1607 results - House, chalet, rustico to buy in District Lugano

1 / 11
CHF 2,400,000.–
10 rooms325m² living space
via girora, 6982 Agno

Residential complex for income

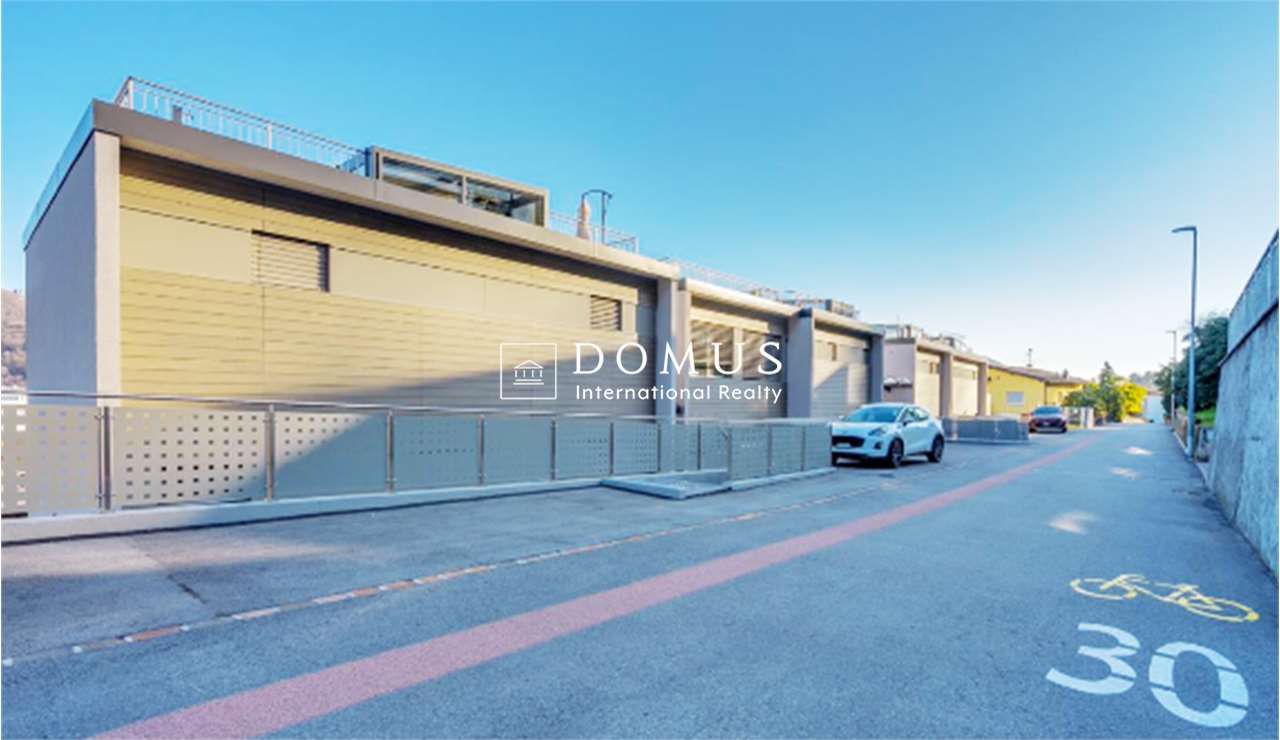
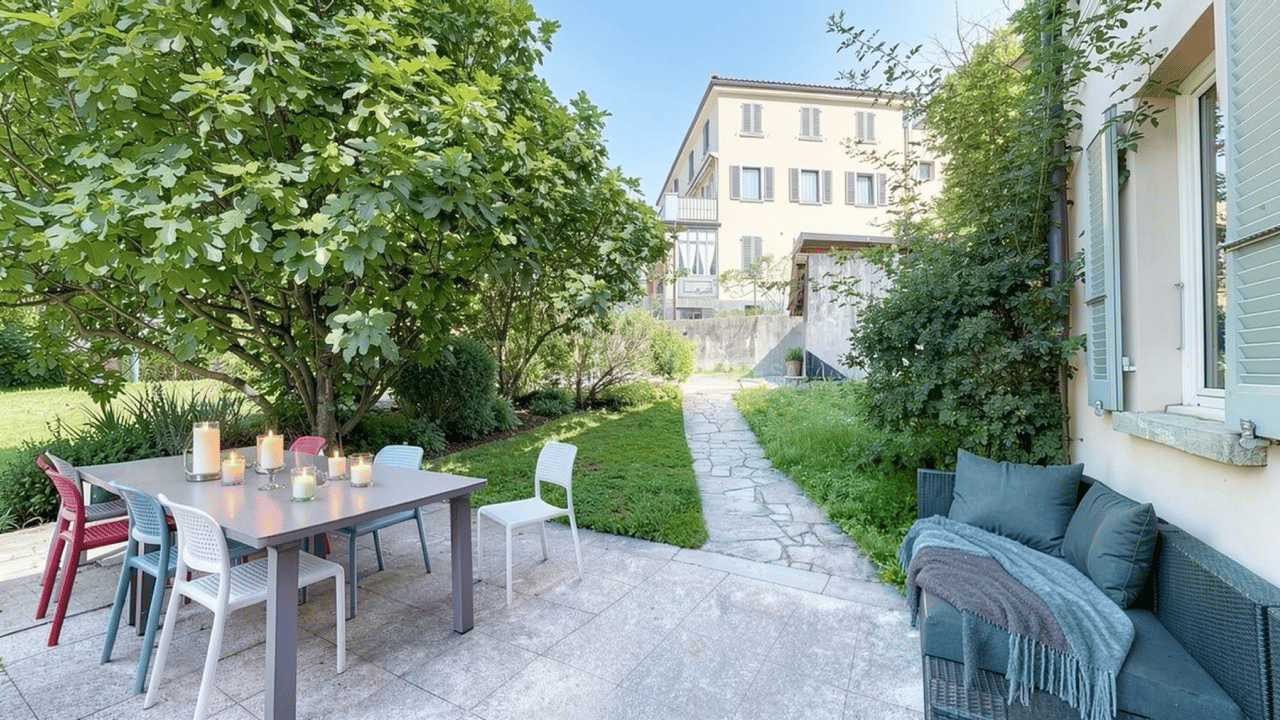
Complex of 5 rental units, fully rentedInteresting investment opportunity consisting of 5 recently built (2022) duplex apartments, located in a modern, curated, and high-quality residential context, comprising a total of only 15 units.The units, currently 4 out of 5 rented, represent an ideal solution for investors looking for a property with immediate income, with great potential for appreciation over time.Each apartment spans two levels and offers about 65 m² of living space, characterized by bright, well-distributed environments and large glass surfaces that guarantee excellent natural light throughout the day.The main floor features a pleasant open-space living area with a modern and essential kitchen design, perfectly integrated into the day area. The spaces are fluid, functional, and designed for a contemporary and dynamic lifestyle. A balcony of about 8 m² completes the floor.The sleeping area, well separated, includes a comfortable bedroom and an elegant, contemporary bathroom with a shower.A distinctive feature of each unit is the beautiful, private rooftop terrace of about 42 m², an exclusive and reserved space, ideal for relaxation, conviviality, or outdoor smart working. A rare and particularly appreciated added value for properties of this type.Thanks to the active rental of all units, the complex guarantees immediate and stable income, configuring itself as a high-quality real estate investment in a modern and sought-after residential context.A parking space in the garage for each unit completes the property

Bianca De Marco

Bianca De Marco

1 / 4
Bianca De Marco

Bianca De Marco

CHF 750,000.–
6936 Cademario

Terreno edificabile vista lago

In vendita un terreno edificabile con un progetto approvato per la costruzione di una casa unifamiliare su un magnifico terreno a Cademario. Questa posizione unica offre una vista mozzafiato sul Lago di Lugano e sulle colline circostanti.La casa indipendente offrirà il massimo comfort abitativo in un design moderno. Spazi abitativi generosi, ambienti luminosi e materiali esclusivi creeranno un"esperienza abitativa impareggiabile.La posizione a Cademario combina la tranquillità della vita immersa nella natura con la vicinanza alla città di Lugano, offrendo condizioni ideali per una vita in armonia con la natura senza rinunciare ai vantaggi dell"urbanizzazione. Hier werden also keine Wünsche offen gelassen. Profitieren Sie und überzeugen Sie sich selbst! Dieses PREMIUM HOMES Angebot bietet: • Vista panoramica sul Lago di Lugano • Quartiere residenziale molto richiesto • Zona pittoresca • Vista sulle montagne • Esposizione solare privilegiata • In posizione rialzata • Ideale per chi cerca tranquillità • Contesto ideale per una residenza primaria • Opportunità unica nella zona • Adatto per chi cerca riservatezza e qualità della vita • A 14,5 km da Lugano • Ottimo collegamento con i mezzi pubblici • Superficie del terreno di 1274 m² • Zona R2 • I.O 30% • I.S 04 • Subito disponibile • Progetto approvato • Possibilità di acquisto solo di una parcella • E molto altro ancora Interessiert? Gerne führen wir Sie durch eine unverbindliche Besichtigung! Sie wollen Ihr Haus oder Ihre Wohnung sorgenfrei verkaufen? Wir sagen Ihnen den aktuellen Marktwert Ihrer Immobilie, diskret und unverbindlich! Haben Sie Interesse an einem ersten unverbindlichen Gedankenaustausch? Zögern Sie nicht und kontaktieren Sie uns. Wir freuen uns auf Sie.
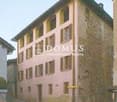
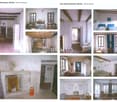
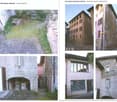
1 / 19
CHF 1,980,000.–
12 rooms
Via Mondonico, 6982 Agno

Beautiful villa comprising three self-contained apartments

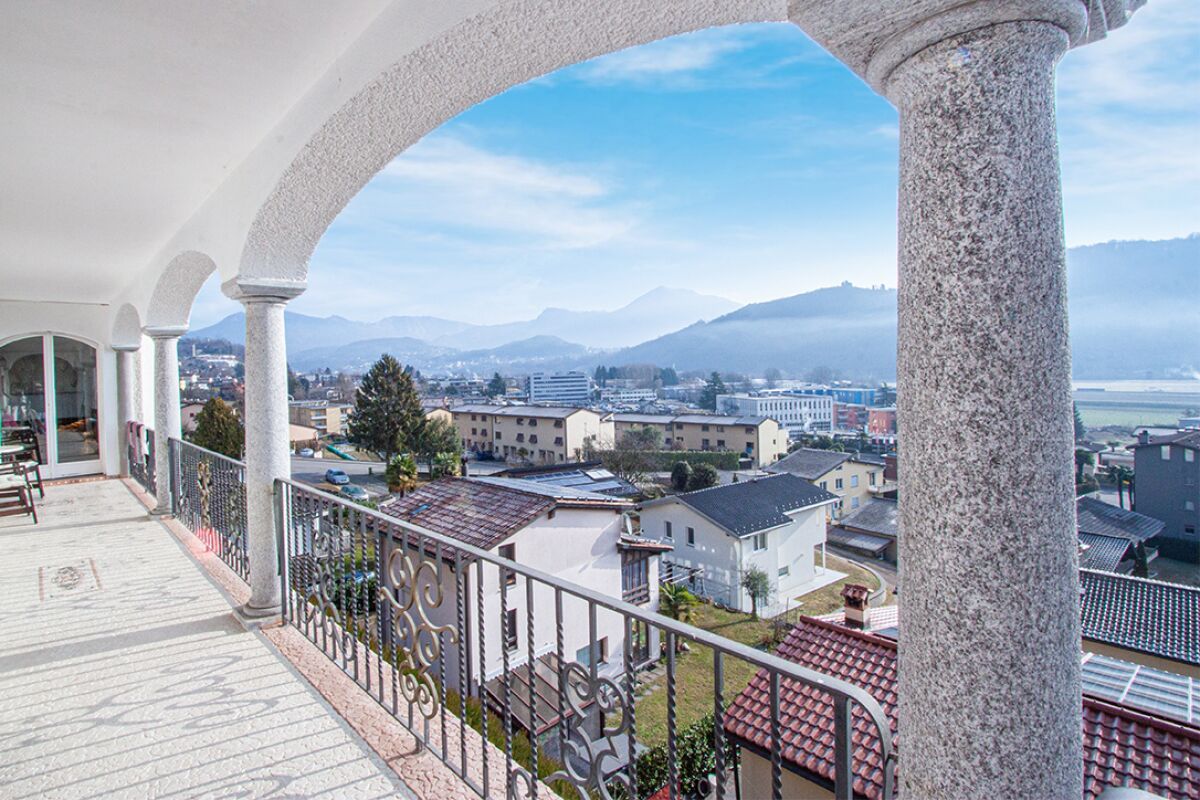
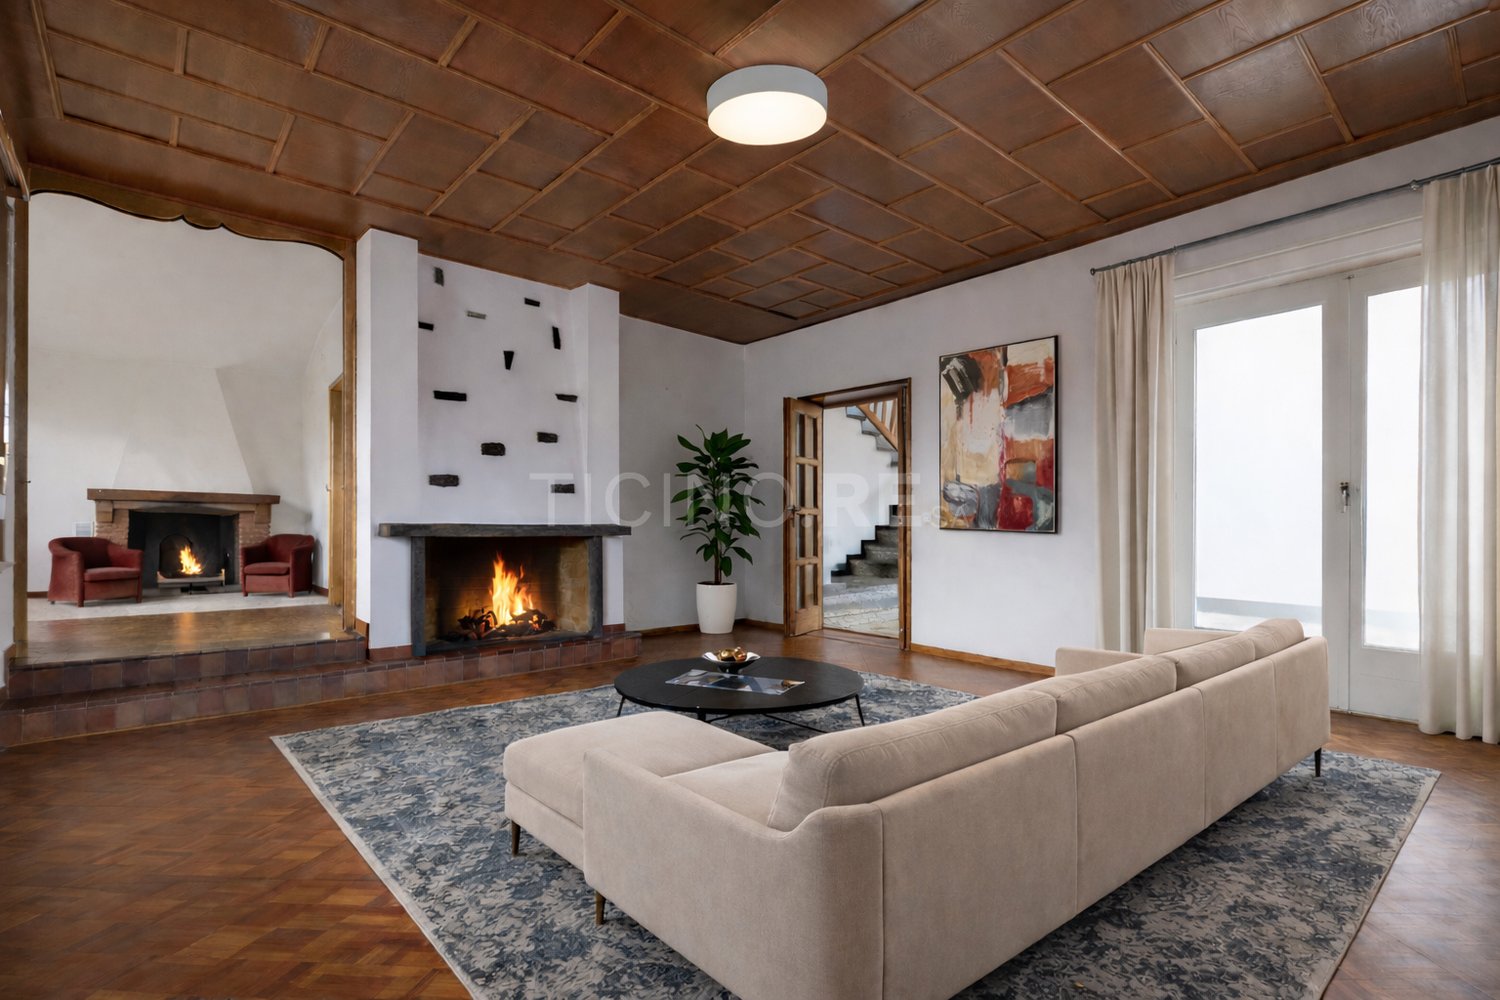
In Agno (Mondonico), in a hillside location, we offer for sale this beautiful villa divided into three independent flats, each with its own entrance and an outdoor area for exclusive use. The largest flat (189 sqm), located on the second floor, consists of 5.5 rooms and offers a large living/dining area with fireplace and open panoramic view, a modern, fully equipped kitchen, three bedrooms and two elegant bathrooms. In addition to these rooms, there is a further large room/study with access to the outdoor terrace and a beautiful cloakroom. The spacious outdoor areas include a large terrace (47 sqm) with prestigious arches for enjoying the sun and long summer evenings. On the roof, reached from the main entrance via stone stairs, there is a further open-air space, a veritable rooftop.The medium-sized flat (166 sqm) on the first floor consists of 3.5 rooms and offers a bright living area, a kitchen, two comfortable bedrooms, a bathroom and a cloakroom. This flat also has a large outdoor terrace with an open view, perfect for relaxing. In addition to this outdoor space, there is a lovely outdoor garden right next to the entrance, on the same level. On the first floor, connected internally by a staircase to the second, there is the technical room and laundry room. Finally, the smallest flat consists of 2.5 rooms and is perfect for accommodating guests or family members. It has a living area, a bedroom, a second room divided with plasterboard, a separate kitchen and a bathroom with shower. The laundry room is in the house in the utility room. This flat also has a spectacularly large private outdoor space. The villa also has two garages and three outdoor parking spaces. This villa is ideal for those looking for a flexible living solution that can be adapted to the needs of their family or for those who wish to make a secure investment. Asking price: CHF 1'980'000.-Primary or secondary residence.

Travel time
-
1 / 11
CHF 800,000.–
11 rooms269m² living space
via al bosco, 6990 Cassina d'Agno

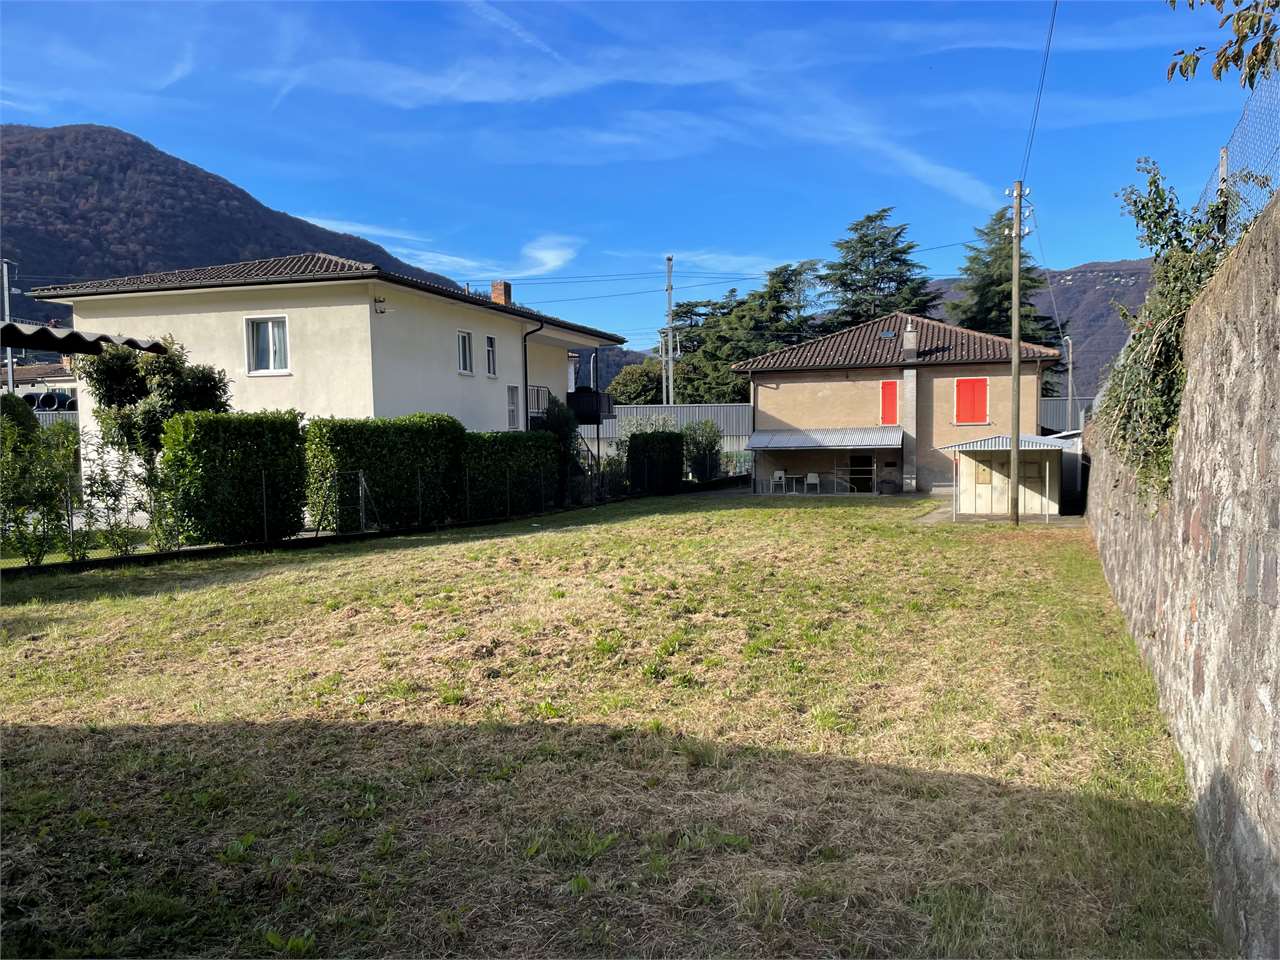
Real Estate Operation Casa Cassina

Casa Cassina is located directly in the center of Cassina d'Agno, a town overlooking Lake Ceresio, in a strategic position on the Ponte Tresa - Lugano route. At a very short distance, we have numerous services, public interest centers and a few kilometers away is also the Italian border with a further abundance of services.The area allows you to reach the city center of Lugano, the Lugano FFS station, the Agno FLP station (Lugano-Ponte Tresa railway link) and the Lugano-North highway exit in a short time.The project consists of the renovation of the existing building, which is substantially made up of two contiguous volumes of different heights at the corner of Via al Bosco and Via San Giorgio.The building permit approved by the Municipality of Agno provides for the creation of four apartments of various types. The smaller volume will be used for apartment 1 of type 4 ½ developed on three levels and will have an independent entrance from Via San Giorgio. On the first floor, the living area and on the second floor, the sleeping area. On the first floor, we find the entrance to apartment 2 of type 3 ½ consisting of a living area with separate kitchen, two bedrooms and two bathrooms. On the second floor, we find apartment 3 of type 2 ½ a living area with separate kitchen, one bedroom and one bathroom. On the third floor, the existing loggia will be closed with glass walls creating a loft of size 2 ½.On the ground floor of the main volume, in addition to the staircase, there will be space for the laundry rooms, cellars and technical room.
1 / 11
CHF 700,000.–
3.5 rooms92m² living space
lopagno, 6956 Lopagno

House with 3.5 rooms, surrounded by greenery - Lopagno (Capriasca)

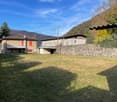
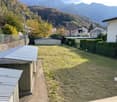
In Lopagno, a fraction of the municipality of Capriasca, just 20 minutes from Lugano, we propose the sale of this charming 3.5-room house of approximately 92 sqm, completely renovated in 2022 with high-level finishes.The property is set in a natural context of absolute tranquility and is surrounded by a fenced garden, ideal for those seeking privacy and direct contact with nature.Internal distributionThe accommodation is spread over a single level and offers:Bright living room with large windows and open view of the greeneryModern open-plan kitchen, fully equipped with wine cellarDouble bedroom with built-in wardrobesSecond room ideal as a study or guest roomModern bathroom with showerCellarSeparate laundry roomOutdoor spacesCovered portico with barbecue areaLarge, flat gardenPrivate woodland of 6271 sqmA perfect solution for relaxation moments, outdoor conviviality, and living surrounded by the quiet of the Capriasca hills.State and technical characteristicsComplete renovation in 2022 (investment CHF 600000.):New roof with tile covering and lightning rod systemPVC windows with double glazing (optimal thermal and acoustic insulation)Updated and certified wastewater systemHeating system with pellet stove, remotely controlledTraditional stone pine for gradual heat releaseAn ideal property as a holiday home for those seeking a peaceful oasis at a short distance from the city, in an exclusive and reserved natural context.For further information or to organize a visit, we are at your disposal.SECONDARY RESIDENCE ONLY

Travel time
-
1 / 28
CHF 8,300,000.–
11.5 rooms790m² living space
6827 Brusino Arsizio

Luxurious villa with lake view, pool and dock

Luxurious villa with lake view, pool and private dock in Brusino Arsizio, in an exclusive and panoramic location on Lake Lugano.This extraordinary property with 180-degree lake view, surrounded by the privacy of a plot of over 2000 sqm, has been completely renovated in 2016 and refined with a careful restyling in 2024. The villa spans approximately 790 sqm and is characterized by rooms with contemporary design, featuring high-quality finishes such as backlit onyx, Brazilian marble, precious parquet, and natural slate.The property spans multiple levels, with large, bright rooms, thanks to the west-facing orientation that provides natural light throughout the day. On the ground floor, there is the sleeping area, consisting of three bedrooms, each with an en-suite bathroom and direct access to the garden, a spacious walk-in closet, a study, a multipurpose room, and a laundry room with a technical room.On the first floor, there is the spectacular living area with double living room, refined by a design fireplace and large windows overlooking Lake Lugano, a modern kitchen with a central island and pantry, a dining room, a guest bathroom, and a soundproofed cinema room.On the second floor, there is an independent area, perfect for guests, with a bedroom, bathroom, living room with kitchenette, and private terrace with panoramic views.Level -1 is dedicated to wellness and features a magnificent heated indoor pool with a service bathroom and solarium.On level -2, there is a single room with independent access, ideal for service staff. The level is completed by a climate-controlled wine cellar.The outdoor areas of the villa include large panoramic terraces, covered porticos, and an elegant garden with jacuzzi and an independent grotto.The property also features an exclusive private dock with six boat moorings and a granite pergola with summer kitchen.The property is completed by a garage with four internal parking spaces and six covered external parking spaces.Located just a few minutes from Mendrisio and Lugano, this villa represents a unique solution for those who want to live in contemporary luxury in an exclusive and panoramic location on Lake Lugano.MEASURESLiving area: 790 sqmLand area: 2335 sqmRef.: V-RT-BRU-CRO-3

1 / 13
CHF 1,170,000.–
4.5 rooms184m² living space
Via ere 8, 6982 Agno

Live your best, inside and out

If you live in an apartment and dream of a house with more space, greater independence, and a garden all your own, this could be the turning point you've been looking for.In Agno, in the green and tranquil Mondonico area, a 4.5-room house with 184 m² of interior space spread over two levels awaits you, where every family member can find their own space without sacrificing shared moments.The separate living room and kitchen allow you to live in different environments with greater freedom, while the three bathrooms make everyday life more comfortable. The house is in excellent condition, thanks to the renovation work carried out in 2023. But it's only when you step out into the garden that you discover what it means to have a space all your own.Imagine 229 m² of private green space where your children can play freely on the lawn, you can tend to your garden, and organize barbecues with friends and family in the barbecue area.And when you just want to relax, you can sit outside, admire the open view, and enjoy the tranquility of nature that surrounds you, far from the hectic rhythms of the day.Here, the garden becomes an extension of your home, a space where you can spend your free time, cultivate your passions, and give your family the freedom that is often lacking in an apartment.A large garage and an external parking space complete the property, providing greater convenience in everyday life.If you feel it's time to leave your apartment for a house with more space, privacy, and a garden that can be truly enjoyed, you might find what you're looking for here.Come and discover for yourself how your daily life could change. Contact us to organize a visit.

Travel time
-
1 / 10
CHF 2,850,000.–
12.5 rooms550m² living space
Ar Moscendrin, 6953 Lugaggia

Lugaggia – Elegant villa surrounded by greenery, between history and refinement

Welcome to this fascinating historic villa located in the quiet town of Lugaggia, in the Canton of Ticino, surrounded by greenery and the tranquility of the Luganese.Built in 1900 and skillfully restored in 2010, the property preserves the charm and elegance of the period architecture, integrating it with modern comfort and functionality.The villa develops on three floors, with 550 m² of living space and 761 m² of total living space, on a plot of about 998 m².The exterior is striking for its light pink facades, enriched by elegant white decorations, shutters on the windows, and a refined central balcony on the second floor, which gives the property a distinctive and noble character.The interior spacesThe interior spaces are spacious and bright and offer a pleasant balance between historic elements and modern finishes. • 12.5 rooms on three floors • Spacious living and dining room, bright and spacious, with large windows • Modern kitchen, complete with stainless steel appliances and dishwasher • Elegant bedrooms, characterized by valuable wooden floors • 5 modern bathrooms, some with bathtubs, large mirrors, and furniture with wooden elements • Completely independent apartment, with its own access and separate spaces, currently rented and therefore already profitable: an interesting solution for those who want to combine the use of the villa with a rental income • Wine cellar with stone walls and vaulted ceiling, ideal for storing and displaying a wine collection • Fireplace, which creates a warm and welcoming atmosphere during the winter months • Balcony with a pleasant view of the surrounding green area • Available parking spaces An ideal property also as an investmentThe presence of the completely independent and currently rented apartment represents an additional value of the property, offering the possibility of benefiting from a rental income while keeping the large villa available to the owner.Thanks to the generous surface area and the particular distribution of the spaces, the villa also offers the possibility of evaluating a division into more independent residential units, in addition to the already existing and independent apartment. This feature could make the property particularly interesting also for those who want to develop a residential project with multiple apartments and different uses or income possibilities.A quiet and well-connected locationThe villa is located in a quiet and green context, ideal for those who want to live in tranquility without giving up the convenience of services.A river flows nearby, which further enhances the pleasantness and serenity of the environment.The Lugaggia bus stop is reachable in about 4 minutes on foot, ensuring a convenient connection to the nearby centers.In about 15 minutes on foot, numerous daily services are available, including Denner and Migros supermarkets, pharmacy, post office, bank, medical and dental offices, shops, and restaurants.A residence with a unique character.

Travel time
-
1 / 28
CHF 1,400,000.–
7 rooms250m² living space
Via Tassera di sotto 9, 6918 Figino

Figino – Villa with private park and green view at a reduced price

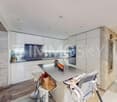
Price reduced from CHF 1'500'000.– to CHF 1'400'000.–In Figino, in a sunny and peaceful location, surrounded by nature, we offer for sale a charming villa with large private park bordering the woods, just a few minutes from Lugano and the lake.The property stands out for its spacious rooms and versatility, thanks to the possibility of having two independent living units. It is ideal as a main residence, holiday home, solution for two family nuclei, or as a real estate investment.Distribution of spacesThe villa develops on two levels of about 150 m² each.Ground floor • Possibility of realizing an independent 2.5-room apartment with direct access to the garden. First floor • Spacious and bright living area with open kitchen; • Three bedrooms; • Two bathrooms; • Balcony with a view of the green surroundings. Garden and parkingThe large outdoor space offers various possibilities for enjoying nature, with relaxation areas, barbecue area, and space for a possible garden. The lake is easily accessible on foot.The property also features 2 parking spaces in the garage and 5 outdoor parking spaces.Comfort and energy efficiencyThe apartment is equipped with a heat pump, thermal solar panels, and a photovoltaic system, solutions that contribute to improving energy efficiency.An interesting property for those seeking privacy, large spaces, and contact with nature, without giving up the proximity to the city.New price: CHF 1'400'000.– instead of CHF 1'500'000.–.
Travel time
-
1 / 15
CHF 1,250,000.–
6.5 rooms243m² living space
Via Sialunga 15, 6928 Manno

Manno – Single-family house with garden and great potential

In a quiet and sunny residential area of Manno, we propose for sale a spacious single-family house, ideal for families looking for generous spaces, privacy, and outdoor areas, in a convenient location to reach the main services.Position and connectionsThe property is located in a municipality characterized by a advantageous tax multiplier, near schools, supermarkets, shops, and offices. The Lugano Nord highway exit is reachable in a few minutes, ensuring practical connections to Lugano and the main road arteries.Distribution of spacesThe house develops on two living levels, plus a basement.Ground floor • Spacious living room with fireplace; • Separate kitchen with dining area and access to the outside; • Entrance hall with scenic staircase; • Guest bathroom; • Laundry room and technical room; • Garage and outdoor parking with several parking spaces. First floor • Four spacious bedrooms; • Bathroom with bathtub; • Second service with shower; • Small service kitchen, ideal for multiple uses. Basement • Cellar with gravel floor, suitable for use as a storage room. Garden and outdoor spacesThe property has a flat garden with trees and ornamental plants, ideal for relaxation and outdoor activities. The covered veranda with barbecue area offers a cozy space for meals and social gatherings.An opportunity to personalizeThe house is presented in good general conditions, but requires some renovation work, allowing to renew the spaces according to one's tastes and needs.To protect the privacy of the current tenants, no interior photos are available. We will be happy to organize a visit to present you directly with the spaces and potential of the property.

Travel time
-
1 / 7
CHF 930,000.–
5.5 rooms239m² living space
Auf Anfrage 1, 6818 Melano

The perfect heart home for your family

In a strategic and sunny position, just a few steps from the main services and the lake, a splendid portion of a two-family house built in 2012, with 5.5 rooms, large and bright spaces, high-quality finishes, and parquet floors. The property has a large garden with an above-ground pool and a solarium terrace with a lake view.The property develops on three levels, one of which is underground, plus a roof terrace. On the ground floor, we find a large living room with a fireplace, a windowed service bathroom, and a separate, equipped kitchen, made by a renowned Italian brand. From the kitchen, you can access the terrace with an electric pergola and the flat garden that surrounds the property on two sides. On the first floor, there are the master bedroom with an en-suite windowed bathroom and two other bedrooms, served by a bathroom with a bathtub.In the basement, there is a large, heated hobby room, currently used as a home cinema, with the possibility of adding another bathroom, plus a practical storage room. From here, you can access the common technical room with the twin house, which includes a storage room and a private laundry room. Both houses have separate meters. The solarium terrace and two outdoor parking spaces complete the property.This ImmoSky offer has the following advantages:+ Roof terrace with lake view+ Private garden with terraces and above-ground pool+ Heat pump and heating with serpentine+ Fireplace with electric ventilation system+ Heated hobby room used as a home cinema+ Two outdoor parking spaces+ Low management and maintenance costsOur consultants are at your complete disposal to provide you with more information and will be happy to accompany you on a non-binding visit. Discover more interesting residential and commercial real estate proposals on our immosky.ch portal.

1 / 13
CHF 320,000.–
3 rooms
Vicolo Torre 10, 6982 Agno

Characteristic renovated rustic house with fireplace and terrace in the historic center of Mondonico

In the picturesque historic center of Mondonico, in Agno, we propose for sale a characteristic rustic house of 3.5 rooms with a gross floor area of approximately 70 sqm, carefully renovated to offer a balanced combination of authentic charm and modern functionality.The apartment is spread over two well-organized levels and features the following rooms: • Living/dining room with fireplace, a warm and welcoming space ideal for convivial moments • Separate kitchen, practical and functional • Bathroom with shower • Master bedroom • Second versatile room, ideal as a study or guest room • Second bathroom • Laundry room A distinctive feature of the property is the external terrace with grill, a reserved space where you can spend pleasant moments outdoors and enjoy the tranquility of the village.This is an ideal solution both as a primary residence and as a secondary residence for those who want to experience the authentic atmosphere of Ticino, in a historic context rich in charm, without giving up contemporary comforts.An interesting opportunity for those looking for character, practicality, and quality in one of the most appreciated areas of Agno.Contact us to receive more information or to schedule a visit.Also, discover our other residential and commercial proposals on our website: https://dreieckimmo.ch/

Travel time
-
1 / 13
CHF 1,350,000.–
5.5 rooms250m² living space
6965 Cadro

SPACIOUS SEMI-DETACHED HOUSE WITH RENT TO BUY OPTION IN CADRO

Rent to buy option available! Don't have all the initial capital? By paying a deposit, you can take possession of the property immediately and pay a monthly rent that will be partially deducted from the final purchase price after a fixed period. Deposit, monthly rent, and duration will be agreed upon between the parties. In Cadro, a residential neighborhood in Lugano, surrounded by greenery and always sunny, close to all major services, not far from the city center and the highway access, we are selling a beautiful and spacious semi-detached house with 5.5 rooms, built in 1996 and always maintained in excellent condition, ready for immediate occupancy, so laid out: On the second floor, we find the entrance with a direct view of the elegant living room with exposed wooden beams and fireplace, with new air conditioning, very bright thanks to its large windows that lead to the first covered terrace of 20 m², separate kitchen with pizza/bread oven, a guest bathroom, and a study/bedroom (100 m² gross) On the first floor, we find the sleeping area, consisting of a new, windowed bathroom with shower (renovated in 2022), two comfortable single rooms, a room used only as a closet/dressing room, and an elegant and spacious master bedroom divided into a closet area and a bed area, with a brand-new private bathroom en suite, both with a bathtub and a shower, also renovated in 2022, from the master bedroom and one single room, you can access a second terrace of 16 m². (100 m² gross)On the ground floor, we find the laundry room, a cellar/storage room, the technical room with heat pump, and a wonderful grotto with fireplace and kitchen, with direct access to the approximately 150 m² large green area. (75 m² gross)The offer is completed by a single garage, a covered outdoor parking space, and a space for a third car, all included in the price of CHF 1,350,000 Some images with furniture are for illustrative purposes only and represent digital renderings created with artificial intelligence tools, useful for providing an idea of the possible enhancement of the spaces.If you are looking for a spacious solution built with good materials in a panoramic and sunny area, you have just found it, you have the opportunity to live in an elegant solution at the price of an apartment in a condominium. EXCELLENT QUALITY-PRICE RATIO!! CONTACT US AS SOON AS POSSIBLE!!

1 / 7
CHF 1,450,000.–
7.5 rooms225m² living space
Auf Anfrage 1, 6929 Gravesano

An exclusive residence where space, privacy, and nature meet

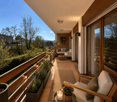
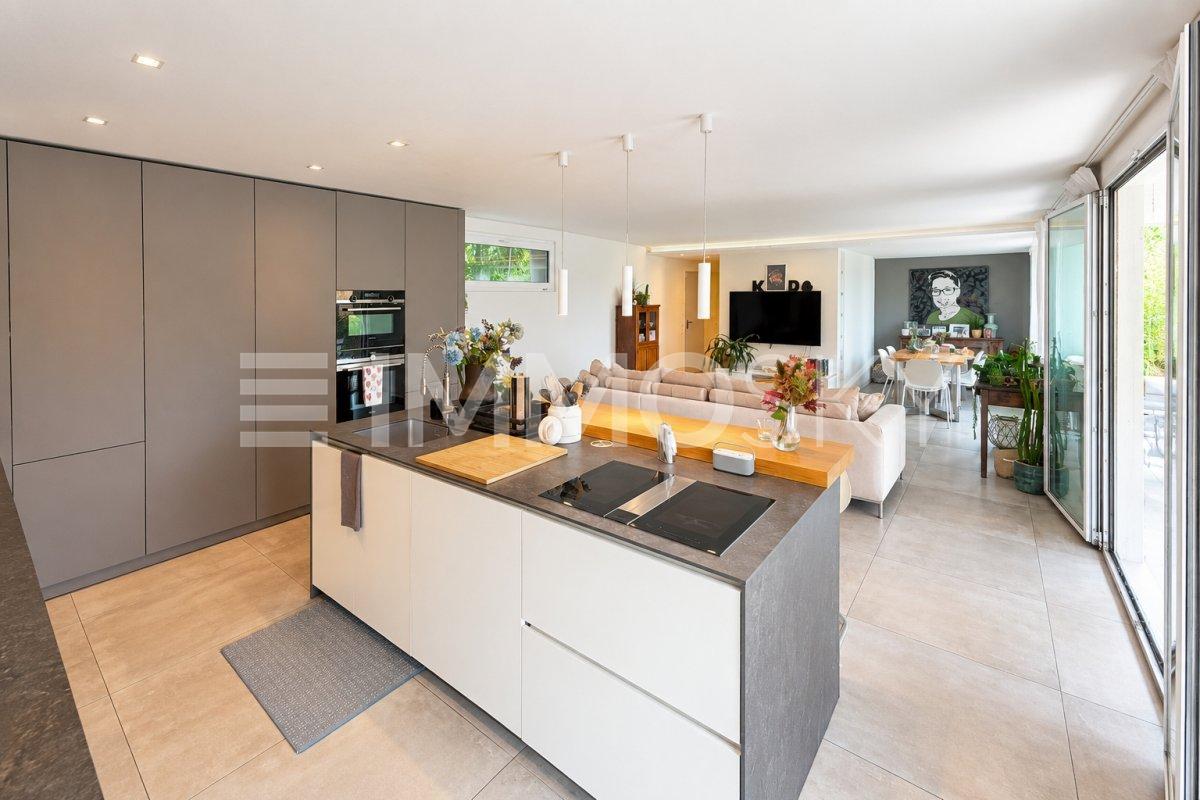
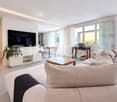
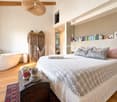
A reserved, elegant, and authentic home, where every space has been designed to live freely and where the boundary between housing, nature, and well-being almost disappears. We propose for sale this beautiful single-family home, which offers a way of life characterized by privacy, light, large interior and exterior spaces, a private pool, a wellness area, a studio, and an independent apartment. A versatile residence, ideal for a family, for those who work from home, or for those who want to live in maximum comfort and tranquility.The main residence develops on two levels. On the ground floor, there is an impressive open living area with a equipped kitchen and central island, completed by a large hidden dispensary integrated into the architecture. The living room and dining area create an elegant and welcoming environment, ideal for both everyday life and receiving guests. The large openings to the outside directly connect the rooms to the private garden and pool, creating a pleasant continuity between inside and outside. The wellness area, with a jacuzzi, shower, and bathroom, completes the pool area, offering comfort and privacy.The first floor hosts the sleeping area, characterized by generous and elegant rooms. The first bedroom has a large en-suite bathroom, while the main bathroom with a shower completes the sleeping area. The most scenic part of the property is the private suite, composed of two rooms and designed to create an intimate and sophisticated atmosphere. A freestanding bathtub at the foot of the bed and a dedicated walk-in closet transform the suite into a personal wellness and relaxation space.This ImmoSky offer provides the following advantages:+ Pool with absolute privacy+ Independent apartment+ Large outdoor spacesOur ImmoSky consultants are at your disposal to provide you with more information and will be happy to schedule a visit with you without any commitment.

1 / 7
CHF 995,000.–
5.5 rooms228m² living space
Auf Anfrage 1, 6815 Melide

New price: Timeless charm

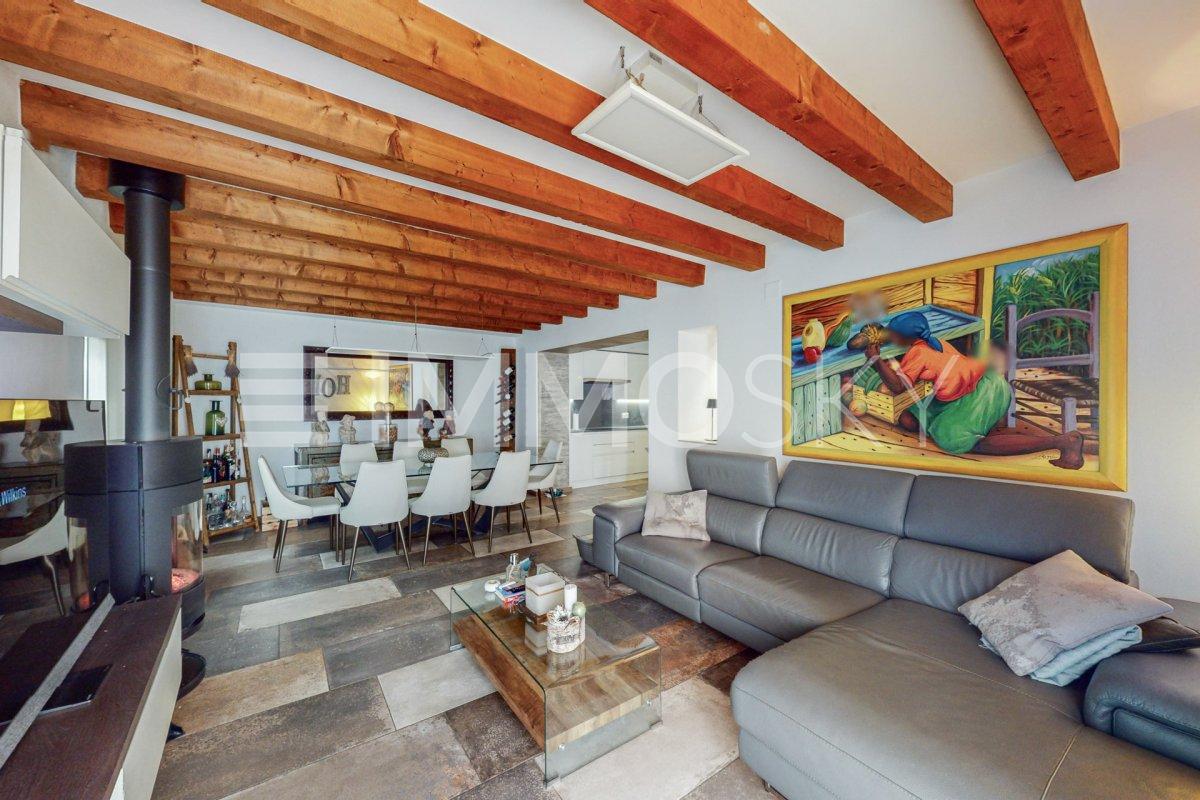
In the heart of the romantic town center of Melide, just a few steps from the lake and the numerous services and amenities that the town offers, this beautiful, typical Ticino house is located, which is only possible as a primary residence. It has been completely renovated recently and features high-quality finishes as well as particular attention to the preservation of the original details and materials, such as the stone walls and the wooden beams. The property is structured on three levels, is equipped with air conditioning, and offers the possibility of enjoying large, bright rooms, skillfully arranged as follows: the entrance is on the ground floor, where we find a first large double room with a fireplace, the laundry room, the technical room, and a second room, ideal for guests or to be used as a large walk-in closet; the first floor is dedicated to the living area, which hosts, in addition to a comfortable, windowed bathroom with a shower, a modern, angular kitchen with design accessories, the dining area, and a comfortable living area with a wood stove, from which you can access the romantic balcony, which overlooks the courtyard, with a suggestive view of the facades of the surrounding houses; the last floor, characterized by the high ceilings, is divided between a large master bedroom with custom-made wardrobes and a study area, a second double room, and a windowed bathroom with a double sink and a bathtub.This ImmoSky offer has the following advantages:+ large, typical house, recently renovated+ high-quality finishes and preservation of original materials+ large, bright spaces available+ charm of the town center area+ tranquility, privacy, and exclusivity+ low management costs+ oil heating with radiators, fireplace, and wood stoveThe property does not have parking spaces, but just a few meters away, there are numerous public parking spaces, for which a municipal subscription can be concluded for only 170 CHF per year.Our consultants are at your disposal to provide more information and invite you to schedule a non-binding visit. Further residential and commercial properties can be found on our portal: immosky.ch

Suggested properties for you based on search results