1606 results - House, chalet, rustico to buy in District Lugano
1 / 13
CHF 1,400,000.–
5.5 rooms219m² living space
Via Cuchee 9, 6984 Pura

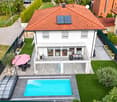
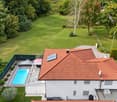
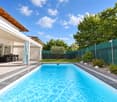
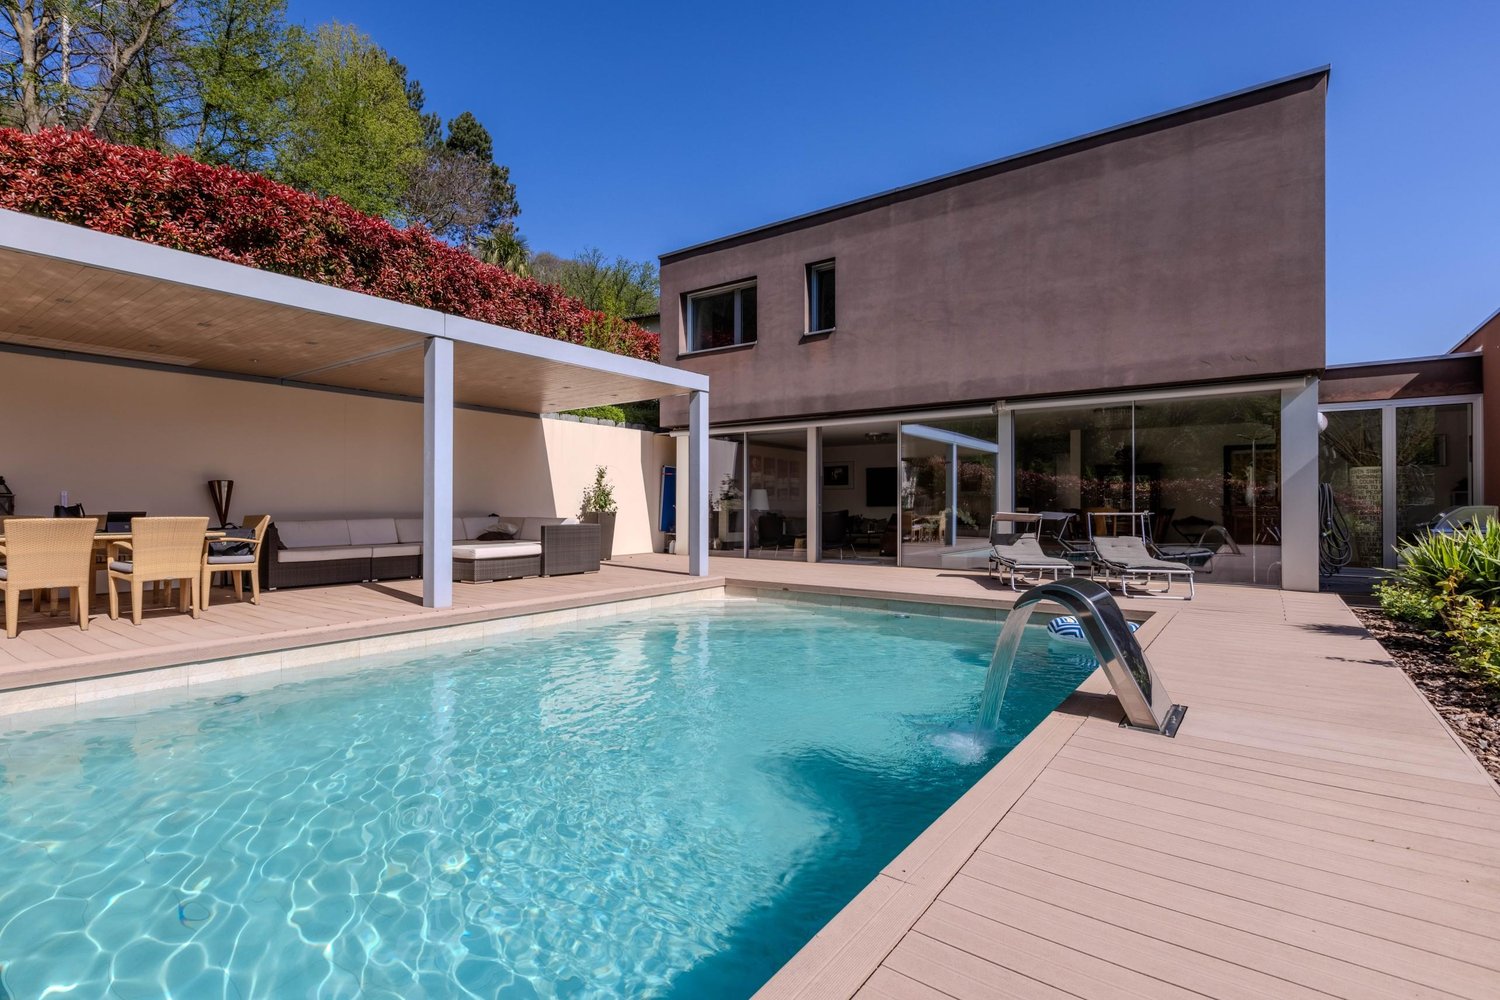
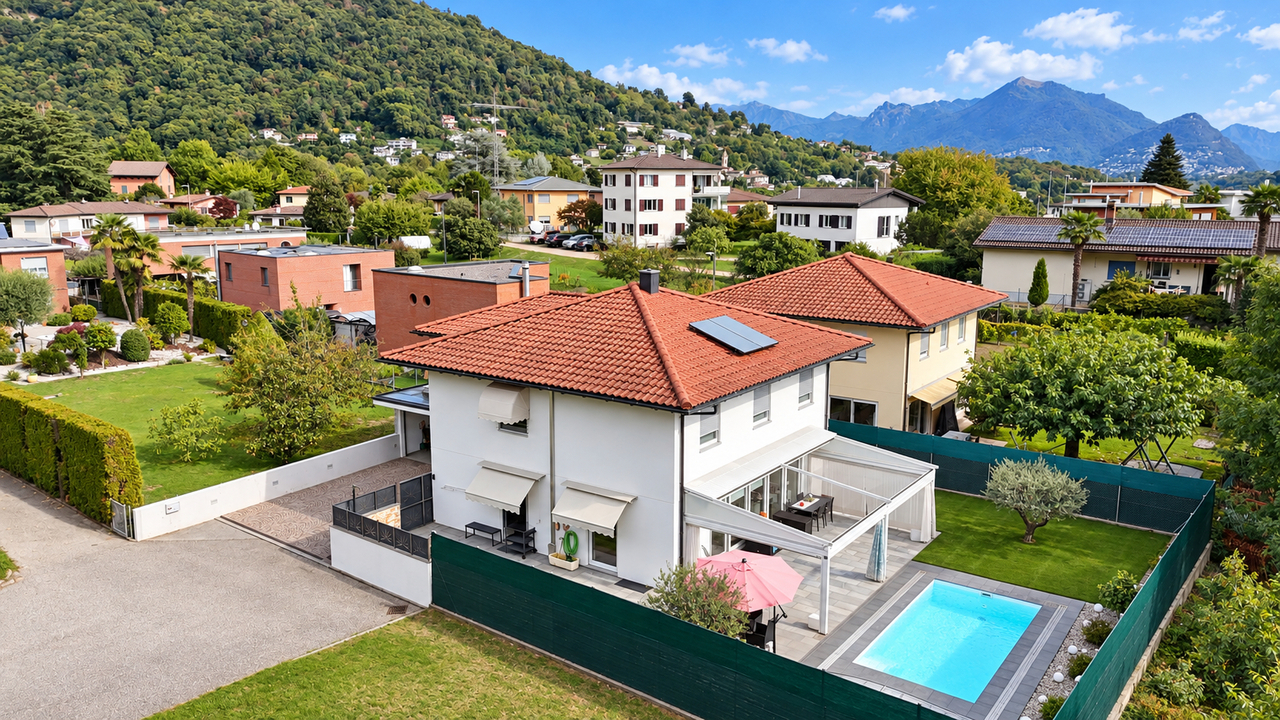
Casa prefabbricata SchwörerHaus con piscina riscaldata

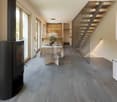
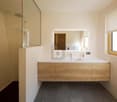
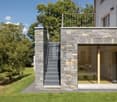
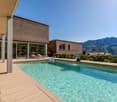
A Pura, questa villa indipendente offre ambienti accoglienti, spazi ben organizzati e una piacevole connessione con il giardino privato. La proprietà si estende su un terreno di 508 m2 e dispone di ca. 219 m2 abitativi distribuiti tra 3 piani.La zona giorno, luminosa e open space, riunisce soggiorno, sala da pranzo e cucina. Le ampie aperture si affacciano sugli spazi esterni, creando un naturale collegamento con la veranda e la piscina. Al piano terra si trovano anche una cameretta e un servizio, mentre il primo piano ospita 4 camere, 2 bagni e. guardaroba. Il piano cantina comprende lavanderia, locale tecnico e un ampio locale hobby.Il giardino, interamente recintato, è il luogo ideale per godersi la bella stagione: la piscina riscaldata con termopompa e copertura è completata da una doccia esterna con acqua calda. La casa è stata completamente ristrutturata nel 2018/2020 con la costruzione del garage in C.A. con sovrastante camera.La piscina è stata realizzata nel 2022.Completano la proprietà la climatizzazione, l'impianto d'allarme, un garage per 2 auto con deposito e un ulteriore ripostiglio.La villa è in ottimo stato di conservazione ed è acquistabile anche quale residenza secondaria.In Pura bietet diese freistehende Villa gemütliche Räume, gut durchdachte Grundrisse und einen angenehmen Zugang zum privaten Garten. Das Anwesen erstreckt sich über ein Grundstück von 508 m² und verfügt über ca. 219 m² Wohnfläche, die sich auf 3 Etagen verteilt.Der helle, offen gestaltete Wohnbereich vereint Wohnzimmer, Esszimmer und Küche. Die großzügigen Fensterfronten blicken auf die Außenbereiche und schaffen eine natürliche Verbindung zur Veranda und zum Pool. Im Erdgeschoss befinden sich außerdem ein kleines Schlafzimmer und ein Gäste-WC, während im ersten Stock 4 Schlafzimmer, 2 Badezimmer und ein Ankleidezimmer untergebracht sind. Das Untergeschoss umfasst eine Waschküche, einen Technikraum und einen großzügigen Hobbyraum.Der vollständig umzäunte Garten ist der ideale Ort, um die schöne Jahreszeit zu genießen: Der mit einer Wärmepumpe beheizte und überdachte Pool wird durch eine Außendusche mit Warmwasser ergänzt. Das Haus wurde 2018/2020 komplett renoviert, wobei eine Garage aus Stahlbeton mit darüberliegendem Zimmer errichtet wurde.Der Pool wurde 2022 angelegt.Zur Ausstattung gehören eine Klimaanlage, eine Alarmanlage, eine Garage für 2 Autos mit Abstellraum sowie ein weiterer Abstellraum.Die Villa befindet sich in einem hervorragenden Zustand und kann auch als Zweitwohnsitz erworben werden.Located in Pura, this detached villa offers a warm and inviting atmosphere, well-organized spaces, and a pleasant connection to the private garden. The property sits on a 508 m2 lot and features approximately 219 m2 of living space spread across 3 floors.The living area, bright and open-concept, combines the living room, dining room, and kitchen. The large windows overlook the outdoor spaces, creating a natural connection to the veranda and the pool. The ground floor also features a small bedroom and a half-bath, while the first floor houses 4 bedrooms, 2 bathrooms, and a walk-in closet. The basement includes a laundry room, a utility room, and a spacious hobby room.The fully fenced-in garden is the ideal place to enjoy the warmer months: the heat pump-heated, covered pool is complemented by an outdoor hot-water shower. The house was completely renovated in 2018-2020, including the construction of a reinforced concrete garage with an upstairs bedroom.The pool was built in 2022.The property also features air conditioning, an alarm system, a two-car garage with storage space, and an additional storage room.The villa is in excellent condition and is also available for purchase as a second home.

Travel time
-
1 / 26
CHF 1,850,000.–
6.5 rooms
Via Asilo 5, 6930 Bedano

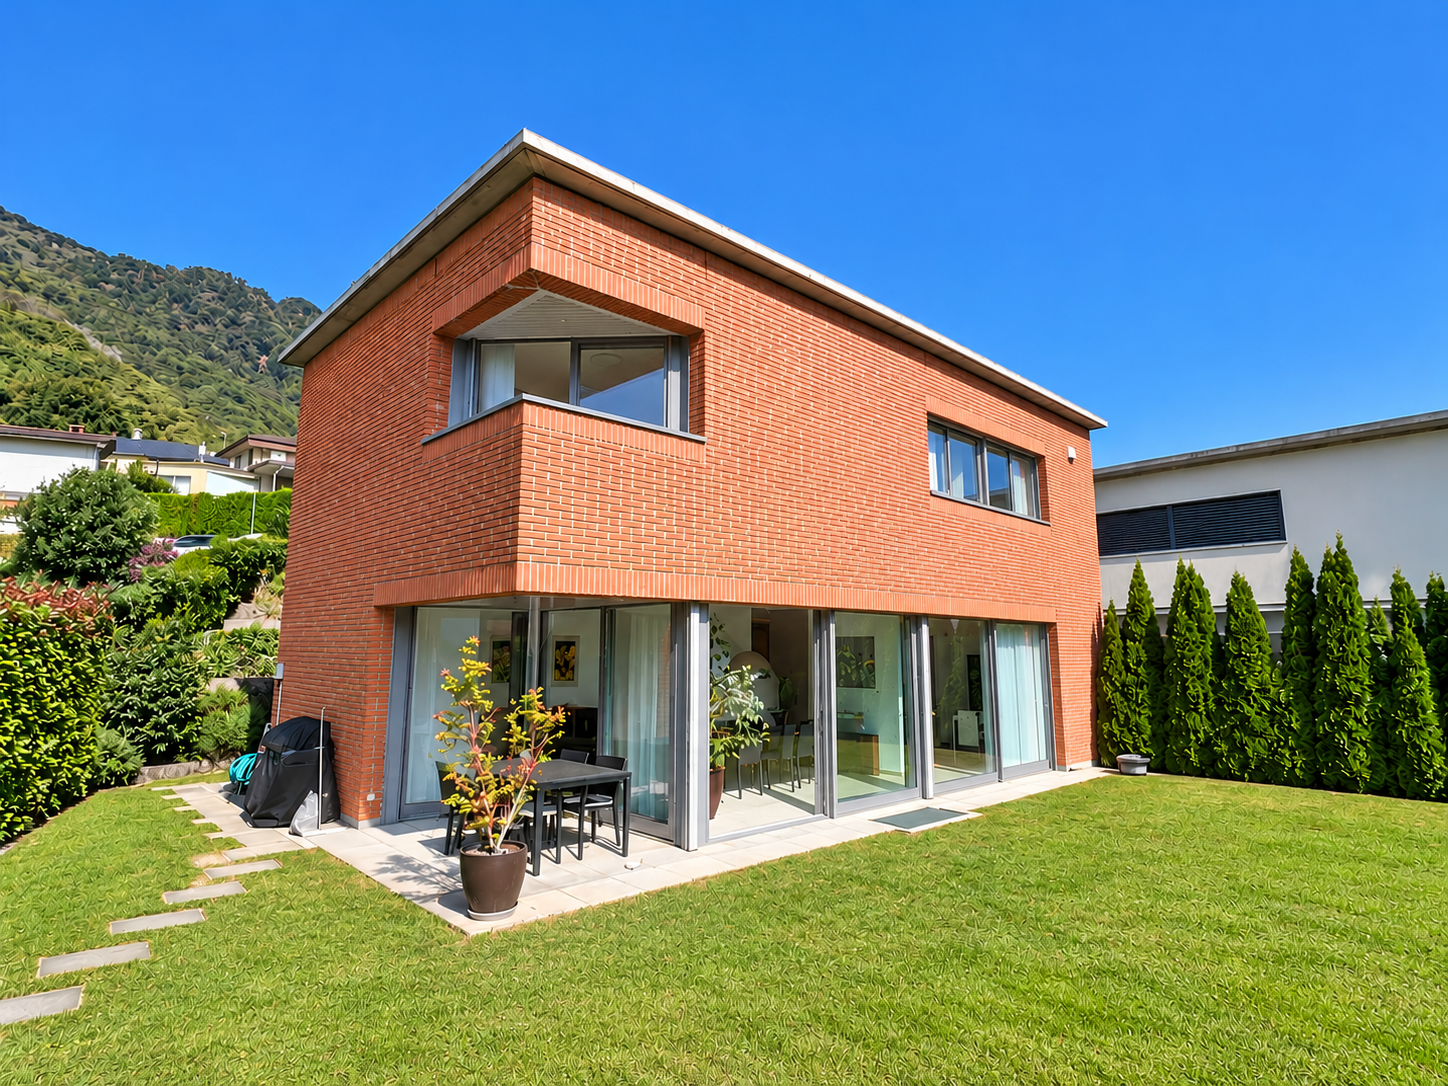
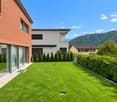
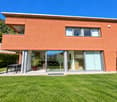
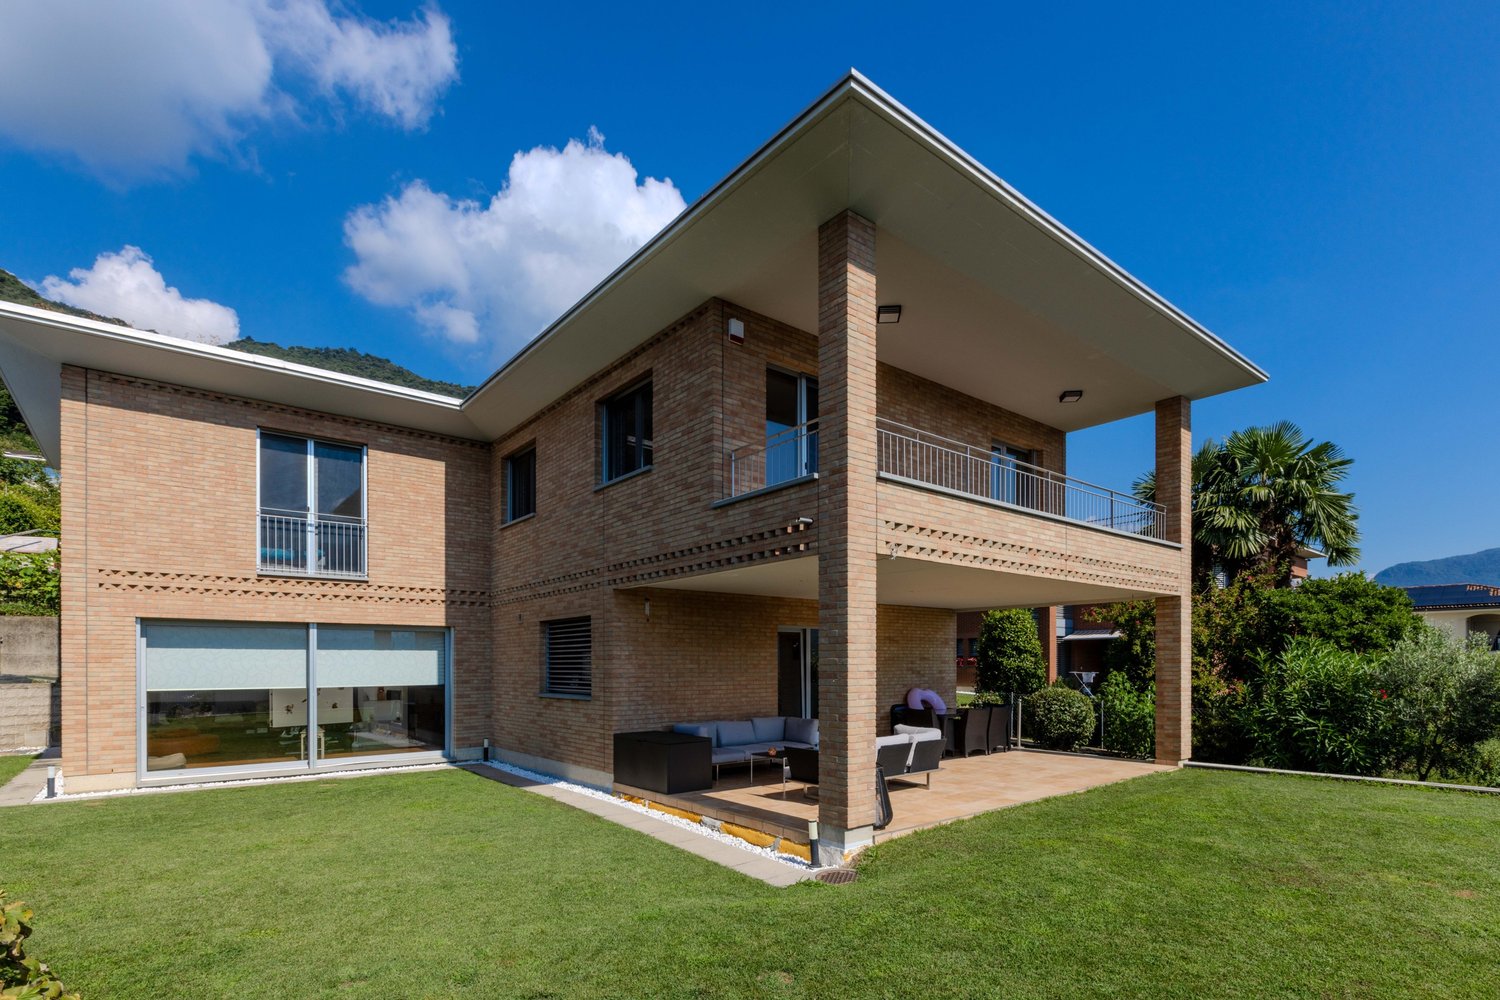
Charming single-family house for sale in Bedano with 6.5 rooms

In Bedano, a town on the outskirts of the city of Lugano, we are selling a beautiful single-family house in a quiet residential neighborhood.This modern three-story home stands out for its elegant red brick facade and the elegant finishes of all the spacious interior spaces.The overall maintenance of the building has been carried out to the best of its ability and no major renovation work is necessary in the short to medium term.Particularities: • 6.5 spacious rooms spread over three floors, ideal for families looking for comfort and functionality. • 3 modern bathrooms, including the guest bathroom, to guarantee maximum comfort for all family members. • 3 large bedrooms on the first floor, the master bedroom with a walk-in closet and dedicated bathroom. • Large basement area with a large hobby room, laundry room, and cellar. • Fireplace to create a cozy atmosphere on cold winter evenings. • Large outdoor terrace on the ground floor, at garden level. • Balcony adjacent to the master bedroom. • Large, well-kept, and flat garden, perfect for moments of relaxation in the open air. • Double garage, space for bicycle/moped storage, internally connected to the house. • External parking spaces in front of the garage. • Alarm system • Preparation for pool and solar panels Nearby: • Kindergarten and elementary school • Middle school in Gravesano, neighboring town • Shops and services nearby • Public transportation stop (bus and train) • Lugano city center, 10 km away
Travel time
-
1 / 20
CHF 1,090,000.–
4.5 rooms164m² living space
Strada Cantonale 3E, 6964 Lugano
DAVESCO-SORAGNO - THE PLEASURE OF LIVING IN A DETACHED HOME, SURROUNDED BY COMFORT, GREENERY AND TRANQUILLITY

Surrounded by greenery in Davesco-Soragno, in a quiet and well-exposed residential setting, we are pleased to offer for sale a detached house built in 2009.The property is arranged over three levels, offering a practical and well-organised layout, ideal for those seeking an independent home with comfortable interiors and versatile outdoor spaces.The second floor accommodates the sleeping area, comprising a spacious bedroom, a double bedroom with a walk-in wardrobe area of approximately 6 m², a large bathroom with a window, as well as an entrance hall and hallway. This floor is further enhanced by a comfortable terrace overlooking the surrounding mountains, providing an inviting outdoor retreat.The first floor features the main living area, with a bright living room of approximately 30 m², offering a welcoming atmosphere and well-proportioned spaces. Alongside it is a kitchen of approximately 16 m² and a second fully equipped bathroom with a shower enclosure and window. This level also provides access to the outdoor areas, further enhancing the property's comfort and everyday appeal.On the ground floor, there is a third bedroom of approximately 29 m², which can also be used as a hobby room, relaxation area or versatile multipurpose space. This level also includes a cellar of approximately 16 m², a laundry room of approximately 12 m², and additional service areas. Direct access leads to the outdoor garden area, complete with a barbecue corner.From a technical perspective, the property is equipped with a heat pump, an all-electric system, underfloor heating, double-glazed aluminium windows and external thermal insulation, all contributing to everyday living comfort.The property also benefits from two covered outdoor parking spaces and one additional adjacent outdoor parking space, available at a price of CHF 60,000.This home is particularly well suited to those looking for a peaceful and green residential setting, without compromising on functional interior spaces, useful additional rooms and enjoyable outdoor areas.For further information or to arrange a viewing, please contact us by telephone or email.CaSe Immobiliare - Abitare il domani.

Travel time
-
1 / 13
CHF 3,400,000.–
6.5 rooms450m² living space
6900 Lugano
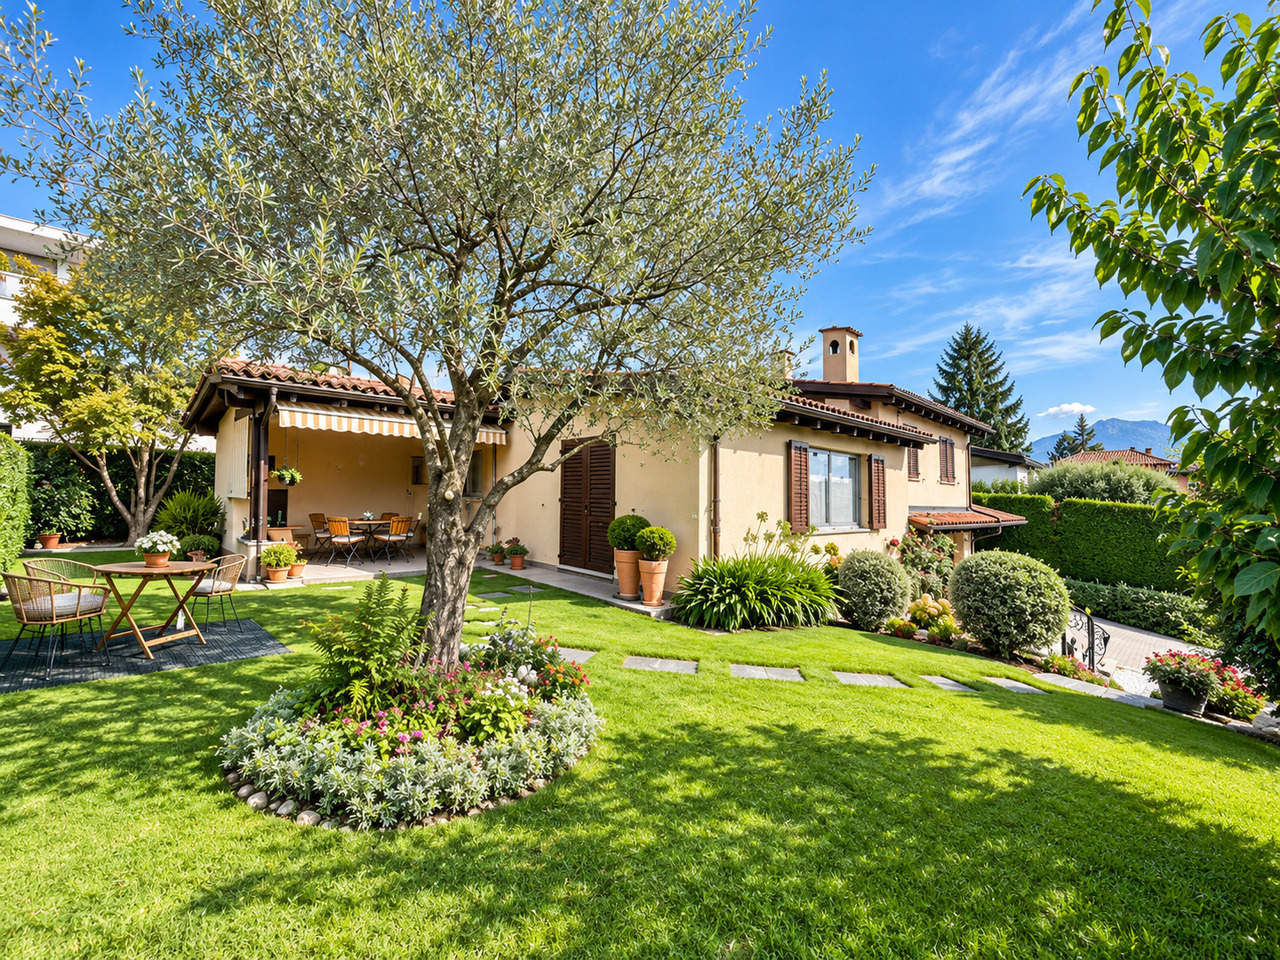
Elegant Residence with Lake View and Private Garden

In Lugano, in Via Longhena, in a quiet and prestigious residential hillside area just a few minutes from the center, we propose for sale an elegant villa of about 450 m², with a private garden and a splendid panoramic view of Lake Lugano and the city.The property develops on four levels, all connected by an internal elevator, and offers large, bright rooms, great privacy, and high-quality finishes in a classic style.On the ground floor, there is the living area, consisting of a large living room with access to the panoramic terrace, dining room, a fully equipped kitchen, and a guest bathroom.The first floor is entirely dedicated to the master suite, with a study and a custom-made library, a double bedroom with a fireplace and access to the large terrace, a spacious walk-in closet, and a bathroom with a bathtub, shower, double sink, and a separate toilet.On the lower floor, there are three additional bedrooms, one with an en-suite bathroom, as well as custom-made wardrobes and an equipped wardrobe room.The lowest level hosts a second living room/hobby room with direct access to the garden, a bathroom with a Turkish bath, a laundry room, and a cellar.The property is completed by a double garage with direct access to the villa and additional outdoor parking spaces in the entrance square.An exclusive residence for those seeking large spaces, privacy, and a lake view in a privileged position just a few minutes from the center of Lugano and the Civico Hospital.
1 / 6
  • Parking space
Price on request
6 rooms200m² living space
6989 Purasca

VERY BRIGHT WITH LARGE LAND

with garden in quiet area, surrounded by natureIn a reserved and silent context, but conveniently close to all main services, we propose for sale a splendid house with land and private garden, ideal for those seeking relaxation without giving up practicality.The property is surrounded by greenery and surrounded by a carefully manicured garden, perfect for outdoor leisure moments, summer dinners or simply to enjoy the tranquility of nature.The house stands out for its carefully crafted finishes and attention to detail, offering welcoming, bright and well-distributed spaces. The interior spaces guarantee comfort and functionality,This offer from BETTERHOMES is highlighted for the following advantages: - beautiful view- quiet location- spacious- well-finished- nearby services- land- etc., etc., etc. ...Interested? Contact us for a non-binding visit!No matching object found? More than 2,000 offers on: www.betterhomes.chThe Swiss specialist for real estate brokerageDo you have a property to sell?Take advantage of our know-how: https://www.betterhomes.ch/en/take-advantageWould you like to know how much your property is worth?Discover its value immediately with our free and non-binding estimate!https://www.betterhomes.ch/en/knowledge/estimateFurther dataLocation: quietBathrooms/Showers: 3 (3x WC/shower)Public transport: bus, 200 mSchools: middle school, 4 km Shops: migros, 5 km

  • Parking space
1 / 13
CHF 1,790,000.–
5.5 rooms160m² living space
Via al Cottorado 4, 6925 Gentilino
Casa di Vacanza: Giardino, Eleganza & Tranquillità vicino a Lugano
Situata in una piacevole e tranquilla zona residenziale di Gentilino, nel prestigioso Comune di Collina d'Oro, questa villa indipendente con giardino offre ambienti generosi, un'architettura accogliente e un'eccellente qualità abitativa. La posizione, particolarmente apprezzata per la vicinanza alle scuole, ai servizi e ai trasporti pubblici, rende la proprietà ideale per una famiglia alla ricerca di privacy e comfort, senza rinunciare alla comodità di raggiungere Lugano in pochi minuti.Ambienti luminosi e spazi ben distribuiti:Dall'ingresso principale, situato al livello della strada, una breve scala conduce alla zona giorno rialzata, composta da:- Ampio soggiorno con camino rivestito in pregiato granito della Leventina;- Elegante zona pranzo separata, valorizzata dalla luce naturale proveniente da un lucernario;- Spaziosa cucina aperta e abitabile, anch'essa illuminata da un lucernario, con accesso diretto agli spazi esterni.La cucina si apre su un accogliente portico attrezzato con camino e grill, ideale per pranzi e cene all'aperto, e sul curato giardino che circonda la proprietà, offrendo un piacevole spazio verde per il relax e la convivialità.Zona notte e locali accessori:Dal soggiorno, pochi gradini conducono al livello superiore, dedicato alla zona notte, dove trovano spazio due ampie camere da letto, uno studio facilmente trasformabile in una terza camera e un bagno.Al livello d'ingresso si trova un'ulteriore spaziosa camera da letto, accompagnata da un secondo bagno, una soluzione particolarmente versatile per ospiti, familiari o esigenze di maggiore indipendenza.Il piano seminterrato completa la proprietà con un locale hobby e una lavanderia, entrambi isolati e riscaldati, oltre a un rifugio utilizzabile come cantina e ai locali tecnici.Materiali di qualità e dotazioni moderne:Costruita nel 1984, la villa è stata ampliata nel corso degli anni e mantenuta con particolare attenzione, beneficiando di regolari interventi di manutenzione e ammodernamento.Gli interni conservano un'atmosfera calda e raffinata, grazie a elementi architettonici e finiture di qualità, tra cui:- Pavimenti in cotto fiorentino;- Soffitti con travi in legno a vista nelle camere;- Serramenti e persiane in alluminio/PVC con tripli vetri;- Impianto di aria condizionata;- Pannelli fotovoltaici;- Sistema di irrigazione automatica del giardino e robot tagliaerba;- Riscaldamento a nafta con distribuzione tramite radiatori.Nel 2019 sono stati realizzati importanti interventi di ristrutturazione, comprendenti la sostituzione dei serramenti, il miglioramento dell'isolamento termico del sottotetto e il rifacimento completo dell'impianto elettrico. In precedenza erano già stati rinnovati i bagni, gli impianti idraulici e la caldaia.Comodi parcheggi:La proprietà dispone di un garage chiuso e di un posto auto coperto, oltre a un ampio piazzale esterno che consente di parcheggiare comodamente almeno altre quattro vetture.Una proprietà dal carattere autentico, ideale per chi desidera una villa indipendente con giardino, spazi versatili e numerosi comfort, in una delle località residenziali più apprezzate del Luganese.Diese freistehende Villa mit Garten liegt in einer angenehmen und ruhigen Wohngegend von Gentilino, in der prestigeträchtigen Gemeinde Collina d'Oro, und bietet großzügige Räume, eine einladende Architektur und eine hervorragende Wohnqualität. Die Lage, die besonders wegen der Nähe zu Schulen, Einkaufsmöglichkeiten und öffentlichen Verkehrsmitteln geschätzt wird, macht die Immobilie ideal für eine Familie, die Privatsphäre und Komfort sucht, ohne auf die bequeme Erreichbarkeit von Lugano in wenigen Minuten verzichten zu müssen.Helle Räume und gut aufgeteiltes Grundriss:Vom Haupteingang auf Straßenebene führt eine kurze Treppe zum erhöhten Wohnbereich, bestehend aus:- Großzügigem Wohnzimmer mit einem Kamin, der mit edlem Granit aus der Leventina verkleidet ist;- einem eleganten, separaten...

Travel time
-
1 / 7
CHF 405,000.–
5.5 rooms172m² living space
Auf Anfrage 1, 6814 Lamone Cadempino

Work, share, collaborate. Perfect commercial property

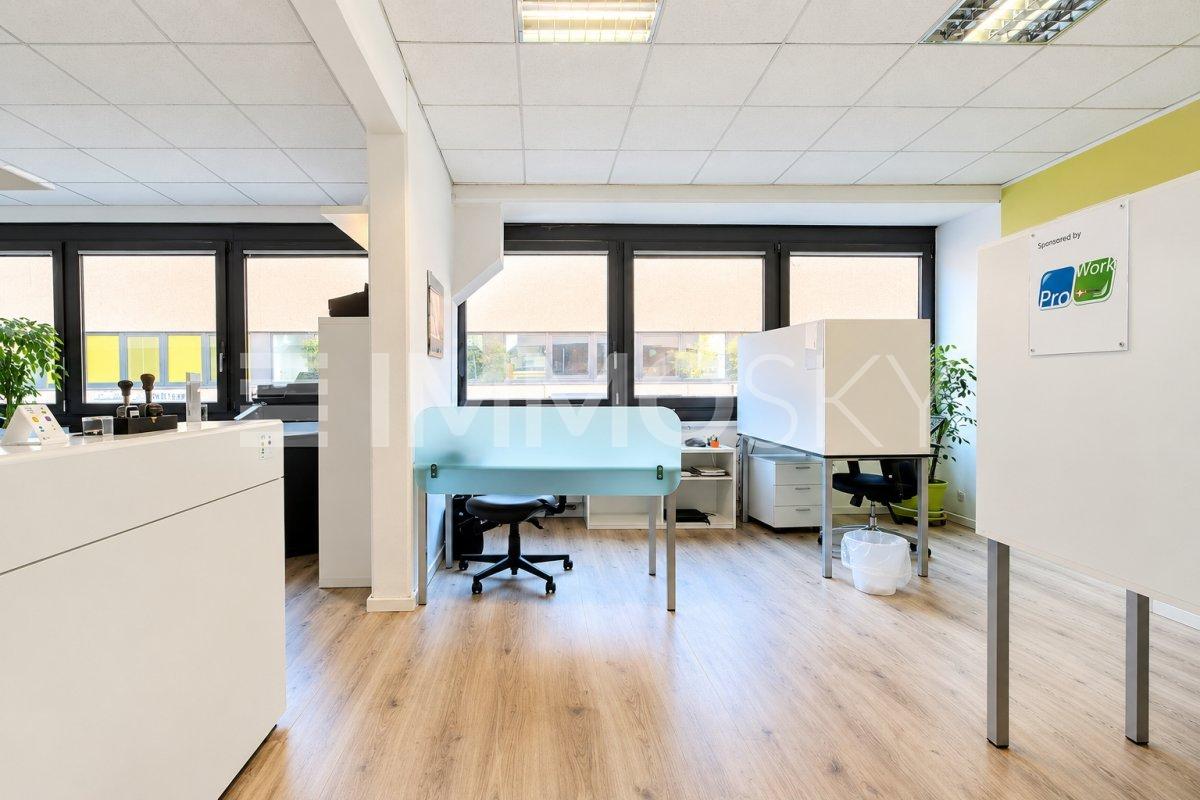
In Lamone, in the heart of the industrial area, in a dynamic context characterized by the presence of artisanal activities, offices, and industries, we propose an ideal solution for professionals, companies, associated studios, or for the creation of a modern coworking space. The environments, spacious and easily modular, allow for flexible and functional organization of the spaces, reaching up to 15 workstations. The various rooms, already furnished with desks, tables, drawers, bookshelves, and shelving, enable immediate use without the need for further investments in furniture.Another strong point is the photovoltaic system installed in 2025: about 50% of the energy produced is used internally, while the remaining 50% is fed into the grid, contributing to energy efficiency. The structure is in excellent condition and has a climate control system. There is also a room prepared for the creation of a complete bathroom, offering an additional possibility of personalizing the spaces.A functional solution, ready to use, and with interesting potential, perfect for those seeking a well-organized professional headquarters or wishing to develop a coworking activity in a strategic location.This ImmoSky offer provides the following benefits:+ Surveillance system+ Photovoltaic system installed in 2025+ 2 external parking spaces for rent with the possibility of renting more+ 800 meters from the train station+ Furniture included in the sale priceOur consultants are at your disposal to provide you with more information and will be happy to schedule a visit with you.Discover more residential and commercial properties on our portal: immosky.ch.

1 / 6
Price on request
8.5 rooms330m² living space
6999 Astano

BOMB PRICE!! SPACIOUS AND SUNNY IN THE CORE

This single-family house is perfect for those who want to live in a quiet and natural environment, just 30 minutes from Lugano and Luino. With large living spaces and a variety of amenities, it is ideal for families looking for a cozy and relaxing atmosphere or for people who want to take advantage of the large house for subletting or bed and breakfast. The presence of a sauna and a green terrace allow you to enjoy moments of relaxation and contact with nature. The investments and renovations made guarantee a modern and functional home. This offer from BETTERHOMES is highlighted for the following advantages: - spacious and sunny in the middle of nature- ideal for families- investments and renovations have been made on a continuous basis- sauna- terrace of approximately 30 m²- green terrace of approximately 15 m²- dining room with fireplace- etc., etc., etc. ...Interested? Contact us for a non-binding visit!No corresponding object found? More than 2,000 offers on: www.betterhomes.chThe Swiss specialist for real estate brokerageDo you have a property to sell?Take advantage of our know-how: https://www.betterhomes.ch/en/benefitWould you like to know what your property is worth?Find out its value immediately with our free and non-binding estimate!https://www.betterhomes.ch/en/knowledge/estimationFurther dataLocation: quiet and sunnyCondition of the object: habitableBathrooms/Showers: 3 (1 x WC, 1 x WC/bathtub, 1 x WC/bathtub/shower)Heating: Central heating with oil or alternatively with wood/coalPublic transport: bus, 50 m Schools: primary school, 8 kmShops: Migros/post office/Coop/pharmacy, 8 km

1 / 8
CHF 1,330,000.–
7.5 rooms290m² living space
6978 Gandria

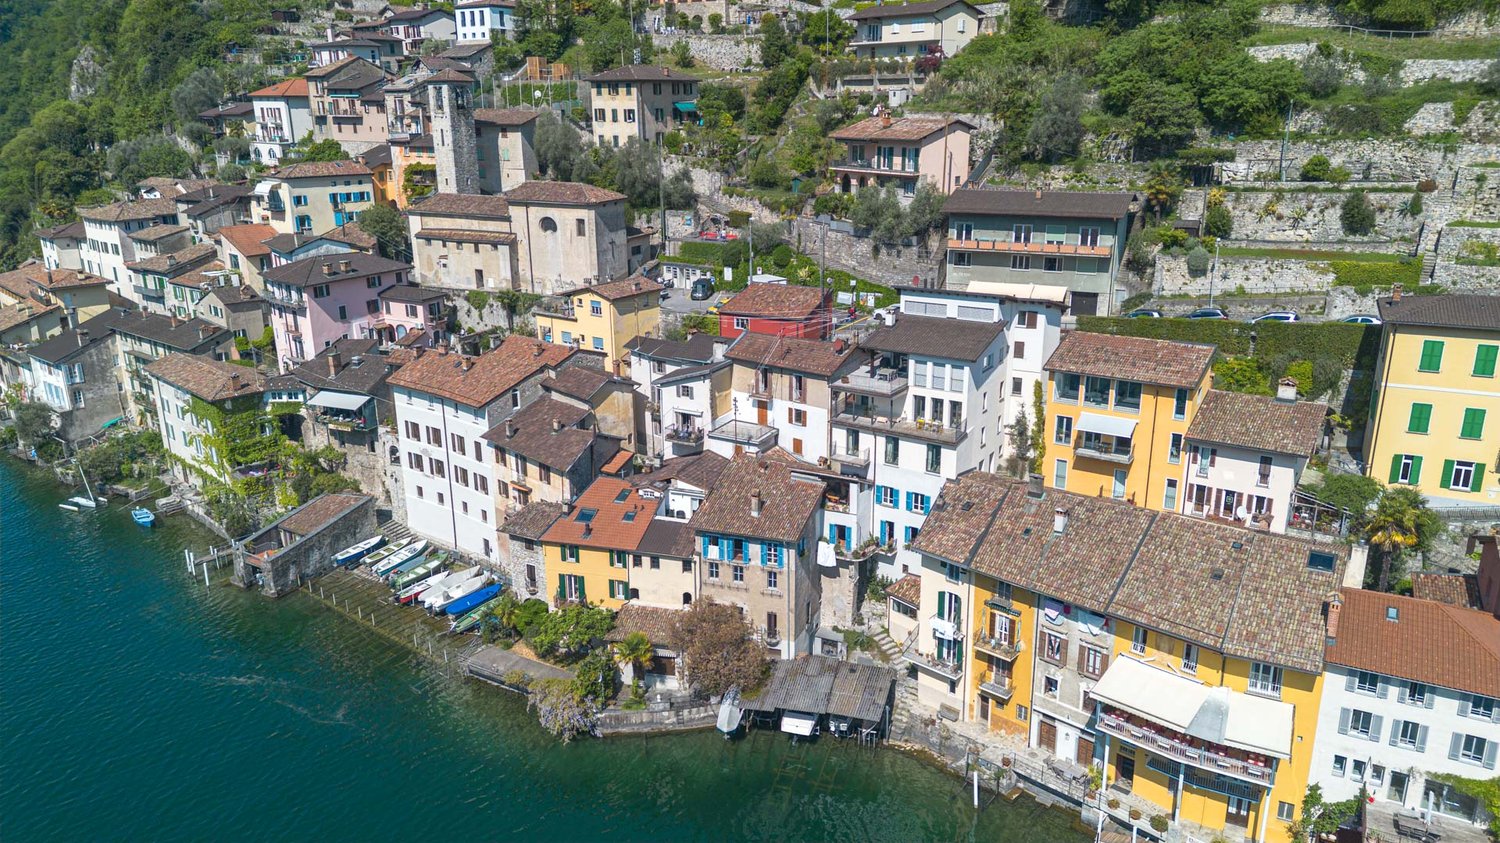
Lakefront house to renovate with approved project in Gandria

House with lake view to renovate with approved license in the heart of Gandria, in one of the most charming and authentic villages of the Lugano municipality. Possibility of using the property also as a secondary residence.The property is sold in its current state with already approved building permit: an advantage that allows the buyer to start work immediately, without waiting for permits.The project involves the creation of two residential units with independent entrances.On the ground floor, a 3.5-room apartment of about 90 m² is planned, consisting of a living area, two bedrooms, and two bathrooms, complemented by a small garden of about 20 m². This apartment is also assigned an external grottino, a valuable and versatile space that can be transformed into a small wellness area with a sauna or a private hobby room.Between the first and second floors, a 4.5-room duplex of about 160 m² is planned: on the lower level, there is a complete apartment with a living area, kitchen, bathroom, and a bedroom, while on the upper, mansard-roofed level, two bedrooms and an additional bathroom are located.The building has a double exposure and is not built against the slope: this results in airy rooms with natural light throughout the day.The view is one of the absolute highlights, with a wide lake view that extends up to 180 degrees, offering a spectacular view in every season. An additional value, particularly important in a core area, is the availability of two external parking spaces.This offer represents a unique opportunity: the already approved building permit makes the purchase also interesting for a builder or a promoter, who can start the renovation immediately and transform the investment into income in a short time.Gandria is a small jewel, nestled between water and mountain, famous for its picturesque alleys, stone house facades, and timeless atmosphere. It is also a much-appreciated tourist destination throughout the year, ideal for those seeking tranquility, beauty, and historic charm, without renouncing proximity to the city.MEASURESEntire building: approximately 290 m²Ref.: V-TP-GAN-PER-9

1 / 17
CHF 2,200,000.–
6.5 rooms218m² living space
6914 Carona

Villa with garden and open view of Lake Lugano in Carona

Villa with garden and open view of Lake Lugano in Carona, ideal also as two-family house.Located in a hilly area, surrounded by greenery, this lake villa is surrounded by a large garden and a large wooded area, ideal for those seeking privacy and tranquility.The villa develops on two levels with a total of 6.5 rooms. Thanks to the internal configuration and the presence of independent entrances, the accommodation is particularly suitable as a single or two-family house for two families.On the ground floor, there is a living room with access to a portico, a separate kitchen, a bedroom, a storage room, and a bathroom. On the same level, there are the technical room, the cellar, and the laundry room.On the upper floor, accessible also through an independent entrance, there is a large living room with a fireplace, in addition to a separate, habitable kitchen, a corridor leading to the sleeping area, a spacious master bedroom, two additional bedrooms, and two bathrooms. The space extends thanks to a terrace from which you can admire a charming panoramic view of the lake and the surrounding mountains.The property is completed by two single garages and on the forecourt, there are 3 additional external parking spaces.Built in 1979, the villa offers interesting opportunities for enhancement through modernization and personalization interventions. The windows are made of wood with double glazing and shutters, the floors are made of terracotta and carpet. The heating is provided by radiators connected to a system fueled by diesel.The strengths are undoubtedly the panoramic view and the quiet, natural location. Carona is a locality in the Lugano area, appreciated for its characteristic historic core and landscape context. Although immersed in tranquility and nature, the locality allows you to reach the center of Lugano in a few minutes. In the vicinity, there are panoramic trails, green areas, recreational facilities, and numerous opportunities for outdoor activities.MEASURESApartment: 218.20 sqmTerraces: 25 sqmGarden: 1765 sqmWooded area: 4121 sqmLand: 6045 sqmRef: V-DD-CAR-NOD-8

1 / 8
CHF 1,450,000.–
6.5 rooms201m² living space
Auf Anfrage 1, 6965 Cadro

Modern design, eco-sustainability, terrace and garden

A few steps from the center of Lugano, recently built and constructed with the help of high-quality materials and finishes, this wonderful villa offers high living comfort and is the ideal solution for a family looking for a quiet, well-served context characterized by generous spaces, both internal and external.It consists of 6.5 rooms, distributed over three floors and is characterized by good solar exposure. With 201 m2 of living space, it is composed of: entrance to a bright living room with modern corner kitchen, dining room, a large living room from which you access a spacious terrace of 120 m2 and a beautiful and well-kept garden of 70 m2, ideal for enjoying moments of relaxation and conviviality. The living area also has a guest bathroom.Continuing to the upper floor, we find three large, very bright bedrooms and the second bathroom with shower and bathtub; finally, on the second and last floor, there is a versatile hobby room ideal for a gym or guest bedroom, together with a laundry/ironing room and the third bathroom.This ImmoSky offer has the following advantages:+ Modernity and comfort+ Eco-sustainability and energy saving + Large outdoor spaces+ Privacy and tranquility+ High-quality finishes+ Three covered parking spaces in the garage Our consultants are at your disposal for further information and invite you to schedule a visit without commitment. More residential and commercial proposals are available on our portal: immosky.ch.

1 / 13
CHF 1,550,000.–
8.5 rooms300m² living space
6818 Melano

Twin House of 8.5 Rooms with Pool and Land in Melano

Beautiful and large semi-detached house of about 300 sqm, divided into two units, located in the pleasant town of Melano, about 10 minutes from Mendrisio and 15 minutes from the city of Lugano, close to all major services such as schools, markets, post office, public transport and shops.The house, built in 2003, stands on a plot of about 1100 sqm, divided into two parcels, and is located in a flat, strategic area with ideal spaces for two families, as it is divided into two adjacent units that can also be used as a single house if needed, since they are connected by a large atrium/corridor currently used as a wardrobe and storage room.The first of the two units is a 4.5-room house and consists of an entrance/hall with first bathroom with shower, a beautiful living/dining area with open kitchen (with pantry) from which you can access the garden and the pool.On the upper floor, we find the large sleeping area, which consists of a large hallway with office space, three bedrooms, one of which is very spacious, and a windowed bathroom with bathtub and shower.The entire sleeping area has high, mansard-roofed ceilings, which are clad with plasterboard and equipped with recessed spotlights.The second unit is arranged as a 3.5-room house but can be easily converted into a 4.5-room house since it has the same structure as the first unit, as well as the same area and volume.The property is also enhanced by the presence of a pool, a beautiful garden, and a wide access road, as well as an outdoor parking area where many cars can be parked.A private laundry room is also available for each house.In the outdoor parking area, there is also an area currently used as a storage room and hobby room.The house has aluminum/wood windows with double glazing and is heated with an oil heating system, which is distributed through floor heating, but it is possible to install a heat pump of the latest generation.A really interesting property, ideal for those looking for a semi-detached solution with large living spaces and outdoor areas in a strategic and very convenient area for travel and services.The property also includes the outdoor parking area with covered and uncovered parking spaces for about 9 cars.DO NOT MISS THIS OPPORTUNITY AND CONTACT US TODAY FOR MORE INFORMATION!

1 / 13
CHF 2,095,000.–
5.5 rooms280m² living space
6928 Manno

STUNNING 5.5-ROOM VILLA LIKE NEW WITH POOL IN MANNO

The spacious and stunning 5.5-room villa has a gross floor area of approximately 360 m² (of which 280 m² are living space, plus numerous ancillary rooms), 2 terraces, garden, and pool. The property was built in 2006 on a flat plot of over 700 m², extends over 3 levels, and enjoys a residential and panoramic location in the municipality of Manno, just 10 minutes from Lugano.Access is via an external staircase or through a direct internal entrance connected to the large, owned garage. The spaces are distributed as follows:The living area includes a spacious living room with an elegant, modern fireplace that separates the room from the dining area with a large table. It is followed by a separate, fully equipped kitchen with a large and practical work surface that can also be used as a breakfast bar, as well as an additional dining table. The environment is particularly bright thanks to the patio door with direct access to the first covered terrace and the garden. The floor is completed by a guest bathroom and a convenient walk-in closet.A modern glass staircase leads to the sleeping area, where there are 3 spacious double bedrooms, 2 bathrooms (one with a bathtub and one with a large walk-in shower), a laundry room, and an atrium with wall-to-wall wardrobes, enhanced by a spectacular, round skylight that gives the environment natural light. One of the bedrooms has direct access to the second terrace, from which you can enjoy a pleasant and relaxing view.The semi-basement floor, also accessible via the glass staircase, houses a large, available room, a bathroom with a whirlpool tub, and direct access to the double garage.Outside, a manicured garden of about 370 m² with an automatic irrigation system and a robot lawn mower extends, in which a modern, above-ground pool has been installed, ideal for fully enjoying the summer days in total privacy.The windows are made of aluminum with double glazing, complete with insect screens and automated blinds. The electrical system is supported by a photovoltaic system with batteries, while the heating is guaranteed by a geothermal heat pump with underfloor heating, ensuring efficient energy supply and living comfort.The property is located in a well-served area, in the immediate vicinity of schools and main services, and just 5 minutes by car from the Lugano Nord motorway exit.In addition to the owned garage, the courtyard allows you to park up to 6 vehicles comfortably. The property is completed by a basement.DON'T MISS THIS OPPORTUNITY AND CONTACT US TODAY FOR MORE INFORMATION!DM/5400

1 / 13
CHF 3,300,000.–
8.5 rooms290m² living space
6914 Carona

Magnificent Villa in the Green with Pool and Lake View in Carona

Magnificent semi-detached villa with 8.5 rooms and a gross floor area of approximately 450 sqm, built in 2011 on a 912 sqm plot, enriched with a pool and a private garden with breathtaking views of Lake Lugano, located in the prestigious area of Carona in a privileged and exclusive position, close to beautiful walks in nature, just 15 minutes from the city of Lugano and the Lugano South motorway exit.The villa consists of two separate units connected by a corridor, which can also be used as a single living space. If needed or for personal requirements, they can be separated as each unit has an independent entrance and private ancillary rooms.FIRST UNIT: The main area opens up on the FIRST FLOOR to a large and bright living space with glass frontage overlooking a beautiful terrace with panoramic views and a private pool with generous dimensions, complete with fencing, underwater audio system, and waterfall. The large kitchen, separate and habitable, with modern and refined design, is equally bright thanks to the patio door that overlooks the private garden and is equipped with all necessary appliances, with ample workspaces and generous storage, ensuring optimal functionality and comfort. The floor also features an elegant guest bathroom.ON THE SECOND FLOOR, we find the cozy and spacious sleeping area, consisting of a large double bedroom with lake views and an en-suite bathroom with shower, as well as two bright single bedrooms served by a bathroom with bathtub.SECOND UNIT: It spans two above-ground levels and a basement. On the FIRST FLOOR, there is a large and bright living room with open-plan kitchen that overlooks the large and flat private garden. This second unit also boasts a large sleeping area, consisting of a double bedroom with en-suite bathroom and shower, a single bedroom, and an office area that connects to the first unit.ON THE GROUND FLOOR, we find the spacious ancillary rooms.As described, each of the villas has an independent entrance, its own laundry room, and private cellar. The windows are made of aluminum with double glazing, and the heating system, which is powered by a heat pump, ensures optimal comfort in every room of the villa, while the air conditioning provides a pleasant temperature in the hottest season.The main features include a tool shed, spaces for bicycles and motorcycles, a security door, electric shutters, and refined external sun shades.The property includes 4 covered outdoor parking spaces and two uncovered.DO NOT MISS THIS OPPORTUNITY AND CONTACT US TODAY FOR MORE INFORMATION!ADT/6301

1 / 8
CHF 1,050,000.–
5.5 rooms
6992 Cimo

Renovated house with two apartments and lake view

House with two apartments and lake view in the core of Cimo, a small village in the municipality of Bioggio.The building, dating back to 1900, was completely renovated in 2012, preserving the charm of traditional architecture, visible in details such as the exposed beams, fireplaces, and terracotta floors.The property of approximately 216 sqm consists of two independent residential units:Ground floor: 1.5-room apartment, consisting of a room, kitchen with dining area with fireplace, and bathroom. The flooring is terracotta. Ideal as a pied-à-terre or for rental income.First and second floor: 4.5-room apartment, with a large living area on the top floor, characterized by exposed beams, mansard roofs, and parquet floors. A large terrace offers a view of the lake. On the lower floor, there are 3 bedrooms, two bathrooms, and a terrace.On the ground floor, there is a technical room with a heat pump that serves both apartments.The house does not have private parking spaces, however, on the back, 1-2 parking spaces are available, depending on availability, while in front of the building, there are over 30 communal parking spaces, often free.The property lends itself to both a main residence and an investment, with the possibility of renting the two units separately or living in one and generating income from the other.The village of Cimo offers a quiet and residential context, immersed in nature but well-connected to the main services and communication routes. It is located about 5 minutes by car from Bioggio, where there are shops, schools, banks, and public transport stops; 10 minutes from Lugano-Agno airport and 15 minutes from the center of Lugano. The area is served by pedestrian paths and hiking trails, offering a high quality of life between tranquility, nature, and proximity to the city.Ref.: V-BD-CIM-GAG-24

1 / 7
CHF 3,800,000.–
9 rooms600m² living space
Auf Anfrage 1, 6966 Villa Luganese

Villa Paradiso

In one of the most sought-after and renowned areas of the Canton of Ticino, surrounded by unspoiled nature and breathtaking scenery, we propose for sale an exclusive magnificent independent villa of 600 m². This unique property is situated on a large private plot of 1'829 m², offering a privileged position with ideal south-facing exposure that guarantees exceptional natural light throughout the day. The villa boasts a stunning open view that embraces the green valley and the majestic surrounding mountains, creating an unparalleled atmosphere of peace and relaxation. Ideal for doctors, physiotherapists, or rehabilitation professionals who wish to work comfortably from home, thanks to the spacious rooms and accessible structureThis ImmoSky offer provides the following advantages:Structure and comfort:+3-storey building, internal elevator+Independent apartment, also suitable as a secondary residence/vacation home+Wheelchair-accessible entrance+Furnished with taste, high-end finishes+Fireplace, dishwasher, ceramic hob, washing machine, private laundry room+Intercom, hobby room, cellar+Private indoor pool, wheelchair-accessible and equipped with barriers for easy entry and exit.Outdoor spaces and relaxation:+Garden, large panoramic terrace, balcony+Quiet, sunny, and silent location+Ideal for families with children: safe and private outdoor spaces+2 closed garages+5 external parking spaces for guestsA rare property on the market, ideal as a primary residence, vacation home, or prestigious investment.Our consultants are at your disposal to provide further information and invite you to schedule a non-binding visit.

Suggested properties for you based on search results