1609 results - House, chalet, rustico to buy in District Lugano
1 / 13
CHF 920,000.–
5.5 rooms204m² living space
6917 Barbengo

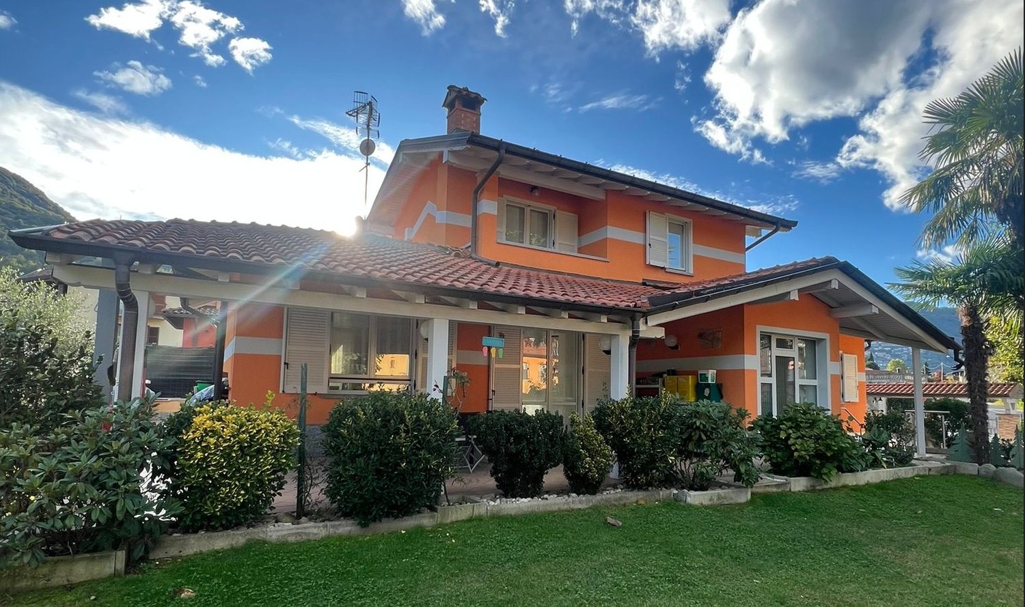
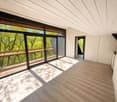
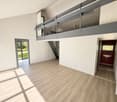
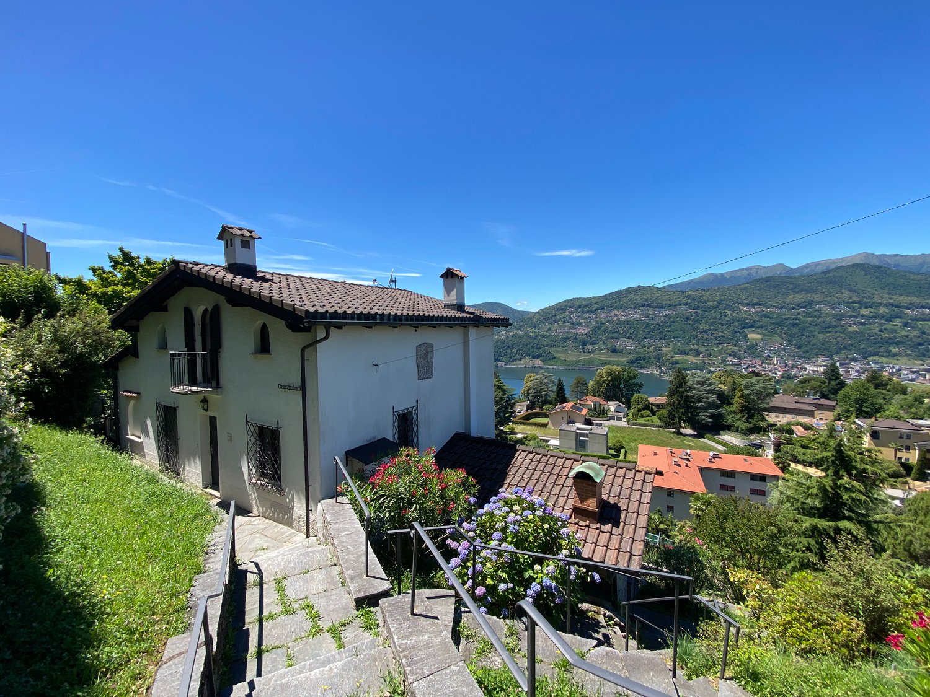
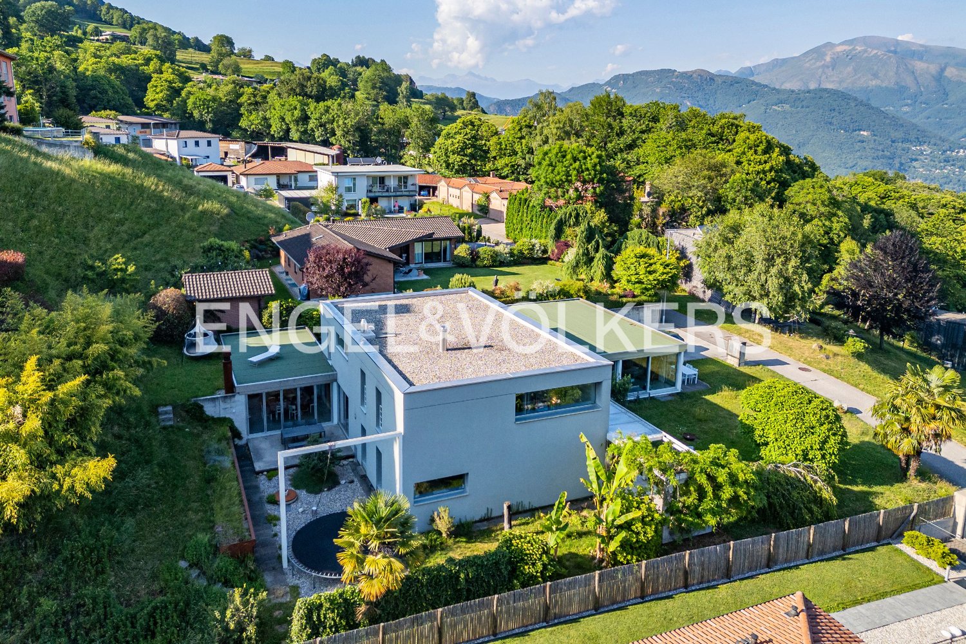
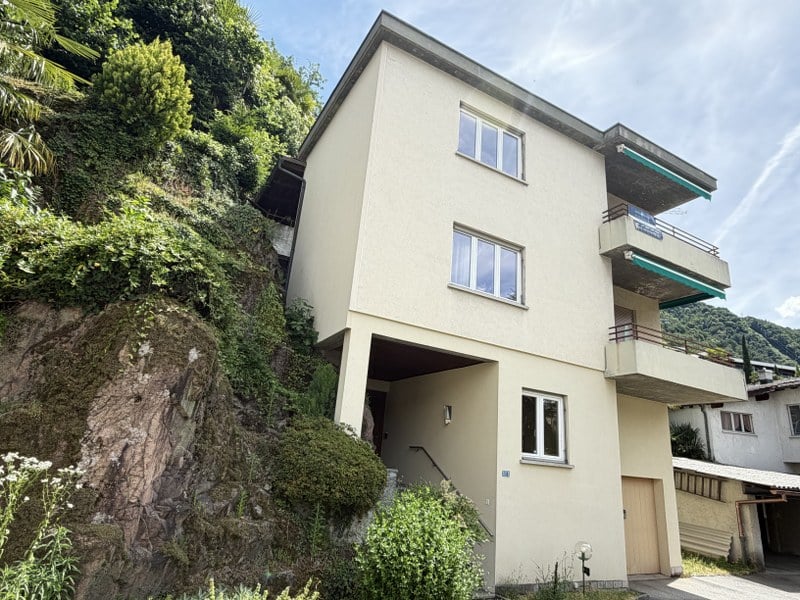
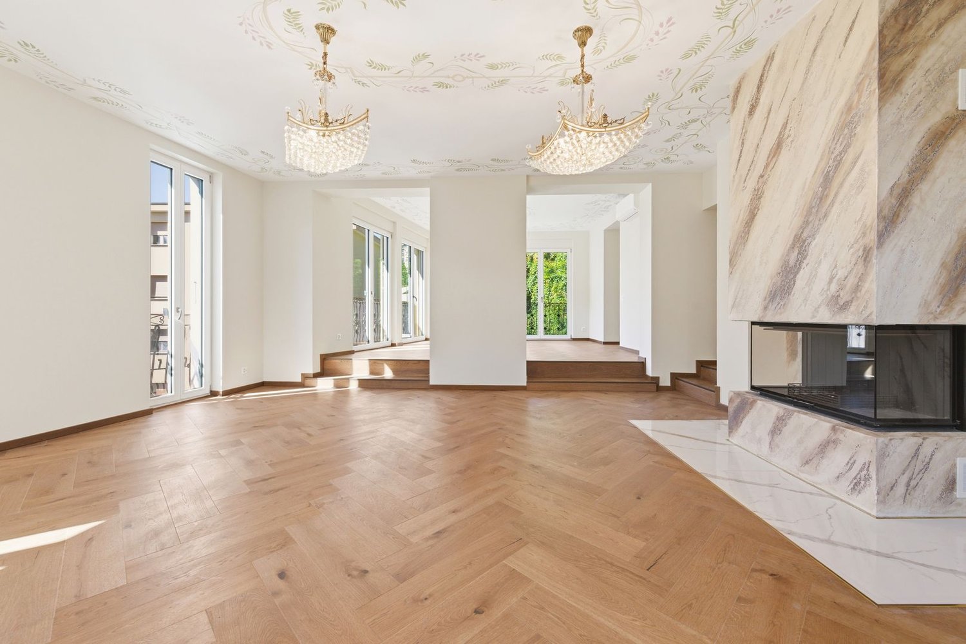
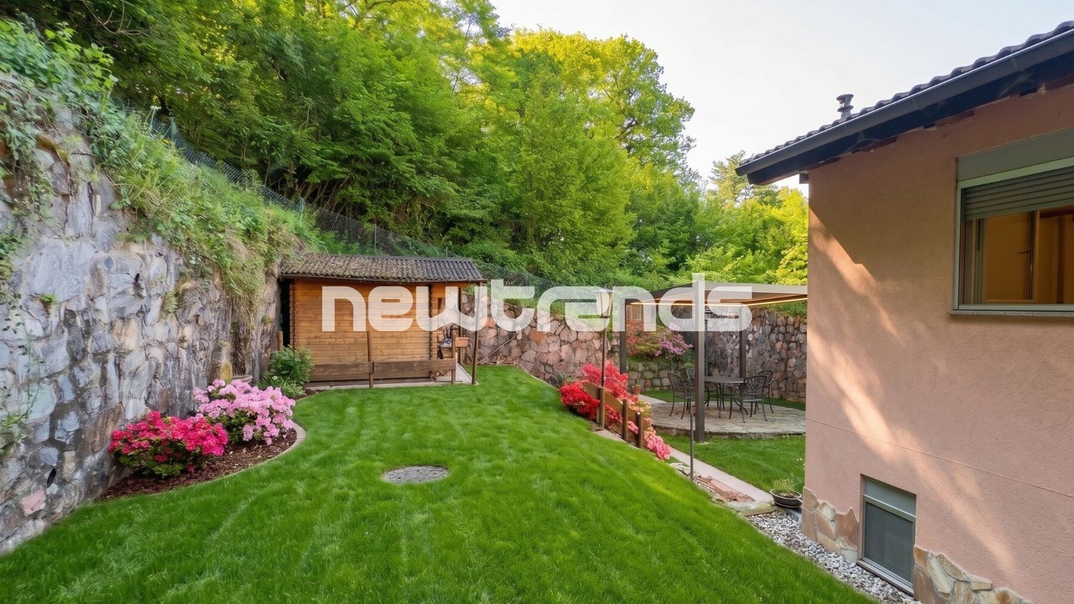
Predominant 5.5-room villa with garden and 2 covered parking spaces

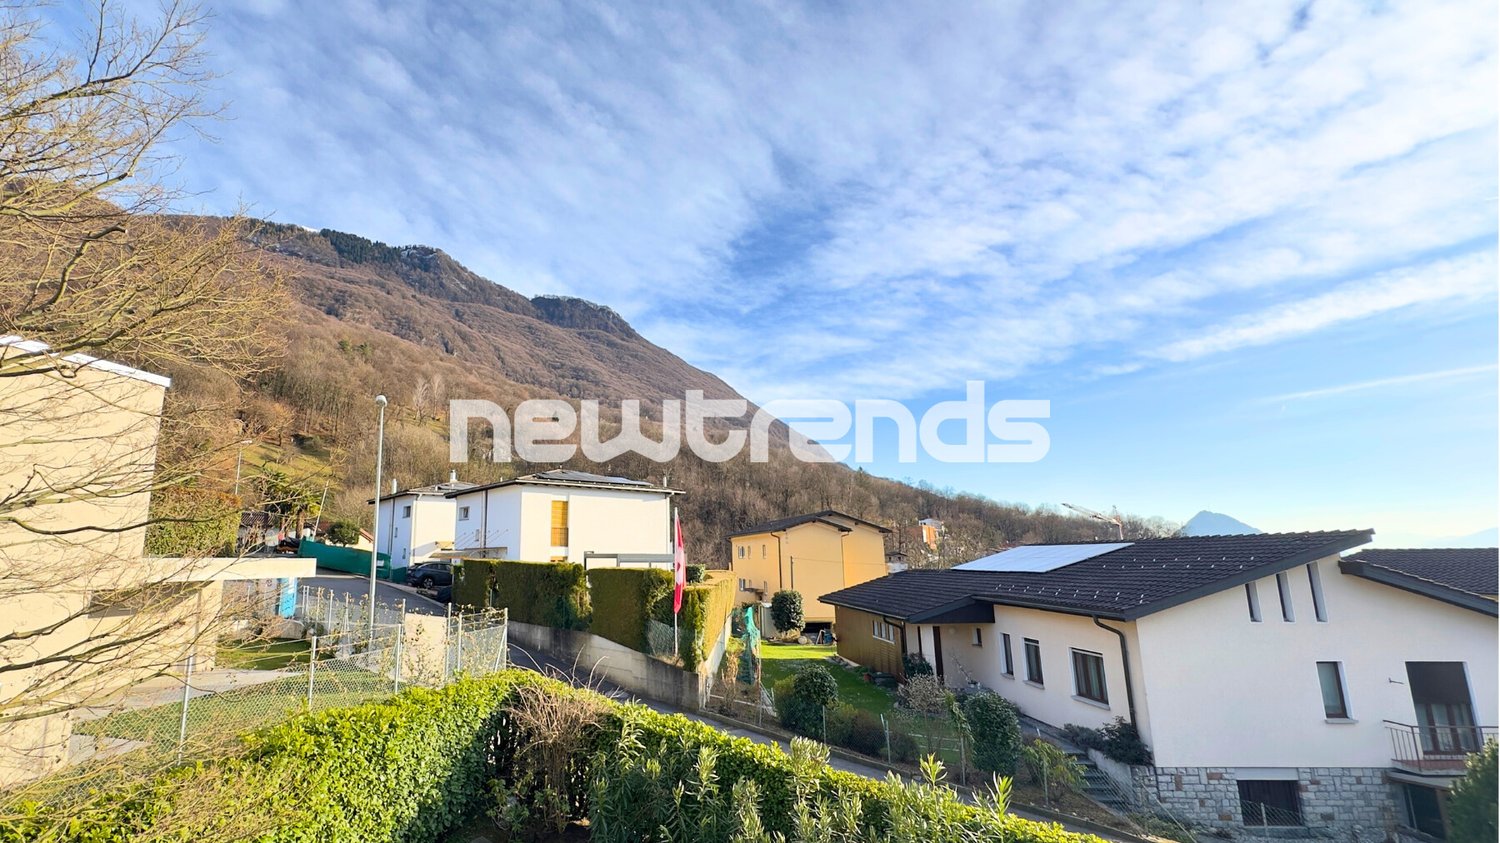
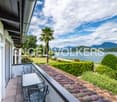
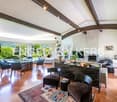
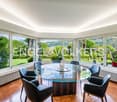
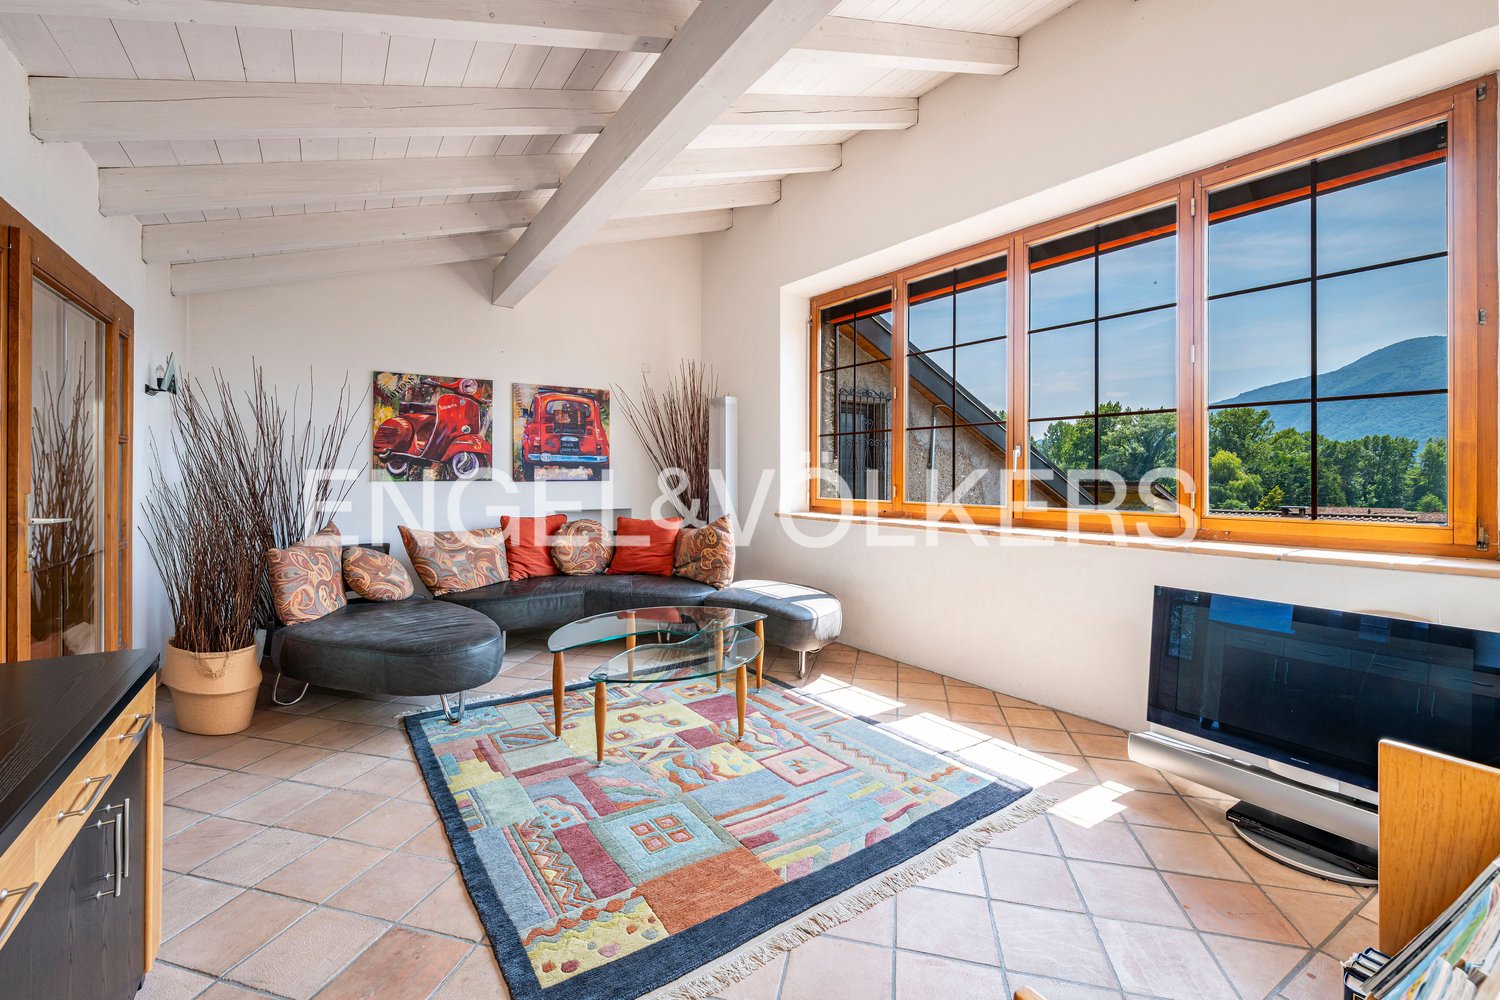
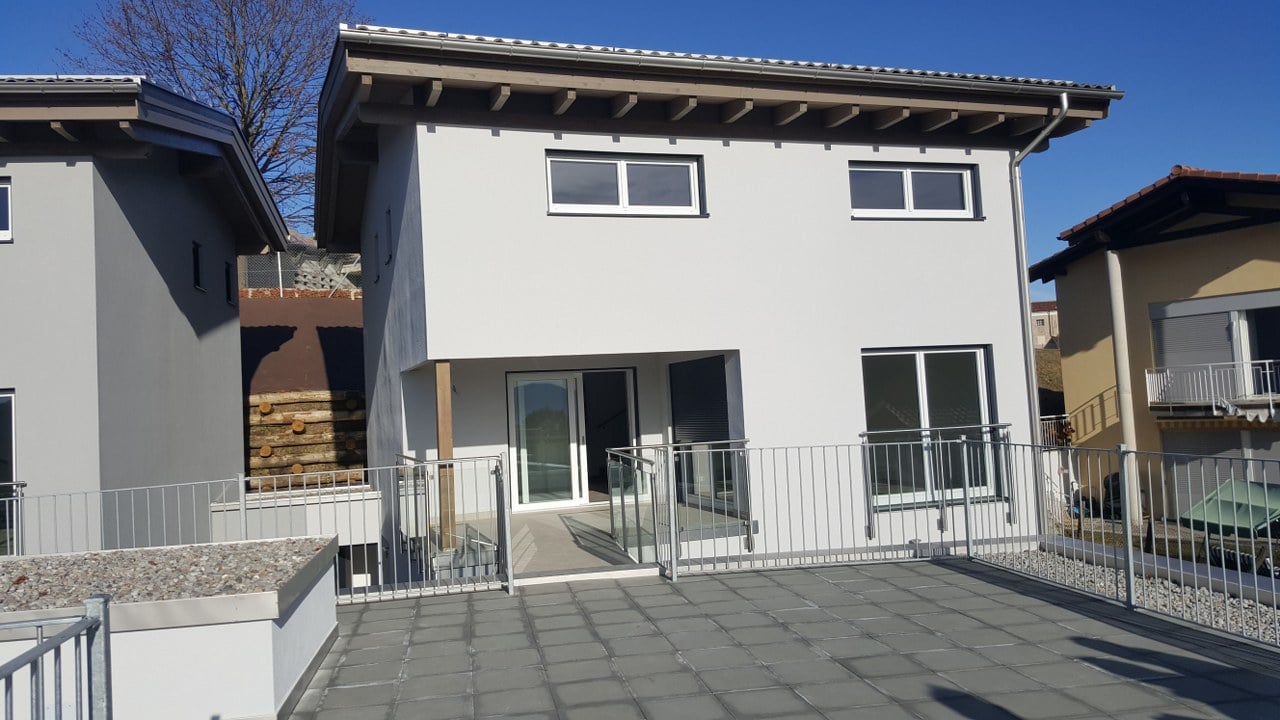
In Barbengo, in a quiet and reserved position surrounded by greenery, we propose for sale a refined, independent villa of 4.5 rooms, ideal for those who want to live away from the daily chaos without giving up the convenience of the main services and urban connections. The property is located on a private plot, a plus that is increasingly rare and sought after, which guarantees privacy, independence, and the pleasant feeling of living in a real villa. The interior spaces, well distributed and functional, offer a living area of 116 m² designed to comfortably accommodate both a family and those who also need flexible spaces for working from home or creating a private studio. The living area opens up to the outside, offering a relaxing atmosphere and a splendid open view of the mountains, while the large garden represents the heart of the property: a perfect space to live moments outdoors, dedicate oneself to relaxation, or welcome friends and family in total tranquility. The villa also has three bedrooms, two bathrooms, and accessory rooms that add practicality and flexibility to the spaces, easily adapting to different housing needs. An ideal solution for those seeking privacy, nature, and quality of life, in one of the most appreciated residential contexts in the area. Two parking spaces are available at a price of 35,000.- each.The independent villa is located in a quiet and reserved residential area in Barbengo, in an ideal position for those who want to live away from traffic, without giving up the convenience of the main services. The location offers a good balance between privacy, tranquility, and practicality, making it particularly suitable for families and those seeking a serene and well-connected environment. In the immediate vicinity, there is an elementary school and a kindergarten, easily accessible, making the property an interesting solution for family nuclei with children. The connections with public transport are also present in the area, while access to the motorway network can be reached in a few minutes, ensuring easy travel to the city center and the main destinations of the territory.The property has a garden of 310 m², a canopy, a cellar, and an electric heating system.

1 / 17
CHF 1,690,000.–
8 rooms205m² living space
6962 Lugano
Spacious semi-detached house with unobstructed views and generous interiors, possible use as a secondary residence

Spacious semi-detached house with unobstructed views and generous interiors, possible use as a secondary residence Just a few minutes from the center of Lugano, nestled in greenery and in a slightly elevated position in Viganello, this elegant two-family property offers a harmonious balance of privacy, light, and views.The house, originally built in 1930 and fully renovated in 1978, has been further enhanced over the years with targeted updates to the systems, bathrooms, floors, windows, and balconies, preserving its original charm while providing modern comforts.The property features two independent apartments of approximately 100 and 105 square meters, each with a separate entrance, generous and well-designed spaces, abundant natural light, and a fireplace that creates a warm and authentic atmosphere.The balconies offer open views of the city and glimpses of the lake, while the private garden and surrounding green areas ensure tranquility, ideal for those seeking an elegant retreat without giving up the convenience of the city.The property is completed by a separate laundry room, a cellar and a small garden.Thanks to the option to use it as a second home and the configuration with two autonomous units, this house represents a unique opportunity, perfect both as a multi-family residence and as an investment in one of the most desirable areas of Lugano.Sale price: CHF 1'690'000.-.

1 / 18
Price on request
5.5 rooms210m² living space
6827 Brusino Arsizio

Prestigious modern villa with private spa and lake view in Brusino Arsizio

Living in relaxation between lake views and mountains In an exclusive and panoramic position in Brusino Arsizio, we offer a prestigious property of high standing with a stunning open view of the lake, designed to provide maximum living comfort in an elegant and reserved context.The house, built in 2023, develops on 4 levels for a living area of approximately 210 m² and is characterized by modern finishes, bright rooms, and a carefully designed contemporary architecture. The internal movements are guaranteed by both a comfortable staircase and a private elevator that connects all the floors of the property.The refined living area with open kitchen and living room opens onto a large panoramic terrace, ideal for outdoor meals, convivial moments, and to enjoy the spectacular lake view.The property also features additional terraces distributed on the various levels of the house, creating pleasant external spaces that are reserved and functional.A distinctive element of the residence is the exclusive private wellness area composed of: • Indoor pool • Sauna • Turkish bath Directly from the spa area, you can access a terrace dedicated to relaxation and well-being, perfect for living an exclusive experience in total privacy.With its 5.5 rooms, this residence represents an ideal solution for those looking for a modern, elegant, and technologically advanced property in one of the most fascinating locations in the Canton of Ticino.Strong points: • Exclusive and panoramic position in Brusino Arsizio • Stunning open view of the lake • High-standing property built in 2023 • Modern architecture and high-quality finishes • 5.5 rooms on 4 levels • Living area of approximately 210 m² • Private internal elevator connecting all 4 floors • Bright rooms with large openings to the outside • Elegant living area with open kitchen and living room • Large panoramic terrace connected to the living area • Additional terraces on the various levels of the house • Exclusive private wellness area • Private indoor pool • Private sauna • Private Turkish bath • Direct access from the spa to a relaxation terrace • Optimal privacy and living comfort • Ideal solution for those seeking luxury, tranquility, and well-being • Reserved and prestigious residential context • Perfect as a primary residence or representative house • Contemporary design with high construction quality • Central vacuum cleaner • Solar system with 16.5 kWp • Smart home • Central vacuum cleaner Contact us for a viewing appointment. We will be happy to show it to you personally.

1 / 14
CHF 1,150,000.–
5.5 rooms190m² living space
6936 Cademario

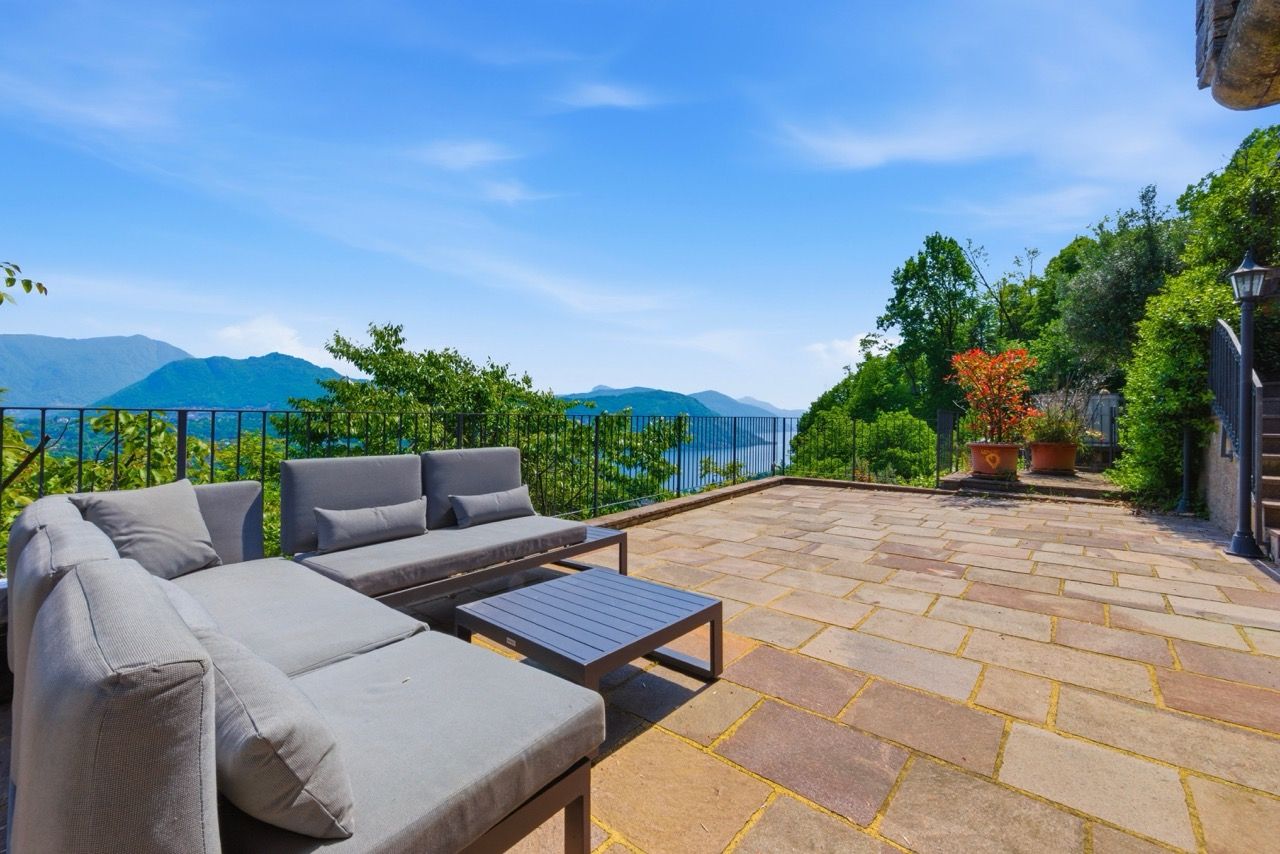
Bijoux House with open view of lake and mountains

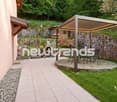
Cademario is a Swiss municipality in the canton of Ticino, in the district of Lugano, about 12 kilometers from the city of Lugano.It is located at 792 meters above sea level and enjoys a sunny position.Cademario is known for the Kurhaus Cademario Hotel & Spa, a wellness center with a panoramic view of Lake Lugano and the surrounding mountains.The house we offer is a Bijoux, accessible from a private road with no exit, surrounded by greenery, in a very quiet and sunny area.It has 1-2 parking spaces in the garage and an outdoor parking space.The interiors are divided as follows: • On the ground floor: entrance with atrium and a beautiful, windowed bathroom, 2 bedrooms, another bathroom with whirlpool and separate shower, also windowed, a large living room with fireplace and a large, equipped corner kitchen with dining area.From the living room and kitchen, you can access the manicured garden with comfortable windows, outside we find an area for dining with an umbrella and a beautiful fireplace for barbecues.An additional window in both bedrooms and the living room leads to a beautiful balcony with wrought iron railings.From all rooms, you have a magnificent and open view of the lake and the surrounding mountains. • On the first floor: we find two more bedrooms, the laundry room, a very large cellar with visible stone and gravel, the technical room and direct access to the garage.The entire property has been carefully maintained and is in excellent condition.
1 / 22
CHF 620,000.–
5.5 rooms230m² living space
6988 Ponte Tresa

PONTE TRESA (ITA) : ELEGANTE VILLA CON GIARDINO

LAVENA PONTE TRESA (lato Italiano) Villa unifamiliare 5.5 loc 230 mq situata nella pittoresca Lavena Ponte Tresa, un angolo di paradiso al confine tra Italia e Svizzera (lato Italiano) .Con i suoi 230 m² di superficie abitabile distribuiti su 2 piani abitabili piu' uno interrato e 250 mq di giardino, questa proprietà rappresenta la soluzione ideale per chi cerca spazio, comfort e qualità della vita. Lungolago a 280 mt ! La villa si trova in una zona tranquilla e a misura di famiglia, immersa in un contesto naturale di grande bellezza.La posizione è strategica e ben servita con comodissima fermata BUS a soli 2 minuti.PIANO TERRA• Ampia e luminosa zona giorno• Cucina abitabile• 2 camere da letto• BagnoPIANO MANSARDATO• Camera matrimoniale• Bagno• Ambiente accogliente e riservato, perfetto come suite o studioPIANO SEMINTERRATO• Spaziosa taverna con cucina• Bagno• Lavanderia• CantinaCOMPLETANO LA PROPRIETA’• Box doppio per due auto• Giardino privato di circa 250 mq, ideale per momenti di relax, barbecue e famiglia*****LAVENA PONTE TRESA (Italienische Seite) Einfamilienhaus mit 5,5 Zimmern und 230 m² Wohnfläche in der malerischen Ortschaft Lavena Ponte Tresa, einem kleinen Paradies an der Grenze zwischen Italien und der Schweiz (auf der italienischen Seite).Mit seinen 230 m² Wohnfläche, verteilt auf zwei Wohngeschosse sowie ein Untergeschoss, und einem ca. 250 m² großen Garten ist diese Immobilie die ideale Lösung für alle, die Wert auf Platz, Komfort und hohe Lebensqualität legen. Die Seepromenade befindet sich nur 280 Meter entfernt! Die Villa liegt in einer ruhigen und familienfreundlichen Gegend, eingebettet in eine wunderschöne Naturlandschaft.Die Lage ist strategisch und bestens erschlossen, mit einer Bushaltestelle, die in nur 2 Minuten erreichbar ist.ERDGESCHOSS • Großzügiger und heller Wohnbereich • Wohnküche • 2 Schlafzimmer • Badezimmer DACHGESCHOSS • Hauptschlafzimmer • Badezimmer • Gemütlicher und privater Bereich, ideal als Suite oder Arbeitszimmer UNTERGESCHOSS • Geräumiger Hobby-/Aufenthaltsraum mit Küche • Badezimmer • Waschküche • Keller ZUR IMMOBILIE GEHÖREN AUSSERDEM • Doppelgarage für zwei Fahrzeuge • Privater Garten von ca. 250 m², ideal für Entspannung, Grillabende und Familienmomente.

1 / 14
CHF 1,590,000.–
6 rooms190m² living space
6992 Cimo

Elegance and Views: villa with lake view and absolute privacy

Elegance and Views: villa with lake view and absolute privacy In Cimo, in a dominant and particularly private position just a few minutes from Bioggio, we offer for sale an elegant 7-room villa arranged over three levels. Built in 1988 and carefully maintained over the years, the property is in excellent condition and enjoys a stunning open view of the lake and surrounding mountains.The living area is spacious and bright, featuring a welcoming lounge with a relaxation area and a fireplace enhanced by stone finishes, creating a warm and inviting atmosphere. From here, there is access to the panoramic balcony, perfect for enjoying the view in total peace. The modern, fully equipped eat-in kitchen connects directly to the large outdoor terrace, complete with a covered pergola, grill, and pizza oven—ideal for entertaining. A convenient guest bathroom is also located on this level.The sleeping area offers three well-proportioned bedrooms, served by a large windowed bathroom with bathtub. From this floor, there is direct access to an additional outdoor space with a jacuzzi.Over the years, the property has undergone several improvements, including the renovation of the kitchen, the construction and insulation of the terrace, installation of the jacuzzi, and replacement of the shutters. The windows are wooden with triple glazing, and the underfloor heating system is powered by oil and supported by photovoltaic panels.The property is completed by a generously sized single garage, two outdoor parking spaces, and a private forecourt.Asking price: CHF 1,590,000Primary or secondary residence

1 / 13
CHF 925,000.–
5.5 rooms205m² living space
6986 Novaggio

5.5-Room Single-Family Villa with Garden

Your new dream home is waiting for you! In a strategic and highly serviced location, just a few steps from the highway, kindergarten, and elementary school, we offer for sale a beautiful, newly built (2018) single-family villa in an exclusive complex of only 4 independent villas.This house represents the ideal combination of modern comfort, privacy, and breathtaking panorama: the south-facing orientation guarantees extraordinary natural light throughout the day, creating a warm and welcoming atmosphere in every room.House C – 205 sqm of comfort and designGround Floor- Elegant entrance hall with built-in wardrobe;- Spacious hobby room, perfect as a playroom, fitness room, or study;- Technical room and laundry room;- Corridor with additional wardrobe;First Floor – The living area you've always wanted- Bright living room with modern open-plan kitchen;- Direct access to the panoramic terrace, ideal for relaxation and conviviality;- Practical pantry and guest bathroom;Second Floor – The sleeping area of your dreams- Master bedroom with windowed en-suite bathroom;- Second bedroom;- Two children's rooms, perfect for children, guests, or as private studies;- Bathroom with shower and window;The extras that make the difference• Spacious basement• 2 covered parking spaces• Exposed beams and modern architectural details• Heating with air/air heat pump• ADSL line and TV/Radio preparationYear of construction: 2018This property is perfect for families who want to live in a quiet and safe environment without giving up the comfort of services.Note: The information indicated in this announcement is of a purely indicative and non-binding nature

1 / 13
CHF 2,750,000.–
5.5 rooms230m² living space
6926 Montagnola

Elegant house with lake view in the heart of Collina d'Oro

In the prestigious context of Montagnola, in the renowned Collina d’Oro, we propose for sale a splendid single-family house immersed in quiet and nature, with enchanting views of the lake.This property represents an ideal solution for those who want to live in an exclusive, sunny, and reserved environment, without giving up the proximity to the main services and the center of Lugano.Main features:• Independent house of about 230 sqm with private garden and suggestive lake view • Total area of 974 sqm • Quiet and green location • Excellent solar exposure throughout the day • Property in good condition, ready to be inhabited • Possibility of expansion and enhancement for a total of 388 sqm SUL • Exploitation index 0.4The property lends itself perfectly as a main residence for families, as a multigenerational solution or as an interesting income-generating investment, thanks to its great development potential.The property can also be sold as a second home.Location:Located in Montagnola, in the municipality of Collina d’Oro, one of the most sought-after and exclusive areas in Ticino, well-connected and just a few minutes from Lugano.A rare opportunity for those looking for an exclusive, versatile, and growth-oriented property in a prime location.Note: The information indicated in this advertisement is of a purely indicative and non-binding nature.

1 / 7
CHF 160,000.–
3.5 rooms70m² living space
Via dei Forni 11, 6809 Monteceneri-Medeglia

House in quiet and sunny location

The property for sale is located in Medeglia in a well-sunlit, quiet and well-served position. The shops are 4 km away. The public transport stop is 100 meters away, while the FFS Rivera-Bironico station is 5 km away. The Splash&SPA Tamaro and the cable car to Monte Tamaro are just a 10-minute drive away. Bellinzona and Lugano can be reached in about 25 minutes.The 3.5-room property, with a living area of approximately 70 m2, is a house that develops on two levels. On the ground floor, the main entrance leads to an atrium that introduces the living room with a fireplace and the adjacent kitchen, which together create an intimate living area. On the same level, there is a available room and two bathrooms, one with a small bathtub and one as a service bathroom. On the upper floor, the sleeping area is composed of two bedrooms and an additional available room. From here, you can access the balcony that overlooks the town center, offering an authentic atmosphere. The apartment is completed by a generously sized cellar. The property, which has no heating system and needs to be renovated, represents an interesting opportunity for enhancement: a house with authentic charm, located in a quiet and suggestive context. This real estate proposal may be suitable for you. I will be happy to illustrate it to you during a visit without any commitment. I look forward to your call!
Travel time
-
1 / 13
CHF 1,500,000.–
5.5 rooms320m² living space
6929 Gravesano

Villa with bright rooms and magnificent panoramic terrace

The villa for sale in Gravesano is spread over two main levels, designed to ensure maximum living comfort and perfect usability of the spaces.On the entrance level, there is a beautiful and bright living area with open kitchen, characterized by large windows that enhance the rooms and create a pleasant continuity between inside and outside. The modern, fully equipped kitchen with a central island is harmoniously integrated with the dining area and the living room with bioethanol fireplace, giving life to a convivial and refined space.From this area, you can directly access a magnificent panoramic terrace, ideal for relaxing, organizing outdoor dinners or simply enjoying the tranquility and surrounding greenery.On the same level, there is also an elegant guest bathroom with a window.A convenient staircase leads to the lower level, dedicated to the sleeping area, where three large and comfortable bedrooms and a study with independent entrance are located.This level also features a bathroom with shower, a refined infrared sauna, ideal for moments of well-being in total relaxation, a functional laundry area, and a spacious area dedicated to the wardrobe/hobby room, embellished with custom-made cabinets.On the sleeping level, it is possible to create a second bathroom.From this level, you can directly access the private garden, which surrounds the entire property and represents a perfect green oasis for leisure time, family moments, and outdoor life.The property is completed by three covered parking spaces with direct access to the house and two additional outdoor parking spaces, ensuring comfort and practicality for the family and guests.This property is an ideal residential solution for families or for those who want to live in a contemporary villa in a residential area, without giving up the convenience of reaching the center of Lugano and all main services in a few minutes.The location is immersed in greenery, with numerous possibilities for walks in nature.Land area: 571 sqmThere is the possibility to purchase the property also as a second home (holiday home).Note: The information indicated in this announcement is of a purely indicative and non-binding nature.

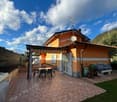
1 / 13
CHF 1,190,000.–
6.5 rooms185m² living space
6816 Bissone

Detached house with 6.5 rooms and panoramic lake view

In the charming municipality of Bissone, overlooking the shores of Lake Lugano, we propose for sale a detached house with 6.5 rooms and a breathtaking view of the lake and the surrounding mountains, including the suggestive Monte San Salvatore.The property enjoys a privileged position in a quiet residential area surrounded by greenery, ideal for those who want to live in contact with nature without giving up the convenience of services. The public transport stop is located just 180 meters away, while the train station is about 1.4 km away.The house occupies a surface area of 185 sqm, the internal living space: 138 sqm net, total land area 396 sqmThe house has a large garage with direct access to the house via an internal staircase, as well as two convenient external parking spaces. Thanks to the height of the garage, a practical loft has been created, ideal for optimizing storage spaces.The entrance, accessible via a few steps, welcomes guests in a functional and well-organized environment. On the ground floor, there are the technical room, a laundry room with shower, a hobby/study room, and a convenient storage room in the basement.The first floor hosts the bright living area, consisting of a separate kitchen with balcony and lake view, a large living room with access to the same balcony, a bedroom ideal for guests, and a service bathroom.On the second floor, the sleeping area develops, with a spacious master bedroom with private balcony, two additional bedrooms, and a windowed bathroom with bathtub.From this level, you can access directly a external portico, enriched by a chimney for barbecues, perfect for pleasant moments outdoors with family and friends.This property represents the ideal solution for those who want to live in an exclusive context, surrounded by nature and the beauty of the lake, just a few minutes from the beach and the characteristic historic center of Bissone, with its restaurants and authentic atmospheres.Note: The information indicated in this announcement is of a purely indicative and non-binding nature.

Suggested properties for you based on search results