1609 results - House, chalet, rustico to buy in District Lugano
1 / 40
CHF 1,450,000.–
6.5 rooms
6912 Pazzallo

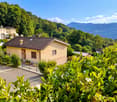
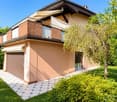
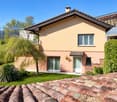
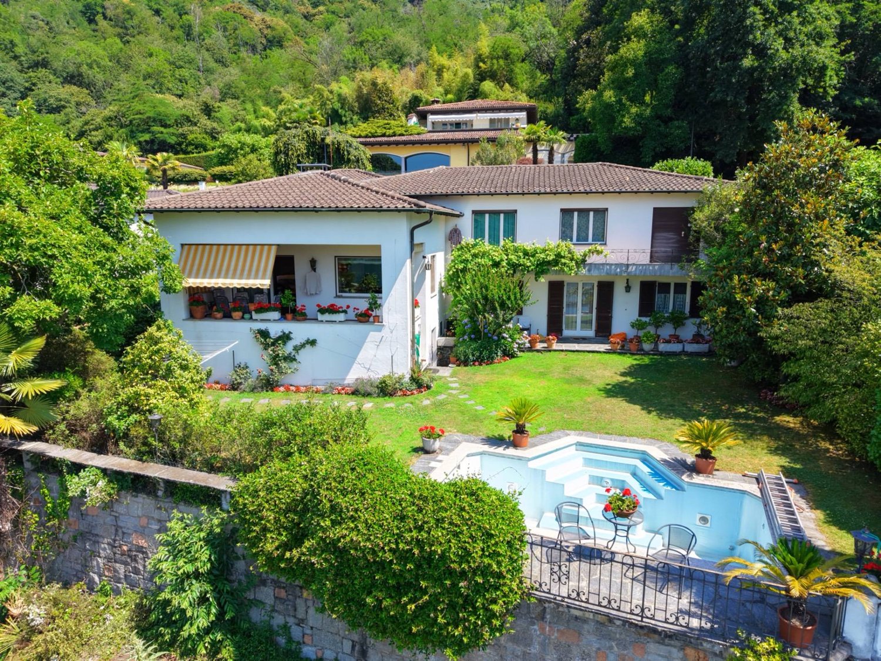
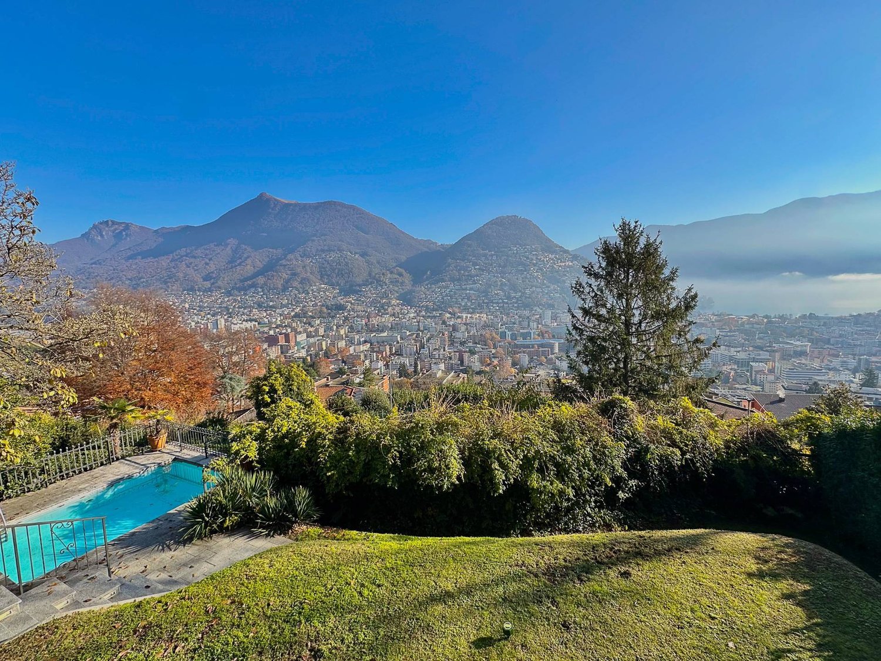
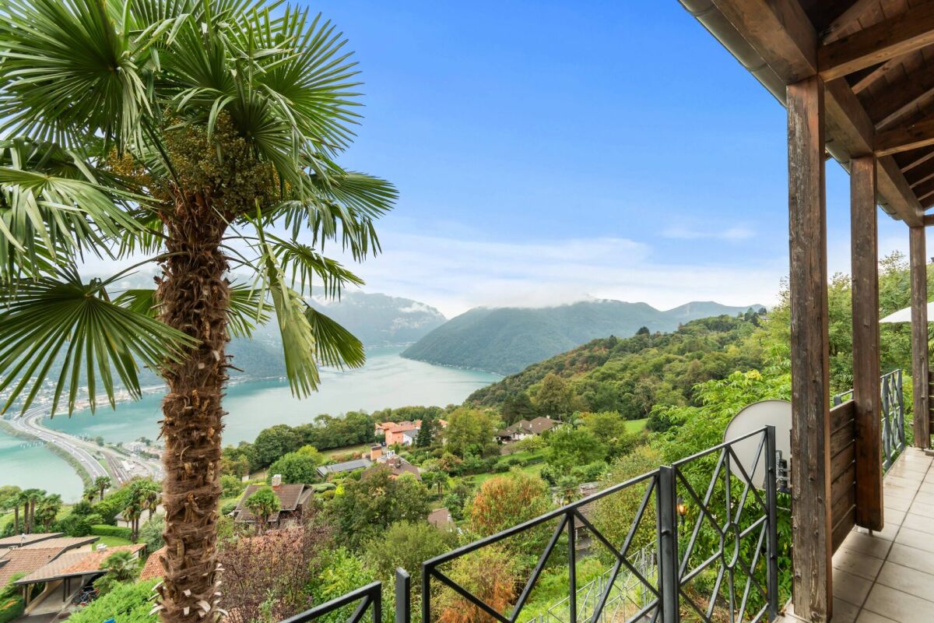
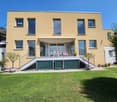
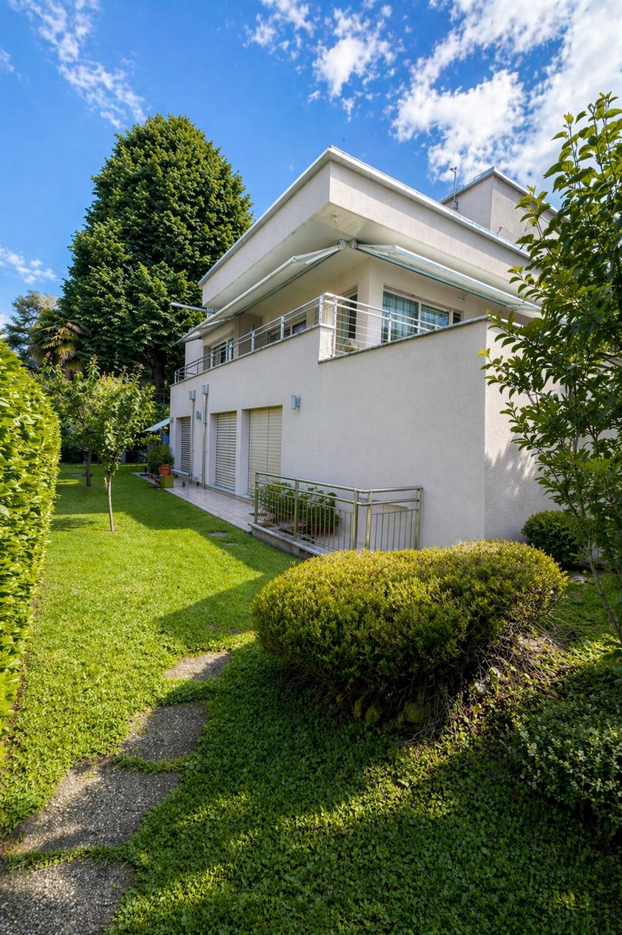
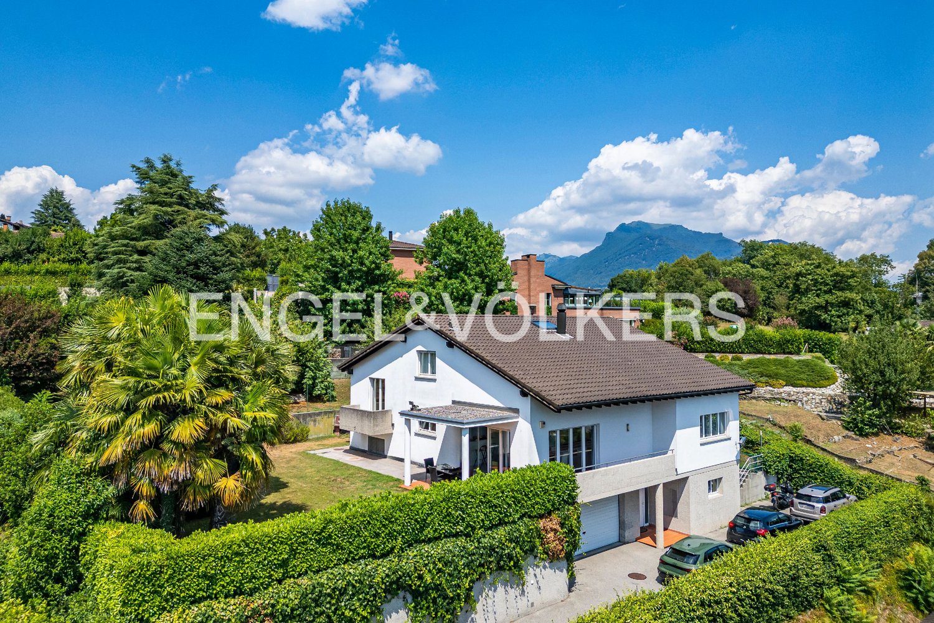
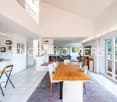
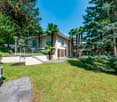
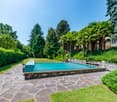
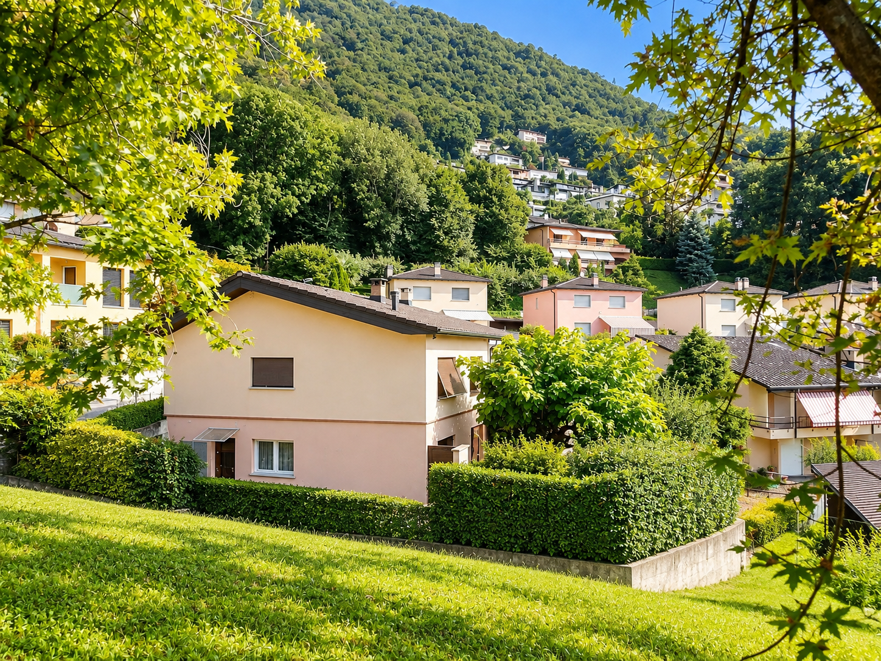
Detached house with spacious rooms, garden and open view of the mountains

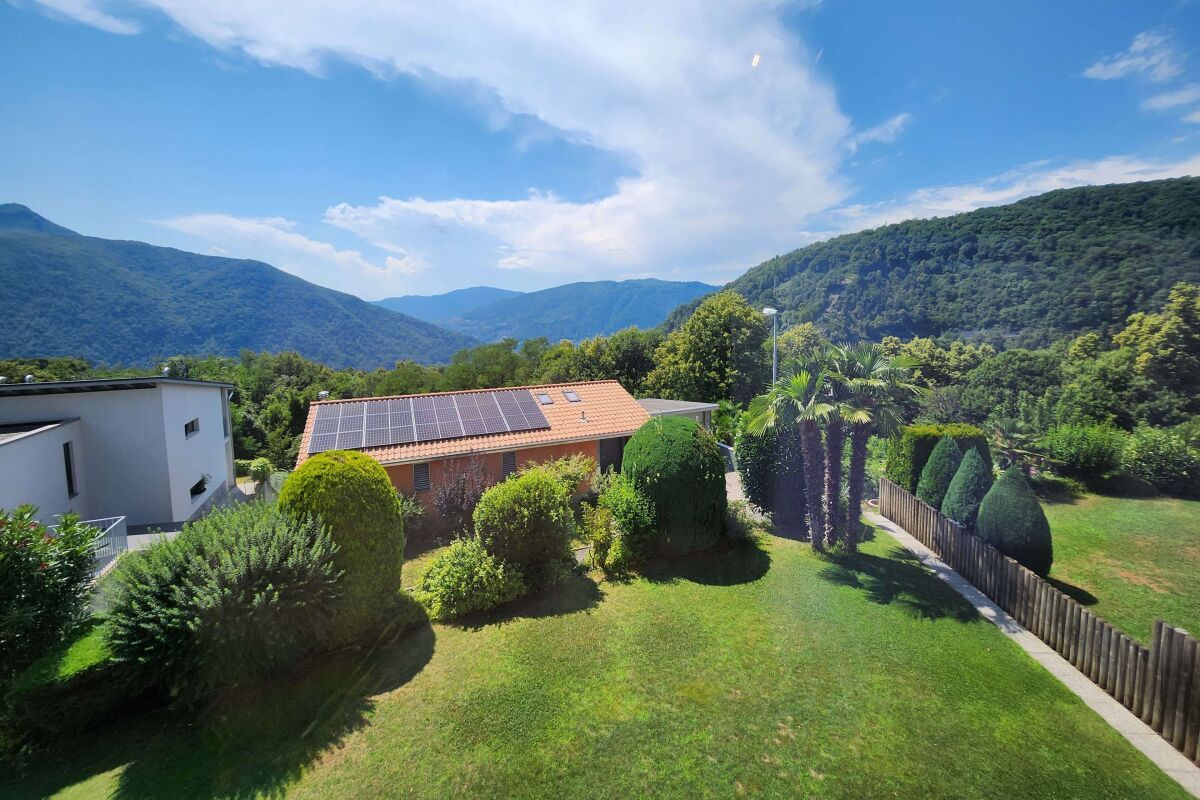
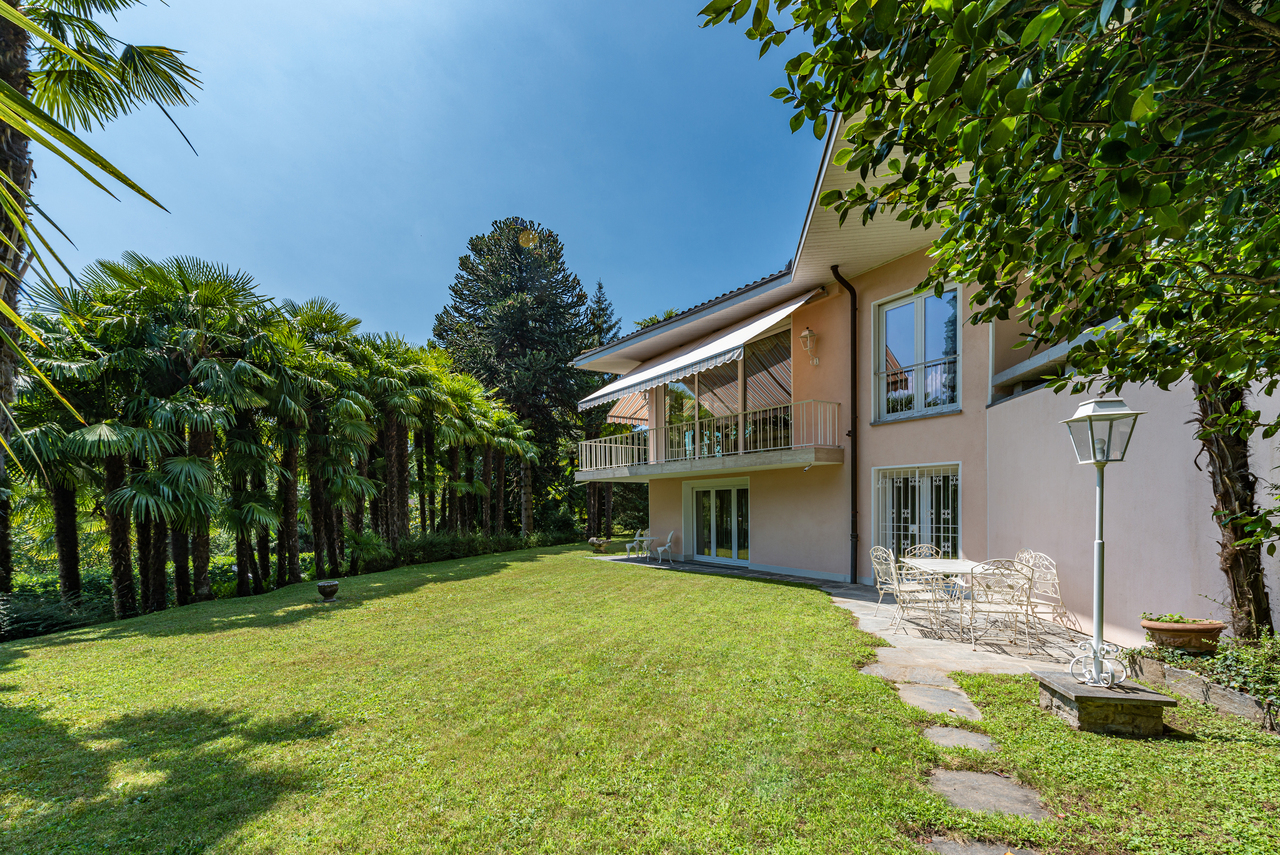
In a quiet and green residential area of Lugano-Pazzallo (6912) we propose for sale a spacious detached house with 6.5 rooms on two levels, ideal for a family looking for spacious rooms, privacy and tranquility, just a few minutes from the center of Lugano and the main services.The property is situated on a plot of 618 m² and offers possibilities for expansion.The interiors are characterized by large and bright rooms. The living area includes a large living room, a spacious dining area and large window surfaces that guarantee optimal natural light and a pleasant continuity with the outdoor spaces.The modern and equipped kitchen has a large work surface, a peninsula cooking area and numerous storage spaces.The sleeping area includes four bedrooms and a study, offering very flexible spaces suitable also for those who need a dedicated workspace from home.The property also has two bathrooms and several ancillary rooms and spaces distributed over the two levels of the house.Another characteristic room of the house is the basement with fireplace, a cozy space ideal for spending pleasant moments in company.Particularly pleasant is the outdoor area: the garden, rich in vegetation and well maintained, offers several corners where you can relax and is embellished with a suggestive ornamental pond. The property also has a balcony/terrace and enjoys a beautiful open view of the surrounding mountains and greenery.Three external parking spaces complete the property.The location is quiet and silent, far from traffic noise and trains, and inserted in a pleasant residential context.Location and servicesSeveral services are conveniently accessible on foot. The bus stop "Scuole Fano" is about 5 minutes away, while the stop "Pazzallo Paese" can be reached in about 9 minutes. The Fano School Center is about 1 minute walk away.Nearby you will also find a supermarket, a pharmacy and public parking about 1 minute walk away.A particularly interesting solution for a family looking for independence, tranquility, spacious rooms and contact with nature, without giving up the convenience of living in the city of Lugano.
1 / 9
Price on request
7.5 rooms333m² living space
VIA ARBUSTEL, 6945 Origlio

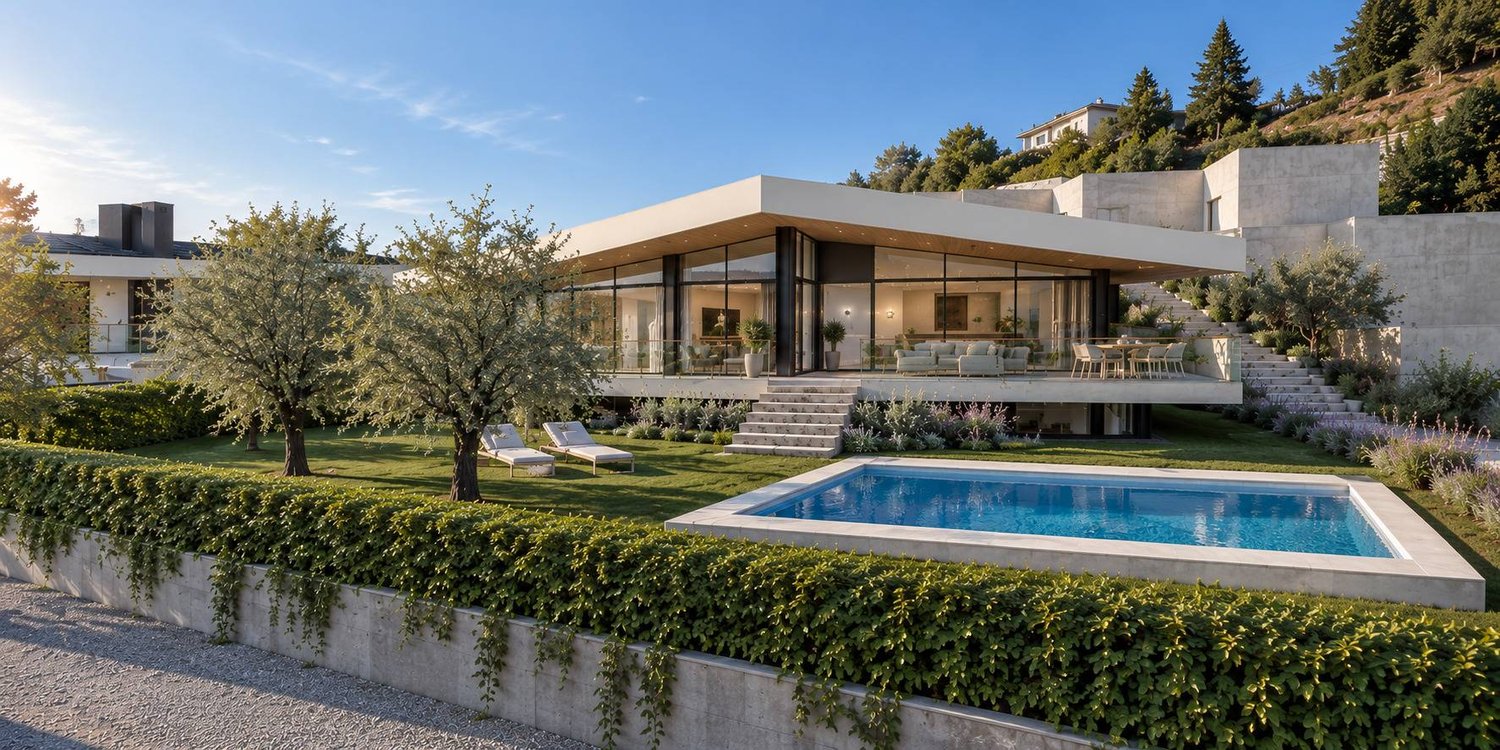
Stupenda villa unifamiliare con piscina

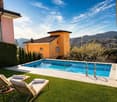
Ad Origlio, in una zona residenziale esclusiva immersa nel verde e nella tranquillità, ma al contempo ben collegata e a pochi minuti dal centro di Lugano, proponiamo in vendita un interessante terreno edificabile di 674 m², completato da una superficie accessoria di circa 500 m² destinata a strada coattiva, posteggi per ospiti, area boschiva e spazi verdi comuni.Il terreno viene venduto con progetto già approvato, firmato dal rinomato architetto Mino Caggiula, che prevede la realizzazione di una villa unifamiliare moderna di oltre 370 m². Il concept architettonico è stato studiato per inserirsi armoniosamente nel contesto naturale, con grande attenzione al design e alla qualità degli spazi abitativi.L'ottima esposizione a Sud e Sud-Ovest garantisce una luminosità eccellente durante tutta la giornata, oltre a una piacevole vista aperta sulle colline circostanti, arricchita da splendidi tramonti e da un'atmosfera di totale relax.La villa si sviluppa prevalentemente su un unico livello di circa 270 m², caratterizzato da ampie vetrate che creano una perfetta continuità tra interno ed esterno, con affaccio diretto sul giardino privato e sulla piscina.La distribuzione degli spazi prevede:- Atrio d'ingresso- Ampia zona giorno open space di oltre 60 m² con soggiorno, sala da pranzo e cucina a vista con isola- Camera padronale (circa 24 m²) con cabina armadio e bagno privato- Due camere da letto- Secondo bagno- WC ospiti- Locale guardarobaAl piano inferiore sono previsti:- Zona ospiti indipendente con camera da letto e bagno- Spazio fitness- Lavanderia- Locale tecnicoCompleta la proprietà un ampio garage con due posti auto .Il progetto prevede finiture di alto standing e offre il grande vantaggio di poter essere personalizzato secondo le proprie esigenze, sia nella distribuzione degli spazi sia nella scelta dei materiali. Il prezzo finale potrà quindi variare in funzione del livello di finiture e delle personalizzazioni richieste.Caratteristiche principali:- Progetto firmato Arch. Mino Caggiula- Sistema energetico con sonde geotermiche- Costruzione con sistema vasca bianca- Impianto fotovoltaico sul tetto- Elevato standard architettonico e costruttivo Una soluzione ideale per chi desidera realizzare una villa indipendente ad Origlio, in un contesto naturale di grande pregio, beneficiando di un progetto già approvato e di tempi di realizzazione ottimizzati.RIF: 3138_________________________________________________Located in Origlio, in an exclusive and peaceful residential area surrounded by greenery yet conveniently connected and just a few minutes from the centre of Lugano, we offer for sale an attractive 674 m² building plot, complemented by approximately 500 m² of additional land designated for access road, guest parking, woodland and shared green areas.The property is sold with an already approved project, designed by renowned architect Mino Caggiula, for the construction of a contemporary detached villa of over 370 m². The architectural concept has been carefully developed to blend harmoniously with the natural surroundings, with particular attention to design, functionality and quality of living.The excellent South and South-West orientation ensures abundant natural light throughout the day, together with pleasant open views over the surrounding hills and beautiful sunsets.The villa is mainly arranged on one level of approximately 270 m², featuring large floor-to-ceiling windows that create a seamless connection between the interiors, the private garden and the swimming pool.The main level includes: • Entrance hall • Spacious open-plan living area of over 60 m² with lounge, dining area and kitchen with island • Master bedroom of approximately 24 m² with walk-in wardrobe and en-suite bathroom • Two additional bedrooms • Second bathroom • Guest WC • Wardrobe room The lower level includes: • Independent guest area with bedroom and bathroom • Fitness area • Laundry room • Technical room The property is completed by a spacious garage with two parking spaces.The project includes high-end finishes and offers the opportunity to personalise both the internal layout and the choice of materials according to the buyers individual preferences. The final price may therefore vary depending on the selected finishes and customisations.Key features: approved project by architect Mino Caggiula, geothermal energy system, white-tank waterproof construction system, rooftop photovoltaic system, and high architectural and construction standards.An excellent opportunity to create a prestigious private villa in Origlio, benefiting from an already approved projectand optimised construction timelines in a highly desirable natural setting.REF: 3138

1 / 17
CHF 1,080,000.–
6.5 rooms279m² living space
6914 Lugano

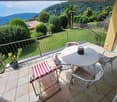

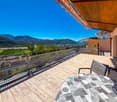
Between nature and lake view - charming home in Carona with special extra

Living in Carona - nature, tranquility, and Tessin quality of life Charming home with lake view, panoramic terrace, and special extra4.5-room single-family house with three bedrooms, panoramic terrace, small private green area, winter garden with chimney, and additional 2.5-room annex.Living in Carona - nature, tranquility, and Tessin quality of lifeCarona is one of the most charming residential areas above Lugano. Surrounded by plenty of greenery and the beautiful Tessin landscape, the place is particularly attractive for nature lovers and those seeking tranquility, who appreciate a relaxed living feeling and at the same time want to enjoy the proximity to the city of Lugano.In this pleasant environment, this well-maintained 4.5-room single-family house with lake view and beautiful panoramic terrace is located.The house, built in 1991, is situated in a small, well-maintained development, but is completely independent as a property and has its own house technology and heating. Thus, it combines a pleasant neighborhood with the privacy and independence of one's own house.Living with a viewA special highlight of the house is the panoramic terrace with lake view - a wonderful place for relaxed hours, outdoor dining, and long Tessin evenings.A small private green area complements the outdoor space and creates a beautiful connection to the surrounding nature.The small winter garden with chimney adds additional charm - a cozy retreat that can also be enjoyed in the cooler season.The main house has three bedrooms and a pleasant room layout for couples or families. The property has been well maintained over the years. A contemporary refresh offers the opportunity to give the house a personal and modern touch.The property also includes a laundry room, a cellar, and an additional storage/hobby room, which provide practical storage space and additional space in everyday life.The special extraAnother added value makes this property particularly interesting: the house includes a separate 2.5-room annex with two additional rooms.This independent area offers versatile usage possibilities - for example, as a home office, guest apartment, studio, or living area for family members. Also, tourist rental, for example, via Airbnb, can be an interesting option.Thus, the property offers more space and flexibility than one would expect from a classic 4.5-room single-family house at first glance.At a glance4.5-room single-family house3 bedrooms in the main houseseparate 2.5-room annexlake viewbeautiful panoramic terracesmall private green areasmall winter garden with chimneyprivate laundry roomcellaradditional storage/hobby roomwell-maintained condition, built in 1991potential for a contemporary refreshown house technology and oil heating2 outdoor parking spaces directly in front of the housequiet and natural location in CaronaA charming home for all those who love nature and tranquility and at the same time desire a lake view, privacy, and a special extra of additional space.

1 / 6
CHF 745,000.–
5.5 rooms200m² living space
Auf Anfrage 1, 6980 Castelrotto

Renovate this beautiful property

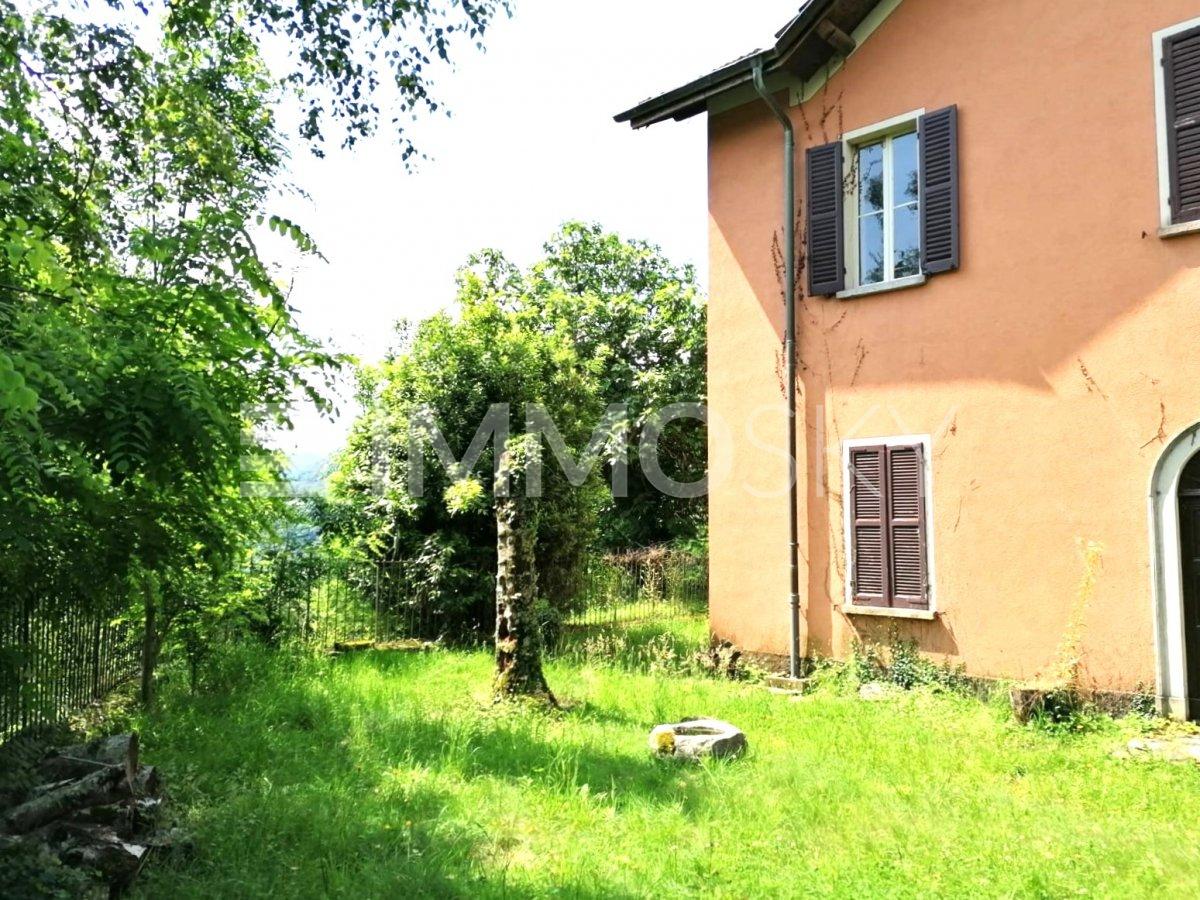
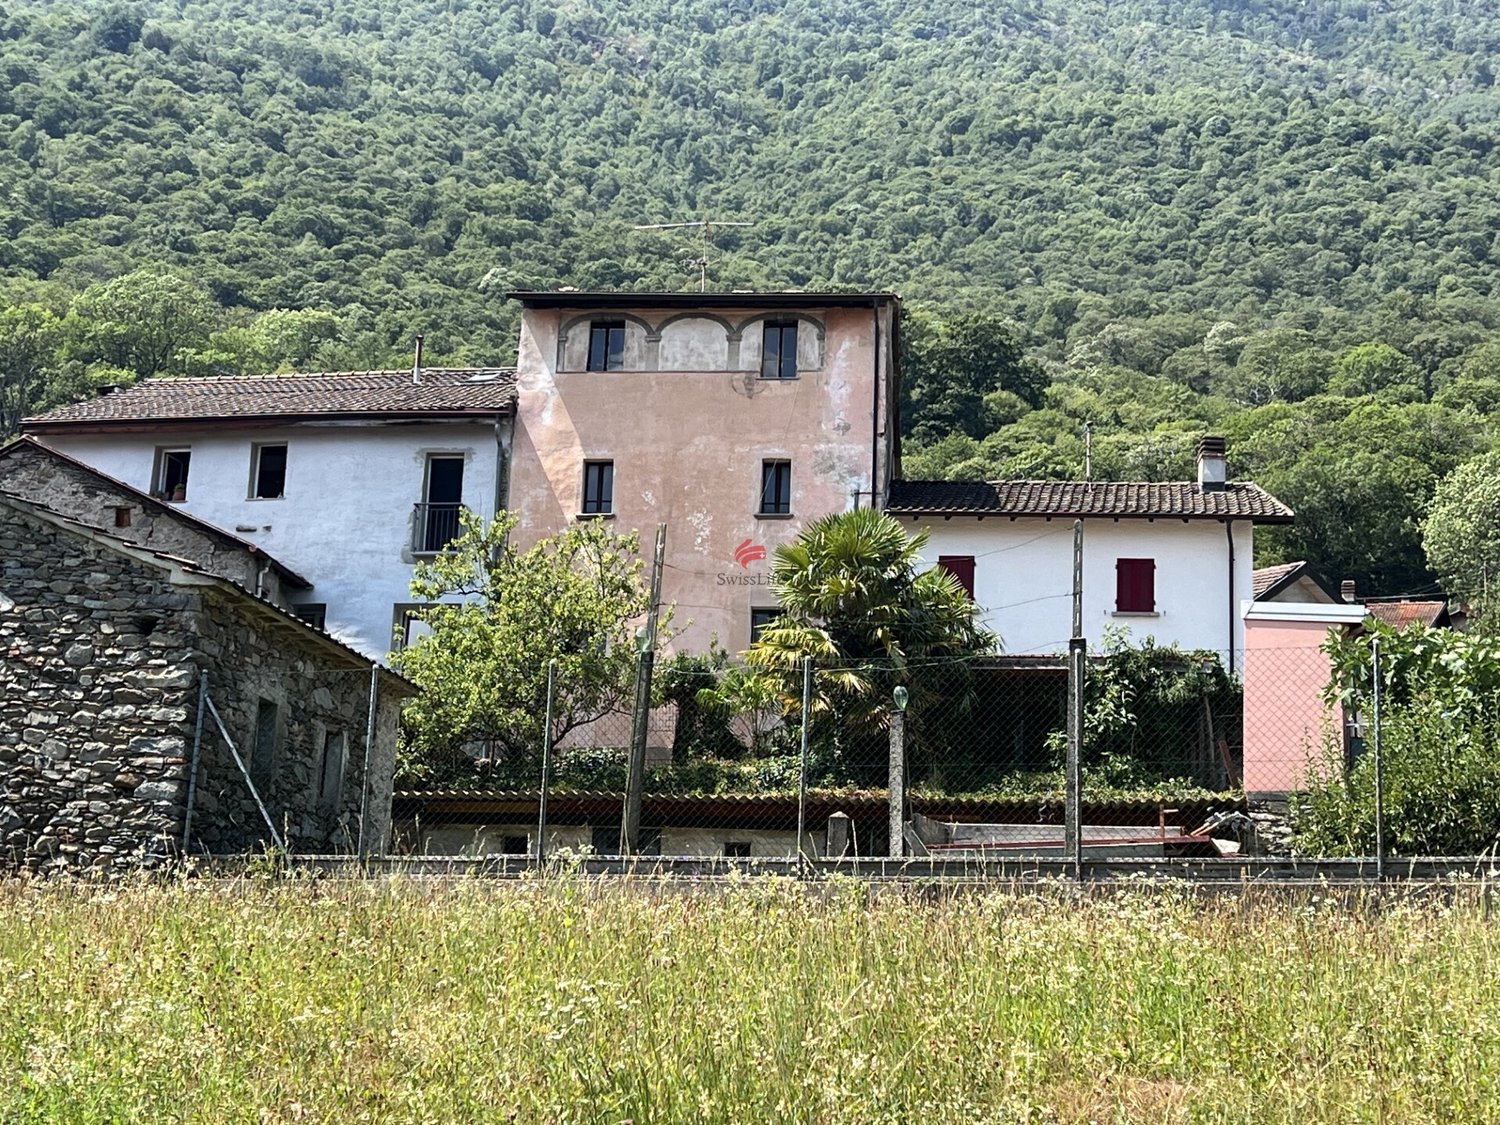
TO BE COMPLETELY RENOVATED.The property is located in the municipality of Croglio and more precisely on the outskirts of the village of Ronco. The property consists of a plot of land situated on a promontory that opens onto the Tresa valley with a view of Lake Maggiore.There are three buildings, one main building (house) at the top of the promontory, one at the foot towards the north (barn) and one on the east side (storage). The position is very quiet and enjoys a very beautiful panorama that opens onto the hills, the vineyards and up to Lake Maggiore; the sun exposure is privileged considering that it has no obstacles and, important point, will never have any given its dominant position over the surrounding areas. The property is accessed via the municipal road that leads to the foot of the plot; a path then leads to the main building while the rustic building is just a few meters from the road at the foot of the promontory. All buildings are in their original state and have a healthy structure.The main building has basic facilities, running water but no heating system except for fireplaces in each room.The accessory building (barn) consists of three floors without any facilities, with a structure made of stone masonry, a pitched roof with tiles.The third accessory building is in decent condition and is used as a woodshed.This ImmoSky offer has the following advantages:+ Elevated position with beautiful view+ Absolute tranquility+ Large gardenOur consultants are at your disposal to provide more information and invite you to make an appointment for a non-binding visit. More residential and commercial properties on our portal: immosky.com

1 / 8
CHF 399,000.–
5.5 rooms180m² living space
Auf Anfrage 1, 6983 Magliaso

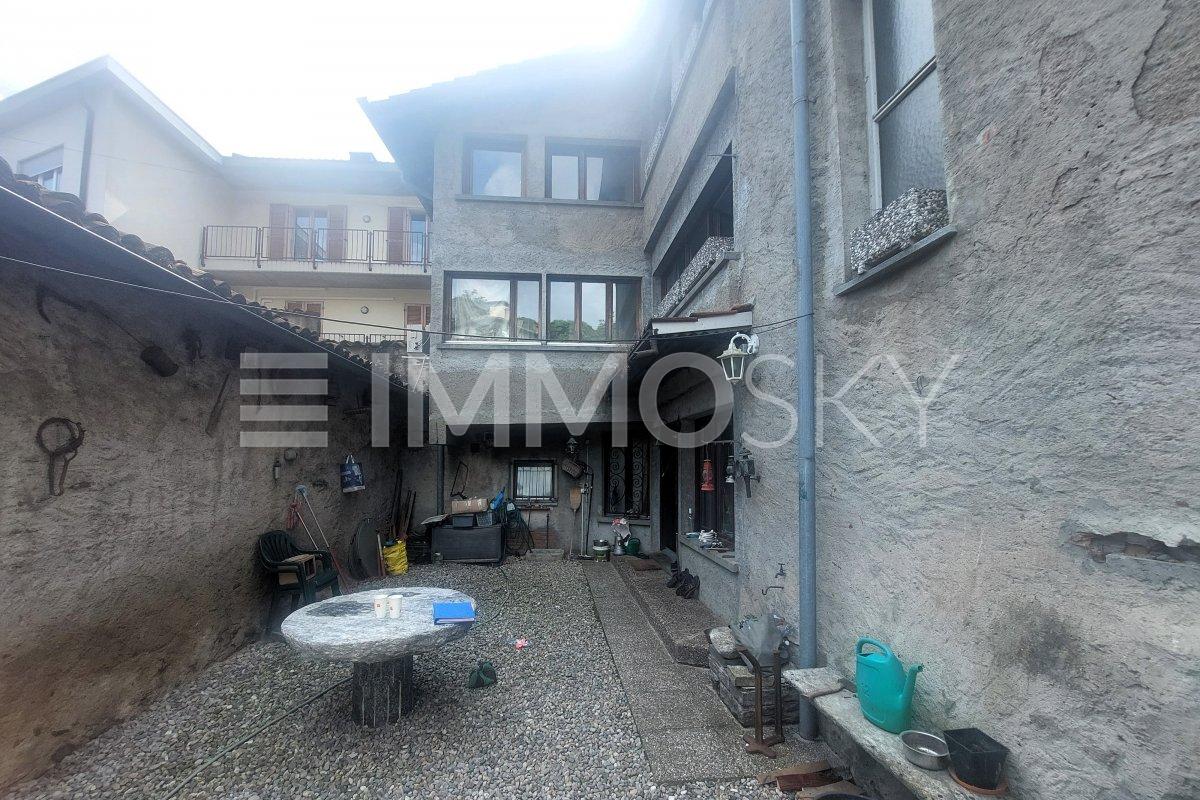
New Price .. Where history meets the future

In the heart of the characteristic nucleus of Magliaso, we propose for sale a period house with great potential for transformation. This property stands out for its historical charm and the numerous opportunities for customization it offers, making it the ideal choice for those who desire a renovation project that combines modern taste with the authenticity of a historic dwelling.On the ground floor, we are greeted by a living area characterized by a fireplace, an element that adds a touch of warmth and tradition to the environment. Next to the living area, we find a habitable kitchen that offers space to create a modern dining area. The ground floor also hosts a bathroom. The brightness of the spaces is guaranteed by a large window door that leads to an exclusive internal garden: a private and quiet corner, perfect for outdoor meals, moments of relaxation, or for cultivating a small garden. Climbing to the first floor, we find ourselves in a large space that can be reinterpreted as a living room, a reading area, or a study. From here, we access the two bedrooms, both of generous size and suitable for hosting a family. On the same floor, there is also the possibility of creating an additional bathroom. The second floor hosts two more bedrooms, ideal for being used as guest rooms, study, or hobby area, and an additional bathroom. The arrangement of the spaces offers multiple solutions to reorganize the interiors according to one's needs. The entire property requires a renovation that allows us to rethink and enhance every environment, creating modern and comfortable living spaces while maintaining that authentic flavor typical of the houses in the nucleus. It is also possible to increase the living area by raising the house by an additional floor, significantly expanding the spaces and offering new architectural solutions. This property also offers the possibility of having a convenient parking space, with direct access from the internal garden, a detail that is very rare and sought after. A perfect choice for those seeking a tailored renovation project in a historic context, with the freedom to create a unique and personalized dwelling.This ImmoSky offer has the following advantages:+ Strategic location, privacy, and tranquility+ Large spaces to personalize and choose finishes+ Possibility of parking+ Possibility of a secondary residenceOur consultants are at your disposal to provide more information and invite you to schedule an appointment for a non-binding visit. More residential and commercial properties on our portal: immosky.ch

1 / 13
CHF 2,250,000.–
9 rooms225m² living space
6922 Morcote

Affascinante casa nel nucleo, con il suo vigneto sul lago

Nel nucleo di Morcote, la Perla del Ceresio, proponiamo in vendita questa affascinante casa in pietra, immersa tra i vicoli e le "strecie" che discendono verso il lago. Ristrutturata interamente nel 2010 nel rispetto delle volte, dei camini e dei pavimenti in legno originali, la casa si sviluppa su quattro livelli, con circa 225 m² abitabili e circa 74 m² tra grotto, cantina e locali di servizio.Varcata la soglia, si entra in una stanza raccolta attorno a un camino in pietra, che fa da ingresso e da piccolo salotto. Da un lato si apre la cucina abitabile, dall'altro il soggiorno: 30 m² sotto una volta ribassata con rosone in stucco, dove un secondo camino accompagna la tavola da pranzo e la biblioteca. Completa il piano un bagno con doccia.Al primo piano, una sala voltata di 32 m², oggi salotto e studio, si affianca a una camera e a un secondo studio adatto agli ospiti, serviti da un bagno con vasca.L'ultimo piano è interamente riservato alla camera padronale: 39 m² mansardati, aperti su una loggia da cui la vista supera i tetti del nucleo e arriva fino al lago. Completano il piano un locale guardaroba di 15 m² e un bagno con vasca e doccia.Al piano inferiore, il grotto con volta in mattoni affianca la cantina, la lavanderia e il locale tecnico. All'esterno, a pochi passi dalla casa, un cortile di circa 36 m² offre uno spazio all'aperto tra le case del nucleo, mentre più in alto un vigneto terrazzato di circa 1'000 m², rivolto verso il lago, si presta alla coltivazione della vite.L'autosilo, i parcheggi pubblici e la fermata dell'autopostale sono a breve distanza, e Lugano si raggiunge in pochi minuti d'auto. Una casa di raro carattere, in uno dei nuclei storici più belli della Svizzera.Im Dorfkern von Morcote, der Perle des Ceresio, bieten wir dieses reizvolle Steinhaus zum Verkauf an, eingebettet zwischen den Gassen und Strecie, die zum See hinabführen. Das Haus wurde 2010 umfassend renoviert, wobei die Gewölbe, die Kamine und die originalen Holzböden erhalten blieben. Es erstreckt sich über vier Ebenen mit rund 225 m² Wohnfläche sowie rund 74 m² für Grotto, Keller und Nebenräume.Nach dem Eintreten gelangt man in einen behaglichen Raum mit Steinkamin, der als Eingang und kleiner Salon dient. Auf der einen Seite öffnet sich die Wohnküche, auf der anderen das Wohnzimmer: 30 m² unter einem flachen Gewölbe mit Stuckrosette, wo ein zweiter Kamin den Esstisch und die Bibliothek begleitet. Ein Duschbad ergänzt das Geschoss.Im ersten Obergeschoss liegt ein gewölbter Saal von 32 m², heute Salon und Arbeitszimmer. Daneben befinden sich ein Schlafzimmer und ein zweites Arbeitszimmer, das sich als Gästezimmer eignet. Ein Badezimmer mit Wanne bedient die Etage.Das oberste Geschoss ist ganz dem Hauptschlafzimmer vorbehalten: 39 m² unter dem Dach, mit Zugang zu einer Loggia, von der der Blick über die Dächer des Dorfkerns bis zum See reicht. Ein Ankleideraum von 15 m² und ein Badezimmer mit Wanne und Dusche vervollständigen die Etage.Im Untergeschoss liegt das Grotto mit Backsteingewölbe neben Keller, Waschküche und Technikraum. Draussen, wenige Schritte vom Haus entfernt, bietet ein Hof von rund 36 m² einen Aussenraum zwischen den Häusern des Dorfkerns. Weiter oben eignet sich ein terrassierter Rebberg von rund 1'000 m² mit Blick auf den See für den Anbau von Reben.Parkhaus, öffentliche Parkplätze und die Postautohaltestelle befinden sich in kurzer Distanz, und Lugano ist in wenigen Autominuten erreichbar. Ein Haus von seltenem Charakter in einem der schönsten historischen Dorfkerne der Schweiz.In the historic core of Morcote, the Pearl of Lake Lugano, we are pleased to offer this charming stone house, set among the lanes and strecie that wind down to the lake. Fully renovated in 2010 with respect for its original vaults, fireplaces and wooden floors, the house extends over four levels. It offers approximately 225 m² of living space, plus a further 74 m²...
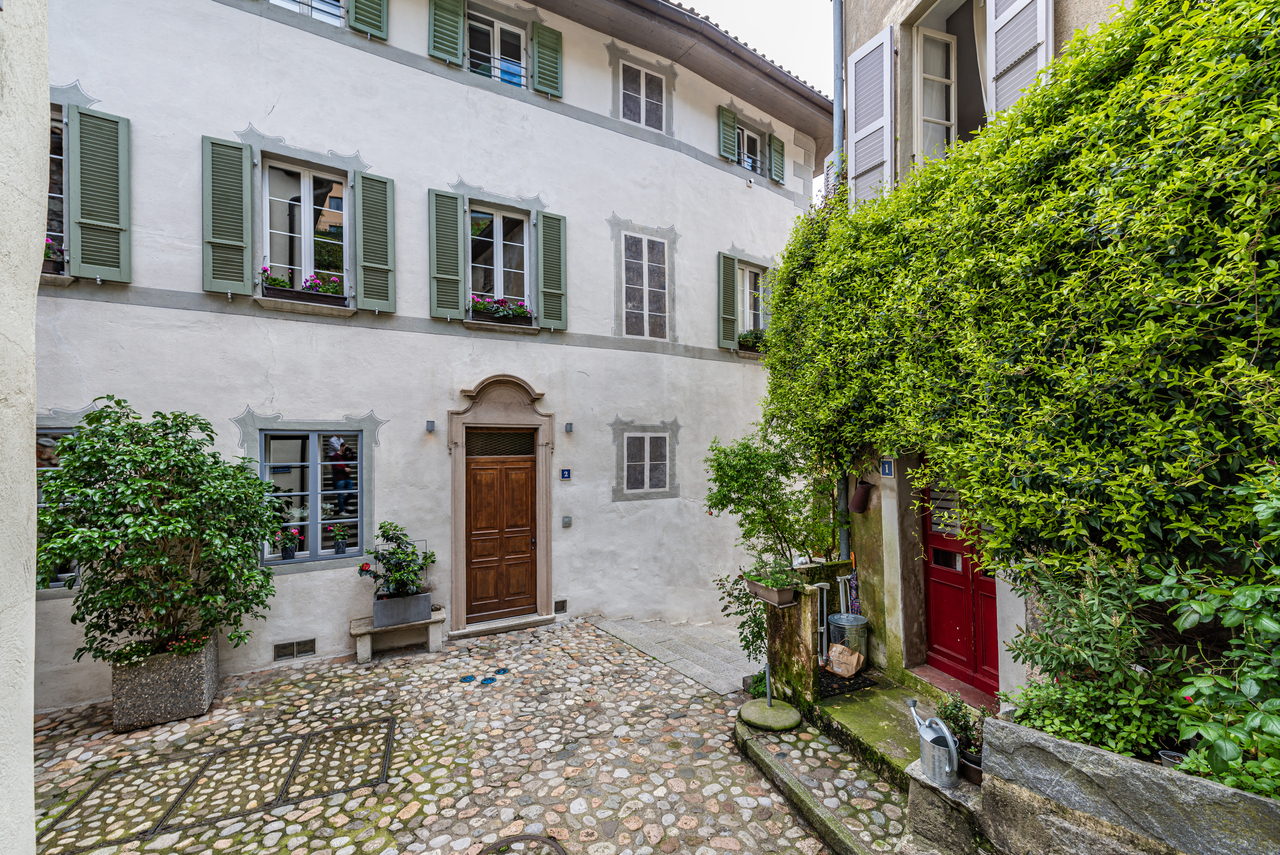
1 / 13
CHF 725,000.–
3.5 rooms105m² living space
6815 Melide

COMPLETELY RENOVATED NUCLEUS HOUSE WITH TERRACE

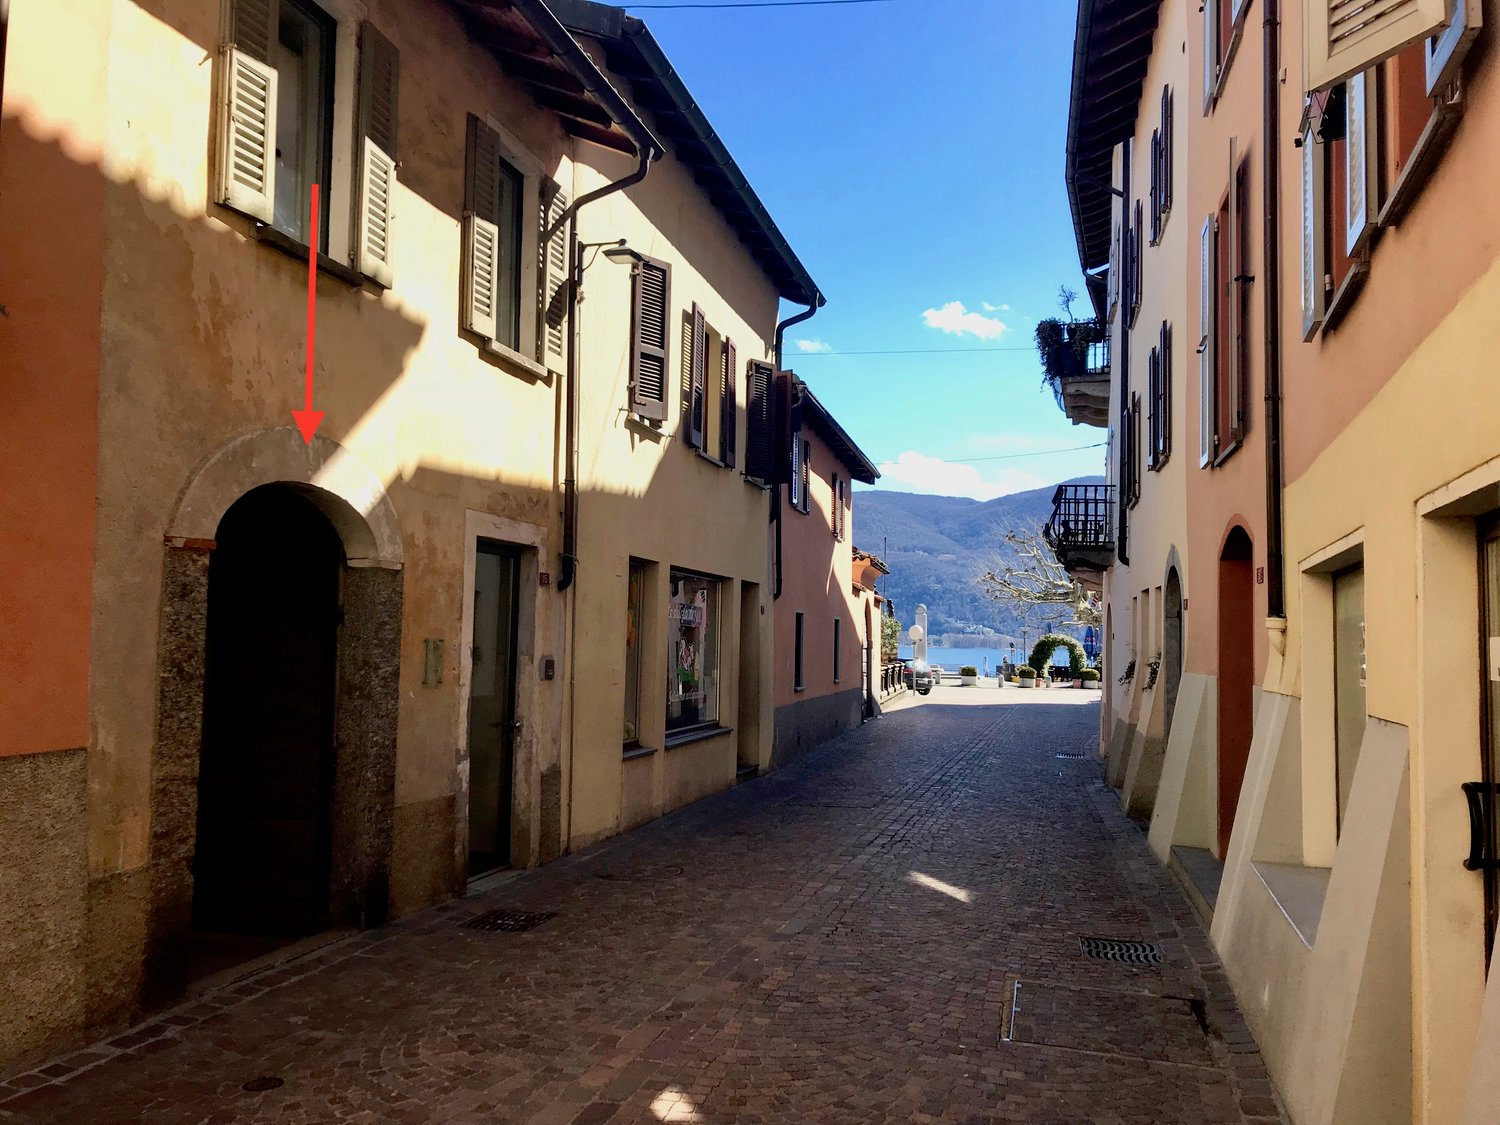
In the nucleus of Melide, we propose a characteristic house built in 1932 and completely renovated in 2010, which combines the charm of traditional architecture with modern comfort.The accommodation has underfloor heating powered by a heat pump, a functional distribution of spaces, and carefully chosen finishes.Ground floor – night area (approximately 54 sqm SUL):• comfortable entrance hall;• two bedrooms;• a complete bathroom with a bathtub;• a practical storage room in the basement.Through a staircase, we reach the upper floor.First floor – day area (approximately 46 sqm SUL):The first floor, characterized by a suggestive ceiling with exposed beams, hosts a bright day area consisting of:• a kitchen with a view connected to the living room;• access to the terrace (9.40 sqm, of which 3.25 sqm are covered), with a pleasant view of the roofs of the nucleus and a partial glimpse of Lake Lugano;• a second complete bathroom with a shower and washing machine connection;Barrel cellar (approximately 50 sqm)The property is completed by a suggestive barrel cellar of approximately 50 sqm, ideal for wine storage and also perfect as a charming space to live and enhance.A property with an authentic character, ideal for those who want to experience the atmosphere of the historic nucleus of Melide without giving up modern comforts.Public car parks in the immediate vicinity.Strategic position:• a few steps from the lakeside• Melide station can be easily reached on foot in a few minutes• Lugano city center just 15 minutes by carA perfect solution as a main residence or investment, in one of the most appreciated areas of the Luganese, for its beautiful green areas, with playgrounds and the beach.Price: CHF 725,000.–Note: The information indicated in this announcement is of a purely indicative and non-binding nature.
1 / 6
CHF 21,000,000.–
8.5 rooms690m² living space
Via San Rocco 19, 6948 Porza

Exclusive Villa Surrounded by Vineyards with Open Lake View

In one of the most suggestive and exclusive locations in Porza, surrounded by greenery and vineyards, we propose for sale with EXCLUSIVE MANDATE this property of great charm that combines the authentic character of Ticino architecture with a refined contemporary language.The Villa "San Rocco" is the result of a careful renovation, conceived to preserve the soul and charm of the original building, integrating them harmoniously with modern lines, large spaces, and high-level comfort.Located in a dominant position, the villa enjoys an extraordinary panoramic view of Lake Lugano, the city, and the surrounding mountains, in a context of absolute tranquility and privacy, just a few minutes from the center of Lugano.The property extends over approximately 16,250 m² of land, distributed over six plots in a prestigious agricultural and wine-producing area. A natural context of rare beauty, capable of offering a sense of space, exclusivity, and privacy that is difficult to replicate in the Lugano region.Internal layoutThe residence offers approximately 690 m² of living space, distributed over three levels, connected by an internal staircase and elevator.GROUND FLOORThe main entrance leads through an elegant arch to a spectacular double-height atrium, the architectural heart of the house. The large living area, oriented towards the southeast, is characterized by ample glass surfaces that frame the landscape and open directly onto the panoramic terrace. The ground floor also hosts a spacious kitchen, a spa, a gym, and an internal garage for 2 cars.FIRST FLOOR:The first floor hosts the master bedroom with en-suite bathroom and separate walk-in closet, a study with dedicated bathroom, and a secondary sleeping area composed of two bedrooms with private bathrooms and a living room that overlooks the vineyards directly. This section is connected by a suspended glass walkway over the atrium.BASEMENT:The basement further expands the spaces dedicated to wellness and entertainment, with a home theater, hobby room, wine cellar, bar area, guest bedroom with bathroom, laundry, and technical rooms, as well as an independent access from the outside.Materials and systemsThe villa's facade is clad in natural stone, placed on a ventilated structure of the latest generation. The windows are made of aluminum with minimalist profiles by Ponzio, in an anthracite finish. The roof, which has been completely redone, is equipped with integrated photovoltaic panels produced by 3S. The internal spaces are designed to be flexible, thanks to predisposed systems that allow for the customization of finishes, kitchen, and sanitary ware.EnergyFrom an plant engineering point of view, the building is equipped with a geothermal heat pump of the latest generation, which guarantees a sustainable and efficient system for the production of heating and cooling. The system is complemented by a mechanical ventilation system, central air conditioning, and an integrated domotic system, for advanced and modulable living comfort.Everything is in line with the criteria of the Minergie certification, the Swiss guarantee of energy efficiency, air quality, and sustainability. The structure respects rigorous parameters in terms of insulation, ventilation, and energy consumption, with an optimized use of resources and a reduced ecological footprint, in perfect harmony with the surrounding landscape.Outdoor areaThe outdoor areas are one of the most distinctive elements of the property. The landscape project, curated by Studio Enea, valorizes the existing nature through terraces, paths in the green, lounge areas, and spaces for conviviality. The panoramic terrace, oriented towards the southeast, includes a living area and a dining area with pergola, while a path through the vineyards...

Travel time
-
1 / 6
CHF 1,290,000.–
11.5 rooms338m² living space
Vicolo Ai Maturei 8, 6807 Torricella

Three apartments, endless possibilities: the ideal solution for living

The property for sale is located in Torricella, in the old town center: the municipal school institute is about 1.5 km away. Supermarkets and the Taverne train station are about 1 km away and can be reached on foot. The Lugano Nord highway exit is about 5 km away. The building is an interesting multi-family house built at the beginning of the century and totally renovated in 1983, consisting of three apartments and surrounded by a large garden on multiple levels of about 600 sqm, offering space for the whole family. The net living area is about 360 sqm, to which the basement and technical rooms on the ground floor are added. Unit 1: 3.5-room apartment of about 120 sqm Unit 2: 2.5-room apartment of about 112 sqm Unit 3: 3.5-room apartment of about 106 sqm. In the attic, which is about 100 sqm and currently not exploited, the heights are habitable and an additional living space could be created. There are two covered and at least three outdoor parking spaces available on the access square. In general, this property represents a particularly versatile solution, ideal for those looking for a real estate investment with potential for income, as well as for those who want to create a home suitable for multiple generations of the same family. The property needs a renovation, which allows the future owners to fully enhance its potential and personalize the spaces according to their own tastes and needs. A solution rich in prospects, where comfort, quality of life, and investment opportunities meet in a particularly appreciated context of the Luganese.

Travel time
-
1 / 17
CHF 4,950,000.–
6 rooms207m² living space
6922 Morcote

Lake Villa with Private Boat House in Morcote

Lake Villa with Private Boat House in Morcote Exclusive lake villa in Morcote, second home possible | Private Collection by CharminghomesThis exceptional lake villa in Morcote combines one of the rarest locations in Ticino with unique development potential.Located directly on the shore of Lake Lugano, the property offers absolute privacy, a private lake access, and its own darsena - a privilege that is hardly available today.The property has a total area of approximately 540 m², of which approximately 207 m² are living space, spread over two levels. Spacious rooms and the consistent orientation towards the water create an impressive living feeling with an unobstructed lake view.A special added value of this property lies in the possibility of using it as a second home - an extremely rare opportunity in this sought-after region.Potential: The villa is in a condition that requires a comprehensive renovation as well as an architectural redesign.This is where the opportunity lies:The existing structure allows for transformation into a modern, high-quality lake residence with generous window fronts, direct access to the garden, and a contemporary living concept.An object with rarity value, ideal for buyers who want to realize a unique property according to their own ideas.Location: Morcote is considered one of the most beautiful villages in Switzerland and is often referred to as the pearl of Lake Lugano.Mediterranean flair, historic architecture, and the immediate proximity to Lugano make this location one of the most exclusive residential areas in Ticino.HighlightsDirect lake locationBoat dockPrivate darsena & lake accessSecond home possible180-degree lake viewQuiet and privileged locationRenovation and development potentialDarsena for 2 boats CHF plus 350,000.- Technical dataTotal area: approximately 540 m²Living area: approximately 207 m²Plot: approximately 333 m²Bedrooms: 5Bathrooms: 4Floors: 2Heating: oil heatingCondition: in need of renovation

1 / 11
Price on request
6 rooms310m² living space
Contrada al Lago 15, 6987 Caslano

Beautiful old house in the heart of Caslano

HOUSE “LA CORTE”THE OLD FASCINATION, WITH ALL COMFORTS AND PERFECT LIVING SPACESThe house "La Corte" is located in a residential area in the heart, central, very comfortable and quiet, in Contrada al Lago 15 in CaslanoThis interesting property was the subject of a renovation and renovation, which respected its original essence and soul. The beautiful property has retained the charm of old houses, but is also equipped with all the necessary infrastructure to be modern and comfortable.The property is divided into two buildings connected by the inner courtyard. The house is divided into two residential floors (approximately 78 m2 per floor + attic). The part facing the pedestrian street Contrada al Lago is used as a studio (approximately 50 m2 on two levels). On the ground floor, we find the entrance with an interesting hallway. A comfortable staircase leads to the 1st floor, which houses the architectural office and archive. From the other entrance, located on the ground floor, you can also access the laboratory/studio through the inner courtyard, which has interesting creative spaces and also comfortable storage rooms. The studio overlooks the inner courtyard, which is paved with natural stone cobblestones. The inner courtyard borders Contrada al Lago and has access through a beautiful old wooden gate. This charming inner courtyard is a magical and relaxing place that gives the beautiful property its charm.The building facing the inner courtyard houses a charming 4-room apartment (approximately 78 m2) on the 1st floor. The apartment is divided into an entrance/hallway/corridor, a beautiful, well-equipped and habitable kitchen, which also houses a stone oven, a separate lounge that leads to the balcony, which overlooks the charming inner courtyard, and two spacious bedrooms, one of which overlooks the balcony/inner courtyard. A bathroom (shower/WC/sink) completes this charming apartment. The execution of the apartment is careful and makes it refined and elegant.The materials used in the renovation are old and natural (wood, terracotta, stone, etc.). This has made it possible to preserve the magic of this very special property unchanged.A property with old fascination, suitable for demanding people or also for holidaymakers who want to fulfill their dream of a house by the lake.Have we sparked your interest? Then contact us. We will be at your disposal.

Travel time
-
1 / 13
CHF 3,650,000.–
14 rooms479m² living space
6982 Agno

Villa Eden

In posizione collinare a Cassina d'Agno, a pochi minuti dal centro di Lugano, Villa Eden occupa un terreno recintato di 2'840 mq, concepito come un ampio parco privato. Camelie, palme e alberature mature avvolgono la proprietà su ogni lato, mentre alle spalle la collina risale terrazzata a vigneto. Il carattere è mediterraneo, la percezione quella di un luogo appartato, che la città raggiunge in pochi minuti senza mai farsi sentire.La proprietà si compone di tre corpi indipendenti, ciascuno con il proprio accesso: la villa principale, una dependance con ingresso e garage autonomi e un rustico in pietra finemente ristrutturato. Una configurazione che consente di accogliere ospiti, ricavare spazi di lavoro riservati o destinare una delle unità a un uso indipendente, preservando sempre privacy e autonomia.Nella villa principale, il soggiorno con camino prosegue senza interruzioni nella sala da pranzo e si apre sulla terrazza e sui tre portici del fronte sud, dove la luce accompagna gli ambienti durante l'intera giornata. Sullo stesso livello si trovano la camera padronale con bagno en suite e cabina armadio, oltre a una seconda camera. Il piano inferiore, affacciato direttamente sul giardino, ospita tre ambienti di lavoro, una veranda vetrata e i locali di servizio, con la possibilità di organizzare parte degli spazi come unità autonoma.Il giardino si sviluppa prevalentemente in piano attorno alla piscina riscaldata, in un contesto protetto e riservato.Per il livello d'ingresso della villa esiste inoltre una variante di progetto approvata, che offre una base concreta per una futura reinterpretazione degli spazi. Villa Eden si presenta così come una proprietà pienamente fruibile oggi, ma già accompagnata da un progetto capace di suggerirne una diversa evoluzione nel tempo.In erhöhter Lage in Cassina d'Agno, nur wenige Minuten vom Zentrum Luganos entfernt, erstreckt sich die Villa Eden über ein vollständig eingefriedetes Grundstück von 2'840 m², das als privater Park gestaltet ist. Kamelien, Palmen und alter Baumbestand umgeben das Anwesen auf allen Seiten, während sich dahinter der Hang in terrassierten Rebbergen erhebt. Der Charakter ist mediterran, die Atmosphäre ruhig und zurückgezogen - und dennoch liegt die Stadt nur wenige Minuten entfernt.Das Anwesen besteht aus drei voneinander unabhängigen Gebäuden mit jeweils eigenem Zugang: der Hauptvilla, einer Dépendance mit separatem Eingang und eigener Garage sowie einem sorgfältig renovierten Rustico aus Naturstein. Diese Aufteilung ermöglicht es, Gäste unabhängig unterzubringen, private Arbeitsbereiche zu schaffen oder eines der Gebäude separat zu nutzen, ohne die Privatsphäre der einzelnen Bereiche zu beeinträchtigen.In der Hauptvilla geht das Wohnzimmer mit Kamin fliessend in den Essbereich über und öffnet sich zur Terrasse sowie zu den drei nach Süden ausgerichteten Portiken, die den Räumen über den ganzen Tag hinweg viel Licht verleihen. Auf derselben Ebene befinden sich das Hauptschlafzimmer mit Bad en suite und Ankleide sowie ein weiteres Schlafzimmer. Das untere Geschoss mit direktem Zugang zum Garten umfasst drei Arbeitsräume, eine verglaste Veranda und verschiedene Nebenräume; ein Teil dieser Fläche kann als eigenständige Einheit organisiert werden.Der weitgehend ebene Garten erstreckt sich rund um den beheizten Swimmingpool und bietet ein geschütztes, privates Umfeld.Für die Eingangsebene der Villa liegt zudem eine genehmigte Projektvariante vor, die eine konkrete Grundlage für eine zukünftige Neugestaltung der Räume bietet. Villa Eden lässt sich somit bereits heute in vollem Umfang nutzen und verfügt zugleich über eine klar definierte Grundlage für eine mögliche Weiterentwicklung.Set on the hillside in Cassina d'Agno, just a few minutes from the centre of Lugano, Villa Eden occupies a fully enclosed 2,840 sqm plot conceived as a private park. Camellias, palms...

1 / 24
CHF 990,000.–
4.5 rooms150m² living space
6982 Agno

Elegante villa unifamiliare con spettacolare vista aperta sul Lago di Lugano

In una delle zone residenziali più ricercate di Agno, proponiamo un’elegante villa unifamiliare che conquista fin dal primo sguardo grazie alla sua spettacolare vista aperta sul Lago di Lugano e sulle montagne circostanti. Costruita nel 2000 e mantenuta in ottimo stato, la proprietà offre ambienti generosi, luminosi e perfettamente distribuiti su due livelli.L’ampia zona giorno, caratterizzata da grandi vetrate scorrevoli, si apre su una splendida terrazza panoramica di circa 35 m², ideale per momenti di relax, pranzi all’aperto e convivialità, sempre accompagnati da un panorama di rara bellezza. La zona notte ospita camere spaziose e luminose, tutte con accesso al balcone panoramico, oltre a due comodi servizi.Il giardino privato di circa 440 m² garantisce privacy e tranquillità, mentre le numerose dotazioni, tra cui tapparelle elettriche, fibra ottica, lavanderia interna, locale tecnico e deposito per biciclette, assicurano un elevato comfort abitativo. Completano la proprietà due posti auto coperti e due scoperti. Una soluzione ideale per chi desidera vivere in un contesto esclusivo, immerso nella quiete ma a pochi minuti da tutti i principali servizi e dai collegamenti del Luganese._________In einer der begehrtesten Wohnlagen von Agno befindet sich diese elegante Einfamilienvilla, die mit ihrem traumhaften Panoramablick auf den Luganersee und die umliegende Berglandschaft begeistert. Das im Jahr 2000 erbaute und hervorragend gepflegte Haus überzeugt durch grosszügige, lichtdurchflutete Räume und eine durchdachte Raumaufteilung auf zwei Etagen.Der weitläufige Wohn- und Essbereich mit grossen Schiebefenstern öffnet sich zu einer rund 35 m² grossen Panoramaterrasse – der ideale Ort, um entspannte Stunden, gemeinsame Mahlzeiten oder gesellige Abende mit einem einzigartigen Ausblick zu geniessen. Im Obergeschoss befinden sich grosszügige Schlafzimmer mit Zugang zum Balkon sowie zwei komfortable Badezimmer.Der private Garten mit einer Fläche von rund 440 m² bietet Ruhe und Privatsphäre und schafft zusammen mit der exklusiven Wohnlage ein angenehmes Wohnambiente. Elektrische Rollläden, Glasfaseranschluss, interne Waschküche, Technikraum sowie ein praktischer Fahrradabstellraum sorgen für hohen Wohnkomfort. Abgerundet wird dieses attraktive Angebot durch zwei gedeckte und zwei ungedeckte Parkplätze. Eine exklusive Immobilie für alle, die stilvolles Wohnen in ruhiger Lage mit der Nähe zu Lugano und sämtlichen Infrastrukturen verbinden möchten.AGNOSituato sulle rive del suggestivo Lago di Lugano, Agno è uno dei comuni più apprezzati del Malcantone grazie alla perfetta combinazione tra qualità di vita, natura e comodità. La posizione strategica consente di raggiungere il centro di Lugano in circa 15 minuti, mentre la vicinanza alla stazione ferroviaria FLP, all’aeroporto di Lugano-Agno e ai principali collegamenti stradali garantisce spostamenti rapidi e agevoli.Il comune offre tutti i servizi essenziali, tra cui scuole, negozi, supermercati, ristoranti, strutture sportive e servizi sanitari, rendendolo ideale sia come residenza primaria sia secondaria. Le rive del lago, il rinomato Lido di Agno e la passeggiata lungolago invitano a trascorrere piacevoli momenti di relax, mentre gli amanti dello sport possono praticare vela, canoa, ciclismo, escursionismo e numerose altre attività all’aria aperta.I dintorni offrono alcune delle località più affascinanti del Luganese e del Malcantone, come Caslano, Magliaso, Ponte Tresa e il Monte Lema, celebre per i suoi panorami mozzafiato e gli splendidi itinerari naturalistici. Vivere ad Agno significa scegliere un ambiente residenziale tranquillo, immerso nel verde, senza rinunciare alla vicinanza della città e alle opportunità culturali, commerciali e ricreative offerte da Lugano._____Agno liegt am malerischen Ufer des Luganersees und zählt zu den beliebtesten Wohnorten der Region Malcantone. Die Gemeinde vereint hohe Lebensqualität, eine reizvolle Naturlandschaft und eine ausgezeichnete Infrastruktur. Dank der günstigen Lage ist das Zentrum von Lugano in rund 15 Minuten erreichbar. Gleichzeitig sorgen die FLP-Bahn, der Flughafen Lugano-Agno sowie die wichtigsten Verkehrsverbindungen für eine optimale Erreichbarkeit.Agno bietet sämtliche Dienstleistungen des täglichen Bedarfs, darunter Schulen, Einkaufsmöglichkeiten, Restaurants, Sportanlagen und medizinische Einrichtungen. Dadurch eignet sich der Ort sowohl als Haupt- als auch als Zweitwohnsitz. Die Seepromenade, das beliebte Strandbad Lido di Agno und die idyllische Uferlandschaft laden zum Entspannen ein, während Wassersport, Radfahren, Wandern und zahlreiche weitere Freizeitaktivitäten beste Voraussetzungen für einen aktiven Lebensstil bieten.Die Umgebung umfasst einige der schönsten Orte des Luganese und des Malcantone, darunter Caslano, Magliaso, Ponte Tresa und den bekannten Monte Lema mit seinen beeindruckenden Panoramablicken und abwechslungsreichen Wanderwegen. Wer in Agno lebt, geniesst die Ruhe einer gepflegten Wohngegend im Grünen und profitiert gleichzeitig von der unmittelbaren Nähe zu Lugano mit seinem vielfältigen kulturellen, gastronomischen und wirtschaftlichen Angebot.

Suggested properties for you based on search results