608 results - House, chalet, rustico to buy in District Mendrisio
1 / 7
CHF 780,000.–
6 rooms281m² living space
Auf Anfrage 1, 6863 Besazio

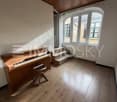
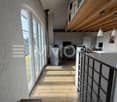
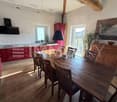
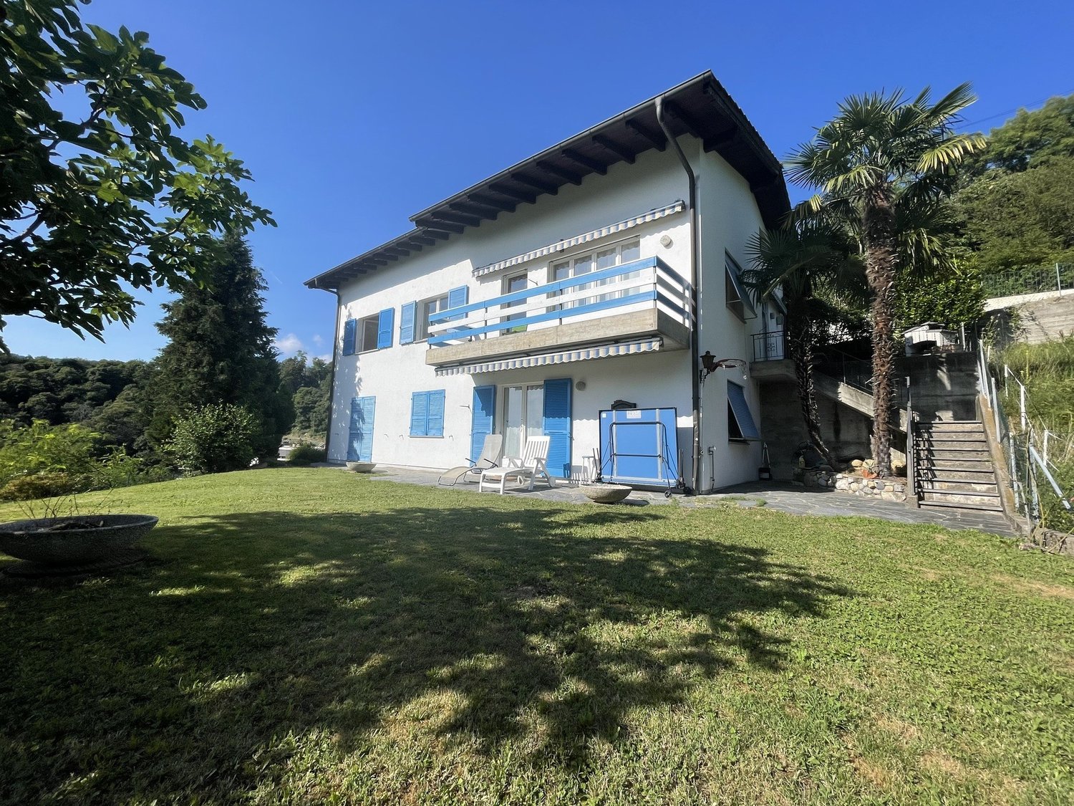
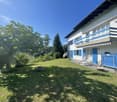
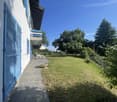
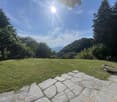
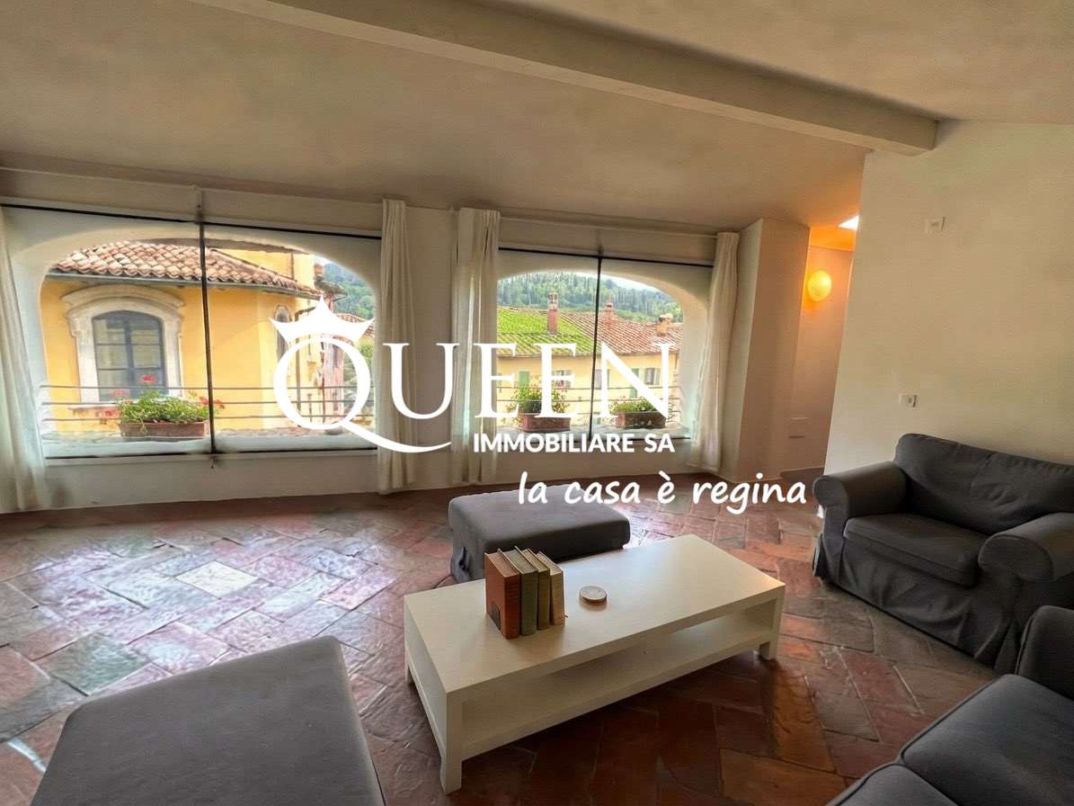
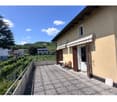
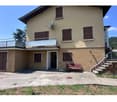
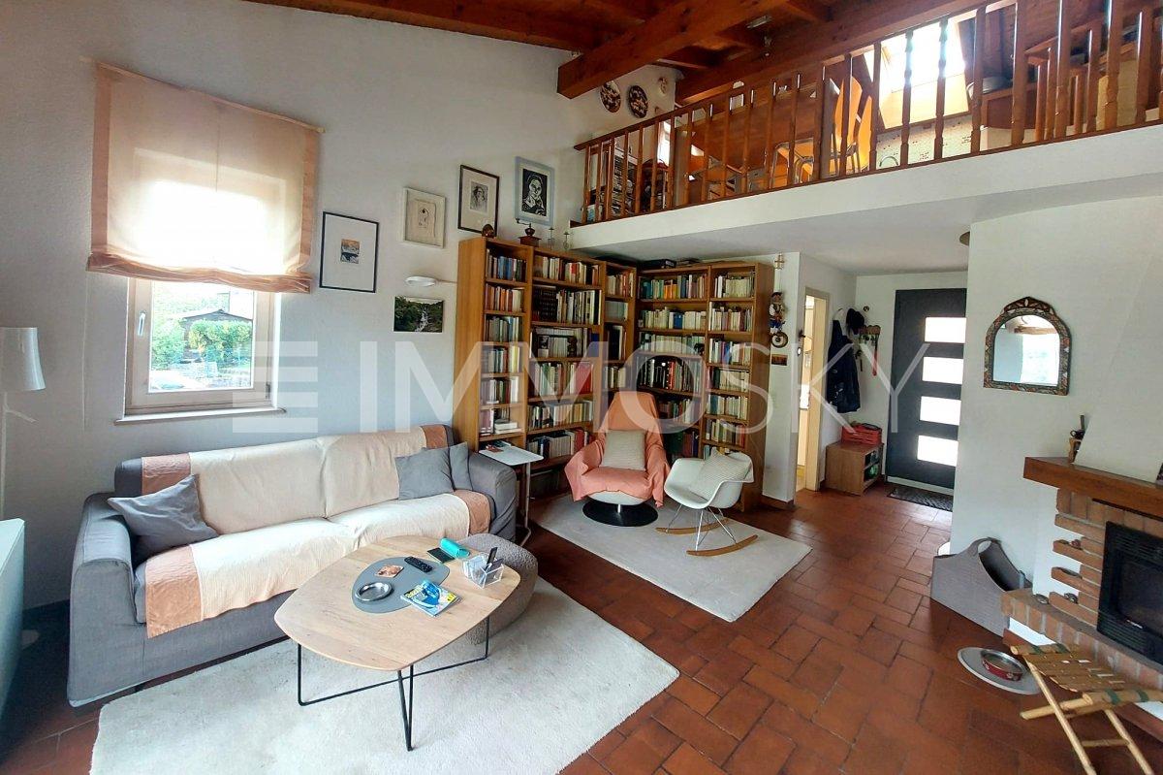
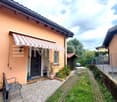
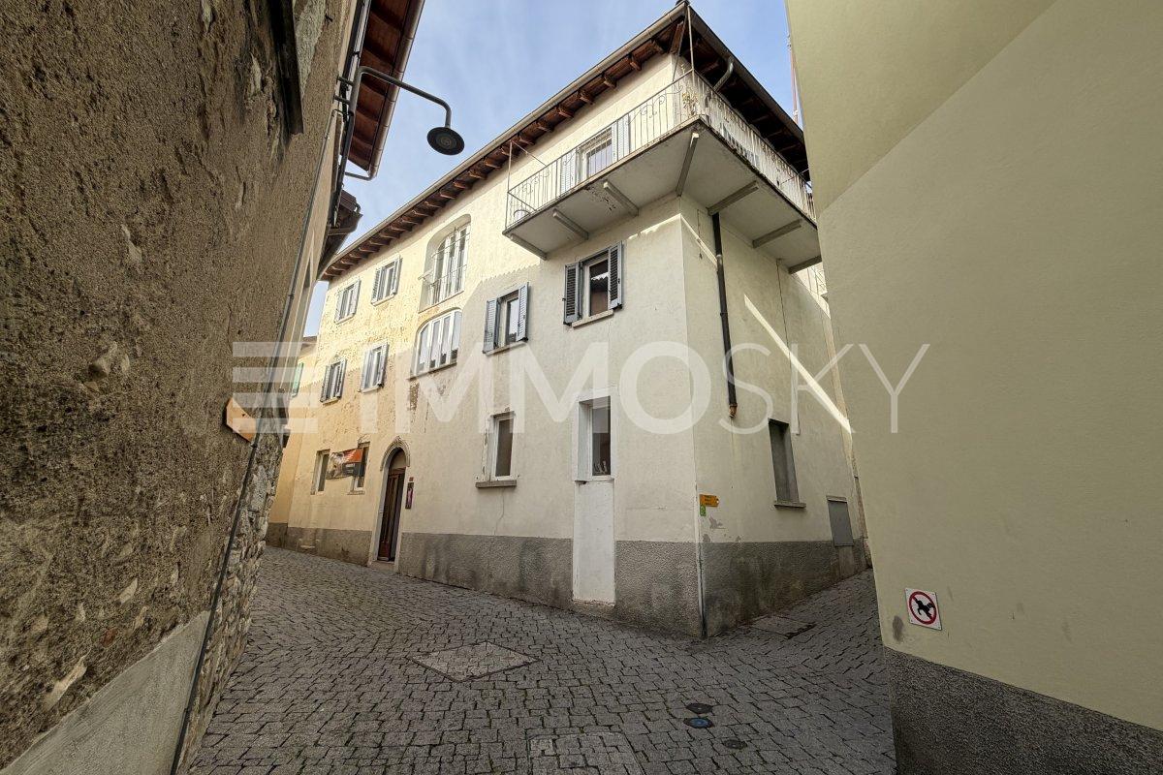
Historic single-family house in the heart of Besazio

In the picturesque historic center of Besazio, in a quiet, reserved, and authentic position, we propose a fascinating single-family house, habitable, built in the early years of the 19th century and internally renovated in 2007. The property retains all the character of the period constructions, with solid spaces, harmonious proportions, and an atmosphere without time, ideal for those who want to live in a house rich in history, personality, and authenticity.This ImmoSky offer has the following advantages:+ A kitchen already ready for use, functional and welcoming+ All windows have been replaced, ensuring greater living comfort and good insulation+ Cared-for and usable interiors without immediate intervention+ Wood pellet heating+ Alternative heating: Electric heaters Ideal for+ Those looking for a house to live in immediately, with the possibility of personalizing it gradually+ Investors looking for a historic building with strong potential for revaluation+ Holiday home, thanks to the characteristic position and the charm of the historic centerStrong points+ Central but quiet position in the heart of Besazio+ Historic building with great architectural identity+ Ready-to-use kitchen and already replaced windows+ Immediately habitable+ Good potential for valorization after the intervention on the facades+ High flexibility of use: main residence, holiday home, or investmentIt is noted that a complete renovation of the external facades is required, an intervention that can be planned calmly and according to one's tastes. This aspect makes the property particularly interesting for those who want to proceed in phases, without urgency and with a clear vision of valorization over time.I am also available for further information and invite you to prepare an appointment for a quick visit.

1 / 13
CHF 980,000.–
5.5 rooms232m² living space
6839 Sagno

Beautiful Panoramic House 5.5 with Double Parking in Sagno

AVAILABLE FOR PURCHASE AS A SECONDARY RESIDENCE!! In Sagno, in the green Valle di Muggio, at 700 meters above sea level, we are selling a large single-family house with a large garden, in a panoramic and sunny area. The property, built in 1984, is still in good condition, has had various improvements over the years, including a total renovation in 1992, a new internal and external plastering, as well as a new floor in the living room in 1999 and the replacement of the heat pump in 2017.It extends over a plot of 611 m² and is composed of: On the first floor, we find the entrance, a guest toilet, a large living-dining room with fireplace and exit to a panoramic terrace, a habitable kitchen with access to a paved area with barbecue, a double bedroom, a room used as a wardrobe and a large bathroom with window, shower and bathtub; (116 m² gross floor area)On the ground floor, we find two single rooms, a large hobby and office room, a bathroom with shower and the technical room with laundry; from each room on this level, you can directly access the flat garden, from which you can admire the surrounding panoramic view. (116 m² gross floor area) Possibility to restore an external swimming pool that has been removed and possibly divide the house into two independent units. Two comfortable, covered outdoor parking spaces complete the offer!Do you want to enjoy a wonderful view in complete tranquility, just 10 minutes from the main services? This is the right solution!!

1 / 13
CHF 1,600,000.–
600m² living space
6828 Balerna

Balerna: Property with Restaurant-Bar and 4.5 Room Apartment

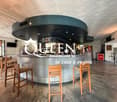
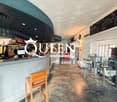
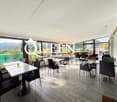
Balerna: Property of over 600 sqm, mainly used for commercial purposes, with a bar-restaurant business and a large apartment on the upper floor.The property has been recently renovated: roof renovation, electrical system, floor heating and cooling with heat pump, photovoltaic, outdoor canopy.Ground Floor- Large area for bar-restaurant of about 300 sqm, of which 200 sqm indoor area with 65 seats and 100 sqm covered outdoor area with elegant canopy and 30 seats. - 2 toilets (1 for men and 1 for women)- Rustic house as an additional accessory room of about 20 sqm.- Cellars and outbuildings, technical room of 100 sqm in total.- 2 indoor parking spaces The restaurant-bar business is well established. Frequented by locals, workers, athletes, young people, thanks to its proximity to the two sports fields, the industrial area, and the commercial offices. Loyal customer base with continuous presence throughout the day for breakfast, lunch, aperitifs, and dinner.The outdoor portico is well structured and, if well organized, can be used all year round.Current rent: CHF 4,000 per month, increasable.Upper Floor The apartment of over 4.5 rooms has been completely renovated and is located above the restaurant with independent entrance and private elevator. - Habitable kitchen- 2 large, windowed bathrooms with shower- Living area- 1 study/bedroom- 2 bedrooms - Wardrobe- Laundry roomFloor heating and cooling with heat pump. Garden, vegetable garden, and carport for two cars with automatic gate.Current rent: CHF 2,000, increasable.Proposed as "Rent-to-Buy" with an initial payment of CHF 300,000 and/or to be agreed upon between the parties.

1 / 13
CHF 755,000.–
5.5 rooms150m² living space
6839 Sagno

Sagno: Panoramic house with 5.5 rooms, elevator and large garden

Sagno: house with 5.5 rooms, elevator, large garden, 2 bedrooms, 1 studio, 2 bathrooms and 2 outdoor parking spaces. Secondary residence.In a quiet and green area, in the picturesque fraction of Sagno, in the municipality of Breggia, a single-family house with 5.5 rooms and a large private garden.The property can also be purchased as a secondary residence and has an interesting potential for expansion, offering various possibilities for valorization and personalization of the spaces.The accommodation is spread over two main levels, plus a basement, connected internally also by a convenient elevator, a particularly interesting and uncommon feature for this type of property.On the entrance floor, the living area is developed, consisting of:- atrium, cozy living room with wood stove, dining room also equipped with wood stove and open kitchen, wardrobe and bathroom.The distribution of the rooms also allows to evaluate the realization of an additional bedroom, adapting the accommodation to different family needs.The upper floor hosts the sleeping area, with:- large landing, two bedrooms, corridor with practical wall wardrobe and bathroom.Both bedrooms have access to the approximately 20 sqm terrace, with a pleasant open view of the greenery. This space also offers an interesting opportunity for valorization: it could be closed and transformed into a winter garden, creating an additional bright and usable room throughout the year, subject to verification of feasibility and necessary authorizations.On the basement floor, there are:- a studio, ideal also as a hobby room or home office, and the technical room/laundry room.One of the main strengths of the property is the large private garden of approximately 651 sqm, a generous space surrounded by greenery, ideal for moments of relaxation, outdoor dining and outdoor activities.Two outdoor parking spaces complete the property. Additionally, free municipal parking is available in the immediate vicinity.

1 / 13
CHF 2,490,000.–
9.5 rooms625m² living space
6833 Vacallo

Vacallo: villa, 9.5 rooms, 625 sqm, large garden, elevator to floors

Vacallo: villa, 9.5 rooms, 625 sqm, garden of 1757 sqm, with elevator to floors; 6 bedrooms, 5 bathrooms, 8 parking spaces. Natural setting, close to services.In a reserved position, the property overlooks the vineyards and green areas while being in a convenient and strategic position, near the center of Vacallo and all major services.Surrounded by a large planted garden, the villa was built in a traditional style in the 70s and was completely renovated in 1990 with high-quality materials, presenting itself today in an excellent condition.The villa is conceived as a single-family house but can also be divided into two separate apartments.After passing the automatic gate and driving up the planted driveway, you access the property which is composed as follows: - entrance with large atrium, wardrobe and guest bathroom, large living area, large equipped kitchen, separate dining room, living room with fireplace, play and reading area, gallery.- bedroom with bathroom, office/available and wardrobe.- on the first floor we find the night atrium, separated the master suite with large bedroom and en-suite bathroom, corridor/walk-in closet, other 4 bedrooms, complete bathroom, corridor and wardrobe.- on the semi-basement floor there is the laundry room, the cellar, the service and technical rooms and the fitness room as well as the lift shaft and the WC.STRENGTHS:- floors on the ground floor in glazed porcelain, polished- floors on the first floor in cherry wood parquet- internal finishes in Florentine stucco; - video intercom system- alarm system- metal garage doors with Douglas wood cladding, automatic operation- complete irrigation system.- convenient elevator on 3 floorsIn addition, 4 garage parking spaces, 4 covered outdoor parking spaces, large forecourt, flat and sunny garden and secluded garden areas.This magnificent villa has a living area of approximately 425 sqm plus another 200 sqm of ancillary and service rooms, while the land measures approximately 1,757 sqm.Location, tranquility, and privacy make the property an ideal and exclusive home for a demanding family that does not want to renounce practicality and comfort.

1 / 13
CHF 895,000.–
5.5 rooms180m² living space
6855 Stabio

Charming house with fireplace, terrace and soundproof hobby room

In one of the most sought-after residential areas of Stabio, surrounded by greenery and far from traffic, we propose for sale a bright single-family house of 5.5 rooms, ideal for those who want to live in a quiet context without giving up the convenience of the main services.The house develops on staggered levels, an architectural solution that gives character to the spaces and guarantees a functional separation between the day and night areas.The day area welcomes a spacious and comfortable living room with a fireplace, enhanced by direct access to a covered porch overlooking the manicured garden. The habitable kitchen, fully equipped, has an exit to a second porch equipped with a barbecue, ideal for spending pleasant moments outdoors. On the same level, there is also a multifunctional room, perfect as a study, hobby room or guest room, and a bathroom with a shower.The night area, located in the attic, hosts a spacious master bedroom with a private terrace and a windowed bathroom, in addition to two other bedrooms, ideal for a family.On the semi-basement floor there are a large soundproofed hobby room, perfect as a music room, home theater or creative space, a cellar, the shelter and the technical room with laundry.The outdoor spaces, well-kept and surrounded by greenery, represent a further strength of the property, offering privacy and pleasant areas of leisure. The offer is completed by a single garage and a large parking area that allows the parking of multiple vehicles.Built in 1994, the house is equipped with floor heating powered by an oil boiler, wooden windows with double glazing, cotto floors in the day area and parquet in the bedrooms, materials that give warmth and comfort to the environments.The position is particularly strategic: schools, shops, public transport and the railway station are easily accessible, as well as the main connections to Mendrisio, Lugano and the nearby Italian border.A property that harmoniously combines residential comfort, tranquility and functionality, ideal for families or for those who want to live in a high-quality residential context, surrounded by greenery and well-connected to the main centers of the region.Contact us to receive more information or to schedule a visit.Also discover our other residential and commercial proposals on our website: https://dreieckimmo.ch/

1 / 12
CHF 380,000.–
3.5 rooms105m² living space
6853 Sant'Antonio

House with 3.5 rooms, garden and outdoor veranda

In Sant’Antonio, a town above Ceneri with a collected and authentic character, where life flows with a pleasant and measured rhythm, we propose a lovely semi-detached house with 3.5 rooms.The dwelling is a core house distributed over three levels, a solution that gives an intimate atmosphere between everyday life and rest, with the convenience of an outdoor green space at disposal.The outdoor spaces include a garden, accompanied by an external veranda able to offer a simple and pleasant corner to live in on milder days.The exposure is to the north, a feature that contributes to maintaining a fresh and collected air, particularly appreciated in the warmer periods of the year.The property is currently in good maintenance condition and still has the charming finishes of a bygone era. The house has been the subject of targeted interventions, including the installation of a pellet stove and the realization of the external veranda.Heating is provided by an efficient autonomous electric system, supported by a pellet stove and helped by good wooden windows and insulating double glazing. The flooring is in tiles for the entire surface.From an economic point of view, the offer is particularly relevant as the house is already currently rented and is therefore able to generate a monthly cash flow immediately.The property consists on the ground floor of the entrance with living area and kitchen, with access to the outdoor spaces between garden and veranda. The basement hosts a single room and a bathroom with a bathtub. The third level finally accommodates a large double room with a study area.A 5 sqm cellar completes this interesting offer.A FASCINATING CORE HOUSE!!

1 / 12
CHF 338,000.–
6855 Stabio

High-end residence with interesting purchase options

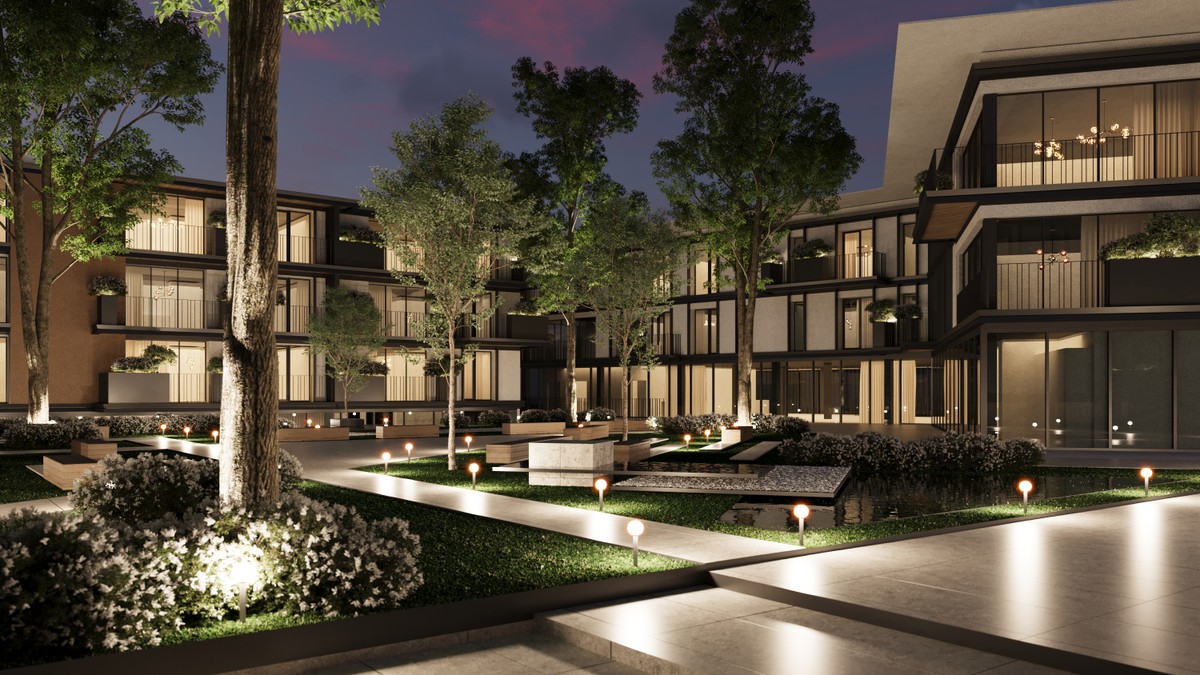
In Stabio, a town located just 300 meters from the train station, 1 km from the highway that connects to Italy, and a short distance from the charming cities of Como, Varese, and Lugano, we present a new project for luxury residential and commercial spaces.The construction will rise within a protected residential community, equipped with numerous services such as a fitness area, co-working spaces, green areas, playgrounds for children, and areas dedicated to pets.The entire structure will enjoy excellent natural light thanks to the large windows that reach the floor, allowing an abundant entry of natural light.The homes will have green gardens or terraces for outdoor spaces that integrate nature into the house, offering an ideal environment for relaxation in the open air.The kitchens will feature a refined design signed A++, which combines style, comfort, and functionality in perfect harmony.The building, with a planned completion date in 2027, will be built with Minergie certification, sustainable materials, and cutting-edge technologies to guarantee unparalleled comfort and energy efficiency.Heating will be provided by an efficient thermopump system with freecooling distribution, aided by excellent thermal-insulating glazing. The flooring can be fully personalized with luxurious options such as fine grès porcellanato in a travertine effect or elegant oak wood flooring.The apartments will be conveniently served by an elevator accessible to people with reduced mobility, connecting all floors of the building.The offer includes the possibility of purchasing in the "Lease to Own" formula over 10 years. A solution of this type for a newly built building is a true rarity in the sector and makes the offer an opportunity not to be missed.The possibility of acquiring the property as a second home or for commercial use makes the investment particularly interesting, both for personal use and as a source of income.The parking spaces will feature a fast charging system for electric vehicles.The table below details, for each available type of residential property, the smallest cut, and on request, different cuts with the same rooms can be requested. The areas and prices are therefore to be considered as "from":RoomsArea (m²)GardenTerracesParking PricePrice (CHF)Link1.549OptionalOptional60,000338,000🔗2.567OptionalOptional60,000469,000🔗3.588OptionalOptional60,000603,000🔗4.5109OptionalOptional60,000773,000🔗5.5226NoYes60,0001,546,000🔗A LUXURY RESIDENCE WITH EXCELLENT PURCHASE OPTIONS!!

1 / 22
CHF 1,190,000.–
6.5 rooms180m² living space
6865 Tremona

Cozy and characteristic single-family house with large, flat and well-maintained garden

In Tremona, a picturesque district of Mendrisio, just a few steps from the town center, in a quiet and sunny residential area, we offer for sale an interesting and cozy single-family house. The property, built in 1976, is in good condition and with the large and splendid flat garden, well maintained and planted, surrounded by the countryside and woods, it fits well into the pleasant hilly context of the Monte San Giorgio, a UNESCO natural heritage site. The house, spread over 2 levels, is composed of:Ground floor:a spacious and cozy entrance hall with built-in wardrobes leads to 2 bedrooms, a bathroom with shower and window, and the particular staircase that leads to the upper floor.On the ground floor and accessible from the entrance hall, we find a hobby room, the technical room with the laundry area, and the large garage, from which, via a staircase, you can reach a cellar with a gravel floor located on the lower floor. 1st floor:going up the stairs, you reach a landing that opens onto the living area, characterized by high wooden ceilings, a cozy living room, and a relaxation area where you can enjoy the warmth and atmosphere that the presence of a beautiful air-heated fireplace can offer. The floor is completed by a kitchen and a dining room, both with access to the covered balcony on the side of the building, as well as a spacious master bedroom, a second bedroom, and a bathroom with a window and bathtub.From the living room and the master bedroom, you can directly access a large covered balcony that runs along the entire facade. In the beautiful, fenced garden, equipped with fruit trees, olive trees, well-maintained flower beds, and tall trees that provide relief on hot summer days, there is a relaxation area formed by a beautiful pergola with benches and a granite table, as well as an essential chimney/barbecue, and a secondary building for storing garden tools. The property is completed by a forecourt in front of the house, which allows the parking of several vehicles. An excellent solution for those who want to live in a quiet and reserved context, in contact with nature, but just a few minutes from all the main services and amenities that the proximity to Mendrisio offers. The possibility of building or further expanding the living spaces according to one's needs and requirements makes this property very interesting.‍If you would like more information or to view this interesting property, please call us at +41 91 210 40 40.Note: The information indicated in this announcement is of a purely indicative and non-binding nature.
1 / 17
CHF 850,000.–
5.5 rooms200m² living space
6834 Morbio Inferiore
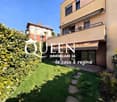
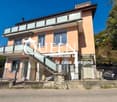
Corner villa with garden, condominium pool

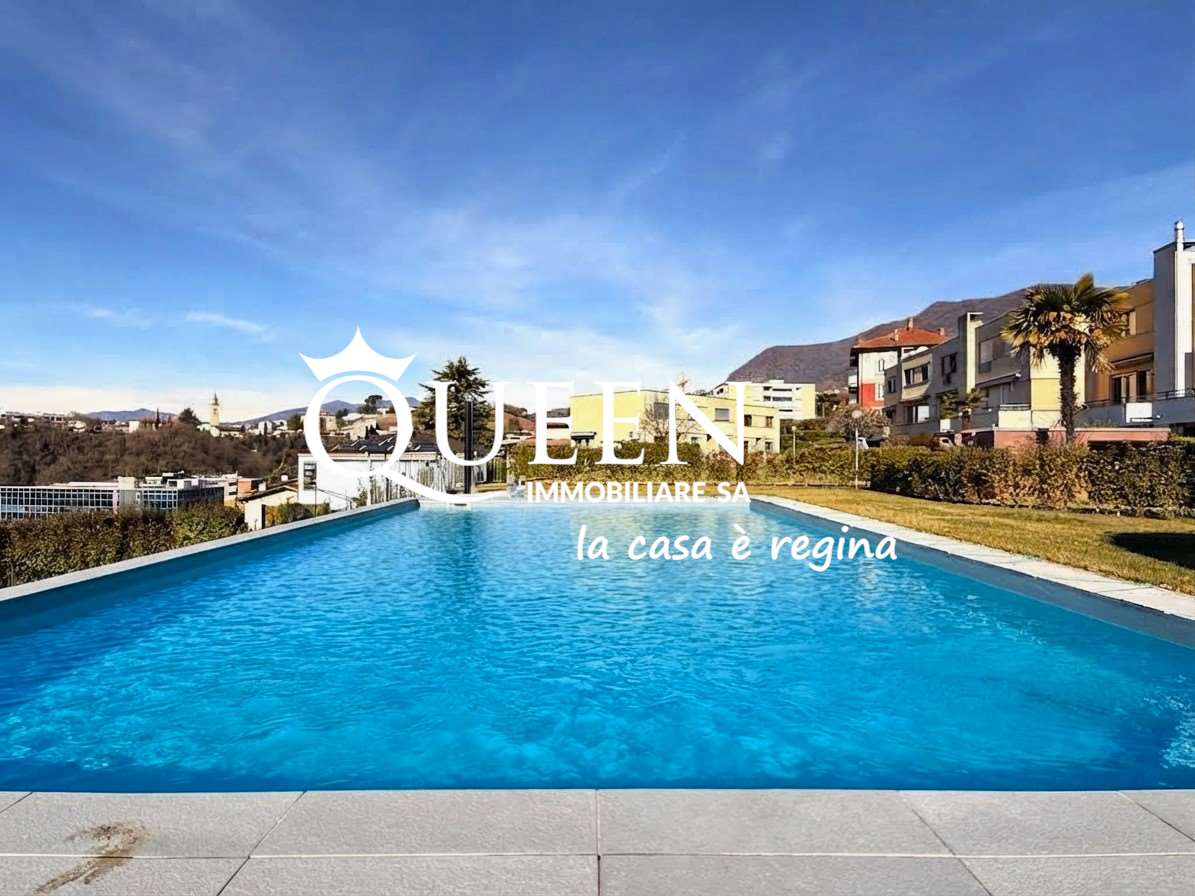
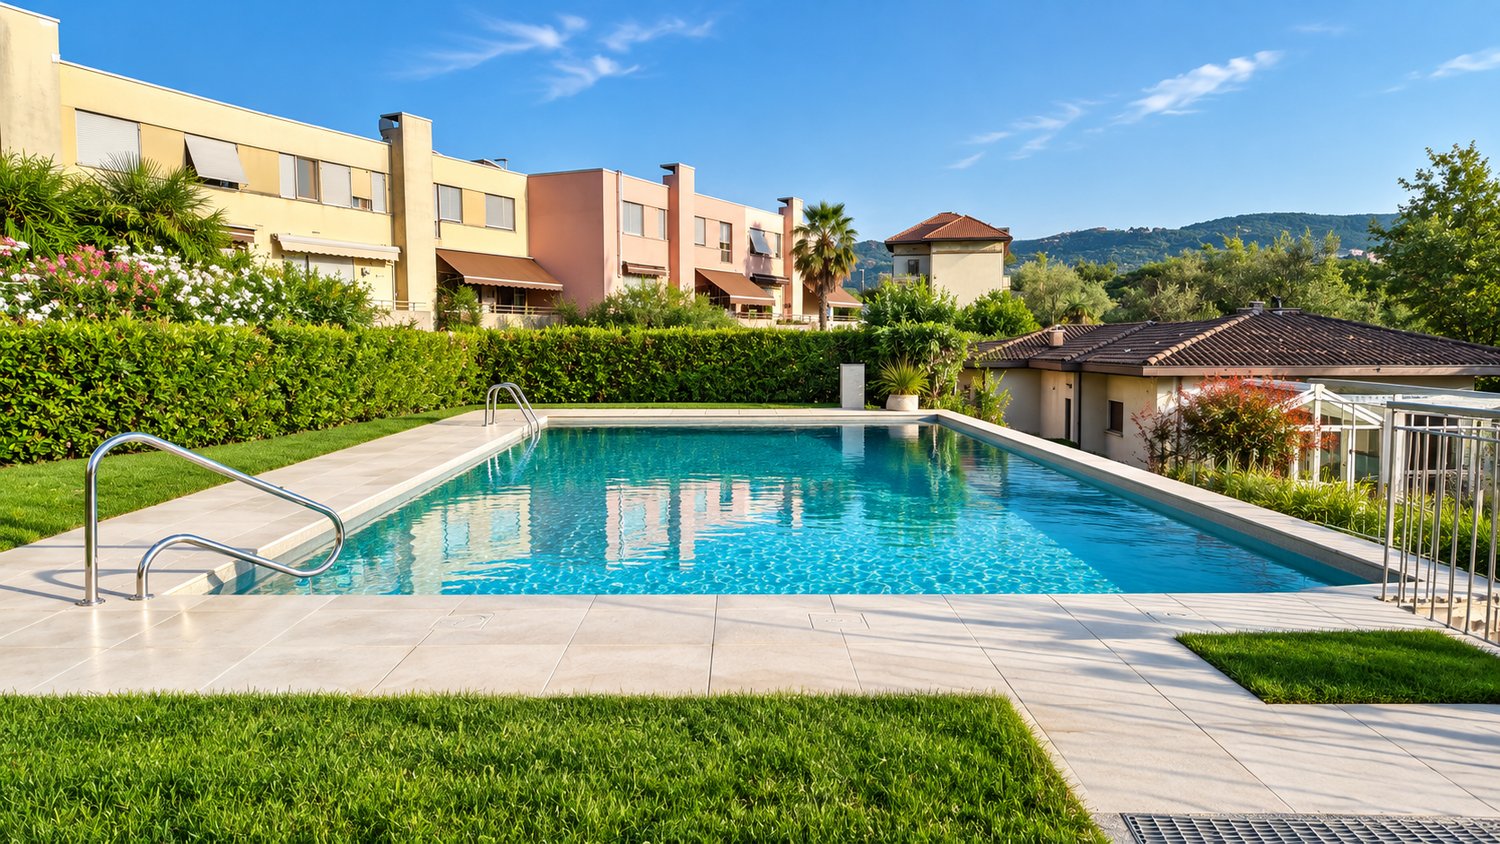
Morbio Inferiore – Corner villa with garden, condominium pool and possibility of creating an independent studioIn a quiet and sunny residential area, we offer a semi-detached corner villa of about 200 m², characterized by spacious rooms, good independence, and pleasant outdoor spaces.The property has a private garden of about 170 m² and is located in a particularly convenient position for daily life, with schools, shops, shopping centers, public transport, and main services easily accessible.The house is spread over several levels.On the entrance floor, there is the dining area and the living room, organized in two separate rooms, with direct access to a large balcony. On the same floor, there is a recently renovated kitchen and a guest bathroom.The upper floor hosts the sleeping area, composed of three bedrooms, a windowed bathroom, a practical storage room, and a large landing.Particularly interesting is the ground floor, which offers additional versatile spaces: a room that can be used as a studio or hobby room, with direct access to the garden, a second multifunctional room, a bathroom, and a laundry room. Thanks to the independent access, this floor also offers the possibility of being reorganized to create an independent studio, ideal for a family member, a student, guests, or for those who want to have an independent space from the main dwelling.The property is completed by a double garage in the basement.The private garden with barbecue area offers a pleasant space to live during the beautiful season. Residents can also enjoy the large green areas and the large outdoor pool of the condominium. In the immediate vicinity, there are additional green areas and leisure areas.Among the house's features are air conditioning and mosquito nets. The presence of three bedrooms, three bathrooms, multifunctional auxiliary rooms, garden, balcony, and the possibility of creating an independent unit make this property particularly versatile and adaptable to different housing needs.An additional value is represented by the planned project for the installation, which will be implemented soon, of a photovoltaic system with a dedicated storage system. The solution will allow to significantly increase the self-consumption and energy independence of the dwelling, contributing to reduce energy costs considerably.30,000 fr for the double garage.A complete property, ideal for those looking for ample spaces, independence, comfort, and quality of life, with the advantage of a private garden and a condominium pool.
1 / 7
CHF 650,000.–
14 rooms326m² living space
Auf Anfrage 1, 6837 Caneggio

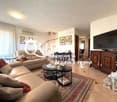
3 appartamenti con entrate separate e corte interna

Interessante casa di nucleo in zona tranquilla con molto potenziale per oggetto a reddito o per uso familiare.+ 3 appartamenti (5.1/2-3.1/2-3.1/2) accessibili dalla grande corte interna + Ideale come oggetto a reddito / Airbnb+ Grottino per spazio comune o altro utilizzo + Terrazzo con vista panoramica rilassante + Ampie vetrate e molto spazio disponibile + Locale hobby, cantine e grande lavanderia comune+ Giardino con zona svago, angolo grill e orto+ Numerosi parcheggi comunali nelle immediate vicinanzeI nostri consulenti sono con piacere a vostra disposizione per maggiori informazioni e vi invitano a prendere un appuntamento per una visita senza impegno. Ulteriori proposte residenziali e commerciali sul nostro portale: immosky.chCharmanter Wohntraum an ruhiger Lage mit viel Potenzial als Kapitalanlage oder als Familienbijou.+ 3 Wohnungen (5.1/2-3.1/2-3.1/2) die vom grossen Innenhof aus zugänglich sind + Ideal als Renditeobjekt / Airbnb+ Grottino als Gemeinschaftsraum oder andere Nutzung + Terrasse mit sehr entspannendem Panoramablick+ Grosse Fenster und viel Platz für eigene Ideen+ Gemeinsame Waschküche+ Hobbyraum, Keller und große gemeinsame Wäschküche+ Sonniger Garten, Grillecke und Gemüsegarten + Mehrere öffentliche Parkplätze in unmittelbarer NäheInteressiert? Gerne stehen wir Ihnen für zusätzliche Informationen oder für einen unverbindlichen Besichtigungstermin zur Verfügung. Wir freuen uns auf Ihren Anruf.

1 / 17
CHF 730,000.–
4.5 rooms144m² living space
6838 Cabbio

A modern timber-framed house offering plenty of privacy and large windows overlooking the countryside

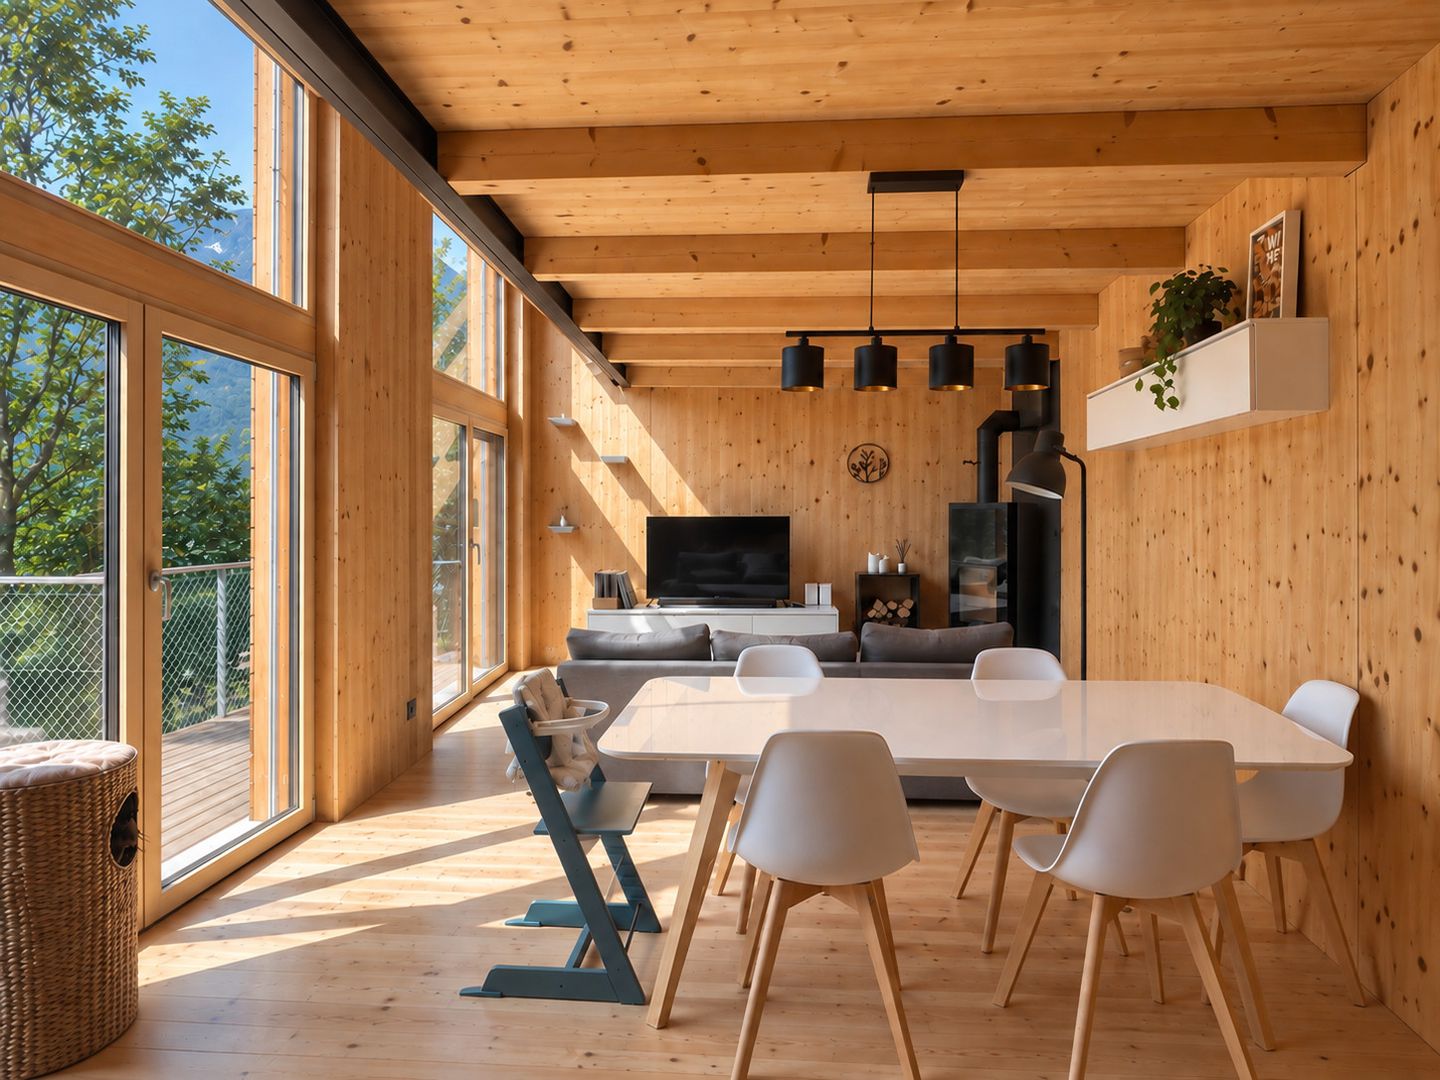
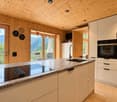
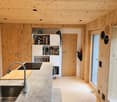
In Cabbio, in the picturesque Valle di Muggio, we offer for sale a modern, recently built detached house. It features welcoming rooms, predominantly wooden interiors and large windows overlooking the greenery and surrounding valley.The entrance leads to a versatile hobby room or study with a mezzanine, open to the living area below and offering panoramic views. On the same level are a bathroom with connections for a washing machine and tumble dryer, and the main bedroom. This distinctive room features a bathtub within the bedroom itself and an en-suite bathroom with a walk-in shower.The main living area is on the lower floor. A modern kitchen with an island overlooks the valley and opens directly onto the large terrace. The living and dining areas form a spacious, open-plan room entirely clad in wood, with floor-to-ceiling windows and a wood-burning stove. This room also opens directly onto the terrace, creating a pleasant connection between indoors and outdoors. A second bedroom is located on this floor.The terrace has a relaxation area and a barbecue space, both overlooking the greenery and the Valle di Muggio landscape. A large covered portico provides another sheltered outdoor area.The property is equipped with underfloor heating powered by a heat pump, air conditioning, wood-and-aluminium windows with triple glazing, and electric shutters. It also includes one covered outdoor parking space and one or two uncovered outdoor parking spaces.The property is intended exclusively as a primary residence and cannot be used as a secondary residence.For further information or to arrange a viewing, please call us on +41 91 210 40 40.Please note: The information in this listing is provided for guidance only and is non-binding.

1 / 6
CHF 740,000.–
8.5 rooms300m² living space
Auf Anfrage 1, 6838 Muggio

Investment with a view of tranquility

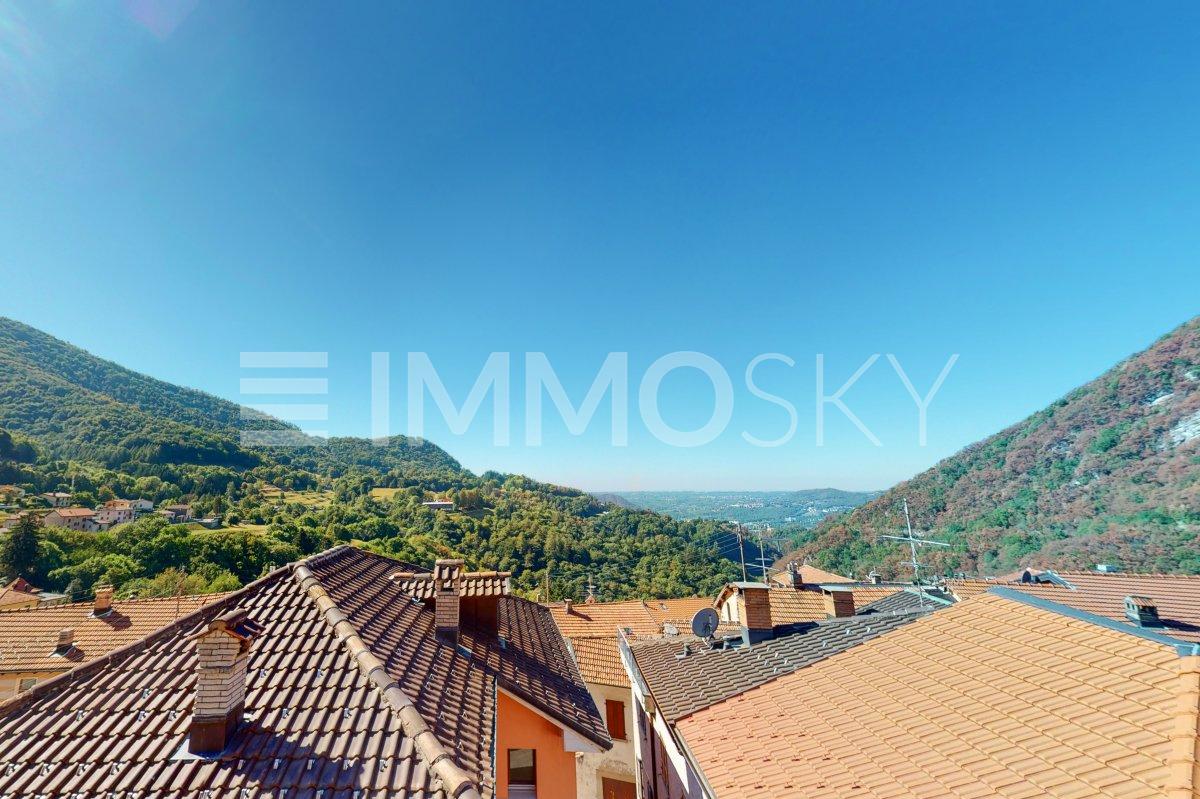
Immersed in the suggestive landscape of the Muggio Valley, in the heart of its characteristic village, this luminous semi-detached house to be renovated represents a rare opportunity that combines quality of life and investment potential.The property develops on two levels and is currently divided into two independent apartments of approximately 125 m² each. Each unit has three bedrooms, a bathroom, a cozy living area, and a large terrace with a splendid open view of the valley.The generous and well-distributed spaces offer interesting possibilities for enhancement, both by maintaining the semi-detached configuration and by creating two modern homes. The property is completed by two covered parking spaces (garage and carport), additional external parking, as well as a hobby room and a cellar.Surrounded by greenery and immersed in quiet, this property offers a perfect balance between nature, tranquility, and potential return, both through rental and through targeted renovation.This ImmoSky offer has the following advantages:+ Two independent apartments+ Open view of the Muggio Valley+ Spacious and functional spaces+ Excellent potential for renovation and enhancement+ Can be used as both a primary and secondary residenceOur consultants are at your complete disposal for further information and will be happy to accompany you on a non-binding visit.Discover other interesting residential and commercial proposals on our portal: immosky.ch

1 / 10
  • Parking space
CHF 699,000.–
4.5 rooms180m² living space
6883 Novazzano

Detached Villa with Garden and Parking Spaces

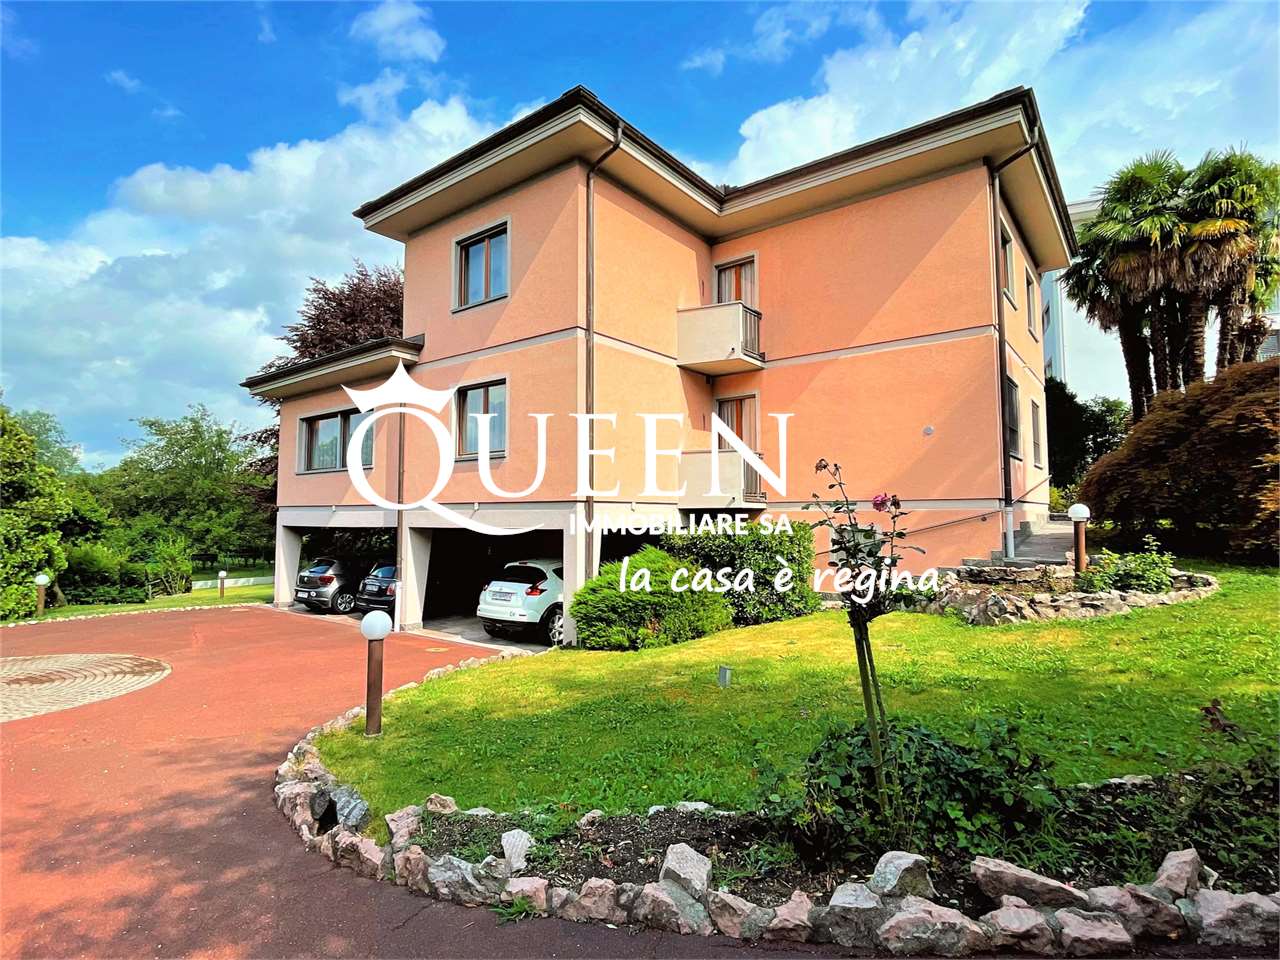
In the municipality of Novazzano, within a quiet residential context, we propose for sale a splendid independent villa of 4.5 rooms, ideal for those who want to live in a reserved environment, with ample spaces and all main services easily accessible.The property stands out for its bright rooms, functional distribution of spaces, and large private garden, perfect for spending pleasant moments outdoors with family or friends.The house develops on multiple levels.On the ground floor, we find a welcoming entrance with a wall cabinet, a large open-plan living area with a living room and a modern kitchen with a peninsula. The large windows and doors give light to the rooms and allow direct access to the covered terrace and private garden. A elegant bathroom with a large shower completes the ground floor.The sleeping area, on the first floor, hosts three spacious bedrooms and a modern, windowed bathroom with a shower of generous dimensions.The attic offers a practical storage room, ideal as a storage space, study, or multipurpose room.In the basement, there are a hobby room, the technical room, and a convenient laundry room prepared for a washing machine/dryer.The property is completed by a double outdoor covered parking space and private outdoor spaces, designed to fully enjoy every season in total tranquility.**Sale price: CHF 699,000.**This villa represents the ideal solution for those looking for an independent, modern, and ready-to-live-in house in a strategic location, just a few minutes from the main connections, schools, shops, and all necessary services.Contact us for more information or to organize a visit. We will be happy to accompany you in discovering this interesting opportunity.

  • Parking space
1 / 6
CHF 950,000.–
7 rooms150m² living space
Via Pizzuolo 6, Rancate, Svizzera, 6862 Rancate

Rancate – Semi-detached house with large plot and building potential

Rancate – Semi-detached house with large plot and building potentialIn a residential area and slightly elevated, in Rancate, Via Pizzuolo 6, we offer a semi-detached house for sale, situated on a plot of approximately 1,016 m², characterized by large outdoor spaces and an interesting potential for valorization.The house is spread over two floors above ground, plus a basement and an attic, and is currently organized into two independent apartments.On the ground floor is an apartment of 3.5 rooms and approximately 75 m² of living space, consisting of a kitchen, living room, two bedrooms, and a bathroom.On the first floor is an apartment of 4.5 rooms and approximately 75 m² of living space, with an independent kitchen, living room, bedrooms, bathroom, and access to a large terrace of approximately 45 m².The attic of approximately 75 m², currently used as a storage room, offers additional space.The property is completed by basement, technical rooms, and laundry room, garage, auxiliary spaces, access area, and a large green area.The building has partially outdated finishes and systems and is therefore suitable for renovation and valorization, either by maintaining the current semi-detached configuration or by evaluating a more extensive project.Particularly interesting is the building potential of the plot. The plot is located in the Residential Extensive RE zone, with a maximum exploitation index of 0.5. On a plot area of 1,016 m², a maximum theoretical usable area of approximately 508 m² is obtained. Considering the current 150 m² of usable area, the remaining theoretical potential is approximately 358 m², to be verified within the framework of a project and according to the current building regulations.Main data • Plot No. 503 – Rancate (Mendrisio) • Plot area: 1,016 m² • 2 independent apartments • Total living area: approximately 150 m² • Terrace: approximately 45 m² • Attic/storage room: approximately 75 m² • Basement, laundry room, and technical rooms • Garage • Large green area • Remaining building potential: approximately 358 m² • Asking price: CHF 950,000.–

Travel time
-
1 / 8
CHF 520,000.–
3.5 rooms90m² living space
Auf Anfrage 1, 6873 Corteglia

The warmth of a house, the tranquility of a place all your own

There are houses that you visit and houses that, as soon as you enter, manage to make you feel at home. In Corteglia, we propose a pleasant townhouse inserted in a quiet and reserved residential context, where the internal and external spaces create a pleasant and welcoming environment. The heart of the house is the large living room with a fireplace, warm and convivial, with a large opening towards the balcony that gives light and continuity with the outside. A service bathroom completes the floor.A characteristic spiral staircase leads to the upper floor, where the kitchen overlooks the living room. On the lower floor, there is a double bedroom with direct access to the garden, a guest room, a bathroom with a shower, and the laundry room. The private garden and the suggestive winter garden offer additional spaces to live and moments of tranquility in every season.A house designed for those who are looking not only for four walls but a place where they can really feel at home. Two parking spaces and a cellar complete the offer. Corteglia, the tranquility you were looking for. A house, your space, a new story to live.This ImmoSky offer has the following advantages:+ Large living room with fireplace+ Kitchen with a view of the living room+ Quiet residential area+ Welcoming winter garden+ Private garden+ Double services + laundry+ Two comfortable parking spacesOur consultants are at your complete disposal to provide you with more information and will be happy to schedule an appointment with you for a visit without commitment.Discover more residential and commercial proposals on our portal: immosky.com

Suggested properties for you based on search results