644 results - House, chalet, rustico to buy in District Mendrisio
1 / 58
CHF 1,080,000.–
8.5 rooms280m² living space
6850 Mendrisio
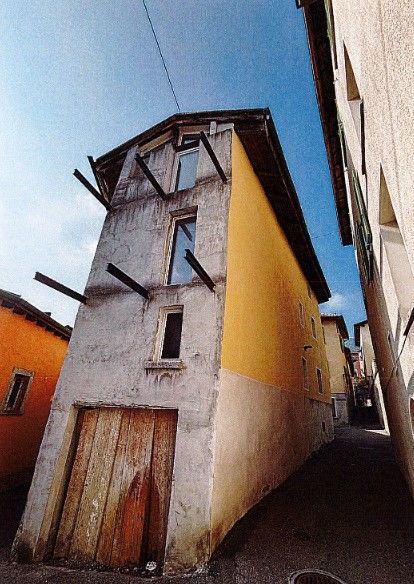
Arzo NEL NUCLEO, CARATTERISTICA abitazione unifamiliare IN PERFETTO STATO

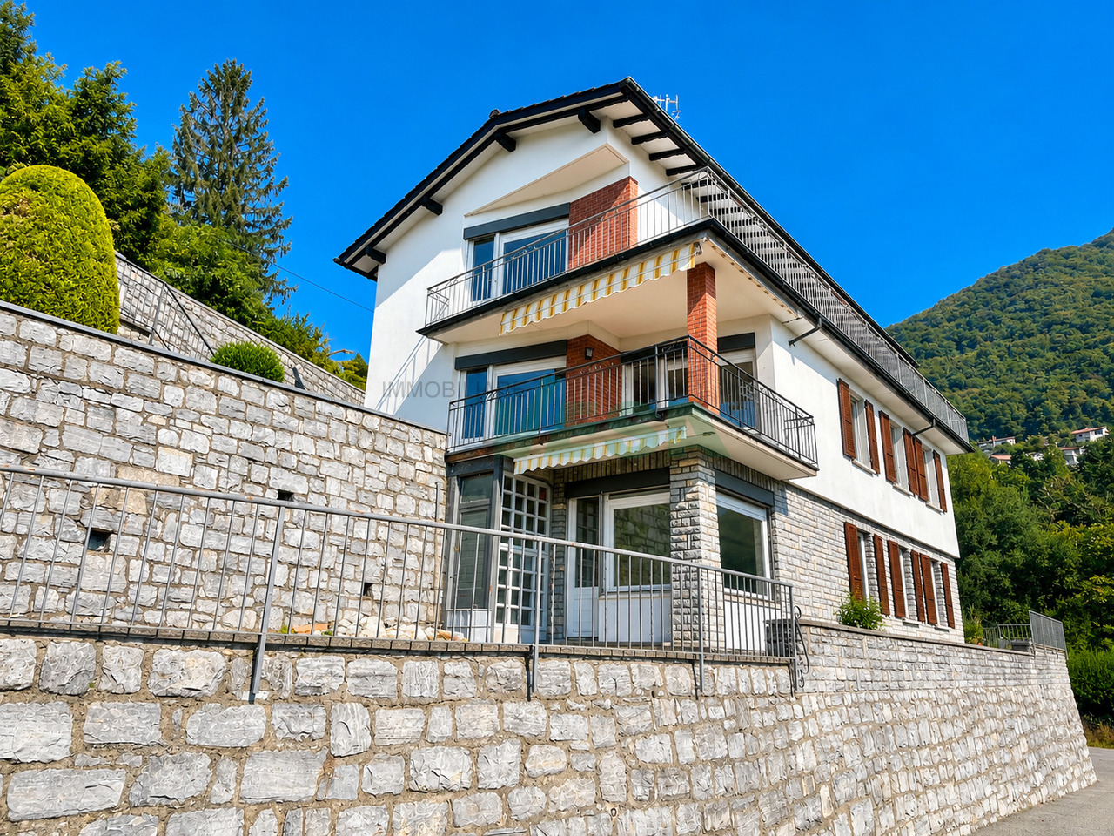
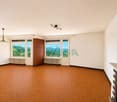
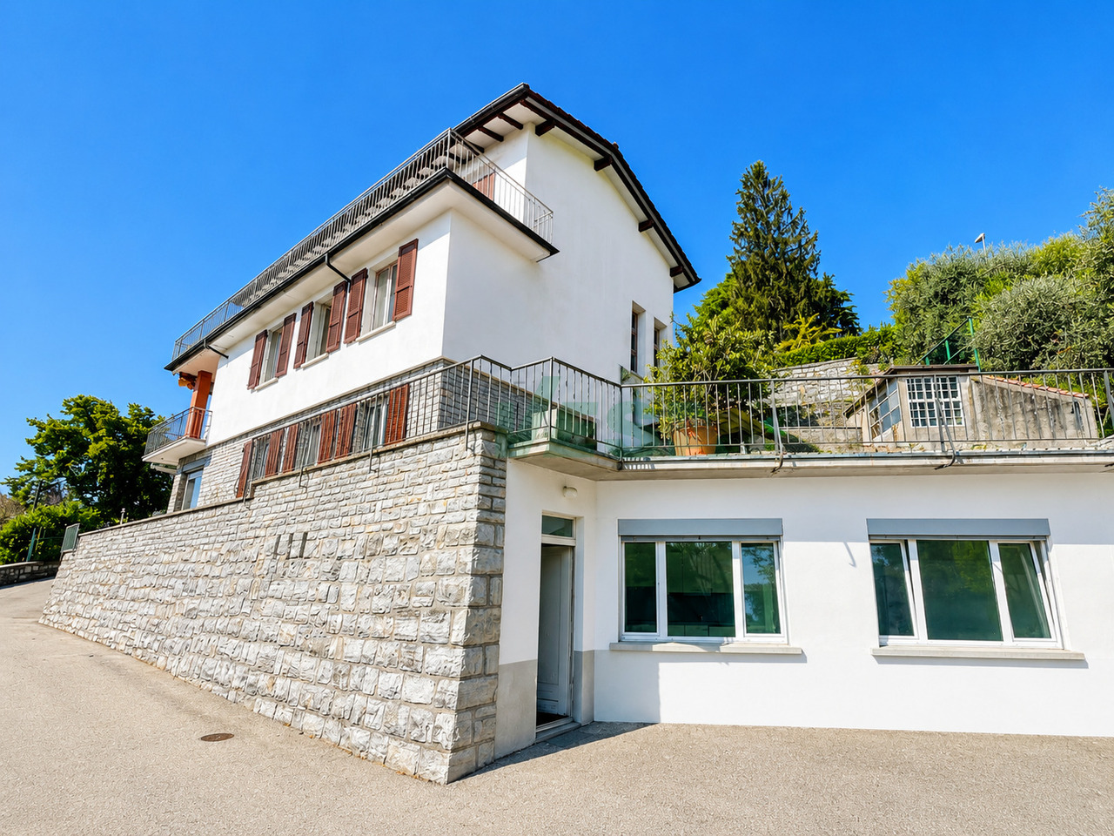
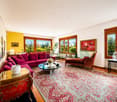
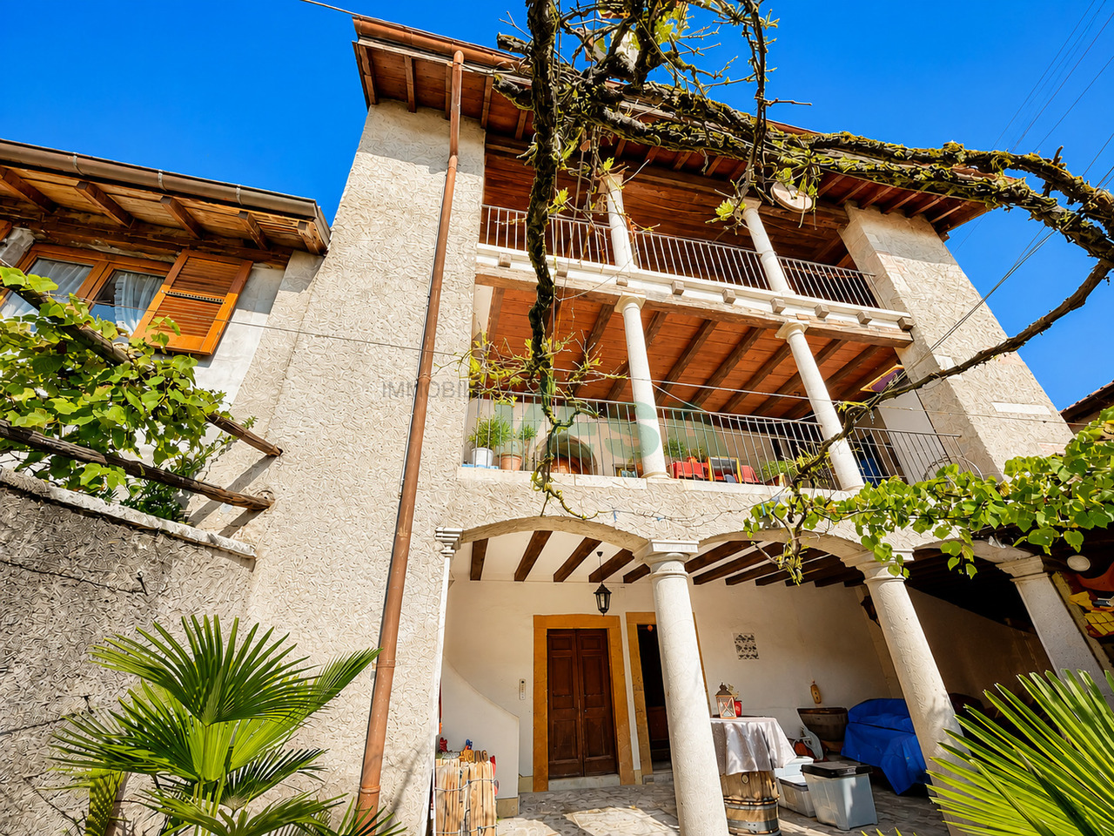
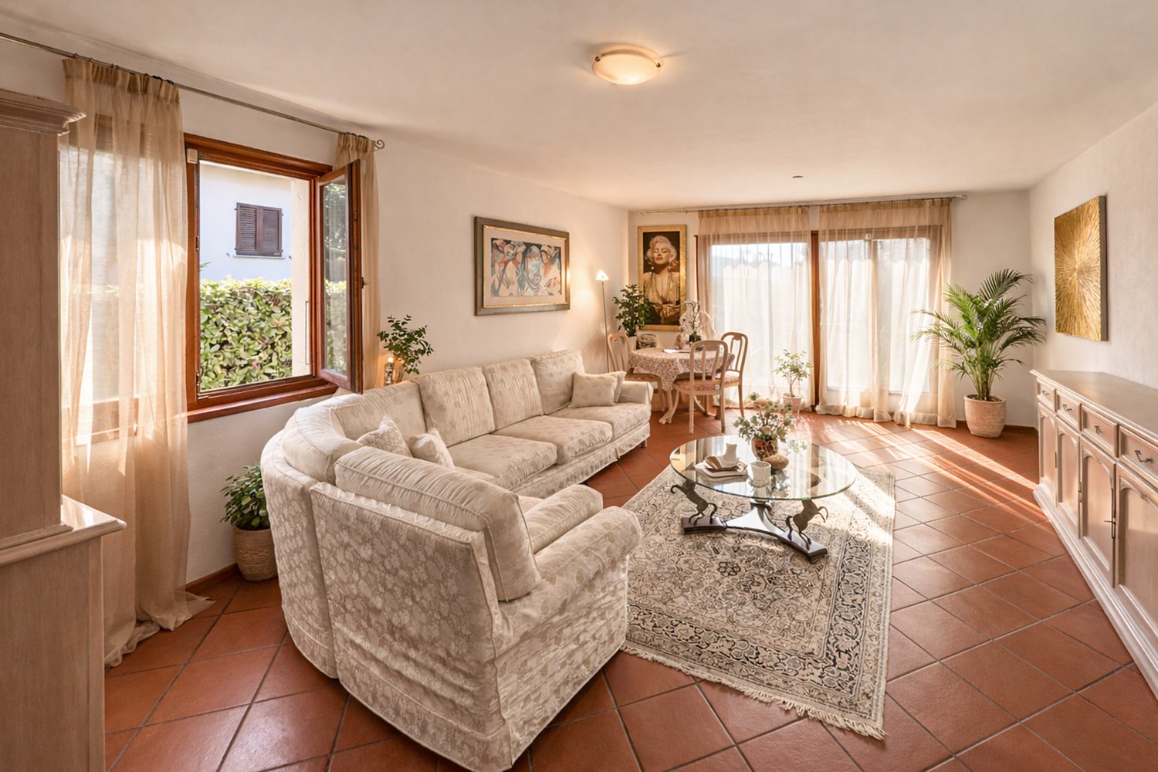
Nel cuore autentico del nucleo di Arzo proponiamo una caratteristica casa unifamiliare su tre livelli, completamente ristrutturata, che unisce fascino storico e comfort contemporaneo. Una proprietà rara, ideale non solo come abitazione privata, ma anche come soluzione di abitazione comunitaria (artisti, professionisti, senior che desiderano convivere) o per chi cerca uno spazio abitativo con possibilità di piccolo esercizio commerciale (ufficio, studio terapeutico, attività creative).Con una superficie di circa 280 mq, l’immobile si presenta in perfetto stato e si sviluppa come segue:Piano terra Accogliente e funzionale, con ampia entrata, cucina semi-professionale, wc ospiti e due grandi locali versatili. L’atmosfera è impreziosita da un camino, un pratico vano dispensa tra cucina e sala da pranzo, locale tecnico, piccola cantina, sottoterrazzo e delizioso cortile esterno, ideale per momenti di relax.Primo piano Qui troviamo due ampie camere da letto, entrambe con servizi privati con doccia, oltre a un grande locale attualmente adibito a secondo salotto, facilmente trasformabile in terza camera. Pochi scalini conducono a una lavanderia e a una spaziosa veranda vetrata, con possibilità di chiusura, perfetta come giardino d’inverno o area living luminosa.Secondo piano – Loft Un vero spazio scenografico: loft di 90 mq con travi a vista, dove è possibile realizzare una grande cucina, un bagno, una zona notte matrimoniale e un’area living open-space dal carattere unico.La casa è stata ristrutturata integralmente tra il 2015 e il 2022, con finiture curate e accenti moderni: porte in vetro, termo-pompa, impianto fotovoltaico da 9,5 kW con batteria, per un’elevata efficienza energetica e costi di gestione contenuti.✔ Utilizzabile anche come casa secondaria o casa vacanza ✔ Contesto tranquillo e autentico ✔ Spazi flessibili e multifunzionaliPrezzo di vendita: CHF 1’080’000.–Una proprietà che non è solo una casa, ma uno stile di vita, pronta ad accogliere progetti abitativi e professionali fuori dall’ordinario.🇩🇪 Mendrisio – Arzo | Charmantes Einfamilienhaus im historischen DorfkernIm authentischen Dorfkern von Arzo bieten wir ein charakteristisches, vollständig renoviertes Einfamilienhaus auf drei Ebenen an, das historischen Charme mit modernem Wohnkomfort vereint. Eine seltene Immobilie, ideal sowohl als privater Wohnsitz als auch als gemeinschaftliche Wohnlösung (z. B. für Künstler, Senioren oder Co-Living-Konzepte) sowie mit Möglichkeit für eine kleine gewerbliche Nutzung wie Büro, Praxis oder Therapieraum.Mit einer Wohnfläche von ca. 280 m² präsentiert sich das Haus in perfektem Zustand und ist wie folgt aufgeteilt:Erdgeschoss Großzügiger Eingangsbereich, halbprofessionelle Küche, Gäste-WC sowie zwei große, vielseitig nutzbare Räume. Ein Kamin sorgt für Atmosphäre, ergänzt durch eine praktische Speisekammer zwischen Küche und Essbereich, Technikraum, kleinen Keller, Unterterrasse und einen charmanten Innenhof für entspannte Momente im Freien.1. Obergeschoss Zwei große Schlafzimmer, jeweils mit eigenem Duschbad, sowie ein weiterer großzügiger Raum, derzeit als zweites Wohnzimmer genutzt und problemlos in ein drittes Schlafzimmer umwandelbar. Wenige Stufen führen zur Waschkücheund zu einer großen verglasten Veranda, die bei Bedarf geschlossen werden kann – ideal als Wintergarten oder heller Wohnbereich.2. Obergeschoss – Loft Ein echtes Highlight: 90 m² großes Loft mit Sichtbalken, mit der Möglichkeit zum Einbau einer großen Küche, eines Badezimmers, eines Schlafbereichs sowie eines offenen Wohnkonzepts mit einzigartigem Charakter.Die Immobilie wurde zwischen 2015 und 2022 umfassend renoviert und überzeugt durch moderne Akzente und hochwertige Ausstattungen: Glastüren, Wärmepumpe, Photovoltaikanlage mit 9,5 kW und Batteriespeicher – für hohe Energieeffizienz und nachhaltiges Wohnen.✔ Auch als Zweitwohnsitz oder Ferienhaus geeignet ✔ Ruhige, authentische Lage ✔ Flexible NutzungsmöglichkeitenVerkaufspreis: CHF 1’080’000.–Eine Immobilie mit Seele – ideal für alle, die Wohnen, Arbeiten und Lebensqualität auf besondere Weise verbinden möchten.🇬🇧 Mendrisio – Arzo | Charming renovated single-family home in the historic village coreLocated in the authentic historic center of Arzo, we offer a characteristic single-family home spread over three levels, fully renovated and combining traditional charm with modern comfort. A rare opportunity, ideal not only as a private residence but also as a shared living solution (for artists, seniors, or co-living concepts) and offering the possibility of a small commercial use, such as an office, therapy space, or creative studio.With an approximate surface area of 280 sqm, the property is in perfect condition and is arranged as follows:Ground floor A welcoming and spacious entrance hall, semi-professional kitchen, guest WC, and two large multifunctional rooms. The ambiance is enhanced by a fireplace, a convenient pantry between the kitchen and dining area, technical room, small cellar, covered terrace area, and a charming private courtyard, ideal for outdoor relaxation.First floor Two large bedrooms, each with its own en-suite bathroom with shower, plus an additional spacious room currently used as a second living area, easily convertible into a third bedroom. A few steps lead to a laundry room and a large glass-enclosed veranda, which can be closed if desired – perfect as a winter garden or bright living space.Second floor – Loft A true highlight: a 90 sqm open-plan loft with exposed wooden beams, offering the possibility to install a large kitchen, bathroom, sleeping area, and an open living space with a unique atmosphere.The house underwent a complete renovation between 2015 and 2022, featuring modern accents and high-quality finishes: glass doors, heat pump, 9.5 kW photovoltaic system with battery storage, ensuring excellent energy efficiency and reduced running costs.✔ Suitable as a secondary residence or holiday home ✔ Quiet and authentic setting ✔ Highly flexible layout and usageAsking price: CHF 1,080,000.–More than just a home – a property offering character, flexibility, and a distinctive lifestyle.
1 / 58
CHF 1,080,000.–
8.5 rooms280m² living space
6864 Arzo

Arzo NEL NUCLEO, CARATTERISTICA abitazione unifamiliare IN PERFETTO STATO

Nel cuore autentico del nucleo di Arzo proponiamo una caratteristica casa unifamiliare su tre livelli, completamente ristrutturata, che unisce fascino storico e comfort contemporaneo. Una proprietà rara, ideale non solo come abitazione privata, ma anche come soluzione di abitazione comunitaria (artisti, professionisti, senior che desiderano convivere) o per chi cerca uno spazio abitativo con possibilità di piccolo esercizio commerciale (ufficio, studio terapeutico, attività creative).Con una superficie di circa 280 mq, l’immobile si presenta in perfetto stato e si sviluppa come segue:Piano terra Accogliente e funzionale, con ampia entrata, cucina semi-professionale, wc ospiti e due grandi locali versatili. L’atmosfera è impreziosita da un camino, un pratico vano dispensa tra cucina e sala da pranzo, locale tecnico, piccola cantina, sottoterrazzo e delizioso cortile esterno, ideale per momenti di relax.Primo piano Qui troviamo due ampie camere da letto, entrambe con servizi privati con doccia, oltre a un grande locale attualmente adibito a secondo salotto, facilmente trasformabile in terza camera. Pochi scalini conducono a una lavanderia e a una spaziosa veranda vetrata, con possibilità di chiusura, perfetta come giardino d’inverno o area living luminosa.Secondo piano – Loft Un vero spazio scenografico: loft di 90 mq con travi a vista, dove è possibile realizzare una grande cucina, un bagno, una zona notte matrimoniale e un’area living open-space dal carattere unico.La casa è stata ristrutturata integralmente tra il 2015 e il 2022, con finiture curate e accenti moderni: porte in vetro, termo-pompa, impianto fotovoltaico da 9,5 kW con batteria, per un’elevata efficienza energetica e costi di gestione contenuti.✔ Utilizzabile anche come casa secondaria o casa vacanza ✔ Contesto tranquillo e autentico ✔ Spazi flessibili e multifunzionaliPrezzo di vendita: CHF 1’080’000.–Una proprietà che non è solo una casa, ma uno stile di vita, pronta ad accogliere progetti abitativi e professionali fuori dall’ordinario.🇩🇪 Mendrisio – Arzo | Charmantes Einfamilienhaus im historischen DorfkernIm authentischen Dorfkern von Arzo bieten wir ein charakteristisches, vollständig renoviertes Einfamilienhaus auf drei Ebenen an, das historischen Charme mit modernem Wohnkomfort vereint. Eine seltene Immobilie, ideal sowohl als privater Wohnsitz als auch als gemeinschaftliche Wohnlösung (z. B. für Künstler, Senioren oder Co-Living-Konzepte) sowie mit Möglichkeit für eine kleine gewerbliche Nutzung wie Büro, Praxis oder Therapieraum.Mit einer Wohnfläche von ca. 280 m² präsentiert sich das Haus in perfektem Zustand und ist wie folgt aufgeteilt:Erdgeschoss Großzügiger Eingangsbereich, halbprofessionelle Küche, Gäste-WC sowie zwei große, vielseitig nutzbare Räume. Ein Kamin sorgt für Atmosphäre, ergänzt durch eine praktische Speisekammer zwischen Küche und Essbereich, Technikraum, kleinen Keller, Unterterrasse und einen charmanten Innenhof für entspannte Momente im Freien.1. Obergeschoss Zwei große Schlafzimmer, jeweils mit eigenem Duschbad, sowie ein weiterer großzügiger Raum, derzeit als zweites Wohnzimmer genutzt und problemlos in ein drittes Schlafzimmer umwandelbar. Wenige Stufen führen zur Waschkücheund zu einer großen verglasten Veranda, die bei Bedarf geschlossen werden kann – ideal als Wintergarten oder heller Wohnbereich.2. Obergeschoss – Loft Ein echtes Highlight: 90 m² großes Loft mit Sichtbalken, mit der Möglichkeit zum Einbau einer großen Küche, eines Badezimmers, eines Schlafbereichs sowie eines offenen Wohnkonzepts mit einzigartigem Charakter.Die Immobilie wurde zwischen 2015 und 2022 umfassend renoviert und überzeugt durch moderne Akzente und hochwertige Ausstattungen: Glastüren, Wärmepumpe, Photovoltaikanlage mit 9,5 kW und Batteriespeicher – für hohe Energieeffizienz und nachhaltiges Wohnen.✔ Auch als Zweitwohnsitz oder Ferienhaus geeignet ✔ Ruhige, authentische Lage ✔ Flexible NutzungsmöglichkeitenVerkaufspreis: CHF 1’080’000.–Eine Immobilie mit Seele – ideal für alle, die Wohnen, Arbeiten und Lebensqualität auf besondere Weise verbinden möchten.🇬🇧 Mendrisio – Arzo | Charming renovated single-family home in the historic village coreLocated in the authentic historic center of Arzo, we offer a characteristic single-family home spread over three levels, fully renovated and combining traditional charm with modern comfort. A rare opportunity, ideal not only as a private residence but also as a shared living solution (for artists, seniors, or co-living concepts) and offering the possibility of a small commercial use, such as an office, therapy space, or creative studio.With an approximate surface area of 280 sqm, the property is in perfect condition and is arranged as follows:Ground floor A welcoming and spacious entrance hall, semi-professional kitchen, guest WC, and two large multifunctional rooms. The ambiance is enhanced by a fireplace, a convenient pantry between the kitchen and dining area, technical room, small cellar, covered terrace area, and a charming private courtyard, ideal for outdoor relaxation.First floor Two large bedrooms, each with its own en-suite bathroom with shower, plus an additional spacious room currently used as a second living area, easily convertible into a third bedroom. A few steps lead to a laundry room and a large glass-enclosed veranda, which can be closed if desired – perfect as a winter garden or bright living space.Second floor – Loft A true highlight: a 90 sqm open-plan loft with exposed wooden beams, offering the possibility to install a large kitchen, bathroom, sleeping area, and an open living space with a unique atmosphere.The house underwent a complete renovation between 2015 and 2022, featuring modern accents and high-quality finishes: glass doors, heat pump, 9.5 kW photovoltaic system with battery storage, ensuring excellent energy efficiency and reduced running costs.✔ Suitable as a secondary residence or holiday home ✔ Quiet and authentic setting ✔ Highly flexible layout and usageAsking price: CHF 1,080,000.–More than just a home – a property offering character, flexibility, and a distinctive lifestyle.
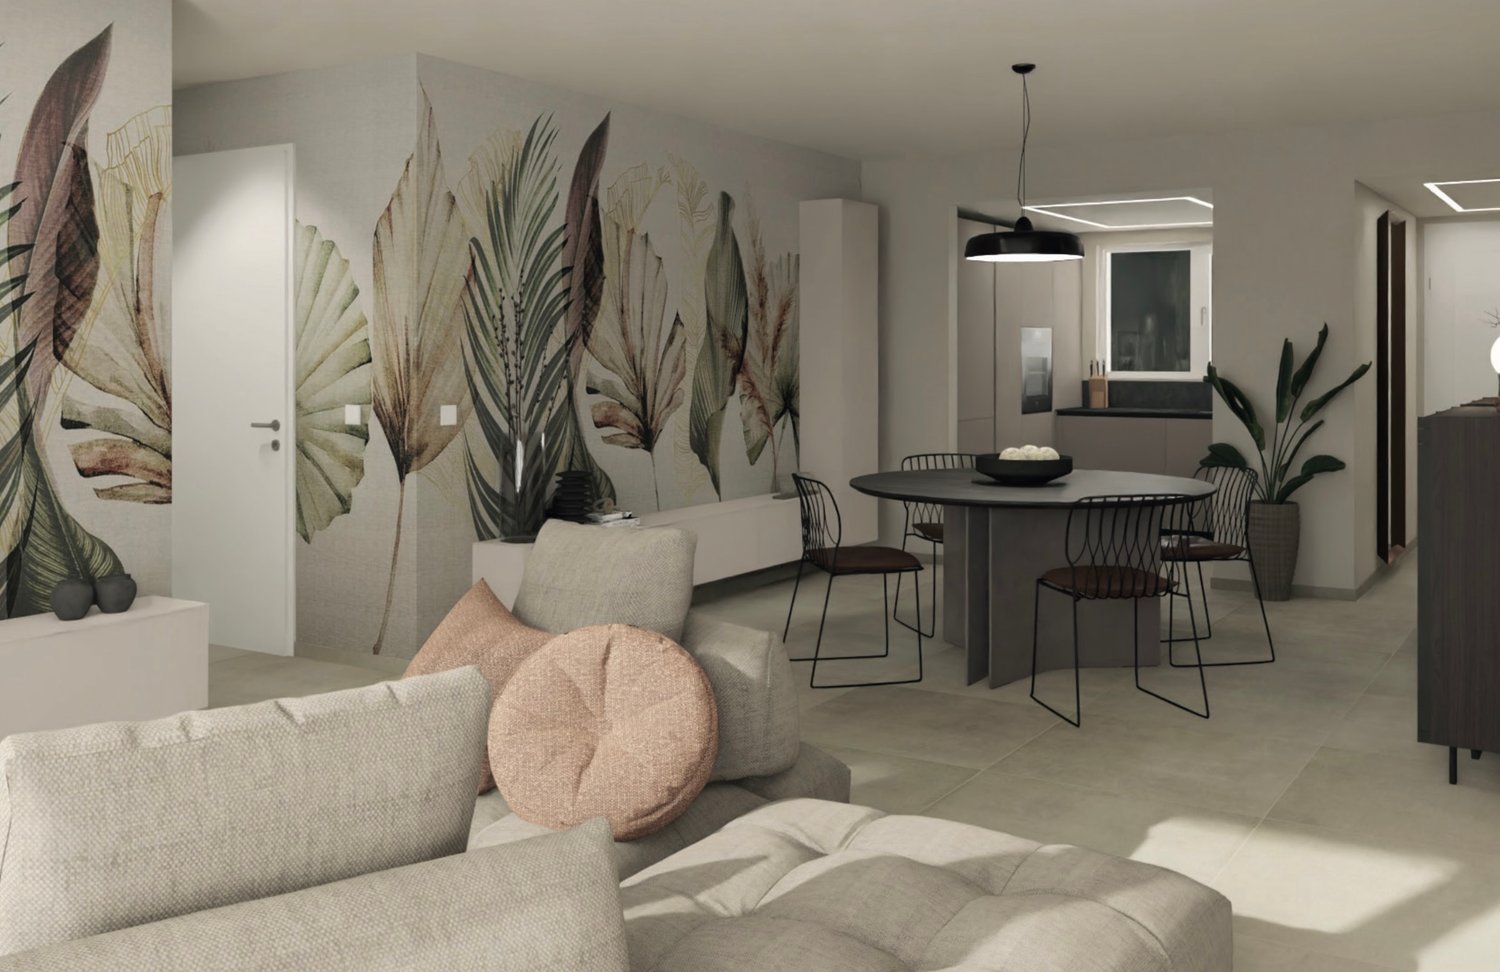
1 / 13
CHF 2,500,000.–
14.5 rooms835m² living space
Via Buee 3, 6835 Morbio Superiore

Contemporary villa with pool and independent apartment

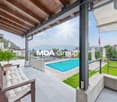
This architect-designed semi-detached villa is located in Morbio Superiore and enjoys breathtaking views, oriented southeast. Access is via a private driveway with an automatic gate, and the property's position ensures maximum privacy and tranquility. The house's brightness is guaranteed by the large windows. The property, made of prestigious materials (marble, granite, and wood), stretches over 3 floors. On the ground floor, there is an independent apartment of 3.5 rooms, oriented southeast, the technical room, a large laundry room, several cellars, spacious wardrobes, and the garage with 3 parking spaces.Morbio Superiore is a quiet location in the south of Ticino, in the heart of Sotto Ceneri. Thanks to the development of the transport network and the proximity to the main centers of Northern Italy (40 minutes from Milan / Milan Malpensa), the municipality of Morbio Superiore has become an important transit area. Just a short distance from the highway, one immerses oneself in a true natural paradise - the green hilly landscape, partly dedicated to viticulture and extensive natural parks. In the region, there are picturesque rural villages that contrast with the urbanity of Chiasso. The characteristic Lake Lugano, with its various bathing options, can be reached in 15 minutes by car, while Lugano can be reached in 35 minutes. We are at your disposal to help you settle in the best possible way in Italian Switzerland and to advise you exhaustively.

Travel time
-
1 / 11
CHF 2,700,000.–
5.5 rooms
Via Carpinell, 6874 Castel San Pietro

Villa with magnificent park and tennis court

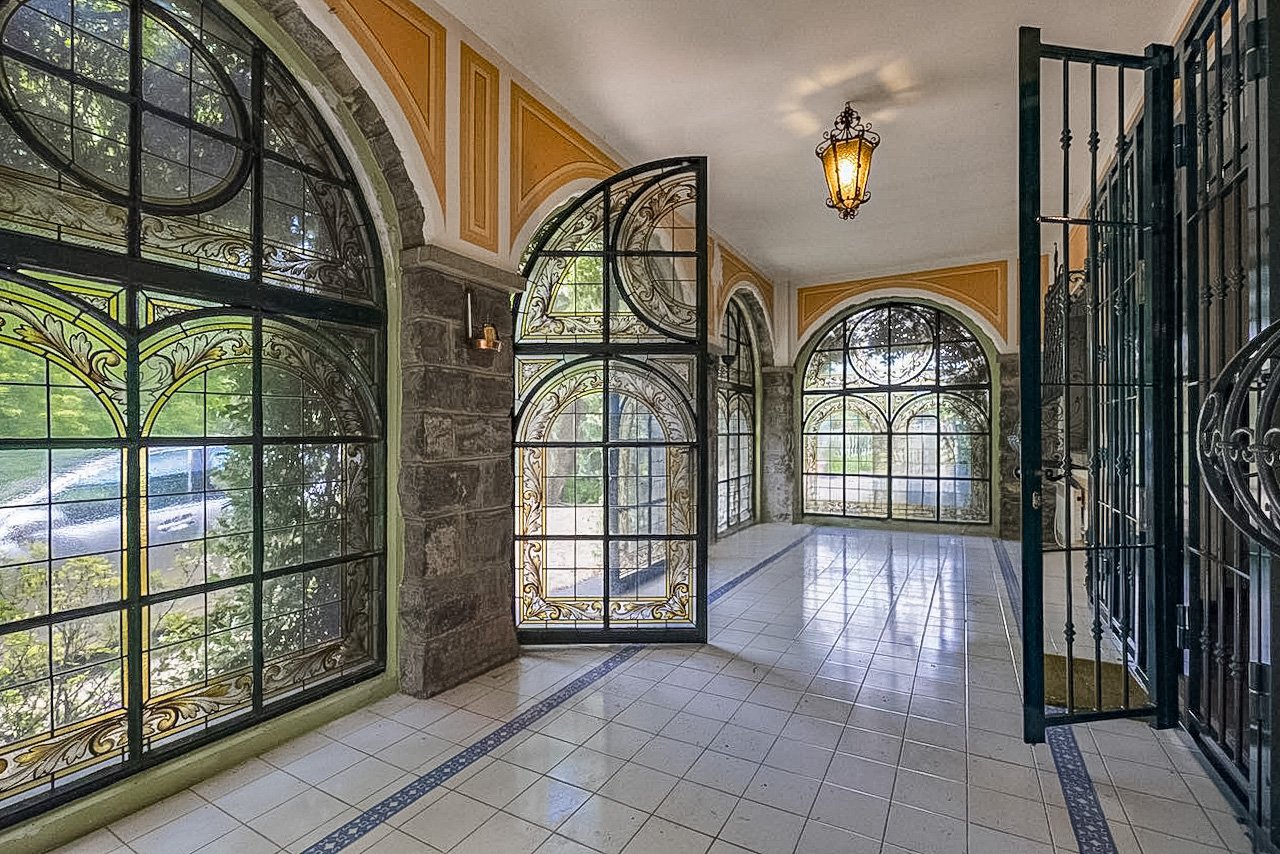
Splendid villa with magnificent park and tennis court, surrounded by greenery and in absolute privacy.The villa spans three floors above ground. A characteristic stone staircase leads to the first floor. A large central atrium allows access to the kitchen, dining area, living area, 3 bedrooms, and 2 bathrooms. The living room opens onto a large terrace sheltered from the foliage of the park's trees.The second floor is a large open space with mansard roofs.The ground floor, accessible through a separate entrance, consists of a large winter garden surrounded by decorated glazing, living room, grotto with characteristic stone wall and traditional wood fireplace, room/study, bathroom, and laundry room. The property is surrounded by a magnificent park, rich in unique elements: splendid trees, stone steps, stone benches, tree-lined access, greenhouse, spacious room for tools in line with the style of the house, and tennis court.A large outdoor courtyard allows for parking several cars. There is also a closed garage.The finishes are classic and refined: terracotta and wood parquet floors, bathroom claddings with designed tiles, decorated windows. The state of maintenance is very good. The heating system is oil-fired and heat distribution is through radiators.The location is in the greenery of Mendrisiotto, in total privacy and at the same time just a few minutes' drive from Mendrisio and Chiasso.MEASURESVilla: approximately 550 sqmPark: approximately 6,500 sqmRef.: V-PG-CSP-ART-1
Travel time
-
1 / 11
CHF 1,040,000.–
4.5 rooms144m² living space
6855 Stabio

STABIO - THE HOUSE WHERE YOU CAN RAISE YOUR FAMILY – NEW VILLAS IN STABIO - VILLA A

There are houses… and then there are places where you build memories. In the heart of Stabio, in the final phase of completion, we offer exclusive villas designed specifically for those who want to give their family space, tranquility, and quality of life. A few steps away from schools, services, and green areas, these homes represent the ideal solution for those seeking security, comfort, and independence, without giving up the convenience of connections to Lugano and beyond. 🏡 SPACES DESIGNED FOR DAILY LIFE Each villa is designed to accompany the daily life of a family: ✨ Large, bright living area, perfect for shared moments ✨ Modern kitchen where you can live every day together ✨ 3 rooms ideal for children, study, or guests ✨ 2 bathrooms + guest toilet for maximum comfort ✨ Basement with hobby room: play area, gym, or relaxation And outside… 🌿 Private garden, where children can play safely and enjoy the fresh air every day 🌞 LIGHT, TRANQUILITY, AND PRIVACY Thanks to the good exposure and large windows, each environment is flooded with natural light. The villas are completely independent and isolated, to guarantee silence, privacy, and serenity, fundamental elements for family life. ⚡ A MODERN HOME, DESIGNED FOR THE FUTURE • Floor heating and cooling, managed autonomously • Independent heat pump • Photovoltaic system • Reduced consumption and sustainability 👉 A home that looks to the future, with optimized management costs and maximum living comfort 📍 IDEAL LOCATION FOR THE FAMILY • Schools, kindergartens, and services are within walking distance • Quiet residential neighborhood • Good connections to Lugano, Como, and Varese A location that allows you to live with serenity, without giving up practicality. 💰 AVAILABILITY Villa A Price villa CHF 1'040'000 2 outdoor parking spaces CHF 40'000 💛 The right home is not just the most beautiful… it's the one where you imagine your future. These villas are designed for this. 📩 Contact us for more information or to organize a visit. Luca Maroni Ticino Real Estate Sagl

1 / 11
CHF 1,100,000.–
5.5 rooms155m² living space
6855 Stabio

The House Where Your Family Can Grow – New Villens in Stabio - Villas B - C - D

There are houses… and then there are places where you build memories. In the heart of Stabio, in the final phase, we have new villas that are exclusively designed and thought out for those who want to give their family space, tranquility, and quality of life. A few steps from schools, services, and green areas, these homes represent the ideal solution for those seeking security, comfort, and independence, without giving up the convenience of connections to Lugano and beyond. 🏡 SPACES DESIGNED FOR DAILY LIFE Each villa is designed to accompany the daily life of a family: ✨ Large, bright living area, perfect for shared moments, study or 4th bedroom ✨ Modern kitchen where you can live every day together ✨ 3 bedrooms ideal for children, study or guests ✨ 2 bathrooms + guest toilet for maximum comfort ✨ Basement with hobby room: play area, gym or relaxation And outside… 🌿 Private garden, where children can play safely and enjoy the outdoors every day 🌞 LIGHT, TRANQUILITY, AND PRIVACY Thanks to their good exposure and large windows, every room is flooded with natural light. The villas are completely independent and isolated, to guarantee silence, privacy, and serenity, elements fundamental to family life. ⚡ A MODERN HOME, DESIGNED FOR THE FUTURE • Floor heating and cooling, managed autonomously • Independent heat pump • Photovoltaic system • Reduced consumption and sustainability 👉 A home that looks to the future, with optimized management costs and maximum living comfort 📍 IDEAL LOCATION FOR THE FAMILY • Schools, kindergartens, and services within walking distance • Quiet residential neighborhood • Good connections to Lugano, Como, and Varese A location that allows you to live with serenity, without giving up practicality. 💰 AVAILABILITY Villa price CHF 1'100'000 Double garage CHF 50'000 💛 The right home is not just the most beautiful… it's the one where you can imagine your future. These villas are designed for this. 📩 Contact us for more information or to organize a visit. Luca Maroni Ticino Real Estate Sagl

1 / 12
CHF 895,000.–
5.5 rooms
Via Capriccio, 6855 Stabio

House with garden in Stabio

House with garden in Stabio, located in a quiet residential area surrounded by greenery and well-connected to the main services of Mendrisiotto and Italy.The south-facing aspect enhances every room with natural light throughout the day.The 5.5-room property spans two main levels connected by an internal staircase, plus a basement.The living area on the raised ground floor includes the living room with fireplace and access to the portico, the kitchen with exit to a second portico equipped with barbecue, a room currently used as a study, and a bathroom. All rooms lead out to the private garden surrounding the house.The first floor hosts the sleeping area with mansard roofs and generous heights, comprising two bedrooms, a full bathroom, and an additional master bedroom with access to a terrace positioned on a raised level, ensuring privacy and open views of the surrounding greenery.The basement offers versatile auxiliary spaces, including a hobby room already soundproofed, suitable also as a music room or home cinema, a cellar, a shelter, and a technical room with laundry.The property includes 1 single garage with space for a motorcycle or bicycle and a courtyard where it is possible to park up to 5 cars outside.Built in 1994, the house is in good maintenance condition and ready to be inhabited without immediate interventions. The finishes include wooden windows with double glazing, cotto floors in the living area, and parquet in the bedrooms, in addition to a furnished kitchen. The heating system is a floor heating system powered by an oil-fired boiler.The location is residential and very quiet. Stabio offers a well-served context with schools, shops, and public transport, including rail and bus connections.MEASURES (approximate)House: 128.93 m²Basement: 42.00 m²Terraces: 13.95 m²Garden: 96.00 m²Commercial surface: 179.30 m²Ref.: V-PP-STA-CAP-8N

Travel time
-
1 / 78
  • Balcony / Terrace
  • Pets allowed
  • Mountain view
  • +1
CHF 895,000.–
8 rooms182m² living space
6838 Cabbio

A Ticino dream: living, working, creativity and hospitality

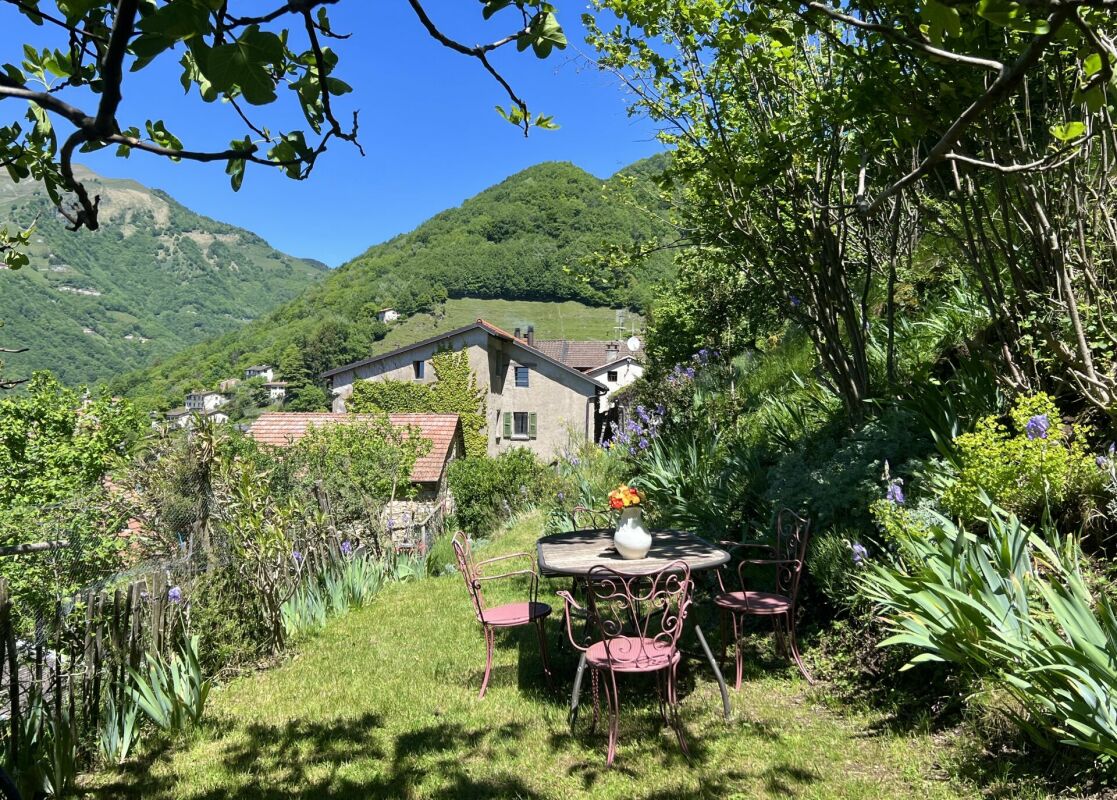
A Ticino dream: living, working, creativity, hospitality & B&B A characterful home for people with a sense for the exceptionalCasa Marisa is a lovingly restored Ticinese village house with generous space for private life, family, friends and guests. Detached and surrounded by greenery, it stands at the edge of the historic village nucleus of Cabbio, a small and romantic village above Mendrisio - a place where authenticity, tranquillity and Mediterranean-Ticino atmosphere come together in a particularly charming way.Over many years, selected rooms were officially and very successfully let by the owner as a discreet hidden retreat - an address known to guests seeking peace, atmosphere and something genuinely personal. What made the experience so memorable was not merely the house itself, but the spirit of the place: Marisa's attentive hospitality, her exceptional talent as a cook and the enchanted garden with its intimate corners, shaded seats and inviting little places to linger. Subject to the relevant approvals and clarification with the competent authorities, the existing B&B authorisation may potentially be taken over.Since its acquisition, the house has been renovated from the ground up with great care, professional expertise and a deep respect for its original character. The aim was always to preserve the historic structure and soul of the property while equipping it with practical, reliable and functional technical installations for contemporary use.Most rooms benefit from their own bathroom and enjoy wonderful views across the surrounding landscape. The result is a rare property with warmth, personality and many possible ways of living: as a generous private home, a creative retreat, a place for art and culture or - subject to authorisation - a refined B&B concept.What makes Casa Marisa special • The garden: A lawn, numerous seating areas, terraces, a pergola and a large vegetable garden create a sequence of outdoor spaces in which everyone can find their own favourite corner. • The former barn: The large former barn in the garden has been partially converted and can be used during the summer season as a seminar room, studio, creative workspace or convivial gathering area for shared meals and celebrations. • The live-in kitchen: A spacious kitchen with an old wooden table - a warm, informal heart of the house with room for cooking, conversation, family life, friends and countless culinary pleasures. • The dining room: A calm and atmospheric room with a traditional Ticino fireplace and integrated seating, together with a large wooden table for long meals away from the bustle of everyday life. It is a place for good wine, quiet firelight and conversations deep into the evening. • The loft-style attic: Three generous open spaces under the roof offer considerable flexibility - for sleeping, working, creating, hosting or retreating. • The entrance portico: A spacious portico at the entrance creates a sheltered transition between house and garden. • The cellar spaces: The cellars, partly with cross-vaulted ceilings, offer exceptional scope for storage, wine, workshops, hobby use or other individual ideas. The arrivalEven the short walk to Casa Marisa is part of the experience. From the public parking area by the church and the nearby bus stop, the route leads through the romantic lanes of the old village nucleus. Within just a few minutes, one reaches the house - already with the feeling of having arrived somewhere special.Layout of the house • Entrance level • Entrance with hallway and wood-burning stove heating / hot-water system • Dining room with traditional Ticino fireplace and integrated seating • Live-in kitchen with direct access to the garden First floor / sleeping area • Staircase to the lower ground floor / cellar and to the upper floor • Room 1 - Nocciola with shower room • Room 2 - Salvia with shower room • Room 3 - Castagne • Shower room • WC with washbasin currently used as a laundry room • Room 4 currently used as wardrobe / sewing room • Second floor / loft-style atticRoom 1 currently used as a bedroom • Room 2 loft • Room 3 loft Lower ground floor / cellar • Staircase from the entrance level to the lower ground floor • Two vaulted cellars • One technical cellar for the building services Outdoor areasAdditional cellar rooms are located in the external area of the property.Parking and public transportVehicles can be parked in the public parking area by the church. The bus stop is situated in the immediate vicinity.An invitation to discover Casa MarisaImages and words can only hint at the atmosphere of this property. Casa Marisa is a house to be discovered with open eyes - and felt with the heart.For further questions, additional information or to arrange a viewing, we shall be pleased to assist you by appointment and look forward to meeting you in person.A warm welcome awaits you at Casa Marisa in Cabbio.Team Zimmermann
  • Balcony / Terrace
  • Pets allowed
  • Mountain view
  • +1
1 / 22
CHF 1,650,000.–
5.5 rooms210m² living space
Via alla Torre 40, 6850 Mendrisio
Mendrisio: Magnificent single-family villa with large garden and dominant view

In Mendrisio, in a prestigious residential area near the historic center, we offer for sale a refined single-family villa with a splendid panoramic view of the surrounding hills, enriched by a large, flat garden, finely manicured.This elegant property is located in the very quiet and privileged area of Mendrisio "alla Torre", at number 40, in a sunny and dominant position, with a breathtaking open view of the Mendrisiotto mountains. The property also benefits from a strategic location that allows easy access to supermarkets, bars, restaurants, and schools in the immediate vicinity. The train station is about 5 minutes away by car, while the nearby highway exit ensures rapid connections to Lugano, Varese, and Milan, making this property ideal for those who want to live in a prestigious but well-served context.Built in 1960 according to the highest quality standards and characterized by timeless architectural elegance, the property has always been the subject of careful and constant maintenance, which has preserved its excellent state of conservation over time. Between 2000 and 2010, some windows, the master bathroom, and the kitchen, as well as the heating system, currently gas-powered, were renovated.In addition to its valuable location, the property's main strengths include its spacious and very bright rooms, its high-quality finishes and materials, a well-studied distribution of spaces, and the presence of numerous auxiliary rooms on the semi-basement floor.The spaces, divided into three levels for a total living area of approximately 210 m², are composed as follows: • Semi-basement: Garage with one parking space and direct access to the large, underground rooms of the house, consisting of various cellars, a wine cellar, a shelter, a technical room, a drying room, a laundry room, and a first bathroom. • Ground floor: The living area opens onto a majestic and spectacular entrance hall, refined by a magnificent marble floor from Arzo, which confers elegance to the apartment. The living area is completed by a guest bathroom, a separate kitchen, an office, and a representative living room with generous dimensions, fireplace, large windows, and direct access to the large, panoramic porch. The sleeping area consists of a hallway, two bedrooms, a spacious master bedroom with exit to the garden, a walk-in closet, and a large, modern bathroom with both a bathtub and a shower. • First floor: Through a refined marble staircase, from the entrance hall, you access the first floor, where a comfortable bedroom is located, enriched by splendid windows that bring great brightness to the environment, and by a delightful balcony. Outside, the property has a wonderful, flat garden, finely manicured in every detail, with elegant hedges and flowerbeds, from which you can enjoy a breathtaking, dominant view of Mendrisio and the surrounding mountains (from Generoso to San Giorgio, to San Salvatore, and to Tamaro). Various covered porches further enrich the outdoor spaces, creating pleasant and convivial relaxation areas that can be enjoyed during the entire beautiful season. A paved courtyard completes the property, where two additional vehicles can be comfortably parked.Thanks to the important building indices of the land (I.S. 0.5), located in the R2 estensiva zone, there is the possibility of expanding the existing building by about 290 m² SUL, thus allowing further possibilities of personalization.Building indices of the land:R2 estensiva zone • S.E. 1,000 m² • I.S. 0.5 • SUL max 500 m² • I.O. 30% • H max 7.6 m A lordly property, particularly suitable for demanding families looking for a peaceful oasis within walking distance to the center.Location: Mendrisio, known as the "Magnificent Town" thanks to its renowned and picturesque historic center, is an important town in the south of the Canton of Ticino, 10 km from the Italian border (Como and Varese nearby) and 20 km from Lugano, which offers multiple infrastructures and services (such as the famous Fox Town shopping center and its Admiral casino). Thanks to the famous Academy of Architecture and the SUPSI (which has been established here a few years ago), Mendrisio has also become a relevant international study center.
Travel time
-
1 / 19
CHF 970,000.–
5.5 rooms247m² living space
Via al Dosso 24, 6828 Balerna

Balerna: Wonderful single-family house surrounded by greenery

In Balerna, in a renowned residential area with a splendid open view of the hills and vineyards, we propose for sale a beautiful single-family villa embellished with a manicured garden and comfortable terraces.This high-quality property is located in the tranquil Via al Dosso 24, in a sunny and panoramic position that offers a 360-degree view of the Mendrisiotto mountains, the suggestive Tenuta di Mezzana, and the hill of S. Antonio. Its strategic location allows for easy access to the town's main services, including bars and restaurants, kindergartens, elementary and middle schools (served by school bus), and the Balerna train station (reachable on foot in a few minutes) and the highway exit in the direction of north (Lugano, Varese) and south (Milan).Built in 1957 according to high-quality and comfort standards, this house has always benefited from careful and constant maintenance. Thanks to this continuous care, combined with a complete renovation carried out in 1994 (it is also worth noting the replacement of the boiler in 2019), the property appears to be in excellent condition. Among its most appreciable characteristics are: welcoming, elegantly finished environments and an optimal organization of spaces that guarantees comfort and functionality; the presence of numerous ancillary rooms on the ground floor; a large availability of parking spaces. Finally, the entire property is fenced and screened by hedges and the road access from Via al Dosso takes place through a large automatic gate. The property has an alarm system and a connection to the fiber optic network.The spaces, divided into 2 levels for approximately 247 square meters, are composed as follows: • Ground floor (piazzale level): A large piazzale in porphyry with 4 external parking spaces and direct access to the house. This level hosts a large, heated garage (currently used as an atelier), a technical room, a cellar, a large and bright laundry room heated with exit to the garden, a guest bedroom, and a bathroom with shower. • First floor (garden level): The first floor hosts the mainly habitable part of the house and is composed of a large and bright living room, embellished with an important fireplace and large windows that overlook the carefully tended garden, with direct access to the terrace equipped with a stone barbecue. The bright kitchen is separate and well functional. The sleeping area is well distributed and includes a master bedroom and 2 spacious bedrooms with balconies, a bathroom with a bathtub, and another bathroom with a shower, both with windows. Outside, the property offers a splendid private garden, carefully tended with hedges and flower beds, a pleasant terrace accessible directly from the living area and equipped with a stone barbecue, and four parking spaces located in the main piazzale.For those who wish to have a large additional green space, there is the possibility of also purchasing the underlying land (Fondo No. 1227) of 615 square meters for CHF 390,000, currently used as a garden with a swimming pool and equipped with important building rights (up to 246 square meters). The land is connected by a private, asphalted road with infrastructure (sewerage, water, electricity, gas, etc.) and is screened by hedges.A particularly comfortable property, perfect for families looking for a quiet habitat at a short distance from urban services.Location: Balerna is a pleasant, hilly municipality in the Mendrisiotto, very sunny, ideal for both residential and commercial settlement: in addition to the residential areas, immersed in the greenery between the suggestive vineyards typical of the area, the municipality also has numerous companies and industries of importance that make the town an interesting commercial hub. For nature lovers, the beautiful path of the Breggia gorges in the Ghitello area and the Park of the Valle della Motta are noteworthy. The area is also well connected by several cycle paths.In addition to the complete offer of services and infrastructure, Balerna guarantees an excellent road connection thanks to the cantonal road (which crosses the town) and the immediate highway access. From the train station, mainly served by regional trains with notable frequency, it is possible to reach Lugano (in 20 minutes) and the Italian border (in 5 minutes) comfortably.

Travel time
-
  • two-story house, yellow exterior, brick and white pillars, large windows, brick driveway
  • 2-story house, light yellow exterior, white windows, shrubs and trees, concrete pathway, concrete driveway, car parked, garden, clear blue sky
  • 2 story house, yellow exterior, large landscaped garden, steps leading to the entrance, mature tree
  • Garden with a round swimming pool, lounge chairs, trees, grass, and scenic view of the town and mountains
  • table with 6 chairs, plants, outdoor oven, paved floor, good view
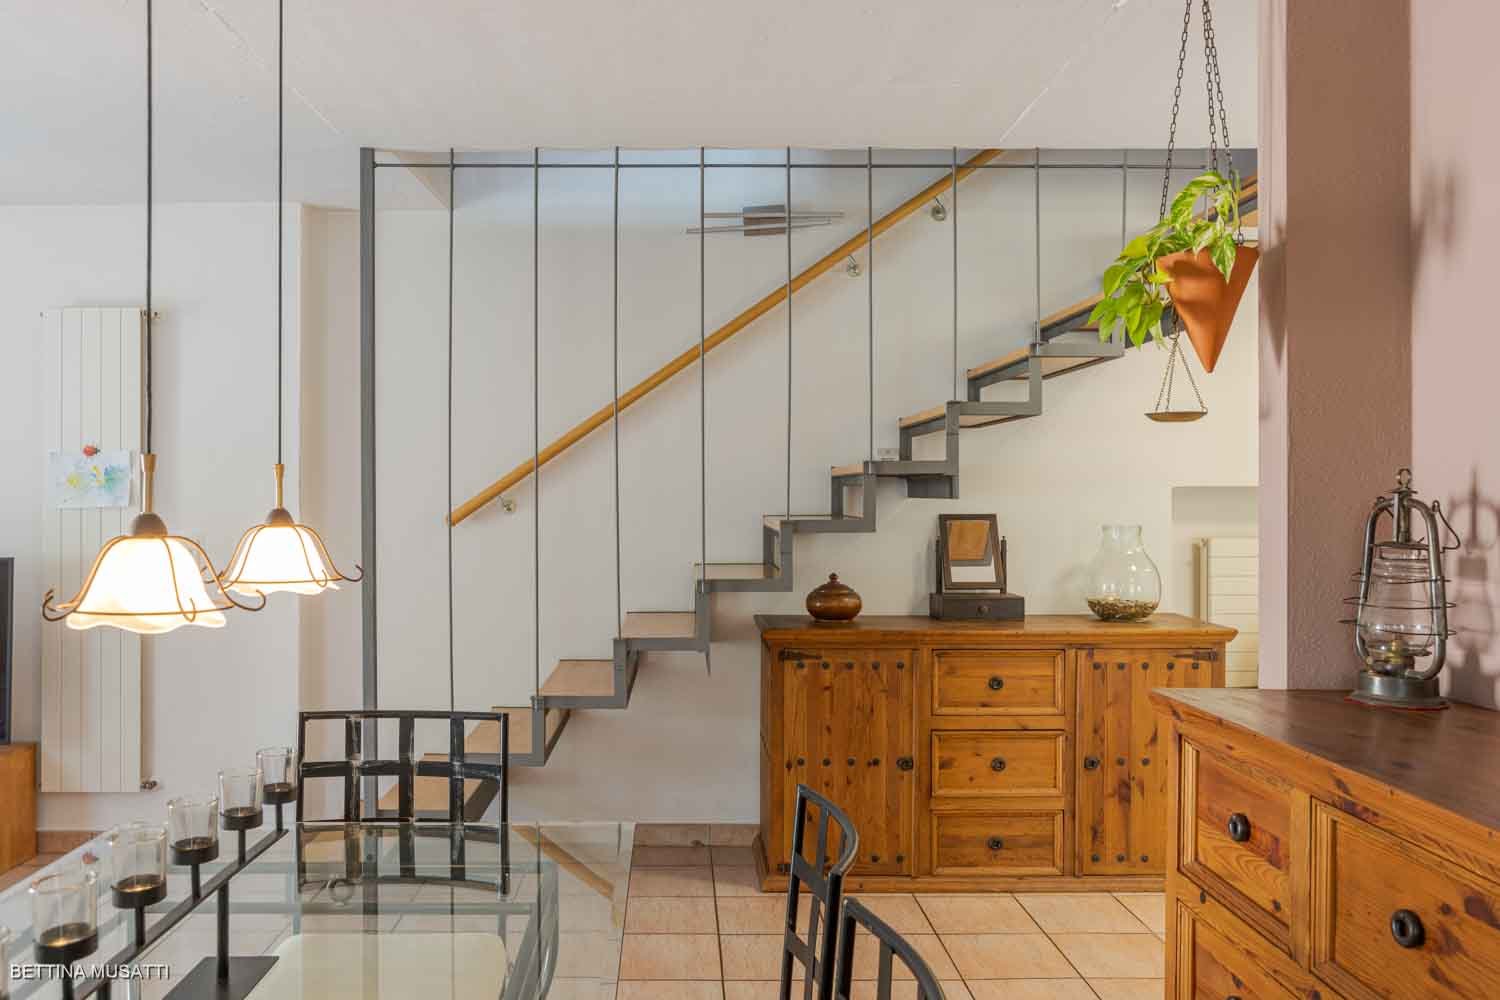
  • white tiles, wooden cabinet, chairs, radiator, window, stairs, mirror, framed pictures, radiator
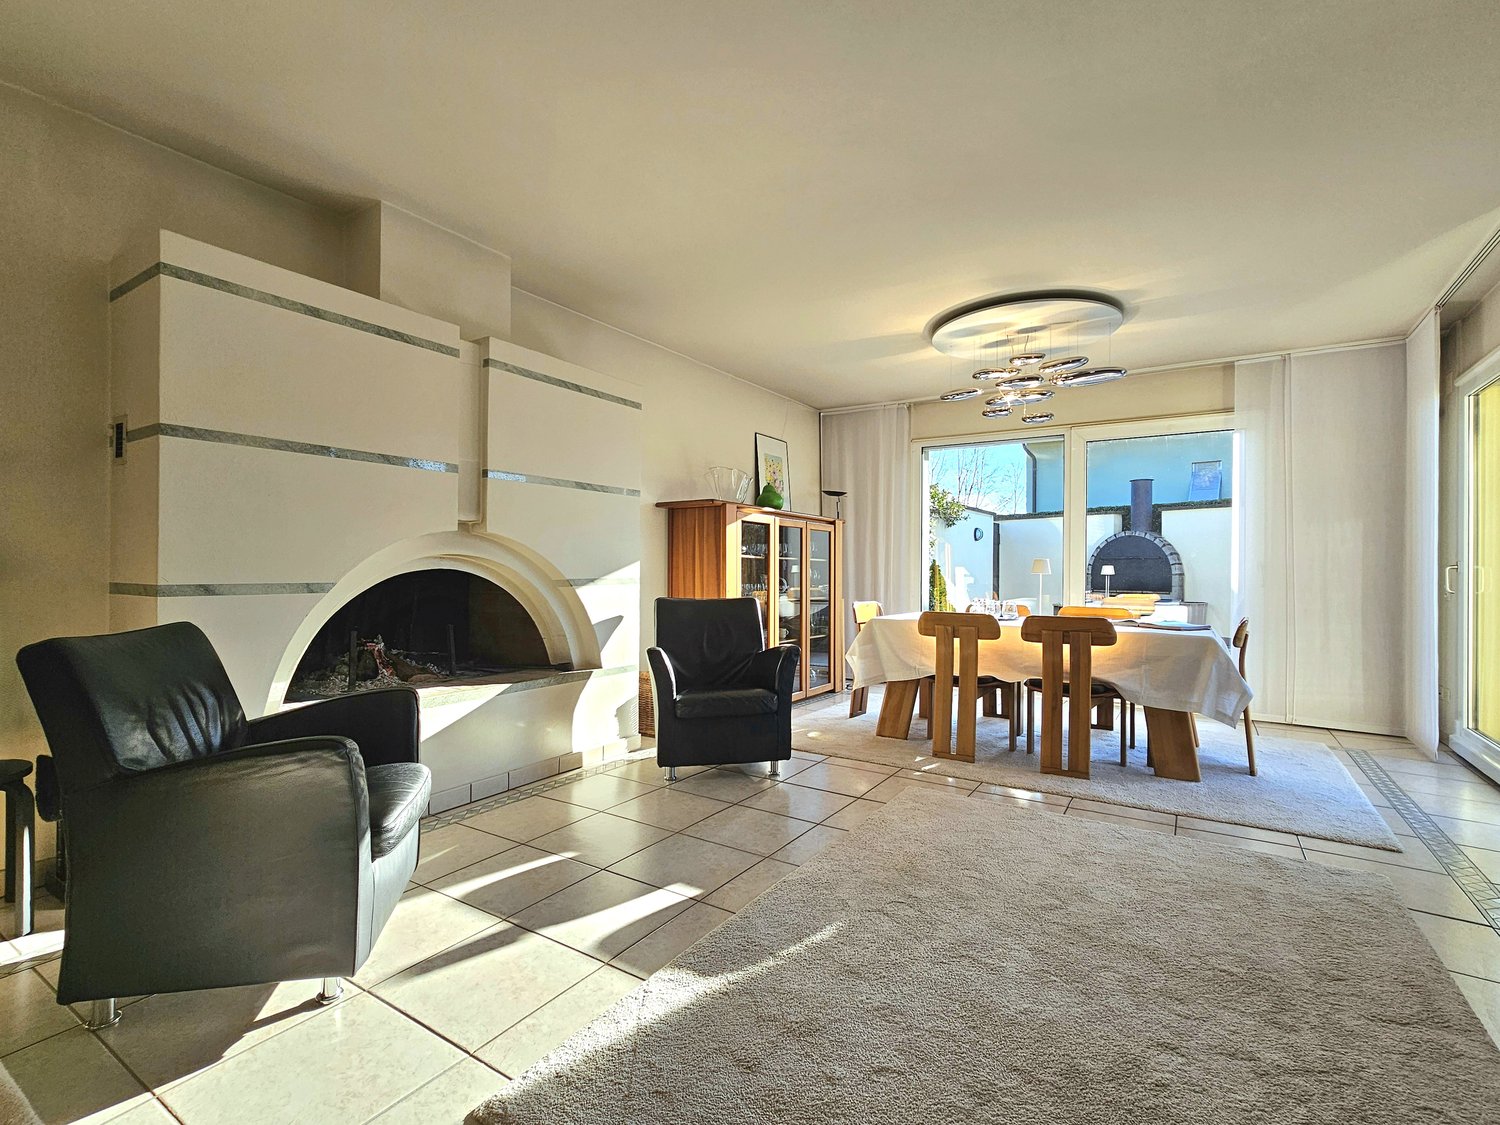
  • leather sofa, armchairs, coffee table, fireplace, floor lamp, dining area, carpet, table and chairs
  • white walls, arched fireplace, black armchairs, white rug, dining table with chairs, glass door leading to the balcony, chandelier
  • Modern kitchen with wooden cabinetry, integrated appliances, and granite countertops. A large white dining table with chairs and large windows.
  • long corridor, wooden floors, white walls, large mirror, closet, sunlit
  • Large bed with pillows, sliding glass door leading to balcony, television, radiator, picture frames, wardrobe, side table with lamp, hanging ceiling light
  • wooden crib, desk, black chair, wooden dresser, wooden wardrobe, carpet, sliding glass doors, balcony
  • wooden desk, black chair, lamp, bookcase, window with curtain, parquet floor
  • large bathtub, twin sinks, spacious mirror, tiled floor, large windows, towel hanging on the wall
  • White ceramic tiles, glass walk-in shower, toilet, sink, large mirror, towel rack, overhead lighting.
  • Bathroom with shower enclosure, sink, toilet, mirror, cabinet, radiator, rug, chair, and window
  • A laundry room with tile flooring, a washing machine, dryer, ironing board, a basket, and a cabinet
  • empty room with tiled floor, windows, bikes, cabinets, desk, clock
  • Boulevard with multiple houses, lush greenery, small garden with trampoline, mountain range in the background
1 / 20
CHF 1,360,000.–
5.5 rooms247m² living space
Via al Dosso 24, 6828 Balerna

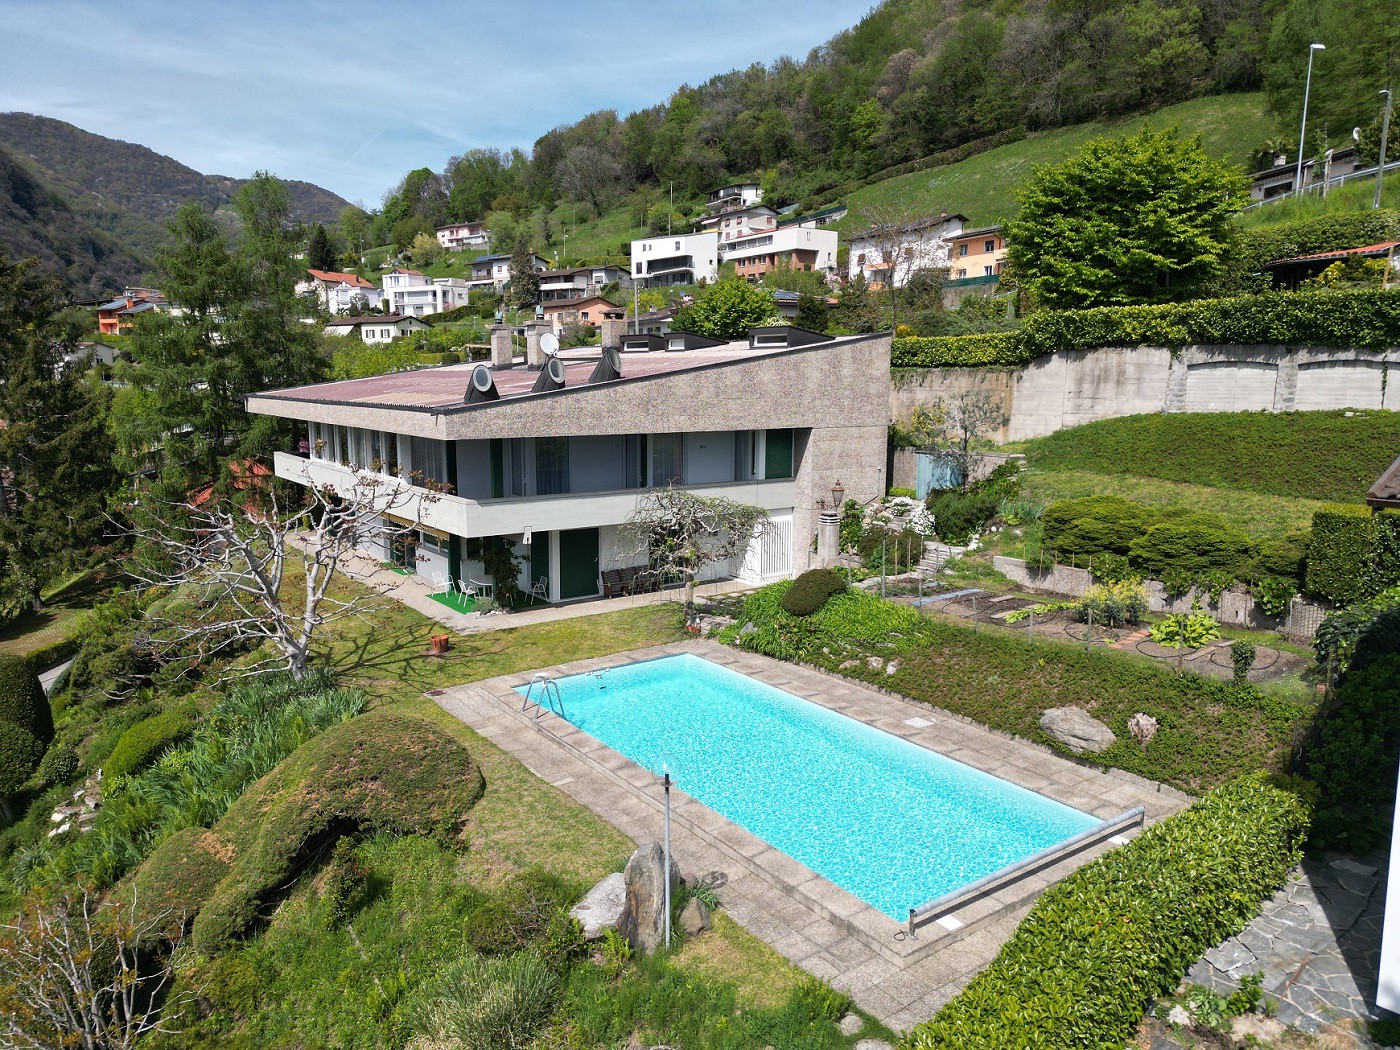
Balerna: Wonderful single-family house surrounded by greenery, with large garden and pool

In Balerna, in a renowned residential area with a beautiful open view of the hills and vineyards, we offer for sale a beautiful single-family villa enhanced by a large, finely manicured garden and important building indices, several terraces, a pleasant outdoor pool, and a space used as a garden.This valuable property is located in the tranquil Via al Dosso 24, in a sunny and panoramic position that offers a 360-degree view of the Mendrisiotto mountains, the suggestive Mezzana estate, and the hill of S. Antonio. Its strategic location also allows easy access to the town's main services, including bars and restaurants, kindergartens, elementary schools (served by school bus) and middle schools, the Balerna train station (within walking distance in a few minutes) and the highway exit in the direction of north (Lugano, Varese) and south (Milan).Built in 1957 according to high quality and comfort standards, this house has always benefited from careful and constant maintenance. Thanks to this continuous care, combined with a complete renovation carried out in 1994 (it is also worth noting the replacement of the boiler in 2019), the property appears to be in excellent condition. Among its most appreciable characteristics are: welcoming, elegantly finished environments and an optimal organization of spaces that guarantees comfort and functionality; the presence of numerous auxiliary rooms on the ground floor; a large availability of parking spaces. Finally, the entire property is fenced and screened by hedges and the road access from Via al Dosso takes place through a large automatic gate. The property has an alarm system and a connection to the fiber optic network.The spaces, divided into 2 levels for approximately 247 square meters, are composed as follows: • Ground floor (piazzale level): Large piazzale in porphyry with 4 external parking spaces and direct access to the house. This level hosts a large, heated garage (currently used as an atelier), a technical room, a cellar, a large and bright laundry room with heating and exit to the garden, a guest bedroom, and a bathroom with shower. • First floor (garden level): The first floor hosts the mainly habitable part of the house and is composed of a large and bright living room, embellished with an important fireplace and large windows that overlook the wonderful garden, with direct access to the terrace equipped with a stone barbecue. The bright kitchen is separate and well functional. The sleeping area is well distributed and includes a master bedroom and 2 spacious bedrooms with balconies, a bathroom with bathtub and another bathroom with shower, both with windows. Outside, the property offers a large and beautiful private garden, carefully manicured with hedges and flower beds, a pleasant terrace accessible directly from the living area and equipped with a stone barbecue, a comfortable pool, a large garden, and four parking spaces located in the main piazzale.Thanks to the current residual indices of the land (R3 with I.S. 0.4), there is the possibility of further expanding the existing building, as well as building a second house on the plot used as a garden, up to 260 square meters, thus allowing ample possibilities for personalization and investment.The plot is connected to a private, asphalted road equipped with underground structures (canalization, water, electricity, gas, etc.).A particularly comfortable property, perfect for families looking for a quiet habitat at a short distance from urban services.Location: Balerna is a pleasant, hilly municipality in the Mendrisiotto, very sunny, ideal for both residential and commercial settlement: in addition to the residential neighborhoods, immersed in the green among the suggestive vineyards typical of the area, the territory also hosts numerous Ticino companies and industries of relevance, making the town an interesting commercial hub. For nature lovers, the beautiful path of the Breggia gorges, in the Ghitello area, and the Parco della Valle della Motta are noteworthy. The area is also well connected by several cycle paths.In addition to the complete offer of services and infrastructures, Balerna guarantees an excellent road connection thanks to the cantonal road (which crosses the town) and the immediate access to the highway. From the train station, mainly served by regional trains with notable frequency, you can easily reach Lugano (in 20 minutes) and the Italian border (in 5 minutes).

Travel time
-
1 / 9
CHF 1,150,000.–
5.5 rooms
Via Montalbano, 6855 Stabio

Detached house with 5.5 rooms in Stabio

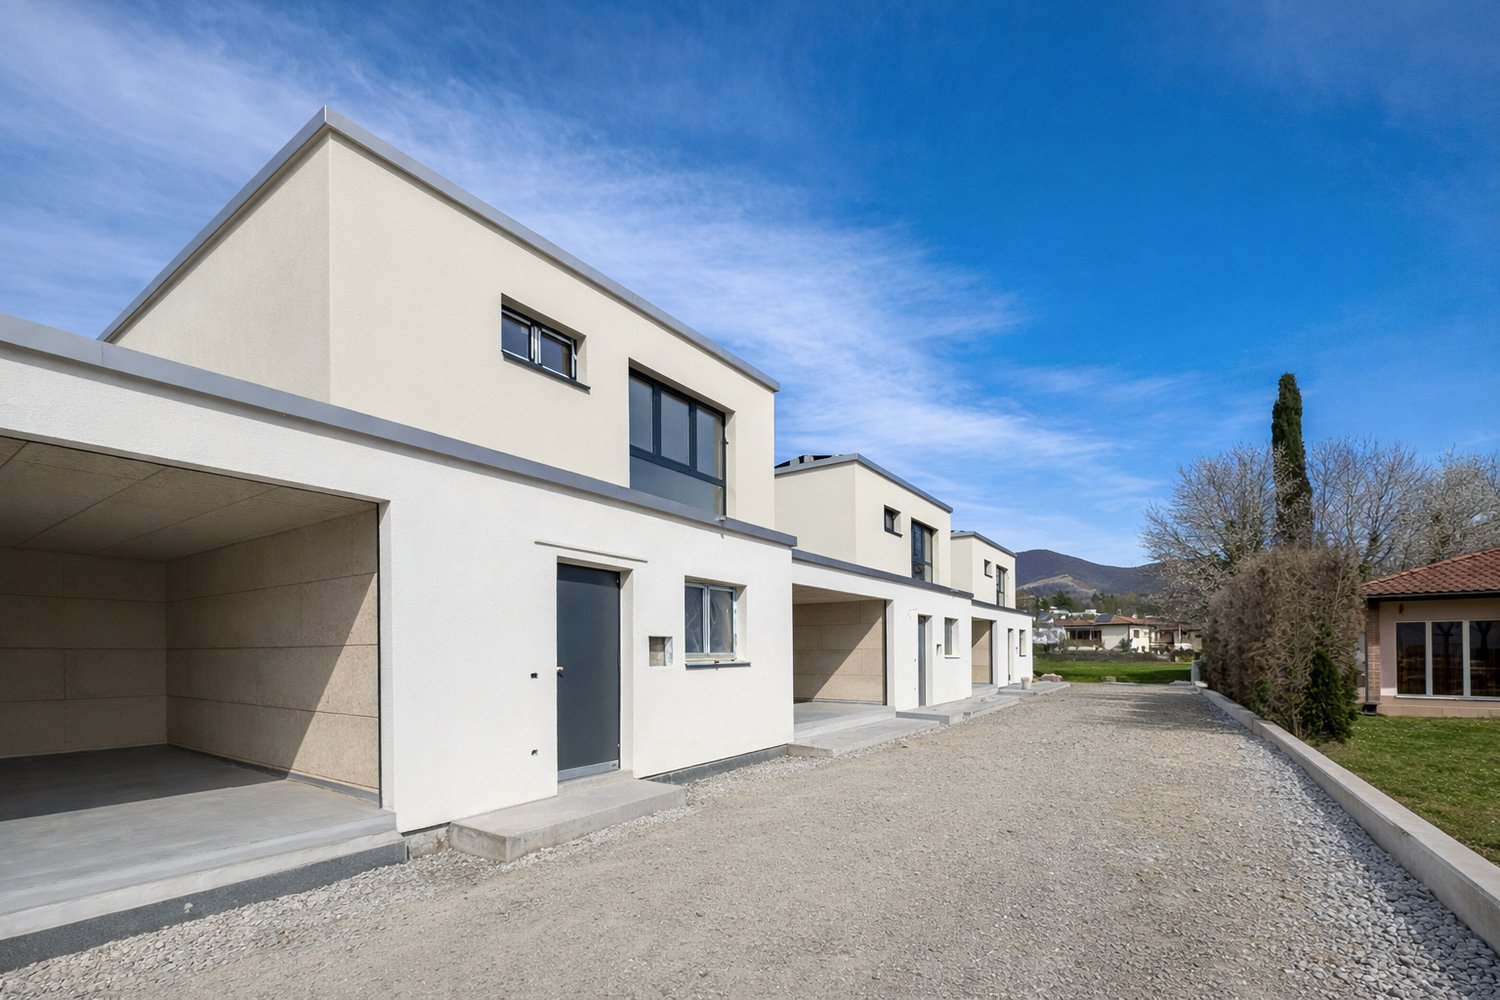
Detached house with 5.5 rooms in Stabio, in a quiet residential complex of only five units, perfect solution for those who want to live in a family-friendly environment, surrounded by greenery but just a few steps from the main services.Distributed over more than 200 square meters, the property develops on two above-ground levels and a basement.The ground floor accommodates the living area consisting of entrance, living room with dining area, open-plan kitchen, guest bathroom, and a study/guest room. Large glass surfaces guarantee natural light throughout the day and allow access to the private garden.On the upper floor is the sleeping area: a spacious master bedroom with en-suite bathroom and walk-in closet, two additional bedrooms, and a second bathroom.The basement completes the house with a hobby room, a laundry room, and the technical room.A double garage is included in the property.The finishes are of high standing and still customizable. The technologies used are aimed at energy efficiency: photovoltaic system, heating and cooling with serpentine and heat pump, and integrated dehumidifier, excellent thermal and acoustic insulation. The kitchen is furnished, the floors in the living area are made of gres, the bedrooms have parquet, the windows are made of aluminum with triple glazing and motorized blinds.The delivery of the property is expected from September 2026.The area is flat and close to schools, supermarkets, parks, and public services.MEASURESApartment: 155.80 square metersBasement: 50 square metersGarden: 63 square metersCommercial area: 172.10 square metersRef.: V-RS-STA-MON-BIn the same residential complex, other houses are available.

Travel time
-

Suggested properties for you based on search results