606 results - House, chalet, rustico to buy in District Mendrisio

1 / 10
  • Parking space
  • Balcony / Terrace
  • Garage
  • +4
CHF 990,000.–
5 rooms260m² living space
6883 Novazzano

House with garden

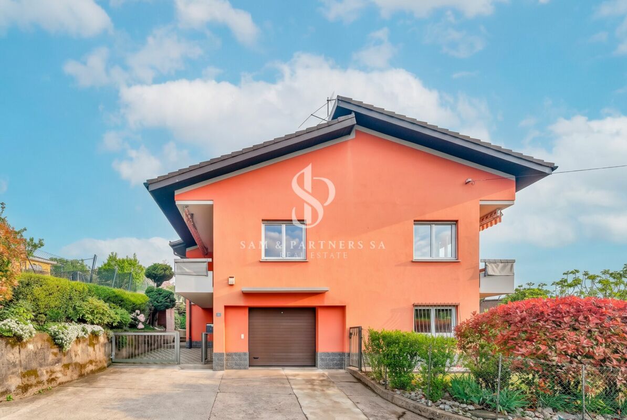
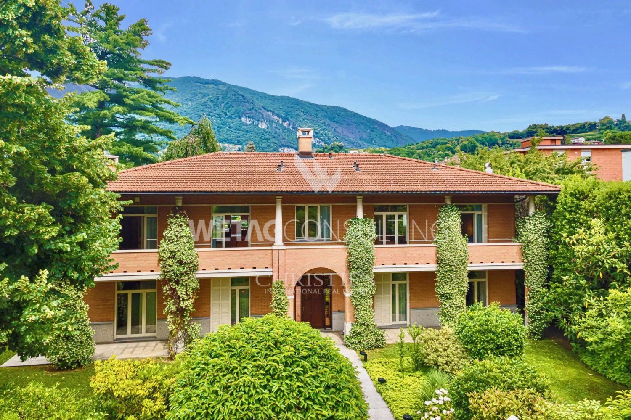
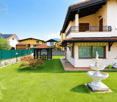
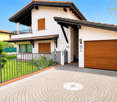
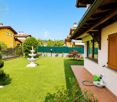
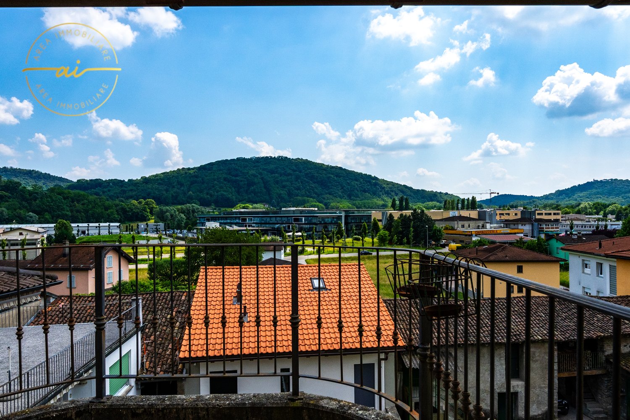
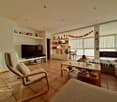
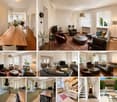
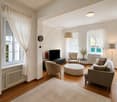
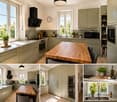
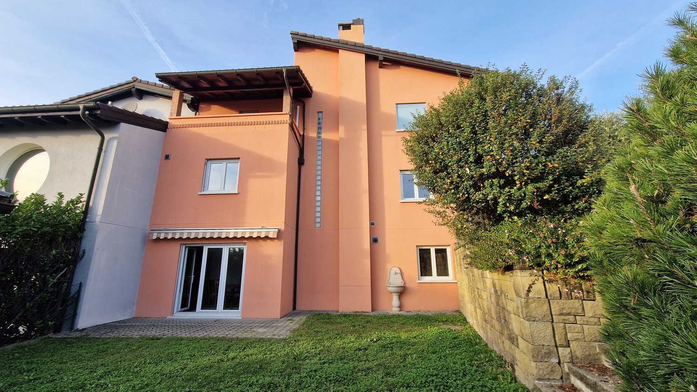
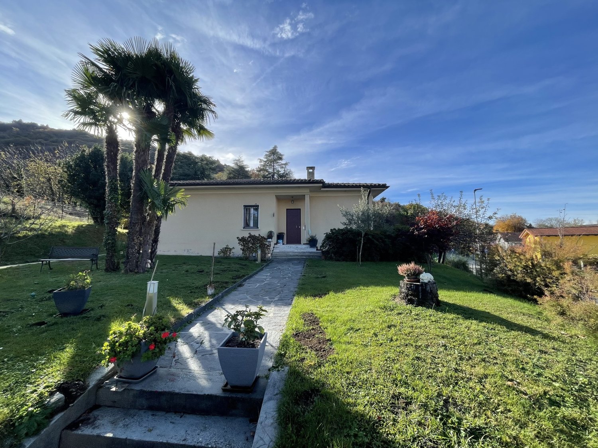
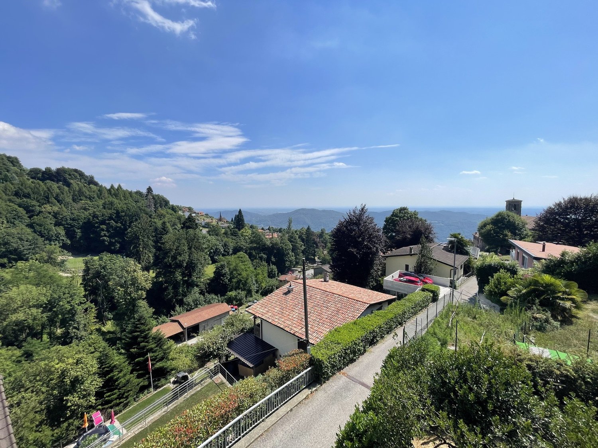
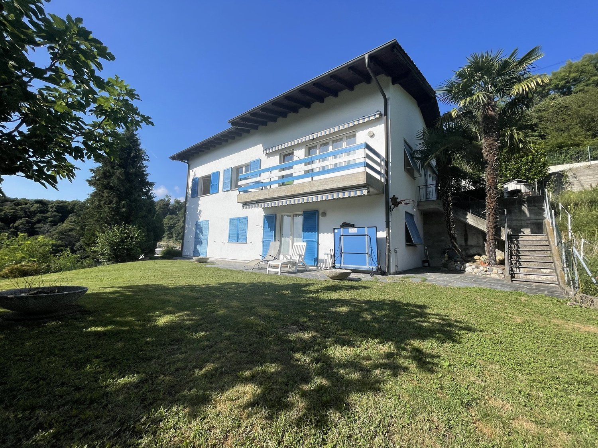
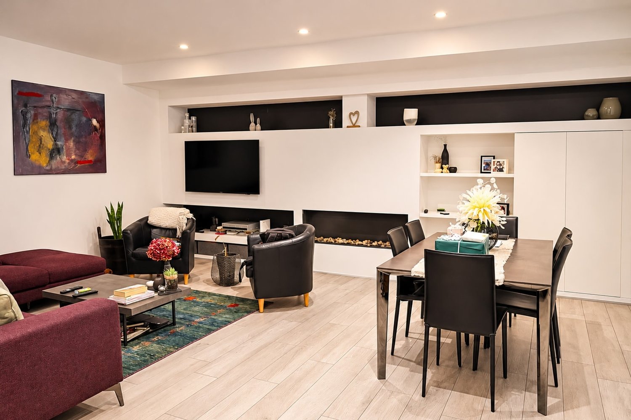
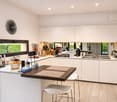
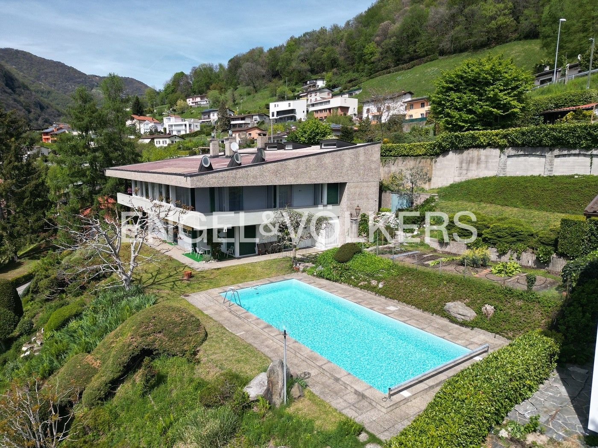
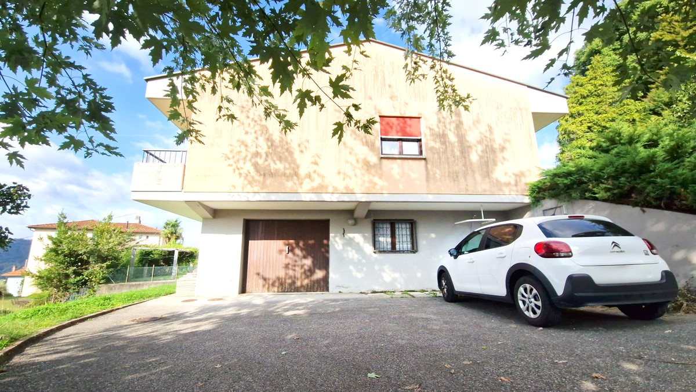
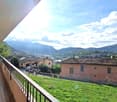
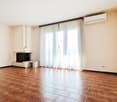
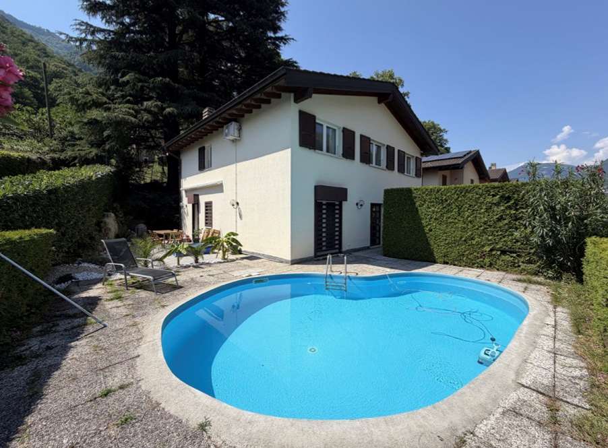
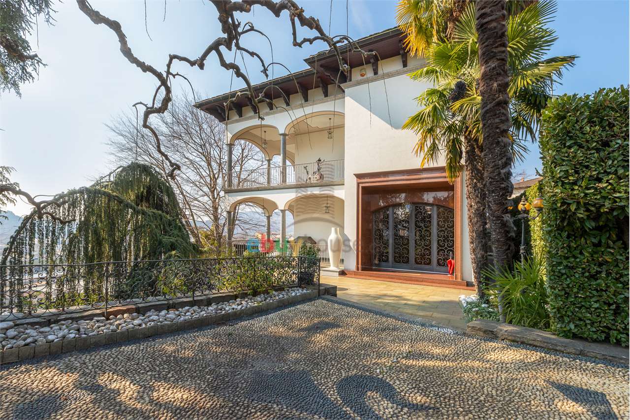
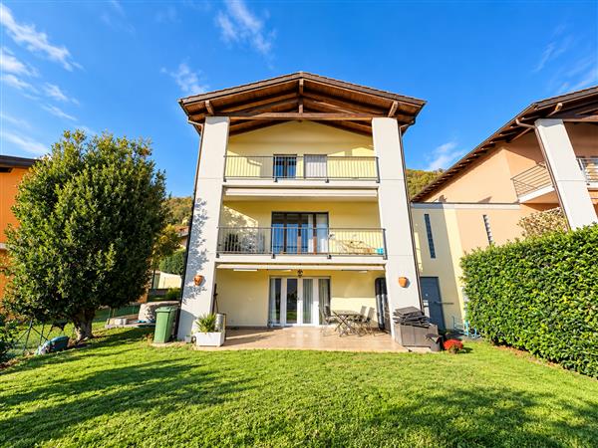
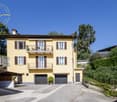
House with garden Detached house with garden in NovazzanoIn a quiet and sunny residential area in Novazzano, we offer for sale this spacious, renovated detached house with approximately 190 sqm of commercial space, ideal for families looking for comfort, privacy, and large living spaces.The house is spread over several levels and is distinguished by bright and well-distributed environments. The living area includes a large living room with a fireplace, perfect for creating a warm and welcoming atmosphere, with direct access to the outdoor spaces. The modern and functional kitchen offers practicality and comfort for daily life.The property has two spacious bedrooms, parquet floors, and several multifunctional rooms ideal as a study, hobby area, or gym. The bathrooms are well-maintained and functional.Outside, we find a pleasant private garden of approximately 290 sqm, perfect for moments of relaxation outdoors, summer lunches, or for those who want a easily manageable green space.Completing the property: private garage and parking spacesbalconies with an open view of the green and the mountainsheating through radiators with an oil boilerrecently renovated and ready-to-live-in roomsAn ideal solution for those who want to live in a quiet residential context, just a few minutes from the main services and connections to Mendrisio and Chiasso.Main features: Living area: approximately 160 sqm, Private garden: approximately 290 sqm, House from 1965, renovated in 2007Fireplace, Parquet in the bedrooms, Garage and parking spaces, Quiet and sunny area, Panoramic balconies.
  • Parking space
  • Balcony / Terrace
  • Garage
  • +4
Michele Fascendini

Michele Fascendini

1 / 13
Michele Fascendini

Michele Fascendini

  • Parking space
  • View
CHF 520,000.–
3.5 rooms90m² living space
6873 Corteglia

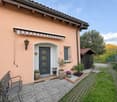
Charming 3.5-room end-of-terrace house for sale in Corteglia

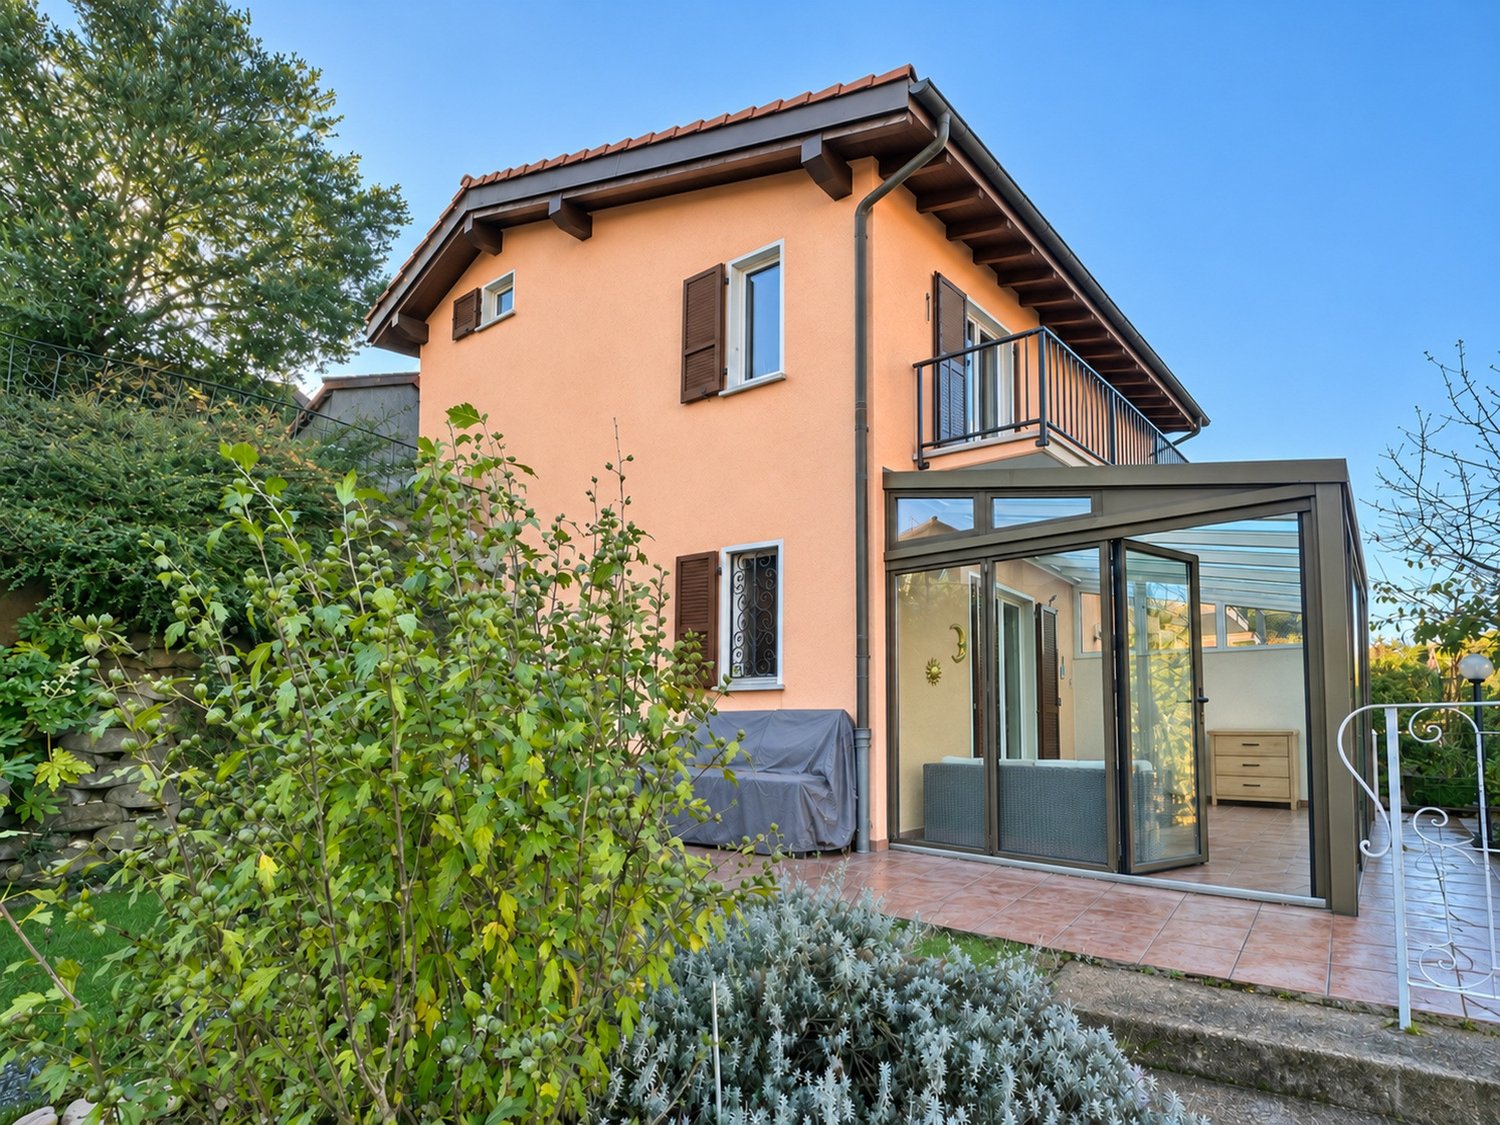
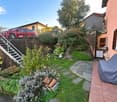
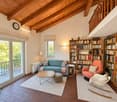
Can be sold as a secondary residence!! In Corteglia,a hamlet of Castel San Pietro,we are selling a charming 3.5-room end-of-terrace house in a quiet, sunny and secluded residential area. The home offers approximately 90 m² of space over two levels, plus a mezzanine. Renovated in 2017 (roof, façades and windows), it is now in good condition. The entrance opens onto the bright living room with a fireplace, featuring a high ceiling, terracotta flooring and a large opening onto the balcony, which enjoys open views. A guest bathroom with a window is also located on this level. A distinctive spiral staircase leads to the mezzanine, where the fitted kitchen is located, with a dining area overlooking the living room.The lower floor contains the sleeping area, with a spacious double bedroom giving access to the veranda and garden, a second guest bedroom and a bathroom with a shower. The equipped laundry room is also on this floor. The glazed veranda, which can also be enjoyed as a sunroom, is a welcoming spot from which to enjoy the greenery even on cooler days. The large private garden offers space for outdoor dining, relaxing or gardening, as well as a barbecue area. Two spacious garden sheds provide convenient storage for garden furniture and equipment.The property also includes two outdoor parking spaces, included in the price.An ideal option for anyone seeking the tranquillity of a home surrounded by greenery, generous outdoor living space and an unbeatable price.Contact us to arrange a viewing and discover this appealing property in Corteglia for yourself.

  • Parking space
  • View
1 / 23
  • Parking space
  • Balcony / Terrace
  • Garage
  • +3
CHF 990,000.–
5.5 rooms
6855 Stabio

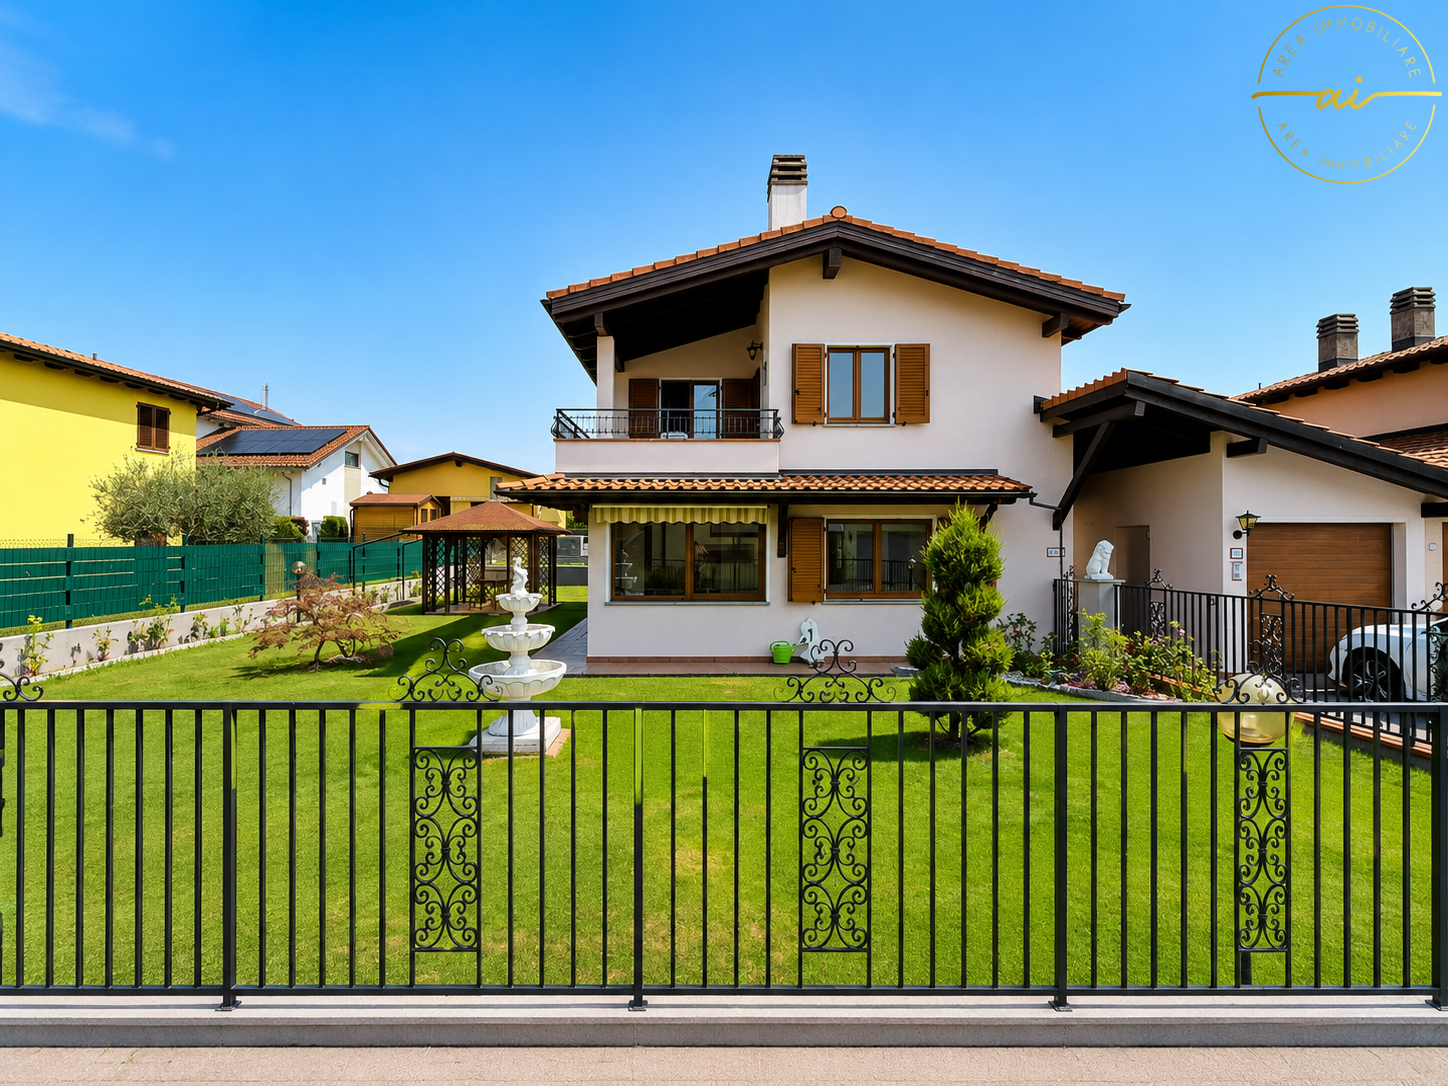
SPACIOUS DETACHED HOUSE WITH 5.5 ROOMS AND A GARDEN IN A GREEN SETTING IN STABIO

We are offering for sale a beautiful detached house with 5.5 rooms in a quiet residential area of Stabio. It enjoys a privileged position on a cul-de-sac, ensuring privacy, safety and a high quality of life.Built in the '80s and modernised on several occasions over the years, the property is in excellent condition and ready to move into, with no major work required. The entrance leads to a spacious, bright living area with welcoming, well-laid-out rooms. The separate, eat-in kitchen opens directly onto the beautiful garden of approximately 300 m². If desired, it can be converted into a modern open-plan space to create one large living area. There is also a bathroom with a shower on this floor. The home’s real highlight is its outdoor space. The large garden, completely redesigned and meticulously maintained, offers plenty of green space for enjoying time outdoors. It also features an elegant gazebo for relaxing and a spacious garden shed for tools.The upper floor is home to the sleeping area, comprising a double bedroom, two single bedrooms, a bathroom with a window and a bathtub, and a balcony overlooking the surrounding greenery.The basement features a characterful recreation room with a kitchen, perfect for entertaining friends and family, as well as a building services room and a cellar.The property is completed by a double garage and two convenient outdoor parking spaces.The house has been continually enhanced over the years through major renovation work. In 2007, the new kitchen and sunroom were installed; in 2018, the roof was completely redone and all the windows were replaced with modern triple-glazed units; in 2022, the façade was renovated and the interiors were repainted; in 2023, a modern heat pump was installed to replace the former oil-fired heating system; and in 2025, the garden was completely refurbished and a new wrought-iron gate was installed.This property is ideal for those looking to live in a peaceful, private setting without giving up the convenience of being close to essential services. With its generous interior spaces, magnificent 300 m² garden and the major modernisation work already completed, the house offers the perfect balance of comfort, functionality and quality of living.

  • Parking space
  • Balcony / Terrace
  • Garage
  • +3
1 / 24
  • Parking space
  • Balcony / Terrace
  • Pets allowed
  • +3
CHF 1,285,000.–
11.5 rooms200m² living space
6855 Stabio

Apartment building with 3 apartments for sale, also ideal as an investment

In the heart of Stabio’s characterful village centre, in a quiet and well-served area, we are offering for sale an attractive apartment building comprising three independent apartments. The property enjoys a strategic location, just a few steps from schools, bank branches, shops, bus stops and the train station, as well as conveniently close to the motorway entrance.This property is suitable both for families looking for a flexible and spacious home and for investors seeking a property with excellent income potential.The entire property can be purchased for a total price of CHF 1’285’000.–, or you can choose to purchase one of the individual apartments.Ground floor – 3.5-room apartment (53.66 m²) Comprises an entrance hall, a bright living room with an open-plan kitchenette, two bedrooms, a bathroom with shower and a private laundry room. Price: CHF 375’000.–First floor – 3.5-room apartment (56.69 m²) Entrance hall, spacious living room with a stove and open-plan kitchen, two bedrooms, a bathroom with shower and a private laundry room. Price: CHF 375’000.–Second floor – 4.5-room duplex apartment (87.72 m²) The apartment is arranged over two levels: the first level has a spacious living room with a fireplace, a furnished eat-in kitchen and a bathroom with a window and a whirlpool bath; the attic level has two bedrooms, a hobby room, a bathroom with shower and a private laundry room. Price: CHF 575’000.–The property also includes two outdoor parking spaces and a practical storage room for bicycles or motorbikes.This home offers a versatile and attractive opportunity, both as a primary residence and as an income-generating investment in one of the most sought-after locations in the Mendrisiotto.

  • Parking space
  • Balcony / Terrace
  • Pets allowed
  • +3
1 / 18
  • Parking space
  • Balcony / Terrace
  • Garage
  • +3
CHF 1,200,000.–
3.5 rooms
6853 Ligornetto

DETACHED HOUSE WITH A LARGE BUILDING PLOT

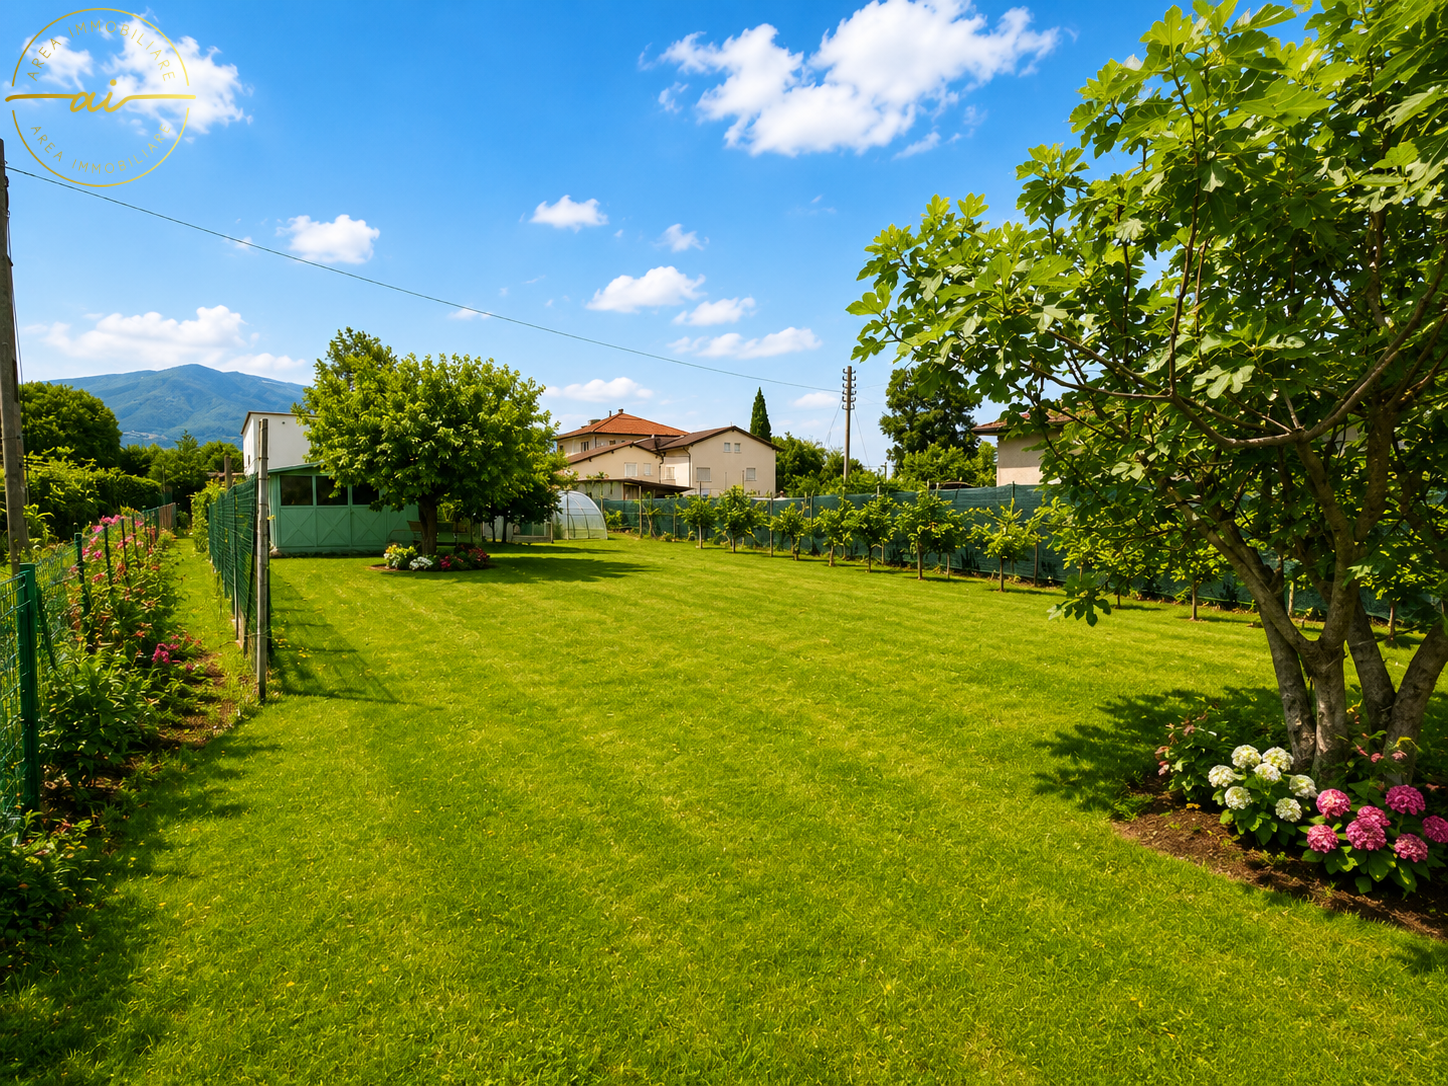
In the peaceful and sought-after municipality of Ligornetto, surrounded by greenery and just a few minutes from Mendrisio and the Italian border, we are offering for sale a spacious detached house built in 1972. Arranged over two levels, it features generous indoor and outdoor spaces. The property is in good structural condition, although some modernisation work is required. This offers the opportunity to tailor the rooms to your own tastes and needs.The living area is on the first floor, where you will find:- a large eat-in kitchen;- a bright, spacious living room with a fireplace and direct access to the balcony;- a generously sized principal bedroom;- a second bedroom;- a bathroom with a window, bathtub and bidet.Ground floorThe lower level offers several utility rooms:- a large double garage with additional space that can also be used for storage;- a laundry room with a shower;- a building services room;- a tank room.Outdoor areasThe property has a large outdoor area, ideal for anyone who enjoys spending time outside:- a large, level garden;- a chicken coop;- a spacious forecourt with numerous parking spaces;- a pergola, perfect for social gatherings during the warmer months.Building plot One of the property's main advantages is its large building plot in the R2 zone, with the following planning specifications:- floor area ratio 0.5;- maximum permitted building height 7 metres;- minimum green area 30%.This makes the property particularly attractive both to families seeking plenty of space and to investors or developers interested in future development opportunities.Ligornetto is a popular location, appreciated for its peaceful atmosphere, quality of life and proximity to essential services. Its strategic location means Mendrisio, the motorway and the Italian border can be reached quickly, while retaining the charm of a residential setting surrounded by greenery. The area offers schools, nature trails, local amenities and an ideal environment for families and anyone seeking peace and quiet without giving up convenient travel connections. A property with great potential, ideal for anyone looking for a detached house with generous space, a substantial building plot and the opportunity to enhance its value through renovation.
  • Parking space
  • Balcony / Terrace
  • Garage
  • +3
1 / 15
  • Parking space
  • Balcony / Terrace
  • Garage
  • +3
CHF 995,000.–
5.5 rooms
6864 Arzo

DETACHED 5.5-ROOM HOUSE WITH GARDEN AND COMMERCIAL SPACE IN ARZO

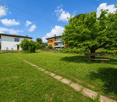
In Arzo, just a few minutes from Mendrisio and in a convenient, well-served location, we are offering an appealing 5.5-room detached house for sale. It stands out for its versatile spaces, ideal for anyone looking to combine a home and a small professional business on the same property.The area is particularly convenient for everyday life: the primary school is within walking distance and the supermarket is just 300 metres away, while the residential setting offers peace and practicality.Built in 1980 and maintained over the years with various renovations, the house is in good condition and offers bright, functional spaces. Various modernisation works have been carried out over the years, including the renovation of the kitchen, floors, bathrooms and electrical system in 2005, the installation of a wood-fired boiler also designed for heating oil in 2007, the addition of air conditioning in the living room in 2010 and, more recently, the installation of external insulation and new ceiling spotlights in 2017.All these improvements contribute to modern, well-maintained living comfort. The interior spaces are arranged over several levels, allowing the residential area to be functionally separated from the spaces intended for professional activities, while keeping the two areas conveniently connected.- The ground floor houses spacious commercial spaces and a laundry room.- The first floor has the main entrance, a guest bathroom with a shower and an additional office room.- The living area is on the second floor, where there is a large living room with a fireplace and a large south-west-facing window wall, a kitchen with dining area overlooking the garden, a double bedroom, two single bedrooms and two bathrooms with showers.Outside, the property offers a pleasant private garden of approximately 200 m², perfect for relaxing, enjoying outdoor activities or giving children space to play.The property also includes six outdoor parking spaces, two of them covered—a rare and particularly appreciated asset.This property is an ideal choice for anyone looking for a bright, functional home with integrated professional spaces, perfect for combining private life and work in one well-organised setting.
  • Parking space
  • Balcony / Terrace
  • Garage
  • +3
1 / 18
CHF 1,395,000.–
7 rooms
6850 Mendrisio
Independent villa with garden in the center of Mendrisio
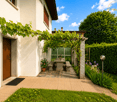
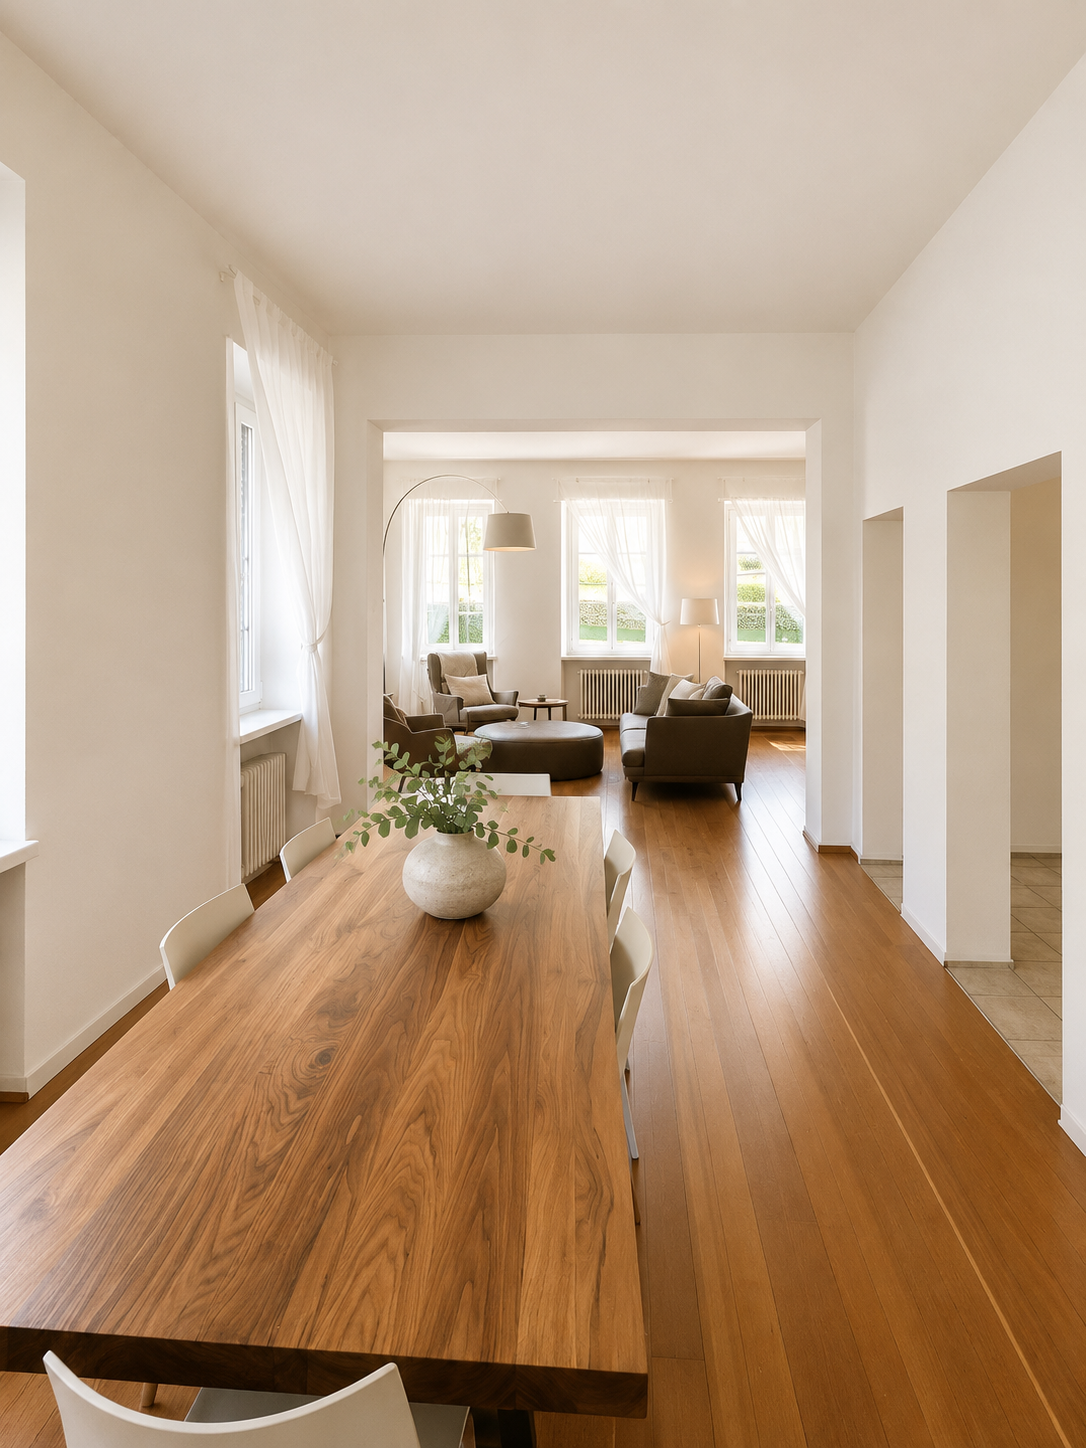
A Timeless Elegance in the Heart of MendrisioAn independent villa with a large, flat garden, double garage, and parking spaces in the center of Mendrisio. A property from the early 20th century with seven rooms, a double living room, three bedrooms, three bathrooms, and interesting possibilities for enhancement. A few steps from the center and all major services, we offer an independent villa from the early 20th century for sale, surrounded by a large, flat garden and characterized by spacious rooms, harmonious proportions, and an authentic architectural identity.A particular object in the real estate offer of Mendrisio, thought for those who want independence and privacy of a single house without giving up the convenience of city life.The villa is spread over several levels and presents a classic, functional, and easily adaptable internal distribution for a family. On the ground floor, there is a large, habitable kitchen, bright and overlooking the garden, a bathroom, and a large double living room. The latter is the heart of the house: a cozy and versatile space, ideal for daily needs and for receiving guests. The first floor is dedicated to the sleeping area and hosts three bedrooms of important dimensions and two bathrooms. The rooms preserve the character of the old houses and offer interesting possibilities for updating and personalization. The attic, which is currently not habitable but can be recovered after verification and obtaining the necessary permits, constitutes an additional potential. It could be valued to create a suite, a studio, a relaxation area, or other accessory spaces, according to the needs of the future owner.In the basement, there is a large cellar, suitable for use as a storage room, hobby room, or wine cellar. A Private Garden in the Heart of the CityThe large, flat garden is one of the rarest elements of the property. A reserved and easily accessible green area, ideal for outdoor meals, relaxation, family activities, or the realization of a personalized landscape project. The terrace completes the outdoor spaces and creates a pleasant connection between the house and the garden. The property also has a double garage and additional parking spaces within the grounds: a particularly valuable equipment in such a central location. A House with Character and Development Possibilities. The villa is habitable in its current state, with the historic charm of the building and modern comfort.It is a solution for those who are looking for: • an independent house in the center of Mendrisio; • large, well-distributed rooms; • three bedrooms and three bathrooms; • a private, flat garden; • a double garage with two abundant parking spaces and additional 4/5 parking spaces; • accessory spaces that can be enhanced; • a property with identity, privacy, and prospects for revaluation.Not a standard dwelling, but an authentic home, ready to take on a new life project. Selling price: CHF 1'395'000.- Information, documentation, and visits are provided upon request and after clarification of the needs of the interested party.

1 / 23
  • Parking space
  • Balcony / Terrace
  • Garage
  • +1
CHF 790,000.–
4.5 rooms160m² living space
6828 Balerna

Spacious 4.5-room house with large garden, grotto and open view

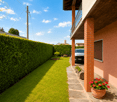
In the upper part of Balerna, a town known for its strategic position and quiet environment that favors a comfortable life, we propose a spacious 4.5-room single-family house for sale.The house is located in a particularly convenient position, close to services. In the vicinity, it is possible to easily reach schools, main services, and highway access.The approximately 150 m² garden is accessible from the patio of the living area and directly from the grotto. The property also has two terraces, for a total area of about 25 m², and a covered balcony serving the master bedroom. The multiple outdoor spaces make it possible to enjoy the best seasons and take a breath of fresh air whenever desired.From the master bedroom balcony, you can enjoy a beautiful open view up to Monte Rosa, a beautiful sight to admire every day at sunrise.In the living room, there is a romantic wood fireplace, perfect for creating a warm atmosphere even on the coldest days of the year.The large, habitable kitchen offers space to prepare and enjoy meals.The large master bedroom has a private, windowed bathroom with a bathtub, guaranteeing maximum privacy and comfort.The grotto, with direct access to the garden, offers a cozy space to live, even in company, to organize cheerful gatherings, even on the coldest days of the year.The building is equipped with an efficient air conditioning system, perfect for cooling the rooms and creating maximum comfort.The house is secured by an alarm system to live every day with maximum serenity.The building was constructed in 1996 and presents itself in excellent condition. About twenty years ago, the covering of the master bedroom balcony was added; about fifteen years ago, the facade was renovated, and the tool shed was added, while about ten years ago, the gas boiler and windows were replaced.Heating is provided by an efficient, autonomous gas system with serpent distribution, supported by PVC windows with impenetrable triple glazing. The flooring is parquet, and in the living area and bathrooms, it is made of tiles.A private laundry room is available in the technical room on the semi-basement floor.The building consists, on the ground floor, of the living room with a fireplace and access to the patio and garden, a dining room, the habitable kitchen, an entrance hall with wall cabinets, and a windowed guest bathroom. On the first floor, there is the master bedroom with a covered balcony and private bathroom with a bathtub, two large single rooms, and a windowed bathroom with a shower. The semi-basement floor houses the grotto with an exit to the garden, the laundry and technical room, a shelter, an original wine cellar, and a bathroom with a bathtub that can be converted into a shower.A single garage with a comfortable electric gate and the possibility of parking another car in front of the garage complete this interesting offer. It is also possible to create additional outdoor parking spaces if needed.A BEAUTIFUL SINGLE-FAMILY HOUSE!!
  • Parking space
  • Balcony / Terrace
  • Garage
  • +1
Michele Fascendini

Michele Fascendini

1 / 13
Michele Fascendini

Michele Fascendini

  • Parking space
  • View
CHF 965,000.–
4.5 rooms200m² living space
6832 Pedrinate

Beautiful single-family house 4.5 with large garden

In Pedrinate, the southernmost municipality of Italian-speaking Switzerland, in a hillside area with excellent solar exposure and surrounded by greenery, on the border with Italy and with easy motorway access in nearby Chiasso, we are selling a single-family house built in 1966 on a plot of 734 sqm, which has received a series of important improvements over the last 10 years that keep it in excellent condition: New kitchen and interior doors 2019Bathroom 2018Photovoltaic system 2016Heat pump and windows 2012The living area of the house is spread over a single floor, with direct access to the magnificent garden, which is partly green and partly paved, where we find the grill area, consists of an entrance hall with built-in wardrobes, a bright, separate kitchen, a comfortable living area with dining room and living room with access to the terrace (as well as from the kitchen), a windowed bathroom with shower, a single room and two double rooms. (gross floor area 135 sqm) On the lower floor, we find the ancillary rooms, a double garage, a laundry room/storeroom and a technical room. (gross floor area 65 sqm) Externally, we find a courtyard where we can park 2-3 more cars. Possibility to take over an existing mortgage at very advantageous interest rates. DO YOU WANT TO LIVE INDEPENDENTLY IN A PEACEFUL AND GREEN PLACE? THIS IS THE RIGHT HOUSE FOR YOU!!

  • Parking space
  • View
Michele Fascendini

Michele Fascendini

1 / 13
Michele Fascendini

Michele Fascendini

  • Parking space
  • View
  • Wheelchair access
CHF 755,000.–
4.5 rooms190m² living space
6839 Sagno

BEAUTIFUL DETACHED HOUSE IN A PANORAMIC LOCATION

NEW PRICE REDUCTION!! In Sagno, a hamlet in the municipality of Breggia, in the beautiful Muggio Valley, surrounded by greenery and tranquillity, with all essential services just a few minutes away by car, we are selling a stunning house built in 1960, completely renovated and extended between 2000 and 2002, and in excellent condition. It is laid out as follows: On the ground floor, there is an attractive room that could be used as a study or guest room, as well as the building services room and laundry room with a shower.The private elevator starts on this floor and can be used to access the two upper floors; (50 m² gross)The first floor comprises the living area, accessible both by the internal elevator and via an external staircase. It features a spacious kitchen-diner with a wood-burning stove, a large living room with a second stove, a modern bathroom with a window and shower, and a small storage room; (65 m² gross)The second and top floor contains the sleeping area, comprising two large double bedrooms with access to the spacious 20 m² panoramic terrace, a bathroom with a window and shower, a generous dressing area, a small storage room and a corner where a small kitchen can be installed. (63 m² gross)The major works carried out in the early 2000s included: construction of a new second and top floorcomplete renovation of the first floor roof, windows, external thermal insulation, kitchen, bathrooms and installation of the elevator. The particularly noteworthy garden extends over several levels and is surrounded by chestnut trees and flowers. A relaxing corner features an antique stone table. The property also includes a small outdoor parking space, enclosed by an electric gate. Two more parking spaces could ideally be created on the plot next to the house, subject to planning permission. There is also a convenient municipal parking area close by. AVAILABLE FOR PURCHASE AS A SECONDARY RESIDENCE!! Looking for a home for your holidays or a place to live in complete tranquillity, surrounded by greenery and with breathtaking views? HERE IS THE PERFECT HOME!! CONTACT US TO ARRANGE A NO-OBLIGATION VIEWING!!

  • Parking space
  • View
  • Wheelchair access
Michele Fascendini

Michele Fascendini

1 / 13
Michele Fascendini

Michele Fascendini

  • Parking space
  • View
CHF 980,000.–
5.5 rooms232m² living space
6839 Sagno

BEAUTIFUL PANORAMIC DETACHED HOUSE 5.5 WITH TWO PARKING SPACES IN SAGNO

AVAILABLE FOR PURCHASE AS A SECONDARY RESIDENCE!! In Sagno, in the green Muggio Valley, at an altitude of 700 metres, we are selling a spacious detached house with a large garden, in a sunny location with panoramic views. Built in 1984, the property is still in good condition. Various improvements have been made over the years, including a complete renovation in 1992, interior and exterior repainting and new flooring in the living room in 1999, as well as replacement of the heat pump in 2017.The house stands on a plot of 611 m² and is laid out as follows: On the first floor, there is an entrance hall, a guest WC, a large living and dining area with a fireplace and access to a panoramic terrace, a spacious kitchen with access to a paved area with a barbecue area, a double bedroom, a room used as a walk-in wardrobe, and a large bathroom with a window, a shower and a bathtub; (116 m² gross)On the ground floor, there are two single bedrooms, a large hobby room/home office, a bathroom with a shower and the building services and laundry room; every room on this level has direct access to the green, level garden, from which you can admire the panorama surrounding the house. (116 m² gross) There is the possibility of restoring an outdoor swimming pool, which has currently been removed, and of dividing the house into two independent units. The property also comes with two convenient covered outdoor parking spaces!Would you like to enjoy a wonderful view in complete tranquillity, just 10 minutes from essential services? This is the right place for you!!

  • Parking space
  • View
1 / 15
  • Parking space
  • Balcony / Terrace
  • Garage
  • +1
CHF 1,300,000.–
5 rooms267m² living space
6853 Ligornetto

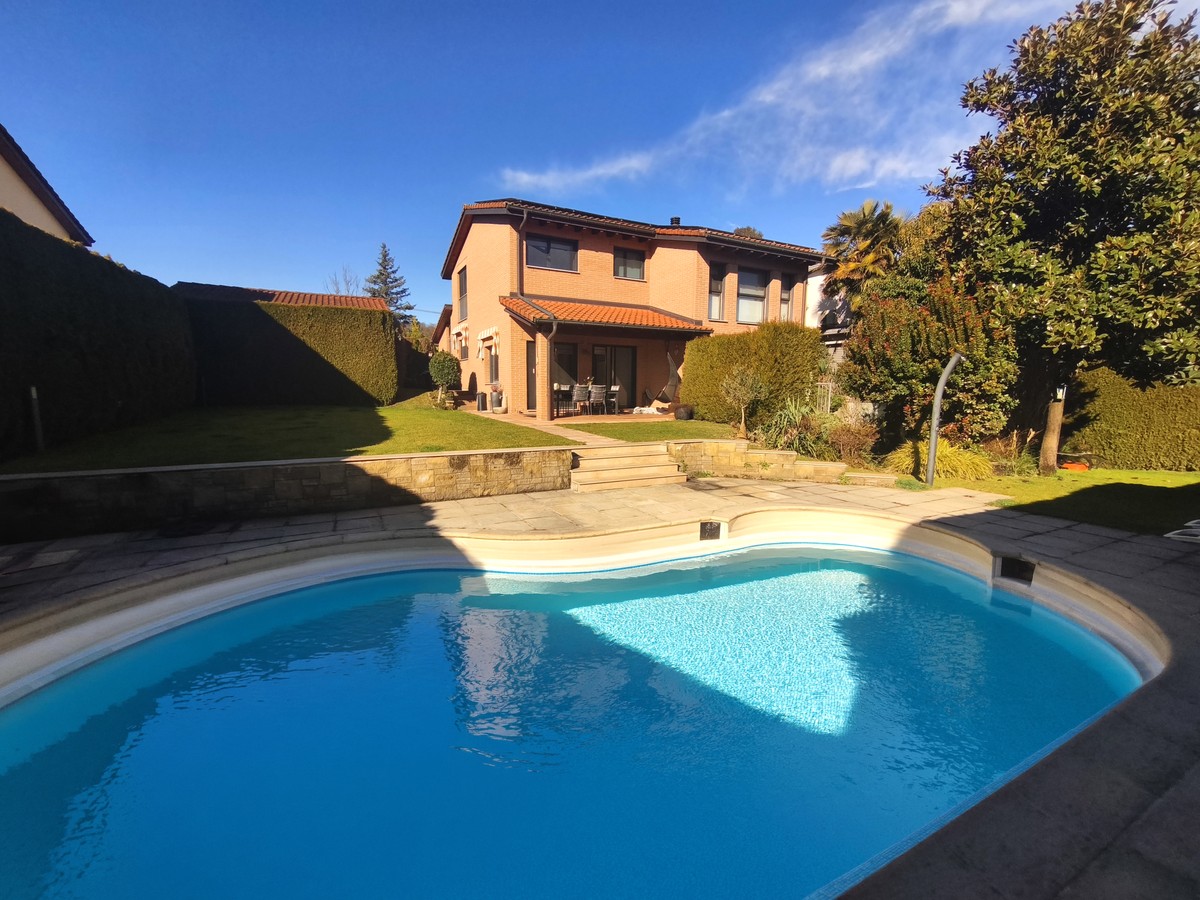
5-room detached house with pool and private garden

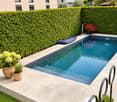
In Ligornetto, a village in the Mendrisiotto with a quiet, intimate character, we are offering an elegant 5-room detached house for sale.The property offers privacy and a convenient location close to schools and key amenities.The spacious living room is bright and opens directly onto the garden and pool area.The private garden of approximately 160 m² is screened by a dense hedge. It features a swimming pool with a counter-current system and provision for water heating, a barbecue area and a covered 16 m² porch beside the pool. The outdoor areas are completed by a balcony of approximately 8 m², a second terrace of approximately 2 m² and an entrance terrace of approximately 14 m², next to which there is a lockable storage room.The gas fireplace makes the living room a welcoming place even on cooler evenings.The open-plan kitchen by Molteni combines a peninsula, electric opening mechanisms and Miele appliances.A gym with an electric sauna provides a private space for relaxation and wellbeing, right at home.Built in 1999, the house was extensively renovated in 2017 with high-quality finishes. In 2025, one bathroom and the waterproof flooring in the garage were renewed. The roof is in excellent condition.Heating is provided by an efficient independent gas system with heat distributed through coils. Aluminium windows with insulating double glazing also help to keep the home well insulated. The living area has grey wood-effect porcelain stoneware flooring, while the sleeping area has parquet flooring; the terraces, stairs and bathrooms are finished in resin. The house also has mosquito screens and a water softener.The house is available immediately. The owners will consider rent-to-buy proposals, with the possibility of an initial rental period before purchase.A spacious private laundry room is available on the lower level.The raised ground floor comprises the living room with access to the garden, the open-plan kitchen and a bathroom with a window and shower. The first floor has three double bedrooms, including the main bedroom with direct access to the private balcony, a second terrace accessible from the hallway, and a bathroom with a window, walk-in shower and heated towel rail. The lower level houses the gym with sauna, laundry room, pantry, building services room and a storage room with fitted cupboards that can also be used as a study. Across its three levels, the house has a gross area of 233 m² and a commercial area of 267 m².Two indoor parking spaces in the garage with an electric up-and-over door, four outdoor parking spaces, a shelter for mopeds and approximately 70 m² of ancillary rooms complete the offering.A HOUSE WITH A POOL AND SAUNA IN THE HEART OF THE MENDRISIOTTO!!

  • Parking space
  • Balcony / Terrace
  • Garage
  • +1
1 / 13
  • Parking space
  • Balcony / Terrace
  • Garage
  • +1
CHF 740,000.–
4.5 rooms
6833 Vacallo

Beautiful independent house 4.5 with garden and wonderful open view.

On the border with Italy, at the foot of Monte Bisbino, in one of the most characteristic municipalities of Mendrisiotto, we propose for sale an interesting independent house 4.5 rooms.The property has a beautiful garden, perfect for cultivating one's favorite hobbies and enjoying the best seasons of the year, and a wonderful long balcony accessible from almost every room in the house, with spectacular open views that can reach as far as Lake Como in the distance, embracing the surrounding nature and buildings.In the living room of the house, you can take advantage of a romantic wood-burning fireplace, perfect for warming the environment even on the coldest days of the year.A particular feature of the house is the arrangement of the living and sleeping areas on a single level, which makes it particularly accessible.The heating is currently provided by an autonomous system with serpentined distribution, helped by PVC windows for the external part and double glazing. The flooring is in parquet and original tiles.The house, built in 1980, has only undergone a targeted intervention for the replacement of the windows. The internal finishes reveal themselves to be of sufficient quality, especially considering the lack of further renovation work over the years.The property currently requires some renovation and energy efficiency interventions, but once these are completed, you will be able to have a completely independent property in a modern style and in a particularly privileged location.Considering the current parameters of the building plan, the land that hosts the house allows for a significant expansion of the property, which makes the offer particularly appealing also in view of a simple real estate transaction.For laundry, you can use a convenient internal laundry room located in the basement.The house consists on the ground floor of an entrance hall, a large living room with a fireplace, a habitable kitchen, a double bedroom, a single bedroom, a study, a windowed bathroom with a bathtub, a windowed WC, and the long panoramic balcony accessible from the living room, the double bedroom, and the study, and on the semi-basement floor of a shelter, the laundry room, a convenient cellar, and the technical room.An internal parking space in a garage with space for a large car or two smaller models and a large square that can accommodate at least two cars complete this interesting offer.A HOUSE WITH GREAT POTENTIAL!!

  • Parking space
  • Balcony / Terrace
  • Garage
  • +1
1 / 13
  • Swimming pool
CHF 1,400,000.–
7 rooms260m² living space
6826 Riva San Vitale

Independent Villa with Private Pool, Garden and Lake View

In one of the quietest and most sought-after residential areas of Riva San Vitale, characterized mainly by elegant single-family homes and located a short distance from the town center and all major services, we propose for sale a beautiful villa with private pool, garden and pleasant panoramic views of Lake Lugano.This interesting property stands out for its spacious rooms, functional distribution of internal spaces and the presence of pleasant private outdoor areas, offering an ideal housing solution for those who desire independence, tranquility and comfort in a particularly pleasant residential context.The villa develops on several levels and has a living area, four bedrooms, a study, several ancillary rooms and outdoor spaces equipped with a private pool.THE LIVING AREAThe living floor accommodates a large and bright living room, organized into a comfortable living area and a distinct dining area. The functioning fireplace is a characterizing element, capable of creating a warm and welcoming atmosphere, ideal for spending pleasant moments with family or guests.The separate and habitable kitchen offers functional spaces and has a convenient direct access to the outdoor area, favoring a pleasant continuity between the indoor and garden environments.The floor is completed by a room currently used as a study, versatile and easily adaptable to different housing needs, also usable as a guest room or further multifunctional environment.At the service of the floor, there is also a bathroom with shower.THE SLEEPING AREA AND THE BEAUTIFUL LAKE VIEWOn the first floor, the sleeping area develops, composed of four bedrooms, designed to guarantee comfort and privacy to the whole family.Three bedrooms are served by a bathroom with bathtub, while the spacious master bedroom has its own dedicated area for study and wardrobe, in addition to a private en-suite bathroom.One of the most valuable elements of the property is the beautiful view of Lake Lugano, which can be enjoyed from some of the bedrooms. The panoramic views of the lake and the surrounding mountain landscape offer great views, creating a pleasant and relaxing atmosphere and further enhancing the value of the sleeping area.The possibility of admiring the lake view directly from one's own home is a significant added value, making this villa even more interesting for those who want to live in a quiet residential area, with the privilege of a beautiful natural scenario.THE OUTDOOR SPACES AND THE PRIVATE POOLThe property has a pleasant private outdoor space, organized partly as a garden and partly as a paved area, which represents a natural extension of the living areas during the beautiful season.The protagonist of the outdoor area is the private pool of about 25 m², ideal for cooling off on hot days, relaxing in the sun and spending pleasant moments in a private atmosphere.The presence of hedges and vegetation contributes to delimiting the spaces and guaranteeing a pleasant sense of privacy.An outdoor space to be fully enjoyed, perfect for organizing outdoor meals, relaxation moments and meetings with family and friends.THE BASEMENT, THE GARAGE AND THE ANCILLARY ROOMSThe villa has a basement, which is conveniently accessible from the street through the garage and internally connected to the apartment through a dedicated staircase.The garage allows parking for two or three cars in a row, while an additional parking space is available outside.The equipment of the basement is completed by a bomb shelter, a practical laundry room and a technical room, which serve as service rooms and ...

  • Swimming pool
1 / 13
  • Parking space
CHF 2,000,000.–
9 rooms396m² living space
6828 Balerna

Spacious and Bright Single Villa with large garden

In the heart of Balerna, in a strategic position just a few steps from the Italian border and optimally connected to the main locations in Ticino, we offer for sale a prestigious, independent villa from the early 20th century. A residence with an exclusive character, capable of combining the charm of period architecture with contemporary living comfort.Completely renovated in 2009, the property stands out for its refined architectural elegance, high-quality finishes, and generous spaces, harmoniously distributed over several levels.A beautiful English-style garden of approximately 2,250 m² surrounds the villa, a true green oasis that offers privacy, tranquility, and an atmosphere of absolute relaxation. The large outdoor spaces also offer the possibility of creating a large swimming pool, further enhancing the exclusive character of the property.With a surface area of approximately 396 m², the residence develops over two living levels, plus a semi-basement, with a space distribution designed to guarantee functionality, comfort, and a pleasant separation between the different areas of the house.Semi-basementA versatile and charming level, hosting a guest room with kitchen facilities, a bright study enriched by a fireplace, a guest bathroom, technical rooms, and a wine cellar. A large, covered portico completes this level, ideal for enjoying pleasant moments outdoors, surrounded by the silence of the garden.Ground floorThe main level features an elegant entrance hall and a corridor leading to the living area rooms. The living kitchen is adjacent to a spacious and bright dining room and living room, enriched by a fireplace that confers warmth and atmosphere.From here, you can directly access a large terrace, a natural extension of the indoor spaces, perfect for outdoor meals, convivial moments, and evening events, with a pleasant view of the surrounding green area.A bathroom and a wardrobe complete this level.First floorThe sleeping area, quiet and inviting, includes two bedrooms, a bathroom, and a spacious master bedroom with a walk-in closet, storage room, and access to a large, covered terrace.All bedrooms are equipped with air conditioning to guarantee maximum comfort even during the hottest months.Details that tell a timeless eleganceA beautiful marble staircase, enriched by a refined railing in the style of classical wrought iron, connects the different levels of the residence: an architectural element of great charm, which underlines the historical identity of the villa.The large, covered terraces on both living levels are another strong point of the property. Privileged spaces from which to admire the lush garden, enjoy moments of tranquility, or spend pleasant days with family and friends.Outside, a large parking area allows for the parking of 23 cars.

  • Parking space
1 / 13
  • Parking space
  • Balcony / Terrace
CHF 1,050,000.–
7 rooms240m² living space
6833 Vacallo

Vacallo: Single-family house with 7 rooms

A house, two homes, endless possibilities.In Vacallo, between tranquility, privacy, and panoramic views, a house that has managed to renew itself over time without losing its character. Welcoming spaces, a garden to live in, and the freedom to imagine the future according to one's needs. An ideal solution for those who want to share the closeness of loved ones while maintaining the independence of two separate homes.Located in a quiet residential area of Vacallo, this independent house with 7 rooms, built in 1993 and renovated in 2021, represents a particularly interesting housing solution due to its versatility and characteristics.The property, developed on three levels, offers a living area of approximately 210 m², in addition to accessory spaces, and is distinguished by its division into two independent apartments, constituted in property for plans (PPP).An ideal configuration for those who want to buy an entire house while maintaining two separate housing units: perfect for two family nuclei, for parents and children, or for those looking for a main home with a second apartment for guests or rental.The renovation work has contributed to enhancing the environments, making the property an interesting solution also for those who want to avoid a comprehensive renovation.A garden of approximately 330 m², a pleasant pergola, outdoor spaces to be lived in during the beautiful season, and an open view with a glimpse of Lake Como complete the property.The availability of a garage and two external parking spaces adds additional practicality.A property, two apartments: the solution for those seeking the independence of a single house with the flexibility of two separate homes.

  • Parking space
  • Balcony / Terrace
1 / 18
  • Parking space
  • Garage
  • View
  • +1
CHF 1,420,000.–
5.5 rooms160m² living space
6855 Stabio

Villa with 5.5 rooms, heated pool, private garden and large spaces

In Stabio, a vibrant town in the Mendrisiotto region where the rhythm of everyday life meets an authentic and deeply rooted atmosphere, we offer for sale a beautiful villa with 5.5 rooms.The building presents itself with carefully designed brick facades. The rooms, of large size, are designed to offer generous and functional spaces, with well-distributed rooms on multiple levels and details that tell of care and solidity.The entire apartment benefits from pleasant natural light, favored by the southern, eastern, and western sun exposure, and accompanies the different hours of the day with diverse but always welcoming atmospheres.Outside, a garden of about 600 m² creates a green and reserved frame, enriched by the presence of a heated pool that invites you to live the beautiful season with lightness, transforming every day into a moment to dedicate to relaxation and fun.The interiors strike for the generosity of the living area: a large double living room with a romantic wooden fireplace offers breath, perspective, and an immediate feeling of home, ideal for conviviality and quieter moments.The master bedroom adds a touch of daily comfort thanks to the open wardrobe and the large en-suite bathroom, a combination designed to offer an environment with maximum privacy and practicality.An additional value is given by the room of about 30 m² on the semi-basement floor with independent access: a solution that lends itself naturally to those who perhaps want to recreate a professional studio directly in the house to dedicate themselves to work with maximum concentration.The villa is enriched by amenities that elevate the living experience, including a centralized aspiration system, fly screens on all windows, an alarm system, and a charging system for electric vehicles in the garage, as well as a system of solar panels with batteries for a significant reduction in utility costs.The building was constructed in 2000 with high-quality materials and finishes and still presents itself in a very good state of maintenance.The heating is provided by an efficient autonomous thermopump system with serpent distribution, supported by good wooden interior, aluminum exterior, and insulating glass windows. The flooring is made of light-colored tiles in the living area and parquet in the sleeping area.For laundry, a laundry/technical room is available on the semi-basement floor, a practical and reserved solution that guarantees order and autonomy in daily management.The building consists on the ground floor of an entrance, a large double living room with access to the garden with a heated pool and open kitchen, and a WC bathroom. The first floor offers the sleeping area with the master bedroom with an open wardrobe and a large en-suite bathroom, two further double bedrooms, and a bathroom with a bathtub. The semi-basement floor finally offers the technical room with a laundry room, two rooms used as a pantry and storage room, and the room of about 30 m² with independent access that can be used as an office or guest room.Three garage parking spaces with an electric vehicle charging system and three convenient outdoor parking spaces complete this unbeatable offer.A BEAUTIFUL VILLA WITH LARGE AREA AND POOL!!

  • Parking space
  • Garage
  • View
  • +1

Suggested properties for you based on search results