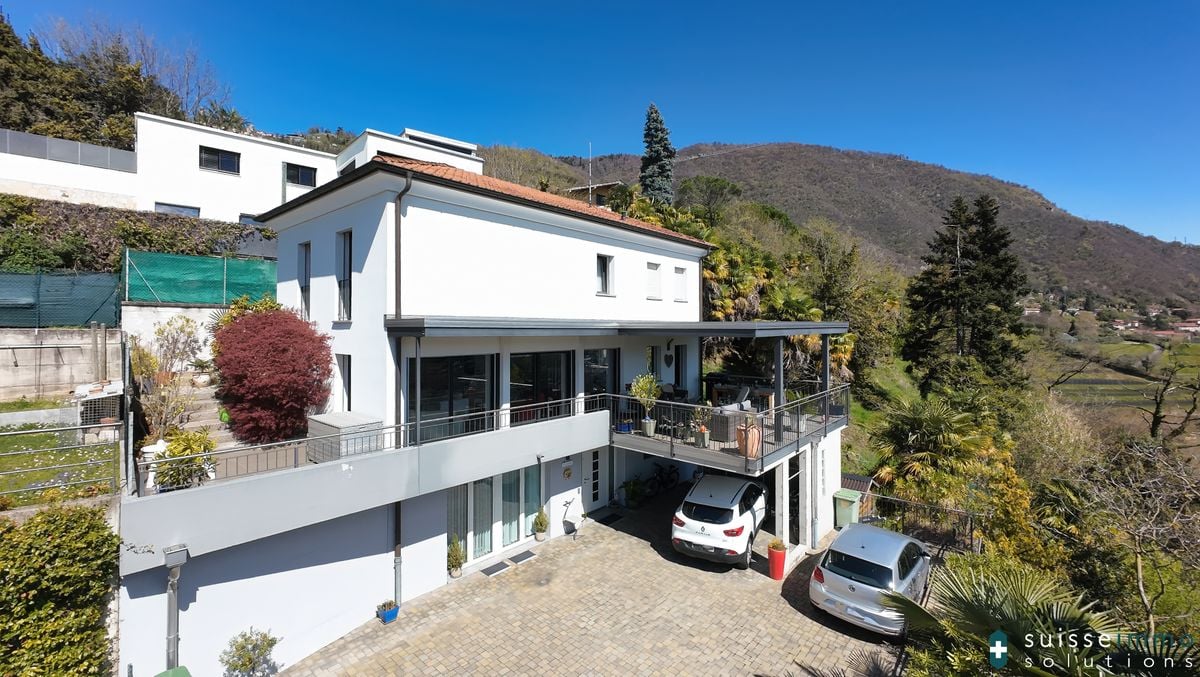
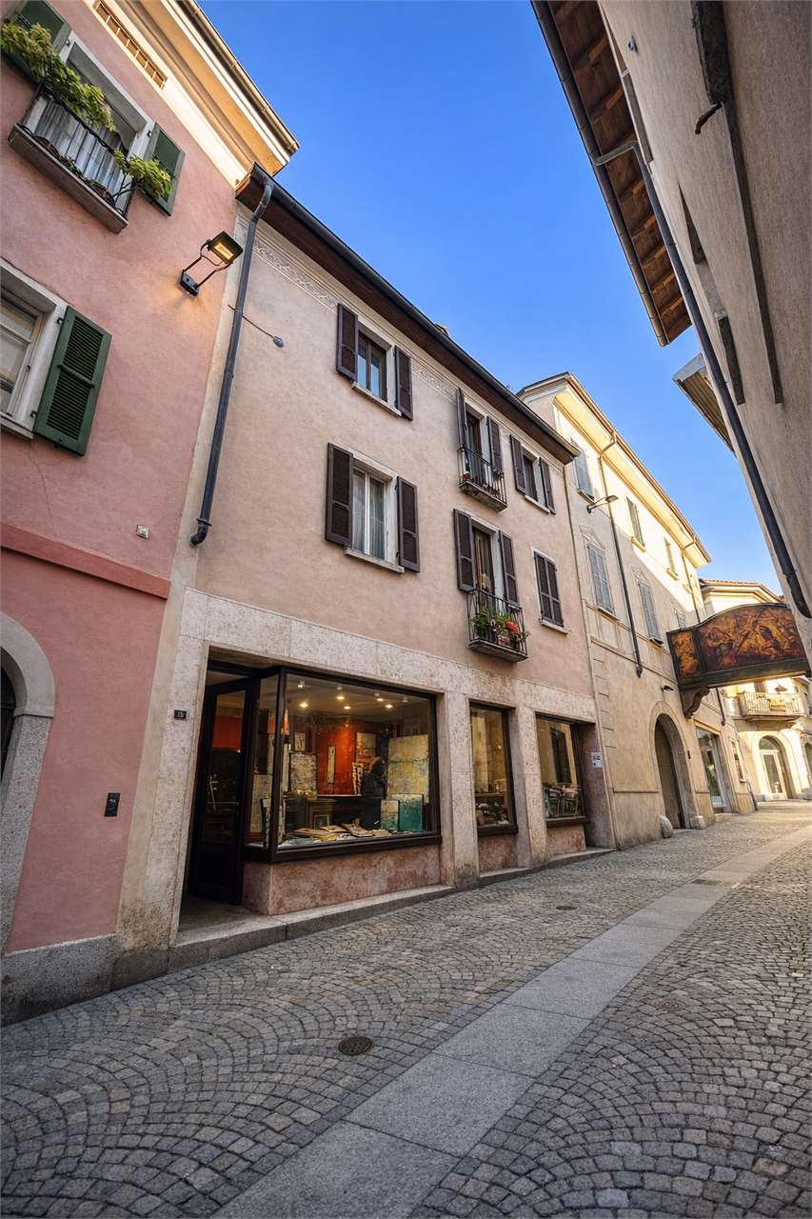
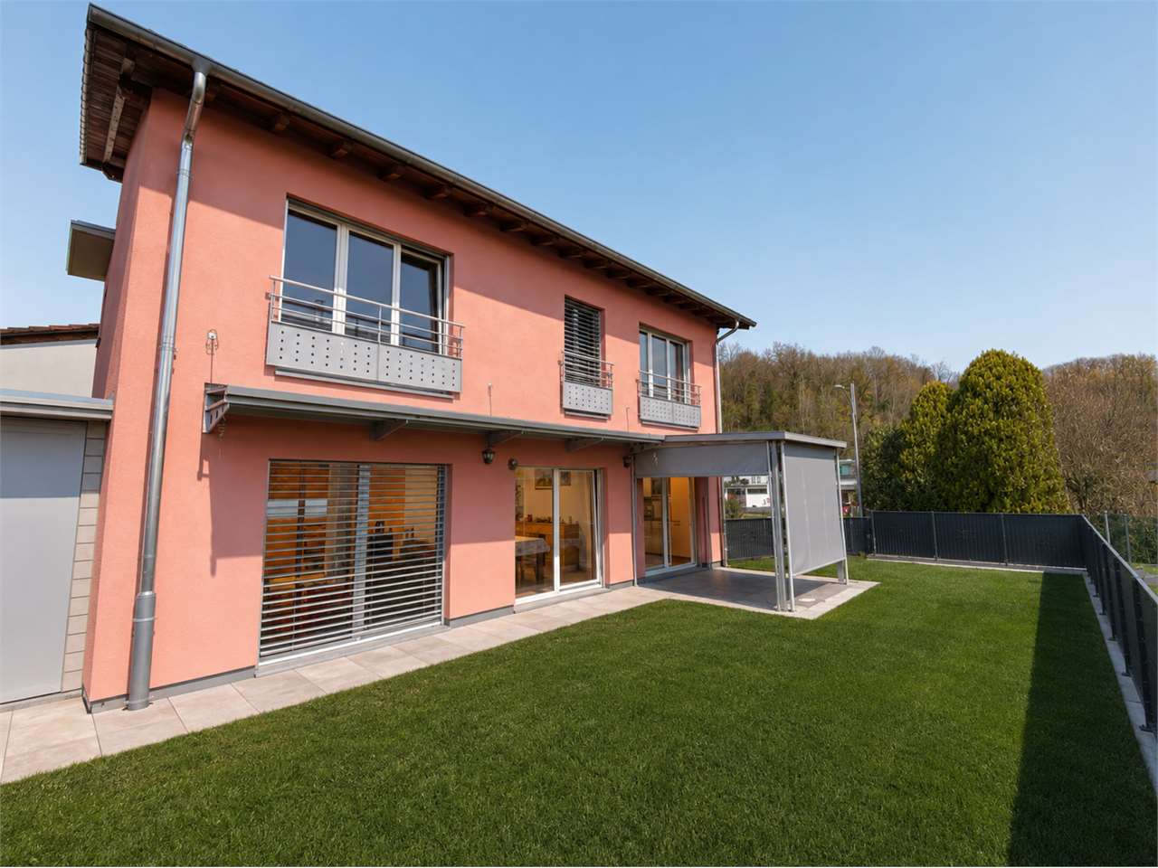
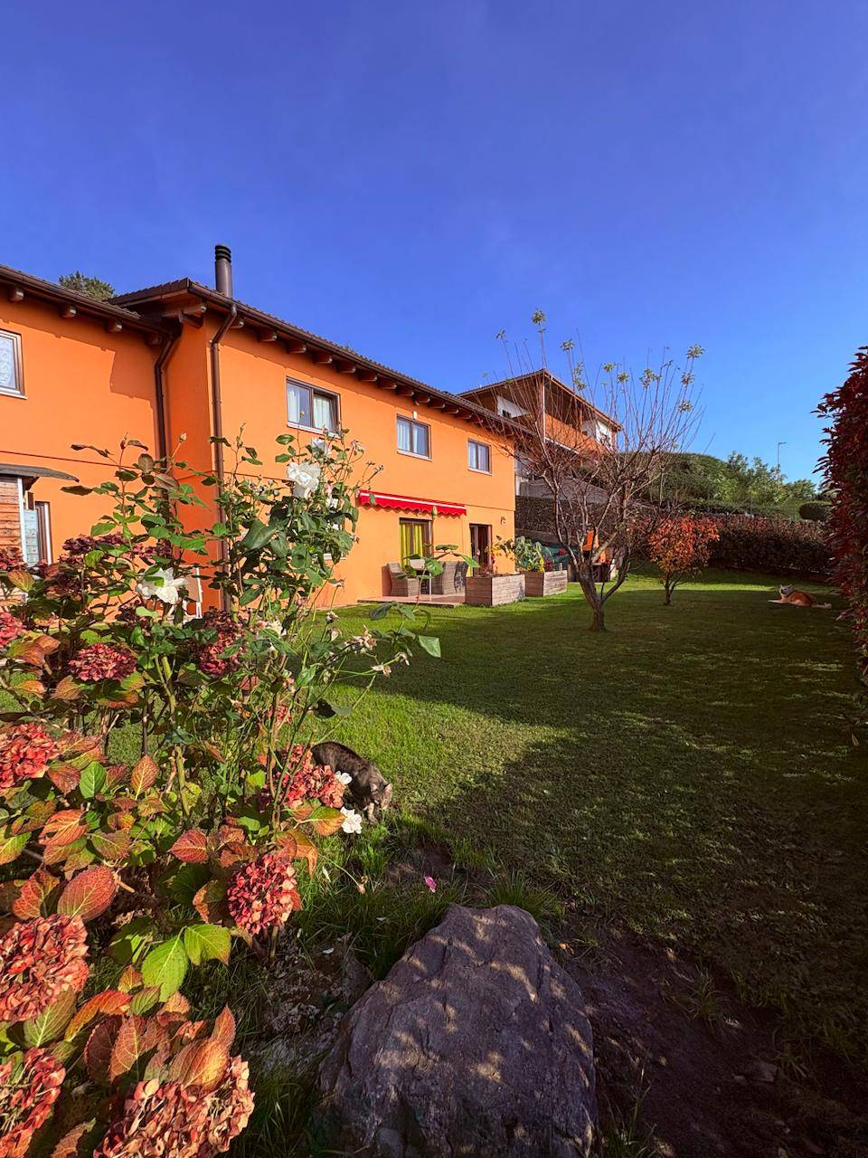
606 results - House, chalet, rustico to buy in District Mendrisio
1 / 17
CHF 2,250,000.–
10 rooms
6828 Balerna

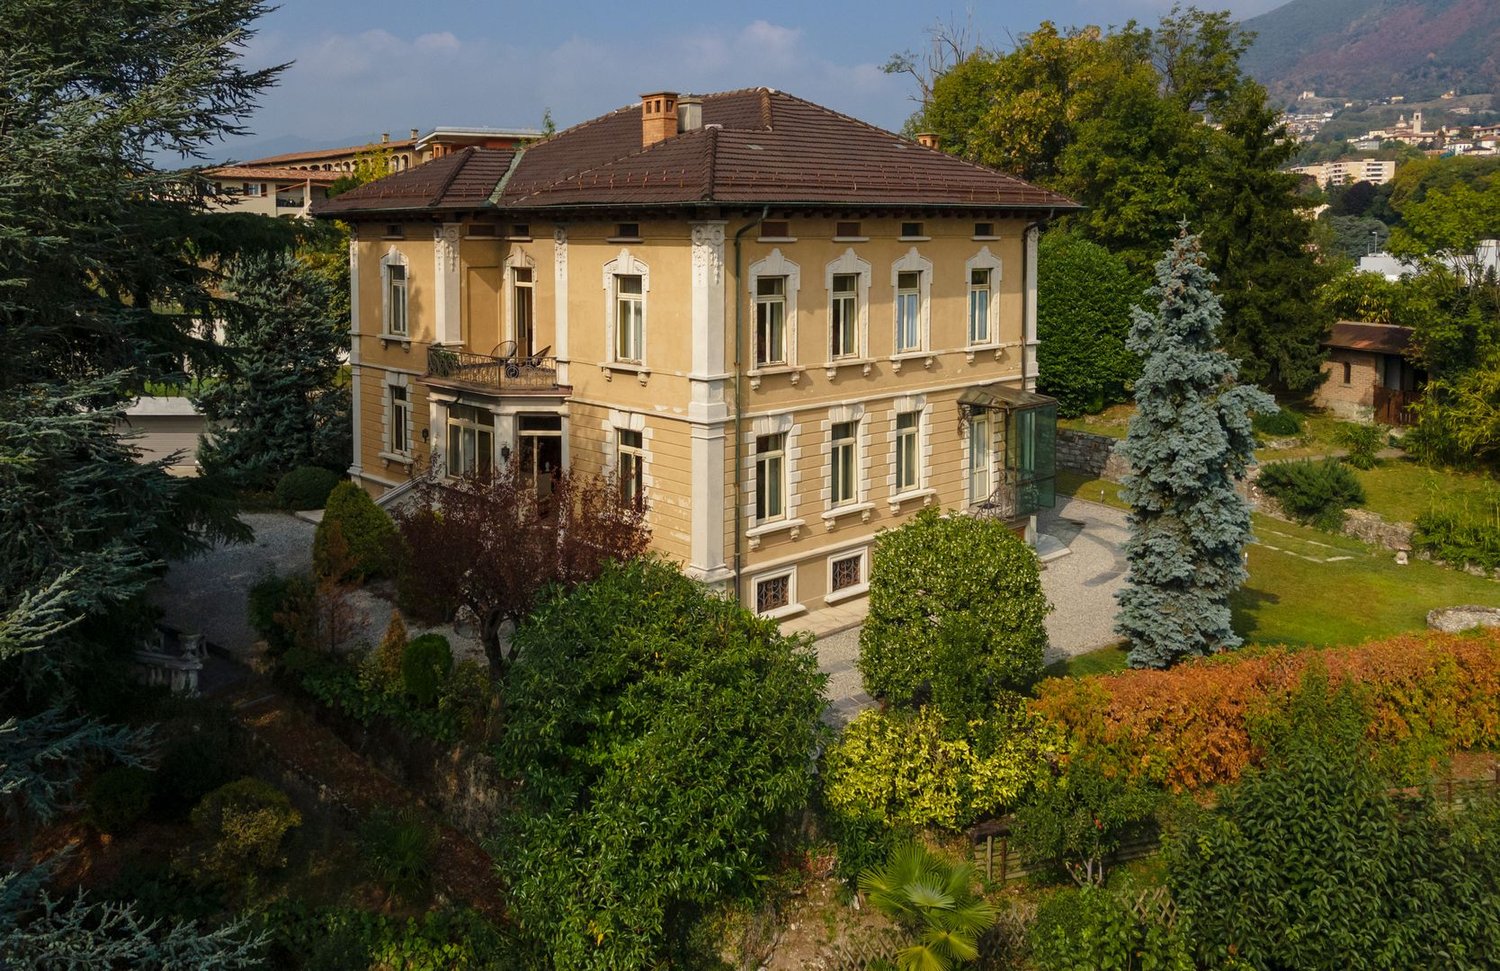
Fascinating Villa from the Early 20th Century

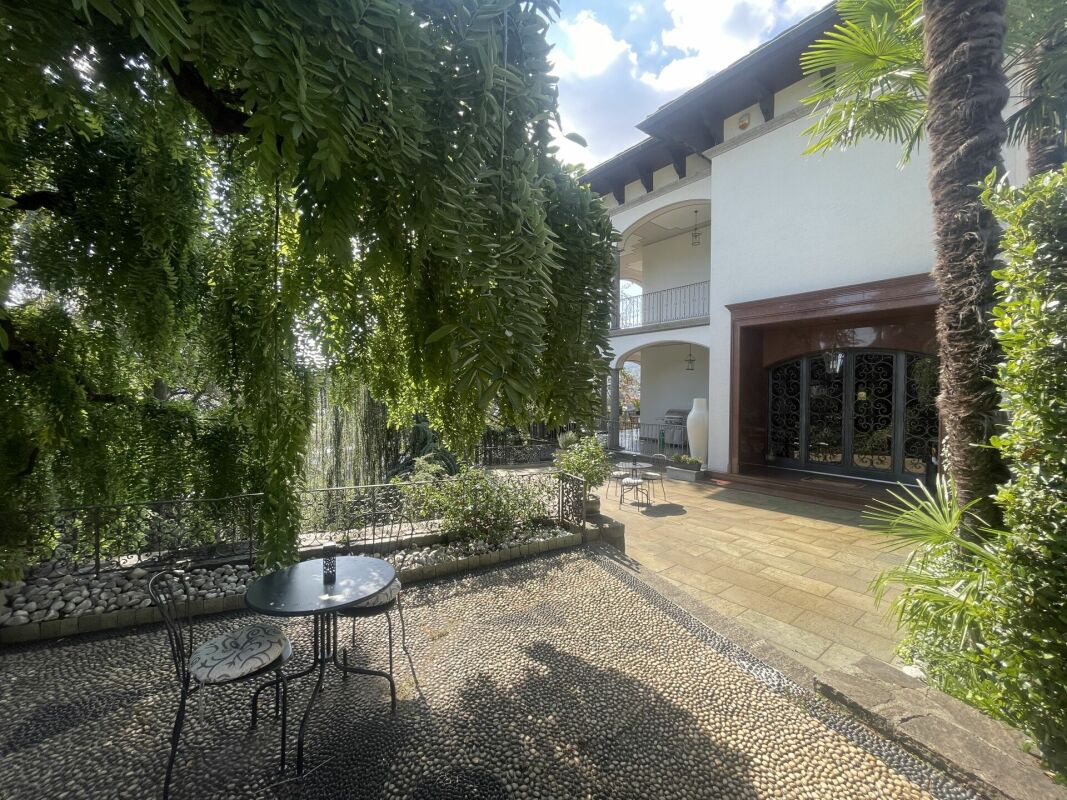
Overview We offer a fascinating period property in the hilly area of Balerna in a strategic position due to its proximity to the Italian border, motorway connections, shopping centers, and Milan Malpensa airport, as well as just 20 minutes from Lugano. This beautiful villa dates back to the early 20th century, has a surface area of approximately 478 sqm, and is immersed in a lush park of about 2'836 sqm, rich in wonderful century-old plants that give it an air of bygone times. The property requires renovation work and is currently divided into two apartments, but can be conceived as a single-family home. On the ground floor, we find a large and bright living room, a cozy dining room with a fireplace, a separate and habitable kitchen, a large and elegant master bedroom, two bedrooms, and bathrooms. A staircase leads to the first floor, which has almost the same layout as the lower floor, but is distinguished by a beautiful terrace from which you can enjoy an open view. Thanks to the very high ceilings and spacious rooms on the top floor, you could create a third apartment through renovation. Finally, the semi-basement offers numerous multi-purpose and very spacious rooms, including a wine cellar, storage rooms, and a laundry room with an old washhouse. Through a change of use, this villa could become the perfect seat for foundations, elegant offices, or medical studios. The property is completed by two garage parking spaces and about six external parking spaces.

1 / 13
CHF 1,190,000.–
5.5 rooms175m² living space
6833 Vacallo

Detached house immersed in greenery with panoramic view and large terrace in Vacallo

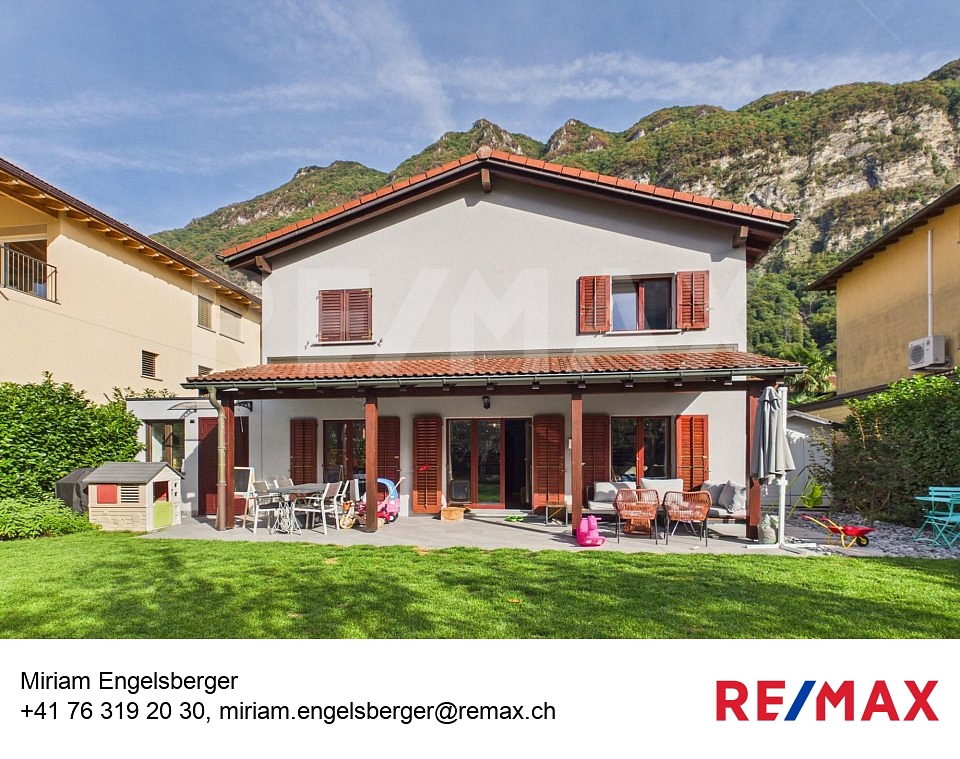
At the end of a quiet private road, surrounded by the green hills of Vacallo, this fascinating detached house represents a perfect combination of privacy, light, and quality of life. The location is reserved and silent, but at the same time surprisingly convenient: in a few minutes on foot, you can reach schools, shops, services, and the town center.Distributed over three levels, the property welcomes with generous, bright, and versatile spaces, designed to adapt to the needs of daily life and offer real living spaces.On the ground floor, the entrance leads to a well-organized service area, where you will find a laundry room with ironing area, a technical room, and a cellar. On this level, there is a large multifunctional room of about 30 m²: today used as a studio and storage, it is a fully heated room, flooded with natural light thanks to the large windows and with direct access to the outside. A room that lends itself perfectly to becoming an office, gym, creative workshop, or space dedicated to one's passions. Outside, a convenient maneuvering area of about 130 m² offers two covered and two uncovered parking spaces.As you climb to the first floor, the heart of the house opens up: a bright and welcoming living area, where the functional kitchen dialogues with the dining room and the living room, creating a harmonious and convivial atmosphere. The fireplace gives warmth and character to the living room, making it perfect for relaxing evenings. From here, the gaze opens outwards: the dining room leads directly to the splendid panoramic terrace of about 50 m², a true extension of the living area. A space to live in every season, ideal for outdoor dining, moments of relaxation, or simply to enjoy the open view and tranquility. At the back, a lovely patio with a grill area, accessible directly from the kitchen, adds another angle dedicated to conviviality.The second floor hosts the sleeping area, designed to guarantee comfort and privacy. The master bedroom has an en-suite bathroom with a shower, while the other two rooms, bright and well-proportioned, are served by a second bathroom with a bathtub.Outside, the large garden surrounds the house, contributing to creating an atmosphere of peace and contact with nature. The property has also been enhanced over time with targeted interventions: in 2014, the large terrace was built, while in 2022 and 2023, a modern heat pump and air conditioning system were installed, significantly improving energy efficiency and living comfort.A house that knows how to welcome, bright and functional, perfect for those who want to live in a green and reserved context without giving up the convenience of services - a place where every space invites you to slow down and enjoy the daily life.

1 / 13
CHF 850,000.–
5 rooms150m² living space
6825 Mendrisio

Single-family house in Besazio

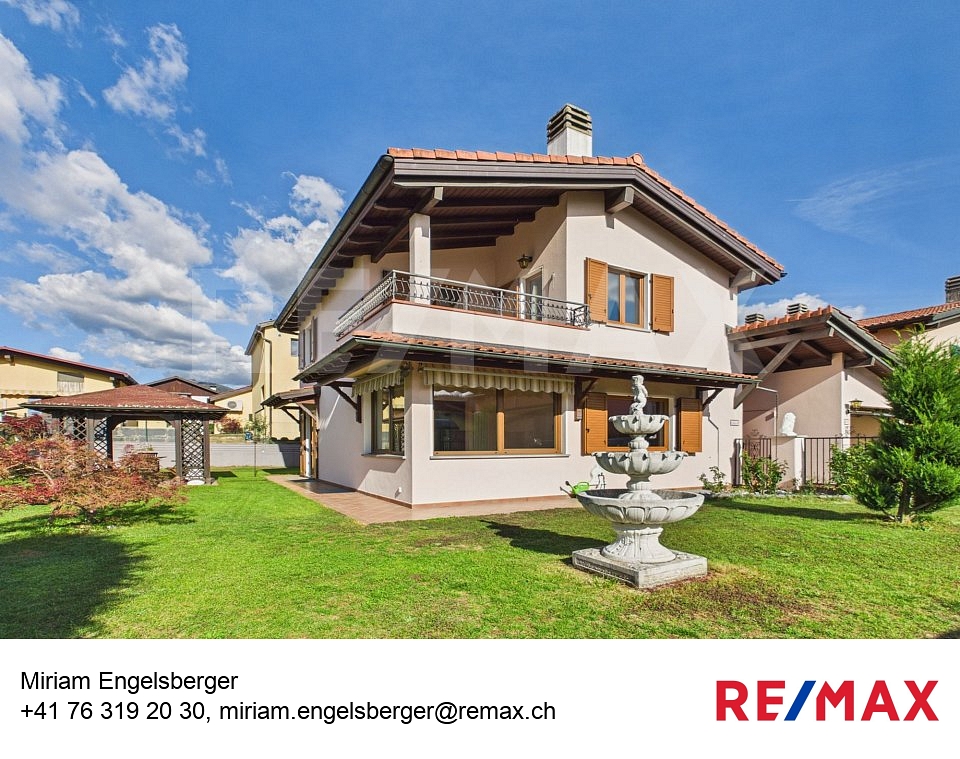
We are offering a single-family house for sale, built in 2007, part of a small complex of four adjacent units that share only the costs of the common garage (lighting and automated door).For the rest, each house is completely independent. The house is in good condition, thanks to constant maintenance over time.The living area is approximately 131 m², distributed over two levels, plus a semi-basement level with a heated hobby room that can be used as a studio or fitness room, and a private laundry room. There are two entrances: from the garage or from the ground floor through an armored entrance door.The house has a private garden of approximately 200 m², which is flat and well exposed to the sun for the entire day.The garden is equipped with a fence, tool shed, paved area, and gazebo, ideal for outdoor meals and relaxation.The main pedestrian access is located on the side of the facade with thermal insulation.The living area includes a living room with a functioning fireplace, dining area, and a separate kitchen. There is also a guest bathroom.The sleeping area, on the upper floor, consists of two double bedrooms and a single bedroom.Air conditioning is installed in both the living room and the bedrooms.The features include: Floor heating and heat pump Electric shutters throughout the house PVC windows with double glazing Mosquito nets Video intercomThe two bathrooms in the sleeping area are both windowed, one with a shower and one with a bathtub.The property includes 3 parking spaces in the garage, inside the common garage of the complex.The location is convenient and well connected: the bus stop is located right in front of the house.The annual total costs amount to approximately CHF 3500.The selling price of the house is CHF 850000.Further information will be provided upon request.

1 / 13
CHF 950,000.–
5.5 rooms180m² living space
6839 Morbio Inferiore

Single-family house - Morbio Inferiore

Immersed in the tranquility and security of the picturesque village of Sagno, in the heart of Mendrisiotto, we offer for sale a splendid independent house, built in 2011, ideal as a main residence or as a second home for those seeking privacy, nature, and comfort just a few minutes from the center.The house develops on two levels and was designed with great attention to living quality, energy saving, and functional details. On the upper floor, there are three spacious and bright double bedrooms, overlooking the surrounding nature, and a spacious bathroom with a bathtub, shower, bidet, double sink, towel warmer, and window. A welcoming and refined environment, designed to offer daily relaxation and well-being.The lower floor hosts a large open-space living area, with a modern kitchen and central island, perfect for conviviality. The living room is enriched by a fireplace that gives warmth and atmosphere, and the large windows allow direct access to the garden, ensuring natural light and continuity between indoors and outdoors. On this level, there is also a study, a second complete bathroom with shower and natural light, a large laundry room, a hobby room, and the technical room.The house is equipped with the most modern technologies for living comfort: a heating system with heat pump and floor serpentine on the entire surface, air conditioning in the sleeping area, centralized vacuum cleaner in the walls, alarm system, armored door, and double glazing. On the roof, solar and photovoltaic panels are installed, which contribute to sustainable energy management.Externally, the property offers a flat garden of about 300 sqm, completely usable and ideal for outdoor relaxation moments. The area is enriched by a tiled area for outdoor lunches and dinners, a masonry barbecue, an outdoor fireplace, and a tool shed.The property is completed by a double garage with direct access to the house and 2/4 external parking spaces.Located in a dominant position, the house enjoys an open and breathtaking view of the valley and mountains, which gives emotions in every season. The area is extremely quiet, perfect for those seeking serenity without giving up proximity to the main centers: in just 15 minutes, without traffic, you can easily reach both Chiasso and Mendrisio.This villa represents a rare opportunity for those who want to live surrounded by nature, in a modern, efficient, and perfectly maintained home.

1 / 13
CHF 450,000.–
6862 Rancate

Ideal Core House for Lovers of Charming Properties

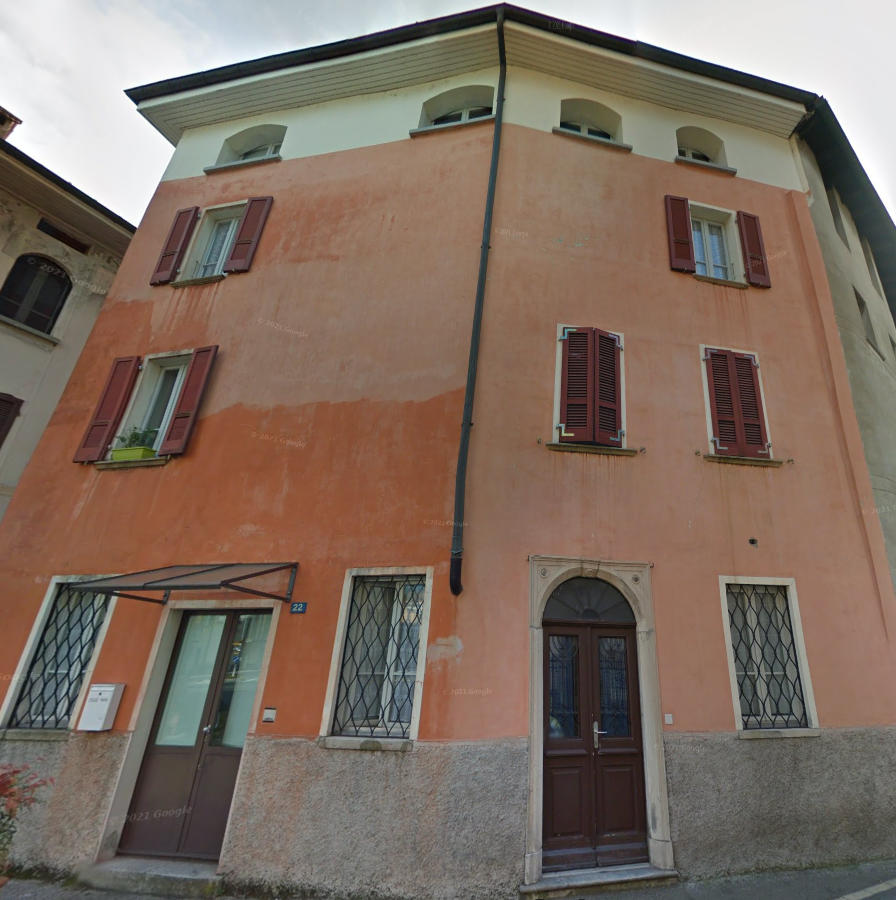
We are offering a large core house exclusively, located 2 minutes from the kindergarten, 5 minutes from the elementary school, and 3 minutes from the bus stop to Mendrisio station, which is 5 minutes away by bike and about 12-18 minutes on foot.The house:Ground floor: very spacious basement of about 30 m², from which you can access a small inner courtyard of about 6 m².The chimney is prepared up to the basement for a possible central heating system. To the left of the main entrance, there is a second basement of about 6 m² with a small window and a main panel renewed in 2018.To the right, a storage room of 2 m². Going up the stairs, on the first landing to the left, there is a room of 10 m² with a fireplace and a window. Access to a balcony of 12 m² + a small technical room with washing machine, dryer, and boiler.Continuing to climb, you reach the first floor: living area with open kitchen on about 45 m², toilet, small balcony of about 5 m², with a view of the inner courtyard.On the second floor: the sleeping area of the house with a room of 18 m² that gives access to the bedrooms: 1 room with an en-suite bathroom + 1 other room.The attic could be made habitable, gaining two more rooms.Externally, the house needs to be repainted, while the plaster of the wing under the 12 m² balcony is partially to be renewed. Inside, the attic and the 10 m² room on the first landing need to be renewed.The house is currently heated with 2 pellet stoves.A large basement/storage room/warehouse is included in the offer, located in front of the object under the portico (in addition to the one in the house).There is the possibility of renting a parking space at a short distance.Plans available upon request.The object can be used as a secondary residence.History of the houseIt is a house from the late 19th century, rich in personality and with noble features. In the renovation of the 1st and 2nd floors carried out in 2015/16, the angel frescoes were maintained, which can also be found on the facade.
1 / 12
CHF 1,790,000.–
248m² living space
6833 Vacallo

Elegant Single-Family Villa with Large Garden and Panoramic Terraces

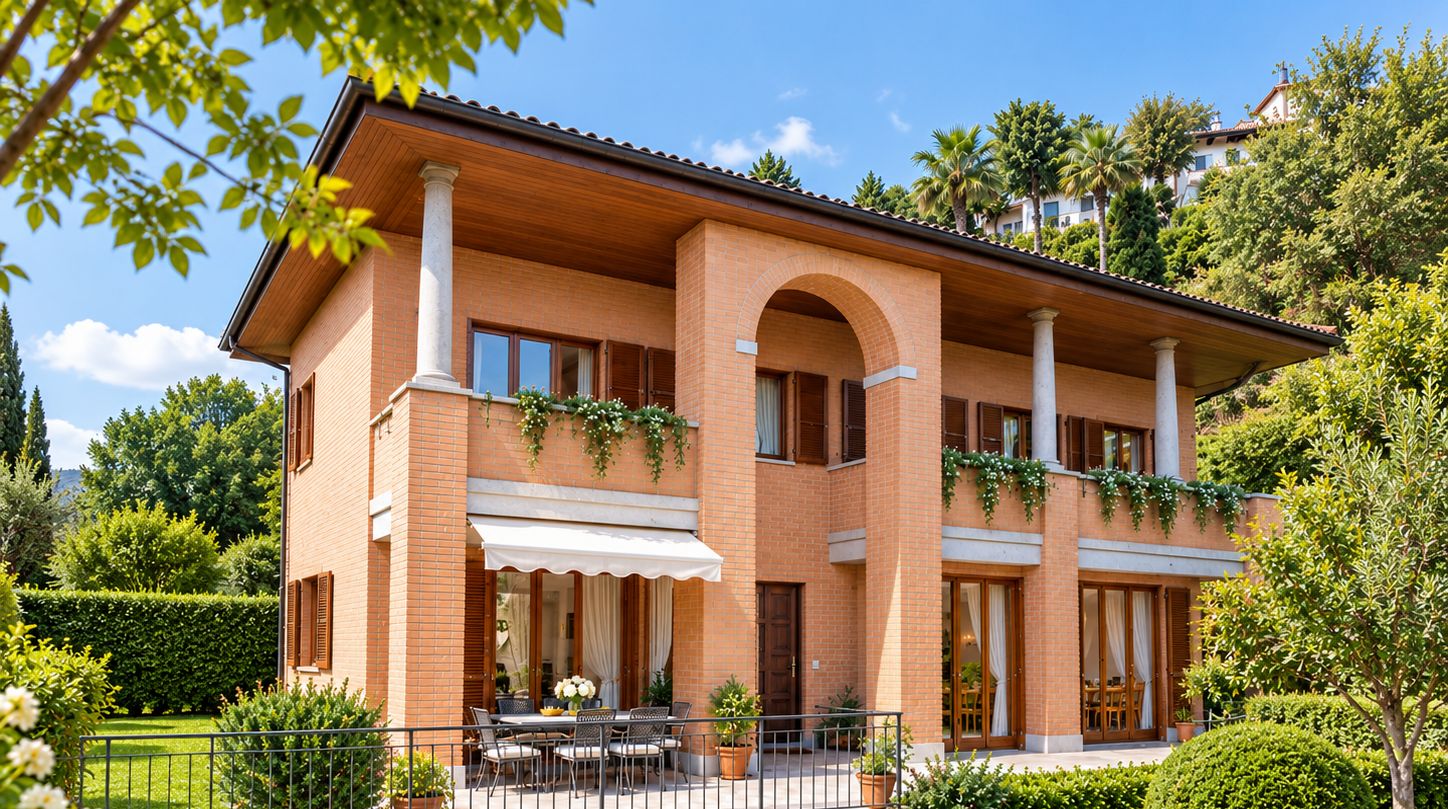
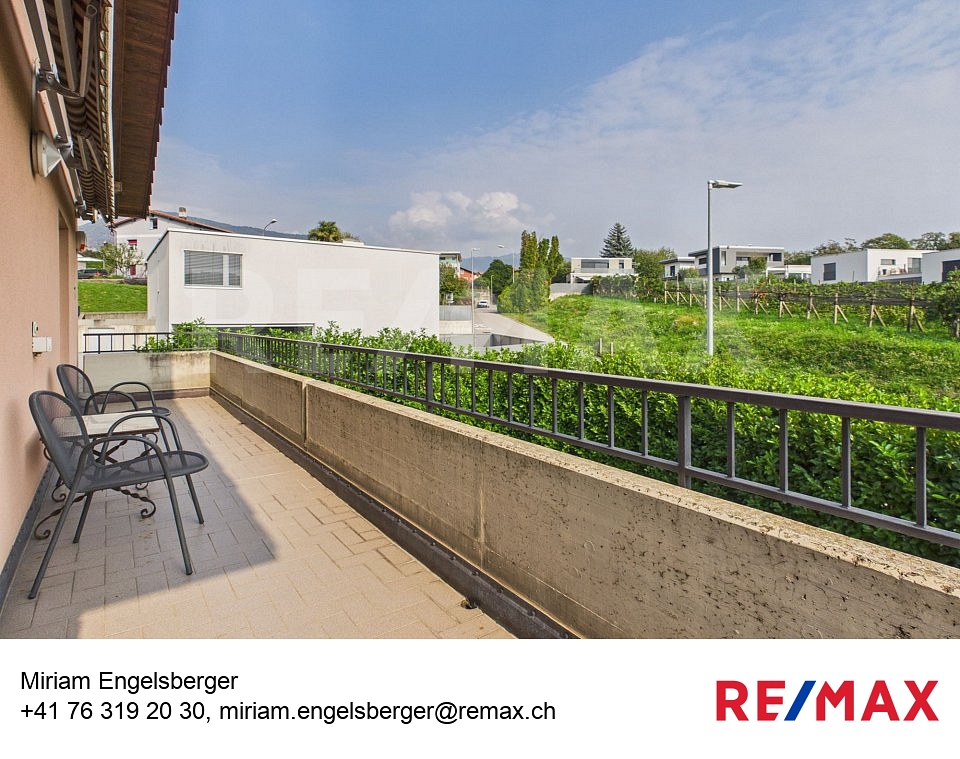
In a privileged and particularly quiet location in Vacallo, surrounded by greenery and overlooking the Mendrisiotto landscape, we offer for sale a single-family villa, developed on three levels plus an attic, characterized by spacious rooms and surrounded by a large garden.The property stands on a plot of 932 sqm and offers a living area of approximately 248 sqm.The entrance leads to the living area, the heart of the house. The living room, spacious and particularly bright thanks to the numerous windows, houses an elegant fireplace. From the living room, you can access directly a beautiful glassed-in veranda, a suggestive space surrounded by greenery and open to the panorama.The kitchen, spacious and functional, has direct access to the covered terrace and garden. On the upper floor, the sleeping area is located. The master bedroom has an en-suite bathroom and a private terrace overlooking the surroundings. The other three bedrooms, also bright and well-proportioned, share a bathroom and a second covered terrace that runs along the facade of the villa. On this level, there is also a sauna, located in a covered and reserved outdoor space.On the top floor, we find a large attic with skylights, a versatile and multifunctional space that can be used as an office or for leisure activities.From an architectural point of view, the property stands out for the presence of granite columns and the characteristic central arch, elements that give harmony and personality to the main facade. The large covered terraces complete the architectural unit and offer pleasant views of the garden and the surrounding greenery.The property is completed by a basement, several ancillary rooms including a laundry room and a technical room, and a spacious garage that can accommodate up to four cars.The garden surrounds the villa, ensuring privacy and tranquility, and offers the necessary space for the construction of a pool, further enhancing the property's potential.An ideal home for those looking for a true family home, immersed in the tranquility of nature but just a few minutes from all major services, schools, and connections to the Italian border, Mendrisio, Chiasso, and Lugano.

1 / 5
CHF 890,000.–
4.5 rooms167m² living space
Via Lör 5, 6864 Mendrisio
Mendrisio Arzo: Interesting single-family house to be renovated with large buildable panoramic land

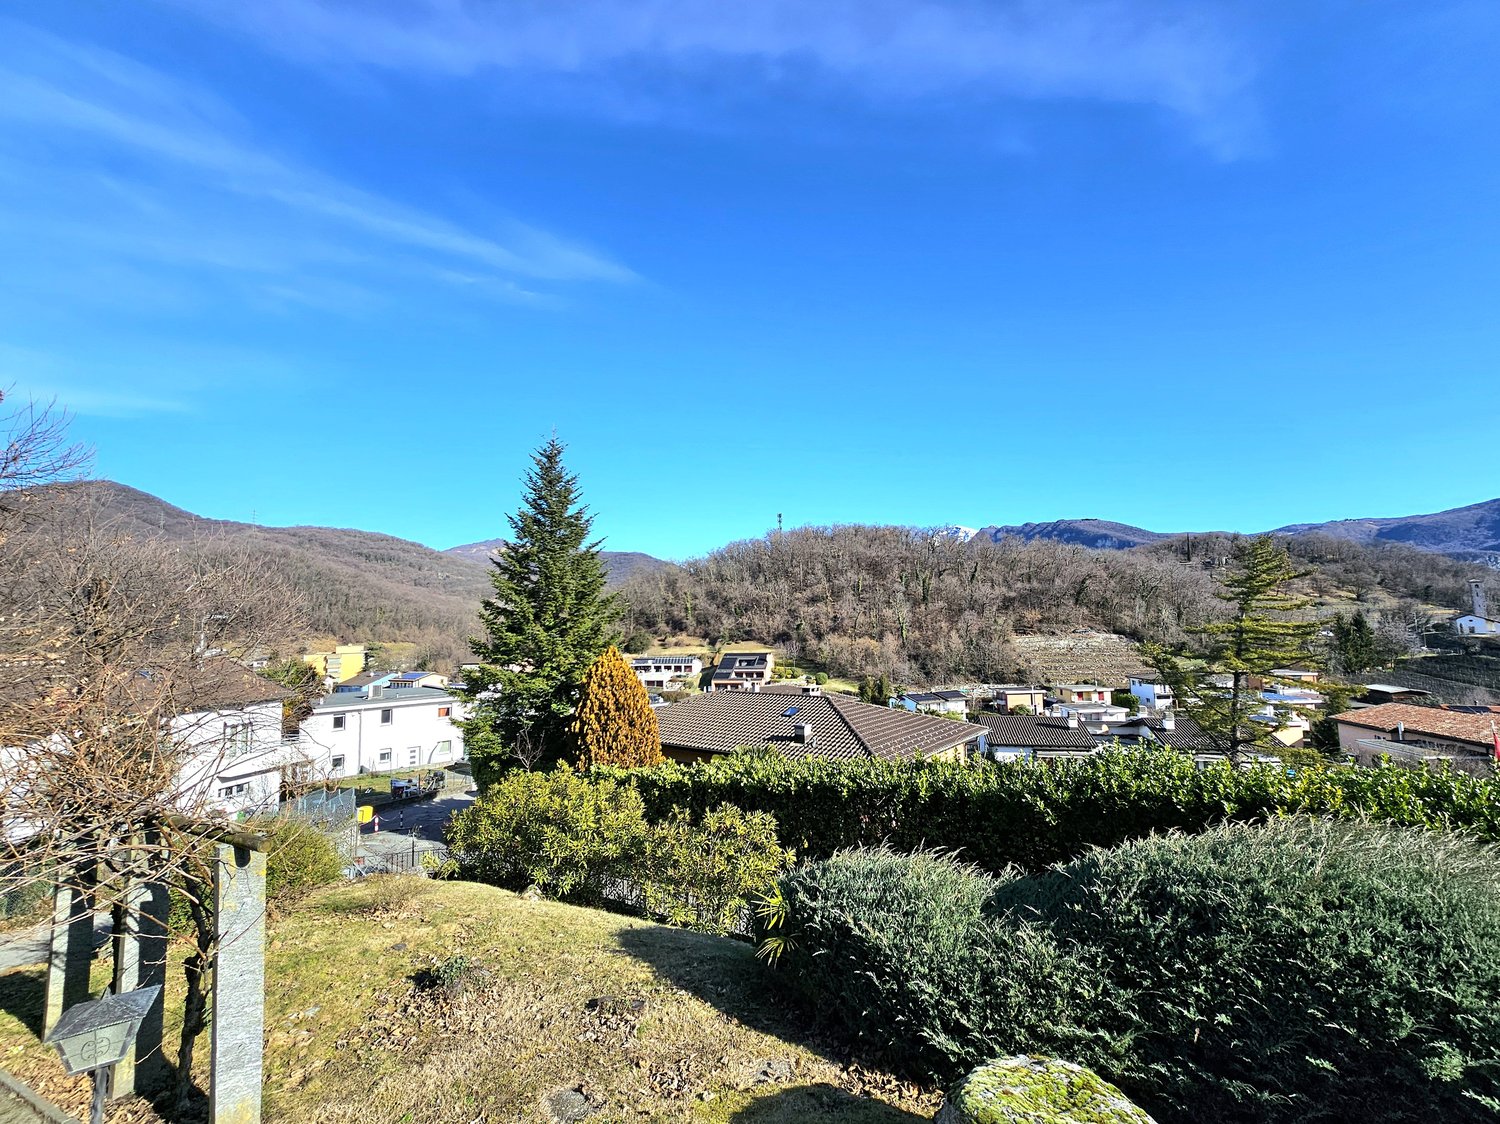
In the wonderful village of Arzo, a fraction of the municipality of Mendrisio, in the residential hill area at the foot of the Poncione d'Arzo (within the renowned Monte San Giorgio area), we propose for sale an interesting single-family house to be renovated, with a large terraced garden and located in a beautiful panoramic land with important building indices, immersed in nature.The property, with a magnificent dominant view, is located in Via Lör 5, in a position of particular value: reserved and silent, but at the same time strategic thanks to the proximity to the motorway exit and the centers of Mendrisio and Chiasso, where all the main services, schools, and infrastructures are easily accessible.Built in the early 1970s and partially renovated in the early 2000s (roof renovation, kitchen, and boiler), the house stands on a plot of great value, particularly sunny and panoramic, from which you can enjoy a splendid open view of the surrounding landscape, in a natural context of absolute tranquility.Divided into 2 levels, for a living area of approximately 167 square meters, the house is internally composed of: • Semi-basement: garage, laundry room, complete bathroom with shower, cellar, large hobby room, and technical rooms. • Raised floor (habitable): entrance hall, living room (with exit to the garden), open-plan kitchen, dining room with fireplace, two bathrooms, and three bedrooms (one not heated) In terms of parking, the property offers a convenient garage for 1 car, 1 covered outdoor parking space under the canopy, and additional uncovered parking spaces on the external square.Taking advantage of the significant building potential present, thanks to the current land indices (I.S 0.5), there is the possibility of expanding the existing building up to 330 square meters of living area, allowing ample possibilities for customization. Alternatively, it is possible to demolish the existing building and rebuild an important single-family villa up to 497 square meters of living area, or to use the land (in an investment perspective) for the construction of multiple residential units (in PPP or rental apartments).An ideal solution for families seeking tranquility and at the same time the convenience of proximity to services and infrastructures. Also interesting for real estate investors.Building parameters of the land: • Residential expansion area Re • Land area 994 square meters • I.S 0.5 • Maximum living area 497 square meters • I.O 35% • Maximum height 8.00 meters Location: Located at an altitude of about 500 meters above sea level and surrounded by the nature of the renowned Monte San Giorgio area (fossil site and UNESCO World Heritage), Arzo represents a characteristic residential hill area of the city of Mendrisio. Thanks to its dominant and sunny position, the town enjoys a splendid open view of the Mendrisiotto hills, between vineyards, woods, and wide panoramic views that enhance its natural context.Known for its well-preserved historic center and famous marble caves, a testament to the local artisanal tradition, Arzo is immersed in a landscape of great charm, ideal for those seeking tranquility and quality of life. The area also offers numerous paths in the green, panoramic walks, and excursions to the Monte San Giorgio area (Serpiano), a very popular destination for its natural and paleontological richness.While maintaining the authentic atmosphere of a Ticino village, Arzo is strategically located: in a few minutes, you can reach the centers of Chiasso and Mendrisio, with their school, commercial, and railway infrastructures, as well as the main motorway connections. The city of Lugano is also easily accessible in about twenty minutes by car or public transport.An ideal context for those who want to live immersed in nature, without giving up the convenience and services of the urban center.
Travel time
-
1 / 5
CHF 795,000.–
4.5 rooms220m² living space
Via Sotto Chiesa 10, 6862 Rancate

Casa dangolo con camino e piscina comune | Eckhaus mit Cheminée und G

Questa casa a schiera dangolo a Rancate offre circa 220 m² di superficie abitabile, spazi generosi e una posizione tranquilla. La proprietà dispone di un ampio soggiorno e sala da pranzo con camino, tre camere da letto, due bagni, un WC separato, cucina funzionale e aria condizionata. Il giardino privato, il garage con portone elettrico, il posto auto esterno e la piscina comune allinterno del complesso completano lofferta. Limmobile è stato costruito nel 1986, si presenta in buono stato di manutenzione ed è riscaldato tramite riscaldamento elettrico. Una soluzione interessante per famiglie o persone che cercano spazio, privacy e tranquillità a Rancate. Dieses Eckreihenhaus in Rancate bietet rund 220 m² Wohnfläche, grosszügige Räume und eine ruhige Wohnlage. Die Liegenschaft verfügt über einen grossen Wohn- und Essbereich mit Cheminée, drei Schlafzimmer, zwei Badezimmer, ein separates WC, eine funktionale Küche sowie Klimaanlage. Der private Gartenanteil, die Garage mit elektrischem Tor, der zusätzliche Aussenparkplatz und der gemeinschaftlich nutzbare Pool innerhalb der Überbauung runden das Angebot ab. Das Haus wurde 1986 erstellt, befindet sich in gepflegtem Zustand und wird mittels Elektroheizung beheizt. Eine interessante Wohnlösung für Familien oder Personen, die Platz, Privatsphäre und Ruhe in Rancate suchen.

Travel time
-
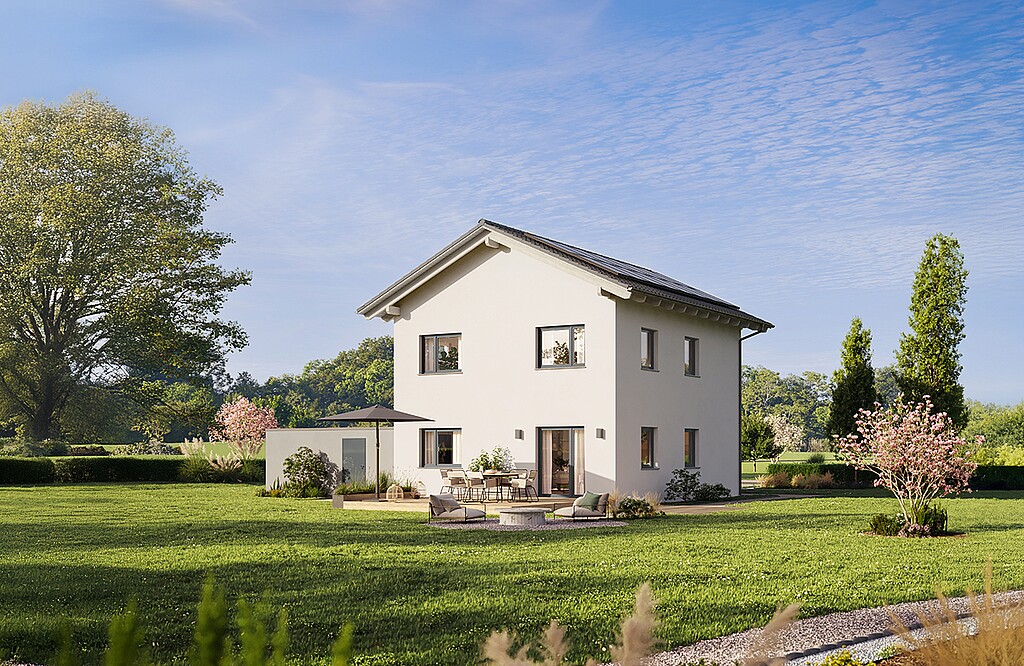
  • Two story house, solar panels, white walls, gray roof, glass door, outdoor seating area, fireplace, fire pit, umbrella, garden, grassy lawn
  • Three residential buildings, car park, parking spots, solar panels, outdoor seating, grassy area.
  • two 2-storey houses, cars parked in driveway, front yard with a garden and fence
  • Three residential houses, grey roof, parking lot, garden area
  • Three houses with solar panels, grass, patio with tables and chairs, parking
  • two-story houses with attached garden, patio area with umbrellas and table, car park
  • 3 modern white houses with solar panels on roofs, 3 cars parked in front, green grass, garden
1 / 7
CHF 989,000.–
4 rooms125m² living space
Via al Ronco, 6865 Mendrisio

3 modern houses with 4/3 rooms in Mendrisio with or without basement

Discover this beautiful single-family house in new construction, located in Via al Ronco in Mendrisio. With its 125 m² living area, spread over 2 floors, a spacious basement and a generous plot of 387 m², this property represents the perfect combination of modern comfort and environmental sustainability. • 🏡 Main features of the property: • 4 spacious rooms with a ceiling height of 2.5 meters, ensuring a bright and airy atmosphere • 2 modern bathrooms, providing maximum comfort for the family • Option to install a photovoltaic system, for an even more environmentally friendly and energy-efficient home • Minergie certification, guaranteeing high energy efficiency and living quality standards • Private basement, ideal as a storage room or technical room • Private parking space belonging to the property • Private garden with green area and outdoor spaces for relaxation and leisure • Beautiful panoramic view, which further enhances the value of this beautiful property Location and services: The house is located in a quiet and sunny area, perfect for those looking for peace and quiet without giving up services. The consumer cooperative is just a 6-minute walk away, while the Tremona bus stop is at the same distance and provides a good connection to the rest of the area.This modern property offers a unique opportunity for those who want to live in a newly built house that is environmentally friendly and equipped with all modern amenities. The residential complex includes three elegant white houses with gray roofs, surrounded by well-maintained green areas and well-organized community areas.

Travel time
-
1 / 5
CHF 990,000.–
5.5 rooms142m² living space
6855 Stabio

A Stabio, una casa da vivere dentro e fuori

In un tranquillo quartiere residenziale di Stabio, caratterizzato da villette e raggiungibile attraverso una strada privata, proponiamo una casa unifamiliare di 5.5 locali che unisce ambienti accoglienti a spazi da vivere all'aperto.La proprietà è stata oggetto di importanti interventi di rinnovo, che ne hanno migliorato il comfort abitativo e l'efficienza energetica.Nel 2016 sono stati sostituiti i serramenti con finestre a triplo vetro e nuove persiane, mentre nel 2018 è stato rinnovato il tetto con un isolamento termico specifico. Nel 2024 il precedente impianto di riscaldamento a gasolio è stato sostituito con una moderna pompa di calore.Anche gli spazi esterni sono stati valorizzati con il rifacimento del giardino, l'installazione dell'irrigazione automatica e del robot tagliaerba, la posa di nuove ringhiere e la realizzazione di un gazebo in legno.GLI SPAZI DELLA CASAAl pianterreno l'ingresso, dotato di un pratico guardaroba, conduce alla zona giorno, dove la sala con camino e la zona pranzo creano un ambiente piacevole da condividere con famiglia e amici. La cucina è separata e abitabile, con accesso diretto al giardino: una comodità che permette di vivere facilmente anche gli spazi esterni durante la bella stagione. Sullo stesso piano si trova un bagno con doccia.Al primo piano i soffitti in legno a vista donano carattere e calore agli ambienti. La zona notte comprende un atrio con armadio a muro, la camera matrimoniale, due camere singole e un bagno con vasca. Una grande terrazza coperta offre un ulteriore spazio da sfruttare per rilassarsi o trascorrere del tempo all'aperto.Al piano inferiore troviamo un versatile locale disponibile, ideale per coltivare i propri hobby, organizzare una palestra domestica o creare un grottino grazie alla presenza di una cucina. Completano questo livello il locale tecnico con lavanderia e la cantina.Anche i parcheggi non mancano: la proprietà dispone di un garage doppio e posti auto esterni sul piazzale privato.Un giardino da vivere, senza troppo lavoroIl giardino è uno dei punti di forza della proprietà. Curato e organizzato per richiedere poca manutenzione, offre spazio per giocare, rilassarsi, pranzare all'aperto o trascorrere una serata in compagnia sotto il gazebo. L'irrigazione automatica e il robot tagliaerba aiutano a mantenerlo in ordine, lasciando più tempo per goderselo.La posizione, in un contesto residenziale di villette, permette inoltre di vivere in un ambiente tranquillo, con scuole, servizi e collegamenti nelle vicinanze.Una casa che ha già affrontato importanti lavori di rinnovo e che offre tutto lo spazio necessario per accompagnare le esigenze di una famiglia nel tempo.Visita il tour virtuale e richiedi la brochure informativa per conoscere tutti i dettagli della proprietà.-In einem ruhigen Wohnquartier von Stabio, geprägt von Einfamilienhäusern und über eine Privatstrasse erreichbar, bieten wir ein 5.5-Zimmer-Einfamilienhaus an, das gemütliche Wohnräume mit schönen Aussenbereichen verbindet.An der Liegenschaft wurden wichtige Erneuerungsarbeiten durchgeführt, die den Wohnkomfort und die Energieeffizienz verbessert haben.Im Jahr 2016 wurden die Fenster durch neue, dreifach verglaste Fenster ersetzt und neue Fensterläden montiert. 2018 wurde das Dach erneuert und mit einer speziellen Wärmedämmung versehen. Zuletzt wurde 2024 die bisherige Ölheizung durch eine moderne Wärmepumpe ersetzt.Auch der Aussenbereich wurde aufgewertet: Der Garten wurde neu gestaltet und mit einer automatischen Bewässerungsanlage sowie einem Rasenmähroboter ausgestattet. Zudem wurden neue Geländer montiert und ein Holzpavillon errichtet.Die RaumaufteilungIm Erdgeschoss führt der Eingangsbereich mit praktischer Garderobe in den Wohnbereich. Das Wohnzimmer mit Cheminée und der Essbereich bieten eine angenehme Atmosphäre für gemeinsame Stunden mit Familie und Freunden. Die separate Wohnküche verfügt über einen direkten Zugang zum

1 / 5
CHF 810,000.–
4.5 rooms170m² living space
6877 Coldrerio

Coldrerio: una casa con spazio per tutta la famiglia

Tre camere generose, una cucina abitabile, un soggiorno con camino e tanti spazi da sfruttare secondo le proprie esigenze. Questa casa unifamiliare di 4.5 locali a Coldrerio offre una distribuzione funzionale degli ambienti, con il vantaggio di un locale aggiuntivo di ben 35 mq.Al pianterreno si sviluppa la zona giorno, con un accogliente atrio d'ingresso, una grande cucina abitabile e il soggiorno-pranzo, dove il camino aggiunge calore e atmosfera alle serate in famiglia. Sullo stesso piano si trova anche un bagno con doccia.Salendo al primo piano troviamo tre camere da letto dalle dimensioni generose: la matrimoniale di circa 20 mq e altre due camere di 15 mq ciascuna. Spazi che permettono di organizzare facilmente la vita familiare, lasciando posto anche a una zona studio o agli hobby dei più piccoli. Completano il piano un bagno con vasca, un ripostiglio già predisposto per l'installazione di un WC e un grande balcone.Il piano seminterrato riserva un'interessante possibilità in più: un ampio locale disponibile, ideale per chi desidera uno spazio dedicato ai propri interessi, una palestra domestica o un ambiente multifunzionale. Sullo stesso livello si trovano il locale tecnico con lavanderia e il rifugio. Il sottotetto ospita invece un pratico solaio.La casa è dotata di riscaldamento con termopompa e distribuzione del calore tramite serpentine a pavimento, oltre all'aria condizionata per affrontare piacevolmente anche le giornate più calde.Un altro punto di forza è la comodità dei parcheggi: un grande garage doppio e tre ulteriori posti auto esterni, particolarmente utili per una famiglia con più veicoli o per accogliere gli ospiti. L'accesso alla proprietà avviene tramite una strada privata.Una casa con stanze dalle dimensioni generose e spazi versatili, pronta ad adattarsi alle esigenze di chi la abiterà.Richiedi la brochure informativa per scoprire tutti i dettagli dell'immobile.-Drei grosszügige Schlafzimmer, eine Wohnküche, ein Wohnzimmer mit Cheminée und viele Räume, die sich ganz nach den eigenen Bedürfnissen nutzen lassen. Dieses 4.5-Zimmer-Einfamilienhaus in Coldrerio überzeugt mit einer praktischen Raumaufteilung und einem zusätzlichen Raum von ganzen 35 m².Im Erdgeschoss befindet sich der Wohnbereich mit einem einladenden Eingangsbereich, einer grossen Wohnküche und einem Wohn- und Esszimmer, in dem das Cheminée an gemütlichen Familienabenden für eine angenehme Atmosphäre sorgt. Auf derselben Etage befindet sich auch ein Badezimmer mit Dusche.Im Obergeschoss erwarten Sie drei Schlafzimmer mit besonders angenehmen Raumgrössen: das Elternschlafzimmer mit ca. 20 m² sowie zwei weitere Zimmer mit jeweils 15 m². Hier lässt sich das Familienleben ganz nach den eigenen Vorstellungen gestalten, mit genügend Platz für einen Arbeitsbereich oder die Hobbys der Kinder. Ein Badezimmer mit Badewanne, ein Abstellraum mit bereits vorhandener Vorbereitung für ein zusätzliches WC sowie ein grosser Balkon vervollständigen diese Etage.Das Untergeschoss bietet eine weitere interessante Möglichkeit: einen 35 m² grossen Disponibelraum, der sich beispielsweise als Hobbyraum, privater Fitnessbereich oder vielseitig nutzbarer Zusatzraum eignet. Auf derselben Etage befinden sich der Technikraum mit Waschküche sowie ein weiterer Nebenraum. Im Dachgeschoss steht zudem ein praktischer Estrich zur Verfügung.Das Haus ist mit einer Wärmepumpe und einer Fussbodenheizung ausgestattet. Eine Klimaanlage sorgt auch an heissen Sommertagen für angenehme Temperaturen.Ein weiterer Pluspunkt sind die Parkmöglichkeiten: eine grosse Doppelgarage und drei zusätzliche Aussenparkplätze bieten ausreichend Platz für mehrere Fahrzeuge oder Besucher. Die Zufahrt zur Liegenschaft erfolgt über eine Privatstrasse.Ein Haus mit grosszügigen Zimmern, vielseitig nutzbaren Räumen und einer durchdachten Aufteilung, das sich den Bedürfnissen seiner Bewohner anpasst.

1 / 18
Price on request
7.5 rooms396m² living space
6828 Balerna

Stunning renovated period villa with building plot.

Master house in Balerna We are delighted to present for sale this magnificent master house of 396 m² in Balerna, with a garden of a generous 2,210 m² that is still buildable. The house was expertly renovated in 2009 and enjoys an ideal location in close proximity to major transportation routes, ensuring easy access, while shops are just a 3-minute drive away.The property is laid out as follows:Access to the villa is through a charming courtyard that leads to the gardens surrounding the property. Upon entering the villa, you are immediately captivated by the extraordinary entrance with an open staircase. Proceeding further, you reach a splendid living room with an antique fireplace and the dining room, which offers direct access to the beautiful covered terrace immersed in greenery. On the same level, there is a modern, fully-equipped kitchen, a guest bathroom, and a separate wardrobe.Ascending the majestic open staircase, you access a large hallway leading to a grand atrium with two spacious bedrooms, a bathroom with a shower and bathtub, as well as the master bedroom with its private walk-in closet. The rooms have direct access to the large terrace with panoramic views.On the lower floor (-1), there is another bedroom, and there is the possibility to create a new kitchen, a cozy living/study room with a fireplace, a bathroom with a shower, a wine cellar, and a laundry/utility room. From this level, you can access the covered terrace and the surrounding garden.This house is truly unique, with an indescribable charm and numerous details not to be missed, including indirect lighting, decorations on all ceilings, bathrooms adorned with precious stones, like the entire house's flooring, an alarm system, and much more. It is possible to build an additional 600 m² in the garden, adding a magnificent pool or garage to this property. Additionally, three outdoor parking spaces are available.Do not miss the opportunity to own this extraordinary residence. Contact us for further information and to arrange a viewing.

1 / 5
CHF 1,130,000.–
5.5 rooms200m² living space
6825 Capolago

A Capolago, una casa pensata per la vita di famiglia

Spazi generosi, quattro camere, giardino e il lago a pochi passi: questa casa a Capolago offre tutto ciò che serve per vivere bene ogni giorno, con ambienti comodi dentro e piacevoli spazi da sfruttare all'aperto.Al pianterreno si sviluppa la zona giorno, ampia e ben organizzata. La sala da pranzo accoglie comodamente famiglia e amici, mentre la cucina abitabile e il luminoso soggiorno si aprono direttamente sul portico. Uno spazio che, dalla primavera all'autunno, diventa una naturale continuazione della casa: perfetto per pranzare all'aperto, organizzare una grigliata o semplicemente godersi il salotto estivo.Sul medesimo piano troviamo inoltre un bagno con doccia e il pratico locale tecnico con lavanderia.La zona notte occupa il piano superiore e offre spazi difficili da trovare nelle nuove abitazioni. La camera matrimoniale di circa 18 mq dispone di un comodo locale guardaroba. Completano il piano altre tre camere di circa 17, 15 e 11 mq e il bagno con vasca. Una distribuzione ideale per una famiglia, con la possibilità di destinare una delle stanze a studio, camera degli ospiti o spazio per i propri hobby.All'esterno il giardino è piacevole e semplice da gestire. Una casetta in legno permette di riporre attrezzi, sedie a sdraio e tutto il necessario per il grill.Anche le auto trovano il loro spazio: la proprietà dispone infatti di posti auto esterni e di un grande garage annesso alla casa.E poi c'è la posizione: il lago e il lido comunale sono a pochi passi da casa. Anche scuole e stazione FFS sono comodamente raggiungibili a piedi, rendendo più semplice l'organizzazione della vita quotidiana e gli spostamenti.Una casa spaziosa e concreta, dove il lago entra davvero a far parte delle giornate.Richiedi la brochure informativa per maggiori dettagli.-Grosszügige Räume, vier Schlafzimmer, ein Garten und der See nur wenige Schritte entfernt: Dieses Haus in Capolago bietet alles, was es für einen angenehmen Familienalltag braucht mit viel Platz im Haus und schönen Aussenbereichen.Im Erdgeschoss befindet sich der grosszügige und gut aufgeteilte Wohnbereich. Das Esszimmer bietet genügend Platz für Familie und Freunde, während die Wohnküche und das helle Wohnzimmer direkten Zugang zum gedeckten Sitzplatz haben. Vom Frühling bis in den Herbst wird dieser Bereich zu einer natürlichen Erweiterung des Hauses ideal zum Essen im Freien, für einen gemütlichen Grillabend oder einfach, um das Sommerwohnzimmer zu geniessen.Auf derselben Etage befinden sich ausserdem ein Badezimmer mit Dusche sowie ein praktischer Technik- und Waschraum.Der Schlafbereich liegt im Obergeschoss und bietet Raumverhältnisse, die man in neueren Häusern nur noch selten findet. Das Elternschlafzimmer mit ca. 18 mq verfügt über einen praktischen Ankleideraum. Drei weitere Zimmer mit ca. 17, 15 und 11 mq sowie ein Badezimmer mit Badewanne ergänzen diese Etage. Eine ideale Raumaufteilung für eine Familie, wobei sich eines der Zimmer auch bestens als Büro, Gästezimmer oder Hobbyraum nutzen lässt.Der Garten ist angenehm und pflegeleicht gestaltet. Ein Gartenhaus aus Holz bietet Platz für Werkzeuge, Liegestühle und alles, was man für gemütliche Grillabende benötigt.Auch für die Fahrzeuge ist ausreichend Platz vorhanden: Zur Liegenschaft gehören Aussenparkplätze sowie eine grosse, direkt ans Haus angebaute Garage.Und dann ist da noch die Lage: Der See und das öffentliche Strandbad sind nur wenige Schritte vom Haus entfernt. Auch Schulen und der SBB-Bahnhof sind bequem zu Fuss erreichbar ein grosser Vorteil für den Familienalltag und die täglichen Wege.Ein grosszügiges und praktisches Zuhause, in dem der See ganz selbstverständlich zum Alltag gehört.

Suggested properties for you based on search results