184 results - House, chalet, rustico to buy in District Oberaargau

1 / 13
Price on request
6.5 rooms354m² living space
Käsereistrasse 9, 4914 Roggwil

Your dream home with a beautifully landscaped garden

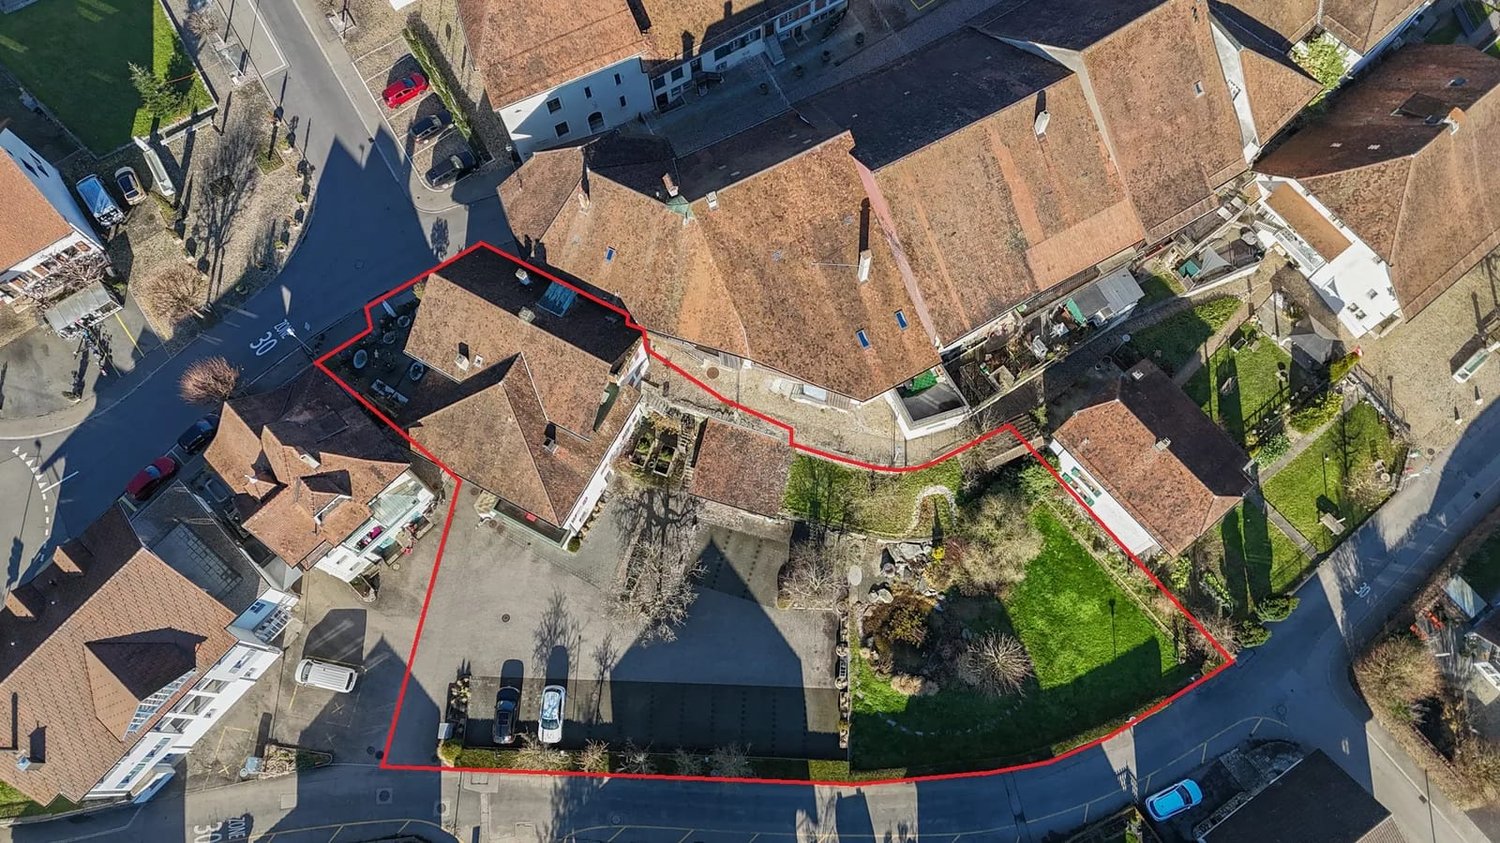
This spacious single-family home in Roggwil combines ample space, a quiet living situation, and exceptional potential for individual living ideas. On the 1,053 m² large property, you can enjoy a well-maintained garden with a covered seating area - an inviting spot for relaxed hours, social gatherings, and carefree family moments.The house, built in 1968 and extensively renovated in 1998, offers a net living area of 354 m² and a usable area of 178 m². With 6.5 rooms, 3 bathrooms, and 3 floors, you have ample space for family, home office, and personal retreats. A Swedish stove creates a cozy atmosphere, while the kitchen with underfloor heating provides additional comfort. Double-glazed windows and insect screens in all rooms complement the pleasant living quality.The ground floor is particularly attractive: the former practice offers versatile possibilities for expansion. Whether additional living space, a multi-generation house, an annex, or use as an office, practice, or studio - here you can realize your ideas. The location in the residential area ZPP No. 6 Käsereistrasse/Centre underlines the interesting starting position for a future-oriented living project.The property also convinces in everyday life with a comfortable infrastructure: • Parking: 2 separate garages and 10 parking spaces • Comfort: Stairlift between ground and upper floor and freight elevator • Heating: Pellet heating with heat distribution via radiators • Storage: Basement with cellar and auxiliary rooms • Building: Building volume of 2,187 m Roggwil offers a quiet and yet central environment with short distances to the train station, shopping facilities, and schools. The Roggwil Dorf train station is approximately 193 m away; the village is also well connected to public transport. The purchase price is CHF 1,495,000. A versatile home for all those who want to combine spacious living with a garden and genuine expansion potential.

Travel time
-
1 / 13
CHF 1,660,000.–
8 rooms240m² living space
Deitingenstrasse 8, 3375 Inkwil

240 m² full of possibilities - spacious family house with garden

This 8-room single-family house in Inkwil offers something that is not a matter of course: 240 m² of living space, plenty of space inside and out, and exceptionally versatile usage possibilities. Whether for a large family, home office, hobby or the combination of living and working - here, different lifestyles find their place.The extensive garden with several seating areas, lawn, flower and vegetable beds creates a lot of space to enjoy. At the same time, the generous room layout over four floors, several bathrooms, an additional kitchen in the attic and numerous secondary rooms provide a lot of flexibility in everyday life.This is what you can expect:- Generous 240 m² living space distributed over 8 rooms and four floors- Central entrance with staircase and separate guest toilet- Spacious dining and kitchen area with direct access to the hobby room and the laundry room with separate exit- Separate living area with plenty of daylight- Two bright rooms and bathrooms with whirlpool bathtub and shower on the upper floor- Additional room with its own bathroom en suite and dressing room- Balcony on the upper floor for relaxed hours outdoors- Attic room with additional storage space- Generous, open space in the attic - ideal as an office, studio, hobby or additional living area- Additional kitchen and own bathroom in the attic- Generous basement with cellar, workshop area, IT cabinet and separate outdoor access- Water softening system for soft water- Extensive garden with several seating areas, lawn and flower and vegetable beds- Two carport spaces and several outdoor parking spaces for your vehicles- Equipment room with storage space for garden equipment and bicycles- Solar system with 8 kWh for sustainable energy generation and reduction of operating costs- Environmentally friendly heat pump for heating and cooling- Structured network cabling in all roomsA home for all those who are looking for more space - for the family, work, personal projects and life outdoors. If desired, the equipment can be taken over completely or partially (price by agreement).Discover the exceptional space conditions already in our video tour or order the detailed sales documents via the contact form. We look forward to your contact!

Travel time
-
1 / 13
CHF 865,000.–
5 rooms124m² living space
Dählenweg 9, 3380 Wangen an der Aare

Living & Relaxing: Detached Single-Family House with Spacious Garden

The 5-room single-family house in a quiet location offers a lot of space and cozy living. The house extends over four floors and has 124 m² of net living space. The outdoor area includes a terrace and a well-maintained green area. The spacious garden invites you to cozy gatherings with the whole family.Let yourself be convinced by the advantages listed below:- 124 m² of net living space distributed over 5 rooms and ancillary rooms- Bright entrance area with space for a wardrobe- Spacious living and dining area with Swedish stove- Wardrobe and living room with underfloor heating- Access to the terrace via the staircase- Closed kitchen with space for a dining table- Guest toilet on the ground floor- Upper floor with three bright rooms- Comfortable bathroom with shower, toilet, and sink- Another heated room in the attic- Spacious basement rooms and a wine cellar for storing fine wines- 6 m² large, heated attic room above the entrance- Shed and bicycle shed offer additional storage space for bicycles and garden equipment- Two carport spaces and three outdoor parking spaces are available- Well-maintained garden with large terrace, inviting you to linger and gather- The surrounding area offers versatile usage possibilities- Quiet, family-friendly location with good accessibility to schools, shopping facilities, and public transportationWould you like more information? Order the detailed sales documents now using the contact form – we look forward to your contact!

Travel time
-
1 / 13
CHF 680,000.–
5 rooms150m² living space
Brunnbachweg 2, 4900 Langenthal

Charming single-family house in a quiet location in Langenthal - the opportunity!

Discover this charming single-family house from 1932 in Langenthal. With a living area of 150 m² and 5 rooms, this well-maintained house offers plenty of space for the whole family - and that in an exceptionally quiet and child-friendly environment.The house offers the following highlights: • 5 rooms with generous living area of 150 m² • Balcony for relaxation and enjoyment • Garage for comfortable parking • Quiet and child-friendly location - ideal for families • Sun-kissed: The house benefits from plenty of sunlight in summer and pleasant brightness in winter Location and surroundings: The house is located in a quiet residential area in Langenthal, close to the outdoor pool. The public transport connection is excellent: The bus stop Swimming pool can be reached in just 3 minutes on foot, and the Langenthal South train station is only 11 minutes away on foot. For daily needs, a SPAR express is available within 12 minutes on foot. Families appreciate the proximity to the 3-fold turnhall Kreuzfeld (12 minutes on foot) and the Apotheke Dr. Lanz within 14 minutes on foot.This house combines the charm of a classic Swiss single-family house with excellent infrastructure and a quiet, family-friendly environment. A rare opportunity to call a piece of Langenthal your own!This single-family house is being auctioned by the bankruptcy or debt enforcement office. The official estimated value is CHF 680'000.00. The sales price of an auctioned property can be significantly lower than the market price. Detailed information (address, property details, usually appraisal report, photos, and information on the upcoming auction and contact point) can be found on www.zimmo.swiss. The objects can usually be viewed in advance (and there's more information about that in the registered area). Further information on this and over 100 other interesting properties can be found at:

Travel time
-
Marina Frei

Marina Frei

1 / 22
Marina Frei

Marina Frei

  • Parking space
  • Garage
  • Pets allowed
  • +5
Price on request
16.5 rooms748m² living space
Walliswilweg 2, 4704 Niederbipp

EQUESTRIAN ESTATE OF THE HIGHEST CLASS - LIVING, WORKING AND ENJOYING LIFE WITH HORSES

This exceptional equestrian property combines stylish living, farm charm, and a professionally developed infrastructure for horse keeping. Spread over two plots with a total area of 11'979 m², the estate offers spaciousness, privacy, and a overall setup that convinces horse enthusiasts from the first moment. The lovingly renovated country house is located directly adjacent to the stable tract and combines historic character with modern living comfort. The spacious room structure includes 8 rooms with an exceptional amount of living space. On the top floor, there is a representative office area with a library, meeting zone, and four workstations - ideal for home office or working in a stylish atmosphere. An exclusive wellness area with a whirlpool, steam shower, cold water basin, and sauna rounds off the living experience.Directly in the upper area of the stable tract, there is also a high-quality residential unit, ideal for employees, caregivers, or long-term guests. The apartment convinces with an open living and dining concept with kitchen, a spacious bathroom with shower and its own washing machine, as well as a gallery that gives the room additional spaciousness. If required, there is the possibility to flexibly expand the unit.The division of the residential units is as follows: • Main house: 8 rooms • Apartment in the stable tract: 1.5-room maisonette • Farmhouse (separate plot): 2 × 3.5-room apartments This LIVING ESTATES offer convinces with the following facts: • Two plots with a total of 11'979 m² of land (conservation zone and agricultural zone) • Historic and renovated country house with large volume and character • Additional apartment above the stable tract • Further farmhouse with two apartments (one of which is rented) and additional boxes on a separate plot • Historic granary (around 1800) as a charming centerpiece of the facility • Spacious storage, storage, and parking spacesand much more... The living offer is complemented by a further farmhouse on the second plot (No. 1413) with a volume of around 2'094 m³. This has a solid main apartment and a separate guest or employee apartment and is ideal for multi-generational living, care, or a combination of own use and rental.A very special centerpiece of the facility is the historic granary from around 1800, centrally located on the property. As a worthy building in the conservation zone, it gives the farm an unmistakable aura and stands symbolically for the connection between history, authenticity, and lived country life.For your vehicle fleet, you have three garages and numerous outdoor parking spaces at your disposal. You will also find sufficient parking facilities for your horse trailers.Such properties have become rare. Here, spacious living, professional horse keeping, and versatile usage possibilities combine to form a unique overall package. Whether as a private refuge for horse lovers, as a generational project, or as a location for professional horse keeping - this exceptional property offers space for visions and new perspectives.We would be happy to present this special property to you during a personal viewing and look forward to your contact. Facts for horse keeping: • Stable tract (2009) with 6 spacious outdoor boxes (approx. 4 × 5 m) and approx. 16 m² of outdoor space • Additional stall (smaller outdoor box) • Boxes with heated drinking troughs and robust bamboo walls • Spacious saddle room, feed room, toilet • 2 cleaning areas with warm water, solarium, and industrial washing machine • Plenty of space for carriages, equipment, and storage areas • Large hay storage with direct disposal in the stable area and comfortable delivery via gate • Oval power-walking facility (2011): designed for 6 horses, expandable to 8 • Irrigable riding arena 22 × 65 m with riding soil "the green sand" • Pasture areas approx. 6'884 m² (agricultural zone, partially subject to BGBB)

  • Parking space
  • Garage
  • Pets allowed
  • +5
Travel time
-
1 / 25
CHF 895,000.–
7.5 rooms180m² living space
Hofstrasse 21, 4912 Aarwangen

Living like in your own house: 7.5 rooms, 180 m2, large private garden & sauna

In a quiet location, directly on the recreational area, this exceptional 7.5-room house with approximately 180 m2 of living space on 3 floors awaits you. The lovingly renovated property (core renovation 1994) combines the charm of a historic farmhouse with modern living comfort and offers a living feel that is very close to a single-family house.The heart of the property is the spacious, exclusively usable garden area. Whether cozy family evenings on the terrace, playing in the green or relaxed enjoyment of nature - here, peace, privacy, and quality of life are at the forefront.The well-thought-out room layout offers plenty of space for families, home offices, or individual living concepts. Three bathrooms, a sauna, and numerous secondary rooms provide high living comfort and versatile usage possibilities.The most important advantages at a glance: • Core renovation 1994 • 7.5 rooms with approximately 180 m2 of living space • Living on 3 floors • Large, exclusively usable garden • Stylishly renovated and continuously maintained • 3 bathrooms • Private sauna • Separate attic with versatile usage possibilities • Basement and attic rooms • Underground parking space and additional outdoor parking space • New heat pump • Renovation fund available • No major investments foreseeable • Quiet living location with immediate proximity to nature Despite condominium ownership, you benefit from a high degree of independence. Most costs are billed individually according to consumption, making living comfortably independent.

Travel time
-
1 / 13
CHF 1,085,000.–
6.5 rooms223m² living space
Oberer Sängelenweg 2, 4704 Niederbipp

All under one roof - living work hobby

This bright and spacious 6.5-room single-family house offers you and your family an ideal home. With an extra-large, open living area, you can expect a modern and comfortable living atmosphere.Highlights of the property: • Spacious living area: The open living and dining area invites you to cozy hours with family and friends. • Additional hobby / work or living room: The basement has a versatile room, perfect for your home office, hobby or as a guest room, incl. WC/shower. • Also suitable as a multi-generation house. • Private garden with mini pool: Enjoy relaxed hours in your own garden with a refreshing mini pool. • Parking options: 2 garage spaces and at least 2 outdoor parking spaces offer enough space for your vehicles. • Family-friendly neighborhood: The surroundings are ideal for families and nature lovers. • Optimal infrastructure: Shopping opportunities, public transport, kindergarten, and school are quickly accessible. • The selling price has already been verified by Regiobank Egerkingen. This charming single-family house combines comfort with functionality and will delight you with the enormous and family-friendly space offer!>> Use the LINK to the virtual tour directly: https://my.matterport.com/show/?m=6VZ7rCd1gtY or arrange a viewing appointment on site today.DO YOU WANT FURTHER INFORMATION ABOUT THIS OBJECT?Visit our website www.fährhof.ch for more pictures, data, and information.

Travel time
-
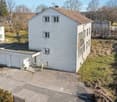
  • 2 story house, white exterior, red shutters, balcony, car parked in front
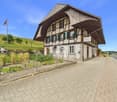
  • Driveway leading to a house with red shutters, brown roof, white walls, and a small garden in front.
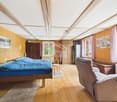
  • Empty hallway with wooden floor, white walls, white door, ceiling light, and a power outlet.
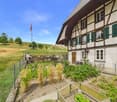
  • Two-story house with red shutters, brick walls, and a black roof. The house has a garden with a bench, potted plants, and a small tree. A car is parked in front of the house.
  • 2 story house, red shutters, brick wall, red roof, garden with plants and lawn
  • Empty room with wooden floor, white walls, ceiling light, and a metal rack with a basket.
  • Empty room with tiled floor, white walls, large window, white door, radiator, wooden bench, and a tall cabinet with shelves
  • empty room, wooden shelves, white door, yellow carpet, white walls
  • empty kitchen with tiled floor, wooden cabinets, sink, oven, dishwasher, washing machine
  • kitchen with wooden cabinets, tiled backsplash, white appliances, sink, stove, oven, countertop, open door
  • kitchen with wooden cabinets, sink, oven, refrigerator, dishwasher, tiled floor
  • empty kitchen with wooden cabinets, tiled floor, tiled wall, sink, refrigerator, door
  • small bathroom with toilet, window, and toilet paper holder
  • Bathroom with toilet, sink, mirror, and radiator
  • Bathroom with shower, sink, wooden door, radiator, tiled floor, wooden cabinet, mirror, and wooden door.
  • empty room, wooden floor, white walls, windows with shutters, radiator, open door
  • Empty room with wooden floor, white walls, large windows with black curtains, white radiators, and a white door.
  • Empty room with wooden floor, white walls, bed, desk, chair, mirror, radiator, luggage, bags, and boxes
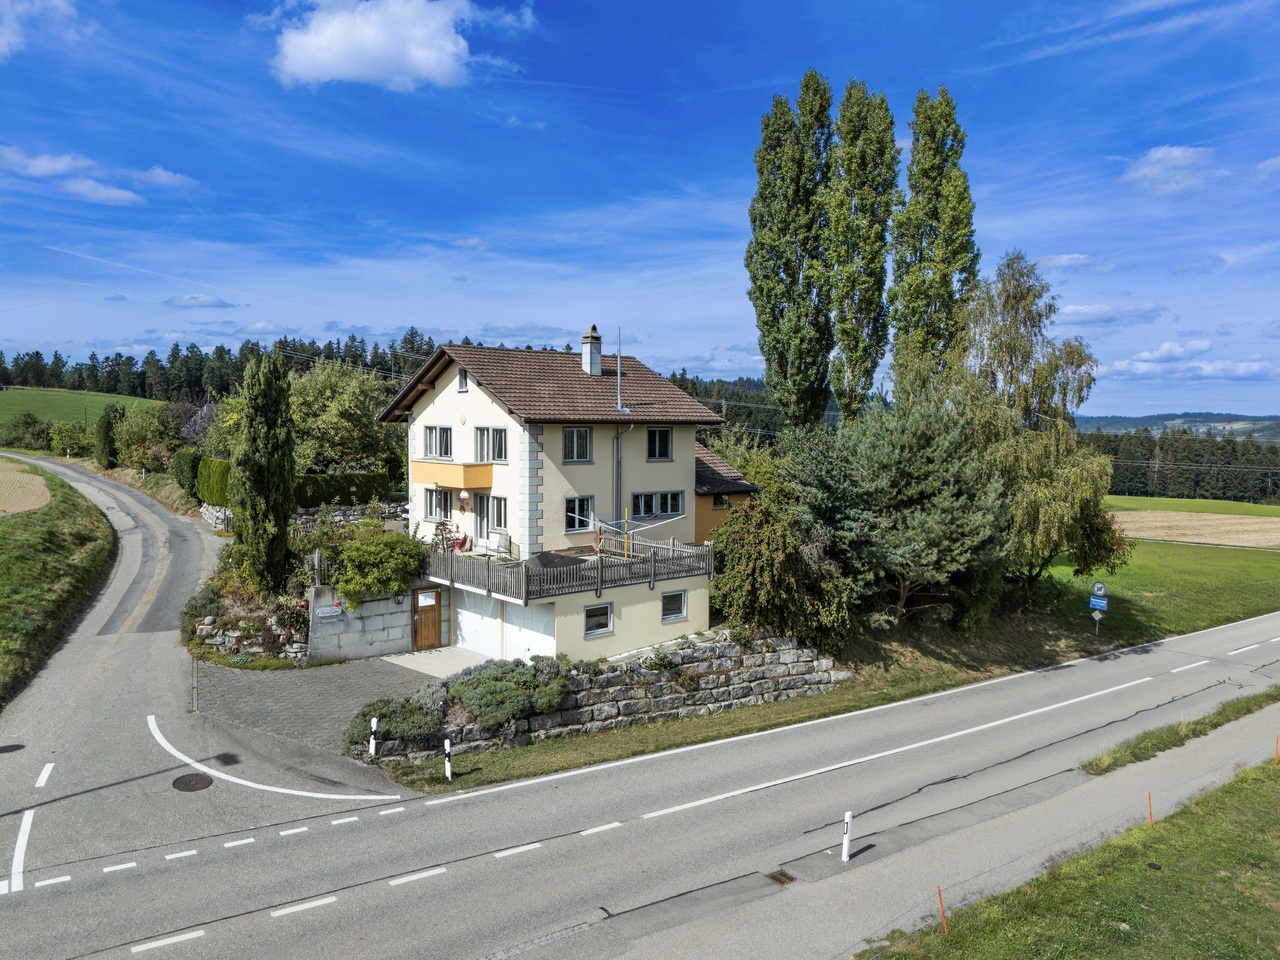
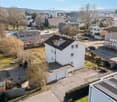
  • 2 story house, brown roof, white walls, windows, garage, garden, street
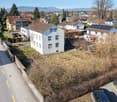
  • 3 story house, red roof, white windows, red shutters, brick wall, front yard
  • Bathroom with bathtub, toilet, white tiles, red towels, shower curtain
  • Bathroom with white tiles, white sink, bathtub, mirror, and shower head.
  • Empty hallway with wooden floor, white walls, white door, ceiling light, and a power outlet.
  • white cabinets, tiled floor, stainless steel sink, gas stove, dishwasher, washing machine
  • empty room, wooden floor, white walls, double doors, windows, flat screen TV, white cabinet, radiator
  • empty room, wooden floor, white walls, wooden ceiling, TV on white stand, double window
  • Bedroom with wooden walls, bed with patterned bedding, window with blinds, wooden floor, radiator, nightstand with tissue roll.
  • A room with a large glass sliding wardrobe, wooden floor, and a white wall.
1 / 28
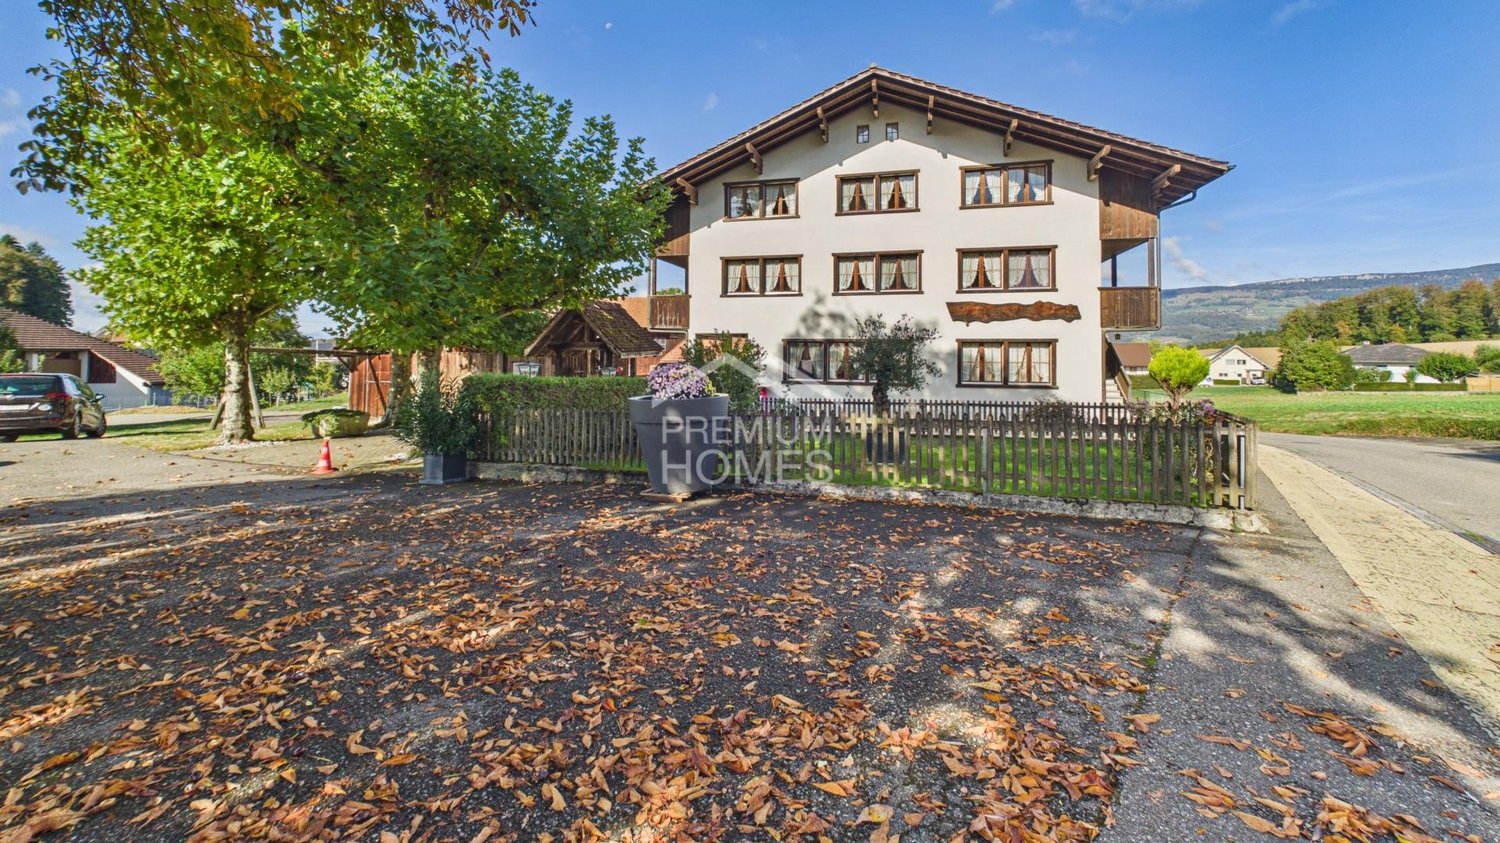
Driveway leading to a house with red shutters, brown roof, white walls, and a small garden in front.
Empty hallway with wooden floor, white walls, white door, ceiling light, and a power outlet.
Two-story house with red shutters, brick walls, and a black roof. The house has a garden with a bench, potted plants, and a small tree. A car is parked in front of the house.
CHF 1,450,000.–
19.5 rooms410m² living space
Schulhausstrasse 27, 4923 Wynau

Attractive multi-family house with 6 apartments in a quiet residential area - ideal capital investment

The property for sale is an attractive residential property with a total of six fully rented apartments in a quiet and well-connected location in Wynau. The property consists of two building parts on Schulhausstrasse 27 and Wiesensteinstrasse and offers an interesting capital investment with stable rental income and long-term development potential. The different apartment sizes appeal to a broad range of tenants and ensure sustainable rental potential. Schulhausstrasse 27 In the building on Schulhausstrasse, there are three apartments with the following living areas: • 4.5-room apartment on the ground floor with approx. 98 m² living space • 4.5-room apartment on the 1st floor with approx. 66 m² living space • 3.5-room apartment on the 2nd floor with approx. 66 m² living space The apartments impress with functional floor plans, bright living rooms, kitchens with dining areas, and bathrooms with bathtubs. Partially, wooden elements and parquet and laminate floors create a warm and pleasant living atmosphere. Wiesensteinstrasse 1 The second building part includes three 2.5-room apartments, each with a living area of around 60 m². The apartments have practical and well-utilizable floor plans with living and dining areas, separate bedrooms, kitchens, and bathrooms. Due to their compact size, these units are particularly suitable for singles or couples and offer very good rental potential.

Travel time
-
1 / 18
CHF 1,159,000.–
12 rooms
4938 Rohrbach

Modernised apartment building with three residential units in sunny Rohrbach

Modernised apartment building with three residential units in sunny Rohrbach This modernised apartment building in Rohrbach comprises three residential units spread across three floors and is suitable both as a residence and as an attractive investment property. A spacious garden with a playground and plenty of room for relaxation, sunny outdoor areas and the quiet location with mountain views create a pleasant and family friendly living environment.Property Highlights • Net living area: Spacious 242 m² divided among three residential units • Plot: 960 m² of land with versatile outdoor space • Garden: Approximately 570 m² with a playground and plenty of space for recreation and leisure • Outdoor areas: 23 m² of balcony space, plus a terrace and summer pavilion • Parking: Seven outdoor parking spaces and a single garage with a hobby room • Modernisation: Property continuously renovated and modernised • Income potential: Target rental income of CHF 49'200 per year and a gross yield of 4.25% Property DescriptionThe three residential units are spread across three floors and comprise a 2.5 room apartment, a spacious 5.5 room apartment arranged over two floors and a 4.5 room attic apartment on the second floor. Built in 1970, the apartment building has been continuously modernised and offers a total of four bathrooms, 45 m² of cellar space and further practical features such as a fireplace, washing machine and tumble dryer. These are attractive conditions for anyone looking to purchase an apartment building in Rohrbach and combine residential use with investment potential.Location and SurroundingsThe property is situated in a sunny and quiet residential area of Rohrbach within residential zone W2. The fully developed plot offers a family friendly environment with a large garden, playground, terrace, balcony and mountain views, providing plenty of space for relaxation, play and shared outdoor activities.Interested?Contact us for further information or arrange a viewing directly.Discover more attractive properties in Switzerland at: www.coming-home.ch

1 / 19
CHF 1,585,000.–
6.5 rooms180m² living space
Oberer Schmittenweg 27, 4914 Roggwil BE

Luxurious single-family house with pool and breathtaking views in Roggwil BE

Luxurious single-family house with pool and breathtaking views in Roggwil BE This exceptional 6.5-room single-family house in Roggwil BE combines modern villa style, spacious room volumes, and luxurious amenities that go far beyond the ordinary.The property has been continuously maintained and extensively renovated in 2026, so it shines in a like-new condition today. This creates a living feeling that harmoniously combines tranquility, elegance, and comfort.Already when entering the house, it becomes clear that every detail has been implemented with care and claim. The room heights of up to 4.2 meters give the interior an impressive generosity, while high-quality parquet floors and a swiveling Swedish stove create a warm, inviting atmosphere. The underfloor heating, which extends into the basement, ensures a consistently pleasant living climate.Breathtaking views and privileged locationThe elevated south-facing slope offers a view that is second to none. From the large roof terrace, an incredibly beautiful view opens up, which delights every day anew. Whether during breakfast in the morning sun or while relaxing in the evening - this view creates moments that you won't forget.Luxury equipment in villa styleThe expansion standard of this house is exceptional and meets the highest demands. A large swimming pool with whirlpool function forms the heart of the outdoor area and transforms the garden into a private wellness oasis. This is complemented by a sauna that invites you to relax.Technically, the property is state-of-the-art: a modern heat pump, a boiler renewed in October 2025, storage and heating system, a descaling system without salt, a central vacuum cleaner, laundry disposal, an intercom system, and a fiber optic connection ensure comfort and efficiency. The 20 cm thick roof insulation and the high-quality construction underline the elevated villa character.Outdoor area - a place to unwindThe well-maintained garden with plenty of green space, a cozy seating area, and direct access to the pool creates an atmosphere that reminds you of a vacation. Here you can forget everything and enjoy life - a feeling that runs through the entire property.Space offer & key figuresThe house spans three floors and offers a net living area of 180 m² and a usable area of 210 m². The 6.5 rooms are ideally divided and offer space for families, home offices, or guests. The property includes 538 m², while the building volume is 990 m³.Parking & ancillary roomsThe property includes a double garage and three outdoor parking spaces. A basement and storage room provides additional storage space and rounds off the offer.Conclusion: A home for people who are looking for something specialThis single-family house is more than a property - it's a place that inspires, calms, and delights. The combination of luxurious expansion standard, breathtaking views, and lovingly maintained substance makes this property a rare offer for people who value quality, style, and joie de vivre.We are pleased to present this gem to you. Contact us!

Travel time
-
Patrick Geissbühler

Patrick Geissbühler

1 / 13
Patrick Geissbühler

Patrick Geissbühler

  • Balcony / Terrace
  • View
  • Elevator
  • +2
CHF 2,695,000.–
9 rooms521m² living space
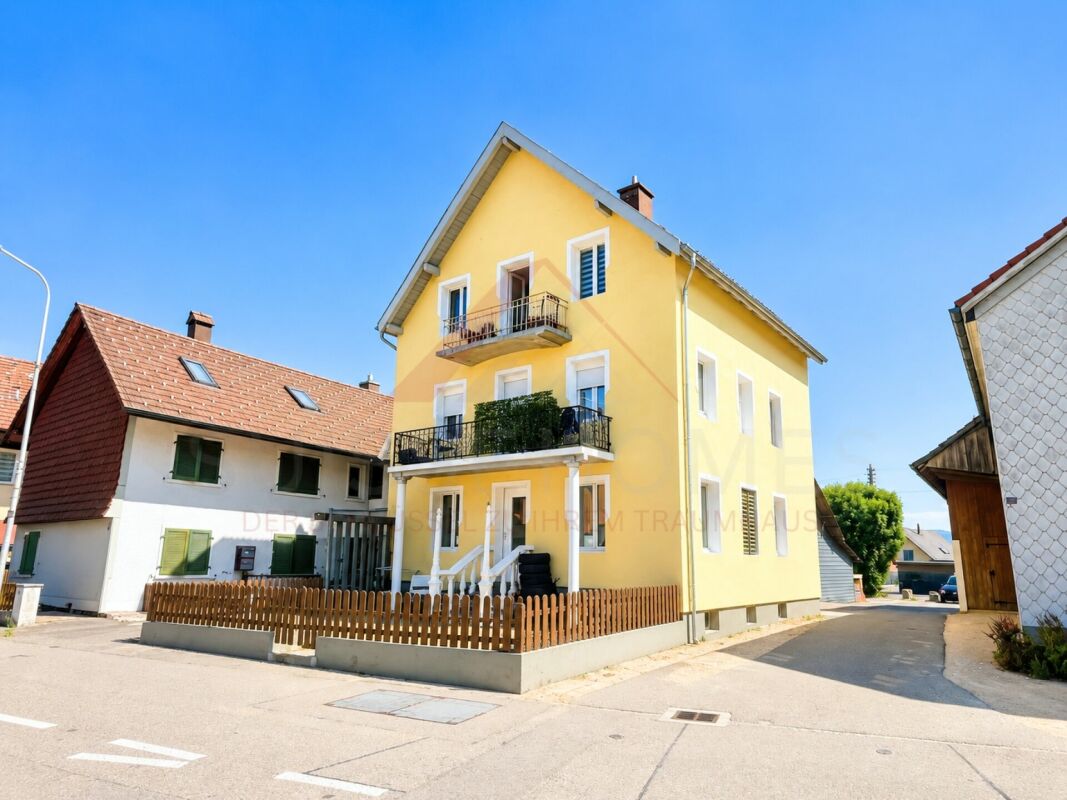
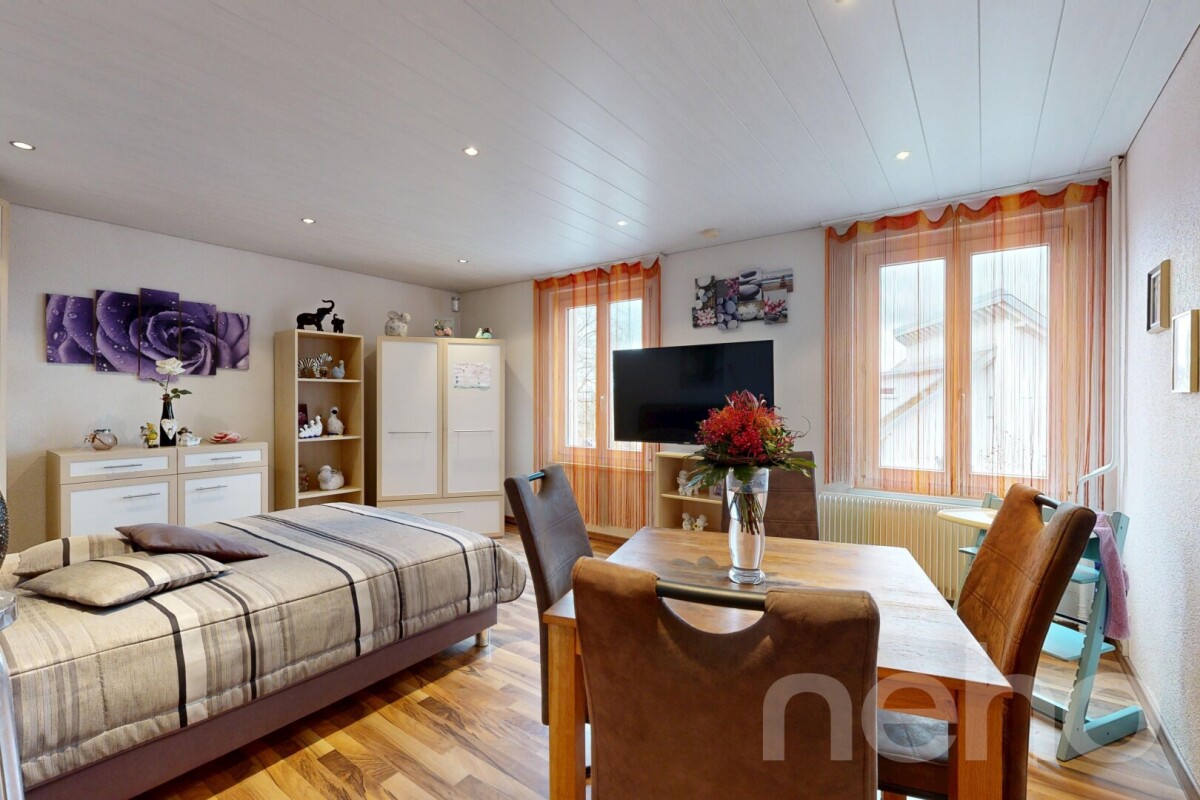
Bergstrasse 4, 4938 Rohrbach

An Exceptional Villa Designed for Extraordinary Living

Welcome to Bergstrasse 4 in RohrbachThere are houses - and then there are estates that are so much more than just a home.They are places where dreams take shape, generations come together, and every day offers something truly special.That is exactly who I am.I am delighted that you would like to get to know me.For many years, I have been privileged to be a place people called home. I have witnessed generations grow, celebrated countless unforgettable moments, and have always been maintained, cared for, and thoughtfully enhanced with great attention to detail.Today, I present myself in exceptional condition and look forward to beginning a new chapter with owners who appreciate space, quality, and privacy.Nestled on Bergstrasse 4 in Rohrbach, I enjoy a peaceful and well-kept residential setting surrounded by greenery and beautiful panoramic views. Here, you can embrace the tranquillity of country living while remaining exceptionally well connected. The cities of Bern, Lucerne, and Zurich are all within comfortable reach, while shops, schools, restaurants, and public transport are just minutes away. The picturesque Oberaargau region invites you to enjoy scenic walks, cycling routes, and endless opportunities to reconnect with nature.May I invite you inside?From the very first glance, you will realise that I am anything but ordinary.My elegant architecture, perfectly balanced proportions, and impressive appearance create a timeless sense of sophistication. My distinctive tower gives me a truly unique identity, reminiscent of a charming manor house, making me unlike any other property.As you step inside, you are welcomed by a generous entrance hall that immediately creates a feeling of openness and grandeur. From here, an elegant staircase and a private elevator provide effortless access to every floor--a luxury rarely found, even in prestigious family residences.I was designed for generous living.Offering 521 m² of living space and approximately 599 m² of total usable area, I provide a level of spaciousness that has become increasingly rare.Every room was designed not simply to maximise square metres, but to create an exceptional quality of life.Large windows invite natural light throughout the home, creating bright, welcoming interiors that feel both elegant and inviting.One of my defining features is my impressive ceiling height, enhancing every room with a remarkable sense of openness, light, and architectural elegance.The heart of my home is the living area.This is where life unfolds.Family dinners, joyful celebrations, evenings spent with friends, or cosy winter nights beside the Swedish fireplace--this is the setting where unforgettable memories are made.My beautifully appointed kitchen blends seamlessly into the living area, offering generous space for cooking, entertaining, and spending meaningful time together.After all, it is these shared moments that transform a house into a true home.I adapt to your lifestyle.Every family is unique. Every stage of life brings new needs.That is why versatility is one of my greatest strengths.Several spacious bedrooms and numerous flexible rooms allow you to create the home that perfectly suits your lifestyle. Whether you envision children's bedrooms, home offices, a library, fitness studio, creative atelier, guest accommodation, or peaceful retreats, nearly every room can be adapted to your individual needs.One of...
  • Balcony / Terrace
  • View
  • Elevator
  • +2
Travel time
-
1 / 16
CHF 795,000.–
4.5 rooms117m² living space
Sonnenweg 18, 4912 Aarwangen

Single-family house with large garden and Alpine view

Single-family house with large garden and Alpine view AWAITING YOU IS A DETACHED SINGLE-FAMILY HOUSE WITH A WELL-MAINTAINED GARDEN, A SEPARATE GARAGE BUILDING WITH CARPORT AND ADDITIONAL OUTDOOR PARKING SPACES. A SPACIOUS LIVING AND DINING AREA WITH OPEN KITCHEN, AS WELL AS THREE BEDROOMS, COMPLETE THIS ATTRACTIVE OFFER.Welcome to Aarwangen - At the entrance to the Oberaargau, the municipality of Aarwangen welcomes you with its impressive castle from afar. The quietly flowing Aare, extensive forest areas, and the high-altitude path on the Muniberg invite you to relaxing walks and various leisure activities. Aarwangen combines rural charm and family atmosphere with forward-looking development. The municipality benefits from its central location and has excellent connections to public and private transport. Thanks to its modern infrastructure, diverse leisure offerings, and strong educational location, Aarwangen presents itself as an attractive residential community in the canton of Bern.The 4½-room single-family house is located on elevated ground with a beautiful view to the south and of the Bernese Alps. The spacious property includes a terraced garden and a garage building with an additional carport. The living area extends over three floors. In 2002, an extension was realized on the upper floor, where the kitchen and living room with large window front are now located. The floor also has another room, a bathroom, and a separate shower. On the top floor, there are two more bedrooms available.On the ground floor, there is the entrance area, the secondary rooms (basement), and a hobby room with water connection. The extension also created a utility room on this level, which is now used as a storage room and basement. With manageable construction measures, this could be expanded as a living area. A corresponding building permit would have to be obtained from the municipality in advance.Detailed floor plans and further documents for this property are available upon request. If you have any questions, we are at your disposal at any time. Arrange a personal viewing appointment for your new dream home today.Find more exciting properties on tophome.ch

Travel time
-
Nathanael Regez

Nathanael Regez

1 / 13
Nathanael Regez

Nathanael Regez

  • Balcony / Terrace
  • Garage
  • Swimming pool
CHF 1,250,000.–
5.5 rooms150m² living space
Lindenstrasse 5, 4536 Attiswil

Retreat with a far-reaching view - Living in a privileged location in Attiswil

In a unique, slightly elevated location with a view, directly adjacent to the agricultural zone, this exceptional property is located on Lindenstrasse 5 in Attiswil. Embedded in a quiet and natural environment, you can enjoy a living experience that combines relaxation, privacy, and high-quality living. The unobstructable view extends over the Mittelland and the Aare valley to the impressive Bernese Alps - a panorama that delights at any time of the year.Thanks to the optimal orientation, the property benefits from excellent all-day sunshine. The immediate proximity to nature, the quiet living location without through traffic, and the impressive view make this home a true retreat for people who value peace, space, and living quality.The spacious plot with an area of 905 m² not only offers a lot of space and privacy but also provides attractive development opportunities. The parcel is large enough to realize additional buildings. Furthermore, there is the possibility to expand the existing building by one more full floor and an attic floor - a rare opportunity with significant future potential.Already the access to the property conveys a feeling of exclusivity. From the garage, you can reach the basement of the house directly via an approximately ten-meter-long underground connecting corridor. This special access not only provides comfort and weather independence but also underlines the individual character of the property.The basement offers versatile rooms and convinces with a well-thought-out room concept. Here you will find a spacious guest room, a separate kitchen, and a bathroom with a shower - ideal for visitors, adult children, a home office, or an independent guest area. This level is complemented by two practical cellar rooms, a separate drying room with a washing machine, and the technical room.Via the staircase, you reach the ground floor, which delights with its openness, generosity, and harmonious transition between indoors and outdoors. The extensive living and dining area with an integrated kitchen presents itself as bright and openly designed. Large window fronts bring the impressive view directly into the house and create a bright and friendly atmosphere in all living areas.A special highlight is the slightly separated area with a chimney and a cozy seating area - the perfect place for relaxed evenings in a stylish ambiance. The combination of openness, natural light, and spectacular views gives the entire living area an exceptional living quality.From the living area, you can directly access the spacious terrace, which invites you to linger and enjoy. Here you experience peace, sun, and a far-reaching view in perfect harmony. Whether cozy summer evenings, social hours with family and friends, or relaxed moments by the pool - this outdoor area offers a unique living and vacation experience at the same time.On the ground floor, there are also three more rooms that can be used versatilely as bedrooms, children's rooms, or offices. The room offer is complemented by a bathroom with a shower, sink, and toilet, as well as a separate guest toilet with a sink.This special property combines a unique view location with spacious space conditions, versatile usage possibilities, and attractive expansion potential. A home for people who are looking for something special and value peace, nature, and an exceptional living location.

  • Balcony / Terrace
  • Garage
  • Swimming pool
Travel time
-
New building
1 / 10
CHF 1,059,000.–
5.5 rooms147m² living space
Nelkenweg 9, 4914 Roggwil BE

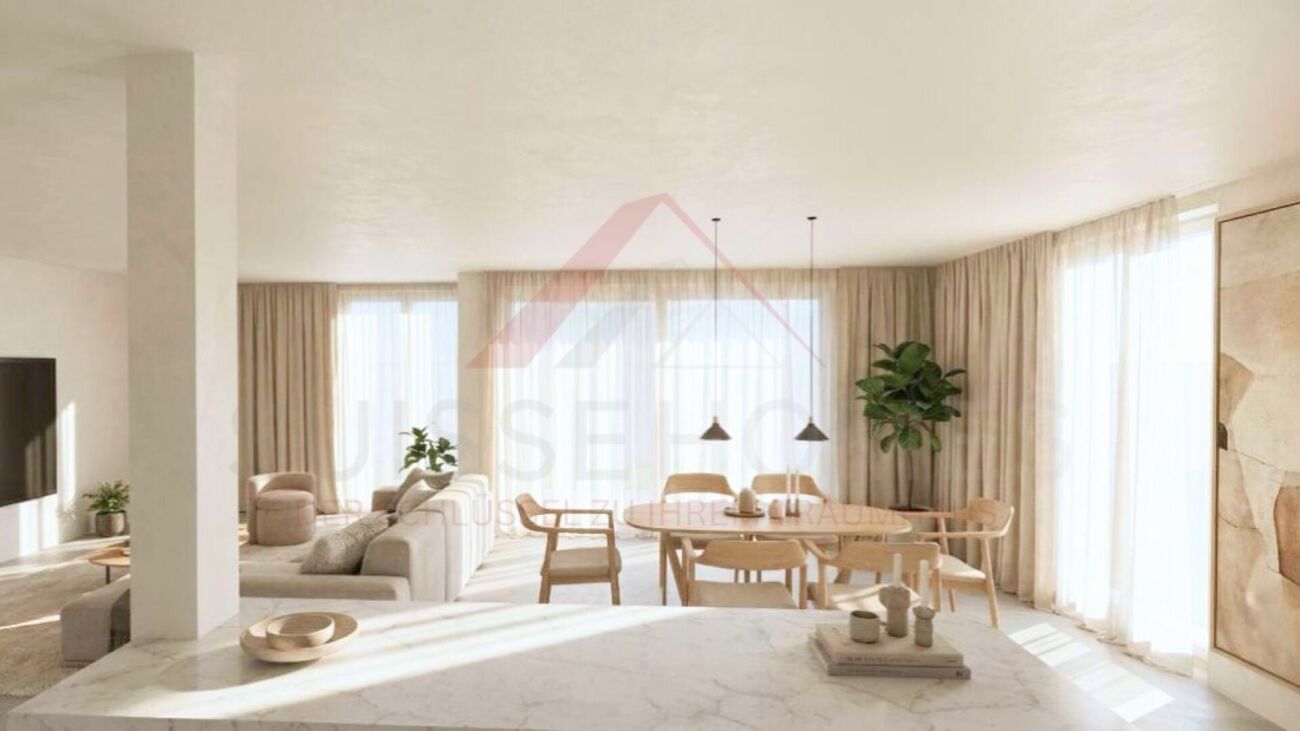
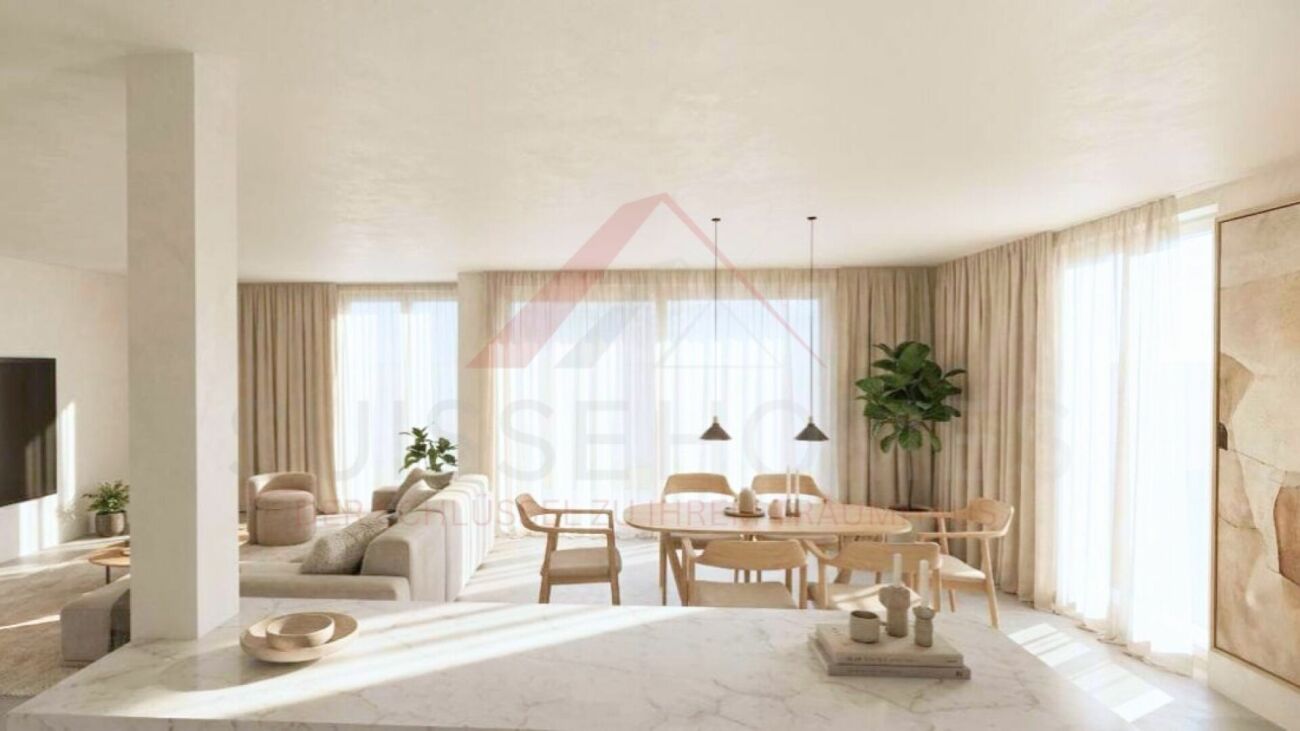
«Two Friends» | New 5.5-room single-family home with hobby room & stylish seating area | Roggwil BE

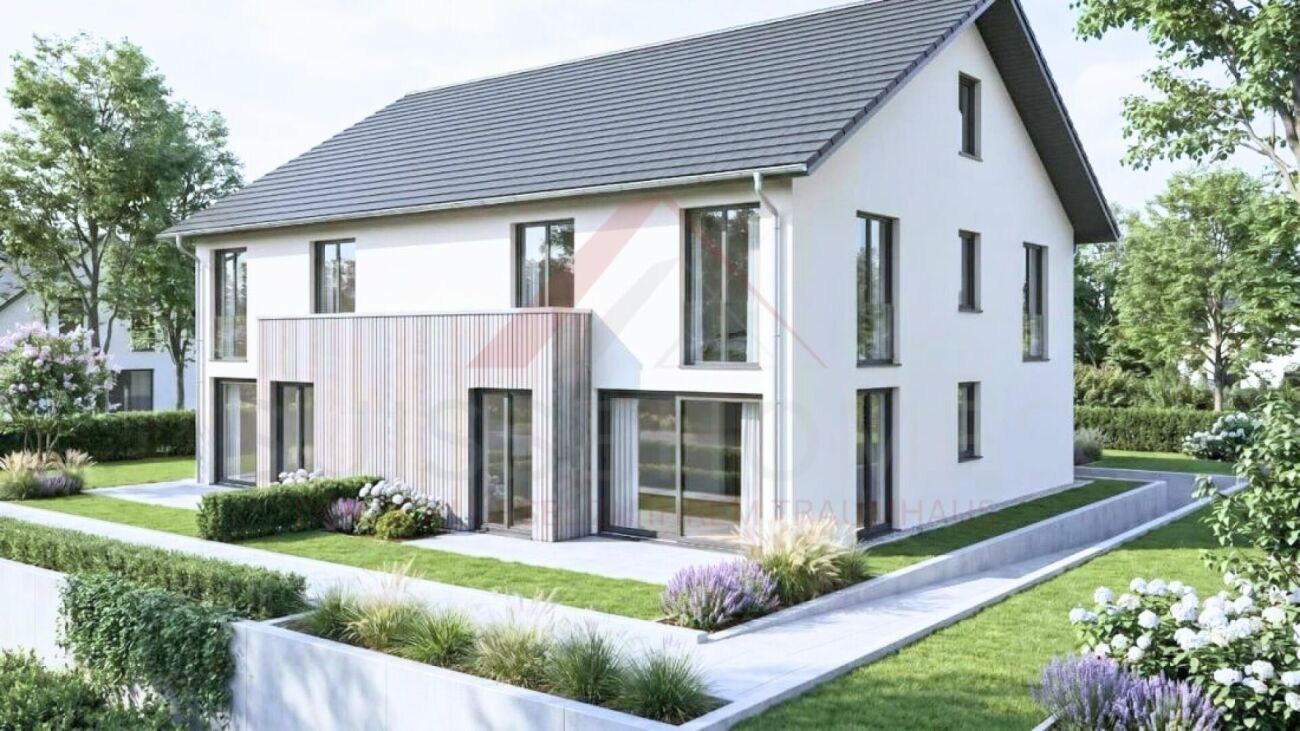
There are houses you live in – and houses you instantly feel at home in. This project belongs to the second kind.The semi-detached house «Two Friends» on the western, quiet edge of Roggwil BE offers 5.5 spacious rooms, a heated hobby room in the basement, and a nearly 26 m² large covered seating area – your extended living room, in any weather. The double carport with bike shed makes everyday life easy.What makes this project special: Both floor plans – the open floor plan A and the classically divided floor plan B – can be realized in both halves of the house. You choose what fits your life. Interior design can be individually tailored.Masonry construction with red-brown wooden facade on the ground floor, plaster on the upper floor, own air-water heat pump, and photovoltaic system (approx. 5 kWp) ensure living comfort and low operating costs – today and in the future.The Schmitten train station can be reached in 5 minutes on foot: Langenthal in 8 minutes, Bern in 45, Zurich in 60. School, shopping, outdoor pool, and forest – everything within cycling distance.Construction start after sale of both halves in 2026/27. Turnkey handover at a fixed price – including land costs, kitchen, carport, and 8.1% VAT.Sales price: CHF 1,059,000.– per house • Plot area: House A: 374.75 m², House B: 371.03 m² • Net living area House A: 167.34 m² (BG: 52.06 / GF: 54.27 / OF: 61.01) • plus double carport/shed 42.37 m² + covered seating area 29.00m² • Net living area House B: 169.10 m² (BG: 52.06 / GF: 54.89 / OF: 61.51) • plus double carport/shed 42.37 m² + covered seating area 29.00m²

Travel time
-
1 / 11
  • Parking space
  • Balcony / Terrace
  • Tumble dryer
  • +3
CHF 1,190,000.–
10.5 rooms132m² living space
Auf Anfrage 1, 4704 Niederbipp

Rental property with development and expansion potential in Niederbipp

Rental property with development and expansion potential in Niederbipp This multi-family house in Niederbipp offers an interesting opportunity for investors, project developers, and buyers looking for an existing property with ongoing rental income and additional development potential.The property is situated on a 603 m² large plot of land in a quiet 30 km/h zone and comprises a total of three 3.5-room apartments with a total living area of around 132 m². The building dates back to the 1920s, although the exact year of construction is unknown. Due to the existing building substance, the property offers interesting renovation, optimization, and value enhancement potential.The space offer is complemented by the cellars belonging to the apartments as well as a separate hobby room. Existing rental income and earnings potential Two of the three apartments are currently rented out. The existing tenants would like to continue their rental agreements, provided this is desired by the future owner and possible within the framework of the planned work.The top apartment is currently vacant and is being offered for re-rental.The existing hobby room is also currently rented out and generates additional monthly income.With the full rental of the three apartments and the hobby room, an annual total turnover of around CHF 60,000 is aimed for.Through targeted renovation measures, optimization of the existing apartments, and better utilization of the existing parking potential, there are additional opportunities to further develop the attractiveness and future earnings of the property. The highlights at a glance • Multi-family house with 3 residential units • 3 × 3.5-room apartments • approx. 132 m² total living area • plot area of 603 m² • two apartments already rented out • additional rented hobby room • targeted annual turnover with corresponding rental around CHF 60,000 • cellars available • 7 marked parking spaces • potential for a total of up to 12 parking spaces • interesting renovation and development potential • quiet location in a 30 km/h zone • good traffic connection with quick access to the A1 Parking with additional potential Currently, seven marked parking spaces are available on the plot.In addition, there is the possibility, according to the information available, to park four to five more vehicles on the plot or to realize additional parking spaces.This means that there is a potential parking offer of up to twelve parking spaces, which opens up additional possibilities for the future use of the property. Location and surroundings The property is located in a quiet 30 km/h zone in Niederbipp and combines a pleasant living environment with good accessibility.The A1 motorway is reachable in a few minutes and offers good connections in the direction of Bern, Zurich, Basel, and Olten.Shopping facilities, schools, restaurants, and other daily amenities are also within short distance.The combination of a quiet living environment, good infrastructure, and traffic connection creates attractive conditions for the existing and future rental agreements. Development potential The property is particularly interesting for buyers who want to actively exploit the existing potential.Through a comprehensive renovation and upgrading of the existing apartments, optimization of the use, and better utilization of the existing plot and parking situation, new opportunities for future development can be created.Thus, the property is suitable both as a long-term oriented rental property and as a renovation and development project. Have we sparked your interest? This property combines existing rental income with interesting renovation, development, and earnings potential, offering a exciting starting point for investors and project developers.We would be happy to send you the complete sales documentation and are available for further information or to arrange a personal viewing appointment.Contact us today - we look forward to presenting this rental property in Niederbipp to you in person.Suisse Homes - personal. professional. successful.

  • Parking space
  • Balcony / Terrace
  • Tumble dryer
  • +3
Travel time
-
1 / 22
CHF 13,370,000.–
1,217m² living space
Schulhausstrasse 2, 4900 Langenthal

Investment in the city center: Commercial and residential at prime location

Investment opportunity in Oberrargau: Langenthal city center The investment object comprises a group of buildings in the center of Langenthal, consisting of the properties Schulhausstrasse 2/2a, Wiesenstrasse 5, and Wiesenstrasse 7/7a. The objects are offered as a complete package and are owned by a pension fund.In 2007, a redevelopment was realized in the core area of Langenthal's city center, in which the listed property Wiesenstrasse 7/7a (built around 1900, previously used as a coal trade) was renovated and the other buildings on Schulhausstrasse 2/2a and Wiesenstrasse 5 were newly constructed. The ensemble fits in as an architecturally high-quality overall project into the historic townscape.The ownership structure is relatively complex: The properties Schulhausstrasse/Wiesenstrasse 5 are held in co-ownership and condominium ownershipOwnership quotas: Schulhausstr. 2/2a WQ: 853/1000Schulhausstr. 4 WQ: 176/1000Schulhausstr. 6 AEH WQ: 48/108Wiesenstrasse 7/7a WQ: 671/1000 Potential buyers must carefully examine this structure as part of their due diligence; corresponding documents will be made available in the electronic data room, after NDA.The offer is supplemented by an additional, income-generating public parking area with managed parking meters. Langenthal city center: The properties are located in the immediate center of Langenthal and benefit from an excellent micro-location. Schulhausstrasse and Wiesenstrasse are located in the direct catchment area of the pedestrian zone and the main shopping axis. Retail, gastronomy, public services, and Langenthal train station are within walking distance in a few minutes.The immediate neighborhood is characterized by a grown, small-town mixed use with high public traffic. The ground floor areas are suitable for service-oriented and public businesses. Wiesenstrasse 7/7a borders a lively inner courtyard area and fits in as an architectural ensemble into the historic townscape. Object overview: Wiesenstrasse 7/7aThe property includes 1 residential unit (loft apartment, 97 m²) and 14 commercial units with areas between 13 m² and 90 m². The units are finely structured and suitable for service providers, practices, and studios.Schulhausstrasse 2/2a / 4 and Wiesenstrasse 5The property includes 12 residential units (3½- and 4½-room apartments, 89-120 m²) and 9 commercial units with areas between 52 m² and 147 m². The commercial units are located on the ground floor with direct access to the pedestrian zone. The parking garage includes 30 parking spaces, of which 27 are rented and 3 are vacant as of June 15, 2026.Total packageTotal 13 residential units, 23 commercial units, and 30 parking spaces.Revenues (net per year): • Wiesenstrasse 7/7a: CHF 141,294 • Schulhausstrasse/Wiesenstrasse 5: CHF 561,041 • Public parking garage: CHF 13,692 • Total net rental income: CHF 716,027 per year

Travel time
-

Suggested properties for you based on search results