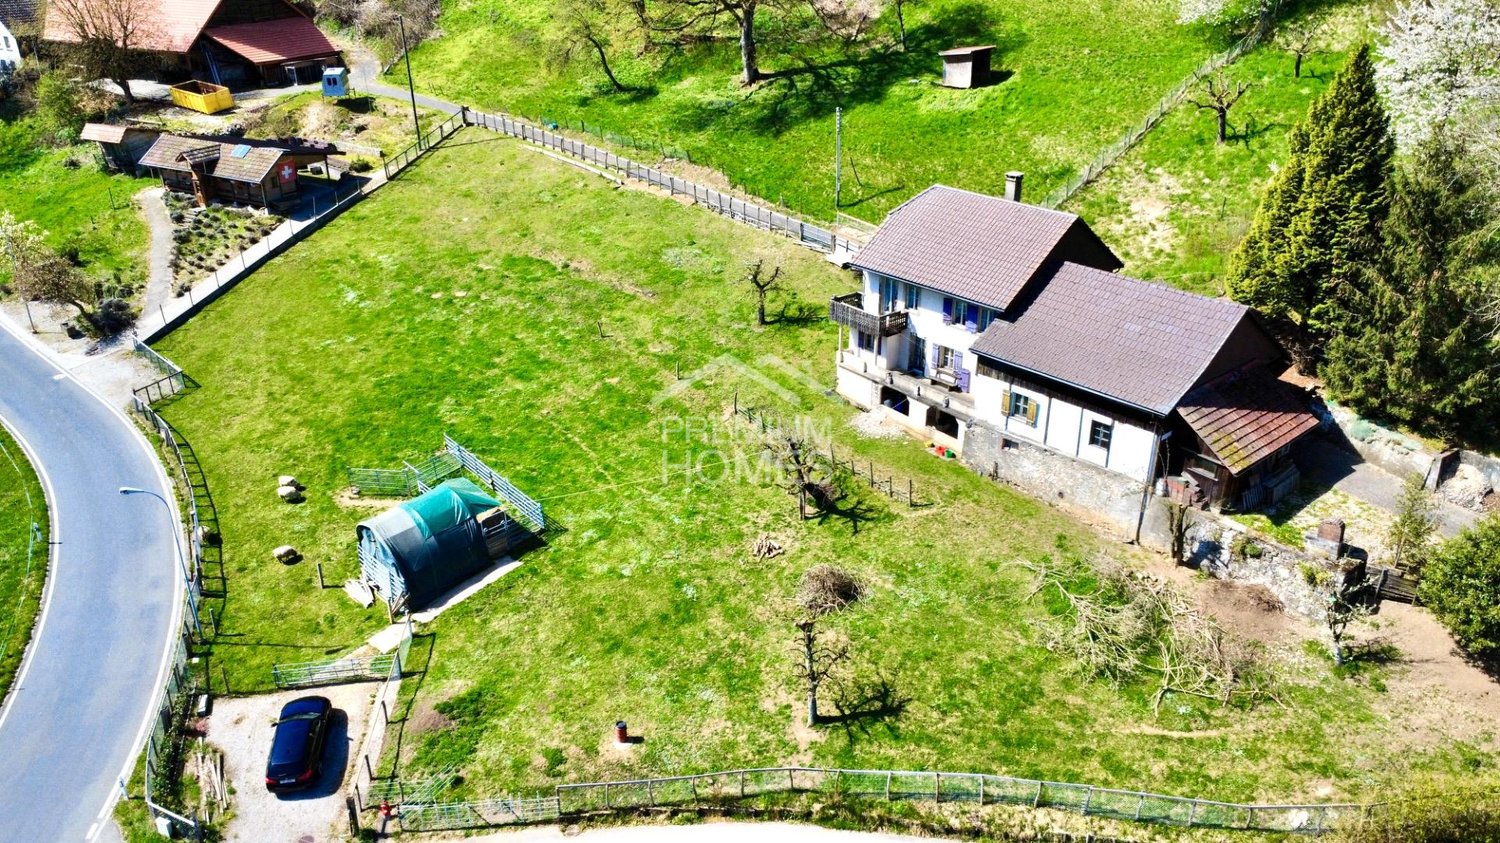
181 results - House, chalet, rustico to buy in District Oberaargau

1 / 27
CHF 1,795,000.–
7.5 rooms231m² living space
Maria Waser-Strasse 21, 3360 Herzogenbuchsee

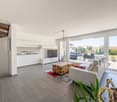
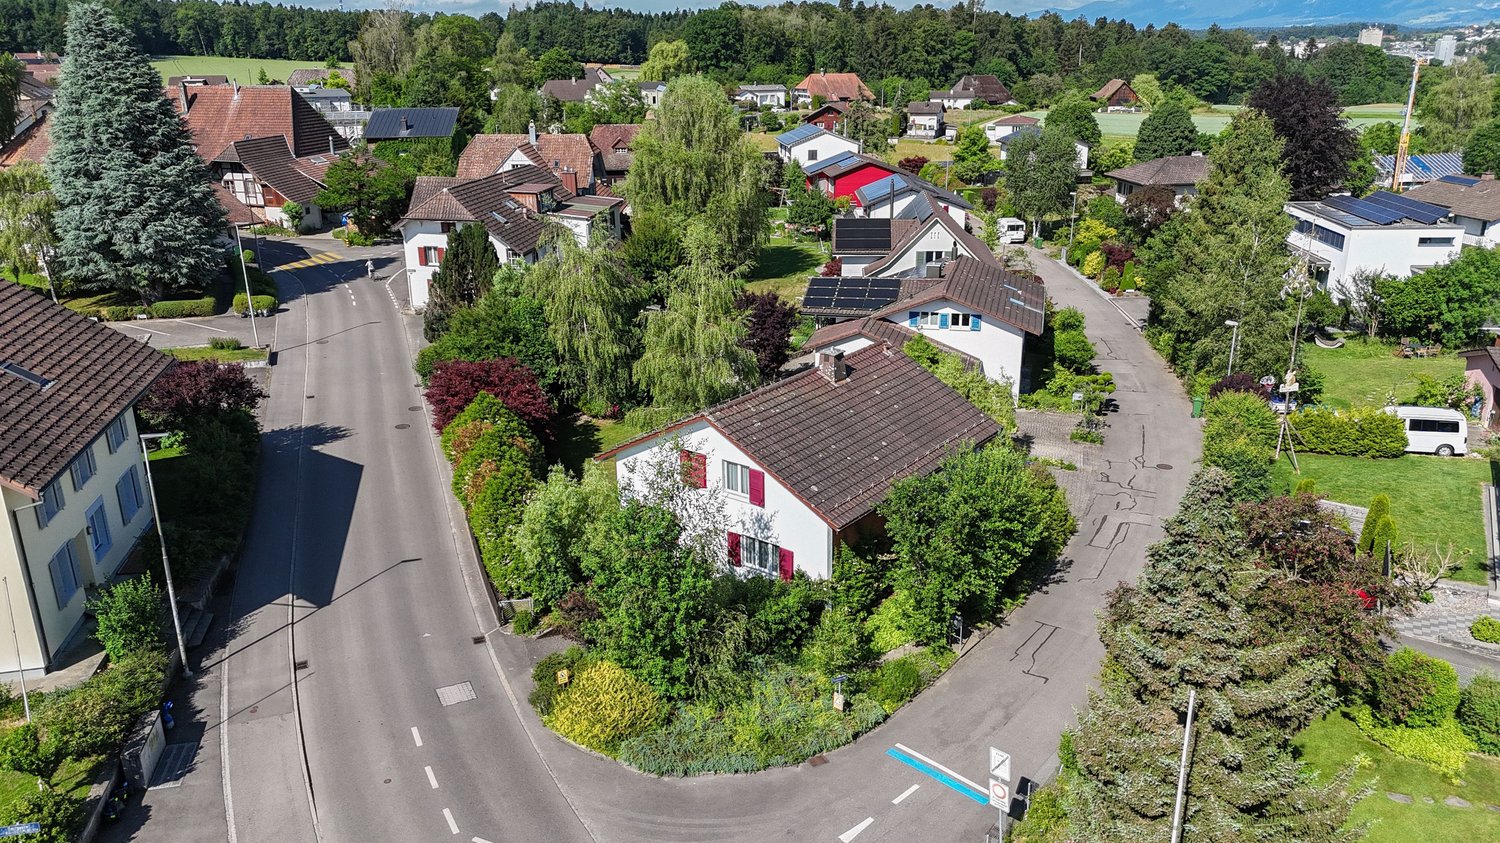
7.5-room living experience with gallery, lift, and pool on the edge of the forest

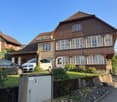

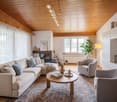
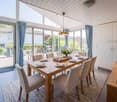
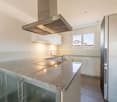
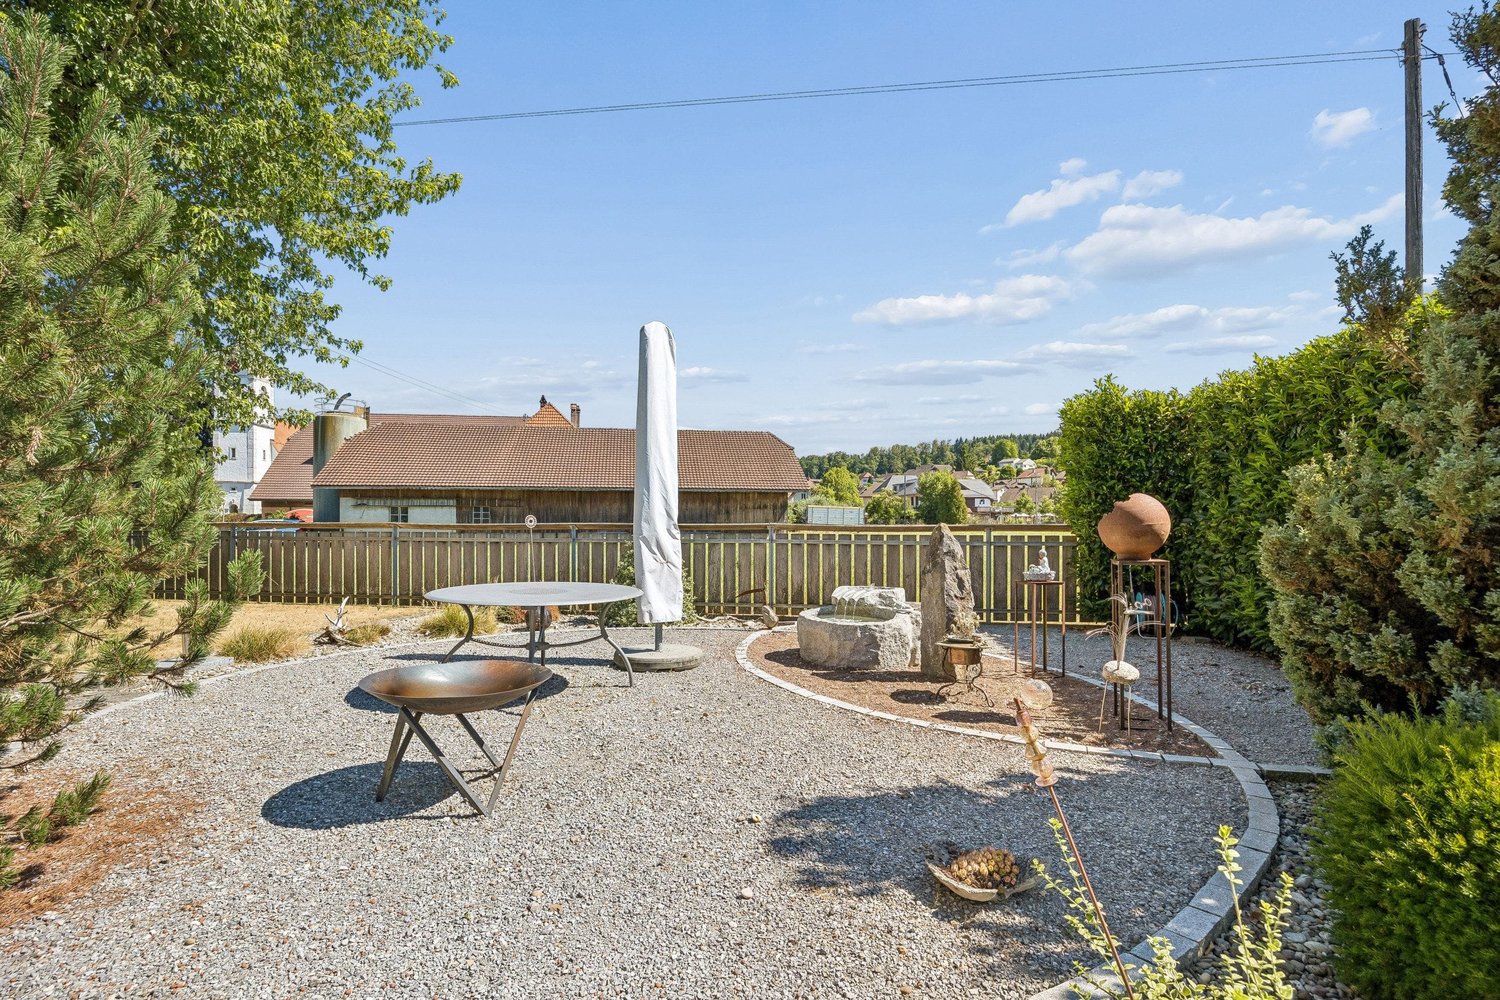
7.5-room single-family house with large plot of land Located in a preferred forest edge location in Herzogenbuchsee, this characteristic architect's house from 1980 stands out.The detached 7.5-room single-family house convinces with its generous room layout with an open living concept, high rooms, and an impressive gallery under the asymmetrical roof. Visible wooden constructions, large window fronts, and the centrally located chimney give the house a warm, unmistakable character.With 231 m² of living space, a park-like plot of 1,728 m² with a pool and garden pond, as well as a passenger lift, the property offers a lot of substance and design scope.The house presents itself in a well-maintained condition with partially renewed elements and leaves room for own ideas for refreshment.We would be happy to show you the property after a prior discussion. We look forward to your contact. Room program Ground floorA covered entrance area leads to the hallway with guest toilet and wardrobe. The heart of the house is the spacious, two-part living and dining area with a central chimney, high ceiling height, and large window fronts with a view of the garden, the pool, and the small garden pond. The semi-open kitchen is directly adjacent. Furthermore, there is a large room with its own wet cell (en-suite, with a large walk-in shower) and an additional room, usable as a children's, guest or work room.Upper floorThe upper floor is accessible via the built-in glass lift and an external staircase on the southeast facade. The central gallery with a view of the living area offers a flexibly usable area under the striking roof. From here, three rooms and a bathroom are accessible. The installation of an interior staircase in the gallery area is structurally possible.BasementAccessible by lift. Large central cellar room with laundry room, heated hobby room, natural cellar, air raid shelter, and technical room with heating and water treatment system for the pool. Equipment The property combines the characteristic construction standard of the construction period with selectively renewed elements. High-quality materials such as granite, visible wood, and large-scale glazing characterize the interior, while the lift, renovated wet cells, and pool technology increase the living comfort. The most important equipment features at a glance: • Kitchen with granite cover, partially renewed appliances (ceramic hob, oven, dishwasher) • Central chimney in the living area • Passenger lift over all floors (barrier-free access) • En-suite wet cell on the ground floor, renovated, with floor-level, wheelchair-accessible shower • Visible wooden beam ceilings and wooden elements throughout the house • Large window fronts, gallery with high ceiling height • Solar mats for pool heating on the roof • Outdoor pool with cover and water treatment system • Garden pond as a design element of the outdoor facilities • Direct forest access from the property with its own path and garden gate • Covered forecourt / carport, outdoor parking spaces • Park-like, grown-in garden with old tree population

Travel time
-
1 / 13
CHF 730,000.–
5.5 rooms115m² living space
Überführungsstrasse 7, 4538 Oberbipp

4.5-room single-family house with double garage for sale in Oberbipp

Detached single-family house with spacious plot, double garage, and development potential in OberbippThis well-maintained 5.5-room single-family house in an attractive location in Oberbipp offers plenty of space for couples and families, a solid building substance, and versatile opportunities for personal development. The house, built in 1961, has been continuously maintained and last renovated in 2020. With a net living area of 115 m², three floors, and two bathrooms, the property has a practical basic structure for a comfortable family life.The living rooms can be used in a variety of ways and offer space for living, eating, sleeping, and working. Thanks to the three floors, the different areas of life can be well separated. The heating is provided by an oil heating system with heat distribution through radiators - a proven and functional solution.A special plus is the integrated double garage in the property. It provides comfortable storage space for two vehicles and additional space for bicycles, sports equipment, workshops, or hobbies. Above the garage, according to the client's information, there is a room in the raw state, which can be converted into an additional room. Whether an additional bedroom, studio, hobby room, or home office: Here, an interesting perspective opens up for buyers with their own ideas. The expansion is not additionally considered in the specified number of rooms and net living area.The approximately 740 m² large plot offers a lot of privacy and valuable free space. The garden with lawn areas, garden house, and seating area or terrace is ideal for relaxing, playing, and social hours outdoors. The view towards the Jura gives the outdoor area a particularly beautiful atmosphere.Oberbipp combines the advantages of a well-connected community with a natural environment. Shopping facilities, schools, and offers for daily needs are located in the community or in the surrounding area. The asm train and the short distances to the highway ensure good accessibility to Solothurn, Oensingen, Langenthal, and other centers.The most important key figures: • 5.5-room single-family house • 115 m² net living area • 740 m² plot area • Year of construction 1961, renovation 2020 • 3 floors and 2 bathrooms • Double garage • Garden house, terrace, and garden • Development potential above the garage • Sales price: CHF 730,000 A versatile owner-occupied home with a large plot, continuously maintained condition, and additional potential - ideal for all those who are looking for a solid home in Oberbipp and want to realize their own living ideas.

Travel time
-
1 / 13
CHF 1,625,000.–
6.5 rooms246m² living space
Auf Anfrage 1, 4950 Huttwil

A Symphony of Home and Nature

Welcome to a place where generosity, freedom, and family life are redefined. This exceptional home on the idyllic outskirts of Huttwil is perfect for large families and for all those who want to feel space, not just see it.The inviting entrance area already suggests what awaits you: plenty of space, clear structures, and countless possibilities. A room with its own bathroom on this level is perfect as a teenager's realm, guest room, or home office. The range of rooms is complemented by basement rooms and an impressively large hobby room, which is currently used as a bedroom and study. Your creativity knows no bounds.On the first upper floor, the heart of the house beats. Here, a practical kitchen with household room, a bright dining area, and a cozy living room with an adjacent winter garden come together. A place where laughter, life, and time are shared together. From here, a true garden paradise opens up to you: over 1000 m² of pure relaxation, a heated pool for hot summer days, a spacious terrace for sun hours, and enough space for nature, animals, and tranquility - even with its own forest share.The upper floor welcomes you with several bedrooms that can be flexibly adapted to your needs - whether children's rooms, guest rooms, dressing rooms, or offices. Of course, a fully equipped bathroom is available on each floor, because comfort is written large here.This family estate combines a far-reaching view with modern technology and generosity with sustainability - a real home with a rarity value.This ImmoSky offer provides you with more performance:+ Enormous room volume and maximum design freedom+ Sunny garden with pool, space for small animal husbandry, and own forest share+ Modern heat pump and decalcification system+ Large solar system - saving electricity costs made easy+ Fiber optic connectionFor your vehicles, a double garage, a double carport, and four outdoor parking spaces are available.Are you ready to discover this exceptional family paradise? We would be happy to show you this rough diamond personally and look forward to your call.(The sales dossier will be sent to you within a maximum of 24 hours, please also check your spam folder.)

1 / 13
CHF 1,250,000.–
12 rooms374m² living space
Unterdorfstrasse 26, 4934 Madiswil

Residential and commercial building with development potential and building land in Madiswil

This residential and commercial ensemble in the heart of Madiswil BE offers an attractive combinationof historic character, spacious plot and versatile development potential.The 1903-built multi-family house currently comprises four units and has a building volume of around 1'215 m³. The plot with 2'268 m² offers, in addition to the existing building, spacious garden and open spaces as well as a shed, a shelter and several parking spaces.The central location is excellently connected: Madiswil train station is only about 150 meters away. The Niederbipp motorway junction is approximately 12.2 km, and Langenthal-Bleienbach airfield is around 4.4 km away.Large building plot with development potential in the lower village.1. Variant – Renovation and expansion. The existing multi-family house can be comprehensively renovatedand modernized, while preserving the historic character. At the same time, the free building land offers the opportunity for a supplementary new building and thus for additional living or commercial space.2. Variant – New construction project Alternatively, a replacement new building can be examined – depending on the planning legal framework conditions and official approvals. The spacious plot offers potential for a holistic and contemporary new development with optimal use of living space, open spaces and parking.The planning legal starting position is challenging due to the different zones of use and should therefore be carefully clarified in advance. An existing feasibility study by the architect Leif Buchmann provides a valuable basis for this. This can be requested from us.Whether renovation with expansion or complete new development – the property offers an attractive development opportunity in a central location in Madiswil.Madiswil combines a good S-Bahn connection with local basic supplies and attractive recreational opportunities. The target price for this versatile property is CHF 1'250'000.

Travel time
-
1 / 14
CHF 665,000.–
6 rooms186m² living space
Ringstrasse 70, 4900 Langenthal

6-Bedroom Semi-Detached House with Great Potential

Highlights • Well-thought-out floor plan • Spacious plot with versatile usage possibilities • High development and expansion potential • Solid building substance • Quiet and family-friendly living situation • Good connection to public transport Your new home with great development potential This semi-detached house convinces with a spacious plot, versatile expansion potential, and a family-friendly living situation. The property offers ideal conditions to realize individual living dreams and use the available space optimally. Already when entering, you are greeted by an inviting entrance area. The ground floor has a bright living and dining area as well as a functional kitchen with direct access to the extensive garden. This floor is complemented by two flexibly usable rooms and a bathroom with a shower. On the upper floor, you will find three more rooms, an additional kitchen, and another bathroom with a shower. A balcony rounds off this floor. The attic offers additional spaces that are ideal as a hobby room, studio, office, or personal retreat and provide further usage potential. In the basement, you have practical cellar and ancillary rooms as well as a comfortable laundry room at your disposal, providing sufficient storage space. This property combines spacious dimensions, versatile usage possibilities, and great potential in an attractive location - ideal for families or anyone looking for a home with development opportunities.

Travel time
-
1 / 13
CHF 790,000.–
3.5 rooms73m² living space
Lotzwilstrasse 10, 4933 Rütschelen

Charming single-family house with garden and wellness oasis

Located on Lotzwilstrasse, this detached single-family house boasts plenty of charm and a spacious outdoor area. The house comprises 3.5 rooms and is ideal for couples or smaller households looking for a home with special recreational value and development potential. A cozy living atmosphere is created by the fireplace and an additional oven. The kitchen and wet cells offer potential for individual modernization and allow you to design the property according to your own ideas. Furthermore, the plot of land, subject to official approvals, offers interesting possibilities for a possible extension building.In recent years, various maintenance and renovation work has been carried out on the building envelope, interior design, domestic technology, and surroundings, which underlines the well-maintained overall impression of the property.A particular highlight is the attractive garden design with an idyllic pond. Here, nature lovers, families, and garden enthusiasts will find plenty of space to relax and enjoy. The offer is complemented by a heated outbuilding, which, with a sauna, whirlpool, and fireplace, creates an exceptional wellness oasis and offers a variety of uses.A garage for two vehicles and a spacious forecourt provide additional comfort. The combination of a quiet location, spacious surroundings, wellness area, and versatile potential makes this property a special opportunity.Availability is by arrangement.Convince yourself with a non-binding viewing. I look forward to your contact.

Travel time
-
1 / 19
CHF 895,000.–
5 rooms106m² living space
Oberfeldstrasse 25, 4900 Langenthal

Detached 5-room single-family house

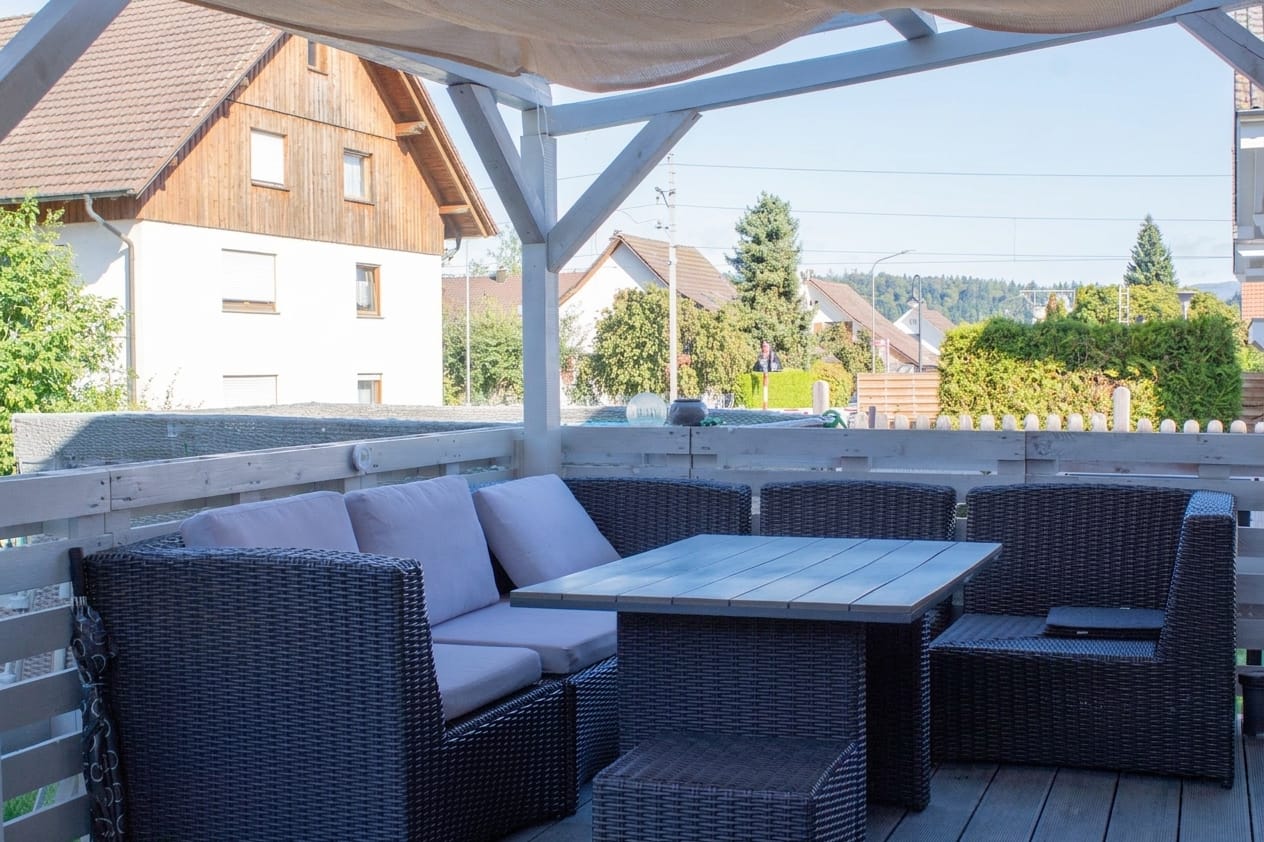
Here I want to live... Fill out the contact form below and you will receive the complete sales dossier conveniently by email. Thank you for your interest!Living with charm and potential - well-maintained single-family house Penta P5 in LangenthalIn a quiet and family-friendly residential area on Oberfeldstrasse 25 in Langenthal, this well-maintained single-family house of the popular Haus+Herd Penta P5 type presents itself. The property, built in 1981, convinces with its timeless architecture, a well-thought-out room layout and a pleasant living atmosphere with plenty of daylight and privacy.On a 552 m² large plot, the house offers ideal conditions for families, couples or people with space requirements. The approx. 160 m² living space is spread over 5 rooms and creates a spacious room feeling with versatile usage possibilities.The bright living and dining area is the heart of the house and invites you to linger, enjoy and be together. The large window areas create a friendly atmosphere and harmoniously connect the interior with the garden. The functional room layout offers both retreat possibilities and enough space for family life.Two bathrooms provide additional comfort in everyday life. Thanks to the proven floor plan design of the Penta P5, the property offers an ideal basis for individual living and at the same time opens up attractive potential for a contemporary refresh according to your own ideas.The well-maintained outdoor area with pergola invites you to relax and linger outdoors. Whether cozy summer evenings, family parties or quiet hours in your own garden - here you can enjoy the high quality of living to the fullest. The garage complements the attractive offer and provides practical parking and storage facilities.The Penta P5 is one of the most well-known Swiss typified houses of its time and still enjoys great popularity today. The solid construction, the clear architecture and the sustainable living quality make this property a value-stable home with character and development potential.A charming single-family home in an attractive residential area of Langenthal - ideal for people who are looking for a house with substance, garden and long-term living quality. ConstructionThe single-family house of the Haus+Herd Penta P5 type was built in a high-quality and proven construction method for its time. The basement is made of solid concrete and masonry construction and forms the solid basis of the building. The upper floors were built as prefabricated wood construction, which is characterized by good building physics properties and an efficient construction method.Typical for the Penta P5 house type are the clear building forms, the rational construction and the well-thought-out connection of solid and wood construction. The pitched roof with tile covering gives the house its timeless appearance and ensures a harmonious integration into the residential quarter.The construction convinces with its durability, the good room utilization and the typical solid execution quality of Haus+Herd houses. The proven construction method has significantly contributed to the fact that the Penta houses are still considered popular and value-stable single-family houses today. If this property has sparked your interest and you would like to arrange a personal viewing, you can book your desired appointment online at any time.

Travel time
-
1 / 14
CHF 670,000.–
6 rooms145m² living space
Sprengliweg 5, 3360 Herzogenbuchsee

Rental Property in Herzogenbuchsee

Historic row house in a quiet and central location This charming row house represents an attractive investment opportunity with existing rental income and was renovated in 2021. The property includes a 2.5-room apartment on the ground floor and a 3.5-room duplex apartment on the upper floor, convincing with the combination of historic character, modern construction standard, and stable rental potential. Let yourself be convinced by the following advantages:Living with character and modern construction standard • Historic row house with comprehensive renovation in 2021 • Two rented residential units with a total of approximately 145 m² of living space • Modern kitchen and bathroom equipment in both apartments Attractive living concept with versatile use • 2.5-room apartment on the ground floor with practical floor plan • 3.5-room duplex apartment on the upper floor with spacious living feeling over two levels • Both apartments are rented and generate ongoing rental income • Independent accesses for both apartments available Outdoor area with additional added value • Garden house with communal use • Surroundings with outdoor seating areas • Quiet residential area in Herzogenbuchsee • No private parking spaces Rental yield (non-binding)Gross yieldPurchase price: CHF 670'000.00 / Gross rental income = CHF 33'600.00 = Gross yield: ca. 5.01 %Example of equity yield (simplified & indicative)Assumptions: Purchase price: CHF 670'000.00Equity (25 %): CHF 167'500.00Debt / mortgage (75 %): CHF 502'500.00Acquisition costs: approximately CHF 15'000.00Annual mortgage costs of 1.50 %: approximately CHF 7'500.00 Net rental income: CHF 27'600.00Maintenance / upkeep / vacancy: 15 % of net rental income: CHF 4'140.00Calculation:Annual net rental income: CHF 27'600.00Cash flow after interest costs / expenses: approximately CHF 15'960.00This results in an equity yield of approximately 8.7 % before taxes. The central and at the same time pleasant residential location in Herzogenbuchsee, as well as the already rented units, make this property an interesting opportunity for investors looking for a charming rental property with stable earnings potential. Costs and fees Transfer of ownership / notary costs:at the expense of the buyer

Travel time
-
  • Open floor plan, wooden floors, white walls, kitchen with appliances, wooden cabinets, storage closet, hallway, bathroom
  • 2 story house, blue and red exterior, 2 garages, number 16 on the front
  • Open space with wooden floors, white walls, large windows, modern kitchen with white cabinets and countertops, wooden shelves, and a ceiling with exposed beams.
  • modern kitchen with wooden floors, white walls, wooden cabinets, glass cabinets, island countertop, stainless steel appliances
  • modern kitchen with wooden cabinets, stainless steel appliances, black tiled floor, large windows
  • Staircase, hallway, open living area, wooden stairs, carpeted floor
  • modern house, large windows, glass doors, tiled terrace, outdoor lighting
  • large balcony with glass railings, gray tiled floor, glass doors, view of the sky and trees
  • modern house, glass balcony, pink wall, green lawn, car parked
  • Modern house with glass windows, black and orange walls, stairs leading to the entrance, a small garden with a barbecue, and a gravel pathway.
  • empty room, wooden floor, white walls, 4 windows, power outlets
  • Bathroom with white sink, mirror, soap dispenser, trash can, black tiles, wooden floor, yellow door
  • empty room, white walls, wooden ceiling, brown floor, open door
  • empty room, white walls, brown floor, window, ceiling lamp
  • empty room, white walls, green floor, three windows, power outlet
  • white tiles, bathtub, toilet, glass shower, white sink, red floor
  • Modern house with black facade, red accent wall, multiple windows, garage, number 16 on the wall
  • empty room with wooden shelves on the walls
  • Empty room with white walls, black tiled floor, washing machine, and dishwasher.
  • House with solar panels on the roof and on the ground floor
1 / 20
2 story house, blue and red exterior, 2 garages, number 16 on the front
Open space with wooden floors, white walls, large windows, modern kitchen with white cabinets and countertops, wooden shelves, and a ceiling with exposed beams.
modern kitchen with wooden floors, white walls, wooden cabinets, glass cabinets, island countertop, stainless steel appliances
CHF 1,190,000.–
6.5 rooms210m² living space
Bergstrasse 16, 4950 Huttwil

Modern Family Paradise in Sunny Location; - Your New Home in Huttwil

In a quiet and sunny location in Huttwil, this high-quality 6.5-room single-family house on Bergstrasse 16 awaits you – a place that combines modern living, spacious rooms, and sustainable construction in a harmonious way.The clear architecture, light-filled rooms, and a well-thought-out room concept create a home that can be flexibly adapted to different life situations; - today and tomorrow.A home with versatile possibilities: • High-quality building quality in the Minergie-P standard • Approx. 210 m² living space (BGF) plus spacious terrace and garden • Modern, stylish kitchen with plenty of storage space and top built-in appliances • Bright living and dining area as a central meeting point for family and guests • Spacious master bedroom with dressing room and en-suite bathroom • Several flexibly usable rooms; - ideal as bedrooms, guest or study rooms • Hobby room with separate bathroom in the basement; - perfect for a home office, youth or multi-generational room • Household room with washing machine, tumble dryer, Secomat, and washing trough • Large storage room in the basement • Own photovoltaic system for sustainable and forward-looking living • Direct access to the house via the double garage • Additional single garage and outdoor parking spaces … and much more.This home offers space for retreat and encounter, for rest and activity – a place where you want to arrive and stay.The property is available by arrangement.It's beautifully at home in a quiet location.Would you like to know more? Call us – we would be happy to show you this special property on site without obligation.bauatelier-fuhrer.ag

Travel time
-
Linh Quach

Linh Quach

1 / 13
Linh Quach

Linh Quach

  • Parking space
  • Balcony / Terrace
  • Garage
CHF 2,170,000.–
10.5 rooms233m² living space
3360 Herzogenbuchsee

This object could surprise you!

This multi-family house offers investors an exceptional opportunity, as it combines living, additional income opportunities, and entrepreneurial potential on a generous plot. The property is located in the agricultural zone with an unobstructed view and without direct neighbors, ensuring a long-term high quality of living and rental. The good accessibility and the direct location on a frequently used traffic axis further enhance the attractiveness of the location.The residential building comprises three residential units with a total of 10.5 rooms and approximately 233 m² of living space. In 2008, the ground floor and the first upper floor were merged into a spacious main apartment and comprehensively renovated. This included the modern interior design, the replacement of the kitchen, and the renewal of the roof. Windows with triple glazing provide effective protection against noise emissions. The attic apartment has renovation potential and allows investors to specifically increase the value and optimize rental income. Two balconies with an unobstructed view and a spacious garden area with a swimming pool underline the high quality of living.The multi-family house is complemented by a spacious workshop with approximately 509 m² of usable space. This is functionally equipped and ideal for craft, production, or service businesses. Spacious work and storage areas, office and exhibition spaces, several garage doors, and a separate entrance and exit for trucks enable versatile use. The good visibility from the main street also offers additional rental or self-use potential and allows investors to combine residential income with commercial income.A versatile investment property with substance, flexibility, and attractive prospects for sustainable returns. So, no wishes are left unfulfilled. Take advantage and convince yourself! This PREMIUM HOMES offer includes: • Spacious residential building with three residential units • Modern main apartment with contemporary design • Windows with triple glazing against noise emissions • Two balconies with an unobstructed view of the surrounding area • Attractive garden with swimming pool • Possible additional rental income through separate apartment • Well-visible location on a heavily frequented main traffic axis • No direct neighbors due to adjacent agricultural zone • Quiet secluded location despite optimal accessibility • Spacious plot with various usage possibilities • Clear separation of commercial and residential areas • Ideal conditions for expansion or company founding • Residential building and workshop in traditional timber frame construction • Functional workshop with high usable space • Spacious work and assembly areas • Separate entrance and exit for trucks • Several garage doors for direct delivery • Shop window with optimal advertising effect • Office, exhibition, and storage spaces available • Extensive parking for trucks and customers Interested? We would be happy to take you on a non-binding tour! Do you want to sell your house or apartment worry-free? We will tell you the current market value of your property, discreetly and non-bindingly! Are you interested in a first non-binding exchange of ideas? Don't hesitate and contact us. We look forward to you.

  • Parking space
  • Balcony / Terrace
  • Garage
1 / 11
CHF 5,200,000.–
6.5 rooms302m² living space
Schürchenstrasse 34, 4704 Wolfisberg

Paradisiacal Panorama

This charming house convinces with a lot of character and spacious rooms. Warm wooden floors, visible beams, and loving details create a unique living atmosphere. The south-facing living room forms the heart of the house. Several flexibly usable rooms provide space for living, working, or creative projects. A special highlight is the extensive attic with impressive ceiling height and versatile usage possibilities.A absolute highlight is the huge pool, which provides refreshment on warm days and brings a real vacation feeling home. The offer is complemented by generous ancillary areas as well as a characteristic barn with versatile usage potential. The whole is rounded off by the unique and beautiful panoramic view.What you can also expect: • Living like in paradise • approx. 302.07 m2 net living space distributed • across 6.5 rooms and many ancillary rooms • condition that allows immediate move-in • ideal room layout • high-quality floor coverings • characteristic barn with versatile usage potential • numerous ancillary rooms for storage or individual use • open living and dining area • additional living room • bathroom with shower • bathroom with bathtub • very large garden with pool • pool house • sauna in the outdoor area • beautiful unique panoramic view • sunny location • much privacy • ideal for small animal keeping Does the property inspire you just as much as it does us?Then we would be happy to send you the detailed documentation with many more information and look forward to a joint viewing appointment!-A property presented by Immobilien Concierge-

Travel time
-
1 / 22
CHF 635,000.–
8 rooms176m² living space
3367 Thörigen

Investment property with character - two-family house in the peaceful village of Thörigen

Investment property with character - two-family house in the peaceful village of Thörigen Income Potential: The apartments are ideal for renting and offer an attractive source of income. The gross monthly rent, including parking spaces, is CHF 2,850.Property highlights • Income Potential: The apartments are ideal for renting and offer an attractive source of income. The gross monthly rent, including parking spaces, is CHF 2,650. • Two residential units: Two separate 4-room flats, each with around 88 m² of living space, on the ground floor and upper floor. • Garden and grounds: A spacious garden area of 780 m² on a plot of 1,077 m² with two seating areas and a summer arbour. • Outbuildings: Garden shed, timber shed/workshop, vaulted cellar and loft - all included in the purchase price. • Parking: Four outdoor parking spaces directly next to the house are included in the purchase price. • Regularly refurbished: New roof (2006), new heating system (2014), new ground floor bathroom (2019). • Location: Close to the village centre with a butcher's, bakery and primary school, as well as public transport links to Herzogenbuchsee and Langenthal with SBB connections. Property descriptionThe house dates from 1907 and has been regularly maintained. The roof was replaced in 2006, the heating system in 2014 and the ground-floor bathroom was refurbished in 2019. Parts of the building are in need of renovation, offering scope for refurbishment and potential for added value. The south-west facing aspect ensures plenty of sunlight. A fireplace, washing machine and tumble dryer are provided. Pets are allowed.Location and surroundingsThörigen is situated in the canton of Bern in the Oberaargau region and offers a quiet residential location within the village, with good transport links. The village centre, with its shops and primary school, is within walking distance. The public bus connects Thörigen with Herzogenbuchsee and Langenthal, from where SBB services to the Mittelland can be used.Interested?Please contact us for further details or to arrange a viewing. You can find more attractive properties in Switzerland at: www.coming-home.ch
Suggested properties for you based on search results