59 results - House, chalet, rustico to buy in District Rheinfelden

1 / 13
CHF 1,195,000.–
4.5 rooms114m² living space
Sonnenbergstrasse 11, 4310 Rheinfelden


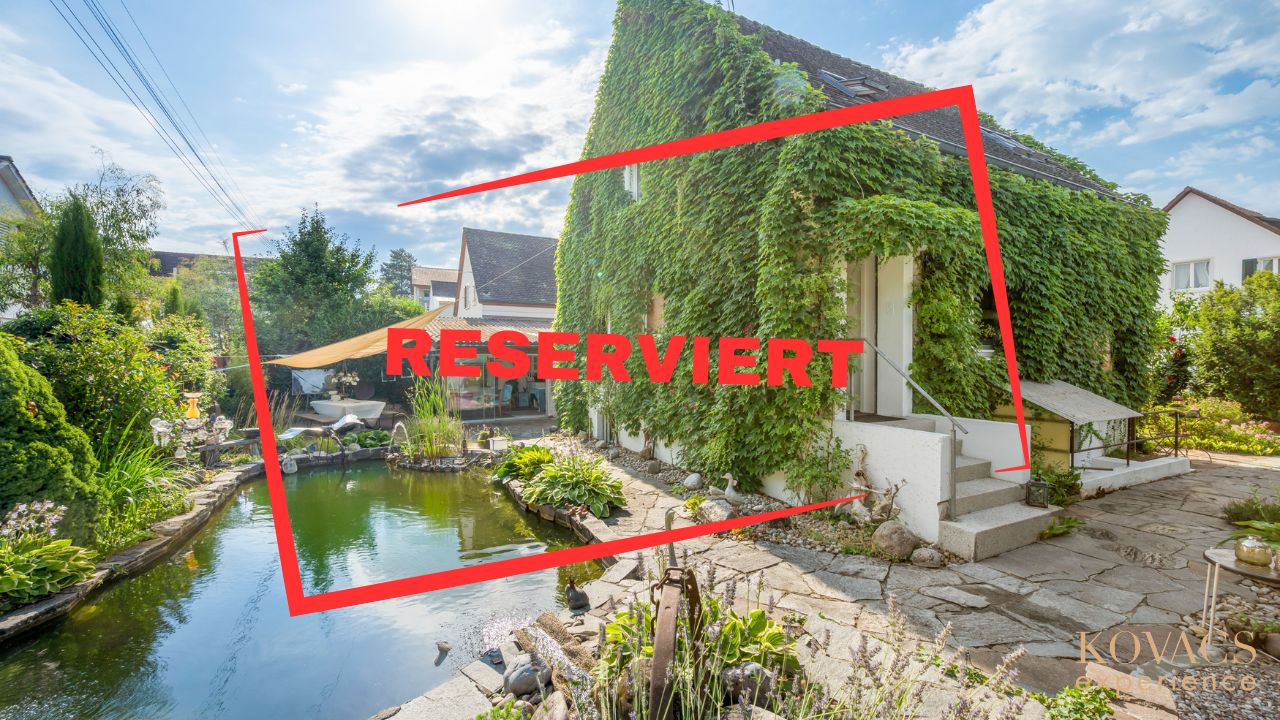
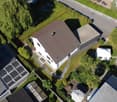
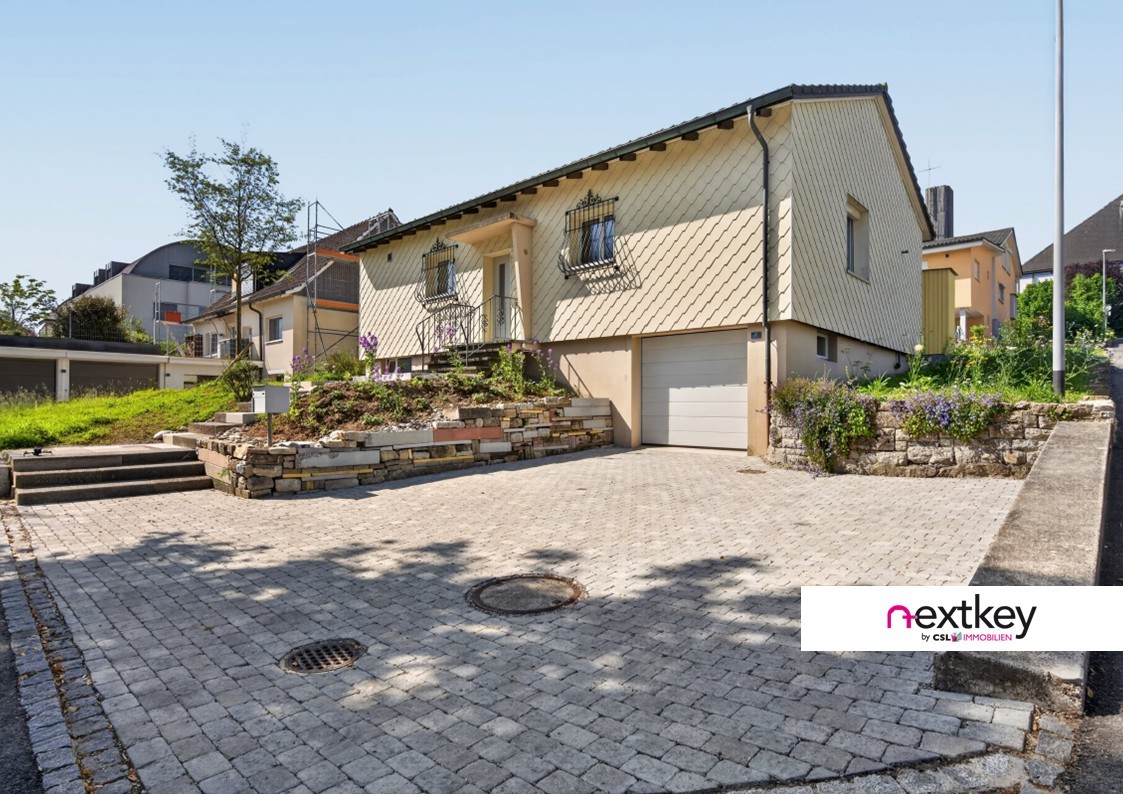
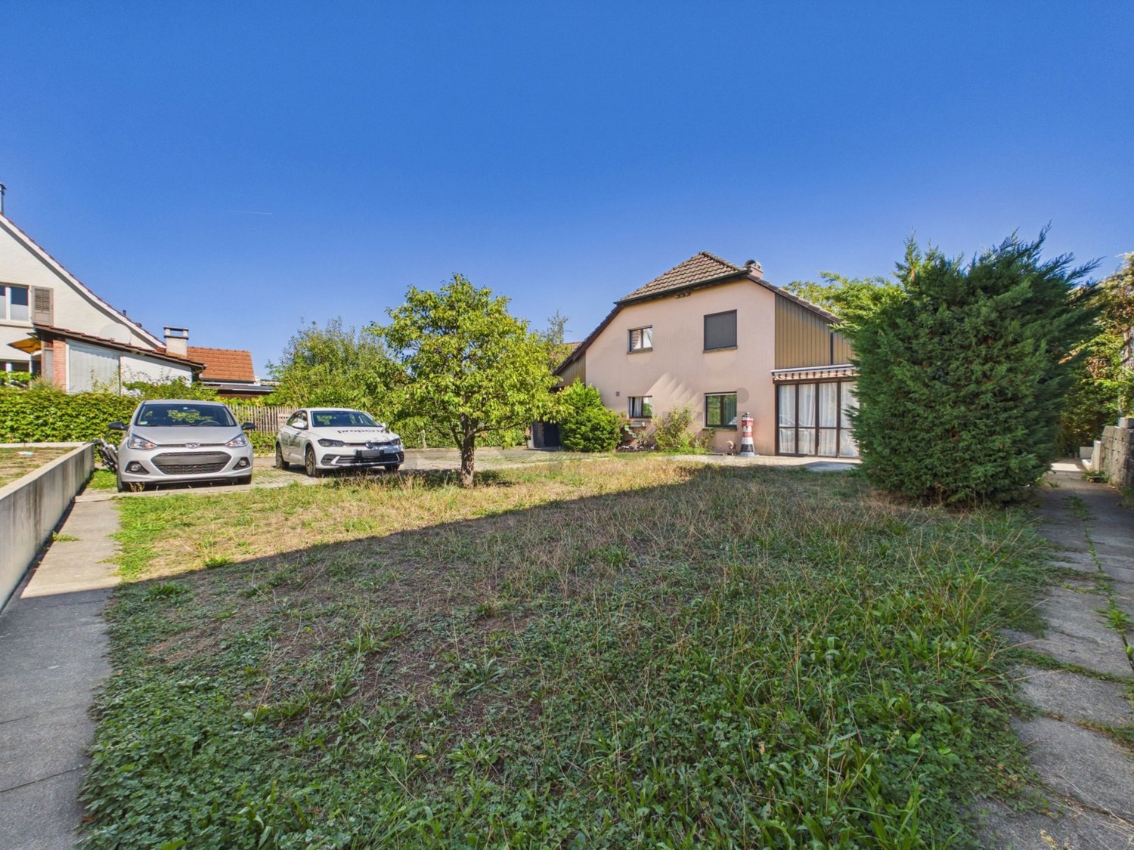
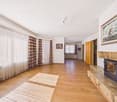
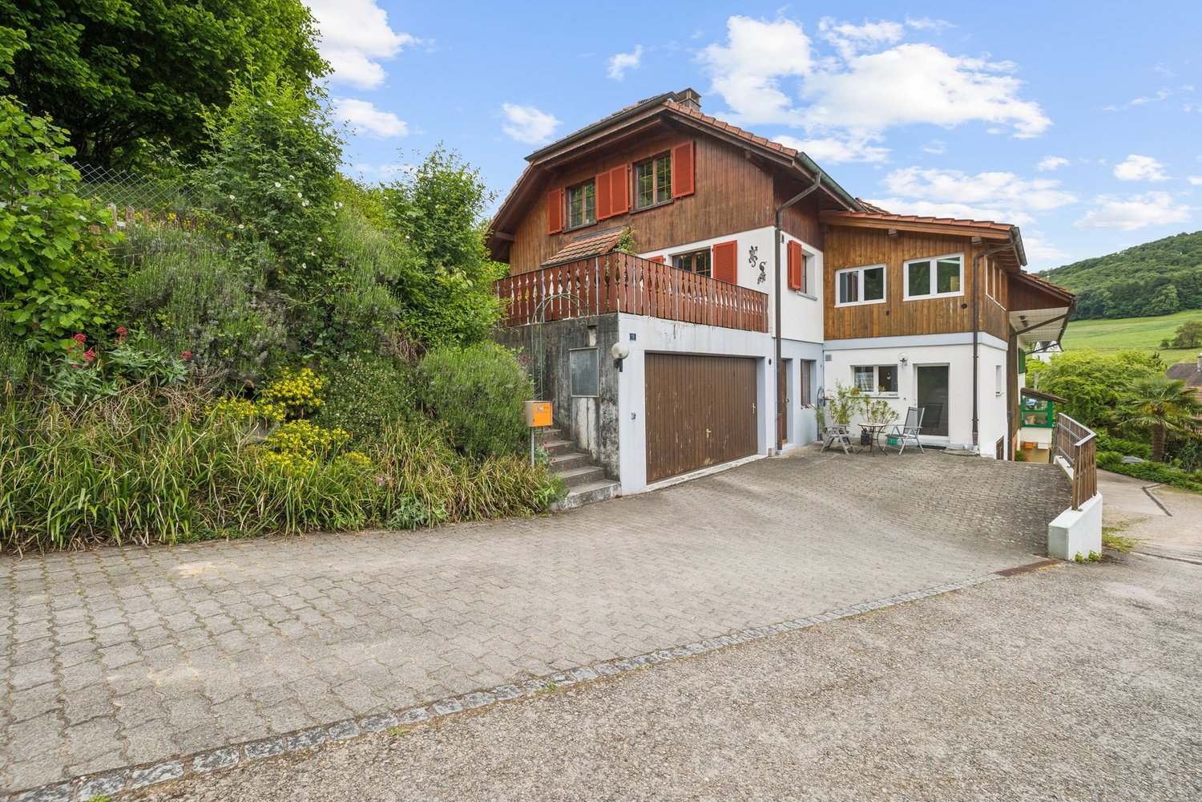
Detached single-family house in a preferred residential area of Rheinfelden

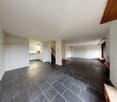
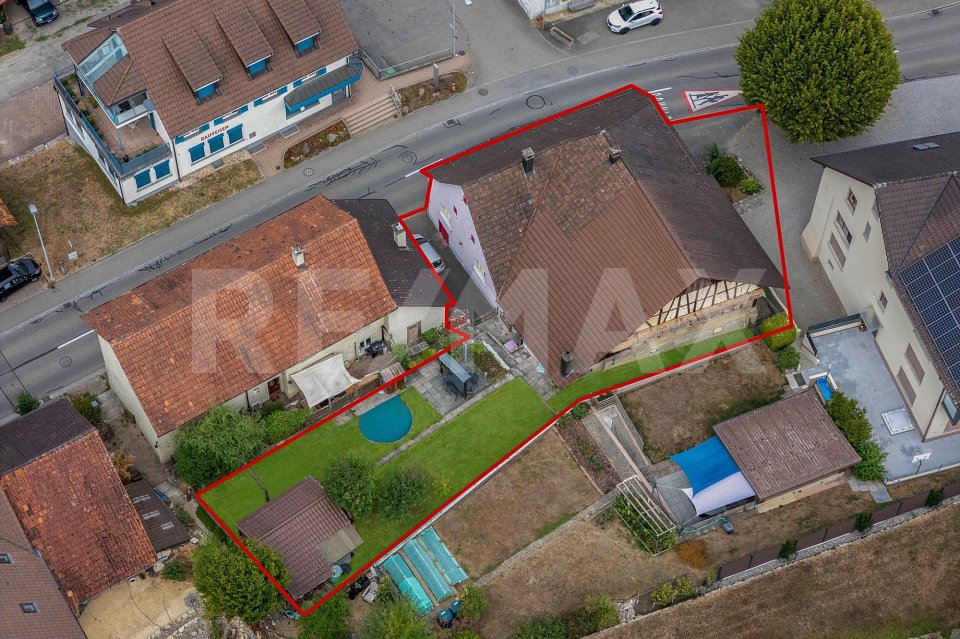
This detached single-family house combines natural living with a well-maintained residential environment and plenty of privacy. Located on a spacious plot of land, the property delights with its lovingly designed garden, an idyllic pond, and excellent sunlight throughout the day. This creates a place where peace, relaxation, and quality of life are at the forefront. The house has approximately 120 m² of living space and was extensively renovated in 1988. Since then, the property has been continuously modernized and excellently maintained with great care. For example, all windows have been replaced with modern triple-glazed windows, the kitchen has been stylishly renewed, the bathrooms have been modernized, and the spacious winter garden has been extended and insulated to meet modern standards. These continuous investments ensure that the property presents itself today in a very well-maintained and immediately habitable condition. A particular highlight is the spacious winter garden, which harmoniously extends the living space and offers a variety of uses. Whether as a bright retreat, studio, hobby room, or additional living area, this room can be designed according to individual needs. The beautifully designed garden with well-maintained tree population and idyllic pond offers plenty of privacy and creates a green oasis. The attractive offer is rounded off by two outdoor parking spaces directly on the courtyard entrance.The property is located in a preferred residential area on the eastern edge of the Kapuzinerberg, in the Engerfeld. The quiet, family-friendly living environment is characterized by well-maintained single-family homes, plenty of green spaces, and high-quality living. At the same time, the historic city center, the train station, shopping facilities, schools, and sports facilities are within a few minutes' reach. Rheinfelden is one of the most attractive residential locations in the Fricktal region. The picturesque old town on the Rhine, the excellent infrastructure, the wide range of leisure and cultural activities, and the immediate proximity to Basel make the city a popular residential location for families, working professionals, and commuters. Thanks to its direct connection to the A3 highway and public transportation, Rheinfelden combines natural living with urban accessibility.The ground floor welcomes you with a bright living and dining area, which benefits from plenty of daylight thanks to large window surfaces. High-quality parquet flooring and a cozy Swedish stove give this area a warm and inviting atmosphere. The open-plan kitchen is functionally equipped and features a combi steam oven, dishwasher, and modern glass ceramic cooktop. On the upper floor, there are two spacious bedrooms and another room that is ideal as a children's room, home office, or guest room. The bathroom has daylight and is equipped with a shower bathtub. The basement offers additional valuable living and usable space. In addition to a modern bathroom with a shower, there is a heated hobby room with a window, which can be used excellently as a guest or workroom, a spacious laundry room with daylight, and a separate cellar room.

Travel time
-
1 / 13
CHF 1,475,000.–
5.5 rooms175m² living space
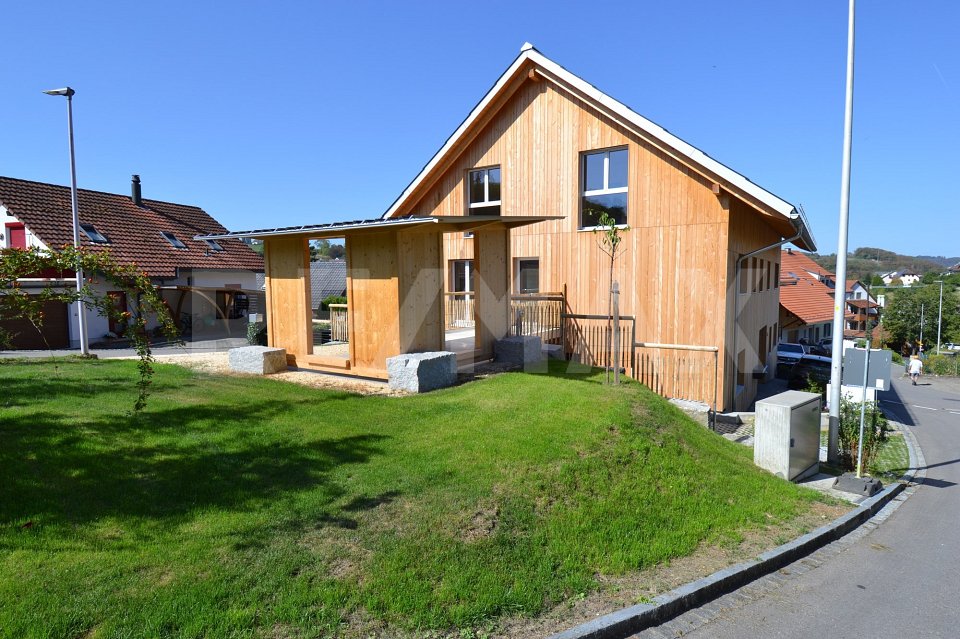
Säckenweg 509, 4325 Schupfart

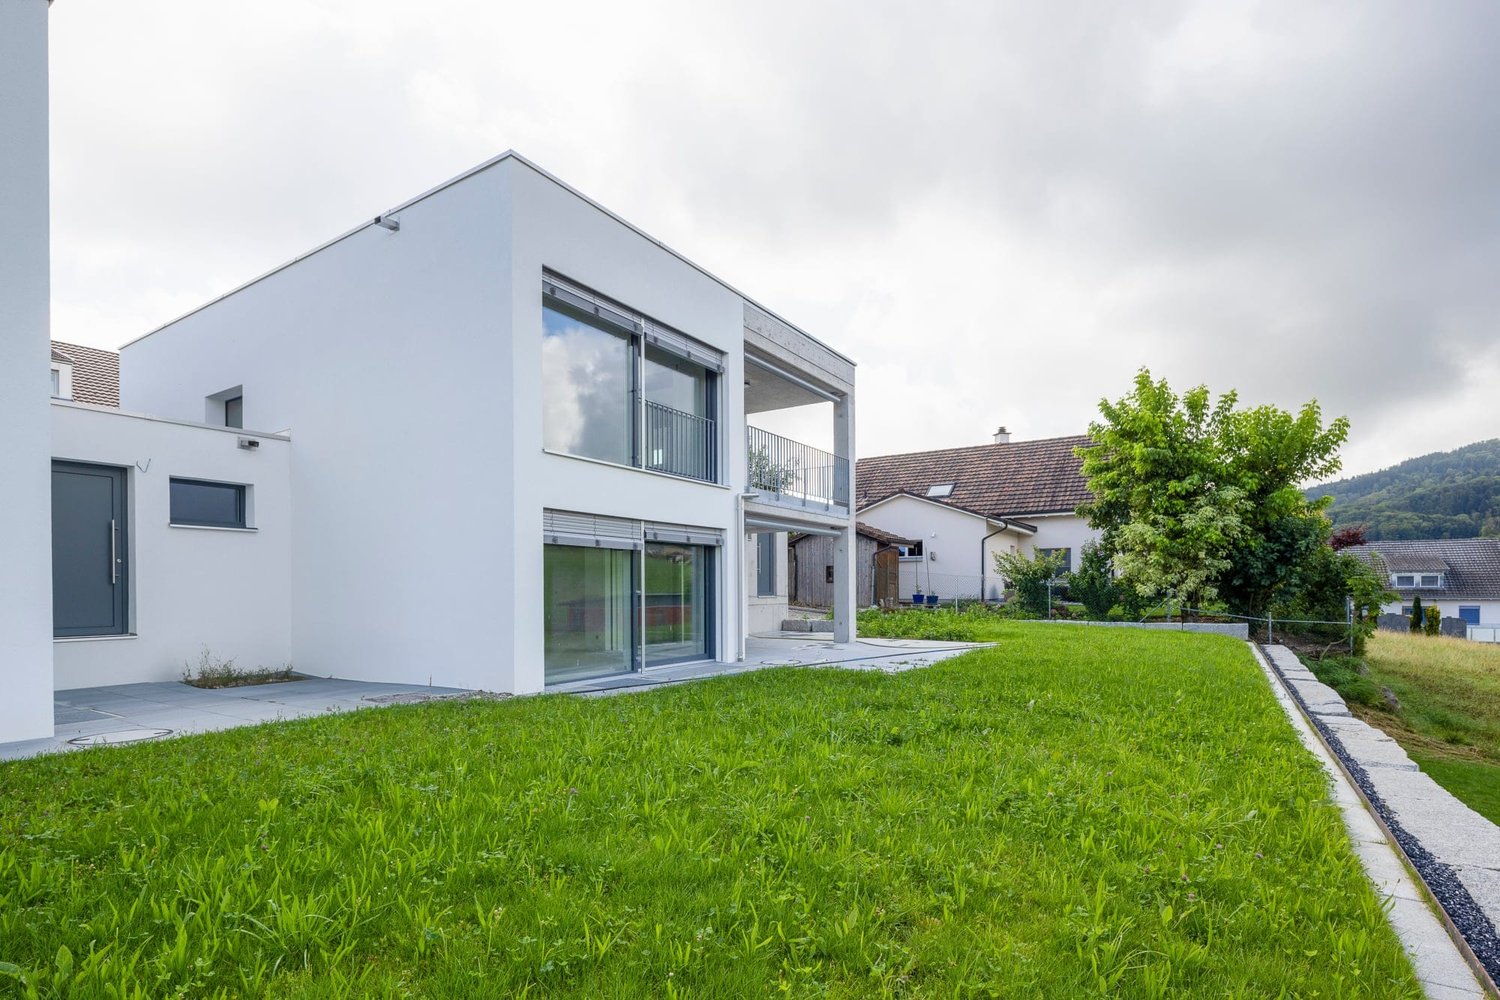
New Build: Living in a Sunny Idyllic Location

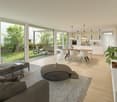
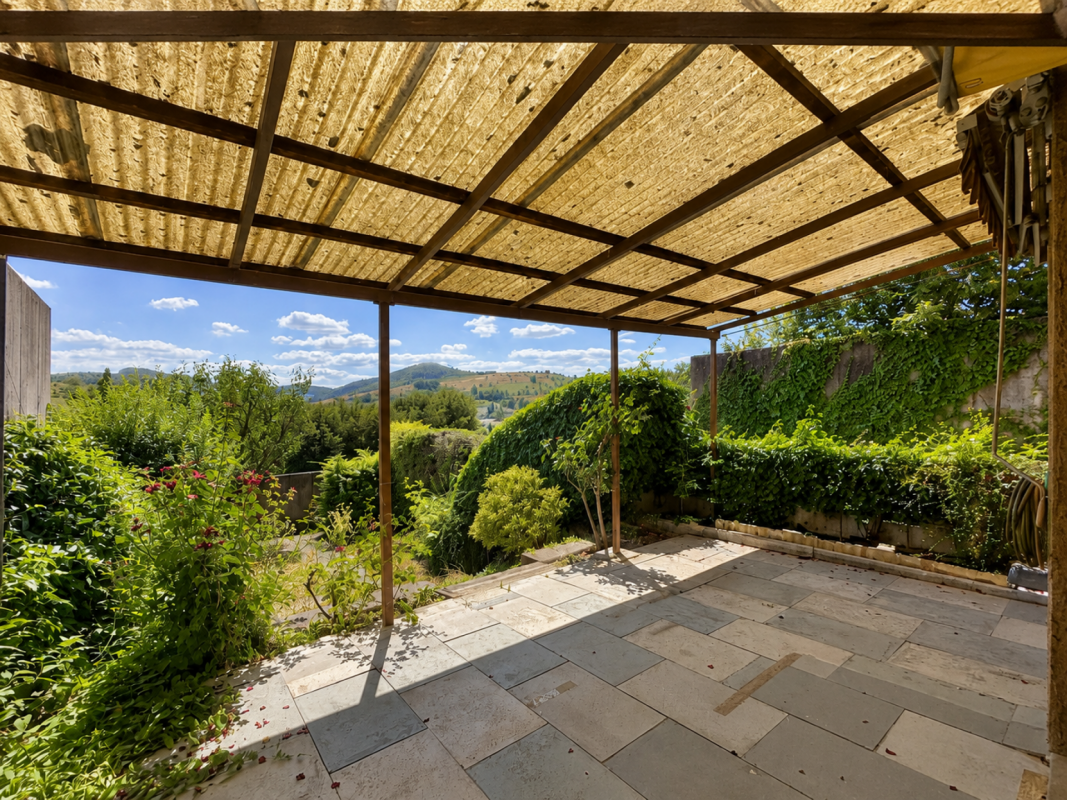
Discover this freshly completed family oasis in an idyllic and quiet location, which will be ready for occupancy soon. Bright rooms, a comfortable floor plan, and high-quality materials combine functionality and elegance. Your dream home spans three floors: On the ground floor, you are greeted by a spacious entrance with a practical wardrobe. Here you will find the bright living and dining room as well as a modern, puristically designed kitchen with high-quality appliances, ideal for social evenings. The sunny garden with a covered seating area invites you to relax. Additionally, there is a guest toilet and a practical storage room on the ground floor. The large, low-maintenance Feinsteinzeug plates create a airy living feeling and make the rooms appear larger. On the upper floor, there are three bedrooms with a view of the greenery. A high-quality parquet floor provides a warm ambiance. Additionally, you will find a large bathroom with a bathtub, shower, and toilet here. The basement offers additional space with the three cellar rooms, one of which can be heated, as well as a technology and laundry room and a spacious forecourt. Would you rather rent the house? Excellent! The house is also available for rent. You can also expect: - Family-friendly neighborhood - All-day sunshine - Spacious garden with covered seating area - Great room layout - Large window fronts - Light-filled living rooms - Open, modern kitchen with high-quality appliances - Three bedrooms on the upper floor - Guest toilet on the ground floor - Large bathroom with shower and bathtub on the upper floor - Multimedia socket in every living, working, and bedroom - Windows with triple-glazed insulation - Electric shutters - Underfloor heating - Three large cellar rooms (one heated) - Separate technology and laundry room - Air-water heat pump - Washing machine & dryer - PV system with west/east orientation and a power of 13.7 kW - Electric vehicle charging station Kostal 11 kW - Garage with electric gate automation - Forecourt for two cars The property has been valued by various financial institutions as market-conform. Take the opportunity and call us to convince yourself! Do you want to sell your house or apartment and need an appraisal? As a certified member of the Swiss Real Estate Association SMK, we guarantee you a market-based assessment and a free initial consultation for the marketing of your property. Visit us at www.nobilimmo.ch

Travel time
-
1 / 6
CHF 1,770,000.–
4.5 rooms158m² living space
Rothornstrasse 22, 4313 Möhlin

New Build: Modern Detached Single-Family Home with Underground Garage in Möhlin

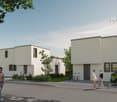
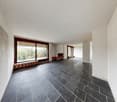
Discover this exclusive new construction project in a quiet location on Rothornstrasse in Möhlin. The single-family home impresses with contemporary architecture, large windows, and a well-thought-out room layout on two floors.The house offers: • Spacious 4.5 rooms: Optimally divided living spaces with 158 m² of living area • Two modern bathrooms: One with a bathtub, shower, toilet, double sink, and mirror, the second with a shower, toilet, and sink • Additional guest toilet: Separate toilet with sink and mirror for guests • Attic terrace: Perfect for relaxed hours with plenty of privacy • Private garden: 437 m² of plot area with plenty of space for the family • Garage and parking: Comfortable parking facilities directly at the house (2 parking spaces in the private AEH plus 1 external parking space included) Location and surroundings: The house is located in a quiet residential area and is yet well connected. You can reach shops within 7-10 walking minutes. Particularly attractive for families: the Obermatt schoolhouse is only 7 minutes away on foot. The bus stop is 8 walking minutes from the house. The location is very quiet and sunny.This child-friendly single-family home with its well-thought-out floor plan offers everything a family could wish for. The combination of the latest building quality, well-thought-out architecture, and the quiet yet well-connected location makes this property an exceptional opportunity.A detailed documentation can be found attached to this ad.Have we sparked your interest? Then we look forward to your contact.

Travel time
-
1 / 26
CHF 1,850,000.–
5.5 rooms136m² living space
Rheinstrasse 46, 4323 Wallbach

Modernized single-family house with dream kitchen & garden – Wallbach

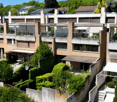
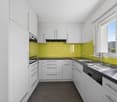
Discover this charming single-family house in the quiet and family-friendly community of Wallbach. The house was originally built in 1959, renovated in 2019 and 2025, and presents itself today in excellent condition and is ready for occupancy without further investment.With 136 m² of living space on two floors, thoughtful room layout, and bright rooms, this home offers modern comfort for the whole family. Highlights: • 5.5 rooms spread over two floors • 2 bathrooms and 1 guest toilet – ideal for families or guests • Large plot with 590 m² area • Double garage available – convenient and protected parking • Dream kitchen with cooking island and high-quality appliances • Well-kept garden with sunny orientation • Child-friendly, quiet location The heart of the house: the open design kitchenThe modern kitchen is a real eye-catcher – open, inviting, and functional. An anthracite-colored granite cover gives the spacious cooking island a noble note. The ensemble is complemented by high-quality built-in cabinets with beige melamine fronts, which create stylish order.The equipment leaves nothing to be desired: A table fan extractor, an integrated dishwasher, a combination steamer, and a large refrigerator provide comfort and make cooking an experience. Large windows flood the room with daylight and offer a magnificent view of the garden. Location & surroundings: • Volg supermarket: 5-minute walk • Wallbach primary school: 5-minute walk • Bus stop "Gemeindehaus": 5-minute walk • Course ship landing stage / Rhine: 7-minute walk The proximity to the river, the quiet neighborhood, and the good accessibility make this home particularly attractive for families who want to harmoniously combine nature and everyday life. Conclusion: Move in and feel at homeThis house is the perfect combination of high-quality living comfort, idyllic location, and modern equipment – without any renovation needs. A real home with heart.👉 Arrange a viewing now – and be impressed!
Travel time
-
1 / 17
CHF 1,150,000.–
7 rooms195m² living space
Im Gässli 6, 4314 Zeiningen

Detached 7-room single-family or generation house

Welcome to a house that breathes history and at the same time delights with the most modern living comfort. Originally built in the 19th century, this detached single-family house was continuously renewed and upgraded over the years with great effort and over CHF 535,000 in renovations. This created a home that combines character, generosity, and functionality in a special way. Highlights: • Open kitchen with high-quality appliances and integrated wine coolers (new kitchen 2016, CHF 102,000) • Sunny winter garden, usable as living space all year round (renovated 2010) • Cozy fireplace room for social evenings • Completely built-out wellness area with sauna, walk-in shower, and water softening system (2015, CHF 60,000) • Bathroom with walk-in shower and custom-made built-in furniture (renovated 2023) • Attic as a separate living unit, ideal for multi-generational solutions • Spacious vaulted cellar with impressive atmosphere, directly accessible from the garage • Generous workshop • Garden with raised beds and automatic irrigation system, garage, and carport Energetic substance: In 2010, the roof and facade were fully insulated, and new windows with triple glazing were installed (CHF 280,000). The oil heating system was replaced by a new system in 2017. The house is thus energetically solid and ready for occupancy Location: Zeiningen is nestled in the gentle hills of the Frick Valley and offers a quiet, family-friendly atmosphere with excellent infrastructure. Kindergarten and primary school are within walking distance, and the bus stop "Zeiningen Ausserdorf" is right outside the door. Via the nearby A3 motorway and Rheinfelden train station, Basel, Zurich, and the inner Switzerland are quickly accessible.

Travel time
-
Ermira Kryeziu

Ermira Kryeziu

1 / 13
Ermira Kryeziu

Ermira Kryeziu

  • Parking space
  • Balcony / Terrace
CHF 1,140,000.–
5.5 rooms122m² living space
4313 Möhlin

FAMILY ROOM

This well-maintained residential oasis impresses with its central location and excellent public transportation links. Shopping facilities, schools, and other infrastructure are in the immediate vicinity, making everyday life particularly comfortable.It boasts a well-thought-out floor plan and bright, friendly rooms that convey a pleasant living feeling. The open kitchen is harmoniously integrated into the living area and forms the communicative heart of the house. The living area offers plenty of space for cozy hours with family and friends.On a living area of around 110 m², the residential oasis presents itself in top condition. A special highlight is the cozy, sun-kissed winter garden, which creates additional living space and invites relaxation at any time of the year. So, no wishes are left unfulfilled. Take advantage and convince yourself! This PREMIUM HOMES offer includes: • Family-friendly, quiet location • Public transportation nearby • Practical floor plan concept • Bright rooms • Top condition • Sun-kissed winter garden • Net living area 110 m² • Gross living area 122 m² • 1 underground parking space excl. at CHF 35,000.- • 1 outdoor parking space excl. at CHF 15,000.- Interested? We would be happy to take you on a non-binding tour! Do you want to sell your house or apartment worry-free? We will tell you the current market value of your property, discreetly and non-bindingly! Are you interested in a first non-binding exchange of ideas? Don't hesitate and contact us. We look forward to hearing from you.

  • Parking space
  • Balcony / Terrace
1 / 11
CHF 1,650,000.–
11.5 rooms391m² living space
Kirchgasse 4 + Kirchgässli 12b, 4310 Rheinfelden

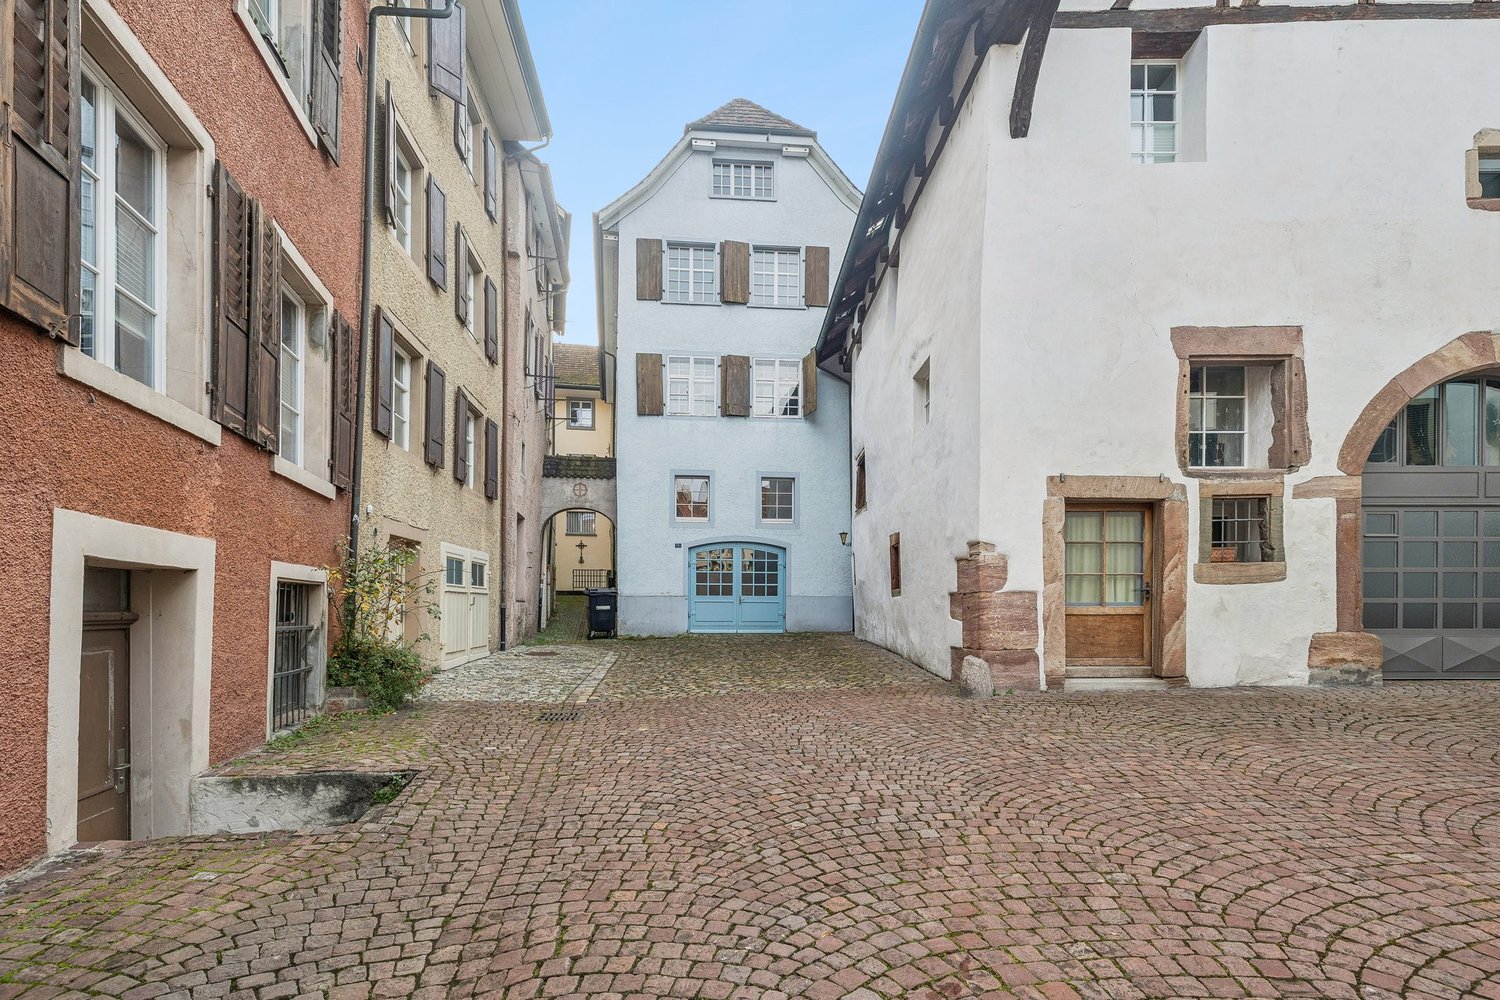
Historic Old Town Semi-Detached House - for Living and Working

The location in the Rheinfelden old town offers you the highest comfort: shopping facilities, schools, restaurants, public transport, and the Rhine can be reached in a few minutes' walk. The historic alleys are directly in front of your doorstep and create a unique living experience.This semi-detached house, once the traditional Herrenmühle, will delight lovers of historic architecture. In recent decades, one part was used as a residential house and the other as a studio house. Currently, there is a passage between the two houses.The residential house, built in 1890, spans three floors and offers a kitchen, a bathroom with a bathtub, a guest toilet, and three bedrooms. In the attic, there is an additional room with direct access to the roof terrace with a wonderful view over the Rheinfelden old town. A basement completes the room offer.The studio house, built in 1600, impresses with a spacious basement and storage room, which directly adjoins a double garage - a true luxury in the old town! Above it, two floors are distributed with a total of five rooms and a bathroom with a bathtub. In the attic, the large, open room with visible beams delights, giving it a special charm. Here, too, you can enjoy a beautiful view over the old town. A small bathroom with a shower and a practical retreat complement the floor. Another highlight is the terrace or inner courtyard, which offers additional free space. The studio house can continue to be used as a commercial house or converted into attractive living space.The houses are not fully built on both sides. This provides additional window surfaces and brings a lot of light into the rooms. A tile stove, visible beams, and old parquet floors underline the unique character of this wonderful property.Contact us if you are interested for more information.

Travel time
-
1 / 13
CHF 1,050,000.–
5.5 rooms126m² living space
Unterdorfstrasse 12, 4323 Wallbach

Charming single-family house with large garden in Wallbach for sale

Object5.5 rooms, living area 126 m², secondary areas 92 m², plot 692 m², built in 1949, always very well maintained, completely renovated in stages since 2005, Swedish stove, modern winter garden, garden house with covered seating area, large garden with lawn, pond and tree population, gravel parking lot in front of the house with space for at least 4 carsLocationThe single-family house is located very centrally in the beautiful Wallbach, about 80 meters away from the Rhine. The south-facing house enjoys excellent sunlight throughout the day. The village center with municipal administration, bus stop and Volg with post office is only 3-4 minutes' walk away. The agricultural zone on the outskirts of the village and the Rhine offer numerous walking paths and leisure activities on and next to the water. The Rhine promenade invites you to stroll in both directions, either towards the forest, past the bath and barbecue area or towards the village with the gastronomic establishments UFER30 and Fabriggli. The primary school and kindergarten are safely and conveniently accessible on foot in about 10 minutes.For whom is the object suitable?The object should appeal primarily to families with children. Couples who need space for living and working will also find ideal conditions here.Room programBasementStaircase/entrance area 7.4 m²Laundry/technology 9.0 m² Cellar 15.8 m²Workshop 14.9 m²Natural cellar 10.8 m²Ground floorCovered entrance area 3.7 m² Entrance/entrance area 6.4 m²Kitchen 9.1 m²Dining room 15.9 m² Living room 15.0 m²Winter garden 11.5 m²Toilet/bathroom 2.9 m²Passage room 7.0 m²Office 9.2 m²Garden house 19.0 m² AtticStaircase/entrance area 8.1 m² Room 10.3 m²Room 16.7 m²Room 15.7 m² Bathroom 10.2 m²Total living area 126.5 m², total secondary areas 92.1 m² Expansion and conditionThe property presents itself in very good condition and has always been excellently maintained. In recent years, the following renovations have been carried out:2005 Comprehensive exterior and interior renovationsRoof newly insulated and newly coveredElectrical lines replacedAll windows replacedNew kitchen including floor installedHeating bodies partly replaced and heating water pipes replaced2006 New bathroom on the upper floor2007 Facade renovation2007 Entrance area and staircase newly tiled2009 New bathroom on the ground floor2009 Wooden beams in the bedroom reinforced and new wooden floor laid2010 Oil heating replaced by a new gas heating system2013 New oak parquet flooring installed in the living and dining rooms2017 Various environmental works2017 Construction of a dormer window 2019 All water pipes replaced up to the house connection on the street2019 Outdoor parking spaces2021 Gas burner replaced2023 Gutter replaced2024 Installation of a Swedish stove 2024 Construction of a winter gardenInterested? We would be happy to send you our detailed documentation and are available to answer any questions.Would you like to know the value of your property? Our free and non-binding real estate valuation tool will be happy to help you further at https://www.remax.ch/de/immobilien/bewerten

Travel time
-
1 / 13
CHF 650,000.–
5.5 rooms100m² living space
Rüchligstr. 1, 4332 Stein AG

Charming corner house with garden, your renovation ideas, 5.5 room single-family house in Stein for sale

ObjectCorner house, family-friendly residential area, built in 1979, in need of renovation, plot 214 m², volume 502 m, living area 100 m², secondary area 70 m², garden, balcony and seating area, garage box and storage spaceLocationThe corner house is located in a quiet and family-friendly residential area. It is close to the sports and leisure center Bustelbach and the agricultural zone. The village center with numerous shopping facilities (Coop, Migros, Denner), post office, bank, doctors, etc. can be reached in less than 10 minutes on foot. Also, within a few minutes, you can reach the Rhine or the neighboring town of Bad Säckingen with further diverse shopping facilities on foot or by bike. The primary school and kindergarten are easily accessible on foot. The Stein train station with good (fast train) connections to Basel and Zurich is a 10-minute walk away. The A3 highway entrance in Eiken can also be reached quickly in five minutes by car. For whom is the property suitable?The family-friendly neighborhood and the proximity to the school and kindergarten should appeal primarily to families with children. Couples who need space for living and working will also find ideal conditions here.Room programBasement Entrance area 7.6 m²Laundry room 6.7 m² Cellar 8.1 m²Room 15.4 m² Ground floor Entrance area 6.1 m²Guest toilet 1.6 m² Kitchen 11.9 m² Living/dining area 23.1 m² Upper floorEntrance area 3.3 m² Bathroom/toilet 4.6 m² Room 1 / 8.1 m²Room 2 / 11.3 m² Room 3 / 15.2 m² Balcony / 4.0 m² AtticAttic / 44.1 m² The heated living area measures approximately 100.6 m², the secondary areas another approximately 70.5 m².Expansion and conditionThe property presents itself in a state requiring renovation. Various investments must be expected before moving in. In recent years, the following renovations have been made:2015-2024 Three electric heaters replaced2018 Windows replaced2020 Facade painted2025 New roof including insulation Interested? We would be happy to send you our detailed sales documentation and are available to answer any questions at any time.Would you like to know the value of your property? Our free and non-binding real estate valuation tool will be happy to help you under https://www.remax.ch/de/immobilien/bewerten

Travel time
-
1 / 13
CHF 1,295,000.–
5.5 rooms168m² living space
Batastrasse 8d, 4313 Möhlin

In top condition: 5.5 room semi-detached house for sale in Möhlin

ObjectLiving area 168 m², secondary areas 111 m², built in 2009, plot 290 m², air circulation fireplace in the living room, well-maintained garden with a glass-covered seating area and electric sunshade, 26 m² large terrace on the 2nd floor, 2 underground parking spaces with direct access to the houseLocationThe house is part of a small development with 9 parties in row and semi-detached houses. The development has its own underground garage, 5 visitor parking spaces, and a private path. Due to the south-east orientation, the terrace and garden are excellently sunny all day. School and kindergarten are safe and within short walking distance. Everything for daily needs can be found in the Volg, about three minutes' walk away. A Migros and Coop branch are also available in the village. Möhlin also has numerous other attractive shopping facilities, services, and restaurants. The SBB train station and bus stops are easily accessible on foot.For whom is the object suitable?The object is ideal for families looking for a home in a quiet and family-friendly neighborhood.Room programBasementGarage 35.6 m²Cellar 15.2 m² Office 13.7 m²Staircase 3.6 m²Ground floorEntrance 9.6 m² Toilet 2.0 m²Kitchen 16.0 m²Staircase 3.4 m² Living room 34.2 m²Covered terrace 15.0 m²Réduit 2.3 m² Upper floorCorridor 9.8 m² Bathroom 9.5 m²Room 13.1 m²Room 13.1 m² Parents' room 17.1 m²Staircase 3.4 m² AtticDisposal 37.2 m² Terrace 26.0 m²Total living area 168.4 m², total secondary areas 111.4 m² Expansion and conditionThe property presents itself in very good condition. In recent years, the following renovations have been carried out:2018 Replacement of floors2019 Replacement of electric boiler2025 Replacement of washing machine and dryerInterested? We would be happy to send you our detailed documentation and answer any questions you may have.Would you like to know the value of your property? Our free and non-binding real estate valuation tool will be happy to help you under https://www.remax.ch/de/immobilien/bewerten

Travel time
-
1 / 13
CHF 1,695,000.–
4.5 rooms202m² living space
Rheinstrasse 13, 4322 Mumpf

Idyllic Oasis on the Rhine: Spacious Bungalow for Connoisseurs

Are you looking for an exceptional home with plenty of space to live and feel good? This elegant bungalow impresses not only with its spacious, individually designed interior but also with its generous garden, where you can relax wonderfully. Whether alone in the whirlpool with a glass of wine or with friends at a sociable barbecue. And if you need a cooling down during the hot temperatures, you can simply jump into the Rhine, which is practically located in front of the house door.Object4.5-room bungalow, built in 2007, plot 1065 m², volume 1457 m², living area approx. 201 m², secondary areas approx. 172 m², 3 wet rooms, large dressing room, heated hobby room (44 m²), warm air fireplace, wine cellar, outdoor whirlpool, lounge in the garden, spacious double garage, 3 outdoor parking spacesLocation within MumpfThe house is located directly on the Rhine, only the traffic-calmed street separates the property from the water. You can find everything you need for daily life in the neighboring Wallbach, which can be reached quickly by bike in two minutes. Commuters will also appreciate the location, as the SBB train station with good S-Bahn connections to Basel and Zurich is only a three-minute walk away. The A3 highway in Rheinfelden towards Basel is a ten-minute drive, and the connection in Eiken towards Zurich is an eight-minute drive. Additionally, the nearby Rhine attracts numerous activities on, in, and on the water.Special featureThe property impresses with its generosity and privacy. A touch of luxury is emitted by the sleeping area, which scores with a great dressing room and an exceptional bathroom with two showers, designed as a unit.For whom is the object suitable?The house is perfect for couples of all ages or a small family who like to live beautifully and want a home by the water. Since everything is on one level, this bungalow is also the perfect alternative to an apartment, without having to waive a beautiful garden area.Room programBasement:Double garage 59.6 m²Wardrobe 6.5 m²Laundry/Technology 20.0 m²Cellar 14.2 m²Wine cellar 10.8 m²Shower/Toilet 5.8 m² Heated hobby room 43.9 m²Corridor 11.4 m²Ground floor:Entrance/Hall 23.2 m²Living/Dining/Kitchen 49.5 m²Réduit 5.0 m²Guest toilet 2.6 m²Bedroom 17.0 m²Dressing room 23.8 m²Shower/Toilet 9.6 m² Office/Room 21.2 m²Sitting area 50.0 m²Expansion and conditionThe property presents itself in good condition, only refreshment work in the interior area must be taken into account. In recent years, the following renovations have been made:2026 Roof (partially, due to hail damage)2025 Facade 2023 Parquet living area sanded and oiled2020 Washing machine, dryer, dishwasher, and refrigeratorInterested? We look forward to your inquiry!Would you like to know the value of your property? Our free and non-binding real estate valuation tool will be happy to help you under https://www.remax.ch/de/immobilien/bewerten

Travel time
-
1 / 12
CHF 1,120,000.–
4.5 rooms80m² living space
4312 Magden

A Home with Charm, Garden and Many Possibilities

This detached single-family house in Magden combines charming living with a well-maintained overall condition and exciting future possibilities. The property has been continuously modernized and carefully maintained over many years, resulting in a pleasant home with a high quality of living today.The spacious garden area, the bright winter garden, and the lovingly redesigned surroundings create a special living atmosphere with a lot of privacy and space to enjoy.Highlights:-Plot in residential area B-Possibility for two full floors-Attractive expansion and development potential-Continuously modernized and well-maintained property-Winter garden with new glass roof-Spacious and newly designed garden area-Three bedrooms on the living floor-Basement with garage, cellar and technical rooms-Parking spaces in front of the house-Quiet and family-friendly living location in MagdenA charming home with a beautiful garden, a lot of privacy, and additional development potential - ideal for all those who want to harmoniously combine living quality and future possibilities.Contact us and arrange a viewing appointment!--Whether you want to buy or sell a property with Nextkey - we are here for you! Professional, stress-free, and transparent. Nextkey provides professional and trustworthy real estate consulting to both buyers and sellers. With our transparent service model (from 1.5% commission*) we ensure that your real estate dream or sale runs as smoothly as possible. Trust our many years of experience in both areas. Take a look at our website or simply pick up the phone - we look forward to talking to you!*Minimum price of CHF 9'500.-, plus VAT.

1 / 9
CHF 1,050,000.–
4.5 rooms102m² living space
Ziegelackerstrasse 60, 4313 Möhlin

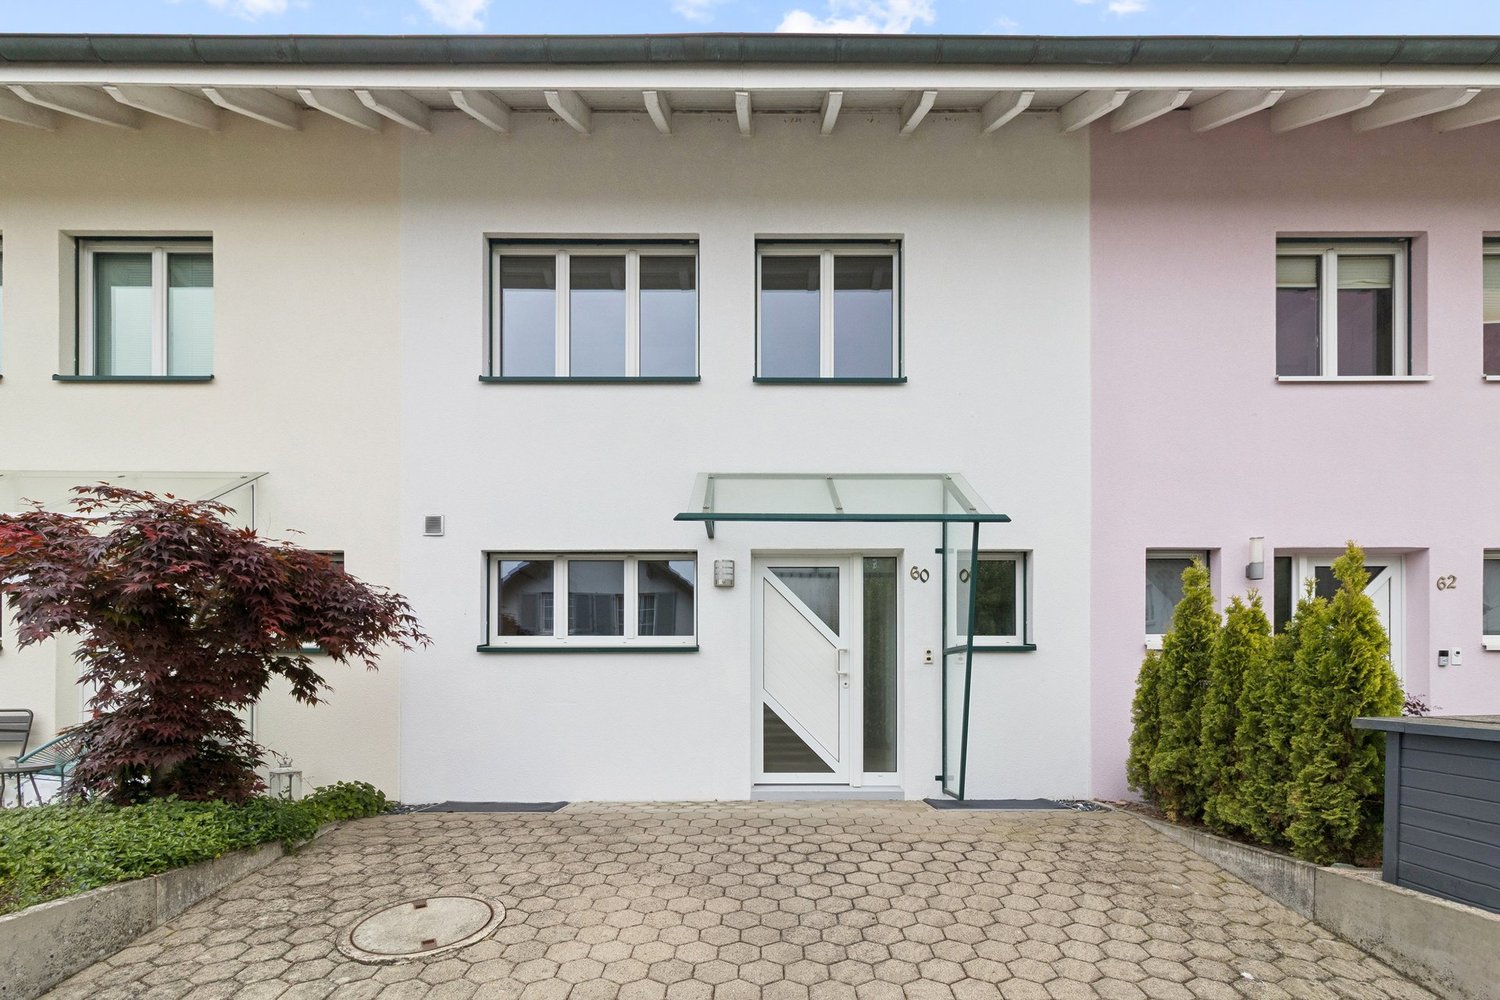
Well-maintained row house with a feel-good guarantee

The attractive 4.5-room middle house presents itself in a family-friendly and natural neighborhood without through traffic. Meadows, field paths, and farm shops are in the immediate vicinity, and the motorway connection is also easily accessible. The well-maintained property can be converted into a modern and individual home with minimal effort.On the ground floor, a spacious entrance with practical built-in closets welcomes you, offering plenty of storage space. From here, you can access the guest toilet and the inviting living area. The timeless separate kitchen has generous workspaces and sufficient storage space. Thanks to the window, the room benefits from plenty of daylight and creates a friendly atmosphere for cooking.The living area impresses with its clear room layout, large windows, and stylish Swedish stove. From here, you have direct access to the low-maintenance outdoor area, which provides an ideal basis for creating a personal wellness oasis.On the upper floor, three well-proportioned bedrooms await you. Two of the rooms have direct access to the balcony, which offers a relaxing view of the greenery. This floor is complemented by a stylish family bathroom with a double sink, shower, and bathtub.The basement expands the room offer with a comprehensive cellar room and a technical room, which can also be used as a laundry room and offers additional storage space.A carport and further parking possibilities are available for the vehicles.Have you become curious? Make a contact inquiry today to receive the exposé and arrange a viewing appointment.

Travel time
-
1 / 10
CHF 1,395,000.–
4.5 rooms157m² living space
Guggeregge 6, 4303 Kaiseraugst

Private, central, and developable - Your new home in Kaiseraugst

This detached 4.5-room single-family house combines spacious rooms with high-quality living and offers approximately 157 m² of living space on an impressive plot of 584 m². Here, you can enjoy a lot of privacy, a pleasant living atmosphere, and sufficient space for the whole family. The lovingly designed garden on approximately 400 m² of land and two harmoniously designed seating areas invites you to relax and linger. Dense plant hedges and a mature tree population create a natural screen and give the outdoor area the character of a quiet, green oasis.Kaiseraugst combines natural living on the Rhine with excellent infrastructure, good transport links, and immediate proximity to the city of Basel. The municipality also convinces with an attractive tax rate, making it a sought-after place to live for families, commuters, and investors. This property offers you the rare opportunity to combine living, quality of life, and future potential in one of the most attractive municipalities in the region.The heart of the house is the bright living room with direct access to the terrace and the elegant glass pergola. This has integrated lighting and electrically controlled shutters - ideal for enjoying warm days protected in the shade. A second, cozy garden seating area and a practical storage room or workshop with its own access offer additional comfort and flexibility in everyday life. Power and water connections are also available in the outdoor area. The property has been continuously maintained and is in a very good condition. The facade was recently freshly painted, the wooden shutters and wooden doors professionally sanded and oiled. All windows and the terrace door to the garden were renewed around the year 2000 and 2011 and retrofitted with burglary protection in 2014. In 2023, the Velux window in the bathroom on the upper floor was also replaced. A fiber optic connection (Swisscom) is already laid and enables modern internet and communication options in the house. Inside, the property also convinces with a pleasant, homely atmosphere. The room concept is well thought out and functional: on the ground floor, in addition to the spacious living room, there is a well-equipped kitchen with a generous workspace and a bright corner office - ideal for the home office. The floor is complemented by a daylight bathroom with shower-bath and granite washbasin. On the upper floor, you will find two cozy bedrooms, both with modern built-in wardrobes that make optimal use of the space under the sloping ceilings. Another bathroom with shower and daylight. The attic is accessible from the corridor via a separate door and offers additional storage space. Another attic is accessible via a ladder and an entrance hatch in the ceiling and offers further storage space. The basement offers four pleasantly tempered rooms: a heated hobby room that also serves as a guest room, a combined heating and laundry room, a drying room, another storage room, and the former garage/workshop, which is currently used as a heated storage room with carpeting. The house is heated by a reliably functioning oil heating system with radiators.

Travel time
-
1 / 9
CHF 915,000.–
6.5 rooms125m² living space
Marktgasse 53, 4310 Rheinfelden

Charmantes Altstadthaus mit Geschichte - Marktgasse 53, Rheinfelden

Mitten in der historischen Altstadt von Rheinfelden erwartet Sie dieses charaktervolle Einfamilienhaus an der Marktgasse 53 - ein Objekt, das Tradition und modernen Wohnkomfort ideal vereint.Das im Jahr 1900 erbaute Haus wurde 2022 umfassend saniert und präsentiert sich heute in einem sehr gepflegten Zustand. Auf rund 125 m² Wohnfläche verteilt über mehrere Etagen bietet es 5.5 Zimmer, eine helle Küche, stilvolle Nasszellen sowie ein sonniger Balkon von ca. 5 m² mit Blick über die charmanten Dächer der Altstadt.Highlights der Liegenschaft: • 6.5 Zimmer auf ca. 125 m² Wohnfläche • Baujahr: 1900 / Sanierung: 2022 • Aussenbereich: Balkon mit ca. 5 m² • Heizung: Elektroheizung mit Radiatoren • Keller: nutzbar, gepflegt • Lage: ruhige und dennoch zentrale Altstadtlage Besondere Merkmale:Das Haus überzeugt durch seinen einzigartigen Altbaucharme mit sichtbaren Balken und warmen Materialien. Dank der Lage in der Rheinfelder Altstadt profitieren Sie von kurzen Wegen zu Einkaufsmöglichkeiten, Schulen, Restaurants und ÖV - alles nur wenige Gehminuten entfernt. Der Rhein und die historischen Gassen liegen direkt vor der Haustür und schaffen ein unvergleichliches Wohnambiente.Dieses Haus eignet sich ideal für Paare, Familien oder Liebhaber historischer Liegenschaften, die das Besondere mit zentraler Lage und modernem Komfort verbinden möchten.Kontakt:Für weitere Informationen oder eine Besichtigung steht Ihnen recImmo ag gerne zur Verfügung.recImmo ag - Ihr Ansprechpartner rundum ImmobilienEnglisch:In the historic old town of Rheinfelden, this characterful single-family house at Marktgasse 53 awaits - a property that perfectly combines tradition and contemporary comfort.Originally built in 1900 and completely renovated in 2022, the house now presents itself in excellent condition. Spread over several floors and offering approximately 125 m² of living space, it features 5.5 rooms, a bright and modern kitchen, elegant bathrooms, and a sunny balcony of about 5 m² overlooking the charming rooftops of the old town.Property Highlights: • 6.5 rooms across approx. 125 m² of living space • Year built: 1900 / Renovated: 2022 • Outdoor area: balcony approx. 5 m² • Heating: electric heating with radiators • Basement: functional and well maintained • Location: quiet yet central position in the heart of the old town Special Features:This house impresses with its unique historic charm, exposed wooden beams, and warm materials, creating a cosy and inviting atmosphere.Thanks to its prime location in Rheinfelden's old town, shops, schools, restaurants, and public transport are just a few minutes' walk away. The Rhine River and the picturesque old town streets are right at your doorstep, offering a truly unique living experience.This property is ideal for couples, families, or lovers of historic architecture who appreciate a home that combines character, comfort, and central convenience.Contact:For more information or to arrange a viewing, please contact recImmo ag.recImmo ag - Your Comprehensive Real Estate Partner

Travel time
-
1 / 12
CHF 695,000.–
6 rooms127m² living space
Föhrenweg 27, 4310 Rheinfelden

Charming semi-detached family house in the family-friendly Augarten

The Augarten residential area is surrounded by natural landscapes and, with its perfect transport and public transport connections, is one of the comfortable residential areas of the Rheinfelden municipality. Here, you live privileged with a lot of privacy and can reach the facilities for daily needs, the S-Bahn stop "Augarten", the bus station, the kindergarten, the school, and many playgrounds in just a few steps. The Rheinfelden West motorway junction is also just a few meters away. Athletes appreciate the bike paths that run along the Rhine river in eastern and western directions, the adjacent forest, and the generous and quarter-owned fitness course.The row middle house is characterized by a well-thought-out and practical floor plan. On the ground floor, there is a separate kitchen with an opposite dining room for cozy family meals. In the hallway, there is a practical niche that offers itself optimally as a wardrobe. In the house, there is a guest toilet on the ground floor and a bathroom with a bathtub on the upper floor. On the upper floor, there are three children's rooms and a spacious parental bedroom. All rooms have direct access to the balconies. Lovely summer evenings can be enjoyed in the garden with a spacious seating area and private garden chimney.In the basement, there is a heated hobby room, a spacious cellar/technical room with a workshop, shower, and sink, as well as a natural cellar for the optimal storage of food or use as a wine cellar. This semi-detached family house offers the perfect opportunity to design the future home entirely according to your own ideas. A rough diamond that is ready for refinement. The property is in a building right (contract until 2124).

Travel time
-
1 / 11
CHF 1,125,000.–
5.5 rooms184m² living space
Wintersingerstrasse 70, 4312 Magden

The Family Home with a Feel-Good Guarantee

Arrive. Breathe. Be at Home.This well-maintained 5.5-room semi-detached house in Magden has a lot to offer: a family-friendly location, spacious rooms, and versatile usage possibilities.As soon as you enter, you feel the pleasant atmosphere. Bright living rooms create a cozy ambiance, while the sunny garden with a seating area invites you to have breakfast outdoors, relaxed summer evenings, or play with the kids.A special plus is the expanded maxi attic room. Whether a home office, playroom, fitness area, or creative retreat, additional living space is created with many possibilities.The house also convinces in the basement: a hobby room with its own sauna offers the perfect place to unwind after a long day at work. The room offer is complemented by a spacious cellar with plenty of storage space.The location speaks for itself: the house is located in a popular, family-friendly neighborhood with active community life - a place where neighborhood is still lived. At the same time, you enjoy the peace and proximity to nature that makes Magden so worth living.The Highlights at a Glance- Family-friendly location in a popular residential area- Sunny garden with a cozy seating area- Bright living rooms with a pleasant living atmosphere- Expanded maxi attic room with versatile usage possibilities- Hobby room with its own sauna- Large cellar with plenty of storage space- Active and cordial community life- 1 underground parking space includedA home for people who are looking for more than just four walls - a place to live, enjoy, and arrive.Object5.5-room family house with a living area of approximately 184 m² and secondary areas of around 63 m², seating area, and garden, 1 parking space in the underground garage. Plot area 272 m², volume 826 m, built in 2003.SpecialThe house is available from 01.10.2027.Does the offer meet your expectations? I would be happy to send you the detailed object documentation and show you the house during a personal viewing.

Travel time
-

Suggested properties for you based on search results