72 results - House, chalet, rustico to buy in District Rheinfelden
1 / 12
CHF 535,000.–
5.5 rooms120m² living space
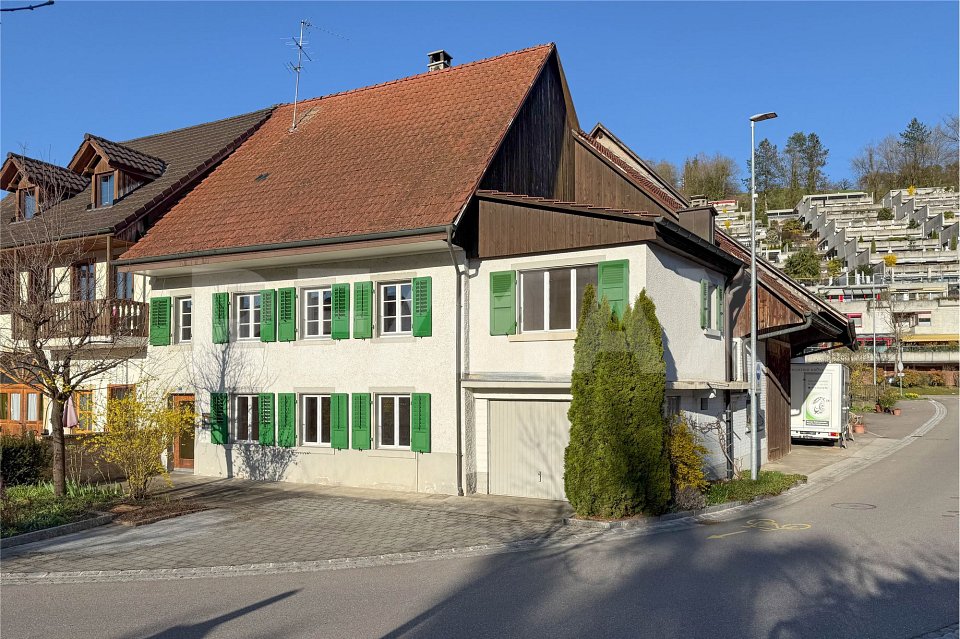
Mitteldorf 4, 4314 Zeiningen

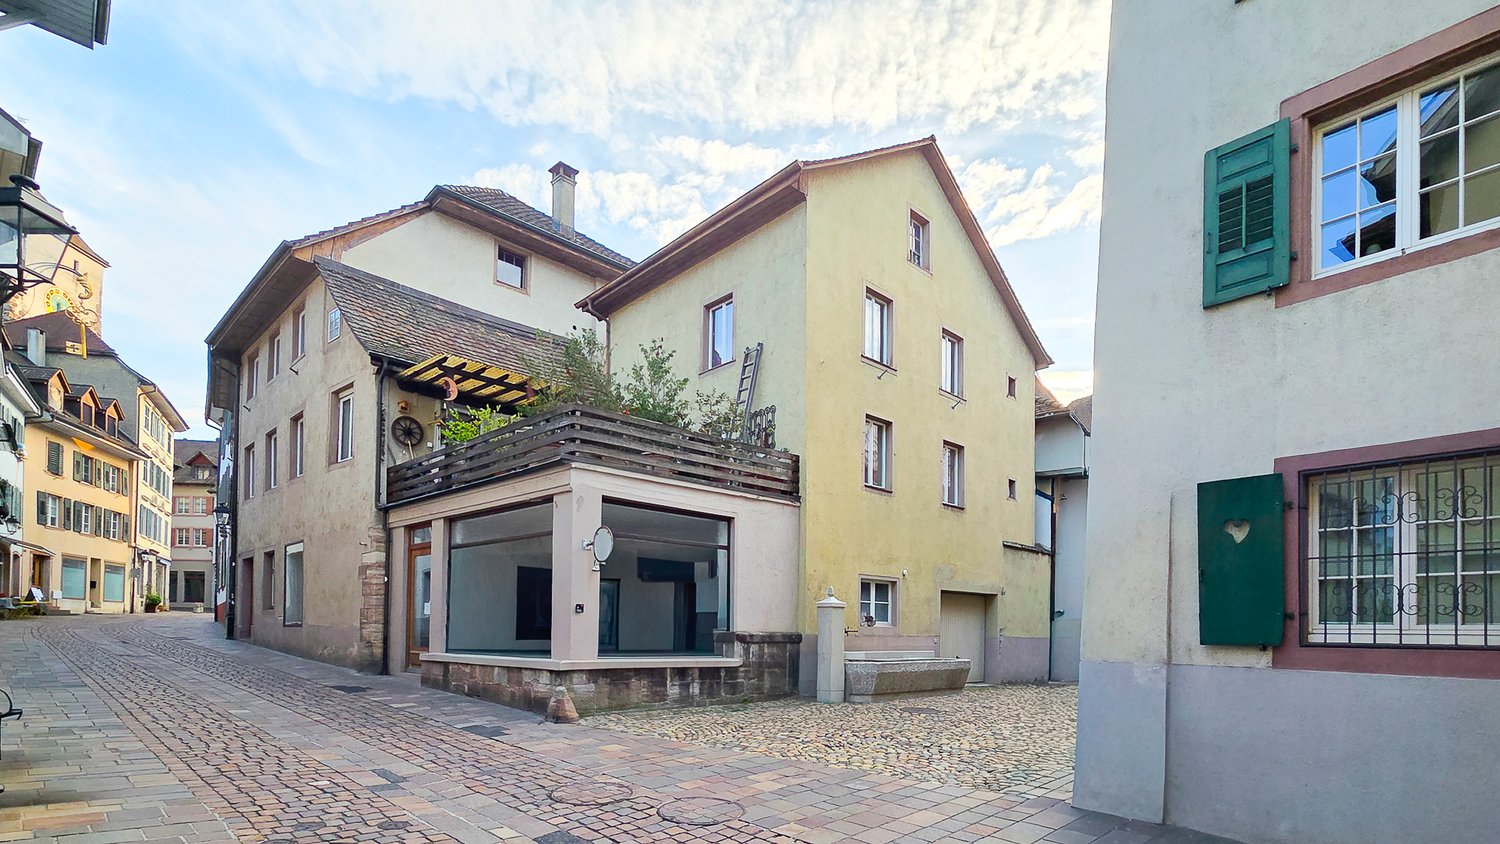
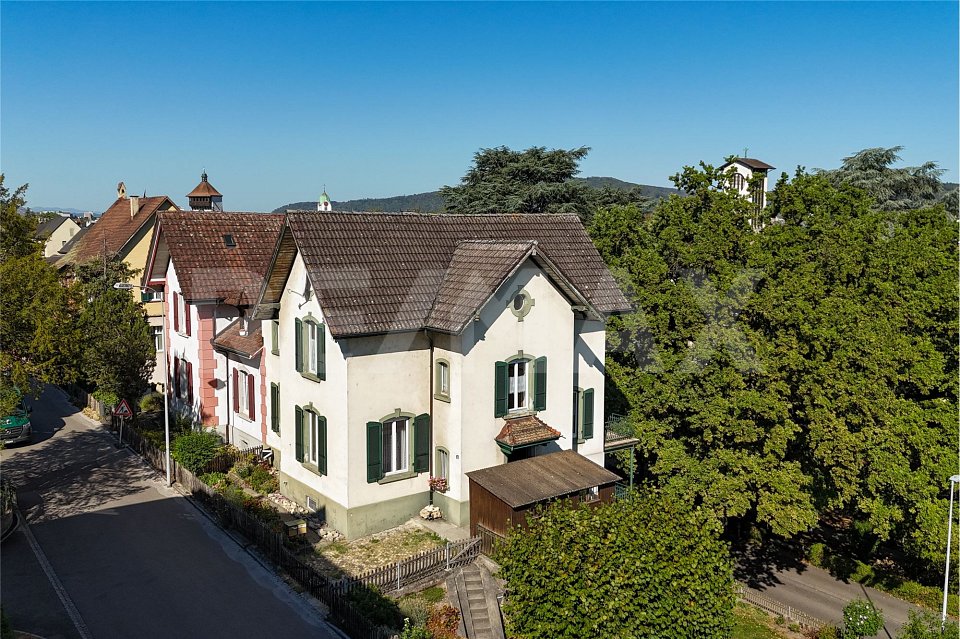
Your project in the village center of Zeiningen: corner house with great potential

ObjectIn the heart of Zeiningen's village center, this charming corner house with an attached barn stands on a 289 m² large plot of land. The property convinces with its central location in immediate proximity to shopping facilities, school, kindergarten, and bus stop.The building was constructed in solid construction with a rubble stone facade and has a volume of around 1478 m. The property includes, in addition to the residential house, a barn as well as several parking possibilities with a garage, tractor garage, and two outdoor parking spaces.The property is in a state requiring renovation and thus offers ideal prerequisites for buyers who want to renovate and design a house according to their own ideas.LocationThe corner house is located in the heart of Zeiningen's village center on a one-way street. Thanks to the ideal south-west orientation, you can enjoy excellent sunlight throughout the day.Just a stone's throw away are a Volg with a post office and a bakery with a café. School and kindergarten are easily accessible on foot. A bus stop just around the corner offers regular connections to Möhlin with further shopping facilities and to the SBB train station with various train connections. The highway access in Rheinfelden in the direction of Basel and Zurich can be reached in about 8 minutes by car.For whom is the property suitable?The property is ideal for architects, investors, project developers, as well as for people who enjoy renovating or redesigning older properties.Expansion and conditionThe property is in need of renovation. Before moving in, corresponding renovations must be expected.Interested? We would be happy to send you our detailed sales documentation and are available to answer any questions at any time.Do you want to know the value of your property? Our free and non-binding real estate valuation tool will be happy to help you further at https://www.remax.ch/de/immobilien/bewerten

Travel time
-
1 / 12
Price on request
6.5 rooms252m² living space
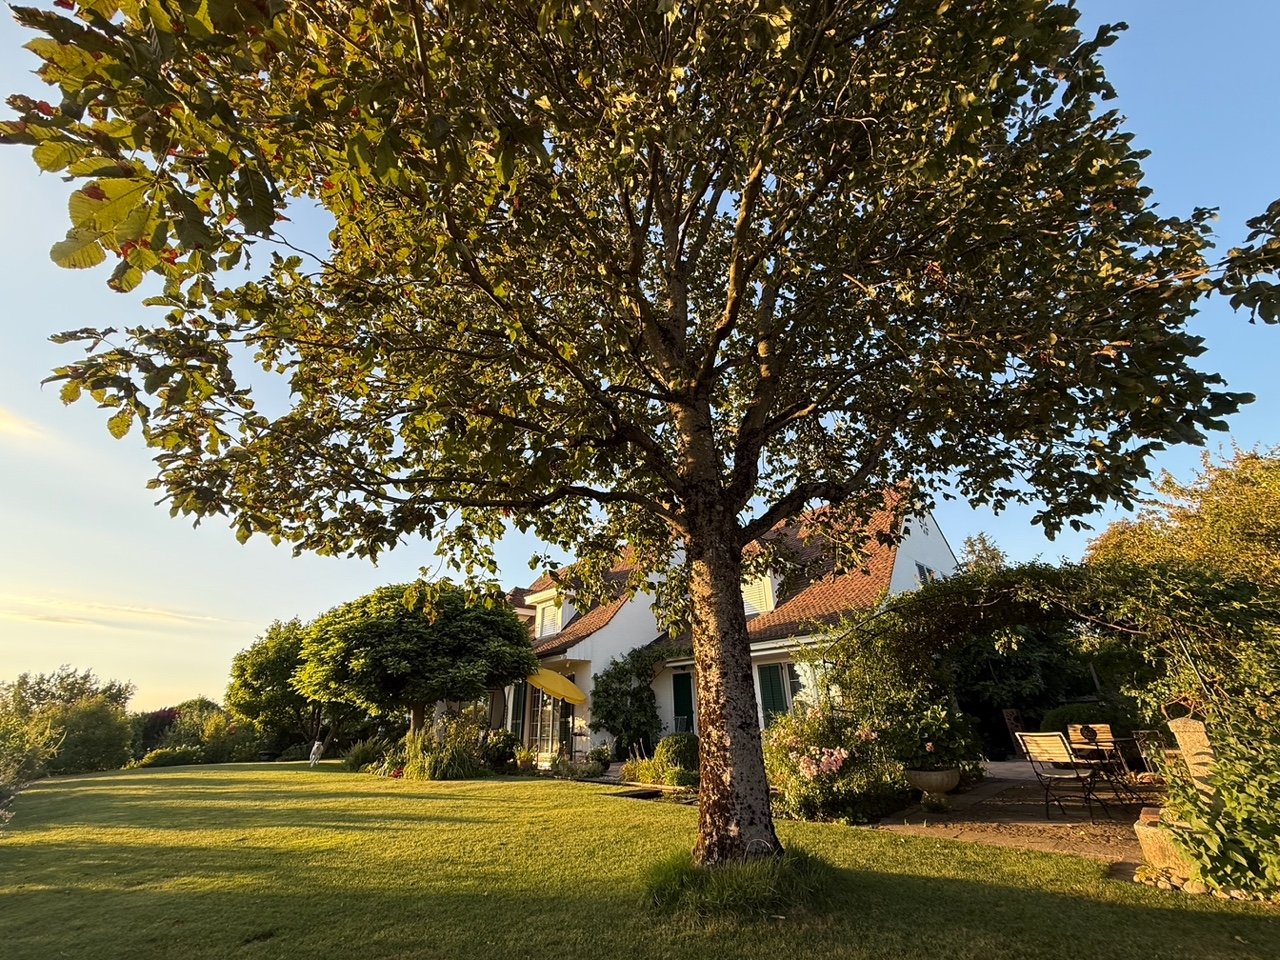
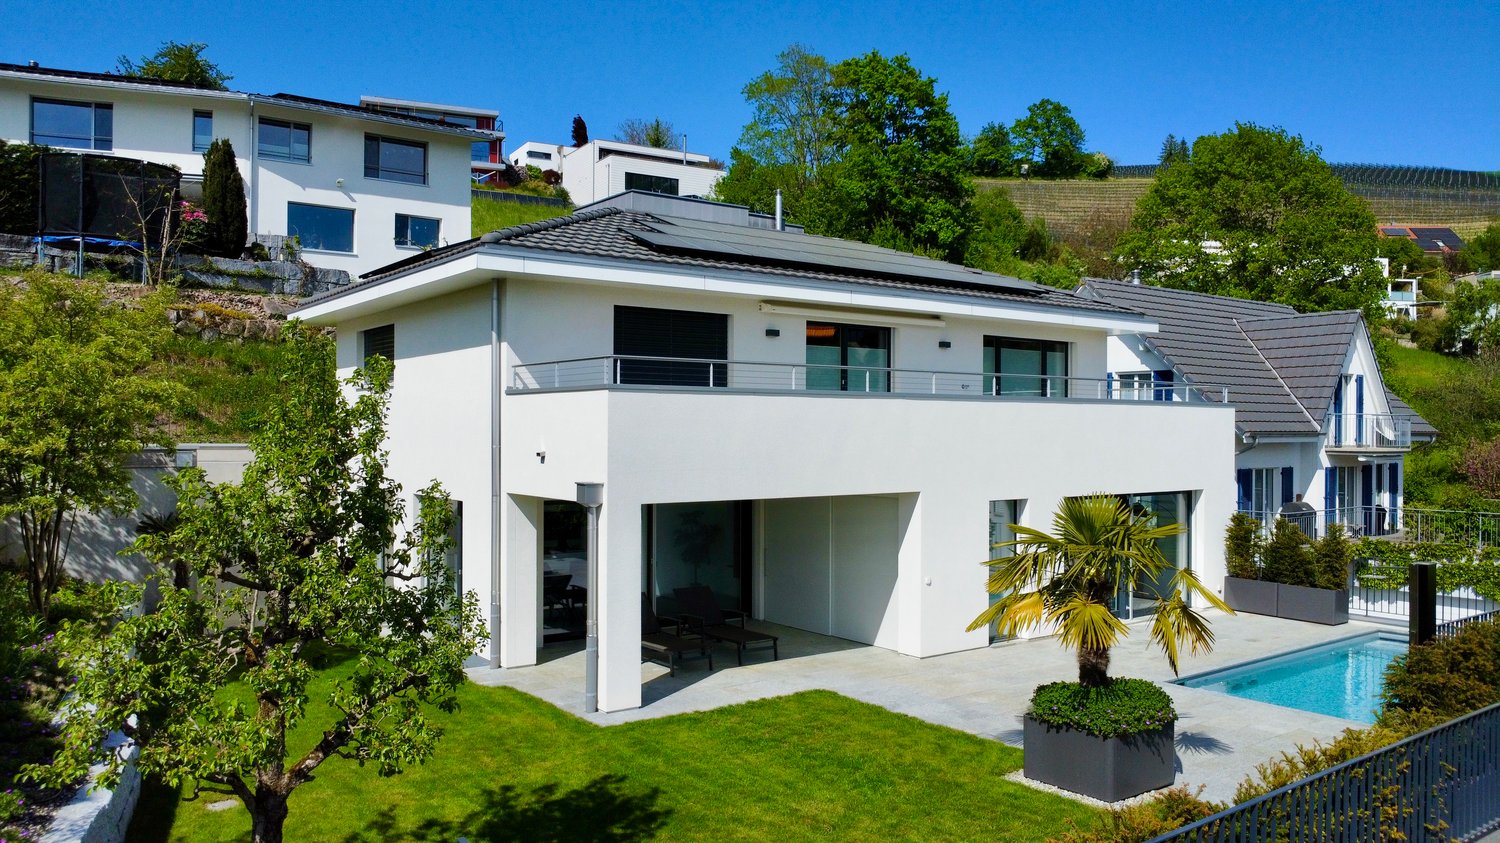
Fischerweg 21, 4310 Rheinfelden

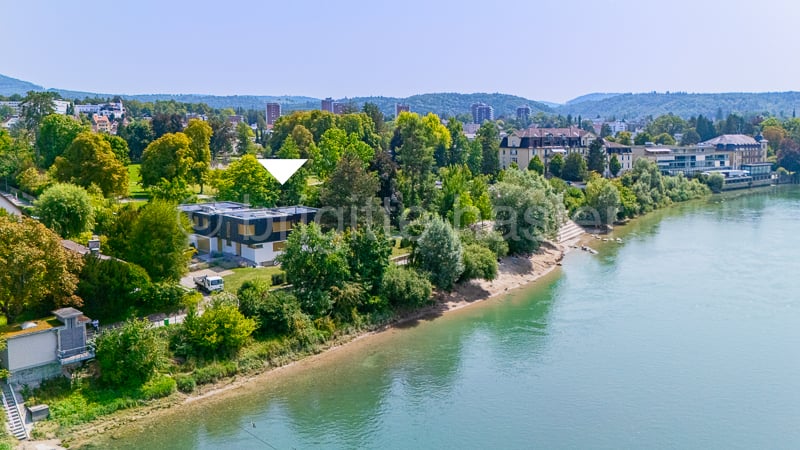
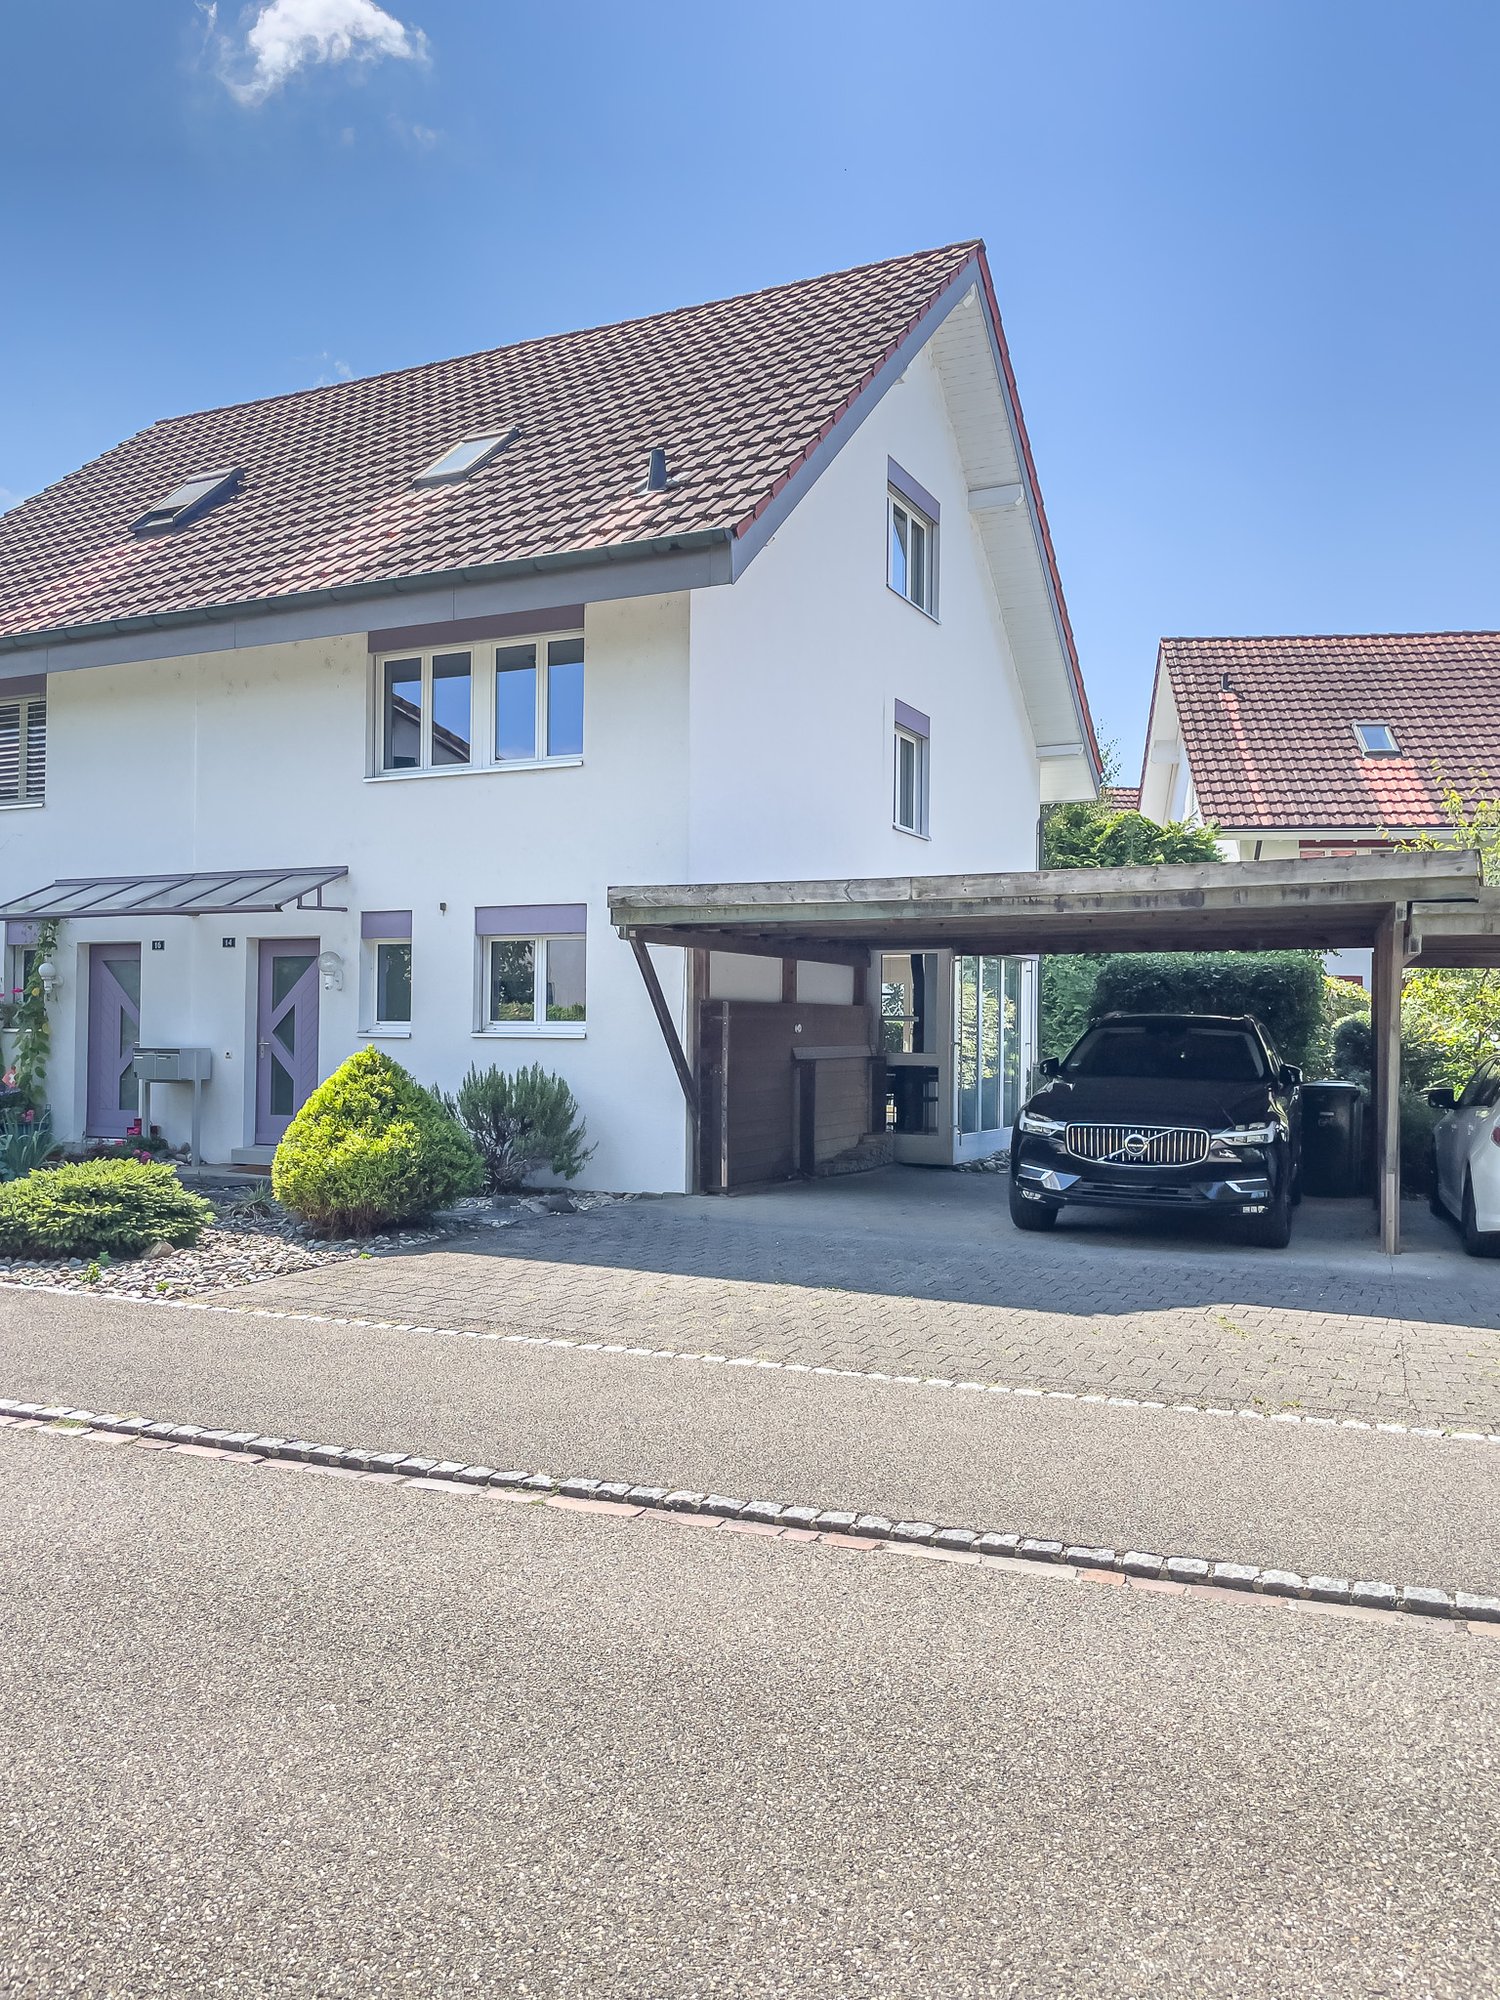
Exclusive living ambiance directly on the Rhine - Property with modern, high-quality interior design

The modern 6.5-room semi-detached house is embedded in a park-like garden, which is oriented south/southwest. The extensive property is slightly elevated from the promenade and therefore offers an excellent view of the Rhine, the beautiful old town silhouette, and the opposite landscape. Thanks to the lush tree and shrub population, the outdoor area is visually protected and thus provides privacy up to the living area.The room program of the semi-detached house, which was newly built just a few years ago, is generously distributed over two levels: The ground floor includes the entrance with wardrobe and guest toilet, the open living/dining room with fireplace and the Bulthaup kitchen equipped with all comforts. The private area extends to the upper floor - here there is the parent's tract with en-suite bathroom and dressing room, two further bedrooms, a wet room with shower/toilet and a separate guest room with shower/toilet.The basement houses, in addition to the usual house technology and cellar rooms, a variable usable area of approximately 70 sqm, which could be used, for example, as a separate apartment, home office, wellness area, etc. (separate access and connections for kitchen and wet room available).The offer is rounded off by a garage parking space and two outdoor parking spaces.Thanks to the air heat pump, the property is efficiently heated and thus benefits from relatively low consumption costs.

Travel time
-
1 / 13
CHF 2,350,000.–
10.5 rooms328m² living space
Geissgasse 18, 4310 Rheinfelden

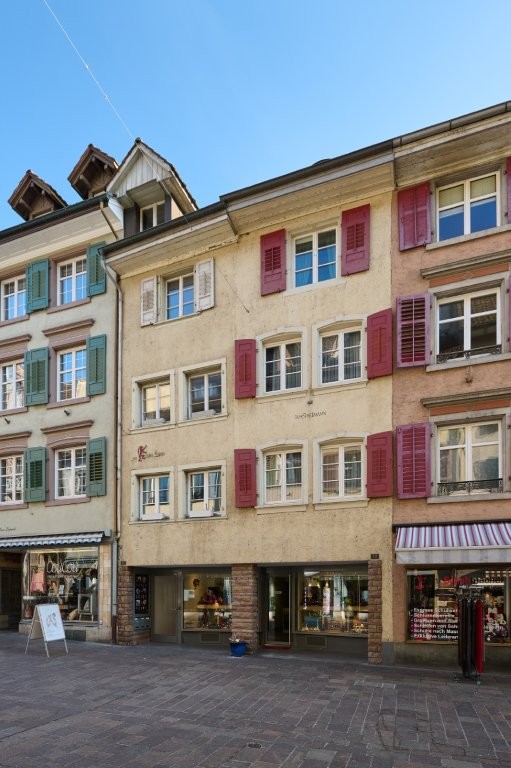
Historic character property for connoisseurs with versatile potential

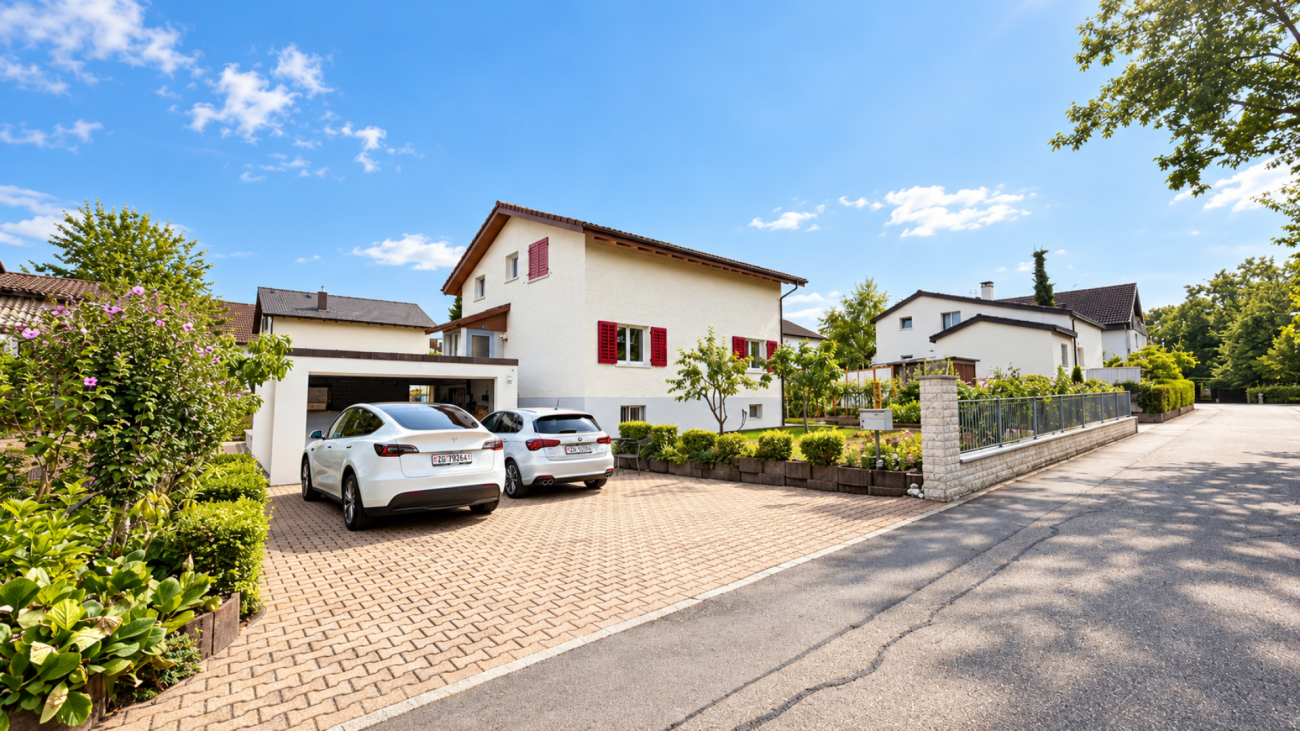
Two connected buildings, three apartments and a commercial space – a distinctive property with history and character. This exceptional property consists of two adjoining buildings with historic features and combines traditional charm with a wide range of potential uses. It comprises a total of three apartments and a commercial space, making it an interesting investment as well as an appealing choice for buyers looking for something out of the ordinary. “Live rent-free”; you live in the large apartment, while the rented units cover your mortgage costs! The main apartment, accessed via Geissgasse 18, offers a generous 5.5 rooms and two bathrooms. A covered terrace and a cosy courtyard with an awning provide inviting outdoor retreats. A particular highlight is the large room with a fireplace on the top floor, which can be used as a living room or for special occasions. The large fireplace creates a warm and welcoming atmosphere. The two other apartments are accessed via Winkelgasse. Each has 2.5 rooms and one bathroom. A spacious roof space offers further potential for conversion and opens up interesting possibilities for extending the existing living space or creating an additional apartment. The property also includes a commercial space, adding further character and versatility. A garage is also included in the sale. The central location, historic features and distinctive building layout make this property a rare opportunity. Whether for owner-occupation, as a multigenerational home or as an investment, it brings together history, individuality and potential for development in a truly special way. A true property for connoisseurs, ideal for those who appreciate the charm of historic buildings and recognise the potential of an exceptional property. Key features at a glance • Two adjoining buildings with historic features • Three apartments and a commercial space • Spacious main apartment with 5.5 rooms and two bathrooms • Two further apartments, each with 2.5 rooms and one bathroom • Covered terrace and courtyard with an awning • Large fireplace on the top floor • Spacious roof space with potential for conversion (Winkelgasse building) • Central location • Private garage in the old town • Interesting combination of owner-occupation, rental income and potential for development • Versatile potential uses • Unique property for connoisseurs, with historic charm • The two properties can also be purchased separately If you would like to view the property, we look forward to hearing from you.

Travel time
-
1 / 7
Price on request
4.5 rooms272m² living space
4310 Rheinfelden

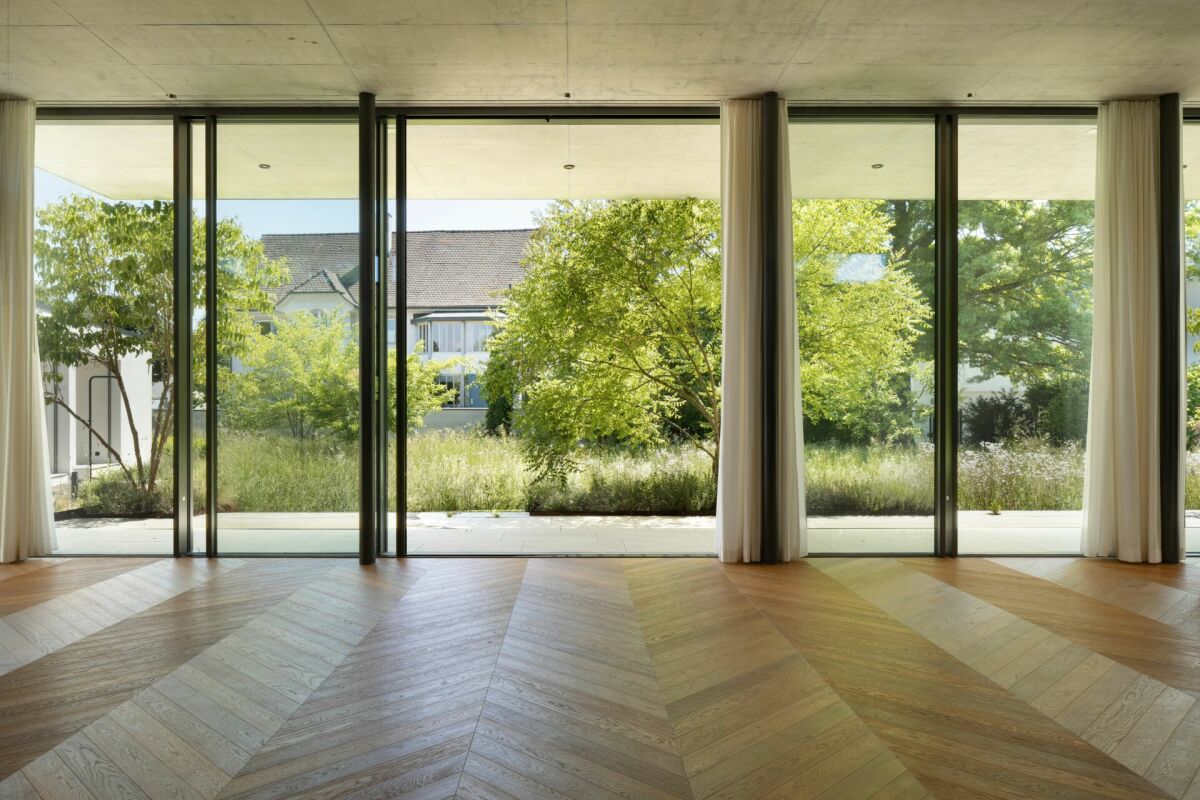
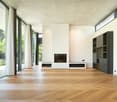
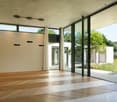
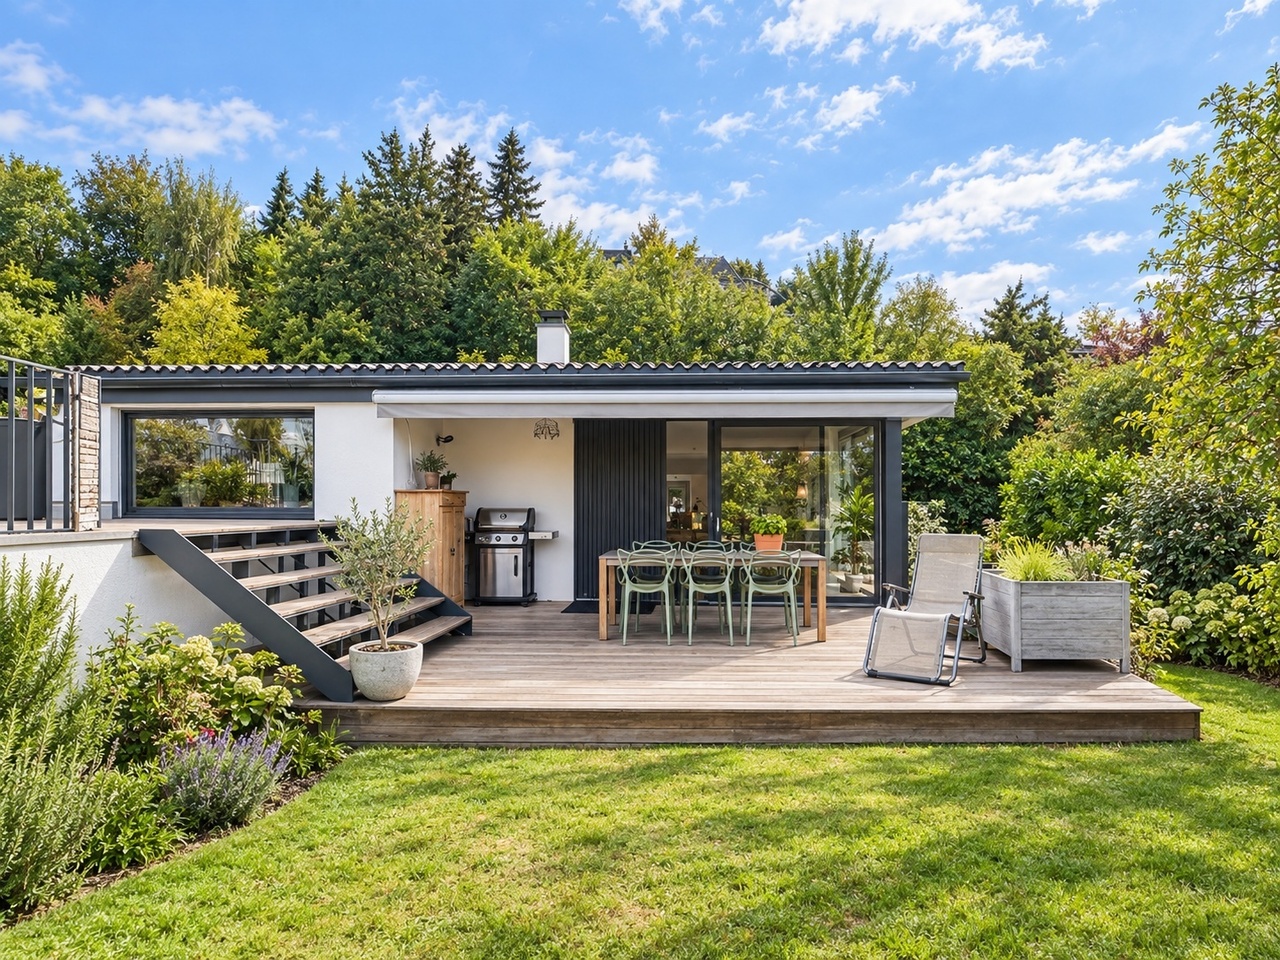
Exclusive Villa at Kapuzinerberg - Living at the highest level.

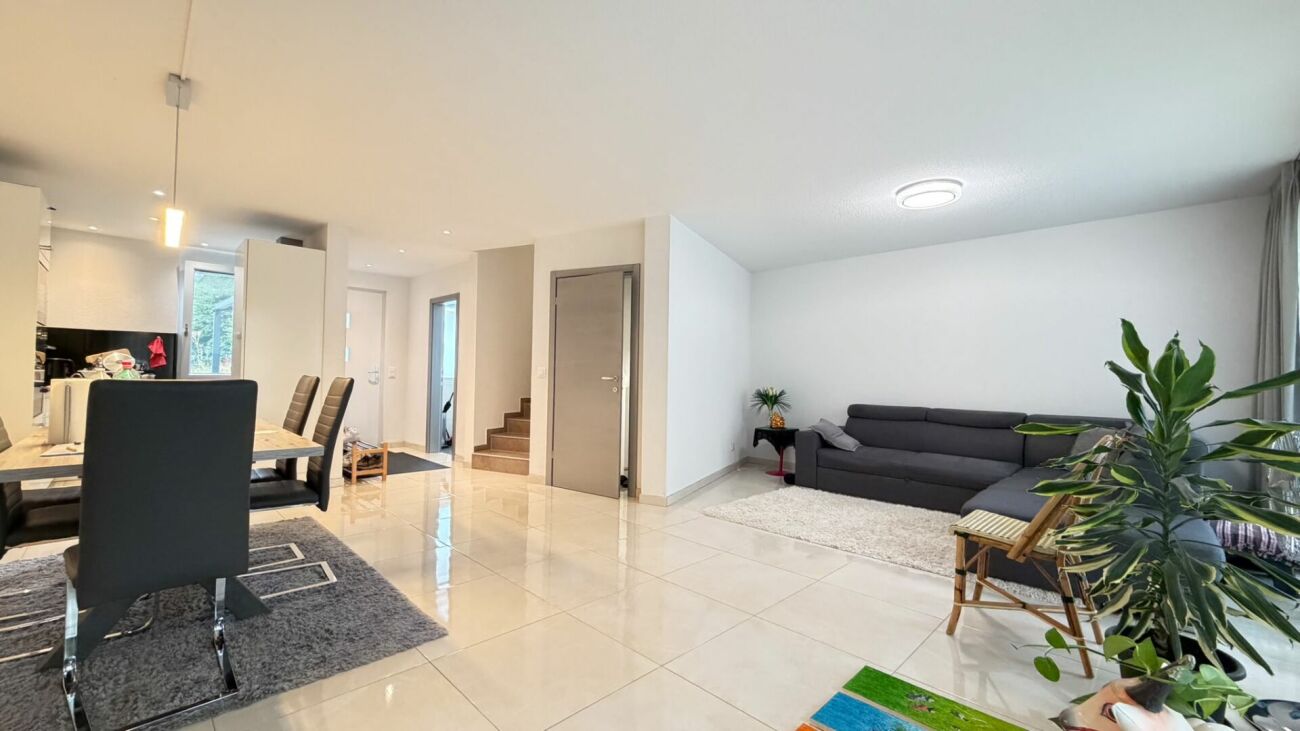
Exclusive Villa at Kapuzinerberg - Living at the highest level. This exceptional 4.5-room villa combines luxurious living, architectural elegance, and absolute privacy in one of the most sought-after locations in Rheinfelden - the exclusive Kapuzinerberg.Located on a spacious plot of around 1,600 m², this property impresses with its location, the extensive garden, and the quiet surroundings. Here, you can enjoy the sun, space, and a high level of discretion.The villa convinces with a well-thought-out room concept that combines high living comfort with timeless architecture. On approximately 270 m² of net living space and an additional 341 m² of usable space, an exceptional space offer unfolds with a total area of 614 m². This generous space concept offers a variety of uses and meets the highest standards of modern living. The heart of the house is the impressive living room with a ceiling height of 3.7 m, which is flooded with light thanks to generous floor-to-ceiling windows and creates a unique room feeling. High-quality materials, elegant surfaces, and an excellent construction standard underline the exclusive character of this property.The kitchen is designed as an elegant, semi-open solution and combines functionality with stylish restraint. It can be fully closed if needed and is connected to the living and dining area via a double-sided counter - ideal for discreet service and communicative living at the same time.The open room design creates a harmonious interplay of living and eating and provides the perfect framework for occasions as well as for relaxed hours in a private setting. The spacious bedrooms offer retreats at the highest comfort level, while the elegantly designed bathrooms convince with luxurious details.In the basement, further versatile potential opens up: a spacious heated room offers ideal conditions for the realization of an exclusive wellness oasis. Additionally, a heated hobby room is available, which can be flexibly converted into one or two additional rooms or a spacious 1-room studio - perfect for guests, home office, or individual needs. Technical and cellar rooms are also comfortably located in the basement.The extensive outdoor area with a well-maintained garden invites you to linger and offers a variety of possibilities for individual design. Particular mention should be made of the covered terrace, which provides a stylish retreat in the open air. An integrated heatable stainless steel plunge pool creates the perfect atmosphere for relaxed apéros and social evenings with friends - complemented by thoughtful sun protection and high privacy.This villa is more than a home - it is a statement for demanding living, timeless architecture, and exclusive quality of life.

Suggested properties for you based on search results