71 results - House, chalet, rustico to buy in District Rheinfelden

1 / 13
CHF 1,590,000.–
6.5 rooms170m² living space
Höllstenstrasse 15, 4313 Möhlin

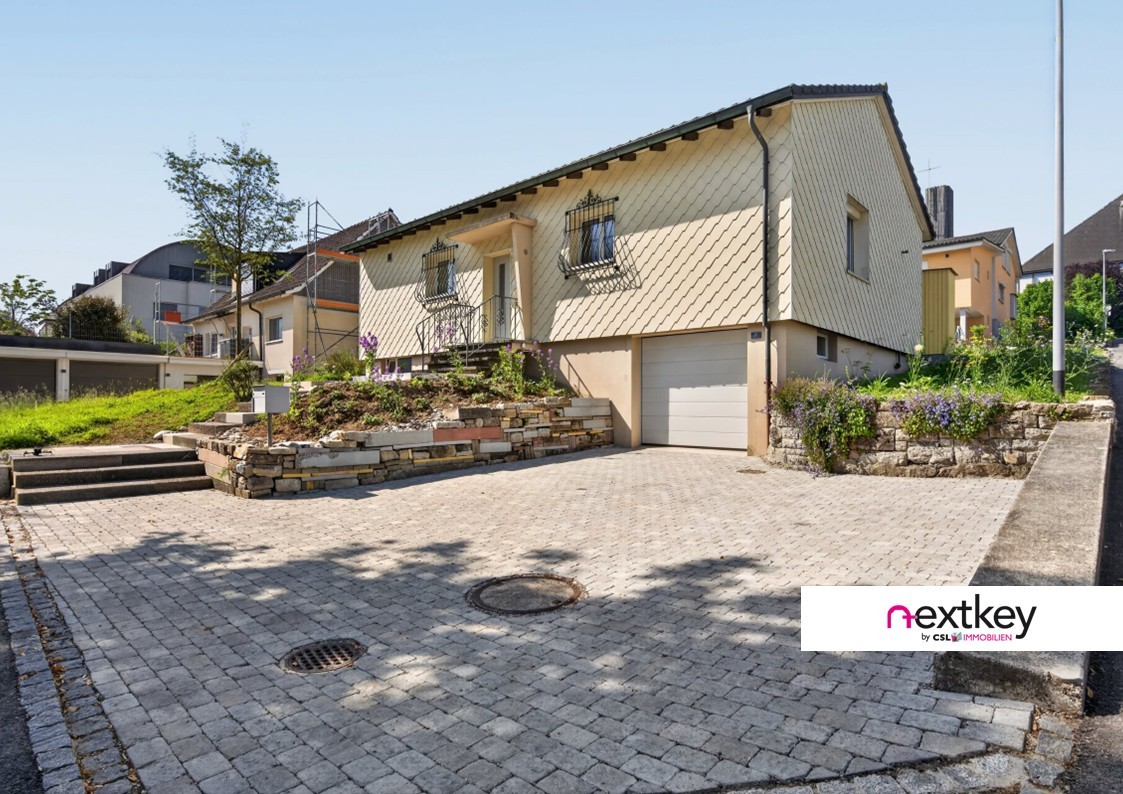
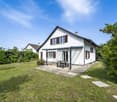
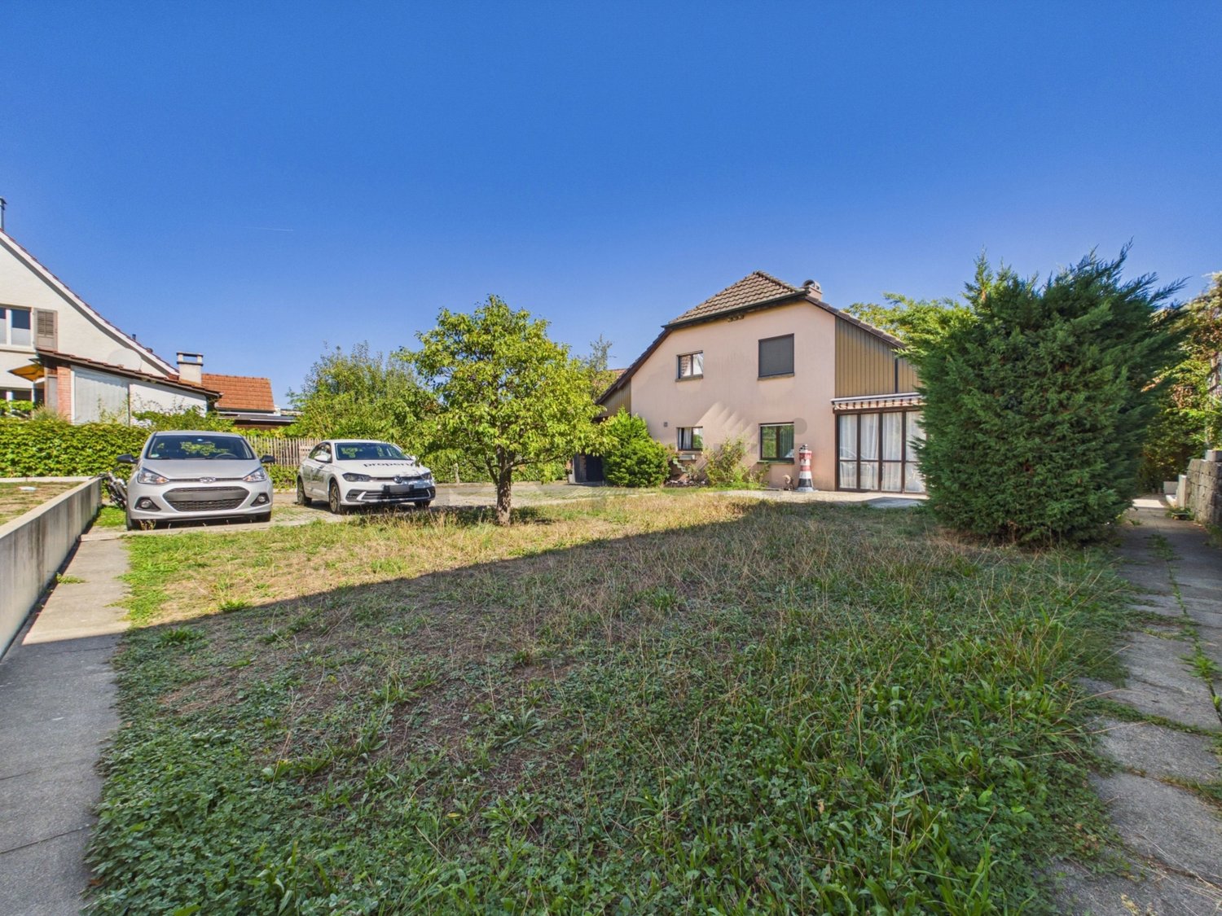
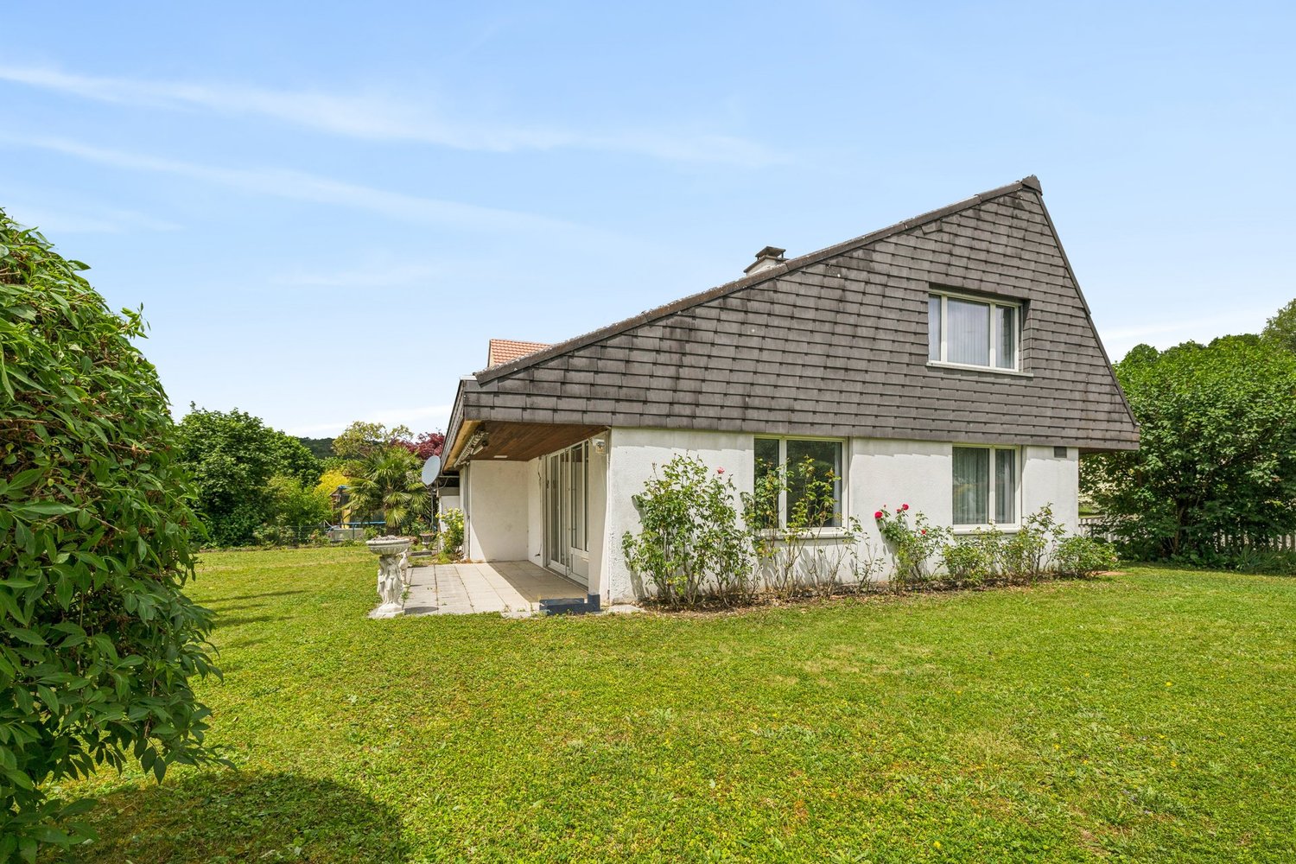
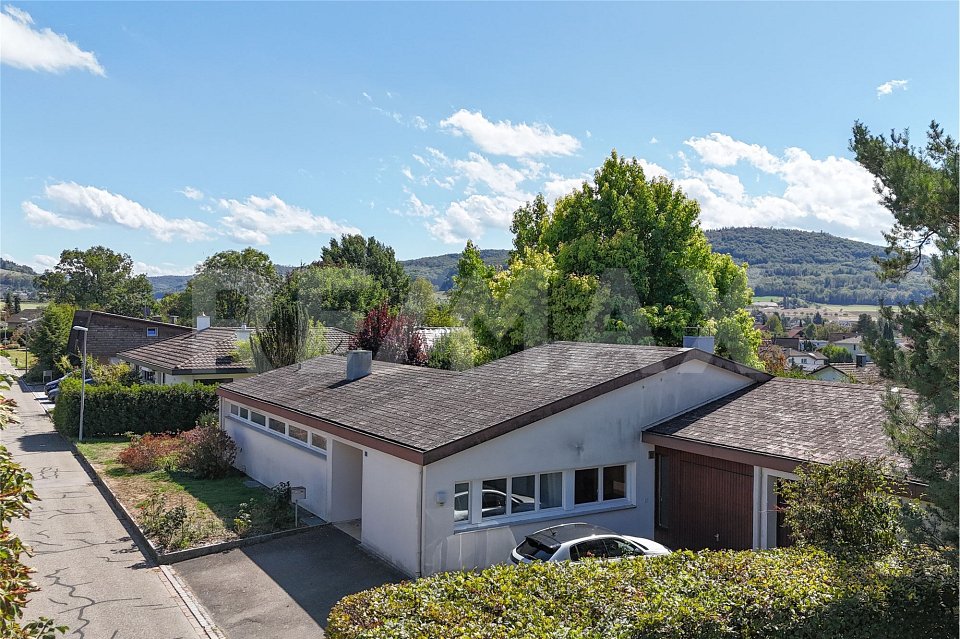
A home with a wide view Bungalow with annex in Möhlin for sale

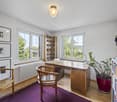
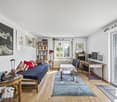
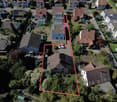
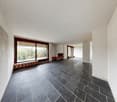
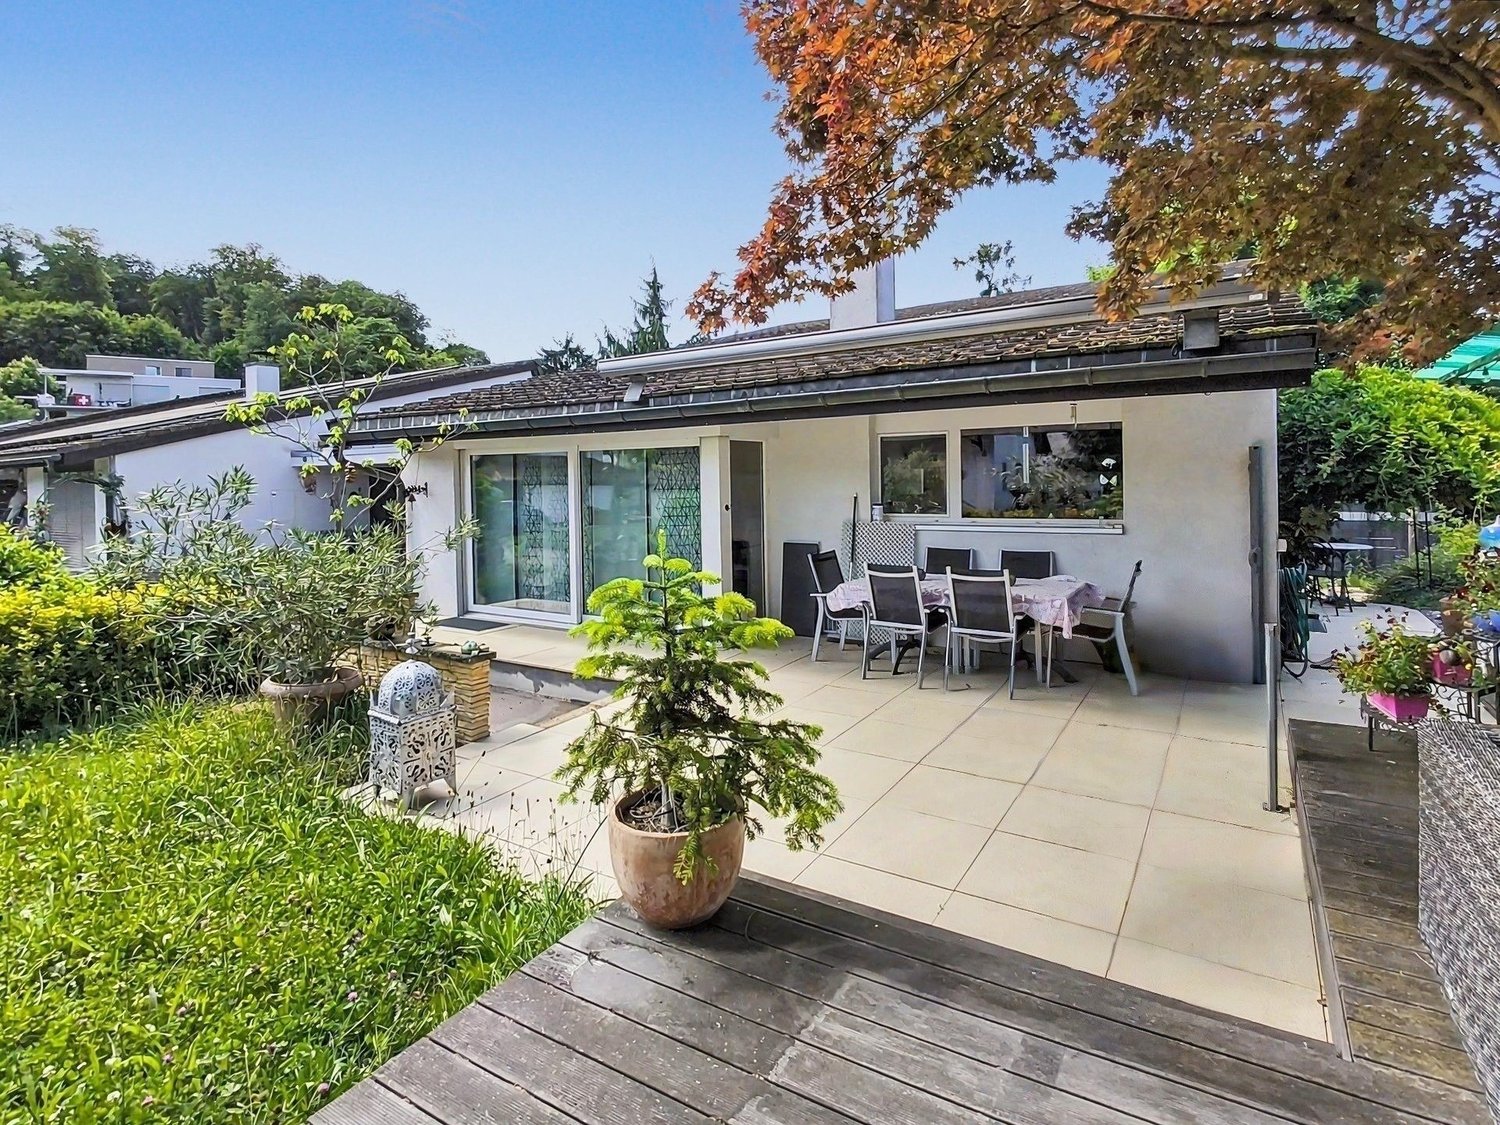
ObjectSingle-family house with annex, built in 1967, in need of renovation, plot 1052 m², cubic volume 1405 m, living area 169.8 m², additional area 100 m², natural cellar, spacious well-kept garden with covered seating area, lawn, trees, shrubs and flowers, garage and storage spaceLocationThe property is located in a quiet, family-friendly residential area and offers a high quality of living. At an elevated location, you benefit from a beautiful view and optimal sunlight. On foot, you can reach various shopping facilities (Denner, Coop, Migros), municipal administration, post office, bank, pharmacy and restaurants within 10 minutes. The primary school Fuchsrain and the kindergarten Schallen are safe and can be reached on foot in a few minutes. The nearest bus stop with connections to Möhlin SBB train station is 750 meters away. Möhlin SBB train station with regular express train connections to Basel and Zurich is 1.5 km away. The A3 motorway junction in Rheinfelden can be reached in 8 minutes by car. For whom is the object suitable?The family-friendly neighborhood and the proximity to nature should appeal primarily to families with children. Couples who need space for living and working will also find ideal conditions here.SpecialThe annex also offers versatile usage possibilities and is ideal for a quiet business, home office or as a separate living/guest apartment. Connections for a kitchen are available.Room programBasementEntrance hall 14.0 m² Natural cellar 12.0 m²Tank 8.5 m² Heating 8.5 m² Air raid shelter 6.5 m² Laundry room 12.5 m² Ground floor Entrance area 20.0 m² Guest toilet 3.0 m²Kitchen 9.0 m²Dining room 20.0 m²Living room 33.0 m² Garage 16.0 m²Covered seating area 22.0 m²Office 7.0 m²Room 9.5 m²Room 9.5 m²Room 15.5 m²Bathroom 5.3 m² Entrance to annex 6.0 m²Toilet/shower 5.0 m²Annex 27.0 m²The heated living area measures approximately 169.8 m², the additional areas another approximately 100 m².Expansion and conditionThe property presents itself in a condition requiring renovation. Various investments must be expected before moving in. Interested? We would be happy to send you our detailed sales documentation and are available to answer any questions at any time.Do you want to know the value of your property? Our free and non-binding real estate valuation tool will be happy to help you further at https://www.remax.ch/de/immobilien/bewerten

Travel time
-
1 / 14
CHF 1,050,000.–
Kirchrain 16/18, 4317 Wegenstetten

Utilize potential in a natural idyll

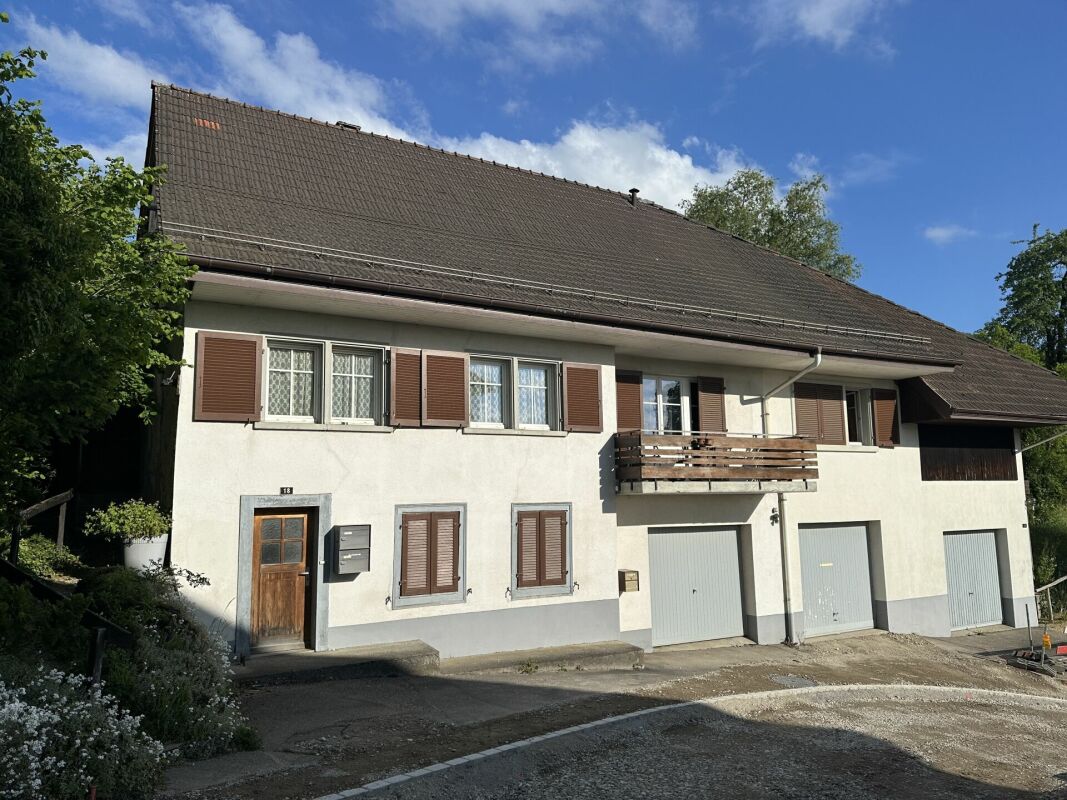
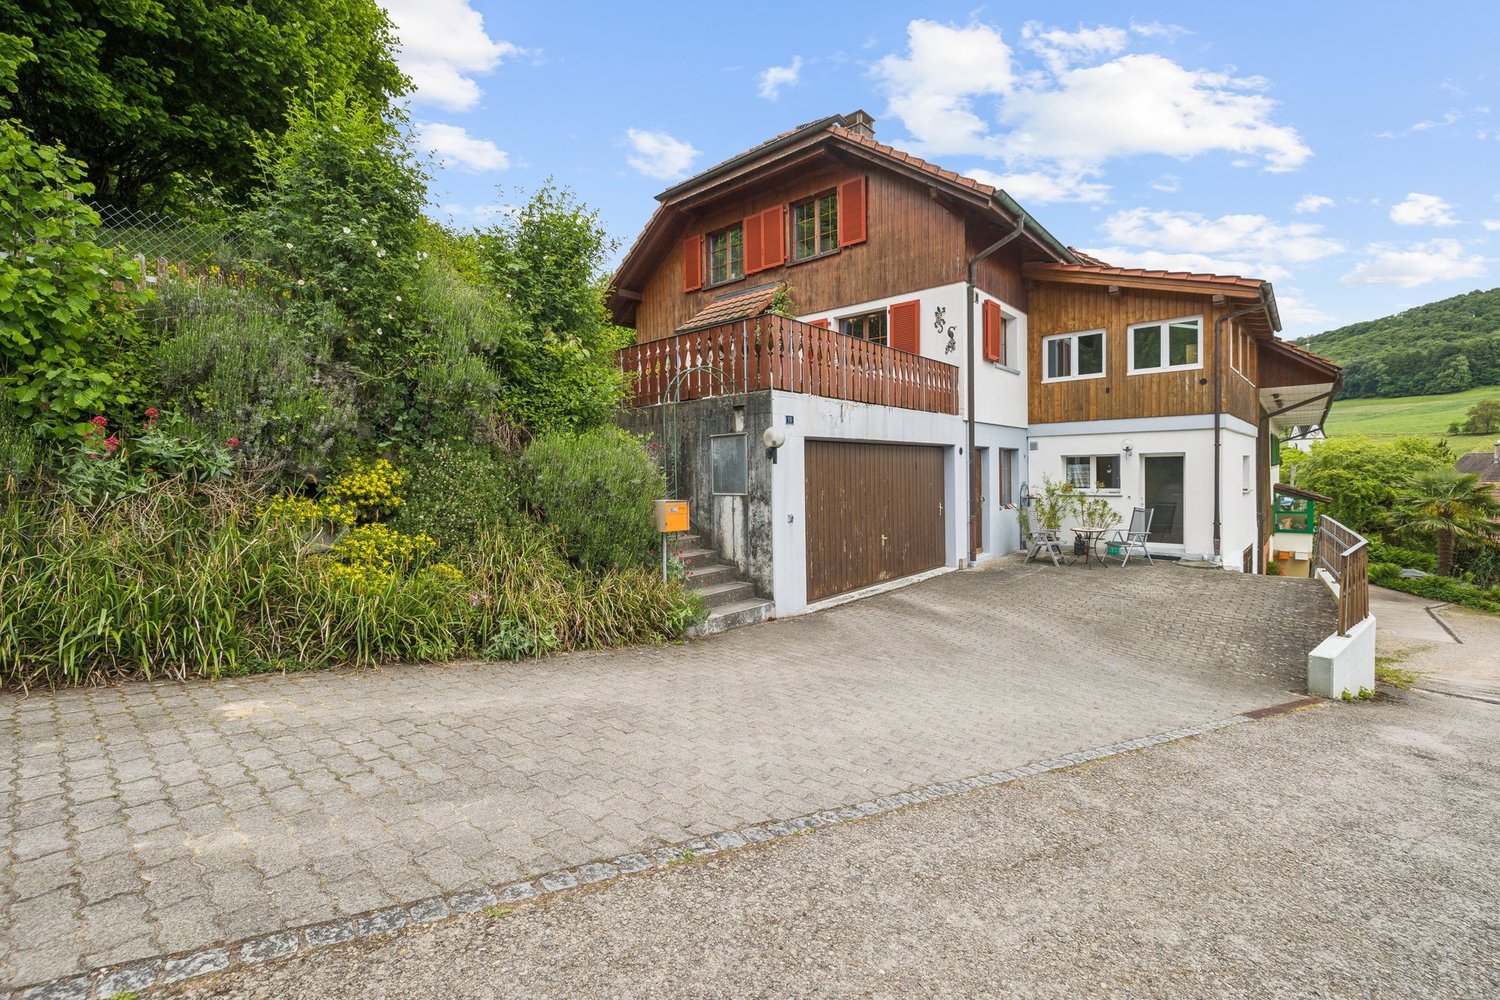
Residential house with garages and barn The residential house is located on a spacious plot of land with an area of 1,407 m². Directly adjacent to the house is a traditional barn that offers versatile usage possibilities and development potential. In the immediate vicinity is the St. Michael's Church, which gives the residential area an idyllic and charming character. This is a place where the world is in order.The residential house offers three apartments with separate access:To the left of the garage is the first entrance to the 3.5-room apartment with a classic Chouscht. From this apartment, we can directly access the basement rooms, where the oil heating system is located. The breathtaking barn is also accessible from here.When viewing the residential house from Kirchrainstrasse, you'll find the enchanted entrance to the 3-room apartment on the left around the corner, which is currently rented. The barn is accessible via a staircase.We reach the 5.5-room apartment by going behind the house to the right side and accessing the cozy veranda via the outdoor staircase. In the entrance area, a spacious living room is located on the left. Following the hallway, we reach the bedroom and bathroom. On the right side is the kitchen with practical built-in cabinets. Further along the hallway, we access two more rooms and a bathroom, which are accessible via the spiral staircase on the upper floor. We also have direct access to the barn from here.We access the garages directly from Kirchrainstrasse, finding three garages, with the garage on the far right having an additional hobby or storage room with access to the barn.The space offer is rounded off by an impressive vaulted cellar. The most important things in brief • Year of construction 1921 • Village core zone D • Plot area approx. 1,407 m² • Volume approx. 2,574 m³ • 3 separately accessible apartments (3-, 3.5-, and 5.5-room apartment) • 3 garages (2 of which are rented) & 3-room apartment rented • Oil central heating (approx. 7,000 liters) with heat distribution via radiators • 2010 renovation of kitchen & bathroom in 5.5-room apartment Wegenstetten is located in the Rheinfelden district, about five kilometers southwest of the German border. The village is situated in the western Fricktal and is characterized by one of the most beautiful rural environments.The village has preserved its quiet and rural character to this day. The surroundings with forests, hills, and agricultural land offer numerous opportunities for walks, hikes, and other leisure activities in nature.The nearby motorway connections of the A3 enable a quick connection in the direction of Basel, Zurich, and Rheinfelden. Public transportation is also located in the immediate vicinity of the property. The next bus stop can be reached in just 5 minutes on foot. From there, you can easily reach the surrounding centers of the Fricktal and travel further to the larger cities.In the village, you'll find a kindergarten and a primary school, with further schools located in the nearby regions, particularly in Frick and Rheinfelden. After completing secondary school, the nearby cantonal schools are located in Aarau and Baden. Various vocational schools are also available in the surrounding regions, which are easily accessible.The active club life and various events in the village also offer good opportunities to meet, get to know new people, and enjoy the community. Further sports opportunities can be found in the surrounding regions, which have even more and larger clubs.Interested? We are at your disposal!

Travel time
-
1 / 13
CHF 1,990,000.–
5.5 rooms190m² living space
Bergweg 1b, 4312 Magden

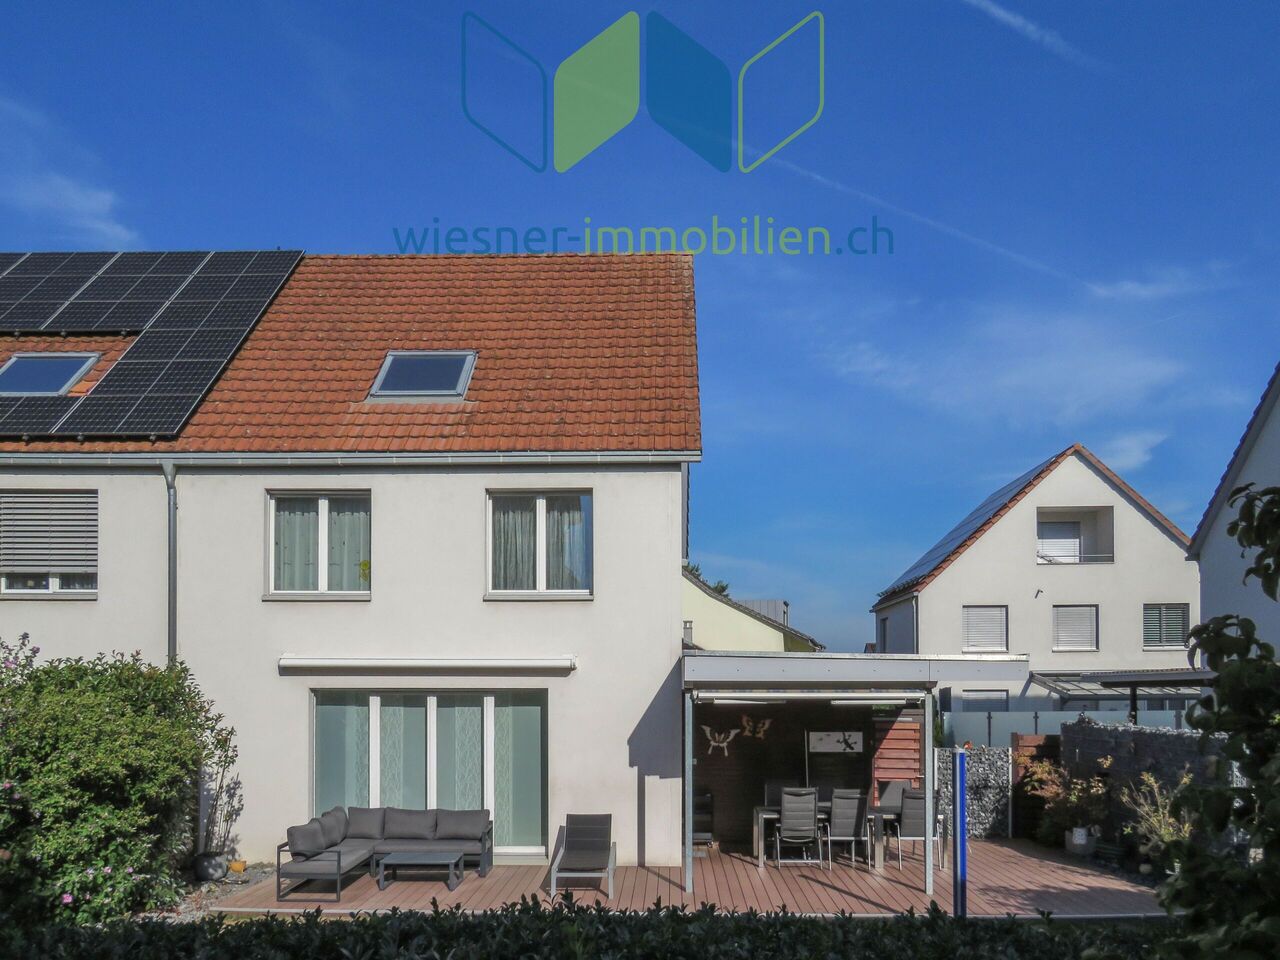
Beautiful 5.5-room semi-detached house in a sunny location

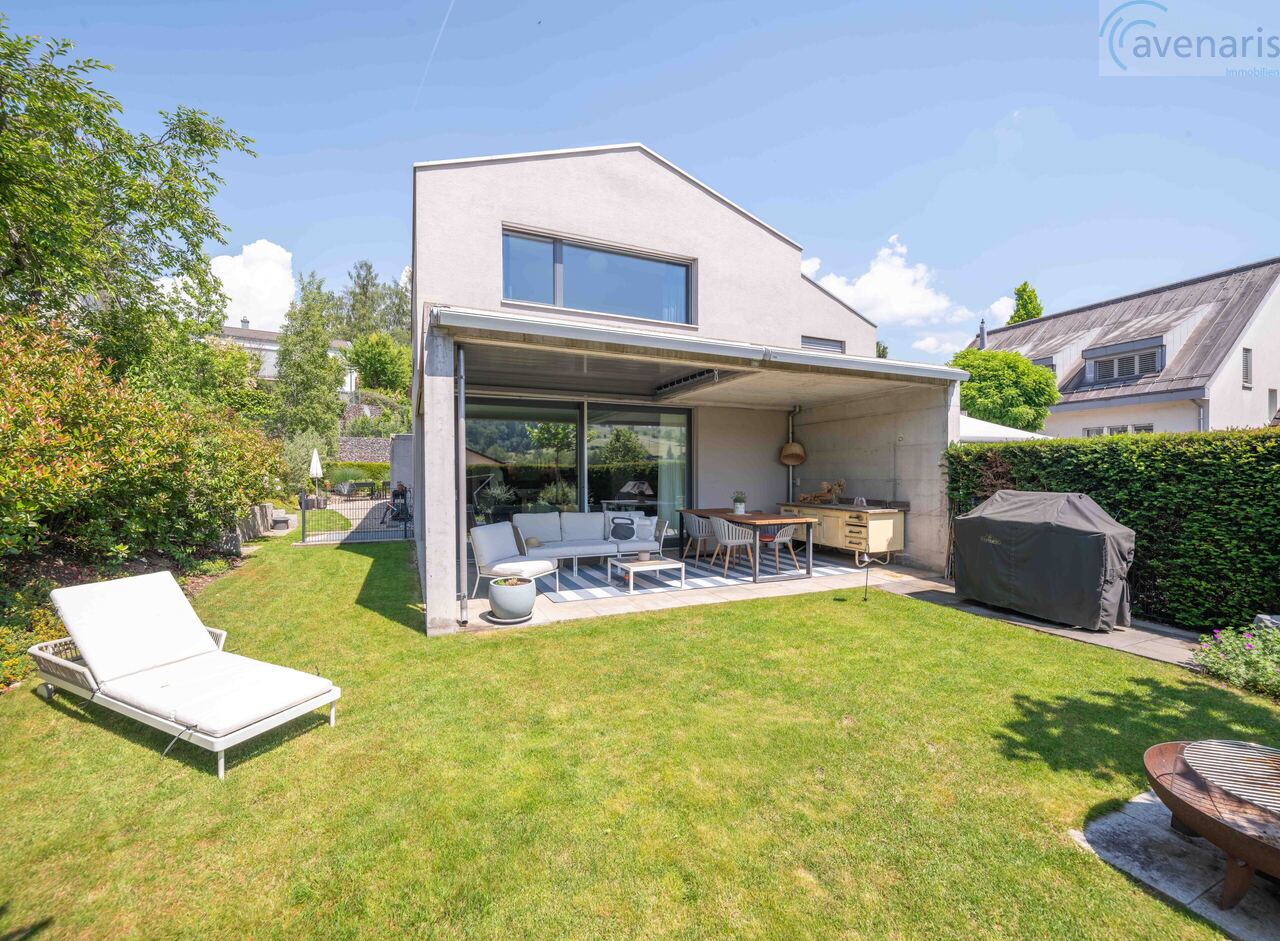
This high-quality semi-detached house impresses with its sunny location, a clear room layout, and an exclusive standard of construction. The property creates a stylish living feeling for families or couples with high demands on comfort, aesthetics, and privacy.A special highlight is the lovingly designed, inaccessible garden with several inviting seating areas. Electric awnings provide pleasant shade on warm days and underline the high quality of stay in the outdoor area. The surroundings are ideal for relaxed hours or social evenings outdoors.The open living and dining area impresses with generous window fronts, which flood the rooms with daylight and at the same time offer a beautiful view of the greenery. Noble oak parquet ensures a warm atmosphere and a harmonious ambiance. The modern kitchen presents itself in elegant design and has all modern kitchen appliances - perfect for shared cooking moments and stylish dinner evenings.On this level, a tasteful guest toilet and a spacious wardrobe with practical storage space complement the room offer.On the upper floor is the spacious master bedroom with direct access to the en-suite bathroom. This includes a bathtub and a separate shower and convinces with high-quality materials and timeless architecture. Two more bright rooms offer versatile usage possibilities as children's rooms, home offices, or guest rooms. An additional bathroom with shower completes this floor.The basement offers further possibilities: The heated hobby room is ideal as a fitness area, studio, or retreat for guests. In addition, there is a technical room, a cellar, and a laundry room with a washing machine and dryer.This attractive offer is rounded off by a double garage with an electric gate, which enables comfortable and protected parking.A home with style, character, and high quality of life.We would be happy to show you this high-quality semi-detached house personally.Your avenaris real estate teamSince we do not determine object data ourselves, we do not assume any warranty or explicit assurance for this, also towards third parties, regarding the accuracy, reliability, or completeness of the information. This includes, in particular, image data and object data. This exposé is intended only for you personally. Passing it on to third parties without our consent is not permitted.

Travel time
-
1 / 13
CHF 1,550,000.–
11.5 rooms332m² living space
Schulstrasse 14, 4316 Hellikon

Charming object with barn, outbuildings, and versatile potential for sale in Hellikon

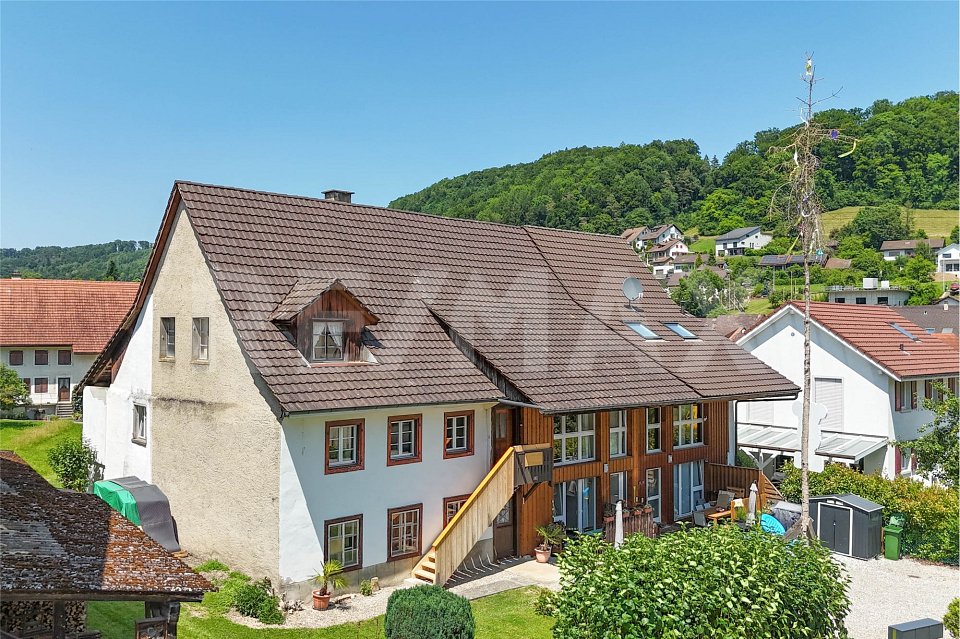
Brief descriptionThis charming property in the village center of Hellikon offers a rare combination of historic residential building, spacious barn, and versatile outbuildings.The building comprises three apartments, one of which is ideal for personal use. At the same time, a spacious wooden barn, a shed, a garden house, and numerous outbuildings are available, offering a variety of uses, whether as a workshop, studio, storage, or for individual construction projects.The barn is currently used as a garage and material storage and offers excellent conditions for manual activities or the combination of living and working.In addition, the ground floor of the residential building offers further development potential for additional living space, hobby rooms, or commercial use.Highlights: Ideal for personal use and craftsmen Spacious barn with versatile usage potential Combination of living and working possible Attractive development potential Three apartments available Quiet, central location in the village center Spacious outbuildings and storage facilities Historic charm combined with practical useThis property is ideal for buyers who are looking for a home with plenty of space and individual usage possibilities.Key dataFarmhouse with 3 apartments and economic part, volume 3247 m, total living area 332 m², outbuildings 396 m², original year of construction 1786, continuously renovated. Apartments4.5-room apartment: year of construction 2008, living area 160 m², rented3.5-room apartment: year of construction 2013, living area 90 m², rented3.5-room apartment: year of construction 1786, continuously renovated, living area 81 m², currently self-occupiedLocationThe multi-family house is located very centrally in the village. School and kindergarten are only a few meters away and can be reached safely on foot. The municipal administration is also located in the immediate vicinity. A bus stop is located on the main street (approx. 3 minutes' walk) and guarantees regular connections to Möhlin/Rheinfelden with many shopping opportunities and the SBB train station with fast train connections to Basel and Zurich. Room programLiving area 4.5-room apartment 160.6 m²Outbuildings 4.5-room apartment 18.1 m²Living area 3.5-room apartment 90.4 m²Outbuildings 3.5-room apartment 16.0 m²Living area 3.5-room old building apartment 81.5 m² Further outbuildingsStorage 12.0 m² Heating room 17.2 m²Office with seating area 15.6 m²Room with art 31.6 m²Basement room with natural floor 13.6 m²Garden house with electricity and water connection 18.4 m²Economic part 109.4 m² Shed 12.6 m² Attic 132.4 m²Total living area 332.5 m²Total outbuildings 396.9 m²Total usable area 729.4 m²For whom is the property suitableThis unique property combines living, working, and storage in an ideal way. In addition to three apartments, the property offers a spacious barn, numerous outbuildings, and attractive development potential. It is particularly suitable for personal users, craftsmen, or enthusiasts who are looking for a lot of space for workshops, hobbies, or individual projects. Interested? We would be happy to send you our detailed documentation and are available to answer your questions.Would you like to know the value of your property? Our free and non-binding real estate valuation tool will be happy to help you under https://www.remax.ch/de/immobilien/bewerten
Travel time
-
1 / 12
CHF 1,120,000.–
4.5 rooms80m² living space
4312 Magden

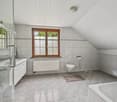
A Home with Charm, Garden and Many Possibilities

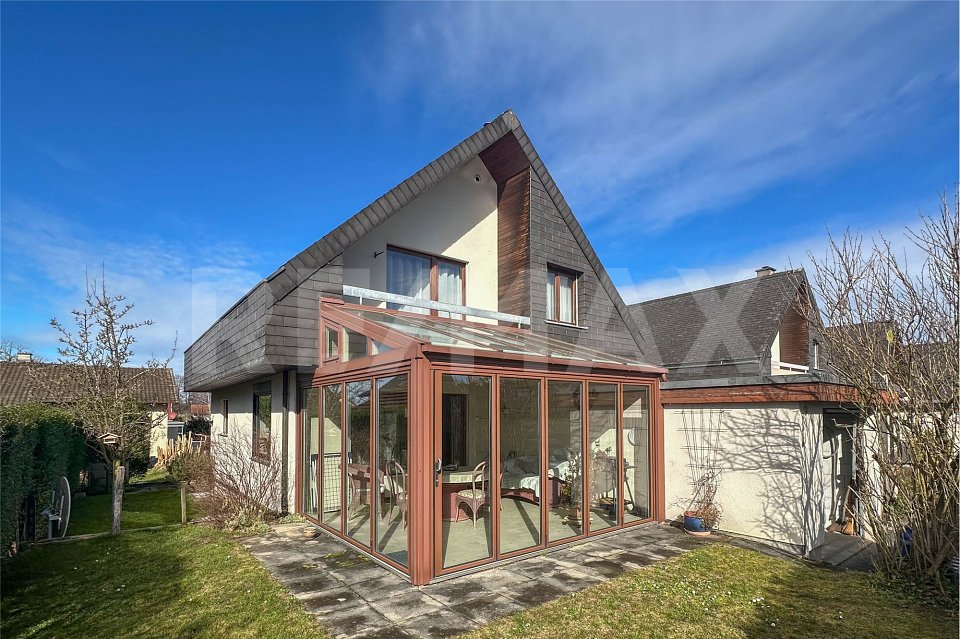
This detached single-family house in Magden combines charming living with a well-maintained overall condition and exciting future possibilities. The property has been continuously modernized and carefully maintained over many years, resulting in a pleasant home with a high quality of living today.The spacious garden area, the bright winter garden, and the lovingly redesigned surroundings create a special living atmosphere with a lot of privacy and space to enjoy.Highlights:-Plot in residential area B-Possibility for two full floors-Attractive expansion and development potential-Continuously modernized and well-maintained property-Winter garden with new glass roof-Spacious and newly designed garden area-Three bedrooms on the living floor-Basement with garage, cellar and technical rooms-Parking spaces in front of the house-Quiet and family-friendly living location in MagdenA charming home with a beautiful garden, a lot of privacy, and additional development potential - ideal for all those who want to harmoniously combine living quality and future possibilities.Contact us and arrange a viewing appointment!--Whether you want to buy or sell a property with Nextkey - we are here for you! Professional, stress-free, and transparent. Nextkey provides professional and trustworthy real estate consulting to both buyers and sellers. With our transparent service model (from 1.5% commission*) we ensure that your real estate dream or sale runs as smoothly as possible. Trust our many years of experience in both areas. Take a look at our website or simply pick up the phone - we look forward to talking to you!*Minimum price of CHF 9'500.-, plus VAT.

1 / 9
CHF 1,050,000.–
4.5 rooms102m² living space
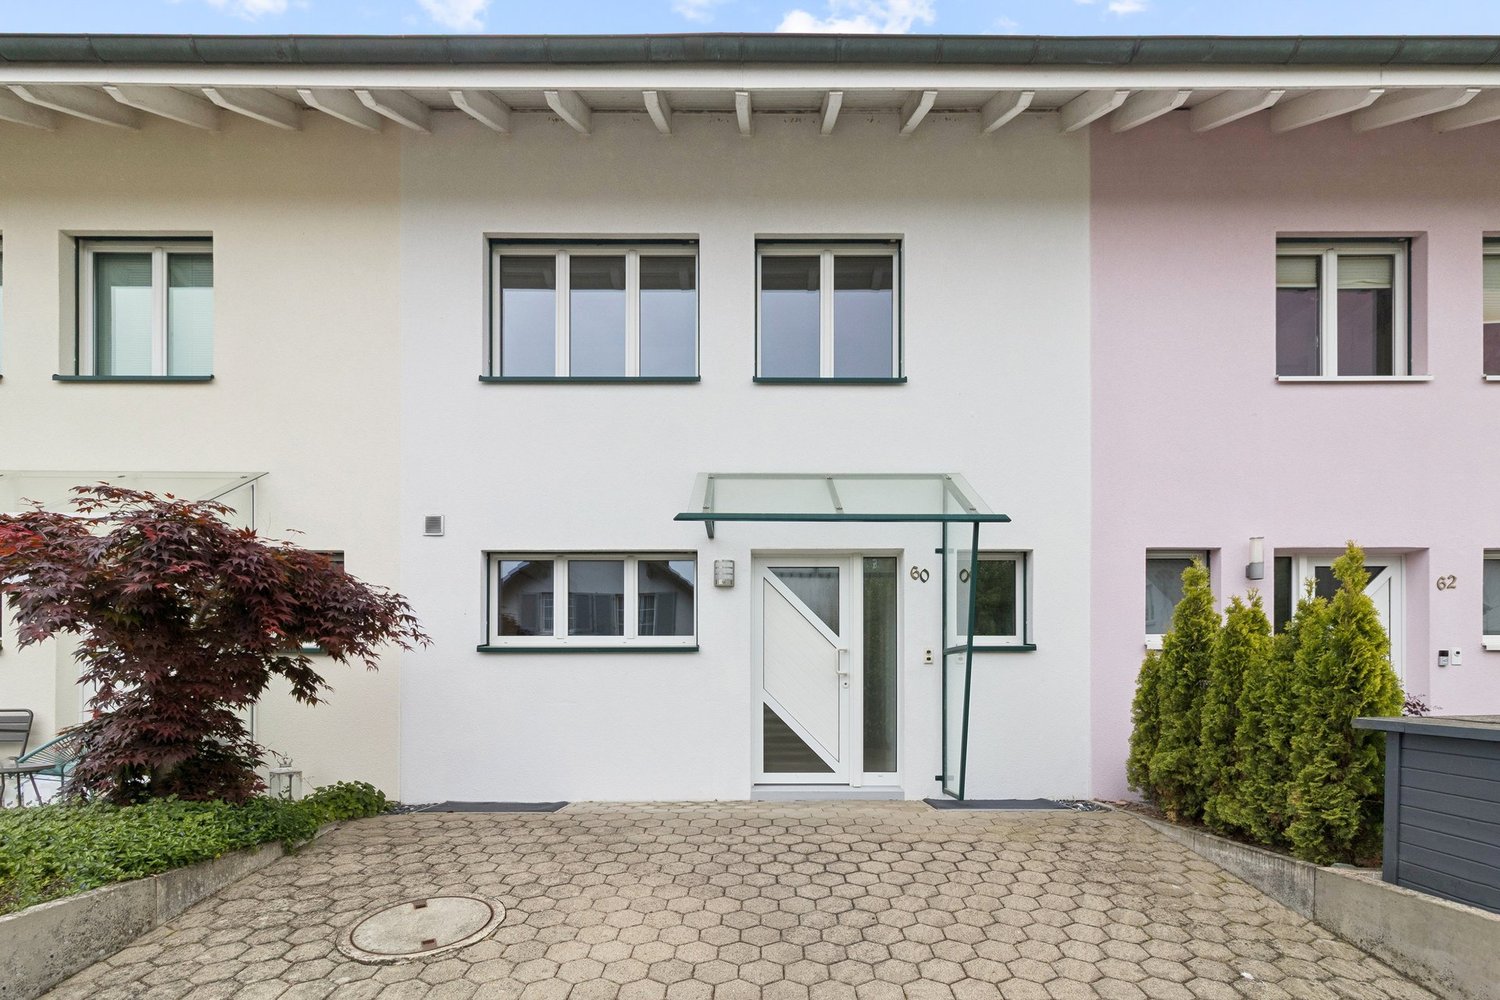
Ziegelackerstrasse 60, 4313 Möhlin

Well-maintained row house with a feel-good guarantee

The attractive 4.5-room middle house presents itself in a family-friendly and natural neighborhood without through traffic. Meadows, field paths, and farm shops are in the immediate vicinity, and the motorway connection is also easily accessible. The well-maintained property can be converted into a modern and individual home with minimal effort.On the ground floor, a spacious entrance with practical built-in closets welcomes you, offering plenty of storage space. From here, you can access the guest toilet and the inviting living area. The timeless separate kitchen has generous workspaces and sufficient storage space. Thanks to the window, the room benefits from plenty of daylight and creates a friendly atmosphere for cooking.The living area impresses with its clear room layout, large windows, and stylish Swedish stove. From here, you have direct access to the low-maintenance outdoor area, which provides an ideal basis for creating a personal wellness oasis.On the upper floor, three well-proportioned bedrooms await you. Two of the rooms have direct access to the balcony, which offers a relaxing view of the greenery. This floor is complemented by a stylish family bathroom with a double sink, shower, and bathtub.The basement expands the room offer with a comprehensive cellar room and a technical room, which can also be used as a laundry room and offers additional storage space.A carport and further parking possibilities are available for the vehicles.Have you become curious? Make a contact inquiry today to receive the exposé and arrange a viewing appointment.

Travel time
-
1 / 10
CHF 1,395,000.–
4.5 rooms157m² living space
Guggeregge 6, 4303 Kaiseraugst

Private, central, and developable - Your new home in Kaiseraugst

This detached 4.5-room single-family house combines spacious rooms with high-quality living and offers approximately 157 m² of living space on an impressive plot of 584 m². Here, you can enjoy a lot of privacy, a pleasant living atmosphere, and sufficient space for the whole family. The lovingly designed garden on approximately 400 m² of land and two harmoniously designed seating areas invites you to relax and linger. Dense plant hedges and a mature tree population create a natural screen and give the outdoor area the character of a quiet, green oasis.Kaiseraugst combines natural living on the Rhine with excellent infrastructure, good transport links, and immediate proximity to the city of Basel. The municipality also convinces with an attractive tax rate, making it a sought-after place to live for families, commuters, and investors. This property offers you the rare opportunity to combine living, quality of life, and future potential in one of the most attractive municipalities in the region.The heart of the house is the bright living room with direct access to the terrace and the elegant glass pergola. This has integrated lighting and electrically controlled shutters - ideal for enjoying warm days protected in the shade. A second, cozy garden seating area and a practical storage room or workshop with its own access offer additional comfort and flexibility in everyday life. Power and water connections are also available in the outdoor area. The property has been continuously maintained and is in a very good condition. The facade was recently freshly painted, the wooden shutters and wooden doors professionally sanded and oiled. All windows and the terrace door to the garden were renewed around the year 2000 and 2011 and retrofitted with burglary protection in 2014. In 2023, the Velux window in the bathroom on the upper floor was also replaced. A fiber optic connection (Swisscom) is already laid and enables modern internet and communication options in the house. Inside, the property also convinces with a pleasant, homely atmosphere. The room concept is well thought out and functional: on the ground floor, in addition to the spacious living room, there is a well-equipped kitchen with a generous workspace and a bright corner office - ideal for the home office. The floor is complemented by a daylight bathroom with shower-bath and granite washbasin. On the upper floor, you will find two cozy bedrooms, both with modern built-in wardrobes that make optimal use of the space under the sloping ceilings. Another bathroom with shower and daylight. The attic is accessible from the corridor via a separate door and offers additional storage space. Another attic is accessible via a ladder and an entrance hatch in the ceiling and offers further storage space. The basement offers four pleasantly tempered rooms: a heated hobby room that also serves as a guest room, a combined heating and laundry room, a drying room, another storage room, and the former garage/workshop, which is currently used as a heated storage room with carpeting. The house is heated by a reliably functioning oil heating system with radiators.

Travel time
-
1 / 13
CHF 590,000.–
5 rooms110m² living space
4313 Möhlin

600 m² building land with demolition object in Möhlin

In the Fricktal municipality of Möhlin AG, a plot of land with 600 m² is being sold, targeting investors, developers, and builders. On the parcel stands an older single-family house that is no longer renovable and is intended for demolition with subsequent new construction. The focus is therefore on the land and its development potential.The property is located in a quiet, grown residential area with noise sensitivity level II. According to the ÖREB cadaster, the parcel is not registered in the cadaster of contaminated sites. The complete ÖREB extract is part of the sales documentation and forms the basis for your project planning.Möhlin offers a complete infrastructure with schools, kindergartens, and shopping facilities. The Möhlin train station connects you to Basel by S-Bahn, and the A3 highway is quickly accessible. The municipality is an established residential location in the Basel-Fricktal region.This property offer is characterized by: • Land area of 600 m² (parcel no. 2543, Möhlin) • Quiet residential location with noise sensitivity level II • No entry in the cadaster of contaminated sites • Existing building intended for demolition and replacement construction • Suitable for investors, developers, and builders • Good connection to Basel with S-Bahn and A3 • Complete sales documentation including ÖREB extract For the complete documentation and a viewing appointment, please contact us.The sale is carried out in a bidding process.

1 / 6
CHF 1,870,000.–
4.5 rooms166m² living space
Rothornstrasse 18, 4313 Möhlin

New Build: Construction Already Started - Modern Detached Single-Family Home with Underground Garage in Möhlin

Discover this exclusive new construction project in a quiet location on Rothornstrasse in Möhlin. The single-family home impresses with contemporary architecture, large windows, and a well-thought-out room layout on two floors.The house offers: • Spacious 4.5 rooms: Optimally divided living spaces with 166 m² of living area • Two modern bathrooms: One with a bathtub, shower, toilet, double sink, and mirror, the second with a shower, toilet, and sink • Additional guest toilet: Separate toilet with sink and mirror for guests • Attic terrace: Perfect for relaxed hours with plenty of privacy • Private garden: 431 m² of plot area with plenty of space for the family • Garage and parking: Comfortable parking facilities directly at the house (2 parking spaces in the private AEH plus 1 external parking space included) Location and surroundings: The house is located in a quiet residential area and is yet well connected. Shops can be reached within 7-10 walking minutes. Especially attractive for families: The Obermatt schoolhouse is only 7 minutes away on foot. The bus stop is 8 walking minutes from the house. The location is very quiet and sunny.This child-friendly single-family home with its well-thought-out floor plan offers everything a family could wish for. The combination of the latest building quality, well-thought-out architecture, and the quiet yet well-connected location makes this property an exceptional opportunity.A detailed documentation can be found attached to this ad.Have we sparked your interest? Then we look forward to your contact.

Travel time
-
1 / 23
CHF 860,000.–
4.5 rooms
4312 Magden

Family happiness with a far-reaching view - Your new home in Magden

Panoramic views, high-quality living, and space for your ideas - 4.5-room row house in Magden This Nova Casa offer includes: • Attractive 4.5-room row house in Magden • Well-thought-out room layout over several floors • Plenty of space for individual living and design ideas • Bright, open living and dining area • Extensive window surfaces with plenty of daylight • Cozy fireplace for comfortable living moments • Direct access to the garden seating area • Breathtaking panoramic view of the surrounding mountain landscape • Three versatile bedrooms • Practical built-in wardrobes with additional storage space • Two bathrooms and a separate guest toilet • Spacious, house-owned laundry room • Heating was renovated 5 years ago • Roof was renovated in 04/2025 • Several cellar rooms with plenty of storage space • Quiet and natural living location • Well-maintained and family-friendly development • Communal swimming pool • Covered children's playground • Sufficient parking spaces for visitors • 1 underground parking space Curious? We cordially invite you to a non-binding viewing! Do you want to sell your property uncomplicatedly and worry-free? We determine the current market value of your property for you and show you your options, discreetly and non-bindingly! Don't hesitate to contact us for a first conversation. We look forward to you.

1 / 6
CHF 930,000.–
6.5 rooms159m² living space
Rössligasse 10, 4315 Zuzgen

Exclusive single-family house with beautiful views

This real estate offer is presented to you on behalf of the ownership through Raiffeisen Immomakler. Accordingly, your data from this contact form will be passed on directly to the ownership.This 6.5-room single-family house on the edge of a residential area delights with its position on the slope with a magnificent view over the village and the surrounding hillside. The quiet, natural location offers you absolute relaxation, yet you are not isolated: the next public transport stop is conveniently located within walking distance.On three floors, there is plenty of space to unfold. Through the spacious terrace, you enter the lower floor, where the living and dining area with chimney and access to the open kitchen forms the heart of the house. A bright winter garden provides additional living space and promises a wonderful all-around view of the surrounding landscape even on cool days. Additionally, you will find another room with various usage possibilities as well as a bathroom with shower and toilet.On the upper floor, three cozy bedrooms and a spacious daylight bathroom with double sink, shower, and bathtub offer plenty of space for the whole family.The lowest floor completes the room offer with another kitchen, toilet, hobby room, air raid shelter, and heating as well as laundry room. Vehicles can be parked conveniently in the garage.The house is primarily heated by a water-water heat pump, and the underfloor heating ensures a uniform heat distribution. With manageable renovation effort, a wonderful paradise for your family can be created here.Convince yourself and arrange a non-binding viewing appointment. I look forward to your call.

Travel time
-
1 / 14
CHF 1,250,000.–
5 rooms297m² living space
4313 Möhlin

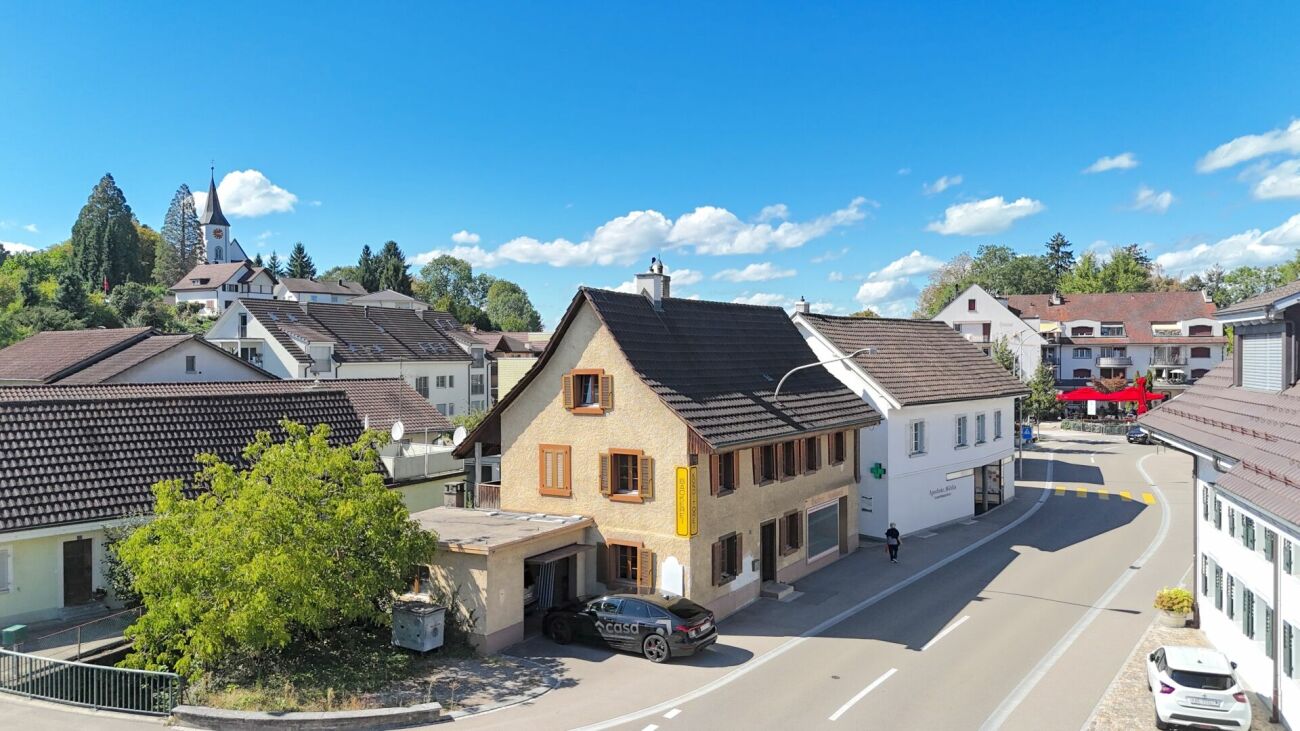
LIVING BY THE STREAM - SPACIOUS FLOOR PLAN

A house with history and future Located on the main street in Möhlin, this residential building is more than just a property: It's a place full of possibilities. A house waiting to be rediscovered by people with a vision. The property is volume-protected - a rare advantage that offers future owners exceptional freedom. Whether it's a loving renovation, a bold transformation, or the development of a completely new living concept: here, you can shape your own space.In close consultation with the municipality, it may be possible to create up to three residential units. The expandable attic offers additional perspectives - more space, more light, more ideas. For implementation, smaller, experienced general contractors are available who can accompany such projects with precision and cost security.A special detail gives the property its charm: a small stream that flows directly next to the house. It brings peace, nature, and a almost poetic note to everyday life - a rare gift from nature.Möhlin itself convinces with its proximity to Basel, Rheinfelden, and the German border region. The municipality is economically and culturally well-integrated, and the tax burden is average for the canton - an attractive location for families, working professionals, and investors.ConclusionAn object for people with vision.The property on the main street in Möhlin is a house for those who recognize opportunities. For people who don't just see what is - but above all, what could be.For a non-binding viewing and more details, we are at your disposal at any time and look forward to your contact.Your real estate expertProfessional. Personal. Different.Tilde Salvatisi casa - Salvati Immobilien GmbH+41 78 220 87 87 | info@si-casa.ch | www.si-casa.ch

1 / 12
CHF 695,000.–
6 rooms127m² living space
Föhrenweg 27, 4310 Rheinfelden

Charming semi-detached family house in the family-friendly Augarten

The Augarten residential area is surrounded by natural landscapes and, with its perfect transport and public transport connections, is one of the comfortable residential areas of the Rheinfelden municipality. Here, you live privileged with a lot of privacy and can reach the facilities for daily needs, the S-Bahn stop "Augarten", the bus station, the kindergarten, the school, and many playgrounds in just a few steps. The Rheinfelden West motorway junction is also just a few meters away. Athletes appreciate the bike paths that run along the Rhine river in eastern and western directions, the adjacent forest, and the generous and quarter-owned fitness course.The row middle house is characterized by a well-thought-out and practical floor plan. On the ground floor, there is a separate kitchen with an opposite dining room for cozy family meals. In the hallway, there is a practical niche that offers itself optimally as a wardrobe. In the house, there is a guest toilet on the ground floor and a bathroom with a bathtub on the upper floor. On the upper floor, there are three children's rooms and a spacious parental bedroom. All rooms have direct access to the balconies. Lovely summer evenings can be enjoyed in the garden with a spacious seating area and private garden chimney.In the basement, there is a heated hobby room, a spacious cellar/technical room with a workshop, shower, and sink, as well as a natural cellar for the optimal storage of food or use as a wine cellar. This semi-detached family house offers the perfect opportunity to design the future home entirely according to your own ideas. A rough diamond that is ready for refinement. The property is in a building right (contract until 2124).

Travel time
-
1 / 12
CHF 535,000.–
5.5 rooms120m² living space
Mitteldorf 4, 4314 Zeiningen

Your project in the village center of Zeiningen: corner house with great potential

ObjectIn the heart of Zeiningen's village center, this charming corner house with an attached barn stands on a 289 m² large plot of land. The property convinces with its central location in immediate proximity to shopping facilities, school, kindergarten, and bus stop.The building was constructed in solid construction with a rubble stone facade and has a volume of around 1478 m. The property includes, in addition to the residential house, a barn as well as several parking possibilities with a garage, tractor garage, and two outdoor parking spaces.The property is in a state requiring renovation and thus offers ideal prerequisites for buyers who want to renovate and design a house according to their own ideas.LocationThe corner house is located in the heart of Zeiningen's village center on a one-way street. Thanks to the ideal south-west orientation, you can enjoy excellent sunlight throughout the day.Just a stone's throw away are a Volg with a post office and a bakery with a café. School and kindergarten are easily accessible on foot. A bus stop just around the corner offers regular connections to Möhlin with further shopping facilities and to the SBB train station with various train connections. The highway access in Rheinfelden in the direction of Basel and Zurich can be reached in about 8 minutes by car.For whom is the property suitable?The property is ideal for architects, investors, project developers, as well as for people who enjoy renovating or redesigning older properties.Expansion and conditionThe property is in need of renovation. Before moving in, corresponding renovations must be expected.Interested? We would be happy to send you our detailed sales documentation and are available to answer any questions at any time.Do you want to know the value of your property? Our free and non-binding real estate valuation tool will be happy to help you further at https://www.remax.ch/de/immobilien/bewerten

Travel time
-
1 / 8
CHF 780,000.–
4.5 rooms126m² living space
Ziegelackerstrasse 12, 4313 Möhlin

The perfect home for shared plans

This charming 4.5-room corner house impresses with its family-friendly location and attractive floor plan. Shopping facilities and public transport stops are conveniently located within walking distance.On the ground floor, a spacious entrance area with a built-in wardrobe awaits you. Directly opposite is the bright living and dining area, which invites you to relax and socialize. From here, you have access to the covered seating area and the beautiful garden. The kitchen is adjacent to the dining area, offering plenty of storage space and room to cook and enjoy. A bathroom with shower, toilet, and sink completes this floor. On the upper floor, three friendly rooms await you, which are not only suitable as bedrooms but also as offices, dressing rooms, or children's rooms. The bathroom is equipped with a bathtub, toilet, and sink. In the basement, a cellar and a heated hobby room with an adjacent Reduit offer additional space and versatile usage options. The laundry room with washing machine and tumble dryer and the technical room round off the offer. A parking space in the sales price is included for your vehicle. Please note that this attractive property is in a building rights situation.This well-maintained corner house is a wonderful opportunity for families and all those who seek quality of life and everyday comfort under one roof.Interested? Please contact me. I look forward to showing you this interesting object during a non-binding viewing.

Travel time
-
1 / 12
Price on request
6.5 rooms252m² living space
Fischerweg 21, 4310 Rheinfelden

Exclusive living ambiance directly on the Rhine - Property with modern, high-quality interior design

The modern 6.5-room semi-detached house is embedded in a park-like garden, which is oriented south/southwest. The extensive property is slightly elevated from the promenade and therefore offers an excellent view of the Rhine, the beautiful old town silhouette, and the opposite landscape. Thanks to the lush tree and shrub population, the outdoor area is visually protected and thus provides privacy up to the living area.The room program of the semi-detached house, which was newly built just a few years ago, is generously distributed over two levels: The ground floor includes the entrance with wardrobe and guest toilet, the open living/dining room with fireplace and the Bulthaup kitchen equipped with all comforts. The private area extends to the upper floor - here there is the parent's tract with en-suite bathroom and dressing room, two further bedrooms, a wet room with shower/toilet and a separate guest room with shower/toilet.The basement houses, in addition to the usual house technology and cellar rooms, a variable usable area of approximately 70 sqm, which could be used, for example, as a separate apartment, home office, wellness area, etc. (separate access and connections for kitchen and wet room available).The offer is rounded off by a garage parking space and two outdoor parking spaces.Thanks to the air heat pump, the property is efficiently heated and thus benefits from relatively low consumption costs.

Travel time
-
1 / 7
CHF 1,290,000.–
4.5 rooms128m² living space
Juchstrasse 18, 4312 Magden

Detached, sun-kissed single-family house with spacious garden

This detached 4.5-room single-family house presents itself on a sun-kissed plot in a family-friendly location. The kindergarten and primary school are within a few steps and public transport is only three minutes' walk away.This well-maintained property with potential forms a solid basis for realizing your living ideas. The spacious entrance area with practical built-in closets conveys an inviting atmosphere. From here, you can enter the bright living and dining area, which is equipped with high-quality marble flooring. The exceptional room height creates a airy, elegant living feeling that immediately impresses.The direct access to the extensive garden area with a covered seating area ideally extends the living space outdoors. The separate kitchen on the ground floor offers versatile design possibilities. Also on this level are two bright, well-cut bedrooms and a bathroom with a bathtub and daylight.Via the staircase in the living and dining area, you reach the actual heart of the house, the impressive gallery area with a chimney, visible beams, and marble flooring. Part of the gallery area was originally intended by the architect as a possible room for an additional bedroom, allowing for flexible living ideas. This floor is complemented by a bathroom with a shower and daylight, as well as a spacious storage area.The basement includes the technical room, the practical laundry room, and additional storage space. The garage rounds off the attractive offer; in front of it, there is also the possibility to park two more vehicles comfortably.Whether for families or couples, this house impresses with its generosity, potential, and child-friendly living location.Have you become curious? Submit a contact inquiry today to receive the exposé and arrange a viewing appointment.
Travel time
-
1 / 10
CHF 1,195,000.–
6.5 rooms151m² living space
Balmweg 4, 4313 Möhlin

Double-family house with a lot of space

Location description:The house is located in a family-friendly environment near the recreational area (swimming pool). The cul-de-sac is only used by the residents.This well-maintained 6½ room house is situated in a quiet residential area in a sunny location in Ryburg. Public transport, schools, and shopping facilities are within a few minutes' walk.Object description:In the entrance area, there is a guest toilet on the left and the spacious and bright living kitchen and adjacent living room with access to the very beautiful garden with a covered seating area. Best opportunity to relax and enjoy.On the upper floor is the retreat of your family with three bright bedrooms and a bathroom with bathtub, shower, and toilet.A "highlight" in this very beautiful house are the two very large rooms on the top floor.In the basement, there are two very spacious cellars with a sauna, washing machine, tumble dryer, and heating.A carport and a parking space round off this great offer.Some investments made: • Canopy flat roof 6'500.- (2004) • Seating area covering 16'500.- (2013) • Replacement of heat pump and boiler 25'000.- (2024) Have I sparked your interest? Then realize your dream of owning your own home now!Convince yourself of the advantages of this property.I would be happy to provide you with my sales documents and present this beautiful house to you on site.

Travel time
-

Suggested properties for you based on search results