78 results - House, chalet, rustico to buy in Region Rive droite - Lac

Kari Marill-Hernandez

Kari Marill-Hernandez

1 / 1
Kari Marill-Hernandez

Kari Marill-Hernandez

CHF 9,850,000.–
9 rooms450m² living space
1290 Versoix

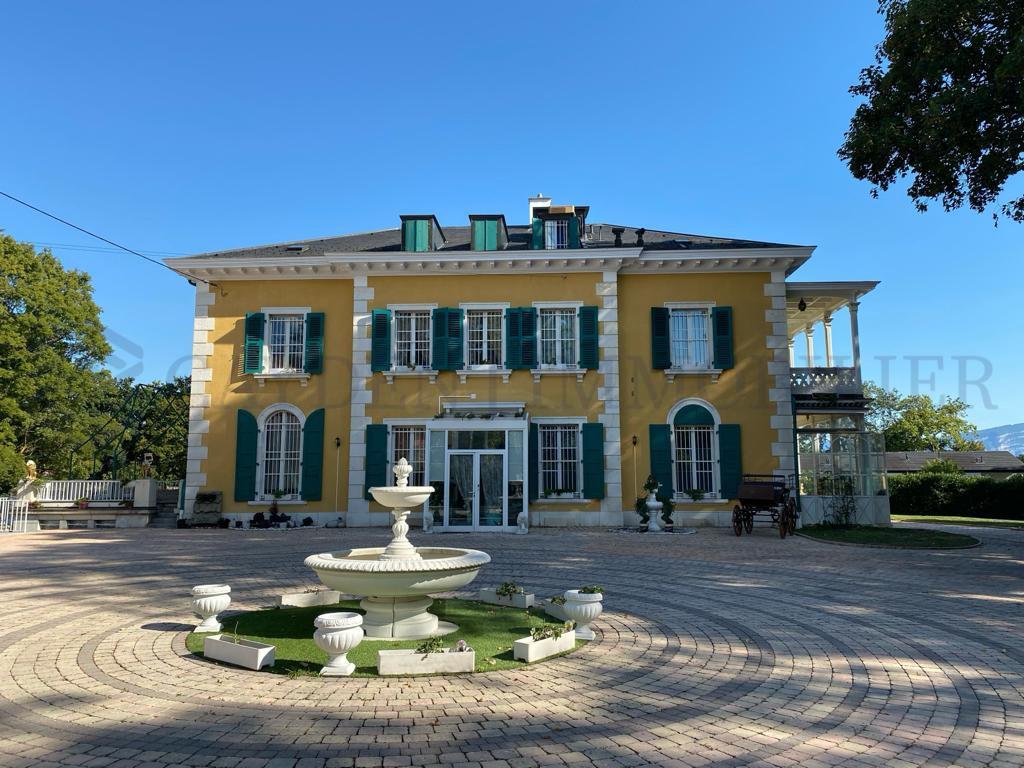
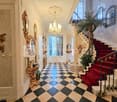
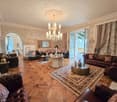
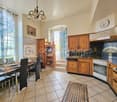
Maison de Maitre avec vue panoramique sur les montagnes des Alpes

Agence : Millenium PropertiesRéf: BP / KM 1994Cette fantastique villa offre une vue spectaculaire sur les Alpes et le mont Blanc Peak et est entourée d'un beau jardin. Premier étage - deux salons: le premier avec 80 m2 avec cuisine, et la deuxième pièce de près de 60 m2 avec une grande terrasse adjacente de 60 m2.Deuxième étage - trois chambres à coucher (deux chambres sont reliées au balcon spacieux), deux salles de bains impressionnantes et un petit bureauTroisième étage - une grande salle de grand maître, une salle de bains impressionnante et une grande terrasse avec une vue panoramique sur les montagnes des Alpes.Sous-sol - petit salon, la salle de bureau et la salle de bains, la salle de stockage et la cave à vin. En outre, il y a un studio appartement pratique avec une entrée indépendante - y compris une chambre à coucher avec la cuisine et la salle de bainsEmplacement de la villa :Ce magnifique bâtiment historique est situé à distance de marche du lac de Genève et très proche de l'aéroport de Genève (à dix minutes en voiture).Il existe une connexion pratique avec le Centre financier de Genève (de vingt minutes) et les locaux d'organisations internationales, dont l'Organisation des Nations Unies, l'Organisation mondiale du commerce et d'autres pays (à dix minutes de route).La proximité d'une école internationale de premier plan dans le pays Collège du Leman à quelques minutes de marche.Pour vos loisirs, vous pourrez vous rendre dans l'hôtel le plus prestigieux de Genève - la station La Réserve avec ses cinq célèbres restaurants, ses installations de remise en forme, ses deux piscines et un yacht havre.Cette demeure luxueuse est en excellent état, offrant un standing remarquable. Les espaces intérieurs sont impeccables, prêts à accueillir de nouveaux propriétaires exigeants.Idéalement localisé, ce manoir prestigieux est un joyau rare à saisir. Son standing luxueux et son état irréprochable en font une propriété prisée. Vivez l'expérience d'un cadre de vie exceptionnel, au coeur de Versoix.Une opportunité unique d'acquérir cette maison de maître d'une qualité rare.Prix de vente : CHF 9'850.000Contactez nous dès aujourd'hui !Visuels non contractuels, destinés à illustrer le potentiel du bien.Contact : Kari Marill-Hernandez+41 79 572 19 97 km@milleniumproperties.chMILLENIUM PROPERTIES Boulevard du théâtre 5, 1204 Genève+41 22 342 44 12https://www.milleniumproperties.chAgency: Millenium Properties Ref: BP / KM 1994 This fantastic villa offers a spectacular view of the Alps and the Mont Blanc Peak and is surrounded by a beautiful garden. First floor - two living rooms: the first with 80 m2 with kitchen, and the second room of nearly 60 m2 with a large adjacent terrace of 60 m2. Second floor - three bedrooms (two rooms are connected to the spacious balcony), two impressive bathrooms and a small office Third floor - a large master room, an impressive bathroom and a large terrace with a panoramic view of the Alps. Basement - small living room, office room and bathroom, storage room and wine cellar. In addition, there is a practical studio apartment with an independent entrance - including a bedroom with kitchen and bathroom Location of the villa: This magnificent historic building is located within walking distance of Lake Geneva and very close to Geneva Airport (ten minutes by car). There is a convenient connection to the Geneva Financial Center (twenty minutes) and the premises of international organizations, including the United Nations, the World Trade Organization and others (ten minutes by car). The proximity of a leading...

1 / 11
CHF 1,850,000.–
8 rooms140m² living space
Genève, 1294 Genthod

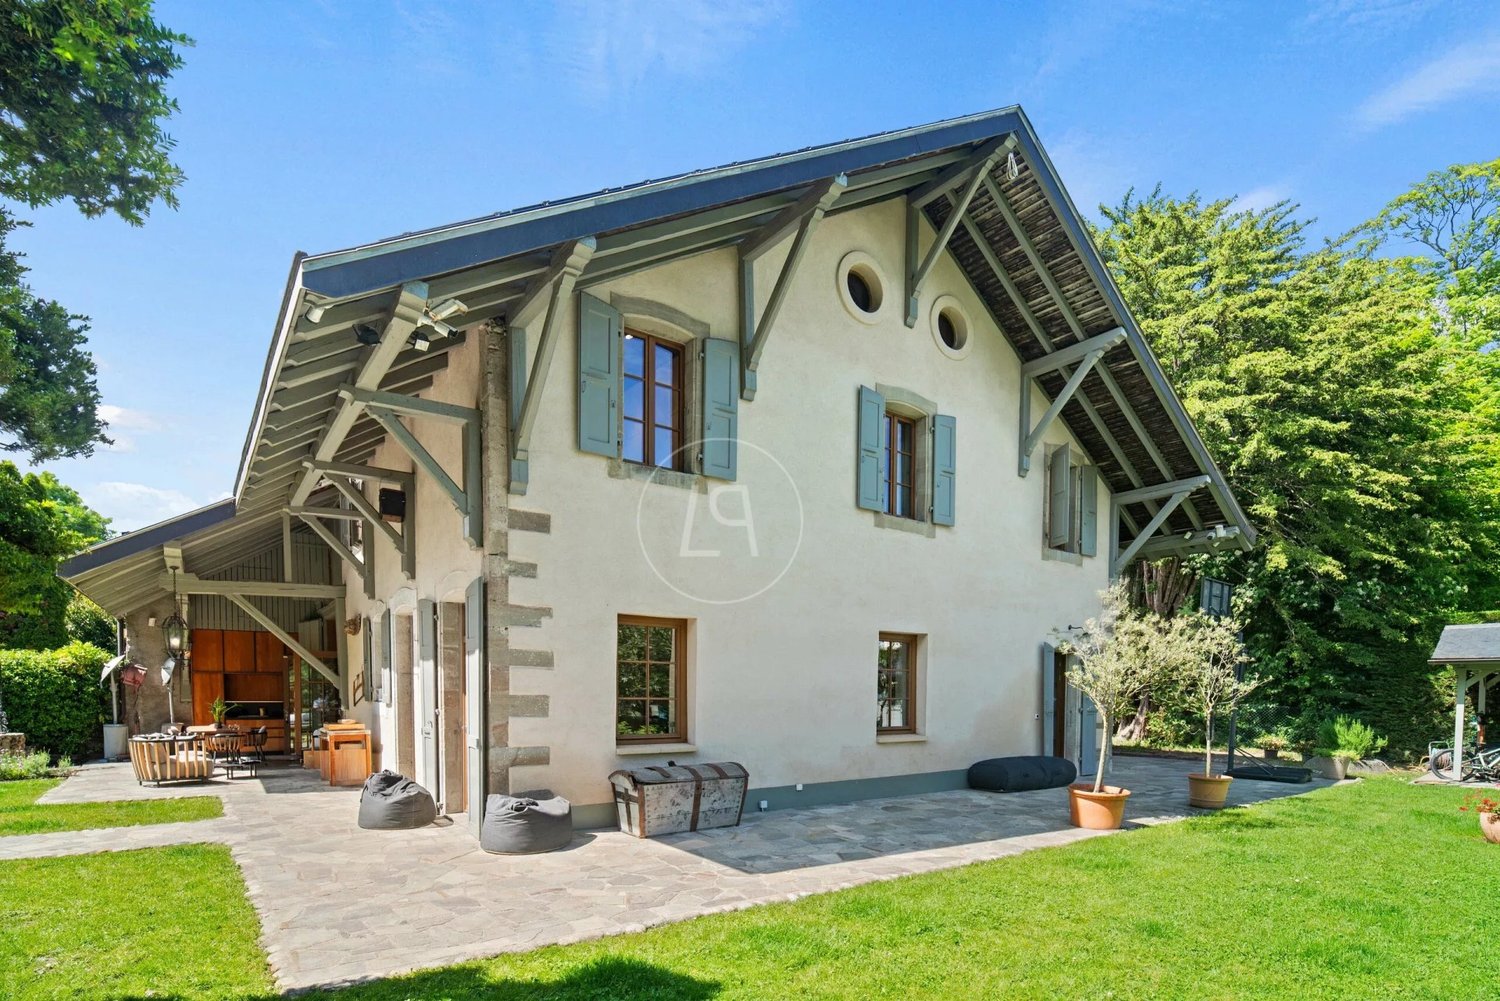
Charming family villa in the heart of Genthod – Green setting and generous volumes

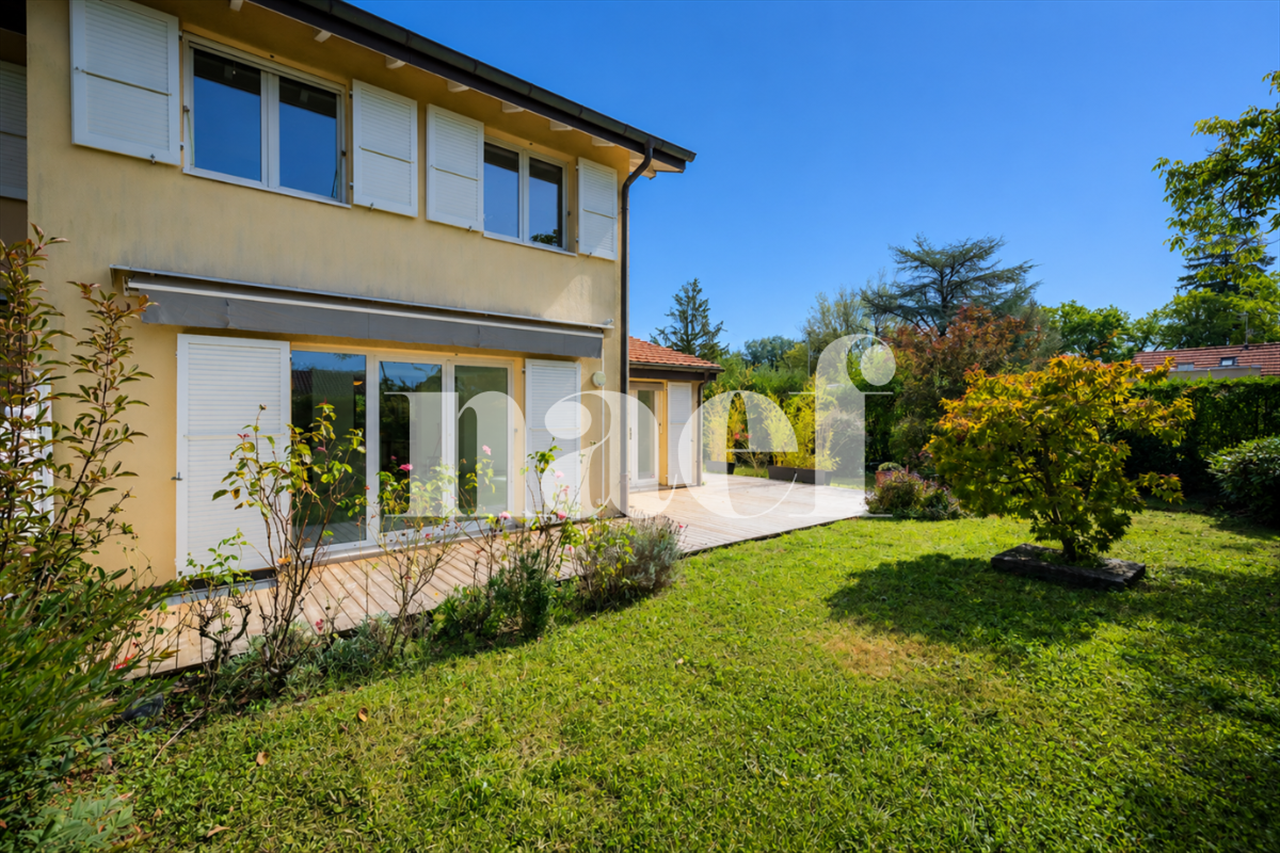
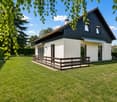
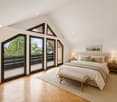
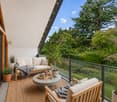
Located in a sought-after and quiet residential area of Genthod (at the end of a private road), this family villa of approximately 140 m² of living space and 197 m² of heated usable space charms with its peaceful environment, its large wooden terrace in L-shape, and its pleasant, tree-lined private garden.On the ground floor, the living area opens onto a bright living room with a wood stove, extended on the same level by a spacious, light-filled dining room (18 m² extension integrated into the living space for over 20 years) and a functional kitchen. The entire area benefits from direct access to the beautiful wooden terrace that borders the house along the garden. A modern, renovated shower room on the same level completes this floor.On the upper floor, the sleeping area currently offers two large bedrooms. One of them offers the possibility of being easily divided to recreate a third bedroom, in accordance with the original plans of the architect (quote from the contractor or agreement on a discount for the reinstallation of the partition, estimated at less than CHF 10,000). A second bathroom completes this floor.The converted and heated attic (~17 m² of floor space), equipped with recent Velux roof windows with high thermal and acoustic insulation, as well as the fully excavated, heated, and ventilated basement (~57 m² including a multi-purpose room/storage, laundry room, and technical room) offer generous additional volumes.Maintenance and improvement work carried out:-Replacement of the gas boiler and upgrading of the electrical installations to standards.-Renovation of the shower room on the ground floor (level, Italian-style shower).-Replacement of the two Velux windows in the attic with high-performance models for acoustic and thermal insulation.-Creation of a large, L-shaped outdoor wooden terrace surrounding the house on the garden side.-Complete architectural file (October 2026): Precise survey of surfaces established by an EPFL expert architect available on request for buyers and their banking institutions (122 m² regulatory gross floor area + 18 m² integrated dining room = 140 m² living space above ground / 197 m² heated usable space).Annex: Three outdoor parking spaces (including one covered).

1 / 13
CHF 6,600,000.–
10 rooms400m² living space
1290 Versoix

Superbe propriété familiale dans un écrin de verdure

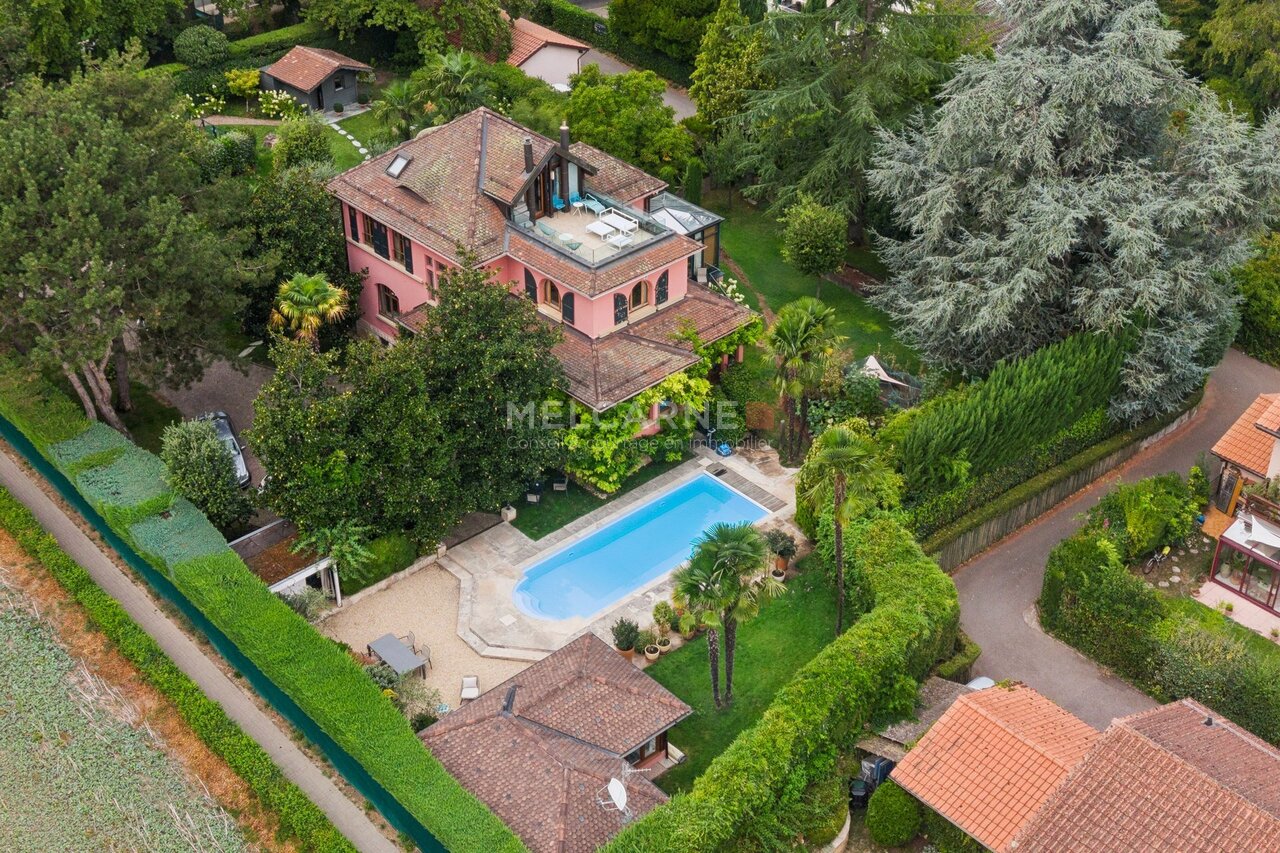
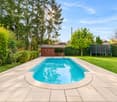
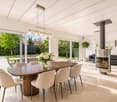
Située dans un environnement résidentiel privilégié à Versoix, cette magnifique maison de caractère entièrement rénovée séduit par son charme, ses volumes généreux et son cadre verdoyant.Nichée au coeur d'un superbe jardin paysagé, à l'abri des regards, elle offre plus de 570 m² de surface utile, dont environ 400 m² habitables répartis sur plusieurs niveaux.Le rez-de-chaussée accueille un hall d'entrée avec vestiaire, un spacieux salon, une salle à manger, un bureau avec bibliothèque ainsi qu'une belle cuisine dinatoire équipée de matériaux haut de gamme. Baignées de lumière tout au long de la journée, toutes ces pièces bénéficient de larges ouvertures sur les vastes terrasses et le jardin paysagé, créant une continuité naturelle entre intérieur et extérieur.L'étage dispose de cinq belles chambres, dont deux avec balcon, de deux grandes salles de bains et d'un vaste dressing. Un escalier escamotable pernet d'accéder à un généreux grenier avec fenêtres de toit .Le niveau inférieur comprend une chambre avec salle de douche en suite, une vaste pièce polyvalente ouverte sur une terrasse, ainsi que plusieurs espaces de rangement, des locaux techniques, une cave et une buanderie avec douche.Les extérieurs, soigneusement aménagés, constituent un véritable écrin de verdure avec de belles terrasses, une superbe piscine, un pool house et un cabanon de jardin.Récemment rénovée, cette demeure familiale bénéficie de prestations techniques de qualité : pompe à chaleur, panneaux solaires, toiture refaite, isolation périphérique neuve et fenêtres triple vitrage.Un garage fermé pour deux voitures, un couvert pour deux véhicules avec prise de recharge électrique et plusieurs places de stationnement extérieures complètent idéalement cette propriété.Dieses wunderschöne, vollständig renovierte Haus mit Charakter liegt in einer privilegierten Wohnlage in Versoix und besticht durch seinen Charme, seine grosszügigen Räumlichkeiten und seine grüne Umgebung.Eingebettet inmitten eines herrlich angelegten Gartens und vor neugierigen Blicken geschützt, bietet es mehr als 570 m² Nutzfläche, davon etwa 400 m² Wohnfläche, die sich auf mehrere Ebenen verteilt.Im Erdgeschoss befinden sich eine Eingangshalle mit Garderobe, ein geräumiges Wohnzimmer, ein Esszimmer, ein Arbeitszimmer mit Bibliothek sowie eine schöne Wohnküche, die mit hochwertigen Materialien ausgestattet ist. Alle diese Räume sind den ganzen Tag über lichtdurchflutet und verfügen über grosse Fensterfronten zu den weitläufigen Terrassen und dem Landschaftsgarten, wodurch ein natürlicher Übergang zwischen Innen- und Aussenbereich entsteht.Im Obergeschoss befinden sich fünf schöne Schlafzimmer, davon zwei mit Balkon, zwei grosse Badezimmer und ein geräumiger Ankleideraum. Über eine ausklappbare Treppe gelangt man zu einem grosszügigen Dachboden mit Dachfenstern.Die untere Etage umfasst ein Schlafzimmer mit eigenem Duschbad, einen grosszügigen Mehrzweckraum mit Zugang zu einer Terrasse sowie mehrere Stauräume, Technikräume, einen Keller und eine Waschküche mit Dusche.Die sorgfältig gestalteten Aussenanlagen bilden eine wahre grüne Oase mit schönen Terrassen, einem herrlichen Swimmingpool, einem Poolhaus und einem Gartenhäuschen.Dieses kürzlich renovierte Einfamilienhaus verfügt über hochwertige technische Ausstattungsmerkmale: Wärmepumpe, Solarkollektoren, neu gedecktes Dach, neue Aussenwärmedämmung und dreifach verglaste Fenster.Eine geschlossene Garage für zwei Autos, ein Carport für zwei Fahrzeuge mit Ladesteckdose sowie mehrere Aussenparkplätze runden dieses Anwesen ideal ab.Located in a prime residential neighborhood in Versoix, this magnificent, fully renovated home with character captivates with its charm, spacious rooms, and lush green surroundings.Nestled in the heart of a superb landscaped garden, sheltered from prying eyes, it offers over 570 m² of usable space, including approximately 400 m² of living...

1 / 13
CHF 10,400,000.–
10 rooms410m² living space
1292 Chambésy

Exclusivité - Villa de caractère dans un écrin de verdure à Chambésy

Dans le cadre résidentiel et recherché de Chambésy, cette élégante propriété du début du XXe siècle offre un cadre de vie rare, entre charme, nature et proximité de Genève.Implantée sur une parcelle de près de 2'500 m²*, la villa bénéficie d'un environnement particulièrement privilégié, bordé de champs et agrémenté de belles échappées sur le lac.Le rez-de-chaussée accueille de généreux espaces de réception avec un vaste séjour, une salle à manger, un WC visiteurs et une cuisine prolongée par une magnifique véranda chauffée, construite en 2011. Une chambre avec accès direct au jardin, dressing et salle de douche attenante complète ce niveau.Le premier étage accueille une belle chambre master avec dressing et salle de bains équipée d'une baignoire et d'une douche, ainsi qu'une seconde chambre.Le deuxième étage, aménagé sous les toits, propose deux chambres supplémentaires et une salle de bains. L'une des chambres bénéficie d'une belle terrasse offrant une vue sur le lac.Le rez-de-chaussée inférieur offre de nombreux espaces de rangement et de stockage, une buanderie, les locaux techniques ainsi qu'un bureau pouvant également être utilisé comme chambre pour le personnel. Une cuisine et une pièce polyvalente, actuellement aménagée en salle de sport, complètent cet espace.Une entrée indépendante pour le personnel, accessible depuis l'arrière de la maison, assure discrétion et fonctionnalité.À l'extérieur, le jardin offre un véritable écrin de verdure avec piscine, pool-house, sauna, étang et potager.Côté stationnement, la propriété dispose d'un garage double, d'un garage simple ainsi que de nombreuses places de parking extérieures.Cette villa séduit par son caractère, ses volumes, sa luminosité et son environnement privilégié. Une demeure familiale offrant de multiples possibilités, dans un cadre paisible et verdoyant, avec la nature pour horizon et le lac en toile de fond.Une propriété de caractère rare sur le marché genevois, idéale pour les amateurs d'espace et de confidentialité.*La surface indiquée comprend la parcelle sur laquelle est implantée la maison ainsi que les parts de parcelles voisines pour lesquelles le bien-fonds jouit d'une servitude d'usage exclusif.Located in the sought-after residential area of Chambésy, this elegant early 20th-century property offers a rare living environment that combines charm, nature, and proximity to Geneva.Set on a lot of nearly 2,500 m²*, the villa enjoys a particularly privileged setting, bordered by fields and featuring beautiful views of the lake.The ground floor features spacious reception areas, including a spacious living room, a dining room, a guest restroom, and a kitchen that opens onto a magnificent heated veranda, built in 2011. A bedroom with direct access to the garden, a walk-in closet, and an adjoining shower room complete this level.The first floor features a beautiful master bedroom with a walk-in closet and a bathroom equipped with a bathtub and shower, as well as a second bedroom.The second floor, converted attic space, features two additional bedrooms and a bathroom. One of the bedrooms has a beautiful terrace overlooking the lake.The lower ground floor offers ample storage space, a laundry room, utility rooms, and an office that can also be used as a staff bedroom. A kitchen and a multipurpose room, currently set up as a gym, complete this space.A separate entrance for staff, accessible from the back of the house, ensures privacy and functionality.Outside, the garden offers a true oasis of greenery with a swimming pool, pool house, sauna, pond, and vegetable garden.For parking, the property features a double garage, a single garage, and numerous outdoor parking spaces.This villa captivates with its character, spaciousness, natural light, and exceptional setting. A family home offering endless possibilities, set in a peaceful and lush...


1 / 13
CHF 4,250,000.–
9 rooms300m² living space
1239 Collex

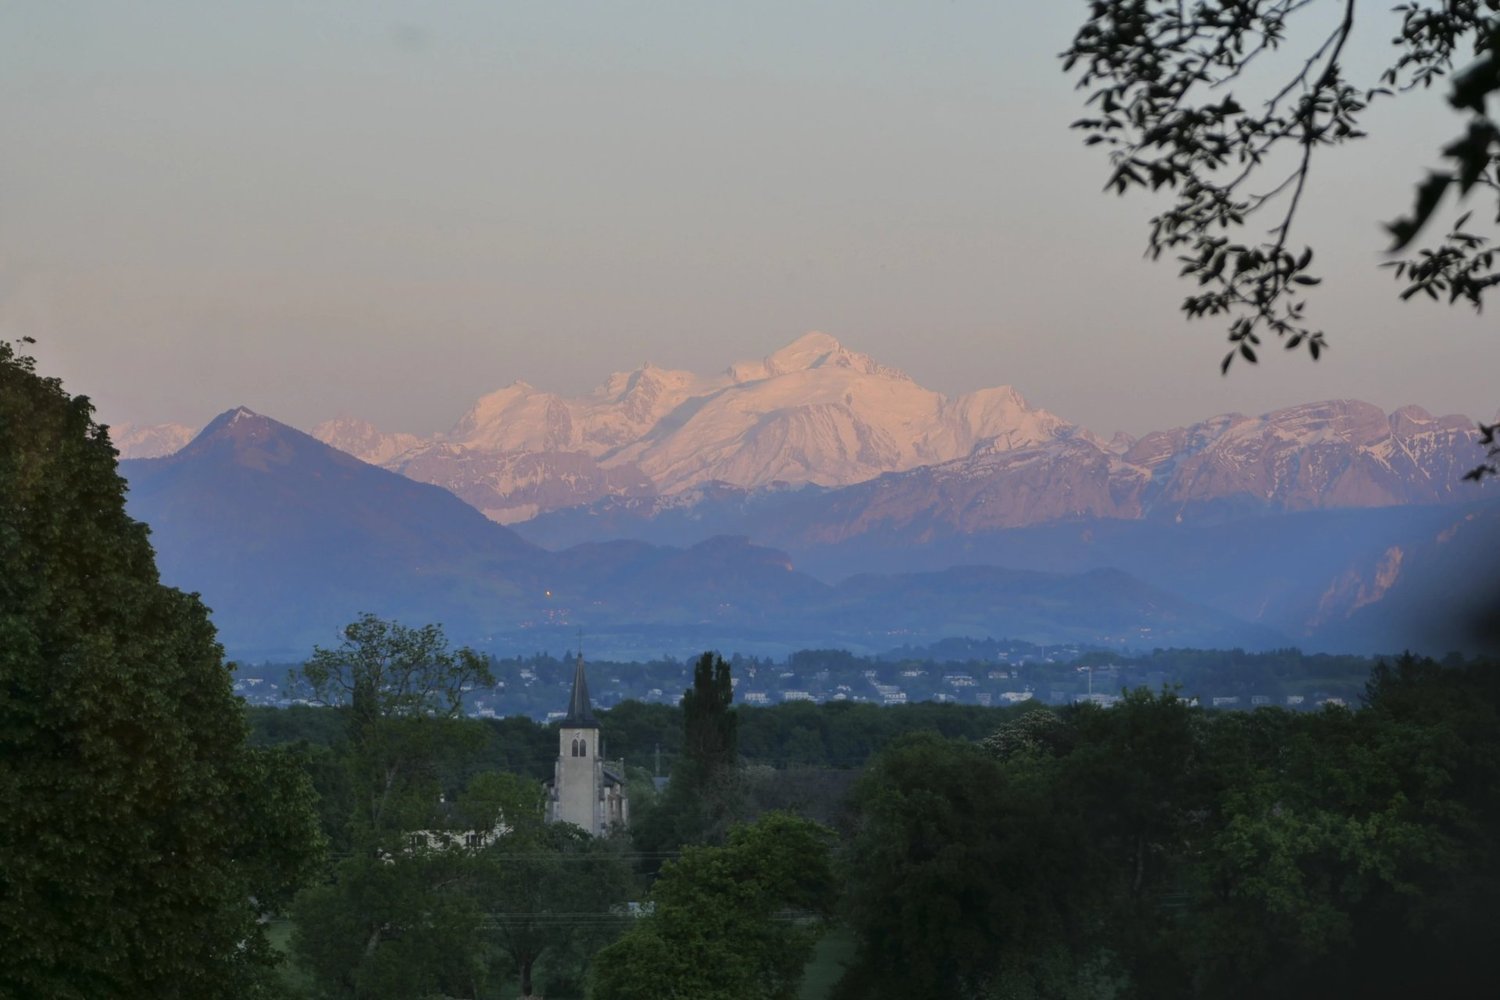
Haven of peace with a view of Mont Blanc

Built in 1912 and entirely renovated five years ago - including home management through a domotics system - this beautiful chalet-style building combines charm, authenticity, and modernity. With a living area of over 300 m², each room benefits from a soft and harmonious atmosphere, giving the whole a warm and welcoming impression. The ground floor offers a large living space including a living room, dining room, and open kitchen, extended by a balcony, and offers a spectacular view of Mont Blanc and the vines. It also includes a bedroom, a shower room, and separate toilets. The living room fireplace adds a peaceful and convivial touch. Upstairs, three bright rooms - including two corner rooms and one with a balcony - share a bathroom with toilet. It would also be possible to create an additional shower here. The second floor offers an independent space including a living room with kitchen, two bedrooms, a shower room, and separate toilets. The structure of the house allows the second floor to be occupied independently. All around, a bucolic garden stretches out, punctuated by numerous trees, a pond with a swimming area, a campfire, and a pergola inviting relaxation. A double garage completes the property, accompanied by four outdoor parking spaces located in front of the house, while ten cars can be parked in the courtyard. The plot is partly in own name and partly in a garden use servitude for the benefit of the main plot. Five hundred meters away is a bus stop, while within a radius of two to five kilometers, you will find schools, the Collège du Léman, shops, a golf course, a gym, tennis courts, and the airport.
1 / 9
CHF 2,650,000.–
250m² living space
1294 Genthod

Elegant family villa in Genthod near Geneva

Located in the charming residential commune of Genthod, close to Geneva, this property benefits from a sought-after living environment, perfect for families.The ground floor opens onto a welcoming entrance hall that harmoniously distributes the different living spaces. It leads on one hand to the kitchen, and on the other hand to a vast living room bathed in light, combining a lounge and dining room in a warm atmosphere. A bedroom with an adjacent bathroom completes this level. It has a double access, offering the possibility of being used also as a guest toilet.On the upper floor, the sleeping area unfolds around a generous parental suite, designed as a true haven, with an adjacent bathroom and shower. Two additional bedrooms complete this level and share a communicating bathroom, ideal for a comfortable and well-organized family life.The basement offers particularly appreciable volumes with a large, versatile room enhanced by a natural light well, offering multiple possibilities for layout according to needs. A workshop and a laundry room enrich this functional space. A bedroom with a shower and a small dressing room is added, as well as the technical rooms, perfectly integrated.Outside, the property extends over a beautiful plot of approximately 1,000 m², offering a green and pleasant setting. The outdoor spaces consist of a well-maintained garden and terraces conducive to relaxation and convivial moments. The plot, which is suitable for a pool, also offers an interesting potential for development according to desires. A garage of approximately 36 m² completes the ensemble, offering a comfortable parking space as well as additional storage possibilities.

1 / 13
CHF 8,500,000.–
18 rooms486m² living space
1290 Versoix

Versoix: Charming waterfront house with private harbor

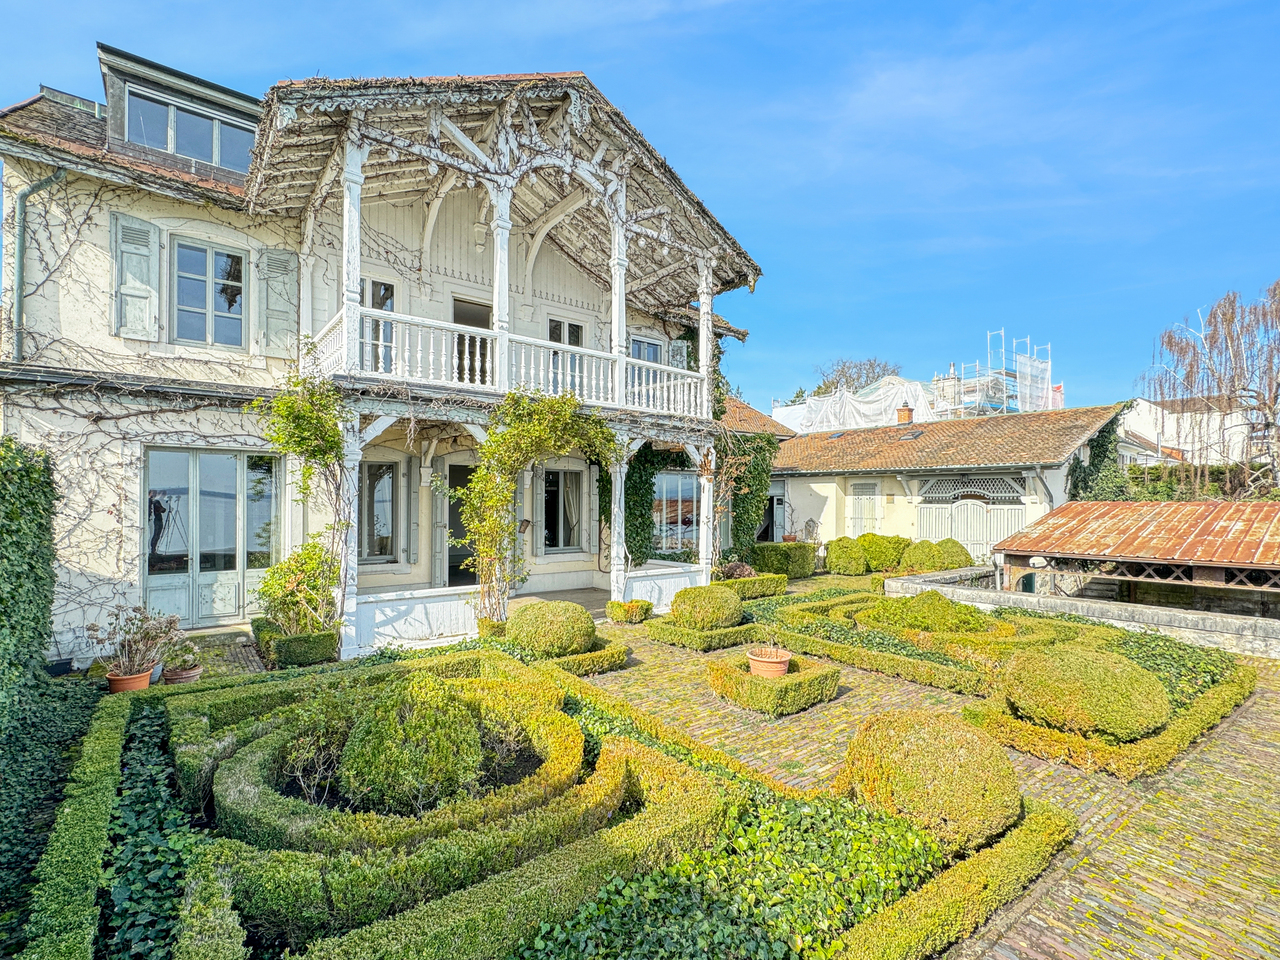
Located in Versoix, on a 740 m2 plot bordering Lake Geneva, this 19th-century waterfront house combines charm, romance, intimacy, and panoramic views of the lake and the Alps. It consists of a main building, two outbuildings with accommodations, and a private covered harbor.The house, with a living area of 400 m2 spread over three floors, is laid out as follows:On the ground floor, the entrance hall leads to the main lobby with a cloakroom and a majestic staircase serving the first floor.On the lake side, with access to the covered terrace, there are three rooms in a row, a small living room, a large living room with a fireplace, molded ceilings, and a library.A kitchen with a service door to the inner courtyard, a guest toilet, a shower room with toilet, a cellar, and a laundry room complete this level.On the first floor, there is an elegant semi-hexagonal library with a view of the inner courtyard, four bedrooms, including one with a fireplace, a lake view, and access to the covered terrace, as well as three bathrooms with toilets.On the second floor, in the renovated attic offering a direct view of the lake, there is a 3-room apartment with a living room, kitchen, bedroom, and a complete bathroom, as well as two attics.The first outbuilding, with 66 m2 of living space, is spread over three levels and offers a living room with an arcade opening onto the Swiss road and allowing, if needed, an independent commercial activity - a fitted kitchen, three bedrooms on the upper floor, including one with a lake view, and a complete bathroom. In the basement, there is a large cellar.The second outbuilding consists of a 20 m2 two-room apartment with a cloakroom and kitchen, a bedroom with a mezzanine and a lake view, and a bathroom with toilet.A French garden, an elegant paved courtyard, a spacious private covered harbor protected by a jetty, as well as a garage with a technical room complete this rare, charming, and bucolic property, a true "coup de coeur".A complete renovation is planned.

1 / 13
CHF 3,800,000.–
10 rooms228m² living space
Route de Valavran, 1294 Genthod

Genthod - Family villa on superb tree-lined plot of 2892m²

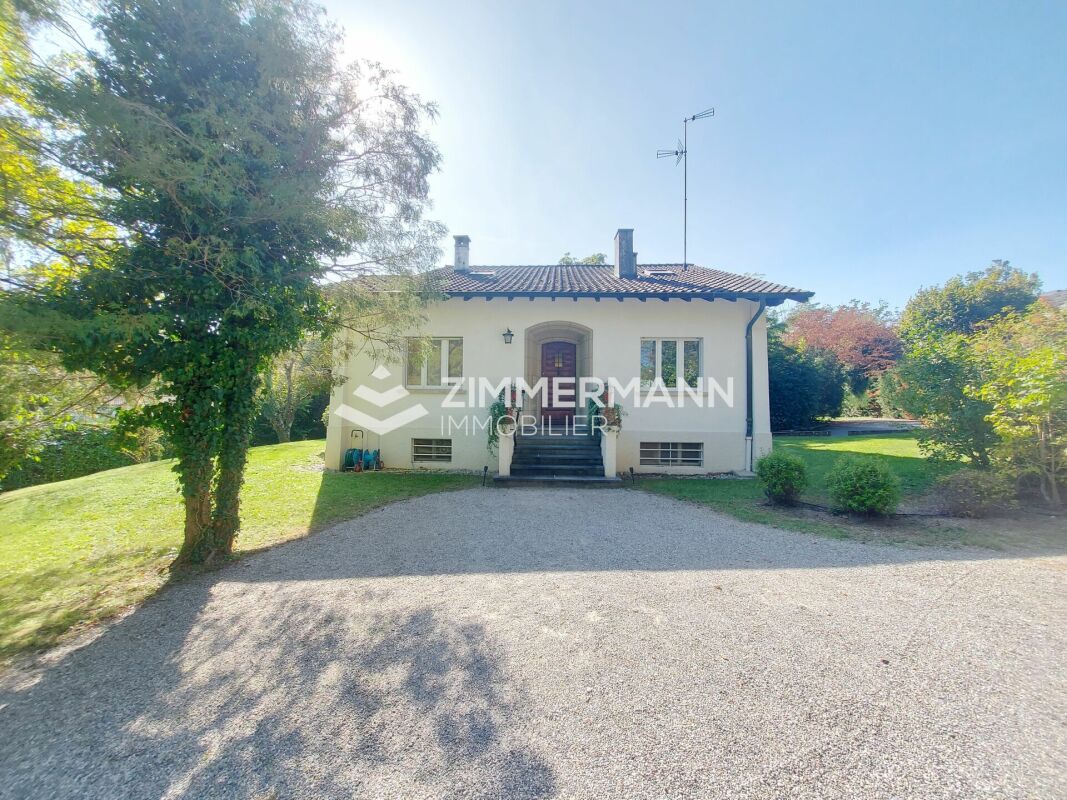
Family villa on superb tree-lined plot of 2'892m² Nestled in one of Genthod's most sought-after neighborhoods, this 1950s family villa seduces with its charm, generous volumes, and green surroundings . Built on a vast tree-lined plot of approximately 2'892 m², it offers a rare living environment, combining absolute calm, green spaces, and immediate proximity to Lake Geneva. The villa spans approximately 228 m² of living space, spread over 10 rooms. The ground floor features a large entrance hall leading to a fully equipped kitchen, a spacious living room with a fireplace, and a dining room opening onto a large south-facing terrace. A parental suite with terrace access, two additional bedrooms, an office, a bathroom, and a guest toilet complete this level. The attic offers two bedrooms, a small room, and a shower room, ideal for accommodating family and guests. The basement has a boiler room, a wine cellar, an equipped laundry room, and a converted cellar, perfect for convivial moments. A closed garage completes this rare property. The commune of Genthod benefits from a privileged location, appreciated for its residential atmosphere, preserved natural environment, and immediate proximity to the lake. It offers a remarkable quality of life, with numerous sports activities, green spaces, restaurants, and renowned private and international schools. Non-contractual data A rare opportunity: This property also offers an investment opportunity, with the possibility of acquiring only the land. Two projects are possible on this land:· Option 1: conservation of the existing house with the possibility of creating an extension that would bring the living area to 340 m². · Option 2: demolition of the existing building and construction of a new real estate complex that could reach 868 m², with a THPE coefficient of 30%, optimizing density and land valorization. Non-contractual data

Travel time
-
1 / 6
CHF 29,850,000.–
20 rooms950m² living space
1294 Genthod

Magnifique et unique propriété classée à Genthod

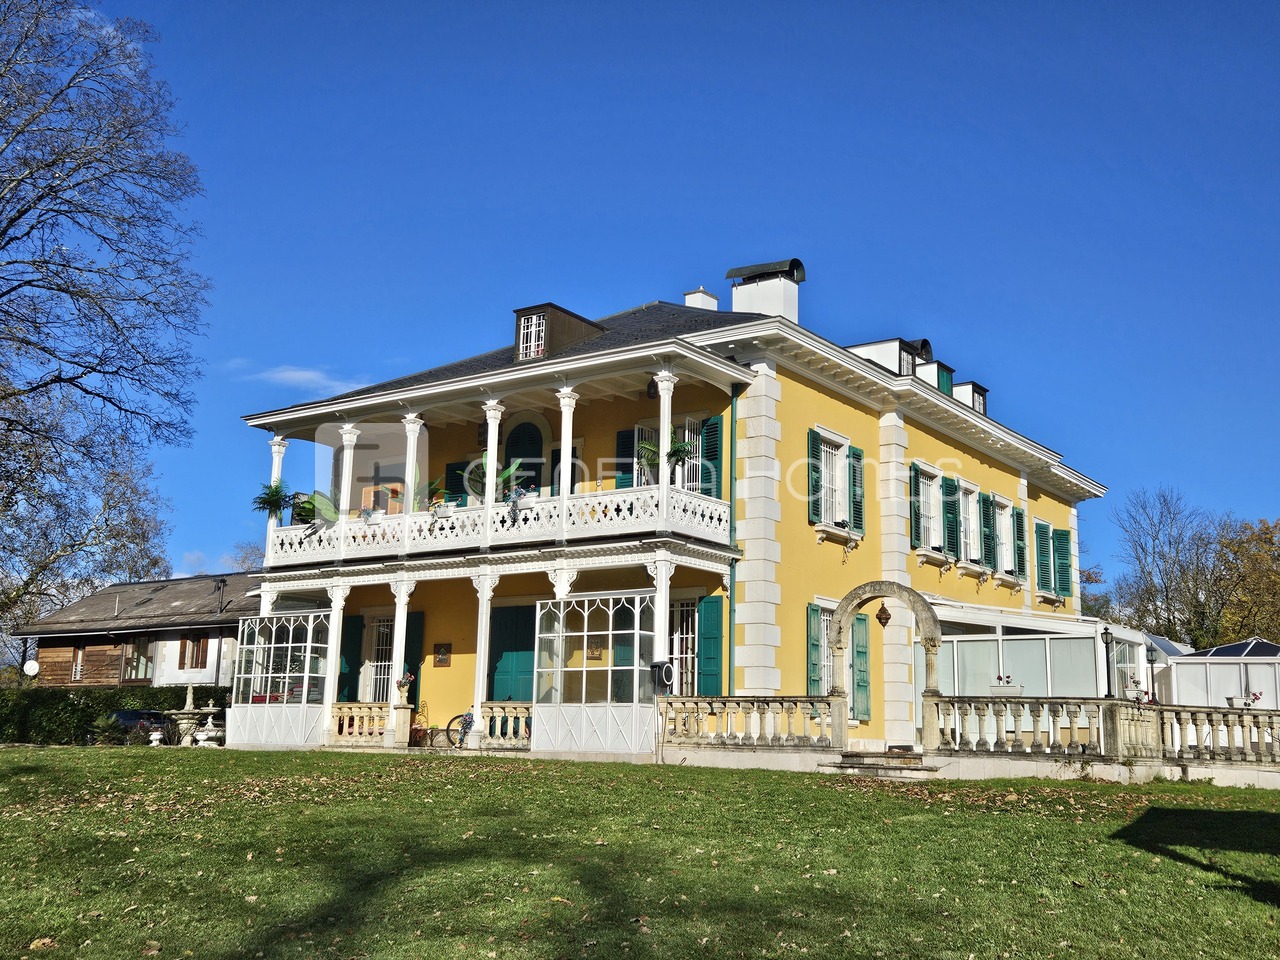
Cette propriété imposante et unique a été construite à l'origine en 1840 et dispose d'un très grand jardin avec des arbres remarquables et une route pavée qui fait le tour du jardin. Elle dispose aussi de deux piscines et plusieurs belles fontaines qui ornent la propriété. Elle offre environ 950 m2 de surface habitable et 1'400m2 de surface utile sur une magnifique parcelle clôturé d'environ 13'000m2.Caractéristiques principales : • Architecture et espace : Maison de maître distribuée sur quatre niveaux avec ascenseur, offrant de vastes volumes. • Espaces de vie : 20 pièces, plus de 12 chambres et 10 salles d'eau ainsi que plusieurs grandes pièces de reception. • Logements annexes : villa independent pour le personnel, garage pour deux voitures et parking sur la cour pour plus des 20 voitures Cette demeure exceptionnelle allie élégance, confort et prestations rares, idéale pour les amateurs de biens d'exception.This impressive and unique property was originally built in 1840 and features a very large garden with remarkable trees and a paved road that circles the grounds.It also includes two swimming pools and several beautiful fountains that enhance the property.The property offers approximately 950 m² of living space and 1,400 m² of usable space on a magnificent enclosed plot of about 13,000 m².Key Features: • Architecture and Layout: A grand mansion spread over four levels with an elevator, offering vast spaces. • Living Areas: 20 rooms, including more than 12 bedrooms and 10 bathrooms, as well as several large reception areas. • Additional Housing: An independent villa for staff, a garage for two cars, and courtyard parking for over 20 vehicles. This exceptional estate combines elegance, comfort, and rare features, making it ideal for those seeking an extraordinary property.

1 / 4
CHF 2,910,000.–
7 rooms
1290 Versoix

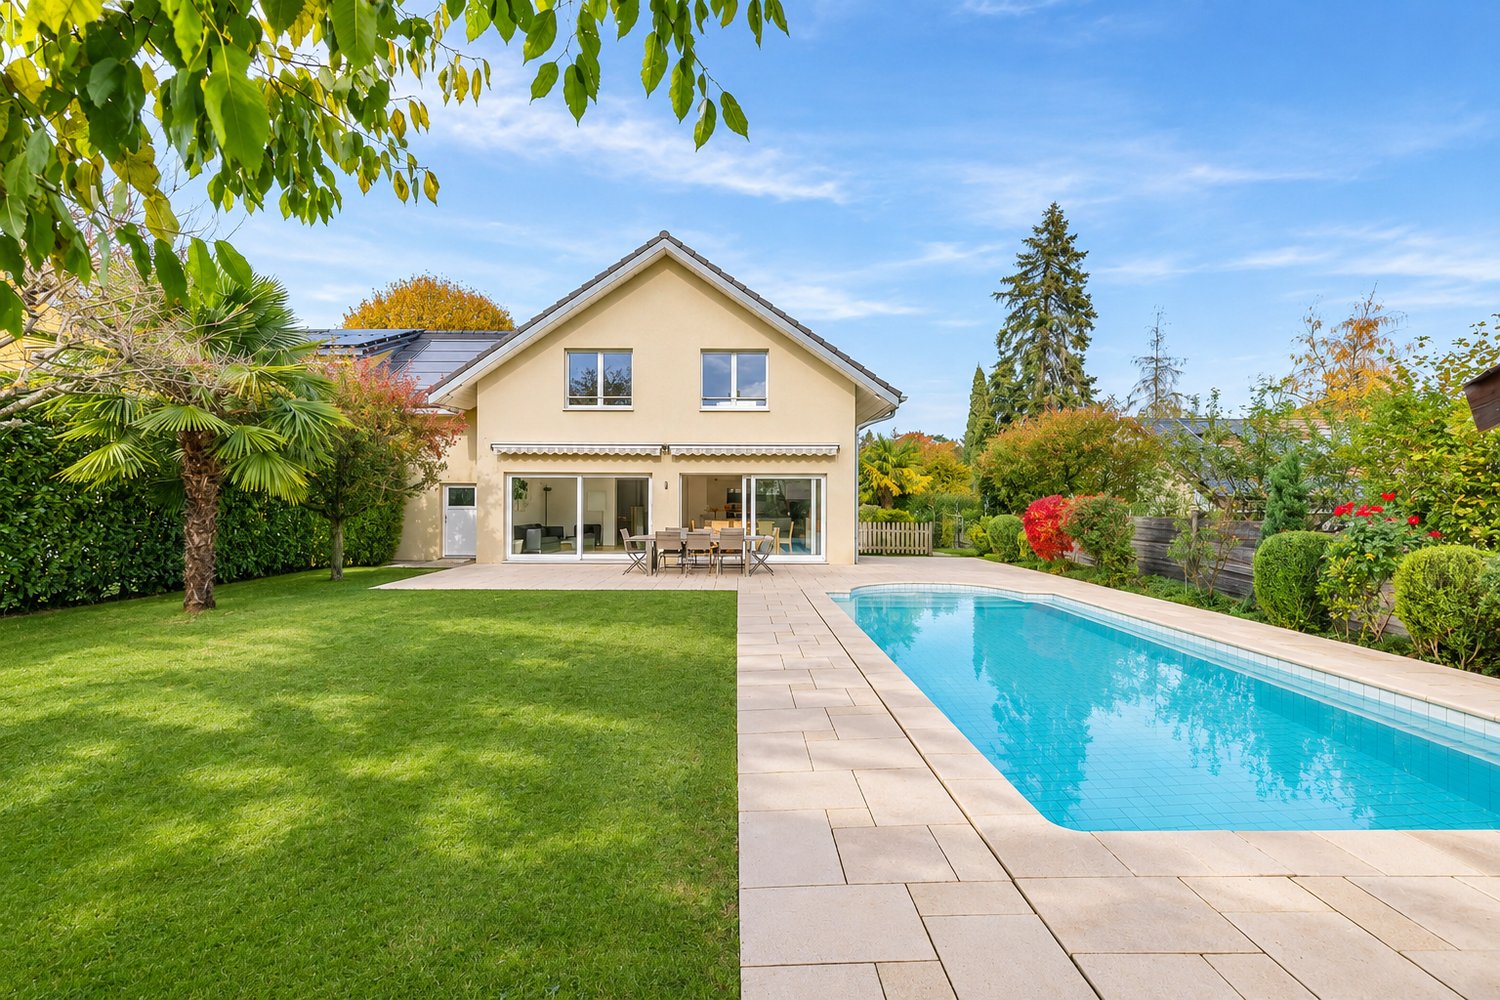
Charming 5-Bedroom Family Villa with Pool in Versoix

Are you looking for a villa in Versoix, with a charming garden and just a few minutes from the Collège du Léman?This property benefits from an exceptional location and a privileged living environment that you will certainly appreciate discovering.Offering approximately 170 m² of living space and 260 m² of usable space, the villa is situated on a beautiful plot of nearly 700 m², with a pool surrounded by magnificent trees and greenery, creating a peaceful and intimate atmosphere.Ground floorEntrance hall and guest toiletKitchen with direct access to the terrace and poolBright and pleasant living and dining room with fireplaceAn office or an additional room, according to your needsDirect access to the garageFirst floorThe first floor offers four spacious bedrooms, including one with a mezzanine that can be converted into a small office or a cozy reading nook.You will also find two bathrooms, one with a bathtub and the other with a shower, both benefiting from natural light and a nice view of the surrounding greenery.BasementAn independent studio of approximately 40 m², with its own entrance, offers great flexibility to accommodate guests or for personal use.This level also includes a technical room, a laundry room, a workshop, and a cellar, providing many practical spaces.ParkingA garage completes this property, as well as additional outdoor parking spaces that can accommodate three cars.Thanks to its privileged location, its beautiful volumes, and its charming outdoor setting, this villa undoubtedly deserves a visit.

1 / 5
CHF 6,500,000.–
17 rooms450m² living space
1290 Versoix

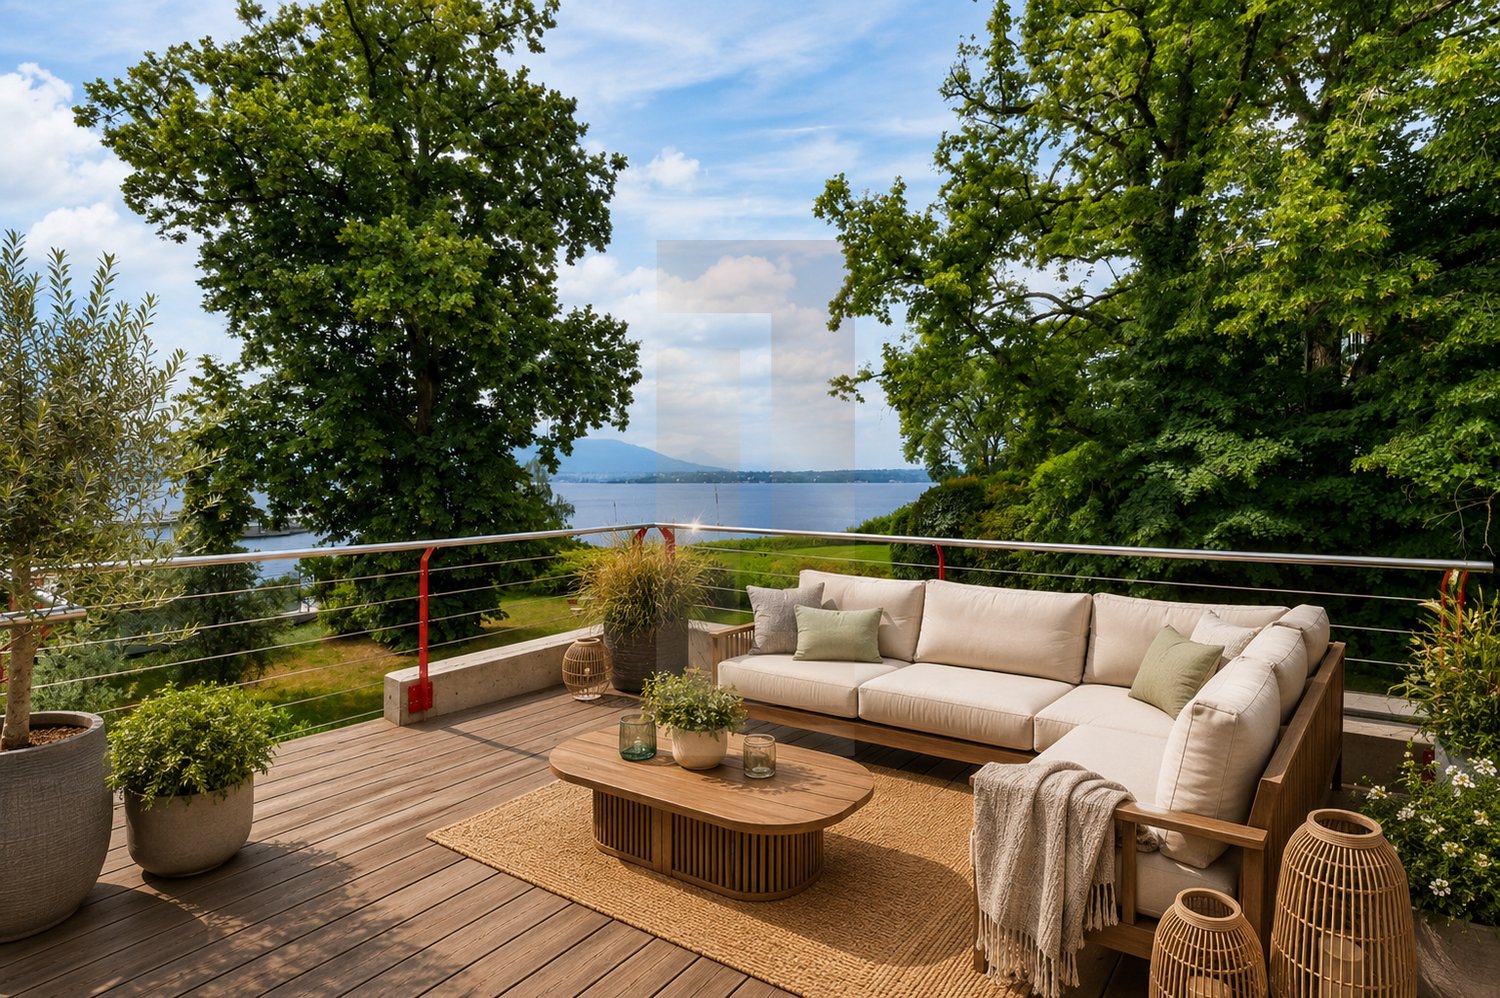
Architect's property facing Lake Geneva

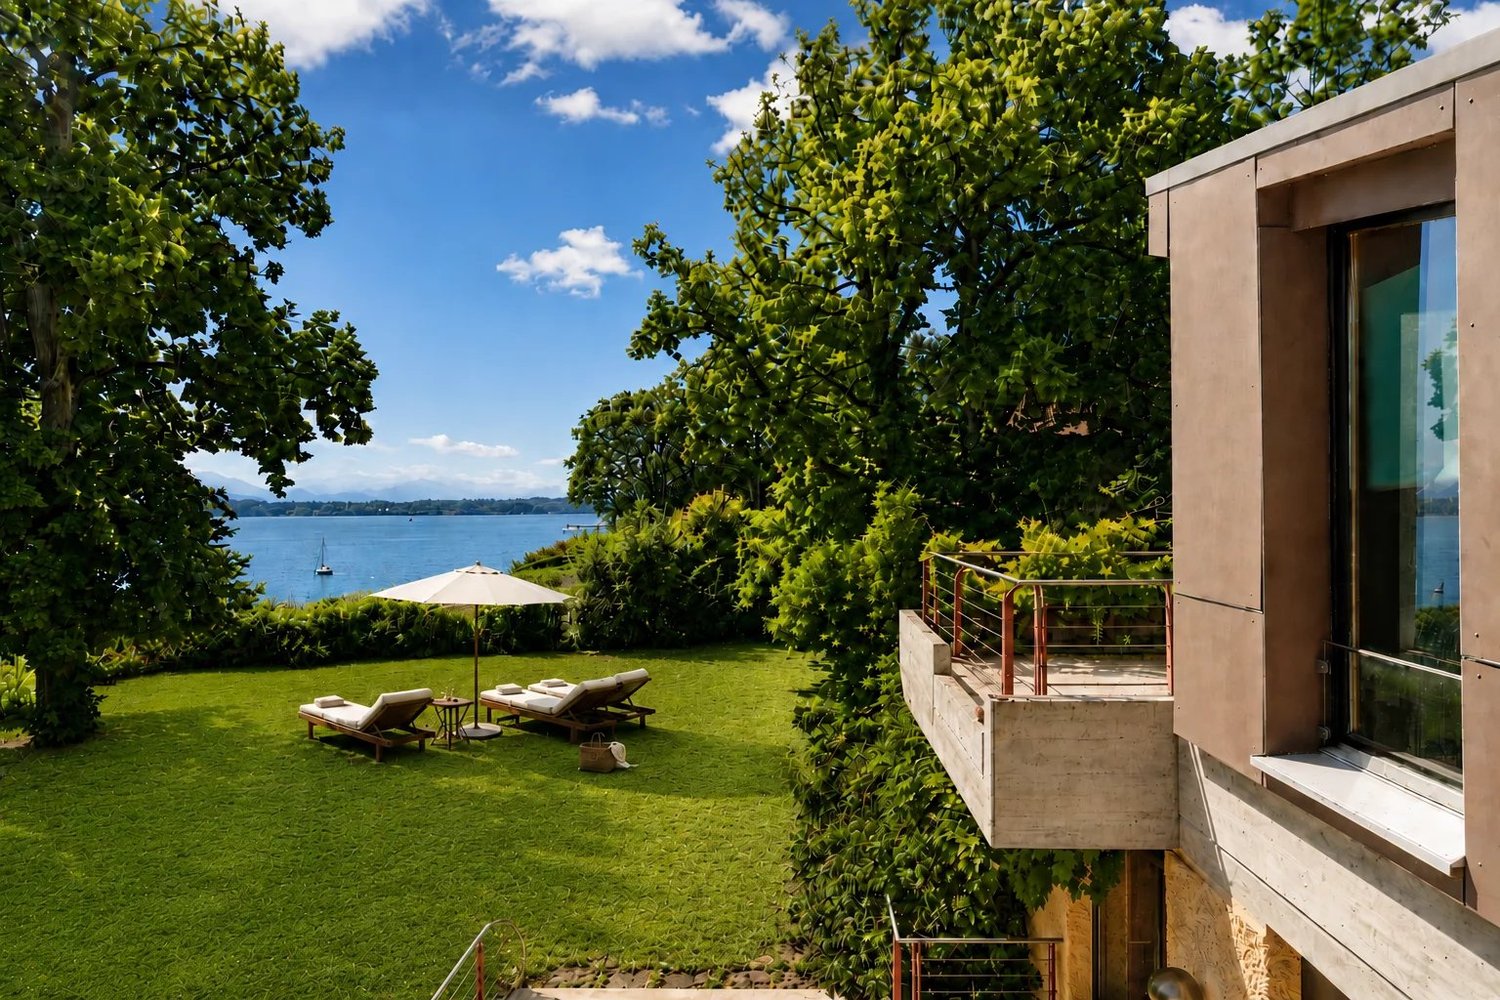
In a privileged residential area in Versoix, in immediate proximity to the lake, this unique property offers a rare setting, marked by vegetation, volumes, and perspectives on Lake Geneva. Located on a beautiful tree-lined plot of approximately 2'400 m², the house benefits from a confidential atmosphere, sheltered from views, with large openings onto the garden and visual escapes onto the lake and the Alps. Its 1970s architecture, expressive and atypical, is distinguished by its generous volumes, level games, and large glass surfaces. The property develops several living spaces, with an internal organization thought around light and relation to the outside. The main rooms open onto the garden, the terraces, and the surrounding vegetation, creating a sense of refuge, between nature, architecture, and intimacy. Today, the house requires a complete renovation to reveal its full potential. It is addressed to buyers sensitive to character properties, capable of imagining an ambitious, elegant, and contemporary transformation. The existing volumes, the architectural structure, the situation, and the size of the plot offer a remarkable basis for creating a unique private residence in one of the most sought-after areas of Versoix. Just a few minutes from shops, transportation, and renowned schools, including the Collège du Léman, the property also benefits from quick access to the center of Geneva and the international airport. A privileged address for those seeking a peaceful living environment between lake and nature, without renouncing proximity to essential infrastructure.

1 / 13
CHF 2,650,000.–
6 rooms230m² living space
1294 Genthod

Maison individuelle à rénover avec fort potentiel - Genthod

Située dans la charmante commune de Genthod, au coeur d'un quartier résidentiel calme et recherché, cette maison individuelle bénéficie d'un emplacement privilégié.Édifiée sur une belle parcelle d'environ 1'000 m², cette propriété offre une surface habitable brute d'environ 230 m² et présente un important potentiel de rénovation et de personnalisation.La maison dispose de beaux volumes et d'un environnement verdoyant, offrant une excellente base pour créer un intérieur contemporain et adapté aux besoins de ses futurs propriétaires. Des travaux de rénovation permettront de valoriser pleinement le potentiel de la propriété.Son emplacement constitue également un atout majeur, à proximité des commodités, des écoles internationales et des principaux axes de circulation.La propriété bénéficie en outre de deux box, offrant un confort supplémentaire pour le stationnement.Located in the charming town of Genthod, in the heart of a quiet and sought-after residential neighborhood, this single-family home enjoys a prime location.Built on a beautiful lot of approximately 1,000 m², this property offers a gross living area of approximately 230 m² and presents significant potential for renovation and customization.The house features spacious rooms and a lush, green setting, providing an excellent foundation for creating a contemporary interior tailored to the needs of its future owners. Renovation work will allow the property's full potential to be realized.Its location is also a major asset, close to amenities, international schools, and major transportation routes.The property also includes two garage spaces, providing added convenience for parking.

1 / 1
CHF 6,500,000.–
1290 Versoix

A Character Residence at the Gates of the Lake

This unique property with a view of the lake, develops generous volumes on three levels and seduces with its singular configuration, offering multiple possibilities for layout and use.The ground floor constitutes the heart of the property. It accommodates several bright and convivial living spaces, including a pleasant living room extended by a veranda, a winter garden, several kitchens and bathrooms, as well as different bedrooms. Spacious reception rooms, including a dining room and a living room in enfilade, contribute to creating a warm and family atmosphere. A part of the level is currently arranged for professional use with a reception area, offices, and a conference room, offering great flexibility in use. The different independent entrances as well as the numerous vertical connections allow for fluid circulation between the spaces while preserving their autonomy.The first floor is mainly dedicated to private spaces. It includes several bedrooms, including two beautiful suites each with their own adjacent bathroom. Offices, multipurpose rooms, and attic spaces complete this level, giving it charm and functionality. The different landings and interior staircases ensure a harmonious distribution of the entire area.The basement offers numerous ancillary surfaces that are particularly appreciable. There are several cellars, a wine cellar, technical rooms, a storage room for gardening equipment, as well as various storage spaces. A part of the level has been arranged with a rest room, a bathroom, a small restoration room with a kitchenette, and benefits from direct access to an outdoor courtyard. These complementary spaces further strengthen the potential of the property and allow for multiple uses.By its volumes, versatility, and diversity of spaces, this real estate complex constitutes a rare property, likely to meet the needs of a large family as well as those of a mixed project combining housing and professional activity.

1 / 13
CHF 1,750,000.–
6 rooms150m² living space
1293 Bellevue

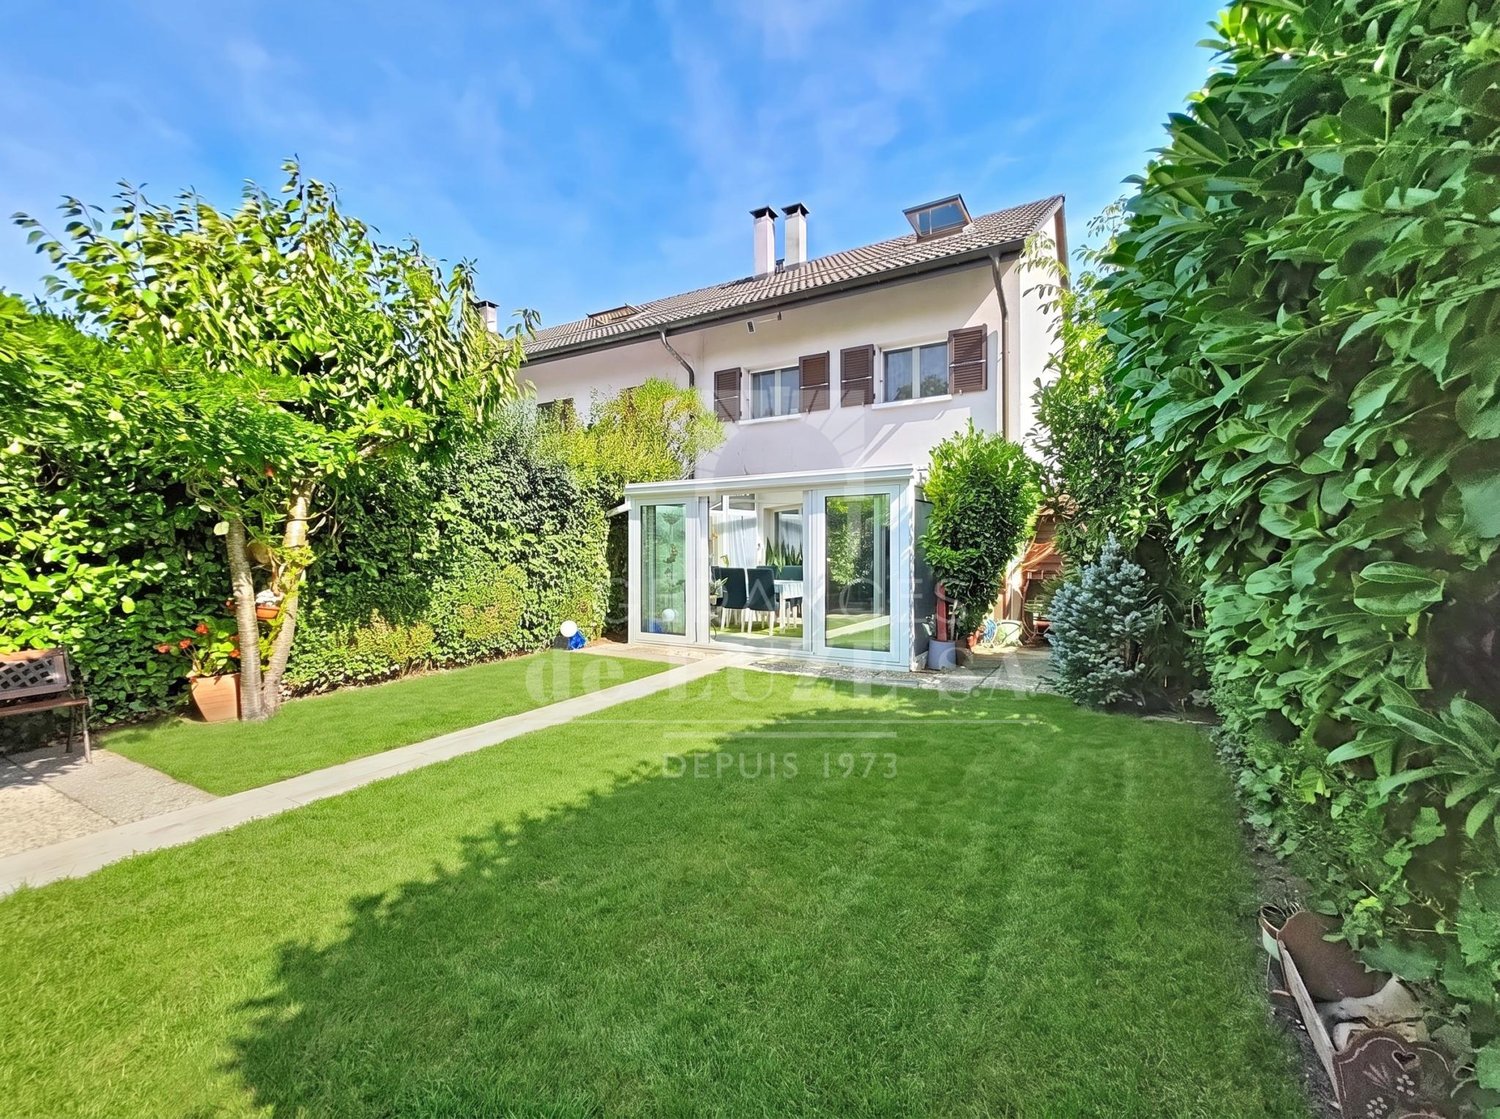
EXCLUSIVE ? 6-ROOM FAMILY VILLA WITH PRIVATE GARDEN

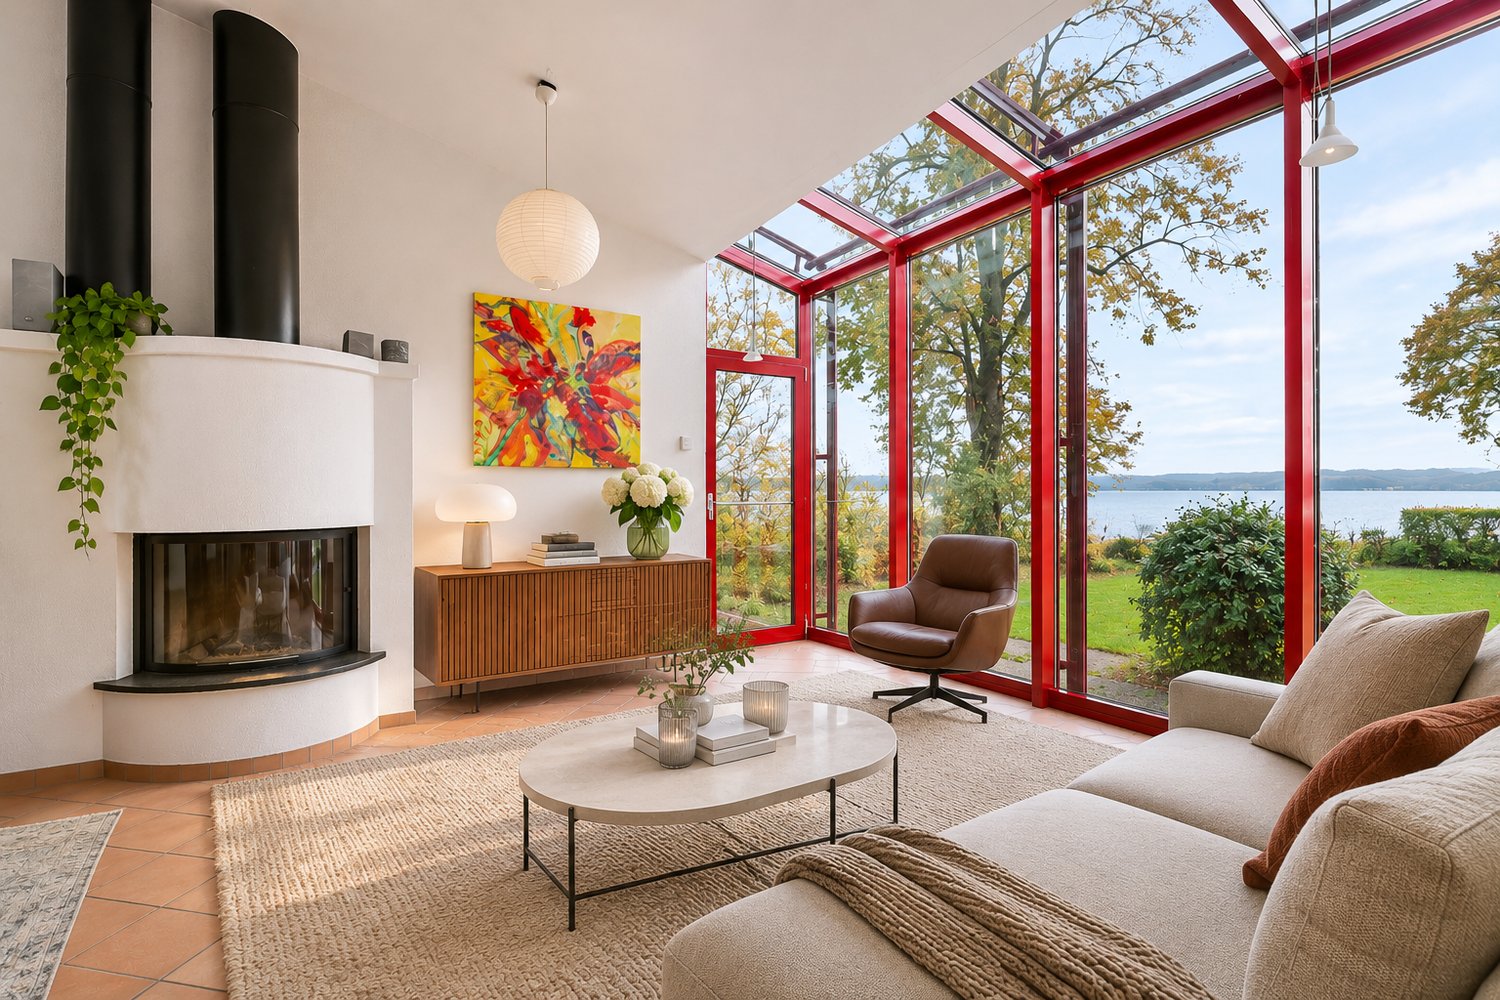
"de LUZE Immobilier" has the pleasure of presenting to you in exclusivity:A family house where interior and exterior naturally communicate, between warm spaces, bright sunroom and preserved garden.Located in Bellevue, in a green residential environment near the Lake (10 minutes on foot), the international airport or Geneva center, this 6-room semi-detached villa offers approximately 200 m² of useful space (including basement), i.e. approximately 150 m² of living space including a heated sunroom of about 14 m² made in 2016 and a real extension of the living room towards the garden.The garden level welcomes an entrance hall with storage, a guest toilet, a fitted kitchen renovated in 2016 and a living room with a fireplace that opens directly onto the heated sunroom.The first floor has two bedrooms in suites with shower rooms, one of which could become two smaller bedrooms again (which would give the house 4 bedrooms instead of 3).The attic floor has a bedroom with a office/dressing area, a shower room with toilet.Finally, in the basement, a multipurpose room allows to arrange a leisure room or an occasional guest room. There is a shower room with toilet and a washing column, a cellar in the shelter and various storage spaces that complete the distribution.The house therefore has a total of four shower rooms/WC and a separate toilet.The private garden, bordered by hedges ensuring a pleasant intimacy, benefits from a terrace, a pergola and an automatic watering system. An individual garage of about 23 m², two outdoor parking spaces as well as the possibility of parking in a row complete the set. (In addition to the visitors' spaces of the co-ownership)Built in 1985 and regularly maintained, the villa has in particular a peripheral insulation, the renovation of the kitchen and the creation of the sunroom. It is also connected to the optical fiber. It is equipped with individual electric heating by radiators and an individual boiler for hot water production.A functional and generous house, particularly adapted to family life, benefiting from the advantages of Bellevue: green spaces, lake, TPG transport and immediate proximity to Geneva.

Suggested properties for you based on search results