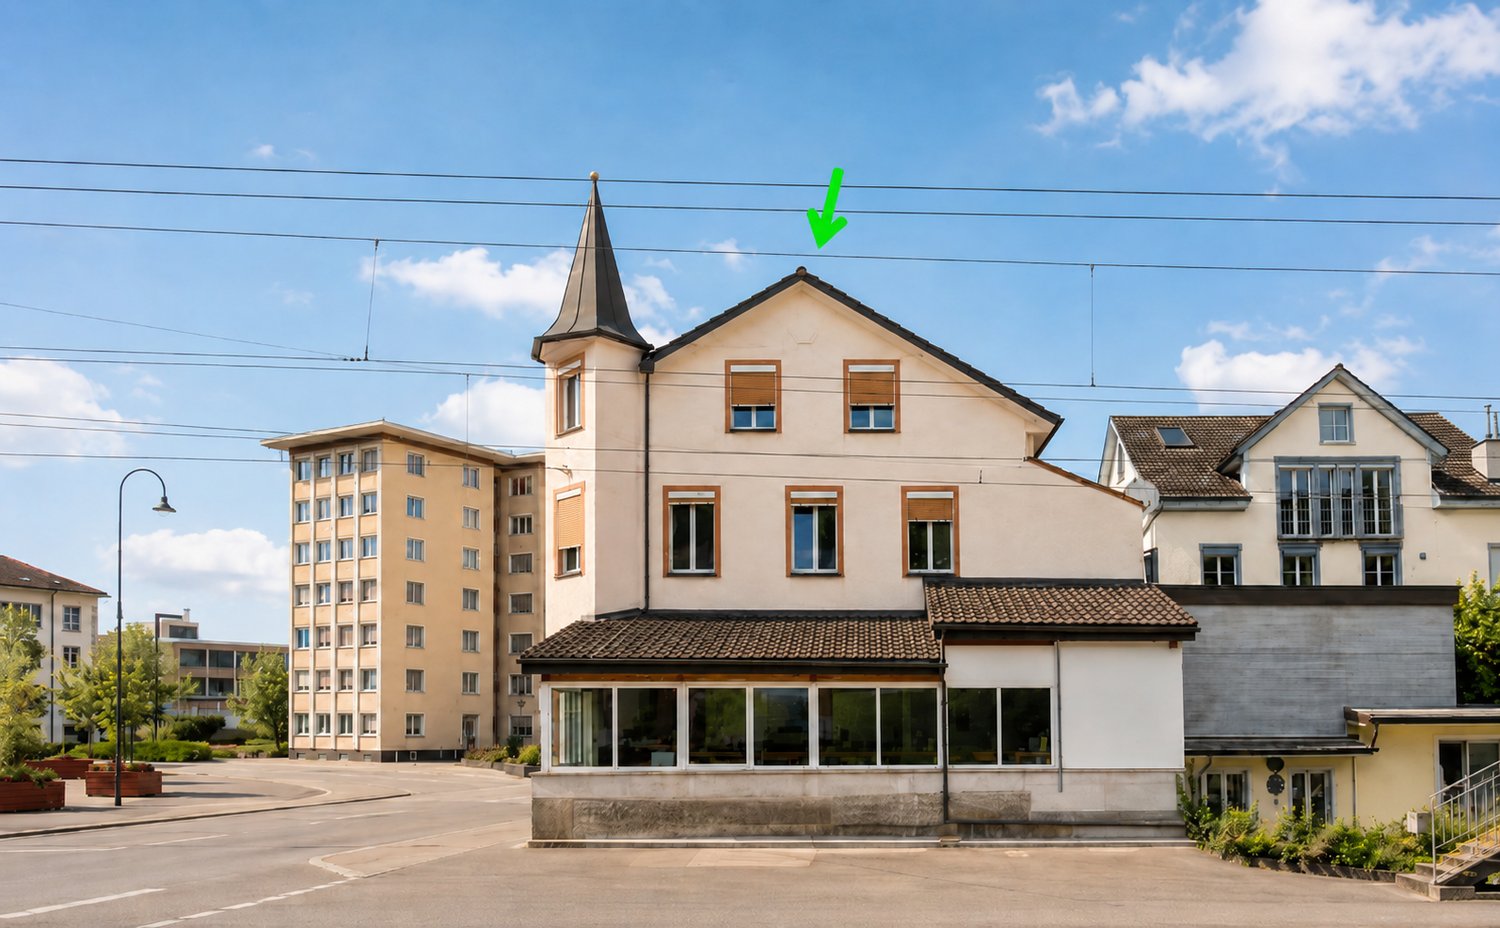
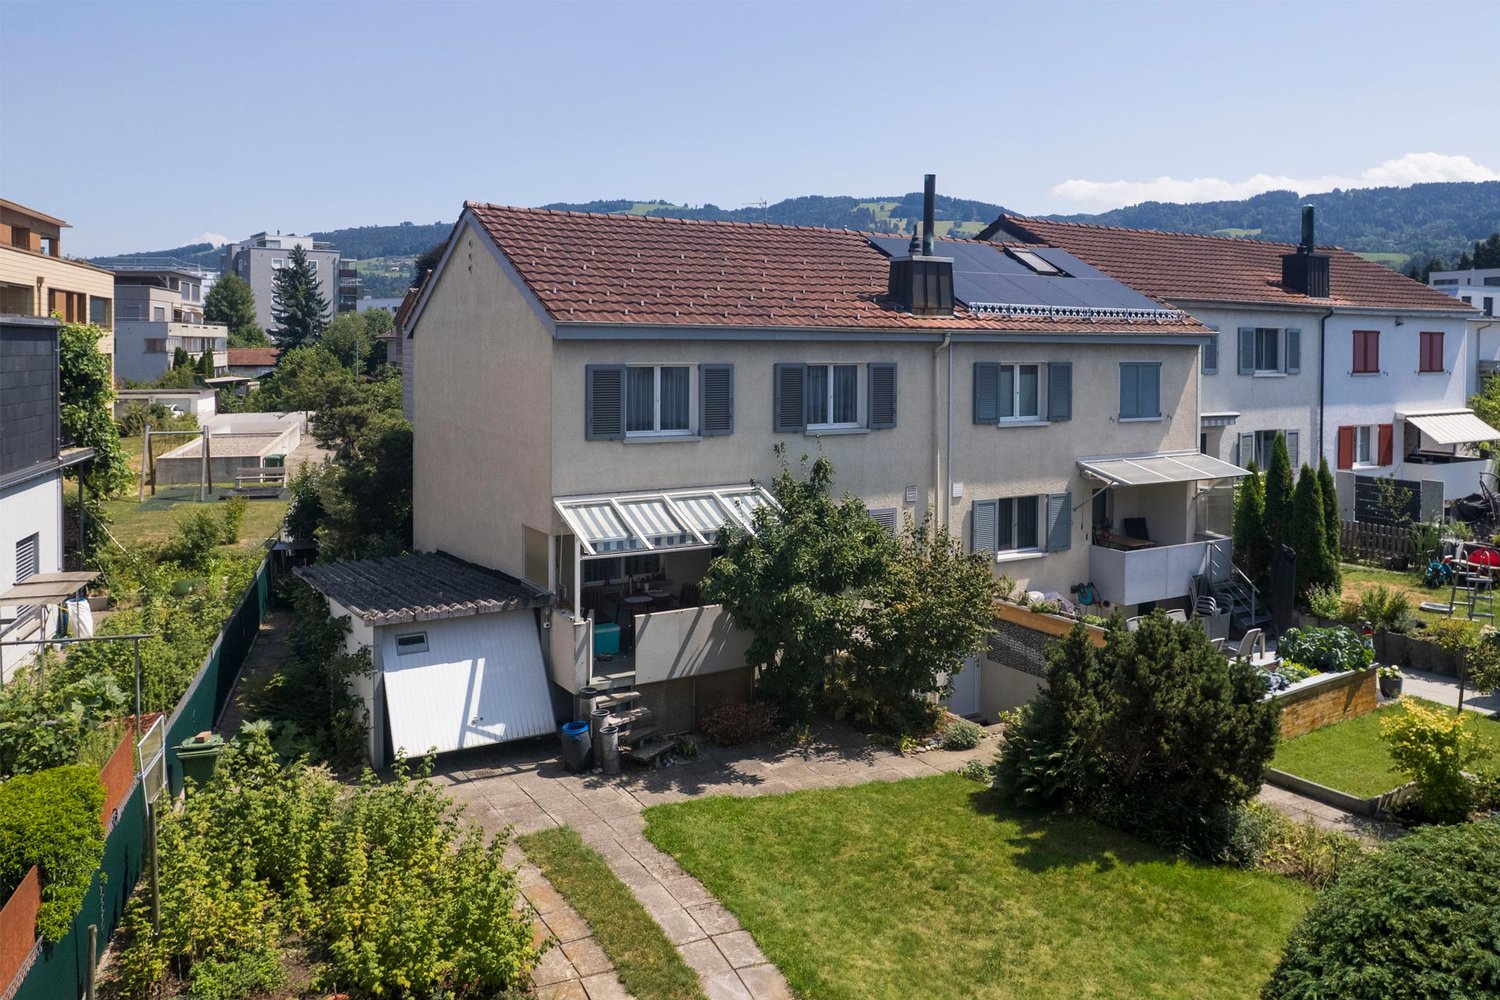

56 results - House, chalet, rustico to buy in District Rorschach

1 / 13
CHF 2,650,000.–
7.5 rooms240m² living space
Hohrainstrasse 4, 9403 Goldach

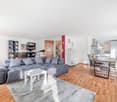
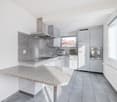
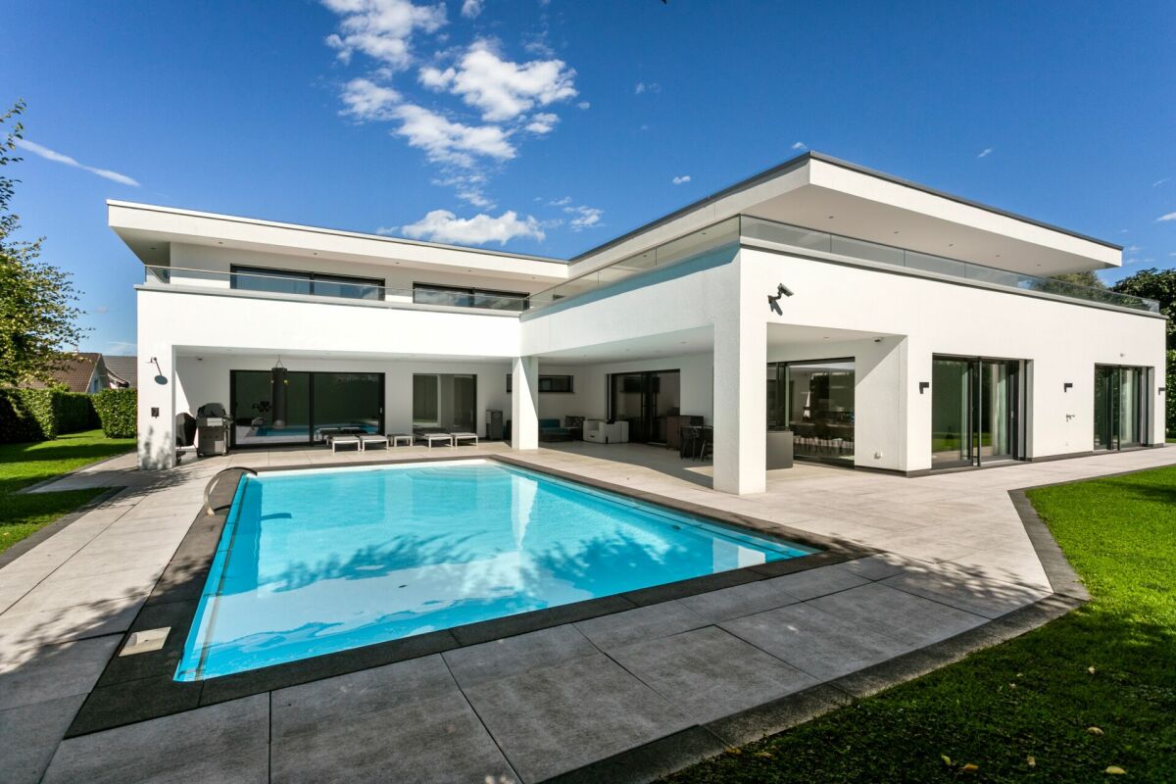
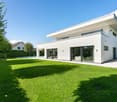
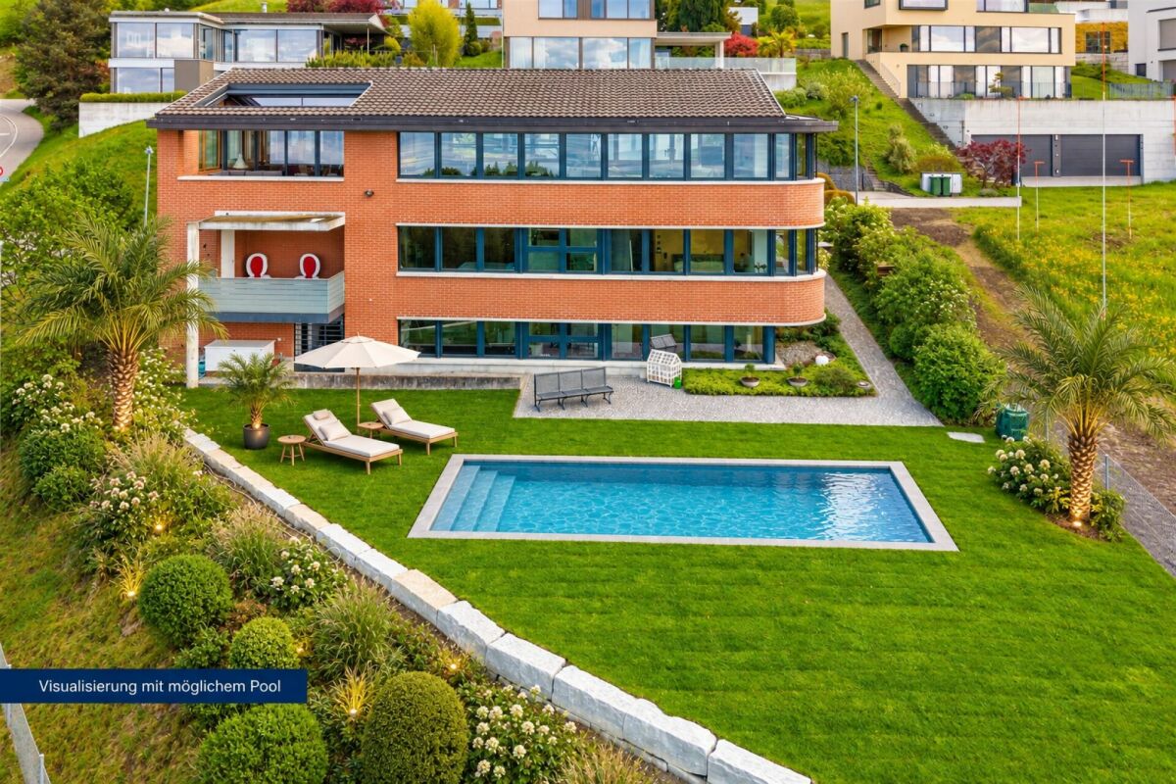
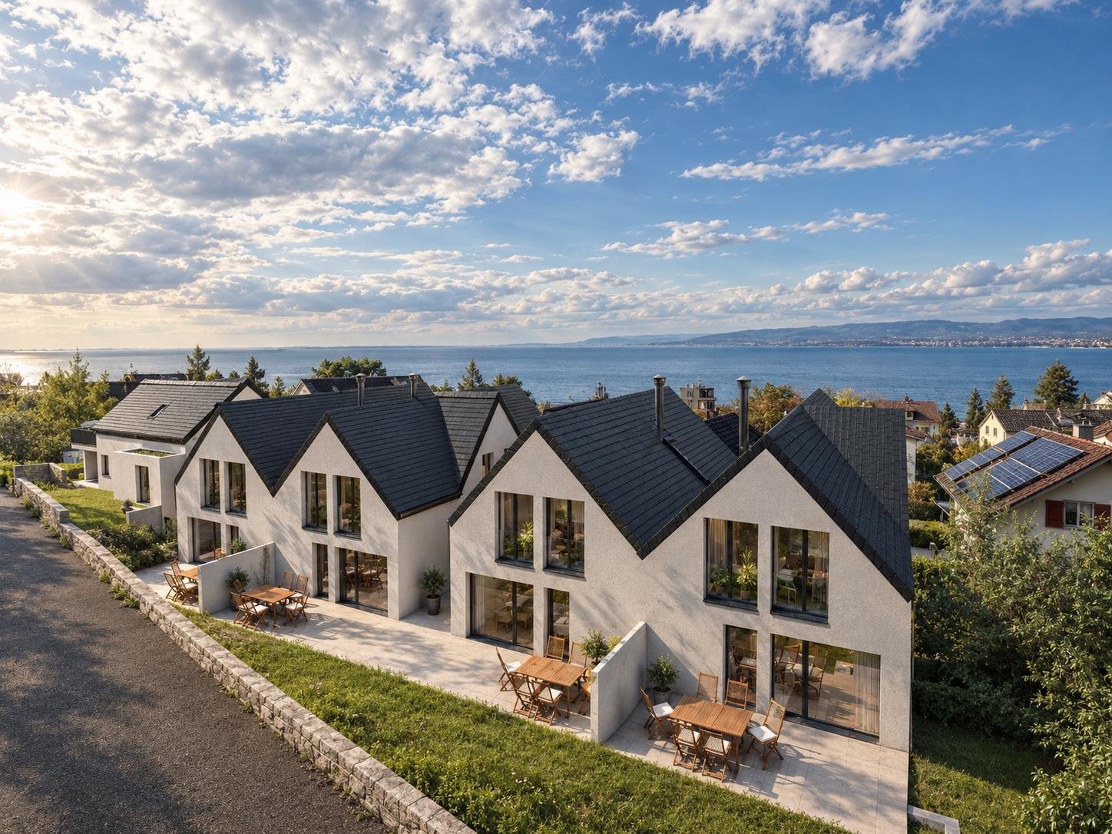
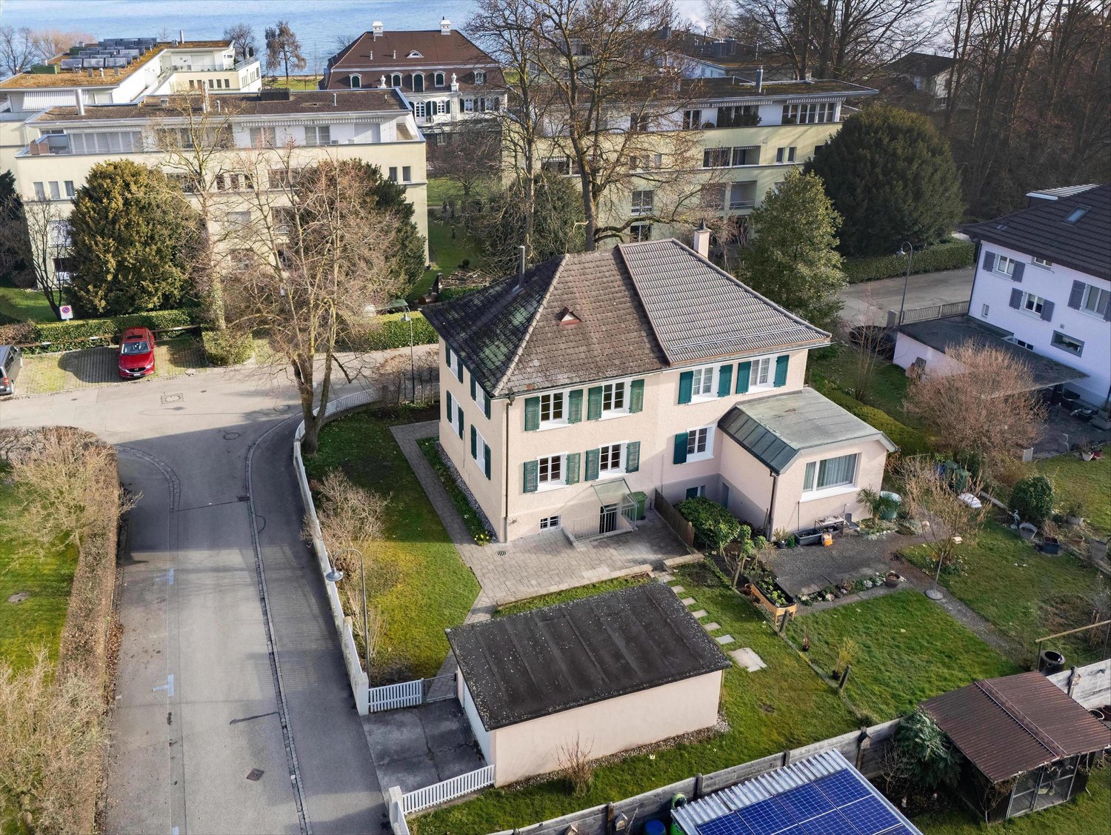
Villa with lake view and separate building land in a very good location.

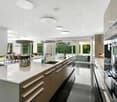
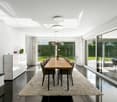
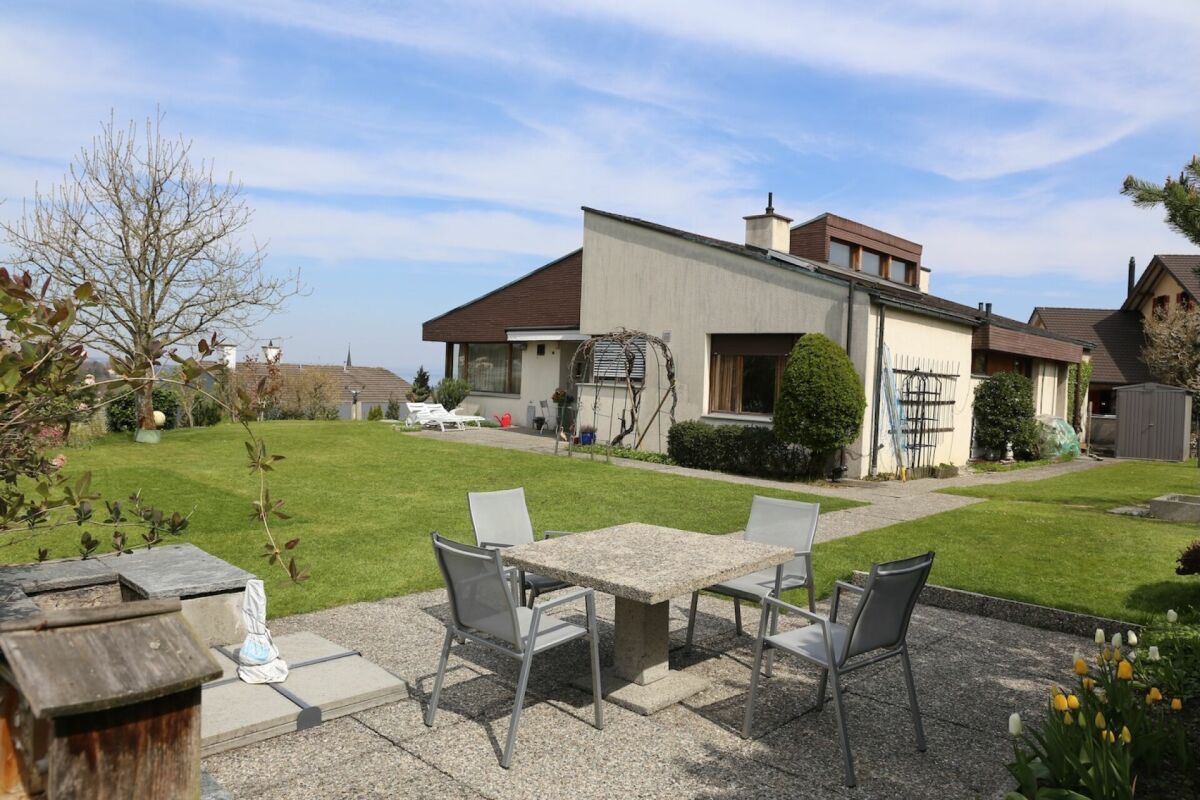
Great villa with potential and separate building land adjacent. We are selling this property exclusively with an adjacent building land plot.The existing house, which was built very solidly and of high quality at the time, with the adjacent building land parcel, offers space for many possibilities.The existing property is very good in terms of substance and layout. It would also be possible to create two living areas on the floors.For example, terrace apartments could be built on the building plot. The location is quiet and the existing property has a lake view.The plots could also be sold separately.Building land W2a.Very good location with lake view, good sunlight and high privacy.We look forward to your detailed reading and would be happy to show you the great property. Indication of the complete address.Appointments only after telephone agreement.Clarity of financing. Thank you :-)Financing:Through our contact, very low SARON margins are possible. Additionally, I can offer the customer 7 offers within 1-2 working days. The financing can be completed within a few days.Renovation/Expansion/New Building:For many years, we have been building new full-wood houses from Fullwood with local craftsmen. We have our own model house. We do renovations, expansions, and additions at fair prices, and you can contribute your own work.f immobilien ag, Boris Frischknecht,Direct phone: +41 79 600 26 96 info@fimmobilien.ch/ fimmobilien.chReward:Do you know someone who wants to sell their property? Then we will reward you after the sale. Thank you!Find more offers at: www.fimmobilien.chAll information without guarantee. Data is collected. Copyright, f immobilien ag, :-)
Travel time
-
1 / 10
CHF 1,090,000.–
6.5 rooms145m² living space
Thalerstrasse 9a, 9422 Staad

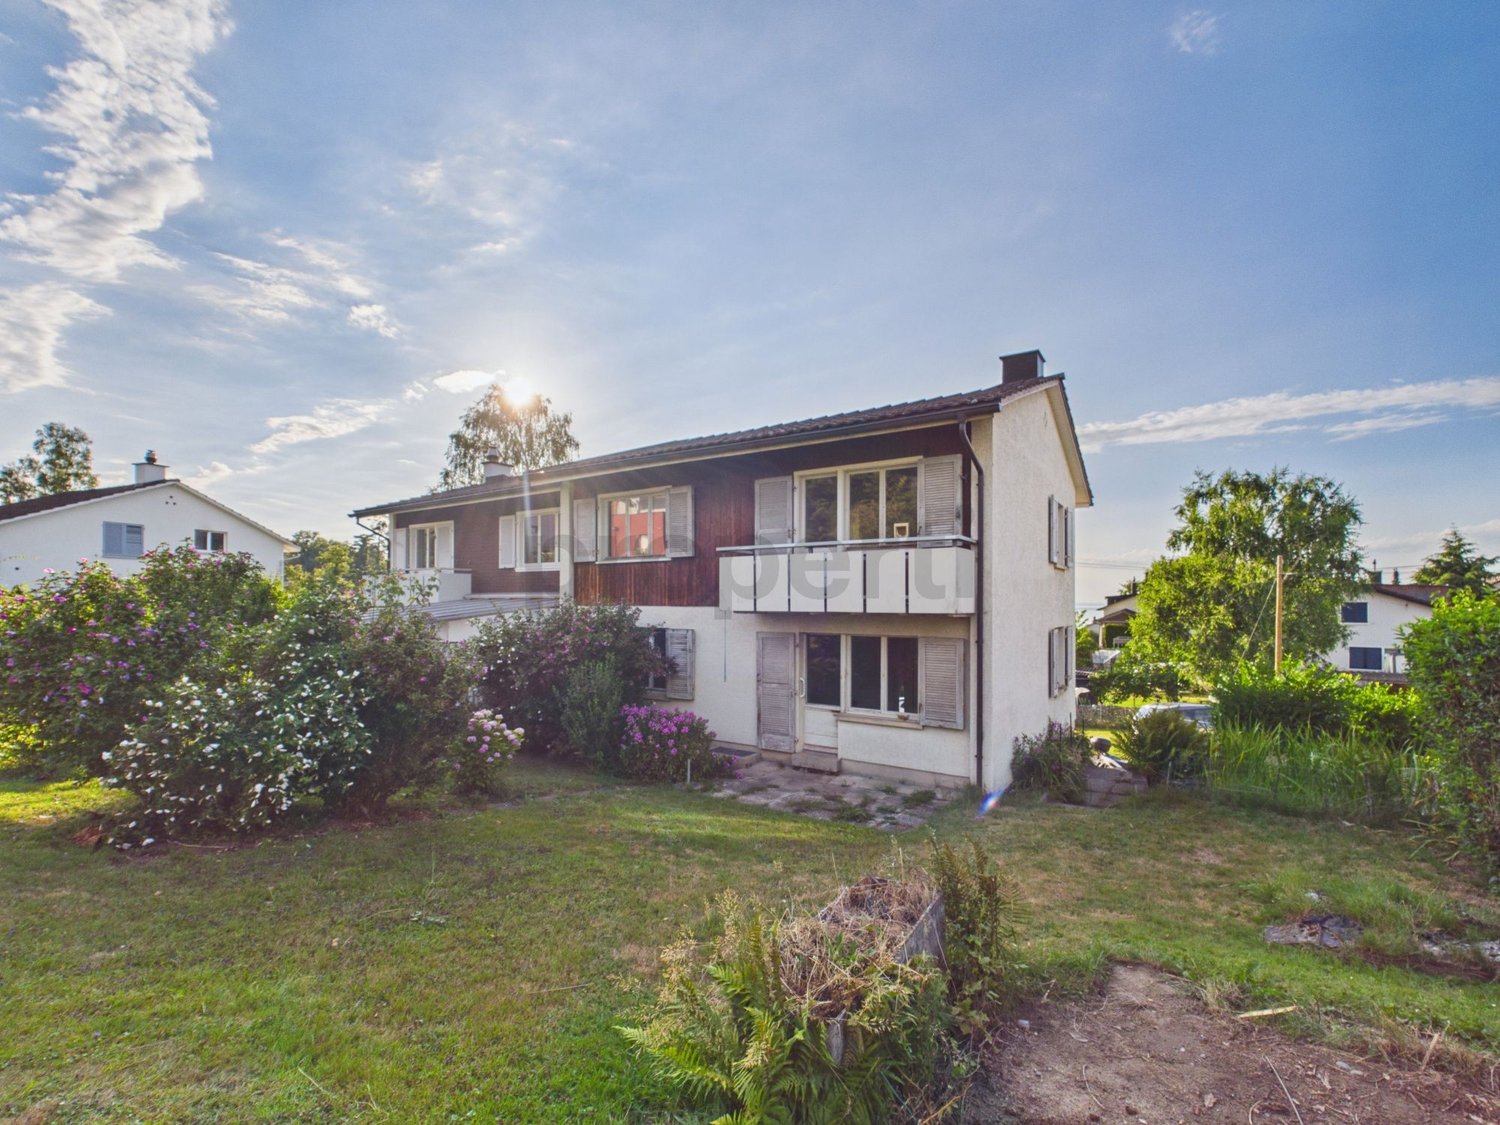
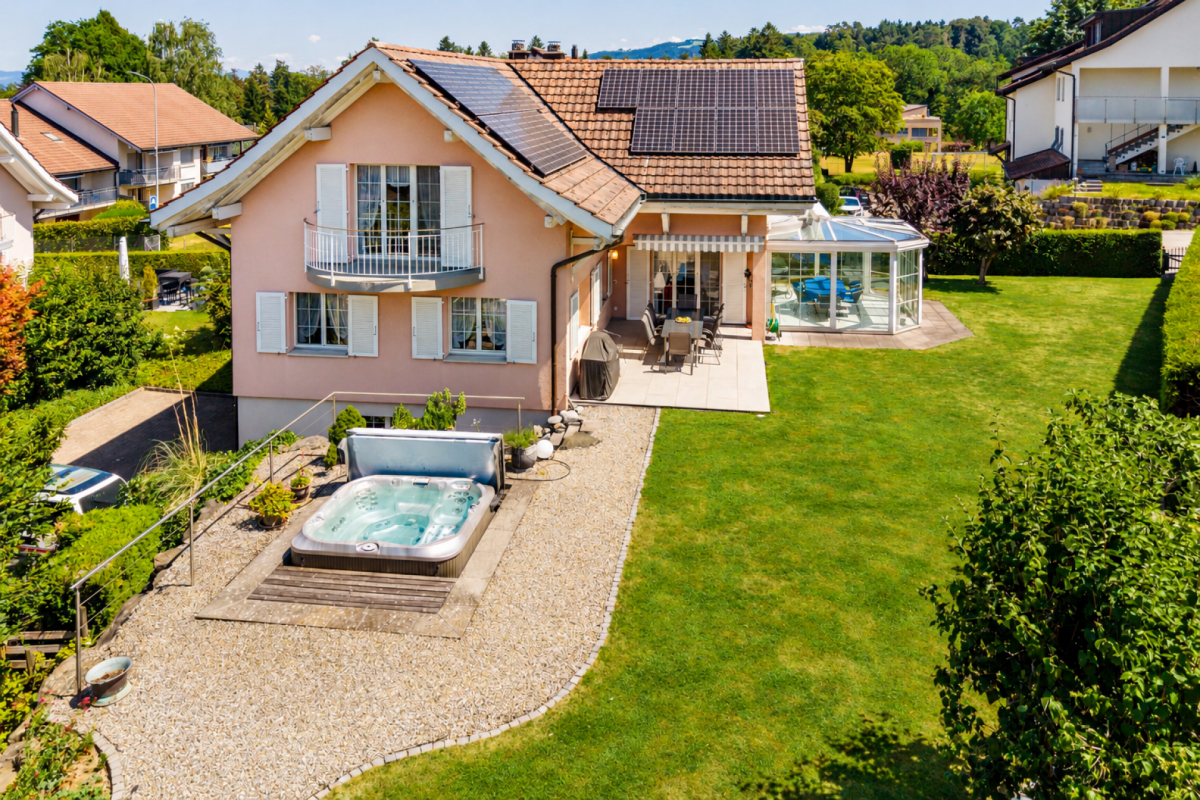
Spacious single-family house with lake view and separate apartment

Attractive single-family house with separate apartment, winter garden, lake view, and large garden This charming single-family house from 1951 combines historic character with thoughtful space design. On a approximately 693 m² large plot of land, the single-family house offers 105 m² of living space, supplemented by a separate apartment with 40 m². The property is ideal for families or communities of life who value a lot of space, flexibility, and a clear separation of living areas. Single-family house The tour begins in the inviting entrance area and leads to the central living rooms. The open living area impresses with large window surfaces, which provide a lot of brightness, as well as a fireplace, which zones the room and serves as a functional center. Adjacent rooms can be used flexibly, so that living, working, and retreat can be organized optimally. The kitchen is designed as a separate room and offers solid work surfaces as well as sufficient storage space. Several rooms can be individually designed as children's, play, work, or guest rooms. On the upper floor, there are three bedrooms and another room/office, which offer peace and privacy. The basement has a garage with direct access to the house as well as a wine cellar. In the second basement, there are three more rooms that can be used flexibly as a cellar, available or hobby room. The highlight of the single-family house is the spacious winter garden with direct access to the adjacent terrace, which offers a beautiful view of the lake. The adjacent large garden around the house offers additional space for relaxation, play, and leisure activities, which can be reached directly via the terrace. Separate apartment The separate apartment with approximately 40 m² of living space has a living and dining area, a kitchen, two rooms, and a bathroom. It offers direct access to its own terrace and the outdoor parking space. The apartment is ideal for family members, guests, as a separate area for home office and hobbies, or for rental to third parties. Practical parking options like carport and garage make everyday life easier and round off the offer. Overall, this property presents itself as a spacious home with versatile usage possibilities, clear separation of areas, and high living comfort, ideal for families, communities of life, or all those who value space, flexibility, and historic atmosphere.- Year of construction 1951 - Plot area 693 m² - Heating geothermal probe from 2016 - Hot water boiler from 2016 - Heat distribution via radiators - Lake view of Lake Constance - Front garden with seating area and sunshade - Spacious garden - 1x garage - 1x carport - 1x outdoor parking space - Various storage rooms/natural cellar Single-family house: - Living area approximately 105 m² - Winter garden with direct access to the terrace - Spacious terrace with lake view and access to the garden - 3 bedrooms - Room/office - Wine cellar - Fireplace Separate apartment: - Living area approximately 40 m² - Kitchen - 2 bedrooms - Bathroom - Separate terrace - Separate entrance

Travel time
-
1 / 13
CHF 1,450,000.–
7.5 rooms118m² living space
Sonnenhaldenstrasse 22, 9403 Goldach

Dream house near the lake, detached single-family house with large garden

In a very sought-after, quiet and family-friendly residential area, this detached 7.5-room single-family house is for sale. The property is located in a pleasant, closed residential quarter and convinces with its privacy, the spacious plot and the immediate proximity to the lake, only about 150 meters away, in the second row of houses. Already when entering the property, the special character of this property becomes apparent: a well-kept garden, a lot of green space, a beautiful outdoor area with a covered seating area and a harmonious living environment create ideal conditions for families, couples or people who want to live close to nature, quietly and yet well connected. The house offers a plot area of 814 m², a living area of 118 m² and an additional usable area of around 110 m². Thanks to the well-thought-out room layout, several versatile rooms, spacious auxiliary rooms, hobby areas, garage and the beautiful garden, the property offers numerous possibilities - whether for living with children, working from home, hobbies, guests or additional storage space. In the living area, the fireplace creates a cozy atmosphere. The warm wood elements, the well-kept parquet floor and the direct reference to the outdoor area give the house a charming and cozy character. The kitchen, bathroom and other rooms present themselves as well-kept and offer a solid basis for further developing the house according to your own ideas or for immediate occupancy. The spacious garden with lawn, garden house, planting and covered outdoor area is a real highlight. Here, retreats, play areas, space for family parties, cozy summer evenings or simply space to breathe are created. The highlights - Very sought-after and quiet residential area near the lake - Only about 150 meters to the lake, second row of houses - Detached single-family house with a lot of privacy - Spacious plot with 814 m² - Beautiful garden with lawn and garden house - Covered seating area / pergola for cozy hours outdoors - Charming living area with fireplace - Versatile room layout with 7.5 rooms - Additional usable area for hobbies, storage, laundry, technology and storage - Garage directly at the house - Family-friendly residential area - School, kindergarten, shopping and public transport easily accessible - Solid property with potential for individual further development Sale and marketing: The sale is carried out by MyWinvest GmbH, your real estate management company in Eastern Switzerland. MyWinvest GmbH is a partner of Immo Generation AG. The insertion and creation of the sales documentation are carried out by Immo Generation AG. MyWinvest GmbH offers professional services around real estate - from management, rental and sales to additional services such as caretaker services, collection and comprehensive support for properties. Further information on the services of MyWinvest GmbH can be found at: www.mywinvest.chSchool, kindergarten, shopping facilities and public transport are easily accessible on foot. At the same time, you benefit from the proximity to the lake, walking paths, recreational areas and a very pleasant living quality.Key facts Object type: Detached single-family house Rooms: 7.5 Plot area: 814 m² Living area: 118 m² Usable area: 110 m² Year of construction: 1978 Location: Very quiet, family-friendly residential area Proximity to the lake: About 150 meters to the lake, second row of houses Outdoor area: Garden, covered seating area / pergola Sales price: CHF 1,450,000 Discretion: Further information only against creditworthiness Since the property is currently still inhabited, detailed documents and viewing appointments are only released after prior creditworthiness check of potential buyers.

Travel time
-
1 / 13
CHF 2,350,000.–
6.5 rooms231m² living space
9404 Rorschacherberg

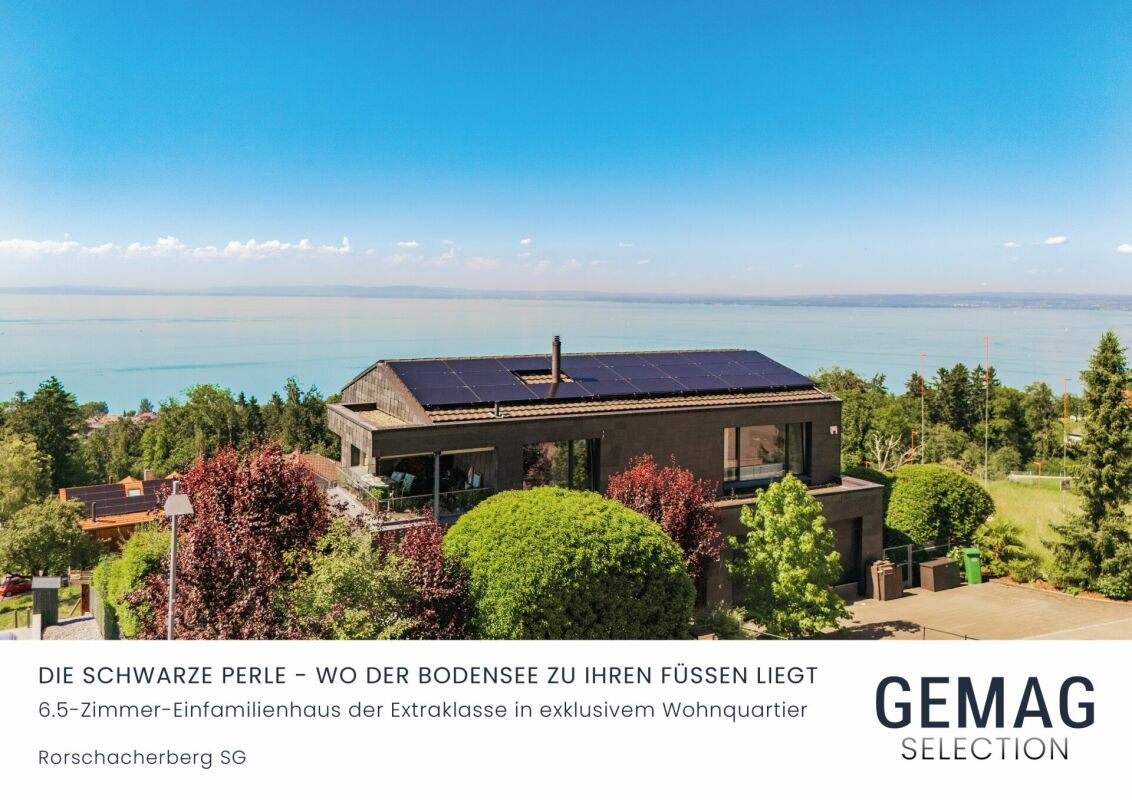
Exclusive 6.5-room villa in a preferred location with lake view

This exclusive 6.5-room single-family house in Rorschacherberg combines spacious living, high comfort, and a unique view location. The house, built in 2011, is situated on a 573 m² large plot of land and offers approximately 231 m² of living space. The well-kept condition, the spacious room layout, and the special location give this villa an exceptional character and create a home with special living quality. The property extends over four floors and offers versatile rooms with a well-thought-out room layout. An elevator provides additional comfort on the respective floors. The spacious kitchen forms a central hub of the house and has direct access to the terrace. Here, joint meals, cozy hours, and social events can be ideally combined. Two bathrooms complement the attractive room offer. A special highlight is located on the top floor. The spacious master bedroom has its own terrace and a free view of Lake Constance. The private outdoor area creates a special retreat and allows the day to begin or end with an impressive view. The outdoor area also convinces with plenty of space and various usage possibilities. In the garden, there is a separate sauna house with a magnificent view of Lake Constance, offering a special place for rest and relaxation. The spacious terrace invites you to linger and spend time together outdoors. In the upper garden, a beautiful fountain creates a cozy atmosphere and provides the ideal framework for cozy barbecue evenings with family and friends. At the main entrance, there is also a well-kept lawn area with high beds, which further enriches the garden. The property also offers a generous range of options for vehicles. It has three garage parking spaces, including an e-charging station for electric vehicles. Additionally, further vehicles can be parked in the outdoor area. This villa combines spacious living areas, well-thought-out equipment, versatile outdoor areas, and a dreamy view of Lake Constance. In combination with the preferred location in Rorschacherberg, an exceptional home is created, which combines rest, comfort, and high living quality in a special way.Basement: - Garage with 3 parking spaces - E-charging station for electric vehicles - Wardrobe - Drying room - Laundry/technical room - Cellar - Elevator Ground floor: - Entrance area with wardrobe - Office with intermediate room and direct garden access - 3 rooms with access to the terrace - Large bathroom with double sink, bathtub, shower, and toilet - Elevator 1st upper floor: - Spacious living room with lake view and fireplace - Kitchen and dining area with access to the terrace - Separate toilet - Elevator 2nd upper floor: - Spacious master bedroom with dressing room - Terrace with magnificent view of Lake Constance - Bathroom with double sink, shower, and toilet Highlights: - Preferred, elevated residential location with magnificent view of Lake Constance - Spacious, bright rooms - Elevator over three floors - All rooms with terrace or garden access - Spacious terrace with sunshade - Separate sauna house with lake view and outdoor shower - Modern, spacious kitchen with wine cooler - Rooms with built-in closets - Three garage parking spaces and additional outdoor parking spaces - E-charging station for electric vehicles - Central vacuum cleaner - Laundry and drying room - Thermal solar collectors on the roof

1 / 13
CHF 795,000.–
5 rooms130m² living space
9422 Staad SG

Much potential, dreamy far-reaching view and large plot of land in a preferred hillside location

In Staad (SG) awaits a single-family house with 5 rooms and approximately 130 m² of living space, offering enormous potential for the future. The property boasts a spacious plot of land totaling 632 m² (comprising the main plot of 490 m² and an additional meadow plot of 142 m²). The house requires renovation and offers potential for expansion upwards - the ideal canvas for craftsmen, families, or investors who want to realize their own living ideas and create an individual home. The house and surroundings will be cleared soon.The object convinces with its sought-after hillside location in a quiet, child-friendly neighborhood at the end of a dead-end street (no through traffic). From here, you can enjoy a magnificent far-reaching view of the mountains and the lake. The rooms are practically distributed and include, among other things, a bathroom/shower, a balcony, and a ground-floor basement with oil heating and a hot water boiler. A private garage and a modern fiber optic connection round out the offer. Schools, recreational areas, and public transportation are conveniently located nearby.This property offer is characterized by: • Large plot of land: Total of 632 m² of land (including 142 m² of meadow) • Dreamy far-reaching view: Preferred, sunny hillside location in Staad with a view of mountains and lake • High expansion potential: Renovation-requiring 5-room house (approx. 130 m² living space), expandable upwards • Quiet living quality: Family-friendly neighborhood in a dead-end street without through traffic • Practical extras: Private garage, ground-floor basement, and fiber optic connection available • Best connection: Bus stop in just 1 minute's walk, schools and train station quickly accessible • Soon ready for renovation: House and surroundings will be cleared soon Interested? Contact us for a non-binding viewing!

1 / 7
CHF 930,000.–
5.5 rooms129m² living space
Ochsengartenweg 23A, 9403 Goldach

Living, Playing, Growing: Family Happiness near Lake Constance

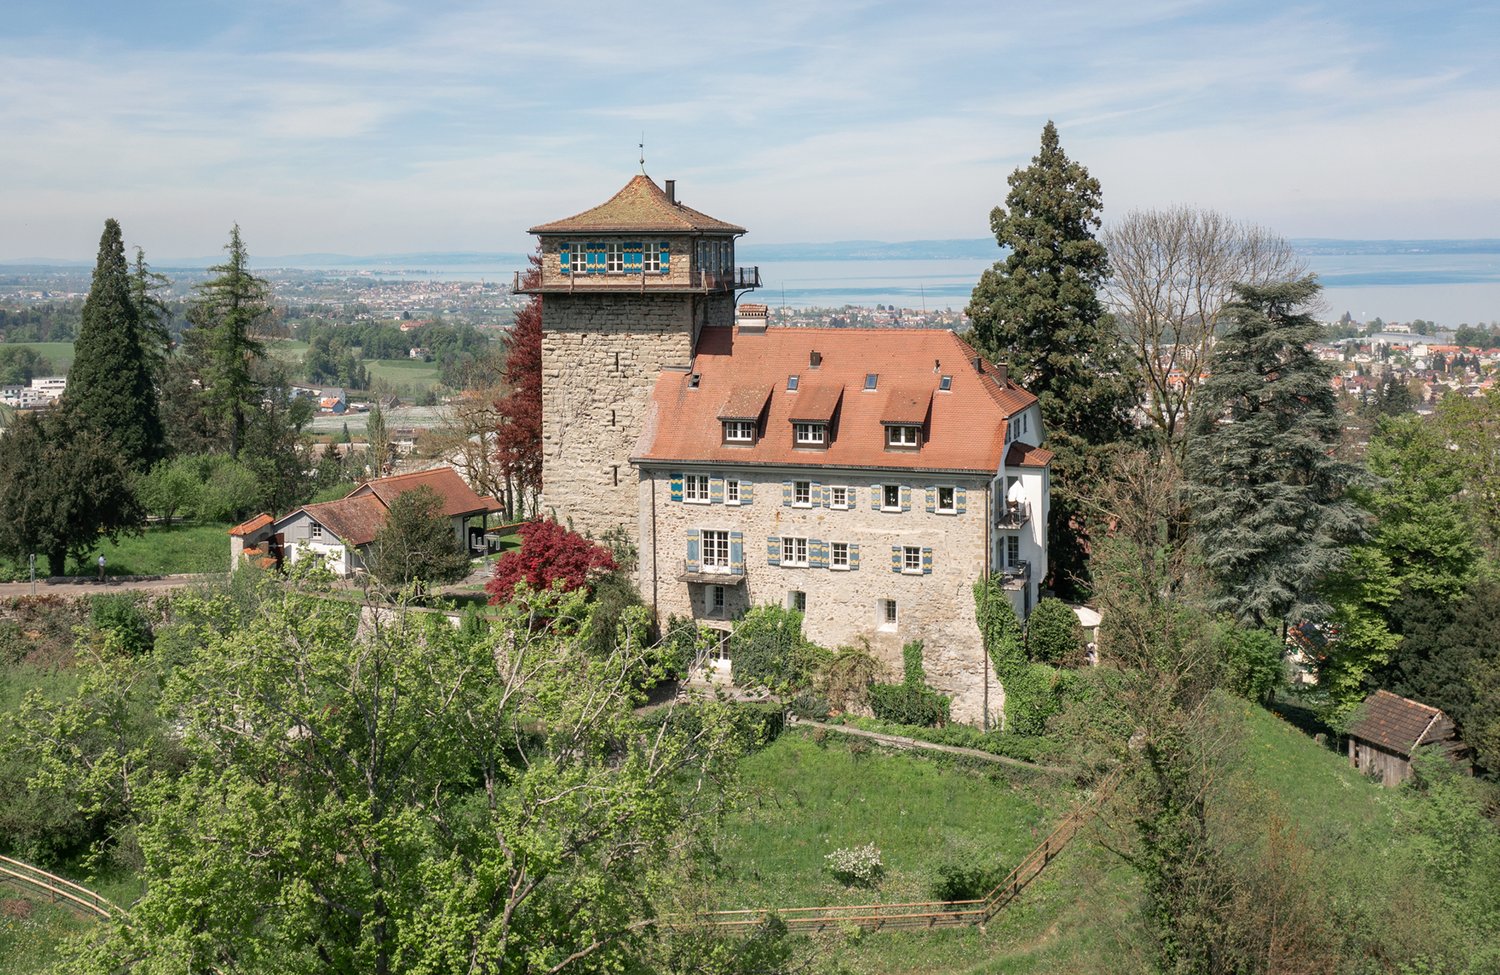
Goldach offers quality of life at first glance: The attractive community on the southern shore of Lake Constance combines idyllic nature with excellent infrastructure. The location between the lake and gentle hills creates a pleasant living feeling, while the lakeside promenade, the outdoor pool, and the Goldachtobel invite you to relaxing moments every day. At the same time, you benefit from a wide range of shopping and leisure opportunities, schools, and optimal connections to the train lines towards St. Gallen and Rorschach - ideal for families and commuters.The charming 5.5-room semi-detached house welcomes you with generosity, light, and a pleasant living atmosphere. The clear room structure immediately creates a harmonious living feeling. In the basement, there are the laundry room, a spacious cellar, the technical area, and direct access from the garage to the house, which makes everyday life particularly comfortable.On the ground floor, the modern, open kitchen area opens up to the spacious living and dining room, whose large windows seamlessly lead to the sunny terrace and into the well-kept garden - an ideal place to relax and enjoy. A friendly guest toilet complements this floor. On the upper floor, there are four versatile rooms and a bathroom with a bathtub; the directly accessible attic offers additional storage space. The offer is rounded off by two outdoor parking spaces and the quiet, yet central location near public transport, shopping opportunities, schools, and Lake Constance - a home that delights at first sight.Have we sparked your interest? Then don't hesitate to contact us.
Travel time
-
1 / 13
CHF 980,000.–
260m² living space
9425 Thal

Fully rented multi-family house in Thal for sale

Multi-family house with 4 apartments This great multi-family house with 4 apartments, all of which are rented, is located in a beautiful, quiet area in Thal. The local infrastructure is generally within short to medium distances. The building was constructed around 1920. The apartments have been continuously renovated in recent years and are in good condition. The facade was renewed in 2002. The equipment at a glance: Ground floor: 1x 3.5-room apartment (open living and dining area with kitchen, 2 bedrooms, 1 bathroom with shower, bathtub, toilet and sink, washing machine) 1st floor: 1 x 4-room apartment (living room, kitchen and dining room, 3 bedrooms, 1 bathroom with shower, bathtub, toilet and sink, washing machine) 1x 1.5-room studio (kitchen/entrance, living/bedroom, bathroom with bathtub, toilet and sink, washing machine) 2nd floor: 1 x 4-room apartment (living room, kitchen and dining room, 3 bedrooms, 1 bathroom with bathtub, toilet, sink and washing machine) Overview of renovation work: -2002 facade renovation -2002 aluminum gutters and aluminum shutters -2008 new oil burner -2011 total renovation of the ground floor apartment (new kitchen, bathroom, flooring, windows, wall partition etc.) -2017 safety certificate for electrical installations -2018 bathroom renovated on the 2nd floor -2018 new flooring on the 2nd floor -2018 apartment newly painted on the 2nd floor -2020 staircase separation on the 1st floor General and interesting facts: * Outdoor parking spaces * Shared basement rooms * Dryer room/laundry hanging area for shared use * Pets are welcome * Sunny, unobstructable location with a view of the vineyards and Lake Constance * All residential units are rented * Perfect opportunity to acquire a long-term investment property Current rent index for multi-family house in Thal * Ground floor gross: CHF 1280, net: CHF 1100 * 1.5 rooms 1st floor gross: CHF 630, net: CHF 550 * 4.5 rooms 1st floor, gross CHF 1100, net CHF 810 * Attic gross CHF 1090, net: CHF 740 The apartment on the ground floor has a PP for CHF 30.- rented. Thal The landmark of Thal, the Buechberg, with the panoramic restaurant Steinig Tisch, is unmistakable. Here, a unique view of the Appenzeller Vorderland, Lake Constance, and far into Germany and Austria opens up. The extensive vineyards on the south slope of the Buechberg have earned Thal the nickname "Village of the Vine". The municipal administration has its seat in the town hall, in the row of houses under heritage protection on the church square. A thousand-year history tells the parochial church next door with its Gothic choir and Baroque furnishings. The foundation dates back to the 7th century. In the village of Thal, students from the entire municipality visit the upper school. Nursing homes offer good care and enable residents to stay in a familiar environment even in old age. The village image is also characterized by viticulture and the local museum, which is located next to the traditional restaurant Ochsen. In mid-November, the latest annual fair in Eastern Switzerland takes place in Thal. At larger intervals, a large wine festival is organized. Source: Municipality of Thal

Melaim Nuhiji

Melaim Nuhiji

1 / 11
Melaim Nuhiji

Melaim Nuhiji

  • Parking space
  • Balcony / Terrace
Price on request
6.5 rooms208m² living space
9305 Berg SG (Berg (SG))

UNIQUE OPPORTUNITY!

Here you're not just buying a house - you're buying space for your ideas and real development potential. On a generous 815 m² plot of land, you'll find a detached 6.5-room single-family house with approximately 208 m² of living space, plenty of privacy, and a beautiful view to Lake Constance.Spacious living rooms, a fireplace, several bedrooms, a balcony, and a garden seating area provide a strong basis for designing the house according to your own ideas. The extensive garden creates additional free space for the whole family.Particularly attractive is the existing development reserve and thus the additional development potential of the property. Whether reinterpreting an existing home or exploiting future possibilities - there's more to it here. So, no wishes are left unfulfilled. Take advantage and convince yourself! This PREMIUM HOMES offer includes: • Quiet and central location • Family-friendly residential area • Ideal floor plan concept • Spacious kitchen • Wet cells on both floors • Generous, sunny garden • Covered terrace on the upper floor • Gross living area 225 m² • Net living area 208 m² • 1 garage space • 2 covered parking spaces • 3 outdoor parking spaces Interested? We'd be happy to take you on a non-binding tour! Do you want to sell your house or apartment worry-free? We'll tell you the current market value of your property, discreetly and non-bindingly! Are you interested in a first non-binding exchange of ideas? Don't hesitate and contact us. We look forward to hearing from you.

  • Parking space
  • Balcony / Terrace
Alexander Münger

Alexander Münger

1 / 2
Alexander Münger

Alexander Münger

  • Parking space
  • Balcony / Terrace
  • Garage
  • +6
CHF 1,550,000.–
6.5 rooms179m² living space
9033 Untereggen

Exclusive living with unobstructable panoramic view of Lake Constance

This single-family house offers a unique living atmosphere and an impressive view of Lake Constance. Access is via the garage or the side main entrance with stairs.Ground floor - Open living with a view of nature:When entering the house, you enter the inviting entrance area, which creates a special atmosphere through an original spiral staircase and rounded walls. The bright and open living room impresses with a spacious panoramic window and a cozy fireplace that underlines the living atmosphere. The adjacent dining room, optically separated from the living area by the fireplace, nevertheless offers an open design with visual contact to the living room. The panoramic windows open up a breathtaking view over the region to Lake Constance - a unique view! From the dining room, you can enjoy the view into the garden. The modern, white kitchen peninsula blends harmoniously into the overall picture and has a separate dining area for everyday life. Additionally, a glass sliding door provides a flexible separation between the living room and kitchen. An office, a guest room, and a bathroom complete the ground floor.Upper floor - Your private retreat:On the upper floor, you will find a bright, open corridor, two spacious children's rooms, and the spacious master bedroom. A special highlight is the non-visible roof garden with an area of approximately 15m² - a perfect place for your personal oasis with flowers and a view of the region and the lake. This floor is complemented by a large bathroom with a bathtub and toilet, as well as a practical attic for additional storage space.Plot & Garden - Nature paradise for the family:The house stands on a spacious plot of 789m², which will delight nature lovers, hobby gardeners, children, and pets with its garden landscape. This single-family house combines modern living, a breathtaking view, and a natural environment.The following highlights are offered by this property: • Breathtaking panoramic view • Large and open living room • Cozy fireplace • Spiral staircase as a visual highlight • Private roof garden • Spacious garden • Double garage Take advantage of this unique opportunity and contact us for more information and a non-binding viewing appointment!

  • Parking space
  • Balcony / Terrace
  • Garage
  • +6
1 / 13
Price on request
14 rooms720m² living space
9404 Rorschacherberg

Exclusive Art Nouveau villa with private boathouse directly on Lake Constance

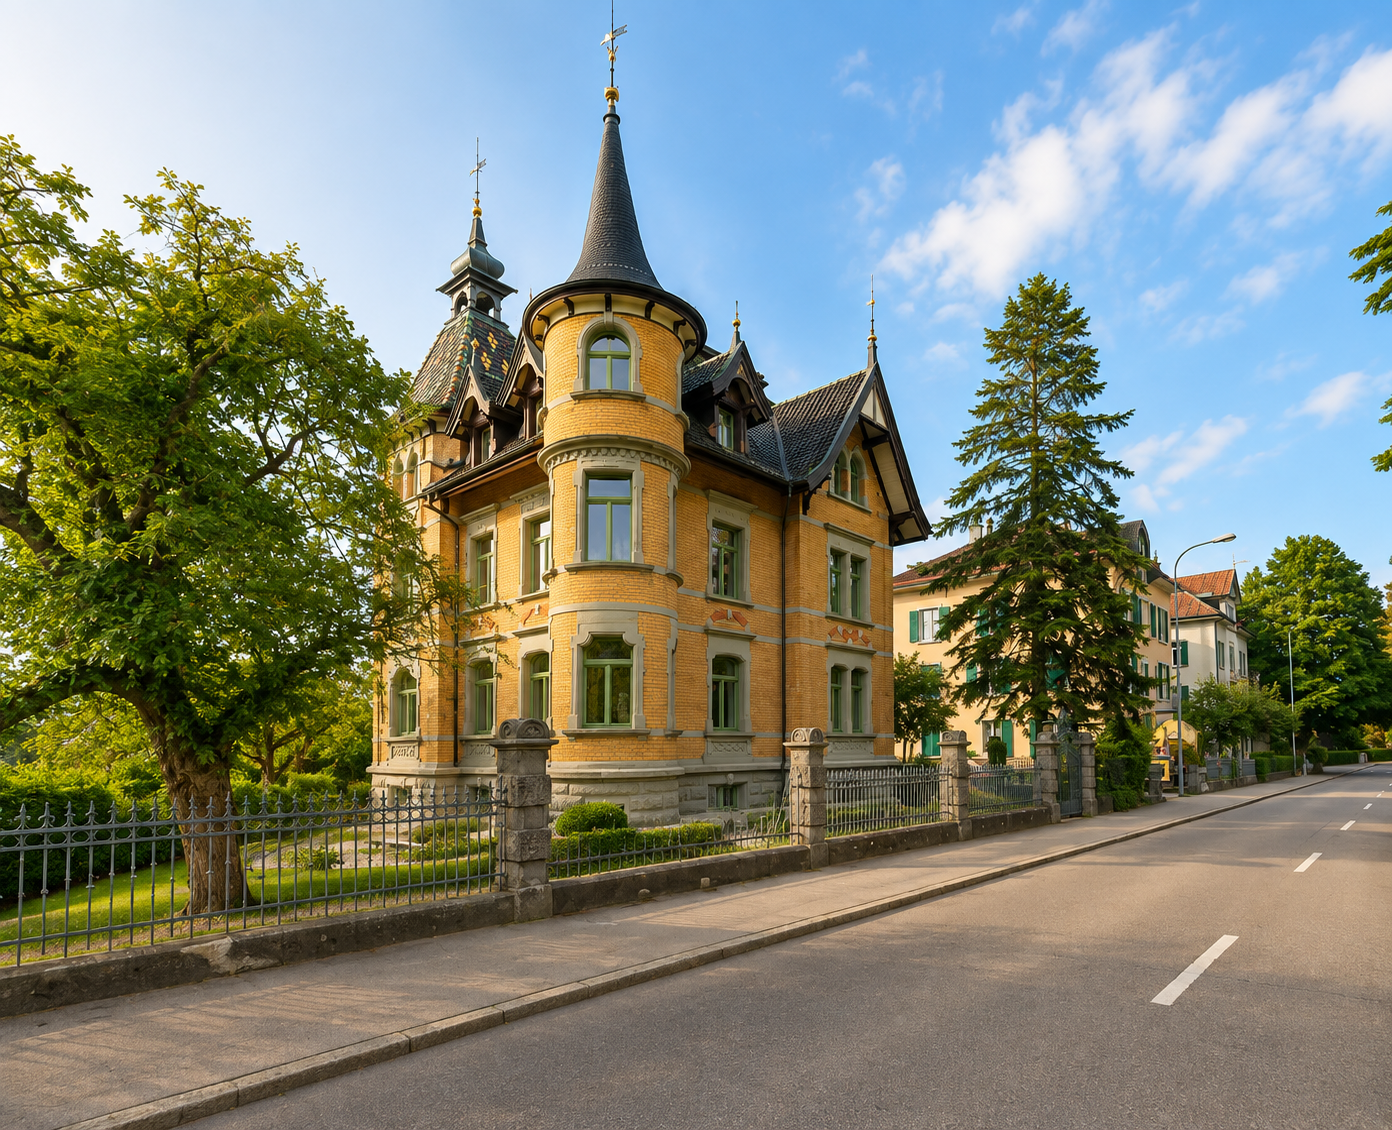
Exclusive Art Nouveau villa with boathouse directly on the lake in Rorschacherberg (Canton of St. Gallen)This unique Art Nouveau villa on the shores of Lake Constance combines historical charm with modern luxury and the highest living comfort in an impressive way. The villa, which was extensively renovated in 2008, offers approximately 720 m² of living space, spread over five floors, four of which can be easily reached by elevator. More than fourteen generously proportioned and elegantly designed rooms provide ample space for stylish living, working, and relaxing. Bedrooms with walk-in closets and en-suite bathrooms, a fitness and wellness area with sauna, as well as a spacious wine cellar with a private fireplace, are just a few of the many highlights that characterize the interior of the villa. Located on a spacious plot of 2,723 m² directly on the lake shore, the magnificent private garden invites you to linger. An impressive boathouse with direct access to the lake and a private bathing jetty offer exclusive leisure opportunities. A double garage and additional outdoor parking spaces on the well-maintained forecourt complete the ensemble. Breathtaking panoramic views to Germany give this residence an unparalleled aura. This jewel on the lake shore sets new standards and convinces with its versatility - whether as an exclusive residential property or as a representative business location with high demands, it offers optimal conditions for mixed or pure usage concepts. An unparalleled location on the shores of Lake ConstanceThe municipality of Rorschacherberg in the canton of St. Gallen is one of the most sought-after residential areas on the Swiss shores of Lake Constance. Nestled in the Four Countries region - where the borders of Switzerland, Germany, Austria, and Liechtenstein meet - it uniquely combines tranquility, panoramic views, and proximity to international centers. The exclusive neighborhood directly on the lake is characterized by its sunny location and the view over Lake Constance. Thanks to its excellent connection to the highway, train, and ship traffic, Rorschacherberg is an ideal place to live - perfectly suited for everyday life as well as a stylish retreat with a special flair. The nearby St. Gallen-Altenrhein airport offers international connections at the highest level and underlines the excellent accessibility of this exclusive location. Financial aspectsThe selling price of this unique property is between CHF 10 and 15 million. We would be happy to inform solvent buyers about the financial aspects in a personal conversation at any time. We look forward to your contact and to presenting this impressive Art Nouveau villa to you. Expansion potential - room for personal visionsIf the already generous space offer is not sufficient, there is the possibility of building an outbuilding - be it as an exclusive guest house, additional living space for employees, or for hobbies. This could create up to 250 m² of additional high-quality living space. From here, too, the impressive view of Lake Constance could be enjoyed. For car enthusiasts, there is also the unique opportunity to integrate additional parking spaces on the property in a clever way. If you are interested, we would be happy to provide you with further details in a personal conversation.
1 / 10
CHF 795,000.–
4 rooms111m² living space
Scheffelstrasse 21, 9400 Rorschach

Double-family house with large garden

The LocationThe house is situated on a spacious plot of land in a quiet and preferred location in Rorschach, just a few minutes' walk from the shores of Lake Constance. The infrastructure is ideal: a bus stop is located in the immediate vicinity, various school levels up to the University of Education are easily accessible, and shopping facilities are within walking distance. The municipality offers a wide range of leisure activities with a lake promenade, beach, and harbor. The Most ImportantThe charming semi-detached house from 1929 combines the typical character of its time with modern renovations. Thanks to ongoing investments, the property presents itself in good condition today and offers development potential at the same time.The single-family home is structured as follows: In the basement, there are technical and laundry rooms. The ground floor includes the kitchen, living room, and a guest toilet. On the upper floor, three rooms and a bathroom complement the space offer. The outdoor area impresses with a spacious garden. The offer is rounded off by a separate garage building with a parking space. The FinancialSales price: CHF 795,000.– The SpecialThe generously sized garden, renewed in 2019, with a well-maintained lawn area, creates valuable free space and expands the living area into the green. The attractive location in Rorschach offers a variety of leisure activities, especially by the lake with a beach, harbor, and beautiful walking paths. Additionally, the expandable attic offers further potential for space expansion.

Travel time
-
1 / 15
CHF 745,000.–
7.5 rooms112m² living space
9400 Rorschach

Residential and commercial building in a central location in Rorschach – just a few steps from Lake Constance

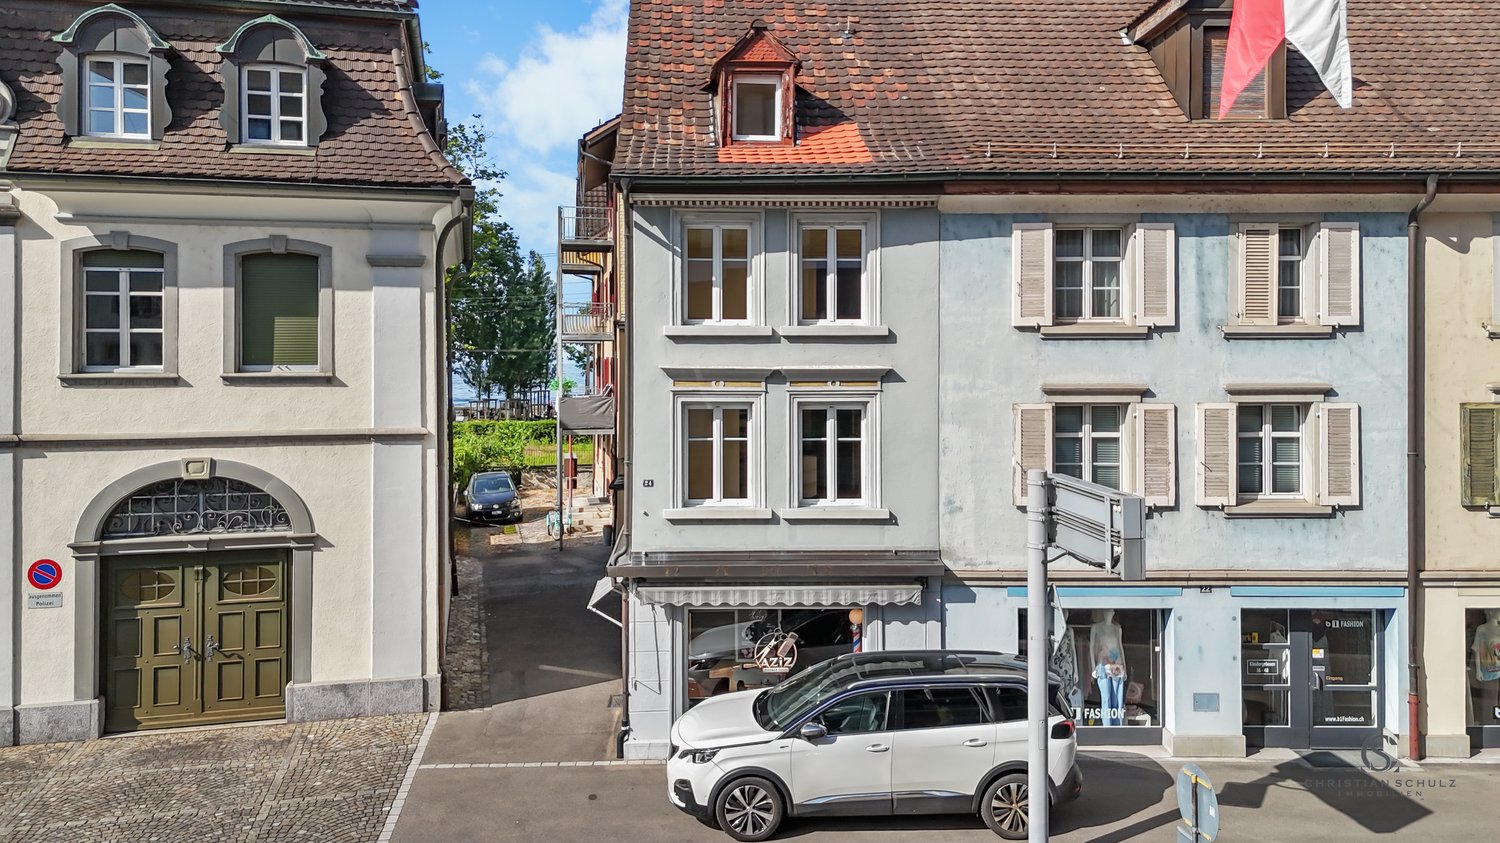
Main Street 24, RorschachIn a particularly central location in Rorschach, just 1-2 minutes' walk from the shores of Lake Constance, is this residential and commercial building with versatile usage potential. The property was built in 1919 and is connected to the neighboring building on the east side. In 2002, a comprehensive, simple, and functional renovation was carried out with investments of around CHF 260,000.The property includes a retail space on the ground floor and a 6-room apartment above, spanning three floors. It is suitable for both self-use and investors who want to combine living and working under one roof.Room programGround floor • Retail space with approximately 30 m² of usable space • Separate toilet • Well-visible location on the main street 1st floor • • Open kitchen • Small room (office, guest room, or bedroom) • Separate toilet 2nd floor • Parent's bedroom • Two children's rooms • Bathroom with bathtub, shower, and toilet • Laundry room with washing tower (washing machine and dryer) 3rd floor • Two additional rooms • Attic with additional storage space Basement • Cellar area • Storage space for bicycles Condition and equipmentThe interior design corresponds to a simple to medium standard. The rooms are rather compact but practically cut. The property is heated by means of electric storage heating; in the bathroom, underfloor heating provides additional comfort.The property presents itself in a usable condition but shows a certain need for renovation. In particular, the roof should be replaced in the near future. Further investments depend on individual requirements and future use.Comprehensive renovations in 2002 (approx. CHF 260,000) • Replacement of windows with plastic windows • Renovation of the facade and heating system • New built-in kitchen with open living concept • Plastering and painting work in the living area • New floor coverings in the living area • Replacement of the toilet in the retail space and the toilet on the 1st floor • Completely renovated bathroom on the 2nd floor • Painting work in the entire apartment • New floor coverings in rooms and on the wooden staircase • New electrical panel • Renovation of the cold and hot water pipes Recommended investmentsShort-term • Replacement of the roof • Renovation of the shutters • Painting work • Modernization of the kitchen • Partial renovation of floor coverings and ceilings Medium-term • Replacement of the heating system • Modernization of the bathrooms Highlights at a glance • Central location in Rorschach • Just 1-2 minutes' walk to Lake Constance • Retail space on the ground floor • 6-room apartment with approximately 113 m² of living space • Comprehensive renovations in 2002 • Attractive object for owner-occupiers or investors • Development potential through targeted modernization This residential and commercial building offers a rare opportunity to acquire a centrally located property in close proximity to Lake Constance and develop it according to your own ideas.

1 / 17
CHF 2,170,000.–
6.5 rooms220m² living space
9323 Steinach

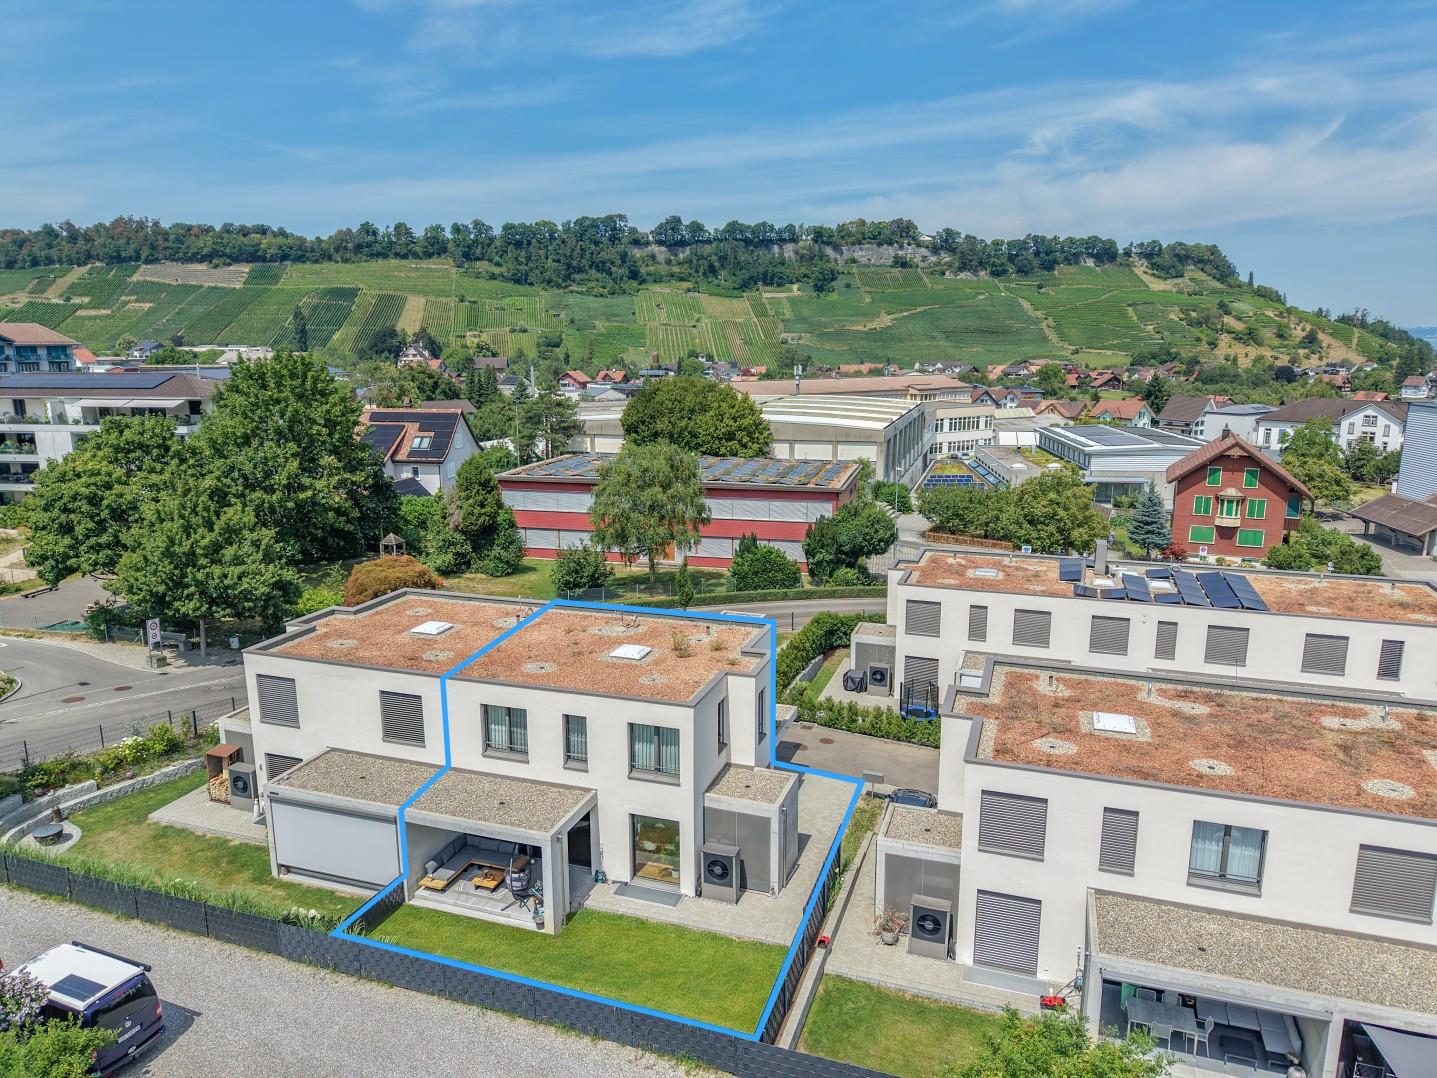
Exclusive Family Paradise in Steinach

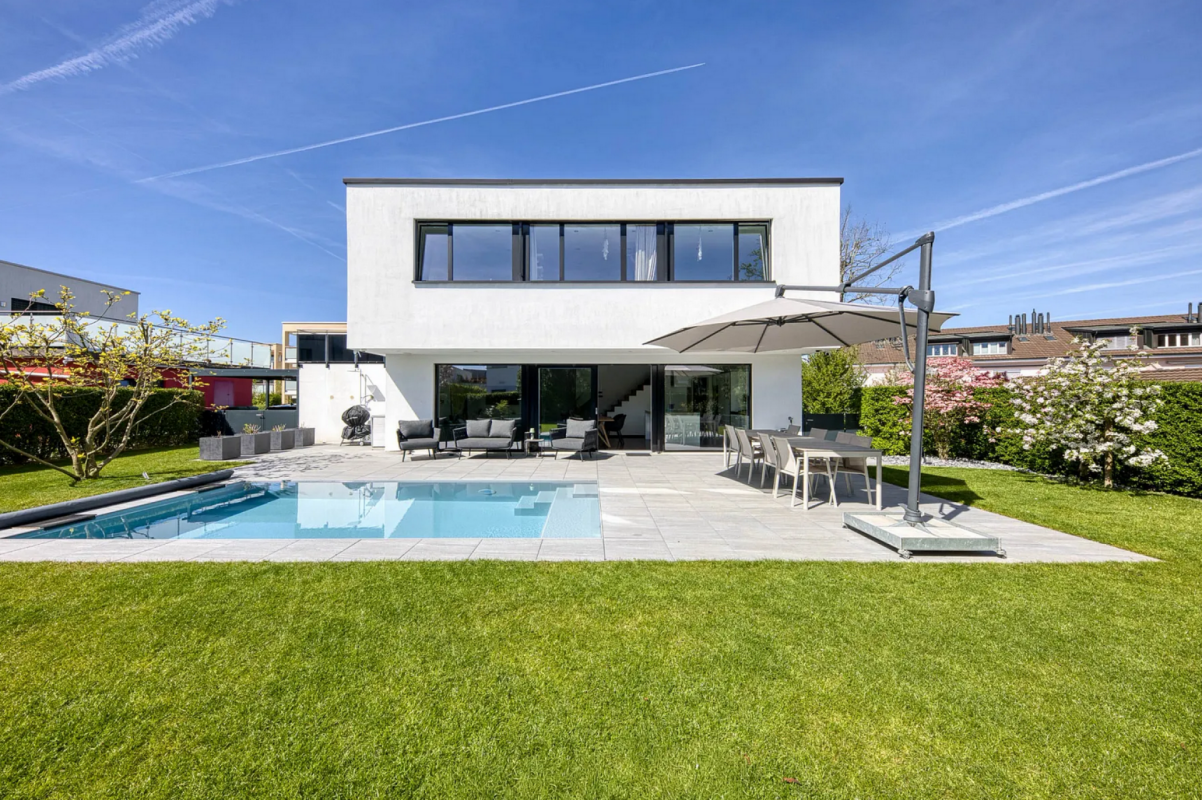
Modern family paradise with pool and large garden This modern and high-quality semi-detached house in Steinach combines stylish architecture with thoughtful living comfort on a high level. Located in a quiet area in a cul-de-sac, the property offers an ideal home for all those who value privacy, quality, and a special sense of living.On a living area of around 220 m², there are a total of 6.5 rooms, which convince with their generous design and light-filled atmosphere. The openly designed living and dining area forms the heart of the house and invites you to relaxed hours and social evenings. The modern kitchen also has a practical storage room.The two stylishly designed bathrooms offer the highest level of comfort. While one of the bathrooms is equipped with a shower, the bathroom on the upper floor also convinces with a bathtub. Exclusive details such as recesses with real gold leaf set special accents and give the rooms an extraordinary elegance.The high level of construction is also evident in the basement. In addition to a classic cellar, there is a developed area, a hobby room with generous built-in cabinets, and a wine cellar. A special highlight is the staircase to the basement, which is refined with real gold leaf. The integrated laundry chute also provides practical comfort in everyday life.The outdoor area convinces with a well-kept garden of 554 m² and a heated pool, which invites you to relax and enjoy. Atmospheric outdoor lighting creates a unique atmosphere, especially in the evening hours, and underlines the special character of this property.We would be happy to show you this exceptional home in person. For the arrangement of a viewing appointment, a bank confirmation is required by the seller. Highlights • 6.5 rooms with approximately 220 m² of living space • 554 m² of garden space • Heated pool • Quiet location in a cul-de-sac • Spacious living and dining area • Modern kitchen with separate storage room • Two stylish bathrooms, one with shower and bathtub • High-quality details with real gold leaf • Developed basement with versatile use • Hobby room with generous built-in cabinets • Wine cellar • Practical laundry chute • Atmospheric outdoor lighting

1 / 21
CHF 1,080,000.–
5.5 rooms150m² living space
9033 Untereggen

First occupancy: 5.5-room new building on 150m2

Discover this exclusive semi-detached house (corner house) in the idyllic municipality of Untereggen. The house, built in 2025, combines modern architecture with the highest living comfort and offers a beautiful view of the surrounding landscape.Highlights of the property: • 5.5 rooms spread over 150 m² of living space • State-of-the-art kitchen with Miele appliances • 3 floors for flexible room use • 3 modern bathrooms with walk-in rain shower • Sunny seating area with garden share plus balcony at the bedroom • Private garage and additional parking spaces • Child-friendly environment • Bus stop right outside the door Equipment and comfortThe house impresses with its high-quality equipment, including a modern kitchen with new appliances, a smart home system for controlling the building technology, and a well-thought-out room layout. The large windows provide bright rooms and enable a magnificent view into the green.Location and surroundingsUntereggen offers a quiet living environment with moderate noise levels during the day and pleasant silence at night. The bus stop "Hinterhof" is just a one-minute walk away and ensures a good connection. St. Gallen and Goldach with Lake Constance are only about 5 minutes away by car.Special featuresIn the summer, you benefit from plenty of sunshine, ideal for relaxed hours on the balconies or in the well-kept garden with seating area. The white facade with dark tile roof gives the house a timeless charm that blends harmoniously into the surroundings.This semi-detached house is the perfect choice for families or couples who value modern living in a natural environment.Arrange a viewing today and let yourself be impressed by this exceptional house. We look forward to your contact via the contact form.AdaCon Immobilien - Your housing partner

1 / 21
CHF 1,080,000.–
5.5 rooms150m² living space
9033 Untereggen

First-time occupancy: 5.5-room new building on 150m2

Discover this exclusive semi-detached house (corner house) in the idyllic municipality of Untereggen. The house, built in 2025, combines modern architecture with the highest living comfort and offers a beautiful view of the surrounding landscape.Highlights of the property: • 5.5 rooms spread over 150 m² of living space • State-of-the-art kitchen with Miele appliances • 3 floors for flexible room use • 3 modern bathrooms with walk-in rain shower • Sunny seating area with garden share plus balcony by the bedroom • Private garage and additional parking spaces • Child-friendly environment • Bus stop right outside the door Equipment and comfortThe house impresses with its high-quality equipment, including a modern kitchen with new appliances, a smart home system for controlling the building technology, and a well-thought-out room layout. The large windows provide bright rooms and allow for a magnificent view of the green surroundings.Location and surroundingsUntereggen offers a quiet living environment with moderate daytime noise and pleasant silence at night. The bus stop "Hinterhof" is just a one-minute walk away and ensures a good connection. St. Gallen and Goldach with Lake Constance are only about 5 minutes away by car.Special featuresIn the summer, you can enjoy plenty of sunshine, ideal for relaxed hours on the balconies or in the well-kept garden with a seating area. The white facade with a dark tile roof gives the house a timeless charm that blends harmoniously into the surroundings.This semi-detached house is the perfect choice for families or couples who value modern living in a natural environment.Arrange a viewing today and let yourself be impressed by this exceptional house. We look forward to your contact via the contact form.AdaCon Immobilien - Your housing partner

1 / 30
Price on request
7.5 rooms620m² living space
9323 Steinach

Modern luxury villa with large underground garage

Luxury villa with underground garage on a collector's level by Lake Constance Welcome to this modern luxury villa, which combines light, generosity and the highest living quality on approximately 600 m² of living space - just a few steps away from the picturesque Lake Constance. Nestled in the Four Country Corner between Germany, Austria, Switzerland and Italy, this residence offers a quality of life at the highest level.With impressive generosity, light-filled room design and uncompromising quality, this property sets new standards. The perfectly thought-out architecture combines modern lines with flowing transitions between indoors and outdoors. Large-scale glazing opens up spectacular views into the artistically designed garden and makes nature part of the living experience.The partially covered south/west terrace and the luxurious outdoor pool - equipped with a counter-current system, massage waterfall, atmospheric lighting and electric solar shading - create an unparalleled ambiance for exclusive hours of relaxation.The stylish master suite forms a private wellness oasis with a walk-in closet, spa bathroom, sauna/steam room and whirlpool. Five additional, flexibly usable rooms offer versatile design possibilities as guest, children's or work areas. A home cinema with an HD projector guarantees impressive cinema evenings in an exclusive setting.Highlights at a glance: • Private underground garage for over 14 vehicles, a dream for your vehicle collection • Separate daytime garage for up to 3 vehicles • Luxurious master suite with walk-in closet, wellness bathroom, sauna/steam room and whirlpool • Outdoor pool with counter-current system, massage waterfall, LED lighting & automatic solar shading • Exclusive design kitchen - perfect for gourmets and discerning hobby cooks • Panoramic chimney oven (3-sided glazing) - for a cozy atmosphere with style • High-end Sonos sound system throughout the house, on the terrace & in the underground garage • Luxurious home cinema with HD projector for unparalleled film evenings • Gira Smart Home system with global remote access - intelligent house control at the touch of a button • Highest security standards: alarm system, video surveillance & burglar-resistant, electric shutters • Sustainable energy supply through geothermal heating & high-performance photovoltaic system • Modernly equipped housekeeping & storage area • Elegant LED lighting concepts indoors & outdoors - for atmospheric lighting LocationThis exceptional villa combines the highest living culture with international connections: Zurich Airport and renowned winter sports resorts like St. Moritz or Ticino are easily accessible. The region offers not only scenic beauty but also economic stability, cultural diversity and the highest quality of life.Discretion & Exclusivity:We would be happy to provide you with detailed documents on this unique property after signing a confidentiality agreement.We look forward to your personal contact and to presenting this unparalleled property to you in a discreet setting.

1 / 6
  • Parking space
Price on request
12 rooms258m² living space
9400 Rorschach

Dream Home with Large Garden and Lake Proximity

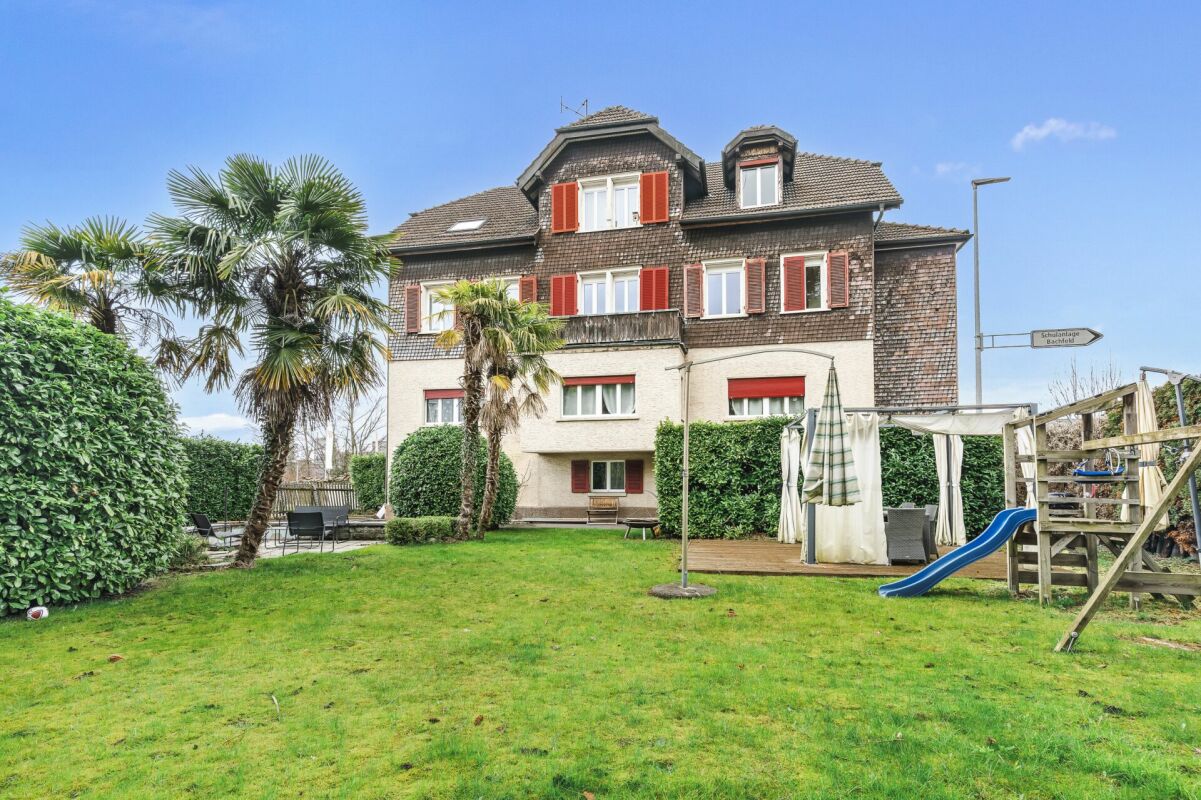
This charming multi-family house in Rorschach offers everything your heart desires. With its proximity to the lake and the large, cozy garden, it invites you to relax and enjoy. The three beautiful apartments with rustic ambiance offer plenty of space and are flooded with light. Parking spaces are available and a large cellar completes the offer. Ideal for families or investors looking for a historic building with large rooms.This BETERHOMES offer is characterized by the following advantages:- Proximity to the lake- large, cozy garden- 3x beautiful apartments- rustic ambiance- large rooms- flooded with light- parking spaces available- historic building- large cellar- and, and, and ...Interested? Contact us for a non-binding viewing!Didn't find anything suitable? Over 1,900 more offers at: www.betterhomes.ch - the real estate fair mediatorWant to market your own property?Take advantage of our know-how: https://www.betterhomes.ch/de/profitierenDo you want to have a property valued?Find out its value now through our free valuation, immediately and non-binding!https://www.betterhomes.ch/de/knowledge/estimationMore detailsLocation: goodCondition: goodBathrooms / wet cells: 3 (3 x bathtub / sink / toilet) Heating system: gas heating / thermostatPublic transport: Bahnhof Süd, 250 mSchools: Schulhaus Schönbrunn, 550 mShops: Coop, 1.6 km

  • Parking space

Suggested properties for you based on search results