56 results - House, chalet, rustico to buy in District Rorschach

Ruedi Baumann

Ruedi Baumann

1 / 13
Ruedi Baumann

Ruedi Baumann

  • Parking space
  • Garage
  • Pets allowed
  • +5
CHF 3,300,000.– Top
9.5 rooms419m² living space
Im Grüebli 4, 9422 Staad SG

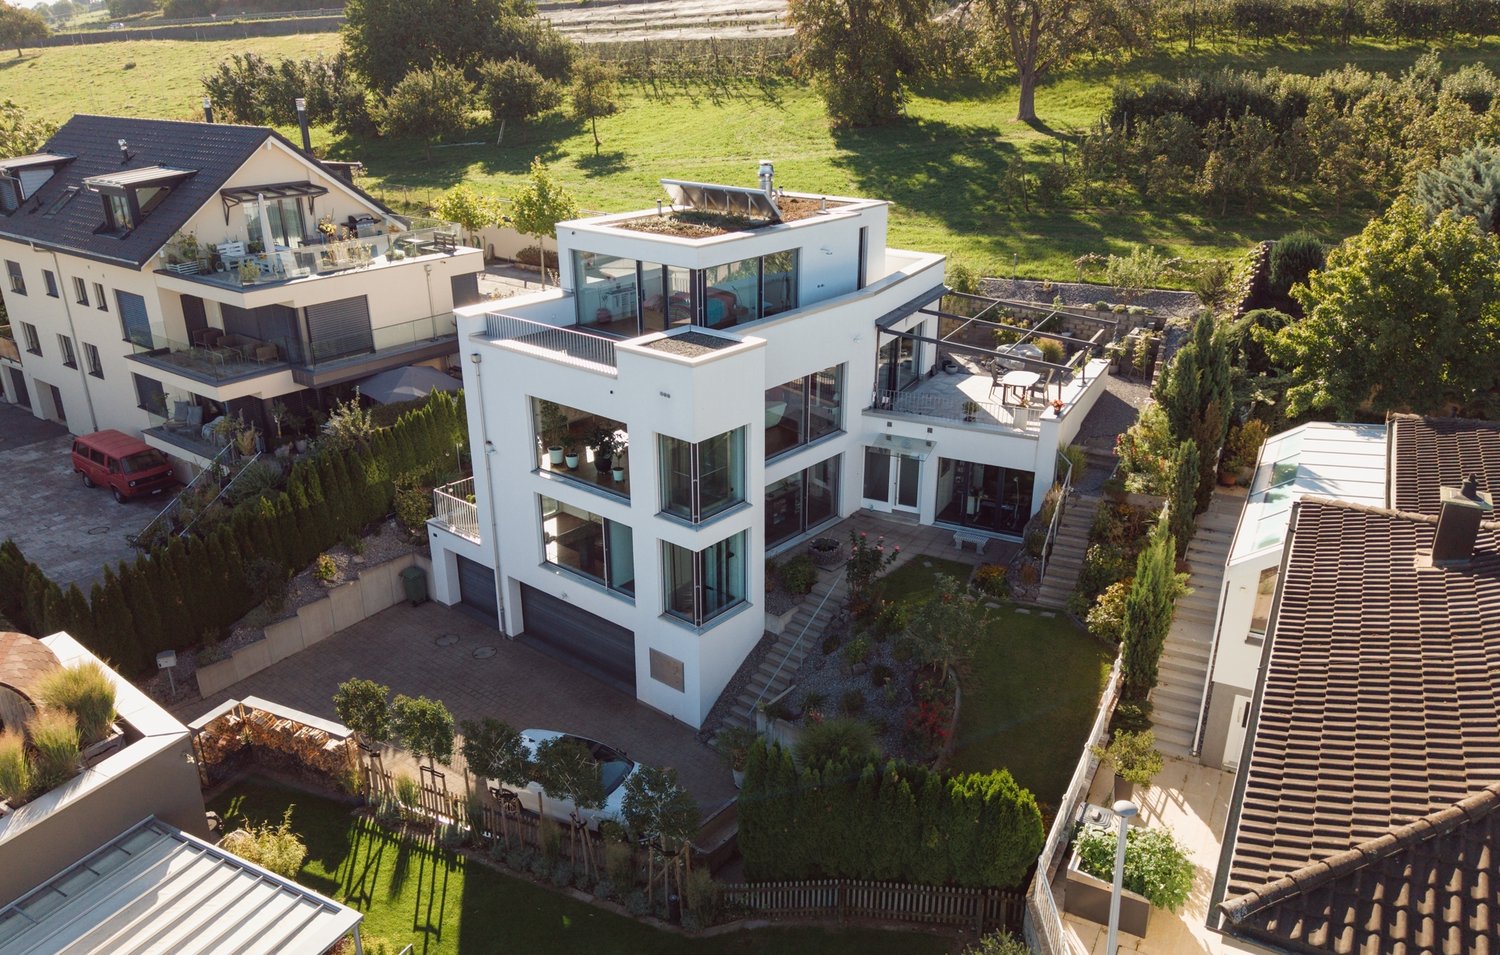
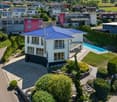
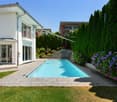
Dreamy country house villa with pool and idyllic garden

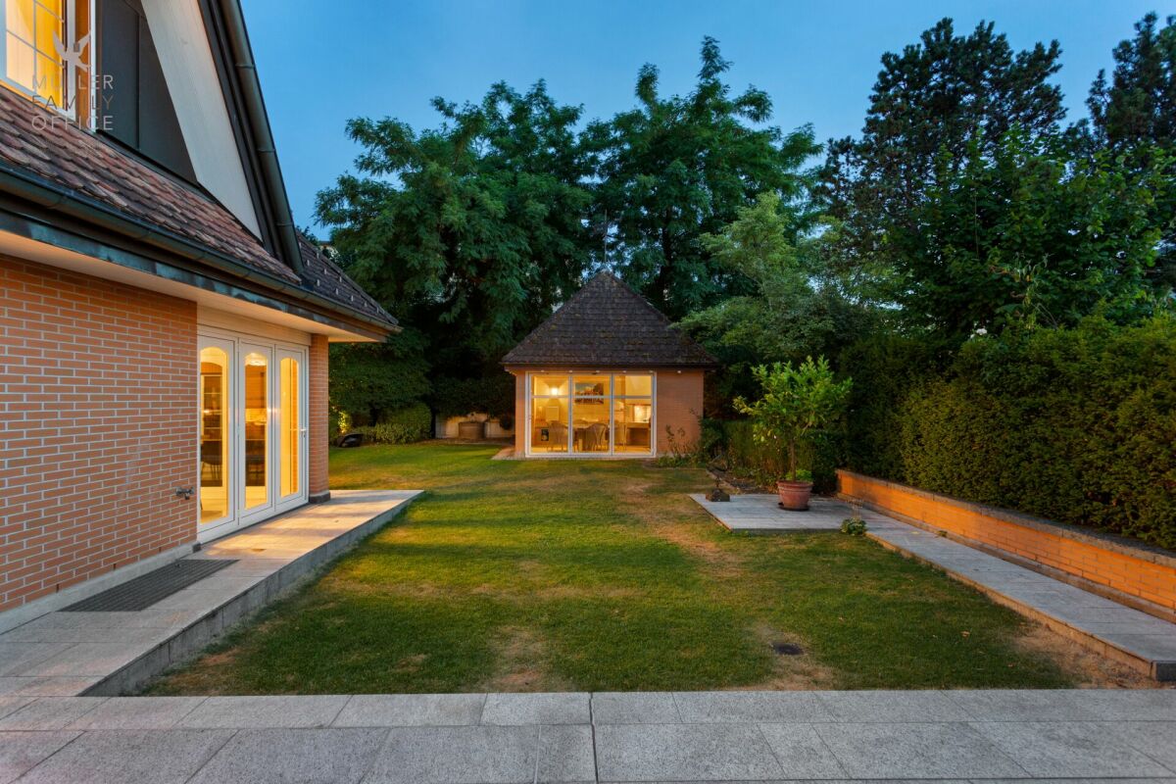
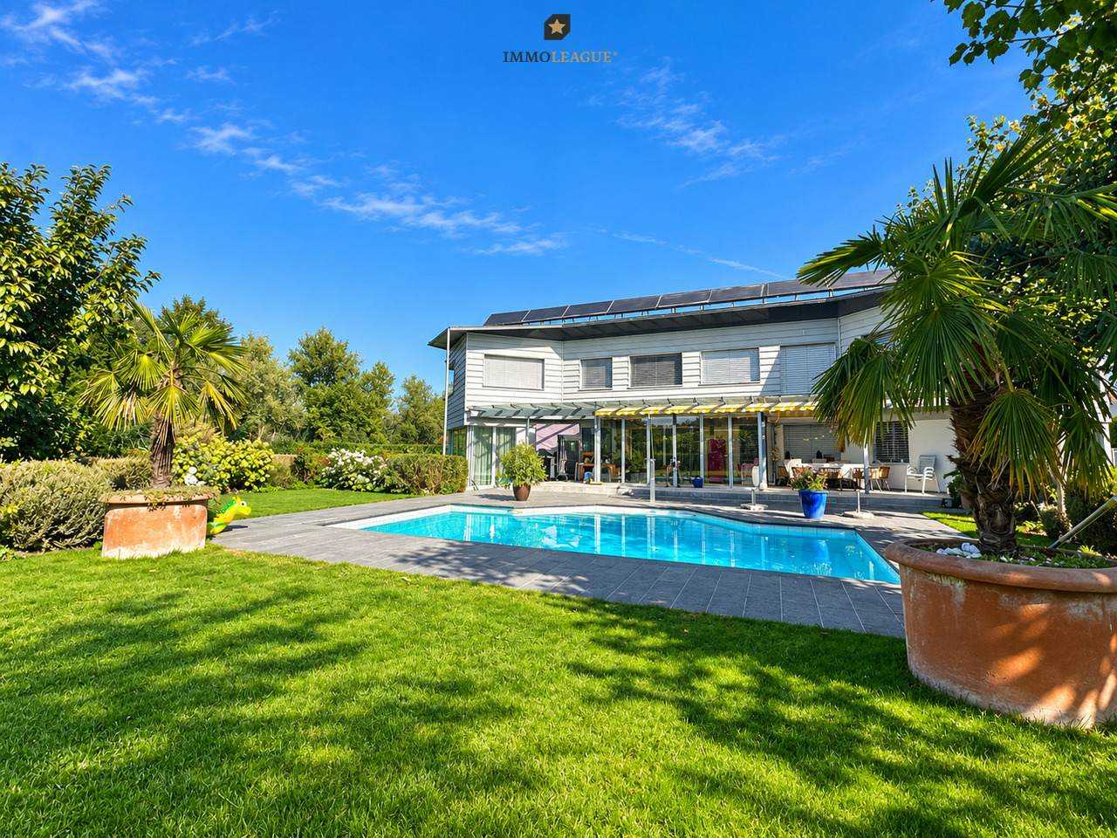
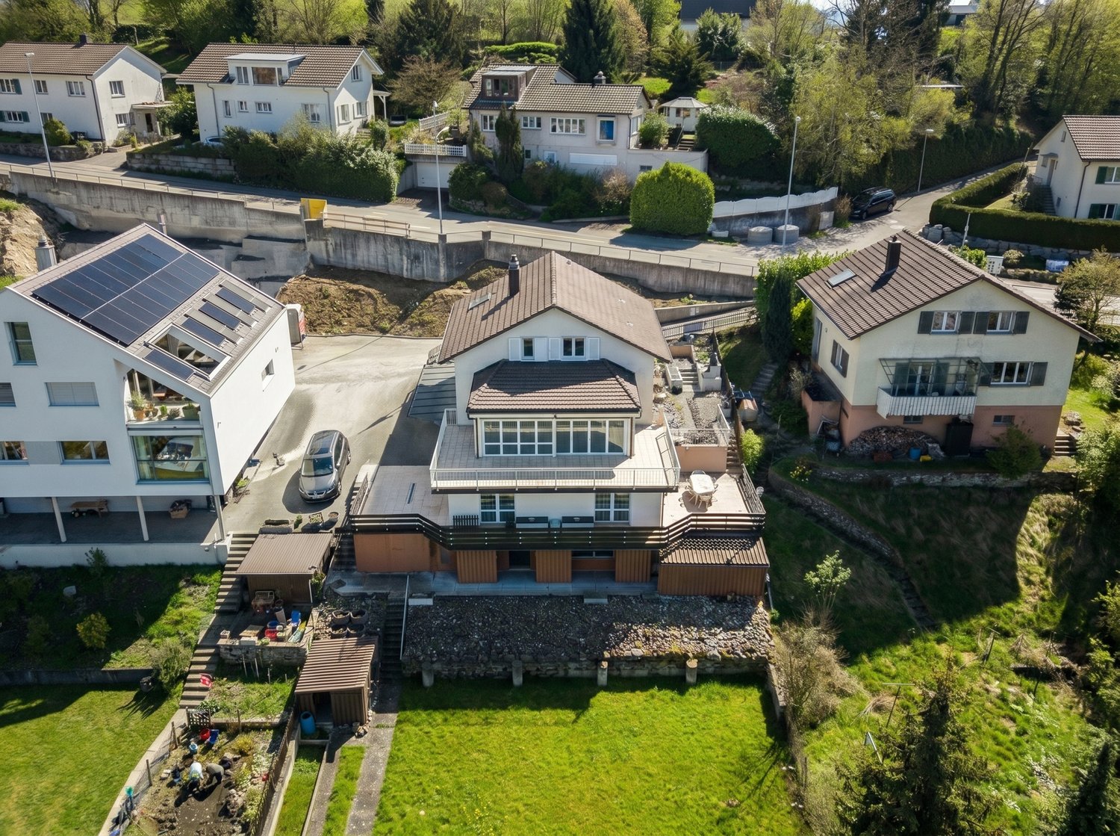
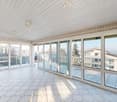
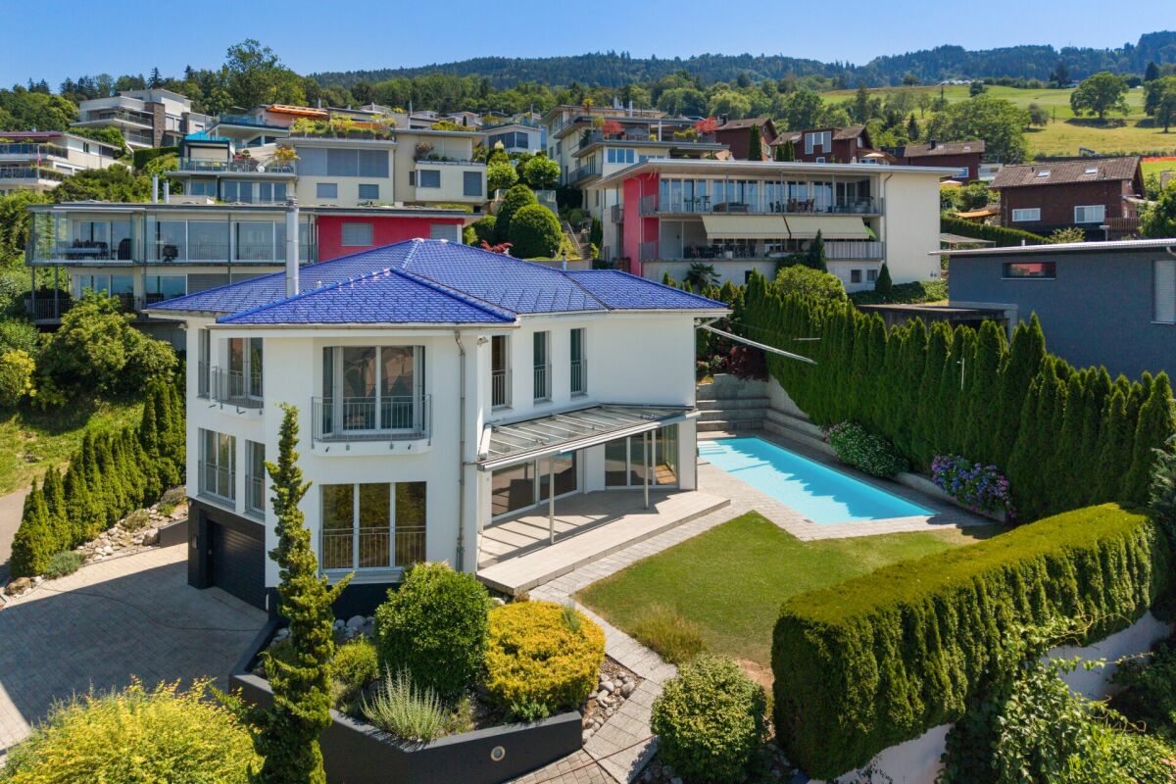
MÜLLER FAMILY OFFICE AGReal Estate - Asset Management - Artpresents:Dreamy country house villa with pool and idyllic garden In a quiet neighborhood in the tax-friendly municipality of Staad, nestled in a sunny slope and surrounded by old tree population and high, privacy-providing hedges, we present to you an exceptionally spacious villa with outdoor pool and park-like garden. Staad belongs to the municipality of Thal and combines relaxation and privacy with astonishing central proximity as a grown residential area on the Swiss Lake Constance shore. Kindergarten and primary school are conveniently accessible on foot, leisure facilities and recreational areas are right outside the door. St. Gallen-Altenrhein Airport is reachable in about 10 minutes, and by car, you can reach St. Gallen in about 25 minutes. The quiet location away from through traffic, the good sunlight, and the wide, green surroundings make this property a retreat, as rare as can be found.The country house villa, built in 1993 in solid construction, impresses with its clear, stately appearance. The widely extended hip roof, the warm brick façade in double-shell masonry, and the delicate multi-paned windows give the property a timeless, homely radiance. Spread over four levels are 9 1/2 rooms with a spacious net living area of around 419 m2. The property has been well-maintained and carefully expanded by the owners. In 1996, the romantic garden house was built, in 2001, the pool and bathhouse were added, in 2007, a winter garden was attached, a climate-controlled wine cellar was installed, and an additional garage was created, and in 2019, the bathrooms on the upper floor were completely renovated.You are welcomed by a representative entrance hall of around 34 m2, which gives the house a spacious note from the beginning. The heart of the house is the bright living room with a fireplace, which offers direct access to the extensive natural stone terrace. Adjacent to this are the spacious living kitchen and the adjacent dining room, which harmoniously complement the living area. Here, you will find a second fireplace at table height to pamper your guests. The attached winter garden with its circumferential folding glazing connects the indoor and outdoor areas in a special way and brings the garden into the living room on beautiful days. A separate office, a cozy TV room, and a guest toilet complete this floor, leaving no wishes unfulfilled.Up a elegant staircase, you reach the upper floor, which offers space for the whole family. The private parent's suite includes a spacious bedroom, a separate dressing room, and its own bathroom. Three spacious, bright rooms, one with its own dressing room, create space for individual living ideas. Whether as a children's room, guest room, home office, or personal retreat, the versatile rooms can be designed according to your needs. Another dreamy bathroom, which creates a particularly elegant and harmonious atmosphere with its spacious ceramic plates without visible joints, complements this floor. The modern design combines timeless aesthetics with high-quality radiance and transforms the bathroom into a stylish wellness oasis where you can gladly spend time every day. The extensive corridor of around 30 m2 connects the rooms to a pleasantly open whole. In the attic, there is also a charming play or hobby room, supplemented by a large attic with plenty of storage space.The basement is dedicated to pleasure, relaxation, and well-being. A spacious private wellness area with a Finnish sauna, a stylish shower, and a soothing whirlpool invites you to leave the daily routine behind and enjoy relaxed hours in a pleasant atmosphere. The romantic starry sky above the whirlpool creates a special mood and transforms the wellness area into a unique private wellness oasis. Your fitness equipment also finds a suitable place here.A special highlight is the climate-controlled wine cellar with its hand-molded brick vault, striking oak beams, and wrought-iron gate. It offers a cozy retreat for wine lovers and invites to sociable evenings in a special ambiance.A central vacuum cleaner makes it easy to clean this dreamy country house villa. Laundry room, cellar, bike room, and protection and technical rooms offer plenty of space, and the garage facility for three vehicles with direct access to the house as well as additional parking spaces in the outdoor area round off the well-thought-out room program.The property becomes a true jewel in the outdoor area. The carefully designed, park-like garden with its natural stone terraces, well-maintained shrubs, ornamental boxwood trees, and the dreamy pond transforms the 1,647 m2 large property into a private oasis. The spacious outdoor pool with a diving board invites you to swim, cool off, and linger on warm days. The associated bathhouse offers direct comfort by the pool, while the romantic garden house with a fireplace creates the ideal framework for sociable hours with family and guests. Whether sunbathing by the pool, eating under the open sky, or enjoying a glass of wine in the warm light of dusk, every day becomes a vacation in your own home.This country house villa is aimed at discerning buyers who are looking for plenty of space for family and guests and are seeking peace, privacy, and a spacious garden with a pool. Those who value quality, well-maintained substance, and a home with soul will find their personal haven here at "Im Grüebli 4" in Staad.Sales priceCHF 3,300,000.-We would be happy to show you this exclusive country house villa, also in the evening or on weekends.

  • Parking space
  • Garage
  • Pets allowed
  • +5
Travel time
-
  • Two-story house with white walls, dark brown roof, and garage. The house is surrounded by a well-maintained garden with shrubs and a large tree. There are two parked cars in the driveway.
  • Modern two-story house with white exterior, large windows, and a balcony overlooking the front yard. The house features a brick driveway and is surrounded by greenery, including trees and shrubs.
  • Two-story house with a white exterior, dark roof, and a balcony on the upper floor. The house is surrounded by a well-maintained lawn and trees.
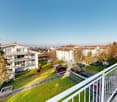
  • Modern balcony with a wooden roof, glass railing, and concrete floor, featuring large windows and a view of the surrounding greenery.
  • A well-lit hallway with tiled flooring, wooden staircase railing, and a small skylight window at the top.
  • Empty room with wooden flooring, white walls, and large windows. Features a sliding glass door leading to an outdoor area.
  • Empty room with wooden flooring, white walls, a fireplace, and a window with wooden frame. No furniture or equipment present.
  • A well-lit kitchen with wooden cabinets, a stainless steel oven, a sink with a faucet, and tiled flooring.
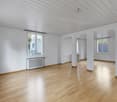
  • Empty room with wooden flooring, white walls, and two windows with wooden frames. Natural light streams in, illuminating the space.
  • Spacious hallway with wooden flooring, white walls, and a wooden railing leading to an upper level. Features a skylight window and a staircase with a dark carpeted step.
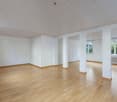
  • Empty room with wooden flooring, large windows, and a wooden door frame. No furniture or equipment present.
  • Empty room with wooden flooring, white walls, and exposed wooden beams on the ceiling. Large sliding glass doors lead to a balcony with a view of greenery and a construction site.
  • Empty room with wooden flooring, white walls, and exposed wooden ceiling beams. Features a window with blinds and a small staircase leading upwards.
  • Modern bathroom with beige tiles, a bathtub, toilet, sink, and a large window providing natural light.
  • Empty room with wooden walls, tiled floor, and a large mirror on one wall. No furniture or equipment is present.
  • Empty basement space with concrete walls and floor, a small window, a wooden door, and visible pipes and electrical fixtures.
  • Empty room with concrete floor, white walls, and wooden tables with shelves. No furniture or equipment.
  • A well-organized garage with wooden walls and a slanted wooden ceiling. Contains a lawn mower, wheelbarrow, ladder, shelves with cleaning supplies, and various tools.
1 / 18
CHF 1,350,000.– Top
6.5 rooms208m² living space
Erlen 11, 9305 Berg SG

Detached 6½-room single-family house with large garden and development potential in Berg SG

Peace, privacy, and quality of life – your new home with a viewIn a preferred, quiet residential area in Berg SG, this detached single-family house awaits you on a spacious plot of 815 m². The well-maintained property combines natural living with plenty of space for families, hobbies, and leisure activities and offers additional development potential thanks to an existing utilization reserve.The elevated location allows for a partial view of Lake Constance. Schools, kindergartens, and recreational areas are located in the immediate vicinity.Highlights • Detached 6½-room single-family house • 815 m² plot • approx. 210 m² living space • approx. 225 m² usable space • Large, sunny garden • Chimney in the living area • Garden chimney • Covered balcony • Garage and double carport • Spacious hobby room • Quiet and well-maintained single-family house quarter • Lake Constance view • Development reserve according to the applicable building zone • Well-maintained general condition Room offerThe house convinces with a family-friendly room layout.On the ground floor, there is the bright living and dining area with a chimney and direct access to the spacious seating area and garden, a bedroom, the kitchen, and a wet cell (WC/shower).On the upper floor, there are three bedrooms, a spacious wet cell (bathroom), a gallery that can be used as a study, and a storage room. The covered balcony, which can be accessed from two of the bedrooms, invites you to linger.The basement offers a spacious cellar and workshop/laundry/heating room, as well as a large hobby room with various usage possibilities.Outdoor areaThe well-maintained garden offers a lot of privacy and space for children, pets, or cozy barbecue evenings. The spacious lawn and the grown trees and shrubs give the property a park-like character.LocationBerg SG is one of the most popular residential communities between St. Gallen and Lake Constance. The combination of rural peace, good accessibility, and high living quality makes the location particularly attractive.Kindergarten and primary school are easily accessible. Shopping facilities, public transport, and the motorway connection are within a short distance.Your new homeWhether as a family house or as a property with long-term development potential – this single-family house offers numerous possibilities.We would be happy to send you the detailed sales documentation and look forward to your contact.

Travel time
-
  • Two-story house with solar panels on the roof, surrounded by greenery and a hedge in the foreground.
  • Well-maintained garden with a grassy lawn, a small tree supported by stakes, a bird bath on a wooden stand, a stack of bricks, and a small bird feeder. The house in the background has a white exterior with a brick chimney and solar panels on the roof.
  • A paved driveway leads to a covered garage area with a sign above. A green trash bin is visible on the left, and a barbecue grill is near the garage. The surrounding area includes a well-maintained lawn and hedges.
  • Bright living room with wooden flooring, white walls, and a fireplace. Large glass doors open to a garden, and a single chair is visible near the entrance.
  • Modern kitchen with white cabinets, stainless steel sink, stove, and countertop. Features tiled flooring and a window with blinds.
  • Empty room with wooden flooring, white walls, large window with wooden sill, radiator, and a door.
  • Modern bathroom with white tiles, a double sink vanity, a bathtub, and a large mirror above the sink.
  • A well-lit hallway with tiled flooring, white walls, and wooden doors leading to other rooms. A wooden staircase with a railing is visible on the left side.
  • A narrow hallway with tiled flooring, a white door with a glass panel, and a radiator on the wall.
  • Empty attic space with wooden beams, exposed rafters, and wooden flooring. No furniture or equipment present.
1 / 12
CHF 1,500,000.– Top
5.5 rooms127m² living space
Alpsteinstrasse 2, 9323 Steinach

Single-family house in Steinach – sunny location with lake proximity

Welcome to this well-maintained 5.5-room single-family house on Alpsteinstrasse 2 in Steinach (SG). The two-story house from 1978 impresses with a living area of 127 m² on a plot of 849 m².The house offers the following highlights: • Sunny location: The house benefits from plenty of sunlight – both in summer and winter. • Well-kept garden: A beautiful, well-maintained garden with lawn invites you to linger and relax. • Seating area: Enjoy the fresh air in your own large garden. • Fireplace: Cozy evenings are guaranteed thanks to the existing fireplace. • Garage & parking: Comfortable parking for your vehicle directly in, in front of, and next to the house. • Solar panels: Sustainable energy generation thanks to the solar system installed on the roof. • Child-friendly: Ideal environment for families with children. Location: The house is located in a family-friendly environment. The location in Steinach scores with excellent connections and short distances to all important facilities of daily life: • Steinach stop: Only 3 minutes' walk away – ideal for the daily commute. • Steinach old post bus stop: Can be reached in just 3 minutes on foot. • Volg supermarket: Daily shopping is child's play thanks to the Volg supermarket, which is only 5 minutes' walk away. • Steinach primary school: Only 2 minutes' walk away – perfect for families with school-age children. • Lake proximity: Lake Constance is in the immediate vicinity and invites you to leisure activities. Price: The selling price is negotiable.

Travel time
-
1 / 14
CHF 1,280,000.–
14 rooms380m² living space
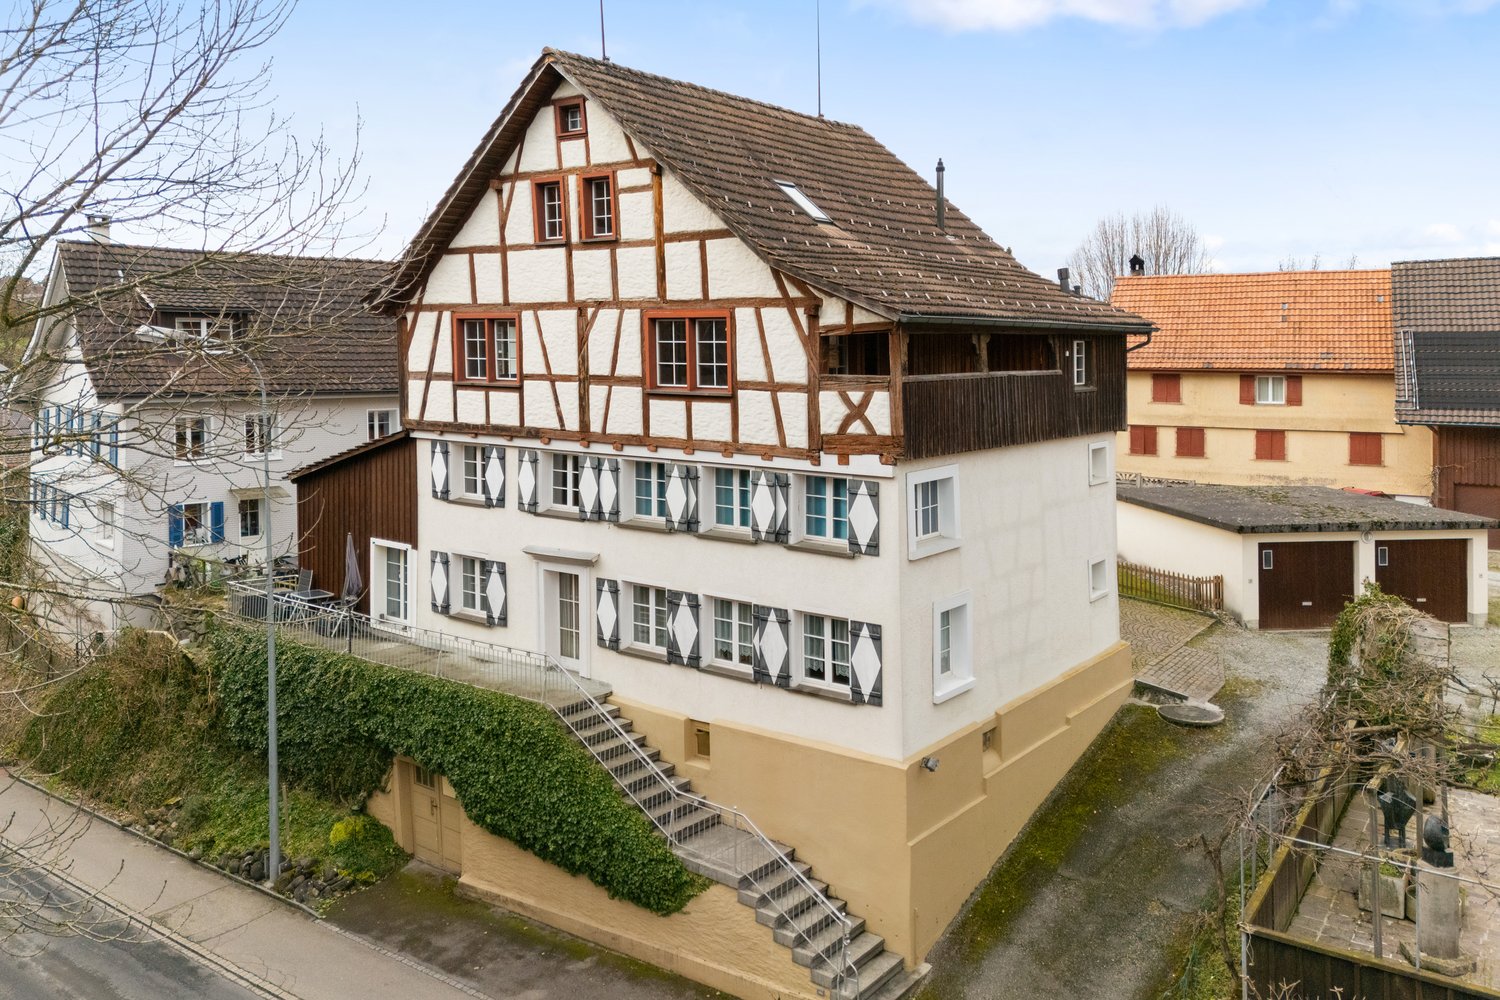
Dorfstrasse 7, 9305 Berg SG

Idyllic living in Berg in the canton of St. Gallen

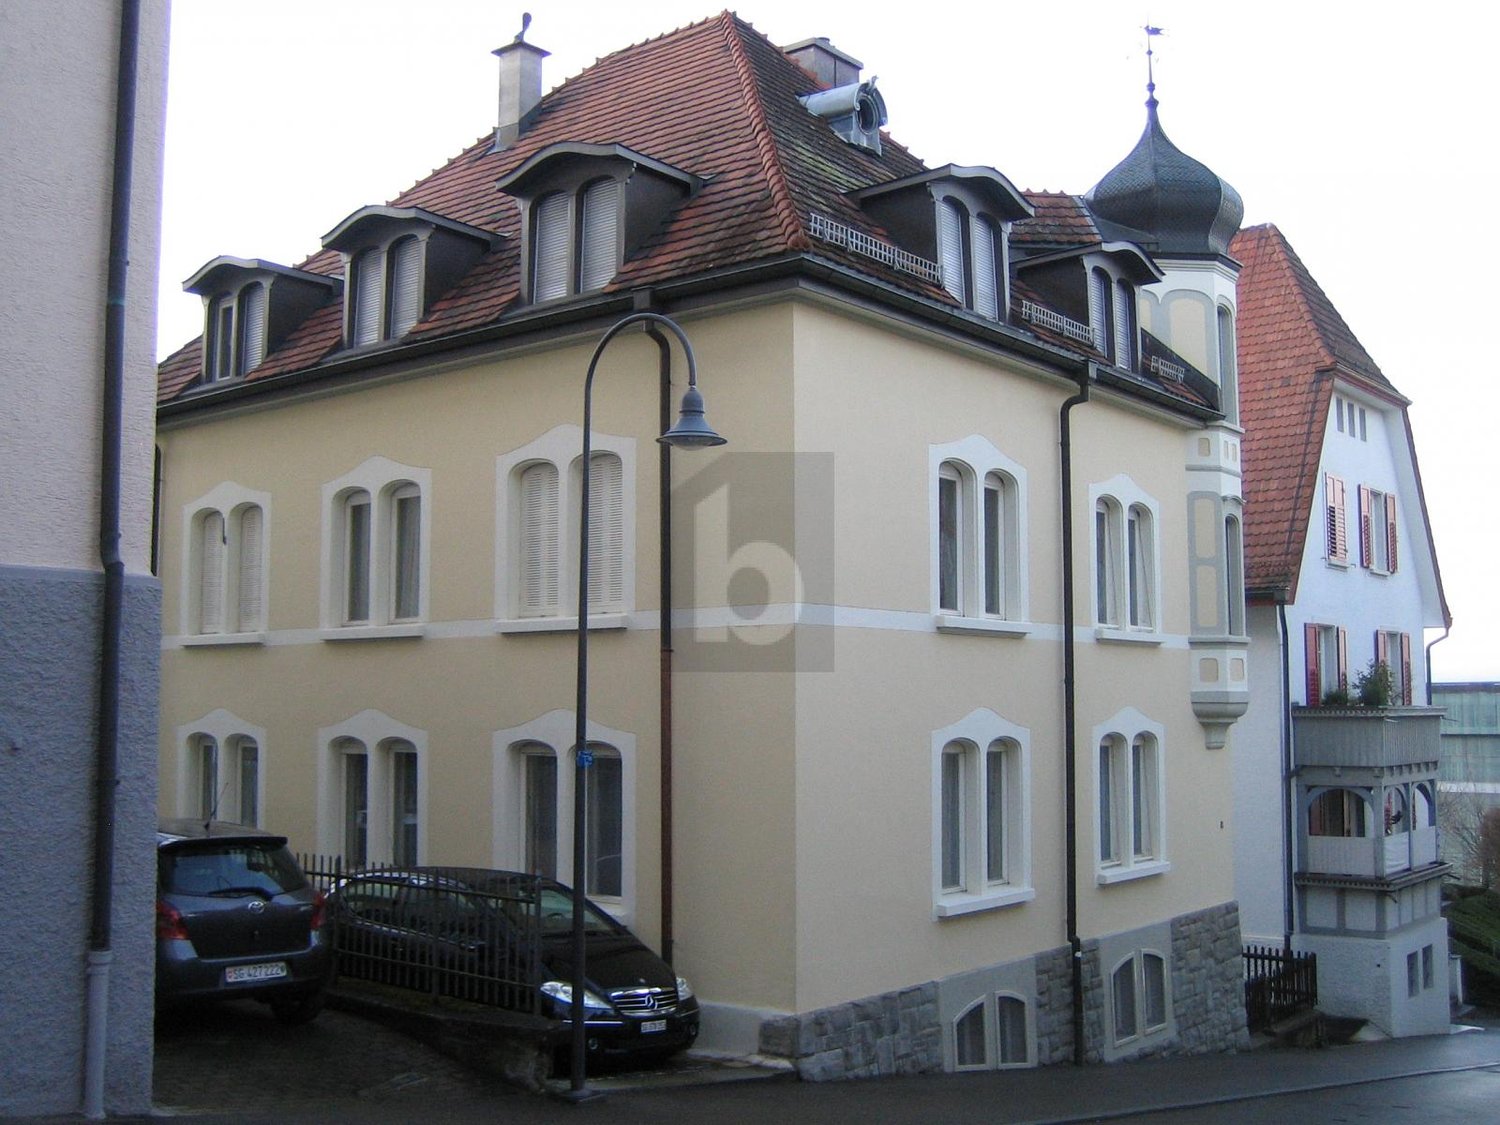
This impressive half-timbered house from around 1650 was extensively renovated in 1985 and combines historic charm with modern living comfort. The interior design is tailored to the character of the house and gives each room a special atmosphere. The house offers a total of three residential units, which can be used flexibly: The spacious maisonette apartment extends over three floors and conveys a genuine single-family house feeling. It is perfect for a family. Two further apartments on the ground floor (currently rented out) can be used either for adult children, guests, or relatives in need of care, or as attractive rental objects that generate additional income. Additionally, there is a separate room with its own entrance and toilet, which is ideal as an office or practice room. Thanks to this flexible room layout, the house is not only suitable for families looking for a lot of space but also excellent as a multi-generation house or for self-employed people with a need for workspaces. The technical values are also convincing. The property is operated with a gas heating system. Spacious basement rooms are available in the basement with a separate entrance. There are two garages and five parking spaces available for the tenants' cars. The surroundings with a garden and green plants invite you to relax. The purchase price makes this offer particularly attractive, whether you are looking for a large single-family house with additional benefits or an object with rental potential. Fulfill your dreams and take over this interesting property with neat apartments. Ask for our detailed documentation. Come to me for a viewing appointment as soon as possible. I look forward to getting to know you.Transport links in Berg SGPost bus: Berg - Wittenbach - 8 minutes Berg - Arbon - 15 minutes Berg - St. Gallen - 18 minutes Berg - Rorschach - 27 minutesRailway Roggwil-Berg train station, about 15 minutes' walk Connections towards St. Gallen or RomanshornCar: Berg - Arbon approx. 6 minutes Berg - Rorschach approx. 10 minutes Berg - St. Gallen approx. 11 minutesNearest motorway access:Arbon South (direct connection to A1) 2.3 km / 4 minutesAlternatively, via Wittenbach/Kronbühl, the connection to the St. Gallen city motorway (A1) is also accessible.Shopping by car: Lidl Arbon approx. 3 minutes, 2.3 km Migros / Aldi / Lidl / Landi in Wittenbach approx. 6 minutes, 3.9 km Novaseta Arbon approx. 7 minutes, 4.2 kmOnline real estate valuation - free of charge in 3 minutesFind out the value of your property in three minutes - comprehensive and free of charge.Here is the link:

Travel time
-
Ruedi Baumann

Ruedi Baumann

1 / 13
Ruedi Baumann

Ruedi Baumann

  • Parking space
  • Balcony / Terrace
  • Garage
  • +4
CHF 1,440,000.–
5.5 rooms133m² living space
Schulstrasse 16, 9323 Steinach

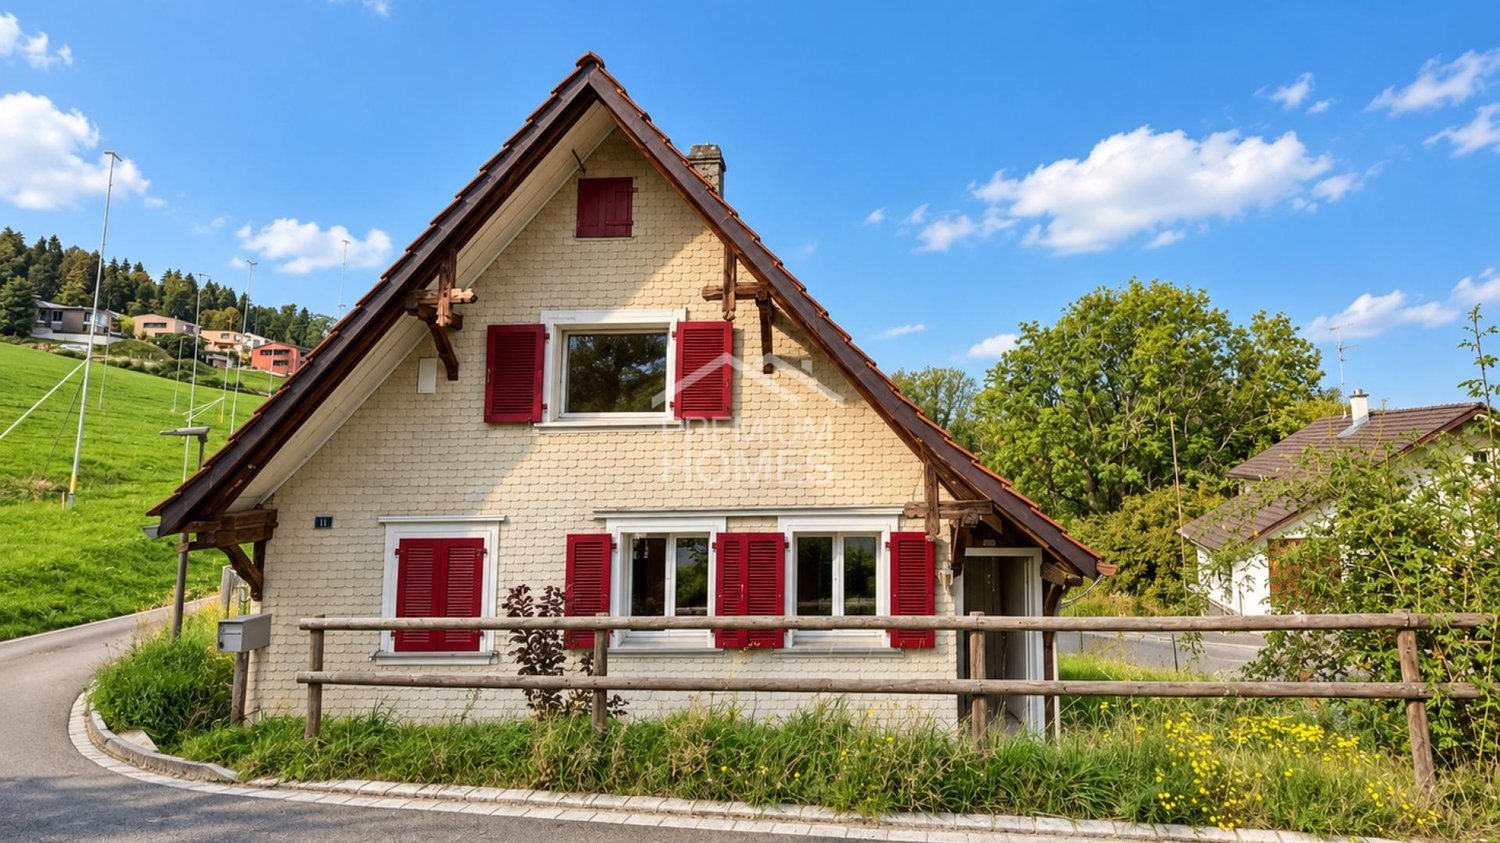
Charming 5 1/2 room single-family house with idyllic garden

MÜLLER FAMILY OFFICE AGReal Estate - Asset Management - Artpresents:Charming 5 1/2 room single-family house with idyllic gardenIn the idyllic Steinach, we present to you this charming 5 1/2 room single-family house with approximately 133 m2 of net living space, which convinces with bright, inviting rooms and modern living comfort. The 564 m2 large plot invites you to relax in the sunny garden and enjoy various leisure activities.Living in Steinach means experiencing a holiday feeling every day. With around 3500 inhabitants, Steinach offers a charming, manageable community atmosphere, excellent infrastructure, and ideal connections for nature-loving living. The train station is just a 2-minute walk away and offers direct train connections to Rorschach, St. Gallen, and Romanshorn. The A1 highway is just a few minutes away, making mobility even easier. Shopping facilities for daily needs, such as the Füger bakery with a cozy café, Volg, and various restaurants, are located in the immediate vicinity.On the ground floor, there is the open living and dining area with approximately 33 m2, which offers plenty of space for living and enjoying. A special highlight is the stylish, genuine stone wall in the living room, which creates a natural and elegant living atmosphere. The modern kitchen impresses with its elegant and clear design. High-quality appliances from V-ZUG, including a practical steamer, and a well-thought-out, spacious layout provide high comfort while cooking. A GROHE Blue System provides sparkling, cooled mineral water directly from the tap. On the ground floor, an additional room with a practical built-in wardrobe and a guest toilet complete the room offer.Through the elegant wooden staircase, you reach the upper floor, which offers three spacious rooms. From two rooms, you can access a beautiful balcony. Directly from the master bedroom, you can enter the elegant en-suite bathroom. This bathroom features a double sink, toilet, a large bathtub, and a walk-in rain shower. A practical second bathroom with a shower and toilet completes the offer on this floor. The entire house is also equipped with a comfortable underfloor heating system.The spacious basement impresses with a natural cellar, ideal for wine storage; a wardrobe room, discreetly integrated built-in wardrobes, and a laundry room with a Secomat. This floor is complemented by a garage with an automatic door and a technical room.The well-maintained garden invites you to linger, relax, and enjoy. Two high beds and a practical lawn robot provide additional comfort. A barbecue area invites you to social hours with family and friends outdoors. The garden house also offers valuable storage space for garden tools, bicycles, or leisure equipment and completes the attractive outdoor offer of this property.The house is equipped with a modern solar system including a battery storage system, which enables sustainable energy supply and optimizes self-consumption. Access to the house and garage is via a fingerprint entry system, which guarantees a secure, user-friendly, and keyless entry.This charming single-family house is located in a central location in the heart of the Steinach community and offers a true home to feel good in.Sales priceCHF 1'440'000.-We would be happy to show you this beautiful single-family house, also in the evening or on the weekend.

  • Parking space
  • Balcony / Terrace
  • Garage
  • +4
Travel time
-
1 / 18
CHF 1,470,000.–
6.5 rooms179m² living space
Pfannackerstrasse 15, 9033 Untereggen

Modern 6.5-room single-family house in a preferred location

Highlights • Spacious and bright living area • Modern interior design • Natural and easily accessible location • Lake view • Family-friendly residential area • Quiet location on a low-traffic dead-end street • Several parking options • Heat pump for energy-efficient living Living happiness in the center of Untereggen This attractive 6.5-room single-family house combines modern living comfort, spacious dimensions, and thoughtful architecture in a quiet and family-friendly location.On the ground floor, the spacious living and dining area with an adjacent, glazed winter garden forms the heart of the house. The large window surfaces provide plenty of daylight and a pleasant living atmosphere. From here, you can directly access the well-kept garden. This floor is complemented by another, versatile room.On the upper floor, there are four spacious bedrooms. Two of them have direct access to the sunny balcony with a beautiful view of Lake Constance.The spacious family bathroom is equipped with a corner bathtub and a double sink. In the basement, you also have a sauna at your disposal.A lockable garage, a directly adjacent covered parking space, and several outdoor parking spaces in front of the house provide a comfortable parking situation.The quiet location, the attractive outdoor areas, and the family-friendly environment make this property an ideal home. Have we sparked your interest? Then we look forward to your contact and a viewing appointment.

Travel time
-
1 / 16
  • Parking space
  • Balcony / Terrace
  • Garage
  • +3
CHF 3,490,000.–
8.5 rooms237m² living space
Seebleichestrasse 54, 9404 Rorschacherberg

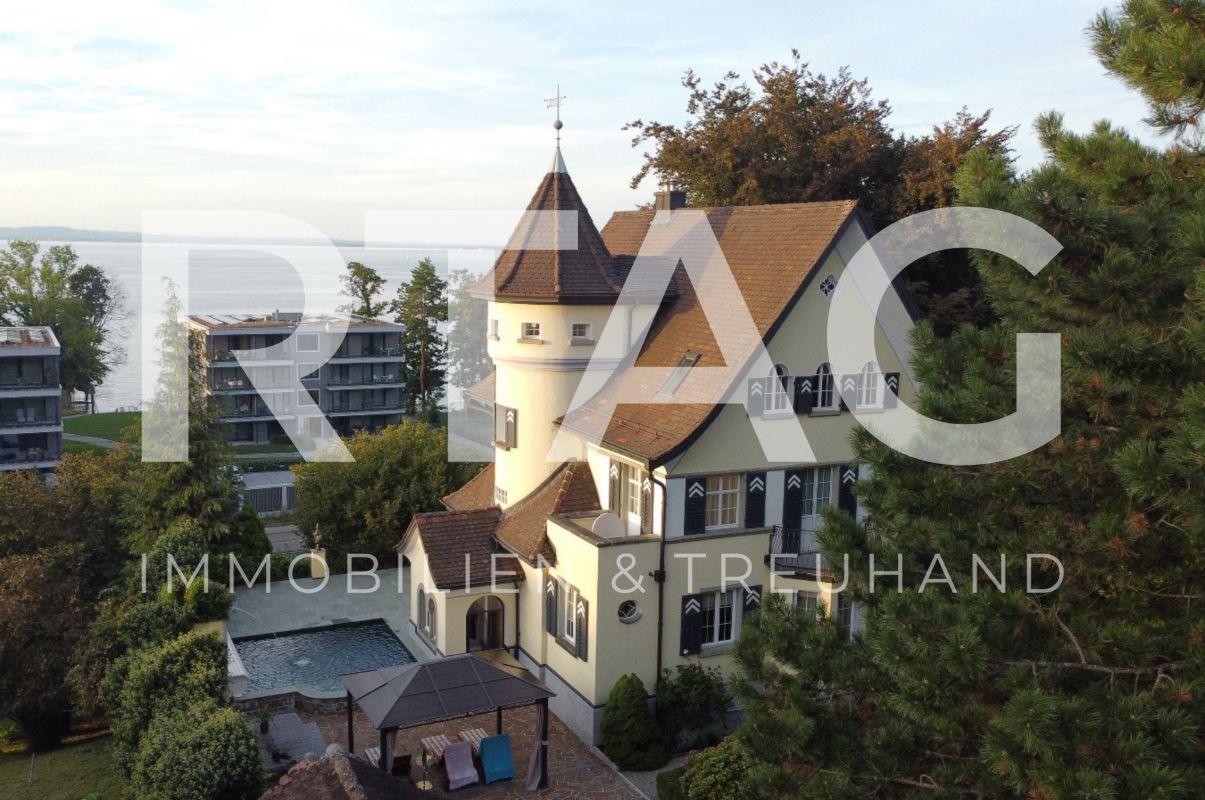
Luxurious villa with 2'008 m2 park-like grounds

The extremely striking and beautiful property "Villa Sabel" was built in 1923 on behalf of the renowned piano maker Lorenz Sabel. The villa served as a director's villa at the time and is still an impressive example of timeless elegance and first-class design today.LOCATION • Unobstructed lake view • Attractive municipality with good tax rate and top infrastructure • Industrial zone GIA; offers many possibilities [residential/business seat, expansion possibilities] • Good shopping opportunities in the surrounding area 2.5 km [Migros, Coop, Volg, Aldi, Lidl] • Close to local infrastructure and recreational areas • Good traffic connection, close to highway access as well as bus stop and train station [direct connection Zurich-Geneva] • Würth forum within walking distance [museum, cultural event] OBJECT • Complete property; partially fenced with a fence, partially with a garden wall including columns • Outdoor swimming pool including lighting, bench with solar panel cover • Magnificent, old tree population [including red beech, plane tree, birch, pine, fir, cherry tree], park-like surroundings • Entrance and footpaths made of natural stone [porphyry polygonal plate], north Andeer granite terrace • Elaborate garden lighting concept consisting of 14 massive cast-iron lanterns • Good room layout and pleasant room height everywhere • High-quality interior fittings, Cashmere White Granite floor in the kitchen, parquet floor in 8.5 rooms, Carrara marble floors in the staircase • Häcker kitchen with large induction cooktop with boost function, steamer, oven and fully automatic built-in coffee machine • In the ground floor kitchen and study completely (walls and ceilings) with Antico Stucco Veneziano • Large garden house and/or room under the north terrace offer possibilities for studio or hobby room, storage space Have we sparked your interest? We would be happy to send you our detailed sales documentation and/or answer any questions you may have.

  • Parking space
  • Balcony / Terrace
  • Garage
  • +3
Travel time
-
1 / 13
  • Balcony / Terrace
  • View
  • Elevator
Price on request
28 rooms835m² living space
Bahnplatz 11 + 13, 9400 Rorschach

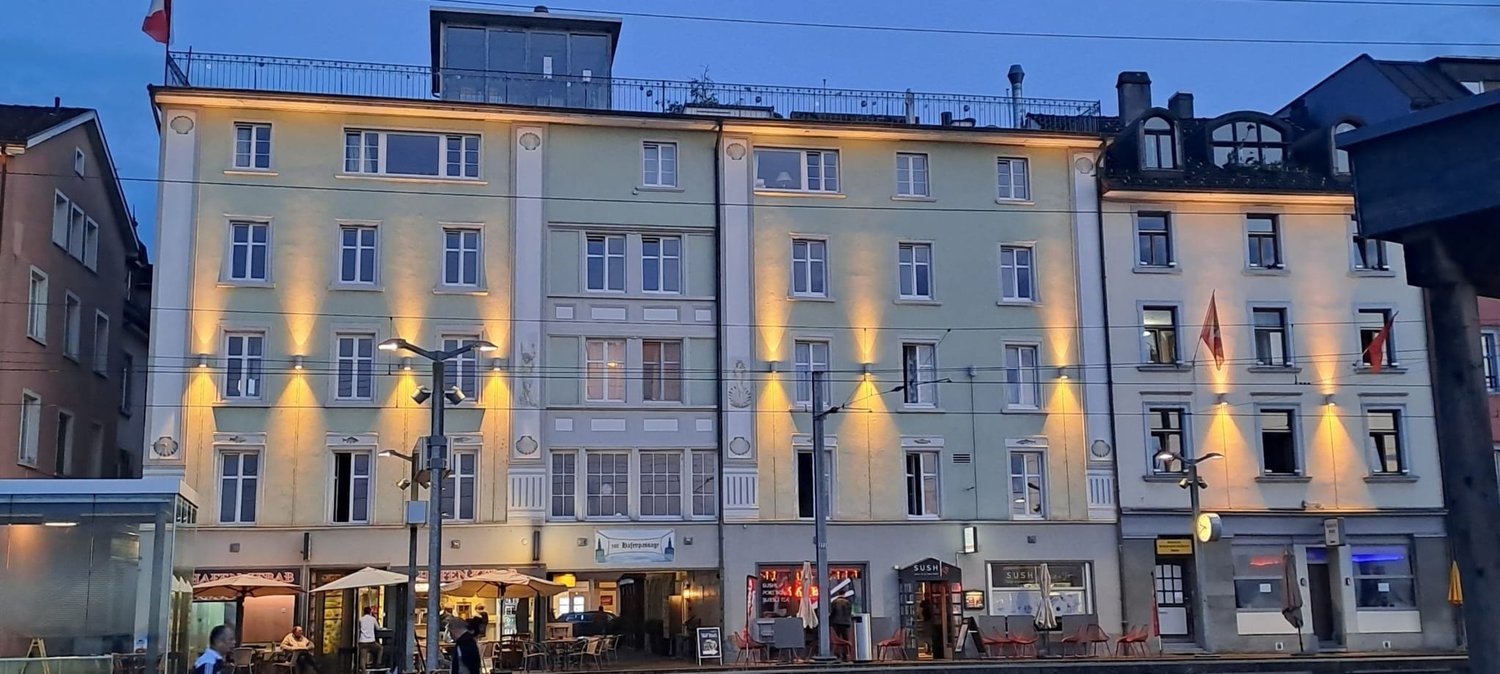
Lakefront Investment! Apartment building with 12 units - prime location!

In a privileged location on the harbor of Rorschach, this high-quality renovated apartment building with ten apartments and two commercial units presents itself as a solid investment for purchase. It presents itself with unobstructable and wonderful panoramic views of Lake Constance. Each unit offers a lake view; an elevator accesses all five floors and the approximately 210 m2 large penthouse terrace creates desirable outdoor space above Lake Constance. This property stands for investment with perspective: stable rental income, high location attractiveness, modern usage concept.This 1920-built and renovated between 2020-2025 apartment building in Rorschach combines historic substance with contemporary comfort. On 5 floors, the property houses 10 residential units and 2 commercial units - all areas enjoy a beautiful lake view. The sunny location, an elevator, and spacious outdoor areas round out the offer.The combination of apartments, short-term rentals, and gastronomy makes this property a rare investment opportunity with stable rental income and additional growth potential.The highlights at a glance: • 10 units | 28 rooms | 10 bathrooms • 2 commercial units with outdoor seating • Net living area approx. 835 m² | Usable area approx. 840 m² • Terrace area approx. 210 m² | Plot approx. 215 m² • Year of construction 1920 | Renovation 2020-2025 • 5 floors with elevator • Heating oil | Distribution via radiators • Building volume approx. 3,420 m³ • Availability: immediately • Special features: sunny, lake view, spacious terraces • Restaurants with 5-year rental contracts Location & Potential:The privileged location with unobstructable lake views from all units guarantees not only a constantly high demand but also opens up above-average return opportunities - especially in the attractive segment of short-term rentals.A rare investment opportunity for discerning investors who are looking for a high-yielding property in a unique location with additional value appreciation potential.In the heart of Rorschach, you benefit from short distances to the lake, shopping, and public transportation - a guarantee for sustainable rentability. The property is ideal for buy-and-hold, furnished rentals, or multi-generation concepts. An attractive opportunity for investors who value location, substance, and development potential.

  • Balcony / Terrace
  • View
  • Elevator
Travel time
-
1 / 13
CHF 1,255,000.–
5.5 rooms
Am Stutz 4b, 9425 Thal

Move in and feel at home. New semi-detached house

Modern living with comfort, quality, and a well-thought-out room concept.In a quiet and family-friendly residential area of Thal, this 2023 built 5.5-room semi-detached house awaits you. High-quality materials, modern technology, and bright rooms create a home that convinces both optically and functionally.The heart of the house is the spacious living, dining, and kitchen area with direct access to the covered seating area. The high-quality kitchen is equipped with, among other things, a ceramic hob, a cooking field with integrated steam extractor, steamer, combination device, and a Quooker water tap. Thanks to the Smart Home system, lighting and shutters can be conveniently controlled via smartphone.On the upper floor, you will find three well-proportioned bedrooms and a spacious family bathroom. The parent's room has a stylish bathroom en suite and a high-quality, custom-made built-in wardrobe that offers a lot of storage space and underlines the exclusive character of the house. The room offer is complemented by a large heated hobby room in the basement, which is ideal as a fitness room, home office, or playroom.The location convinces in everyday life as well as in leisure time. Kindergarten and school are practically next door, the bus stop is within a few minutes' walk. Shopping facilities, the motorway connection, as well as Lake Constance and the Thal outdoor pool are also within a short distance.Highlights • New semi-detached house from 2023 • High-quality interior design with stylish kitchen and Smart Home system • Parent's suite with bathroom en suite and custom-made built-in wardrobe • Large, heated multi-purpose room with various usage possibilities • Single garage with e-charging station and outdoor parking space • Quiet and family-friendly living location with kindergarten and school in immediate proximity Order the detailed sales documentation for this interesting property. After receiving the documentation, we will be happy to arrange a personal viewing appointment. We look forward to your contact inquiry.

Travel time
-
1 / 11
CHF 750,000.–
5.5 rooms88m² living space
Staudenäckerstrasse 24, 9403 Goldach

5.5 Room Row House

The cozy row family house in a central location in Goldach convinces with a lot of charm and design potential. It is ideal for people or families who want to realize their own living ideas. The garden also offers numerous possibilities to design the outdoor area according to personal wishes.LocationThe row family house is located in a quiet and family-friendly neighborhood in the western part of Goldach. The center with various shopping facilities and schools is within walking distance. In the summer months, the nearby Lake Constance invites you to swim and engage in different water sports activities. Along the lake shore to Rorschach, there are also numerous playgrounds, meadows, cafes, restaurants, and bars. Thanks to the western orientation, the garden enjoys many sunny hours from mid-day onwards. The green and quiet surroundings are particularly suitable for small families.Ground FloorOn the ground floor, there is a bathroom with a bathtub, sink, and toilet, as well as the kitchen and living area. The living room offers space for a cozy sofa landscape. The kitchen is equipped with a stove, oven, dishwasher, and refrigerator and offers additional space for a dining area. From here, you can access a small balcony and a few stairs directly into the garden - a beautiful place to linger and relax.Upper FloorThe upper floor comprises a total of four rooms, which can be flexibly used as bedrooms, children's rooms, guest rooms, or home offices. Depending on the needs, there is also potential to adjust the room layout and create a more open living feel. This floor also provides access to the attic, which offers additional storage space.BasementIn the basement, there is a vestibule and a cellar room for supplies and additional storage space. The room offer is complemented by a heating and laundry room, as well as an additional room that is ideal as a workshop, hobby, or craft room. From here, there is direct access to the outdoor area.The row family house includes a garage located on the side. The access is via the garden and the side street, the corresponding rights are regulated in the land register. The house offers an exciting basis for people who want to incorporate their own ideas into a home with a garden.

Travel time
-
1 / 13
CHF 1,050,000.–
6.5 rooms156m² living space
Städeliwies 8a, 9422 Staad

6.5 room semi-detached house with private garden and studio

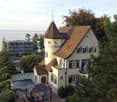
This well-maintained semi-detached house with a construction year of 1961 was comprehensively renovated in 2022 and offers a solid foundation for modern family living on approximately 156 m² of living space and a plot of 312 m². The thoughtful room layout provides a clear separation between jointly used areas and private retreats. In the basement, there is a laundry room, a cellar, and the garage with an electric garage door. This level is complemented by a studio with two rooms, a separate entrance, and its own bathroom with a shower. This area offers a variety of uses and is not only suitable for guests, older children, or as a home office but also ideal for commercial use. For example, a hair salon, a nail studio, a beauty studio, or other services that benefit from a separate entrance. The ground floor forms the heart of the house. When entering, you arrive in the central entrance area, from which all rooms can be easily reached. On this floor, there are the main entrance, a modern bathroom with a bathtub and shower enclosure, sink, and toilet, a parental bedroom, and the spacious living and dining area. The open kitchen is functional and high-quality, with a cooking island offering plenty of workspace and sufficient storage space. It is equipped with a modern Miele induction stove installed in 2024 and a spacious Samsung Foodcenter, also from 2024. The adjacent dining area provides direct access to the balcony, the ideal place to enjoy beautiful evenings outdoors. From the balcony, you can directly enter the private garden. The bright living area impresses with large window surfaces and invites you to linger. The fireplace creates a warm atmosphere and provides the perfect setting to end the day comfortably on the sofa. On the upper floor, there are a total of three additional rooms that can be used in a variety of ways due to their spacious floor plans and pleasant lighting. Two of the rooms are ideal as comfortable bedrooms and offer enough space for individual furnishings and retreat. The third room is currently used as a stylish dressing room and has a practical built-in wardrobe, which allows the room to be used optimally. However, it can also be easily set up as an office, work, or hobby room. This property is particularly suitable for buyers who value well-utilizable living space, flexible room design, and a separate additional area.- Living area 156 m² - Plot 312 m² - Fireplace - Studio with separate entrance - Bathroom with bathtub - Bathroom with shower - Spacious kitchen with cooking island - Spacious living area - Access to the terrace from the living area - Outdoor area with garden - Laundry room - Wood pellet heating - Garage with electric garage door - Two outdoor parking spaces - Renovated in 2022Your new home starts here, with us by your side. Have we sparked your interest? We would be happy to provide a viewing. Buying a property is more than just a decision; it's an important step that requires experience, expertise, and trustworthy advice. That's exactly what we're here for. - Individual advice tailored to your needs - Transparent information, all facts on the table - Professional accompaniment from viewing to contract signing Let's find out in a non-binding conversation if this home is the right one for you. We take the time for you. Contact us at any time; we look forward to hearing from you. www.rl-immo.ch, your real estate marketer with heart and expertise
Travel time
-
1 / 14
CHF 1,180,000.–
5.5 rooms120m² living space
Schöneggstrasse 16c, 9404 Rorschacherberg

Modern living with Lake Constance view and beautiful garden

The semi-detached house presents itself with modern architecture, a generous space offer, and a well-kept outdoor area that offers a variety of uses. A special highlight is the magnificent and unobstructed view of Lake Constance. The property is part of a well-maintained development with a total of four units, which share a central underground garage.The bright living room is the heart of the house. Large window fronts let in plenty of daylight and create a pleasant living atmosphere. The kitchen is modernly equipped, functionally designed, and features a central cooking island and high-quality appliances.The beautiful garden with seating area offers enough space for relaxation or leisure activities in the green. The house has an elegant main bathroom with bathtub and shower, as well as a comfortable guest toilet with its own shower. In the basement, a spacious laundry room and a practical cellar area offer sufficient storage space for all needs. A special highlight is the versatile usable room, which can be ideally used as a hobby room, home office, or fitness area.The house is located in a quiet, low-traffic residential area with direct access to public transport. Shopping facilities, schools, and recreational areas are also easily accessible. The surroundings are characterized by a lot of green and an attractive neighborhood development.This single-family house combines contemporary architecture, living comfort, and an ideal location. It offers space for families, couples, or individuals who are looking for a modern home with individual design options.Highlights: • Unobstructed lake view • Large garden • Up to 4 underground parking spaces • Balcony • Quiet residential area without through traffic • Hobby room • Sunny The purchase price also includes three underground parking spaces. An additional underground parking space can be purchased for CHF 40,000 if needed.We would be happy to send you a sales documentation with floor plans for further information and details.We look forward to your contact.

Travel time
-
1 / 29
CHF 2,680,000.–
7 rooms230m² living space
Wiesenhalde 8, 9404 Rorschacherberg

Exclusive Villa with Panoramic Lake View and Private Outdoor Pool

Living above the lake Arrive, breathe a sigh of relief, and let your gaze wander over Lake Constance: This stylish villa in Rorschacherberg combines spacious living with a unique view and private outdoor oasis. The private outdoor pool, spacious outdoor areas, and quiet, privileged location create a home that combines a holiday feeling with everyday life in a special way. On warm summer days, the private outdoor pool becomes the center of outdoor life. Surrounded by the spacious garden and terrace landscape, you can start the day here with a jump into the cool water or enjoy a glass of wine in the evening.Highlights: • Breathtaking lake view on all floors • 4 bedrooms, 3 bathrooms + guest toilet • Spacious living/dining area with fireplace and lake view • High-quality Gaggenau kitchen with access to the covered terrace • Outdoor pool (12 m) with electric solar cover, counter-current system & beach club feeling • Smart glass in the bathrooms, central vacuum system, hydrosauna • Large double garage + up to 5 outdoor parking spaces • Very well-maintained garden with a lot of privacy • Available for immediate occupancy This property offers an extraordinary living experience - quiet, sunny, urban, and yet completely private.Arrange your personal viewing appointment - we look forward to your contact.

Travel time
-
Alexander Münger

Alexander Münger

1 / 9
Alexander Münger

Alexander Münger

  • Parking space
  • Balcony / Terrace
  • Garage
  • +6
CHF 1,550,000.–
6.5 rooms179m² living space
9033 Untereggen

Stylish living with lake view and private garden

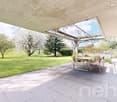
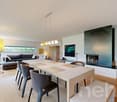
This single-family house offers a unique living atmosphere and an impressive view of Lake Constance. Access is via the garage or the side main entrance with stairs.Ground floor - Open living with a view of nature:When entering the house, you enter the inviting entrance area, which creates a special atmosphere through an original spiral staircase and rounded walls. The bright and open living room impresses with a spacious panoramic window and a cozy fireplace that underlines the living atmosphere. The adjacent dining room, optically separated from the living area by the fireplace, nevertheless offers an open design with visual contact to the living room. The panoramic windows open up a breathtaking view over the region to Lake Constance - a unique view! From the dining room, you can enjoy the view of the garden. The modern, white peninsula kitchen blends harmoniously into the overall picture and has a separate dining area for everyday life. Additionally, a glass sliding door provides a flexible separation between the living room and kitchen. An office, a guest room, and a bathroom complete the ground floor.Upper floor - Your private retreat:On the upper floor, you will find a bright, open hallway, two spacious children's rooms, and the spacious master bedroom. A special highlight is the non-visible roof garden with an area of approximately 15m² - a perfect place for your personal oasis with flowers and a view of the region and the lake. This floor is complemented by a large bathroom with a bathtub and toilet, as well as a practical attic for additional storage space.Plot & Garden - Nature paradise for the family:The house stands on a spacious plot of 789m², which will delight nature lovers, hobby gardeners, children, and pets alike with its garden landscape. This single-family house combines modern living, a breathtaking view, and a natural environment.The following highlights are offered by this property: • Breathtaking panoramic view • Large and open living room • Cozy fireplace • Spiral staircase as a visual highlight • Private roof garden • Spacious garden • Double garage Take advantage of this unique opportunity and contact us for more information and a non-binding viewing appointment!


  • Parking space
  • Balcony / Terrace
  • Garage
  • +6
Tobias Benz

Tobias Benz

1 / 8
Tobias Benz

Tobias Benz

CHF 780,000.–
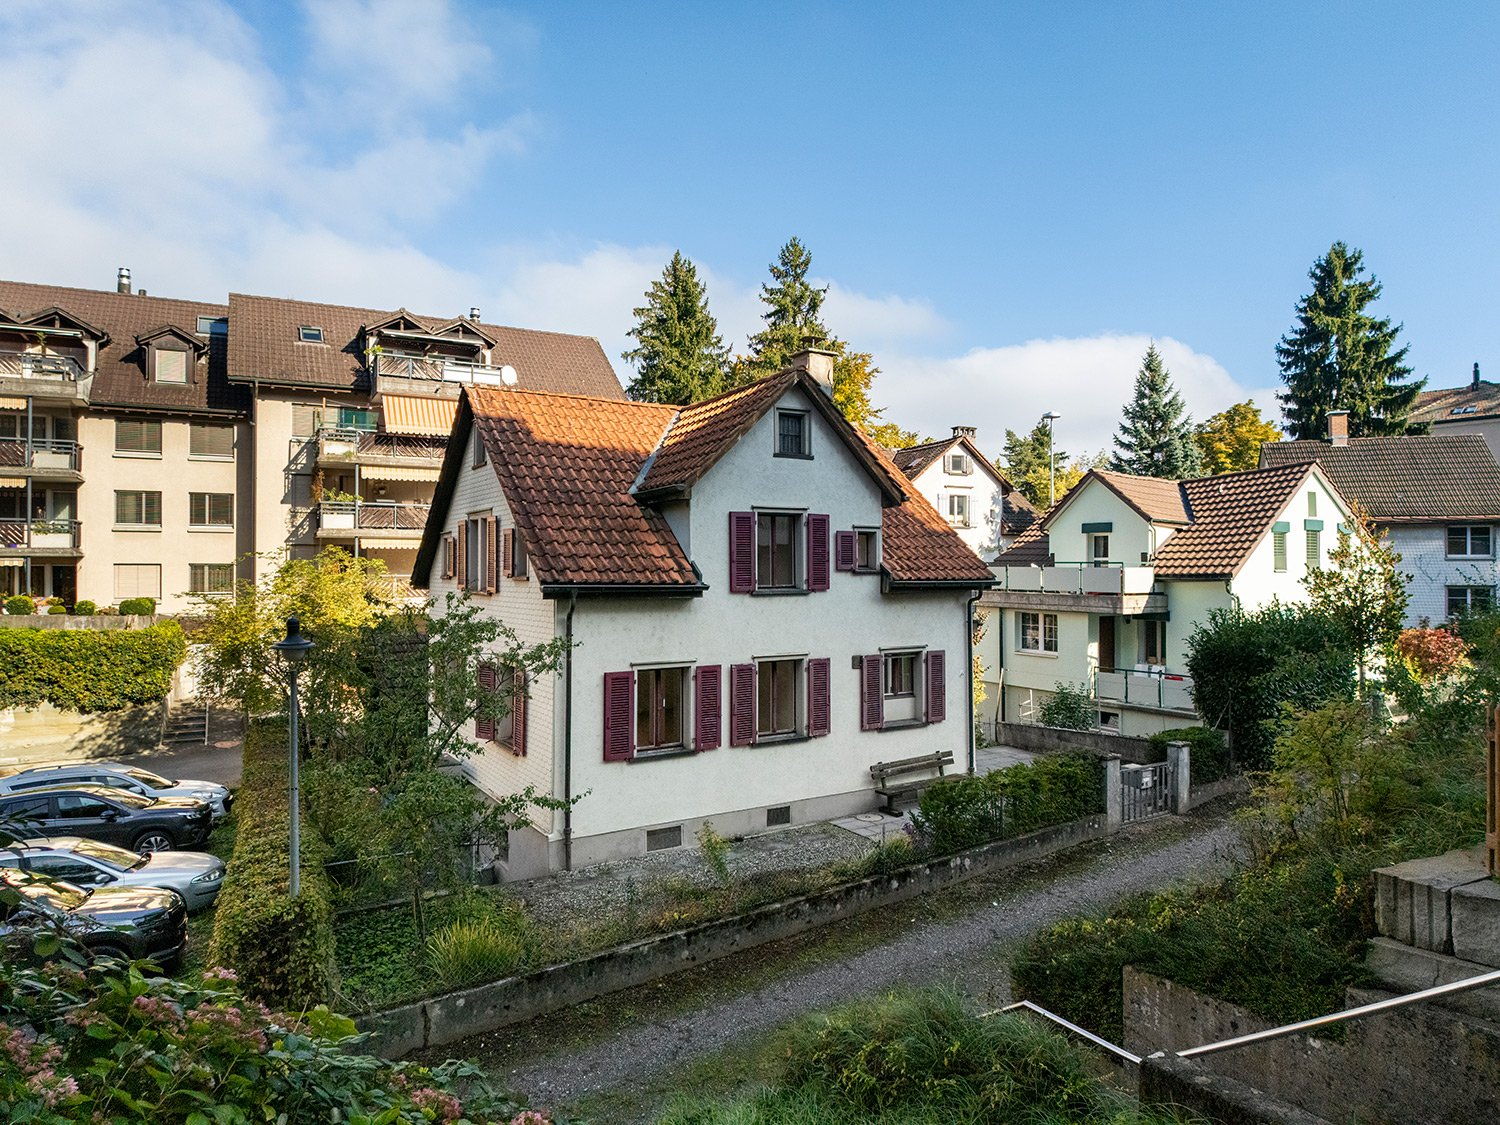
Heidenerstrasse 78, 9404 Rorschacherberg

Double-family house

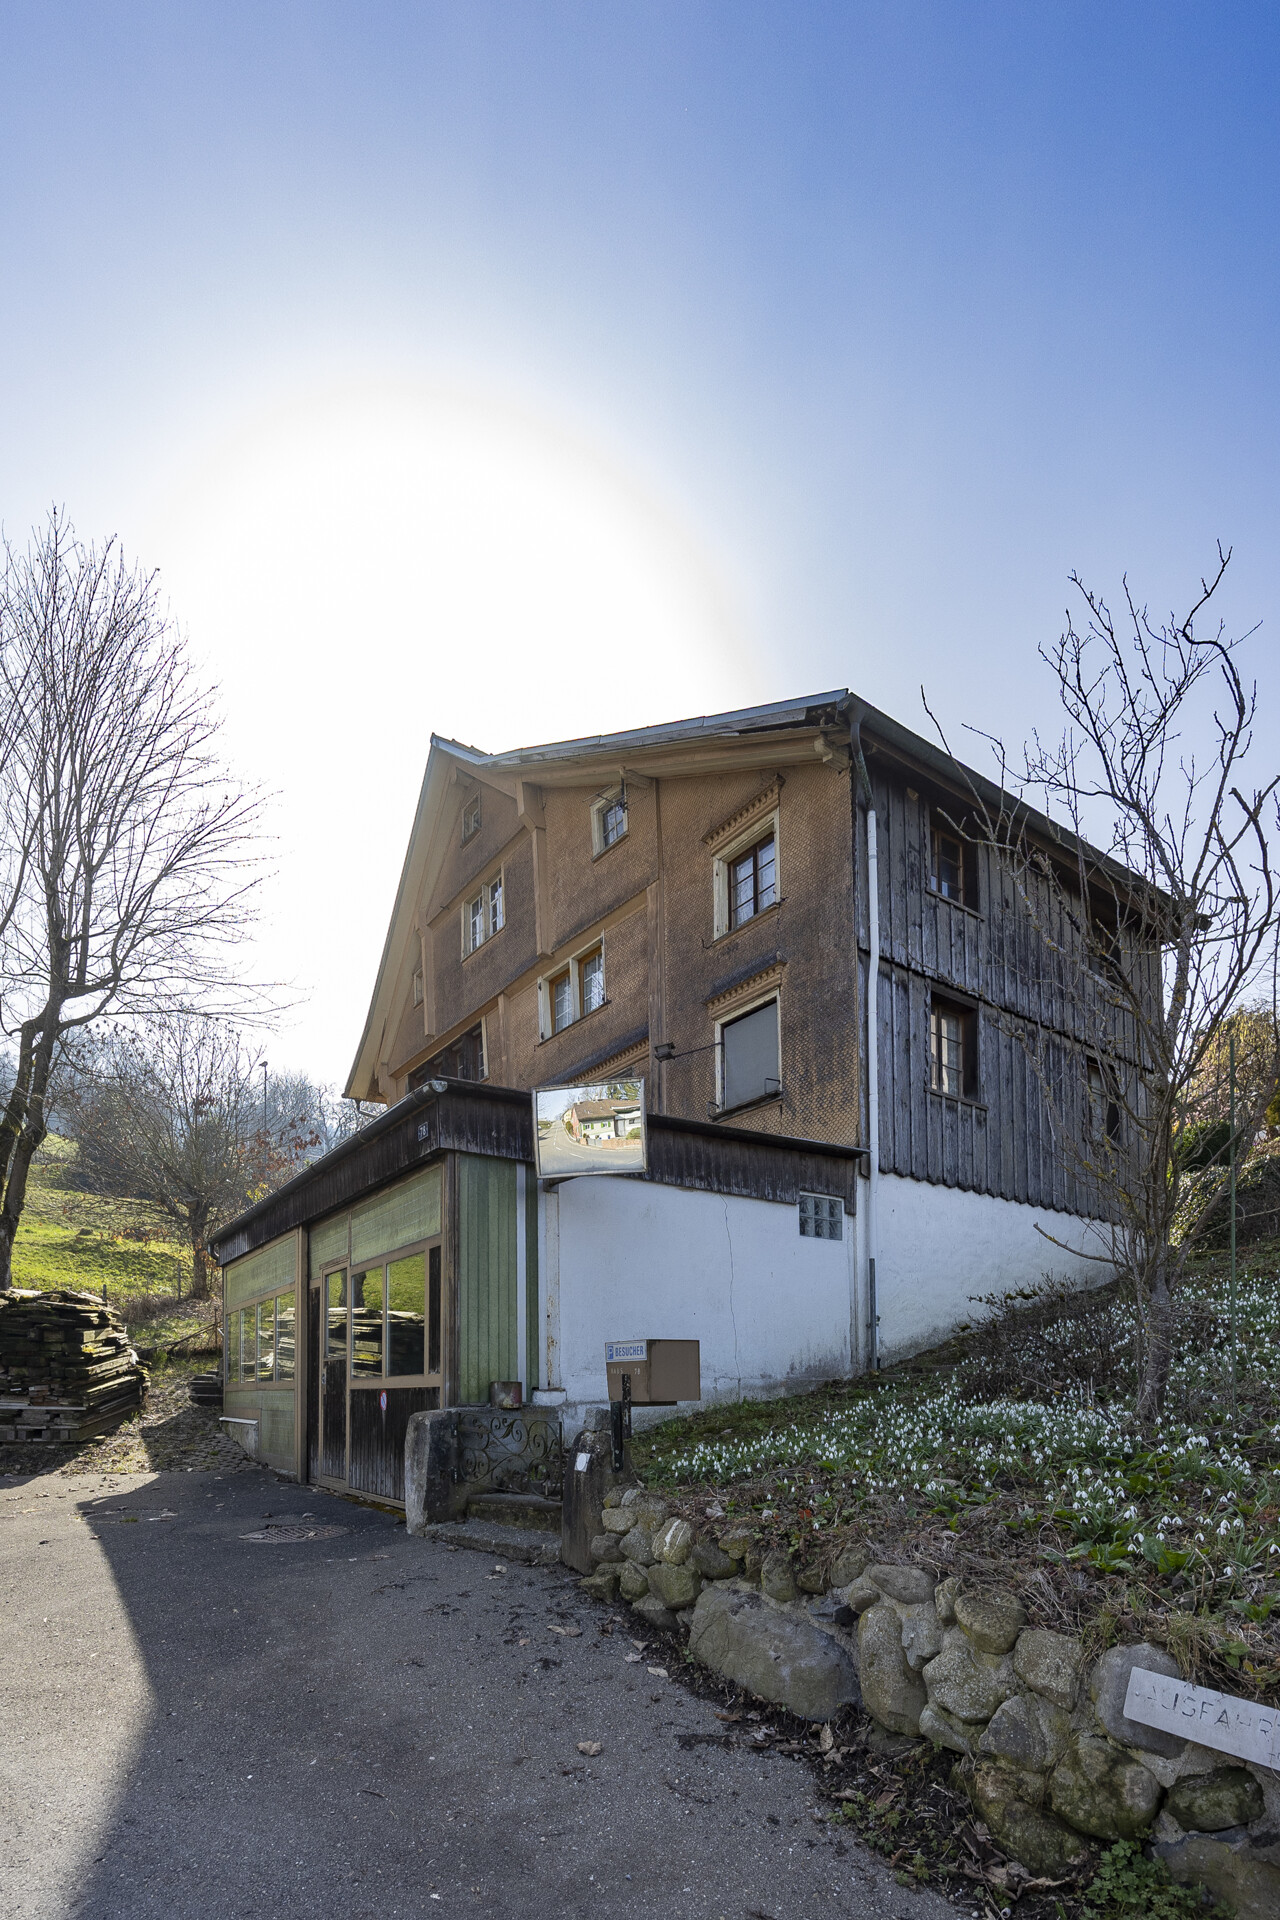
In an elevated and well-sunlit location in Rorschacherberg, this double-family house is situated on a spacious plot of around 798 m². The property offers a rare opportunity for buyers who recognize the existing potential and want to realize their own ideas in an attractive living environment. The existing building has a classic structure with two residential units and offers a variety of uses. Whether a comprehensive renovation, a redesign, or a complete new development, the starting position allows for different concepts and thus offers interesting perspectives, especially for investors, project developers, or skilled buyers. The property convinces with its size and the diverse possibilities of use. The extensive garden area creates space for individual design ideas and at the same time offers a pleasant privacy. The elevated location also ensures good sunlight and offers an attractive view of the surrounding environment. On the ground floor, there is a garage that is not only suitable for parking vehicles but can also be used ideally as a workshop, hobby room, or storage space. This offers additional value and appeals particularly to buyers who are looking for space for their own projects or handicraft activities. The property is located in a grown residential area and thus offers a solid basis for future development. At the same time, it should be taken into account that the property is located in a residential-commercial zone according to current planning and is also partially affected by public-law framework conditions, which must be taken into account in the event of further development. The object is overall in a condition requiring renovation and thus offers the possibility of implementing an individual residential or investment concept completely according to one's own ideas. The sale is made in the current condition (as-is condition), which creates interesting opportunities for buyers with corresponding vision and experience. This property is specifically aimed at buyers who are not only looking for a property but also a project with development potential. In combination with the attractive location in Rorschacherberg, the proximity to Lake Constance, and the good accessibility of the surrounding centers, this offers an exciting opportunity to create long-term added value.

Travel time
-

Suggested properties for you based on search results