36 results - House, chalet, rustico to buy in District Unterklettgau

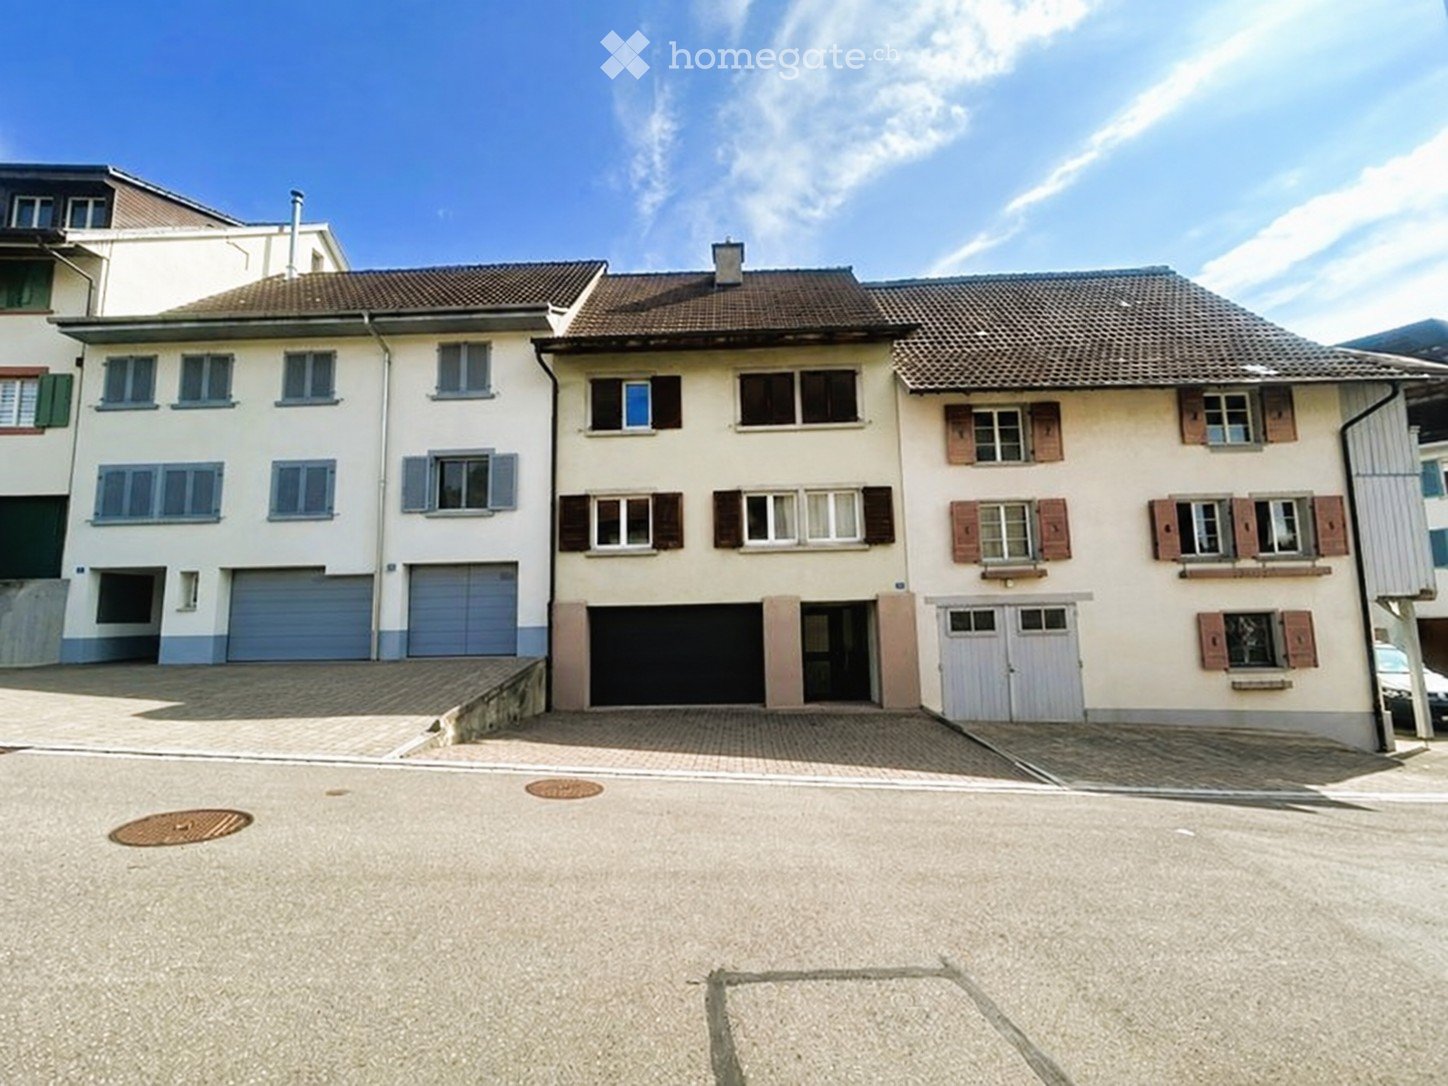
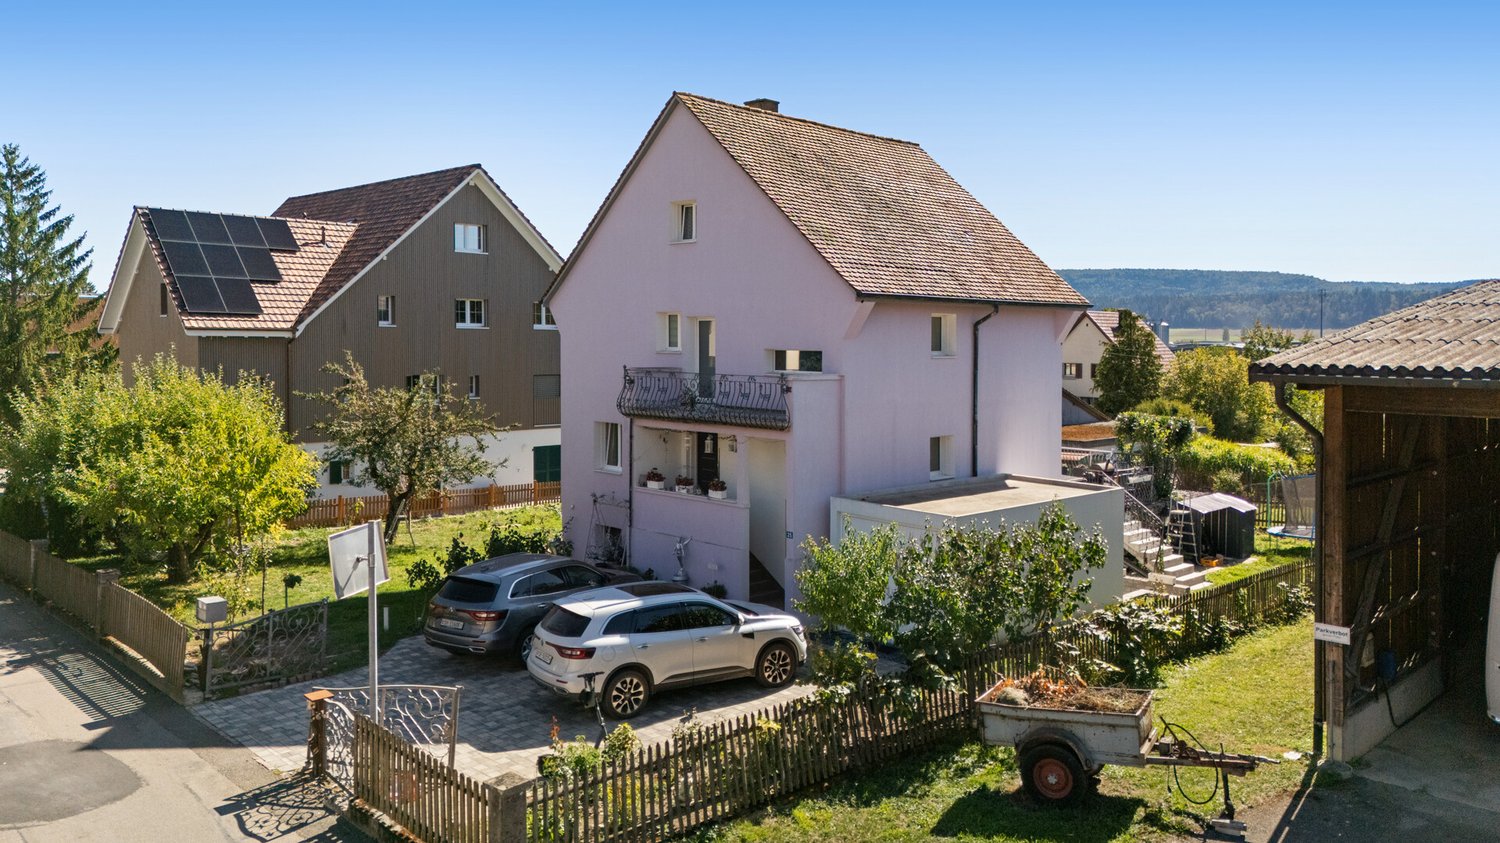
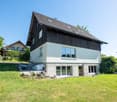
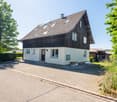
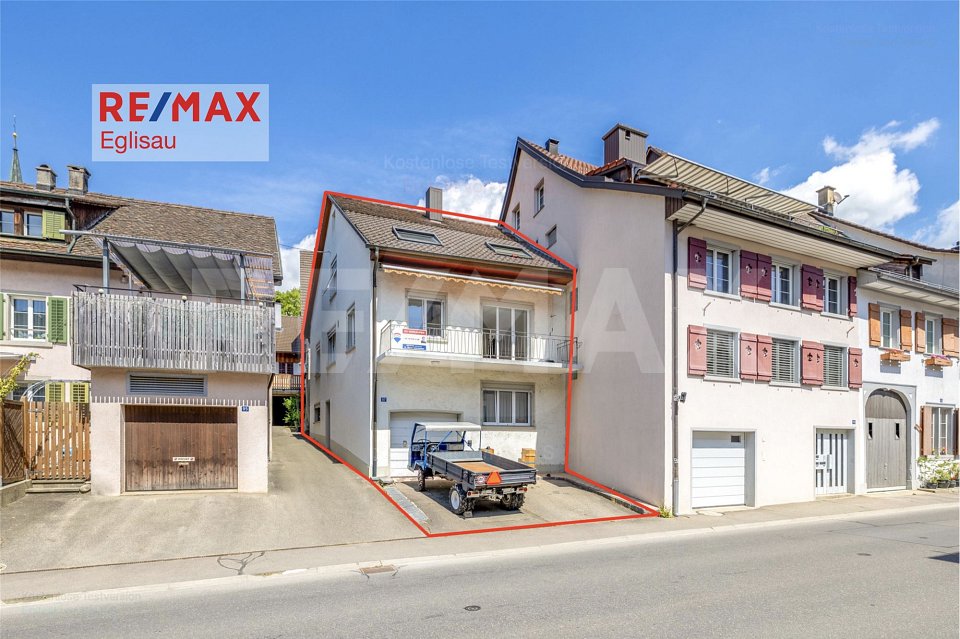

  • Multi-story residential building with multiple apartments, featuring a central garage and parking area.
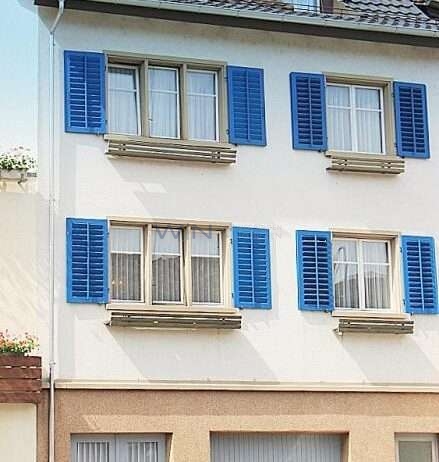
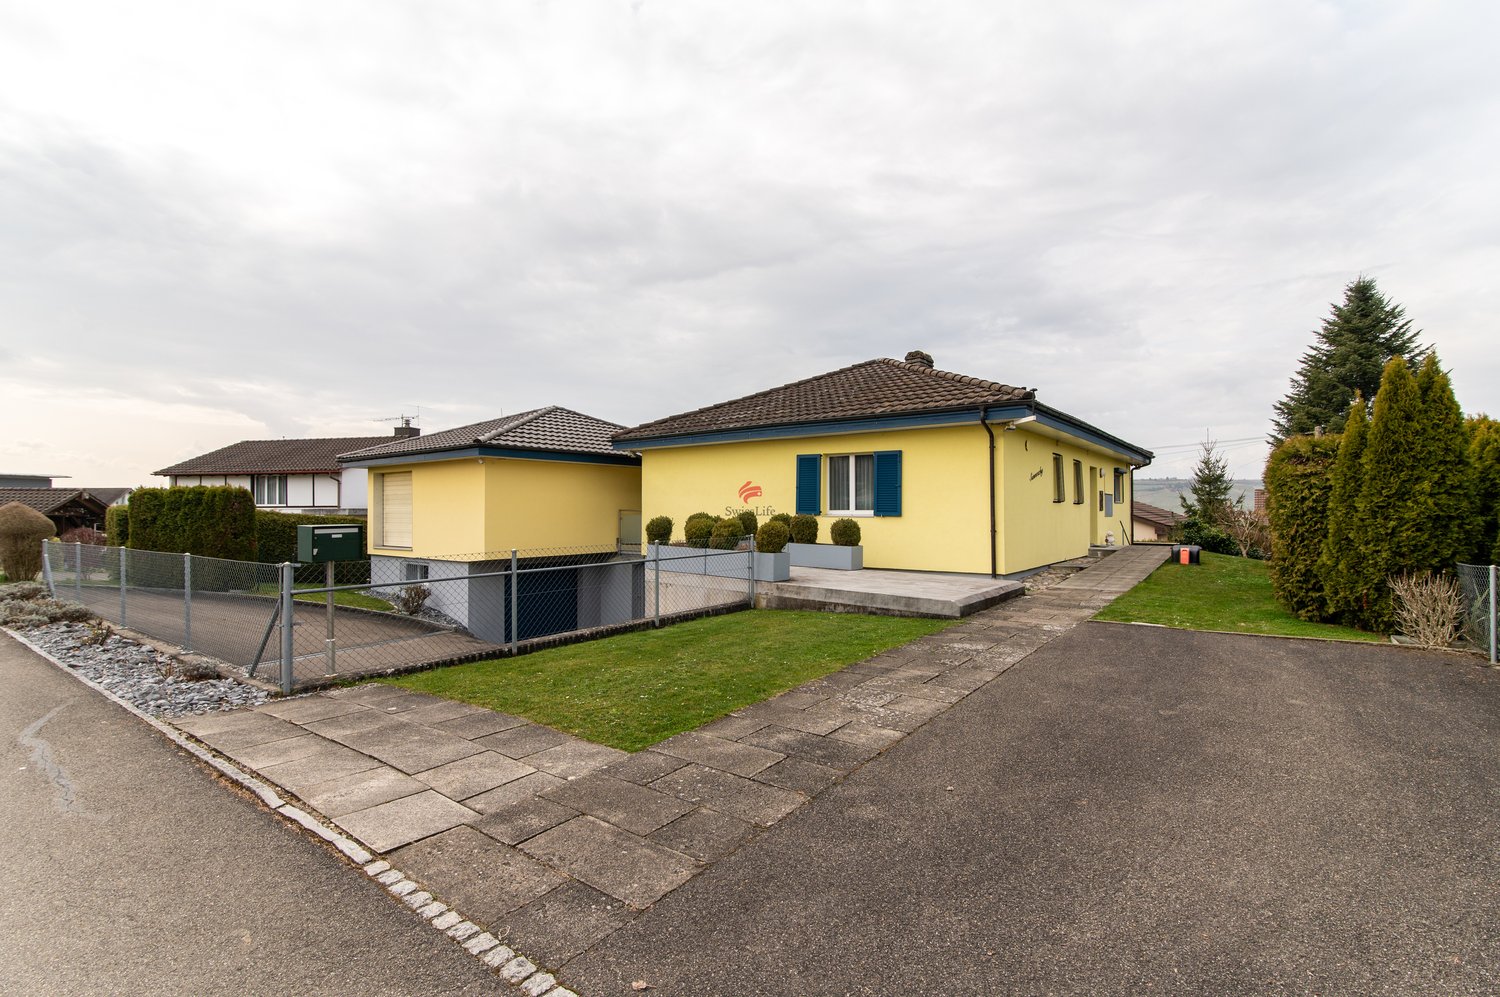
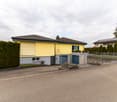
  • Two-story house with beige facade, multiple windows with shutters, and a garage entrance.
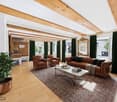
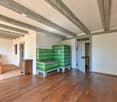
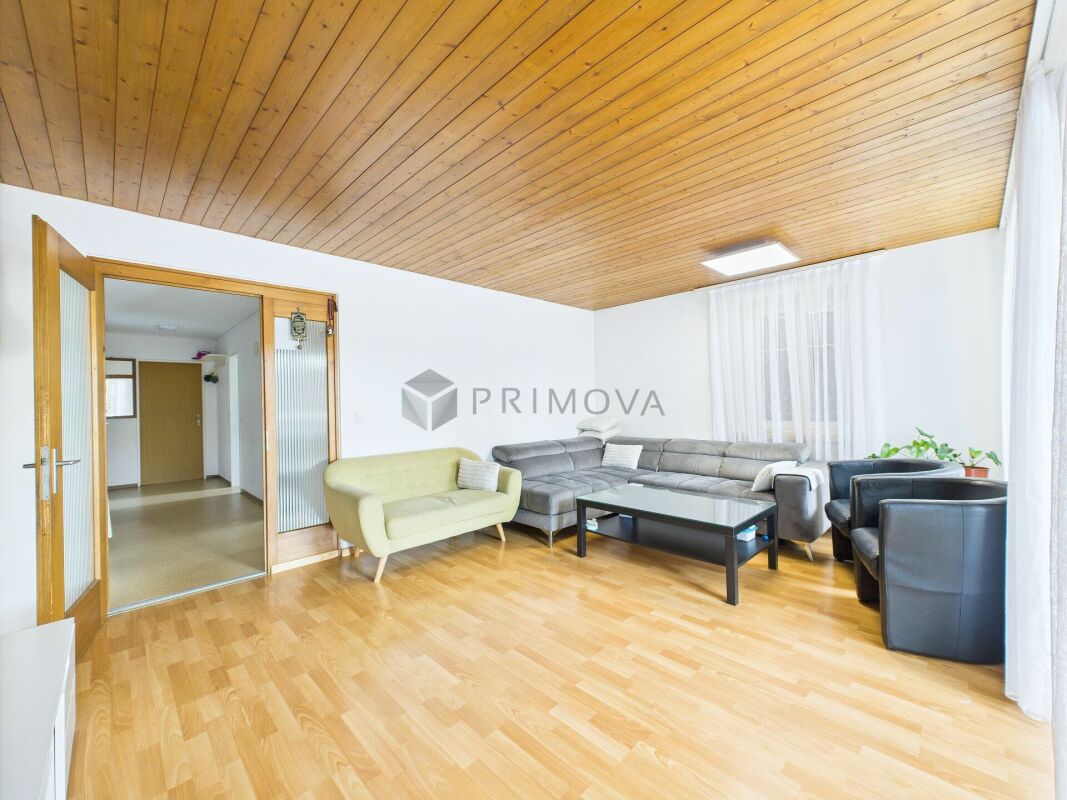
  • Modern living room with black tiled flooring, a fireplace, a sofa, a coffee table, a television, and a large potted plant.
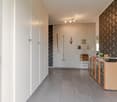
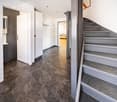
  • Modern hallway with black tiled floor, white walls, a tall vase with a plant, a small shelf with decorative items, and a white console table with cups and a small decorative item.
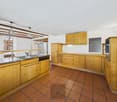
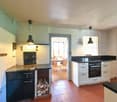
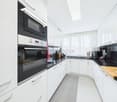
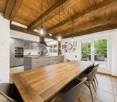
  • Modern kitchen with white and yellow cabinets, black countertops, stainless steel appliances, and two black bar stools.
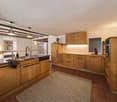
  • Modern kitchen with white cabinets, black countertops, stainless steel appliances, and various kitchen items on the counter.
  • Modern staircase with wooden steps and metal railing, leading to a lower level with a white armchair and floor lamp visible below.
  • Modern bathroom with a white sink, large mirror with built-in lighting, glass-enclosed shower, and black tiled floor.
  • Modern bathroom with a freestanding bathtub, toilet, dark tiled floor, and a window with blinds. Includes a towel rack and a small trash can.
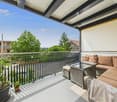
  • Wooden deck with a small table and chairs, a bench, and decorative balls.
  • Wooden deck with a table and chairs, a bench, and a grey privacy screen. The deck is attached to a house with a white exterior and a covered area.
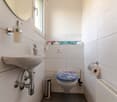
  • Modern, compact bathroom with white walls, dark tiled floor, and a dark brown accent wall. Features a toilet, sink with a mirror, and a small rug on the floor.
  • A modern hallway with a wooden bench, a coat rack with jackets, a white storage unit, and a small cabinet. The floor is dark wood, and the walls are white.
  • A narrow hallway with tiled flooring, white walls, and a concrete ceiling. There are various items visible, including a sink, shelves, a washing machine, and a coat rack with jackets.
1 / 14
CHF 849,000.– Top
5 rooms181m² living space
Zinggenstrasse 2, 8217 Wilchingen

Charming 5-room row house with roof terrace and double garage in Wilchingen

In a quiet location in the charming wine village of Wilchingen, this well-maintained and continuously modernized row house awaits you. With around 181 m² of living space, spread over four floors, it offers spacious rooms for families, couples, and home offices. High-quality interior design, a wellness area in the attic, and a double garage with direct house access round off the attractive offer.The house offers the following highlights: • Modern kitchen: The open kitchen impresses with high-quality granite countertops, spacious workspaces, and a practical bar counter. • Spacious living ambiance: Five versatile rooms and high-quality parquet floors provide plenty of space and a pleasant living feeling. • Fireplace: The private fireplace creates a cozy atmosphere in the living area. • Bathroom: The bathroom has a walk-in shower and a freestanding bathtub. • Protected wooden terrace: The terrace with sunshade and privacy screen invites you to cozy hours outdoors. • Wellness in the attic: The developed attic with sauna and outdoor shower offers a special retreat. • Double garage and parking spaces: A double garage with direct house access and two additional outdoor parking spaces enable comfortable parking. • Well-maintained condition: The continuously modernized house presents itself as well-maintained and ready for occupancy. Location and surroundings: The house is located in a quiet residential area. The bus stop Wilchingen village can be reached in about four minutes on foot, the schoolhouse and sports hall in just three minutes. The village center is also within walking distance. The proximity to the German border offers additional shopping and leisure opportunities.The house is available from October 1, 2026.Note: Broker inquiries are not desired. Real estate agents are asked to refrain from contacting us.

Travel time
-
Vanessa Palinkas

Vanessa Palinkas

1 / 12
Vanessa Palinkas

Vanessa Palinkas

  • Garage
CHF 1,050,000.–
4.5 rooms316m² living space
Bahnhofstrasse 55, 8215 Hallau

4.5-room single-family house on a large plot in Hallau

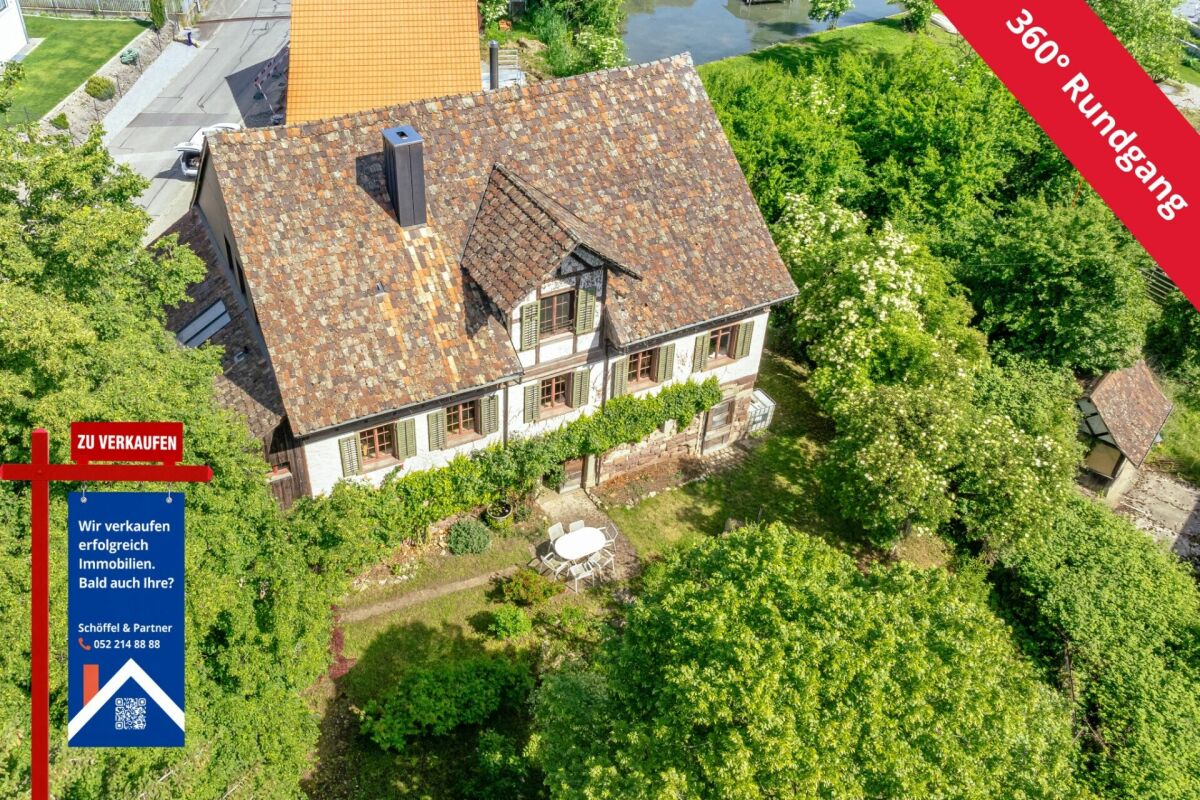
Some houses tell stories - this one particularly so. In the wine village of Hallau stands a single-family house that once served as a restaurant and is still characterized by this eventful past today. Whoever moves in here takes over a piece of village history with unmistakable character - combined with modern living comfort and a lot of potential for the future. On a generous plot of 1,026 m², the property offers 131 m² of net living space and around 316 m² of usable space, which was partially renovated in 2014. In the basement, the impressive vaulted cellar still testifies to the former use as a restaurant: constantly cool and humid, once used for food storage - ideal for conversion into a wine cellar or party room. Additionally, there is another 33 m² large cellar room and a separate technical room for hobby, workshop or storage space. On the ground floor, a completely functional tile stove impresses, whose color scheme fits perfectly with the existing parquet flooring. On the upper floor, two bedrooms, a bathroom with a bathtub, and enormous storage space under the roof slopes await you. On this floor, an attached roof slope (Grenier) leads to the attic and offers interesting potential for expanding the living space. A generous surrounding area in front of and behind the house creates space for garden design, the cultivation of fruit and vegetables, or animal husbandry - ideal for families and nature lovers. A modern air-water heat pump heats the house via radiators and partially via underfloor heating in the kitchen, entrance hall, and bathroom on the ground floor. Behind the house, two spacious, recently renovated garage boxes are included in the offer, supplemented by sufficient outdoor parking possibilities. With its historic substance, versatile expansion possibilities, and generous garden, this house is a rare opportunity for buyers looking for a home with character.INTERESTED IN A VIEWING? PLEASE REGISTER: https://neho.ch/b/8215-26-2

  • Garage
Travel time
-
1 / 13
CHF 585,000.–
5.5 rooms169m² living space
Hauptstrasse 97, 8215 Hallau

Secure returns meet historic charm: Row house in the heart of Hallau

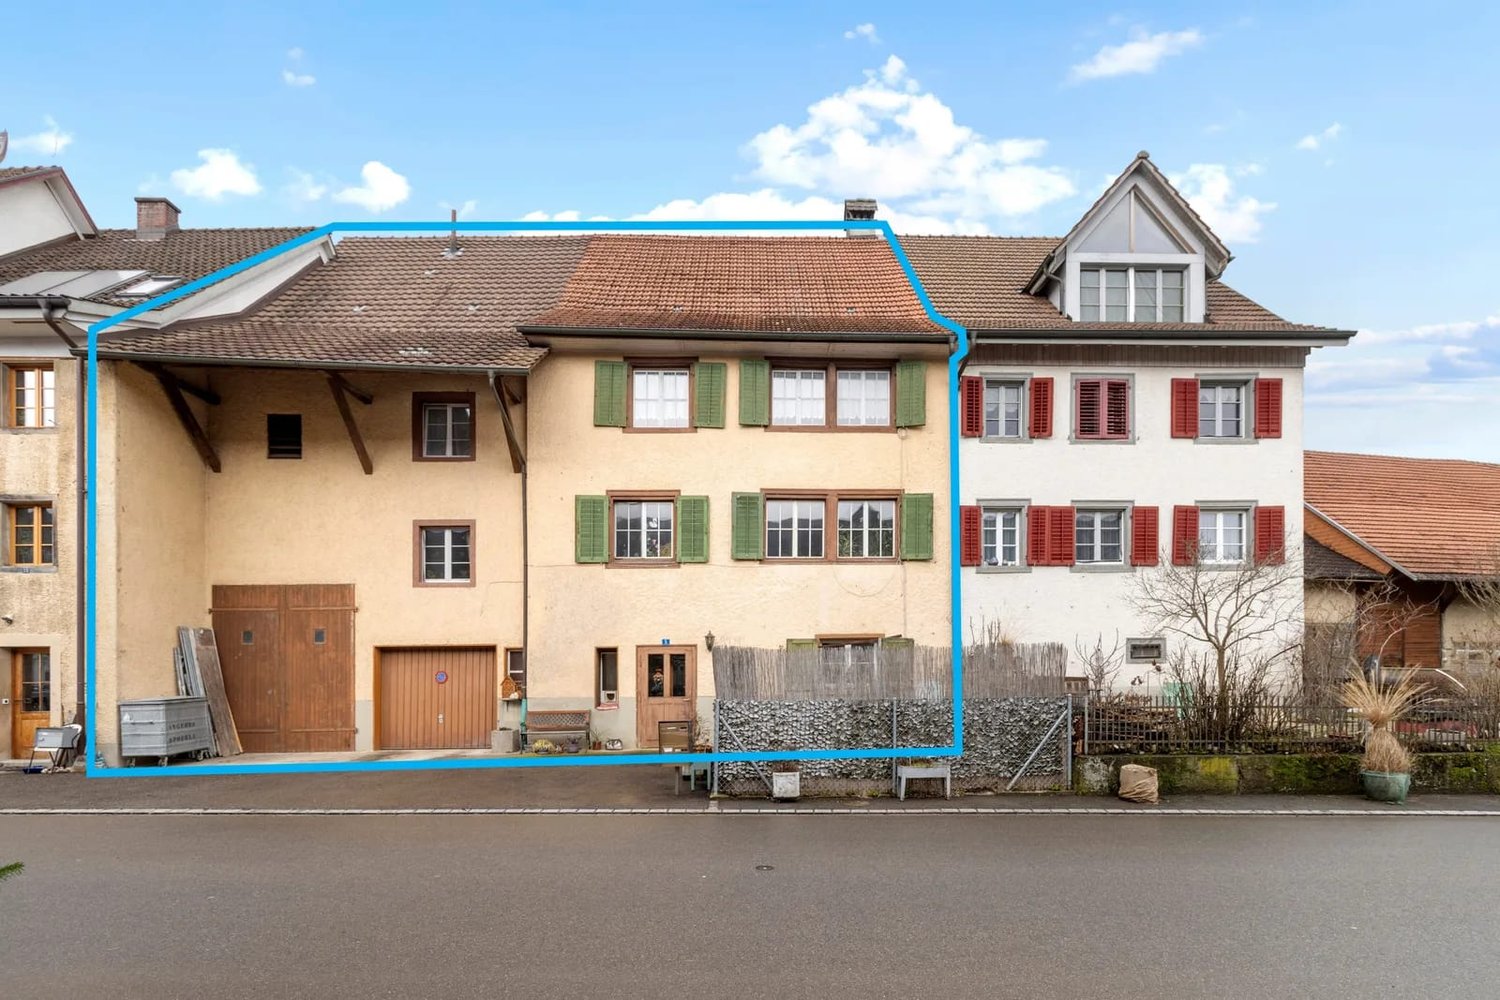
This charming and already rented row house in the heart of Hallau combines historic charm with attractive returns and modernized technical facilities. The house offers a versatile and livable room concept with 5.5 rooms on three floors, ideal for long-term stable rental.The central location in Hallau ensures short distances, a pleasant living environment, and a constantly high demand. Thanks to ongoing investments, the property presents itself in a well-maintained and contemporary condition.Highlights at a glance- Annual rental income of CHF 22680. - Gross return per year: 3.88%- Central location in the heart of Hallau - 5.5 rooms spread over three floors - Attractive capital investment with ongoing returns Renovations- 2024: Replacement of oil heating with modern air heat pump including new boiler - 2024: Renewal of electrical main distribution - 2024: Replacement of washing machine and tumble dryer - 2025: Renovation of garage sealing An exciting opportunity for investors or buyers looking for a charming rental property with already secured rental income.Would you like to know more about this property? Please contact me via the contact form for further documents. I would be happy to show you the apartment during a personal viewing appointment.Do you have a property to sell and want the "all-inclusive package"? Then contact me for a non-binding consultation and valuation of your property. I look forward to hearing from you!

Travel time
-
1 / 27
CHF 890,000.–
4.5 rooms151m² living space
Dorfstrasse 28, 8219 Trasadingen

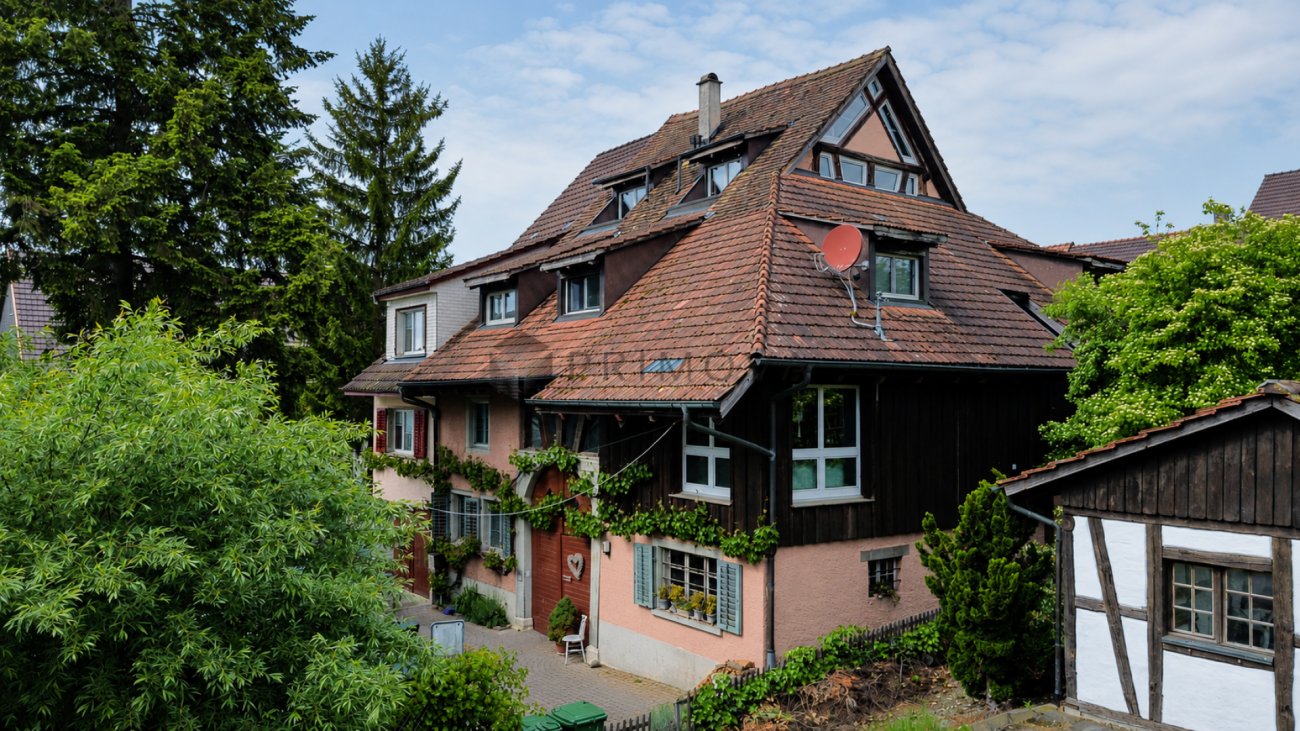
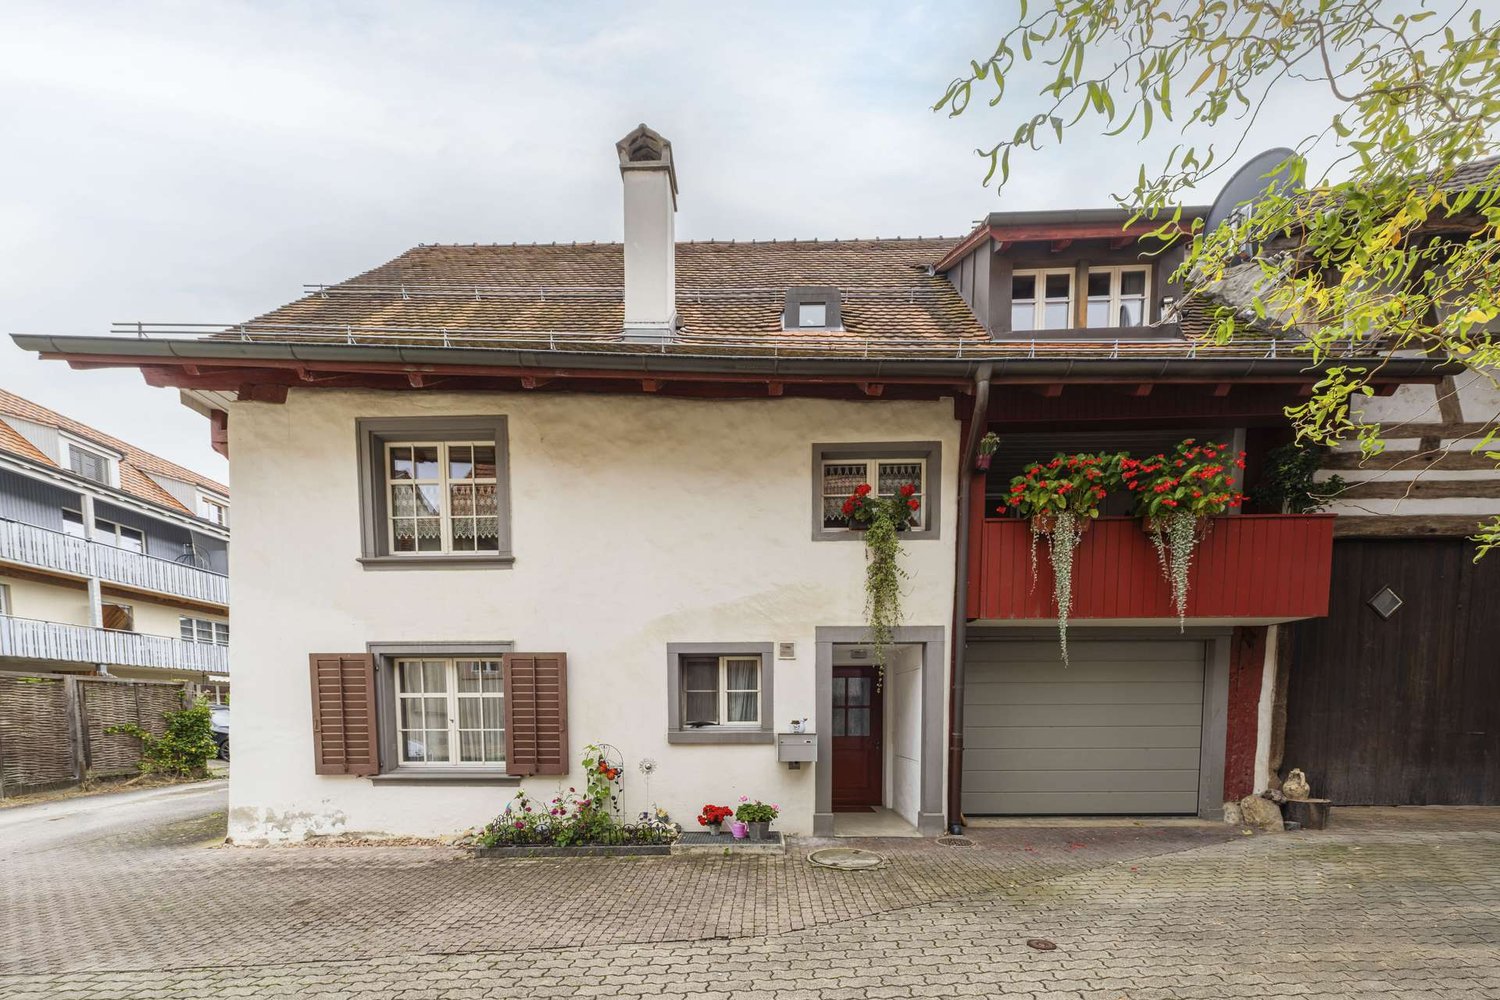
Renovated gem with historic charm 💕

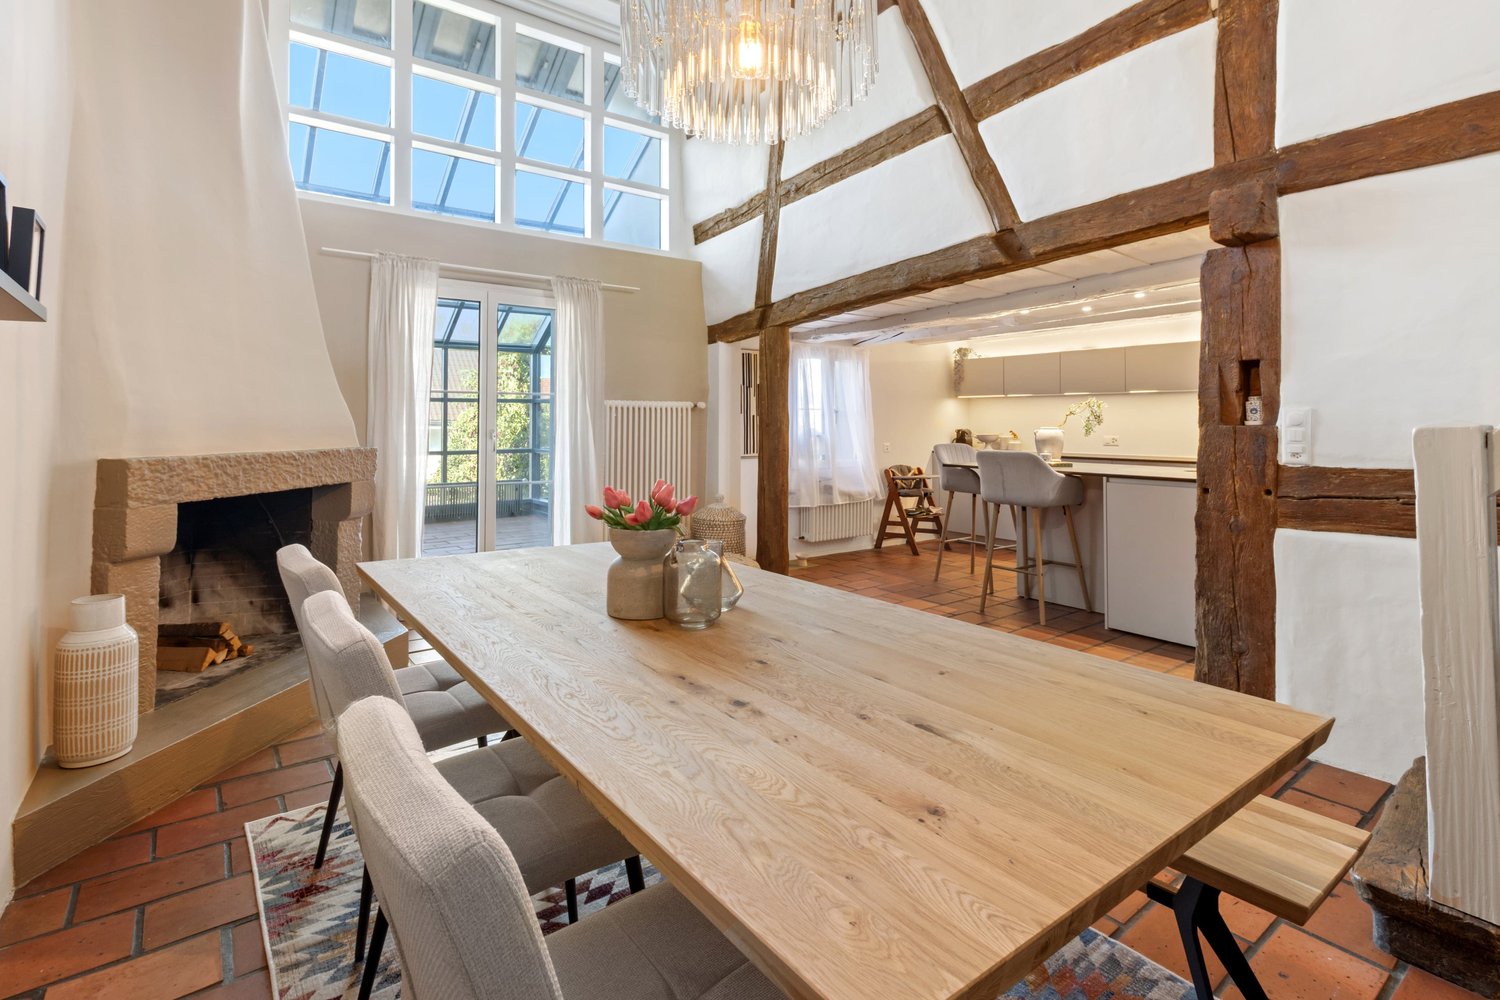
In the heart of the sunny wine-growing community of Trasadingen, this charming 4.5-room farmhouse awaits you. The 19th-century house was comprehensively and lovingly renovated in 2019 and presents itself today in a tip-top condition with a harmonious connection of historic charm, modern living quality ... and with plenty of space for your own ideas.Particularly noteworthy: • Spacious 151 m² living area spread over 2 floors. • Modern accents combined with historic details, floors with signs of life and various stoves that provide cozy warmth in winter. • A huge attic with significant development potential. Here you can create additional rooms - e.g. a large master bedroom with bathroom, a studio, a guest area or your cool home office. Perfect for significantly expanding the house if needed. • The barn and rear extensions (former stable, washhouse, schopf) also offer enormous potential for creative use - whether as a workshop, showroom, hobby or fitness room, additional living space or even for a separate project. Here, visions can become reality! • With a volume of 2,710 m³, this property has a lot of flexibility and future potential. • Seating area in front of the house. Seating area behind the house. And the garden is designed according to the 4 seasons. • Quiet and rural surroundings - with attractive commuter distance to Schaffhausen, the airport region or Zurich. A home that adapts, grows and inspires. Ideal for individualists, creatives or self-employed people.Would you like to know more about this property? We would be happy to send you a comprehensive exposé or provide you with additional information.We look forward to hearing from you!

Travel time
-
1 / 10
CHF 1,090,000.–
4.5 rooms140m² living space
Gartenweg -, 8217 Wilchingen

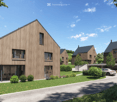
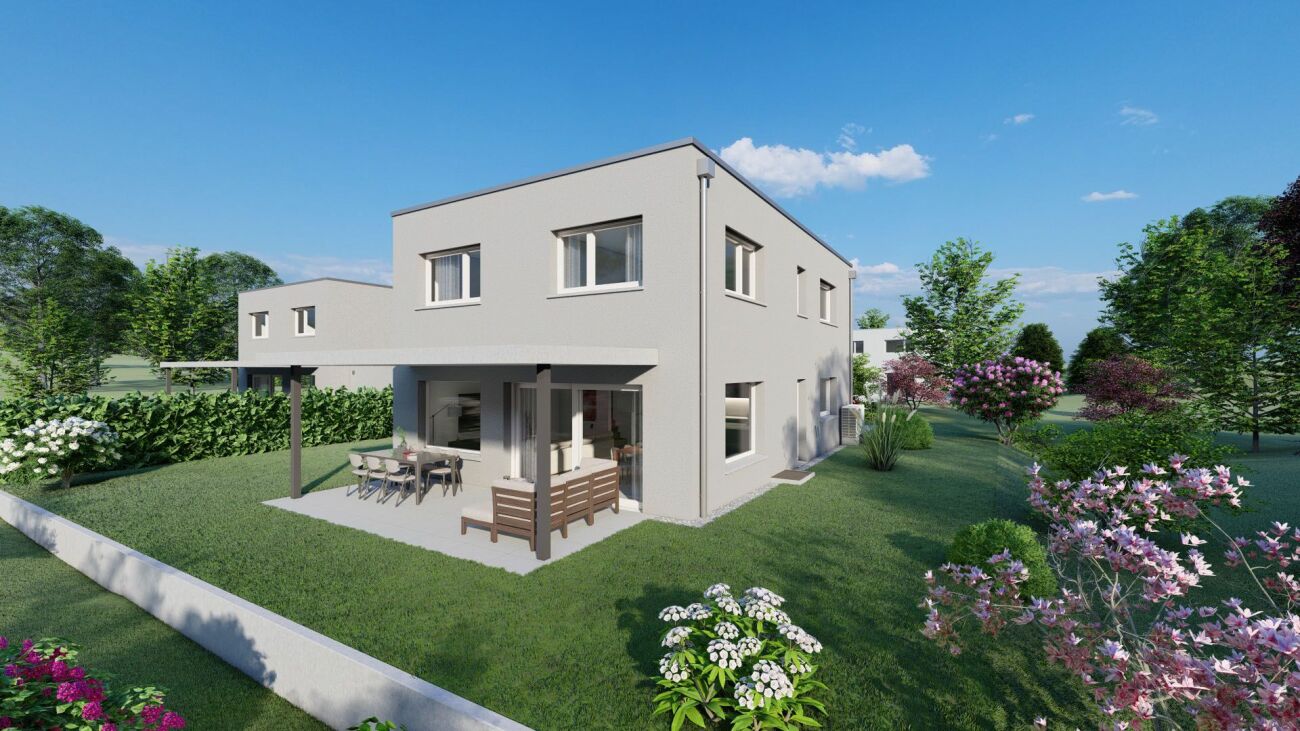
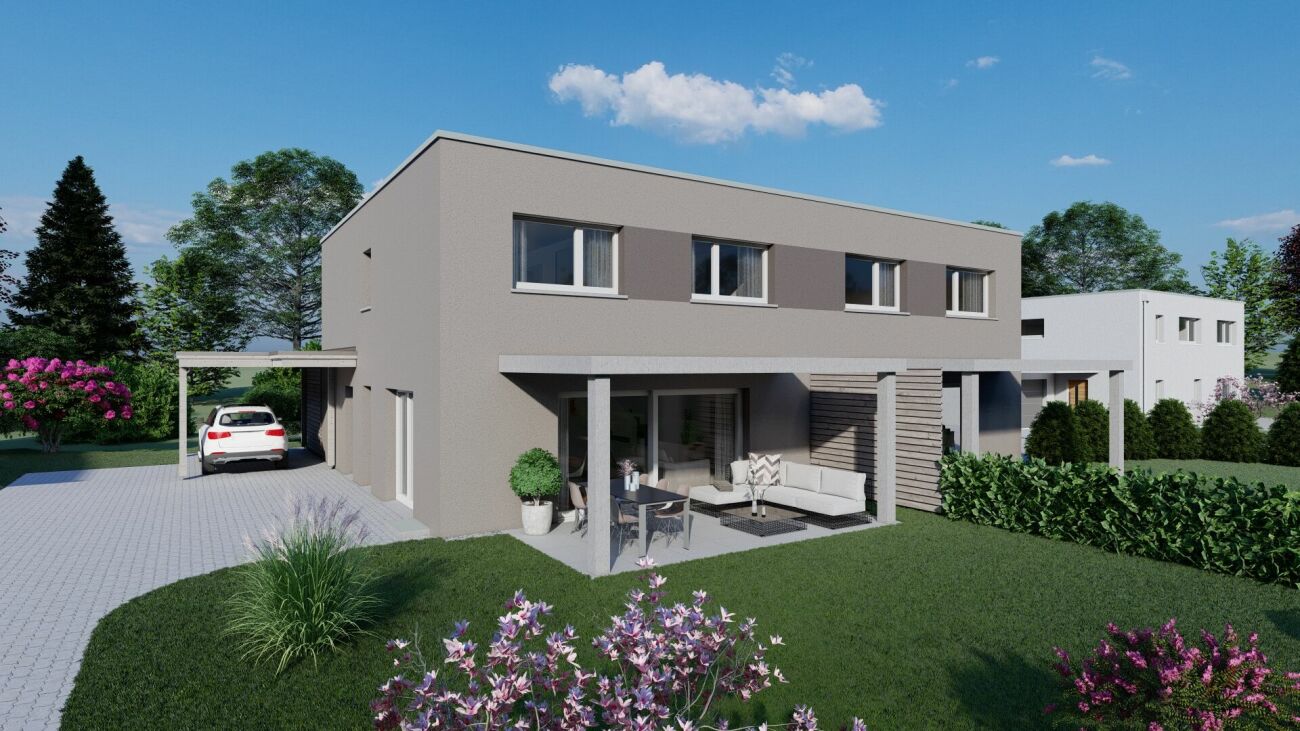
New construction project "im Gärtli" Wilchingen - Your modern semi-detached house

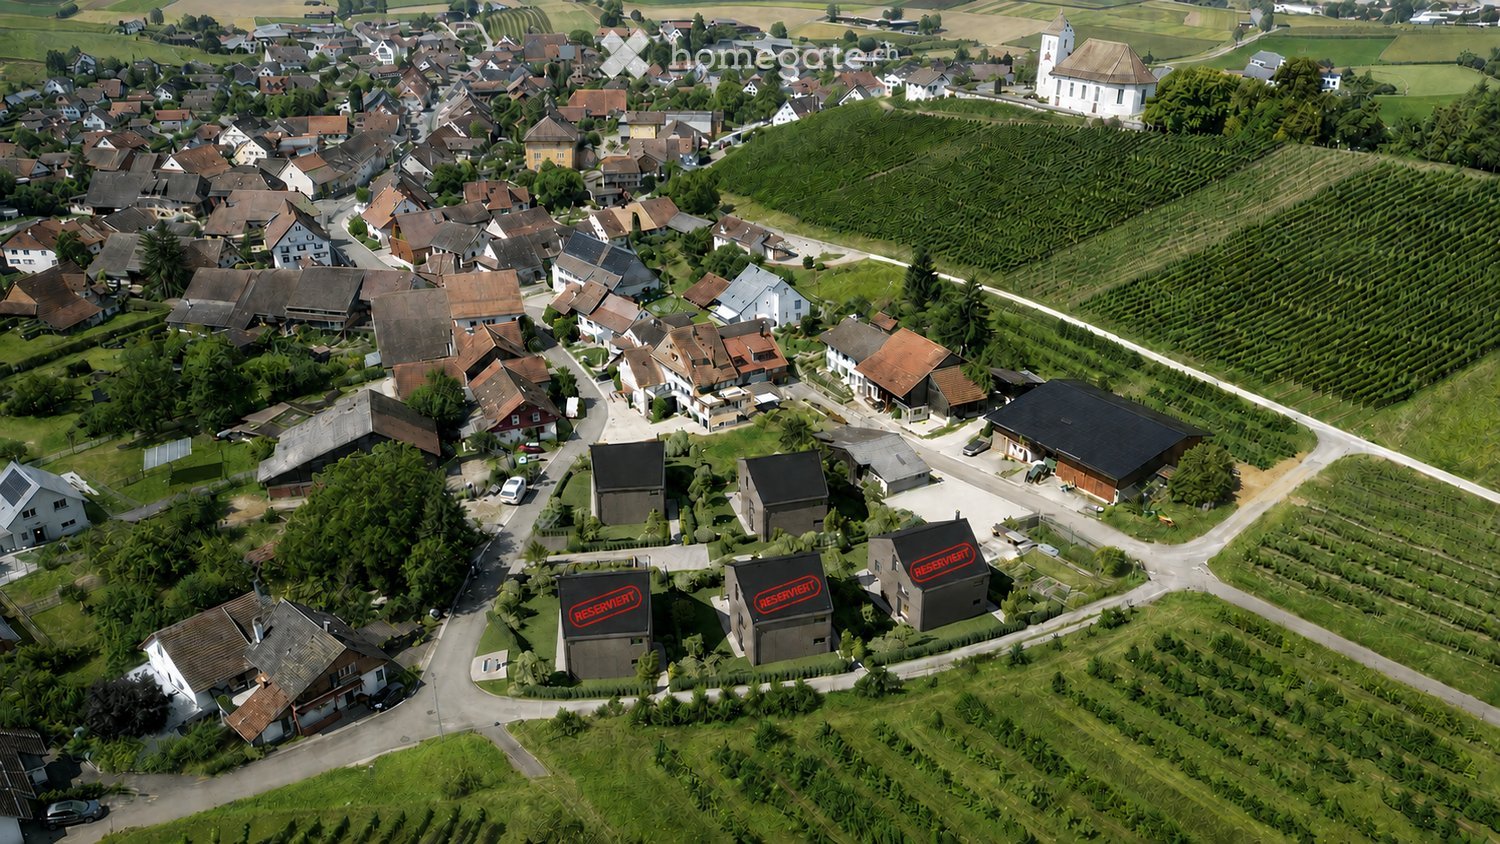
Welcome to Gärtli - a garden full of possibilitiesIn the popular and family-friendly Gärtli district, a modern residential project is being built, combining diverse forms of living with high-quality housing.The project includes condominiums, single-family homes, semi-detached houses, and rental apartments, offering suitable living solutions for different needs and life situations.Highlights of the semi-detached houses at a glance:- Bright and airy rooms- Spacious bedrooms- Generous entrance hall with access to the half-house- Practical basement & separate bike storage- Garden seating areas perfect for family time & cozy summer evenings- Close-to-nature living in immediate proximity to recreational areasThe location offers everything a family's heart desires: kindergarten and school nearby, good public transportation connections, and quick access to surrounding municipalities.Discover your new home on a virtual tour:https://tim-jt-360.github.io/005/Completion is planned for winter 2026.The semi-detached houses are part of a new residential development. The first phase consists of the two semi-detached houses and 10 rental apartments. The second phase consists of 7 condominiums and two single-family homes, which are expected to be completed in 2028.If you are interested or would like more information and documents, please do not hesitate to contact us: 052 635 10 10

1 / 13
CHF 750,000.–
9 rooms204m² living space
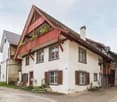
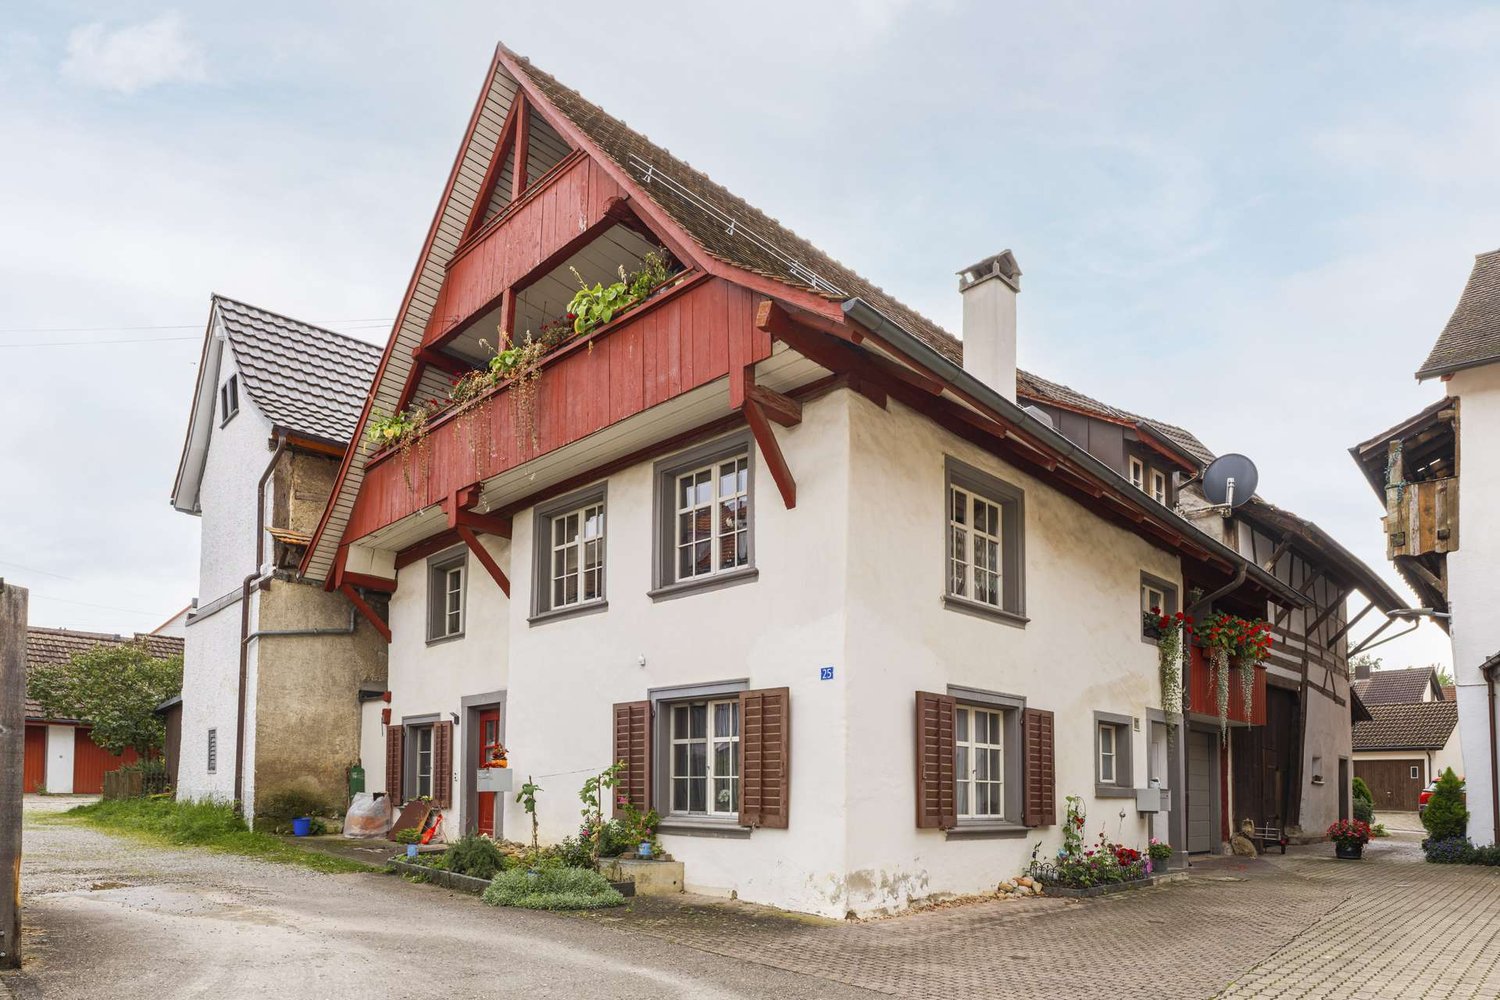
Hauptstrasse 25, 8217 Wilchingen

Charming Multi-Generation House in the Heart of Wilchingen

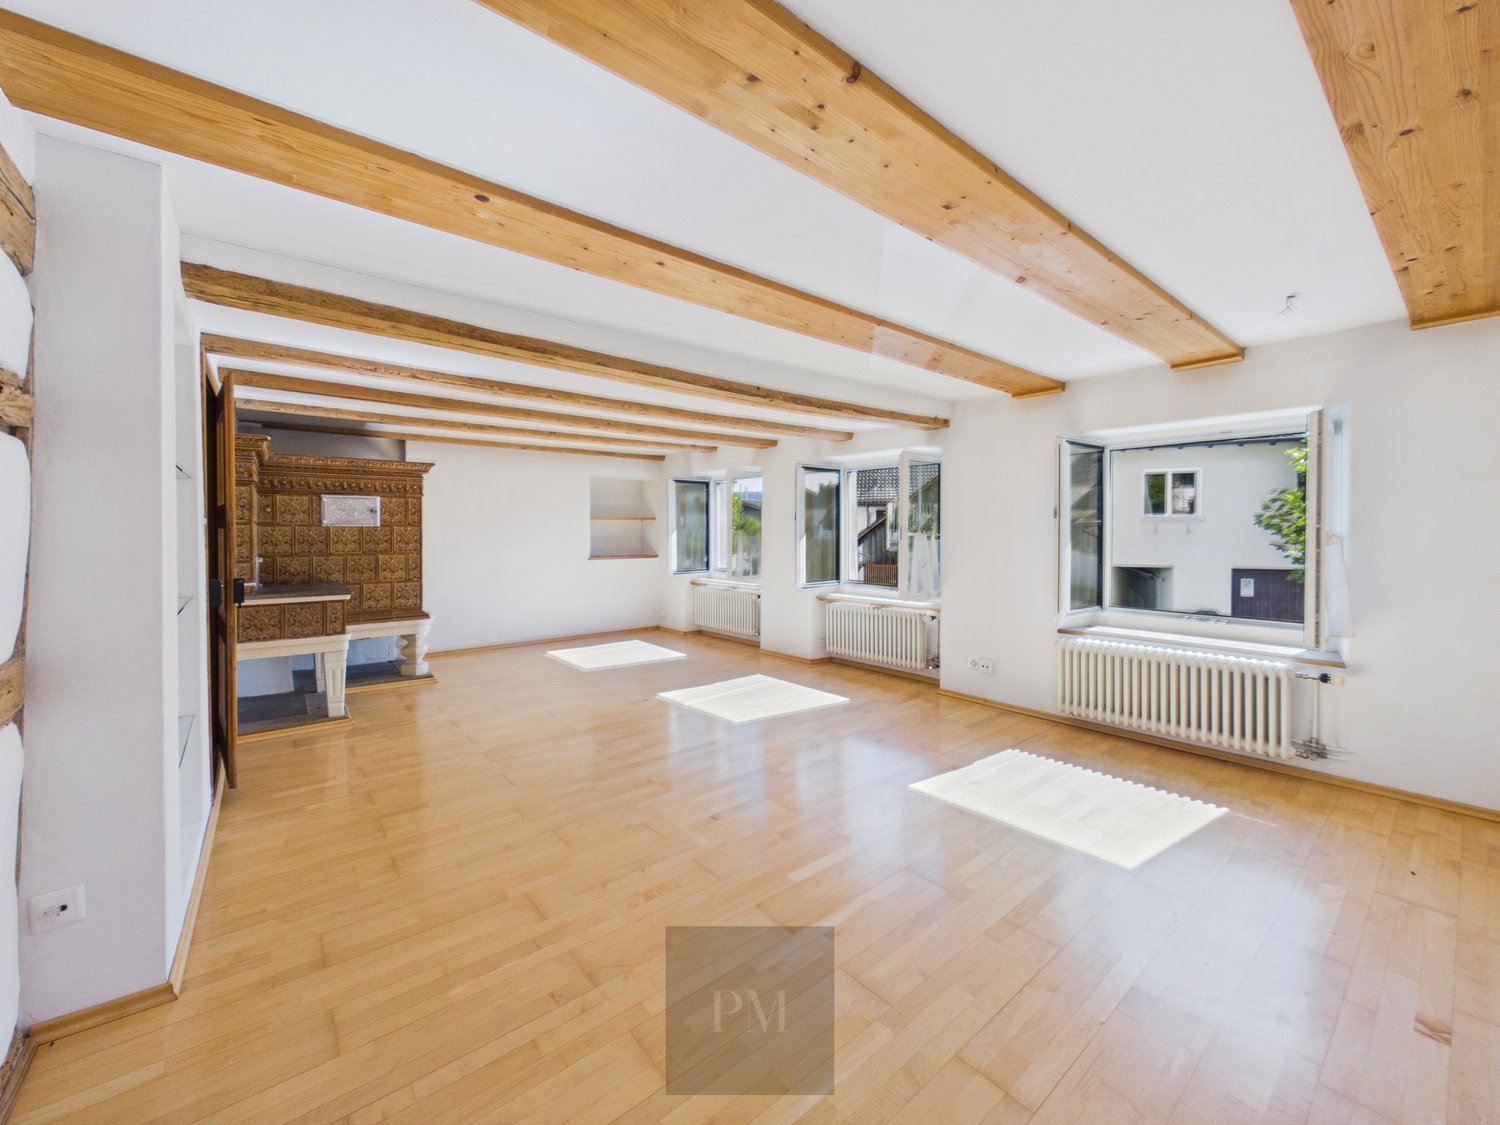
This charming and versatile property, located at Hauptstrasse 25, is situated in a central location in Wilchingen with optimal connections to public transport, schools, kindergarten, restaurants, and numerous walking paths.The house has two separate residential units with their own entrances: a spacious 5.5-room apartment on two floors and a 3.5-room apartment on the ground floor. A total renovation of the house took place in 1990. The interior design is modern, timeless, and in very good condition.The 5.5-room apartment offers approximately 145 m² of living space and has two cozy balconies/loggias - one directly adjacent to the kitchen, ideal for morning coffee, and the other on the upper floor with access from the bedrooms. Two spacious bathrooms, one with a shower and one with a bathtub, provide comfort. The open kitchen and the bright living and dining area with many windows create a cozy room atmosphere. Visible wooden beams and the lovingly renovated timber frame construction give the house a cozy and authentic charm. A retractable ladder leads to the spacious attic, which offers additional storage space.The 3.5-room apartment on the ground floor offers approximately 61 m² and has a separate entrance, a bathroom, and two bedrooms. A large, open kitchen is located in the living and dining area. The separate residential unit is ideal for use by family members or for subletting.The house has a basement and is in good technical condition. The district heating transfer station was renewed in 2025. Underfloor heating has been available throughout the house since the 1990 renovation. Two outdoor parking spaces and a garage complete the offer.For questions or to arrange a viewing, please do not hesitate to contact us at 052 635 10 22. We look forward to your contact!

Travel time
-
Daniel Karimi

Daniel Karimi

1 / 20
Daniel Karimi

Daniel Karimi

  • Parking space
  • Balcony / Terrace
  • Garage
  • +3
Price on request
14 rooms345m² living space
8215 Hallau

Well-maintained multi-family house with development potential - solid investment with a future

Well-maintained multi-family house with development potential This multi-family house, built in 1970, presents itself in an exceptionally well-maintained and continuously renovated condition, which convinces immediately. The property impresses with its solid construction quality, modern technical equipment, and excellent energy supply through environmentally friendly district heating.With a total of 14 rooms, distributed over 4 spacious residential units, the house offers versatile usage possibilities - whether as a profitable capital investment or as a comfortable multi-generational house. The triple-glazed windows provide excellent thermal insulation and a quiet living climate, while the optimal south/west orientation ensures sun-drenched rooms throughout the day.A special highlight is the development potential in the spacious attic, which allows for additional living space or individual use. In the outdoor area, up to 5 parking spaces, including a closed garage, are available - a real plus point in this location.Thanks to the well-maintained environment, flexible room layout, and solid substance, this offers a rare opportunity for investors and owner-occupiers alike.The following highlights are offered by this property: • Year of construction 1970, top-maintained and renovated • Efficient and environmentally friendly district heating • Triple-glazed windows for quiet and energy efficiency • 14 rooms in 4 residential units - versatile • Development potential in the attic • Space for 4 cars for a total of CHF 40,000.- excl. • 1 x garage box for CHF 20,000.- excl. • Sunny location with optimal orientation • Ideal for investors or as a multi-generational house Type of units:Ground floor: 1 x 1.5 rooms1st floor: 1 x 4.5 rooms2nd floor: 1 x 4.5 rooms3rd floor: 1 x 3.5 roomsWe would be happy to invite you to discover this unique property in person. Arrange a viewing appointment today and let yourself be inspired by the possibilities!

  • Parking space
  • Balcony / Terrace
  • Garage
  • +3
1 / 13
CHF 960,000.–
9 rooms220m² living space
Bruedergass 5, 8219 Trasadingen

Charming 9-room row house with garage for sale in Trasadingen

In the heart of Trasadingen SH, this versatile row house with two independent living units awaits you. With 9 rooms, a net living area of 220 m², and three floors, the property offers plenty of space for a large family, two generations, or a combination of living and working.The house, built in 1900 and partially renovated around 2000, combines grown substance with practical comfort. The two upper floors form a separate apartment with a kitchen, bathroom, and living and bedrooms. In total, there are 3 bathrooms, including a guest toilet. The bathrooms have been modernized and partially feature a bathtub, window, and towel radiator. The intact built-in kitchens are practically equipped.Many windows provide a bright ambiance. High-quality renewed flooring, wooden beam ceilings, and built-in closets give the rooms character. A glazed loggia or balcony with 8 m² extends the living area. On the ground floor, there is the single garage, the laundry and technical room, as well as an additional room that can be used as a hobby room, studio, or home office. • Plot area: 317 m² • Usable area: 187 m² • Basement and storage areas: 30 m² • Garden/courtyard: 25 m² • Building volume: 1,560 m • Parking: 1 single garage and 1 parking space Heating is provided by an oil heating system with heat distribution through radiators. The central village location offers short distances to Trasadingen train station, school, and regional amenities. The train station is approximately 600 to 613 meters away. The highway can be reached via Glattfelden in about 11.7 km, and Zurich Airport is around 24.9 to 25 km away.Trasadingen is located in the Klettgau region and is characterized by vineyards and attractive recreational areas. The selling price is CHF 960,000, and the additional costs are listed as CHF 320. A characterful house with versatile usage potential and plenty of space in a quiet, well-connected location.

Travel time
-
1 / 13
CHF 990,000.–
5.5 rooms193m² living space
Mühlenstrasse 26, 8217 Wilchingen

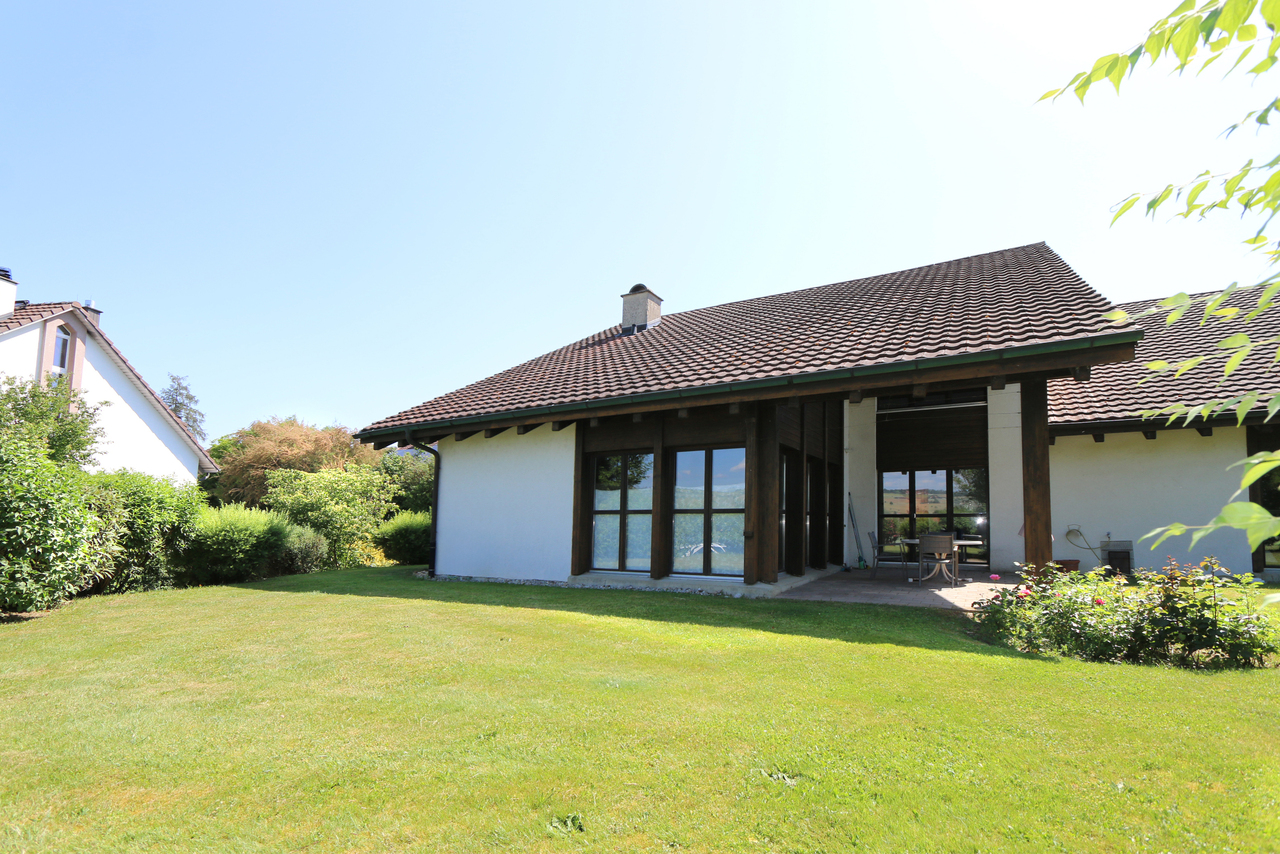
Family-friendly single-family house with large garden

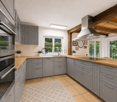
Family-friendly semi-detached house with a lot of privacy, spacious garden and over 190 m² of living spaceLocated in a quiet and family-friendly residential area in Wilchingen, this well-maintained 5.5-room semi-detached house presents itself with a spacious garden and remarkably much privacy. The house, built in 1986, convinces with a well-thought-out room concept, bright and friendly living rooms, and an attractive environment characterized by a lot of greenery.Upon entering the house, you are greeted by a practical entrance with a wardrobe. From here, you can access the dining area. To the right is a versatile room that can be ideally used as a bedroom, office, or guest room. Next to it is a shower with WC, sink, and towel radiator. From the dining area, three steps lead down to the spacious living room, which forms the actual center of the house. Thanks to the windows on three sides, this living area is flooded with light and friendly to the farthest corners. The fireplace sets a cozy accent and gives the room a particularly inviting atmosphere. Directly from the dining area, you can access the covered, west-facing seating area, where you can enjoy the evening sun to the fullest and relax at the end of the day.On the upper floor, you will find three well-sized bedrooms and a spacious gallery that adds additional charm to the house and offers a variety of uses. The bathroom has a bathtub, a double sink, a WC, a towel radiator, and a window for natural lighting and ventilation. A particularly practical feature is the laundry chute, through which the laundry can be sent directly to the laundry room in the basement.Via the gallery, you can access the attic. This exceptionally spacious room is currently used as a storage space and offers plenty of space for hobbies, storage, or individual usage ideas. The additional storage space and practical ancillary areas are also offered by the basement and the separate laundry room on the lower floor.The spacious garden is undoubtedly one of the special qualities of this property. The level green areas offer plenty of space to play, relax, and enjoy. Thanks to the mature planting, a protected atmosphere with remarkably much privacy is created - an ideal retreat for the whole family. Mature shrubs and individual trees create a pleasant atmosphere and provide natural screening.The property also includes a co-ownership share of 1/6 in a joint access parcel. This includes a spacious access road with a turning area, green spaces, and a semi-open garage building with a total of six covered parking spaces. The joint access parcel provides an extremely comfortable parking situation. The house has a covered parking space with a forecourt for another car and an additional outdoor parking space. In total, there are three parking options available - a rare advantage in this form.Another special offer is the communally usable sauna, which is located under the garage building and is available to the six co-owners for a modest annual cost contribution.Technically, important investments have already been made: the original heating system was replaced by a modern air-water heat pump in 2016. The electrical low-voltage installations were also renewed in the same year.The house is otherwise largely in its original condition. To fully meet today's living standards...
Travel time
-

Suggested properties for you based on search results