68 results - House, chalet, rustico to buy in District Waldenburg

1 / 11
CHF 750,000.–
4.5 rooms105m² living space
Bennwilerstrasse 22, 4435 Niederdorf

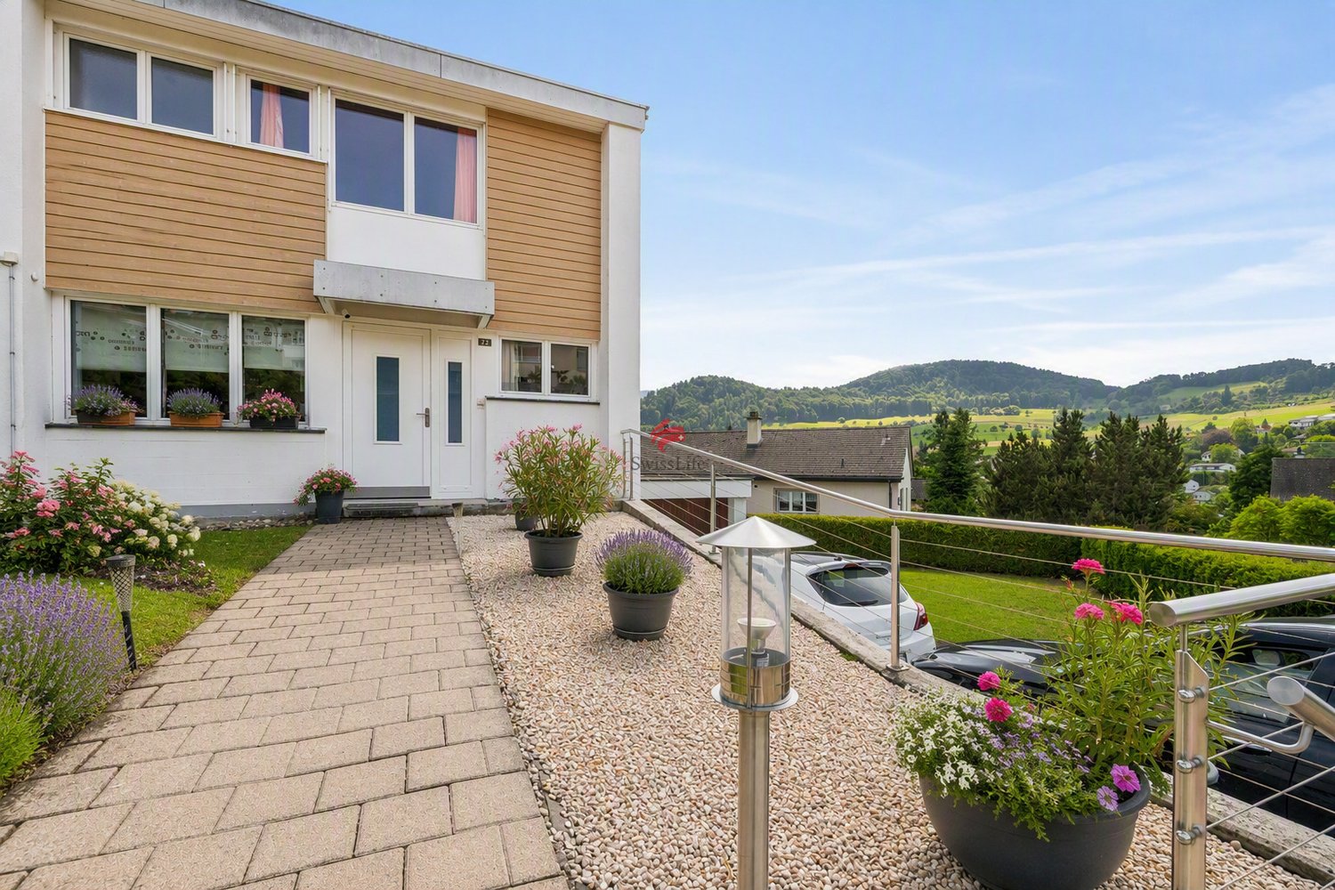
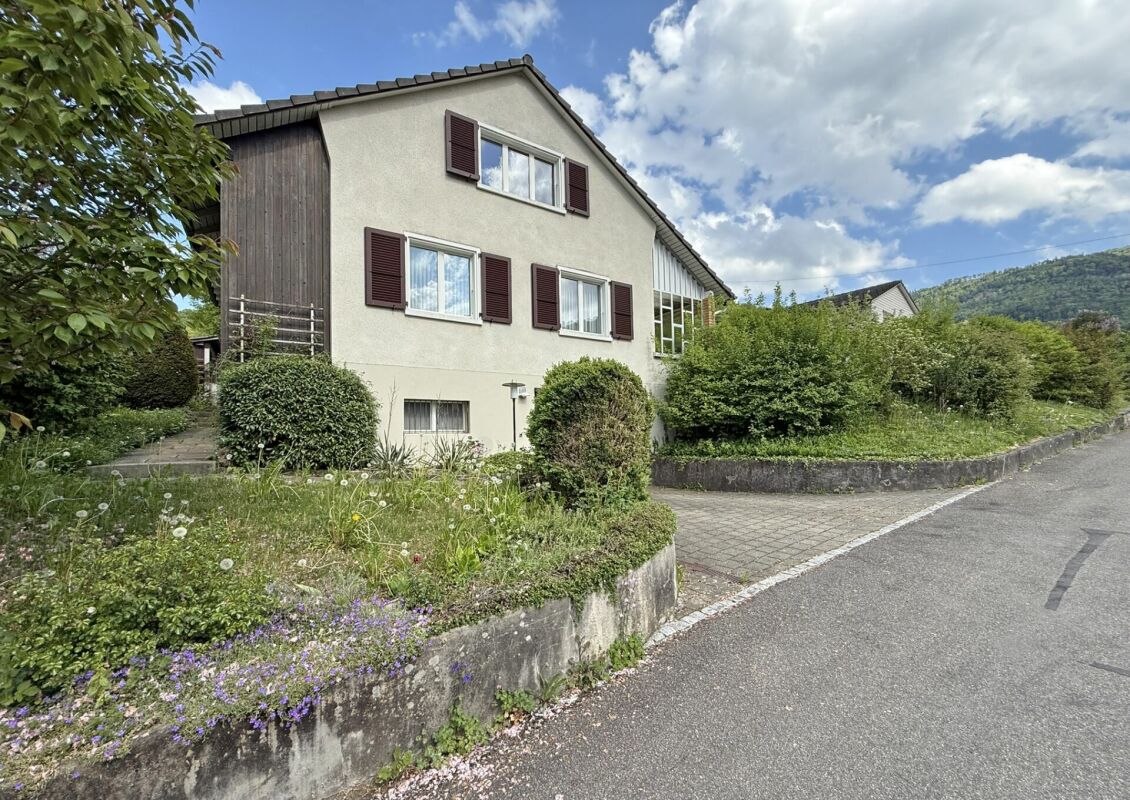
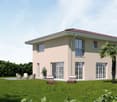
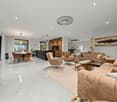
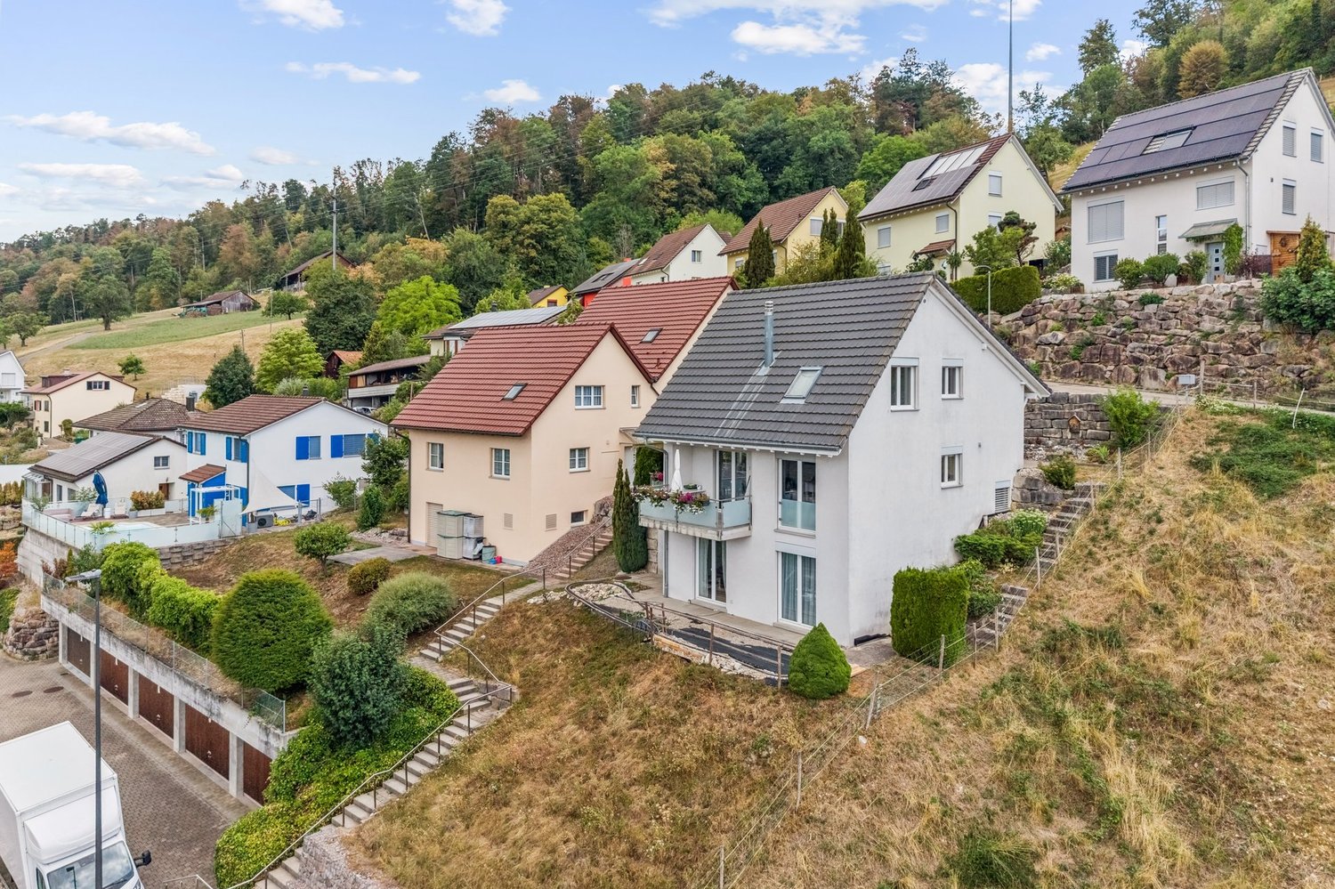
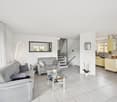
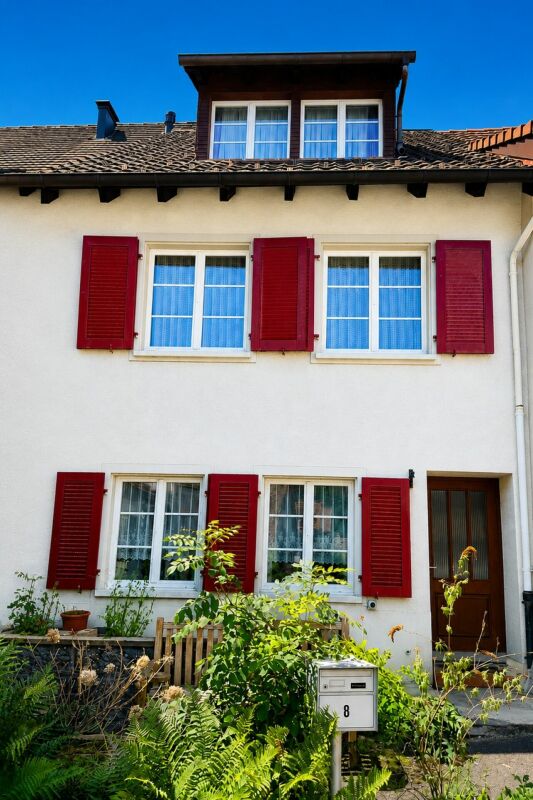
Family happiness with garden - Your new home in Niederdorf

Arrive, open the door, and feel at home: This charming 4.5-room semi-detached house in Niederdorf offers exactly the space that couples and families wish for their daily lives - combined with a beautiful garden, sunny seating area, and practical parking facilities directly at the house.The heart of the ground floor is the open living and dining area with an adjacent kitchen. From here, you can directly access the garden. Whether it's a joint breakfast outdoors, relaxed summer evenings, or a private play area for the kids - a private retreat for the whole family is created here.A separate guest toilet complements this living level.On the upper floor, three individually usable rooms are available. Whether parents' bedroom, children's room, or home office - the rooms can be flexibly adapted to personal needs.The bathroom has a bathtub with integrated shower option, toilet, and sink. Additional storage space is offered by the attic.The basement also creates valuable secondary spaces: Here are the laundry and technical areas, as well as a cellar room.What to expect:o 4.5 rooms on approximately 105 m² of living spaceo Plot with 381 m²o Open living and dining areao Three flexibly usable roomso Beautiful garden with seating areao Bathroom with bathtub and integrated shower optiono Separate guest toileto Practical basement and secondary roomso Own garage boxo Two additional outdoor parking spaceso Sunny and quiet living locationWe would be happy to show you this home in person. We look forward to your contact and your visit in Niederdorf.

Travel time
-
New building
1 / 16
CHF 970,000.–
5.5 rooms150m² living space
Widenacher Niederdorf, 4435 Niederdorf

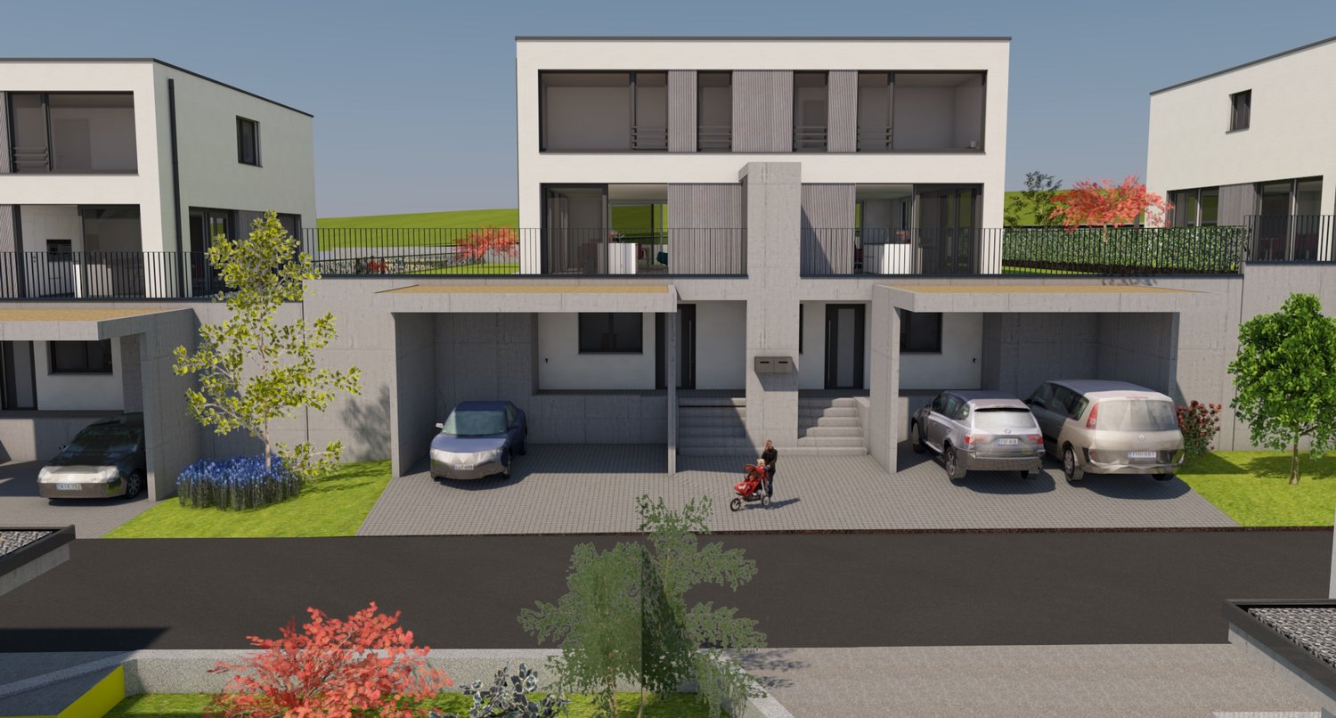
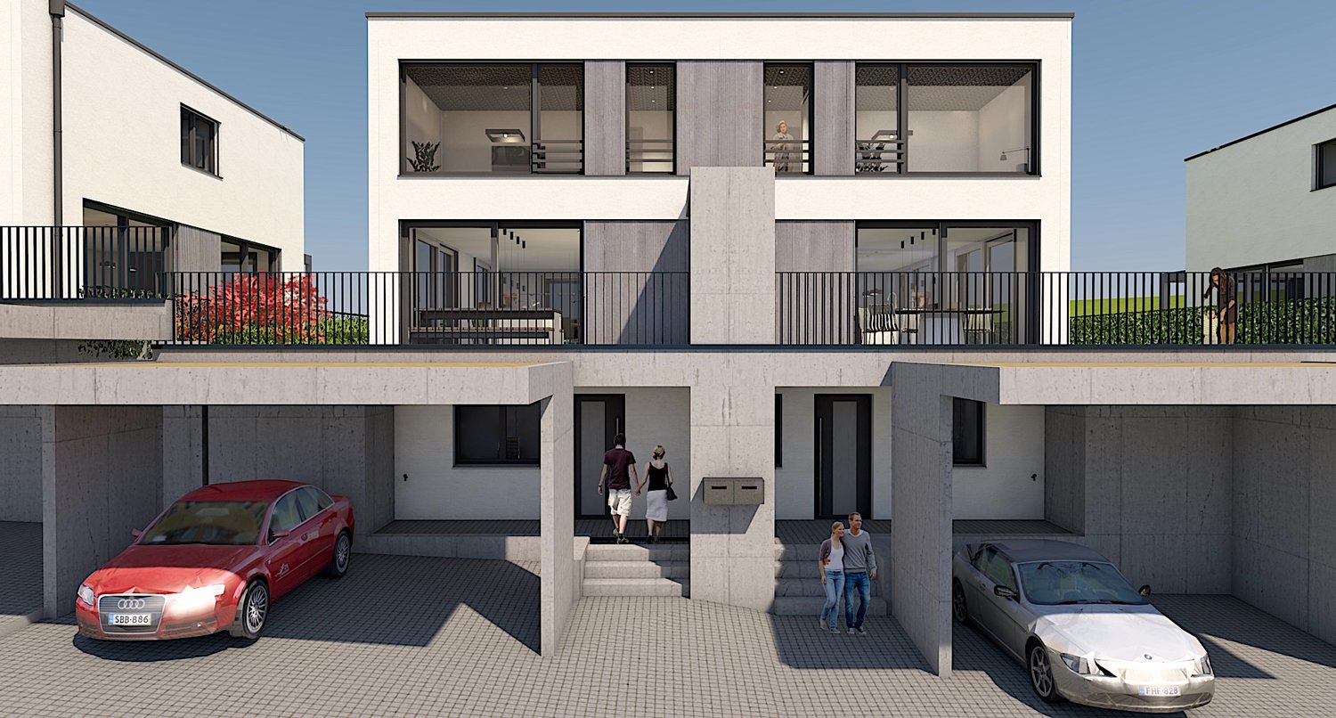
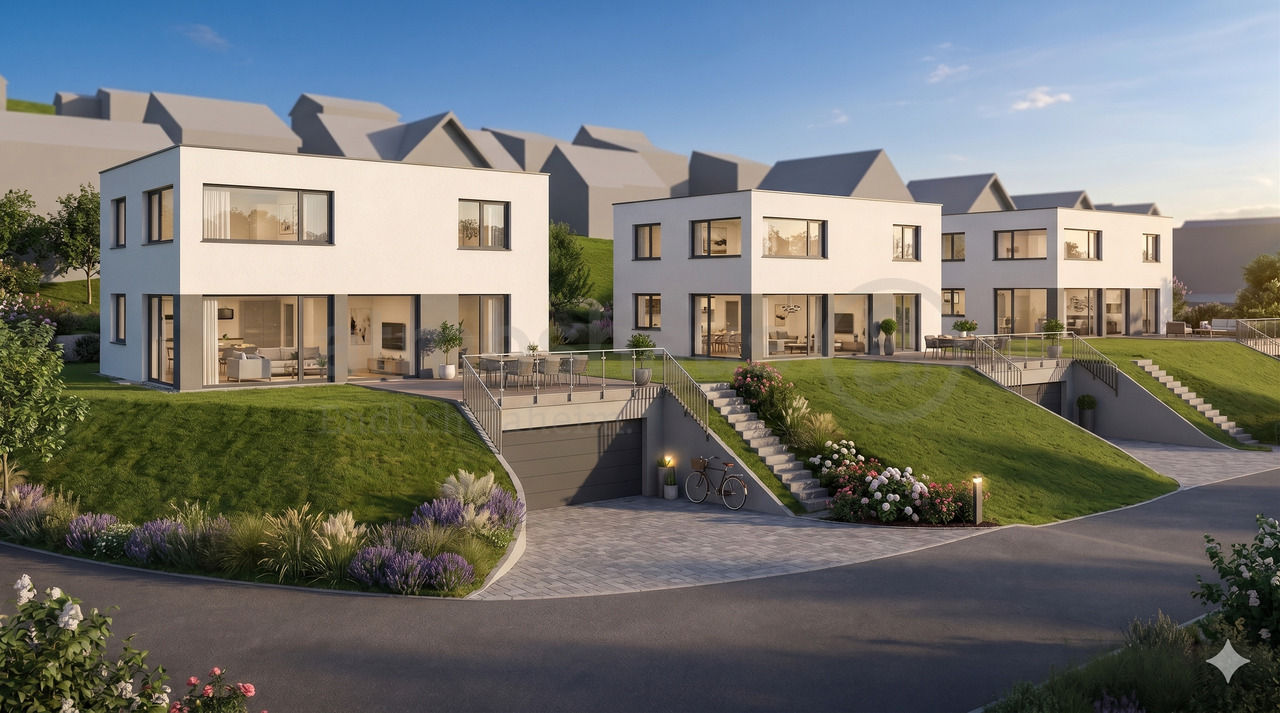
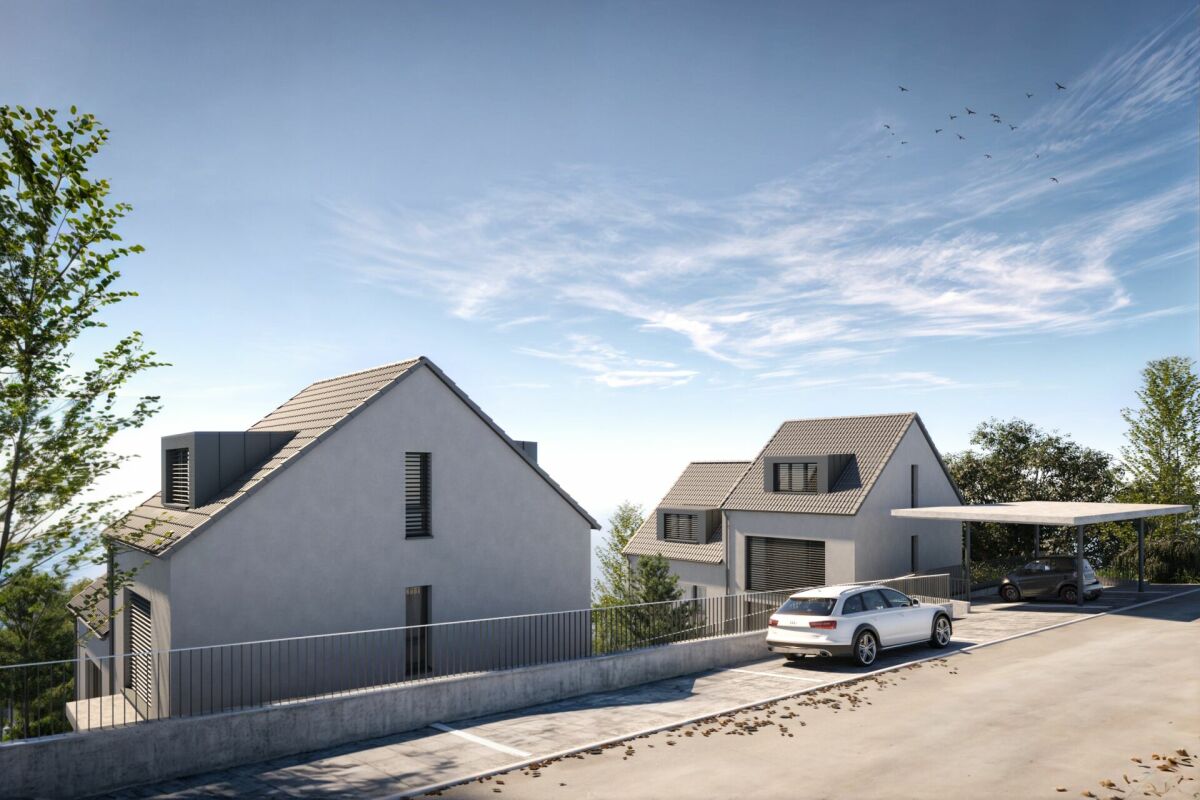
5.5-Room Semi-Detached House House C1 & C2 Niederdorf

Plenty of daylight and a beautiful view of the greenery. Seating areas and large windows that extend living into the outdoors. High-quality materials and well-thought-out details, as well as a furnishing that exudes coziness.A balanced mix of attractive and quiet location that is nonetheless well connected and has a pleasant living atmosphere.A large entrance area awaits you where you can gladly receive your guests. The house has a beautiful and upscale construction standard. Through large window fronts, the rooms are flooded with light and appear very bright. The heart of the houses is the open living room where sunlight can be enjoyed to the fullest. The room layout is well conceived in each house and offers a pleasant and cozy atmosphere. The kitchen, equipped with high-quality appliances, offers generous workspaces and numerous storage options. The bathrooms serve as a quiet zone for relaxation to forget everyday stress. Due to the well-thought-out floor plans, the rooms also have a pleasant size and can be furnished well. We offer you scope for individuality and will select sanitary appliances, kitchen, wall and floor coverings with you in the respective specialist stores. Our offer is rounded off with visionary house technology, a comfort ventilation system, and a decalcification system. The environmentally friendly heat pump provides cozy warmth on cold days.Our houses were planned with a focus on longevity, high-quality materials, and well-thought-out construction.

Travel time
-
New building
1 / 16
CHF 950,000.–
5.5 rooms150m² living space
Widenacher Niederdorf, 4435 Niederdorf

5.5-Room Semi-Detached House House B1 Niederdorf

Plenty of daylight and a beautiful view of the greenery. Seating areas and large windows that extend living into the outdoors. High-quality materials and well-thought-out details, as well as a furnishing that exudes coziness.A balanced mix of attractive and quiet location that is nonetheless well connected and has a pleasant living atmosphere.A large entrance area awaits you where you can gladly receive your guests. The house has a beautiful and upscale construction standard. Through large window fronts, the rooms are flooded with light and appear very bright. The heart of the houses is the open living room where sunlight can be enjoyed to the fullest. The room layout is well conceived in each house and offers a pleasant and cozy atmosphere. The kitchen, equipped with high-quality appliances, offers generous workspaces and numerous storage options. The bathrooms serve as a quiet zone for relaxation to forget everyday stress. Due to the well-thought-out floor plans, the rooms also have a pleasant size and can be furnished well. We offer you scope for individuality and will select sanitary appliances, kitchen, wall and floor coverings with you in the respective specialist stores. Our offer is rounded off with visionary house technology, a comfort ventilation system, and a decalcification system. The environmentally friendly heat pump provides cozy warmth on cold days.Our houses were planned with a focus on longevity, high-quality materials, and well-thought-out construction.

Travel time
-
1 / 11
CHF 420,000.–
4.5 rooms130m² living space
Adelberg 40, 4437 Waldenburg

Charming village house with plenty of space

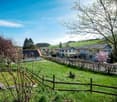
Living with character in the heart of Waldenburg - Welcome to a home with charm, history, and surprisingly plenty of space. This lovingly maintained village house offers around 130 m² of living space and is ideal for couples, small families, or people who want to perfectly combine living and home office.The spacious living rooms create a pleasant atmosphere and offer a variety of design possibilities. Whether it's cozy evenings with friends, working from home, or simply having the feeling of having a lot of space for yourself, this house offers you numerous possibilities. Instead of a high-maintenance private garden, you can use the charming fountain square directly in front of the house. This communal outdoor area invites you to enjoy the sun on beautiful days or to chat with the neighbors. A special plus point is the attractive purchase price. Here you get a lot of living space at a price that is hardly found in today's market situation.Your advantages at a glance:- around 130 m² of living space- spacious and versatile rooms- two bathrooms- well-maintained condition- heated hobby room with approx. 20 m² and additional natural cellar in the basement- charming village character- shared use of the fountain square as a recreation area- public transport and local recreation in short distanceThe studio with its own wet cell can be rented additionally, the connections for a kitchenette are already available.Let yourself be convinced of the special charm of this house during a personal visit.

Travel time
-
1 / 10
CHF 1,450,000.–
6.5 rooms165m² living space
Oberer Rebmattweg 4, 4435 Niederdorf

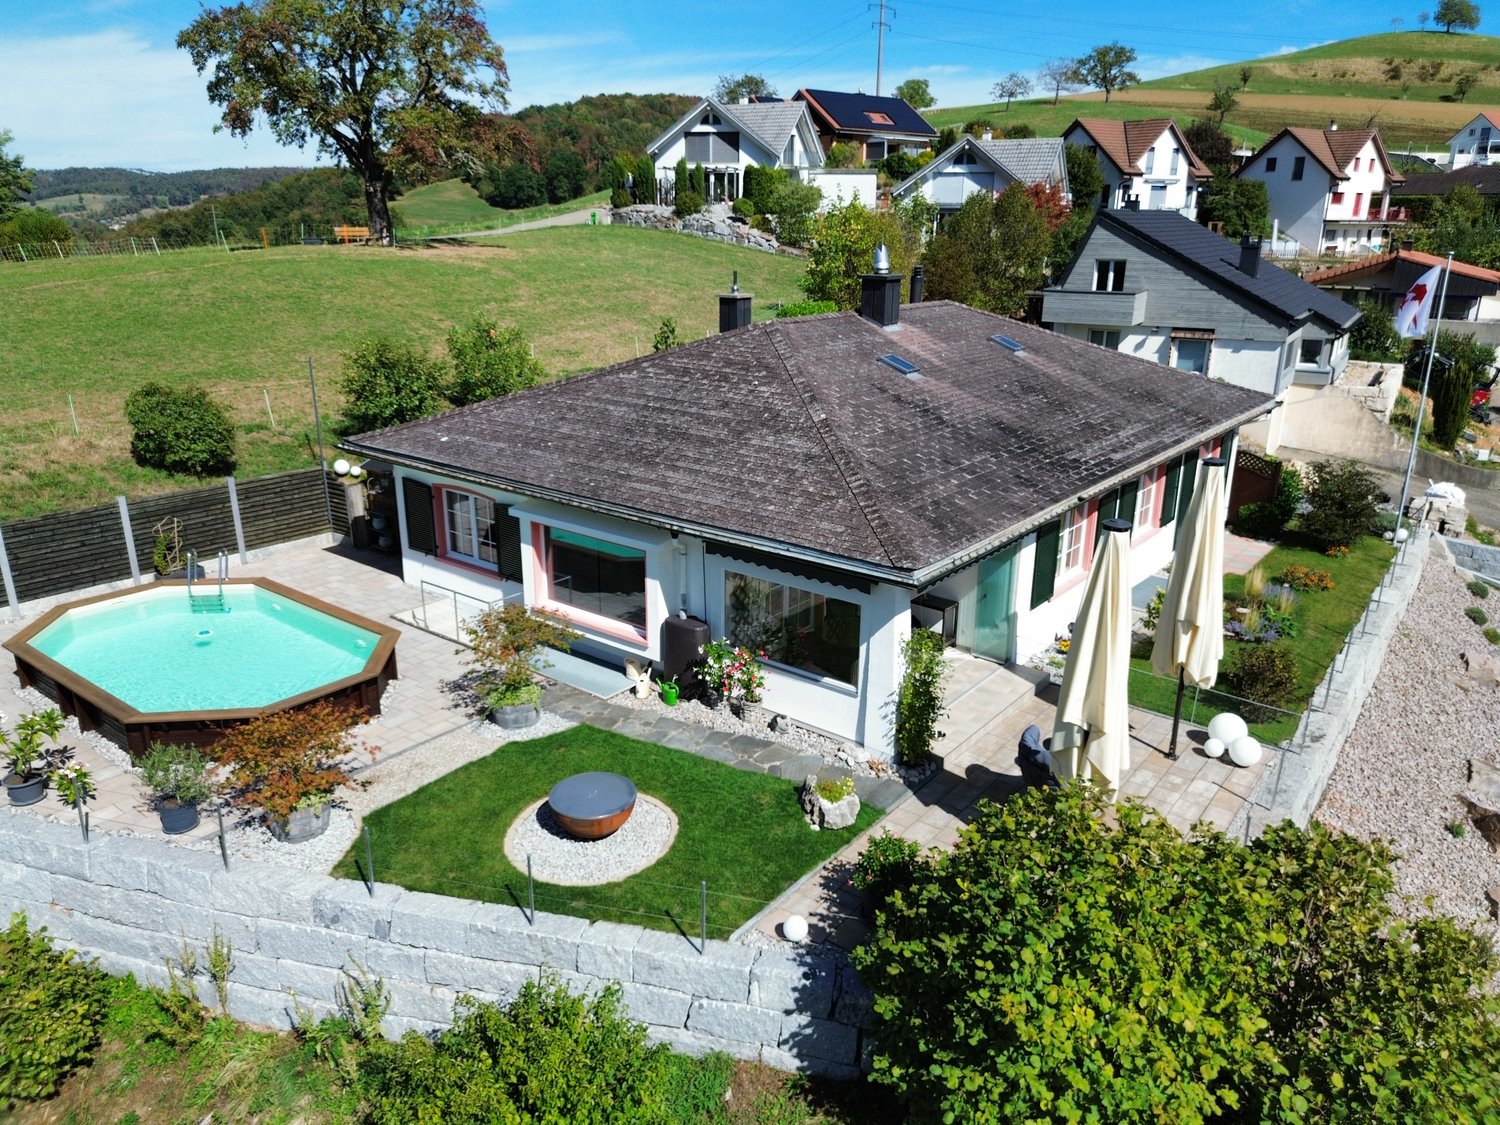
6.5 Room Single-Family House with Beautiful View

Relax with an unobstructed view This detached single-family house impresses with spacious rooms, a living area of approximately 165 m², and a pleasant living atmosphere. The house has been continuously well-renovated and presents itself in a well-maintained and modern condition. The ground floor forms the center of family life. Through the entrance area, you can access the well-equipped kitchen and the spacious living and dining room. Three more rooms offer versatile usage possibilities, for example, as bedrooms, children's or home offices. A modern bathroom with shower and a separate guest toilet complement the room offer. A special highlight is the winter garden, which provides additional space and connects the living area with the outdoor area in a pleasant way. In the basement, two more rooms are available. Another bathroom with shower and various auxiliary rooms provide plenty of storage space and functionality. These include a garage, which is currently used as a hobby room, a laundry room with access to the basement, a technical room, and a tank room. The outdoor area also offers special advantages. The private outdoor pool invites you to linger and relax on warm days. The well-maintained garden also delights with an unobstructed view and creates a special atmosphere. For vehicles, a double carport and a spacious forecourt are available in addition to the garage. Room program Ground floor: • Entrance area • Vestibule • Kitchen • Living and dining room • Winter garden • Room 1 • Room 2 • Room 3 • Bathroom with shower • Guest toilet Basement: • Vestibule • Room 4 • Room 5 • Bathroom with shower • Garage / hobby room • Multifunction / laundry room with access to the basement • Technical room • Tank room Niederdorf and surroundings Niederdorf has around 1,800 inhabitants and is nestled in the Waldenburg valley. The village is manageable with a rural character and has grown moderately in recent years. Various shops in the village and valley offer many opportunities for shopping and leisure. A well-developed school and childcare offer, as well as many leisure and sports clubs, contribute to the fact that the community is also popular with families with children. Since 1880, the Waldenburgerbahn (WB) has been running along the main road. It connects all the villages in the valley from Waldenburg to Liestal with the Basel-Olten transport line. The railway line was renewed in 2022. By car, Liestal can be reached in 15 minutes and the city of Basel in about 30 minutes. The A2 motorway junction in Diegten can be reached in about 7 minutes and offers an optimal connection to the Mittelland, Bern, and Lucerne. Have we sparked your interest? We look forward to your contact via the contact form and will send you the sales documentation by email. Afterwards, we will be happy to show you the property personally. The property is not being sold through a bidding process and is available for occupancy by arrangement. We look forward to hearing from you! BLKB – What matters tomorrow

Travel time
-
1 / 13
CHF 1,650,000.–
5.5 rooms150m² living space
4424 Arboldswil

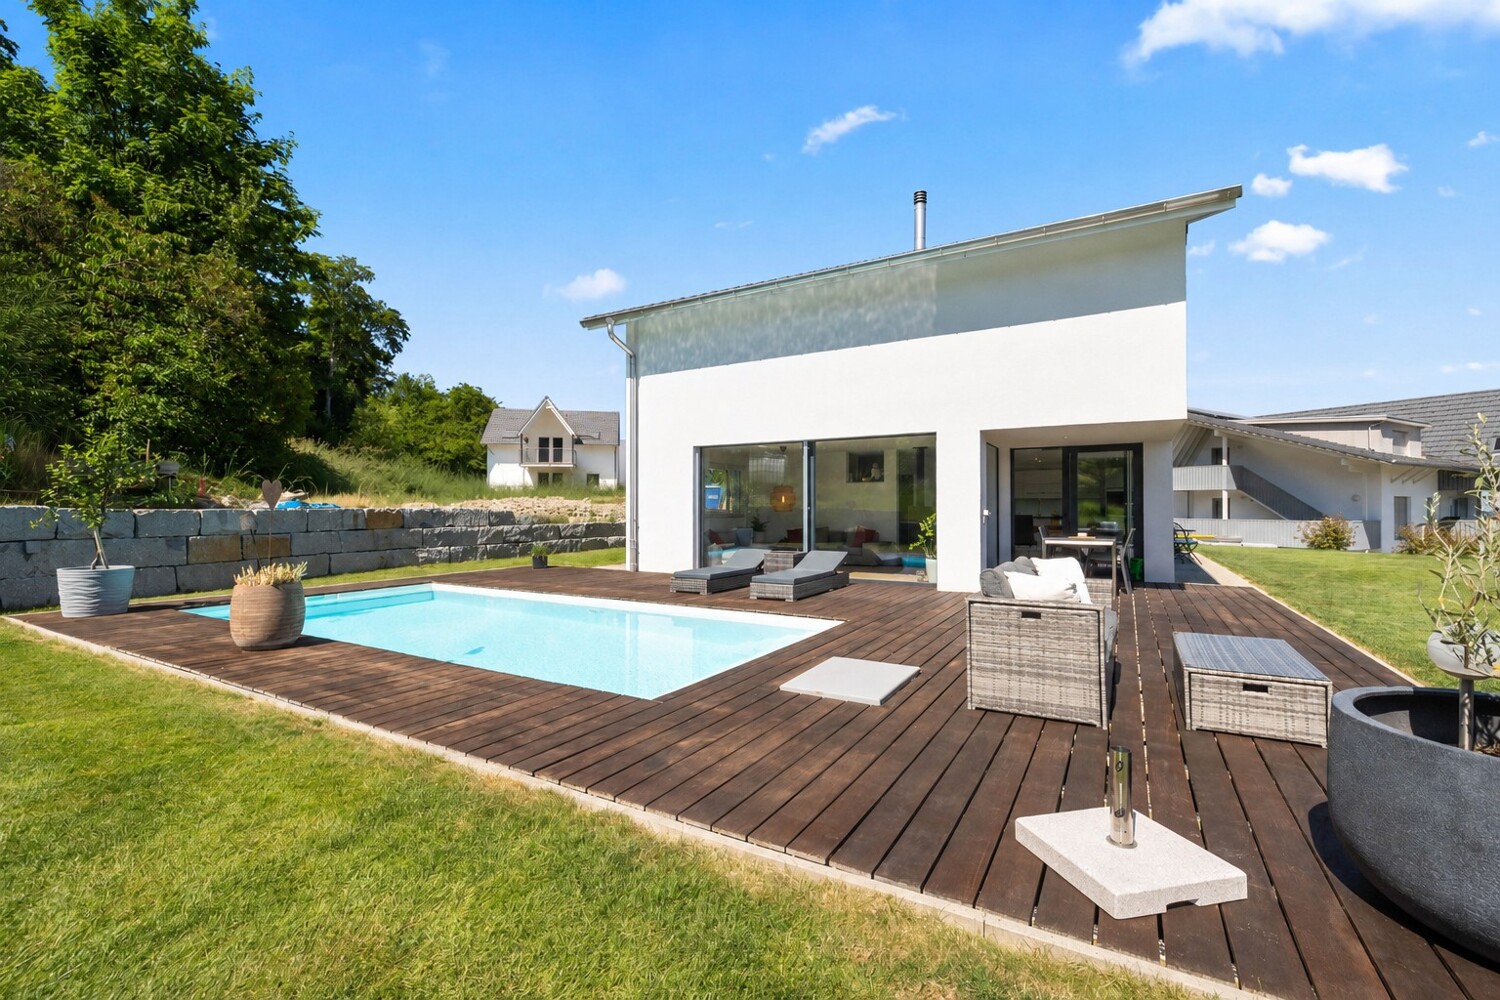
Exclusive living with pool and panorama

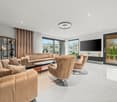
This single-family house, built in 2021, presents itself as a modern residential object with high standards of quality, energy efficiency, and living comfort in a privileged location in Arboldswil. The house, built according to the Minergie standard, combines timeless architecture with modern building technology and convinces with high-quality materials, generous window fronts, and bright rooms. The exceptional living quality is already noticeable when entering. The open living, dining, and kitchen area forms the heart of the house and delights with its large-scale glazing, which floods the living space with daylight and allows a free view of the surrounding hillside landscape. A rotatable design fireplace sets stylish accents and creates a cozy atmosphere for cozy hours. The modern kitchen blends harmoniously into the open room concept and offers the ideal framework for daily family life and social evenings with guests. The lovingly designed outdoor area leaves no wishes unfulfilled. Several seating areas, a generous terrace, and an elegant pool create a private wellness paradise with maximum privacy and all-day sunshine. Here you can enjoy relaxed hours with unobstructable views over the Baselbieter hillside landscape. The solar thermal system for pool heating provides additional comfort and enables sustainable use of the pool over an extended period of the year. On the top floor, an exclusive parent area awaits you, which meets the highest living standards. The spacious bedroom with adjacent dressing room and stylish en-suite bathroom forms a private retreat. The freestanding bathtub with a dreamy distant view gives this area a special wellness atmosphere. The room offer is complemented by further bright rooms, one of which has direct access to the generous terrace - a perfect place to start or end the day with a view into the distance. The modern building technology also meets the highest standards. The combination of an energy-efficient heat pump and central comfort ventilation with heat recovery ensures a pleasant and healthy room climate all year round. In combination with the Minergie construction method, the inhabitants benefit from maximum living comfort, high energy efficiency, and sustainably low operating costs. In the basement, there is a high-quality multi-purpose room that can be flexibly used as a guest room, home office, fitness room, or hobby area and ideally complements the generous room offer. This exceptional offer is rounded off by a high double garage with generous space for vehicles, motorcycles, bicycles, and additional storage space. A unique property for people who want to enjoy modern living, high-quality architecture, sustainability, and a dreamy view in perfect harmony.Despite its rural character, Arboldswil is well connected in terms of transport. The regional roads make it easy to reach Liestal, Bubendorf, Reigoldswil, and the Waldenburgertal. The bus line 71 connects the village to Reigoldswil and Liestal station. From there, regular SBB connections run to Basel, Zurich, and the rest of Switzerland. The city of Basel can be reached by car in about 30 minutes.


1 / 13
CHF 1,075,000.–
7 rooms189m² living space
4438 Langenbruck

Generation Pearl / rented

From the outside, the historic building, which was completely renovated with great care in 2024, appears discreet and stylish, but surprises with the successful symbiosis of modern demands and the typical charm of bygone eras inside.High-quality materials and sophisticated details create an ambiance that impressively combines tradition and modernity.Thus, two exclusive, independent living units were created for two parties, each with separate ground-floor access.A beautifully designed forecourt provides convenient parking directly in front of the front door, while additional storage spaces on the nearby garden plot provide additional flexibility.ATTENTION:In the future, ecological heating variants will be tested with the neighborhood.Furthermore, with the possible market rent - thanks to NEW BUILDING - a gross return of at least 4% can be achieved.2½-room apartment on the ground floorAfter the forecourt, there is a partially enclosed seating area with house entrance to the right.Upon entering, a noble, color-coordinated ambiance of high-quality materials opens up, first the living single-front kitchen - with modern appliances and large stone cladding.Next is the passage to the entrance hall with side access and wardrobe.To the left is a bathroom with a washing tower.Straight ahead is the bright and dignified living room with a room behind it.4½-room, three-story maisonette apartmentIs accessed on the ground floor via the spacious entrance hall - with built-in closets - which also provides the only access to the technical room.Large, connected, and plastered wall surfaces extend from the entrance area to the attic, and a characteristic oak wood staircase accesses the living floors.On the upper floor, the impressive hallway connects to a glazed office, three single rooms, and a bathroom with a washing tower, illuminated by a dormer window.The living/dining area in the open attic room radiates an impressive spaciousness with impressive visible beams.The harmoniously integrated and extensively equipped kitchen with a cooking island also leaves no wishes unfulfilled and seamlessly integrates into the high-quality quality requirements.The ownership showed - in 2023/24 - a lot of courage and perseverance with the goal of transforming this old property into an unusual residential jewel.The combination of modern architecture and historic heritage is skillfully united to create a generation house or for self-use with a rental apartment.I M P O R T A N T:Discover more object images and the 360-degree tour only on remax.ch AND newhome.ch.Look forward to our detailed documentation, and we are also happy to provide further information or viewings.

1 / 22
CHF 1,950,000.–
7.5 rooms286m² living space
4435 Niederdorf

Luxurious 7.5 room single-family house with plenty of space

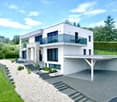
Exclusive living with a far-reaching view. Your luxurious dream home This detached single-family house combines high-quality construction, generous space planning, and a dreamlike location to create a unique living experience. On a sunny plot of 818 m2, you can enjoy privacy, peace, and a beautiful view. The well-thought-out floor plan with 7.5 spacious rooms offers plenty of space for family, work, and relaxation. The heart of the house is the bright, open living room with large window fronts, which creates a harmonious connection between the interior and exterior areas and opens up the view to the surroundings. The high-quality finish with noble materials ensures a stylish ambiance and the highest living comfort. Three elegant bathrooms offer optimal comfort for residents and guests. Connections for a sauna and a pool are also already prepared, so your personal wellness oasis can be realized according to your wishes. The outdoor area impresses with a covered seating area, a beautiful garden, and a balcony, which offers additional retreat options. A spacious entrance area welcomes residents and visitors in style. For your vehicles, a double carport and outdoor parking spaces are available. The property is located in a quiet, attractive location and at the same time offers a good connection. Ideal for all those who appreciate peace, quality, and living comfort. Take advantage of this offer and convince yourself! This CASA VERA offer is characterized by the following advantages: • Good and quiet location • Like new • Luxurious equipment • Large and open living area • High-quality kitchen • Bright rooms • Plenty of space • 3 bathrooms • Double carport • Outdoor parking spaces • A total of 4 parking spaces • Rainwater tank • Preparation for pool and sauna • Preparation for solar cells • Basement • and much more...

1 / 7
CHF 1,070,000.–
6.5 rooms139m² living space
Fürhaldenweg 12, 4434 Hölstein

Scenic Family Paradise on the Sunny Slope

The detached 6.5-room single-family house presents itself in a friendly quarter on a sunny and scenic slope. Public transportation is within walking distance.The well-maintained property delights with its extensive range of spacious rooms, which stretch over three floors. Here, all family members will find plenty of space and living quality. The interior design is made with high-quality materials and kept in bright colors, creating a pleasant, cozy atmosphere.On the ground floor, there is the entrance, a study/home office, and the inviting living and dining area with the adjacent open kitchen. The stylish Swedish stove conjures up a crackling atmosphere in the room on dark winter evenings. The covered seating area in front is accessible from the living room and is the perfect place to enjoy outdoor life in the summer. Additionally, a balcony enlarges the living space and offers a magnificent view.On the top floor, two charming rooms and the bathroom with a bathtub await you. The basement is designed as a full-fledged living floor thanks to the slope. With two sunny rooms with garden access, a retreat, and a bathroom with a shower, this is not only a paradise for teenagers with a high need for privacy.The cellar with an external entrance and the laundry room with the house technology complement this floor in an ideal way. The garage space and an outdoor parking space complete the attractive offer.Have you become curious? Simply request the exposé using the contact form.

Travel time
-
1 / 7
CHF 1,565,000.–
245m² living space
Auf Anfrage 1, 4418 Reigoldswil

Investment Opportunity with Potential - Invest and Create Added Value

An exciting investment opportunity for investors who want to combine existing substance with targeted development and long-term earnings potential.The property in the village center of Reigoldswil already has two existing residential units on the upper and attic floors and offers attractive potential for expanding the residential offer.Particularly interesting: Initial clarifications for the reuse of the area on the ground floor have already been made. According to the findings, there is the possibility of realizing two additional 2.5-room apartments there. Corresponding renovation plans have already been created by the ownership and provide a valuable basis for further project planning.By realizing the additional residential units, the property could have a total of four apartments in the future and thus be positioned as an attractive multi-family house.This ImmoSky offer provides you with the following "more performance":+ Central location+ Attractive investment object with long-term development potential+ Potential for a total of four residential units after renovation+ Possible return of around 4.2% with an assumed renovation investment of around CHF 250,000.Have we sparked your interest? We would be happy to show you this attractive residential and commercial building during a personal viewing. We look forward to your inquiry.

1 / 12
CHF 1,100,000.–
4.5 rooms148m² living space
Hauptstrasse 89A, 4432 Lampenberg

Spacious 4.5-room single-family house with winter garden

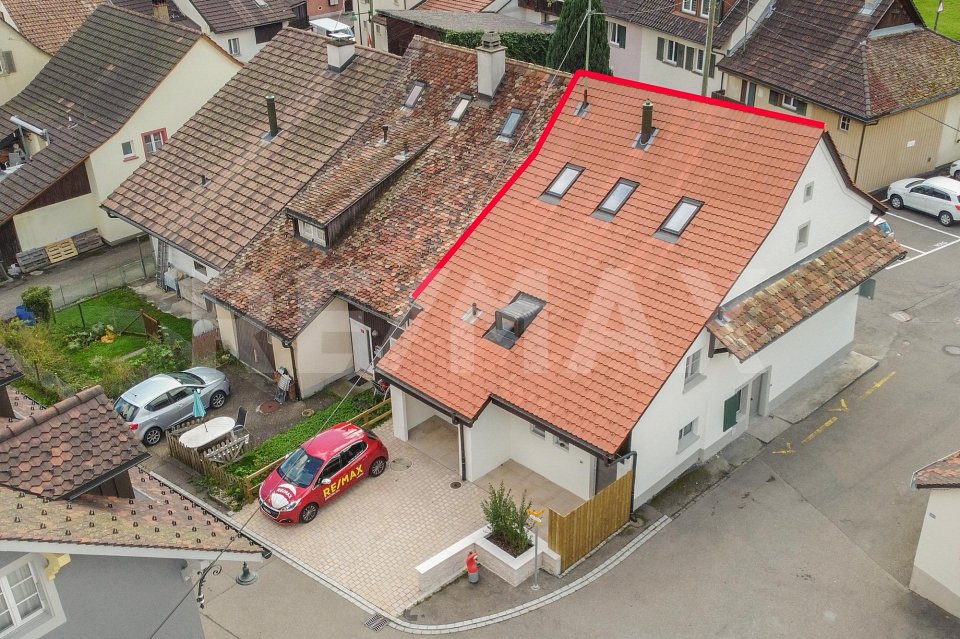
Your new home This detached single-family house impresses with a living area of around 148 m², spread over three floors, and offers a versatile range of rooms for families. The clear division of the rooms creates a pleasant living atmosphere and allows for flexible use of the individual areas. In the basement, there is an unheated hobby room, a cellar, and the technical room. The ground floor forms the central living area of the house. Here, you can expect a spacious living and dining area with a cozy Swedish stove and an adjacent, open kitchen. The winter garden extends the living space and offers additional space for cozy hours. This floor is complemented by a practical guest toilet and another room that can be used as a guest, work, or hobby room. On the upper floor, there are two more rooms available. Particularly noteworthy is room 3, which has its own dressing room and direct access to the terrace. A spacious family bathroom rounds off the range of rooms on this floor. A carport and outdoor parking space are available for your vehicle. Let yourself be convinced on site! Room program Basement - Hobby room - Cellar room - Technical room Ground floor - Kitchen - Dining area - Living area - Winter garden - Room 1 - Guest toilet Upper floor - Room 2 - Room 3 with dressing room and access to the terrace - Family bathroom Lampenberg and surroundings The municipality of Lampenberg with around 569 inhabitants is located on a high plateau between the Vorderer and Hinterer Frenkental and belongs to the Waldenburg district. Lampenberg borders the neighboring municipalities of Hölstein, Niederdorf, Bubendorf, and Ramlinsburg. Surrounded by meadows and fields, the village of Lampenberg is located in a sunny and quiet location. The local recreation area is right outside the front door. Bus line 93 runs hourly to the Lampenberg-Ramlinsburg tram station, with further connections to the Waldenburgerbahn towards Liestal every 15 minutes. The A2 highway can be reached in about 15 minutes. In Lampenberg, there are playgroups, kindergarten, and primary school up to the 6th grade. The upper school is located in Oberdorf, and the high school is in Liestal. The municipal administration and school are located in the village center. For shopping, there are farm shops in the village and a Spaar in the neighboring municipality of Hölstein, which also serves as a post office. The municipality has a restaurant and various clubs for leisure activities. Have we piqued your interest? We look forward to your contact via the contact form and will send you the sales documentation by email. Afterwards, we will be happy to show you the property in person. The property is not being sold through a bidding process and is available for occupancy by agreement. We look forward to hearing from you! BLKB – What matters tomorrow

Travel time
-
1 / 13
CHF 1,400,000.–
5.5 rooms183m² living space
Friedhofweg, 4458 Eptingen

A home that gives you a piece of quality of life every day

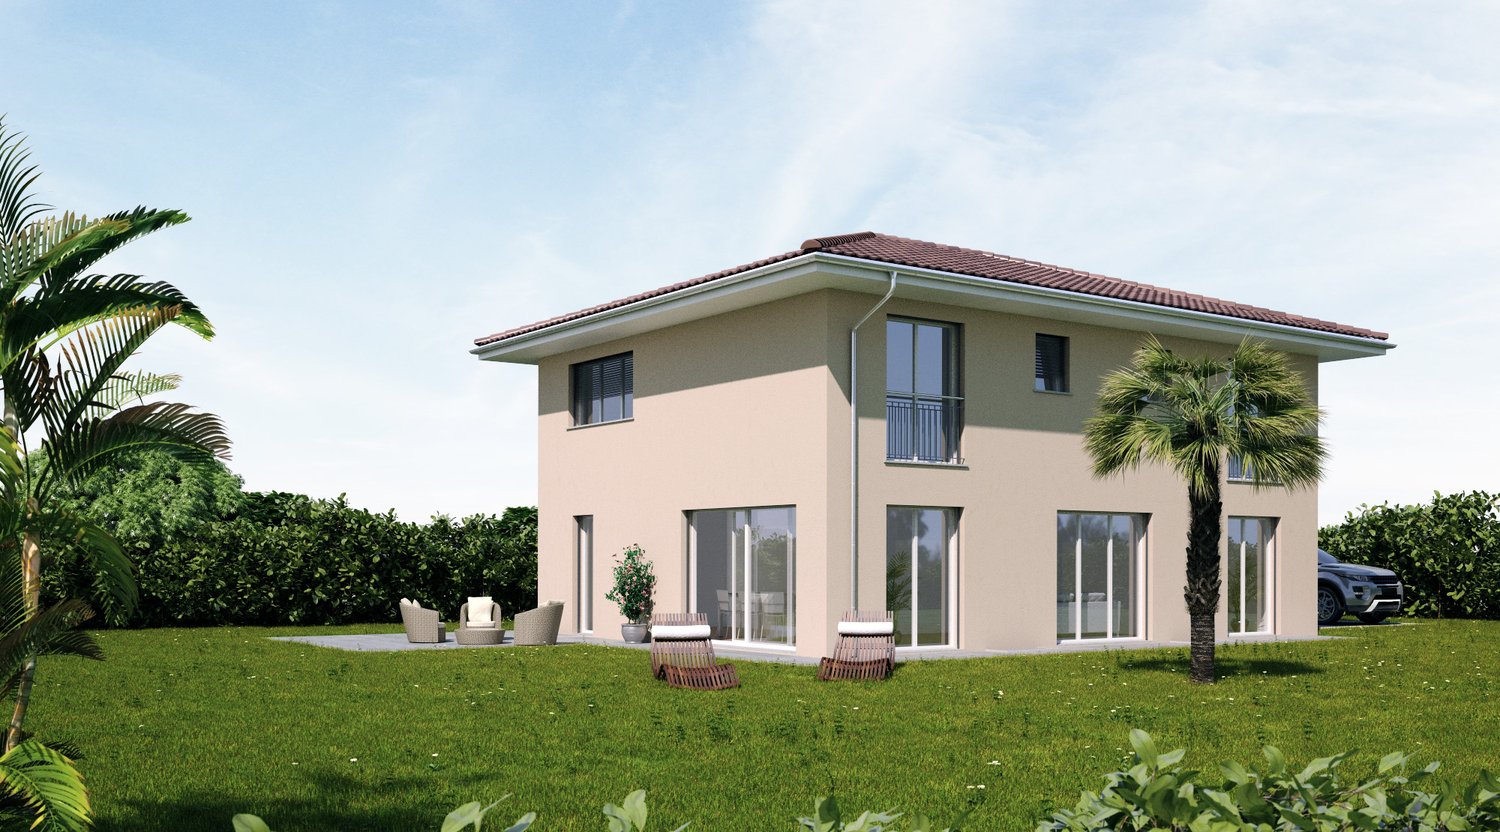
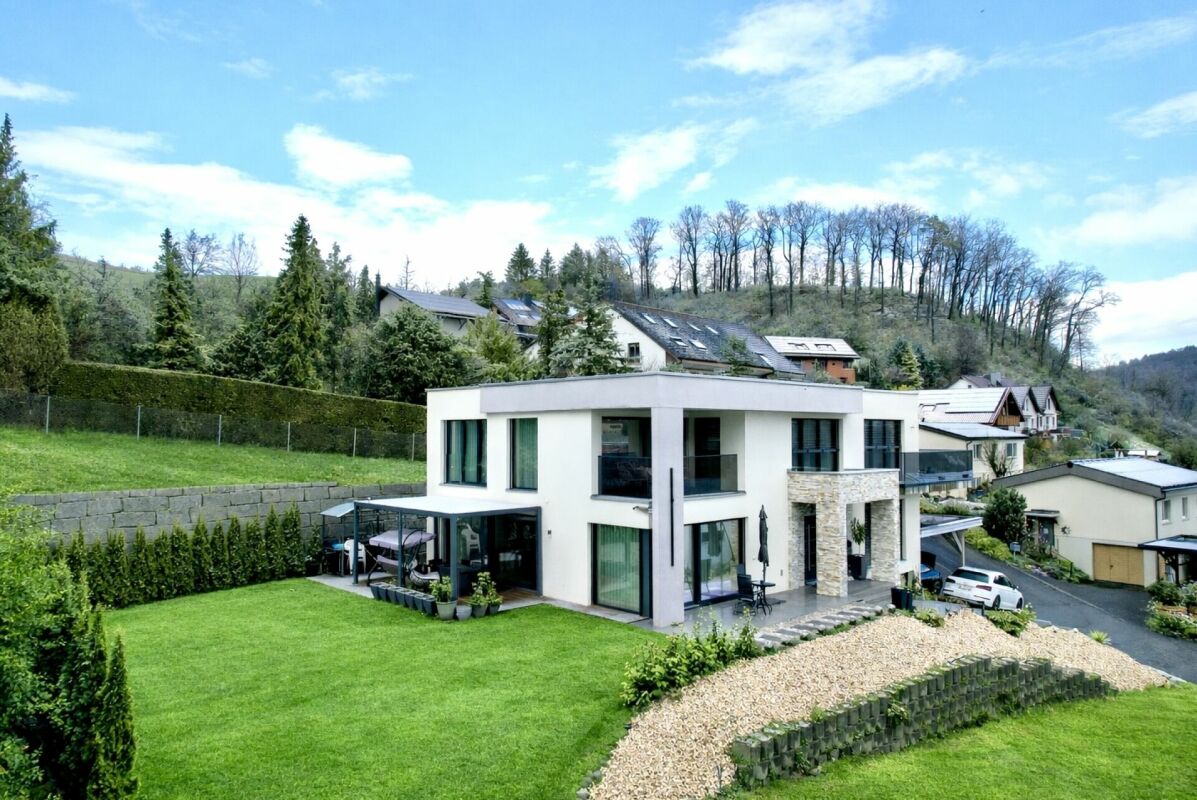
There are places where you live – and places where you really arrive. With House C in the exclusive Stambergerhöhe development, a home is being created for people who value modern architecture, high-quality materials, and a natural environment. Nestled in the idyllic landscape of Eptingen, this single-family house combines timeless elegance with the highest living comfort and creates a place where everyday life and relaxation perfectly complement each other.With a generous living area of 182.6 m², House C offers plenty of space for individual living. The bright rooms, large window fronts, and the openly designed living and dining area create a pleasant atmosphere and allow the interior and exterior to blend harmoniously together. The modern architecture convinces with clear lines and a well-thought-out room layout – perfect for families, couples, or anyone looking for a home with character.The 28 m² large seating area and the private garden invite you to enjoy the peace of nature to the fullest. Whether it's breakfast in the morning sun, relaxed summer evenings, or social hours with family and friends – moments are created here that make everyday life special. At the same time, you benefit from an excellent location: shopping facilities, schools, restaurants, and the highway are just a few minutes away. This way, the Stambergerhöhe connects the peace of nature with the advantages of a modern lifestyle.Inside, you can expect high-quality equipment with a stylish designer kitchen, modern bathrooms, air-water heat pump, energy-efficient underfloor heating, and carefully selected materials. The room offer is complemented by a versatile hobby room and a cellar with additional storage space – ideal as a fitness room, home office, or for your personal hobbies.Design your home according to your wishesA special advantage of this new building project: The earlier you decide on House C, the more design options are available to you.Depending on the construction progress, you can select numerous equipment details according to your personal style and design your future home individually. Among other things, you have the opportunity to determine the following elements within the planned budgets: • Floor coverings in living and bedrooms • Wall and floor tiles in the wet cells • Modern fitted kitchen • Sanitary equipment • Further materials and expansion options So, no off-the-shelf house is created, but a home that reflects your personality and perfectly matches your ideas.Your highlights at a glance✔ 182.6 m² living area✔ 28 m² sunny seating area✔ 68.6 m² private garden✔ 4.5 rooms with well-thought-out floor plan✔ Spacious living and dining area✔ High-quality designer kitchen✔ Modern bathrooms✔ Hobby room and cellar✔ Air-water heat pump✔ Underfloor heating with individual room control✔ Two underground parking spaces included✔ Quiet, family-friendly residential area✔ Exclusive development with only three single-family housesPurchase price: CHF 1,400,000.–Secure your new home in Stambergerhöhe now. Those who reserve early will benefit from the greatest design options and can select many equipment details according to their own ideas – a rare opportunity to personally design a high-quality new building house.
Travel time
-
1 / 13
CHF 1,400,000.–
5.5 rooms183m² living space
Friedhofweg, 4458 Eptingen

Modern single-family house in Eptingen – More than a house, a home for life.

Some houses impress at first glance. Others convince for a lifetime. Haus B combines both.In the midst of the idyllic landscape of Eptingen, the Stambergerhöhe is emerging as an exclusive new construction project with only three high-quality single-family homes. Clear architecture, generous window fronts, and high-quality construction create a home for people who value design, privacy, and sustainable living quality. Here, you can enjoy the peace of nature without having to forego excellent connections – shopping facilities, schools, restaurants, and the highway are just a few minutes away.With a generous living area of 182.6 m², spread over several floors, Haus B offers plenty of space for families, couples, or anyone who wants to combine modern living with high demands. The openly designed living and dining area forms the heart of the house and creates a bright and inviting atmosphere through the large window fronts. The high-quality kitchen becomes the center of family life, while the stylish bathrooms and spacious bedrooms guarantee the highest living comfort.The sunny seating area with 27.3 m² and the private garden offer the perfect place to relax at the end of the day or enjoy shared hours with family and friends. The space offer is complemented by a versatile hobby room and a cellar with additional storage space.Design your home according to your own ideasA particular advantage of this new construction project: The earlier you decide on Haus B, the greater your co-design options are.Depending on the construction progress, you have the opportunity to select numerous equipment details individually and design your future home entirely according to your personal taste. This includes, among other things:• Floor coverings made of parquet or ceramic• Wall and floor tiles in the wet cells• Your dream kitchen within the planned budget• Sanitary facilities• Partial materials and interior constructionSo, no off-the-shelf house is created – but a home that perfectly fits your lifestyle.Your highlights at a glance✔ 182.6 m² living area✔ 27.3 m² sunny seating area✔ 73.3 m² garden✔ Modern architecture with generous window areas✔ High-quality design kitchen✔ Stylish bathrooms✔ Air-water heat pump✔ Floor heating with individual room control✔ Hobby room and cellar✔ Two underground parking spaces included✔ Quiet and family-friendly living location✔ Only three exclusive single-family homesPurchase price: CHF 1,400,000.–Experience modern living at the highest level – stylish, close to nature, and individual. Arrange a viewing appointment today and secure the chance to actively co-design your new home.

Travel time
-
1 / 12
CHF 420,000.–
5.5 rooms162m² living space
Areisliweg 8, 4437 Waldenburg

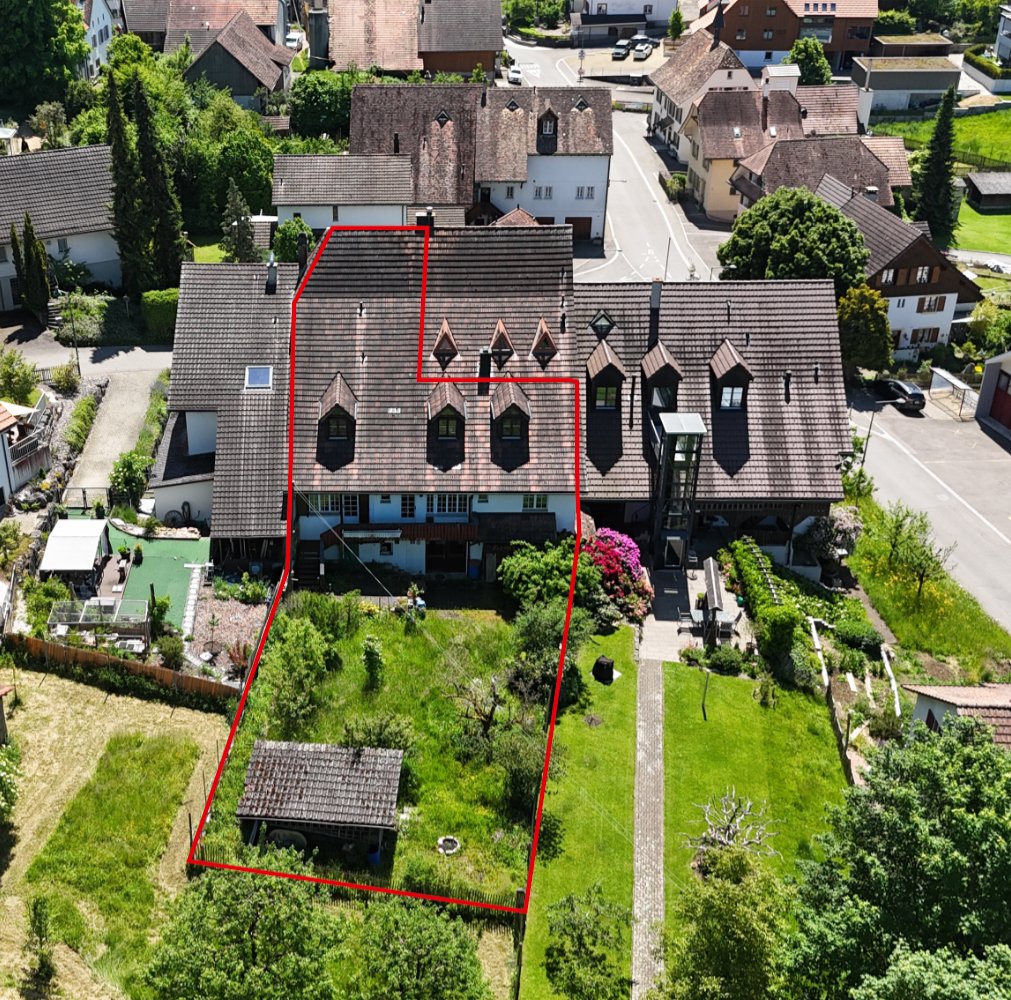
Charming semi-detached single-family house with versatile space offer in a quiet, central location

Zum Verkauf steht eine aussergewöhnliche Liegenschaft. Durch die Zusammenführung zweier ursprünglicher Häuser entstand ein grosszügiges Reiheneinfamilienhaus mit einem überzeugenden, klaren und funktionalen Grundriss. Die Räume präsentieren sich offen, hell und gut proportioniert. Angenehme Deckenhöhen sowie das durchdachte Raumkonzept verleihen dem Haus eine grosszügige Wohnqualität und vielfältige Nutzungsmöglichkeiten. Von aussen unterschätzt man die wahre Grösse dieser Liegenschaft.Im Erdgeschoss empfängt Sie ein grosszügiger Eingangsbereich. Von hier gelangen Sie in das Esszimmer sowie in den hellen und grosszügigen Wohnbereich, dessen gemütlicher Kachelofen für eine behagliche Atmosphäre sorgt. Die geräumige und einfache Wohnküche ist mit den gängigen Küchengeräten ausgestattet und bietet dank ihrer grossen Fenster sowie dem integrierten Essplatz einen angenehmen Mittelpunkt für den Alltag.Das Obergeschoss verfügt über ein grosszügiges Schlafzimmer, zwei weitere Zimmer sowie ein renoviertes Badezimmer mit Dusche.Im Dachgeschoss befinden sich ein zusätzliches Zimmer, ein zweites Badezimmer mit Dusche sowie ein Estrich, der wertvollen Stauraum bietet. Eine Treppe führt in den nicht ausgebauten Spitzboden, der zusätzliches Ausbau- oder Lagerpotenzial eröffnet.Das Untergeschoss umfasst einen Naturkeller sowie eine praktische Waschküche. Zwei charmante Aussenbereiche vor und hinter dem Haus laden zum Verweilen ein und runden das attraktive Raumangebot perfekt ab.Die gepflegte Liegenschaft präsentiert sich in einem bewohnbaren und funktionalen Zustand. In verschiedenen Bereichen besteht jedoch Modernisierungsbedarf, um den heutigen Wohn- und Ausstattungsstandards zu entsprechen.Die Liegenschaft befindet sich in ruhiger und dennoch zentraler Lage im historischen Ortskern. Als Teil der alten Stadtmauer verbindet sie historischen Charme mit einem schönen Ausblick auf den Adelberg und den Torplatz.Hat diese besondere Liegenschaft Ihr Interesse geweckt? Gerne stehen wir Ihnen für weitere Informationen zur Verfügung und freuen uns darauf, mit Ihnen einen unverbindlichen Besichtigungstermin zu vereinbaren.

Travel time
-
1 / 9
CHF 1,350,000.–
5.5 rooms183m² living space
Chläberenweg, 4418 Reigoldswil

Dream homes in Reigoldswil - New construction project with school right next door

Finally home - Welcome to Reigoldswil, BL! Treat yourself to a relaxed construction phase and realize your dream of owning a home with us, with a fixed price guarantee. This new construction project impresses with a clear, contemporary architectural language that harmoniously combines design and comfort, and an individually adaptable floor plan that offers plenty of space for your needs. You can also integrate your wishes and ideas into the interior design. The large living and dining area offers plenty of space for your individual furnishing ideas. The large, modern windows throughout the house provide the ideal light influx and create a wonderfully open living feeling. This project impresses with many advantages: • New construction project in solid construction for an optimal price-performance ratio • 3 detached single-family homes • Spacious window fronts provide bright, light-flooded rooms. • Optimal floor plan that turns the house into a true spatial wonder and is individually adaptable. • Electric shutters throughout the house • Spacious garden seating area • Each with a double garage • Modern heat pump heating • Partial basement with storage room • Kitchen and laundry room equipped with high-quality V-Zug appliances. • Laundry room with washing machine, and many other highlights already included in the price. • Living in Reigoldswil between gentle hills and Alpine views, like in a postcard idyll, in a quiet, preferred residential area with a view. Ideal for all those who seek nature, peace, and quality of life. • Everything is there to make life pleasant: shops, restaurants, village square, and public transport are easily accessible on foot. • Less than 30 minutes by car or public transport from Basel - urban life is close by, and yet the home is in the green • Quality of life for families: Reigoldswil is a school location with ideal infrastructure for all ages. The school is practically located next to the front door - safe, convenient, and perfect for children. • Direct access to the nearby recreation area Wasserfallen: cable car, rope park, and hiking trails just minutes away. • We support you from planning to key handover - you have only one contact person. • Benefit from over 30 years of construction experience and more than 2,500 completed single-family homes. House A: sold House B: Plot area 603 m², net living area 183 m² (of which 145 m² heated), 5.5 rooms, reduced from CHF 1'355'000.- House C: Plot area 603 m², net living area 183 m² (of which 145 m² heated), 5.5 rooms, reduced from CHF 1'350'000.- Our sales team will be happy to advise you and can be reached at info@atmoshaus or 041 545 80 00. We look forward to your contact!

Bianca De Marco

Bianca De Marco

1 / 10
Bianca De Marco

Bianca De Marco

  • Parking space
  • Garage
CHF 925,000.–
4.5 rooms157m² living space
4435 Niederdorf

Live your garden dream

This modernized house convinces with its quiet location and offers a lot of space to feel good on two floors.On the ground floor, you will find a separate room with its own bathroom and entrance - ideal for guests, office, or rental. The living area with fireplace and underfloor heating creates a cozy atmosphere.On the upper floor, you will find bright rooms, a modern bathroom, and a stylish dining room with balcony. The high-quality kitchen offers direct access to the covered terrace.The spacious plot offers numerous possibilities for garden design. Two outdoor parking spaces, a garage, and an air raid shelter complete the offer.Charming, comfortable, and with great potential! So, no wishes are left unfulfilled. Take advantage and convince yourself! This PREMIUM HOMES offer includes: • Child-friendly and quiet environment • Bright and airy rooms • Open living and dining area • Ground floor with separate entrance • Comprehensively renovated in 2013 • Cozy living area with fireplace • Underfloor heating in the living area • High-quality kitchen • Covered terrace with awning • Garden paradise for creative design • Various possibilities for expansion • Gross living area approx. 157 m² • Net living area approx. 131 m² • Two outdoor parking spaces • Garage with direct access to the house Interested? We would be happy to take you on a non-binding tour! Do you want to sell your house or apartment worry-free? We will tell you the current market value of your property, discreetly and non-bindingly! Are you interested in a first non-binding exchange of ideas? Don't hesitate and contact us. We look forward to you.

  • Parking space
  • Garage
1 / 8
CHF 890,000.–
5.5 rooms153m² living space
Mosermattstrasse 14, 4437 Waldenburg

WALD

Project description WALD - Living with a view and connection to natureAt Mosermattstrasse 14/16 in Waldenburg, four modern semi-detached houses are being built in a slightly elevated, attractive location with a view of the greenery. The new WALD project combines contemporary architecture, well-thought-out floor plans, and an excellent price-performance ratio with the high quality of life in the upper Basel region.Spacious living on four levelsEach semi-detached house has 153 m² of net living space, spread over four floors, and offers plenty of space for families, couples, or people with a demand for space and flexibility. The open living and dining area with a modern kitchen forms the heart of the house and convinces with plenty of daylight and direct access to the private seating area and garden - ideal for relaxed hours outdoors.Well-planned for everyday life • 4 spacious bedrooms for family, guests, or home office • Attractive living/dining area with open kitchen • Multi-purpose hobby room in the basement (office, fitness, playroom, etc.) • 3 bathrooms • Private garden and seating area • Carport included in the purchase price • Individual interior design with fair budgets Living close to nature and being activeThe location convinces with its proximity to sports facilities, tennis courts, and the swimming pool, as well as the popular recreational area Wasserfallen. Schools, shopping opportunities, and the village life of Waldenburg are easily accessible, while Basel is conveniently connected by car or public transport.A modern home for all those who appreciate nature, peace, and quality of life - without wanting to waive a good connection.Attractive, bank-tested prices from CHF 890,000 including carport.We look forward to your contact.

Travel time
-

Suggested properties for you based on search results