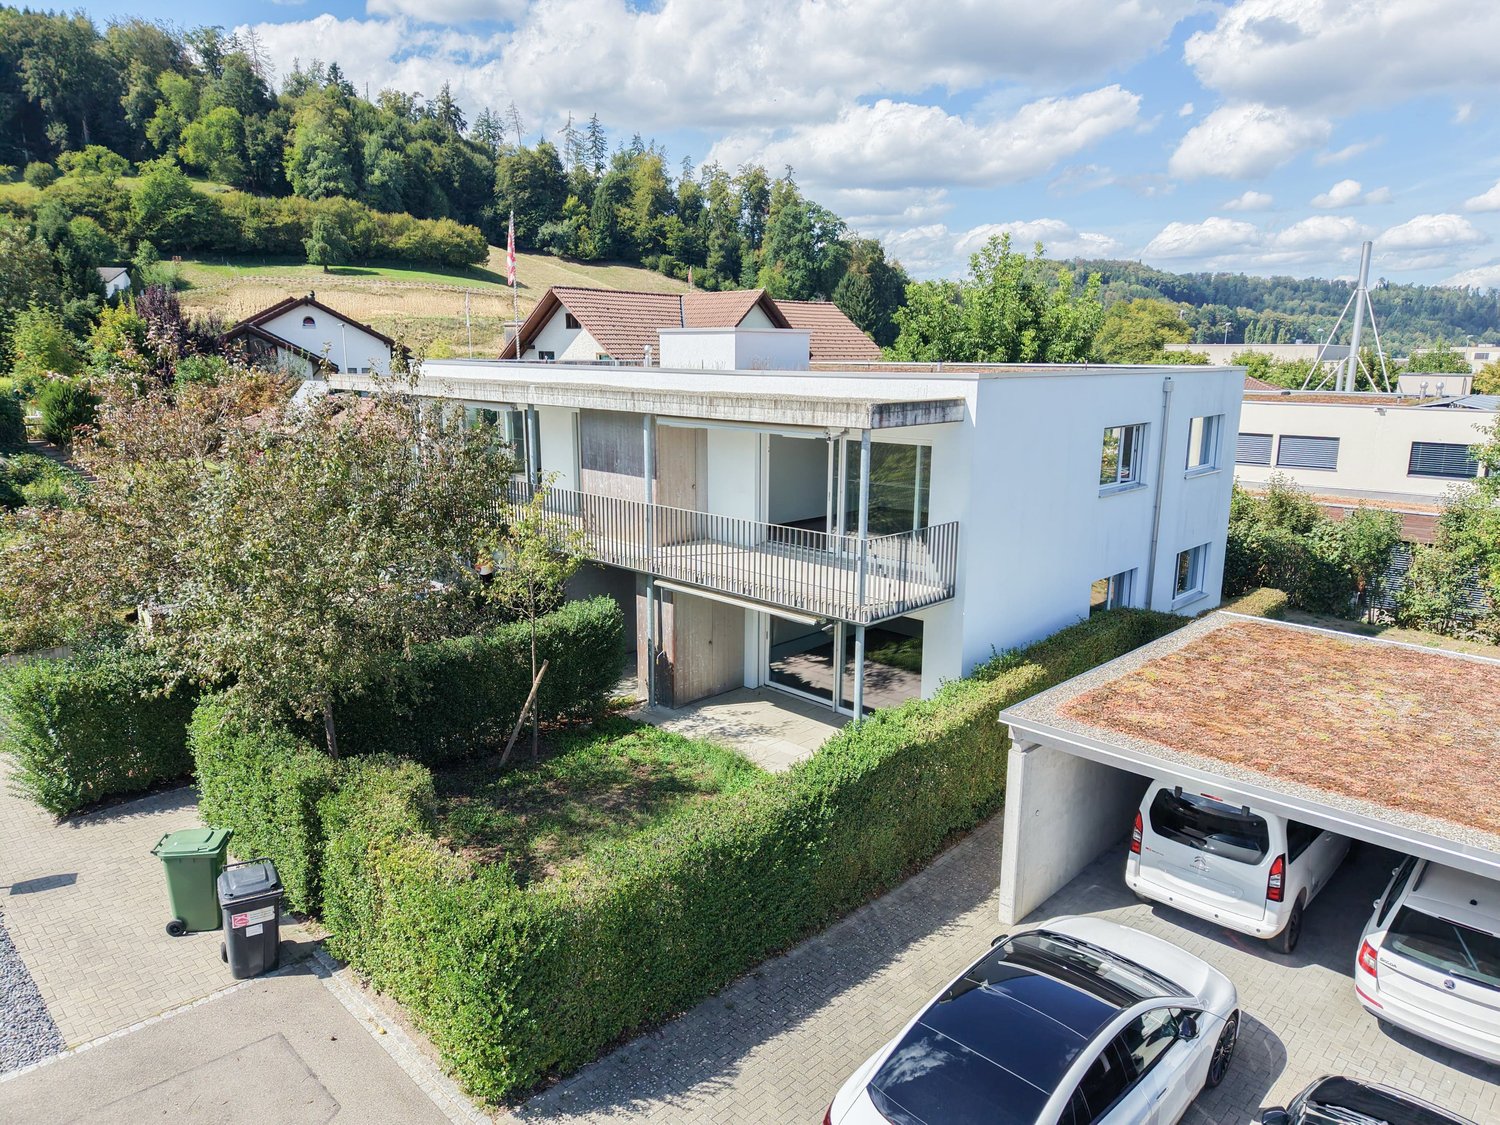
102 results - House, chalet, rustico to buy in District Zofingen
1 / 13
CHF 1,650,000.–
5.5 rooms174m² living space
Bühl 30, 5053 Staffelbach

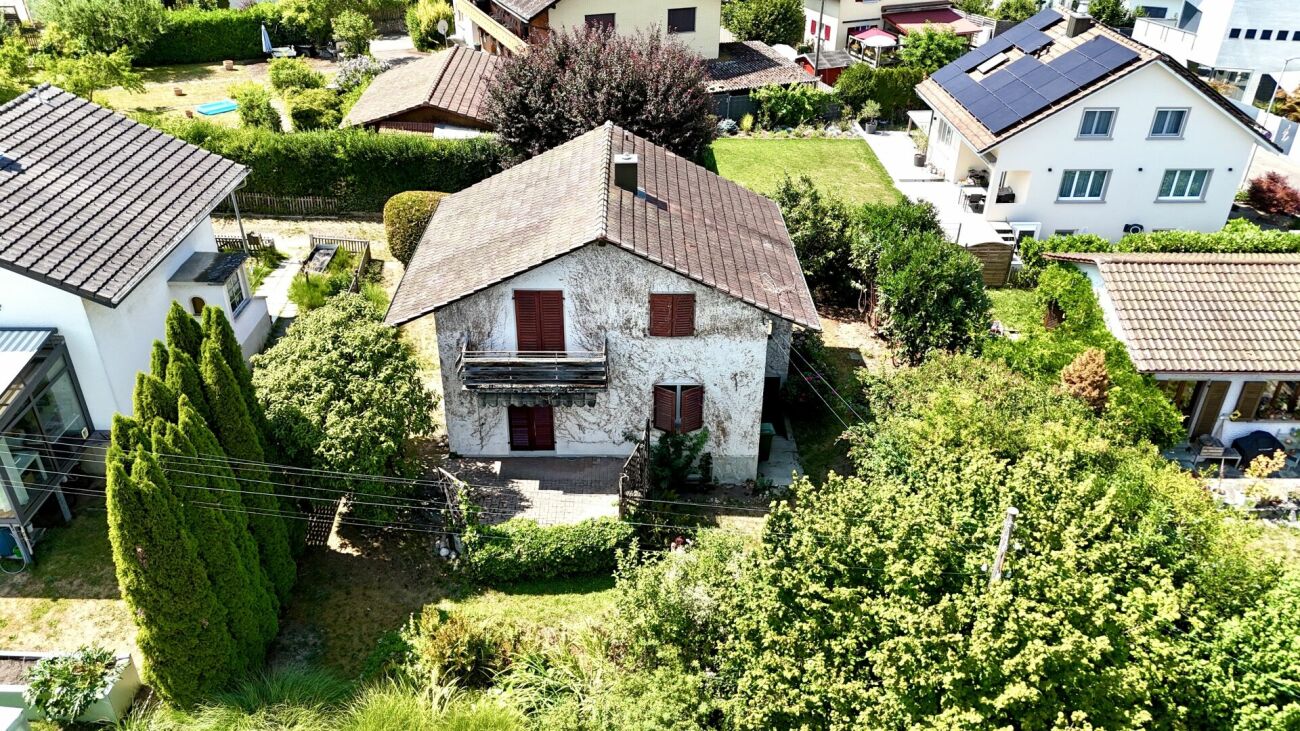
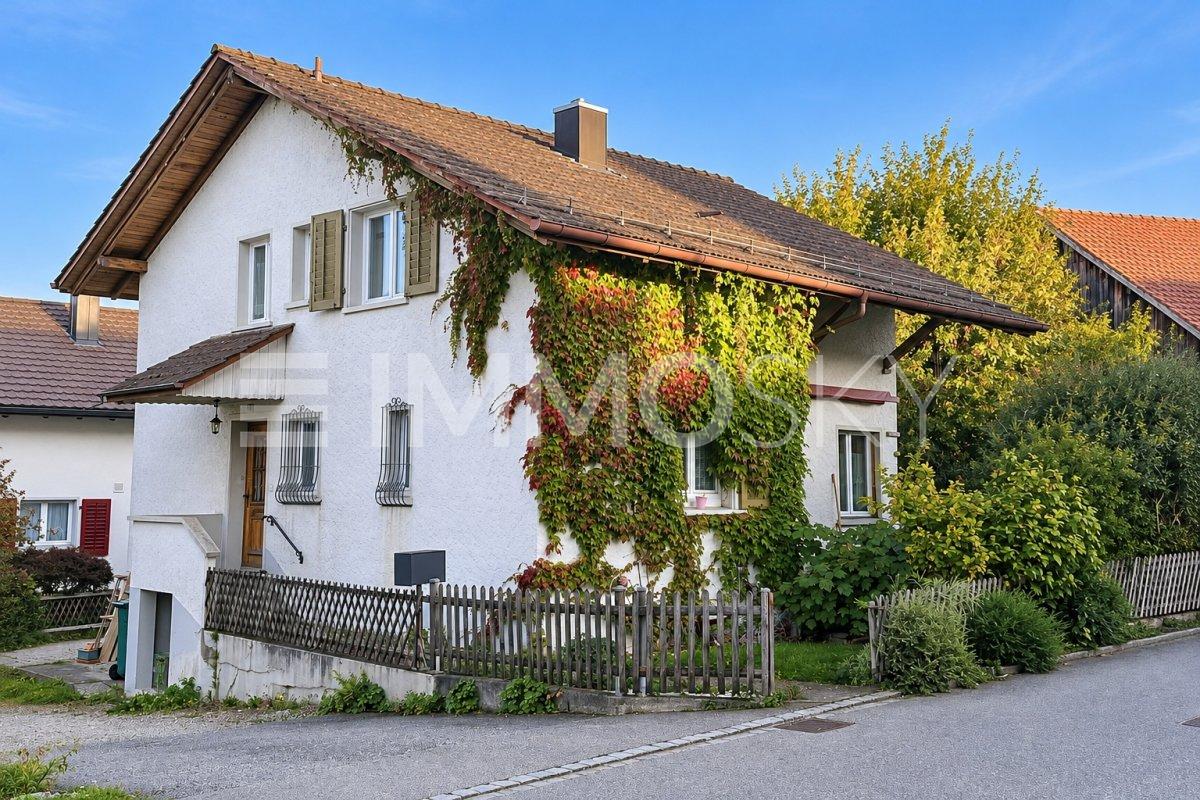
Oasis for people and two horses

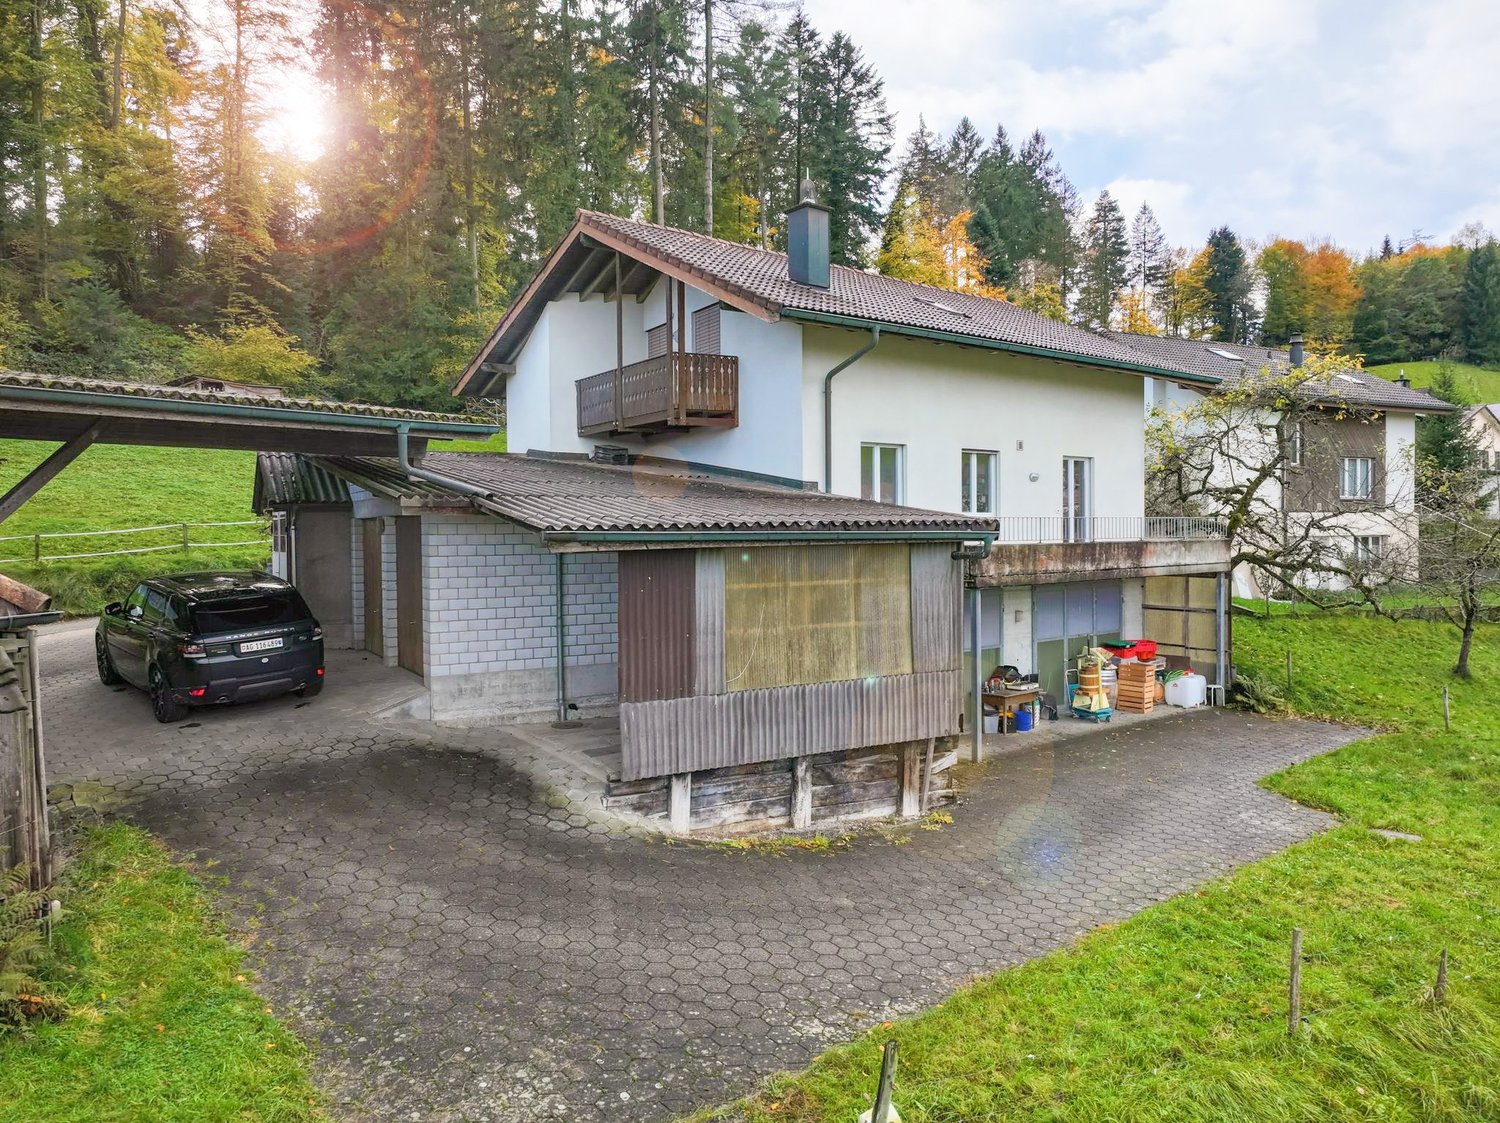
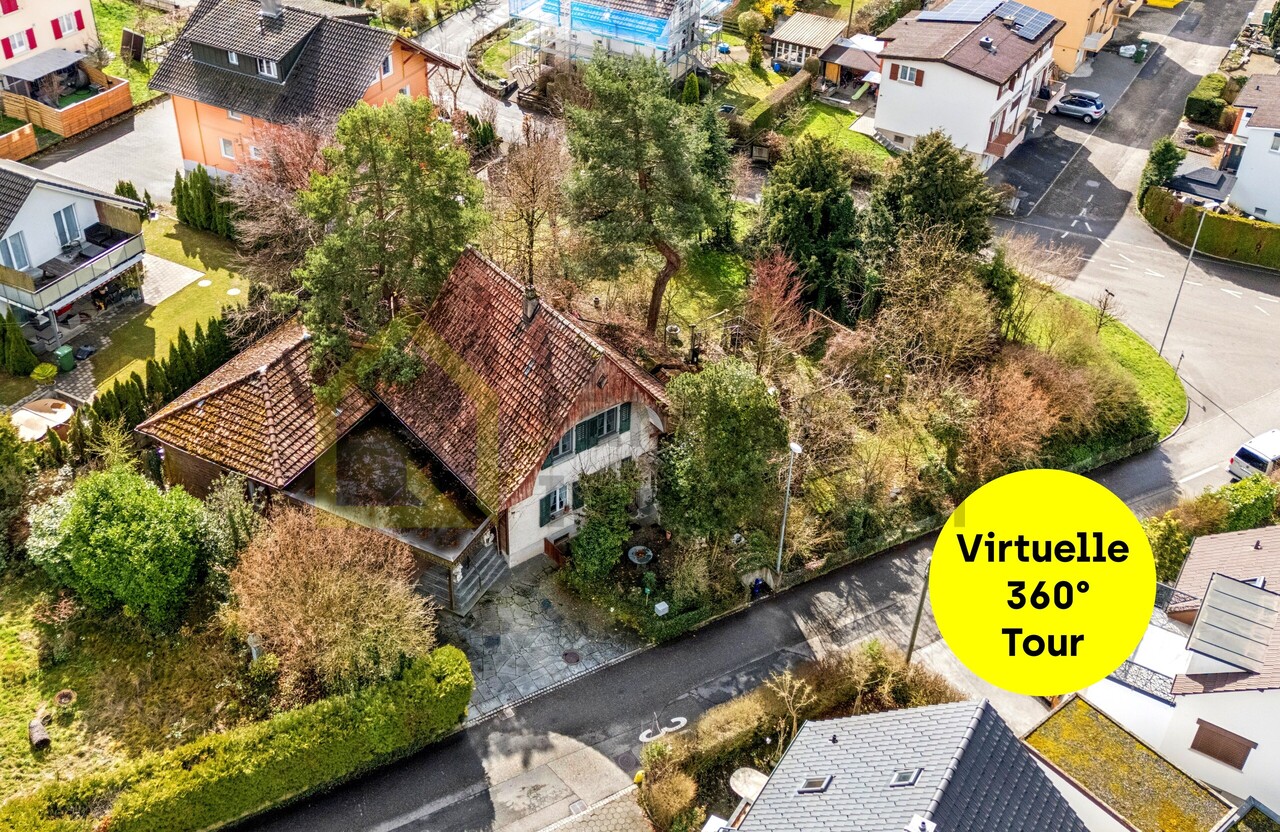
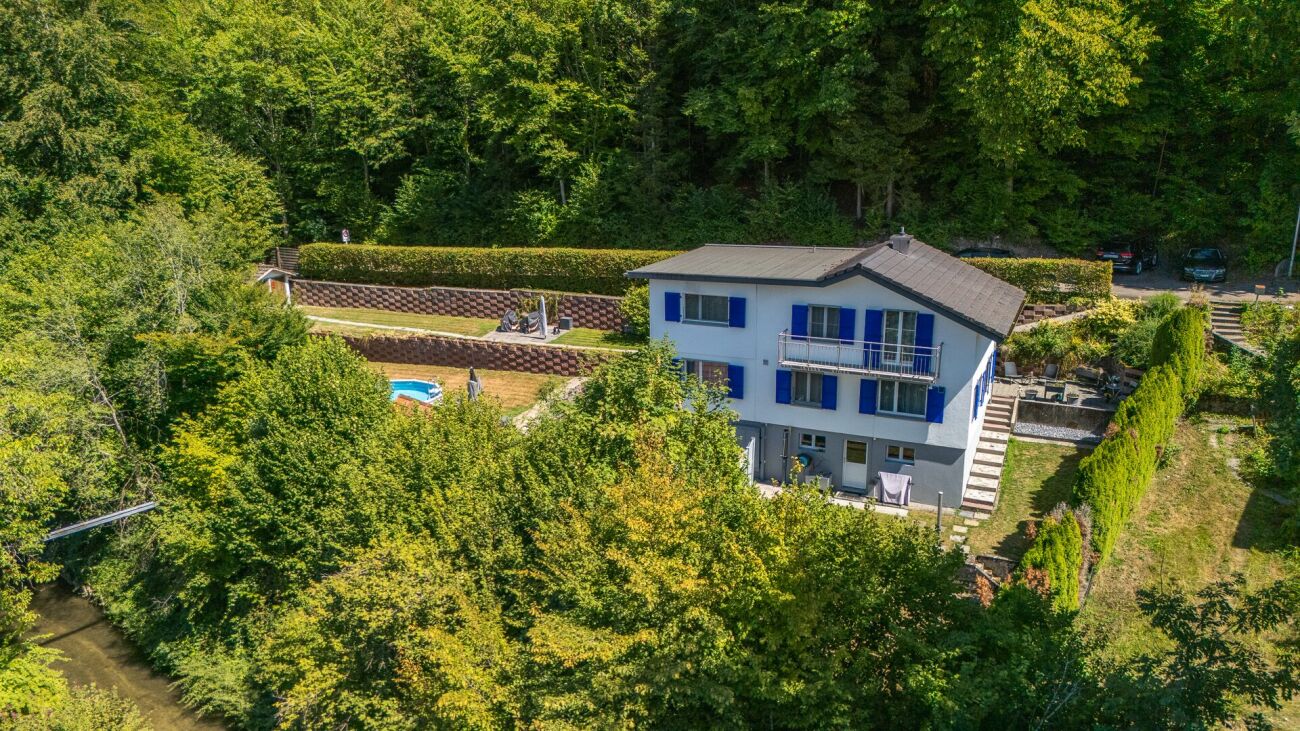
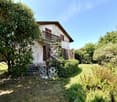
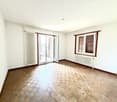
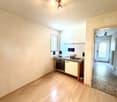
Rustic 5.5-room single-family house with over 11'800m² of land and stable facilities in Staffelbach AGThe charming municipality of Staffelbach is located in the idyllic Suhrental, in the Zofingen district. Nestled in gentle hills and surrounded by extensive nature, Staffelbach offers a quiet and natural living environment with its approximately 1,000 inhabitants. The central location allows for excellent accessibility to regional towns like Zofingen, Aarau, and Sursee. With an active club life, family-friendly infrastructure, and direct access to versatile recreational areas, Staffelbach is a place where quality of life, nature, and community come together.The property for sale, built in 1927, delights with rustic charm, well-maintained condition, and an impressive plot of 11,806m². The living area of 172m² is spread over two floors and offers a cozy atmosphere with lovingly preserved details.On the ground floor, you will find a welcoming living room with a cozy stone oven with a bench, a separate dining room, a functional kitchen, and a guest toilet. The upper floor features three charming bedrooms, a spacious bathroom with a bathtub and shower, and a small office - ideal as a workspace or retreat. The spacious attic is accessible from the upper floor and provides additional storage space.The basement impresses with a cellar including its own spring and water tank, a vaulted cellar, and two more practical cellar rooms - perfect for wine storage or storing supplies.A special highlight is the large, attached barn with an integrated stable. This offers space for two horses, has a large hayloft, and is ideal for animal husbandry or implementing individual projects - whether for hobby farming, equestrian sports, or simply for a life in harmony with nature.The property is located in the agricultural zone.Whether you actively shape country life, keep your animals in a natural environment, or simply want to enjoy the peace and tranquility: This estate combines quality of life, nature, and freedom in a unique way - a true paradise for nature lovers.This unique property impresses with the following highlights: • Charming 5.5-room single-family house in a well-maintained, rural style • Cozy living room with a stylish Swedish stove for warm evenings • Traditional dining room with a decorative tile stove • Three bright and spacious bedrooms • Large bathroom with bathtub and shower for relaxation • Beautiful natural cellar • Well with its own spring water of excellent quality • Stable facilities with space for two horses and a large hayloft - perfect for animal lovers • Over 11,800m² of natural, undeveloped land in a quiet, green environment Contact me for a non-binding viewing.Do you want to sell your property? I'll be happy to advise and accompany you throughout the sales process.BEROIMMO GmbH 079 332 48 48Beat RothenbühlerManaging DirectorPREISWERT BERATUNG BEWERTUNG VERKAUF
Beat Rothenbühler

Beat Rothenbühler

Geschäftsführer

Travel time
-
1 / 13
CHF 2,195,000.–
7.5 rooms285m² living space
Bernstrasse 270, 4852 Rothrist

Are you looking for a special property with a lot of charm?

Then this historic mansion with many exceptional highlights is just right. The 7.5-room house with a detached barn leaves no wishes unfulfilled. With a plot area of 2743 m2 and a living area of 285 m2, this house offers enough space for large families or as a workspace for SMEs. The mansion was built in 1828 and has a beautiful and historic vaulted cellar. In the sauna with steam bath function and the in-house solarium, you can really pamper yourself. Also, in the outdoor area with a heated winter garden, pergola, and a beautiful garden including a well with spring water rights, you can enjoy nature. With over ten parking spaces, there is enough room for visitors.Additionally, this property offers you the following advantages:- Insulated screed floor, two unheated rooms with a lot of development potential- Well with one-third spring water rights- Two wet cells including steam bath sauna- Heated winter garden- Kitchen with built-in grill, fryer, pressure steamer 120 bar, professional steamer, microwave, and a Tiba stove- High room heights, developed with plate and parquet floors- Functional storage tile stove- Central location, highway 6 km awayRoom program:Vaulted cellar:- Technical room and workshop- Fitness room- Large vaulted cellar roomGround floor:- Heated winter garden- Main entrance- Staircase- Secondary room with built-in cabinets- Bathroom with shower/WC- 1 room- Living room with sitting stove and office corner- Top-equipped kitchen1st upper floor- Loft- 4 large rooms- Bathroom with sauna bath WCAttic:- 2 unheated rooms- Large room to be developed- Insulated floorOutdoor facilities:- Large garden seating area with pergola- Garden with wonderful plants- Well with 1/3 spring water rights- Detached barn with 2277m3 partially rented- Over 10 parking spacesHistorically protected and in an agricultural zone An architect will be provided by the canton for consultation without costs We would be happy to invite you to a non-binding viewing.Do you want to sell your property? We will advise and accompany you in the entire sales process.BEROIMMO GmbH Tel. 079 332 48 48PREISWERT BERATEN BEWERTEN VERKAUFEN

Beat Rothenbühler

Beat Rothenbühler

Geschäftsführer

Travel time
-
1 / 26
CHF 1,950,000.–
13 rooms
5745 Safenwil

Living with freedom - including a separate 4.5-room apartment

Move in, breathe a sigh of relief, arrive - Detached single-family house with annexWelcome to a home that not only offers space but also perspectives: spacious living, concentrated working, bringing generations together - and enjoying this rare feeling of width, light, and peace every day. This detached single-/two-family house convinces with an exceptionally harmonious floor plan on only two floors, a spectacular living area with impressive ceiling height, floor-to-ceiling windows, and a fireplace, as well as a very well-maintained 4.5-room annex with a separate entrance and its own garden seat.In front of you, a spacious courtyard awaits with numerous parking possibilities and a carport for two vehicles. Behind it, a protected, almost invisible garden unfolds - thanks to the adjacent agricultural area with tangible privacy: here you will hear more bird voices than neighbors.Already the arrival area is a real statement: Directly next to the main entrance lies a separately accessible, heated room - ideal as an office, practice, studio, fitness/hobby room, or playroom. The entrance hall welcomes you with a guest toilet and an additional room, which is currently used as a hairdressing salon - perfect if you want to stylishly combine living and working. The heart of the house is the impressive living/dining area: a lot of air, a lot of daylight, a cozy fire in the fireplace - and a kitchen that can be opened up to the room with a few adjustments (visualizations are available). The large windows bring the garden into the house; outside, the terrace area invites you to breakfast in the morning sun, long summer evenings, and relaxed weekends in the green.On the upper floor, an open gallery spans the arch over the living room - an architectural highlight that gives the house its special loft feeling. Here you will find the parental suite with its own bathroom and dressing room, two more bright bedrooms, a practical retreat, the separate laundry room, and a studio directly connected to another bedroom - ideal as a teenager area, guest suite, or creative workspace. The attic offers enormous storage space and additional potential for your ideas.The 4.5-room annex (113 m²) is independently accessible, very well-maintained, and immediately versatile: as a generational solution, for adult children, staff, as a practice/office unit, or for rent to relieve financing. The private garden seat makes it completely "house-like" - with real privacy.Animal owners also find ideal conditions here: the spacious, low-maintenance garden and the quiet, natural surroundings create the best conditions for relaxed walks and plenty of freedom of movement for your pets.Why this house is different:Because it is rare for size and transparency to come together so harmoniously. Only two floors, an exceptional sense of space, high usage flexibility, and a property that does not promise privacy but delivers it. Here you are not just buying square meters - you are investing in possibilities that grow with your life.Highlights at a glance: • Detached 8.5-room single-family house with spectacular living area (very high ceilings, floor-to-ceiling windows, fireplace) • 4.5-room annex (113 m²), separate entrance & private garden seat - ideal for multiple generations, practice/office, or rental • Perfect, spacious floor plan on only two floors - comfortable living without many stairsLarge courtyard with numerous parking spaces + carport for 2 cars • Separate, heated room directly at the entrance (office/practice/hobby/playroom) - discreetly accessible • Entrance hall with guest toilet + additional room (currently hairdressing salon) - living and working ideally combined • Kitchen can be opened to the living room (visualizations available) - modern, open living • Extensive, protected garden with high privacy; adjacent agricultural area without insights • Upper floor with open gallery, parental suite (bedroom + dressing room + en-suite bathroom), two children's rooms, retreat & separate laundry room • Studio with direct access to another bedroom - usable as a guest tract, teenager lounge, or studio • Enormous storage space & expansion potential in the attic • Versatile use: family paradise, generation house, living & working, partial/full rental of the annex Location advantage (Safenwil & region):Centrally located in the green: short distances to school, shopping, and leisure activities as well as quick connections via A1 and train to Aarau, Olten, and Zofingen. Zurich, Basel, Bern, or Lucerne can be reached in about 35-45 minutes depending on the connection. Directly in front of the house door, walking paths and bike routes begin - and on the weekends, the old town of Zofingen, the Aare bank, and the cultural and culinary offers of the region beckon.This suits you if??You love space, appreciate light and height, want to combine living and working under one roof, and at the same time seek privacy that you can feel.?You see flexibility as a real added value: today a family house, tomorrow a practice, the day after tomorrow a rental - this home grows with every phase of your life.Your next step:Photos show a lot - but not this sense of space. We would be happy to personally guide you through the living area with the gallery, show you the garden and the annex, and discuss the possibilities on site - including visualizations for the open kitchen. Write or call us: We look forward to your inquiry and organize a viewing at short notice.

1 / 19
CHF 810,000.–
4.5 rooms120m² living space
4805 Brittnau

A house that tells stories! Unique living experience in Brittnau

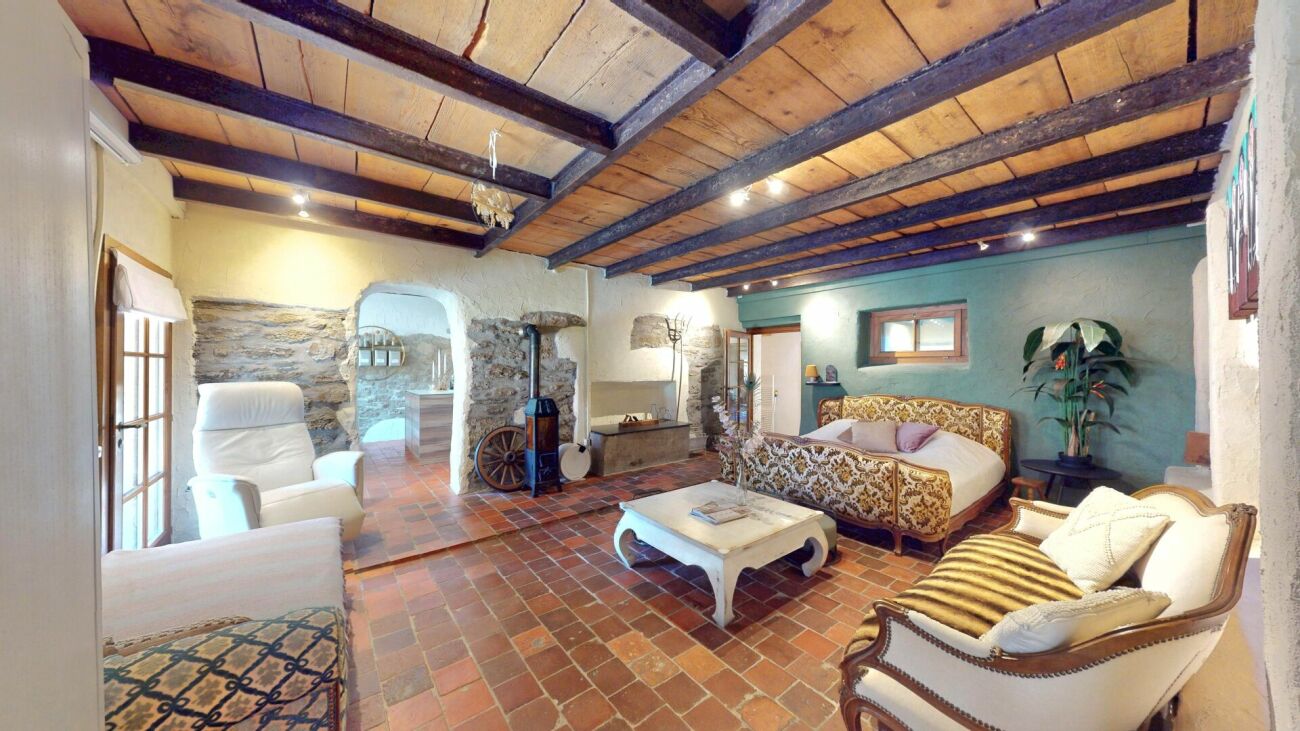
Some houses are beautiful. Others tell a story This exceptional semi-detached house in 4805 Brittnau definitely belongs to the special objects. A former stable was converted into a unique home with a lot of attention to detail, combining tradition, warmth, and modern living comfort in a very special way..Here, historic charm meets individual boutique style: visible wooden beams, characteristic natural stone walls, warm terracotta floors, and lovingly designed rooms give this house an atmosphere that is rarely found.The cozy living world invites you to arrive and switch off. The combination of old natural stone walls, wood, and warm color tones creates a unique living atmosphere - personal, quiet, and full of character.The spacious, individually designed kitchen forms a special center of the house. A lot of daylight, modern equipment, and the direct connection to the dining area make this room a place where not only cooking, but also living takes place.The open gallery creates an impressive sense of space today and offers a lot of development potential at the same time. Those who need additional space can design this area with relatively simple structural measures and, for example, realize two additional rooms.This Nova Casa offer includes: • Unique semi-detached house with historic character • Approx. 120 m² living space with versatile usage possibilities • Spacious gallery with attractive development potential • Possibility to realize up to 2 additional rooms • Spacious, individually designed kitchen with modern equipment • A lot of daylight and open, spacious room effect • Visible wooden beams with authentic charm • Historic natural stone walls as special architectural elements • Warm terracotta floors and harmonious materials • Combination of historic character and modern living comfort • Quiet and natural location in a hamlet • 1 outdoor parking space included in the purchase price • Additional garage parking space available for rent at CHF 100.-/month • Available for occupancy immediately If you are looking for a house that is not interchangeable, but combines history, personality, and future potential, you should definitely experience this object personally.Do you want to sell your property unconditionally and worry-free? We determine the current market value of your property for you and show you your options, discreetly and without obligation! Do not hesitate to contact us for a first conversation.We look forward to hearing from you.

1 / 13
CHF 1,199,000.–
5.5 rooms110m² living space
4800 Zofingen
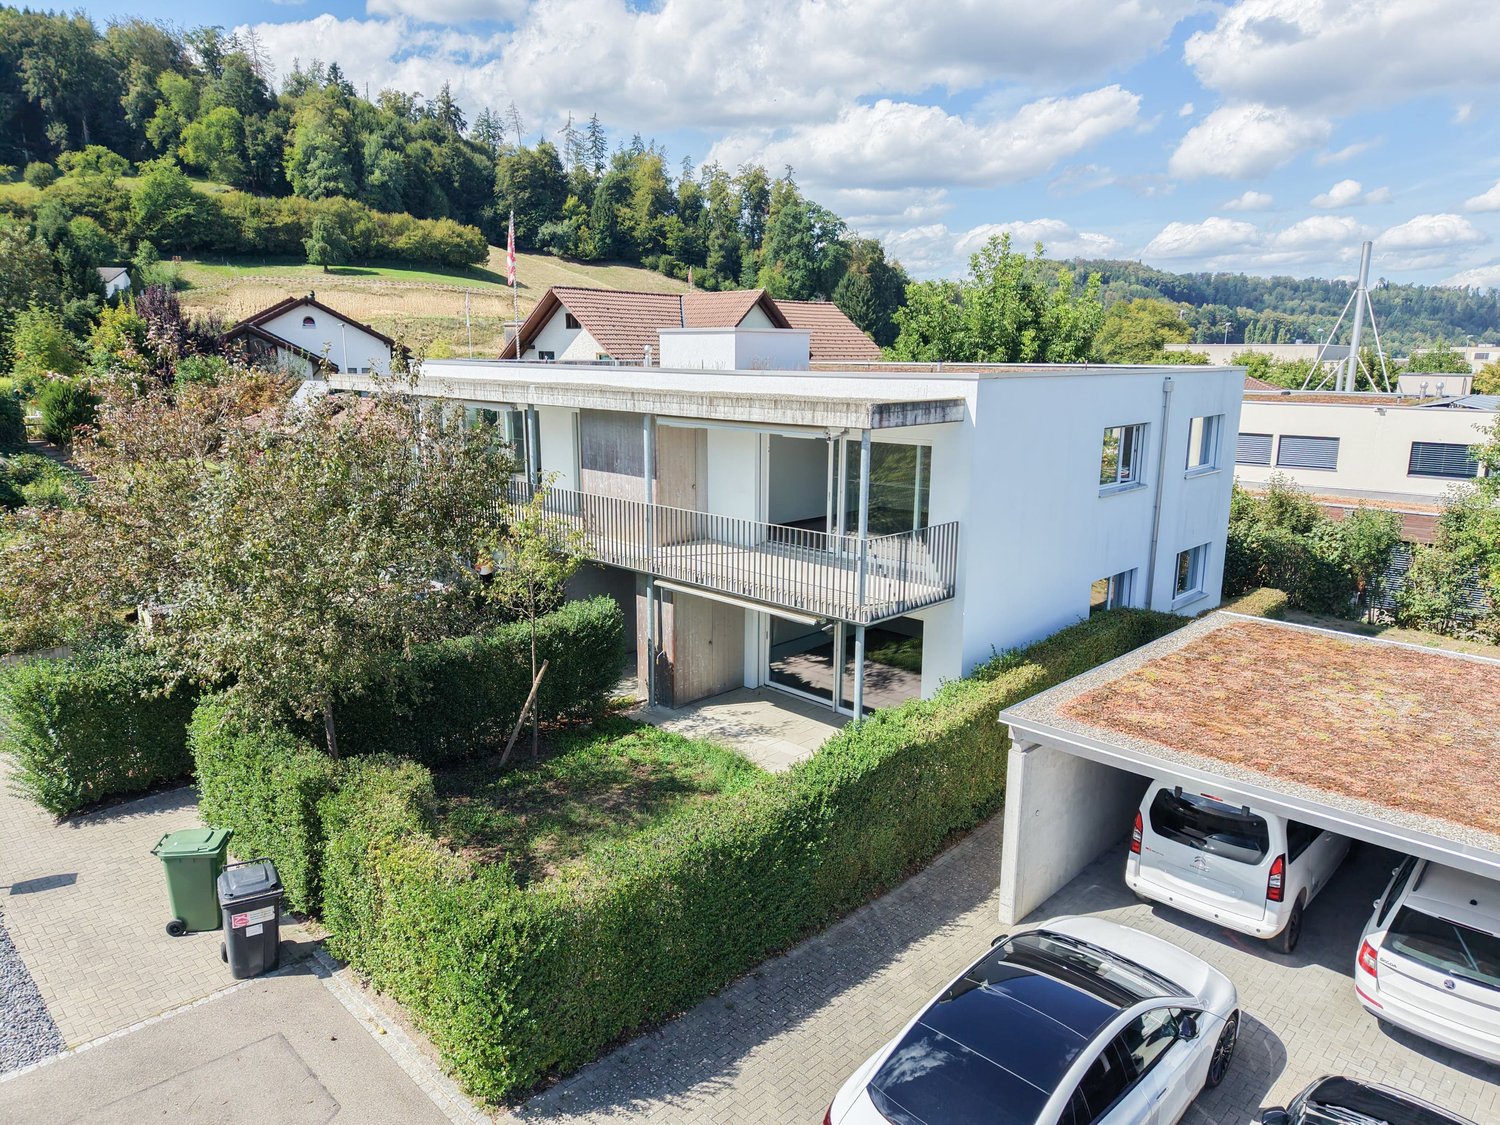
5.5-room single-family house with potential in central location of Zofingen
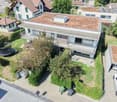
In a quiet and yet central location of Zofingen, this 5.5-room single-family house presents itself. The property convinces with a contemporary room layout, plenty of daylight, and versatile usage possibilities - ideal for owner-occupiers as well as investors.The bright living and dining area as well as the spacious kitchen create a pleasant living atmosphere.Three bedrooms, a heated room in the basement, and two bathrooms offer sufficient space for everyday life and individual needs.A special highlight is the plot: The parcel is located in the W3 residential zone and opens up - depending on the project and approval - interesting development opportunities with up to three full floors and several residential units. This makes the property also an excellent investment object with future potential.The property was comprehensively renovated in 2017. Despite the modernization, there is currently a need for partial maintenance.The sunny location as well as the proximity to shopping facilities, schools, and public transport round off this attractive offer. This property offer is characterized by the following advantages: • Year of construction 2018 with contemporary basic structure • Bright living and dining area • Spacious kitchen with development potential • Three bedrooms and additional heated room in the basement • Two bathrooms • Attractive parcel in the W3 zone with development opportunities • Basement, attic, garage, and outdoor parking spaces available • Quiet, sunny location with good connection Interested? Contact us for a non-binding conversation! Marketing a property yourself? We convince with fair and transparent conditions!

Andrea Celebic

Andrea Celebic

1 / 10
Andrea Celebic

Andrea Celebic

  • Balcony / Terrace
CHF 915,000.–
6.5 rooms145m² living space
4665 Oftringen

Security meets quality of life

With approximately 125 m² of net living space and around 145 m² of gross living space, this well-maintained property offers plenty of room for family life. The living space is spread over several floors, creating a nice mix of shared living and personal retreats.The bright rooms provide a friendly and pleasant living atmosphere. The heart of the home is the bright living and dining area, which has enough space for shared hours with family and friends. This is complemented by a modern kitchen with high-quality appliances from V ZUG and Siemens.The various rooms can be flexibly adapted to the respective life situation, whether as a parent's room, children's room, guest room, or home office. Two bathrooms and a separate guest toilet provide additional comfort, especially in family everyday life.The home also offers a high quality of life outside. The private garden provides space for playing, relaxing, and enjoying. The covered terrace extends the living area outdoors in the warmer months, while the spacious terrace on the upper floor offers another beautiful retreat with a view of the surroundings.Practical basement and ancillary rooms provide additional storage space. A separate laundry room complements the room offer and ensures that everyday things have their fixed place.The quiet and family-friendly residential area combines pleasant living with the advantages of a central location. A good infrastructure and connection to public and private transport make everyday life uncomplicated and offer a good starting point for commuters.A parking space in the underground garage is available exclusively and at an additional cost to the advertised sales price.A home that offers plenty of space for family, everyday life, and shared moments, both inside and out. So, no wishes are left unfulfilled. Take advantage and convince yourself! This PREMIUM HOMES offer includes: • Spacious room layout over several floors • Bright and friendly living rooms • Bright living and dining area as the heart of the house • Modern kitchen with high-quality appliances from V ZUG and Siemens • Multi-purpose rooms for children, guests, or home office • 2 bathrooms and a separate guest toilet • Private garden with plenty of space for the whole family • 2 balconies with a beautiful view of the surroundings • Practical basement and ancillary rooms with additional storage space • Separate laundry room • Quiet and family-friendly residential area • Central location with good infrastructure • Good connection to public and private transport • Gross living area: 145 m² • Net living area: 125 m² • Parking space in the underground garage available exclusively Interested? We would be happy to take you on a non-binding tour! Do you want to sell your house or apartment worry-free? We will tell you the current market value of your property, discreetly and non-bindingly! Are you interested in a first non-binding exchange of ideas? Don't hesitate and contact us. We look forward to hearing from you.

  • Balcony / Terrace
1 / 21
CHF 1,295,000.–
8.5 rooms252m² living space
5745 Safenwil

Family life at a high level - optional with separate living unit

A home like a vacation: family idyll with large garden Welcome to a home that can do many things at the same time: spacious living, professional working, uniting generations - and giving a feeling of width, light, and peace every day. This detached single-/two-family house impresses with a perfectly thought-out floor plan on only two floors and a living feeling that you otherwise only know from modern architect houses. The heart of the house is the spectacular living area with very high ceilings, floor-to-ceiling windows, and a chimney - a room that works, gives air, and impresses. In addition, there is an outdoor area that provides exactly what has become rare today: real privacy. At the front, there is a large courtyard with many parking possibilities and a carport for two vehicles. At the back, there is a protected, almost invisible garden - with high privacy thanks to the adjacent agricultural area, so you can hear more birds than neighbors here.The access is also cleverly solved and makes the house particularly versatile: directly next to the main entrance, there is a separate, heated room that can be reached discreetly and is ideal as an office, practice, studio, fitness/hobby room, or playroom. In the entrance area, you will find a guest toilet and an additional room that is currently used as a hairdressing salon - perfect if you want to elegantly combine living and working or keep them separate. In the center, the large living/dining area unfolds: a lot of light, a lot of height, a charming fireplace, and an atmosphere that immediately says "home". The kitchen can be - visualizations are available - generously opened to the living room and developed into a modern, open living space. The large windows bring the garden inside; outside, the terrace area invites you to have breakfast in the sun, long summer evenings, and relaxed weekends in the green.On the upper floor, an open gallery spans the arch over the living room - an architectural highlight that gives the house its unique loft feeling. Here you will find the parent's suite with its own bathroom and dressing room, two more bright bedrooms, a practical retreat, a separate laundry room, and a studio that is directly connected to an additional bedroom - ideal as a teenager's area, guest suite, or creative workspace. The attic offers enormous storage space and additional potential for your ideas - there's more to it than you might expect at first glance.Important and transparent: Additionally, a separate apartment with 113 m² can be purchased if needed. This unit is not just "an annex" but works practically like a separate part of the house: completely on one level, autonomously accessible, with its own spacious garden area - ideal for all those who appreciate independence. The apartment is currently rented, is in a very good condition, and runs completely autonomously - perfect if you want a lucrative addition without extra effort in everyday life. The big advantage: you decide for yourself whether you want to enjoy "only" the house with 252 m² of living space - or strategically expand the total package, for example, as a generational solution (parents, adult children), as an independent guest/business unit, or as a long-term rental property. Even a condominium with two parties is absolutely possible here, which makes the separation and use even easier. Whether and in what form the apartment should be purchased is something we can discuss separately and according to your needs.Animal owners will also feel at home here: the spacious, low-maintenance garden, the quiet, natural location, and the immediate paths into the green allow for relaxed walks and a lot of freedom of movement - without hectic activity right in front of the door.Why this house is different: it is the rare combination of size, clarity (only two floors), exceptional room feeling, excellent usability, and a property that offers real privacy. You're not just buying space here - you're buying possibilities and quality of life for every phase.Highlights at a glance: • Detached house with approx. 252 m² of living space • Spectacular living/dining area with very high ceilings, floor-to-ceiling windows, and a chimney • Perfect floor plan on only two floors - comfortable living without many stairs • Large courtyard with numerous parking possibilities + carport for 2 vehicles • Protected, almost invisible garden with high privacy thanks to the adjacent agricultural area • Separate, heated room directly at the entrance (office/practice/hobby/playroom) - discreetly accessible • Entrance area with guest toilet + additional room (currently hairdressing salon) - living and working ideally combinedKitchen can be opened to the living room (visualizations available) - modern, open living • Upper floor with open gallery (loft feeling), parent's suite with bathroom & dressing room, 2 children's rooms, retreat, and separate laundry room • Studio with direct access to another bedroom - usable as a guest tract, teenager's lounge, or studio • Enormous storage space & expansion potential in the attic • Optional, separately purchasable apartment (113 m²) - practically a separate part of the house on one level, autonomous, with its own spacious garden • Apartment currently rented, in very good condition, runs completely autonomously • Condominium with two parties possible - clear separation and flexible use possible • You decide flexibly whether the apartment should be purchased - can be discussed separately Location plus (Safenwil & region): centrally in the green - short distances to school, shopping, and leisure activities as well as quick connections via A1 and train to Aarau, Olten, and Zofingen. Zurich, Basel, Bern, or Lucerne can be reached in about 35-45 minutes depending on the connection. In front of the house, walking paths and bike routes begin; on the weekends, the old town of Zofingen, the Aare riverbank, and the diverse cultural and leisure activities of the region beckon.Your next step: this home is best experienced live. We would be happy to show you the rooms, the gallery, the garden, and the possibilities on site - including visualizations for the opening of the kitchen. We look forward to your inquiry and will organize a viewing at short notice.

Ritesh Sood

Ritesh Sood

1 / 10
Ritesh Sood

Ritesh Sood

  • Parking space
CHF 1,150,000.–
5.5 rooms130m² living space
4800 Zofingen
Family happiness in a sought-after residential area, charming 5.5-room single-family house with sunny garden

RE/MAX Aarau has an exclusive mandate for this house. This well-maintained 5.5-room single-family house combines generosity, living comfort, and an ideal location for families. Located in a quiet and yet central residential area in Zofingen, you benefit from short distances to shopping facilities, schools, kindergarten, train station, and a variety of leisure and recreation opportunities. The excellent connection to the A1 and A2 highways makes the property particularly attractive for commuters.As soon as you enter the house, you are greeted by a bright and inviting atmosphere. The open split-level living concept with a spacious living and dining area, stylish chimney, and modern kitchen creates a pleasant living feeling and invites you to linger. The well-thought-out room layout offers versatile usage possibilities, whether for the family, a home office, or guests. A room with direct access to the garden and a practical guest toilet round off the room offer on the ground floor perfectly.On the upper floor, you will find bright and spacious bedrooms with warm wooden floors and a modern bathroom with a bathtub. Particular emphasis is placed on a spacious room with two separate entrances, which can be easily divided into two separate rooms if needed, thus offering additional flexibility for growing families.The basement also convinces with a lot of storage space, a practical laundry room, and a spacious garage with direct house access. The space offer is complemented by several cellar and storage rooms, which make everyday life comfortable.A special highlight is the lovingly designed garden. The spacious terrace with a covered seating area invites you to cozy hours with family and friends, while the well-maintained green area offers plenty of space to play, relax, or enjoy. A garden house provides additional storage space, and a separate parking space is ideal for a caravan or another vehicle.The property has been continuously maintained and modernized over the years. Therefore, the house presents itself in a very well-maintained condition and is ready for the move-in of its new owners.A home with a lot of charm, a well-thought-out room concept, and a sunny garden, ideal for families who are looking for spacious living in an attractive location in Zofingen. Arrange your personal viewing appointment with Ritesh Sood today, and we look forward to presenting this unique home to you in person.

  • Parking space
1 / 17
CHF 905,000.–
6.5 rooms180m² living space
4813 Uerkheim

Exclusive 6.5-room semi-detached house with sunny winter garden and plenty of living comfort

Spacious semi-detached house in a quiet location with a beautiful view This spacious semi-detached house impresses with bright rooms, a quiet living location, and a beautiful view. The property offers plenty of space and a pleasant living atmosphere - ideal for families or couples who appreciate spacious living.The house has a modern kitchen (renovated in 2020) and a new boiler from 2024. The spacious winter garden with underfloor heating invites you to linger all year round and offers a magnificent view of the outdoors.Outside, a large barbecue area awaits you, perfect for cozy hours with family and friends. A room with its own balcony provides additional living comfort. The converted attic can be used in a variety of ways - for example, as a hobby room, office, or retreat.Practical built-in closets, as well as a bathroom with a bathtub and shower, round out the room offer.The property also offers a lot of comfort in the parking area: two garages, a carport, and several outdoor parking spaces are available.This attractive home combines spaciousness, tranquility, and a beautiful view - an ideal place to feel good.This Nova Casa offer includes: • Bright rooms • Beautiful view • Quiet living location • Wood-burning stove • New kitchen (2020) • New boiler (2024) • Spacious winter garden, heated with underfloor heating • Large barbecue area outside • Room with private balcony • Converted attic - ideal for use as a hobby room • Built-in closets • Bathtub and shower available • Several outdoor parking spaces available • 1 carport • 2 garages Curious? We invite you to a non-binding viewing!Do you want to sell your property uncomplicated and worry-free? We determine the current market value of your property for you and show you your options, discreetly and non-bindingly! Don't hesitate to contact us for a first conversation.We look forward to you.

1 / 6
  • Parking space
  • Garage
CHF 1,090,000.–
6.5 rooms162m² living space
4663 Aarburg

Dreamy view into the Aare valley

This sunny and continuously modernized 6½-room semi-detached house convinces with its quiet cul-de-sac location directly at the idyllic Säliwald. Thanks to the elevated slope and the large window fronts in the open living area, you can enjoy an unobstructed, dreamy view over the entire Aare valley every day. A cozy fireplace, the high-quality kitchen with a cooking island (2016), and the spacious 40 m² large terrace make living here a real experience.This BETTERHOMES offer is characterized by the following advantages:- unobstructed, dreamy view- quiet, family-friendly cul-de-sac location- direct, idyllic forest access- all-day, excellent sunlight- efficient ground probe heating (2026)- renewed, top-equipped kitchen- dreamy 40 m² view terrace- idyllic garden (175 m²) with a fire pit- lockable garage, including practical power connection- cozy, warming living room fireplace- and, and, and ...Interested? Contact us for a non-binding viewing!Not found anything suitable? Over 2,000 more offers at: www.betterhomes.ch - the real estate fair mediatorWant to market your own property?Take advantage of our know-how: https://www.betterhomes.ch/de/profitierenDo you want to have a property valued?Find out its value now through our free valuation, immediately and non-binding!https://www.betterhomes.ch/de/knowledge/estimationMore detailsLocation: direct forest access & unobstructed viewCondition: continuously renovated & top-maintained (Revised ground probe heating 2026 )Bathrooms / wet cells: 3 (1x bathroom / WC / sink, 1x shower / WC / sink, 1x guest toilet)Heating system: ground-water heat pump with ground probes (underfloor heating)Public transport: Bus Aarburg, 500 mSchools: kindergarten, 500 m / primary school, 550 m / secondary school, 600 mShops: Denner / quarter shop, 850m

  • Parking space
  • Garage
1 / 12
CHF 2,400,000.–
7.5 rooms235m² living space
4800 Zofingen

Purist 7.5-room single-family house on 1'660 m² dream plot

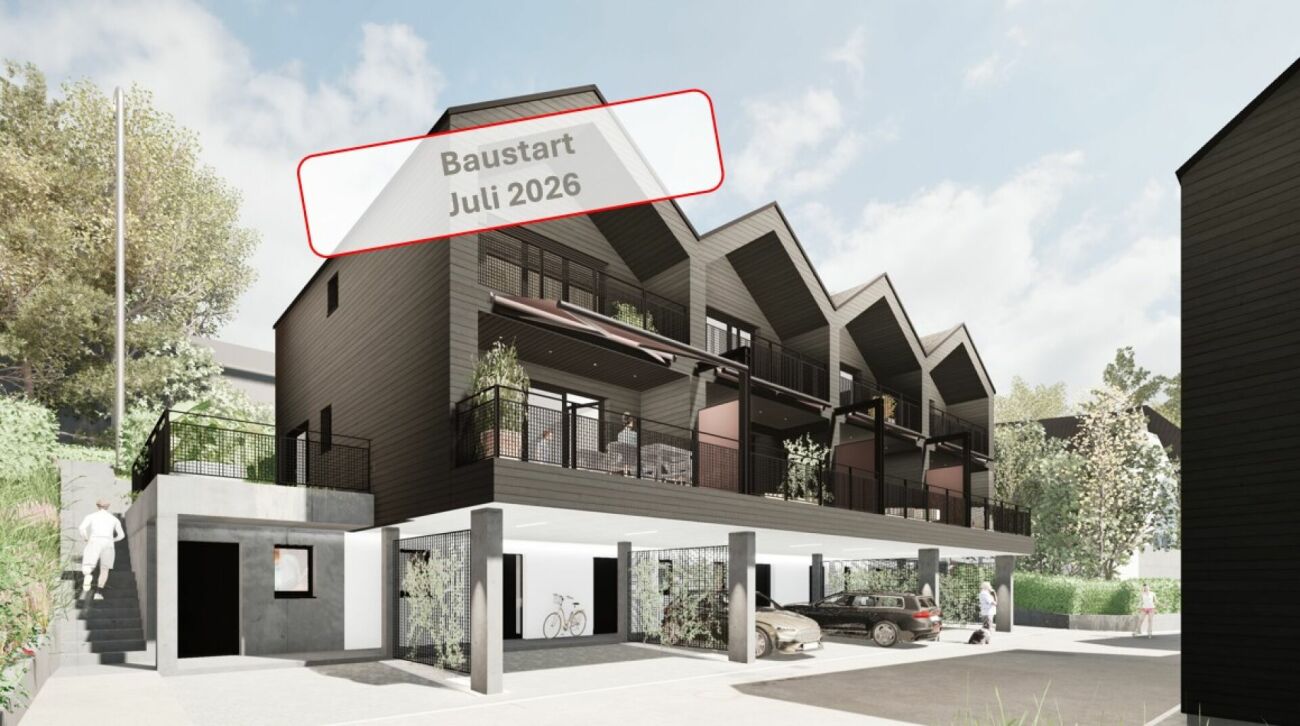
A home with a far-reaching view, open space, and maximum privacyIn a slightly elevated location on the edge of the forest of Zofingen, a home awaits you that uniquely combines generosity, privacy, and future prospects. The well-maintained, detached single-family house is situated on an exceptional plot of over 1660 m² and offers plenty of space for families, nature lovers, and people who appreciate a living environment with special quality of life.The property, built in 2008, convinces with approximately 235 m² of living space, generous room proportions, and a well-thought-out floor plan. The modern kitchen with stainless steel surfaces and induction hob, the chimney, and the air/water heat pump create ideal conditions for comfortable living. Three carports (one charging station for e-mobility available) provide protection for vehicles. Practical is the storage space for a motorhome.A special highlight is the extensive plot. The generous outdoor areas with a large terrace and garden seating area offer a variety of uses - be it for families with children, garden lovers, or for all those who appreciate open space and distance. Such large plots in attractive residential areas are rarely available today.Quiet living with a connection to nature and a far-reaching view to the JuraThe property is located in a quiet and family-friendly residential area on the outskirts of Zofingen. The slightly elevated location directly on the edge of the forest conveys a pleasant feeling of privacy and proximity to nature. At the same time, a beautiful far-reaching view opens up over the surrounding landscape to the Jura heights. The ideal sunlight and traffic-calmed environment underline the high quality of living in this location.Despite the natural surroundings, schools, shopping facilities, public transport, and the historic city center of Zofingen are within a few minutes' reach.Long-term development potentialIn addition to its qualities as a home, the property also offers long-term development potential. The plot is located in the W2 residential zone and has a maximum utilization factor of 0.45. This opens up the prospect of a replacement new building or further development. The development potential represents an additional value and underlines the sustainable attractiveness of this rare opportunity.Strategically excellently positionedZofingen is one of the most attractive residential and economic locations in the west of the canton of Aargau. The historic small town benefits from its excellent transport connections between the economic areas of Zurich, Basel, Bern, and Lucerne. The Zofingen train station with regular express train connections and the nearby motorway access points of the A1 and A2 ensure excellent accessibility in all directions.The high location quality, the steady population growth, and the limited availability of larger building plots make development properties in Zofingen particularly valuable and in demand.This offer combines existing living quality with substantial development potential - a rare opportunity in a privileged location.Sales processThis property is being sold transparently through a professional and digital offer process. After the viewing appointment, you will receive an invitation with a link to the offer process from us by email. This makes the entire process uncomplicated, transparent, and easy for you.A home for today - with perspectives for tomorrow.
Thomas Meier

Thomas Meier

Andrea Celebic

Andrea Celebic

1 / 8
Andrea Celebic

Andrea Celebic

  • Parking space
  • Balcony / Terrace
  • Garage
CHF 1,015,000.–
6 rooms150m² living space
5745 Safenwil

Living as you've always dreamed

This completely renovated single-family house from 1969 impresses with a sun-kissed location in a family-friendly neighborhood and offers a living experience that perfectly combines comfort and quality of life. On a 493 m² large plot of land, you can enjoy a lot of privacy, peace, and exceptionally many sunny hours.The outdoor area is divided into two clearly separated wellness zones:The spacious terrace on an elevated level delights with a beautiful view and optimal sunlight, ideal for relaxed hours or social evenings. Separately, there is the large outdoor pool, which provides a real vacation feeling on warm days and offers a private retreat.A special highlight is the bright winter garden with a chimney and underfloor heating, which can be used all year round as a cozy living and retreat area and creates a warm, inviting atmosphere.Inside, you can expect a living area of 133 m² with a well-thought-out floor plan. The newly renovated kitchen is equipped with high-quality appliances from V-Zug and Miele and leaves nothing to be desired. The bathroom with a bathtub and shower offers practical comfort and rounds off the room offer.The property is in a very well-maintained condition: it has been completely renovated, and the facade was renewed in 2023. This attractive offer is rounded off by 3 outdoor parking spaces and 2 garage boxes.An ideal home for all those who appreciate spacious living, plenty of sunshine, and an exclusive outdoor area with clearly defined retreats. Here, no wishes are left unfulfilled. Take advantage and convince yourself! This PREMIUM HOMES offer includes: • Extra many sunny hours (sunny location) • Family-friendly neighborhood • Spacious terrace with a beautiful view • Outdoor pool for relaxed summer days • Bright winter garden with underfloor heating • Well-thought-out floor plan • Newly renovated kitchen with high-quality appliances (V-Zug and Miele) • Chimney for a cozy atmosphere • 1 bathroom with a bathtub and shower • 3 outdoor parking spaces and 2 garage boxes • Completely renovated (property in very good condition) • Facade renewed in 2023 • Gross living area approx. 150 m² • Net living area approx. 133 m² Interested? We would be happy to take you on a non-binding tour! Do you want to sell your house or apartment worry-free? We will tell you the current market value of your property, discreetly and non-bindingly! Are you interested in a first non-binding exchange of ideas? Don't hesitate and contact us. We look forward to you.

  • Parking space
  • Balcony / Terrace
  • Garage
1 / 13
CHF 1,595,000.–
6.5 rooms192m² living space
4800 Zofingen

Your Dream Your Future Your Home

When entering the house located in Mühlethal, the first thing that catches the eye is the inviting Mediterranean flair. This property was built with a lot of heart and attention to detail. The owners placed value on the use of high-quality materials and a well-thought-out room concept. Those who live here will find themselves in harmony with nature. The property includes a spacious garden with a grill area and pizza oven, as well as a beautiful terrace that invites you to linger. You are investing in a true wellness oasis. This top offer provides you with the following highlights:- Best hillside location- Bright living room with columns and a bay window- Open kitchen with modern equipment- Large, bright rooms with beautiful views- Stylish bathrooms - Basement with direct access to the garage- Beautiful seating area on the east side- Large pergola with automatic awning on the west side- Grill area with pizza oven- Heat pump with underfloor heating- High-quality terracotta tilesand much more...Room program:Ground floor:- Entrance area- Garage- Basement room / storage room- Large room with WC and shower- Heating and laundry room- Staircase1st floor:- Staircase- Open large kitchen- Living and dining area- Guest toilet- Office- Seating area east side- Pergola west side- Grill area with pizza oven- Lawn area2nd floor- Staircase- Gallery- Spacious bathroom with bathtub, shower, and WC- Parent's bedroom with dressing room- Children's room- Guest roomContact me for a non-binding viewing. Do you want to sell your property? I'll be happy to advise and accompany you throughout the sales process. BEROIMMO GmbH 079 332 48 48Beat Rothenbühler Managing Director PREISWERT BERATUNG BEWERTUNG VERKAUF

Beat Rothenbühler

Beat Rothenbühler

Geschäftsführer

1 / 13
CHF 1,050,000.–
9 rooms187m² living space
4856 Glashütten

Rental property, rural location and plenty of sunshine

Are you looking for a rental property? Do you want a plot with a lawn, pool, and a playground for children? Do you value a rural area and plenty of sunshine? Do you welcome an object without renovations?If you can answer these questions with YES, this rental property is the right one for you.This 1911-built property is located adjacent to an agricultural zone in the municipality of Glashütten. The property is completely fenced and has a beautiful view with plenty of sunshine. It also has a right of use (against rent) to a part of the adjacent agricultural plot. An agreement was notarized with the owners to use a strip of about 10 meters deep. The outdoor pool was set up here and a seating area was realized. Children can play and swim here without worries. The owner has laid new composite stones and adapted the surroundings. Within walking distance, you can reach the bus stops and the village infrastructure such as shopping, train station, post office, and schools are accessible by car.In 2005, the upper floor was destroyed in a fire. The owner then designed the upper floor as a 4 ½-room apartment and completely replaced it with a new wooden building. A wonderful visible roof truss was created, newly insulated, and equipped with bricks. The wooden windows are equipped with insulating glazing and underfloor heating was integrated into the subfloor. The kitchen was equipped with wooden fronts and the bathroom has its own washing machine and dryer. Since January 2023, it has been rented again.On the ground floor, the 5 ½-room apartment was renovated and renovated. The radiators were replaced by underfloor heating and the floors in the living room were tiled and in the rooms with a vinyl floor in wood optic. The kitchen was completely replaced and equipped with a natural stone cover and black appliances. The two bathrooms were also completely renovated and modernly designed. In the rear part of the building, there is also a large hobby room, which offers many possibilities for use. Since March 1, 2023, this apartment has also been rented again. In the basement, two cellar rooms were created and the heating room with laundry room for the ground floor apartment was integrated. The oil heating was replaced by a new heat pump. Also, all sanitary and electrical lines were replaced during the renovation.The approximately 100 m2 large 5 ½-room apartment offers space for a family with up to three children, and the 4 ½-room apartment with 87 m2 offers space for a family with up to two children.Does that sound interesting to you? Are you impressed by the pictures, information, and statements? Do you want to plan a takeover without renovations? Then simply arrange a viewing appointment and check the object more closely on site.Your advantages with this property:- new heating (heat pump)- plenty of sunshine- playground and pool for children- rented apartment- rented ground floor apartment- ground floor completely renovated and renovatedDistances:- bus stop: 170m / 230m (via Rothrist / Zofingen train station)- educational institutions: 500m (kindergarten / primary school Glashütten)- shopping / services: 1200m (Migros, Denner / post office)- services / shopping: 1400m (train station, Raiffeisenbank / Felber bakery)- shopping / services: 1700m (COOP / gas station)- services / educational institutions: 1900m (municipal administration / middle school Murgenthal)- educational institutions: 3500m (kindergarten / primary school Riken)- highway: 9.1km (A1, access towards Basel / Bern / Zurich / Lucerne)- highway: 13.4km (A1, access towards Basel / Bern / Zurich / Lucerne)

Haki Kadrija

Haki Kadrija

1 / 10
Haki Kadrija

Haki Kadrija

  • Parking space
  • Balcony / Terrace
  • Garage
Price on request
6.5 rooms169m² living space
4813 Uerkheim

Feel right at home

In a quiet and well-maintained single-family house district Quellengarten in Uerkheim, this spacious, detached single-family house presents itself as an ideal retreat for demanding living. Far from through traffic, embedded in a lot of green, a sense of living is created here that combines peace, security, and quality of life - a place where you like to come home every day.The house, built in 2011, convinces with a well-thought-out room layout, modern home technology, and a generous space offer that meets the needs of a family in every phase of life.The well-kept garden with an inviting seating area creates additional living space outdoors - perfect for a relaxed start to the day with morning coffee, sociable grill evenings, or quiet hours in the sun.The entire development impresses with its high-quality and loving design. Communal areas with a garden pavilion, water features, and a children's playground underline the family-friendly character and create a pleasant, lively neighborhood. So, no wishes are left unfulfilled. Take advantage and convince yourself! This PREMIUM HOMES offer includes: • Quiet location, no through traffic • Spacious, heated winter garden with chimney • Bright living and dining area with direct access to the outdoor area • Modern kitchen with high-quality appliances • Bath/shower in the basement • Guest toilet on the ground floor • Bath with whirlpool on the upper floor • Two balconies (ground floor & upper floor) • Air-water heat pump • 2 garage boxes can be purchased exclusively for CHF 35,000.- • 1 outdoor parking space included • Large ancillary cellar (approx. 50 m²) Interested? We would be happy to take you through a non-binding viewing! Do you want to sell your house or apartment worry-free? We will tell you the current market value of your property, discreetly and non-bindingly! Are you interested in a first non-binding exchange of ideas? Don't hesitate and contact us. We look forward to you.

  • Parking space
  • Balcony / Terrace
  • Garage
1 / 8
CHF 2,650,000.–
6.5 rooms229m² living space
4665 Oftringen

Modern living with a dreamy view and building land reserve

Here begins your new life chapter. Light, space, and warmth combine to create an atmosphere that touches from the first moment. Every glance, every corner, every detail radiates retreat, style, and coziness.The property is sold with the entire plot of 1,133 m². A plot of this size is hardly found in Oftringen anymore - especially not in this preferred, natural location. But what's special is what's possible in addition: a plot of land. Two visions. Countless possibilities.The plot can be divided into two plots - and for the lower sub-plot with around 341 m², a first project plan for another single-family house is already available. It's this interplay between a immediately habitable dream house and a already prepared future project that makes this property so unique.The following highlights await you:- Living and working under one roof possible- Distant view of the Alps: Eiger, Mönch, Jungfrau- Well-maintained single-family house with stylish furnishings- Double garage, carport, and outdoor parking space available- Dreamy evening sun with a view of the Jura mountain range- Light-flooded rooms with an open, modern character- Spacious outdoor area with pool, seating area, and lounge corner- Quiet residential area in a natural environment (Küngoldingen district)- Ideal combination of privacy, comfort, and good accessibilityEngel & Völkers - Your competent partner for real estate sales.This exclusive property is located in the charming and particularly quiet district of Küngoldingen in the municipality of Oftringen in the canton of Aargau - embedded in a slightly elevated, natural environment with a lot of greenery and a magnificent mountain panorama. Already when looking out of the windows, you can feel the special atmosphere: peace, width, and privacy combine here with an impressive panorama of the Alps, Jura, and plain, which fascinates every day anew.The settlement structure of the quarter is well thought out and family-friendly: well-maintained single-family houses, traffic-calmed streets, and green retreat areas ensure a high quality of life and a safe environment for children. Hiking and walking trails start right in front of the doorstep and invite you to active hours in nature - whether jogging, cycling, or a leisurely family outing.If you would like to know more about the property, we would be happy to send you the documentation.

Suggested properties for you based on search results