659 results - Chalet to buy in Canton Valais

1 / 4
CHF 1,395,000.–
5.5 rooms200m² living space
1899 Torgon

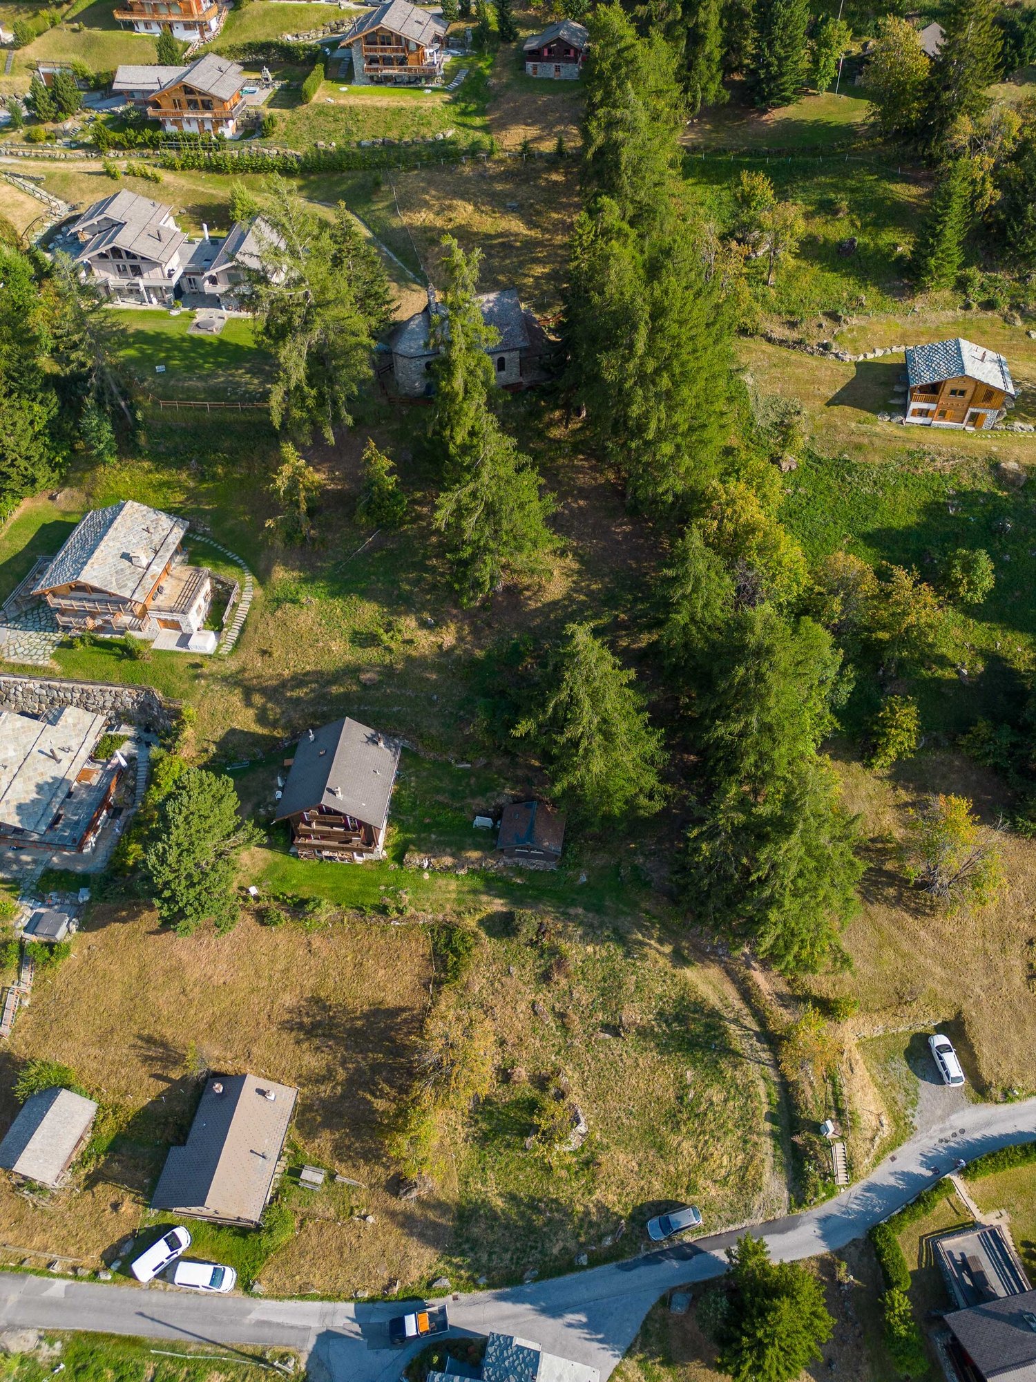
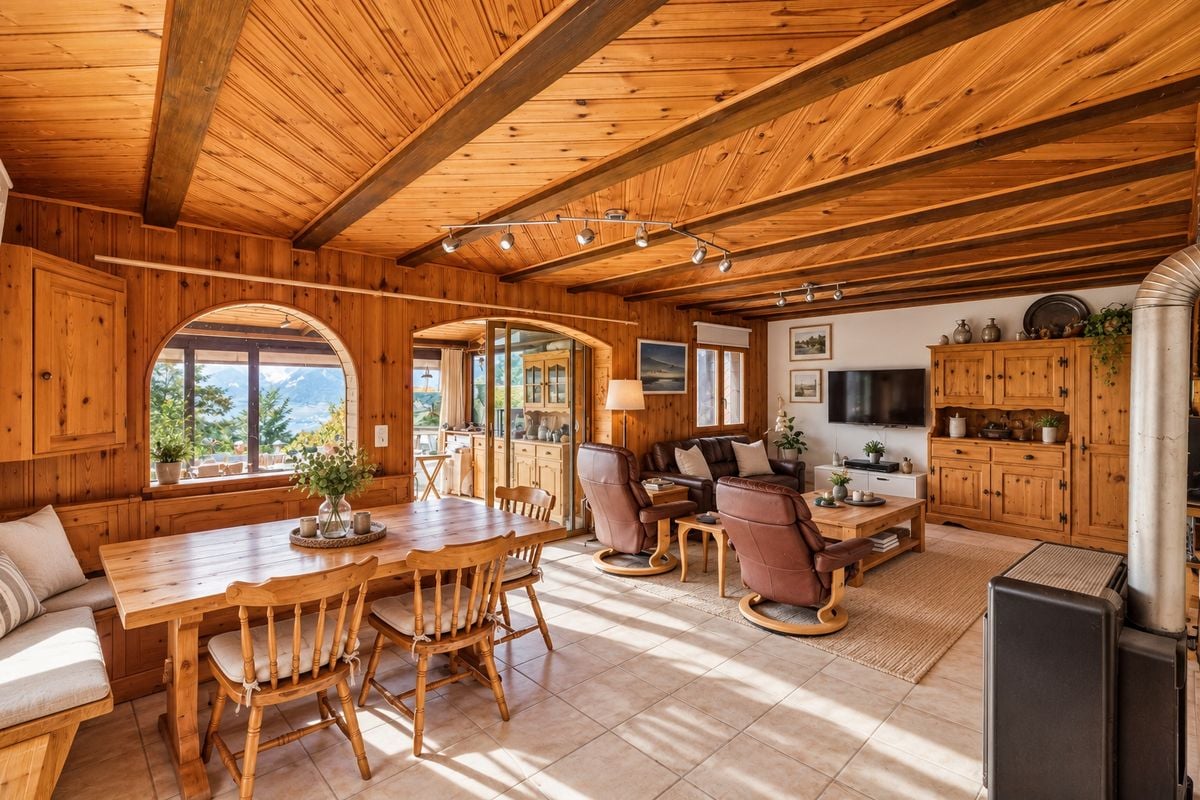
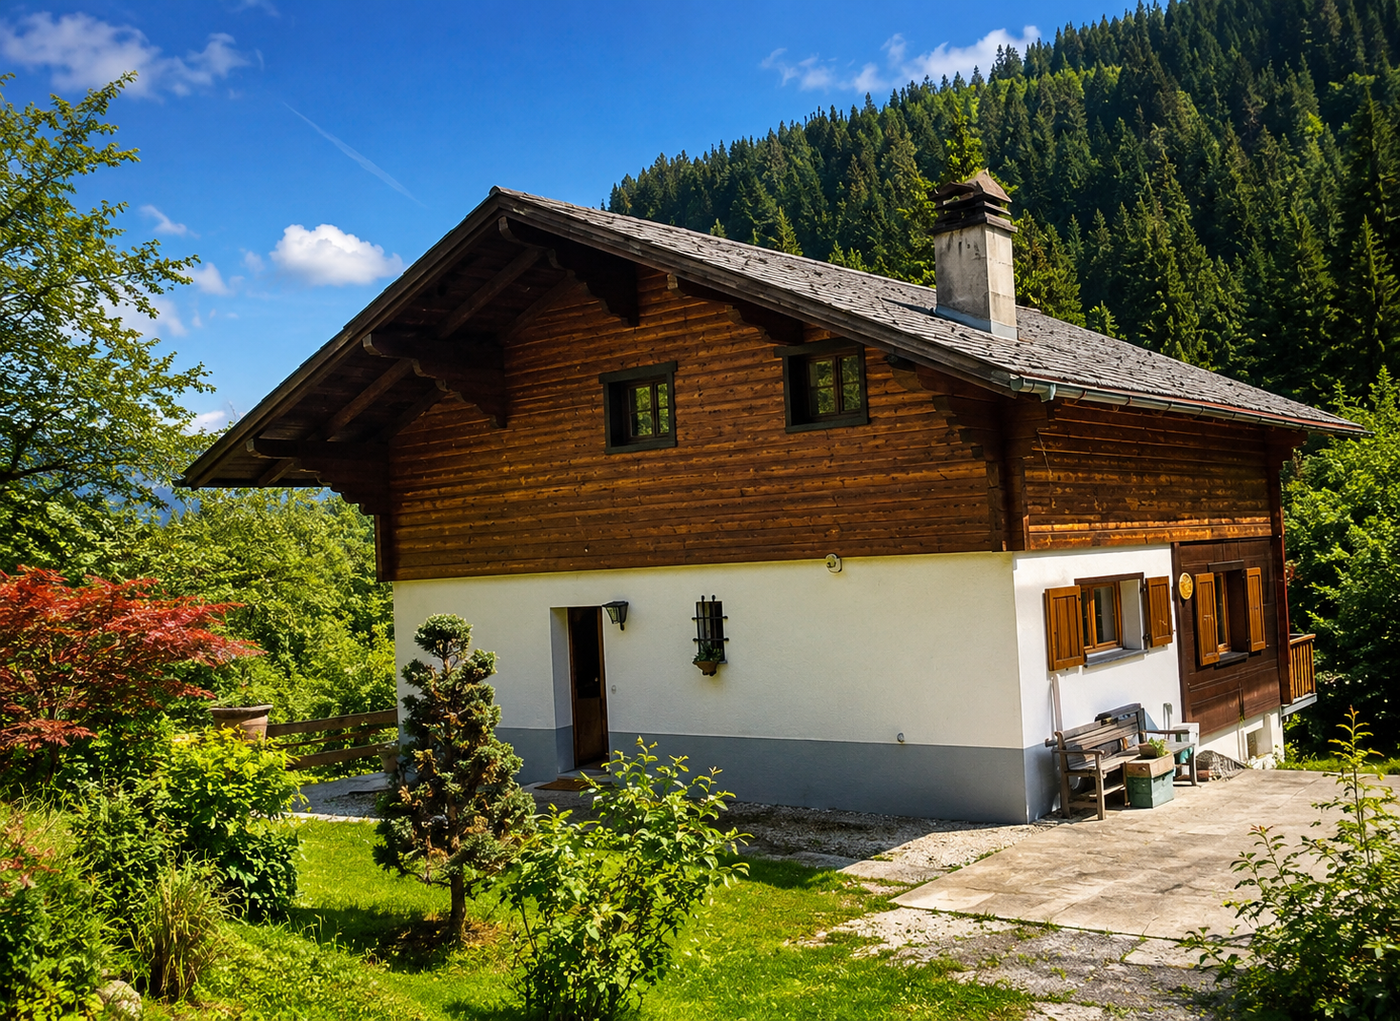
CHARME ALPIN DANS UN CHALET D'EXCEPTION

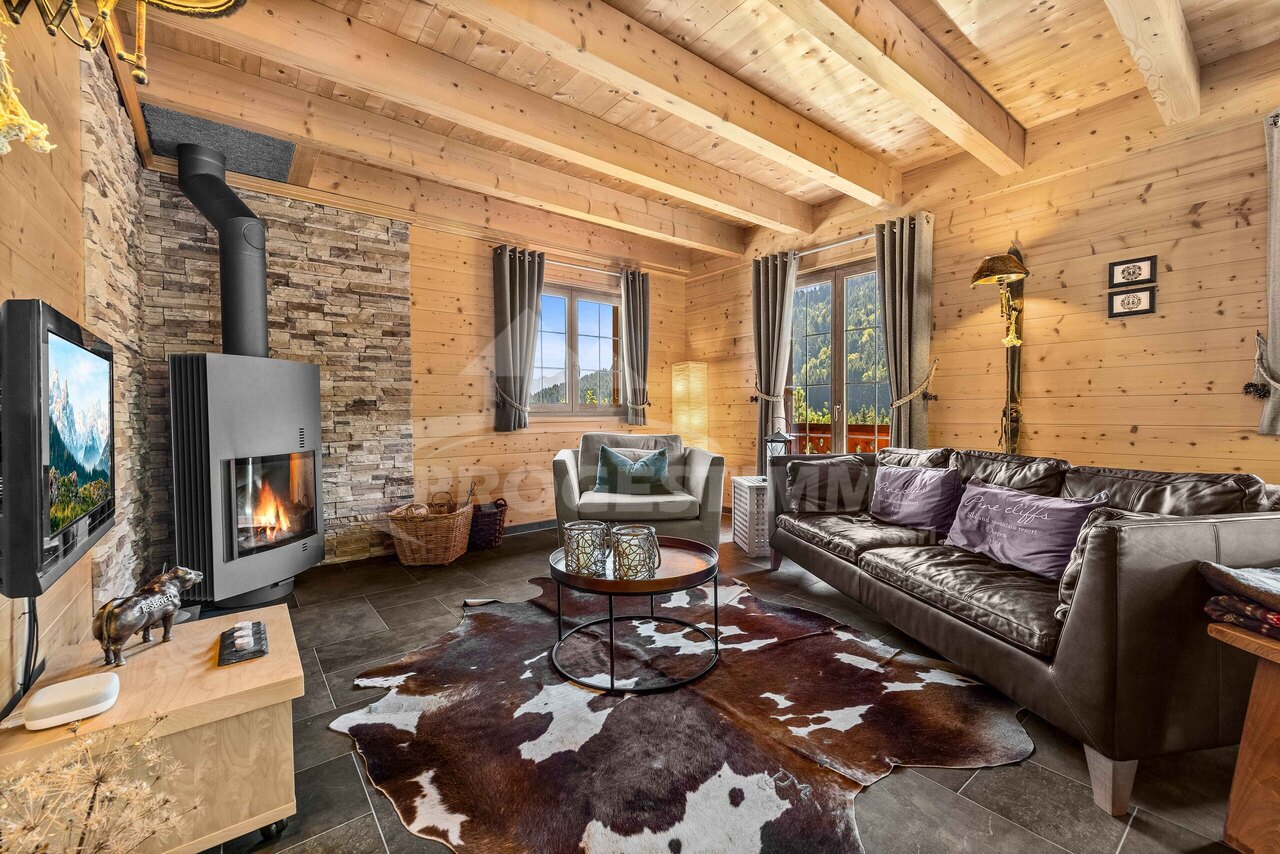
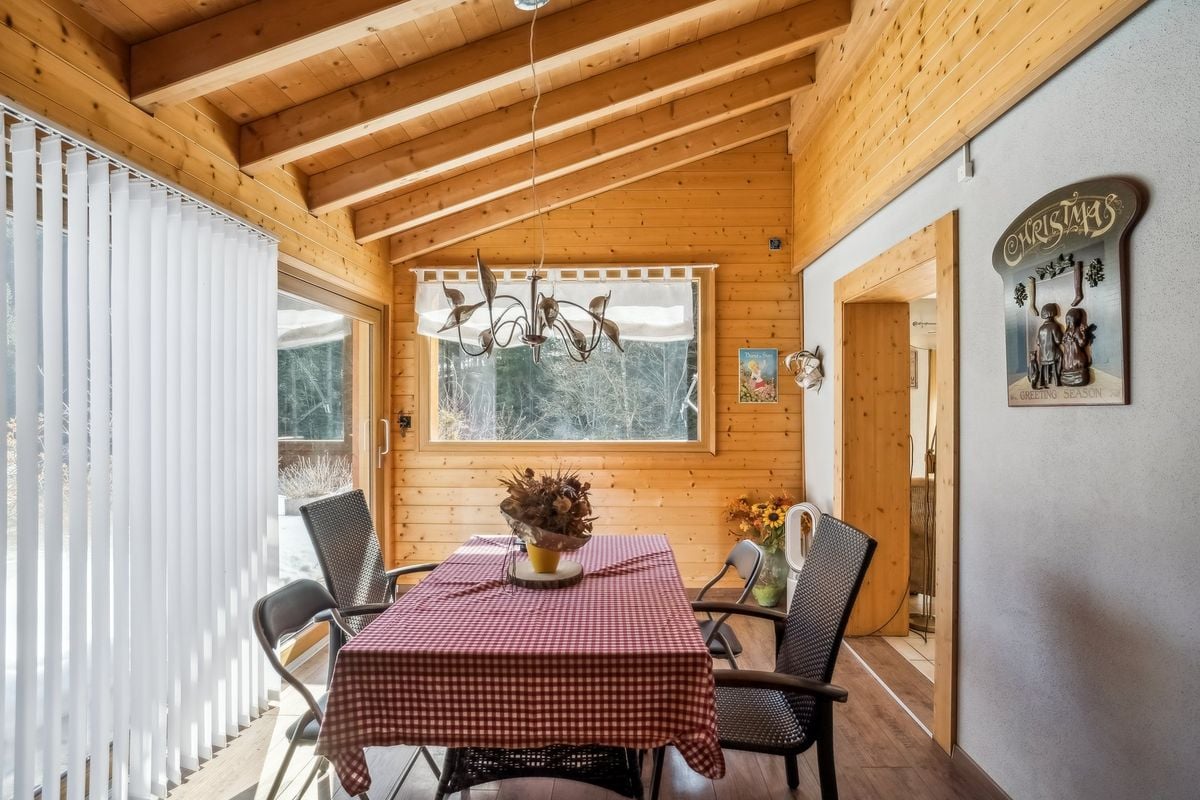
Construit en 2009 avec un soin particulier porté à la qualité de réalisation et au choix des matériaux, ce superbe chalet individuel séduit dès les premiers instants par son atmosphère chaleureuse, ses volumes et sa hauteur sous plafond généreuse et son remarquable état d'entretien. Pensé comme une véritable maison de famille, il développe ses espaces sur trois niveaux et offre une distribution aussi confortable que fonctionnelle.Le coeur du chalet se dévoile autour d'une magnifique pièce de vie réunissant salon, salle à manger et cuisine ouverte. Le bois omniprésent, les poutres apparentes et le poêle norvégien composent une ambiance authentiquement montagnarde, tandis que les larges ouvertures apportent une belle luminosité et prolongent naturellement les espaces de vie vers les terrasses et balcons. La cuisine entièrement équipée bénéficie de nombreux rangements et d'un bar qui structure élégamment l'espace tout en préservant son caractère ouvert et convivial.Avec ses 4 chambres, le chalet a été conçu pour accueillir confortablement famille et invités. L'étage supérieur est entièrement consacré à l'espace nuit : il comprend 3 chambres dont une suite parentale disposant de sa propre salle d'eau et un accès au balcon. Une spacieuse salle de bains familiale, équipée d'une baignoire et d'une douche, complète ce niveau. Le niveau inférieur apporte une dimension particulièrement appréciable à la propriété. Outre une chambre supplémentaire et une salle de bains avec douche et WC, il accueille un sauna, véritable invitation à la détente après une journée en montagne. Sa configuration permet également d'imaginer un espace privilégié pour les invités, leur offrant une plus grande indépendance. Pensé jusque dans les aspects pratiques du quotidien, le chalet dispose également de nombreux rangements intégrés, d'une cave avec buanderie et local technique ainsi que d'un garage de 18 m², complété par trois places de stationnement extérieures. Les terrasses et balcons représentent ensemble environ 100 m² d'espaces extérieurs, prolongeant généreusement les pièces de vie.Côté confort, la propriété bénéficie d'une pompe à chaleur air-eau, complétée par le poêle à bois du séjour. La toiture comme les façades en bois ont été soigneusement entretenues et le rapport ne relève aucun défaut structurel et technique. L'ensemble témoigne ainsi d'une construction de qualité et d'un entretien particulièrement rigoureux.Vendu entièrement meublé avec goût et ne nécessitant pas de travaux immédiats, ce chalet offre une qualité rare : celle d'un bien prêt à vivre, capable de conjuguer le charme d'une véritable demeure alpine avec le niveau de confort attendu d'une résidence contemporaine.Laissez-vous séduire par ce chalet et contactez-nous pour plus d'informations.Built in 2009 with particular attention paid to the quality of construction and the choice of materials, this superb chalet immediately captivates with its warm atmosphere, generous volumes, impressive ceiling heights and remarkable state of maintenance. Designed as a true family home, it is arranged over three levels and offers a layout that is both comfortable and functional.At the heart of the chalet is a magnificent open-plan living area combining the lounge, dining room and kitchen. The extensive use of wood, exposed beams and an handcrafted quality Dutch wood stove create an authentic Alpine atmosphere, while the large windows allow natural light to flood the interior and seamlessly extend the living spaces onto the terraces and balconies. The fully equipped kitchen offers ample storage and features a breakfast bar that elegantly defines the space while maintaining its open and welcoming feel.With four bedrooms, the chalet has been designed to comfortably accommodate family and guests. The upper floor is entirely dedicated to the sleeping area and comprises three bedrooms, including a master suite with...


1 / 10
Price on request
9.5 rooms456m² living space
1918 La Tzoumaz

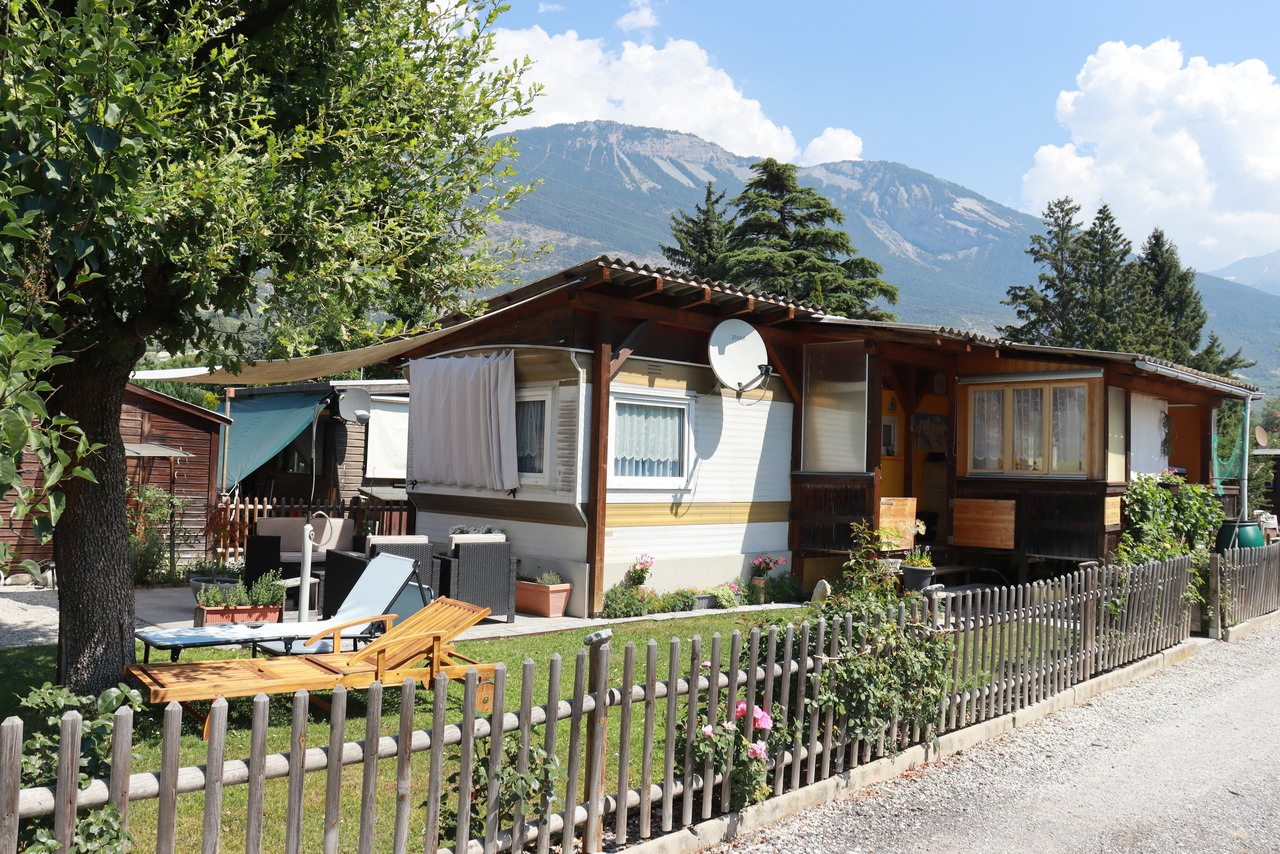
Magnificent chalet with terrace and 9.5 rooms in La Tzoumaz

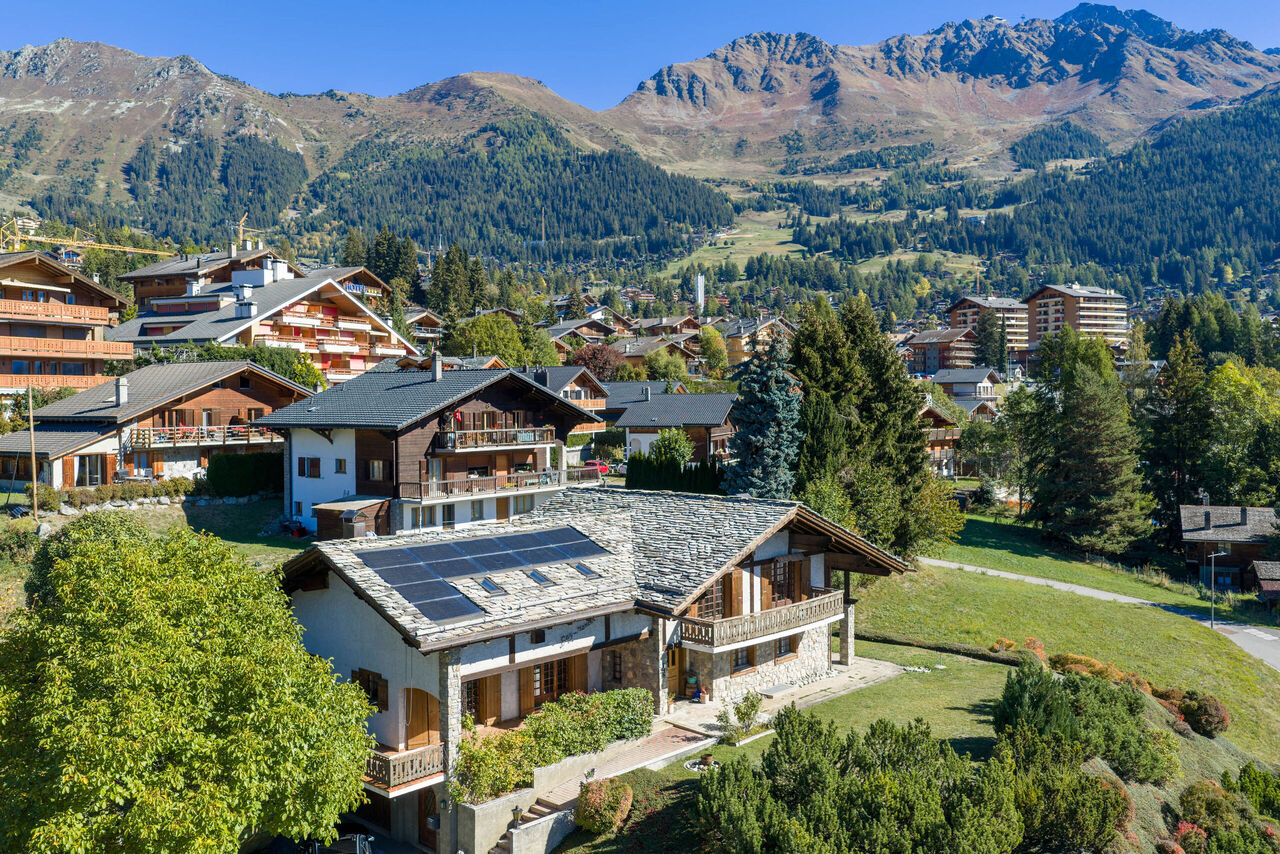
Prestigious chalet in La Tzoumaz with breathtaking views and ski-in/ski-out accessNestled in a natural, calm, and peaceful environment, this magnificent chalet, located at Route de la Forêt Verte 31, 1918 La Tzoumaz, seduces with its privileged location and spectacular views of the valley and the forest.With a living area of 423 m², this rare property extends over a generous plot of 5'086 m² (divisible from 1'000 m²). It offers a terrace of 100 m² and 30 m² of balconies, perfect for enjoying the Alpine panorama.Built in 1987 with quality materials, the chalet perfectly combines Alpine charm and modern comfort. The interior is particularly distinguished by an impressive fireplace and an old stone oven in excellent condition.The chalet and its adjacent apartment total 8 bedrooms. It is totally possible to make the apartment independent or to connect it to the main chalet, making it an ideal gathering place for large families or friend getaways.Ideally located, this property allows direct access to the ski slopes. The cable car is easily accessible thanks to the frequent shuttles serving the station. A bus stop is located just 20 meters from the property.The La Tzoumaz station is directly connected to Verbier and the 4 Vallées ski area, one of the largest in Europe, constantly being improved. Its exposure guarantees excellent snow cover throughout the season. Room details • Living room • Private laundry room • Terrace • Balcony | Loggia • Cellar | Wine cellar • Dining room • Entrance hall • Technical room • Kitchen with dining area Bedrooms • Single room / child's room: 7 • Double room / parental room: 1 Bathrooms • Total toilets: 4 • Bathrooms: 4 Number of garages, boxes, and included parking spaces Outdoor parking space 6 Environment • No neighbors • Green surroundings • Quiet | Peaceful • Mountain View • Unobstructed • Panoramic Exposure • East • North • West Proximity • Shops • Public transport Outdoor • Landscaped • Barbecue • Garden Indoor • Equipped kitchen • Washing machine • Dryer Technical equipment Main heating Electric Dishwasher Yes Do not hesitate to contact us for more information.Looking forward to meeting you.Best regards.

1 / 5
CHF 1,275,000.–
5.5 rooms197m² living space
1997 Haute-Nendaz

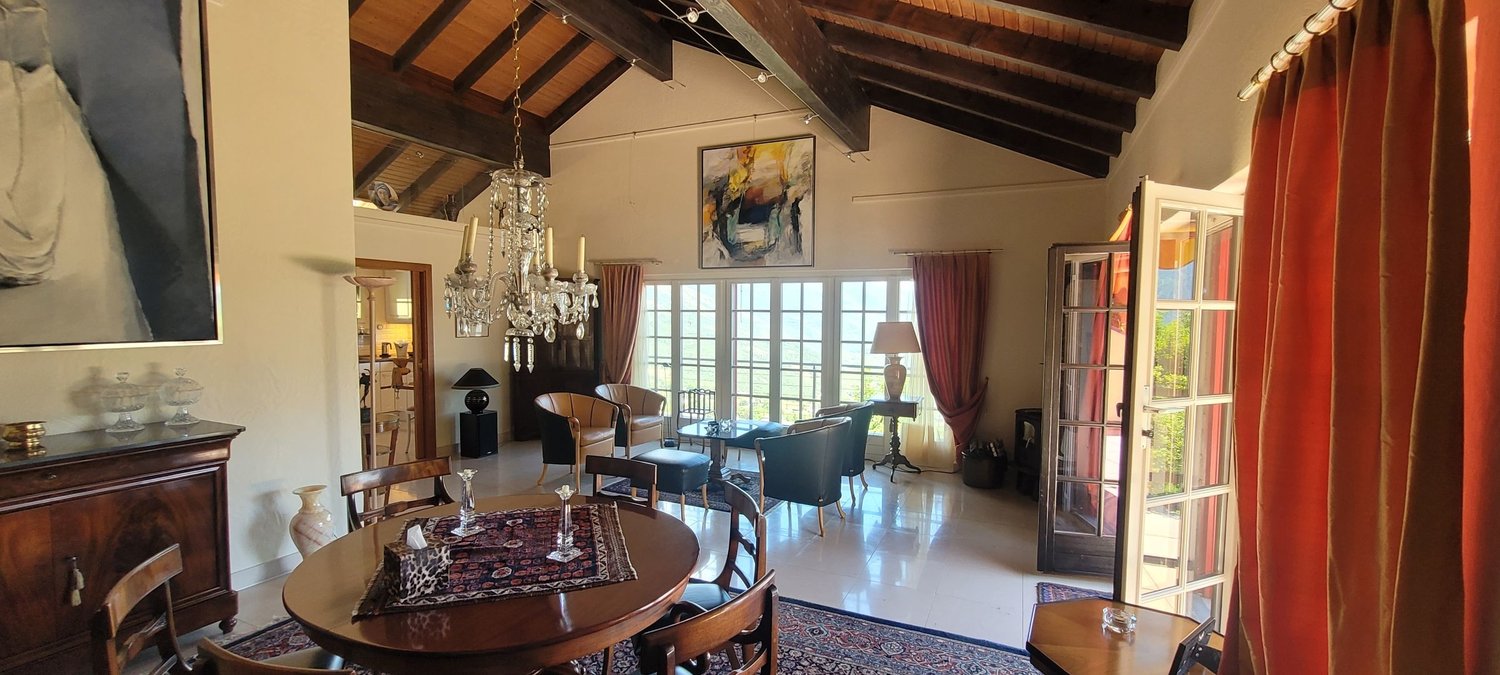
Chalet C – Exceptional Main Residence in Haute-Nendaz

Chalet C – Exceptional Main Residence | Haute-NendazClaire Immobilier presents Chalet C with 5.5 rooms, a realization on plan, elegant in wood structure, combining wood, concrete, and natural stone harmoniously.Ideally located in the heart of the prestigious Haute-Nendaz ski resort, the chalet benefits from a privileged location, in immediate proximity to the ski lifts and shops, within the 4 Valleys ski area.It was designed to enhance its Alpine environment, offering an exceptional panoramic view of the peaks and optimal sunlight throughout the day.Land area: 756 m2Year of construction: 2026Start of construction: April 2026Delivery date: summer 2027Chalet C: 5.5 roomsArea: 197 m2Price: 1'275'000.-Monthly charges: 500.-Chalet layoutGround floor:- 3 large master bedrooms- 2 shower rooms- 30 m2 stone terrace1st floor:- 1 entrance- 1 office or child's room- 1 storage room with storage space- 1 guest toilet- 1 kitchen with living and dining area- 21.8 m2 wooden balconyHigh-end features- Spacious rooms and refined architecture- Optimized distribution for comfort and intimacy- Private stone terrace and balcony- Careful finishes in larch and natural stone- Floor heating with air-water heat pumpParking- 3 mandatory underground parking spaces: CHF 55'000.- per space (in addition to the sale price)- Optional: outdoor parking spaces at CHF 23'000.- per unitLocationJust 15 km from Sion, Haute-Nendaz offers an exceptional natural setting between 1300 and 1400 m altitude: 412 km of slopes in winter, hiking and biking trails in summer, in a dynamic station combining Valaisan authenticity and modern comfort.Public transport: 50 mPrimary school: 900 mShops: 200 mRestaurants: 199 mContactTo receive the complete dossier or to organize a visit:+41 79 260 00 04Claire Immobilier

1 / 5
CHF 1,225,000.–
5.5 rooms208m² living space
1997 Haute-Nendaz

Chalet B 4.5 rooms ? Exceptional main residence in Haute-Nendaz

Chalet B ? Exceptional main residence | Haute-NendazClaire Immobilier presents Chalet B with 4.5 rooms, a realization on plan, elegant in wood structure, combining wood, concrete, and natural stone harmoniously.Ideally located in the heart of the prestigious Haute-Nendaz ski resort, the chalet benefits from a privileged location, in immediate proximity to the ski lifts and shops, within the 4 Vallées ski area.It was designed to valorize its Alpine environment, and offers an exceptional panoramic view of the peaks and optimal sunshine throughout the day.Land area: 756 m2Year of construction: 2026Start of construction: April 2026Delivery date: summer 2027Chalet B: 4.5 roomsLiving area: 208 m2Price: 1'225'000 .-Monthly charges: 500.- / monthLayout of Chalet BGround floor:- 2 large master bedrooms- 2 shower rooms- 1 storage room- Stone terrace of 19.8 m21st floor:- Entrance- 1 ski room- 1 storage room with storage space- 1 guest toilet- 1 kitchen with living and dining area- Wood balcony of 23.7 m22nd floor:- 1 large master bedroom- 1 dressing room- 1 bathroomHigh-end features- Spacious rooms and refined architecture- Optimized layout for comfort and intimacy- Private stone terrace and balcony- Careful execution in larch wood and natural stone- Floor heating with air-water heat pumpParking- 3 places in the underground parking obligatory: CHF 55'000.- / place (in addition to the sale price)- Outdoor places optional: CHF 23'000.- / unitContactTo receive the complete dossier or to organize a visit:+41 79 260 00 04Claire Immobilier

1 / 5
CHF 1,289,000.–
5.5 rooms200m² living space
1997 Haute-Nendaz

Chalet A – Exceptional Main Residence in Haute-Nendaz

Chalet A – Exceptional Main Residence | Haute-NendazClaire Immobilier presents Chalet A with 5.5 rooms, a realization on plan, elegant in wooden structure, combining wood, concrete, and natural stone harmoniously.Ideally located in the heart of the prestigious Haute-Nendaz ski resort, the chalet benefits from a privileged location, in immediate proximity to the ski lifts and shops, within the 4 Valleys ski area.Designed to enhance its Alpine environment, it offers an exceptional panoramic view of the peaks and optimal sunlight throughout the day.Land area: 756 m2Year of construction: 2026Start of construction: April 2026Delivery date: summer 2027Chalet A: 5.5 roomsArea: 200 m2Price: 1'289'000.-Monthly charges: 500.-Layout of Chalet AGround floor:- 3 large master bedrooms- 2 bathrooms- Stone terrace of 33 m21st floor:- 1 entrance- 1 office or child's room- 1 storage room with storage space- 1 guest toilet- 1 kitchen, living and dining room- Wooden balcony of 21.8 m2High-end features- Spacious rooms and refined architecture- Optimized distribution for comfort and intimacy- Private stone terrace and wooden balcony- Careful finishes in larch wood and natural stone- Floor heating with air-water heat pumpParking- 3 places in underground parking obligatory: CHF 55'000.- per place (in addition to the sale price)- Outdoor places optional: CHF 23'000.- per unitLocationJust 15 km from Sion, Haute-Nendaz offers an exceptional natural setting between 1300 and 1400 m altitude: 412 km of slopes in winter, hiking and biking trails in summer, in a dynamic ski resort combining Valaisan authenticity and modern comfort.Public transport: 50 mPrimary school: 900 mShops: 200 mRestaurants: 199 mContactTo receive the complete dossier or to organize a visit:+41 79 260 00 04Claire Immobilier

1 / 3
CHF 2,200,000.–
5.5 rooms
3963 Crans-Montana

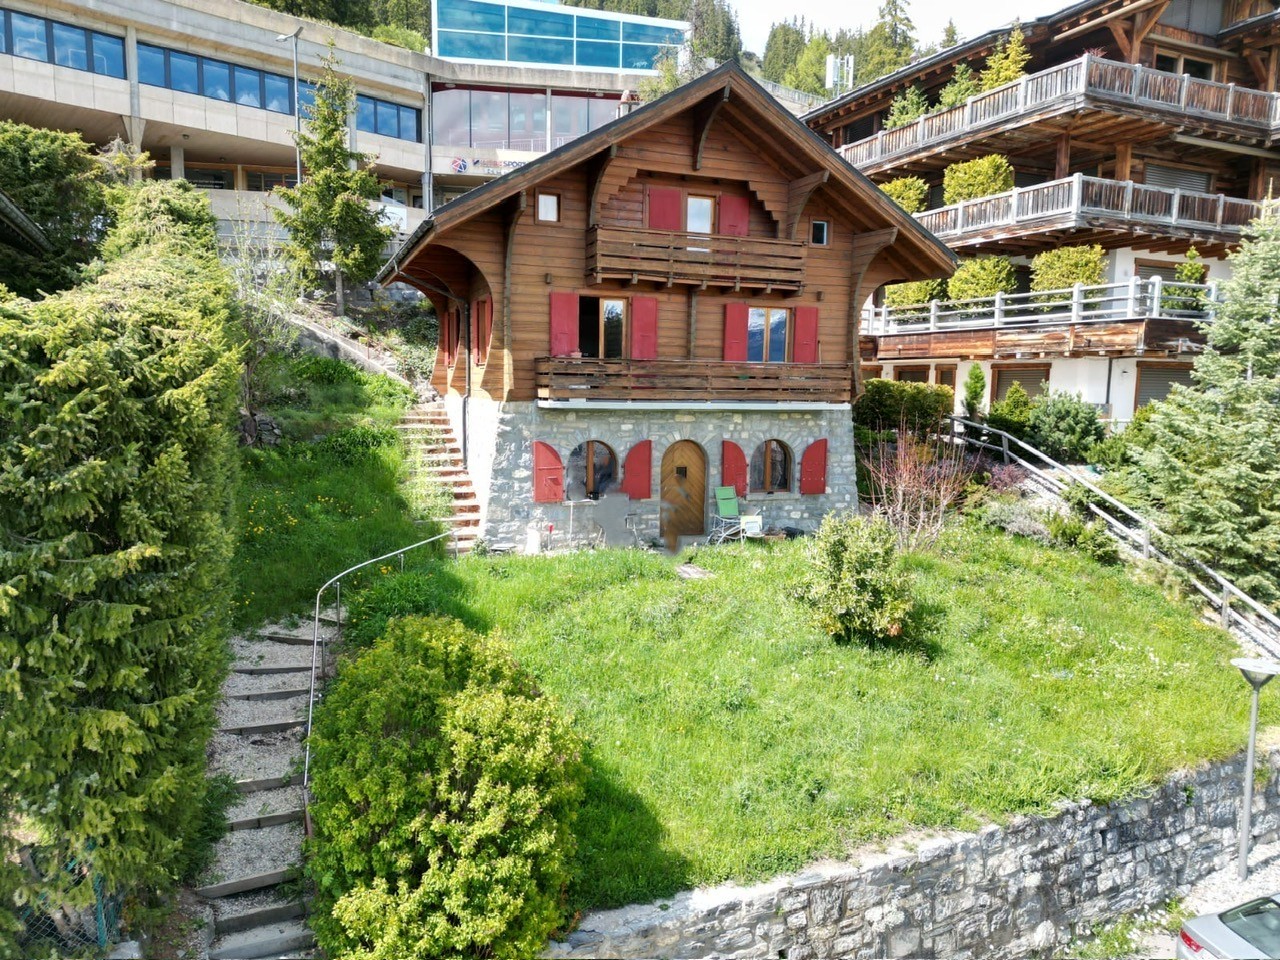
Chalet - 5.5 rooms - Crans-Montana - Sale to foreigners - EXCLUSIVITY

Exclusivity Primary or secondary residence Sale to foreigners In the heart of Montana, a few steps from the Place d'Ycoor, shops and amenities of the station Ski In / Ski Out, next to the Signal ski lifts Chalet located in Crans-Montana, a resort for all seasons, renowned for its ski area (160 km of slopes) and its three golf courses, including the prestigious 18-hole Ballesteros course. Sports and leisure are king in Crans-Montana, which also offers its guests a renowned shopping experience and a lively nightlife and cultural scene. This property is located in the heart of Montana, next to the Signal ski lifts. All shops and amenities of the station are just a few steps away. A small dead-end road allows easy access on foot or by car from the Place d'Ycoor. With its south-facing orientation, it benefits from perfect sunshine throughout the year. This accommodation is spread over three levels, connected by internal stairs. The first level opens onto the garden, the other two onto balconies. Distribution of the propertyLower level: Independent entrance / hallway Two rooms with arched windows on the south side, currently laundry and storage rooms Cellar Technical room Internal staircase to the main level Main level: Entrance hall / hallway Kitchen Dining area with balcony Living room with balcony Bedroom Bathroom / shower / window Wooden staircase to the upper floor Balcony (South) Upper floor: Central hallway Three bedrooms, one with balcony Storage space under the roof slope / window Bathroom / bathtub / window Balcony (South) AmenitiesTree-lined garden, flat terrain and gentle slopes Three parking spaces ParticularitiesFlooring made of tiles and real and laminated parquet Gas heating Availability: immediately RemarksComplete PDF file and location plan available upon request Visit only in the presence and with the prior agreement of Swiss-Immobilier.ch No document may be transmitted to third parties without authorization www.swiss-immobilier.ch - Ref. 10257740 Copyright 2026. All rights reserved.

1 / 6
Price on request
6 rooms320m² living space
1936 Verbier

À vendre, Chalet, 1936 Verbier, Réf 6264443

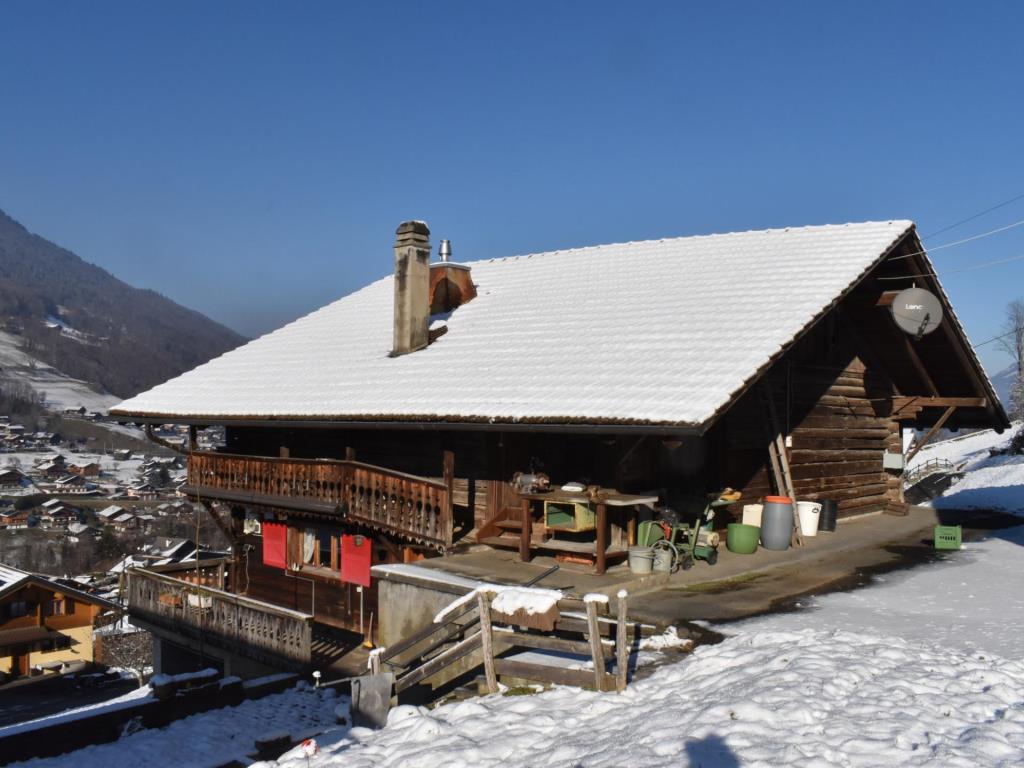
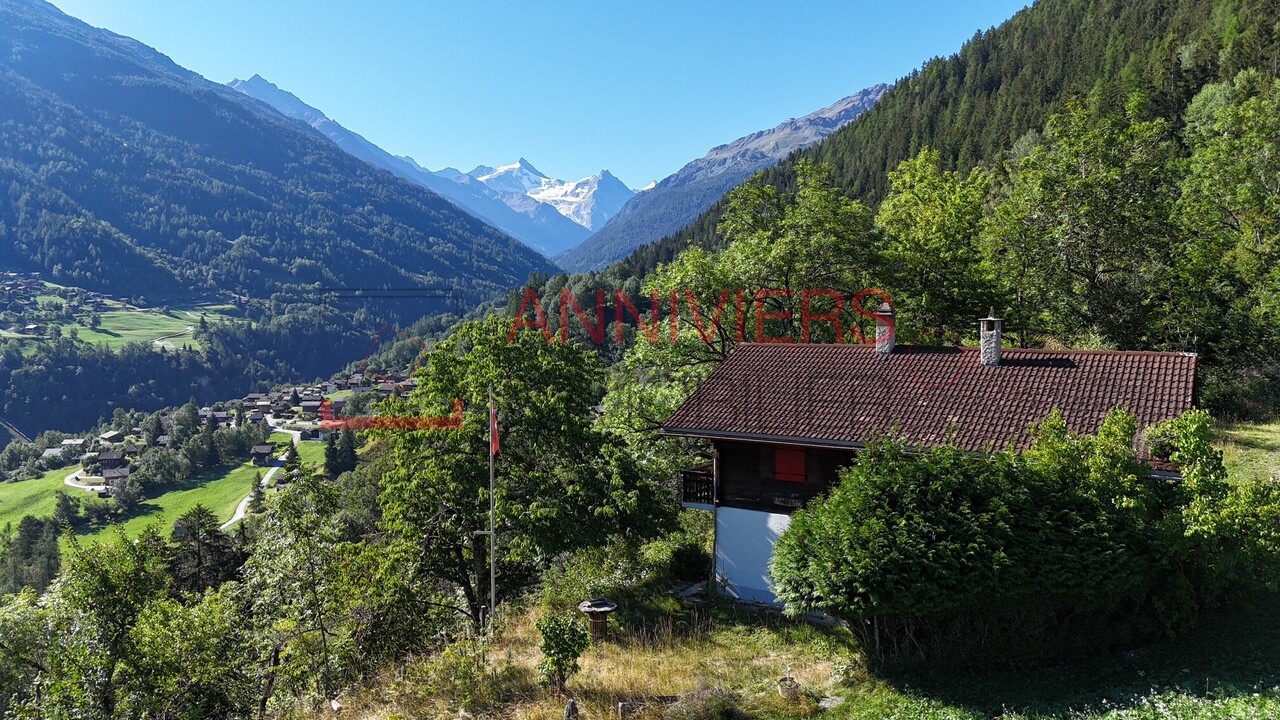
Elevated Life Switzerland a le plaisir de vous présenter ce fabuleux chalet en situation dominante, surplombant Bruson et le Val de Bagnes.Avec des vues dégagées, un emplacement calme et un espace généreux pour une grande famille, c'est une opportunité rare pour une résidence familiale avec accès à toutes les merveilles de Verbier.Le bien offre des possibilités exceptionnelles de rénovation, d'agrandissement, ou de redéveloppement complet, selon vos priorités.Actuellement disponible pour notre clientèle suisse et titulaires de permis B et C, une solution est envisageable pour rendre le bien accessible aux acquéreurs internationaux également.Pour toute information :Dave ELLIOTTElevated Life Switzerland SA+41 78 312 07 54dave@elevatedlife.chElevated Life Switzerland has the pleasure to share this fabulous chalet in a dominant position, overlooking Bruson and the Val de Bagnes.With uninterrupted views, a quiet location and ample space for a large family, this is a rare opportunity for a family home with access to all of Verbier's wonders.The property offers exceptional possibilities for renovation, expansion, or a complete redevelopment, depending on your priorities.Currently available to our Swiss and Permit B and C clientele, a solution is envisageable making the property accessible to non Swiss buyers also.For full information : Dave ELLIOTTElevated Life Switzerland SA+41 78 312 07 54dave@elevatedlife.ch

Suggested properties for you based on search results