174 results - Row house, Bifamiliar house to buy in Canton Basel-Country
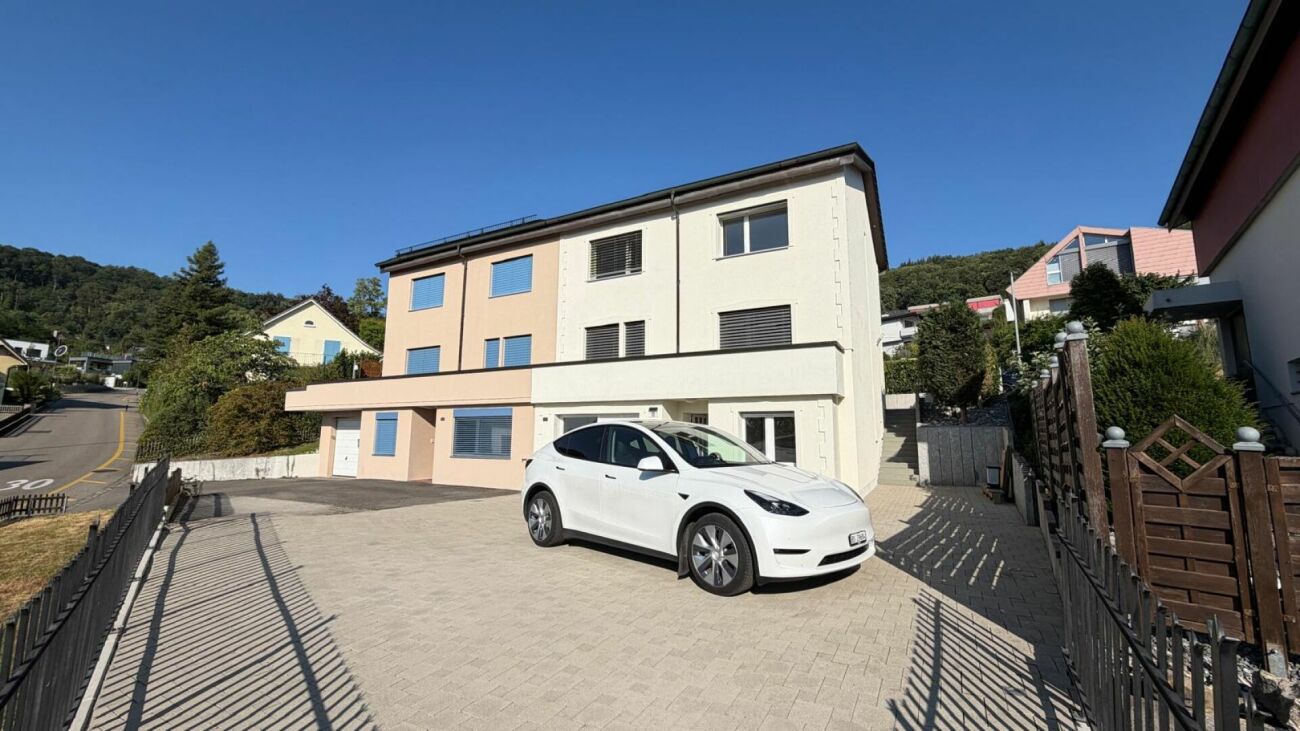
1 / 13
CHF 1,150,000.–
5.5 rooms144m² living space
4106 Therwil

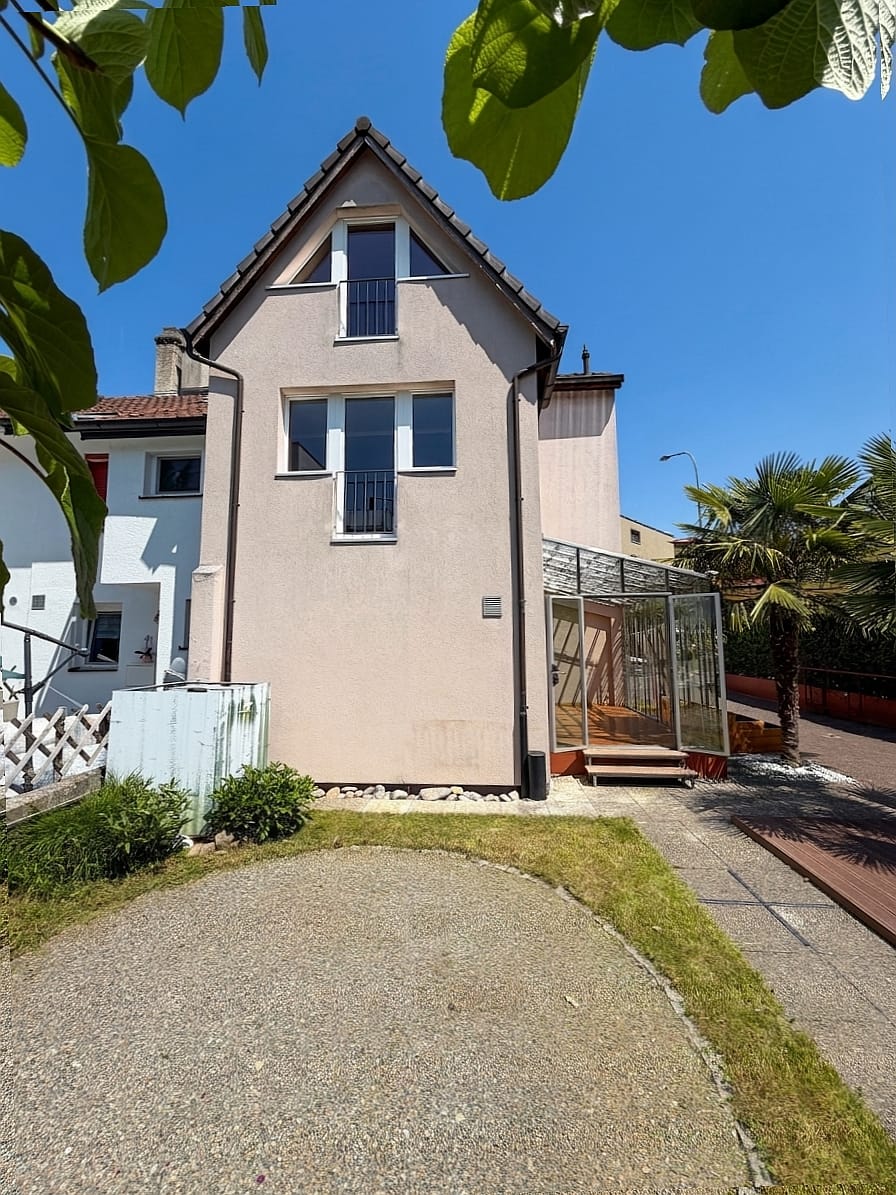
Family life with free space right in front of the door

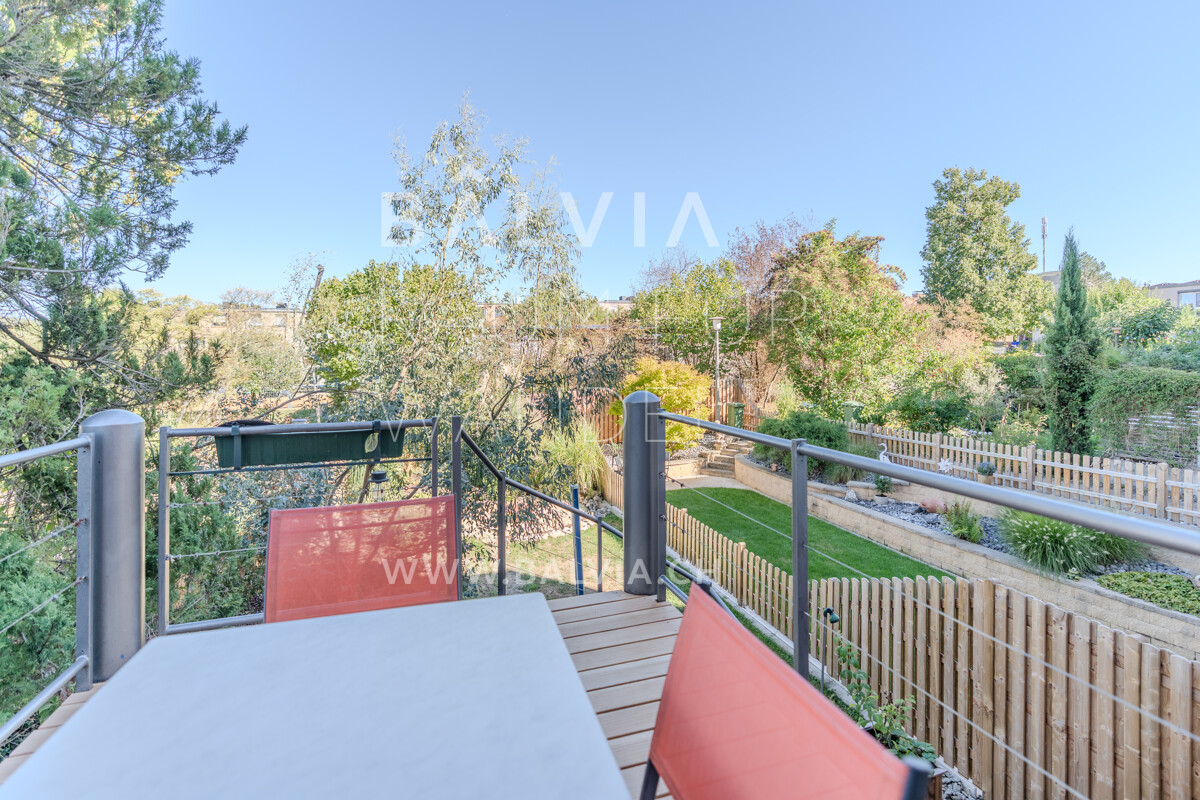
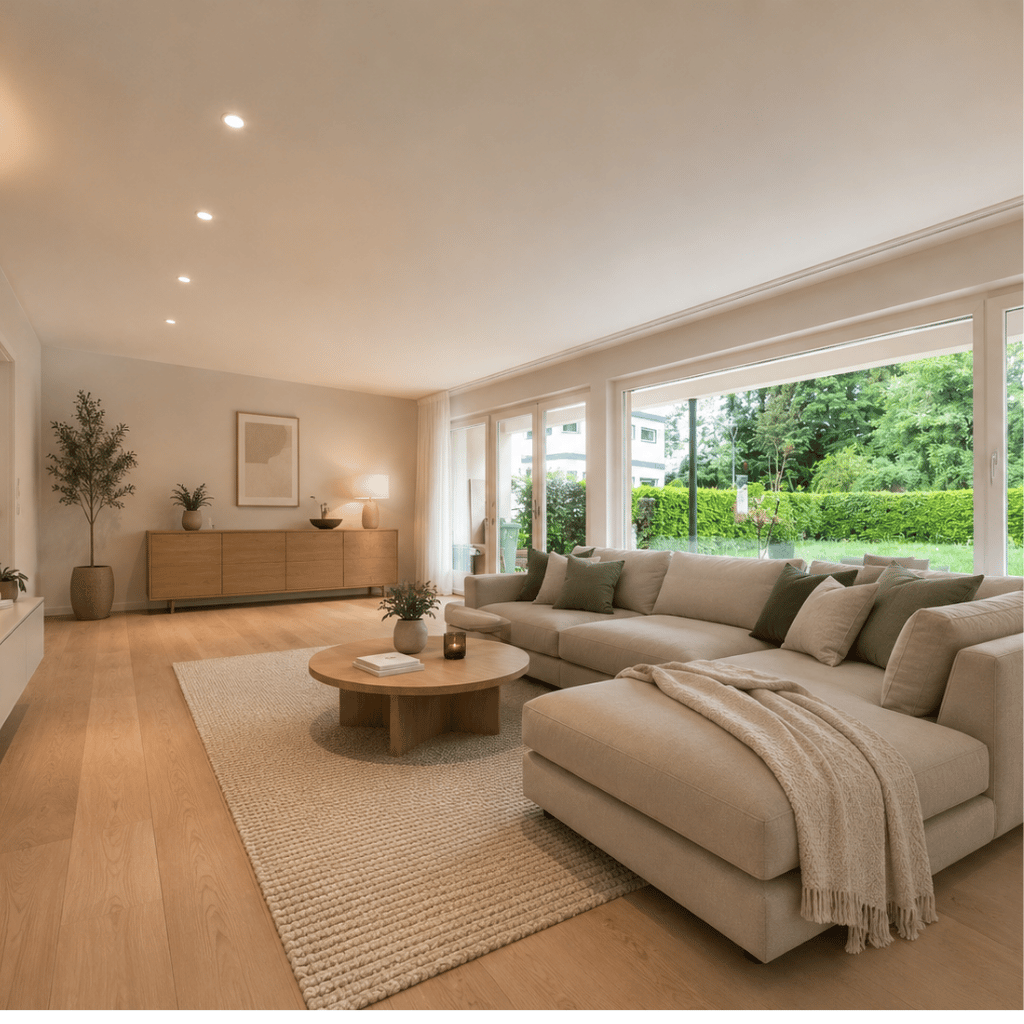
A house of one's own with a garden is beautiful. Even more beautiful is when children can simply go outside and find space to play, explore, and be together right in front of the door. This corner house is located in the residential city Am Deich in Therwil, a grown, family-friendly settlement with generous community areas, playground, paths, and plenty of space between the houses. At the same time, one's own home with garden remains completely private. The settlement designed by Zwimpfer/Meyer Architekten consciously focuses on individual houses, private gardens, and community areas that promote encounter and a lively family life. The house itself offers around 144 m² of living space on four levels and surprisingly much flexibility. The center is the open living and dining area with access to the elevated wooden terrace. From there, a staircase leads directly into the garden. On the upper floors, there are spacious bedrooms, children's and work areas, including a private parental area with balcony and en-suite bathroom. The basement has its own house entrance and opens directly onto the garden. Studio and multi-purpose room create additional space for guests, home office, teenagers, hobbies, or a second living area. Technically, investments have been made continuously: roof, facades, windows, kitchen, wet cells, heating, and terrace have been renewed over the years. Kindergarten, primary school, shopping facilities, and public transport are just a few minutes' walk away. A home for families who are looking for space, garden, and community and would like to give their children a little more freedom in front of the door. We would be happy to show you this special family home in person. Please contact us, we look forward to your contact and a viewing with you.

1 / 12
CHF 1,320,000.–
5 rooms129m² living space
Prattelerstrasse 38, 4127 Birsfelden

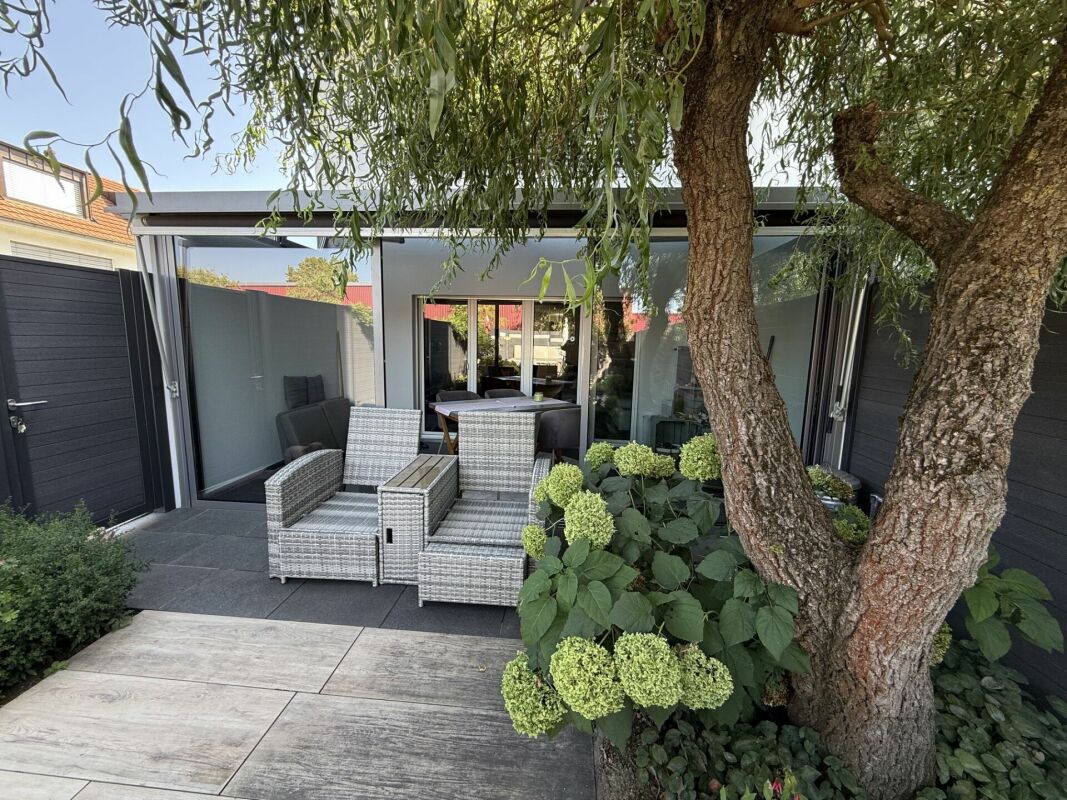
5-room terraced house with winter garden in Birsfelden for sale

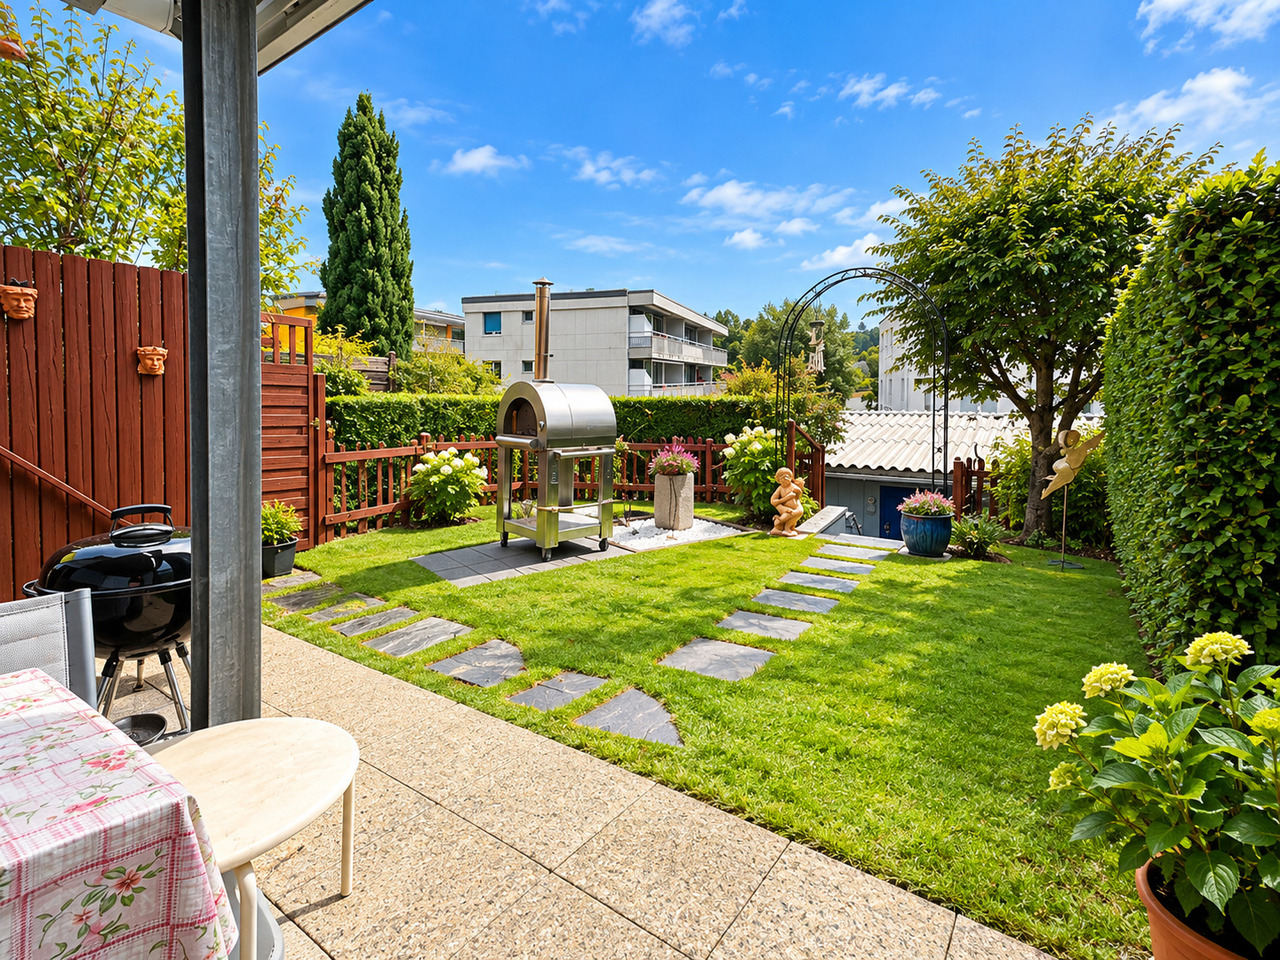
Welcome to Birsfelden: This charming terraced house (built in 1905, renovated in 1995) combines a central location with private outdoor space. On three floors, you'll find 5 rooms, 3 bathrooms, and a glazed winter garden that extends the living area into the garden with a pergola - ready for immediate occupancy and ideal for people who want to live urban and relax outdoors.The key facts at a glance • Rooms: 5 • Bathrooms: 3 • Floors: 3 • Net living area: approx. 129 m² • Gross living area: approx. 155 m² • Gross floor area: approx. 202 m² • Plot: approx. 251 m² • Basement: approx. 30 m² • Parking: 1 garage box + 1 outdoor parking space • Availability: immediately • Purchase price: CHF 1'320'000 Living & Outdoor SpaceThe glazed winter garden with an electrically adjustable glass lamella roof creates a wonderful transition to the well-maintained garden with a pergola - perfect for long evenings outdoors. As a terraced house, you also benefit from more light, privacy, and flexibility in furnishing. The kitchen, flooring, windows, and masonry present themselves intact (normal quality). Thanks to 5 rooms, there is space for family, guests, home office, and hobbies.Features & Comfort • Heating: Gas; Heat distribution: Underfloor heating - comfortable warmth throughout the house • Kitchen: Open-plan fitted kitchen with dishwasher • Washing machine and dryer available • Basement and additional storage space • Pets allowed • Garden, terrace, and garden house • Quiet, sunny location in an urban environment Location & Mobility • Tram No. 3 Hard: approx. 400 m • Bus No. 50 Kilchmatt: approx. 400 m • Muttenz motorway access: approx. 485 m • Proximity to the train station: approx. 776 m • Basel SBB: approx. 5'000 m (public transport 15-20 minutes) • EuroAirport: approx. 11 km ConclusionAn original 5-room terraced house in Birsfelden with a winter garden, garden, and two parking spaces - ideal for all those who appreciate urban proximity, good accessibility, and their own green retreat. Here you can live immediately and comfortably - with space for the whole family and your plans.

Travel time
-
1 / 13
CHF 870,000.–
5.5 rooms136m² living space
4242 Laufen

Double-family houses in 4254 Kleinlützel, House 2

New construction project in Kleinlützel, canton of Solothurn In Kleinlützel, in the canton of Solothurn, an impressive new construction project is being built with two double-family houses that combine modern living comfort with functional room design. Each house offers spacious and well-thought-out rooms on several floors.Distances and travel times: Kleinlützel to Laufen: 7 minutes Kleinlützel to Aesch: 21 minutes Kleinlützel to Basel: 30 minutes Distances to facilities: Kindergarten: 950 m Primary school: 950 m High school: Public transport: 190 m Shopping opportunity: 850 m Volg City center: 7.3 km Kleinlützel has a primary school and a kindergarten called Eich, located at Huggerwaldstrasse 439, 4245 Kleinlützel.Basement The basement of the houses is practically designed and features: Cellar: Plenty of storage space for various household items. Hobby room: Perfect for leisure activities or as a home workshop. Laundry room: With enough space for a washing machine and dryer. Technical room: Equipped with an efficient air heat pump and a water boiler. Light shafts: In the technical, laundry, and hobby rooms, light shafts provide natural brightness. Ground floor On the ground floor, you will experience an open living concept: Living and dining area: With large windows that provide plenty of daylight and a beautiful view outside. Cloakroom: Practically located to store jackets and coats neatly. Toilet: A separate guest toilet with a window that does not have a shower. Large seating area: A spacious terrace invites you to linger outside. Upper floor The upper floor offers cozy retreats: Two large bedrooms: With large windows that create a bright and friendly atmosphere. Bathroom: A spacious bathroom with a shower. Attic The attic offers flexible design options: Number of rooms: Space for two to three rooms, depending on your needs. Bathroom: Option for an additional bathroom with a shower or bathtub. Terrace: A beautiful terrace provides an ideal place to relax and enjoy the view in the attic. Parking options Directly in front of the front door, there is a carport that allows practical and weather-protected parking. This new building in Kleinlützel promises modern living comfort and a high quality of life in a quiet and natural environment. Please note that all additional changes are not included in the purchase price. Contact us today to realize your dream home!Kleinlützel is a political municipality in the Thierstein district of the canton of Solothurn in Switzerland. The municipal area also includes the hamlets of Huggerwald and Ring. The area of the municipality of Kleinlützel forms an exclave on the banks of the Lützel stream on the border with France, separated from the rest of the Solothurn canton by the Baselland Laubenthal. Great rural charm and yet centrally located. Each house has a plot area of approximately 297 m². The net living area is about 130 m² without the hobby room.

1 / 18
CHF 1,270,000.–
5.5 rooms134m² living space
Mayenfelserstrasse, 4133 Pratteln

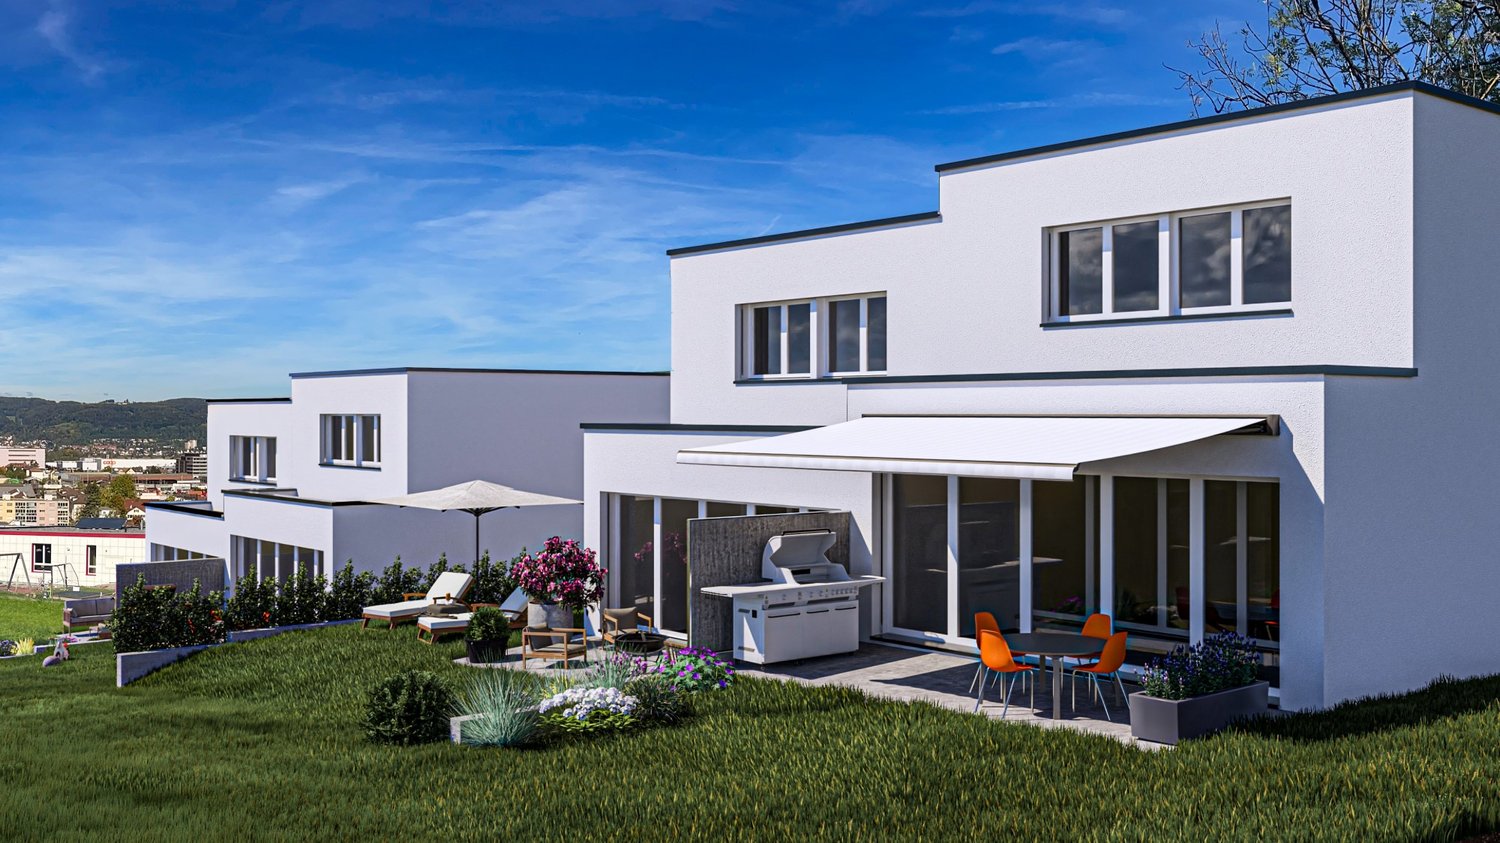
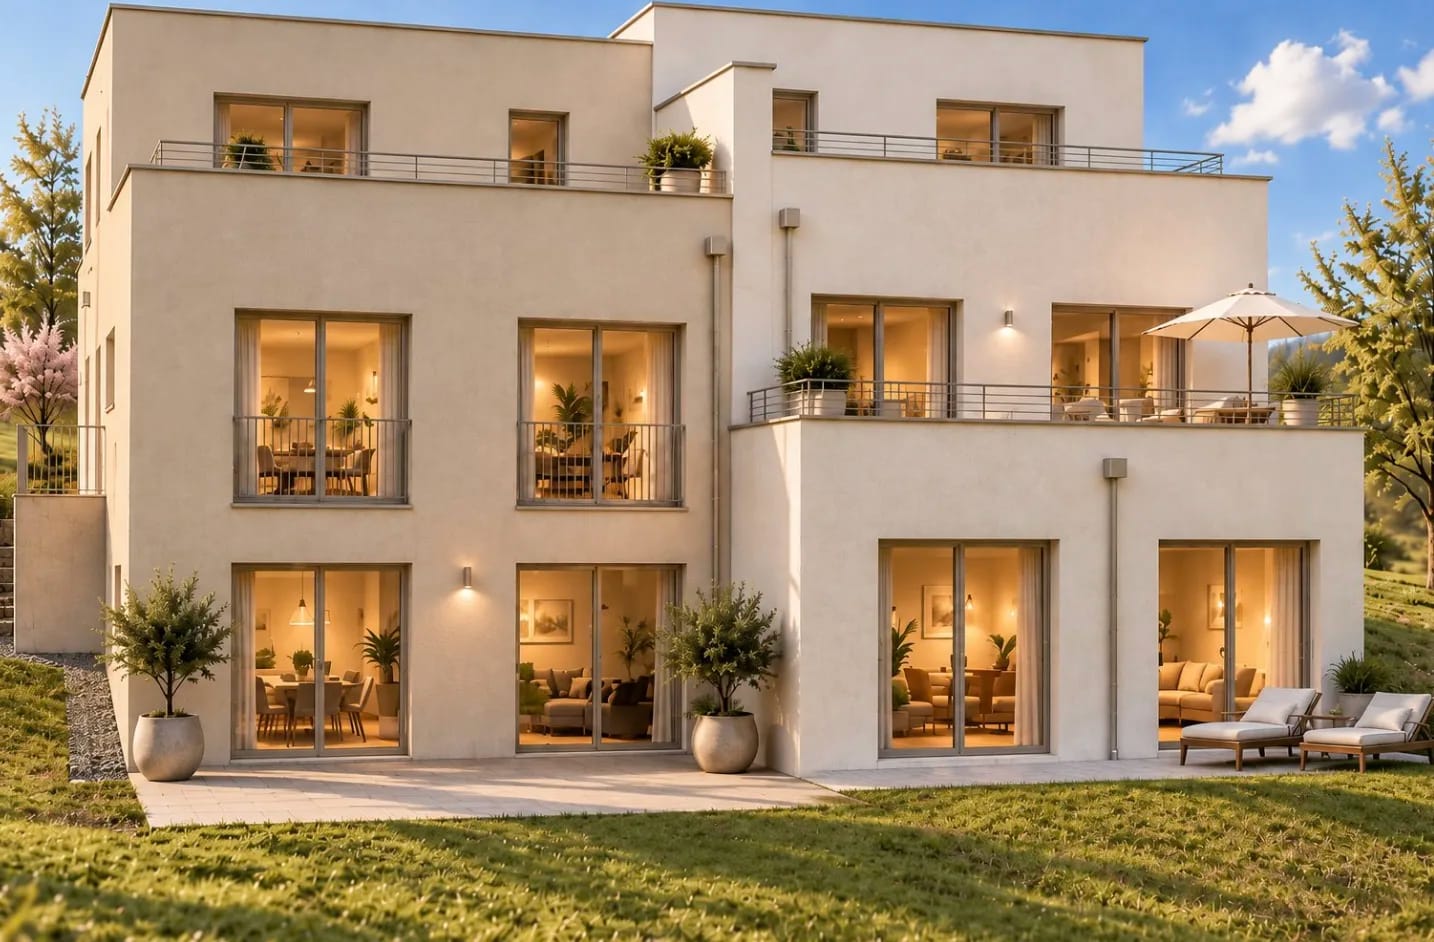
Sunny semi-detached houses at elevated location in Pratteln with a far-reaching view

In a sunny, elevated location with a beautiful far-reaching view, attractive semi-detached houses are being built on Mayenfelserstrasse. The top residential location on the edge of the settlement offers immediate proximity to nature and forest, yet is only a few minutes away from the village center.The houses will be realized on a very beautifully located plot of land. The price includes connection fees. A bright winter garden is planned on the ground floor, optionally with a balcony above. Additionally, there is the possibility of a spacious roof terrace.We would be happy to plan your personal dream house together with you. A practically identical model house in Pratteln can be visited on request.We look forward to your contact for a non-binding conversation.The property offers 134 m² of living space: • Spacious room layout: 5.5 bright rooms optimally distributed over three floors • Two modern bathrooms: Equipped in a contemporary style for the highest comfort • As an option - : Balcony and terrace with a magnificent view over the city and the mountains • Practical equipment: Dishwasher and parking space included • Private garden: 314 m² plot of land for families and garden lovers Location and connection: The quiet residential location offers optimal infrastructure with the bus stop "Breiti" just 5 minutes' walk away. The Pratteln train station can be reached on foot in 15 minutes, while the tram stop "Gempenstrasse" is 10 minutes away. Particularly attractive for families: The Steiner school Maienfels is located in the immediate vicinity (5 minutes). Daily needs are covered by the Coop supermarket in 12 minutes on foot.This child-friendly property combines modern living with natural tranquility and offers optimal lighting conditions in the summer thanks to its sunny location. Perfect for families who value quality, comfort, and a first-class residential location.

Travel time
-
New building
1 / 6
CHF 1,207,000.–
5.5 rooms139m² living space
Weierackerweg, 4441 Thürnen

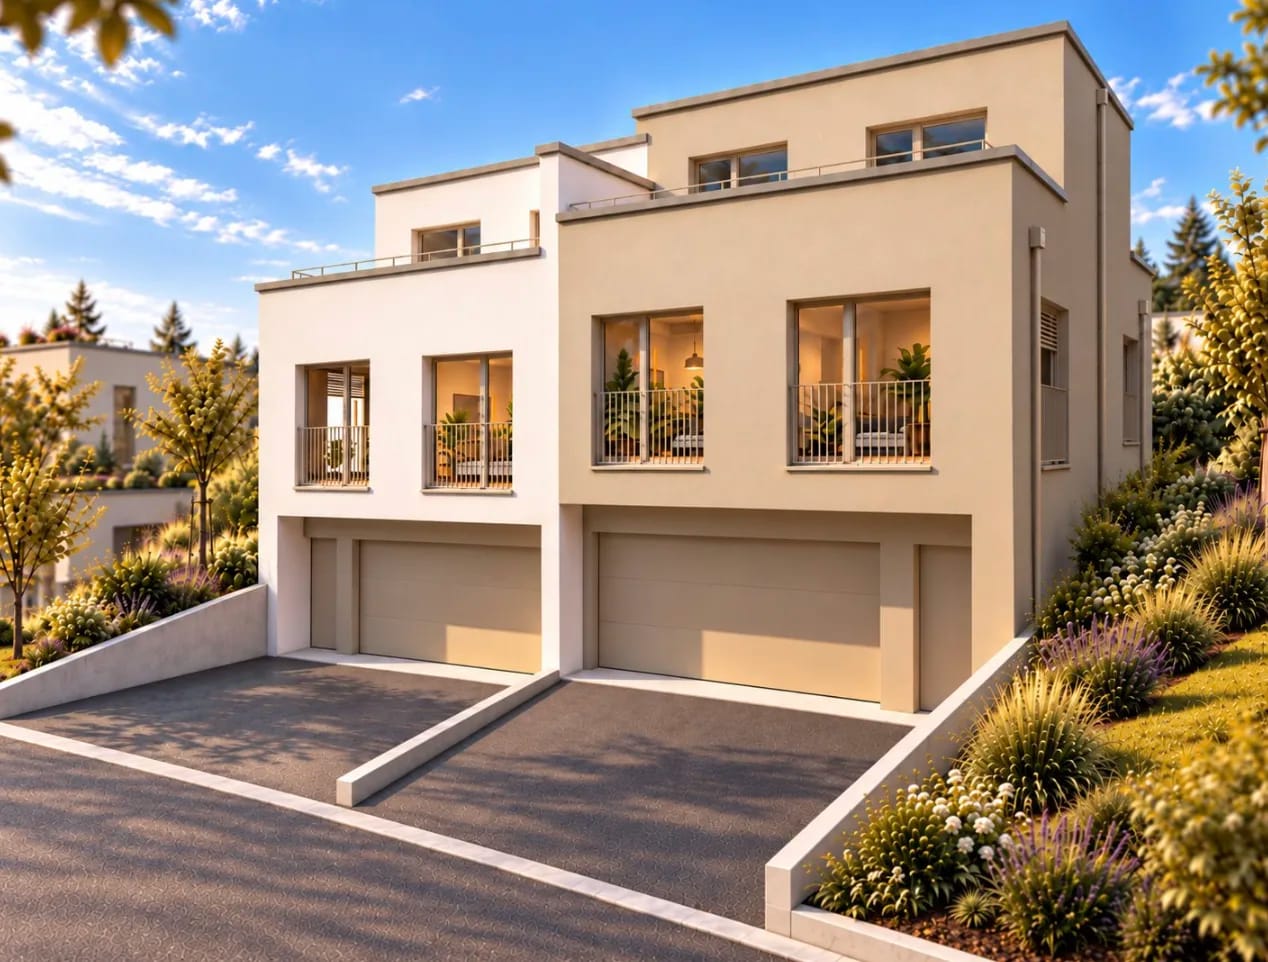
5.5-room semi-detached house with up to 61 m² terrace in Thürnen for sale

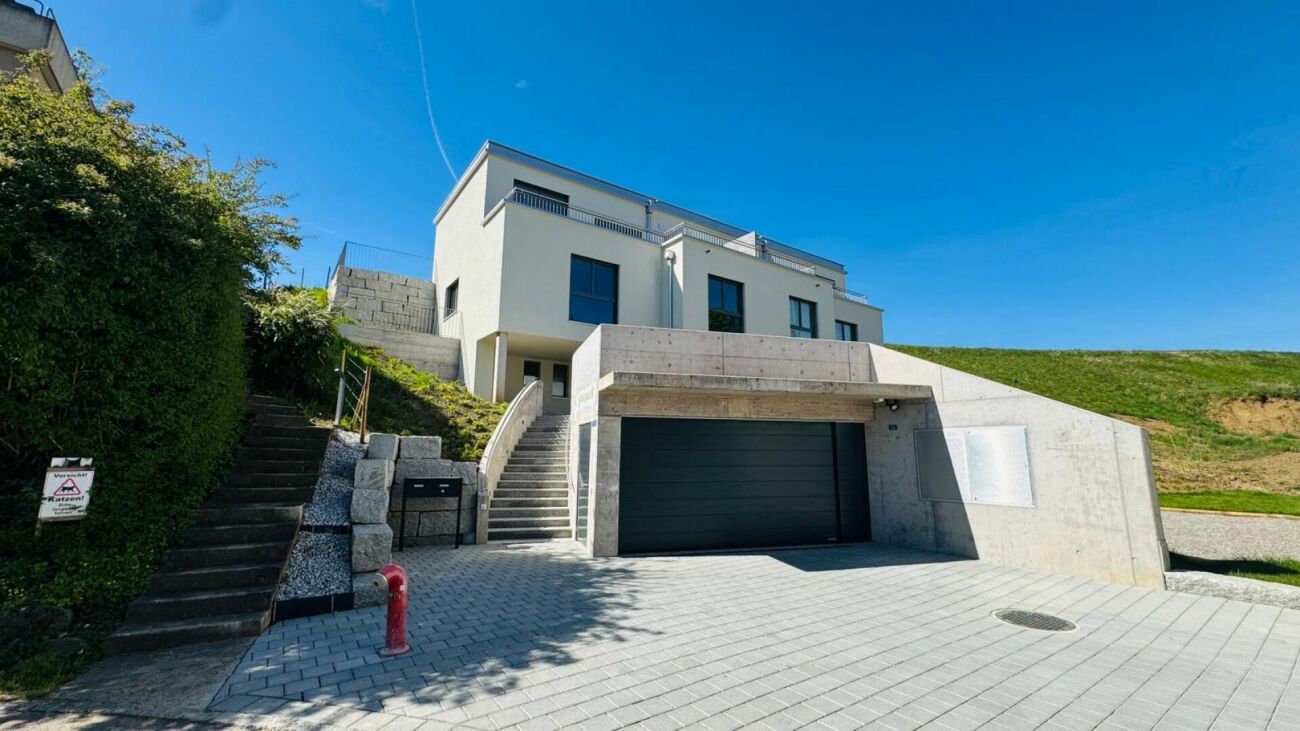
New semi-detached house on the gentle slope of ThürnenIn a newly emerging settlement on Weierackerweg, you live on the outskirts of the settlement between meadows, fruit trees, and fields, and are yet only a few minutes from the train station. The modern semi-detached house with 5.5 rooms is spread over three floors and offers families plenty of space for an uncomplicated life in the green.Space and living • 5.5 rooms on three floors • Net living area of 139.4 m² • 2 bathrooms for comfort in family everyday life • Modern interior design • Greened flat roofs Outdoor area and parkingThe 49 m² terrace offers plenty of space for grilling, playing, and relaxing in the fresh air. The property includes 238 m². Two separate garages provide space for vehicles, bikes, and leisure equipment.Heating and energyThe house is heated in a modern way with an air-water heat pump and a comfortable underfloor heating system. This ensures a pleasant room climate and a forward-looking energy consumption.Location and trafficDiepflingen train station is only about 520 meters away, and the Sissach motorway access is about 3.1 km away. This combines rural tranquility in the Homburgertal with quick access to Sissach, Liestal, Basel, and Olten. Shopping, schools, and local recreation are within short walking distance, kindergarten and primary school are located directly in the village.Price and availabilityThe move-in date is planned for January 2028. The sales price is from CHF 1'207'000.

Travel time
-
New building
1 / 6
CHF 1,130,000.–
5.5 rooms139m² living space
Weierackerweg, 4441 Thürnen

5.5-room semi-detached house with up to 61m² large terrace for sale in Thürnen

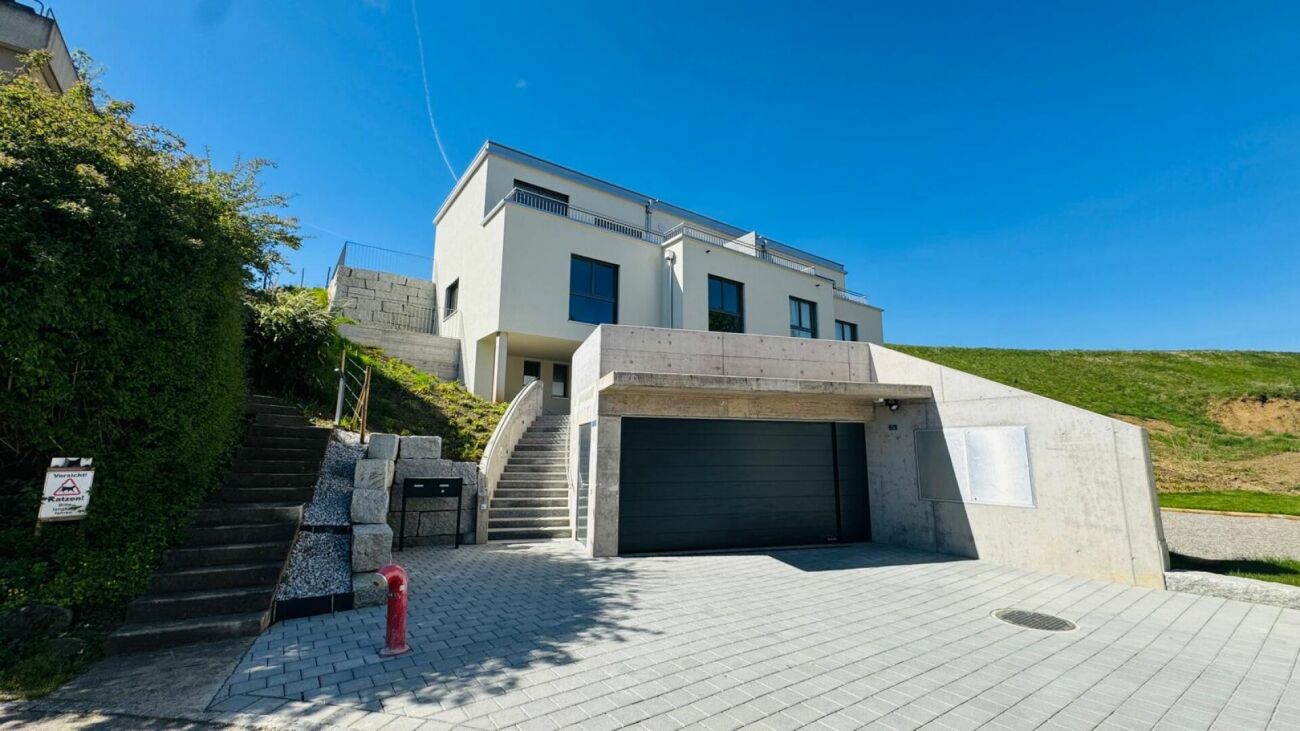
In the quiet Thürnen in the Oberbaselbiet, this modern 5.5-room semi-detached house is being built as a new building. It offers families a lot of space, light, and a direct connection to the outdoor area. It will be ready for occupancy from January 1, 2028.The most important facts: • 5.5 rooms on three floors • 139.4 m² net living area • Terrace with 49 m² • Plot with 188 m² • 2 bathrooms • 2 garages • Air-water heat pump with underfloor heating • Purchase price CHF 1'130'000 On three floors, you will find a spacious room offer with contemporary, modern construction. The open living, dining, and kitchen area forms the heart of the house. Large window areas let in plenty of daylight and create a bright, friendly atmosphere. The other rooms can be used flexibly, for example, as bedrooms, children's rooms, home offices, or guest rooms. Two bathrooms provide comfort in everyday family life.The 49 m² large terrace invites you to linger, enjoy, and eat outdoors. The house is located in a slight slope, embedded in a rural environment with meadows and fields.Technically, the new building is looking to the future: An air-water heat pump generates the heat, which is distributed comfortably in all rooms via an underfloor heating system. Two garages are available for your vehicles.Thürnen combines rural tranquility with good accessibility. The nearby connections to the train and highway quickly take you to Sissach and the Basel region. Shopping opportunities in Sissach, as well as hiking trails and local recreation in the surrounding area, complement the location perfectly.Secure your new home now and design it from the beginning.

Travel time
-

Suggested properties for you based on search results