
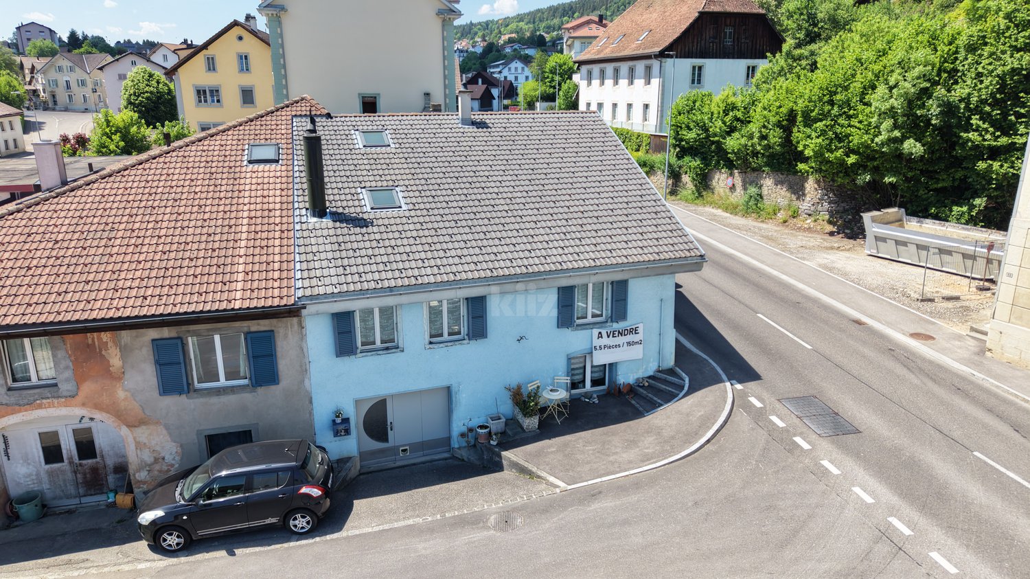
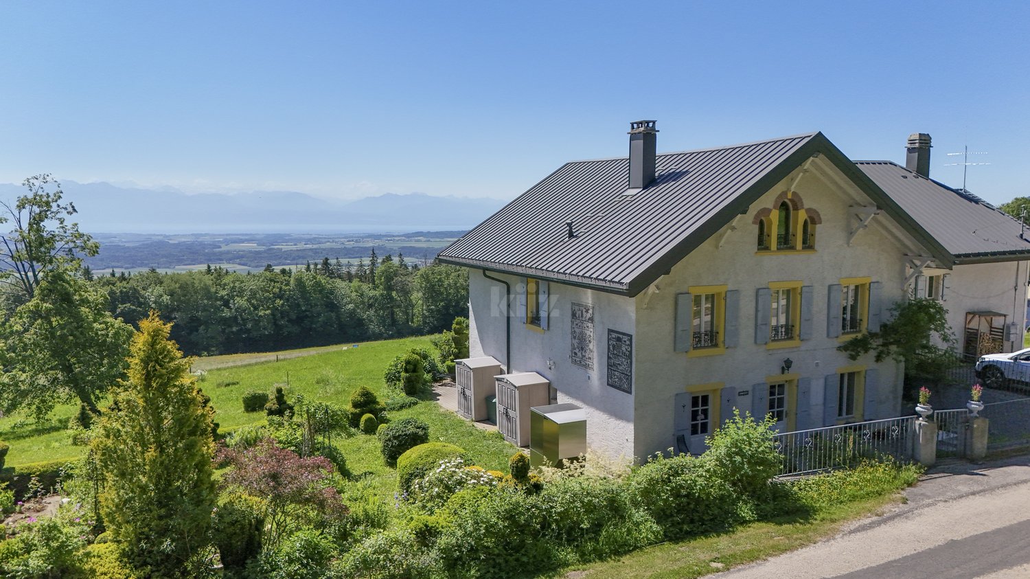
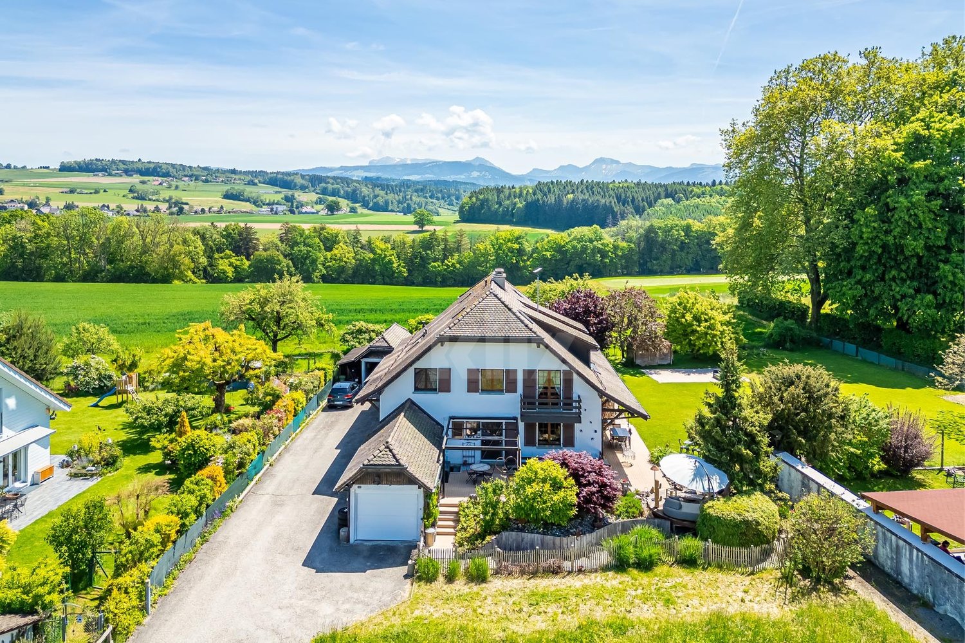
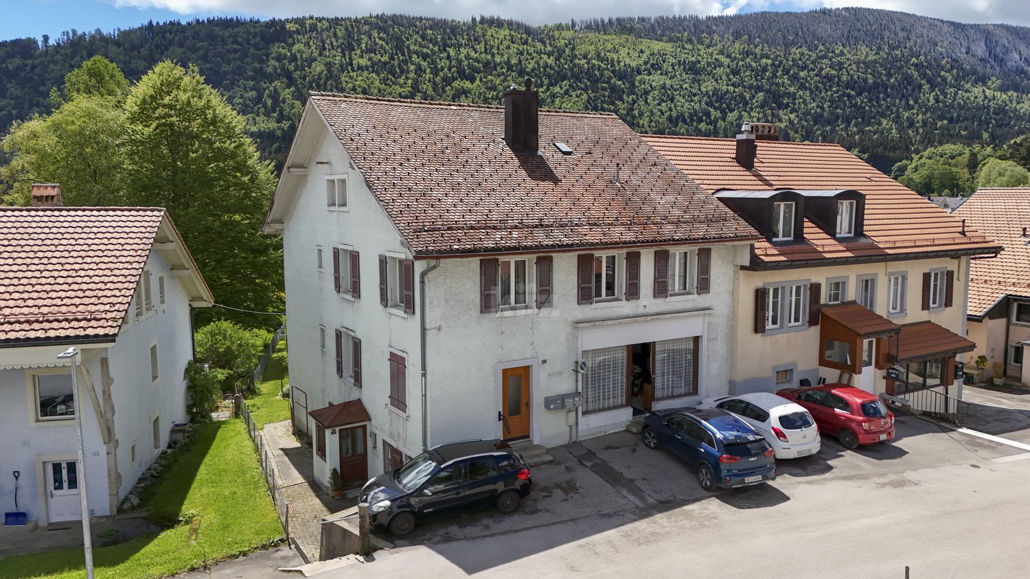
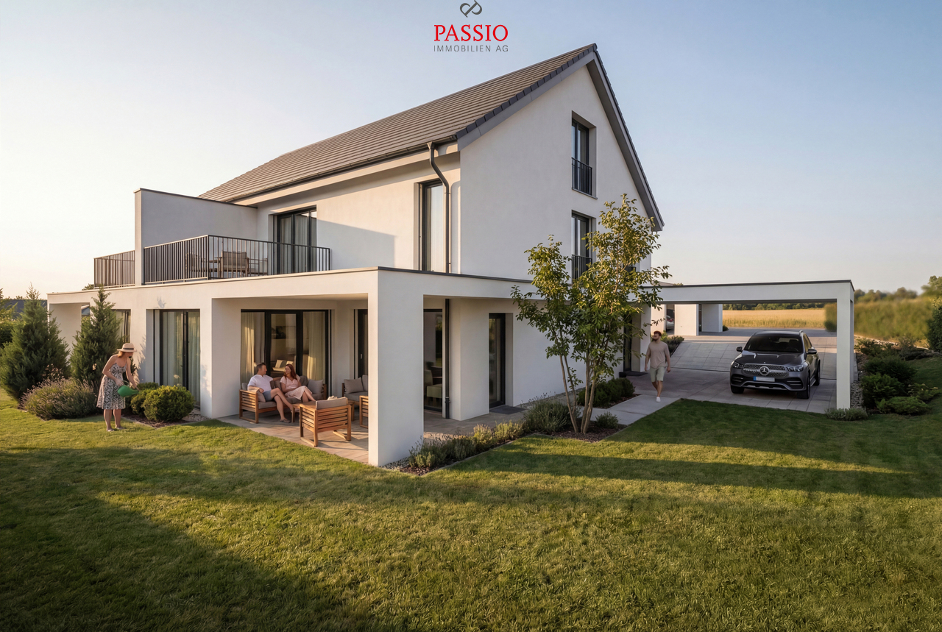
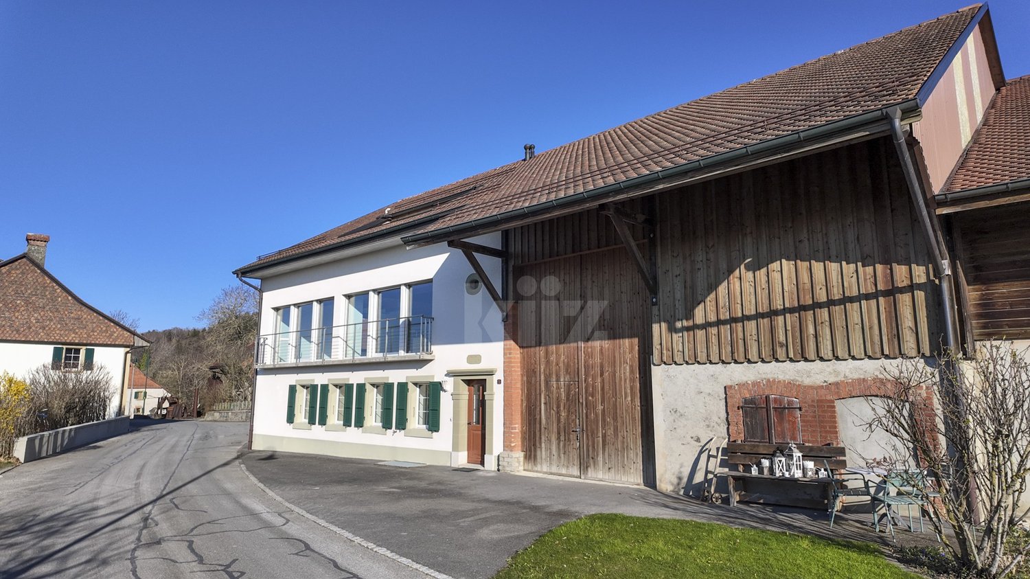
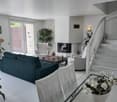
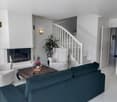
Object with history, renovated farmhouse part with 5 rooms and garden
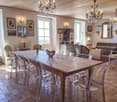
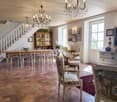
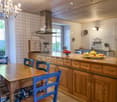
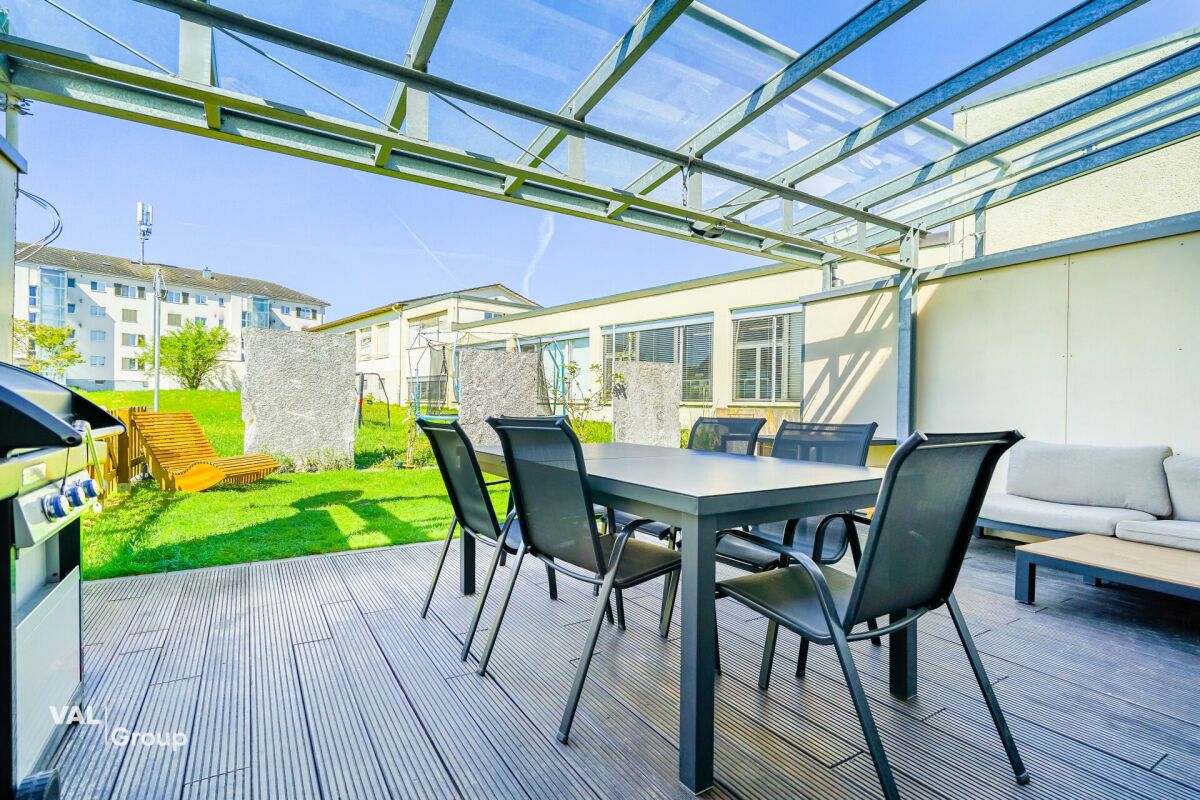
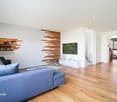
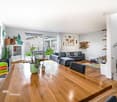
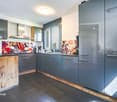
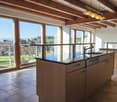
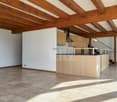
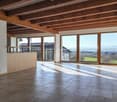
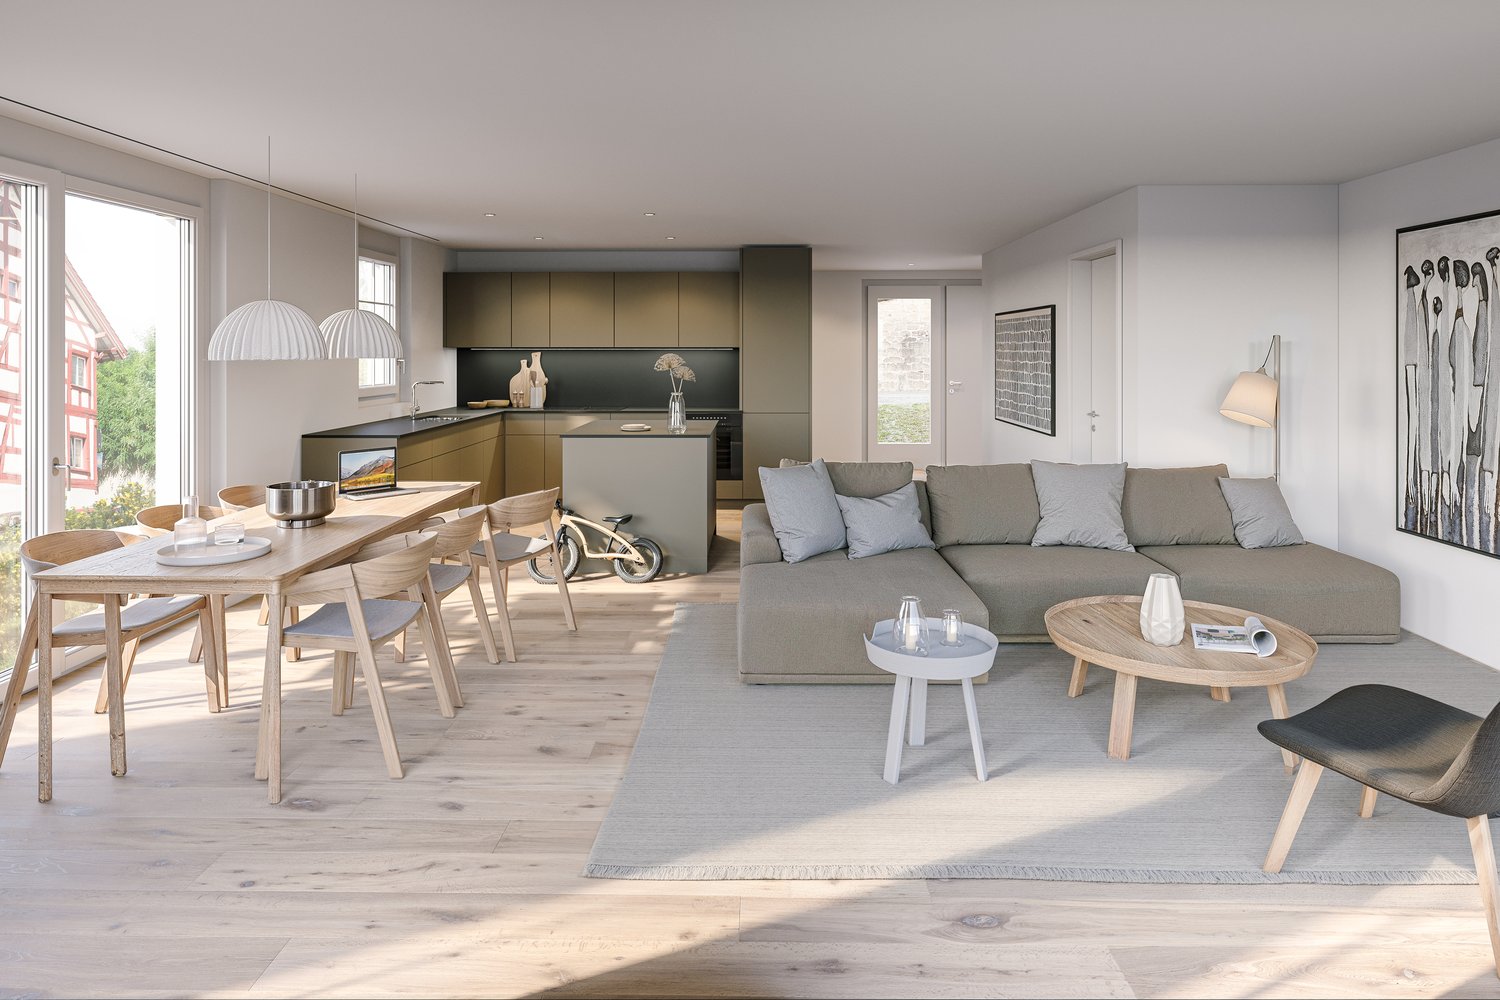
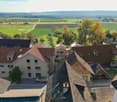
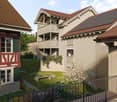
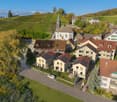
The ancient farmhouse dates back to the 16th to 18th centuries and is one of the oldest secular buildings in the community. As a historical monument of the highest rank, it impresses with its exceptional construction: a characteristic mixed construction of log frame construction, half-timbered walls, rafter roof with double stool construction, as well as brick extensions. The southwest facade is particularly striking, which is considered a typical example of rural classicism of the 19th century.After a comprehensive renovation in 2021, the farmhouse, which is now a protected monument, presents itself in new splendor. Historically valuable building parts were preserved with great care and stylishly combined with modern living comfort, creating a unique living atmosphere.The three house parts (in condominium ownership) are optimally oriented to the southwest or southeast and benefit from excellent sunlight. The entrance to house part 2 is located on the 1st floor, where the comfortable kitchen and separate dining room are also located. On the ground floor, the cozy living room with direct access to the idyllic garden invites you to linger, relax, and enjoy.The private retreat areas are located on the upper floors. The openly designed master bedroom creates a special atmosphere of well-being and offers space for rest and relaxation. Light-flooded galleries supply the rooms with natural daylight, while the visibly preserved beam structure gives the attic its unmistakable character.A parking space can be purchased separately.Perfect location for small families or couples: The farmhouse part is located in a quiet and child-friendly environment. The bus stop Kronenplatz is only 2 minutes' walk away, the Affoltern am Albis train station can be reached in 12 minutes on foot. The SPAR maxi supermarket is only 4 minutes' walk away for daily needs. The Heilpädagogische Schule Affoltern and the Medbase Apotheke are also easily accessible on foot.This sunny and quiet object offers the perfect home for couples who are looking for something exceptional and do not want to sacrifice comfort, and value a excellent infrastructure. The combination of rural tranquility and urban connection makes this property a true gem in Affoltern am Albis.
Mélanie Clerc
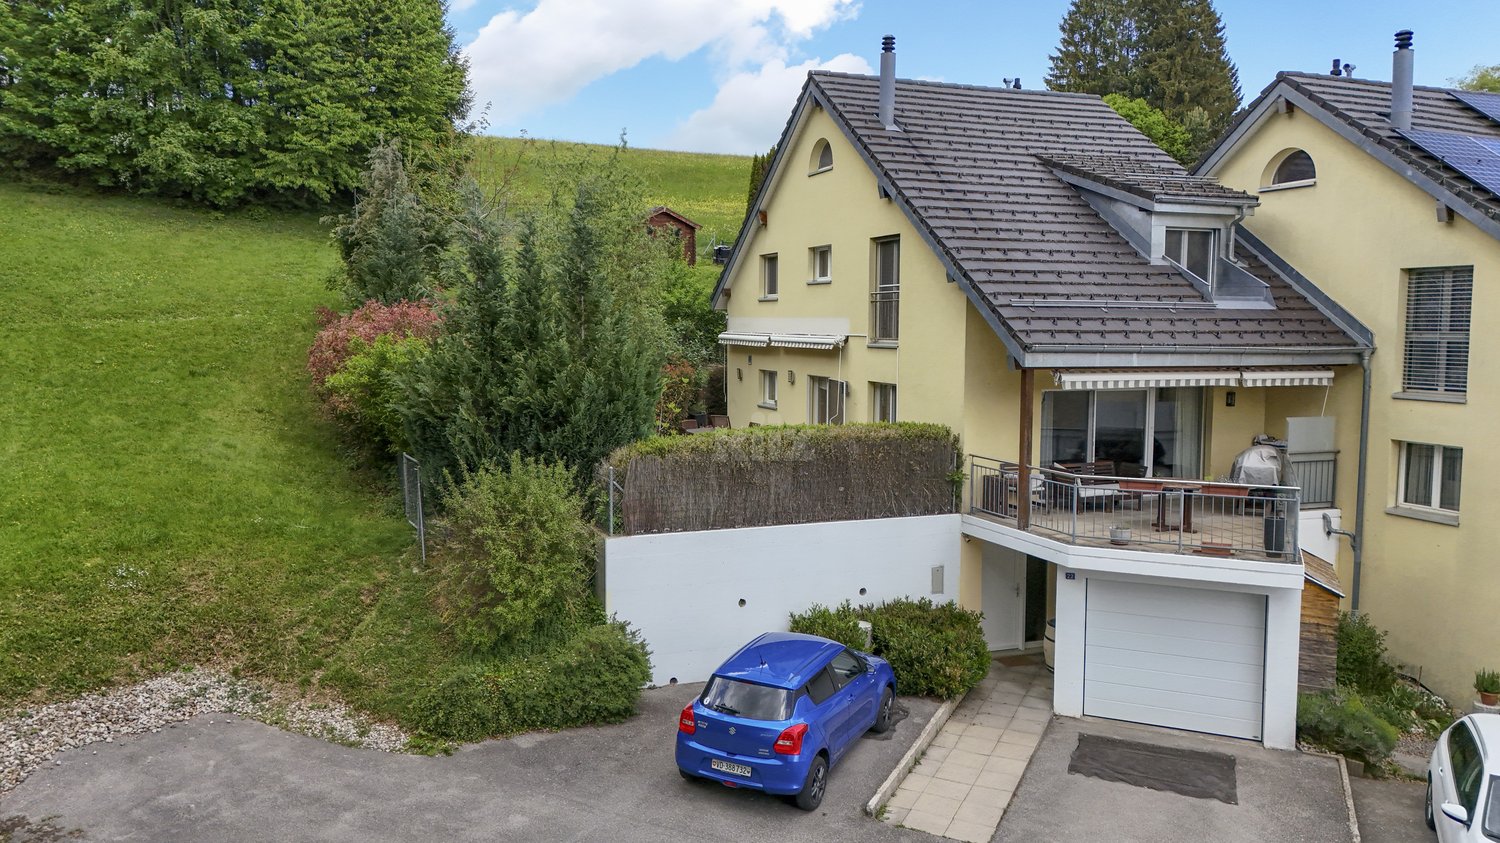
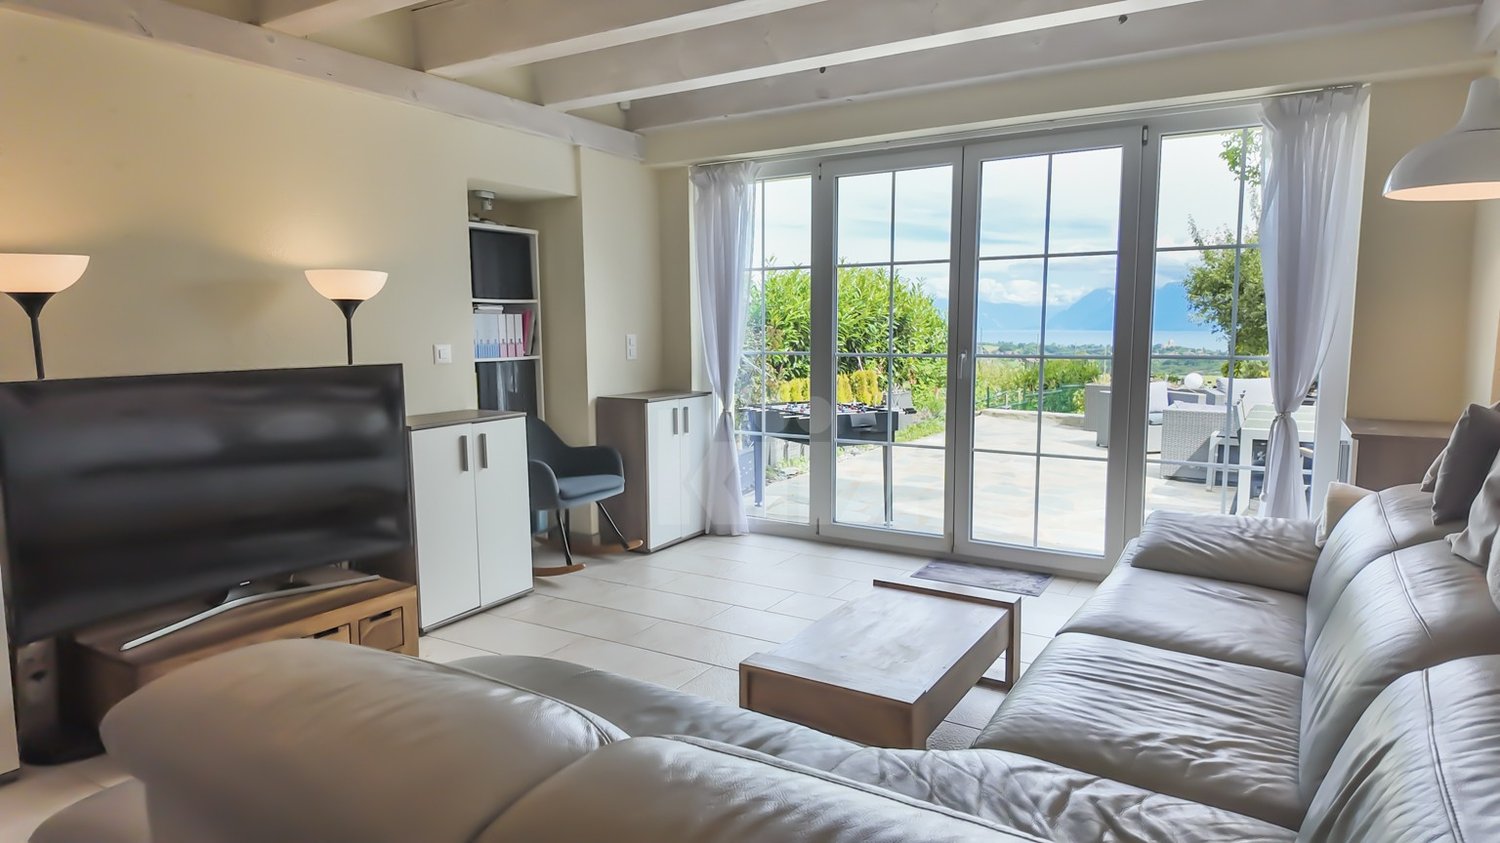
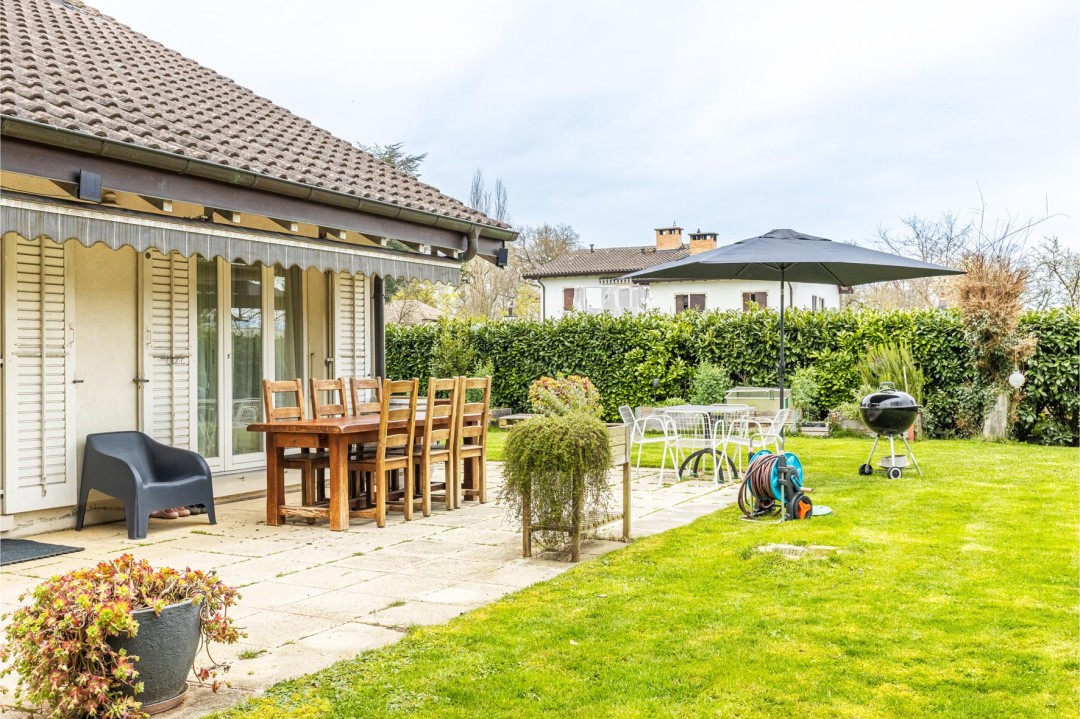
Charming villa with terraces, garden and open view
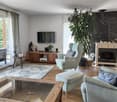
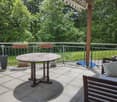
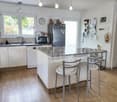
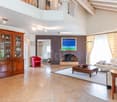
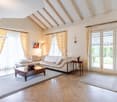
Located in a quiet and green environment, at the end of a dead-end street, this beautiful semi-detached house with gable end benefits from plenty of light and offers pleasant living spaces. Ideal for a family, it has 4 bedrooms and a multi-purpose space in the attic as well as two terraces and a garden. The shops are 5 minutes away.The spaces are distributed as follows: Lower ground floor:- Entrance hall with built-in cupboards- Access to the garage- Laundry room / technical room - CellarUpper ground floor: - Fully equipped open kitchen with outdoor access - Living / dining room with fireplace and outdoor access - Shower room with WC First floor:- Four bedrooms - Shower room with WC Attic : - Multi-purpose roomOutdoor areas : - Two terraces - Garden- Garden shed Good to know : - The school bus stops at the end of the street.- The plot is individual. There is no PPE. - The house is equipped with a central vacuum cleaner. - It is possible to park two cars outside. - The garden is fully fenced.
Sophie Besse
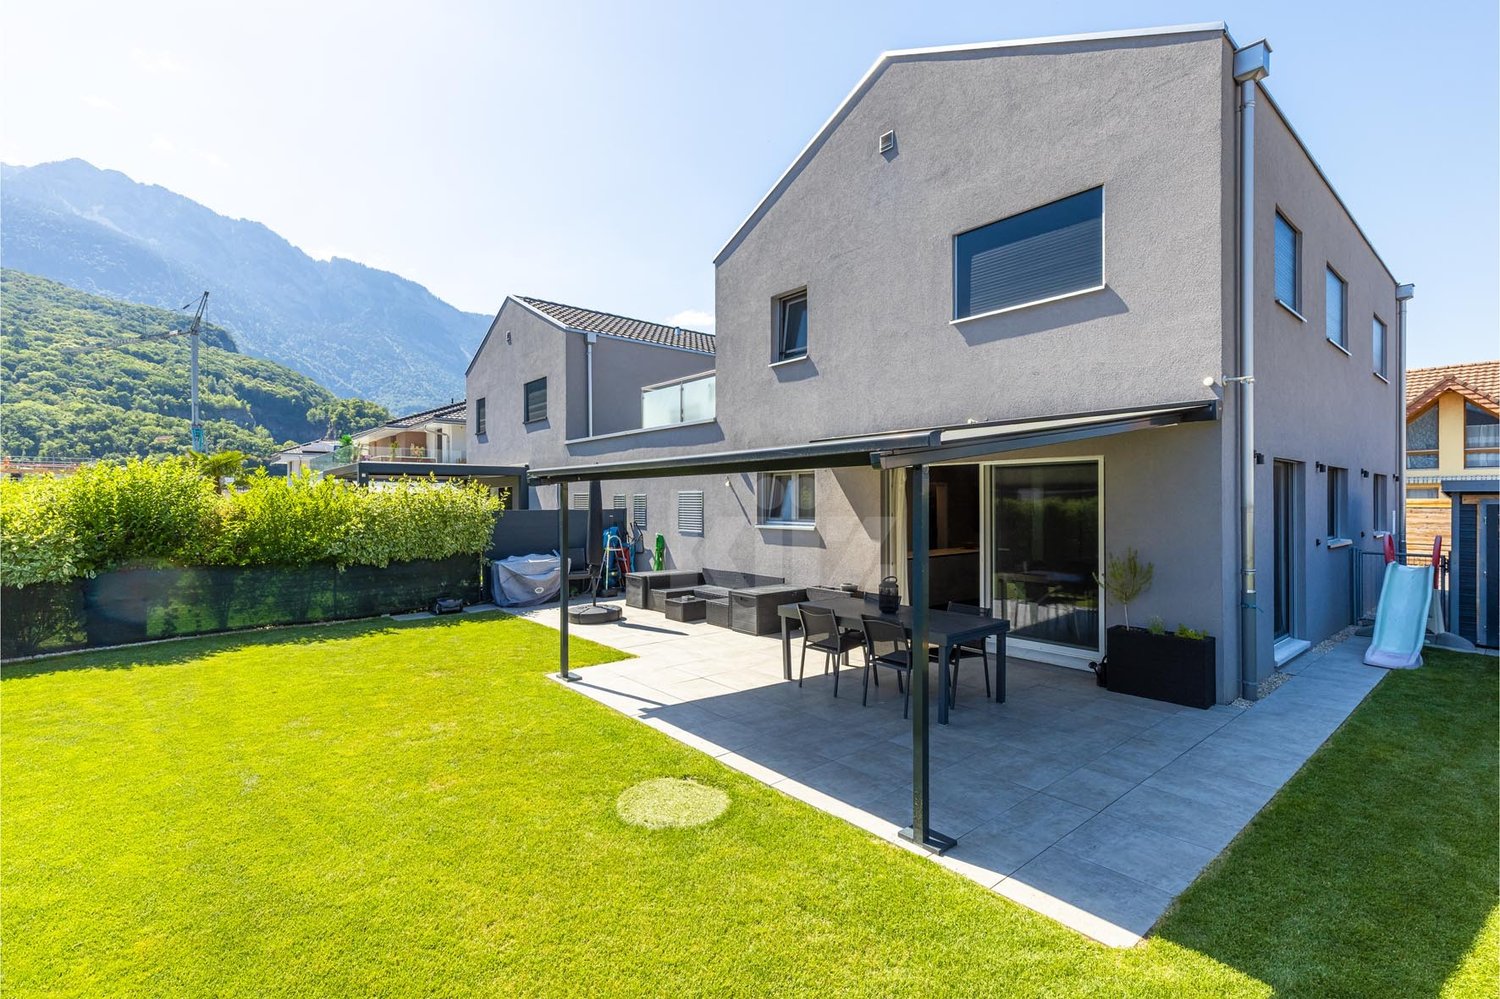
Beautiful contemporary house with garden and two terraces
Located in a peaceful residential environment in the heart of the Chablais valaisan, this magnificent semi-detached villa built in 2022 seduces with its modern architecture, careful finishes, and generous living spaces. Benefiting from a pleasant garden with an unobstructed view of the Dents-du-Midi, it offers a privileged living environment, ideal for a family.The spaces are distributed as follows: Ground floor: - Entrance hall with integrated storage - Living/dining room with access to the terrace, pergola, and garden - Fully equipped open kitchen - Separate toilet - Laundry/technical room First floor: - Hall with integrated storage and access to the terrace - Master suite with shower and toilet - Two bedrooms with integrated storage - Bathroom with toiletAttic: - GaletasSeveral outdoor parking spaces as well as a garage with direct access to the house complete this property.Good to know:- It is possible to take over the current mortgage at an advantageous rate of 1.05% with a maturity date in November 2032. - The house is equipped with photovoltaic panels for electricity production.- The house is fully equipped with a domotics system.- Speakers (home cinema) are integrated into the walls of the living room. - All windows are equipped with insect screens. - The garage as well as the garden shed are pre-equipped for the installation of charging stations for electric cars.
Swen Zapla
Charming semi-detached house with access to a private pool
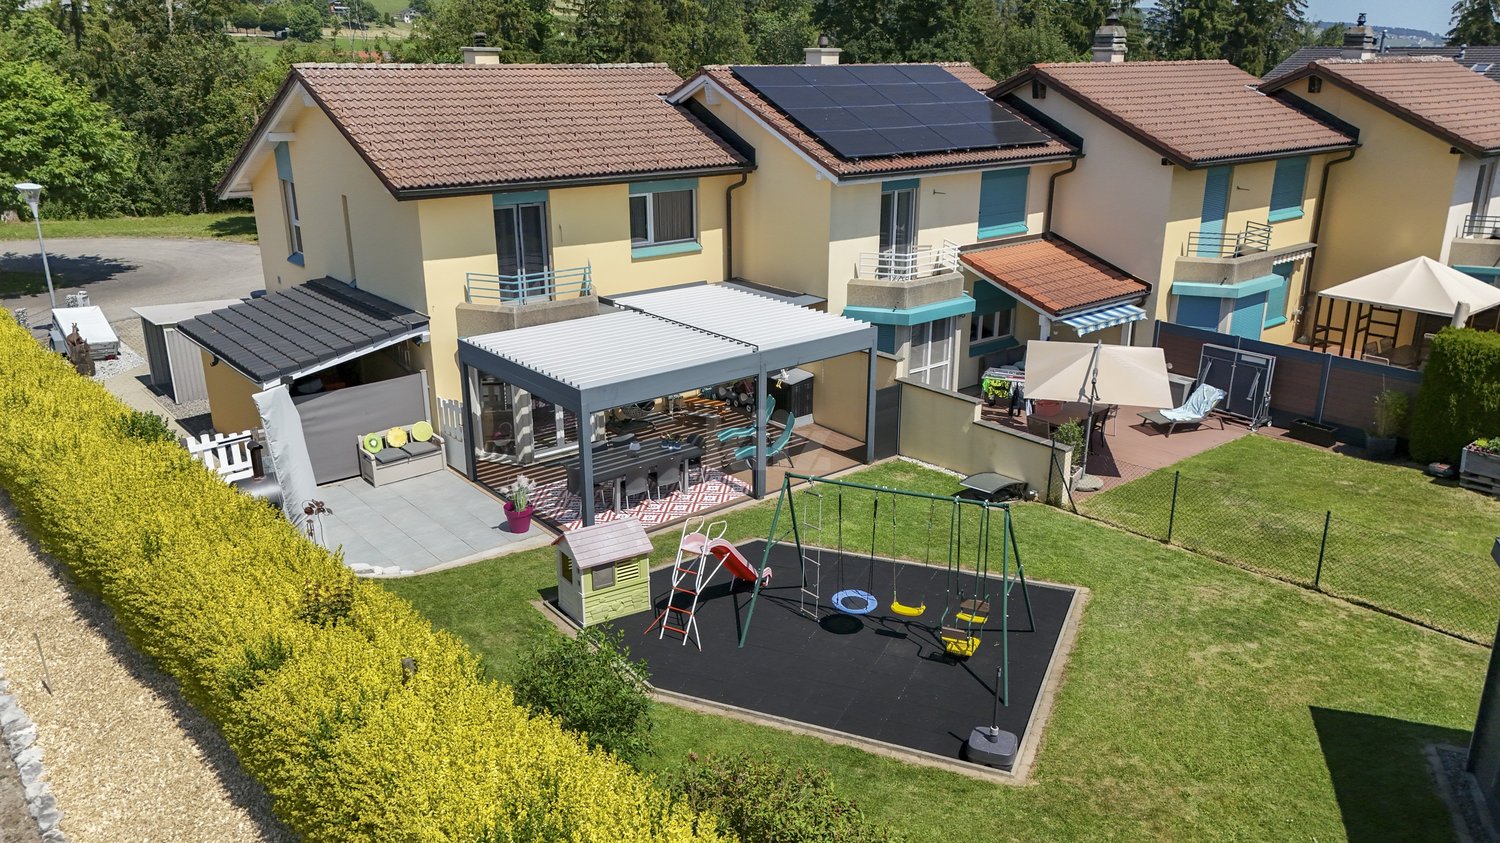
Located in a peaceful environment, this charming semi-detached house seduces with its excellent condition and ideal situation, close to shops, schools, and transportation. Its large, fenced garden, its covered terrace with a bioclimatic pergola, and the access to the private pool of the estate make it a particularly pleasant place to live.The spaces are distributed as follows:Ground floor:- Independent and functional entrance hall- Entrance hall with built-in wardrobe- Fully equipped, open-plan kitchen- Living/dining room with wood stove and access to the terrace and garden- Shower room with WCFirst floor:- Three bedrooms, one with balcony- Shower room with WC- Storage roomBasement:- Two separate, 15m² rooms, separated by a partition - Technical room / laundry room- PC shelter- Storage roomGood to know:- The terrace is covered with a bioclimatic pergola.- The fully fenced garden has a pavilion and a playground for children.- A separate woodshed and a metal shelter are accessible from the outside. - You will have privileged access to the beautiful relaxation area of the estate, equipped with an outdoor pool, a pavilion with changing rooms, WC, foosball, and table tennis.
Lisa Kälin
Newly valued semi-detached house with plenty of light and spacious outdoor areas
This modern semi-detached house in Grenchen convinces with a well-thought-out room layout, versatile usage options, and spacious outdoor areas. The property, built in 2017, presents itself in a well-maintained condition and offers a living concept that harmoniously combines functionality and comfort. Bright rooms, an open design, and additional spaces in the attic create a pleasant living atmosphere for families, couples, or individuals with space requirements.Particularly attractive are the various levels, which offer flexible usage options and space for individual living ideas. The offer is complemented by practical secondary rooms, air conditioning in the attic, and two covered carport parking spaces directly at the house. A home that combines modern living with a pleasant living location and high everyday practicality.Further highlights of the property • Spacious terrace with direct access to the well-maintained garden • Additional balcony with a view of the quarter and pleasant privacy • Expanded attic with versatile usage options • Two wet cells (1x with bathtub / 1x with shower) and a separate toilet • Direct access from the outside to the ground floor via an additional house entrance • Family-friendly living environment in a well-maintained quarter • Two covered carport parking spaces immediately in front of the property • Attractive combination of indoor and outdoor spaces for every season • Sustainable PV system with battery • E-car charging station Request our detailed sales documentation for further interesting information.Haven't found the right thing yet? The IMMOSEEKER team is happy to help.
Lina Gaci
Charming semi-detached house with large garden and open view
In the heart of a calm and privileged environment, this charming semi-detached house seduces with its large garden and open view of the Alps and the lake. Entirely renovated in 2013 and perfectly maintained since, it offers a comfortable and bright living space, ideal for a family seeking serenity and quality of life.The spaces are distributed as follows:Ground floor:- Bright entrance hall with wall cabinets- Open, fully equipped kitchen- Living/dining room with access to the terrace and garden- Guest toilet1st floor:- Two bedrooms - Bathroom- Separate toilet2nd floor:- Partially sloping bedroom- Shower room with space for a washing machine- Separate toiletAttic:- Technical room / 23m2, accessible via a folding staircaseGood to know:- A large, original skylight runs through the two floors, bringing openness and brightness.- The 750m2 tree-lined garden is fully fenced.- The house is equipped with thermal solar panels for hot water production.- 10 minutes from Morges and 2 minutes from Apples.
Gaëlle Mottaz
Beautiful village house
Ideally located in the center of the village, close to the train station, shops, and schools, this charming semi-detached house has pleasant living spaces and was tastefully renovated in 2018. Perfectly maintained, it is ideal for a family.The spaces are distributed as follows:Ground floor:- Direct access to the garage- Large laundry room and technical roomFirst floor:- Open kitchen overlooking the dining room with a beautiful fireplace- Large living room- Bedroom with mezzanine- Shower room with WCAttic:- Mezzanine - 2 bedroomsOutdoor spaces:- A parking spaceGood to know:- The roof of the house was renovated in 2011.
Nadia Balmer
ImmoWyss - 2-Family Chalet with infinitely beautiful lake and mountain views
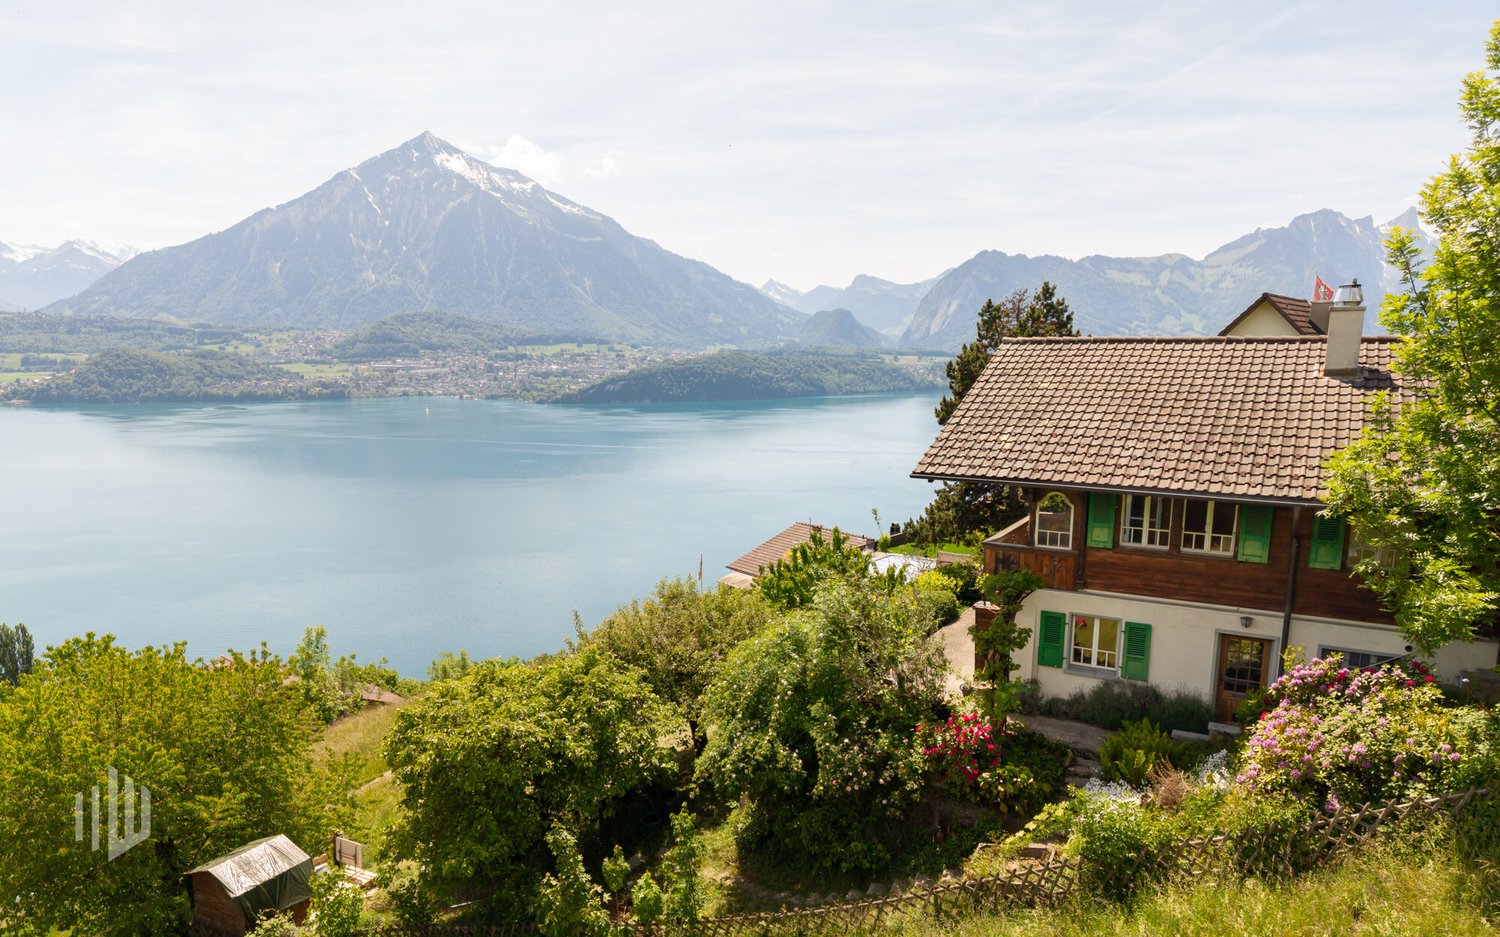
We intentionally only publish a selection of our offers on real estate portals. You can find a complete overview of all current objects at any time on www.immowyss.ch. Detailed information about this property with additional pictures, floor plans, and complete sales documentation can be found at https://www.immowyss.ch/immobilien/?objekt-id=RO984. This charming chalet with two independent apartments combines alpine character, warm coziness, and a location that delights every day. Embedded in an impressive mountain landscape and with a dreamy view of the glittering Lake Thun, this house unfolds its very special magic; a place where peace, nature, and living feeling harmoniously merge. The upper apartment welcomes you with comfortable chalet flair and lovingly preserved wood style. Three cozy rooms radiate warmth and coziness, creating a cozy atmosphere to feel good. The kitchen, renewed in 2014, presents itself stylishly and functionally at the same time, while the also modernized bathroom offers timeless comfort. The true heart of the apartment, however, is the sunny balcony: from here, the view sweeps over the majestic mountains to the deep blue Lake Thun - a panorama that enchants at any time of day. The second apartment is located on the ground floor and has a practical floor plan and direct access to the outside. The simple kitchen offers everything for daily needs. A room opens onto the terrace and invites you to enjoy the fresh mountain air and peaceful surroundings. Another room and a bathroom with toilet and bathtub complete this apartment perfectly. Particularly practical: from here, you can directly access the technical and laundry room. For the upper apartment, the laundry area is conveniently accessible via the external staircase. This attractive offer is rounded off by a single garage with a forecourt on the opposite side of the street. Additionally, there is the possibility to rent another parking space. The most important advantages speak for themselves: - House with 2 residential units - Unobstructed lake and mountain views as far as the eye can see - Garage and 1 storage space in front of the garage, another parking space can be rented - Chalet-style house with a lot of character and history Have we piqued your interest? Arrange a viewing appointment today and take a look at the interesting Immobilien Wyss offer on site. *** SALES DOCUMENTATION *** Download the sales documentation including address, floor plans, and many pictures at www.immowyss.ch. Simply fill out the contact form and you will receive the documents immediately and around the clock by email.*** FREE MARKET VALUE APPRAISAL & FIRST CONSULTATION *** Real estate instant valuation at www.immowyss.ch/online-immobilienbewertung/ Our consultation is non-binding and free for owners, Tel. 033 221 77 33 *** REAL ESTATE WANTED - SALE WITH GUARANTEE *** For our registered customers, we are constantly looking for houses, apartments, rental properties, and building land parcels. We sell your property with a guarantee. Call us for a non-binding conversation today or fill out the form. www.immowyss.ch/kontakt/ ALL REAL ESTATE OFFERS www.immowyss.ch/immobilien-thun/
Rental property ideally located in the village center
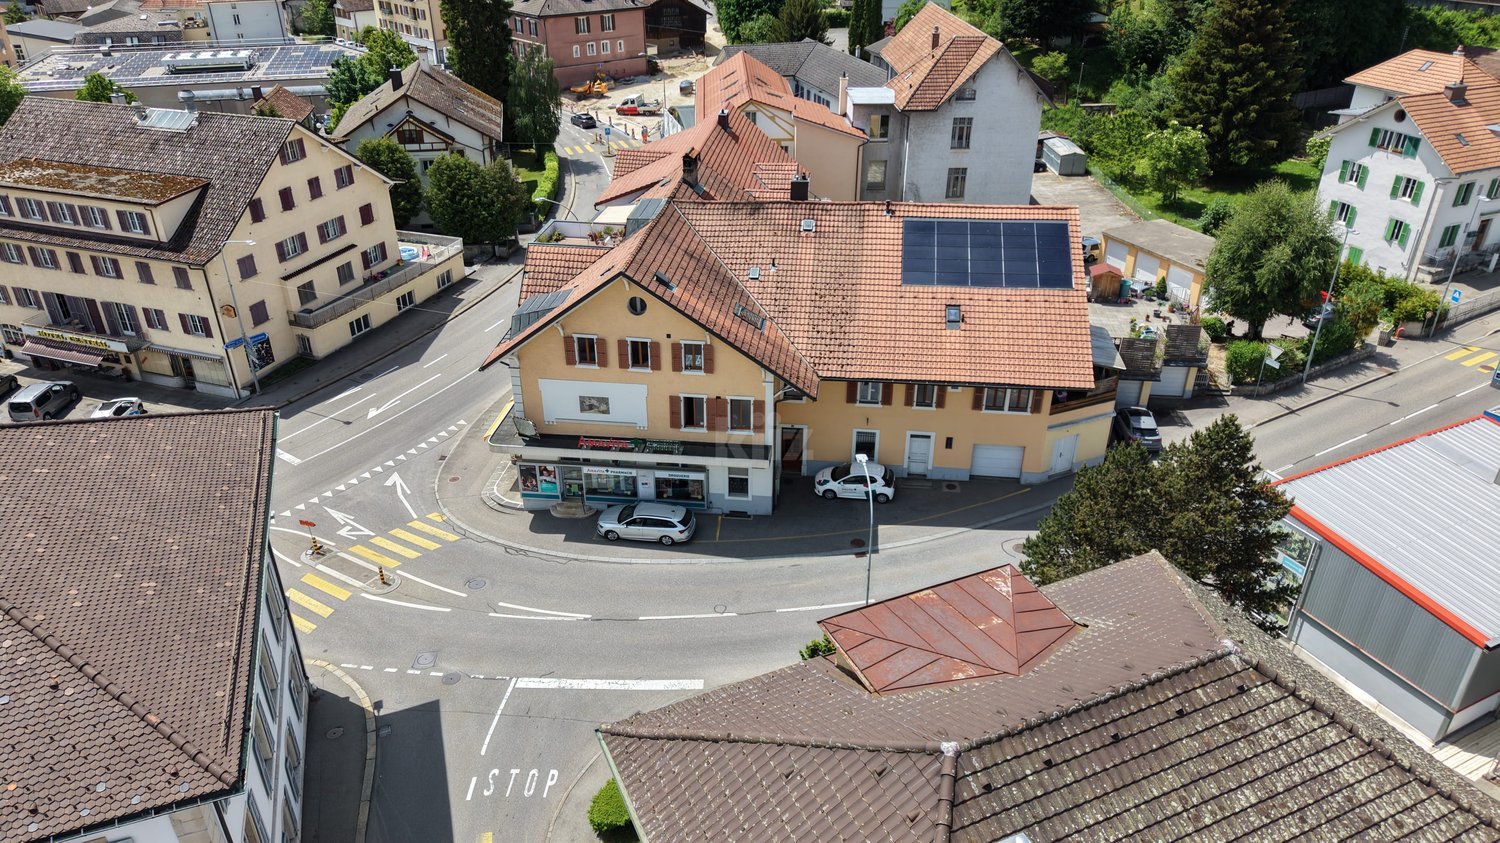
Located in a strategic position, this rental property represents a rare opportunity for investors looking for a property that offers stable and long-term rental income. Composed of six apartments as well as a pharmacy established for many years, this property benefits from an excellent occupancy rate.The spaces are distributed as follows:Ground floor:- Pharmacy established for many years- Storage rooms- WC1st floor: 5-room apartment- Entrance hall- 2 fully equipped kitchens- Living/dining room- 4 bedrooms- 1 bathroom with WC- 1 bathroom with WC and connection for washing machine3-room apartment:- Entrance hall- Bathroom- Separate WC- 2 bedrooms- Living/dining room- Fully equipped kitchen4-room apartment:- Entrance hall- Living/dining room- Fully equipped kitchen- 3 bedrooms- Bathroom with WC and connection for washing machine2nd floor: 6.5-room duplex apartment with large balcony (currently occupied by the owners)- Entrance hall- Dining room- Living room- Fully equipped kitchen- 4 bedrooms- Mezzanine for reading and office space- Bathroom/WC- Laundry room with WC4-room apartment:- Entrance hall- Fully equipped kitchen- Living room- Dining room- 2 bedrooms- Bathroom/WC- 1 separate WC (additional)1.5-room apartment:- Fully equipped kitchen- Living area- Bathroom/WCBasement:- Cellars- Laundry room- Heating- 1 storage roomAll apartments have a cellar and an atticOutdoor areas:- 3 garages- 1 covered parking space- 1 parking space under coverGood to know:- The annual net rental income is CHF 93'830.- and the tenants have been in the property for many years.- The roof is equipped with photovoltaic panels for electricity generation.
Magnificent property in a green setting
Ancient pension of character transformed into a semi-detached house, this unique property seduces with its generous spaces and authentic charm. Nestled in a privileged setting, it benefits from a vast garden as well as an exceptional panoramic view of Lake Geneva and the surrounding mountains, offering a rare and inspiring living environment.The spaces are distributed as follows:Ground floor:- Entrance hall- Separate fully equipped kitchen with wood stove and access to the courtyard- Spacious living / dining room with wood stove and access to the terrace and garden - Guest toilet- Technical room / storage room1st floor:- Two bedrooms with a view of Lake Geneva and the mountains- Two bedrooms with a view of the courtyard and the forest- Bathroom with bathtub, shower and toilet- Storage room2nd floor attic:- Beautiful cross-beamed roomOutdoor areas:- Courtyard / terrace on the main entrance side with access to the garden- Large terrace with a view of Lake Geneva and the mountains, giving access to the garden- Ornamental garden and vegetable gardenGood to know:- A car tunnel is installed a few meters from the outdoor spaces.- The two garden sheds serve as storage for tools and equipment.- The center of the village of Mont-la-Ville is 4 minutes away by car.
Charming house with garden and three terraces
Located in a calm and green environment, this semi-detached house benefits from beautiful luminosity and pleasant living spaces, extended by beautiful outdoors. Just 5 minutes from all amenities, it has been carefully maintained over the years and offers an ideal living space for a family.The spaces are distributed as follows:Ground floor:- Entrance hall with wall cabinets- Spacious living/dining room with fireplace and outdoor access- Semi-open, fully equipped kitchen with outdoor access- Office- Separate toiletFirst floor:- Two bedrooms- Shower room with toilet- Master suite with balcony, bathroom with bathtub, shower and toilet- Storage roomAttic:- Beautiful multi-purpose roomBasement:- Technical room- Laundry room - PC storage room- Large, 32m2 room with independent access and possibility of installing a separate toilet Outdoor spaces:- Garden- Three terraces, one with pergola- Barbecue area- Garage for one car with automatic doorGood to know:- The house was originally designed for a heat pump. Particular care was taken in the installation of insulation and underfloor heating.- The heat pump is common to both houses. - The road leading to the house serves only the residents.
Charming house with 3 apartments and a commercial space
Located in a quiet neighborhood, just a short walk from the train station and all amenities, this beautiful house consists of a commercial space on the ground floor, two 3.5-room apartments, and a 4.5-room apartment on the upper floor. Well-maintained over the years, it also features two independent rooms on the first floor and a large garden.The current annual gross income is CHF 25'800.- and could potentially increase to CHF 43'800.- after renovating the first-floor apartment.The spaces are distributed as follows:Lower ground floor: 3.5-room apartment- Entrance hall- Living room / dining room- Partially closed and partially equipped kitchen- Two bedrooms- Shower room with WC- Laundry roomThis apartment is currently rented. It also has an outdoor parking space, a cellar, and an attic.Upper ground floor: 3.5-room apartment- Entrance hall- Large storage room / laundry room- Partially closed and fully equipped kitchen- Living room / dining room - Two bedrooms - Shower room with WCThis apartment is currently rented. It also has an outdoor parking space, a cellar, and an attic.Upper ground floor: Commercial space currently available for rent - 38m2 space with independent entrance, windows, and water pointFirst floor: 4.5-room apartment requiring renovation - Entrance hall- Closed and partially equipped kitchen- Living room / dining room - Three bedrooms- Shower room with WCThis apartment is available for rent with a potential rent of CHF 1'500.- including charges after renovation.It also has an outdoor parking space and an attic.First floor: - 27m2 multipurpose space with independent access- 10m2 room with independent accessBasement:- Technical room- Water tank room- Two cellarsAttic:- Large available space including three attics associated with the apartmentsOutdoor spaces:- Very large garden- 4 parking spacesGood to know:- The multipurpose space and the independent room on the first floor can be connected to the existing apartment or used to create an additional 2-room apartment.
Exclusive 6.5-room row house in Amriswil
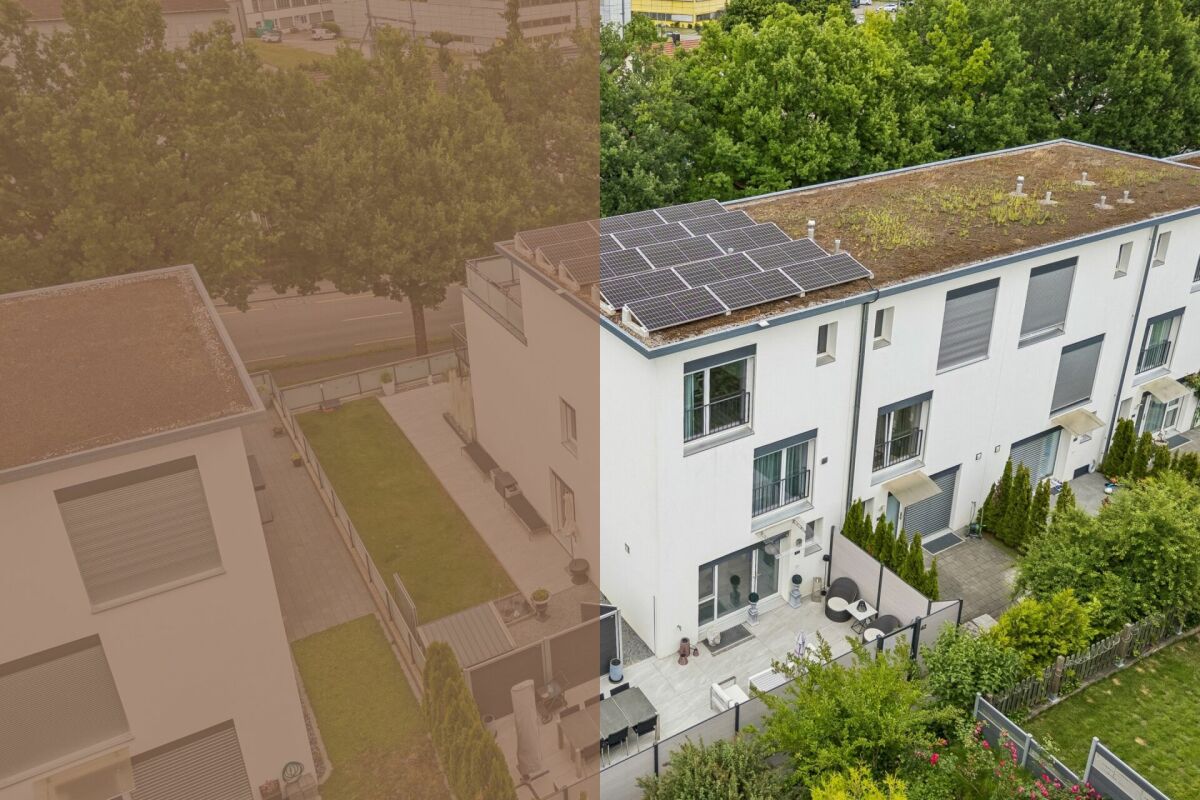
Exclusive 6.5-room row house in Amriswil In a quiet, family-friendly residential area, this modern and well-maintained single-family house presents itself as an ideal opportunity for all those who want to combine spacious living with high quality of life.The protected entrance area leads to a home that convinces with clear lines, plenty of light and a well-thought-out room concept.With approximately 150 m² of living space on three floors, the property offers a comfortable space for families and couples with versatile usage possibilities.The open living and dining area is at the center - bright, inviting and characterized by generous window surfaces. This creates a sense of living that delights: flooded with light, open and ideal for shared moments with family and friends. The modern kitchen integrates harmoniously and makes the room the communicative center of the house.The total of 6.5 rooms offer maximum flexibility - whether as bedrooms, children's rooms, home office or retreat. The rooms adapt to your life.The spacious hobby room creates additional free space for fitness, creativity or individual needs. The room offer is supplemented by a laundry room and two cellar compartments. The direct access from the underground garage to the house offers high everyday comfort.The outdoor area also convinces: plenty of space for relaxation, play and enjoyment in the fresh air. The partially covered garden seat invites you to enjoy the time outside, regardless of the weather. An additional bike and equipment house provides practical storage space.The location in Amriswil combines tranquility with an excellent infrastructure. Shopping facilities, schools and transport connections to Arbon and Lake Constance are quickly accessible. At the same time, you can enjoy a natural environment with versatile leisure activities.We would be happy to present this special property to you in person.
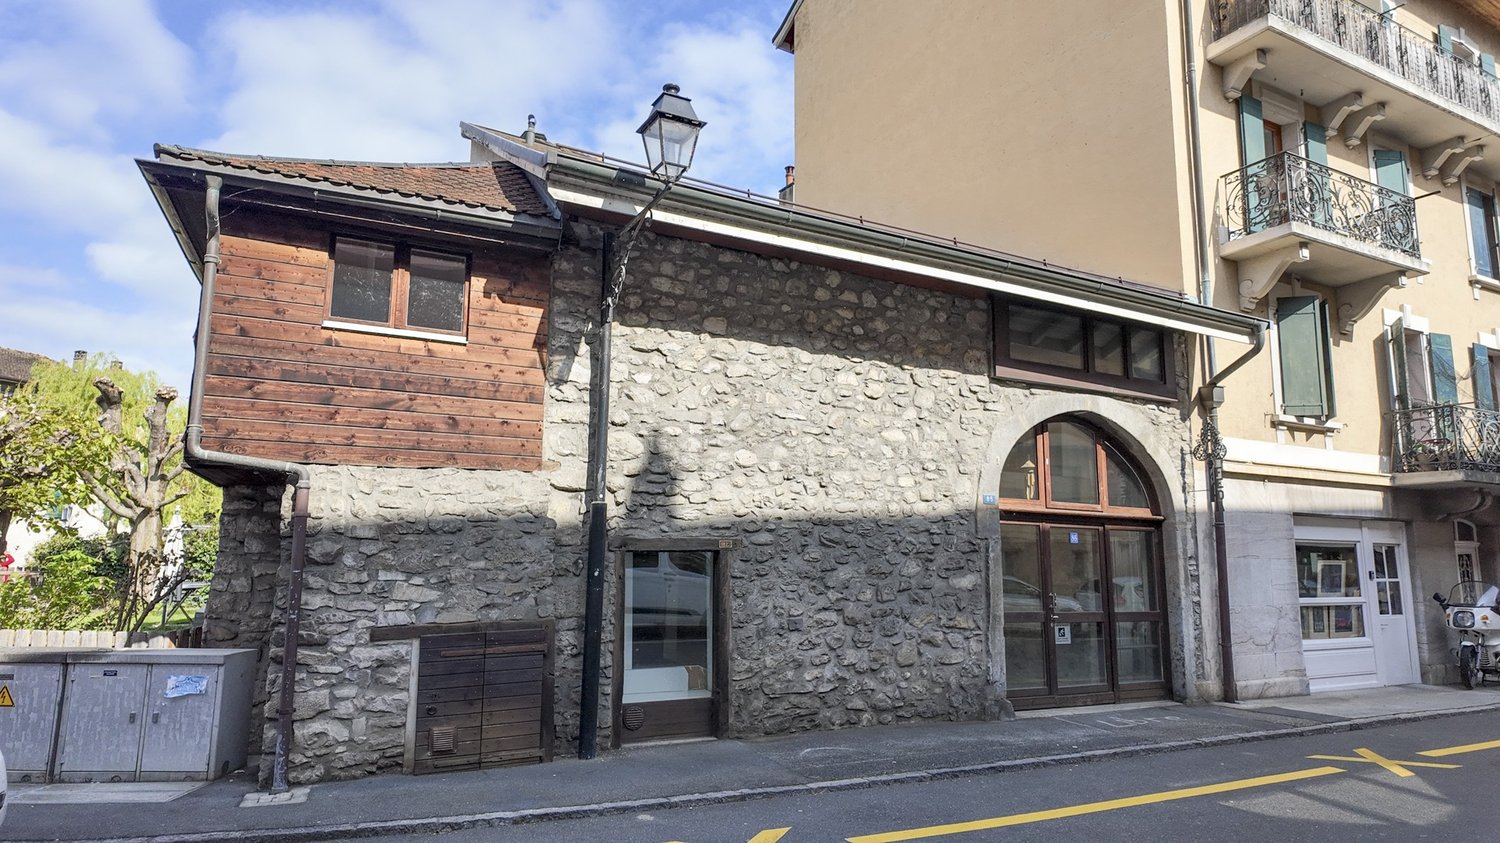
To be fully renovated: Village house
Ideally located in the heart of Villeneuve, this character building seduces with its authenticity and beautiful volumes. An old hardware store to be fully renovated, it offers an exceptional potential for a unique project, combining the charm of the old and custom-made fittings.This property has a floor area of 94m2 on three levels for a volume of 604m3.Currently, the spaces are divided as follows: Ground floor:- Entrance- Large available space- Office- WC under the stairs- StorageFirst floor- Veranda- Space to be fitted out- Attic to be fitted outGood to know:The boiler was replaced in 2024
Spacious architect's house with beautiful garden
Located in a peaceful villa area, this charming house stands out for its half-level layout and brightness. Its particular configuration, as well as the double height of the living room, offer a pleasant feeling of space. The terrace and garden complete the set, creating an ideal living space for a family.The spaces are distributed as follows:Upper ground floor:- Large living room with fireplace- Library corner- Veranda Upper mezzanine:- Dining room- Spacious open kitchen fully equipped with central island, grill, and pantryUpper mezzanine:- Open mezzanine overlooking the living room with wall cabinets- Master suite with bathroom, separate WC, bathtub, and wall cabinetsUpper mezzanine:- Two bedrooms, one with balcony - Bathroom with WCLower ground floor:- Office or playroom- Bedroom- Separate WC- Wine cellar with gravel floorBasement:- TV or office room with door-window leading to external stairs- Laundry room- Shed- Storage room- Shower room with WC Good to know: The property has a semi-enclosed garage for 2 cars.
Yannis Simon
New building with design options: Modern 6.5-room semi-detached house
In a rural yet well-connected location in Willadingen, four modern 6.5-room semi-detached houses are being built, which convince with their generous room layout, high-quality construction, and diverse design options. The quiet and child-friendly environment makes this project an ideal place to live for families.The houses blend harmoniously into the village landscape thanks to their saddle roof architecture and are built in solid construction with brick and 20 cm thick facade insulation. Of course, the buildings are constructed earthquake-proof according to current standards.A special highlight is the possibility of individually designing the interior and realizing the house according to your own ideas.House A2 at a glance:Basement: • Cellar/technical room • Separate cellar room Ground floor: • Spacious entrance area with space for wardrobe • Guest toilet • Bedroom or office • Storage room with connections for washing machine and dryer • Bright, spacious living and dining room • Open, modern kitchen • Floor-to-ceiling windows provide plenty of light • Direct access to the covered seating area and into the garden Upper floor: • Three spacious bedrooms • Main bedroom with dressing room and direct access to the balcony • Bathroom with shower and bathtub Attic: • Large attic room of approx. 75 m² • Versatile use or optional expansion Equipment & options: • Individual interior design according to your wishes • Optional extensions such as a winter garden (heated or unheated) • Partially basement • High-quality, conventional construction Parking: • House A1: 1 carport + 1 outdoor parking space (included) • House A2: 1 carport + 1 outdoor parking space (included) • House B1: 2 carport parking spaces (included) • House B2: 2 carport parking spaces (included) Prices: • House A1: CHF 995,000.- • House A2: CHF 985,000.- • House B1: CHF 1,045,000.- • House B2: CHF 1,095,000.- Highlights of the location: • Quiet, rural, and family-friendly residential area • Good connection to the surrounding centers • Schools, shopping facilities, and infrastructure available in the region • Nature-oriented environment with high quality of life These new buildings offer the perfect combination of modern living comfort, individual design, and nature-oriented living - a true home to arrive and feel good for the whole family.Convince yourself and contact us today for more detailed information.We look forward to your contact!
Charming village house with great potential
Located in a green environment, 10 minutes from Moudon and Echallens and 15 minutes from Lausanne-Vennes, this beautiful village house stands out for its authentic charm and great potential for expansion. Completely renovated in 2005, perfectly maintained, it will appeal to families looking for space and tranquility.The spaces are distributed as follows:Ground floor:- Large entrance hall with access to the garages- Laundry room with WC- Technical room- Oil tank room- Two garages with automatic doorsFirst floor:- Open, fully equipped kitchen- Living/dining room with wood stove- Bathroom with shower and WC- Storage roomSecond floor:- Three bedrooms with access to the balcony with bathtub- Balcony with bathtub, closed storage space and magnificent view of the Jura- Bathroom with shower, bathtub and WCAttic:- Large, developable space, accessible via a hatchBasement:- Wine cellar Barns/farm building:- Large, 1'200m3 space under a self-supporting roof structure, allowing the creation of apartments, currently used as a furniture storage roomGood to know:- Possibility to park four cars outside- Public transport at 30 meters
Beautiful semi-detached house, completely renovated
Nestled in a calm and green environment and in immediate proximity to amenities, this villa seduces with its luminosity, the quality of its services, and its purified design. The living spaces extend outward where the garden, terrace, and annexes harmonize, offering an ideal living environment and a propitious family life.The spaces are distributed as follows:Ground floor: - Entrance hall with storage - Separate toilet - Fully equipped kitchen - Living / dining room with fireplace and access to the terrace and garden1st floor: - Master bedroom with shower and toilet - Two bedrooms, one with a balcony - Shower room with toiletBasement: - Large multipurpose room with stairway and numerous storage spaces - Fitness room - Laundry room - Cellar / pantry - Technical roomExterior:- Vegetable / fruit tree garden- Garden shed- Second garden shed offering a relaxation area- Second cellar in an adjacent basement- Fenced playground area reserved for the co-ownership and accessible from the gardenThe house has two outdoor parking spaces as well as a garage space.
Cyril Bieckens
Spacious new semi-detached villa available immediately
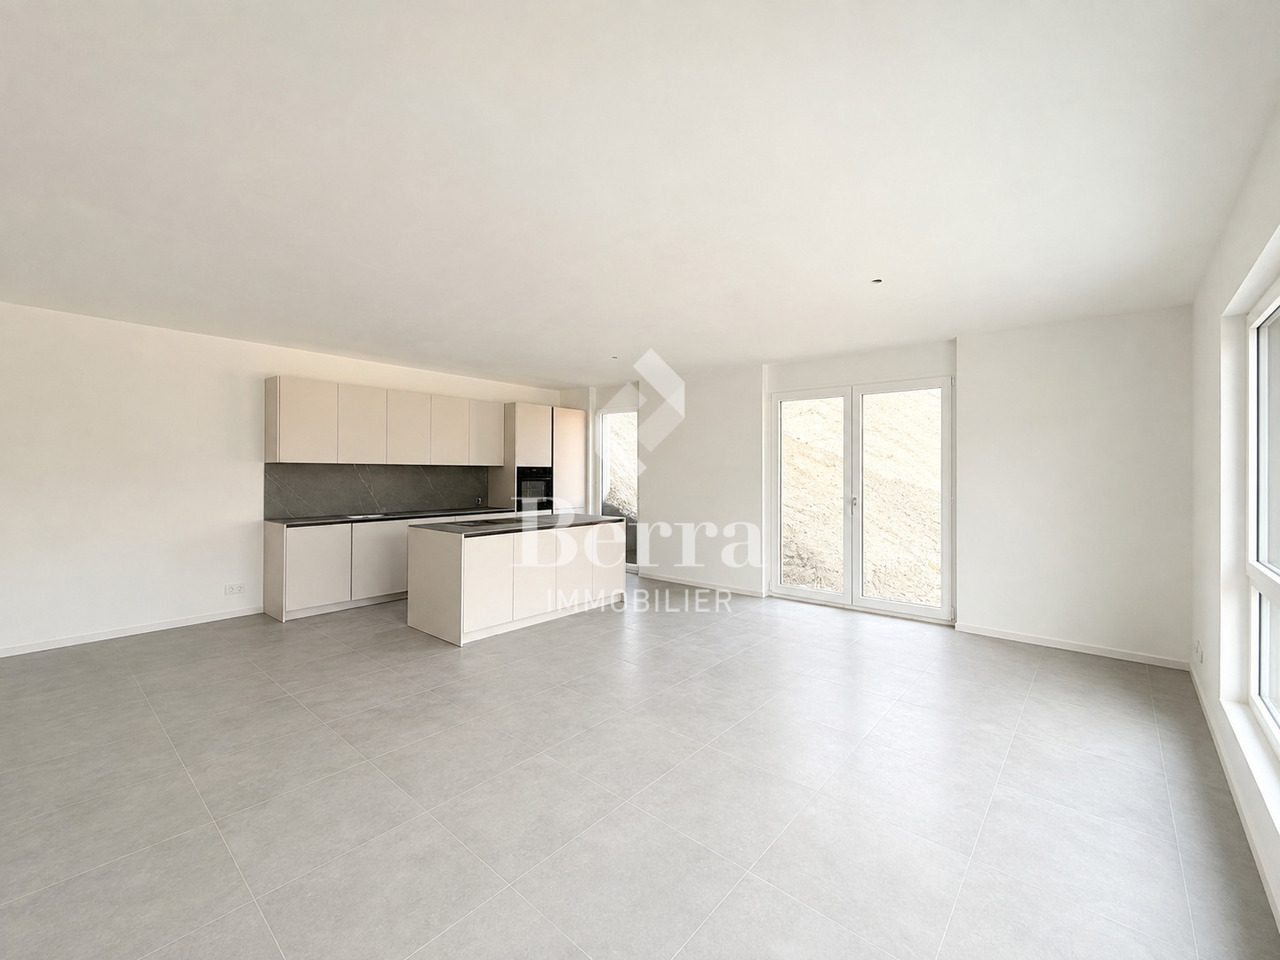
AVAILABLE IMMEDIATELYSpacious villa on the hillside of Sierre with beautiful clearance and tranquility while being in close proximity to the city center and its amenities.IN BRIEF:Numerous rooms and built-in closets3 REAL bedrooms and 3 levelsEconomat for the kitchenLarge room of 15m2 available for office or storageLaundry room fitted out as a storage room with built-in closetsAn open villa basementFEATURES:Modern architecturePanoramic viewLow chargesIndividual plotBright and sunny all dayDouble coveredSpacious living room of over 47 m2Large storage spacesLarge bedrooms (over 14.5 m2)Parental suite with large dressing room (22m2), private bathroom and plain viewTerrace of over 65 m2 with view of the plainShared technical room with separate metersThis villa consists of:Level 0:Entrance from the topDouble coveredStair accessEntrance hall with wall closetsBasementLevel -1Guest toiletOpen kitchen with islandEconomatBuilt-in closets next to the kitchenLarge living room with access to the terraceLarge private terraceLevel -2Distribution hall - clearance2 large bedrooms (over 15 m2)Parental suite of 22m2 with private shower room and large dressing roomBathroom with bathtubLaundry room used as a storage room with built-in closets1 free room of over 15m2PARKINGDouble covered parking includedWith us, curiosity is a nice fault! Call us for a visit!!!! FIND ALL OUR PROPERTIES FOR SALE ONWWW.BERRA-IMMOBILIER.CH !!!
Modern 5.5-room row house in a quiet village center of Dörflingen
CONSTRUCTION HAS STARTED!Row house with charm and modern equipmentThis stylish row house combines historic half-timbering with modern living comfort. Three units stretch over three floors and have spacious basement areas. Two houses offer an open kitchen with a cooking island, the third a separate kitchen. The terrace invites you to relax outdoors and extends the living space outside. Carefully renovated and protected as a historic monument, the row house unites history with contemporary living – thoughtful, inviting, and full of character.Discover this attractive new row house in the idyllic village center of Dörflingen. The modern 5.5-room house stretches over 4 floors and offers spacious space for the whole family on 181 m² of living space.The row house impresses with: • 4 bedrooms: Perfect for families with children or usable as office and guest rooms • 3 modern bathrooms: Comfortably distributed over all floors • Private garage: Secure parking space for your vehicle in the underground garage • Terrace with beautiful views: Relaxation outdoors with a view of the greenery • Modern equipment: Modern interior design • 100 m² plot: Own outdoor area for garden and relaxation Location and surroundings: Living in natureDörflingen is idyllically situated in the greenery – surrounded by gentle vineyards and plenty of nature. The community offers high quality of life and space to breathe. The Rhine is only five minutes away by bike and invites you to stroll and relax. The quiet surroundings with far-reaching views make Dörflingen an ideal retreat – in one of the most tax-friendly communities in the canton of Schaffhausen. The house is located in a quiet, child-friendly environment with plenty of greenery and wide fields all around. The aerial view shows the harmonious integration of the residential buildings into the rural landscape. Despite the quiet location, the connection is optimal: the bus stop "Unterberg" can be reached in just 3 minutes on foot, the "Alte Schulhaus" in 10 minutes. The location is sunny in both summer and winter and offers a quiet atmosphere away from traffic noise.This modern row house combines rural tranquility with contemporary living comfort and is ideal for families who appreciate life in the countryside without having to forego modern amenities.
Andreas Weber
Additional real estate searches