2861 results - Row house, Bifamiliar house to buy

New building
1 / 9
CHF 1,249,000.– Premium
6.5 rooms159m² living space
Denkmalstrasse 13a, 3176 Neuenegg

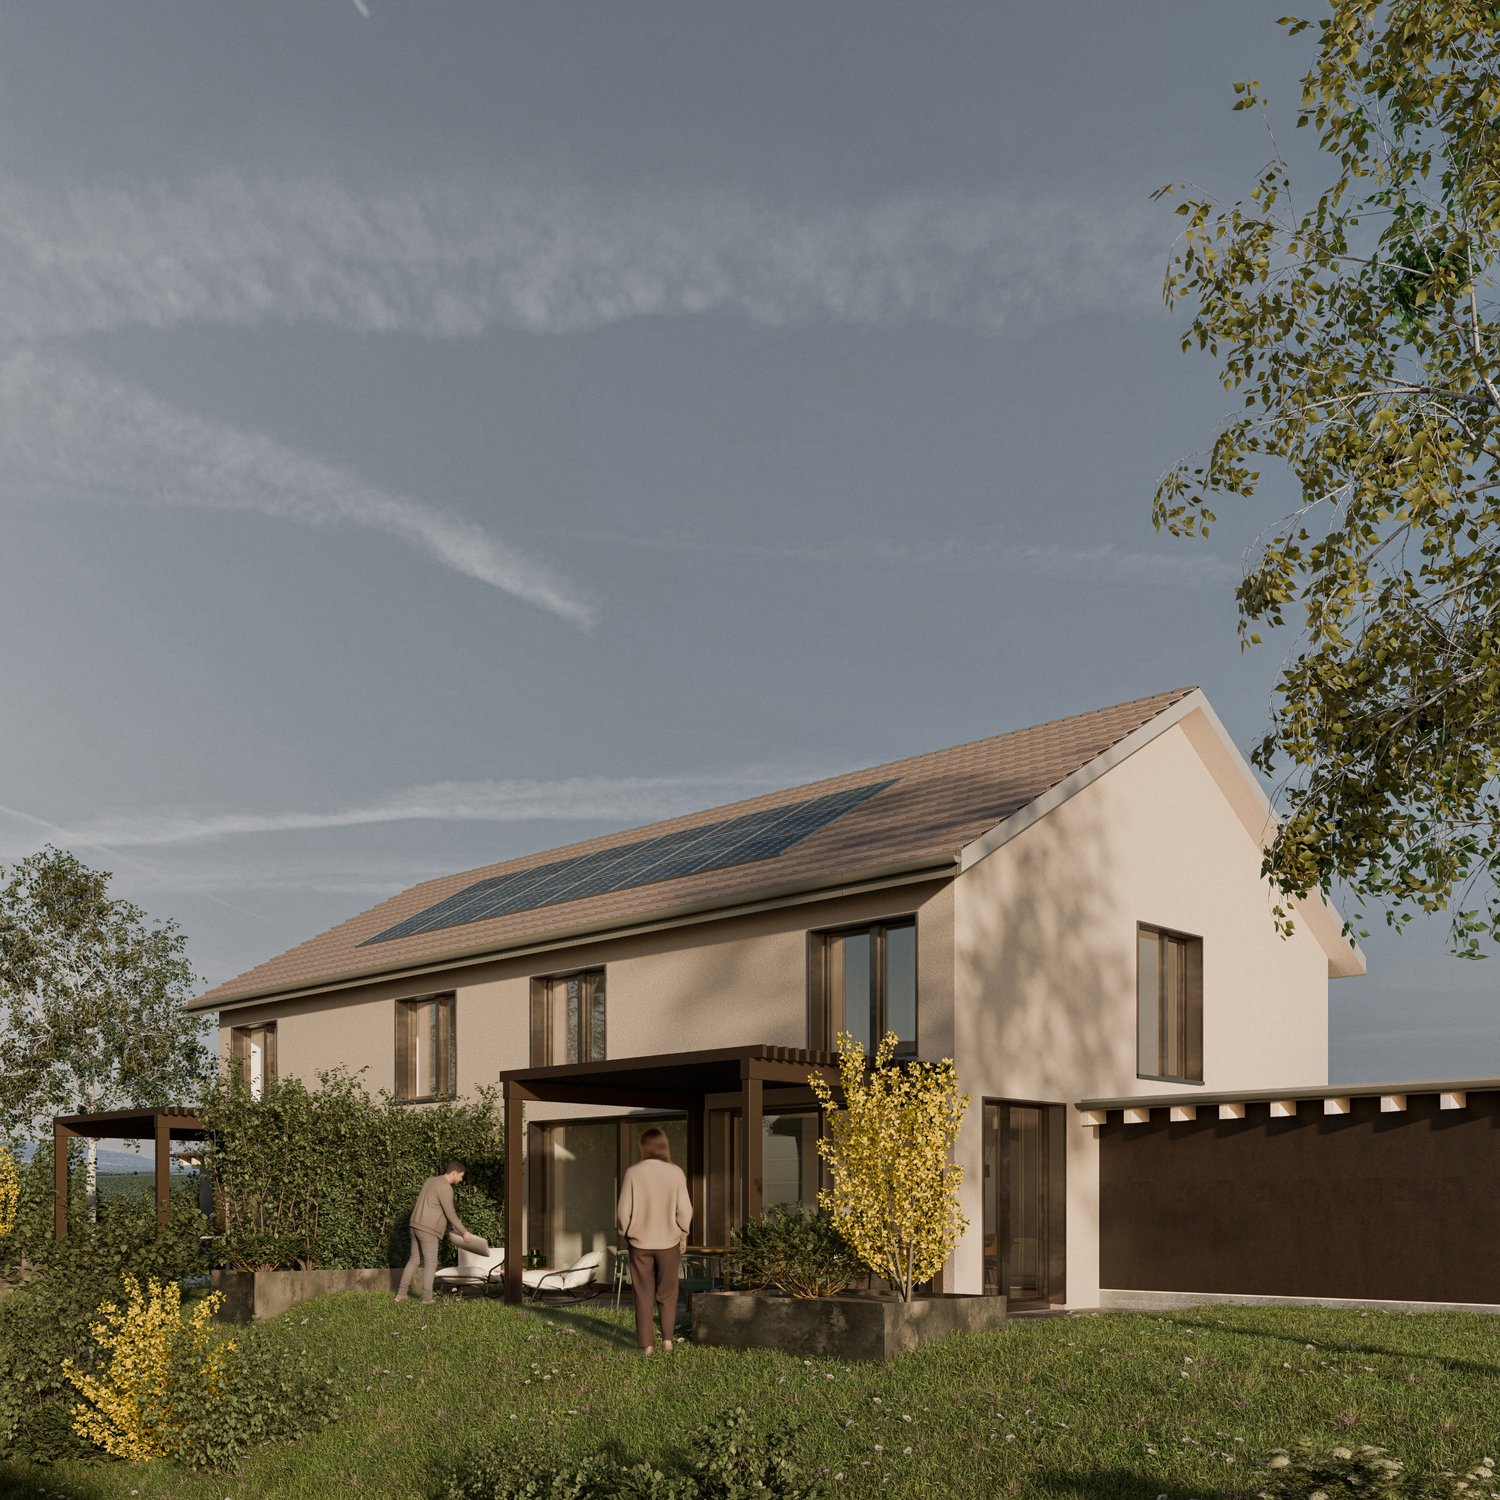
Panoramaview | House A2

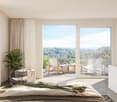
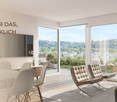
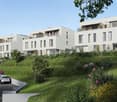
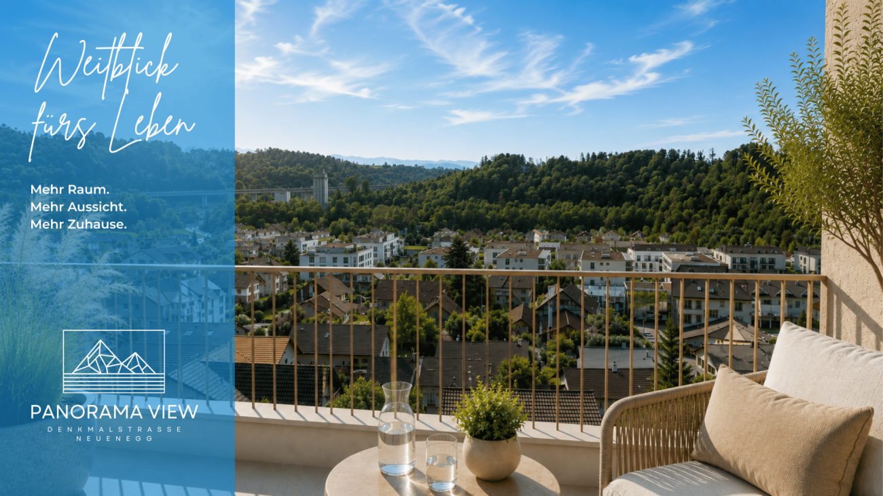
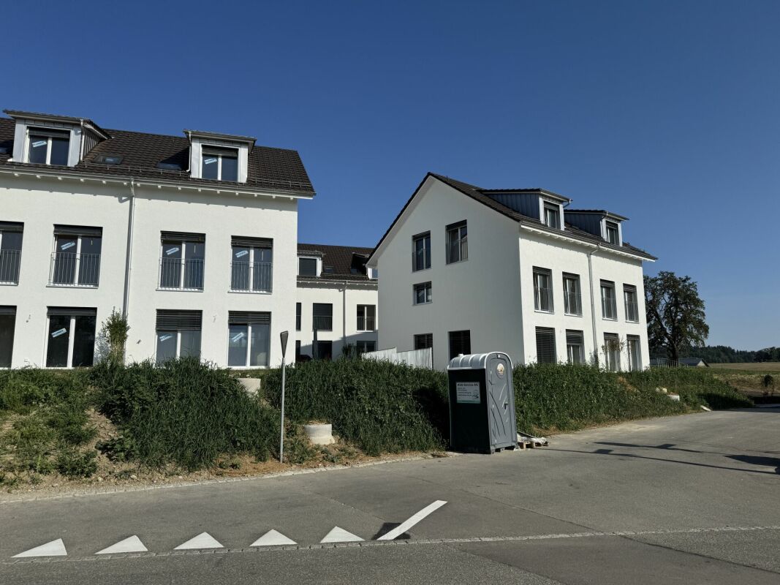
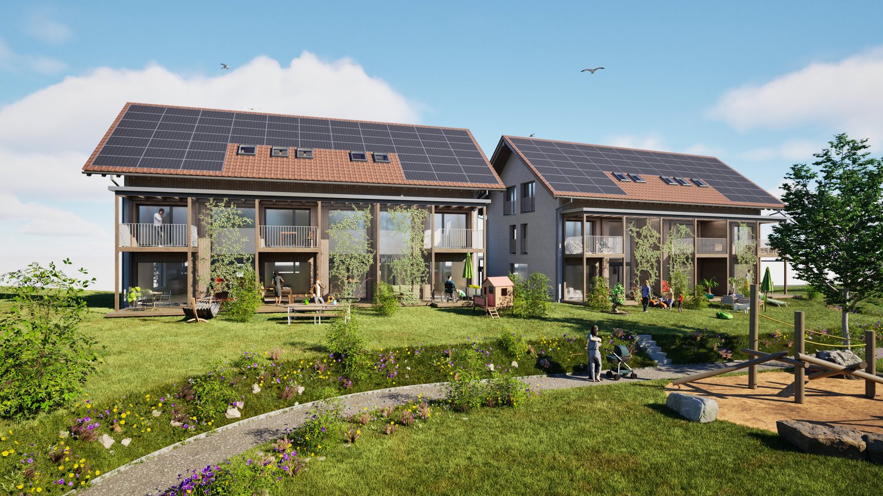
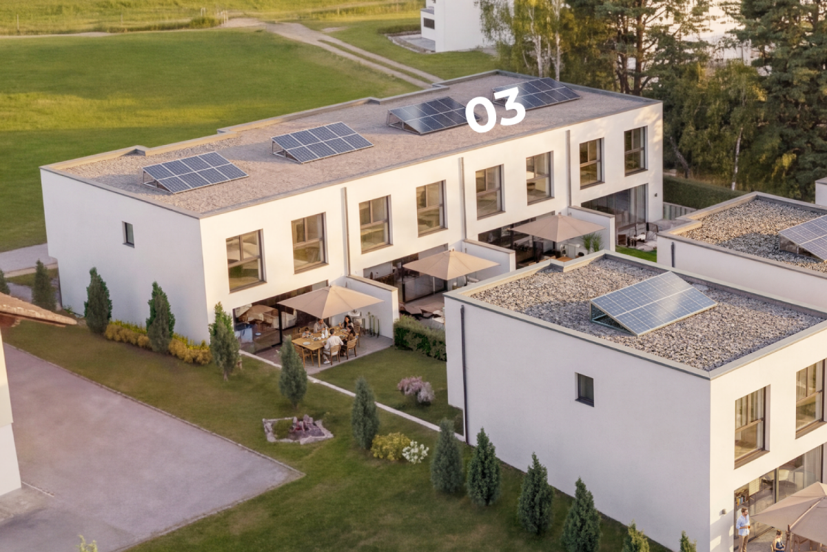
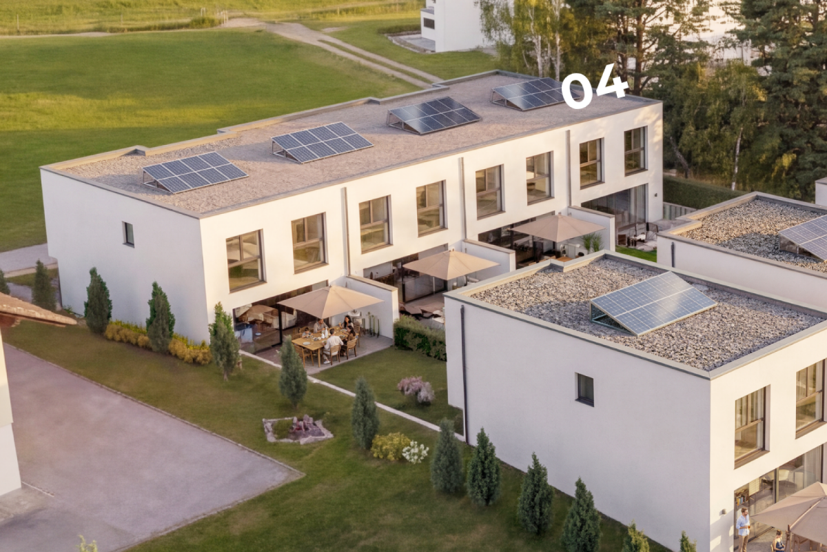
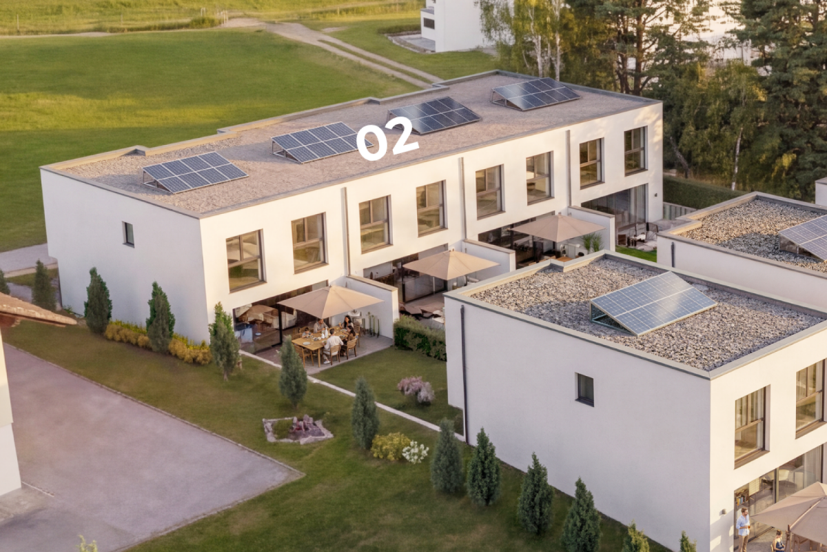
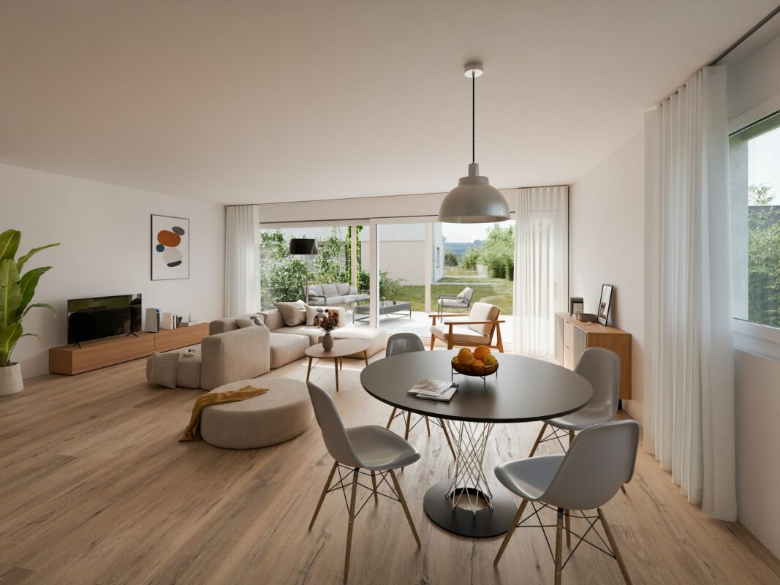
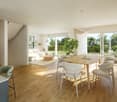
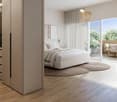
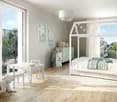
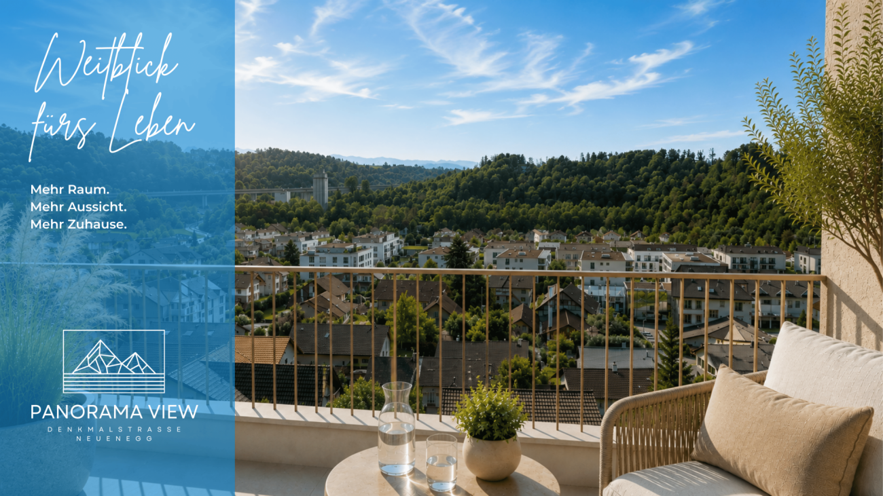
Project description On the sun-kissed south slope of Neuenegg, the "Panorama View" development is being built with three attractive and family-friendly semi-detached houses.The elevated location guarantees optimal sunlight and an unobstructed panoramic view to the pre-Alps.The houses are characterized by their modern architecture and well-thought-out floor plans, which offer a high level of living quality and possibilities for individual use for the whole family.The development includes a shared garage with connections for electric mobility, bike and visitor parking spaces.Naturally designed green spaces, paths, and squares complement the offer and provide space for encounter, stay, and play.In terms of heat and electricity generation, a forward-looking approach is taken with renewable energy.The houses share a central heating system with a ground-source heat pump and use the self-produced solar power from their own photovoltaic system.Highlights: • Quiet and sunny location • Bright rooms • Spacious living and dining area with adjacent terrace • Gallery and terrace in the attic • Two bathrooms and a guest toilet • Laundry room with washing machine and dryer • Ground-source heat pump and PV system • Garage with 12 parking spaces and connections for electric mobility We would be happy to present the project to you in a personal conversation and advise you on financing questions.Realize your dream home and contact us today to arrange a meeting.We look forward to seeing you!

Travel time
-
New building
1 / 9
CHF 1,249,000.– Premium
6.5 rooms159m² living space
Denkmalstrasse 13, 3176 Neuenegg

Panoramaview | House A1

Project description On the sun-kissed southern slope of Neuenegg, the "Panorama View" development is being built with three attractive and family-friendly semi-detached houses.The elevated location guarantees optimal sunlight and an unobstructed panoramic view to the pre-Alps.The houses are characterized by their modern architecture and well-thought-out floor plans, which offer a high level of living quality and possibilities for individual use for the whole family.The development includes a shared garage with connections for electric mobility, bike and visitor parking spaces.Naturally designed green spaces, paths, and squares complement the offer and provide space for encounter, stay, and play.In terms of heat and power generation, the focus is on renewable energy.The houses share a central heating system with a ground-source heat pump and use the self-produced solar power from their own photovoltaic system.Highlights: • Quiet and sunny location • Bright rooms • Spacious living and dining area with adjacent terrace • Gallery and terrace in the attic • Two bathrooms and a guest toilet • Laundry room with washing machine and dryer • Ground-source heat pump and PV system • Garage with 12 parking spaces and connections for electric mobility We would be happy to present the project to you in a personal conversation and advise you on financing questions.Realize your dream home and contact us today to arrange a meeting.We look forward to hearing from you!

Travel time
-
  • Modern two-story house with large glass windows, balconies, and a raised ground floor. Features a paved driveway, small garden area, and a blue car parked nearby.
  • Modern hallway with a sleek black spiral staircase, wooden ceiling, and large windows overlooking a green landscape.
  • Modern kitchen with white cabinets, a large island, and a sleek black refrigerator. The space features a concrete ceiling with recessed lighting and expansive windows offering a view of the garden.
  • Minimalist unfurnished room with exposed wooden ceiling, concrete walls, and large window overlooking a landscaped garden.
  • Modern bathroom with wooden flooring, a sleek black spiral staircase, and a built-in sink and toilet.
  • Modern rooftop terrace with metal railings, a small structure, and a scenic view of the surrounding landscape and water.
  • Modern two-story house with large glass windows, a raised ground floor, and a rooftop terrace with a metal railing.
  • Aerial view of a modern residential complex with multiple buildings, balconies, and a scenic lake view in the background.
1 / 8
Modern hallway with a sleek black spiral staircase, wooden ceiling, and large windows overlooking a green landscape.
Modern kitchen with white cabinets, a large island, and a sleek black refrigerator. The space features a concrete ceiling with recessed lighting and expansive windows offering a view of the garden.
Minimalist unfurnished room with exposed wooden ceiling, concrete walls, and large window overlooking a landscaped garden.
Price on requestPremium
5.5 rooms144m² living space
Reithystrasse 12, 8810 Horgen

Modern 5.5-room semi-detached house in Horgen – New build 2026

Welcome to your new home on Reithystrasse 12 in Horgen. This exclusive semi-detached house combines modern architecture, high-quality materials, and a well-thought-out living concept on four living levels, crowned by a approximately 51 m² large roof terrace. With a living area of 144 m² on a plot of 247 m², this house offers everything your heart desires – available immediately and ready for occupancy.Spacious, triple-glazed window fronts flood the rooms with daylight and create an open living feeling. Exposed concrete walls, noble parquet floors, and the floating chimney give the house a unique and timeless character.The heart of the house is the openly designed living and dining area with an exclusive designer kitchen, BORA cooktop, and high-quality built-in appliances. Four bedrooms, two stylish bathrooms, and a spacious hobby room offer a variety of uses for families, guests, or home offices. The approximately 51 m² large roof terrace with a partial view of Lake Zurich forms the crowning conclusion of this exceptional property and invites you to relax. Thanks to prepared connections, it offers ideal conditions for a Jacuzzi or a stylish outdoor lounge. The offer is rounded off by state-of-the-art home technology with a water-to-water heat pump, underfloor heating, and up to four outdoor parking spaces – a home for the highest demands. • Open living, dining, and kitchen area, 4 bedrooms, and 2 bathrooms • Large window fronts – Maximum light penetration and harmonious connection with nature • Floating chimney – An architectural statement that combines elegance and coziness • Exposed concrete walls – Purist aesthetics meet timeless elegance • Exclusive kitchen with high-quality appliances and illuminated cooking island – Function meets design in a harmonious interplay of noble materials • High-quality materials – Noble wood floors and glass create a stylish ambiance • Low-temperature underfloor heating with individual room control • Air-to-water heat pump including hot water storage • Electric, vertical fabric shutters for optimal sun and sight protection • Rooftop terrace with 51 m² – Breathtaking view and spacious outdoor area for relaxation • Hobby room with 29 m² – Versatile use as a fitness room, home office, or home cinema • 2 outdoor parking spaces and 2 visitor parking spaces, with preparation for an electric charging station Location and surroundings:The house is located in a quiet area in Horgen – both during the day and at night, there is pleasant silence. In the summer, you benefit from plenty of sunlight, and even in winter, the sun's rays are good. Lake Zurich is in the immediate vicinity, as is Horgen train station – ideal for commuters and nature lovers alike.This exclusive new building project combines modern living, a sunny location, and excellent infrastructure in one of the most attractive municipalities on Lake Zurich. Secure your dream home in Horgen now – a place where quality of life and nature go hand in hand.We kindly ask you to refrain from broker inquiries. Thank you for your understanding.

Travel time
-
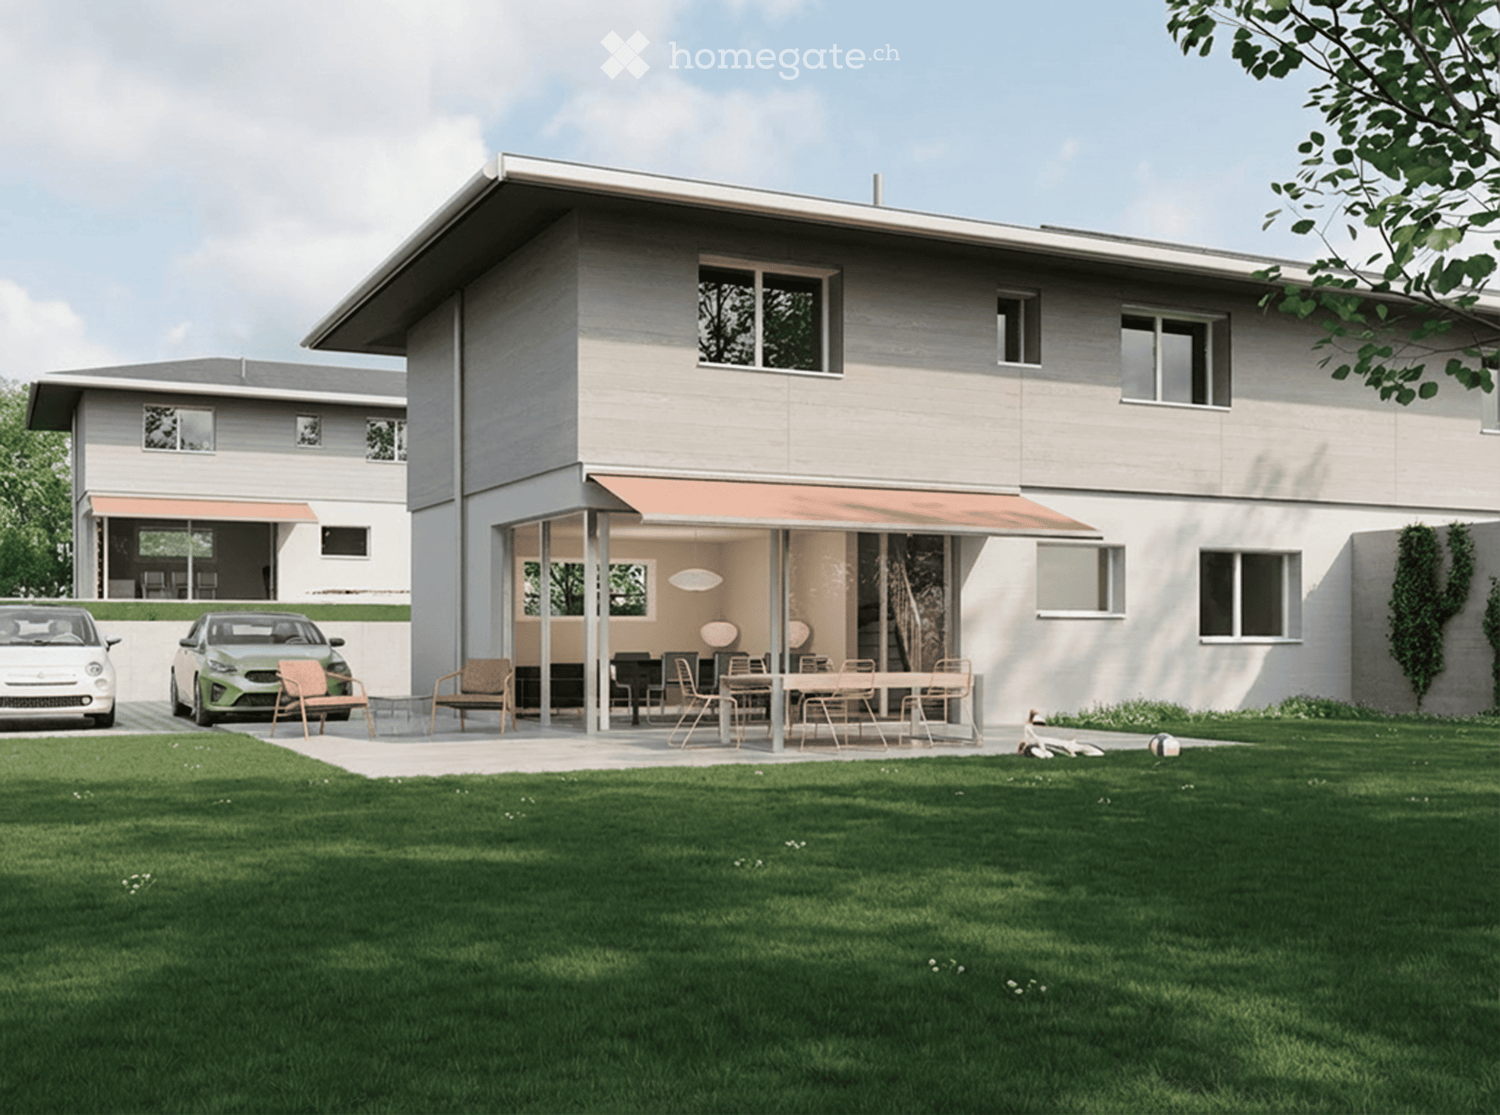
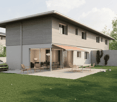
  • House. Modern two-story house with a covered outdoor seating area, lawn, and two parked cars.
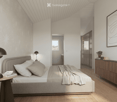
  • Bedroom. Modern bedroom with a grey upholstered bed, white bedding, nightstand with a table lamp, floor lamp, wooden drawer unit, and a large abstract picture on the wall.
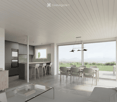
  • Furnished Room. Modern open-plan living and dining area with a view of the sea, featuring a sofa, coffee table, dining table with chairs, kitchen area with stools, and an oven.
  • House. Modern two-story house with a flat roof, large windows, and an open patio area with outdoor furniture. A green car is parked nearby, and the surrounding area includes a well-maintained lawn and trees.
  • House. Modern two-story house with large windows, flat roof, and covered outdoor seating areas. The house is surrounded by a well-maintained lawn and garden.
1 / 5
Bedroom. Modern bedroom with a grey upholstered bed, white bedding, nightstand with a table lamp, floor lamp, wooden drawer unit, and a large abstract picture on the wall.
Furnished Room. Modern open-plan living and dining area with a view of the sea, featuring a sofa, coffee table, dining table with chairs, kitchen area with stools, and an oven.
House. Modern two-story house with a flat roof, large windows, and an open patio area with outdoor furniture. A green car is parked nearby, and the surrounding area includes a well-maintained lawn and trees.
CHF 2,140,000.– Premium
5.5 rooms
Chemin de la Pesse 1, 1272 Genolier

Semi-detached house in Genolier

Semi-detached house 5.5 rooms 🏡 New real estate project in Genolier – 4 semi-detached houses for sale Villa 1: Available Villa 2: Available Villa 3: Available Villa 4: Sold We are pleased to present a new residential project located in the highly sought-after Sus-Châtel district of Genolier. This development comprises 4 dwellings divided into 2 semi-detached houses, offered at a price of CHF 2’140’000.– incl. VAT per unit. Each 5.5-room house benefits from a private garden, situated on a plot of approximately 732 m², with the possibility of installing a pool and a carport according to the needs of the future owners. The houses are designed with high-quality materials and equipment, including Vitrocsa windows, renowned for their very fine frames offering exceptional brightness and visual continuity between indoors and outdoors. They are also equipped with a reversible heat pump, ensuring optimal heating in winter and cooling in summer. The location is exceptional: unobstructed view of the lake and the Alps, quiet environment, optimal lighting, generous garden, and the Sus-Châtel train station is accessible within a 5-minute walk. Ground floor: Open kitchen – living room – dining room Bedroom/office 10 m² Guest toilet Terrace 45 m² Large garden, suitable for pool installation 2 outdoor parking spaces + visitor parking First floor: Parental bedroom with dressing room and bathroom (Italian shower) 2 children's bedrooms (12-13 m²) Children's bathroom with shower and bathtub Basement: Playroom 25 m² Private laundry room Cellar Storage space under the stairs Shared technical room (for 2 units) 🛠️ Project progress Demolition and asbestos removal work on the existing villa is already underway. The construction start is planned for this summer, depending on sales progress, with a planned completion between summer and autumn 2027. 🌿 A privileged living environment Genolier offers an exceptional environment: Shops, restaurants, and schools Renowned medical clinic Efficient public transport Attractive tax rates: 52% A rare opportunity to enjoy remarkable living comfort on the Côte, in one of the most sought-after municipalities in the region.

Travel time
-
New building
1 / 7
CHF 1,240,000.– Premium
5 rooms135m² living space
Rue des Chaïnettes 6, 1400 Yverdon-les-Bains

Magnificent semi-detached villa in the center of Yverdon

Magnificent new 5-room villa in the heart of Yverdon-les-Bains Located in the center of Yverdon-les-Bains, this magnificent contemporary 5-room villa on 3 floors offers an exceptional living environment combining comfort, modernity, and proximity to all urban amenities.A privileged locationEnjoy a quiet environment while being just a few steps away from shops, schools, public transport, and the historic center. The train station and lake shore are accessible within a few minutes' walk, making this villa an ideal place for families or active people seeking practicality and quality of life.High-end amenitiesDesigned with high-quality materials, this villa stands out for its elegant architecture and meticulous finishes.It consists notably of: • A spacious, bright living room with large windows providing access to a terrace and garden • A modern, fully equipped open kitchen • Three spacious bedrooms, including a parental suite with a private bathroom • An office • Two bathrooms and a guest toilet • A large cellar • Underfloor heating, triple glazing, and excellent energy insulation Outdoor areas and comfortThis villa has a carefully landscaped private garden, ideal for enjoying the beautiful days, as well as a magnificent terrace at the level of the living roomA covered parking space completes this exceptional property

Travel time
-
New building
1 / 14
CHF 900,000.– Premium
5.5 rooms
Mühlematte, 3535 Schüpbach

New row house in Schüpbach for sale

The village of Schüpbach is located in the Emmental region of the canton of Bern. The train station in Signau can be reached on foot or by bus. The Emme river is located in the immediate vicinity of the Mühlematte development. The Emme river and the Emmental region offer many beautiful hiking and biking trails. The recreational area is thus located directly in front of the doorstep.In the Mühlematte development, two row houses with three residential units each are being built in the third construction phase. The residential units can be purchased turnkey. Construction starts in autumn 2026 and the construction period is approximately 14 months.Each residential unit has a spacious private garden, as well as a terrace and a balcony on the upper floor. The living area is divided over three floors. The house also offers a large basement and an attic, providing ample storage space. Each residential unit has a private laundry room with a washing machine and dryer in the basement.The shared technical room houses the central boiler and the groundwater heat pump for both row houses. The meters for each residential unit ensure a clean billing process and a cost-effective installation through the sharing of the common technology.The large communal and natural outdoor area is a highlight of the development and invites the entire Mühlematte neighborhood to linger and play. The playground fits perfectly into the surroundings, bringing not only joy to the children but also blending in optically with the overall design of the Mühlematte.Sales pricesResidential unit B1: CHF 900,000.-Residential unit B2: RESERVEDResidential unit B3: CHF 920,000.-A parking space can be purchased for each residential unit for CHF 30,000.-. An additional parking space can be rented.Contact us for more information!

Travel time
-
New building
1 / 5
  • Parking space
  • View
CHF 930,000.– Premium
4.5 rooms180m² living space
A Vétroz, 1963 Vétroz

Promotion of 4 semi-detached villas

Cobalt: the perfect balance between comfort and conveniencePromotion composed of 4 contemporary semi-detached villas, ideally located in a quiet residential area, within the sought-after commune of Vétroz.Just a few minutes' walk from schools, shops, services, and transportation, these villas offer a practical, comfortable, and adapted living space for daily needs.Each villa has 3.5 or 4.5 rooms, spread over a generous living area of 155 and 214m2, with a basement and an interior design thought out to maximize space and functionality.Thanks to optimal exposure and large openings, the rooms benefit from beautiful natural light, creating a warm and convivial atmosphere. The private outdoor spaces complement each property harmoniously.Cobalt is the ideal address for those looking for a serene quality of life while remaining close to all amenities Lawn 106 m2Balcony terrace 24 m22 covered and 2 uncovered parking spaces PARTICULARITIES: Customizable finishes: choose the materials and details that match your style.Contemporary architecture: a modern and sleek design that integrates perfectly into its environment.Modular interiors: manage your spaces according to your needs and desires.South-facing orientation: enjoy optimal light and maximum sunshine.Heating by heat pump (PAC): guaranteed thermal comfort and energy savings.Large terraces and lawns: generous outdoor space to relax or receive.Residential area: located in a peaceful and family-friendly setting.Highway proximity: only 4 km from the highway for easy travel.Electric shuttersFiber optic connectionSpots included + LED lighting (in the living room)Parking equipped with charging points for electric vehicles.

  • Parking space
  • View
New building
1 / 6
CHF 1,420,000.– Premium
4.5 rooms192m² living space
Langestrasse, 3603 Thun

Living close to nature and enjoying quality of life - Your new home in Lerchenfeld

The entire range of apartments can be found on our website www.ruchtipartner.chModern new apartments and spacious semi-detached houses in an attractive location in ThunWelcome to Lerchenfeld – where natural, peaceful living, and urban comfort come together in a unique way. A modern, carefully planned development with two spacious 5.5-room semi-detached houses and six attractive 4.5-room apartments is being built on Langestrasse.A home for people who value architecture, comfort, privacy, and short distances – and at the same time appreciate the proximity to nature.Living where city and nature meetThe development is located in the popular Lerchenfeld, an attractive outer district of Thun. The quiet residential area offers a lot of privacy and is at the same time excellently connected to the Thun city center and the regional transport network.Forests and the Aare are in the immediate vicinity and invite you to take walks, engage in sports activities, or spend relaxing hours in the green. Shopping facilities for daily needs, as well as kindergarten and schools, are within walking distance. The bus stops and the good connection to the road network also ensure short and uncomplicated journeys.A residential area is being created here that combines a connection to nature with urban proximity.Architecture with a sense of qualityThe new building project was developed in cooperation with the specialist committee for building and outdoor design of the city of Thun and blends harmoniously into the existing environment.The two buildings convince with a contemporary, high-quality design featuring wooden facades, spacious floor plans, and a carefully conceived environment. Native trees and shrubs, as well as a planned playground, create a pleasant and family-friendly living environment.In terms of energy, the development relies on a contemporary solution: both buildings have a photovoltaic system, while modern air-water heat pumps and underfloor heating provide efficient and comfortable warmth.Two spacious semi-detached housesThe two 5.5-room semi-detached houses offer an extraordinary amount of space for individual living needs on three floors.With approximately 191.8 m² of net living space, the houses have a spacious living and dining area with an open kitchen and direct access to the garden. Three rooms, two bathrooms, and an additional, very spacious room in the attic provide versatile space – whether as a parents' area, office, guest room, hobby room, or additional retreat.The basement has cellar and laundry rooms. Depending on the unit, a private plot with 275 m² or 330 m² of land is also available. A garden seating area extends the living space outdoors and makes the home a personal retreat in the summer as well.Six modern 4.5-room apartmentsIn the multi-family house, six attractive 4.5-room apartments are available. The apartments have approximately 105 m² of net living space and feature well-thought-out floor plans, three rooms, and two bathrooms.The open living and dining area with a modern kitchen forms the heart of the apartment. A spacious 13.6 m² large balcony extends the living space outdoors. The ground-floor apartments also have direct access to the garden.A private cellar area of approximately 13 m² provides practical storage space. The building also has a wheelchair-accessible passenger lift that goes from the basement or the entrance hall to the 2nd upper floor.High-quality equipment for modern living comfortWhen it comes to equipment, quality, comfort, and practicality for everyday life are the focus. The apartments receive modern kitchens with ceramic glass cooktops, ovens, microwaves, dishwashers, and natural stone granite countertops.Parkett or high-quality plate flooring is used in the living and dining areas as well as in the rooms. The sanitary rooms are equipped with ceramic tiles; the floor-level showers have a glass partition.Wood-metal windows with 3-fold insulating glazing, contemporary sun protection, and controlled individual room regulation of the underfloor heating underline the high living comfort.For the electromobility of the future, the entrance hall is already equipped with basic infrastructure for car charging stations. The charging infrastructure can be individually supplemented or retrofitted later.A home with a perspectiveWhether as a stylish single-family home for the family or as a modern condominium with a lot of comfort: the Langestrasse development offers different forms of living for different life situations – connected by an attractive location, careful architecture, and a well-thought-out overall concept.Nature right outside the front door. The city within reach. Quality that lasts.Let yourself be impressed by this special new building project and discover your personal home in Lerchenfeld.We look forward to presenting the available units to you in person and providing you with further information about the project, the floor plans, and the individual equipment.Consulting and salesRuchti Partner AG – Immobilien-Dienstleistungen, Kasernenstrasse 17a, 3600 Thun. Telephone 033 222 20 22 or www.ruchtipartner.ch
Travel time
-
New building
1 / 8
CHF 1,330,000.– Premium
4.5 rooms117m² living space
Chemin Poirier-de-la-Croix 17, 1304 Senarclens

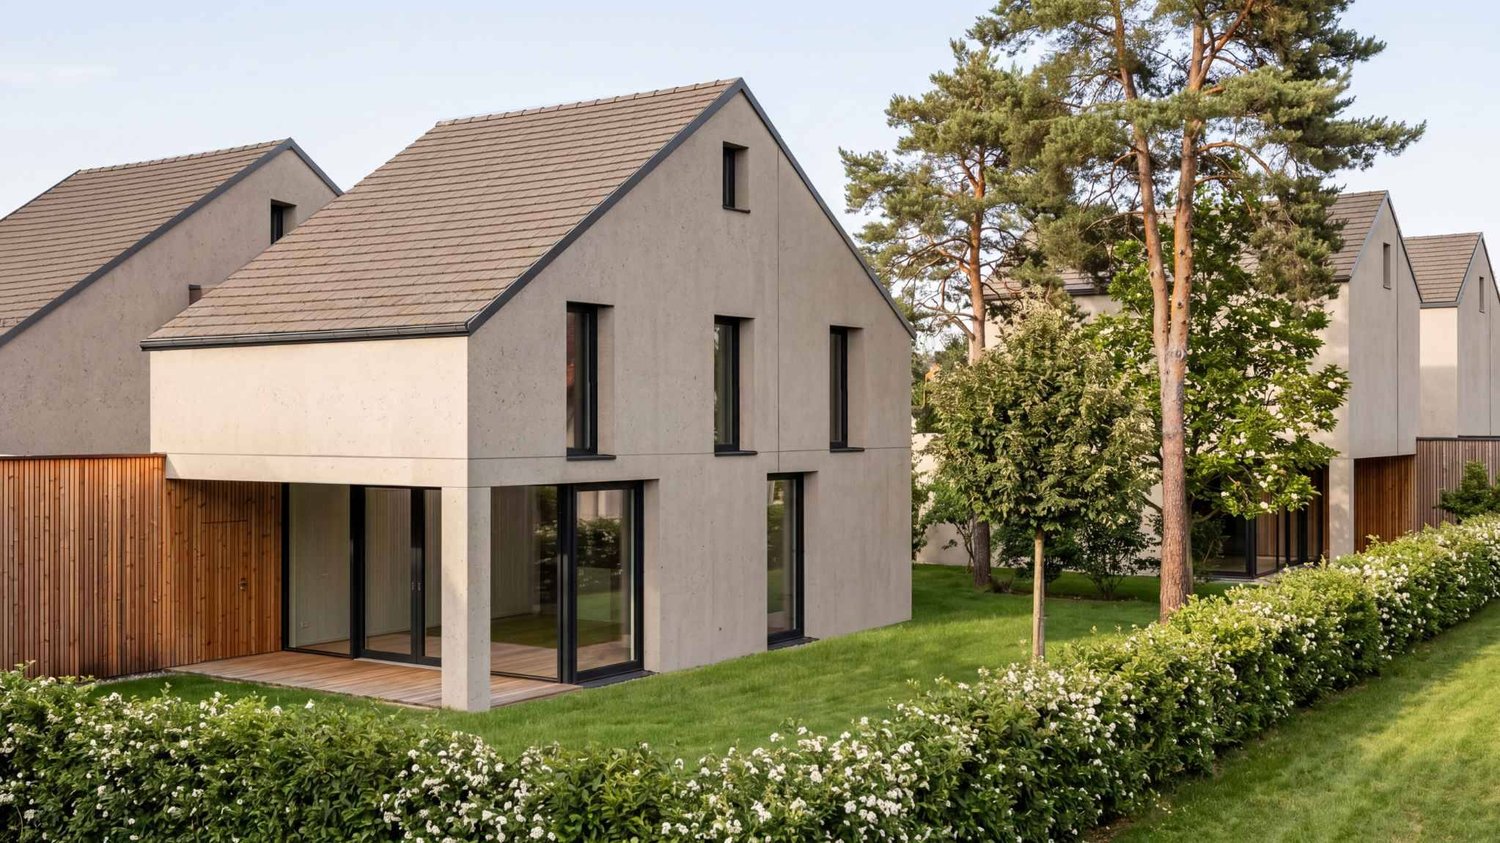
New construction of 2 semi-detached villas

Semi-detached villas with 4.5 rooms – Exceptional view of the Jura and the AlpsDiscover « The Residences du Poirier », a new residential project composed of two magnificent semi-detached villas with 4.5 rooms, benefiting from a privileged setting and a superb panorama on the Jura and the Alps.Designed to offer comfort, space, and quality of life, the villas propose generous living areas as well as beautiful outdoor spaces. Each villa benefits from a large terrace with a pergola, a true extension of the living space, as well as a pleasant private garden allowing you to fully enjoy the beautiful days and the view.Two covered parking spaces complete each property.An interior to your imageThe future owner will have the possibility to personalize the finishes and interior fittings according to their tastes and desires, thanks to the generous budgets provided in the sale price.An ideal location« The Residences du Poirier » will seduce people looking for an environment that combines tranquility, space, proximity to amenities, and a privileged panorama.The situation allows you to easily reach the main axes and urban centers: • 10 minutes from the A9 highway entrance, which connects the Valais to Geneva, among others • 15 minutes from Morges • 20 minutes from the center of Lausanne Available plotsVilla A – CHF 1'360'000.– • Livable area: 117 m² • Basement and annex areas: 45 m² • Terrace: 33 m² • Private garden: 189 m² • 2 covered parking spaces Villa B – CHF 1'330'000.– • Livable area: 117 m² • Basement and annex areas: 45 m² • Terrace: 33 m² • Private garden: 136 m² • 2 covered parking spaces Interior design budgets includedKitchen: CHF 35'000.–Sanitary: CHF 22'000.–Tiles – supply: CHF 60.–/m²Parquet – supply: CHF 90.–/m²These budgets allow future owners to create an interior that resembles them and choose the finishes corresponding to their desires.The complete sales brochure and plans are available upon request.
Travel time
-
New building
1 / 5
CHF 1,390,000.– Premium
5.5 rooms153m² living space
Neuchâtel, 2525 Le Landeron

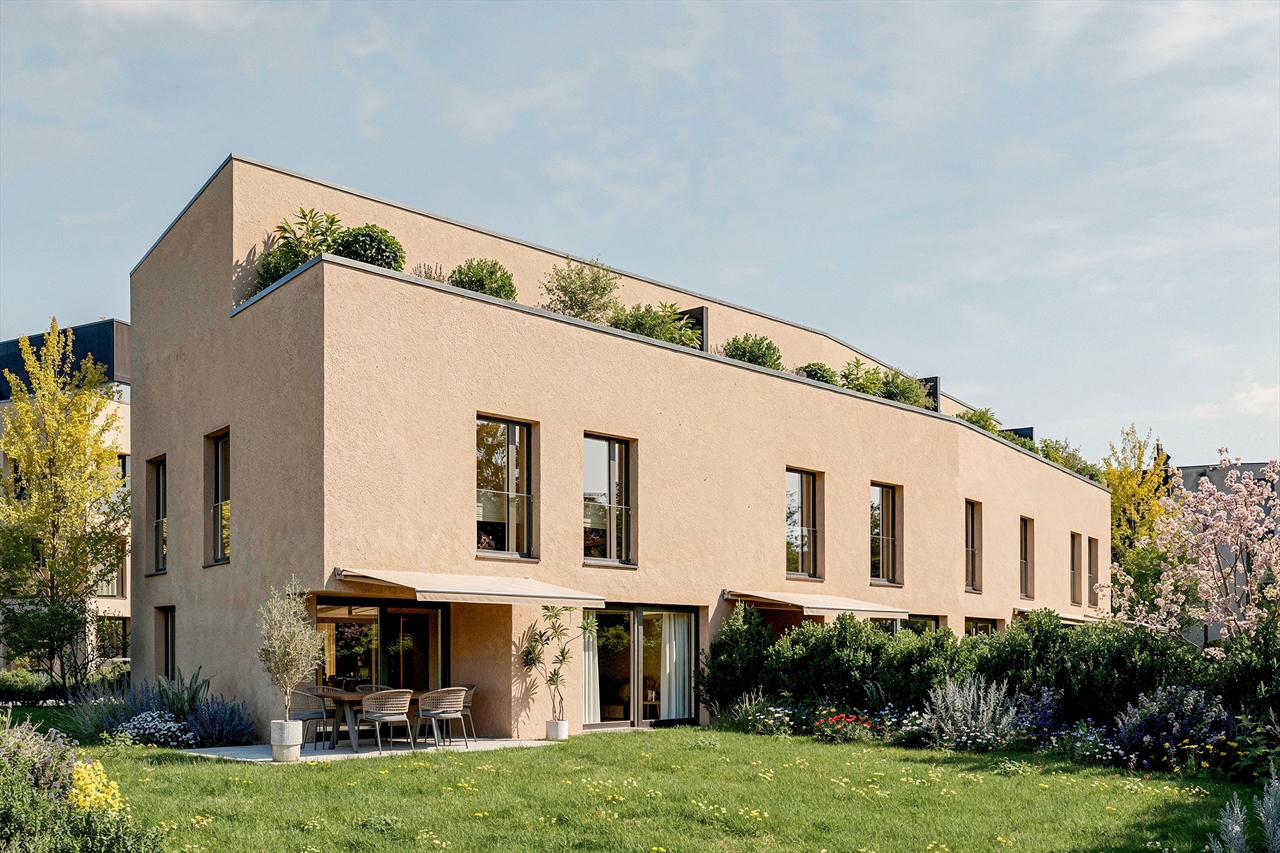
Harmony - Semi-detached house with 5.5 rooms - D.13

OPEN HOUSE - WEDNESDAY, SEPTEMBER 30, 2026 (by appointment)Come and discover our model house!LOCATIONIdeally located in the heart of Landeron, in a quiet and sought-after residential area, the Harmony project benefits from a privileged living environment combining serenity and immediate proximity to amenities.Here, the expression "close to all amenities" takes on its full meaning. In just 5 minutes on foot, you can reach schools, shops, public transport, and various leisure areas such as the lake shores or the communal pool.THE PROJECTComposed of 4 villas with contemporary and elegant architecture, Harmony offers bright living spaces, largely open to the outside thanks to generous terraces and private gardens that can reach over 470 m².The volumes have been carefully studied to offer a functional, comfortable, and adapted organization to the needs of modern family life.Each villa benefits from the intimacy and independence sought in a single-family home, while also intelligently benefiting from the neighborhood's infrastructure, notably a large play area accessible in a secure and traffic-free environment.THE VILLASLabeled Minergie, the villas are built with the latest generation materials and meet current standards in terms of comfort, energy efficiency, and quality of life.The living areas vary from 153 m² to 171 m² and offer generous spaces for the whole family. Each dwelling has 4 bedrooms, including a superb parental suite arranged on the top floor.Two indoor parking spaces (included in the price) with direct access to the basement provide appreciable daily comfort. The owners also benefit from large storage spaces in the basement.The villas are fully independent in terms of energy and are equipped with their own heating system by heat pump as well as solar panels installed on the roof.DELIVERYCurrently under construction, the villas will be delivered from December 2026.We already have the pleasure of welcoming you on site, by appointment, to present the project and its many advantages. The buyers also still have the possibility of personalizing the elements of their future interior, notably the floor coverings, the kitchen, and the sanitary facilities.PRICE: From CHF 1'250'000.-For more information, visit the dedicated website:https://villas-harmony.ch/

Suggested properties for you based on search results