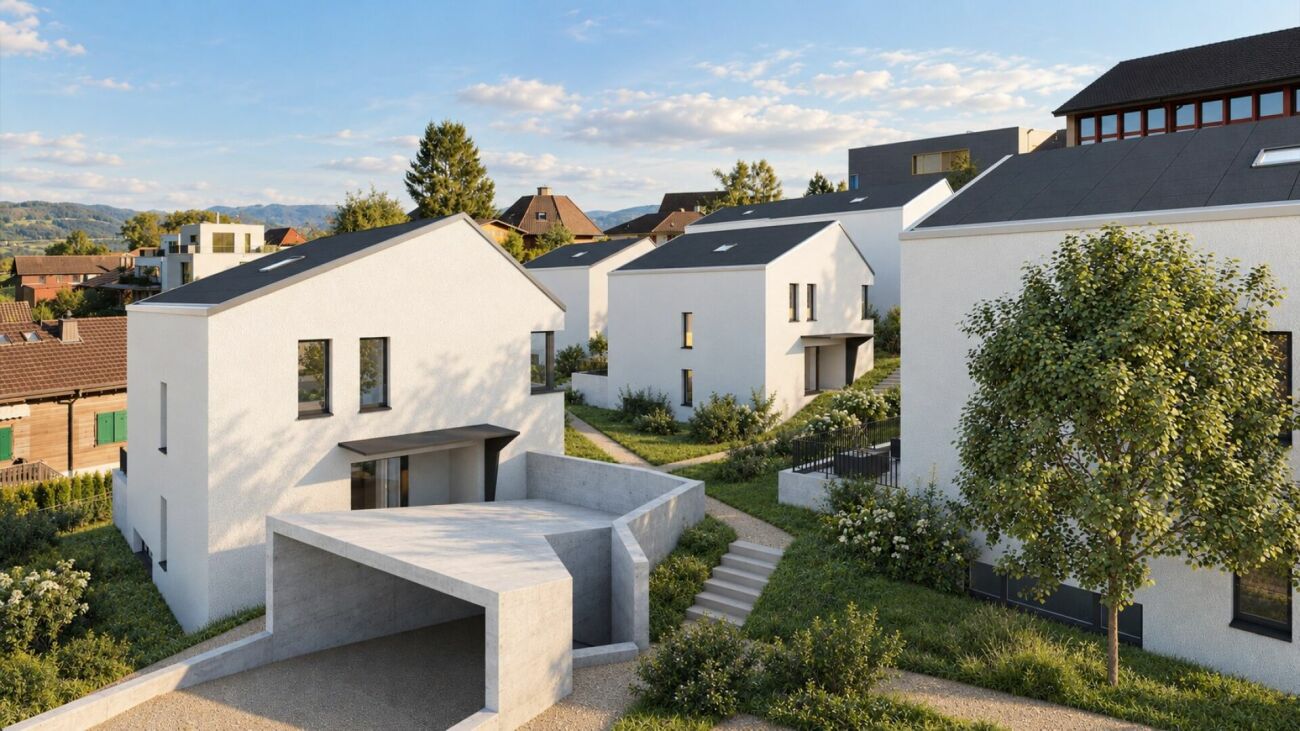
347 results - Single house to buy in Canton Basel-Country

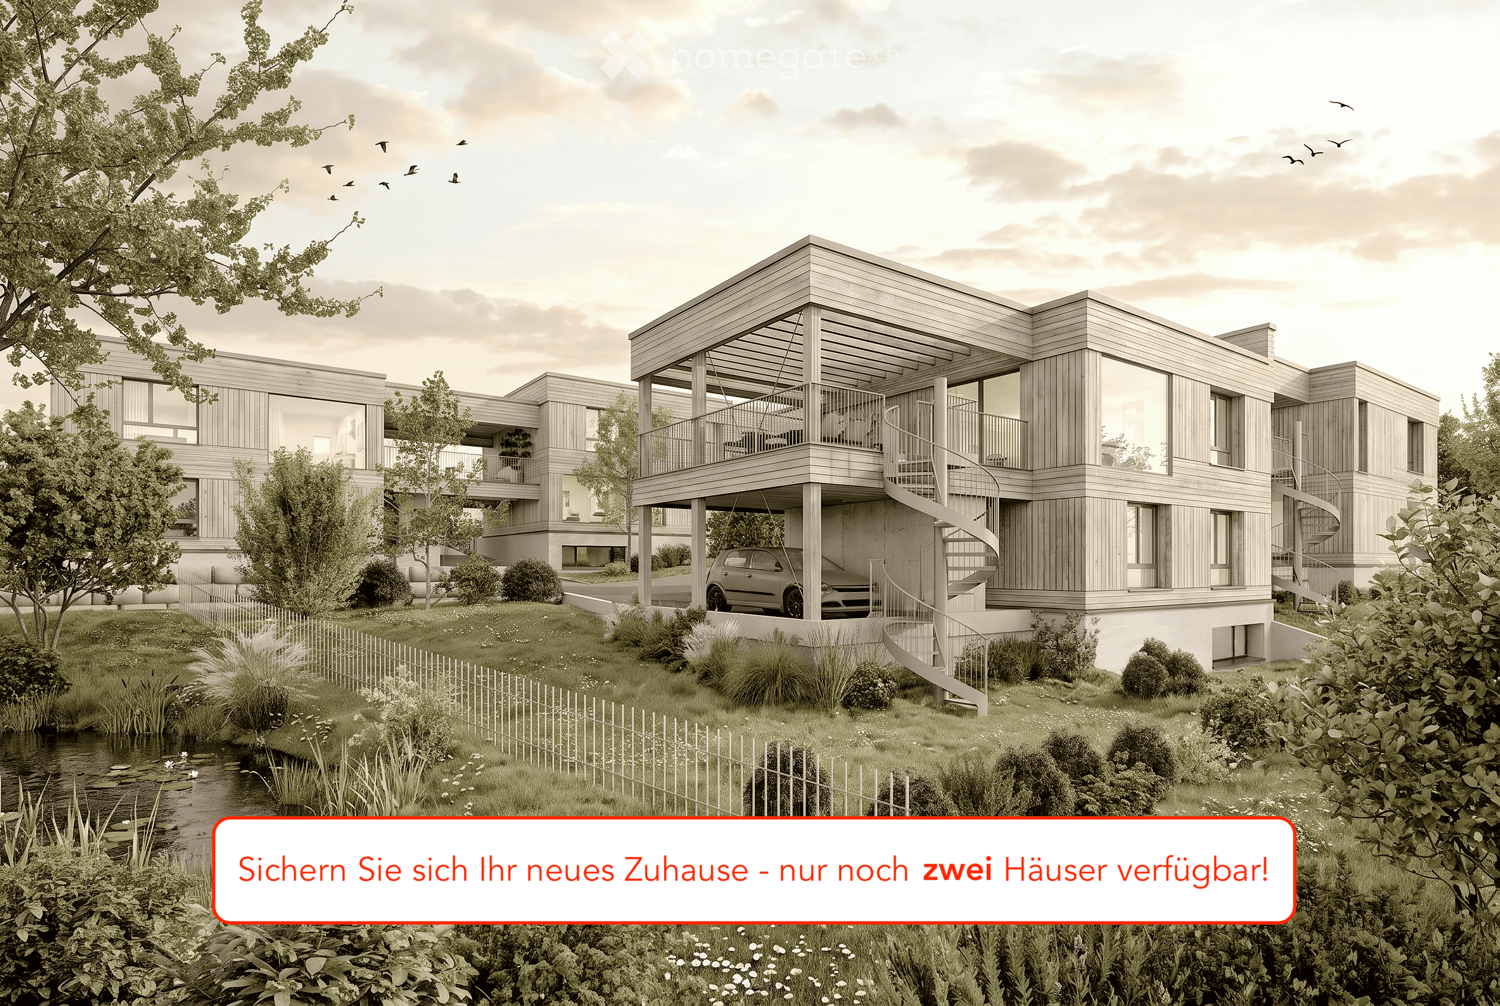
  • Modern two-story house with wooden facade, large windows, spiral staircase leading to a raised ground floor, and a garage.
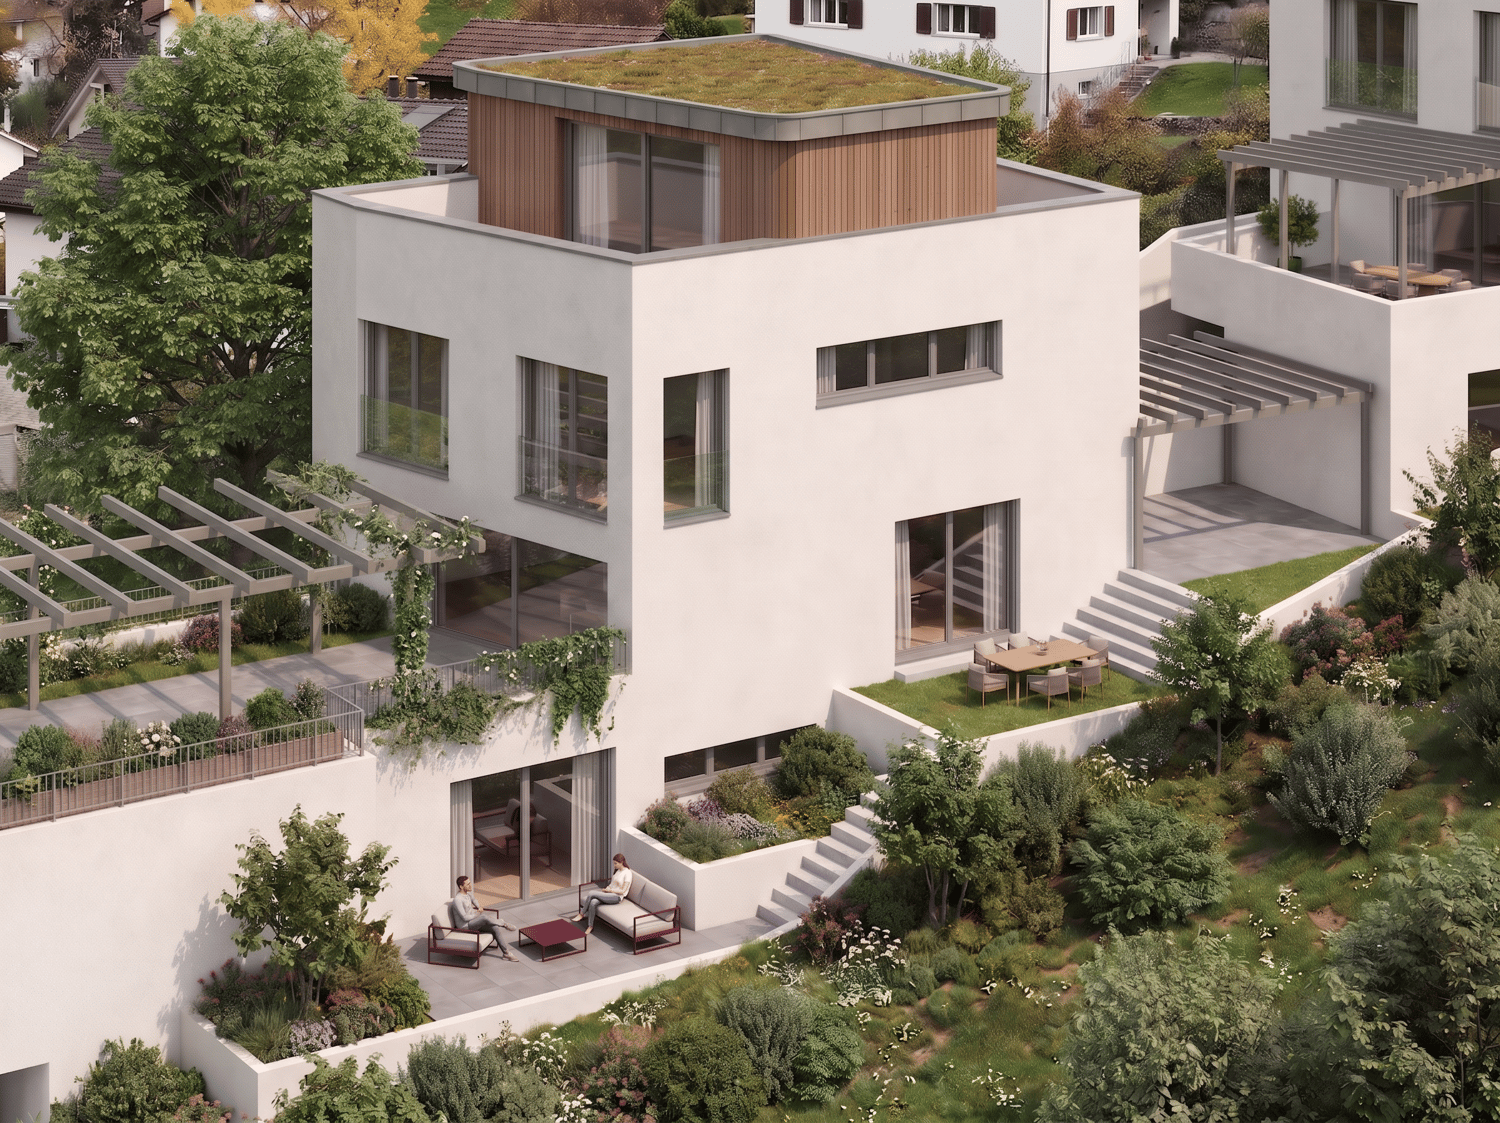
  • Modern two-story residential building with wooden facade, large windows, and balconies, surrounded by greenery and a paved walkway.
  • Bright living room with wooden ceiling and walls, large windows offering a view, sofa, coffee table, dining area with chairs, pendant light, and decorative vases.
  • Open-plan living and dining area with a grey sectional sofa, wooden dining table with chairs, pendant lights, and a kitchen island in the background.
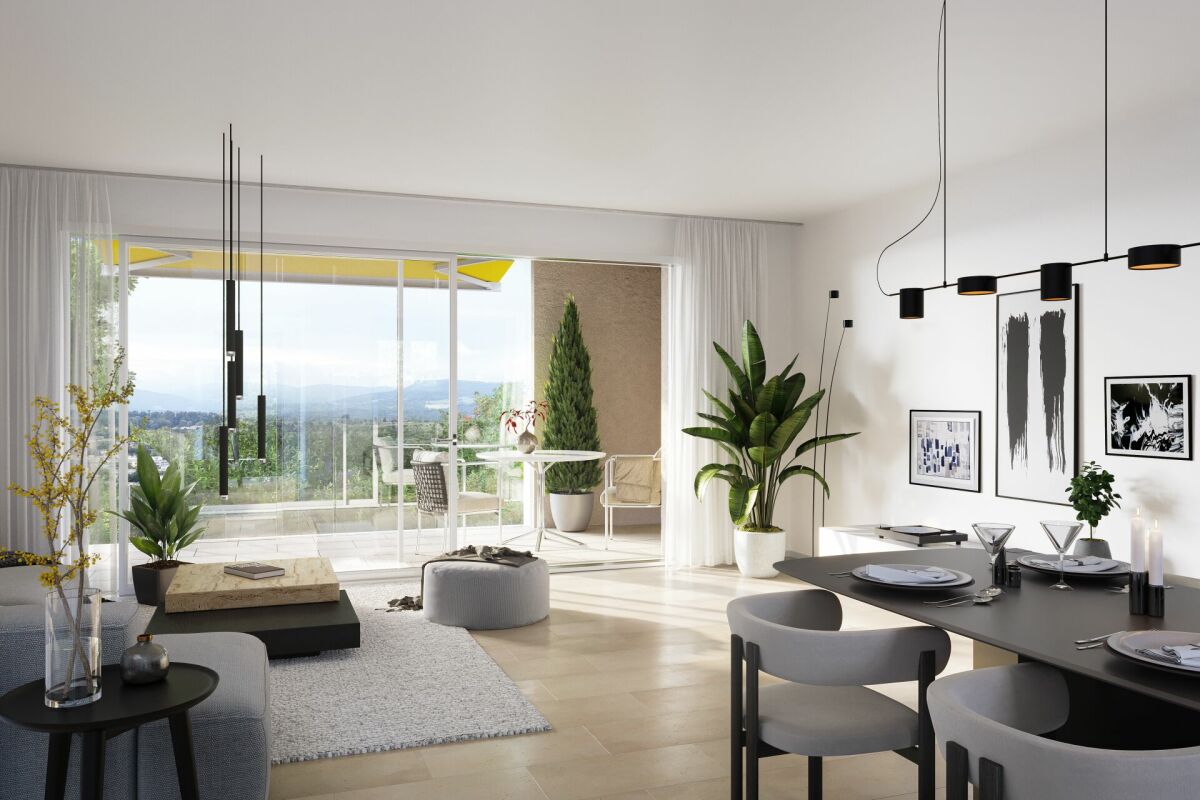
  • Open-plan living and dining area with wooden ceiling, large windows, dining table with chairs, sofa, coffee table, kitchen counter, pendant lights, and artwork on walls.
  • Modern outdoor terrace with wooden ceiling, large glass roof panels, white furniture, potted plants, and scenic mountain view.
  • Modern two-story house with wooden siding, large windows, and a spacious balcony area. The ground floor features a lounge area with lounge chairs and a small garden, while the upper level includes a balcony with outdoor seating and a view of the surroundi
  • Modern wooden house with a spacious garden area featuring a sofa, coffee table, potted plants, and a small pathway leading to the house entrance.
  • Open-plan living and dining area with light wood ceilings, white walls, and large windows. Features a sectional sofa, armchair, dining table with chairs, kitchen counter, and decorative elements like framed photos and a potted plant.
  • Open-plan living and dining area with a modern aesthetic. Features a light wood dining table with white chairs, a beige sofa, a pendant light, a floor lamp, and a kitchen island with bar stools. A child is playing on a rug with wooden blocks.
  • Modern living room with a beige sofa, armchair, glass coffee table, dining area with chairs and table, large potted plants, and artwork on the walls.
  • A modern, spacious outdoor terrace with a wooden pergola, seating areas including sofas and chairs, a coffee table with wine glasses and a bottle, a vase with flowers, and a dog sitting nearby. The terrace is surrounded by greenery and overlooks a residen
  • Modern two-story wooden house with large windows, balconies, and outdoor seating areas. The house features a contemporary design with a flat roof and is surrounded by trees and greenery. A car is parked in the driveway, and there are visible balconies wit
  • Modern two-story house with wooden siding, large windows, and a raised ground floor. Features a garage, balcony, and landscaped garden with trees and shrubs.
  • Modern residential complex with contemporary architecture, featuring multiple buildings with wooden facades and large windows, surrounded by greenery and pathways.
  • Aerial view of a residential area showing multiple houses, labeled A-1, A-2, A-3, B-1, and B-2, with surrounding greenery, roads, and a pool visible.
1 / 16
Modern two-story residential building with wooden facade, large windows, and balconies, surrounded by greenery and a paved walkway.
Bright living room with wooden ceiling and walls, large windows offering a view, sofa, coffee table, dining area with chairs, pendant light, and decorative vases.
Open-plan living and dining area with a grey sectional sofa, wooden dining table with chairs, pendant lights, and a kitchen island in the background.
CHF 1,820,000.– Premium
5.5 rooms145m² living space
Brüelweg, 4147 Aesch BL

Living on Brüelweg - where your home is created

Discover five modern 5.5-room single-family homes in a quiet location on Brüelweg in Aesch BL. • The new building project convinces with its contemporary, ecological wooden construction and the flexible and well-thought-out room layout over three floors. • Secure your new home - only two houses available! Types of living: Two possible types of living and different floor plan variants are available for all houses. • Type I - Living on the upper floor (basic version) / direct access to the terrace with a view over Aesch to the Gempenturm • Type II - Living on the ground floor / direct garden access Each house offers approximately 145 m² of living space: Spacious living and dining area: • Type I: on the upper floor with terrace and panoramic view / Type II: on the ground floor with direct garden access • open room design with modern equipment, wooden ceiling and large windows Modern kitchen: • harmoniously integrated into the living area and high-quality equipped • with a spacious cooking island Comfortable bedrooms: • Type I: on the ground floor with garden access / Type II: on the upper floor with panoramic view • flexibly usable for family, home office or guests Attractive outdoor areas: • large terrace with wooden pergola on the upper floor • additional garden seating area on the south side • covered house entrance, versatile Covered car parking: • carport directly at the house / optionally with electric car charging station • one additional visitor parking space per house on Brüelweg Wet cells: • three wet cells (one per floor) The quiet living location allows for relaxed living in a child-friendly environment. In summer, you can enjoy plenty of sunshine, and the beautiful view ensures a great living feeling. Sales prices: House A-1 Land area 360.00 m2 Reserved House A-2 Land area 338.50 m2 Reserved House A-3 Land area 384.00 m2 Reserved House B-1 Land area 420.50 m2 CHF 1'890'000.00 House B-2 Land area 373.00 m2 CHF 1'820'000.00 Transport connections and infrastructure • Bus stop Höhenweg: approx. 7 minutes on foot • Tram stop Aesch Dorf: approx. 12 minutes on foot • Aesch BL train station: approx. 15 minutes on foot • various shopping possibilities within short walking distance • Aesch primary school: approx. 15 minutes on foot The energy-efficient new building in an ideal location, the high-quality equipment and the flexible floor plan design offer perfect conditions for modern and sustainable family life according to your needs. Construction start: Late summer 2026 Ready for occupancy: Autumn 2027

Travel time
-
New building
1 / 13
CHF 1,150,000.– Premium
5.5 rooms171m² living space
Hanfgartenweg, 4223 Blauen

HOUSE 6 | Modern 5.5-room single-family home in a family-friendly location

HOUSE 6 | Modern 5.5-room single-family home in a family-friendly location Welcome to the Project Elysium in Blauen - here, a modern, detached single-family home is being built for families who value peace, privacy, and modern living comfort.House 6 has approximately 171.7 m² of net living space and stands on a plot of around 379 m². The spacious room layout over several floors creates plenty of space for family, home office, and individual living ideas.The openly designed living and dining area forms the heart of the house and offers direct access to the outdoor area. The private bedrooms and modern bathrooms are located on the upper floor. Large window areas provide bright and friendly rooms.The high-quality and energy-efficient construction includes, among other things, a photovoltaic system with battery storage, heat pump, and underfloor heating.This Nova Casa offer includes: • Building permit already available • Detached 5.5-room single-family home • Family-friendly location • School directly nearby • 207 m² of gross living space • 171.7 m² of net living space • 379 m² of plot area • Basement • Washing machine and dryer • Construction start 2027 • High-quality 3-layer plastic/metal • PV system with battery storage • Heat pump and underfloor heating • 2 x parking spaces in the garage incl. Curious? We invite you to a non-binding viewing!Do you want to sell your property uncomplicated and worry-free? We determine the current market value of your property for you and show you your options, discreetly and non-bindingly! Don't hesitate to contact us for a first conversation.We look forward to seeing you.

Travel time
-
New building
1 / 13
CHF 1,250,000.– Premium
5.5 rooms169m² living space
Hanfgartenweg, 4223 Blauen

House 3 | Modern 5.5-room single-family home in a family-friendly location

House 3 | Modern 5.5-room single-family home in a family-friendly location Welcome to the Project Elysium in Blauen - here, a modern, detached single-family home is being built for families who value peace, privacy, and modern living comfort.House 3 has approximately 169.6 m² of net living space and stands on a plot of around 420 m². The spacious room layout over several floors creates plenty of space for family, home office, and individual living ideas.The openly designed living and dining area forms the heart of the house and offers direct access to the outdoor area. The private bedrooms and modern bathrooms are located on the upper floor. Large window areas provide bright and friendly rooms.A special feature of House 3 is the direct access from the garage to the basement. Two garage parking spaces are already included in the offer.The high-quality and energy-efficient construction includes, among other things, a photovoltaic system with battery storage, heat pump, and underfloor heating.This Nova Casa offer includes: • Building permit already available • Detached 5.5-room single-family home • Family-friendly location • School directly nearby • 207 m² of gross living space • 169.6 m² of net living space • 420 m² of plot area • Basement • Washing machine and dryer • Construction start 2027 • High-quality 3-layer plastic/metal • PV system with battery storage • Heat pump and underfloor heating • 2 x garage parking spaces included Curious? We invite you to a non-binding viewing!Do you want to sell your property uncomplicatedly and worry-free? We determine the current market value of your property for you and show you your options, discreetly and non-bindingly! Don't hesitate to contact us for a first conversation.We look forward to hearing from you.

Travel time
-
New building
1 / 13
CHF 1,250,000.– Premium
5.5 rooms171m² living space
Hanfgartenweg, 4223 Blauen

HOUSE 2 | Modern 5.5-room single-family house in a family-friendly location

HOUSE 2 | Modern 5.5-room single-family house in a family-friendly location Welcome to the Project Elysium in Blauen - here, a modern, detached single-family house is being built for families who value peace, privacy, and modern living comfort.House 2 has approximately 171.7 m² of net living space and stands on a plot of around 363 m². The spacious room layout over several floors creates plenty of space for family, home office, and individual living ideas.The openly designed living and dining area forms the heart of the house and offers direct access to the outdoor area. The private bedrooms and modern bathrooms are located on the upper floor. Large window areas provide bright and friendly rooms.A special plus for House 2 is the direct access from the garage to the basement. Two garage parking spaces are already included in the offer.The high-quality and energy-efficient construction includes, among other things, a photovoltaic system with battery storage, heat pump, and underfloor heating.This Nova Casa offer includes: • Building permit already available • Detached 5.5-room single-family house • Family-friendly location • School directly nearby • 207 m² gross living space • 171.7 m² net living space • 363 m² plot area • Basement • Washing machine and dryer • Construction start 2027 • High-quality 3-layer plastic/metal • PV system with battery storage • Heat pump and underfloor heating • 2 x garage parking spaces included Curious? We invite you to a non-binding viewing!Do you want to sell your property uncomplicated and worry-free? We determine the current market value of your property for you and show you your options, discreetly and non-bindingly! Don't hesitate to contact us for a first conversation.We look forward to hearing from you.

Travel time
-
New building
1 / 13
CHF 1,150,000.– Premium
5.5 rooms171m² living space
Hanfgartenweg, 4223 Blauen

HOUSE 4 | Modern 5.5-room single-family home in a family-friendly location

HOUSE 4 | Modern 5.5-room single-family home in a family-friendly location Welcome to the Project Elysium in Blauen - here, a modern, detached single-family home is being built for families who value peace, privacy, and modern living comfort.House 4 has approximately 171.7 m² of net living space and stands on a plot of around 422 m². The spacious room layout over several floors creates plenty of space for family, home office, and individual living ideas.The openly designed living and dining area forms the heart of the house and offers direct access to the outdoor area. The private bedrooms and modern bathrooms are located on the upper floor. Large window areas provide bright and friendly rooms.The high-quality and energy-efficient construction includes, among other things, a photovoltaic system with battery storage, heat pump, and underfloor heating.This Nova Casa offer includes: • Building permit already available • Detached 5.5-room single-family home • Family-friendly location • School directly nearby • 207 m² of gross living space • 169.6 m² of net living space • 420 m² of land • Basement • Washing machine and dryer • Construction start 2027 • High-quality 3-layer plastic/metal • PV system with battery storage • Heat pump and underfloor heating • 2 x parking spaces in the garage included Curious? We invite you to a non-binding viewing!Do you want to sell your property uncomplicated and worry-free? We determine the current market value of your property for you and show you your options, discreetly and non-bindingly! Don't hesitate to contact us for a first conversation.We look forward to hearing from you.

Travel time
-
New building
1 / 13
CHF 1,150,000.– Premium
5.5 rooms171m² living space
Hanfgartenweg, 4223 Blauen

House 5 | Modern 5.5-room single-family home in a family-friendly location

House 5 | Modern 5.5-room single-family home in a family-friendly location Welcome to the Project Elysium in Blauen - here, a modern, detached single-family home is being built for families who value peace, privacy, and modern living comfort.House 5 has approximately 171.7 m² of net living space and stands on a plot of around 422 m². The spacious room layout over several floors creates plenty of space for family, home office, and individual living ideas.The openly designed living and dining area forms the heart of the house and offers direct access to the outdoor area. The private bedrooms and modern bathrooms are located on the upper floor. Large window areas provide bright and friendly rooms.The high-quality and energy-efficient construction includes, among other things, a photovoltaic system with battery storage, heat pump, and underfloor heating.This Nova Casa offer includes: • Building permit already available • Detached 5.5-room single-family home • Family-friendly location • School directly nearby • 207 m² of gross living space • 171.7 m² of net living space • 422 m² of plot area • Basement • Washing machine and dryer • Construction start 2027 • High-quality 3-fold plastic/metal • PV system with battery storage • Heat pump and underfloor heating • 2 x parking spaces in the garage incl. Curious? We invite you to a non-binding viewing!Do you want to sell your property uncomplicatedly and worry-free? We determine the current market value of your property for you and show you your options, discreetly and non-bindingly! Don't hesitate to contact us for a first conversation.We look forward to seeing you.

Travel time
-
  • Modern two-story residential building with balconies, garage, and surrounding greenery.
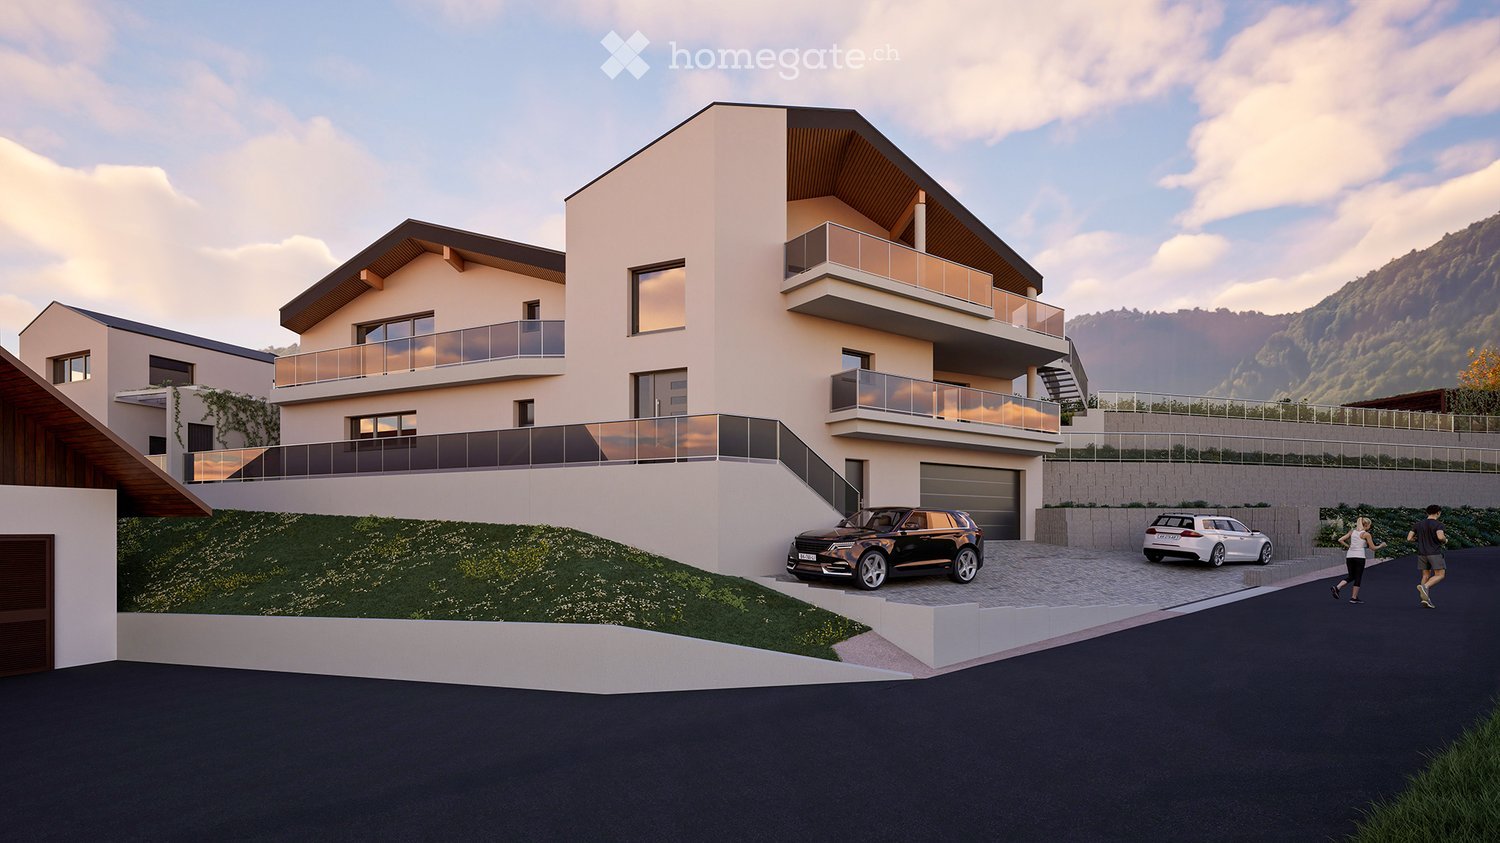
  • Modern two-story house with white exterior, black roof, large garage, and two balconies overlooking a scenic view.
  • Outdoor dining area with wooden table, chairs, and a pergola covered with greenery, overlooking a scenic valley.
  • A modern outdoor terrace with a swimming pool, seating area, and scenic mountain view.
  • Outdoor area with a swimming pool, modern house with balcony, scenic mountain view, and lush greenery.
  • A modern balcony with a light green chair, small table, and potted plants, featuring a glass door leading to an indoor space.
  • Outdoor patio with a modern grill, round table, chairs, and potted plants, overlooking a scenic mountain view.
  • 3-story modern house with balconies, garage, swimming pool, and landscaped garden.
  • Modern two-story house with balconies, garage, and landscaped garden area.
  • Modern two-story house with balconies, garage, and parking area for two cars.
  • Modern two-story house with balconies, garage, and raised ground floor, surrounded by greenery and a parking area.
  • Modern two-story house with a raised ground floor, garage, balcony, and surrounding greenery.
  • 3-story modern house with a balcony, garage, swimming pool, and landscaped garden with stone terraces and greenery.
  • Outdoor area with a raised stone platform, a pergola, seating area, and surrounding greenery.
  • Modern two-story house with balconies, glass railings, and a garage. Features include a raised ground floor, outdoor seating areas, and landscaped garden.
  • 3D rendering of a modern house with a spacious balcony, outdoor seating area, swimming pool, and scenic view of a green field and mountains.
  • A modern outdoor patio with a dining table, chairs, and lush greenery, including climbing plants and colorful flowers. The space features a pergola, a staircase leading to a higher level, and a glass wall with a view of the interior.
  • Modern two-story house with balconies, garage, and surrounding greenery.
  • 3D rendering of a modern two-story house with a garage, balcony, swimming pool, and parking area.
1 / 19
Modern two-story house with white exterior, black roof, large garage, and two balconies overlooking a scenic view.
Outdoor dining area with wooden table, chairs, and a pergola covered with greenery, overlooking a scenic valley.
A modern outdoor terrace with a swimming pool, seating area, and scenic mountain view.
Price on requestPremium
8.5 rooms423m² living space
Bachackerstrasse 4, 4426 Lauwil

Exceptional residential ensemble with freestanding studio house

Welcome to your future dream home! This spacious, modern single-family house in Lauwil (BL) will be completed in 2026 and offers everything your heart desires on 423 m² of living space and a total of 654 m² of total area - for families who value comfort, quality, and nature. The house is located in a quiet environment - both during the day and at night, there is pleasant silence. In the summer, you benefit from plenty of sunlight. The Lauwil Dorf bus stop is just a 1-minute walk away, and the Lauwil school is only 2 minutes away on foot - ideal for families with children.Two houses. One idea. A property that you won't find a second time.The residential ensemble of the main building and the freestanding studio house blends harmoniously between the higher footpath and the lower Bachackerstrasse - embedded in an idyllic, almost original landscape. The staggered arrangement of the buildings is no coincidence: it creates a sequence of different garden oases that invite you to linger again and again.The residential ensemble offers, among other things: • 8.5 rooms on 3 floors - plenty of space for the whole family • Three balconies with a magnificent view of the surrounding landscape • Large garage and additional parking spaces • Fireplace for cozy evenings • Spacious plot of 1,161 m² • New building according to modern standards • Child-friendly equipment and environment Main building - living on five levelsWith a building volume of 2,082 m³ and a living area of 345 m², the main building offers a spatial experience of the highest class. Five levels, connected by an open staircase with a designer staircase, result in an unusually spacious room layout: three above-average large rooms, a separate office, a hall-like living area under the roof, and a hobby room of around 48 m². Four luxuriously equipped wet cells, a double garage with space for two-wheelers, and three covered balconies or terraces with a wide view complete the offer.Studio house - independent and versatileThe freestanding studio house with a building volume of 357 m³ offers 78 m² of living space on two single-story floors. A large skylight above the elegant wooden metal staircase opens up the view into the wooded natural landscape. In the base floor, the sleeping area with a courtyard-like outdoor space under the pergola invites you to rest.This new building project combines modern living with the idyll of Baselbieter country life. Enjoy the peace, the fresh air, and the unobstructed view - here your new home is being created.The property is currently under construction. You can co-determine the final interior design and garden design according to your own ideas.Ready to experience this property in person? Arrange your personal viewing now and convince yourself of the unique spatial feel of this residential ensemble.

Travel time
-
New building
1 / 12
CHF 1,250,000.– Premium
5.5 rooms163m² living space
Hanfgartenweg, 4223 Blauen

HOUSE 1 | Modern 5.5-room single-family home in family-friendly location

HOUSE 1 | Modern 5.5-room single-family home in family-friendly location Welcome to the Project Elysium in Blauen - here, a modern, detached single-family home is being built for families who value peace, privacy, and modern living comfort.House 1 has approximately 163.9 m² of net living space and stands on a plot of around 344 m². The spacious room layout over several floors creates plenty of space for family, home office, and individual living ideas.The openly designed living and dining area forms the heart of the house and offers direct access to the outdoor area. The private bedrooms and modern bathrooms are located on the upper floor. Large window areas provide bright and friendly rooms.A special plus for House 1 is the direct access from the garage to the basement. Two garage parking spaces are already included in the offer.The high-quality and energy-efficient construction includes, among other things, a photovoltaic system with battery storage, heat pump, and underfloor heating.This Nova Casa offer includes: • Building permit already available • Detached 5.5-room single-family home • Family-friendly location • School directly nearby • 190 m² of gross living space • 163.9 m² of net living space • 344 m² of plot area • Basement • Washing machine and dryer • Construction start 2027 • High-quality 3-layer plastic/metal • PV system with battery storage • Heat pump and underfloor heating • 2 x garage parking spaces included Curious? We invite you to a non-binding viewing!Do you want to sell your property uncomplicated and worry-free? We determine the current market value of your property for you and show you your options, discreetly and non-bindingly! Don't hesitate to contact us for a first conversation.

Travel time
-
New building
1 / 18
CHF 1,830,000.– Top
7 rooms203m² living space
Mühlemattstrasse 28, 4414 Füllinsdorf

Your spot in the sun – construction starts, now secure your dream home

Exclusive, sustainable, individual – your new home in the best locationThese four bank-approved single-family homes convince with their quiet, sunny slope location and at the same time excellent traffic connection. The IAZI micro-location rating classifies the location as very good to good – an ideal combination of quality of life and value retention.Sustainable living with a viewThe houses are based on a well-thought-out, energy-efficient concept and meet the demanding Minergie-P standard. Excellent thermal insulation, heat recovery, and controlled residential ventilation guarantee a pleasant room climate with minimal energy consumption. The operation is completely CO₂-free.A special highlight: The photovoltaic systems use the solar potential optimally and enable largely self-sufficient power generation – sustainable, economical, and independent of the public grid.Individual living with styleThe bright, spacious rooms offer modern living comfort at a high level. High-quality kitchens and stylish bathrooms are already included in the concept. Currently, individual adjustments to the floor plan and materials are still possible – so you can design your new home entirely according to your wishes.Well-planned – inside and outA low-maintenance private garden invites you to linger – without much effort. This house includes two comfortable underground parking spaces.Conclusion: These exclusive properties combine sustainability, quality, and personal design freedom – perfect for people who want to live in a future-oriented way without making compromises in style and comfort.

Travel time
-
New building
1 / 18
CHF 1,480,000.– Top
5.5 rooms159m² living space
Mühlemattstrasse 28, 4414 Füllinsdorf

Minergie-P living at the highest level – construction started

Exclusive, sustainable, individual – your new home in a prime locationThese four bank-approved single-family homes convince with their quiet, sunny hillside location and at the same time excellent transport links. The IAZI micro-location rating classifies the location as very good to good – an ideal combination of quality of life and value retention.Sustainable living with a view to the futureThe houses are based on a well-thought-out, energy-efficient concept and meet the demanding Minergie-P standard. Excellent thermal insulation, heat recovery, and controlled residential ventilation guarantee a pleasant room climate with minimal energy consumption. The operation is completely CO₂-free.A special highlight: The photovoltaic systems utilize the solar potential optimally and enable largely self-sufficient power generation – sustainable, economical, and independent of the public grid.Individual living with styleThe brightly lit, spacious rooms offer modern living comfort at a high level. High-quality kitchens and stylish bathrooms are already included in the concept. Currently, individual adjustments to the floor plan and materials are still possible – so you can design your new home entirely according to your wishes.Well-planned – inside and outA low-maintenance private garden invites you to linger – without much effort. This house includes a parking space and a garage space.Conclusion: These exclusive properties combine sustainability, quality, and personal design freedom – perfect for people who want to live in a future-oriented way without making compromises in style and comfort.

Travel time
-
New building
1 / 22
CHF 1,650,000.– Top
6.5 rooms196m² living space
Mühlemattstrasse 28, 4414 Füllinsdorf

Construction start - Exclusive Minergie-P single-family homes

Exclusive, sustainable, individual – Your new home in a prime locationThese four bank-approved single-family homes convince with their quiet, sunny hillside location and at the same time excellent traffic connections. The IAZI micro-location rating classifies the location as very good to good – an ideal combination of quality of life and value retention.Sustainable living with a view to the futureThe houses are based on a well-thought-out, energy-efficient concept and meet the demanding Minergie-P standard. Excellent thermal insulation, heat recovery, and controlled residential ventilation guarantee a pleasant room climate with minimal energy consumption. The operation is completely CO₂-free.A special highlight: The photovoltaic systems use the solar potential optimally and enable largely self-sufficient power generation – sustainable, economical, and independent of the public grid.Individual living with styleThe bright, spacious rooms offer modern living comfort at a high level. High-quality kitchens and stylish bathrooms are already included in the concept. Currently, individual adjustments to the floor plan and materials are still possible – so you can design your new home entirely according to your wishes.Well-planned – inside and outA low-maintenance private garden invites you to linger – without much effort. This house includes two comfortable underground parking spaces.Conclusion: These exclusive properties combine sustainability, quality, and personal design freedom – perfect for people who want to live in a future-oriented way without making compromises in style and comfort.

Travel time
-
1 / 12
  • Parking space
  • Balcony / Terrace
  • Garage
  • +2
CHF 1,500,000.– Top
5.5 rooms123m² living space
Schönenbuchstrasse 88, 4123 Allschwil

Modern 5.5-room house with panoramic views in Allschwil

This modern 5.5-room semi-detached house in Allschwil impresses with bright, spacious rooms, a beautiful distant view, and a well-thought-out room concept on three levels.When entering the house, you directly enter the openly designed living area with spacious panorama windows that let in plenty of daylight and create a pleasant connection to the surroundings. The modern kitchen is equipped with a granite workstation, glass ceramic cooktop, oven, and microwave. Concrete plates and triple-glazed windows underline the high-quality construction standard. A staircase leads to the upper floors with bright, well-cut rooms.On the second upper floor, there are three rooms, two of which have direct access to the balcony. A bathroom with a bathtub functionally and harmoniously complements this floor.A special highlight is the expanded attic with a spacious room, plenty of daylight, and its own bathroom - ideal as a parental suite, private retreat, or home office.The spacious terrace with a sunny, unobstructed view and the adjacent garden area invite you to relax and linger.In the basement, two expanded cellar rooms are available, one of which is heated and versatile (e.g., hobby, fitness, or storage).A double garage with a ceiling height of partially over three meters and two outdoor parking spaces offer comfortable parking and storage options.The property is in very good condition and has been carefully maintained on an ongoing basis. The house is heated by a modern heat pump with underfloor heating. Thanks to good insulation and contemporary construction, the property meets today's energy standards.An ideal home for families who appreciate modern living, comfort, bright rooms, and an attractive view in a very good environment.

  • Parking space
  • Balcony / Terrace
  • Garage
  • +2
Travel time
-
  • A multi-story house with a tiled roof, white and grey exterior, multiple windows with shutters, and a small outdoor patio area with furniture and plants.
  • Aerial view of a two-story house with a brown tiled roof, multiple windows, and a spacious garden with a swimming pool and outdoor seating.
  • A two-story house with a gabled roof, multiple windows with shutters, and a fenced front yard.
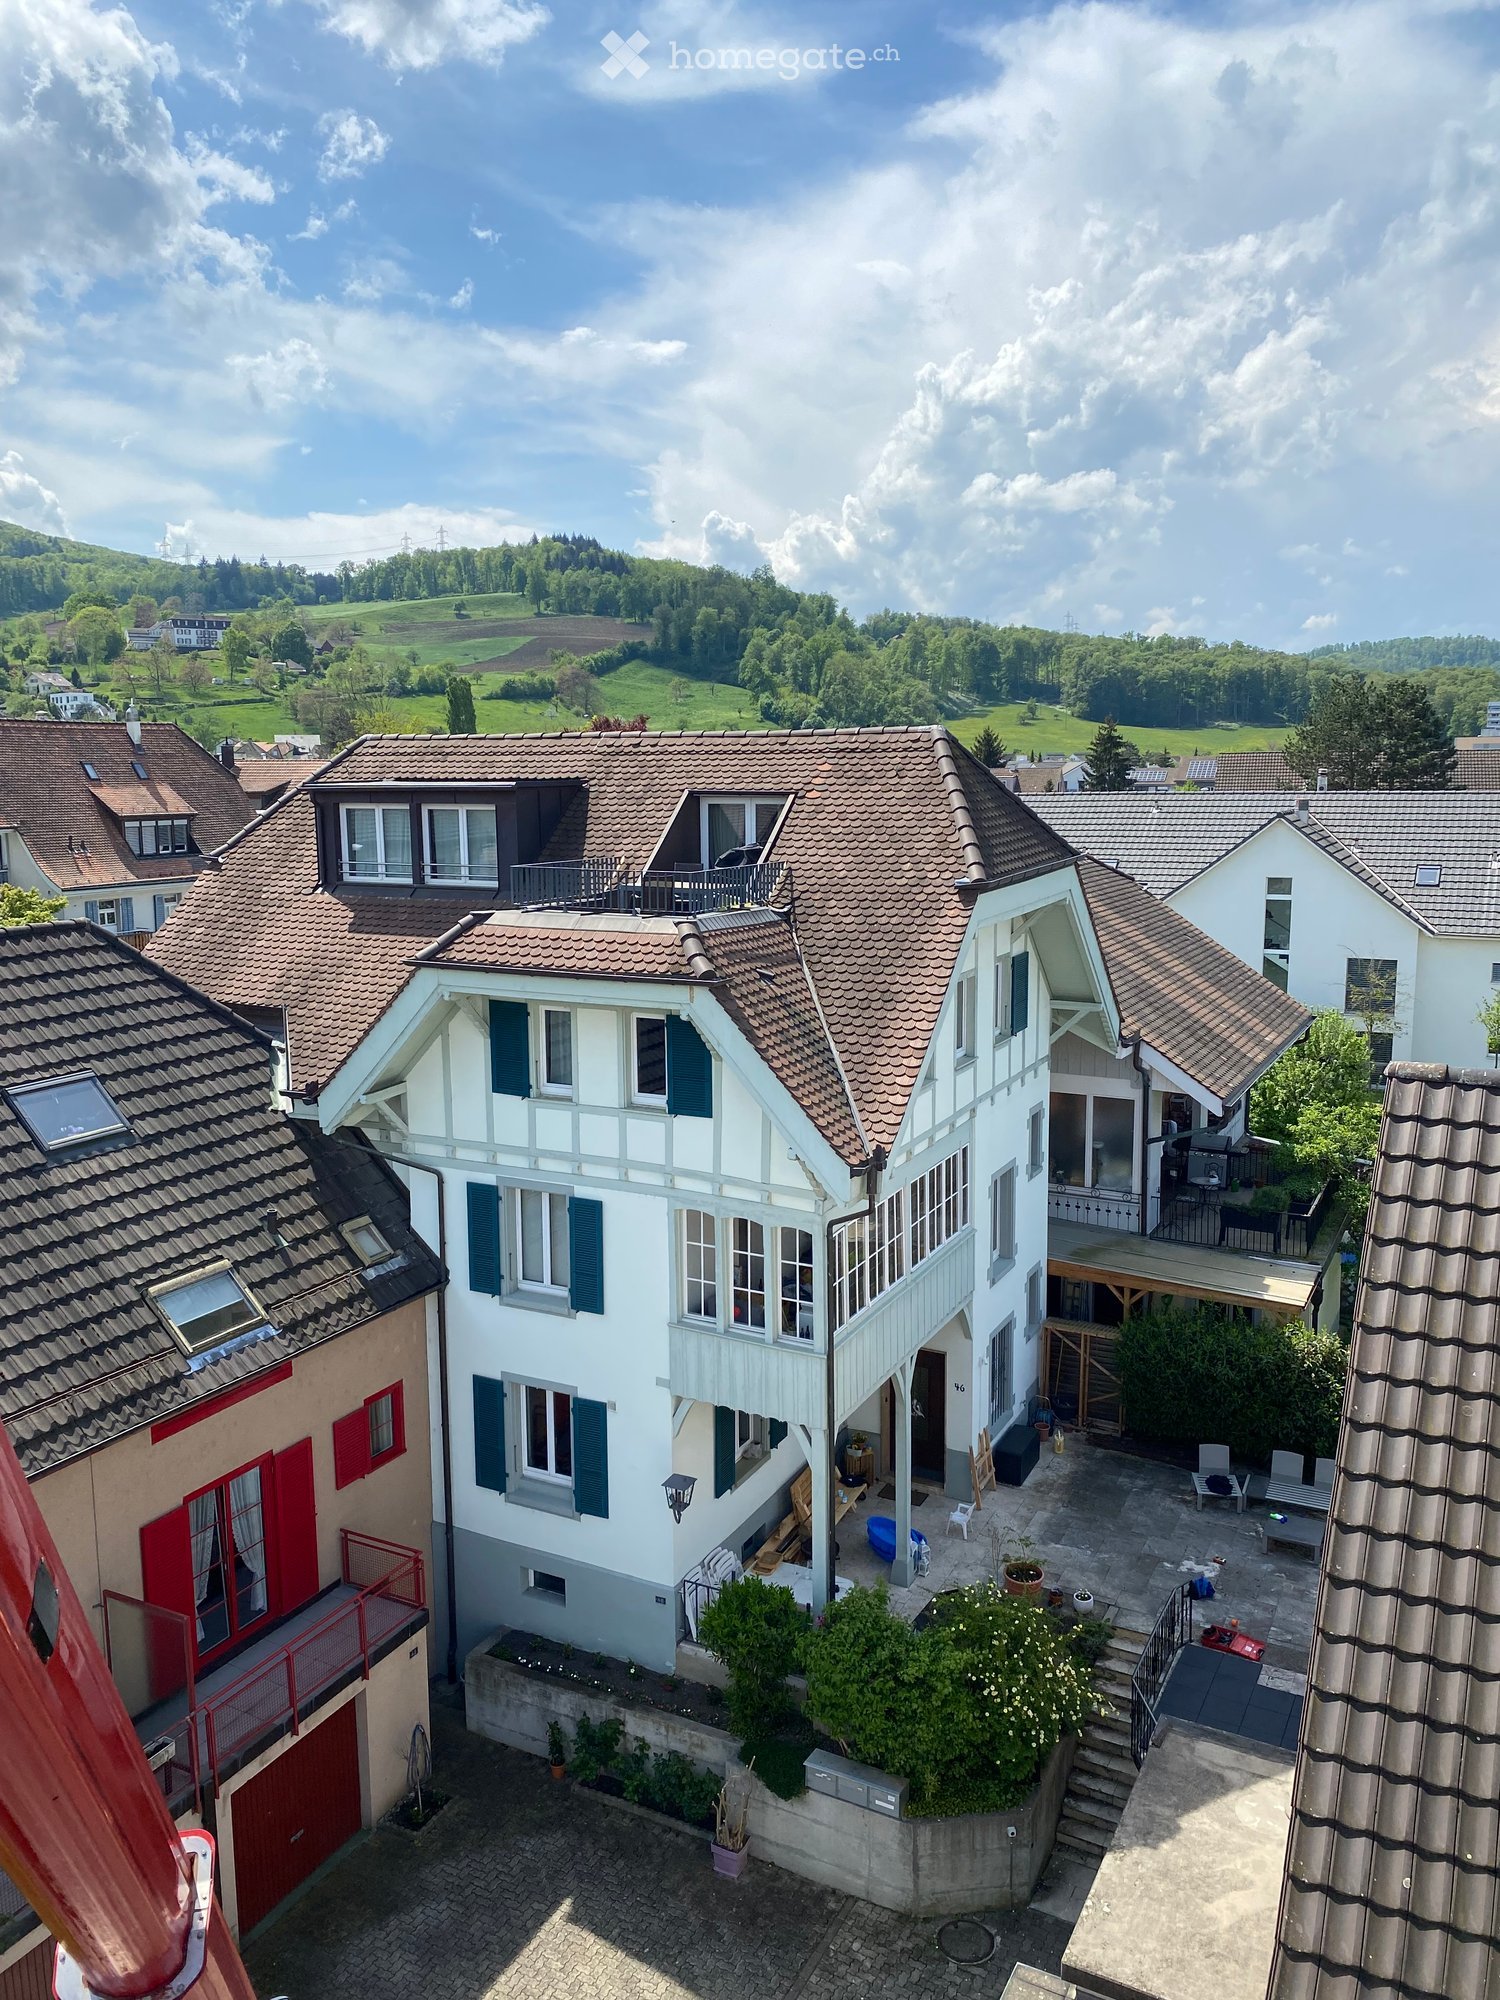
  • Two-story house with white and green exterior, multiple windows with blue shutters, stone pathway, small garden, and balcony accessible from the upper floor.
  • A multi-story residential building with white walls, grey trim, and multiple windows, partially obscured by greenery and flowers in the foreground.
  • Two-story house with white exterior, grey trim, multiple windows with shutters, and a covered entrance area.
  • A clean, well-lit hallway with white walls, tiled floors, and a wooden door leading to another room. A small doormat is placed near the door, and a railing is visible on the right side.
  • Empty hallway with tiled floor, white walls, and a staircase leading upwards. Features a window with a radiator below and a decorative glass panel on one wall.
  • A narrow hallway with wooden flooring and light-colored walls, leading to a small bathroom with a toilet and sink.
  • Empty room with wooden flooring, large windows, and a radiator. No furniture or equipment present.
  • Modern kitchen with white cabinets, stainless steel oven, and a central island with a black countertop. The floor is a combination of light wood and dark tiles, and there are large windows providing natural light.
  • Open-plan living and kitchen area with light wooden herringbone flooring, white walls, and modern kitchen cabinetry with a red accent wall.
  • Empty room with wooden herringbone flooring, white walls, and a radiator under a large window. Natural light streams in, illuminating the space.
  • Empty room with wooden flooring and large windows, featuring white paneled walls and a ceiling light fixture.
  • Modern bathroom with dark blue tiles, white toilet, sink, and showerhead. Features a small window and sleek fixtures.
  • A narrow hallway with white walls, wooden flooring, built-in white cabinets, and a window showing a view of a house and trees outside.
  • Modern bathroom with a bathtub, double sink, large mirror, and a window providing natural light.
  • Modern kitchen with white cabinets, stainless steel oven, granite countertop, and a world map design on the backsplash.
  • Empty attic room with wooden flooring, white walls, and a single window offering a view of the outside. A radiator is visible on the right side.
  • An empty attic space with wooden beams, wooden floor, and large windows allowing natural light to enter.
  • Bright hallway with wooden flooring, white walls, and a wooden staircase leading upwards. Features exposed wooden beams and modern lighting fixtures.
  • Wooden staircase with a polished wooden handrail and balusters, leading to a hallway with light-colored walls and a wooden floor.
  • Utility room with a water heater, boiler, control panel, and storage container on the floor.
  • Empty room with exposed wooden beams, stone fireplace, and wooden flooring.
  • A narrow hallway with white walls, wooden flooring, and built-in white cabinets beneath a large window. Decorative items, including a vase with flowers and small plates, are placed on the windowsill.
1 / 25
CHF 1,790,000.– Top
11.5 rooms380m² living space
Grabenmattstrasse 46, 4133 Pratteln

Single-family house / multi-generation house with history and character in Pratteln – from September 2026

Single-family house / multi-generation house / multi-family house(Broker inquiries are explicitly not desired)A dream of a house with history and characterLocation / SituationIn a popular and family-friendly residential area in Pratteln, we are selling a beautiful, spacious single-family house with plenty of space for different living needs. The property impresses with its unique charm, its impressive size, and its versatile usage possibilities.UsageThe property is ideal as: • Multi-generation house • Living and working under one roof • Communal living • Spacious single-family house with separate area for guests or family members Thanks to the well-thought-out room layout and the two existing kitchens, the upper part of the house can be used largely separately if needed.The house impresses with bright rooms, attractive floor plans, and versatile usage possibilities.Architectural style / characteristicsThe stylish house was built in 1900 and dates back to the founding period with characteristic home-style elements.It stands out with its half-timbering on the facade, the porch, the arbor, and a playful hipped roof.The solid construction with a wall thickness of around 40 cm gives the property an exceptionally robust and value-stable building substance.This exceptional house combines historic charm with modern living comfort and offers rare opportunities for families, multi-generation living, or living and working under one roof. Highlights • Beautiful roof terrace • Cozy arbor • Secluded front garden • Spacious seating area with travertine floor tiles • Covered porch • Garage • Two outdoor parking spaces • Large bicycle shed • Fireplace room with natural stone masonry • Studio and hobby room with direct access to the garden • Beautiful wooden floors • Stylish built-in closets Room programBasement • Party room with fireplace and natural stone masonry (17.7 m²) • Studio / hobby room with staircase to the garden (19.1 m²) • Laundry room • Technical room • Reduit Ground floor • Spacious living room with herringbone parquet and chimney (42.8 m²) • Open kitchen with bar (15.1 m²) • Large entrance with built-in closets • Guest toilet 1st floor • Large bathroom with bathtub and washbasin • Separate toilet • Room 1: 21.4 m² • Room 2: 23.0 m² • Room 3: 14.4 m², with attached arbor: 12.3 m² 2nd floor • Kitchen: 24.6 m² • Room 1: 24.2 m² • Room 2: 23.1 m² • Bathroom • Vorplatz, Reduit, built-in closets Attic / gallery • Gallery: 34.5 m² • Roof terrace: 8.0 m² Condition / renovationsThe property has been continuously maintained and was extensively renovated from 2015-2018 and is in good condition. • Comprehensive roof renovation • Attic insulation • Expansion of the attic • Creation of the roof terrace • Replacement of windows with insulating glazing • Façade renovation 2021-2025 • Various repairs • Bathroom renovation on the ground floor • Replacement of the gas heating system • Installation of a heat pump boiler • Renovation of the porch • Various repairs

Travel time
-
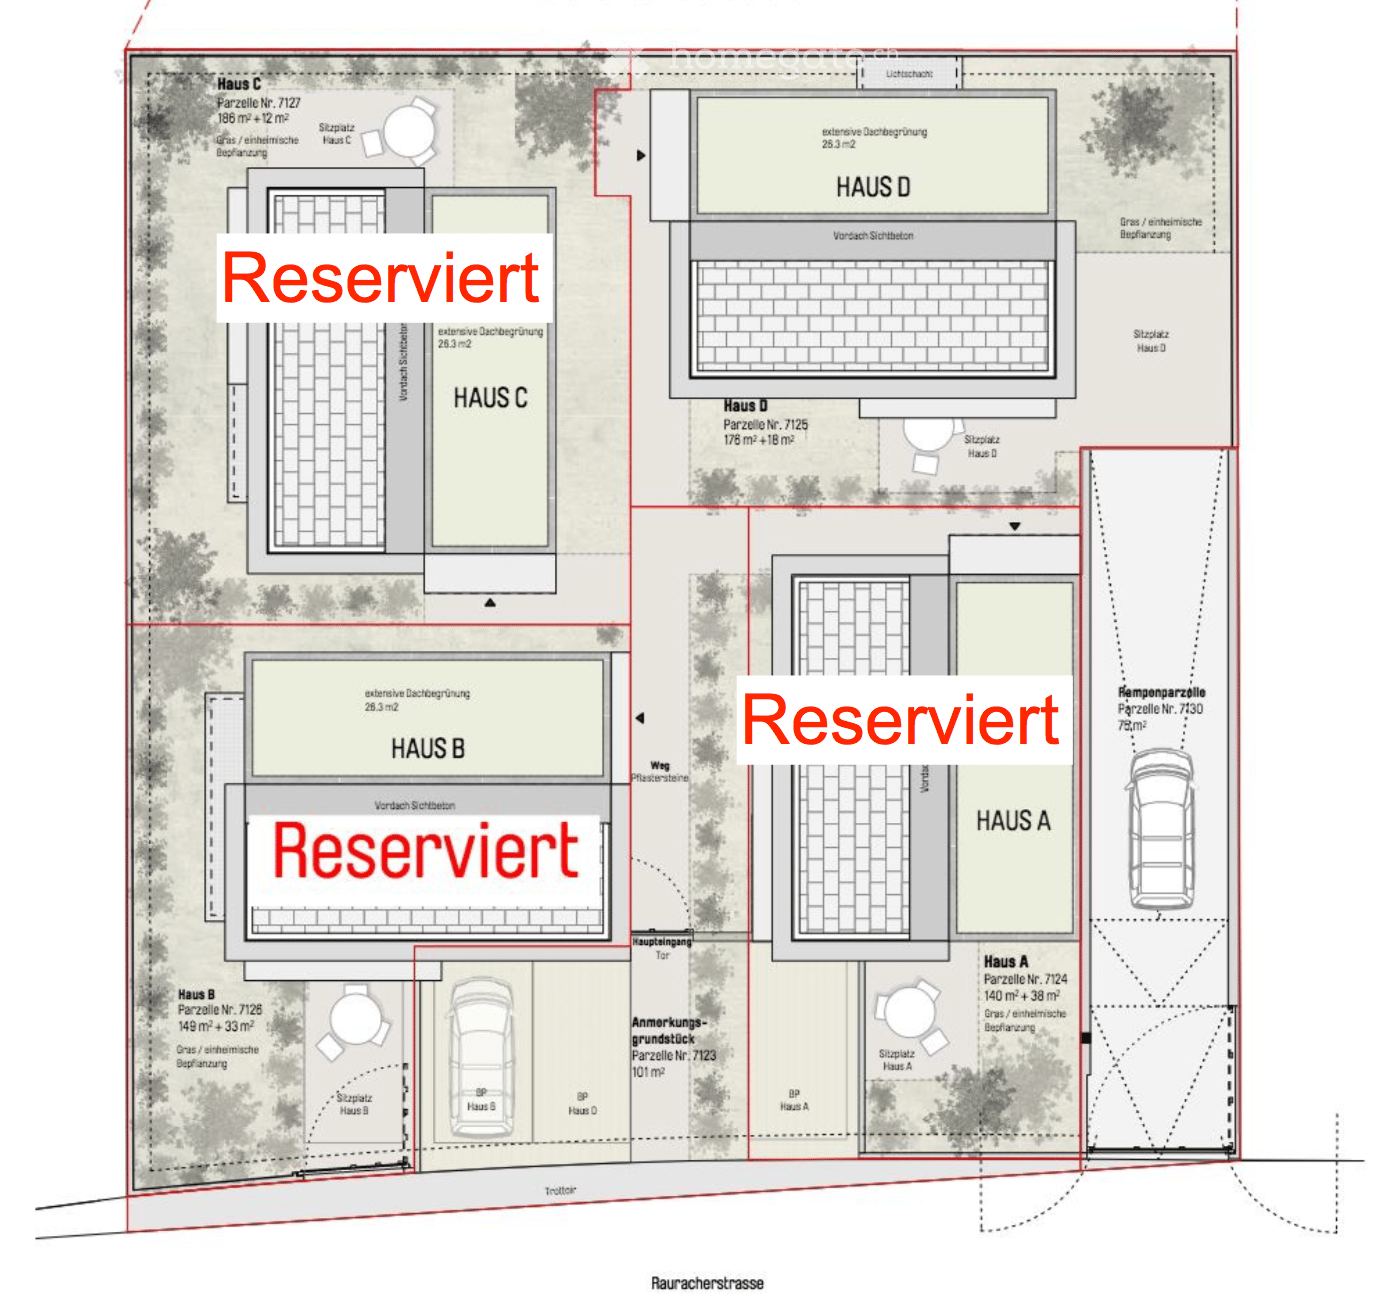
  • Floor plan showing four houses (Haus A, Haus B, Haus C, Haus D) with labeled plots, parking spaces, and reserved areas.
  • Modern two-story residential building with large glass windows, balconies, and contemporary design. The building is surrounded by greenery and has a parking area in front.
  • Modern two-story residential building with large glass windows, balconies, and a raised ground floor. The building features contemporary design with clean lines and a neutral color palette.
  • Modern dining room with large windows, a round wooden dining table surrounded by six chairs, a pendant light fixture, and a sideboard with a vase and decorative items.
  • Modern living room with a grey sofa, dark wooden coffee table, side table, and a sleek cabinet. The space features large windows with curtains, a modern pendant light, and a view of a kitchen area with grey cabinets and a counter.
  • Modern bedroom with large windows and sliding glass doors leading to a balcony, featuring a neatly made bed, nightstand with lamp, and soft lighting.
  • Modern balcony with large glass sliding doors, white lounge chairs, coffee table, and ambient lighting. The space is connected to a well-lit bedroom with a bed visible through the glass.
  • {"type": "Garage", "objects": ["car", "bicycle"], "description": "Modern underground garage with two parked cars, a bicycle, and a child and adult entering through a doorway.", "localized_descriptions": {"EN": "Modern underground garage with two parked ca
  • Modern kitchen with dark grey cabinets, central island, pendant lights, and a large window with a view. Includes a sink, oven, and decorative items like vases and plants.
1 / 9
CHF 1,830,000.– Top
7.5 rooms180m² living space
Rauracherstrasse, 4142 Münchenstein

4 Townhouses I 4 Single-Family Homes in Münchenstein

In close proximity to the cultural city of Basel, as well as the French and German borders, the town of Münchenstein, adjacent to the city, boasts an attractive geographical location that exudes both urbanity and rural tranquility, and, in addition to its well-developed road network, features excellent public transportation connections to the city and all neighboring municipalities. The family-friendly, well-connected quarter is ideal for culture and nature enthusiasts who appreciate a city-near yet relaxed home in a green environment. The houses are located in close proximity to attractive shopping facilities, schools from kindergarten to secondary level, and various recreational areas such as the Bruderholz and the attractive Merian Gardens, which can be easily and quickly reached on foot or by public transportation. On Rauracherstrasse in Münchenstein, a total of four stylishly constructed single-family homes are being built in a sunny, family-friendly residential area, starting at CHF 1,830,000. The four precisely positioned buildings impress with their optimal orientation, ensuring a far-reaching view of the surrounding landscape. Each house has a seating area and a small garden. Access to the houses is via the main entrance on the ground floor and through the garage. Inside, the building's qualities are also revealed. The room program is generously distributed over four floors. In houses A, B, C, and D, there will be a spacious living area with an open connection to the kitchen on the ground floor. The kitchen can be executed with a cooking island or with an integrated dining area. Furthermore, there will be a two-story winter garden that enables the connection between the dining area/living room on the ground floor and the gallery (upper floor) above. At night, hanging glass lights are planned as a staging. The lighting can be individually planned. In addition to the office on the upper floor, there will be two more rooms and a bathroom. On the attic floor, there will be a master bedroom with its own bathroom and a large terrace, offering the users absolute privacy. In addition to the technical, laundry, and storage rooms, one or two fully-fledged rooms with daylight from light shafts and courtyards will be created in the basement of houses A, B, C, and D. They also have access to their own bathroom. The concept offers creative leeway for many life situations. It enables couples to start a family and provides residents with the security of a close community as they grow older. With holistic materials and detailed solutions, the exterior and interior are considered as a unit. In particular, the spacious and otherwise restrained rooms form the background for individual furnishing wishes. House B is already reserved. Construction start end of 2026. We look forward to your call. For contact inquiries by email, we will send you our brochure with pleasure. Reference object: https://on3.ch/


Travel time
-
Diellza Serifi

Diellza Serifi

1 / 11
Diellza Serifi

Diellza Serifi

  • Parking space
  • Balcony / Terrace
  • Child-friendly
CHF 1,335,000.– Top
5.5 rooms120m² living space
4106 Therwil

Freshly renovated semi-detached house with great attention to detail

The charming corner semi-detached house convinces with five rooms, a pleasantly quiet, protected living location. The house was completely renovated in 2025/26 and combines modern living comfort with family-friendly infrastructure.The house is spread over three floors on a plot of 146 m². The bright living and dining area with direct access to the sunny winter garden with a built-in grill forms the heart of the house. The modern kitchen impresses with high-quality appliances from Samsung and Bosch and invites you to shared meals. The other rooms are intelligently distributed over the floors and can be used flexibly.Two modern bathrooms ensure morning comfort. The first on the 1st floor with a shower, the second on the 2nd floor with beautiful natural lighting and a bathtub.The spacious private garden is completely shielded from the street, a safe retreat for the whole family. The winter garden with a fixed grill offers additional feel-good space. The front garden with green space and seating invites relaxation.Two parking spaces in the underground garage with direct access to the property complete the offer. The underground garage door opens comfortably with a key or remote control. A practical car wash and charging station for electric vehicles round off the equipment.The following highlights are offered by this property: • Completely renovated in 2026 - ready to move in • Private, street-shielded garden • Winter garden with grill • Five flexible rooms over three floors • Two modern naturally lit bathrooms with shower and bathtub • Samsung and Bosch kitchen appliances • District heating • 2 x underground parking spaces with direct access, car wash and charging station excl. • Child-friendly and safe Let yourself be convinced by the warmth and charm of this semi-detached house during a personal viewing.Note on image representation:The images were digitally optimized, tidied up and partially virtually furnished using AI. Room layout, room sizes and structural conditions were not changed and correspond to the actual conditions on site.

  • Parking space
  • Balcony / Terrace
  • Child-friendly
1 / 12
Price on requestTop
6.5 rooms174m² living space
Bodenweg 60a, 4144 Arlesheim

Living with a wide view in Arlesheim, Detached single-family house, No. 2

Living with a wide view - New building detached single-family house in a sought-after residential area 6.5 room single-family house in a beautiful residential area in Arlesheim, House 2Sales price: CHF 2'985'000.- turnkeyIn a privileged and quiet residential area a attractive new building project with 3 detached single-family houses will be built in autumn-winter 2027, which convinces with its unique location, elegant architecture and high-quality features. Here, stylish living, high quality of life and optimal transport connections come together in an ideal way.Location and surroundings - Bodenweg / WaldstrasseThe residential area could hardly be better!: Thanks to the slope location and the proximity to the forest, you can enjoy peace, recreation, good sunlight and a magnificent view of the landscape. The project plot is optimally developed and is nestled between the Bodenweg and the Waldstrasse. The tram stop Baselstrasse of the BLT line 10 is only about 400 m from the property, which means you can reach the center of Basel-Stadt in just about 20 minutes. This allows you to enjoy the advantages of a natural location without having to sacrifice the city.Architecture, conceptThe houses present a modern, timeless architecture. Spacious window fronts flood all rooms with daylight and give the rooms a bright, open atmosphere. The extensive terrace offers an impressive view. The planting around and the orientation of the house also guarantee a high level of privacy. An individually designable garden area offers additional comfort and creates an exclusive living environment. The planned room layout has been optimally adapted to the attractive location. Together with the high-quality construction, a living concept is created that ideally combines demanding architecture, functional floor plans and the highest living comfort. Your individual design wishes can be taken into account!Your living advantages at a glance, House 2 • Attractive slope location with beautiful views • Optimal sunlight, southwest orientation • Plot size 510 m² • 6½ rooms, plus hobby or workroom • Volume/cubature: 1'018 m3 • Net usable area: 258 m² • Living area: 174 m² • Panoramic attic terrace: 41 m², of which 21 m² are covered • High-quality construction standard, solid construction • Air-water heat pump, controlled apartment ventilation, 3-fold insulating glazing, photovoltaic system • Interior design: generously calculated budget positions for kitchen, sanitary appliances, floor coverings, electrical equipment, etc. / Individual design wishes can be taken into account. • Own garage with 2 parking spaces, 1 visitor parking space on the property • Garden design: stylish boundaries with hedges, perennial mixtures, natural stone elements, grasses, individual wishes are taken into account as far as possible • The project is approved! • Ready for occupancy around autumn-winter 2027 • Sales price: CHF 2'985'000.- turnkey, including all fees for the building Have we aroused your interest? Arrange a non-binding conversation today and find out more about the advantages of this new building project! We look forward to your inquiry.

Travel time
-

Suggested properties for you based on search results