347 results - Single house to buy in Canton Basel-Country

1 / 9
CHF 780,000.– Top
4.5 rooms133m² living space
Schlossweg 15, 4466 Ormalingen


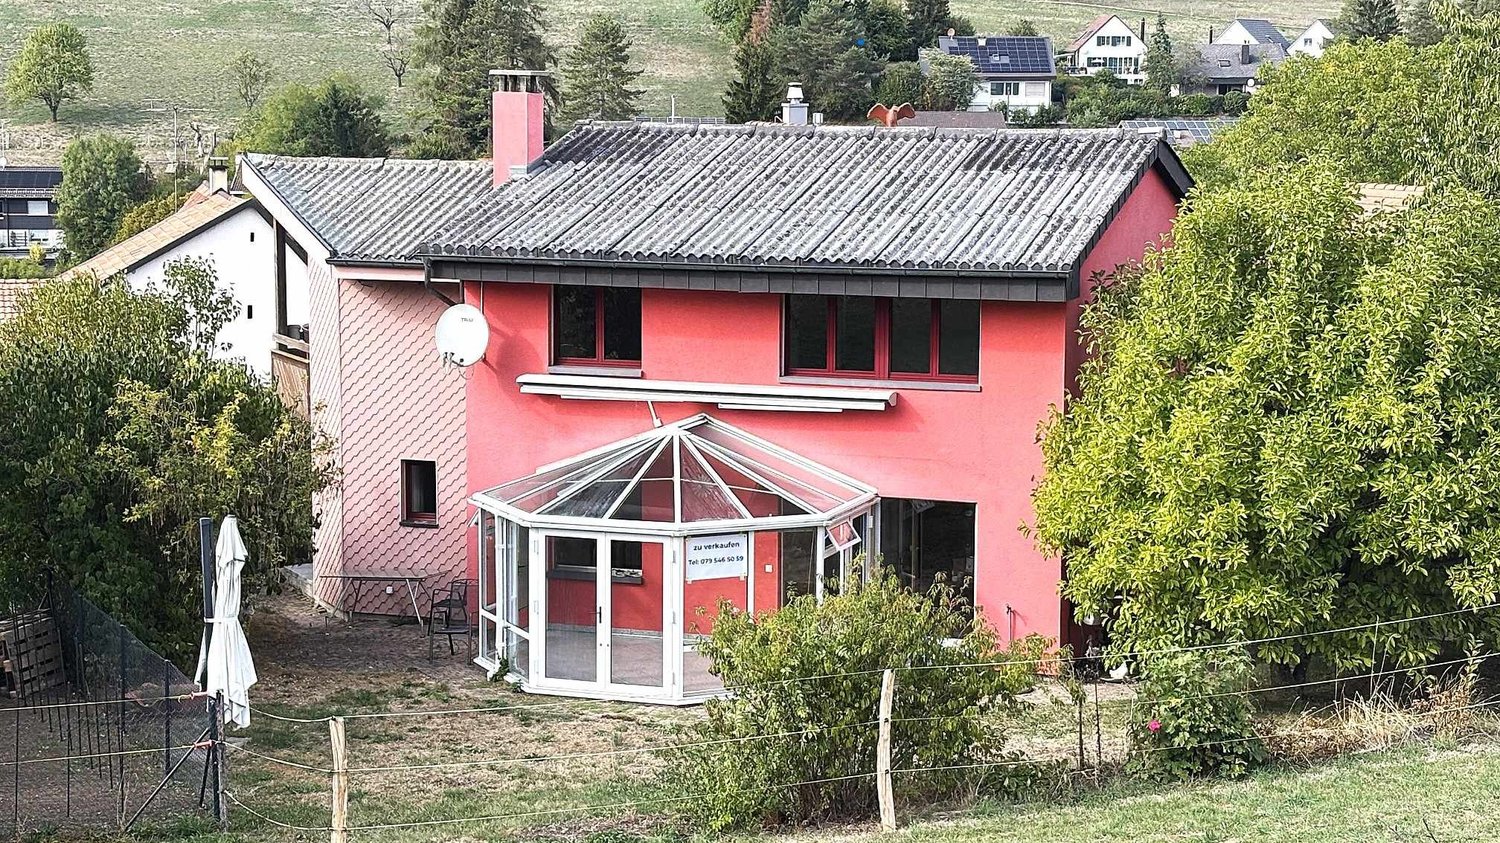
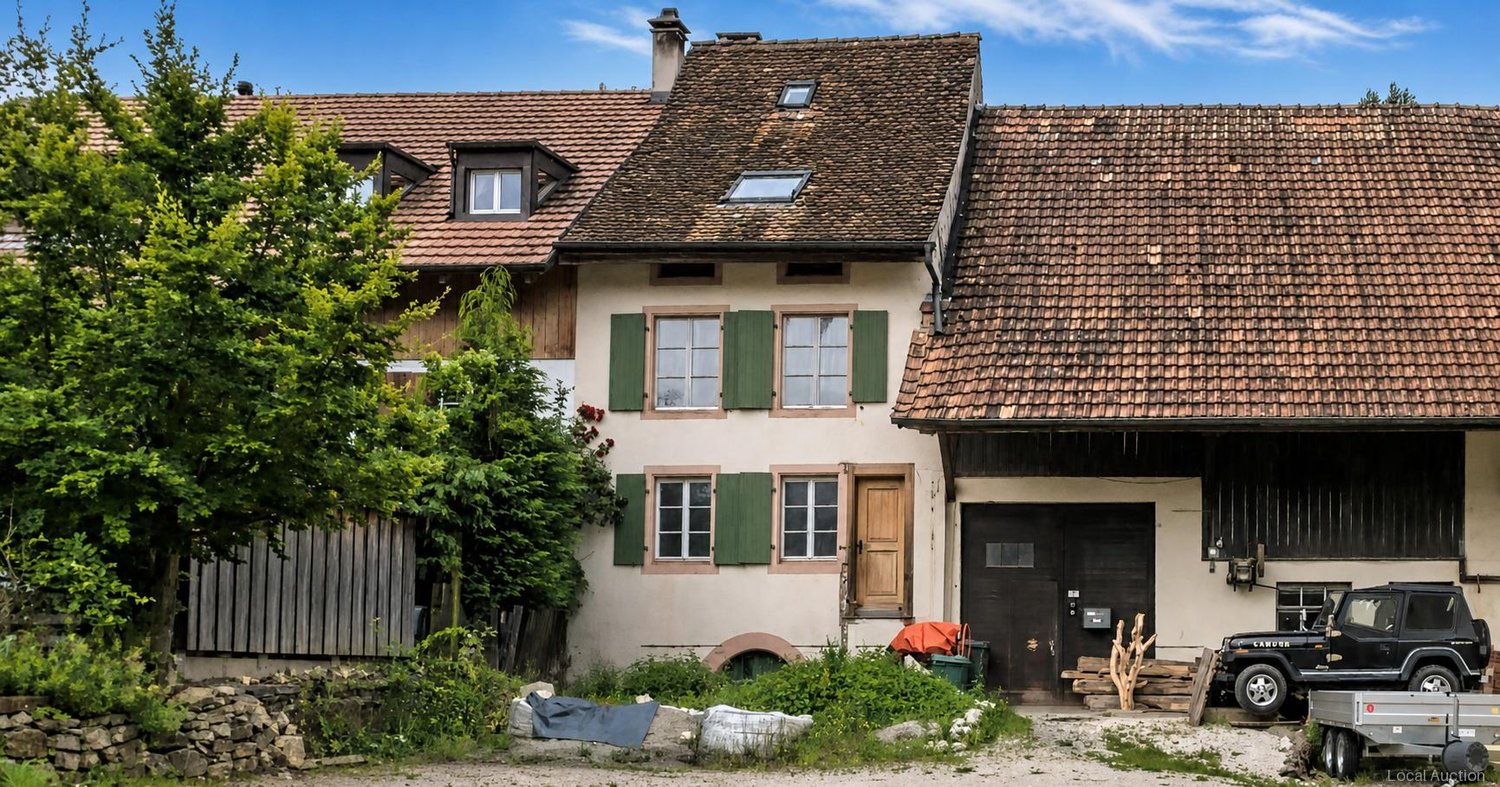
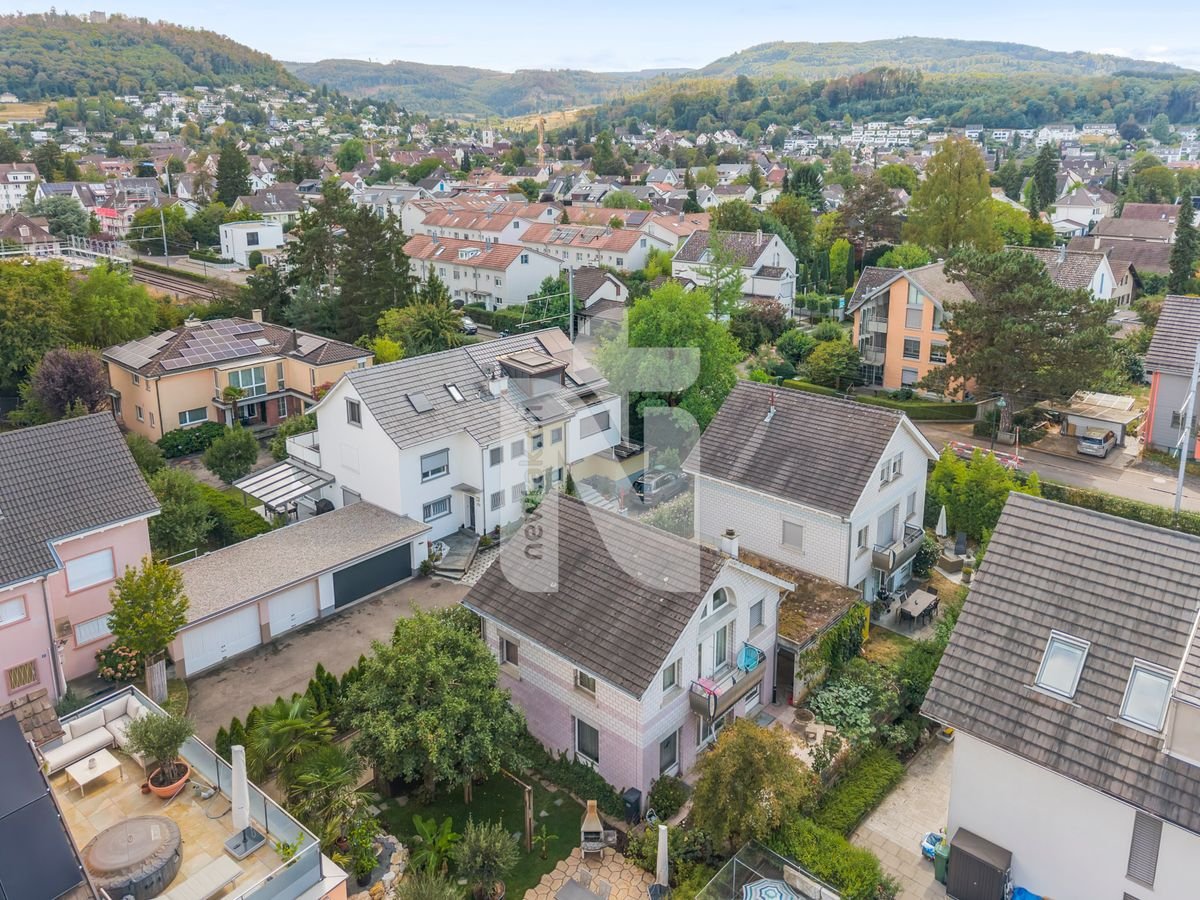
Charming home with potential in elevated location

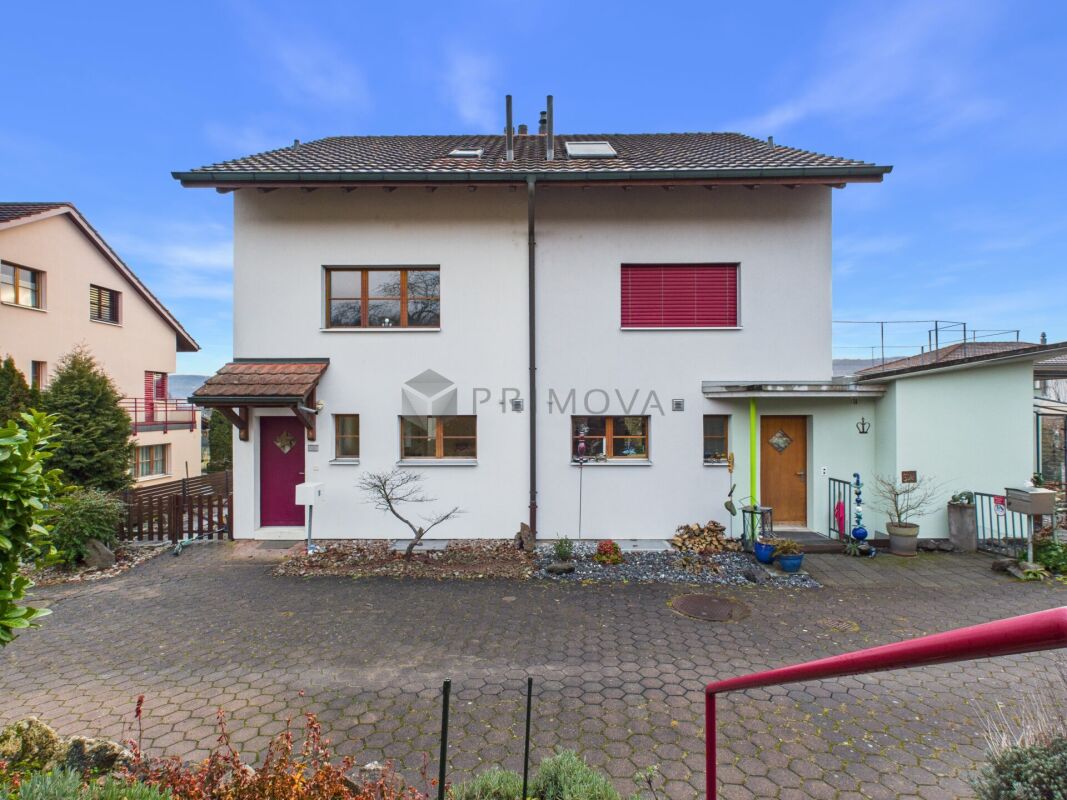
This attractive 4.5-room single-family house presents itself in a quiet hillside location, adjacent to attractive recreational areas. The surroundings score with a lot of privacy and nature - ideal for walks, relaxation, and a relaxed living far from the hustle and bustle of everyday life.The house convinces with a spacious living and dining area, which has direct access to the balcony with a beautiful view. The kitchen is functionally designed and the bathroom has both a shower and a bathtub. There is a bedroom on the ground floor.In the basement, there is another room and a large room with a small kitchen and separate entrance from the outside. This area with direct access to the seating area and garden is ideal as a youth room, hobby room, or for commercial use, such as a hair salon, practice, or studio. Thanks to the slight hillside location of the property, the rooms in the basement also have normal windows and pleasant daylight conditions.The house is in need of renovation but offers a lot of potential. A solar system is already available and contributes to energy efficiency. Additionally, cellar rooms and an attic are available. There is space for a vehicle in the separate garage. Two more cars can also be easily parked on the forecourt.This charming property proves to be an ideal home for couples or small households who appreciate the peace of nature and are looking for space for individual design ideas.Have you become curious? Submit a contact inquiry today to receive the exposé and arrange a viewing appointment.

Travel time
-
Tanja Schmidt

Tanja Schmidt

1 / 10
Tanja Schmidt

Tanja Schmidt

  • Parking space
  • Balcony / Terrace
  • Pets allowed
  • +4
CHF 1,420,000.– Top
5.5 rooms155m² living space
4105 Biel-Benken BL

Family-friendly semi-detached house with a far-reaching view and proximity to nature

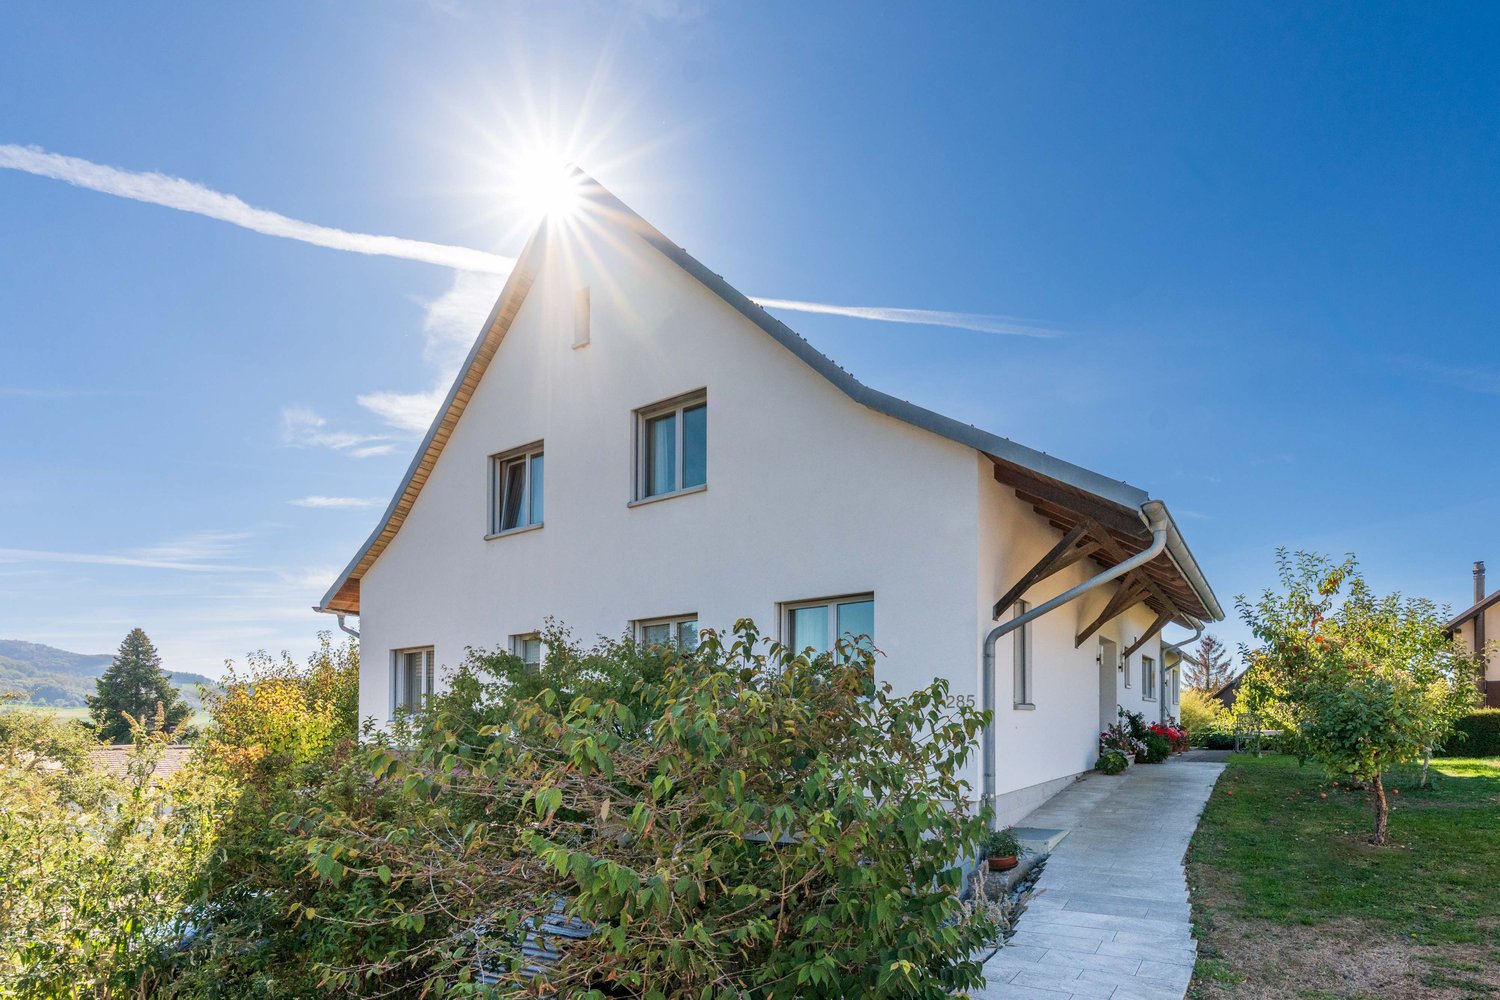
Located in a slightly elevated and quiet area in Biel-Benken, this well-maintained semi-detached house convinces with its spacious layout, beautiful far-reaching view, and immediate proximity to nature. The nearby forest edge, only about 50 meters away, invites you to take walks, relax, and play in a natural setting. From the garden, you can enjoy an attractive view of the Leimental valley.The house, built in 1997, has been carefully maintained and comprehensively renovated in 2015. During the renovation, all interior rooms were repainted, high-quality parquet floors were installed, all bathrooms were renewed, and a modern kitchen was fitted. The property presents itself today in a very good, ready-to-move-in condition.The well-thought-out room layout offers ideal conditions for families with up to three children. In the basement, there is a bomb shelter and an additional, habitable room with a light shaft, which can be flexibly used as an office, hobby room, or guest room. The ground floor, with its open kitchen and spacious living and dining area, forms the heart of the house. A guest toilet and direct access to the covered garden seating area with an electric sunshade ensure a high level of living comfort.On the first upper floor, there are two rooms and a bathroom with a toilet, double sink, and bathtub. The attic floor complements the room offer with two more rooms and a second bathroom with a toilet and shower.The property includes two parking spaces, one of which is covered. This semi-detached house combines quiet living in a green environment with a family-friendly room structure and an attractive location.The following highlights are offered by this property: • Attractive far-reaching view of the Leimental valley • Direct proximity to the forest edge (approx. 50 m) • Spacious, family-friendly room layout • Well-maintained, ready-to-move-in condition • Comprehensive renovation in 2015 • Modern kitchen and renewed bathrooms • High-quality parquet floors in the living areas • Additional, habitable room in the basement with a light shaft • Covered garden seating area with an electric sunshade • 2 x outdoor parking space included We would be happy to invite you to get to know this attractive property better during a personal viewing and convince yourself of its qualities.

  • Parking space
  • Balcony / Terrace
  • Pets allowed
  • +4
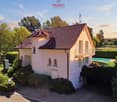
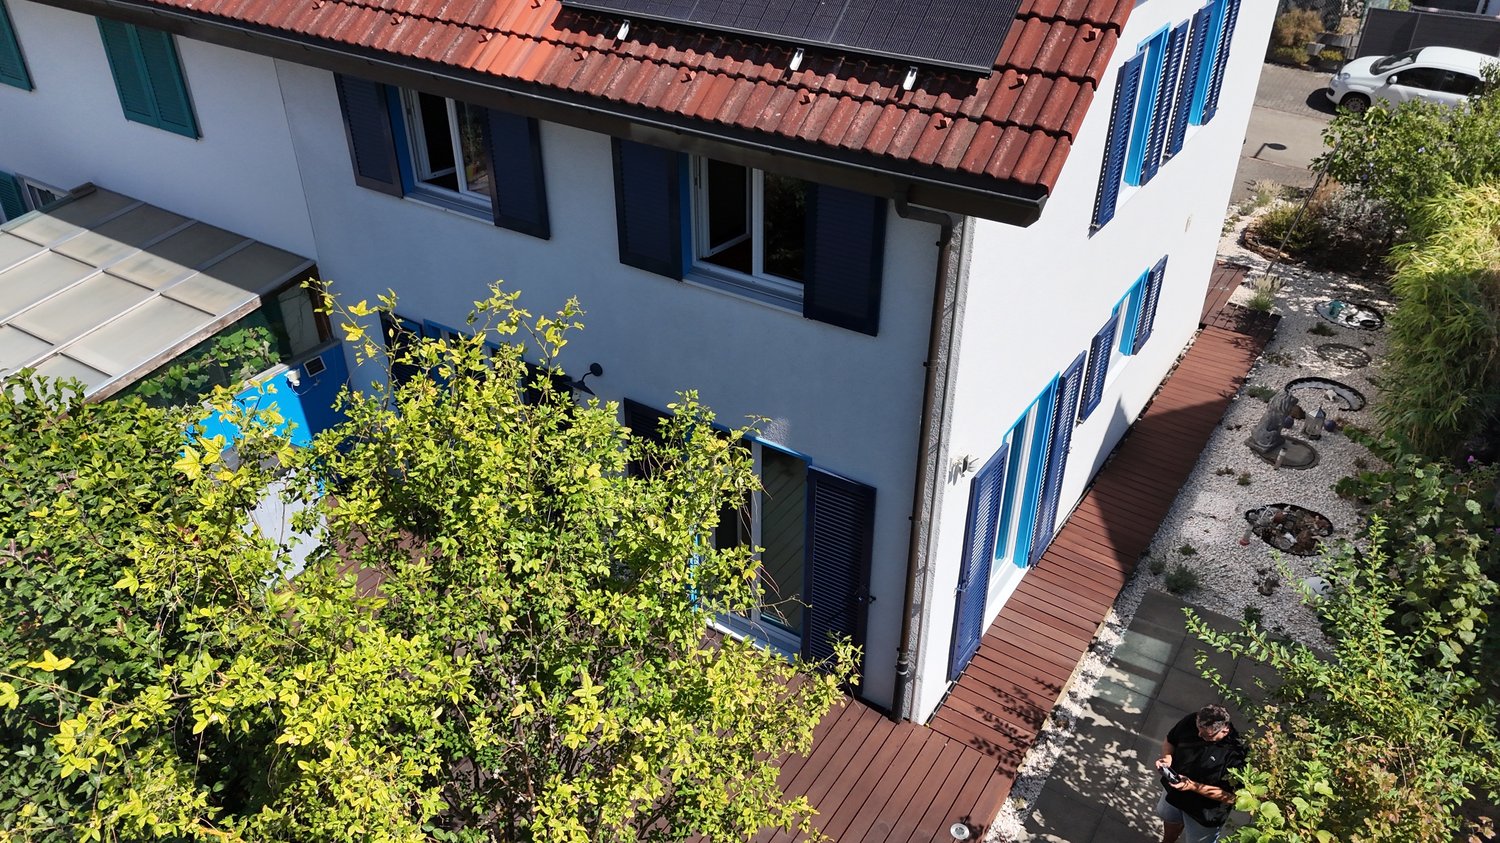
  • A two-story house with a red-tiled roof, white walls, and blue shutters. The house features a small balcony on the upper floor and is surrounded by greenery and neighboring houses.
  • A two-story house with a red-tiled roof, white walls, blue shutters, and a small balcony. The house has a wooden garage and a small garden area with plants and a small shed.
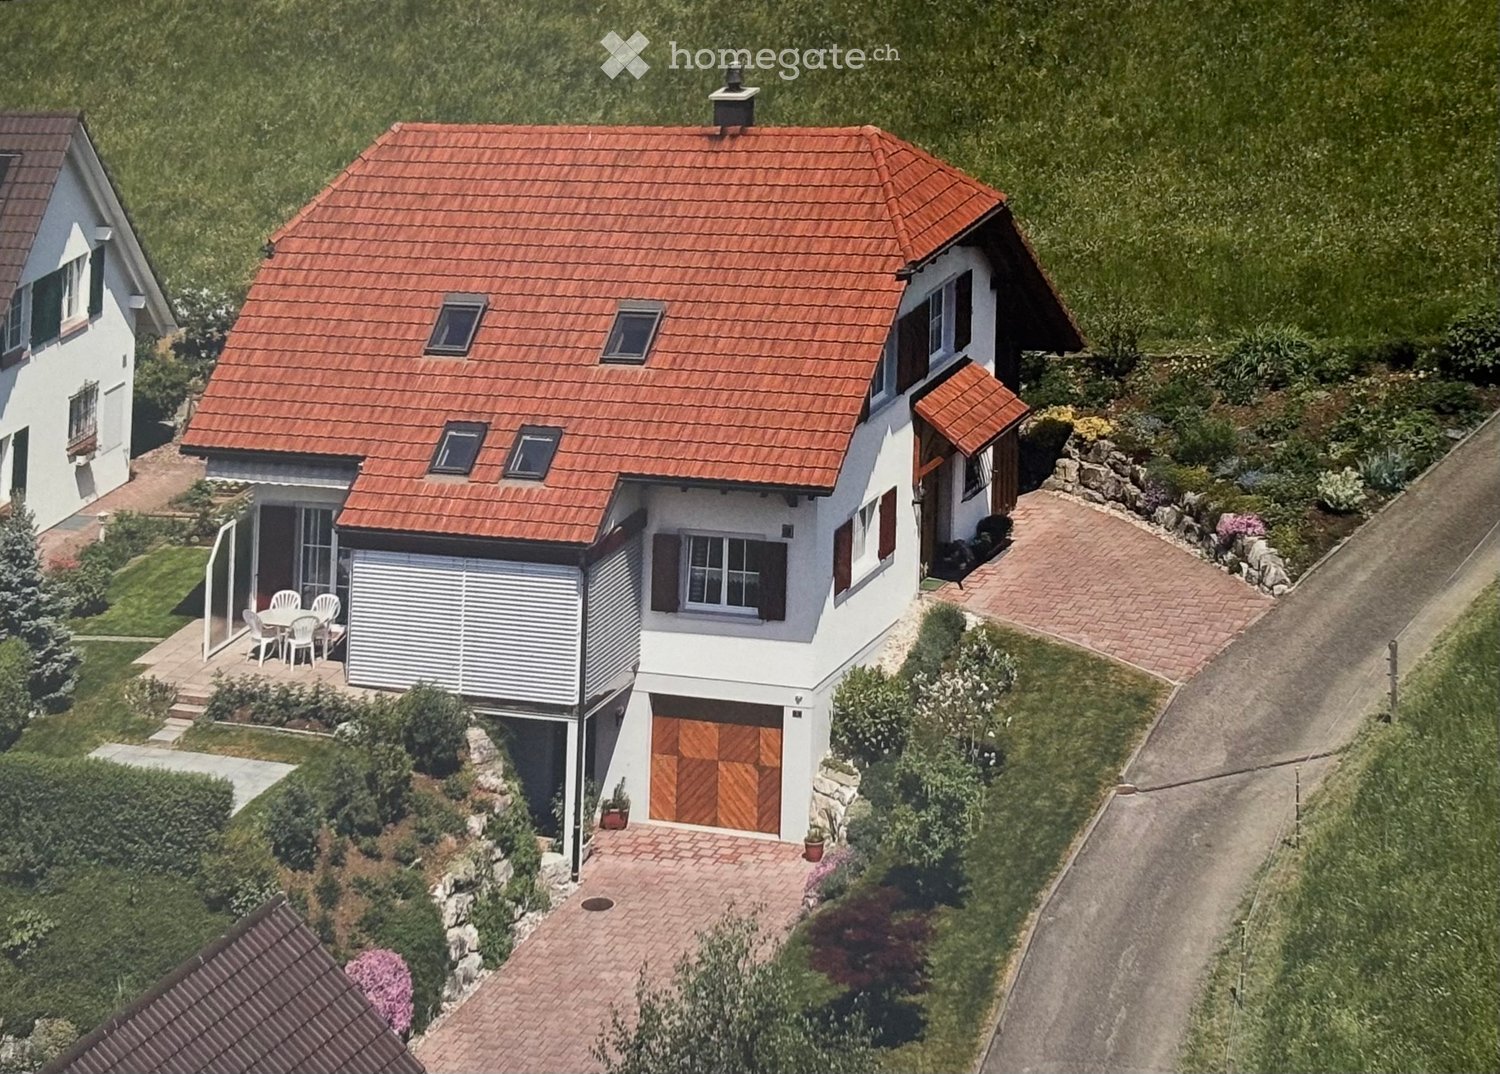
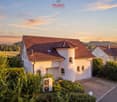
  • Aerial view of a two-story house with a tiled roof, surrounded by greenery and a small garden area.
  • A modern house with a wooden pergola and glass roof, featuring a staircase leading to the entrance, a small garden area, and decorative glass windows.
  • Wooden staircase with a patterned runner, wooden handrail, and a wooden cabinet in the background.
  • Wooden kitchen with bar counter, stools, cabinets, and an oven. Exposed wooden beams on the ceiling.
  • Living room with a stone fireplace, television above it, large windows with curtains, and a wicker basket on the floor.
  • Carpeted hallway with wooden doors leading to various rooms, including a bathroom and a room with light blue walls. Wooden railing and patterned runner on stairs visible.
  • Empty room with wooden flooring, white walls, and a wooden ceiling. Features large windows with curtains and a hanging light fixture.
  • Empty room with wooden ceiling, light-colored walls, green carpet, window with white curtains, radiator, and a hanging light fixture.
  • Bathroom with green bathtub, matching toilet, sink with mirror, wooden floor, tiled walls, and a window with sheer curtains.
  • Modern shower area with grey tiles, a handheld showerhead, and a window with frosted glass.
  • Empty attic room with wooden slanted ceilings, grey carpet, white walls, a window with grey curtains, and a radiator below the window.
  • Empty room with wooden flooring, wooden ceiling, large window with curtains, and a hanging light fixture.
1 / 14
Price on requestTop
5.5 rooms124m² living space
4123 Allschwil

Detached single-family house in Allschwil

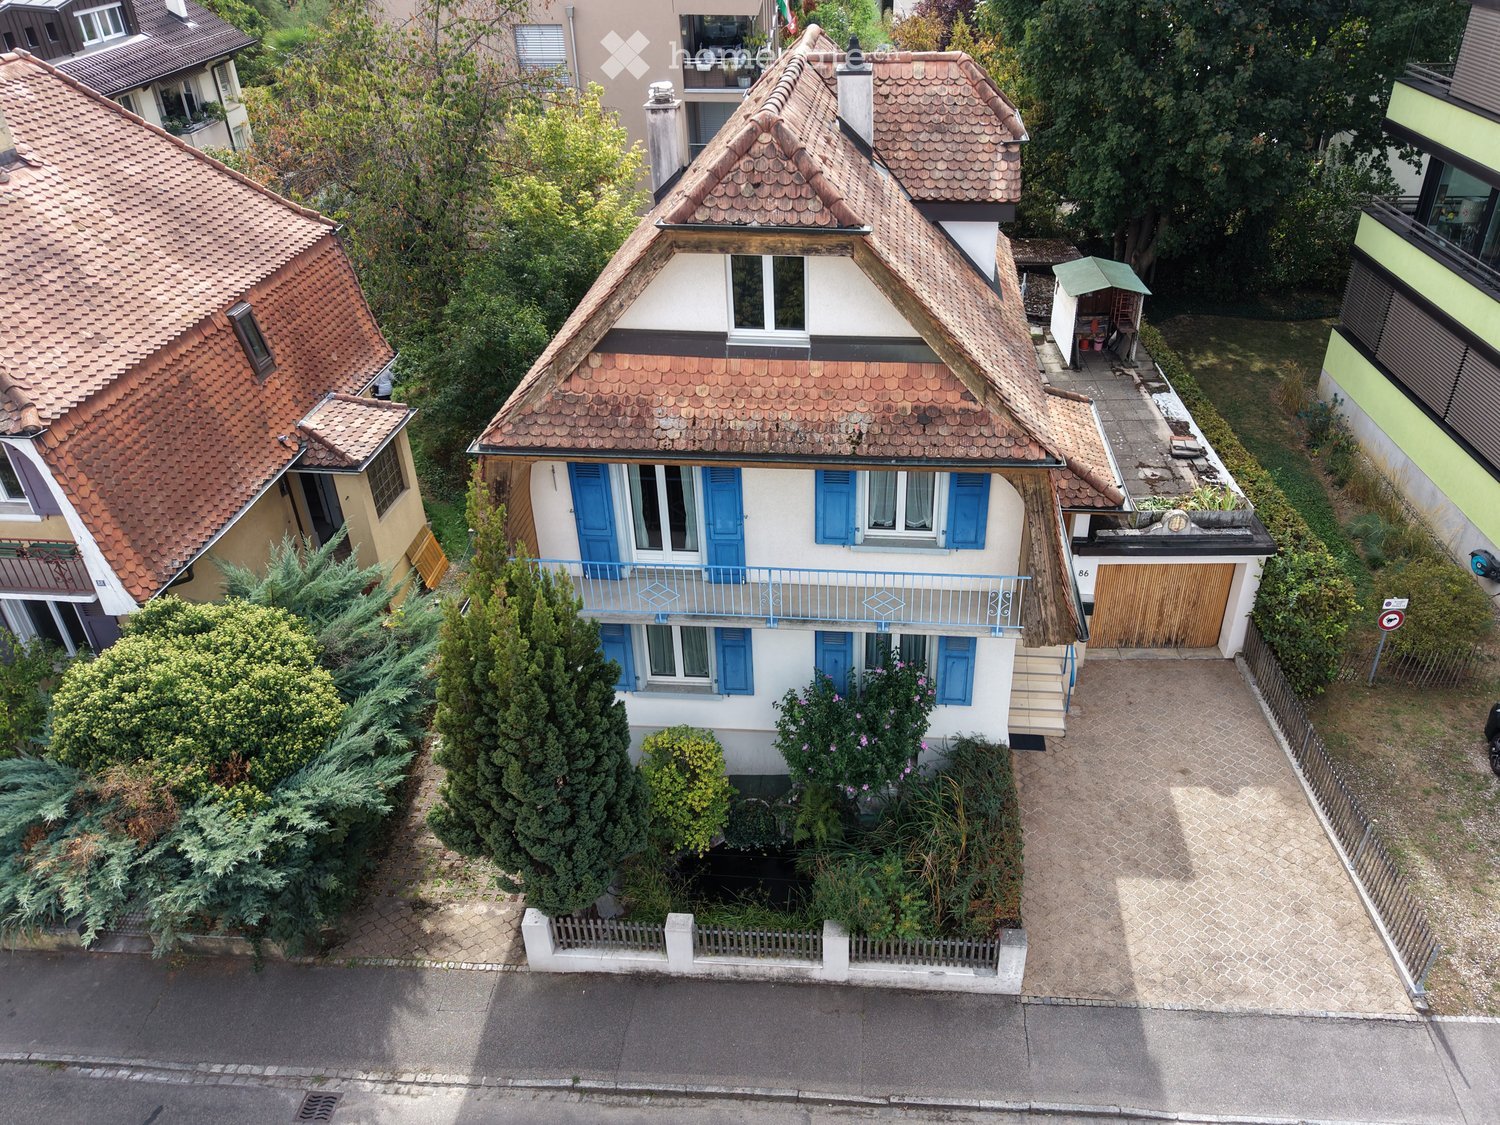
DETACHED SINGLE-FAMILY HOUSE IN ALLSCHWIL Steinbühlweg 86 · 4123 Allschwil5.5-room single-family house with garage, garden, covered seating area, and terrace Sale from CHF 1,100,000.– in a bidding processThis detached single-family house from around 1926 offers a lot of space, a private garden, and attractive secondary areas on a 361 m² large plot. The property was completely renovated in 1988 but is now in need of renovation and thus offers the opportunity to modernize and individually design the house according to your own ideas.AT A GLANCE • 5.5 rooms • Plot: 361 m² • Living area: approx. 124 m² • Usable area: approx. 230 m² • Garage: approx. 17 m² • Additional room near the garage: approx. 8.4 m² • Basement and secondary rooms: approx. 36.9 m² • Craft room: approx. 21.7 m² • Gas heating with underfloor heating and radiators • Washing machine and dryer • Garden, covered seating area, and terrace • Open kitchen • Fireplace in the living/dining area • Several outdoor parking spaces • Sewer system renewed 2020 • Fiber optic connection created 2026 GROUND FLOORThe entrance area has a practical windbreak. The open kitchen (approx. 6.8 m²) is directly connected to the living/dining area (approx. 25 m²). A fireplace creates a special atmosphere. Additionally, there is a separate toilet with a sink.From the living area, you can access the outdoor area with: • covered seating area approx. 16 m² • terrace approx. 14 m² • Garden area and space for individual design UPPER FLOOR • Bedroom approx. 14.6 m² • Bedroom approx. 10.2 m² • Bathroom approx. 7.3 m² with toilet, double sink, and bathtub ATTICTwo more rooms with approx. 7 m² and 8 m² and a separate bathroom with shower, toilet, and sink.BASEMENTThe basement and secondary rooms cover approx. 36.9 m². The additional craft room with approx. 21.7 m² is ideal as a workshop or hobby room. The washing machine and dryer are also located in the basement.GARAGE & OUTDOOR AREAThe property includes a garage (approx. 17 m²) and an additional room of approx. 8.4 m², which can be used as a workshop, storage room, or bike room. Several outdoor parking spaces complement the offer.CONDITION & POTENTIALThe property is in need of renovation. This allows for individual modernization of rooms, surfaces, building technology, and equipment. The object is particularly suitable for handy buyers or families who enjoy renovating an existing single-family house step by step and making it their personal home.LOCATIONAllschwil borders the city of Basel and combines a well-connected residential area with proximity to the city. Shopping facilities, schools, kindergartens, public transport, services, restaurants, and recreational areas are located in the surrounding area.SALESale from CHF 1,100,000.– to the highest bidder.When selecting the buyer, the intended future use should also be considered. Particular attention is paid to the continued use as a family home. Interested buyers are asked to briefly outline, in addition to their purchase offer, how they intend to use the property in the future.OPEN HOUSESSaturday, 26.09.2026, 14.00–16.30 Tuesday, 29.09.2026, 17.30–19.00 17.10.2026, 14.00-16.30Steinbühlweg 86 – Allschwil 5.5 rooms · 361 m² plot · approx. 124 m² living area · approx. 230 m² usable area · garage · garden · terrace · craft roomA house for people with ideas – and the chance to design a home according to their own ideas.


Tanja Schmidt

Tanja Schmidt

1 / 10
Tanja Schmidt

Tanja Schmidt

  • Parking space
  • Balcony / Terrace
  • Pets allowed
  • +4
CHF 1,420,000.– Top
5.5 rooms155m² living space
4105 Biel-Benken BL

Family-friendly semi-detached house with a far-reaching view and proximity to nature

Located in a slightly elevated and quiet position in Biel-Benken, this well-maintained semi-detached house convinces with its spacious layout, beautiful far-reaching view, and immediate proximity to nature. The nearby woodland edge, just around 50 meters away, invites you to go for walks, relax, and engage in nature-friendly play. From the garden, you can enjoy an attractive view over the Leimental valley.The house, built in 1997, has been carefully maintained over the years and comprehensively renovated in 2015. During the renovation, all interior rooms were repainted, high-quality parquet floors were installed, all bathrooms were renewed, and a modern kitchen was fitted. The property presents itself today in a very good, ready-to-move-in condition.The well-thought-out room layout offers ideal conditions for families with up to three children. In the basement, there is a bomb shelter and an additional, habitable room with a light shaft, which can be flexibly used as a home office, hobby room, or guest room. The ground floor, with its open kitchen and spacious living and dining area, forms the heart of the house. A guest toilet and the direct access to the covered garden seating area with an electric sunshade ensure a high level of living comfort.On the first upper floor, there are two rooms and a bathroom with a toilet, double sink, and bathtub. The attic floor complements the room offer with two more rooms and a second bathroom with a toilet and shower.The property includes two parking spaces, one of which is covered. This semi-detached house combines quiet living in a green environment with a family-friendly room structure and an attractive location.The following highlights are offered by this property: • Attractive far-reaching view over the Leimental valley • Direct proximity to the woodland edge (approx. 50 m) • Spacious, family-friendly room layout • Well-maintained, ready-to-move-in condition • Comprehensive renovation in 2015 • Modern kitchen and renewed bathrooms • High-quality parquet floors in the living areas • Additional, habitable room in the basement with a light shaft • Covered garden seating area with an electric sunshade • 2 external parking spaces included We would be happy to invite you to get to know this attractive property better during a personal viewing and convince yourself of its qualities.

  • Parking space
  • Balcony / Terrace
  • Pets allowed
  • +4
1 / 7
CHF 1,390,000.– Top
5.5 rooms168m² living space
Auf Anfrage 1, 4133 Pratteln

Where living dreams become reality

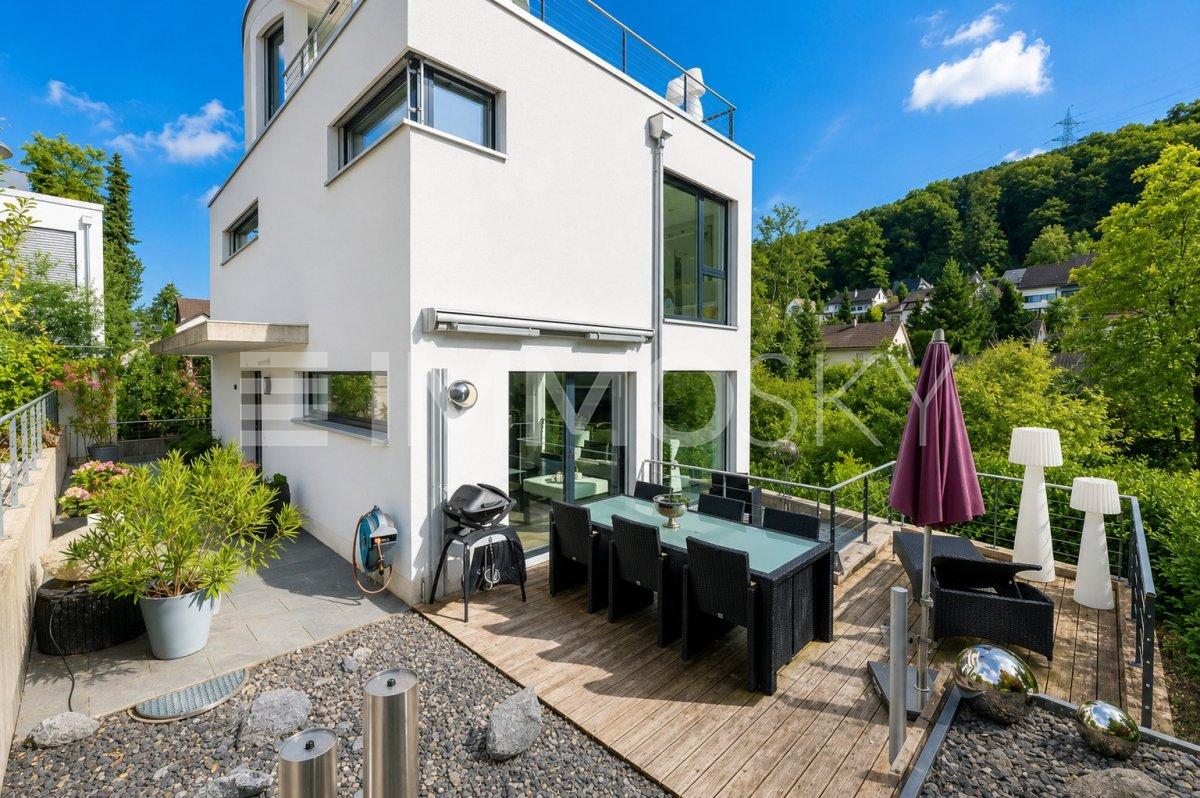
This exclusive single-family home combines modern architecture, high-quality materials, and generous living comfort to create a home with a special character. The freestanding property spans three floors and offers a lot of privacy and proximity to nature in a green, quiet environment, while also having excellent connections to public transport and the highway.The property also impresses in the outdoor area: several seating areas, a lovingly designed garden, and the sunny terrace on the upper floor with a beautiful view create versatile retreats for relaxed hours and social moments.Inside, you can expect bright rooms, clear lines, and carefully selected materials. The stylish furnishings and the well-thought-out living concept combine contemporary elegance with a cozy living feeling.An exceptional home for all those who appreciate quality, privacy, and generosity and want to combine quiet living with excellent accessibility.This ImmoSky offer provides you with the following *additional performance*:+ Rural, quiet, and child-friendly environment+ Shopping facilities, kindergarten, and schools in the immediate vicinity+ Spacious roof terrace with breathtaking views of sunrise and sunset+ Modern, open kitchen as the heart of the house, ideal for social evenings with family and friends+ Japanese gardens with direct access from the rooms, radiating calm and harmony+ Two underground parking spaces must be purchased for CHF 45,000 eachHere you will find your new home. We would be happy to present this object to you in person and look forward to your contact.

  • Two-story modern house with light beige exterior, multiple windows, and a small patio area with outdoor furniture.
  • Two-story modern house with light beige exterior, dark roof, multiple windows, and a garage. Two cars are parked in front.
  • Modern two-story house with a sloped roof, large windows, and a well-maintained garden area with seating.
  • Modern living and dining area with large windows, wooden flooring, a sofa, coffee table, dining table with chairs, and a kitchen island.
  • Open-plan living and dining area with a modern kitchen island, wooden dining table, sofa, pendant lighting, and large windows overlooking greenery.
  • Modern open-plan living and dining area with a grey sofa, coffee table, ottoman, dining table with chairs, and a sleek kitchen with grey cabinets and an oven. Large windows with white curtains offer a view of greenery outside.
  • Modern bedroom with a large bed, grey bedding, white wardrobe with built-in shelves, large windows with grey curtains, and a nightstand with a lamp.
  • Modern bedroom with a bed, desk, chair, computer, and shelving unit. Large windows provide natural light, and the room features a sleek, minimalist design with light-colored walls and wooden flooring.
  • Modern, well-lit study or home office with large windows, a sleek wooden desk, ergonomic chair, laptop, cup, bookshelf, and decorative items including a bird and plant.
  • Modern bedroom with a large bed, nightstand, mirror wardrobe, and large window with curtains.
  • Modern bedroom with a large bed, nightstand, clock, books, vase, and a built-in wardrobe. The room features light grey walls, wooden flooring, and large windows with blinds.
  • Modern bathroom with a bathtub, toilet, and large windows. The walls are tiled in a warm, earthy tone, and the floor is made of large, light brown tiles.
1 / 12
CHF 1,360,000.– Top
6.5 rooms197m² living space
Teichweg, 4422 Arisdorf

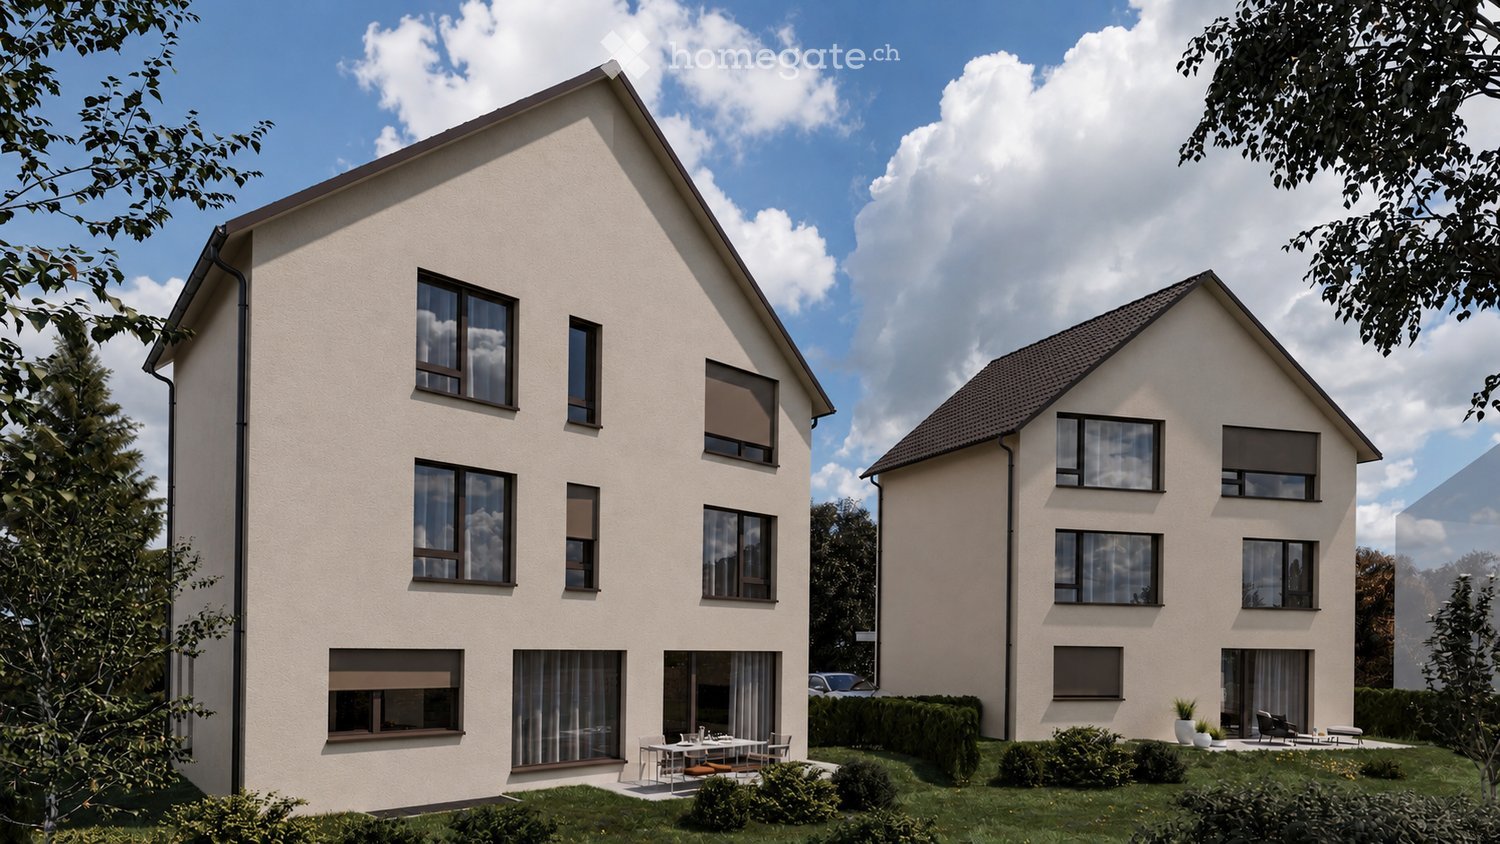
ARIS – Two Modern Single-Family Homes in Arisdorf

PROJECT ARIS – TWO MODERN SINGLE-FAMILY HOMES IN ARISDORFIn an attractive location in Arisdorf, two modern single-family homes are being built, which convince with their contemporary architecture, spacious floor plans, and quiet, family-friendly surroundings. The project is aimed at people who appreciate modern living, privacy, and proximity to nature – without wanting to sacrifice a good connection to Liestal and Basel.HOUSE 1 • Net living area: 197 m² • Plot area: 207 m² • Purchase price: CHF 1'360'000.– HOUSE 2 • Net living area: 188 m² • Plot area: 194 m² • Purchase price: CHF 1'270'000.– SPACIOUS LIVINGThe houses stretch over four floors and offer spacious, thoughtfully planned floor plans. The bright living and dining area with open kitchen forms the heart of the house and provides direct access to the private garden with seating area.HIGHLIGHTS • 188 m² or 197 m² net living area • 4 spacious bedrooms • Open living and dining area with modern kitchen • Multi-purpose hobby room (office, fitness, guest or playroom) • Private garden with seating area • 3 bathrooms • 1 parking space directly in front of the house included • Individually designable interior construction with attractive budgets QUIET LOCATION WITH GOOD CONNECTIONThe project is located in a family-friendly residential area in Arisdorf. Schools, shopping facilities, public transport, and leisure activities are within short distance. At the same time, you benefit from the proximity to nature and an excellent connection to Liestal, Pratteln, and Basel.A home for all those who want to combine peace, nature, and quality of life with modern living comfort.Attractive, bank-approved prices.We look forward to your contact.

Travel time
-
1 / 13
CHF 2,690,000.– Top
6.5 rooms175m² living space
4102 Binningen

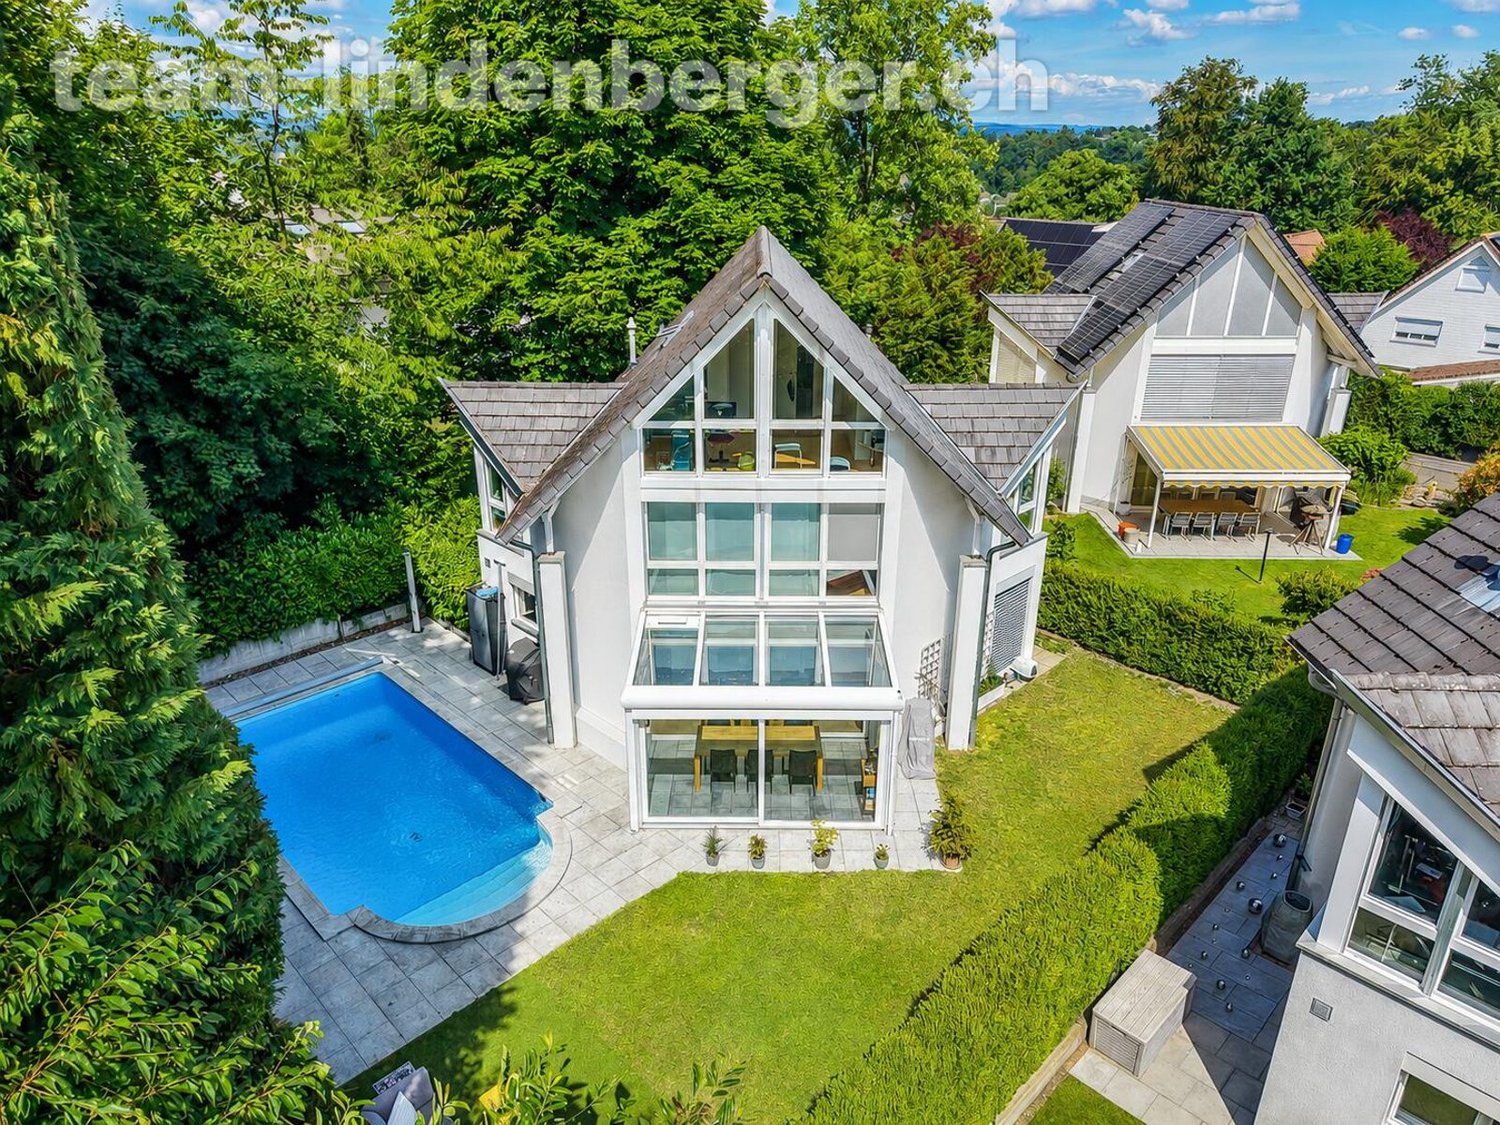
6.5 room dream home with pool in Binningen

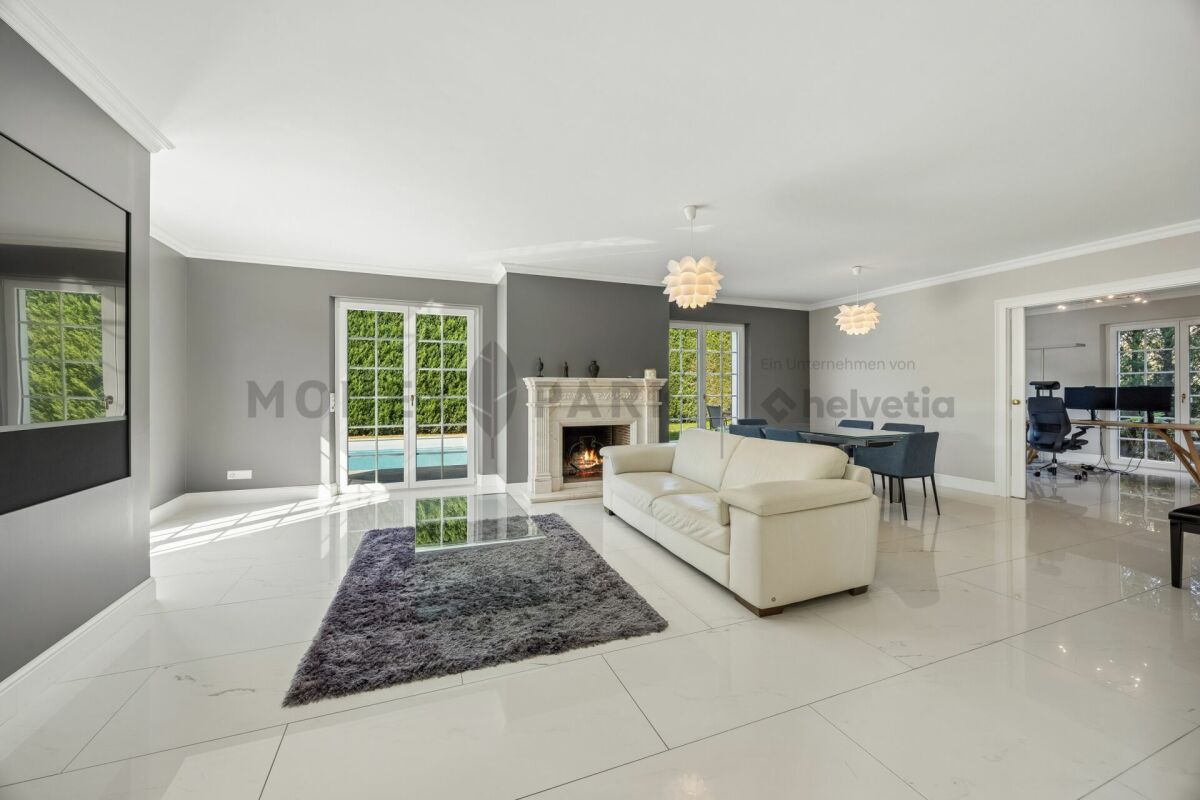
In the popular and family-friendly residential area of Binningen, this charming and stylishly modernized 6½ room single-family house awaits you, perfectly combining living quality, privacy, and joie de vivre.The property is located in a well-maintained development with only four single-family homes and offers a harmonious living environment with pleasant neighborhood and plenty of peace. On three living floors, a well-thought-out room concept convinces, which delights both families and couples with high demands.The heart of the property is the spacious, openly designed living and dining area with the high-quality, modern kitchen from Bard, which was renewed in 2021. Here, stylish design, functionality, and living comfort come together in an ideal way.A winter garden extends the living space and creates the perfect transition to the dreamy garden. A real highlight of this property. With plenty of privacy, well-maintained outdoor areas, and its own pool, a personal wellness oasis with a holiday feel is created here.On the upper floor, there are three bedrooms and a modern bathroom with a shower.The attic offers a cozy forecourt, a sunny balcony with morning sun, and another room with its own bathroom (shower), providing versatile usage possibilities. Ideal as a home office, parent's area, or guest area.The basement also convinces with plenty of space. Two heated rooms, another bathroom with a shower, the laundry room, and a spacious cellar with a separate wine cellar and air raid shelter offer maximum flexibility.Two parking spaces with direct access to the house round off this attractive offer perfectly.A home with character, style, and high living quality. Ideal for all who appreciate modern living in the best location in Binningen.We appreciate your property.All real estate offers can be found at www.team-lindenberger.ch

1 / 24
CHF 1,875,000.– Top
6.5 rooms307m² living space
4497 Rünenberg

Space wonder with a view of the green

This modern single-family house convinces with generous space conditions, a well-thought-out room layout, and numerous comfortable extras. In a sunny and quiet location, the property offers an ideal home for families and all those who value a lot of living space and privacy.With a living area of around 307 m², the house presents itself as particularly spacious. The bright living room with over 48 m² invites you to linger and enjoy. Large, floor-to-ceiling windows provide plenty of daylight and create a direct transition to the winter garden and the terrace with pergola and the well-kept garden.On the upper floor, three more rooms and an additional bathroom are available to the occupants, offering versatile usage possibilities as bedrooms, children's rooms, guest rooms, or home offices.The basement also convinces with plenty of space and storage space. Various built-in closets provide order and additional comfort. In addition to the technical room with heat pump, washing machine, and tumble dryer, there are two more rooms and an additional bathroom.Other highlights of the property include a photovoltaic system with battery storage, a water softening system, and a spacious rainwater cistern. These features combine modern living comfort with contemporary and sustainable household technology.A double garage with two indoor parking spaces and two additional outdoor parking spaces round off this attractive offer.A spacious and modern home with plenty of space, comfort, and high-quality equipment in a quiet and sunny location.In Rünenberg, there is a kindergarten and primary school directly in the village. The primary school on the Wisenberg is run jointly with the municipalities of Kilchberg and Zeglingen and includes the kindergarten and the 1st to 6th primary classes.For daily shopping, a Volg is available in Rünenberg. Further shopping opportunities and services are located in the nearby Gelterkinden and Sissach.Rünenberg is well connected in terms of transport and can be easily reached via the surrounding main traffic axes. With the PostAuto, there is a good connection to the surrounding municipalities and to Gelterkinden. From there, attractive train connections, including in the direction of Basel, are available. By car, Gelterkinden can be reached in 5 minutes, Sissach in 10 minutes, Liestal in 15 minutes, and Basel in 30 minutes.



1 / 13
CHF 3,150,000.–
7.5 rooms325m² living space
Bienenweg 30, 4105 Biel-Benken BL

Privacy. Serenity. Distinction.

Highlights • Luxurious Interior Design • Premium Poggenpohl Kitchen • Home Cinema Screen • Grand Heated Pool • Privat Garden Retreat • Multi-Car Garage • Surrounded by Nature Your Private Retreat Surrounded by Nature ENThis exceptional residence combines striking architecture, premium craftsmanship, and generous living spaces in a tranquil setting surrounded by nature. Designed to the highest standards of comfort and elegance, the property offers an outstanding living experience for discerning homeowners. VideoThe ground floor welcomes you with a spacious entrance hall leading to a light-filled living and dining area with direct access to the expansive terrace and heated outdoor pool. The bespoke Poggenpohl kitchen, fitted with premium Gaggenau and Miele appliances, provides an ideal setting for all occasions.The upper floor comprises three spacious bedrooms, including an elegant master bedroom with a walk-in dressing room, complemented by two stylish bathrooms. A further highlight is the versatile attic level with additional space for individual needs.The lower level features a large multi-purpose recreation room with potential for conversion into a self-contained apartment and the benefit of an adjacent third bathroom. An additional heated hobby room is ideally suited as a home office, fitness area, or studio. A laundry room, utility room, and storage areas provide ample practical space. The generous garage, with direct access to the house, accommodates up to five vehicles.The outdoor areas are designed for privacy and relaxation. The landscaped garden, expansive terrace, and heated swimming pool create an idyllic setting for enjoying the natural surroundings.Additional amenities include a large home cinema screen, an elegant open fireplace, air conditioning, a water softener system, and expansive terrace sunshades. The residence enjoys a tranquil setting combined with excellent accessibility, placing Basel City Centre and EuroAirport Basel-Mulhouse within easy reach.This remarkable property offers privacy, outstanding amenities, and exceptional quality of life in one of the region's most desirable residential communities.For qualified purchasers, a financing confirmation or proof of funds is kindly requested before scheduling a private viewing.DEDiese aussergewöhnliche Residenz vereint eindrucksvolle Architektur, hochwertige Handwerkskunst und grosszügige Wohnflächen in ruhiger, naturnaher Lage. Die Liegenschaft bietet höchsten Wohnkomfort und ein stilvolles Zuhause für anspruchsvolle Eigentümer. VideoDas Erdgeschoss empfängt Sie mit einer grosszügigen Eingangshalle, die in den lichtdurchfluteten Wohn- und Essbereich führt. Von hier aus gelangen Sie direkt auf die weitläufige Terrasse mit beheiztem Aussenpool. Die massgefertigte Poggenpohl-Küche mit hochwertigen Geräten von Gaggenau und Miele bietet den idealen Rahmen für Alltag und besondere Anlässe.Im Obergeschoss befinden sich drei grosszügige Schlafzimmer, darunter die elegante Master-Suite mit begehbarer Ankleide. Zwei stilvolle Badezimmer ergänzen diese Etage. Das vielseitig nutzbare Dachgeschoss bietet zusätzlichen Raum für individuelle Bedürfnisse.Das Untergeschoss umfasst einen grossen Freizeit- und Mehrzweckraum mit Potenzial für eine Einliegerwohnung sowie ein angrenzendes drittes Badezimmer. Ein beheizter Hobbyraum eignet sich ideal als Homeoffice, Fitnessraum oder Atelier. Ergänzt wird das Raumangebot durch Waschküche, Technikraum und grosszügige Lagerräume. Die Garage mit direktem Zugang zum Haus bietet Platz für bis zu fünf Fahrzeuge.Der gepflegte Garten, die grosszügige Terrasse und der beheizte Pool schaffen ein privates Ambiente zum Entspannen und Geniessen. Zu den weiteren Highlights zählen eine Heimkino-Leinwand, ein eleganter Cheminée, eine Klimaanlage, eine Wasserenthärtungsanlage sowie grosszügige Sonnenstoren.Die ruhige Wohnlage verbindet Privatsphäre mit ausgezeichneter Erreichbarkeit. Das Zentrum von Basel und der EuroAirport Basel-Mulhouse sind in wenigen Minuten erreichbar.Diese besondere Immobilie bietet höchste Wohnqualität in einer der begehrtesten Wohngemeinden der Region.Vor der Vereinbarung einer privaten Besichtigung bitten wir qualifizierte Kaufinteressenten um einen Finanzierungs- oder Kapitalnachweis. Renovations 2016-2026 EN2016: Heated swimming pool & infrastructure - CHF 74k2016: Premium interior upgrade (parquet & natural stone) - CHF 70k2016: Painting & decorative finishes - CHF 40k2016: Landscaping & irrigation system - CHF 26k2016: Electrical & security upgrades - CHF 26k2016: Bathroom modernization - CHF 18k2016: Heating system upgrades - CHF 15k2017: Garden enhancements & custom railings - CHF 10k2016-2017: Various Property Enhancements - CHF 45k2023: Terrace enhancement (new design & tiles) - CHF 70k2024: Guest bathroom refurbishment - CHF 15k2024: Terrace sunshade replacement - CHF 15k2024: Swimming pool roof upgrade - CHF 10k2024: Garage lighting & repainting - CHF 7k2025: Air conditioning installation - CHF 27k2023-2026: Various Enhancements (e.g. kitchen appliances) - CHF 10kTotal investments 2016-2026: CHF 478kDE 2016: Beheizter Swimmingpool & Infrastruktur - CHF 74k2016: Hochwertige Innenausstattung (Parkett & Naturstein) - CHF 70k2016: Malerarbeiten & dekorative Oberflächenveredelung - CHF 40k2016: Gartenanlage & Bewässerungssystem - CHF 26k2016: Elektro- & Sicherheitsmodernisierung - CHF 26k2016: Modernisierung der Badezimmer - CHF 18k2016: Optimierung der Heizungsanlage - CHF 15k2017: Gartenaufwertungen & massgefertigte Geländer - CHF 10k2016-2017: Diverse Liegenschaftsaufwertungen - CHF 45k2023: Terrassenaufwertung (neues Design & neue Plattenbeläge) - CHF 70k2024: Renovation des Gästebadezimmers - CHF 15k2024: Ersatz der Terrassenbeschattung - CHF 15k2024: Modernisierung der Schwimmbadüberdachung - CHF 10k2024: Neue Garagenbeleuchtung & Neuanstrich - CHF 7k2025: Installation einer Klimaanlage - CHF 27k2023-2026: Diverse Aufwertungen (z. B. Küchengeräte) - CHF 10kGesamtinvestitionen 2016-2026: CHF 478k

Travel time
-
Jan Pitsch

Jan Pitsch

1 / 24
Jan Pitsch

Jan Pitsch

  • Parking space
  • Balcony / Terrace
  • Pets allowed
  • +3
CHF 1,690,000.–
9.5 rooms276m² living space
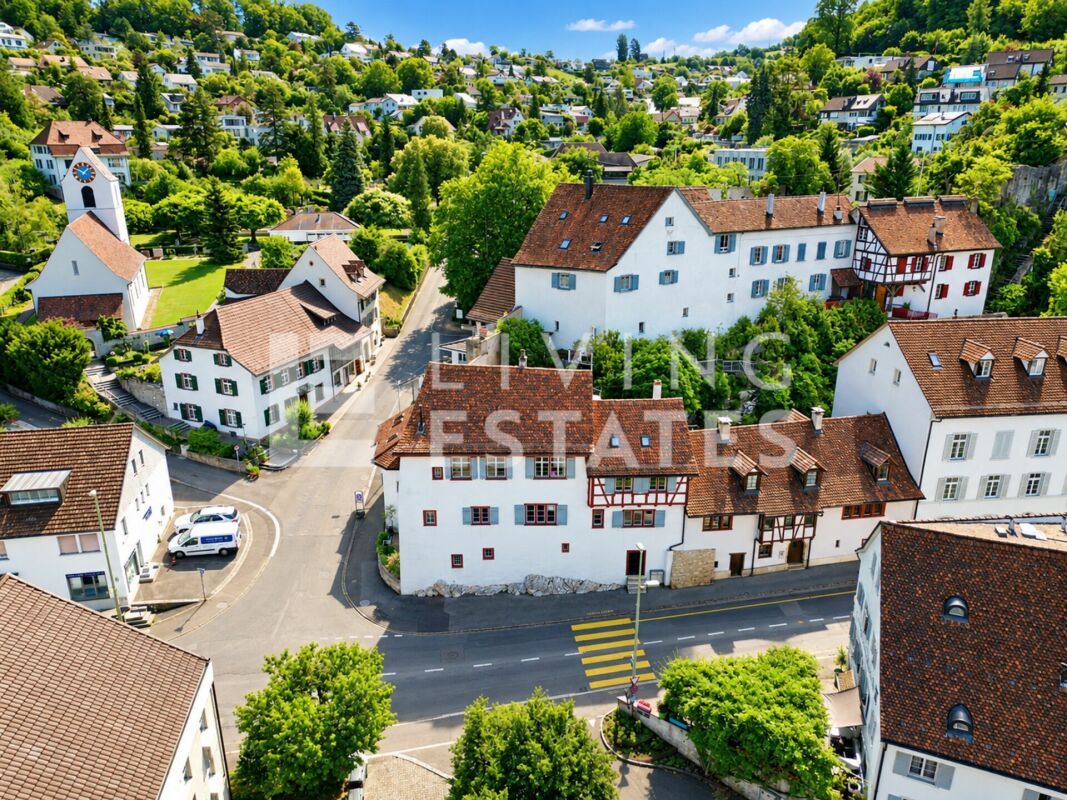
Hauptstrasse 19, 4142 Münchenstein

HISTORIC CHARM. THREE UNITS. GREAT POTENTIAL.

In the heart of the old village center of Münchenstein is the historic house, the former parish house of the community. The property was first mentioned in documents in 1537 and rebuilt around 1550. The distinctive corner house was built directly on the rock and convinces with a unique floor plan. Originally, the property consisted of two buildings, which today form a single unit. The property is classified as a worthy monument and is under cantonal monument protection, which offers a great added value for lovers of architecture with history.This LIVING ESTATES offer scores with the following facts: • Central location with good access to public transport and urban infrastructure • Unique floor plan concept with versatile usage possibilities • Bright, light-flooded rooms with high ceilings • Charming half-timbered walls with historic character • Master bedroom with en-suite bathroom • Atrium room with gallery and walk-in closet • Workshop area for DIY enthusiasts and tinkerers • Maritime house bar with ship and nautical elements • And numerous other well-thought-out equipment details ... The space offer includes three separate living units, an office, a workshop, as well as a terrace and a seating area with green space. Three outdoor parking spaces and a practical basement room in the building round off this offer.If this is your perfect match and you can imagine continuing the story of this special house, we look forward to your contact.

  • Parking space
  • Balcony / Terrace
  • Pets allowed
  • +3
Travel time
-
Simon Schweizerhof

Simon Schweizerhof

1 / 13
Simon Schweizerhof

Simon Schweizerhof

  • Balcony / Terrace
  • View
  • Swimming pool
  • +1
CHF 2,480,000.–
9 rooms261m² living space
Blözenweg 42, 4133 Pratteln

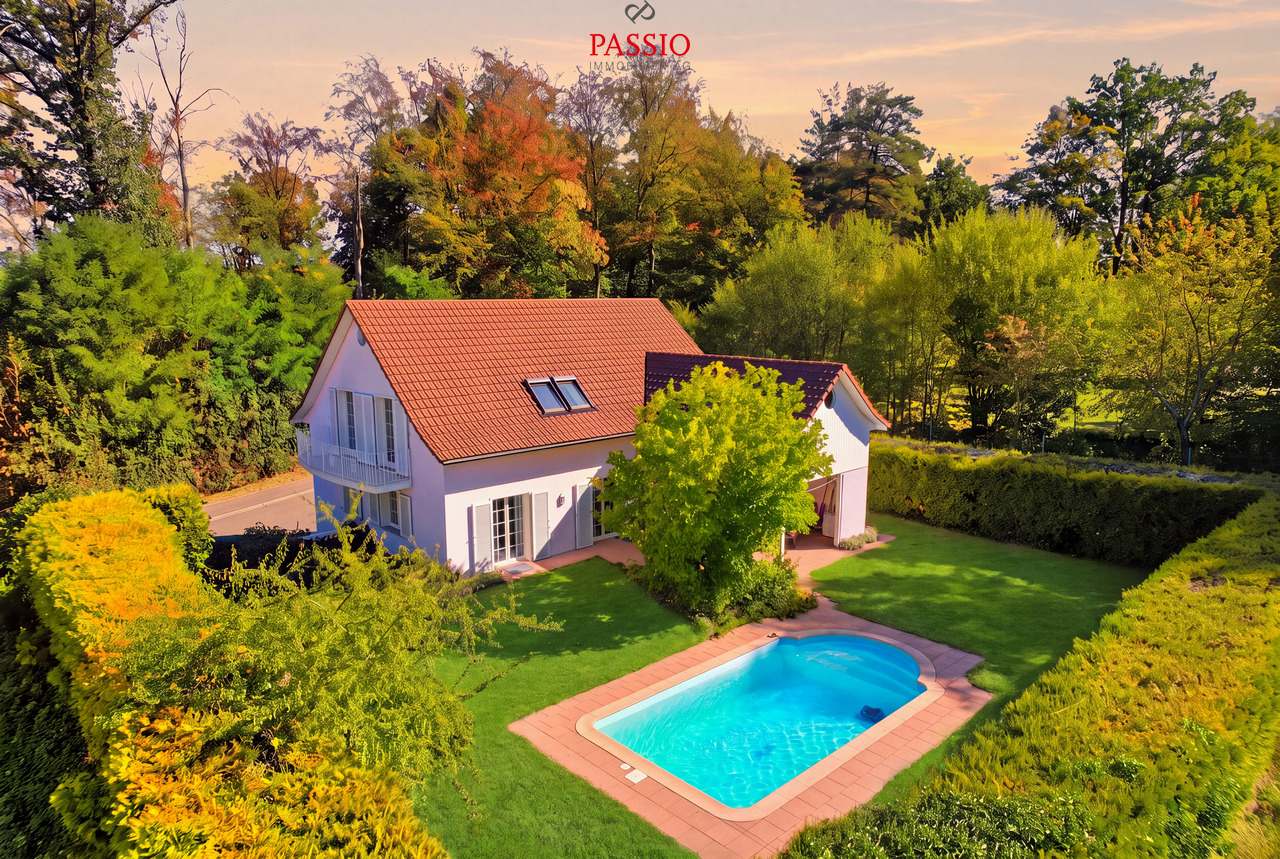
9-Room Villa with Tower and Dreamlike Garden with Pool

Welcome to Blözenweg 42 in PrattelnQuiet, sunny and embedded in a green living environment - and yet pleasantly central: My location combines privacy with the advantages of an excellently connected community. Pratteln offers a wide range of shopping and leisure opportunities, schools and good connections with public and private transport. At the same time, the forest and nearby recreational areas are in the immediate vicinity and create an attractive balance to everyday life.I may introduce myself: an exceptional 9-room villa with around 261 m² of living space on a generous plot of 829 m². My distinctive architecture with the characteristic tower, the spacious room layout and my garden with pool give me a very special aura. Originally built in 2000 and extensively modernized, I combine individual character with upscale, contemporary living comfort.My highlights at a glance • Representative 9-room villa with distinctive tower • 261 m² of living space on 829 m² plot • Spacious room offer for family, work and guests • Upscale, modern kitchen equipment • Air heat pump and underfloor heating • Two additional heated rooms in the basement • Three bathrooms with shower or bathtub • Balcony with beautiful views of the forest and greenery • Partly covered terrace and well-kept garden • Spacious outdoor pool • Very sunny and quiet living location • 2 garage spaces and 3 outdoor parking spaces My renovations • 2023: Installation of a new air heat pump • 2024: Renewal of the kitchen • 2024: New parquet and tile floors • 2024: Renewal of the bathrooms • 2024: Renewal of the skylights My ground floor welcomes you with a spacious entrance area and practical built-in closets. The open, modern kitchen harmoniously transitions into the dining area, while the bright living area provides direct access to the terrace and garden. Another bright room and a bathroom with shower complete this living level.On the upper floor, four bright rooms are available. Two of them open directly onto the balcony, from which you can enjoy a beautiful view of the forest and the green surroundings. Two additional bathrooms, one with a shower and one with a bathtub, provide extra comfort and make this floor particularly family-friendly.My basement also offers more than just classic secondary rooms: Two heated rooms can be flexibly used as an office, hobby room, guest room or additional bedroom. The room offer is complemented by a private laundry room with washing machine and dryer, a storage room and a shelter.My outdoor area is a special retreat. The partly covered terrace creates a protected spot for cozy hours, while the spacious garden offers plenty of space to relax and enjoy. The large outdoor pool is the heart of it all and brings a real vacation feeling home on warm summer days. Two garage spaces and three outdoor parking spaces round out my offer.I am a home for people who are looking for generosity, upscale living comfort and architecture with recognition value. My distinctive tower, my versatile rooms and the private garden with pool make me a villa that clearly stands out from the ordinary.Discover this special home during a personal viewing. The team of PASSIO Immobilien AG is looking forward to showing you the villa at Blözenweg 42 in person and guiding you through its versatile rooms.

  • Balcony / Terrace
  • View
  • Swimming pool
  • +1
Travel time
-
1 / 13
Price on request
8 rooms308m² living space
Blözenweg 38, 4133 Pratteln

Villa Segreta | Its true size is only revealed at second glance.

Villa Segreta - Its true size is only revealed at second glance. 308 m² of living space, 8 to 10 rooms, private pool, Italian-inspired details and an exceptionally large space for family, guests, and personal passions.There are properties whose special features cannot be explained with just a few pictures and key data. The Villa Segreta in Pratteln is one of them.On approximately 308 m² of living space, the villa offers an exceptionally versatile range of rooms. Spacious living areas meet several bedrooms and retreat rooms, as well as additional spaces for fitness, music, and hobbies. Additionally, there are garages and parking facilities with space for up to ten vehicles.The house also bears an unmistakable signature in its design. Olive wood parquet from Calabria, Gres Porcellanato from Modena, and columns and landscape elements from Como bring Italian influences to Pratteln. Even the private bathroom on the upper floor was designed after a model from Tuscany.Behind the house, a small private world opens up. A protected garden, spacious terrace areas, and the private pool with a counter-current system create a retreat for long summer days and evenings with family and friends. A brick barbecue and chimney complement the outdoor area.Technically, it was also thought ahead. Empty pipes for later Smart Home integration and a photovoltaic system are already available, as is the preparation for future heating of the pool. The garden and privacy screen were completely redesigned in 2021, and the pool was renovated in 2025 and equipped with a counter-current system.The elevated location combines tranquility, privacy, and plenty of greenery with proximity to Pratteln, Basel, and the important centers of northwest Switzerland.And that's just the short version.Because reducing the Villa Segreta to room numbers and square meters would not do it justice. Too many rooms, materials, and special features inevitably remain on the surface in a classic real estate ad.That's why we've created a detailed exposé. It includes detailed floor plans and area specifications, all living and secondary areas, high-quality interior, exterior, and aerial photos, information on materials and custom-made products, as well as an overview of renovations and investments.Request the complete exposé and discover the Villa Segreta in all its dimensions.We would be happy to show you this exceptional property in person afterwards. We look forward to seeing you!

Travel time
-
1 / 26
CHF 2,100,000.–
10 rooms306m² living space
Wegastrasse 23, 4123 Allschwil

Charming multi-generation house with 3 apartments and 2 garages

In a popular residential area on Wegastrasse 23 in Allschwil, we are selling this well-maintained multi-generation house with three apartments and two single garages by agreement. The (currently fully rented) property offers ideal conditions for cross-generational living and is perfect for families who want to live together under one roof while still enjoying their privacy.The three separate living units create versatile usage possibilities and offer ideal conditions for living together with simultaneous high privacy. The individual apartments impress with attractive floor plans, bright living rooms, and well-utilizable room divisions.Particularly noteworthy are the garden apartment with a large covered seating area and the charming attic apartment with an additional attic room and roof terrace. All apartments also have a loggia.In addition to its current use as a multi-generation house, the property also offers exciting potential for families who want to realize their dream of a spacious single-family house with plenty of space.The house is divided as follows:Ground floor (3-room garden apartment, approx. 78.0 m2 + studio/hobby room 35.5 m2) • Living room • Two rooms • Kitchen/dining • Large seating area (approx. 40.0 m2) with pergola • Loggia • Shower/WC • Additional internal access to studio and hobby room in the basement 1st floor (3-room apartment, approx. 82.5 m2) • Living room • Two rooms • Kitchen/dining • Loggia • Shower/WC 2nd floor / attic (4-room attic apartment, approx. 110.0 m2) • Spacious living room • Additional large attic room • Roof terrace • Two further rooms • Kitchen/dining • Loggia • Shower/WC Additional rooms and common areas • Communal garden area on the ground floor • Laundry room with washing machine and dryer in the basement • Heating and technical room in the basement • Large cellar room in the basement • Two single garages

Travel time
-
Nicolas Feisst

Nicolas Feisst

1 / 13
Nicolas Feisst

Nicolas Feisst

  • Parking space
  • Balcony / Terrace
  • Child-friendly
CHF 1,245,000.–
4.5 rooms110m² living space
Brühlweg 67, 4132 Muttenz

Bright and centrally located home in Muttenz

This well-maintained and family-friendly single-family home in Muttenz impresses with its spacious layout, beautiful outdoor area, and versatile rooms on three floors. With approximately 110 m² of living space, the property offers a comfortable home with plenty of space for different living needs.Through the inviting entrance area on the ground floor with built-in wardrobe and separate guest toilet, you enter the spacious living and dining area with a modern kitchen from 2022 and a Swedish stove. The open-plan area is the heart of the house and offers plenty of space for shared living and cozy hours. From here, there is direct access to the garden seating area, which connects the indoor and outdoor areas comfortably.On the upper floor, there are two spacious rooms that are ideal as bedrooms, children's or workrooms. Both rooms have direct access to the balcony. Also on this floor is a bathroom with shower, bathtub, and window, which provides additional comfort in everyday life.The basement offers further valuable living space. Two heated rooms offer versatile possibilities, such as an office, guest or hobby room. This floor is complemented by a modern bathroom with shower and window from 2022, a utility room, and a separate cellar.The garden seating area offers space to relax, play, and linger outdoors. A beautiful retreat for families, couples, or anyone who appreciates their own outdoor area.Two outdoor parking spaces, one of which is covered as a carport, are located directly at the property and round off this attractive offer.The property is located in a central location in Muttenz. Schools, shopping facilities, public transport, and the nearby recreation area Rütihard are easily accessible on foot within a few minutes. The motorway access is also just a few minutes' drive away.An attractive single-family home with a well-thought-out floor plan, garden seating area, and versatile usage possibilities - ideal for all those who are looking for a cozy home with plenty of space and short distances.This property is characterized by the following features: • Family-friendly single-family home • Spacious living and dining area with modern kitchen from 2022 • Swedish stove • Built-in wardrobe in the entrance area • Separate guest toilet • Balcony and garden seating area • Two bathrooms, one of which is from 2022 • Heated rooms in the basement with versatile usage possibilities • Separate cellar and utility room • Two outdoor parking spaces, one of which is covered as a carport • Gas heating renewed in 2025 • Central and family-friendly location • Schools, shopping facilities, and public transport within walking distance • Nearby recreation area Rütihard • Motorway access within a few minutes' drive Have we sparked your interest? Then schedule a viewing appointment today and convince yourself of this attractive offer.

  • Parking space
  • Balcony / Terrace
  • Child-friendly
Travel time
-
1 / 18
  • Parking space
  • Balcony / Terrace
  • Garage
  • +3
CHF 1,695,000.–
4.5 rooms131m² living space
Bruderholzstrasse 78, 4153 Reinach

Rare opportunity in a sought-after location - dream view and versatile development potential

In one of the most sought-after locations in Reinach BL, we are selling a property with exceptional development potential immediately.The special location, the beautiful view, and the versatile design possibilities make this object a rare opportunity. Whether to move in, modernize step by step, thoroughly renovate, expand or rebuild - here, different perspectives open up.The existing residential building is functional and can be occupied and lived in immediately. At the same time, the property offers ideal conditions to realize individual living ideas gradually or as part of a comprehensive redesign.In addition to a gentle renovation or a comprehensive renovation, there is also the possibility of adding an additional story to the existing building, which can create additional living space.Alternatively, the property offers the possibility of realizing a complete new building. The property is located in the W2a residential zone.For various development possibilities, planning variants have already been worked out and can be made available to the buyer, adapted to their own needs. They offer a valuable basis for evaluating the different options and further developing their own ideas.Thus, this property appeals to both buyers who want to use the existing house initially and those interested in exploiting the potential of the property in the long term.A rare opportunity for all those who are looking for a special location with a view and at the same time place value on maximum design freedom for the future.The exposé can be found under the "Documents" section in this ad.

  • Parking space
  • Balcony / Terrace
  • Garage
  • +3
Travel time
-

Suggested properties for you based on search results