348 results - Single house to buy in Canton Basel-Country

1 / 7
CHF 1,070,000.–
6.5 rooms139m² living space
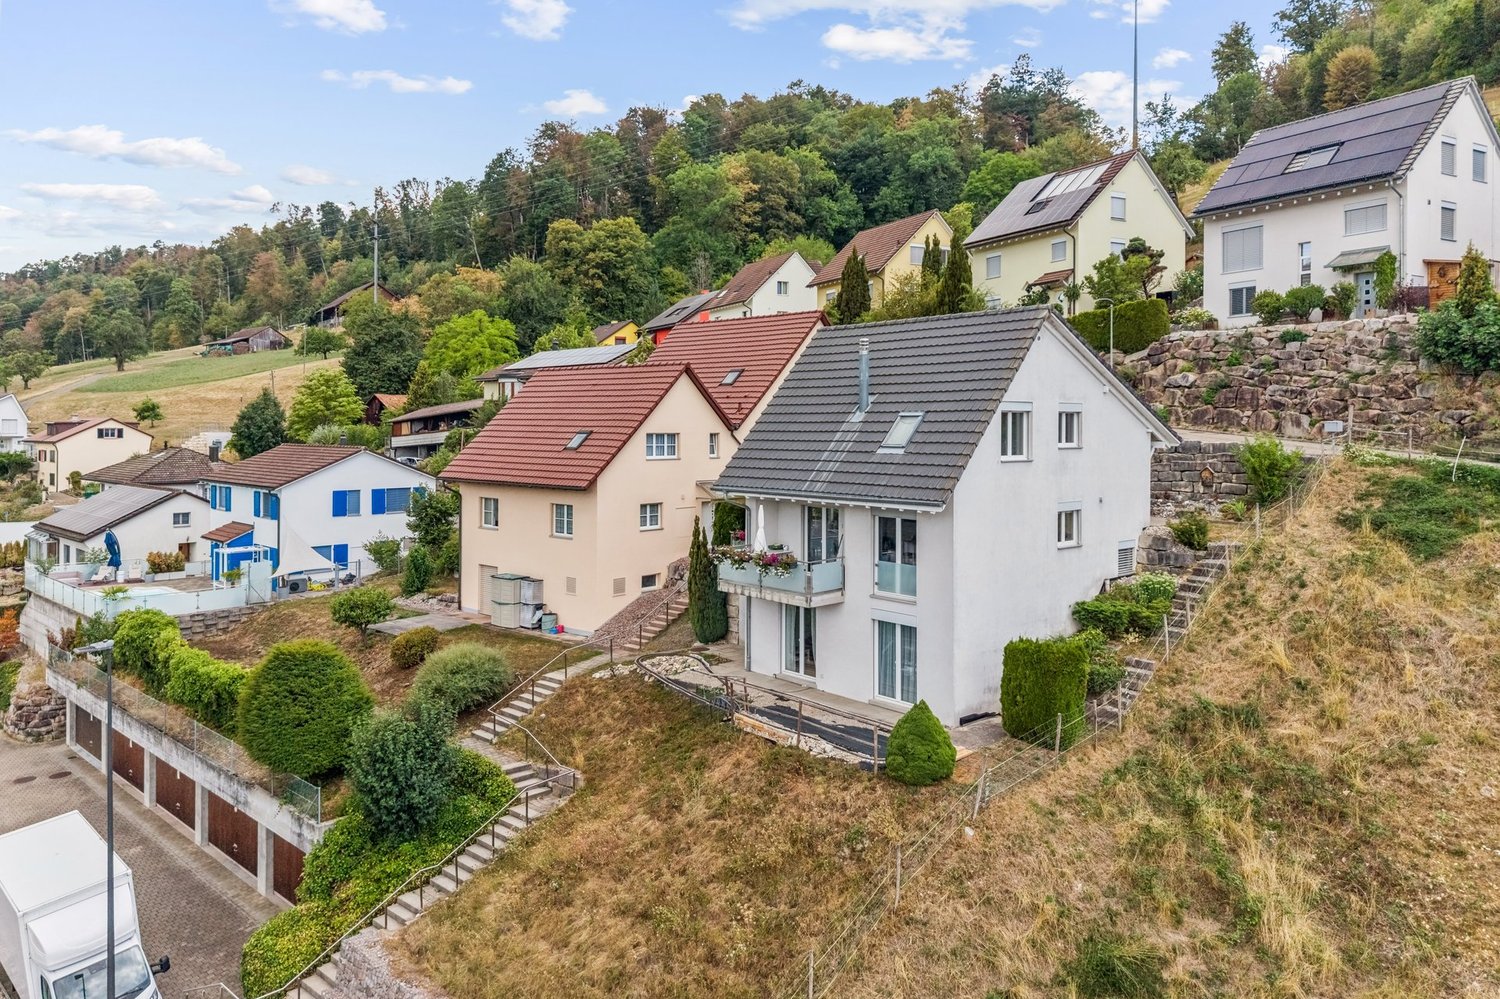
Fürhaldenweg 12, 4434 Hölstein

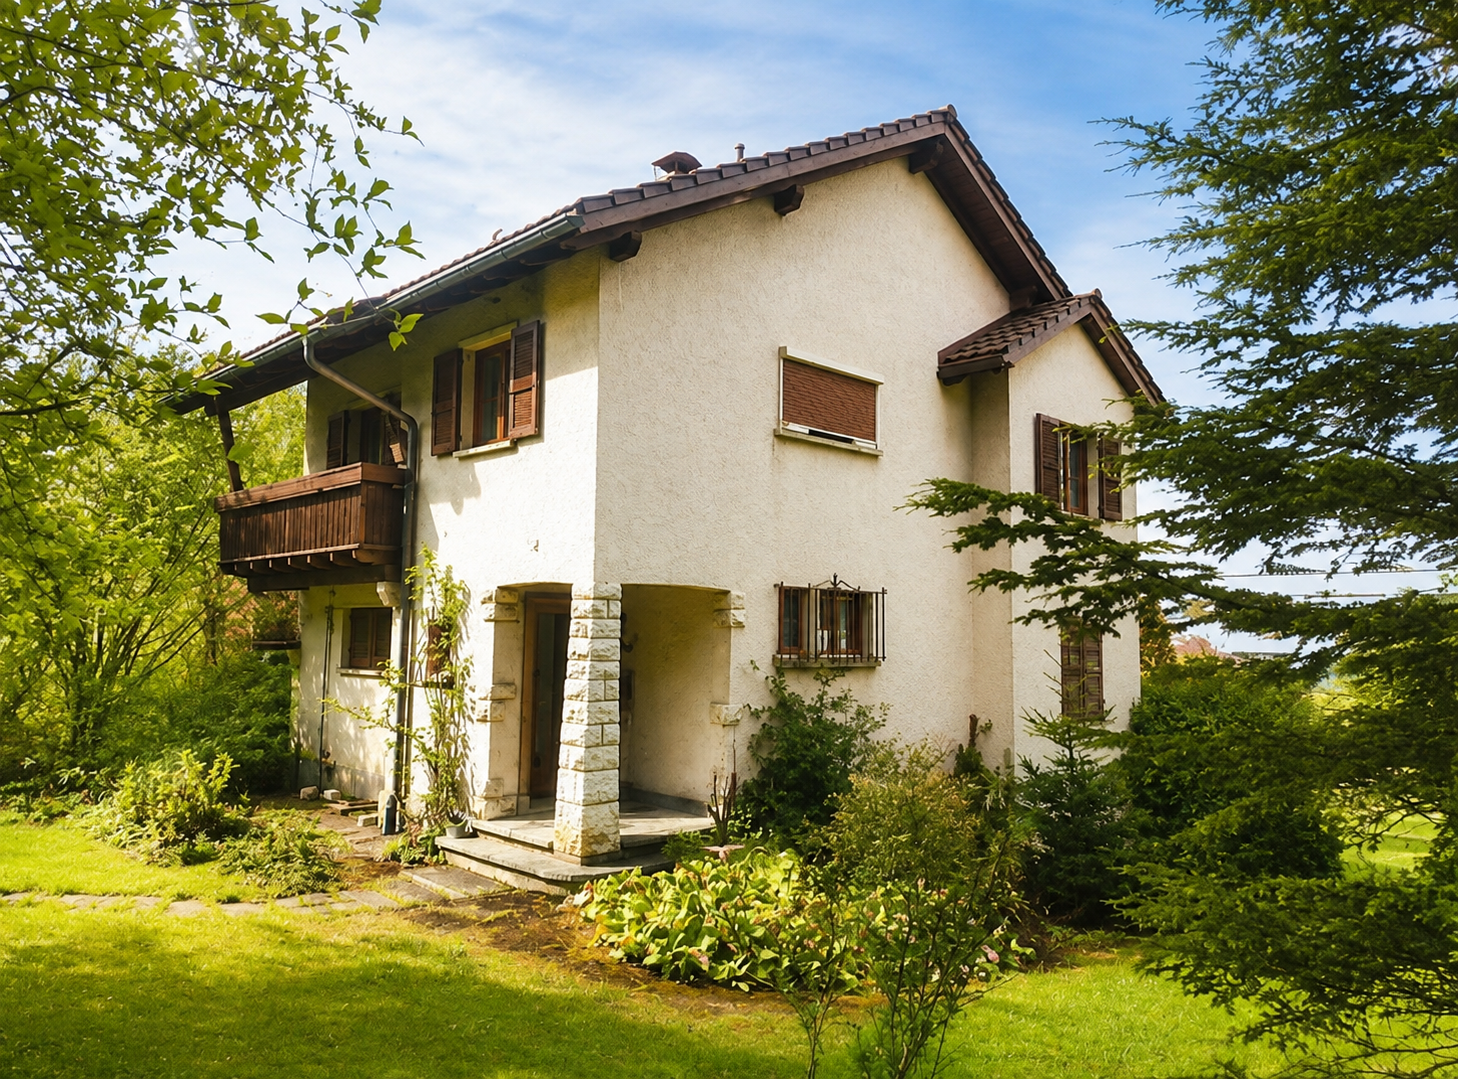
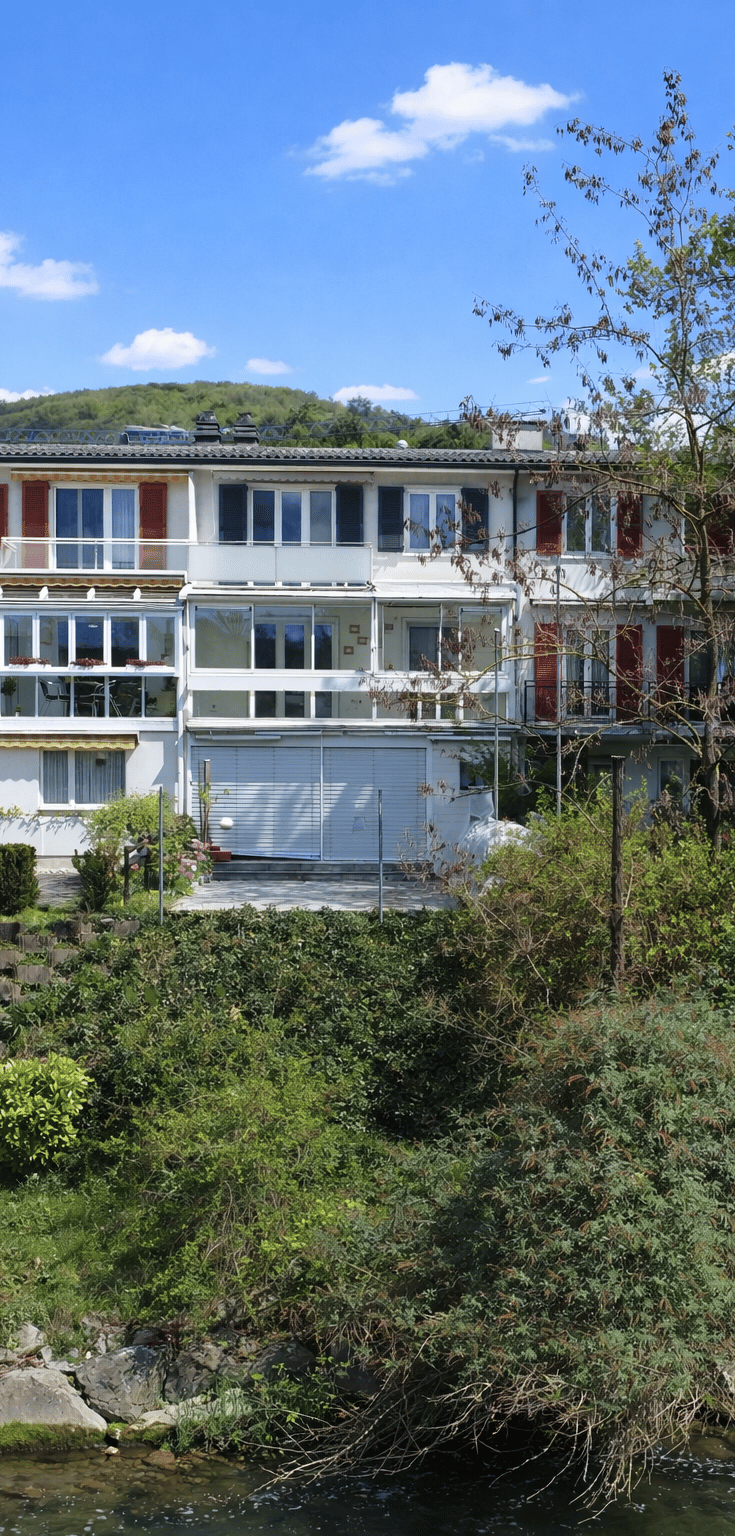
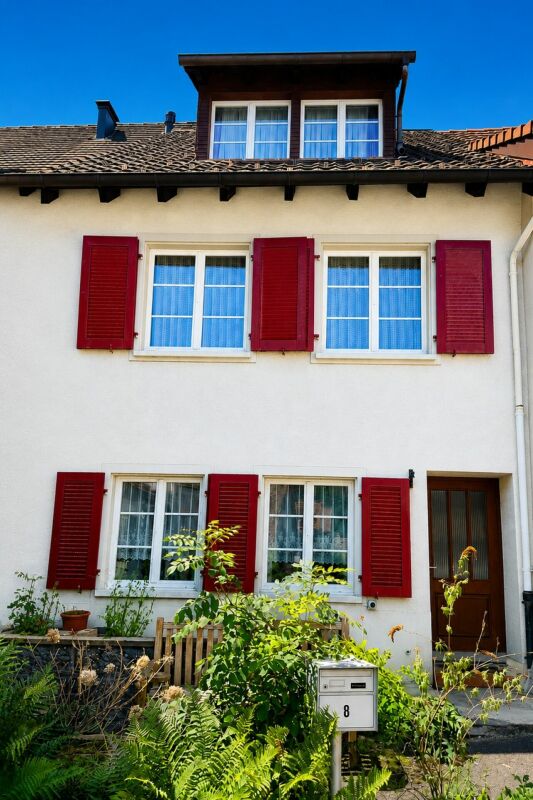
Scenic Family Paradise on the Sunny Slope

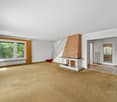
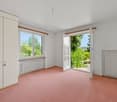
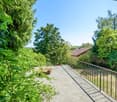
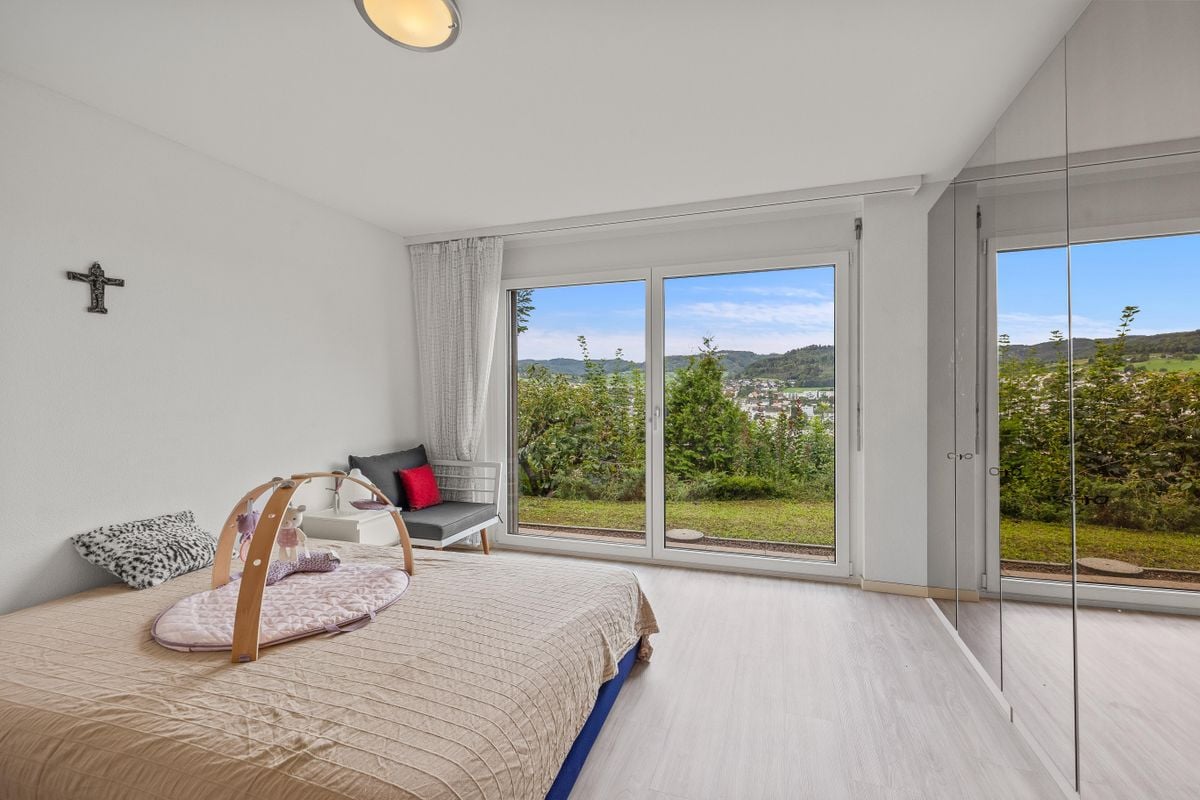
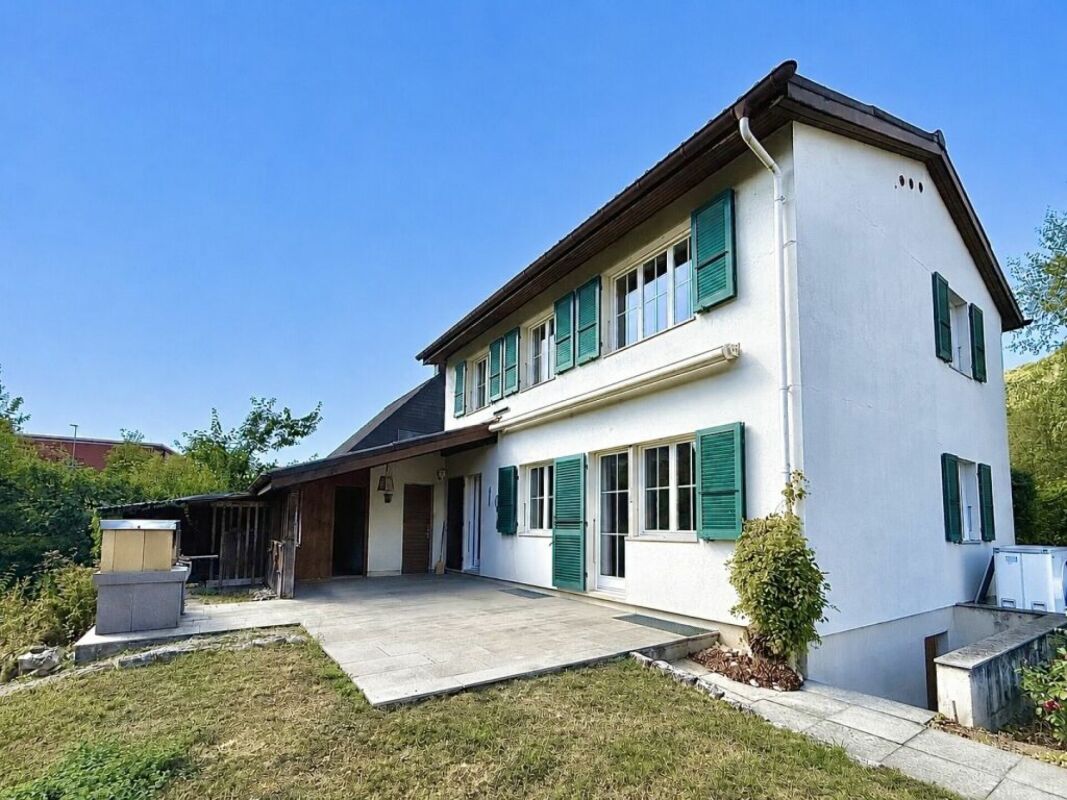
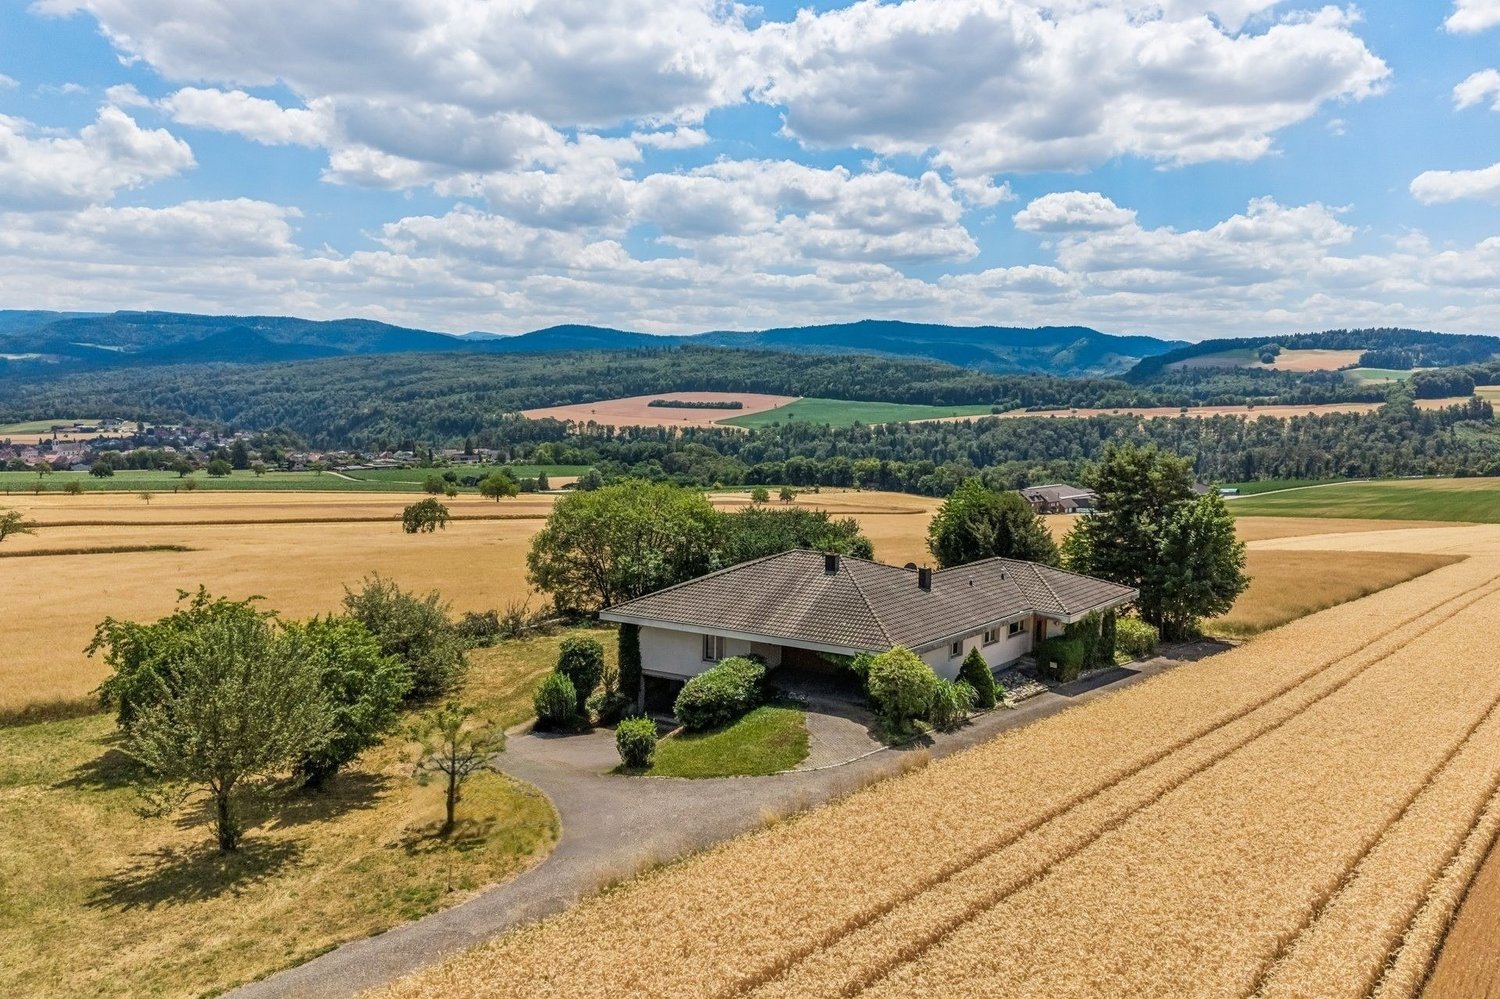
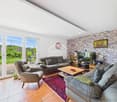
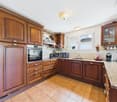
The detached 6.5-room single-family house presents itself in a friendly quarter on a sunny and scenic slope. Public transportation is within walking distance.The well-maintained property delights with its extensive range of spacious rooms, which stretch over three floors. Here, all family members will find plenty of space and living quality. The interior design is made with high-quality materials and kept in bright colors, creating a pleasant, cozy atmosphere.On the ground floor, there is the entrance, a study/home office, and the inviting living and dining area with the adjacent open kitchen. The stylish Swedish stove conjures up a crackling atmosphere in the room on dark winter evenings. The covered seating area in front is accessible from the living room and is the perfect place to enjoy outdoor life in the summer. Additionally, a balcony enlarges the living space and offers a magnificent view.On the top floor, two charming rooms and the bathroom with a bathtub await you. The basement is designed as a full-fledged living floor thanks to the slope. With two sunny rooms with garden access, a retreat, and a bathroom with a shower, this is not only a paradise for teenagers with a high need for privacy.The cellar with an external entrance and the laundry room with the house technology complement this floor in an ideal way. The garage space and an outdoor parking space complete the attractive offer.Have you become curious? Simply request the exposé using the contact form.

Travel time
-
1 / 12
CHF 1,650,000.–
6.5 rooms225m² living space
Widacherweg 8, 4443 Wittinsburg

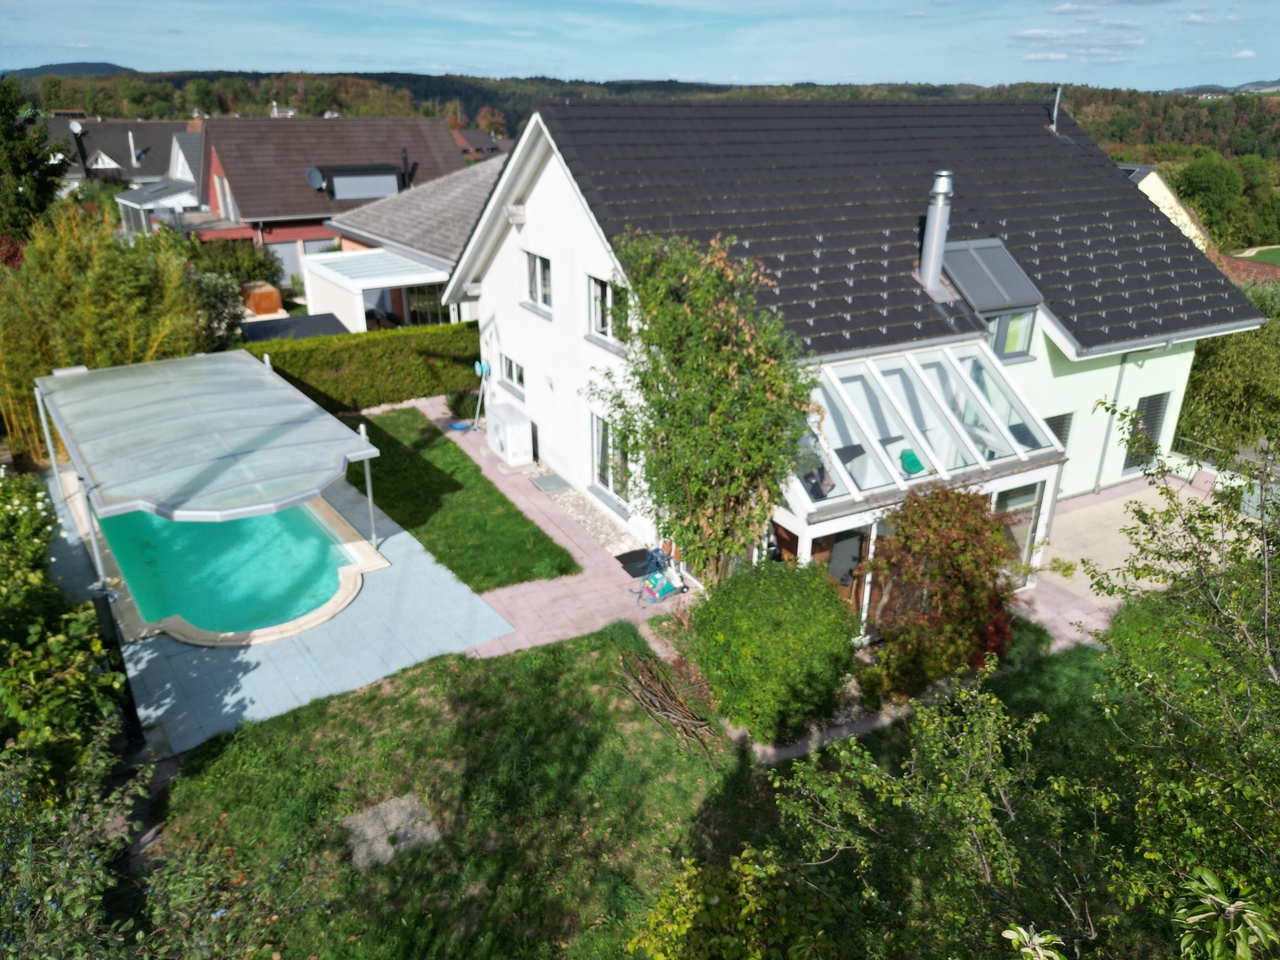
Detached single-family house with swimming pool, sauna, hobby room, and large garage!

Location description: Wittinsburg is a charming municipality in the Sissach district in the canton of Basel-Landschaft. The municipality is one of the smaller municipalities in the region, but offers an impressive mix of rural tranquility and lively community life.Wittinsburg is located on a hill in the midst of an idyllic hilly landscape, characterized by forests, meadows, and fields. The municipality offers a breathtaking view of the surrounding valleys and is a popular starting point for hikers and nature lovers. The location near Sissach ensures a good connection to the surrounding cities, while the seclusion preserves a rural flair. Due to its proximity to Sissach, the inhabitants benefit from an excellent infrastructure, including schools, shopping facilities, and public transportation.Object description: The detached single-family house impresses with its generosity, modern equipment, and exclusive extras. The property was built in 2003, presents itself in a good condition, and offers an extreme amount of living space with its three floors.The property is entered through a spacious entrance hall. Adjacent to the entrance area are the hallway with heating and technical room, a room that is ideal for a home office, a large workshop that offers numerous possibilities, an air raid shelter, and the wellness area. The relaxation oasis is equipped with a sauna, a whirlpool, a shower, and a toilet/sink, offering pure comfort after a long day. Furthermore, the floor has a double garage with a valuable wine cellar. The garage offers sufficient space for vehicles and additional storage space for bicycles and other items.A staircase leads to the ground floor. The open floor plan connects the living, dining, and kitchen areas into a harmonious whole. The generously sized living and dining room with integrated fireplace is the heart of the house and invites relaxation with its warm atmosphere. The high-quality kitchen is equipped with modern appliances and invites cooking and enjoyment. There is also a separate réduit, a wet room with shower, and a bedroom on the floor. The winter garden extends the living area and offers a protected space that can be used all year round. A special highlight is the outdoor area, which is equipped with a swimming pool, including a sun lift roof and solar shower. This offers a refreshing opportunity for relaxation on warm summer days and forms the centerpiece of the garden, which is ideal for family celebrations, barbecues, or simply relaxing. The shed in the garden is a practical and versatile addition, offering ideal space for storing garden tools, equipment, or outdoor furniture.The top floor (attic) stands out with its high rooms and many windows. Thus, the rooms are flooded with natural light, making the floor particularly inviting and bright. On this level, there is a spacious hallway with washing machine/dryer, a total of three bedrooms (1 with en-suite bathroom), and an additional wet room with shower. The floor provides a lot of space and flexibility to use the private area of the house in peace.Further special features of the property: • Heated swimming pool thanks to glass roofing (heating without energy costs) • New air-water heat pump (since summer 2024) • Plot is adjacent to an agricultural zone (west side) • Outdoor parking spaces • Underfloor heating We would be happy to show you the property during a personal viewing.We look forward to your contact!


Travel time
-
1 / 11
CHF 1,380,000.–
5.5 rooms160m² living space
Hofmattring 3, 4417 Ziefen

Modern single-family house with high-quality construction and intelligent Loxone Smart Home

This detached, newly built 5.5-room single-family house combines timeless architecture, first-class materials, and modern technology to create a home that meets the highest standards. Here, you will experience living comfort that delights and an ambiance that makes every day special.Already when entering, a feeling of generosity and elegance unfolds. Light-flooded rooms, clear lines, and harmonious design create an atmosphere of calmness, style, and coziness. The open kitchen, living, and dining area forms the heart of the house - a place for enjoyable moments with family and friends as well as for relaxed hours in private surroundings.The high-quality kitchen convinces with noble materials, modern design, and well-thought-out functionality. It becomes the meeting point of everyday life and the center of social evenings. All living rooms are designed with great attention to detail and reflect a construction quality that is focused on durability, comfort, and aesthetics. Key data in brief: 5.5-room single-family house with approx. 160m2 living space - approx. 190m2 usable spaceHeat pump, underfloor heatingThe heat pump could also be used for cooling in the summer, requiring only an additional module to activate the cooling function. This saves a lot of money on air conditioningCarport (at the house entrance) and various outdoor parking spacesWi-Fi 6 coverage throughout the house (one access point per floor), supplemented by a private server for maximum performance.All rooms have integrated dual LAN connectionsFiber optic internetMotorized entrance doors on the ground and lower floors with comfortable, keyless access via badge, code, or smartphoneSound-reducing bedroom and office doors with integrated planetary seals for maximum peace and privacyThe basement is fully equipped with underfloor heating and also offers a spacious room with a daylight window (full development into the 5.5th room)A separate room with soundproof door - ideal as a music room, studio, or retreatPhotovoltaic pre-equipment on the roof and carport for a future-oriented energy supplyHas this modern and high-quality equipped home sparked your interest? I would be happy to introduce you to this special property in person and look forward to your valued contact.

Travel time
-
1 / 12
CHF 1,100,000.–
4.5 rooms148m² living space
Hauptstrasse 89A, 4432 Lampenberg

Spacious 4.5-room single-family house with winter garden

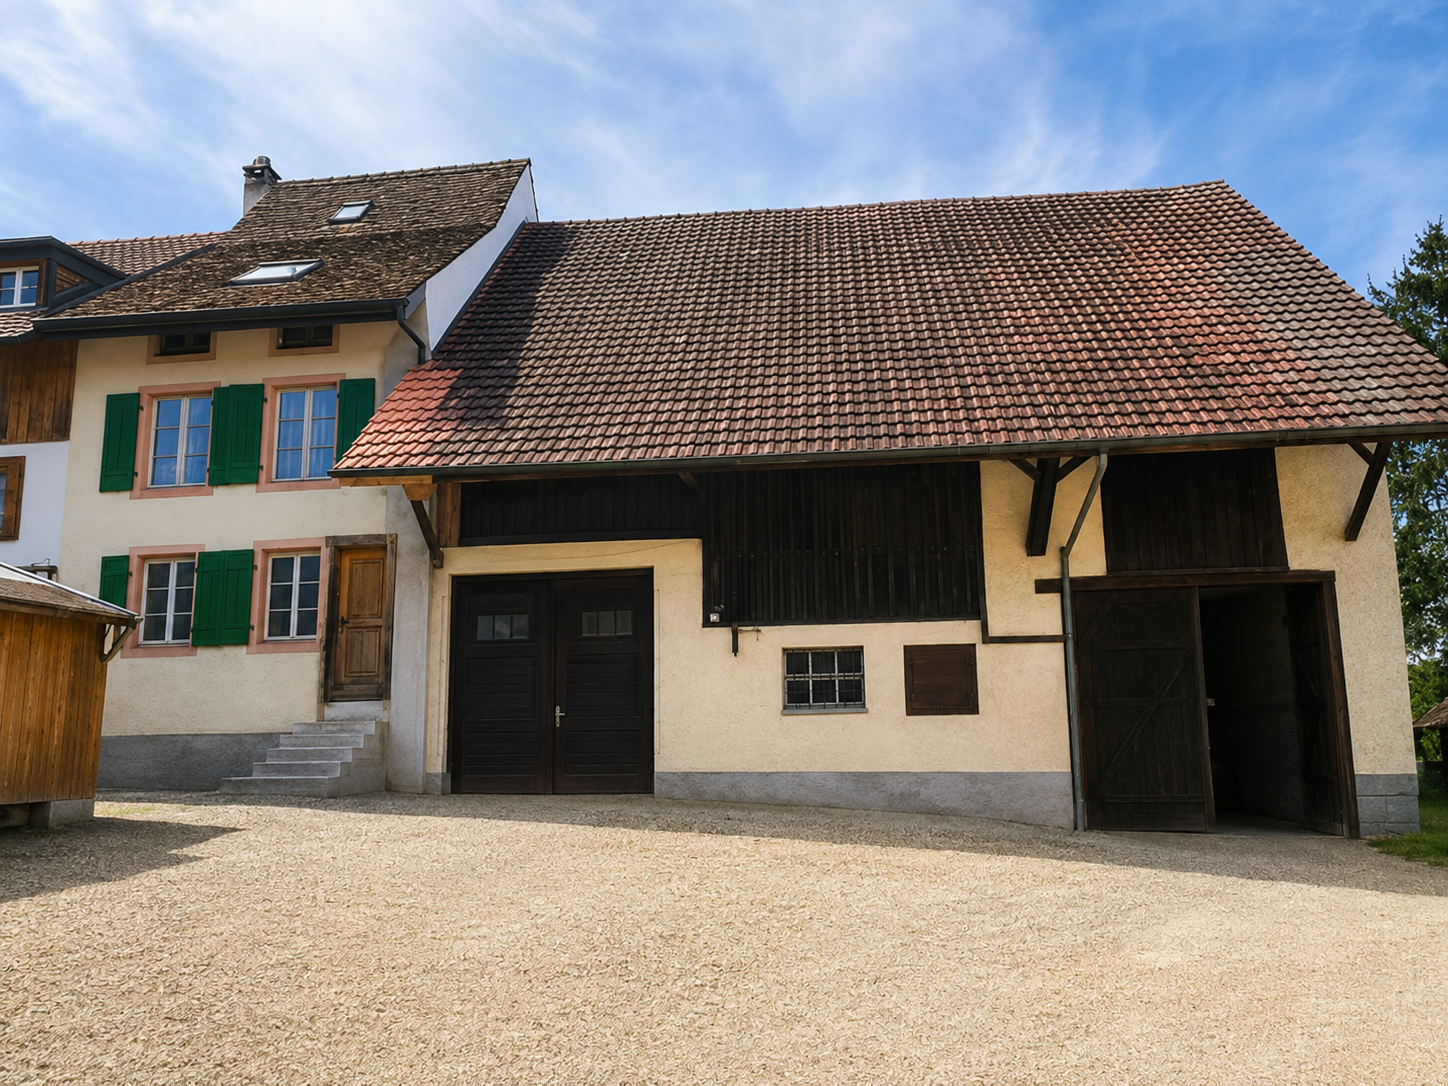
Your new home This detached single-family house impresses with a living area of around 148 m², spread over three floors, and offers a versatile range of rooms for families. The clear division of the rooms creates a pleasant living atmosphere and allows for flexible use of the individual areas. In the basement, there is an unheated hobby room, a cellar, and the technical room. The ground floor forms the central living area of the house. Here, you can expect a spacious living and dining area with a cozy Swedish stove and an adjacent, open kitchen. The winter garden extends the living space and offers additional space for cozy hours. This floor is complemented by a practical guest toilet and another room that can be used as a guest, work, or hobby room. On the upper floor, there are two more rooms available. Particularly noteworthy is room 3, which has its own dressing room and direct access to the terrace. A spacious family bathroom rounds off the range of rooms on this floor. A carport and outdoor parking space are available for your vehicle. Let yourself be convinced on site! Room program Basement - Hobby room - Cellar room - Technical room Ground floor - Kitchen - Dining area - Living area - Winter garden - Room 1 - Guest toilet Upper floor - Room 2 - Room 3 with dressing room and access to the terrace - Family bathroom Lampenberg and surroundings The municipality of Lampenberg with around 569 inhabitants is located on a high plateau between the Vorderer and Hinterer Frenkental and belongs to the Waldenburg district. Lampenberg borders the neighboring municipalities of Hölstein, Niederdorf, Bubendorf, and Ramlinsburg. Surrounded by meadows and fields, the village of Lampenberg is located in a sunny and quiet location. The local recreation area is right outside the front door. Bus line 93 runs hourly to the Lampenberg-Ramlinsburg tram station, with further connections to the Waldenburgerbahn towards Liestal every 15 minutes. The A2 highway can be reached in about 15 minutes. In Lampenberg, there are playgroups, kindergarten, and primary school up to the 6th grade. The upper school is located in Oberdorf, and the high school is in Liestal. The municipal administration and school are located in the village center. For shopping, there are farm shops in the village and a Spaar in the neighboring municipality of Hölstein, which also serves as a post office. The municipality has a restaurant and various clubs for leisure activities. Have we piqued your interest? We look forward to your contact via the contact form and will send you the sales documentation by email. Afterwards, we will be happy to show you the property in person. The property is not being sold through a bidding process and is available for occupancy by agreement. We look forward to hearing from you! BLKB – What matters tomorrow
Travel time
-
1 / 8
CHF 1,995,000.–
7.5 rooms184m² living space
Oberwilerstrasse 18, 4103 Bottmingen

Detached single-family house with plenty of privacy and space for new ideas

On a generous plot of 628 m², this detached single-family house offers plenty of space, privacy, and numerous opportunities for individual design. The setback location with access via a private road creates a pleasantly protected living feeling, despite the central connection to the Oberwilerstrasse. The house was last occupied by an older couple and today offers the ideal basis for new owners who want to modernize and further develop a home according to their own ideas. Families in particular benefit from the generous room layout, four bedrooms, and the extensive, green plot. The ground floor already impresses with a generous and contemporary open living and dining area. Large window fronts open up the view to the private, largely inaccessible garden and create a beautiful connection between the interior and exterior. The adjacent terrace seating area expands the living space outdoors in the warmer months. A chimney stove provides a cozy atmosphere during the winter months. The kitchen is also located on this level and is currently separate. The ground floor is complemented by a practical guest toilet with daylight. Via the open staircase, you reach the upper floor with a total of four bedrooms. One of the rooms has direct access to an exceptionally generous roof terrace with a view of the own garden - a private retreat with a lot of potential.The property is located in an attractive residential area on the border between Oberwil and Binningen and thus benefits from the proximity to two popular Baselbieter communities as well as from short distances to the city of Basel. Thanks to the setback location and the access via a private road, you live comfortably protected and private, without having to waive a central and well-connected location. The nearby Oberwilerstrasse enables a quick connection to Binningen, Oberwil, and Basel. For daily needs, a very good infrastructure is available in the surrounding area. Shopping opportunities, supermarkets, schools and kindergartens, medical care, as well as various service and gastronomic offers are quickly accessible. The connection to public transport also ensures an uncomplicated connection to the surrounding communities and the Basler city center. At the same time, the green residential areas and recreational opportunities in the surrounding area offer a high leisure value. Thus, the location combines privacy and plenty of greenery with an excellent infrastructure and the immediate proximity to Basel - an attractive combination, especially for families and working professionals.

Travel time
-
Arberim Berisha

Arberim Berisha

1 / 9
Arberim Berisha

Arberim Berisha

  • Parking space
CHF 430,000.–
5.5 rooms175m² living space
4422 Arisdorf

Your next construction project is waiting for you

Here you decide what happens. This property is not a finished solution - it's your canvas. A place where you can implement your ideas, push boundaries, and unfold freely.The existing building requires a complete renovation - that's exactly the opportunity. You can rethink everything, redesign it, and create exactly what suits you.The sunny location and quiet surroundings give you the perfect basis for real quality of life. The spacious garden offers space for everything that matters to you - retreat, life, freedom. A place for people who don't just want to live, but create something of their own. So, no wishes are left open here. Take advantage and convince yourself! This PREMIUM HOMES offer includes: • Complete renovation required • Quiet and sunny location • Expandable outbuilding • Various construction projects possible • Natural surroundings • Spacious garden • Gross living area approx. 175 m² • Net living area approx. 150 m² • Short distances to schools • 2 x outdoor parking • Optimal connections Interested? We'll be happy to take you through a non-binding viewing! Do you want to sell your house or apartment worry-free? We'll tell you the current market value of your property, discreetly and non-bindingly! Are you interested in a first non-binding exchange of ideas? Don't hesitate and contact us. We look forward to you.

  • Parking space
1 / 15
CHF 825,000.–
4.5 rooms109m² living space
4464 Maisprach

Your new home with plenty of space and potential

More space. More potential. More home. In Maisprach, a 4.5-room single-family house with a beautiful garden, plenty of space, and numerous opportunities to realize your own living ideas awaits you. The family-friendly location, the bright rooms, and the existing potential make this property a home with a future.The beautiful garden with seating area invites you to cozy hours outdoors. At the same time, the property offers numerous storage options, both in the outdoor area and in the spacious basement. There is also much to discover outside the living area: via the stairs, you reach an additional, beautifully lit area that can be used in a variety of ways.Inside, the house convinces with a bright living room with chimney and a staircase with additional daylight incidence.In addition to the existing heat pump heating, a separate heating option with wood is also available.The house offers a lot of potential and thus the ideal opportunity for all those who want to realize their own wishes and ideas and create a beautiful home for themselves in the long term.This Nova Casa offer includes: • Detached single-family house • Bright rooms • Much privacy • Good and family-friendly location • School nearby • Public transport nearby • Beautiful garden • Covered seating area • Living room with chimney • Heat pump heating • Staircase with beautiful daylight incidence • A lot of potential for individual design • Washing machine and dryer • 1 x garage • 2 x outdoor parking spaces • Large basement Curious? We invite you to a non-binding viewing!We look forward to seeing you.

1 / 9
  • Balcony / Terrace
  • Garage
  • View
  • +1
CHF 1,490,000.–
6.5 rooms180m² living space
4242 Laufen

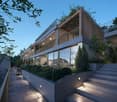
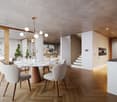

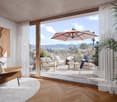
New construction project: Residential oasis on Brumbergrai (House A1)

On Brumbergrai, living space is being created for different life concepts - from a detached single-family house to a row house.The single-family house (House A1) offers around 180 m² of living space with 6.5 rooms, providing space for families seeking both width and retreat.Common to all houses are:- three living floors with their own private outdoor areas- the Minergie-P standard- air-water heat pump- photovoltaics- comfort ventilation- an included parking space in the garage- a central smart home solution with video intercomA generously dimensioned, barrier-free elevator accesses the levels E2 and E3 down to the underground garage (E0). Additionally, three visitor parking spaces and a forecourt for deliveries and moves are available.Each house extends over three floors - and each offers its own private outdoor area: an inviting front garden on the ground floor, a charming loggia or pergola on the upper floor, and a sunny rooftop terrace on the attic floor. Enjoy nature in all its facets - while reading on the rooftop terrace, during a barbecue under the pergola, or while reclining in the protected loggia. The view of the Jura hills, the fresh forest air, and the play of light transform every moment into a piece of vacation - right in your own home.What you can enjoy here is also thought of as sustainable: ecological, energy-efficient, and comfortable. The photovoltaic system on the roof produces clean energy and makes you independent of rising electricity prices. The heat pump uses renewable energy from the air and thus ensures low operating costs with maximum comfort. Additionally, it enables active cooling in the summer and contributes to a pleasant room climate. Optimal insulation in the Minergie-P standard and natural shading keep your home pleasant all year round.You are not only investing in a home, but also in a livable future - for yourself and future generations.Available Q2 | 2027

  • Balcony / Terrace
  • Garage
  • View
  • +1
1 / 9
  • Balcony / Terrace
  • Garage
  • View
  • +1
CHF 1,450,000.–
6.5 rooms180m² living space
4242 Laufen

New construction project: Residential oasis on Brumbergrai (House A2)

On Brumbergrai, living space is being created for different life concepts - from a detached single-family house to a row house.The single-family house (House A2) offers around 180 m² of living space with 6.5 rooms, providing space for families seeking both width and retreat.Common to all houses are:- three residential floors with private outdoor areas- the Minergie-P standard- air-water heat pump- photovoltaics- comfort ventilation- an included parking space- a central smart home solution with video intercomA generously dimensioned, barrier-free elevator accesses the levels E2 and E3 down to the underground garage (E0). Additionally, three visitor parking spaces and a forecourt for deliveries and moves are available.Each house extends over three floors - and each offers its own private outdoor area: an inviting front garden on the ground floor, a charming loggia or pergola on the upper floor, and a sunny rooftop terrace on the attic floor. Enjoy nature in all its facets - while reading on the rooftop terrace, during a barbecue under the pergola, or while reclining in the protected loggia. The view of the Jura hills, the fresh forest air, and the play of light turn every moment into a piece of vacation - in the midst of your own home.What you can enjoy here is also sustainably thought out: ecologically, energy-efficient, and comfortable. The photovoltaic system on the roof produces clean energy and makes you independent of rising electricity prices. The heat pump uses renewable energy from the air and thus ensures low operating costs with maximum comfort. Additionally, it enables active cooling in the summer and contributes to a pleasant room climate. Optimal insulation in the Minergie-P standard and natural shading keep your home pleasant all year round.You are not only investing in a home, but also in a livable future - for yourself and future generations.Available Q2 | 2027

  • Balcony / Terrace
  • Garage
  • View
  • +1
1 / 6
CHF 1,950,000.–
9.5 rooms289m² living space
Challstrasse 83, 4244 Röschenz

Unique: Spacious country house in the agricultural zone

This impressive 9.5-room country house with a pool and an existing separate apartment presents itself on a beautifully large plot of land (2571 m2) a little outside the village in the middle of the agricultural zone. The exclusive solitary location without through traffic offers peace and unlimited privacy with a view of the surrounding fields and nature. The property was built in 1969, always well-maintained and has a solid construction. Here, with a corresponding renovation budget, you can create an enviable oasis in an invaluable environment. The entire property delights with spacious rooms, large windows, and a well-thought-out floor plan. A large garage for several vehicles is also not missing, as well as numerous secondary rooms, including a natural wine cellar. The extensive living and dining area scores with the chimney and the sliding windows, which open up to the wonderful seating area and the swimming pool. The surroundings with meadows and tree population underline the spaciousness of the property. Here, all family members will find space to relax and unfold.The already mentioned separate apartment includes 3.5 rooms and is perfect as a multi-generational house or for rent. It can also be easily connected back to the main living area with a simple breakthrough if needed.This exceptional country house combines spaciousness, privacy, and diverse usage possibilities in a unique location. A rare offer for all those who appreciate natural living and plenty of space. Convince yourself with a non-binding viewing. I look forward to your contact.

Travel time
-
1 / 13
CHF 1,400,000.–
5.5 rooms183m² living space
Friedhofweg, 4458 Eptingen

A home that gives you a piece of quality of life every day

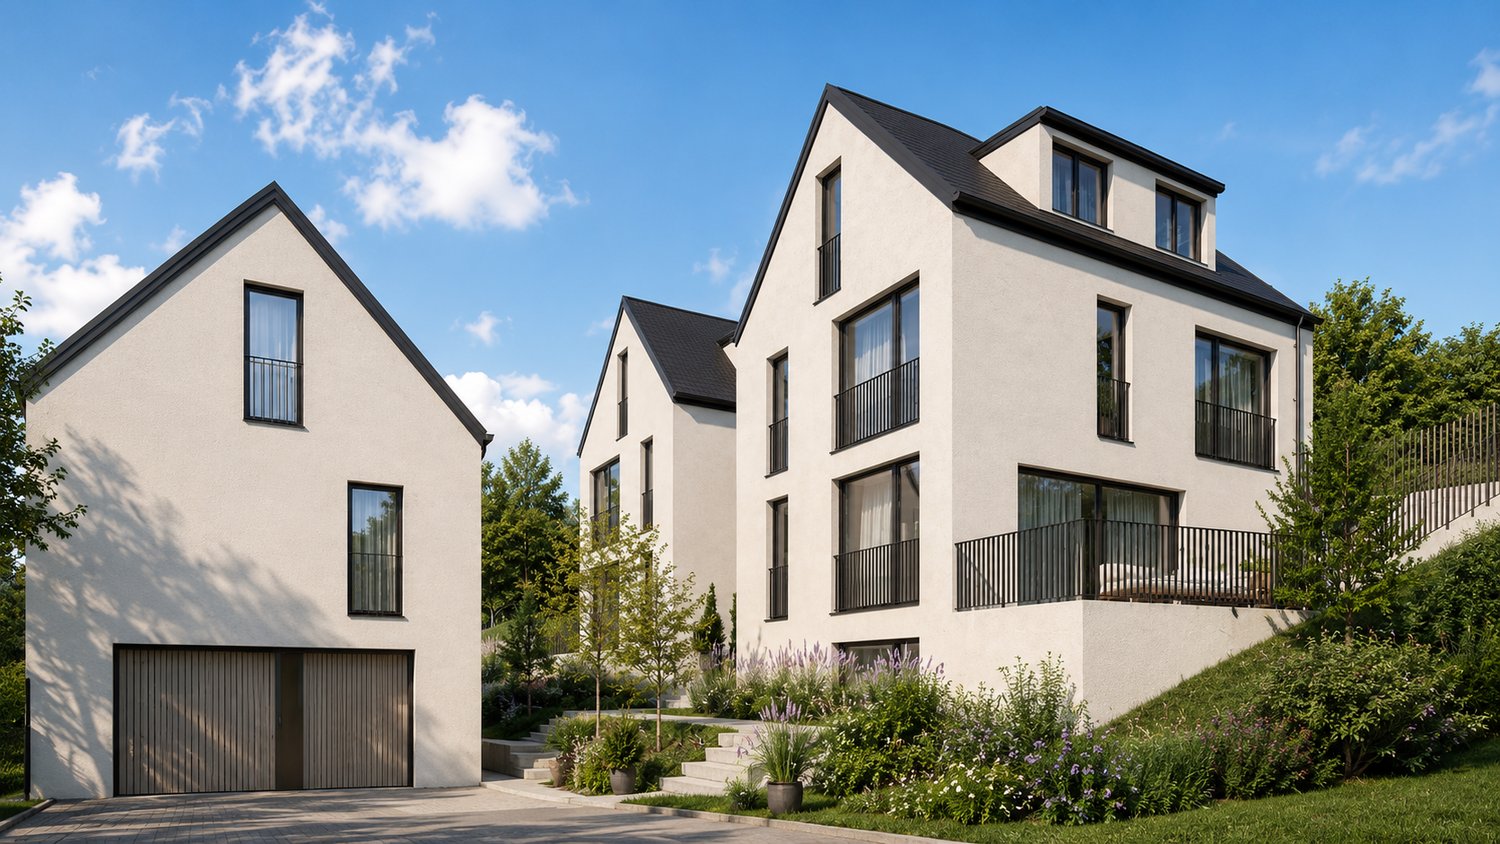
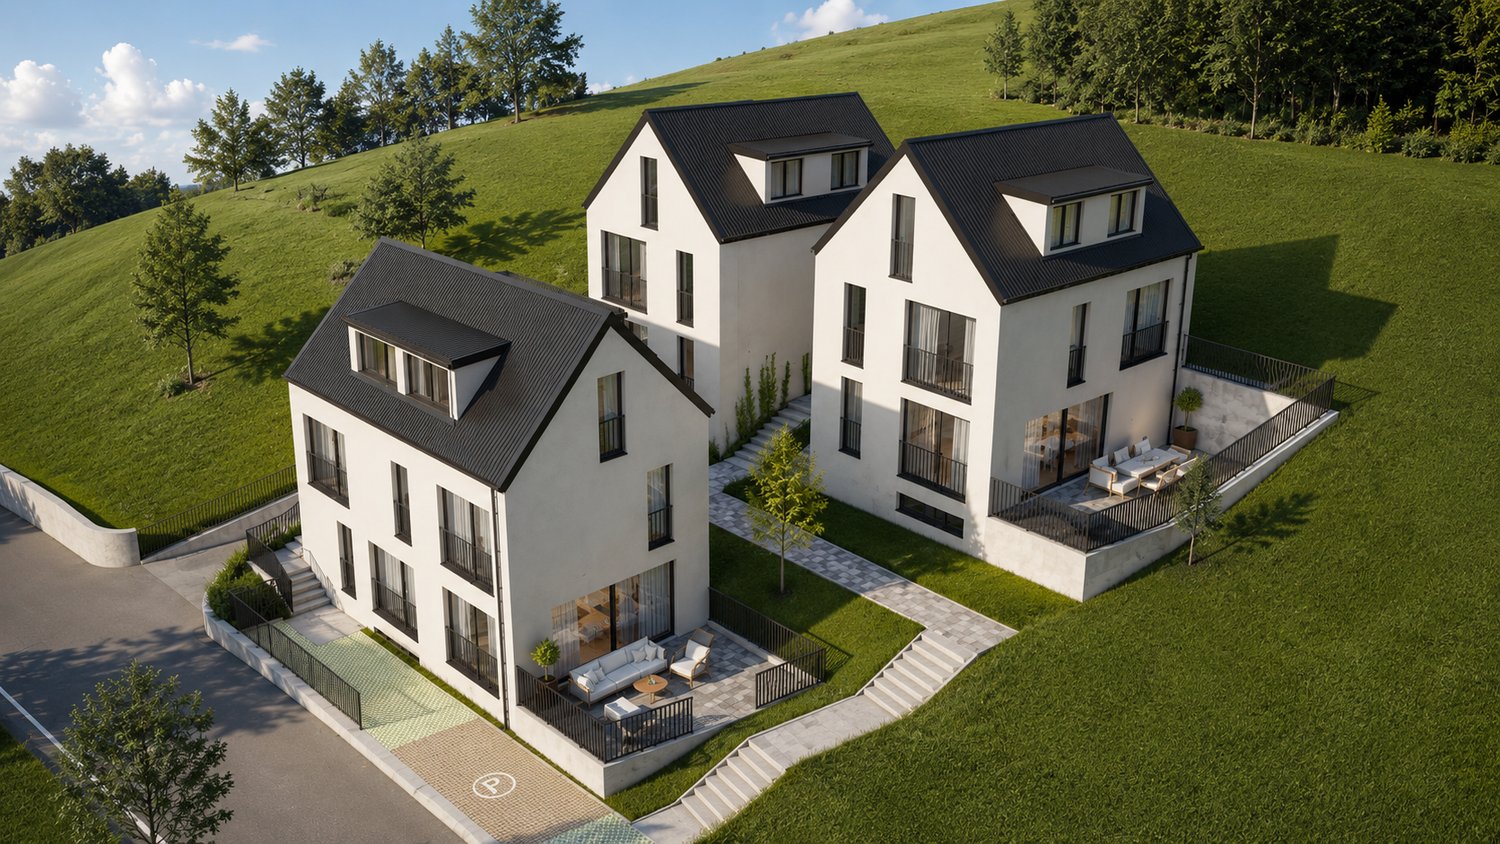
There are places where you live – and places where you really arrive. With House C in the exclusive Stambergerhöhe development, a home is being created for people who value modern architecture, high-quality materials, and a natural environment. Nestled in the idyllic landscape of Eptingen, this single-family house combines timeless elegance with the highest living comfort and creates a place where everyday life and relaxation perfectly complement each other.With a generous living area of 182.6 m², House C offers plenty of space for individual living. The bright rooms, large window fronts, and the openly designed living and dining area create a pleasant atmosphere and allow the interior and exterior to blend harmoniously together. The modern architecture convinces with clear lines and a well-thought-out room layout – perfect for families, couples, or anyone looking for a home with character.The 28 m² large seating area and the private garden invite you to enjoy the peace of nature to the fullest. Whether it's breakfast in the morning sun, relaxed summer evenings, or social hours with family and friends – moments are created here that make everyday life special. At the same time, you benefit from an excellent location: shopping facilities, schools, restaurants, and the highway are just a few minutes away. This way, the Stambergerhöhe connects the peace of nature with the advantages of a modern lifestyle.Inside, you can expect high-quality equipment with a stylish designer kitchen, modern bathrooms, air-water heat pump, energy-efficient underfloor heating, and carefully selected materials. The room offer is complemented by a versatile hobby room and a cellar with additional storage space – ideal as a fitness room, home office, or for your personal hobbies.Design your home according to your wishesA special advantage of this new building project: The earlier you decide on House C, the more design options are available to you.Depending on the construction progress, you can select numerous equipment details according to your personal style and design your future home individually. Among other things, you have the opportunity to determine the following elements within the planned budgets: • Floor coverings in living and bedrooms • Wall and floor tiles in the wet cells • Modern fitted kitchen • Sanitary equipment • Further materials and expansion options So, no off-the-shelf house is created, but a home that reflects your personality and perfectly matches your ideas.Your highlights at a glance✔ 182.6 m² living area✔ 28 m² sunny seating area✔ 68.6 m² private garden✔ 4.5 rooms with well-thought-out floor plan✔ Spacious living and dining area✔ High-quality designer kitchen✔ Modern bathrooms✔ Hobby room and cellar✔ Air-water heat pump✔ Underfloor heating with individual room control✔ Two underground parking spaces included✔ Quiet, family-friendly residential area✔ Exclusive development with only three single-family housesPurchase price: CHF 1,400,000.–Secure your new home in Stambergerhöhe now. Those who reserve early will benefit from the greatest design options and can select many equipment details according to their own ideas – a rare opportunity to personally design a high-quality new building house.

Travel time
-
1 / 13
CHF 1,400,000.–
5.5 rooms183m² living space
Friedhofweg, 4458 Eptingen

Modern single-family house in Eptingen – More than a house, a home for life.

Some houses impress at first glance. Others convince for a lifetime. Haus B combines both.In the midst of the idyllic landscape of Eptingen, the Stambergerhöhe is emerging as an exclusive new construction project with only three high-quality single-family homes. Clear architecture, generous window fronts, and high-quality construction create a home for people who value design, privacy, and sustainable living quality. Here, you can enjoy the peace of nature without having to forego excellent connections – shopping facilities, schools, restaurants, and the highway are just a few minutes away.With a generous living area of 182.6 m², spread over several floors, Haus B offers plenty of space for families, couples, or anyone who wants to combine modern living with high demands. The openly designed living and dining area forms the heart of the house and creates a bright and inviting atmosphere through the large window fronts. The high-quality kitchen becomes the center of family life, while the stylish bathrooms and spacious bedrooms guarantee the highest living comfort.The sunny seating area with 27.3 m² and the private garden offer the perfect place to relax at the end of the day or enjoy shared hours with family and friends. The space offer is complemented by a versatile hobby room and a cellar with additional storage space.Design your home according to your own ideasA particular advantage of this new construction project: The earlier you decide on Haus B, the greater your co-design options are.Depending on the construction progress, you have the opportunity to select numerous equipment details individually and design your future home entirely according to your personal taste. This includes, among other things:• Floor coverings made of parquet or ceramic• Wall and floor tiles in the wet cells• Your dream kitchen within the planned budget• Sanitary facilities• Partial materials and interior constructionSo, no off-the-shelf house is created – but a home that perfectly fits your lifestyle.Your highlights at a glance✔ 182.6 m² living area✔ 27.3 m² sunny seating area✔ 73.3 m² garden✔ Modern architecture with generous window areas✔ High-quality design kitchen✔ Stylish bathrooms✔ Air-water heat pump✔ Floor heating with individual room control✔ Hobby room and cellar✔ Two underground parking spaces included✔ Quiet and family-friendly living location✔ Only three exclusive single-family homesPurchase price: CHF 1,400,000.–Experience modern living at the highest level – stylish, close to nature, and individual. Arrange a viewing appointment today and secure the chance to actively co-design your new home.

Travel time
-
1 / 11
CHF 795,000.–
5 rooms119m² living space
Neumatt 3, 4414 Füllinsdorf

A home with a holiday flair – quiet, close to nature, and family-friendly

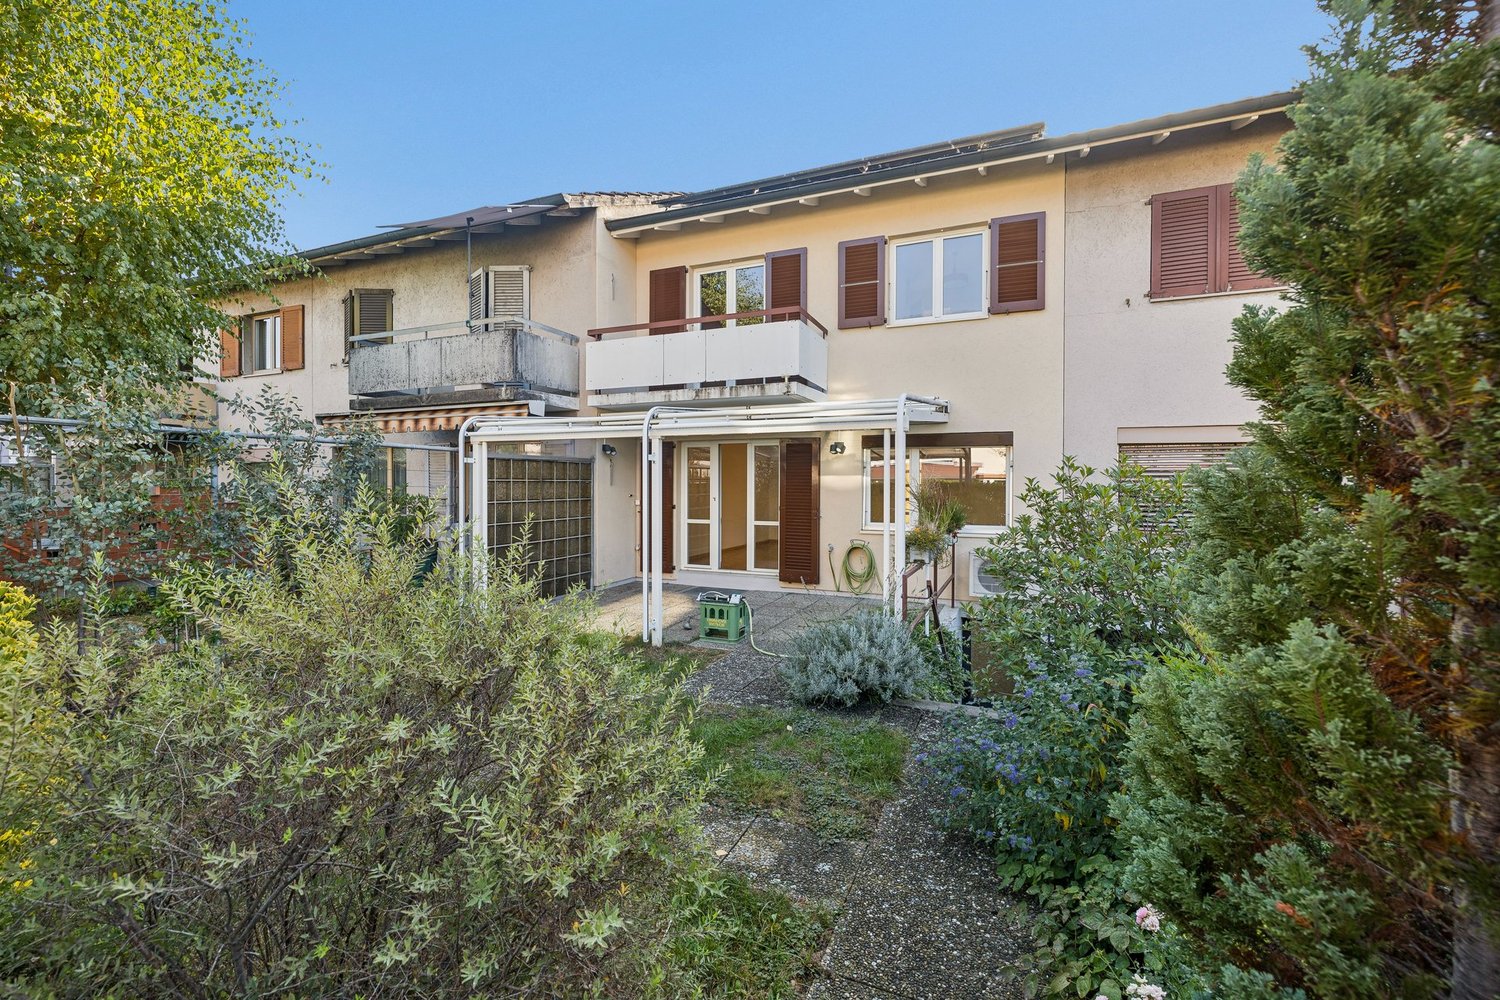
Discover this bright, beautiful single-family house at Neumatt 3 in Füllinsdorf, which offers spacious 119 m² of living space on three floors.The house impresses with the following features: • Generous room layout: 5 rooms spread over 3 floors offer a variety of uses • Cozy fireplace: Provides a cozy atmosphere in the cold months • Balcony and winter garden with beautiful views: Perfect for relaxation and enjoyment • Garage and visitor parking: Convenient parking options directly at the house • Sauna: Pure relaxation, not just in the cold winter months • Community playground: For play and fun with the kids Location and surroundings: The house is located in a quiet and child-friendly residential area. The sun's rays are pleasant all year round, and the location is particularly quiet. All important facilities are within easy walking distance: supermarket and pharmacy are only 8 minutes away, the school street can be reached in 7 minutes, and the Mühlematt bus stop is only 3 minutes from the house. The Frenkendorf-Füllinsdorf train station is a 15-minute walk away and offers excellent connections to the region.This single-family house is available immediately and is perfect for families who value peace, comfort, and good infrastructure. The proximity to the Ergolz and the quiet location make it an ideal home for all those who want to enjoy life in a charming community.With its beautiful location directly on the stream, the proximity to the forest, and the playground, the house is ideal for families with children. It's also car-free in front of the house, inviting you to play.The heating system was renewed in 2025, and the property also has a water softening system.The purchase price for the property is CHF 795,000.00, and the car garage space costs an additional CHF 25,000.00.

Travel time
-
1 / 12
CHF 420,000.–
5.5 rooms162m² living space
Areisliweg 8, 4437 Waldenburg

Charming semi-detached single-family house with versatile space offer in a quiet, central location

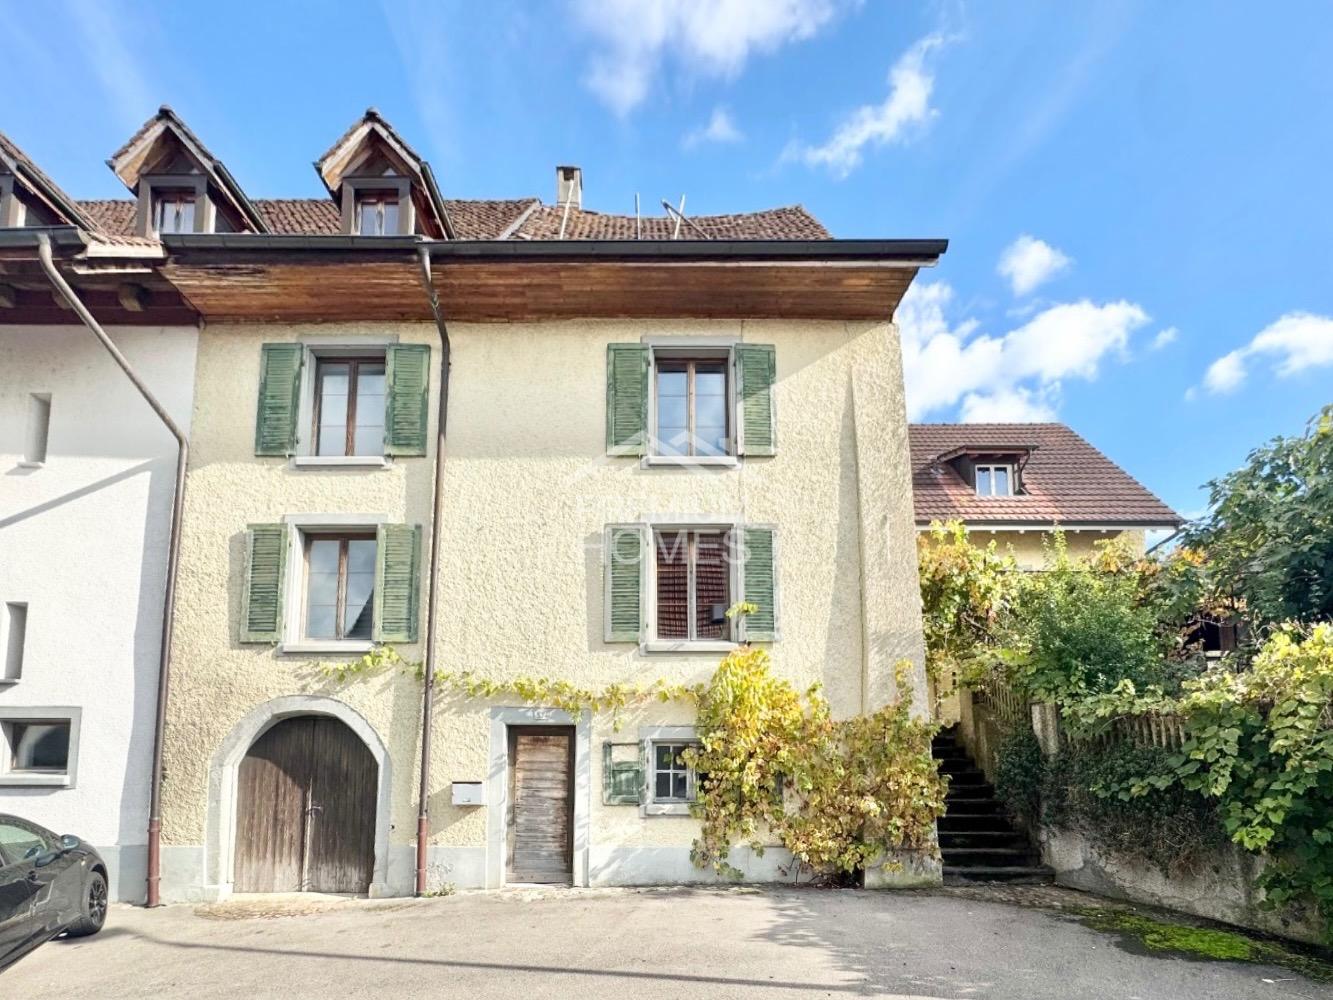
Zum Verkauf steht eine aussergewöhnliche Liegenschaft. Durch die Zusammenführung zweier ursprünglicher Häuser entstand ein grosszügiges Reiheneinfamilienhaus mit einem überzeugenden, klaren und funktionalen Grundriss. Die Räume präsentieren sich offen, hell und gut proportioniert. Angenehme Deckenhöhen sowie das durchdachte Raumkonzept verleihen dem Haus eine grosszügige Wohnqualität und vielfältige Nutzungsmöglichkeiten. Von aussen unterschätzt man die wahre Grösse dieser Liegenschaft.Im Erdgeschoss empfängt Sie ein grosszügiger Eingangsbereich. Von hier gelangen Sie in das Esszimmer sowie in den hellen und grosszügigen Wohnbereich, dessen gemütlicher Kachelofen für eine behagliche Atmosphäre sorgt. Die geräumige und einfache Wohnküche ist mit den gängigen Küchengeräten ausgestattet und bietet dank ihrer grossen Fenster sowie dem integrierten Essplatz einen angenehmen Mittelpunkt für den Alltag.Das Obergeschoss verfügt über ein grosszügiges Schlafzimmer, zwei weitere Zimmer sowie ein renoviertes Badezimmer mit Dusche.Im Dachgeschoss befinden sich ein zusätzliches Zimmer, ein zweites Badezimmer mit Dusche sowie ein Estrich, der wertvollen Stauraum bietet. Eine Treppe führt in den nicht ausgebauten Spitzboden, der zusätzliches Ausbau- oder Lagerpotenzial eröffnet.Das Untergeschoss umfasst einen Naturkeller sowie eine praktische Waschküche. Zwei charmante Aussenbereiche vor und hinter dem Haus laden zum Verweilen ein und runden das attraktive Raumangebot perfekt ab.Die gepflegte Liegenschaft präsentiert sich in einem bewohnbaren und funktionalen Zustand. In verschiedenen Bereichen besteht jedoch Modernisierungsbedarf, um den heutigen Wohn- und Ausstattungsstandards zu entsprechen.Die Liegenschaft befindet sich in ruhiger und dennoch zentraler Lage im historischen Ortskern. Als Teil der alten Stadtmauer verbindet sie historischen Charme mit einem schönen Ausblick auf den Adelberg und den Torplatz.Hat diese besondere Liegenschaft Ihr Interesse geweckt? Gerne stehen wir Ihnen für weitere Informationen zur Verfügung und freuen uns darauf, mit Ihnen einen unverbindlichen Besichtigungstermin zu vereinbaren.

Travel time
-
Baran Demir

Baran Demir

1 / 13
Baran Demir

Baran Demir

  • Parking space
  • Garage
Price on request
5.5 rooms120m² living space
4410 Liestal

RESERVED

This home combines modern living, sustainability, and quality of life in a harmonious way. The well-thought-out room layout creates space for shared moments and individual retreats. Bright rooms and a spacious living area create an inviting atmosphere where you can feel at home from the very first moment. Thanks to the heat pump, solar system, and pleasant underfloor heating, you can enjoy modern living comfort with a view to the future. The heated basement room offers additional possibilities for hobbies, fitness, or a home office. In the spacious garden, children have space to play, while adults can spend relaxed hours outdoors. Memories are created here that will last. A place where family, security, and joy of life are at home and every day brings special moments. So, no wishes are left unfulfilled. Take advantage and convince yourself! This PREMIUM HOMES offer includes: • Desirable residential location • Family-friendly and attractive environment • Well-thought-out floor plan concept • Bright and well-cut rooms • Spacious living and dining area • Two comfortable bathrooms • Underfloor heating for high living comfort • Energy-efficient heat pump • Solar system for sustainable energy generation • Heated basement room with versatile usage possibilities • Spacious garden with plenty of space to enjoy • Sunny outdoor area for relaxation and leisure • Gross living area 120 m² • Net living area 113 m² Interested? We would be happy to take you on a non-binding tour! Do you want to sell your house or apartment worry-free? We will tell you the current market value of your property, discreetly and non-bindingly! Are you interested in a first non-binding exchange of ideas? Don't hesitate and contact us. We look forward to you.

  • Parking space
  • Garage

Suggested properties for you based on search results