348 results - Single house to buy in Canton Basel-Country

1 / 15
CHF 895,000.–
5.5 rooms117m² living space
4242 Laufen

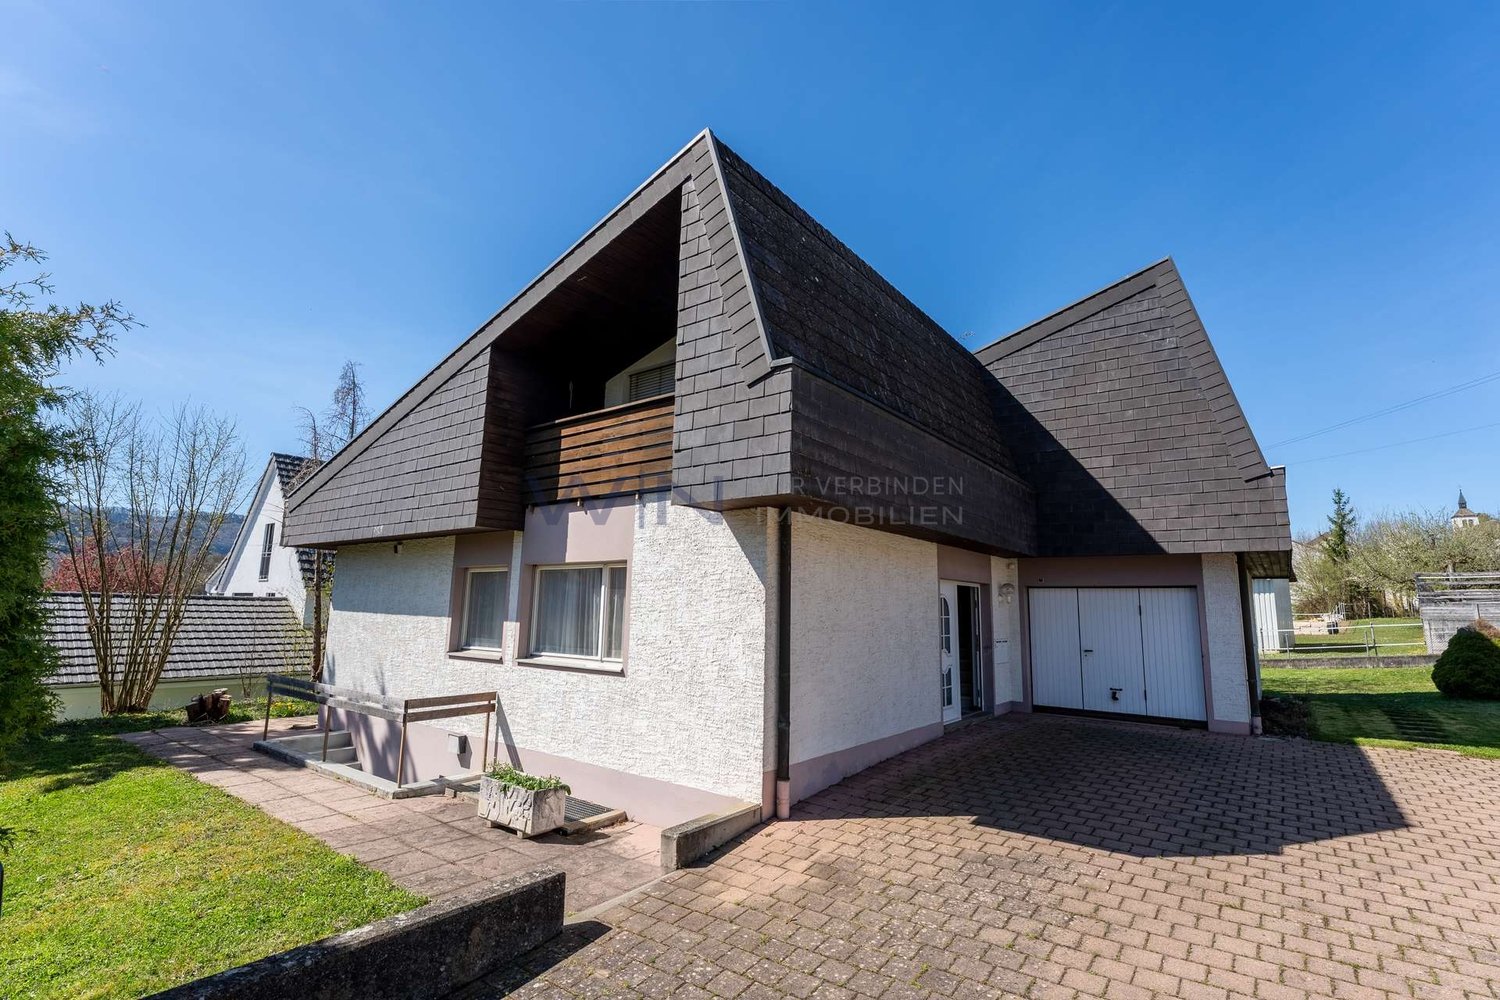
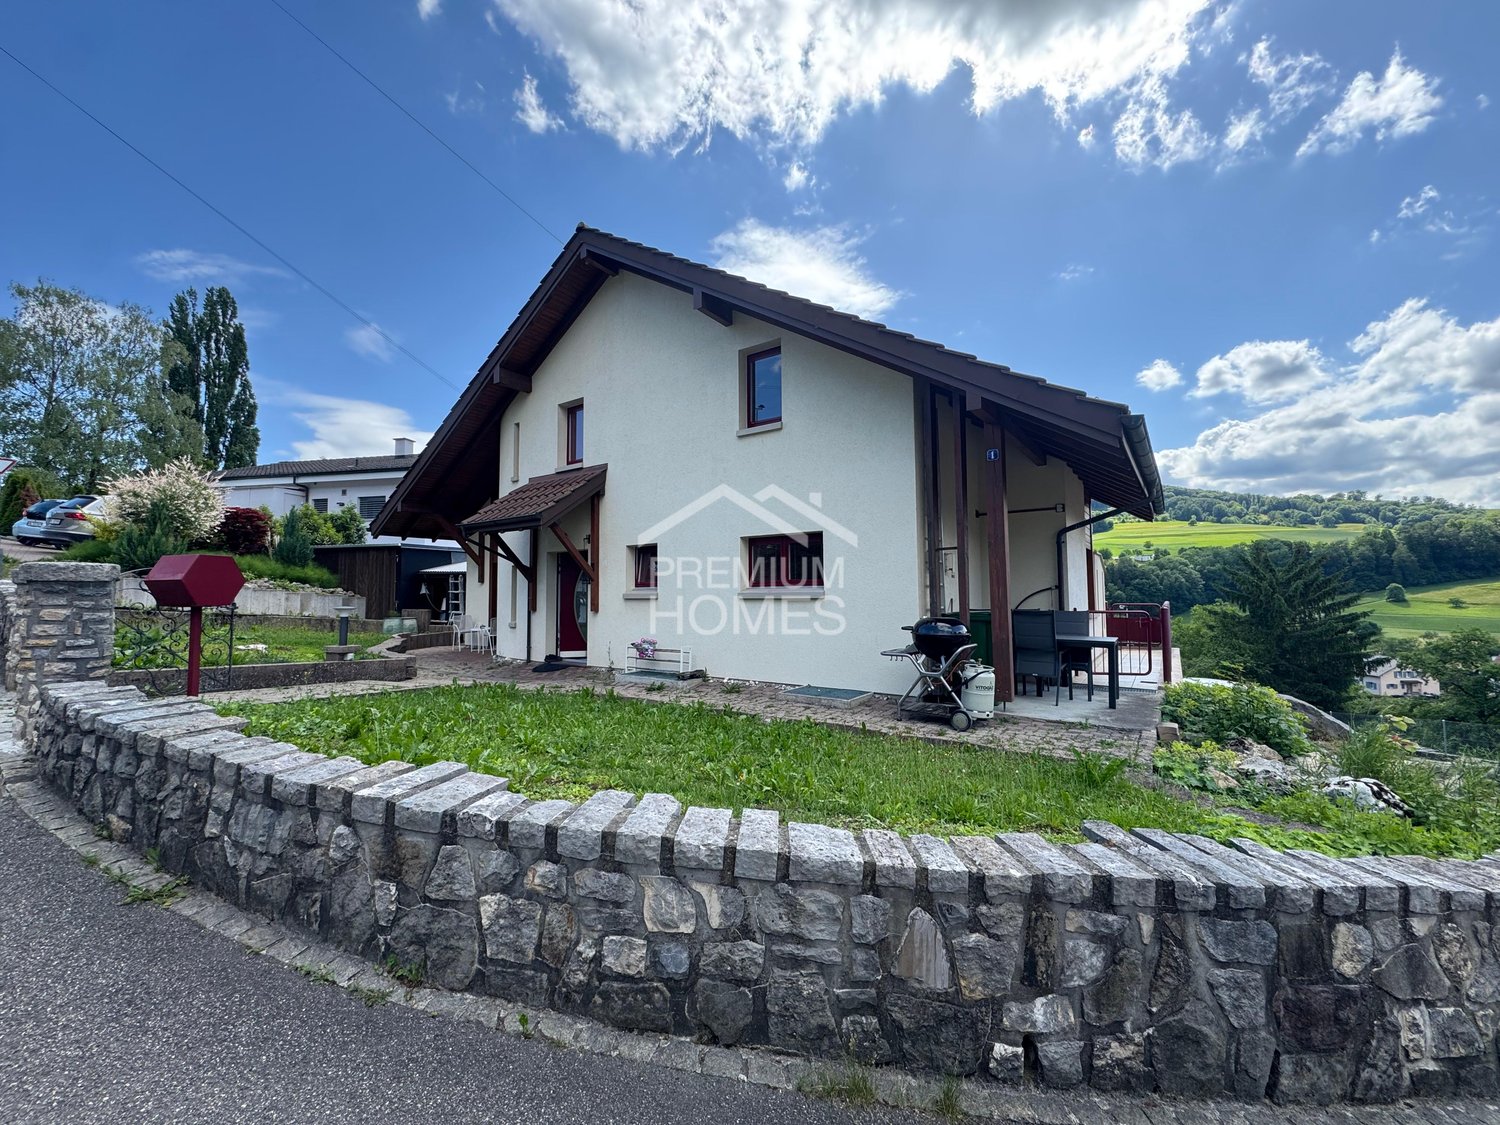
Detached house in an elevated and optimally sunny location

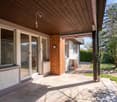
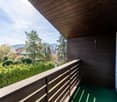
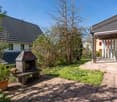
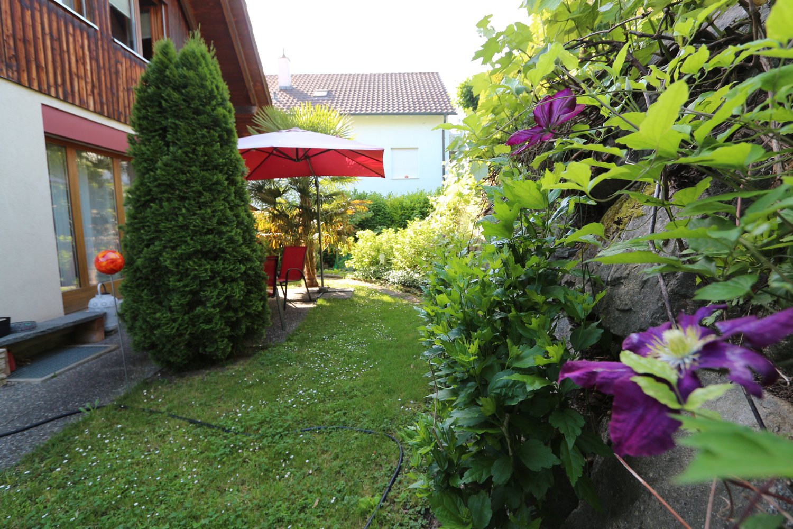
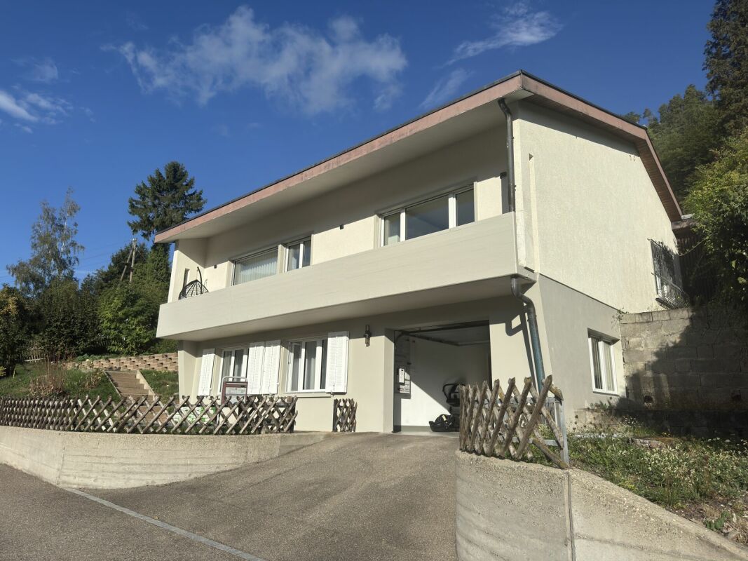
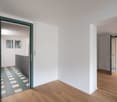
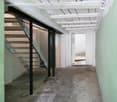
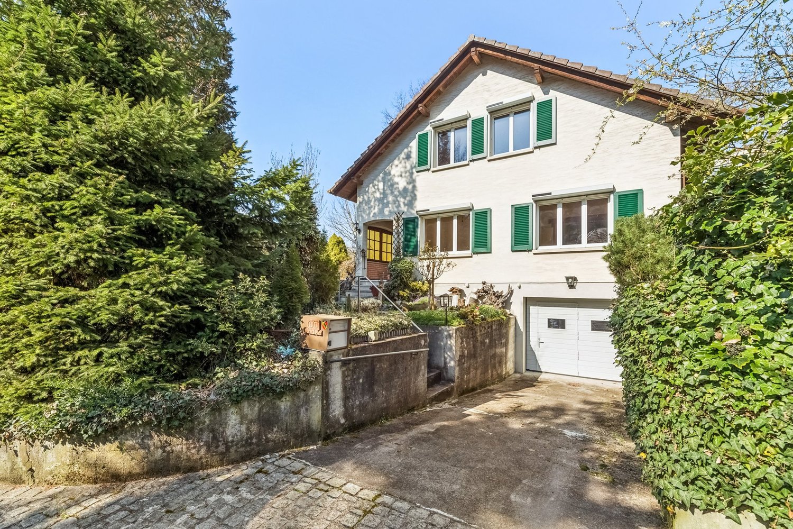
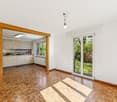
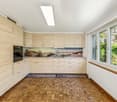
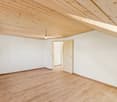
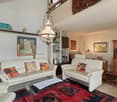
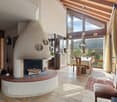
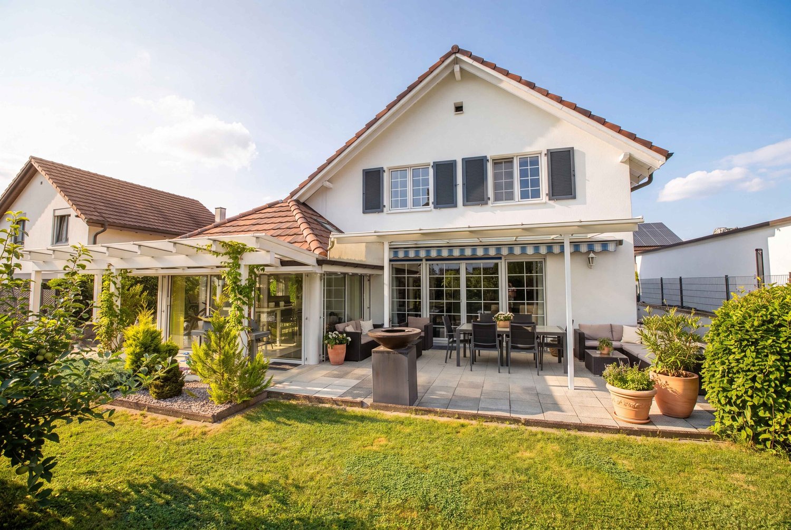
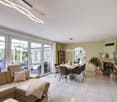
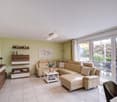
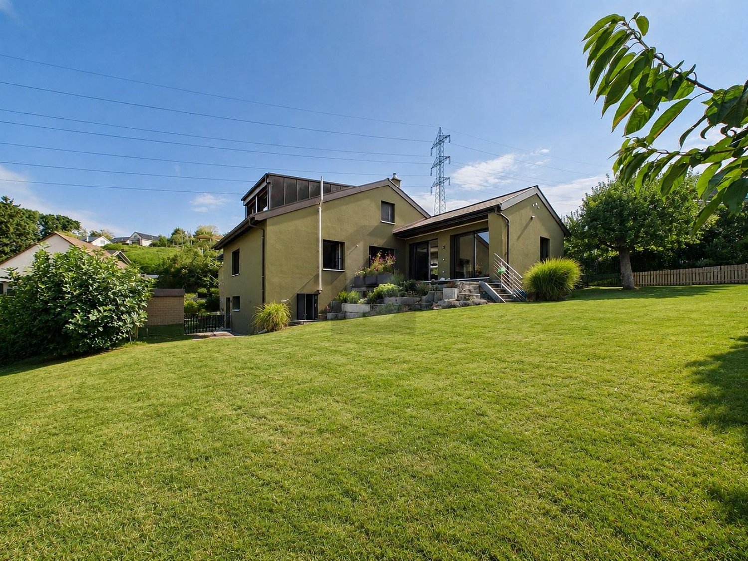
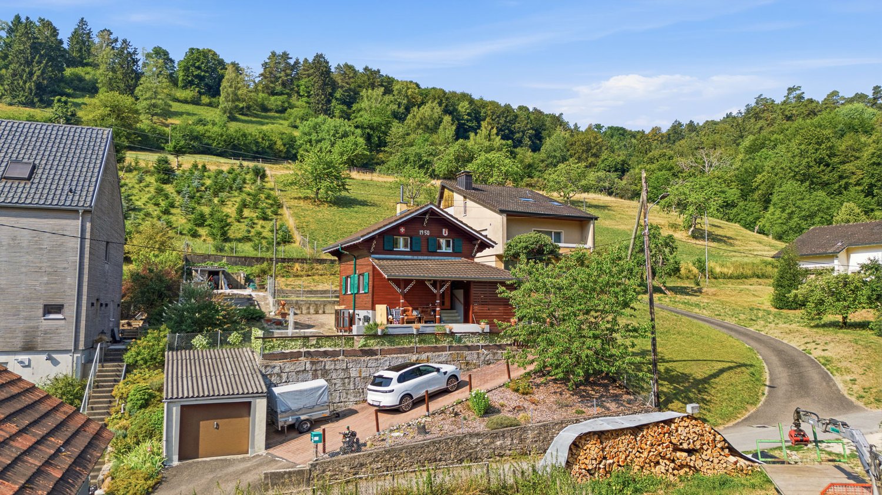
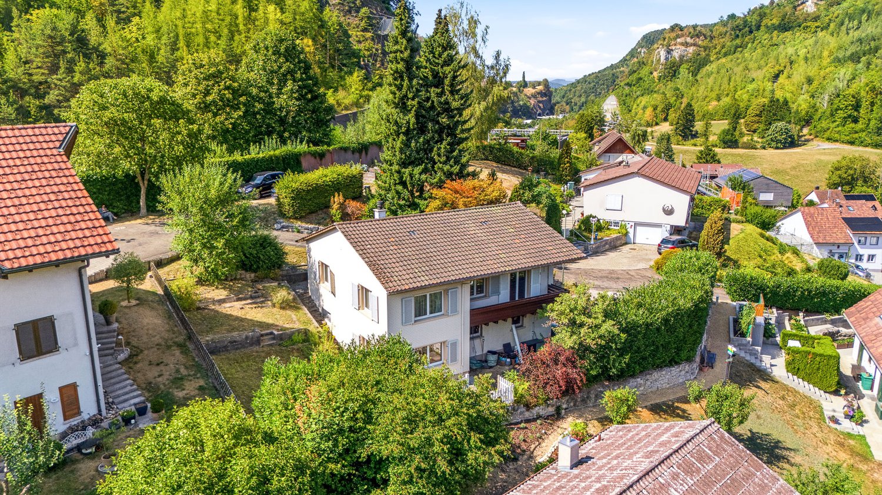
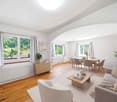
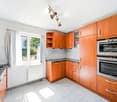
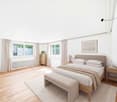
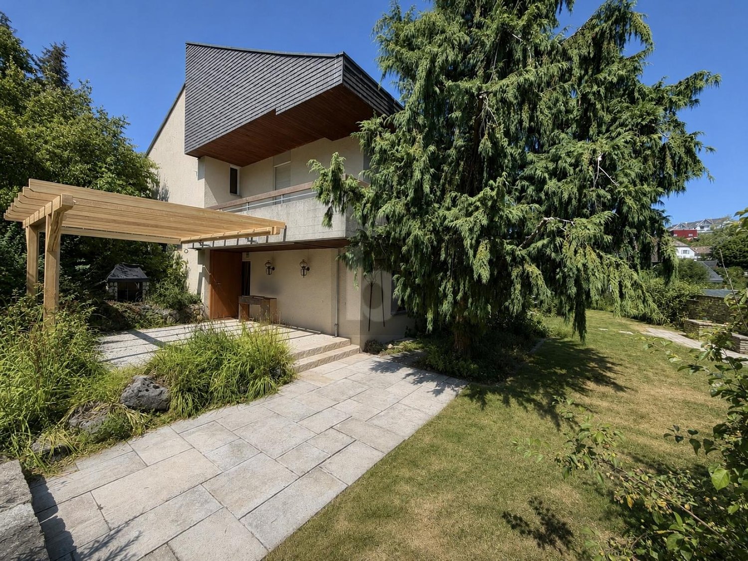
Detached house in an elevated location and with optimal sunlight Just 8 minutes from Laufen, this completely renovated property is waiting for you.In a sunny and elevated residential area of Liesberg, this detached 5.5-room single-family house presents itself with a beautiful view and optimal sunlight.The property was comprehensively and sensibly renovated in 2023/2024 and today combines modern living comfort with an attractive living ambiance. Spacious rooms, bright living areas, and the quiet location make this home an ideal retreat for families and people with high demands on living quality. Recessed light strips run through the entire house and create an incredible ambiance through different brightness levels.Here it's a matter of moving in and feeling good - in a privileged location with a view.A few special features summarized:Base floor: • Garage with electric Hörmann roll-up door + access to the house • 2 bedrooms on the street side with a view into the valley • 1 bedroom with en-suite bathroom (shower) • Corridor with closet under the stairs, which includes the washing machine + dryer • Spacious basement room • Technical rooms (heat pump, water softening system, new electrical distribution,...) Ground floor: • inviting entrance area • large main bedroom • children's room • bathroom with bathtub • separate kitchen • living room with fireplace and balcony access Outdoor: • covered grill house with pizza oven • covered terrace with large seating area and entrance forecourt • closed equipment house • and many other finesse that we have listed for you in our complete sales documentation We are very much looking forward to presenting all these finesse to you in person on site and invite you to make your own picture.

1 / 9
CHF 1,350,000.–
5.5 rooms183m² living space
Chläberenweg, 4418 Reigoldswil

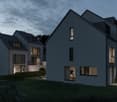
Dream homes in Reigoldswil - New construction project with school right next door

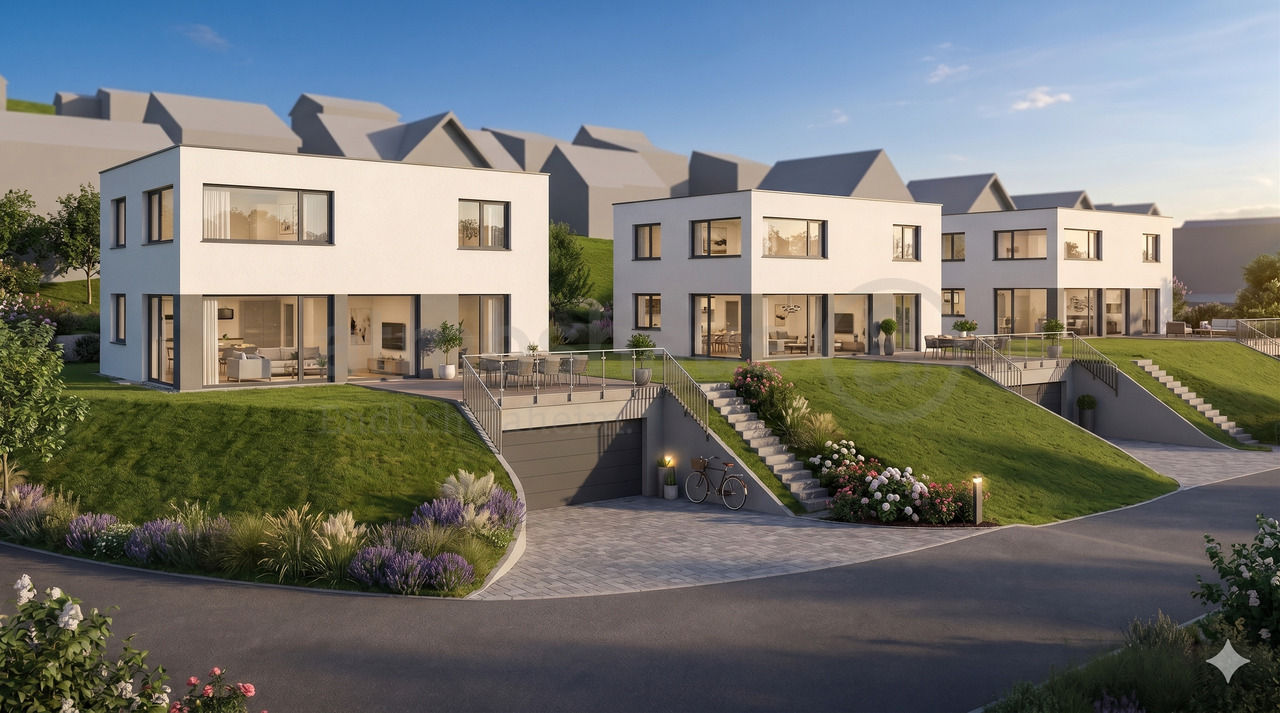
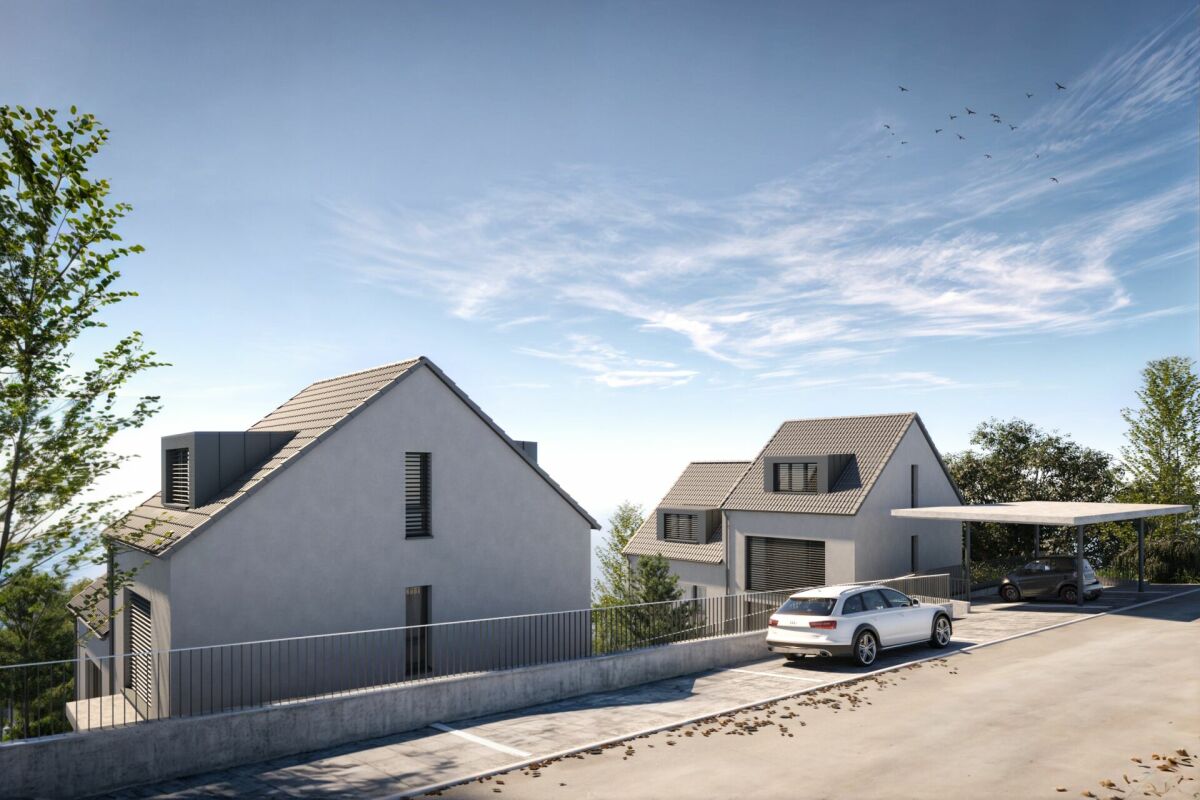
Finally home - Welcome to Reigoldswil, BL! Treat yourself to a relaxed construction phase and realize your dream of owning a home with us, with a fixed price guarantee. This new construction project impresses with a clear, contemporary architectural language that harmoniously combines design and comfort, and an individually adaptable floor plan that offers plenty of space for your needs. You can also integrate your wishes and ideas into the interior design. The large living and dining area offers plenty of space for your individual furnishing ideas. The large, modern windows throughout the house provide the ideal light influx and create a wonderfully open living feeling. This project impresses with many advantages: • New construction project in solid construction for an optimal price-performance ratio • 3 detached single-family homes • Spacious window fronts provide bright, light-flooded rooms. • Optimal floor plan that turns the house into a true spatial wonder and is individually adaptable. • Electric shutters throughout the house • Spacious garden seating area • Each with a double garage • Modern heat pump heating • Partial basement with storage room • Kitchen and laundry room equipped with high-quality V-Zug appliances. • Laundry room with washing machine, and many other highlights already included in the price. • Living in Reigoldswil between gentle hills and Alpine views, like in a postcard idyll, in a quiet, preferred residential area with a view. Ideal for all those who seek nature, peace, and quality of life. • Everything is there to make life pleasant: shops, restaurants, village square, and public transport are easily accessible on foot. • Less than 30 minutes by car or public transport from Basel - urban life is close by, and yet the home is in the green • Quality of life for families: Reigoldswil is a school location with ideal infrastructure for all ages. The school is practically located next to the front door - safe, convenient, and perfect for children. • Direct access to the nearby recreation area Wasserfallen: cable car, rope park, and hiking trails just minutes away. • We support you from planning to key handover - you have only one contact person. • Benefit from over 30 years of construction experience and more than 2,500 completed single-family homes. House A: sold House B: Plot area 603 m², net living area 183 m² (of which 145 m² heated), 5.5 rooms, reduced from CHF 1'355'000.- House C: Plot area 603 m², net living area 183 m² (of which 145 m² heated), 5.5 rooms, reduced from CHF 1'350'000.- Our sales team will be happy to advise you and can be reached at info@atmoshaus or 041 545 80 00. We look forward to your contact!

1 / 7
CHF 1,090,000.–
5.5 rooms173m² living space
Bündtenstrasse 24, 4419 Lupsingen

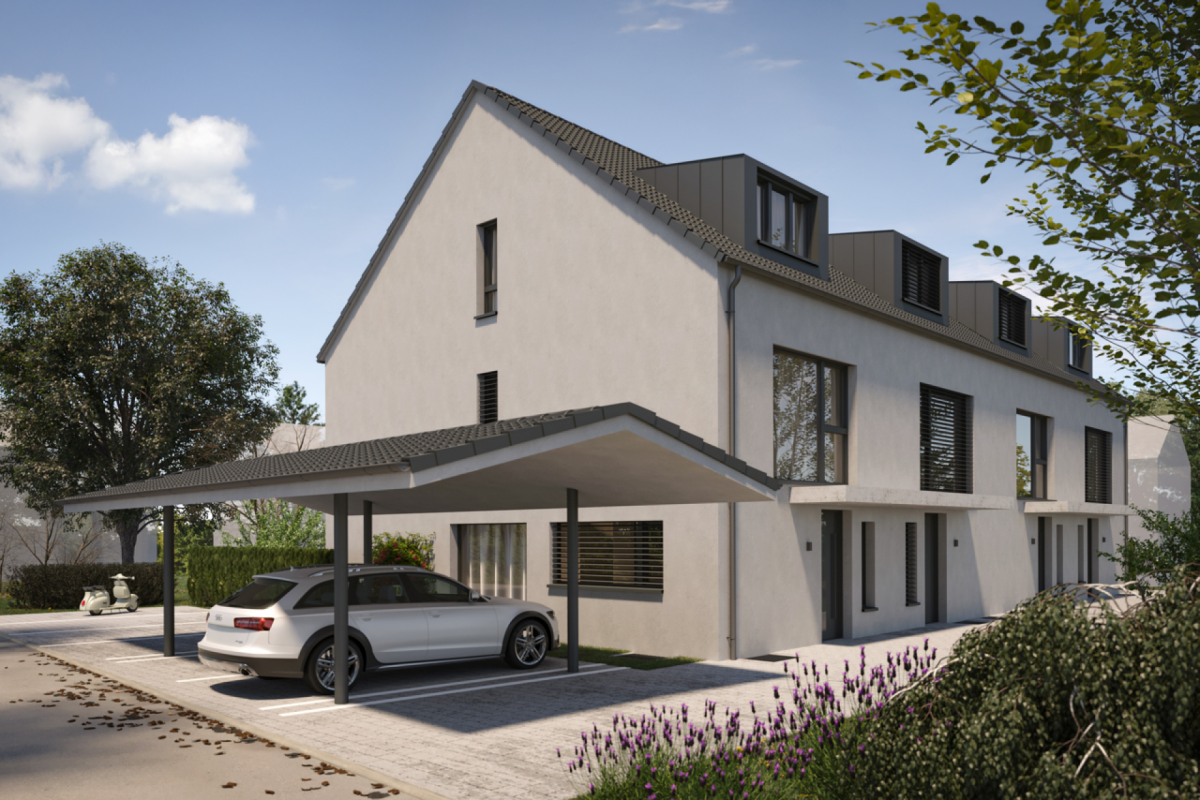
LOOP

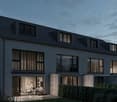
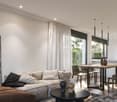
LOOP - Modern Family Living in LupsingenLocated at Bündtenstrasse 24 in 4419 Lupsingen, four modern semi-detached houses (two corner and two middle houses) are being built, which impress with their central location, clear architecture, and convincing price-performance ratio. The LOOP project is aimed at people who value modern living, short distances, and a family-friendly environment.Plenty of Space for Your Living IdeasThe houses offer 173 m² of net living space, spread over four floors, and convince with an intelligent room layout that ideally combines privacy and community. The spacious living and dining area with an open kitchen creates an open, inviting center for everyday life. From here, you can directly access the private garden with a seating area - perfect for family life and social evenings.Well-planned for Everyday Life • 4 spacious bedrooms for family, guests, or home office • Attractive living/dining area with open kitchen • Multi-purpose hobby room (office, fitness, playroom, etc.) • Private garden and seating area • 3 bathrooms • Carport included in the purchase price • Individual interior design with fair budgets Central, Rural Location with Excellent ConnectivityThe houses are located in the immediate vicinity of the village center and public transportation. Shopping facilities, schools, and leisure activities are quickly accessible. At the same time, you can enjoy the proximity to nature and the good connection to Liestal and Basel.A modern home for all who value nature, peace, and quality of life - without wanting to sacrifice good connectivity.Attractive, bank-approved prices starting from CHF 1,090,000 including carport.We look forward to your contact.

Travel time
-
Bianca De Marco

Bianca De Marco

1 / 10
Bianca De Marco

Bianca De Marco

  • Parking space
  • Garage
CHF 925,000.–
4.5 rooms157m² living space
4435 Niederdorf

Live your garden dream

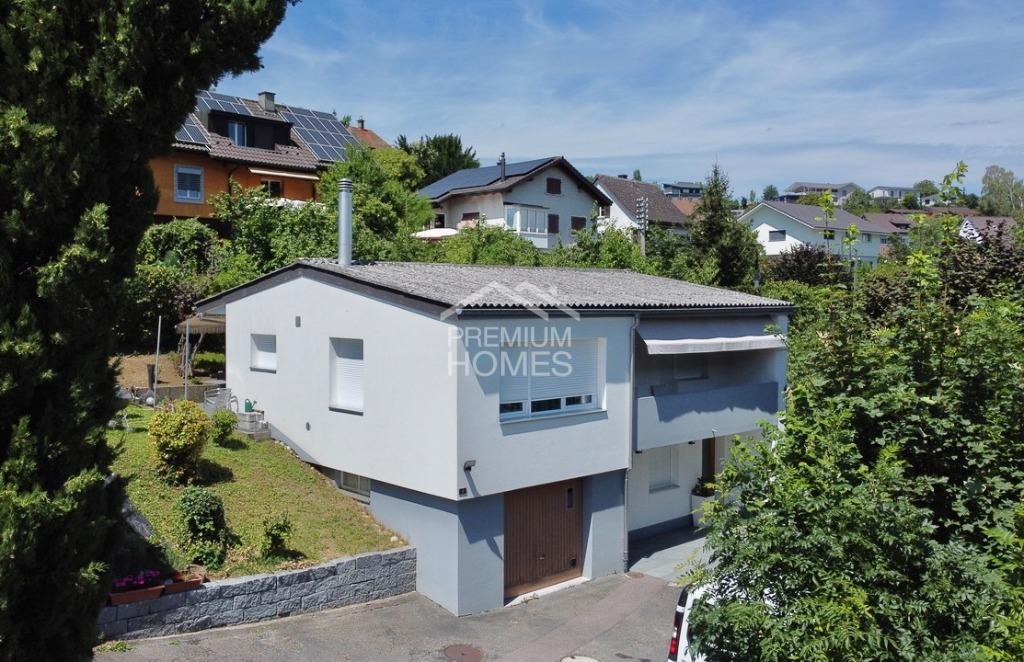
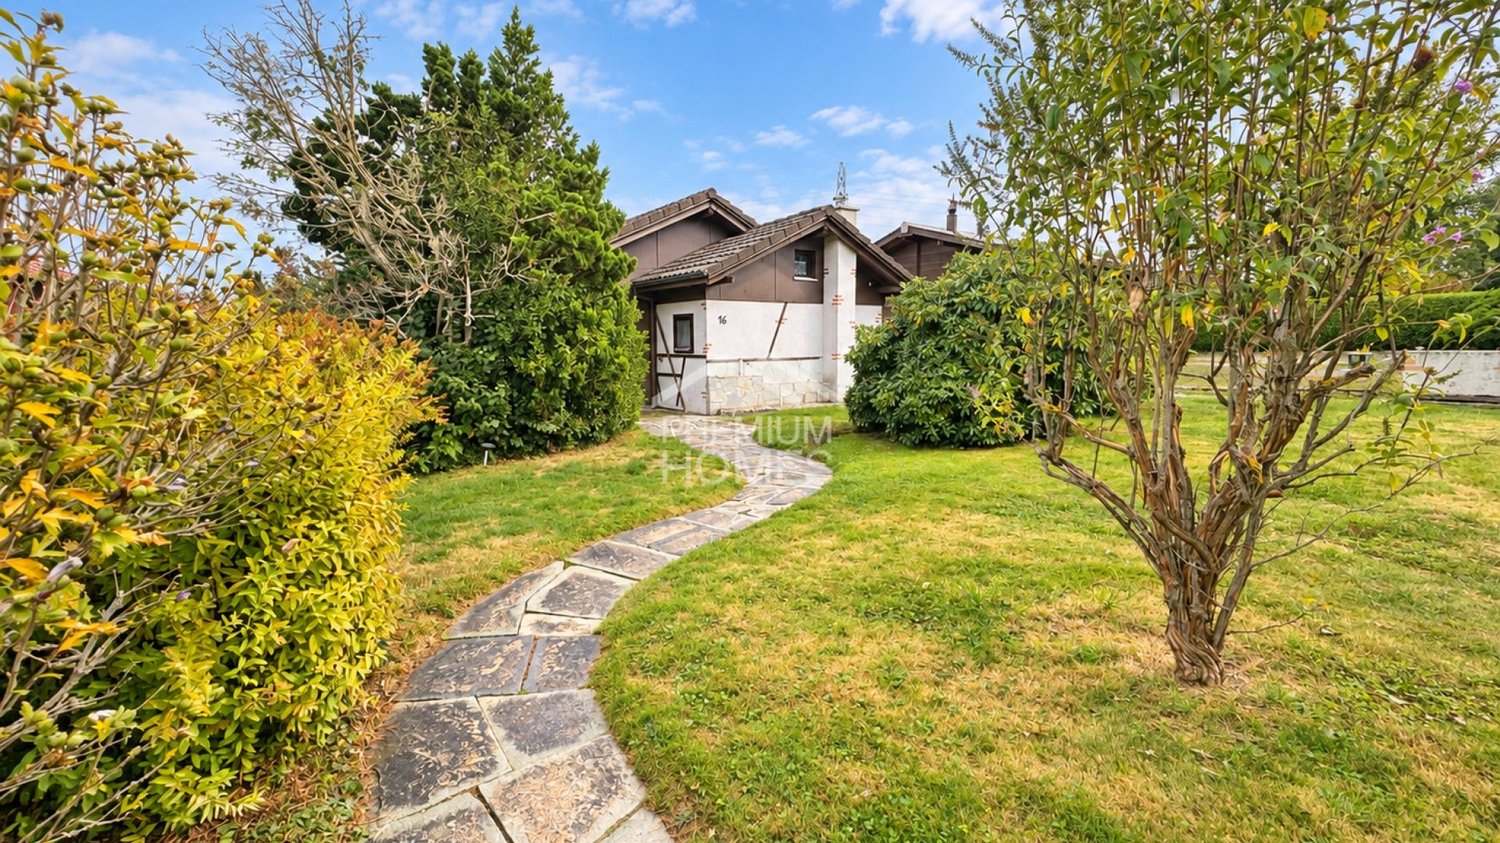
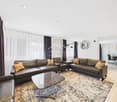
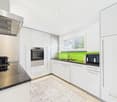
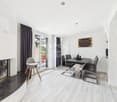
This modernized house convinces with its quiet location and offers a lot of space to feel good on two floors.On the ground floor, you will find a separate room with its own bathroom and entrance - ideal for guests, office, or rental. The living area with fireplace and underfloor heating creates a cozy atmosphere.On the upper floor, you will find bright rooms, a modern bathroom, and a stylish dining room with balcony. The high-quality kitchen offers direct access to the covered terrace.The spacious plot offers numerous possibilities for garden design. Two outdoor parking spaces, a garage, and an air raid shelter complete the offer.Charming, comfortable, and with great potential! So, no wishes are left unfulfilled. Take advantage and convince yourself! This PREMIUM HOMES offer includes: • Child-friendly and quiet environment • Bright and airy rooms • Open living and dining area • Ground floor with separate entrance • Comprehensively renovated in 2013 • Cozy living area with fireplace • Underfloor heating in the living area • High-quality kitchen • Covered terrace with awning • Garden paradise for creative design • Various possibilities for expansion • Gross living area approx. 157 m² • Net living area approx. 131 m² • Two outdoor parking spaces • Garage with direct access to the house Interested? We would be happy to take you on a non-binding tour! Do you want to sell your house or apartment worry-free? We will tell you the current market value of your property, discreetly and non-bindingly! Are you interested in a first non-binding exchange of ideas? Don't hesitate and contact us. We look forward to you.

  • Parking space
  • Garage
1 / 8
CHF 1,450,000.–
15 rooms
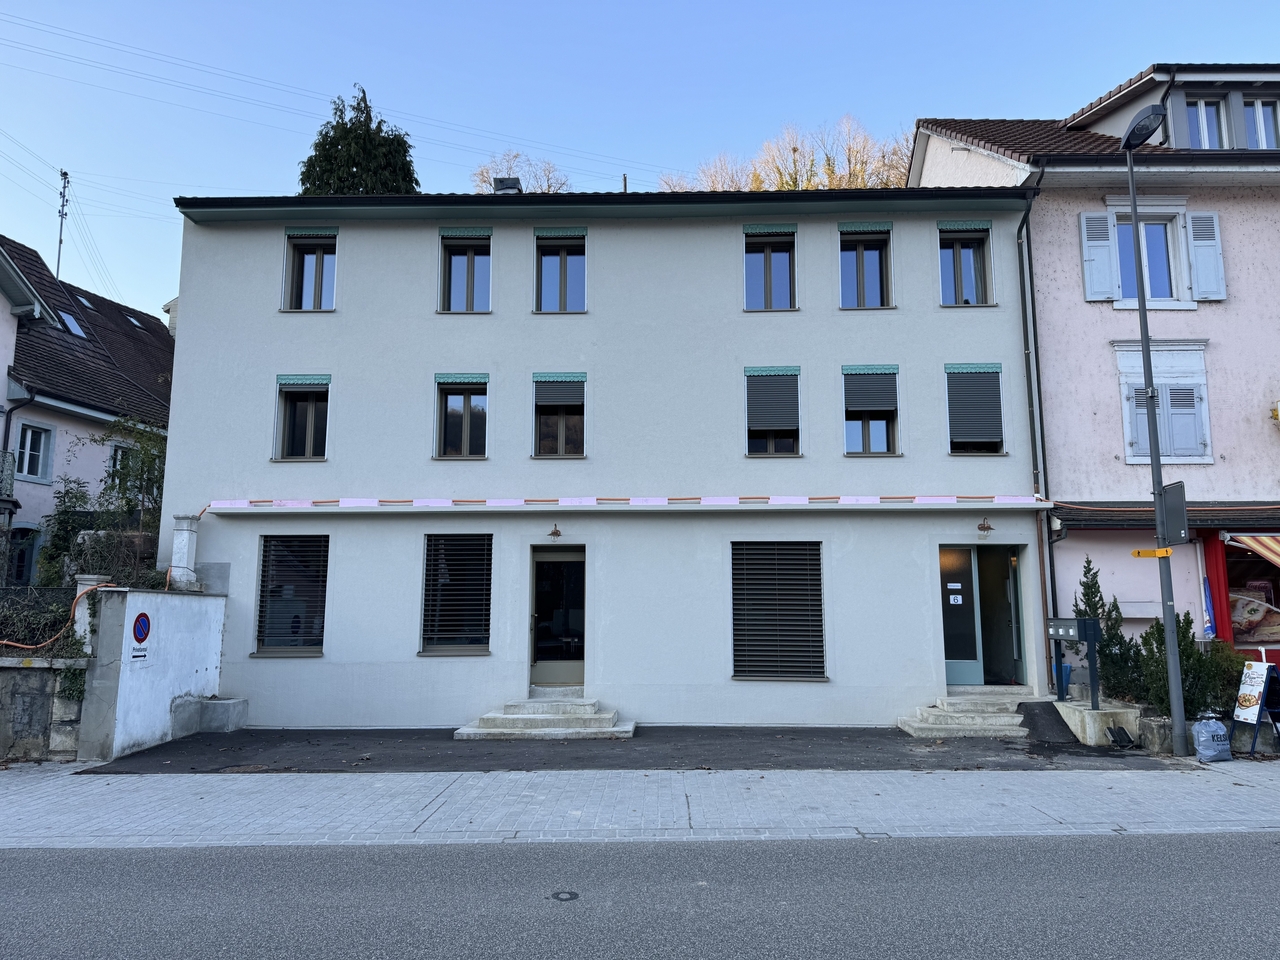
Delsbergstrasse 6, 4203 Grellingen

Versatile multi-generation house with history

In a central location in Grellingen, this exceptional property presents itself with a lot of character and diverse usage possibilities.The original building dates back to 1850 and was extended by an annex in 1960. In 2025, the entire property was comprehensively renovated and rebuilt, resulting in a successful combination of historic charm and modern infrastructure today.For many years, the property was known as a bakery and a fixed part of the local trade. Today, the building offers ideal conditions for various commercial uses.The property has a total of 15 separate rooms, which are spread over several levels. The individual rooms are between 10 m² and 15 m² in size and are suitable for an intergenerational living community. However, the rooms can also be used as offices or community rooms. On the ground floor, there is also an attractive sales area with direct access to the street, which can be used ideally as a reception area or meeting point for the residents.The house offers an extraordinarily flexible basis for use through its existing structure: whether as a multi-generation house, as a self-construction for families or as an ambitious architectural and renovation project, possibly combined with a trade including necessary sales area. Other commercial uses with an attached living area are also conceivable, such as: • Architecture or planning office • Medical practice or therapy center • Coaching or consulting company • Construction or engineering company • Trust or service company • Start-up company Two outdoor parking spaces are available in front of the house.The heating is done via an oil heating system, while a modern heat pump was installed for hot water preparation as part of the renovation.This special property convinces with its individual character, its flexible room layout, and its central location.It offers an excellent opportunity for people who are looking for an exceptional and flexible living space.

Travel time
-
1 / 6
CHF 1,260,000.–
6.5 rooms112m² living space
Bündtenmattweg 11, 4202 Duggingen

Modernized family paradise with a wonderfully large garden

Nestled in the idyllic Birstal, Duggingen presents itself as a charming village. Despite its historical roots, it has preserved its rural character and offers a natural, extremely quiet environment of high living quality with forests, agricultural land, and the Birs. In the midst of this pleasant living environment is this attractive, detached 5.5-room single-family house. The residential area is one of the particularly quiet and preferred locations in the community - ideal for all who value privacy and relaxation. At the same time, schools, public transport, and important everyday infrastructure are easily accessible.The extensively renovated property blends harmoniously into the green surroundings and presents itself in an impeccable, ready-to-move-in condition. It delights with its cozy, bright ambiance and the extensive room offer, which provides enough retreat possibilities for all family members. Two stylish bathrooms - one with a bathtub and one with a shower - as well as a kitchen open to the living and dining area provide modern comfort. A particular highlight of this property is the wonderful, spacious outdoor area with meadows, tree population, and seating - a paradise for the younger generation and pets to play and for adults to enjoy the outdoor life.The garage with an electric gate and various secondary rooms in the basement complement the attractive offer in an optimal way - perfect for you and your family!Have you become curious? Make a contact inquiry today to receive the exposé and arrange a viewing appointment.

Travel time
-
1 / 9
  • Parking space
  • Balcony / Terrace
  • Garage
  • +3
CHF 1,450,000.–
5.5 rooms175m² living space
4466 Ormalingen

ECO-LIVING WITH A VIEW: A FAMILY HOME WITH A PV SYSTEM AND A TOP PANORAMIC LOCATION

In quiet neighborhood location of Ormalingen (BL) awaits you this spacious 5.5 rooms detached house with well-kept garden, swimming pool and magnificent views. A home that perfectly combines comfort, privacy and relaxation In a quiet and sunny neighborhood in Ormalingen (BL),this spacious 5.5-room single-family home, which impresses with plenty of space, modernhome automation, and a stunning view.The approximately 175 m² of living space is distributed across bright, thoughtfully designed rooms that create a warm and open living atmosphere. In the spacious living room, a stylish fireplace creates a cozyatmosphere—perfect for winding down at the end of the day.The well-maintained garden with a 52 m² terrace and its own swimming pool offers plenty of space for relaxation and leisure. Here, you can enjoy privacy and a panoramic view over the rooftops of Ormalingen.The house is also well-equipped from a technical standpoint: a combination of heat pump, oil and firewood heating, and solar panels ensures a sustainable and efficient energy supply.Thanks to ongoing renovations, the property is in very well-maintained overall condition. Practical ancillary rooms such as a basement, workshop, laundry room, wine cellar, and attic round out the living space. Two garage spaces and two outdoor parking spots offer convenient parking options.A fiber-optic connection also makes the house ideal for working from home. On over 800 m² of land, you can enjoy peace, privacy, and a wide range of design options—a place where living becomes a true pleasure.Interested? For more information, photos, a virtual tour, and viewing opportunities, visit: propertyowner.ch/de/immobilien/25-20006 Get a free property valuation. Be the first to see exclusive listings. As a member of the Swiss Property Owners Association, you’ll benefit from a free property valuation and gain access to exclusive listings on propertyowner.ch before they’re made public.

  • Parking space
  • Balcony / Terrace
  • Garage
  • +3
1 / 8
CHF 890,000.–
5.5 rooms153m² living space
Mosermattstrasse 14, 4437 Waldenburg

WALD

Project description WALD - Living with a view and connection to natureAt Mosermattstrasse 14/16 in Waldenburg, four modern semi-detached houses are being built in a slightly elevated, attractive location with a view of the greenery. The new WALD project combines contemporary architecture, well-thought-out floor plans, and an excellent price-performance ratio with the high quality of life in the upper Basel region.Spacious living on four levelsEach semi-detached house has 153 m² of net living space, spread over four floors, and offers plenty of space for families, couples, or people with a demand for space and flexibility. The open living and dining area with a modern kitchen forms the heart of the house and convinces with plenty of daylight and direct access to the private seating area and garden - ideal for relaxed hours outdoors.Well-planned for everyday life • 4 spacious bedrooms for family, guests, or home office • Attractive living/dining area with open kitchen • Multi-purpose hobby room in the basement (office, fitness, playroom, etc.) • 3 bathrooms • Private garden and seating area • Carport included in the purchase price • Individual interior design with fair budgets Living close to nature and being activeThe location convinces with its proximity to sports facilities, tennis courts, and the swimming pool, as well as the popular recreational area Wasserfallen. Schools, shopping opportunities, and the village life of Waldenburg are easily accessible, while Basel is conveniently connected by car or public transport.A modern home for all those who appreciate nature, peace, and quality of life - without wanting to waive a good connection.Attractive, bank-tested prices from CHF 890,000 including carport.We look forward to your contact.

Travel time
-
Bianca De Marco

Bianca De Marco

1 / 8
Bianca De Marco

Bianca De Marco

  • Parking space
CHF 120,000.–
2 rooms
4104 Oberwil BL (Oberwil (BL))

Charming house with stream

This cozy 2-room house offers a picturesque home for relaxing hours in nature on a plot of approximately 475 m².A special highlight is the stream that runs directly on the property, creating a quiet, natural atmosphere.The house is sold fully furnished, including all tools for the garden and workshop.Thanks to its special location and sustainable orientation, it is the perfect destination for relaxed weekends or holidays. Here, no wishes are left unfulfilled. Take advantage and convince yourself! This PREMIUM HOMES offer includes: • Idyllic location with stream • Plot area: approx. 480 m² • Gross living area: 54 m² • Cooperative house on unlimited leasehold land • Lease rent: approx. CHF 70.- per month including water • Cannot be used as a main residence • The residence should be in the canton of Basel-Stadt or Baselland • Cozy living room • Practical built-in kitchen with gas stove • Bedroom with storage possibilities • Modern bathroom: sink, toilet • Solar-powered outdoor shower • Roof with small workshop • Energy supply through PV • Heating: petrol and gas • Spacious terrace with grill • Furnished sale including appliances, tools, and household items • Parking space available Interested? We would be happy to take you through a non-binding viewing! Do you want to sell your house or apartment worry-free? We will tell you the current market value of your property, discreetly and non-bindingly! Are you interested in a first non-binding exchange of ideas? Don't hesitate and contact us. We look forward to hearing from you.

  • Parking space
Bianca De Marco

Bianca De Marco

1 / 6
Bianca De Marco

Bianca De Marco

  • Parking space
CHF 90,000.–
2 rooms44m² living space
4104 Oberwil BL (Oberwil (BL))

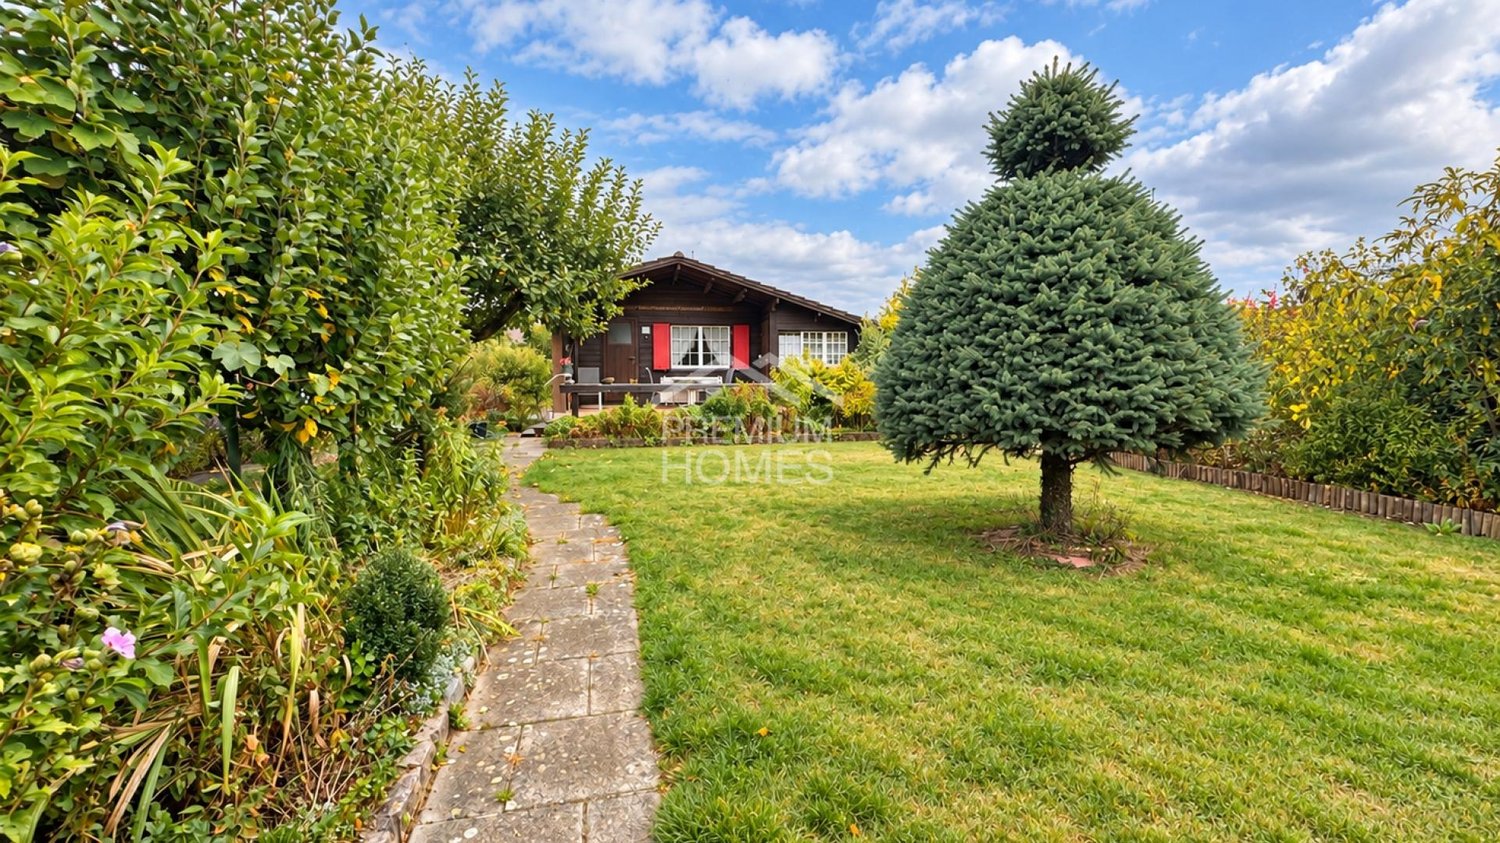
Charming Chalet for Relaxed Holidays and Weekends

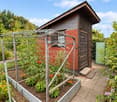
This charming holiday and weekend home combines cozy comfort with sustainable amenities. The environmentally friendly power supply is provided by solar energy.The house can be heated optionally with wood or gas.The spacious terrace and the protected pergola invite you to relax and linger. The low-maintenance garden with raised bed and compost corner offers ideal conditions for garden enthusiasts and nature lovers.The property is sold fully furnished. All existing tools and devices for the garden and workshop are also included in the purchase price. Thus, you can enjoy your new holiday home without much effort from the first day on.Thanks to the special location, the sustainable equipment, and the cozy atmosphere, this object is the ideal retreat for relaxing weekends and carefree holidays - a place where peace, nature, and relaxation come together in harmony. Here, no wishes are left unfulfilled. Take advantage and convince yourself! This PREMIUM HOMES offer includes: • Plot area: approx. 410 m² • Gross living area: 44 m² • Cooperative house on unlimited leasehold land • Lease rent: approx. CHF 70.- monthly incl. water and insurance • Use as a main residence is not possible • The place of residence should be in the canton of Basel-Stadt or Baselland • Cozy living room with fireplace • Small built-in kitchen with gas stove • Bathroom: with shower and toilet • Energy supply through PV • Small workshop and cellar rooms • Heating: wood and gas • Pergola, terrace, and garden seating area • Raised bed, compost corner • The house is sold furnished • Parking space available Interested? We would be happy to take you through a non-binding viewing! Do you want to sell your house or apartment worry-free? We will tell you the current market value of your property, discreetly and non-bindingly! Are you interested in a first non-binding exchange of ideas? Don't hesitate and contact us. We look forward to you.

  • Parking space
1 / 8
  • Parking space
  • Garage
  • Tumble dryer
  • +2
CHF 1,060,000.–
5.5 rooms140m² living space
4225 Brislach

WELL-MAINTAINED SINGLE-FAMILY HOME IN BRISLACH - LIVING IN A GARDEN PARADISE

On the outskirts of Brislach, this charming 5.5-room single-family home on a spacious 481 m² lot. This well-maintained property combines comfortable living with a lovingly designed, sunny garden and is ideal for anyone who appreciates living close to nature living close to nature with plenty of space.The house offers approximately 200 m² of total usable floor space, distributed across 5.5 rooms, ancillary rooms, and three floors. The bright living and dining area with a cozy fireplace creates an inviting atmosphere and offers direct access to the 87 m² terrace. The closed kitchen features a granite countertop, plenty of storage space, and room for a dining table.The ground floor also features a separate office with a generous window front and direct access to the patio. The various wet areas include a bathroom/toilet, a shower/toilet, and a separate guest toilet, providingconvenience for everyday life.The sunny garden with a small pond and several seating areas is perfect for relaxing outdoors. Spacious ancillary rooms in the basement, including a cellar, a laundry room, and a shelter, provide additional storage space and practical uses.A private garage and four outdoor parking spaces. The quiet and family-friendly neighborhood on the outskirts of Brislach also offers immediate proximity to meadows and attractive recreational areas.https://www.propertyowner.ch/de/immobilien/

  • Parking space
  • Garage
  • Tumble dryer
  • +2
1 / 21
Price on request
7.5 rooms313m² living space
Kirschbaumstrasse 13, 4411 Seltisberg

Unique Architectural House with Unobstructable View

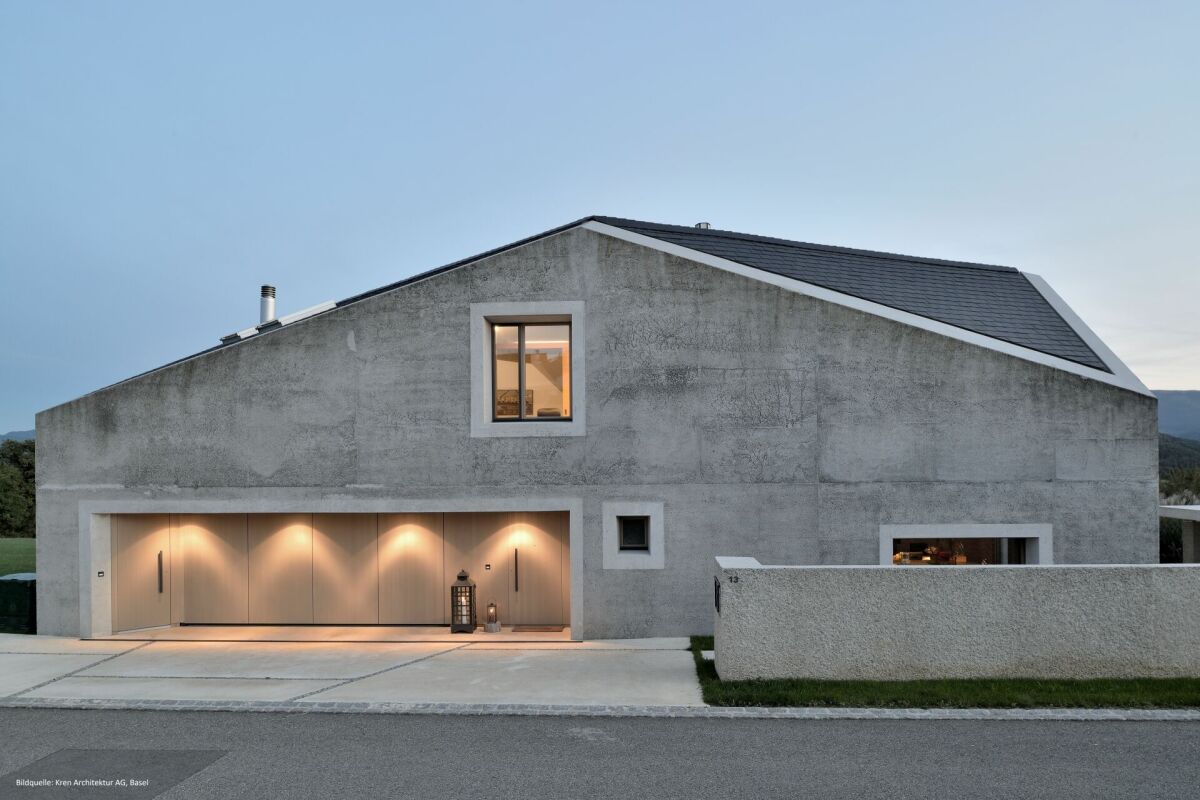
Unique architectural house in a scenic and sunny location Price indication: CHF 3.25 millionIn a quiet and natural location in Seltisberg BL, just a few minutes from Liestal, is this unique detached 7.5-room single-family house.The property combines exceptional architecture with high-quality construction and offers an ideal home for families with high demands. The property, realized in 2014/2015, impresses with its striking architectural language. Its monolithic form, the consistent use of exposed concrete as a basic building element, and the exceptional design precision give it an unmistakable identity.Inside, the clear architectural handwriting continues consistently. Generous room heights, a well-thought-out floor plan over three floors, and flowing transitions between the living areas create an open and harmonious sense of space.With a living area of approximately 313 m² (usable area 380 m²) and a total of 6.5-7.5 rooms, the property offers plenty of space for families or anyone who wants to combine spacious living with private retreats.The room offer includes on the ground floor a spacious entrance area, guest toilet, an elegant high-quality kitchen with a separate room, dining area, and the spacious living area with a fireplace. Also, a garage with direct access to the entrance area.The upper floor has three bedrooms, one with an adjacent dressing room, two bathrooms, one of which is equipped with an exclusive steam bath, a free-standing bathtub, and a shower.The basement offers, in addition to a cellar, a wine cellar, a spacious corridor with plenty of storage space, a technical room, and a hobby room, also a separately accessible annex that can be used in a variety of ways (guest room, annex apartment, separately accessible workspace with daylight). The annex consists of a spacious room with its own bathroom (with shower and toilet), its own outdoor area, and a hallway. There are also connections for a kitchen and washing machine.In a modern, well-equipped technical and heating room, you will find the geothermal heat pump, water softening system, Secomat, and washing area.Particular importance was attached to quality and sustainability in the materialization. The threshold-free and seamless floors made of high-quality, natural linoleum create a pleasant living climate and underline the property's long-lasting claim. All carpentry work and wood elements were executed in noble oak wood and give the interior rooms a warm, timeless elegance. The careful processing, the well-thought-out material selection, and the high execution quality reflect the exclusive character of this exceptional property in every detail.The large plot of land covers 812 m² and offers a unique view of the gentle hill landscape and the property's own land parcel with approximately 900 m² with old cherry trees.For the highest living and leisure comfort, a large pergola, a Jacuzzi, and a separate shed with a high-quality pizza oven and grill made of concrete - the ideal place for relaxed hours and sociable evenings with family and friends.This attractive offer is rounded off by two garage parking spaces and 3 outdoor parking spaces, which provide sufficient parking opportunities.Building volume, SIA 416: 1,791 m³Plot area: 812 m² + 908 m²Net usable area: approximately 380 m²Net living area: 313 m²Selling price on request; Price indication / guide price: from CHF 3.25 millionLocationSeltisberg is a political municipality in the Liestal district of the canton of Basel-Landschaft and has around 1,350 inhabitants today. The municipality stands for natural, quiet living in a unique location with very good and fast connections to Liestal (by car in just about 5-10 minutes) and other neighboring municipalities, as well as to Basel.Seltisberg enables a relaxed living environment with great privacy thanks to its uniqueness.The elevated location of the property offers an impressive view, excellent sunlight, and a pleasant living climate. At the same time, the Liestal region and the city of Basel are within short reach - ideal for those who want to combine the advantages of a quiet residential area with the possibilities of urban life.Kindergartens, schools, and numerous local recreation and leisure facilities are in the immediate vicinity. Hiking trails, nature, and various outdoor activities contribute to the high attractiveness of the location.The primary school is conveniently accessible in just four walking minutes, while the bus stop "Alte Post" is only two walking minutes away and provides optimal connections to public transport.The nearby cantonal capital Liestal can be reached in about ten driving minutes and offers a wide range of shopping facilities, services, restaurants, and cultural institutions. The city of Basel, as a significant economic, research, and cultural center in the region, is about 20 driving minutes away and can be easily reached by car or public transport (in about 30 minutes).


Travel time
-
1 / 13
Price on request
6.5 rooms176m² living space
Liestalerwegli 2, 4133 Pratteln

Very well-maintained 6.5-room single-family house in an excellent residential and panoramic location

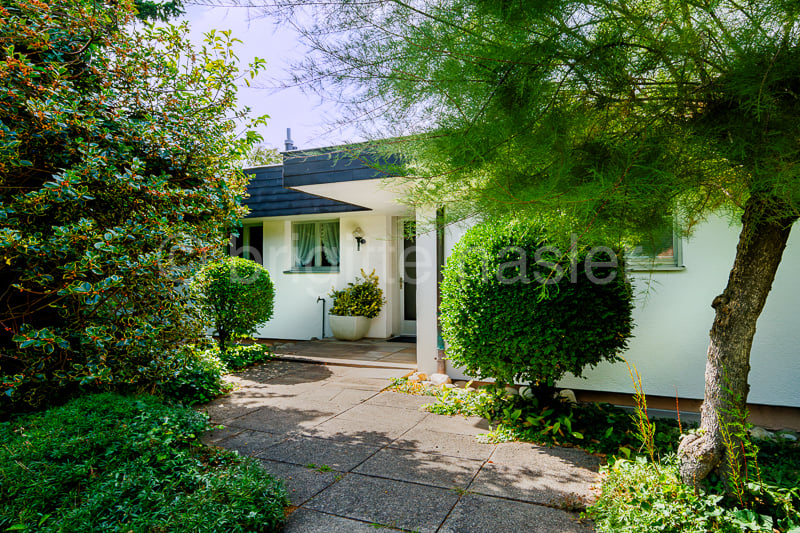
The property is located on a slightly elevated site on the southeastern outskirts of Pratteln, not far from the extensive green and agricultural areas below the "Madlenchöpflis" and around the "Hof Schönenberg". The surrounding residential area is predominantly characterized by single-family homes and is known for its excellent, child-friendly, and quiet neighborhood. The village center can be reached on foot in 15 minutes or comfortably and quickly by car.The representative property impresses with a well-thought-out, functional floor plan concept in the style of the classic modernism of the 1970s. The two-story building is compact, the main living areas are located on the ground floor, which is oriented towards the west-facing sloping property. Since the southern adjacent plot is located at a water source, it is undevelopable and guarantees the property an unrestricted view. The large window fronts enable optimal natural light in the open living/dining area and offer atmospheric views over the roofs of Pratteln to the more distant heights of the Southern Black Forest. The extremely attractively designed outdoor area with beautiful vegetation, paved paths, and idyllic garden and terrace seating areas rounds off the attractive living environment. Thanks to the surrounding trees and shrubs, there is also sufficient privacy and optimal sight protection on the property.Access to the house is provided to the occupants via the garage connected to the basement area; guests are received at the upper house entrance. The basement floor also includes, in addition to the usual house technology, laundry, and cellar rooms, a heated studio with a kitchenette and shower/WC, which can be rented out or used as a guest area if needed.Overall, the single-family house is in an extremely well-maintained building condition due to ongoing maintenance. While some of the interior fittings have been renewed, there is still a need for modernization in line with today's living standards.

Travel time
-
1 / 6
  • Parking space
  • Garage
CHF 2,464,560.–
5 rooms220m² living space
4142 Münchenstein

Garden Oasis with Private Sphere and Far-Sighted View!

This renovated single-family house in Münchenstein combines tranquility, privacy, and a far-reaching view. On 220 m² of living space, you can expect 5 rooms, a bright living and dining area with a chimney, as well as an open kitchen with a peninsula. The 787 m² large plot of land offers 623 m² of garden, plenty of space for children, hobbies, and relaxation - with dreamy sunsets. Ideal for couples or families who want to live close to nature and yet be well connected. Wine cellar, 2 garage boxes, and 4-5 outdoor parking spaces. Expansion potential up to 6.5 rooms. Attic conversion 2022.This BETTERHOMES offer is characterized by the following advantages:- unobstructable far-reaching view & beautiful sunsets- spacious plot of land with 787 m²- great wine cellar- 623 m² garden with plenty of privacy- quiet location directly at the recreational area- bright living/dining area with chimney- open, spacious kitchen with peninsula- expansion potential up to 6.5 rooms- renovated in 2012, attic conversion/gable 2022- 2 garage boxes + 4-5 outdoor parking spaces- and, and, and ...Interested? Contact us for a non-binding viewing!Didn't find anything suitable? Over 2,000 more offers at: www.betterhomes.ch - the real estate fair mediatorWant to market your own property?Benefit from our know-how: https://www.betterhomes.ch/de/profitierenDo you want to have a property valued?Find out its value now through our free valuation, immediately and non-binding!https://www.betterhomes.ch/de/knowledge/estimationMore detailsLocation: goodCondition: goodBathrooms / wet cells: 2x (1 x WC / sink, shower, 1 x shower / WC / sink or bathtub) Public transport: bus, 600 m / tram, 700 m / train, 1.1 kmSchools: primary school, 400 m / high school, 2.5 kmShops: Migros, 1.6 km / Coop, 2.4 km

  • Parking space
  • Garage
Baran Demir

Baran Demir

1 / 11
Baran Demir

Baran Demir

  • Parking space
  • Balcony / Terrace
  • Garage
Price on request
6.5 rooms143m² living space
4448 Läufelfingen

A place that makes hearts beat faster

This spacious, freshly renovated home spans three floors and offers plenty of space for the whole family. The well-thought-out room layout creates a pleasant living feeling with bright, versatile living areas and an inviting atmosphere.Modern underfloor heating and an energy-efficient heat pump provide high living comfort and a pleasant room climate all year round. Two bathrooms and a separate guest toilet offer additional comfort and make everyday life particularly pleasant.The spacious living areas invite you to linger, relax and experience together. The attractive offer is rounded off by a spacious double garage with additional storage space. Here, modern living, functionality and quality of life come together to create a home that provides space for many beautiful moments. So, no wishes are left unfulfilled. Take advantage and convince yourself! This PREMIUM HOMES offer includes: • Family-friendly living location • Good infrastructure and connection • Well-thought-out floor plan on three floors • Spacious living rooms • Bright and friendly atmosphere • Freshly renovated • Comfortable underfloor heating • Energy-efficient heat pump • Two bathrooms and guest toilet • Spacious double garage • Spacious garden area • Living area approx. 143.5 m² Interested? We would be happy to take you on a non-binding tour! Do you want to sell your house or apartment worry-free? We will tell you the current market value of your property, discreetly and non-bindingly! Are you interested in a first non-binding exchange of ideas? Don't hesitate and contact us. We look forward to you.

  • Parking space
  • Balcony / Terrace
  • Garage
1 / 8
  • Parking space
  • Garage
  • Tumble dryer
  • +2
CHF 630,000.–
4 rooms86m² living space
4243 Dittingen

4-Bedroom Chalet-Style Single-Family Home Surrounded by Nature

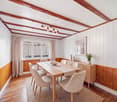
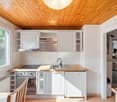
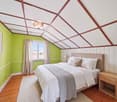
In Dittingen in the Laufental, just a few minutes from Basel, you’ll find a charming 4-room single-family home in a cozy chalet style. nbsp;This well-maintained home stands on a 628 m² and offers a total of 121 m² of usable floor space spread over three stories.The inviting living area impresses with its warm, cozy atmosphere. A separate dining room offers space for cozy evenings with family and friends. The kitchen features practical wood paneling and space for a small dining table. A bathroom with a bathtub and shower, as well as a separate restroom on the ground floor round out the living space.There’s no shortage of practical additional spaces, either: A versatile workshop/fitness room in the basement as well as two storage rooms offer additional storage and space for hobbies. For vehicles, there is a garage space and two outdoor parking spots, which are included in the purchase price.The spacious garden with its large green area is particularly inviting for relax and unwind. A small separate allotment offers additional opportunities for gardening enthusiasts. The quiet, nature-rich location with the surrounding forests provides a peaceful retreat, while the bus stop is just a few minutes’ walk away.At the same time, Basel is about 30 minutes away by car. This property thus combines peaceful living close to nature with good transportation links and offers plenty of space, practical utility rooms, and a spacious garden—an ideal home with plenty of charm and open space.https://www.propertyowner.ch/de/immobilien/

  • Parking space
  • Garage
  • Tumble dryer
  • +2
1 / 6
  • Parking space
  • Balcony / Terrace
  • Garage
CHF 1,250,000.–
7.5 rooms184m² living space
4433 Ramlinsburg

PANORAMA, GARDEN PARADISE & MUCH PRIVACY

This well-maintained 7.5-room single-family house in Ramlinsburg delights with a dreamy view of the Basel region and a 787 m² large garden paradise with plenty of privacy. Three balconies and three sunny seating areas invite you to linger. A chimney and a tile stove ensure cozy evenings. The modern kitchen with steamer and water softening system makes cooking a pleasure. Many built-in closets offer ample storage space. Ideal for families or couples who appreciate peace, space, and nature. A double garage and two outdoor parking spaces round out the offer. Attractive communal tax rate.This BETTERHOMES offer is characterized by the following advantages:- dreamy view of the Basel region- 787 m² garden paradise with plenty of privacy- three balconies & three sunny seating areas- chimney & tile stove for cozy hours- continuously modernized & maintained- quiet, family-friendly location- numerous built-in closets and plenty of storage space- modern kitchen with steamer and water softening system- attractive communal tax rate- double garage + two outdoor parking spaces- and, and, and ...Interested? Contact us for a non-binding viewing!Not found anything suitable? Over 2,000 more offers at: www.betterhomes.ch - the real estate fair mediatorWant to market your own property?Take advantage of our know-how: https://www.betterhomes.ch/de/profitierenDo you want to have a property valued?Find out its value now through our free valuation, immediately and non-binding!https://www.betterhomes.ch/de/knowledge/estimationMore detailsLocation: good Condition: good Bathrooms / wet cells: 3 (1 x bathtub / double sink / toilet / bidet, 1 x shower / sink / toilet, 1 x bathtub / shower / sink / toilet)Heating system: oil heating with radiators, heating and chimney renovated in 2011Public transport: bus stop (line 93), 350 mSchools: primary school, 270 m / kindergarten, 270 m Shops: village shop, 300 m / Migros Bubendorf, 1.2 km

  • Parking space
  • Balcony / Terrace
  • Garage

Suggested properties for you based on search results