348 results - Single house to buy in Canton Basel-Country

1 / 12
CHF 2,390,000.–
6.5 rooms208m² living space
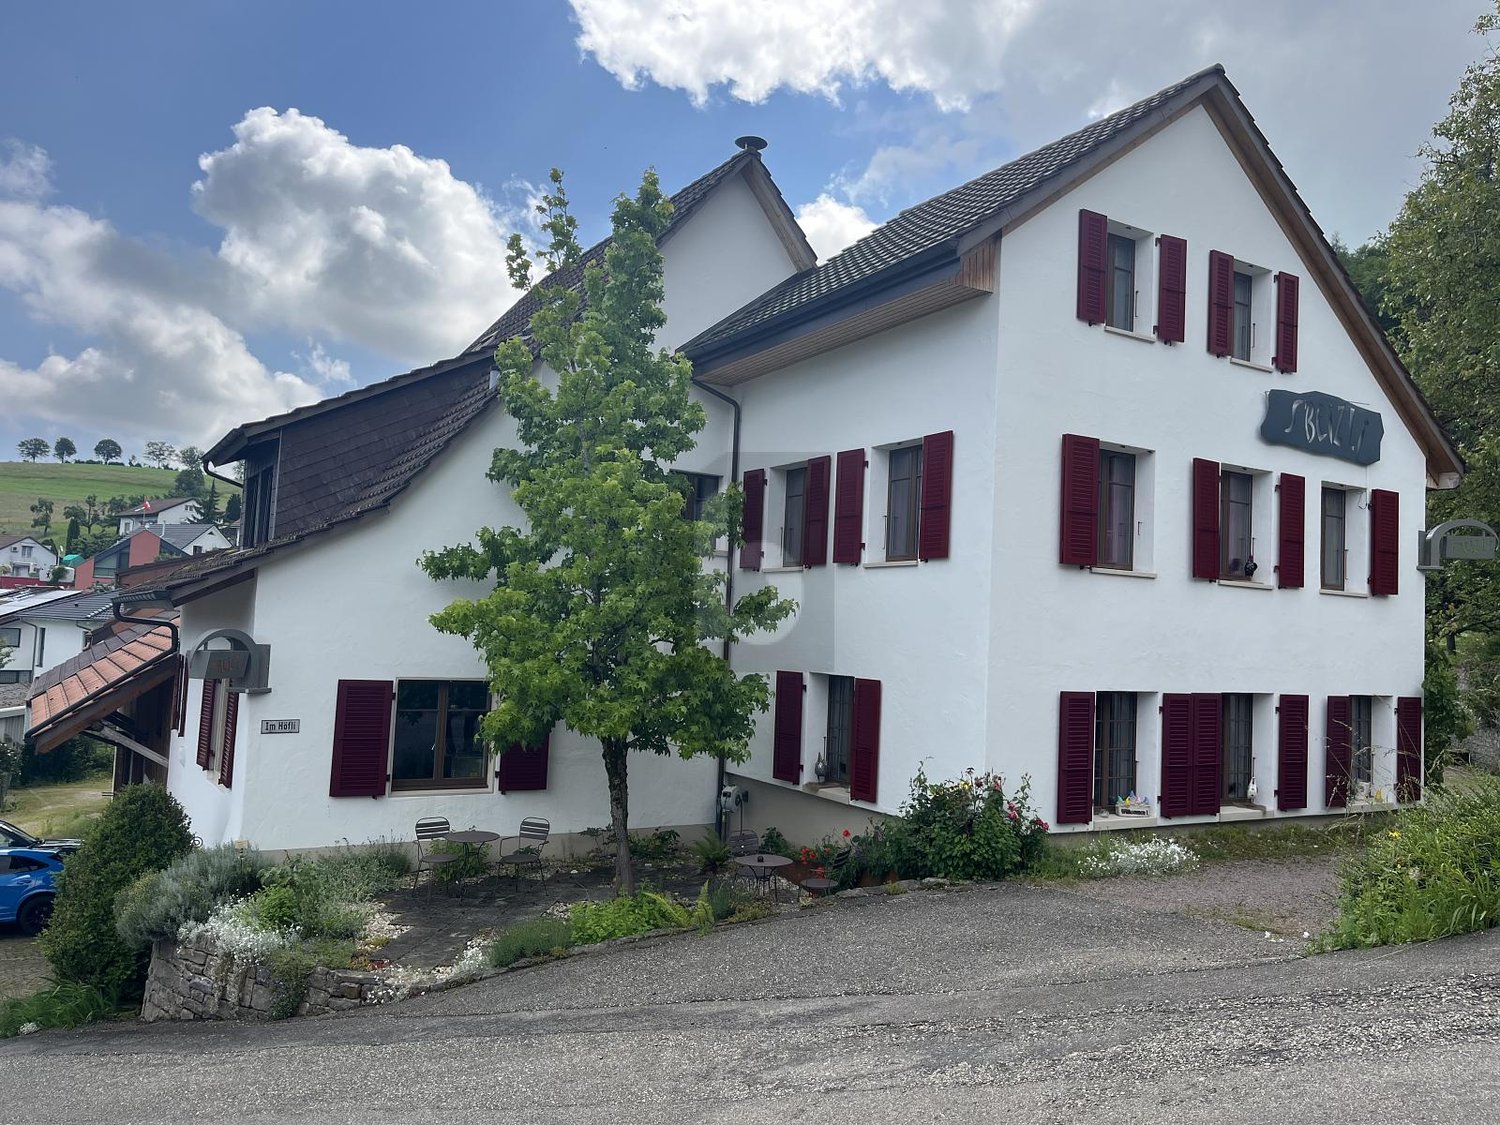
4124 Schönenbuch

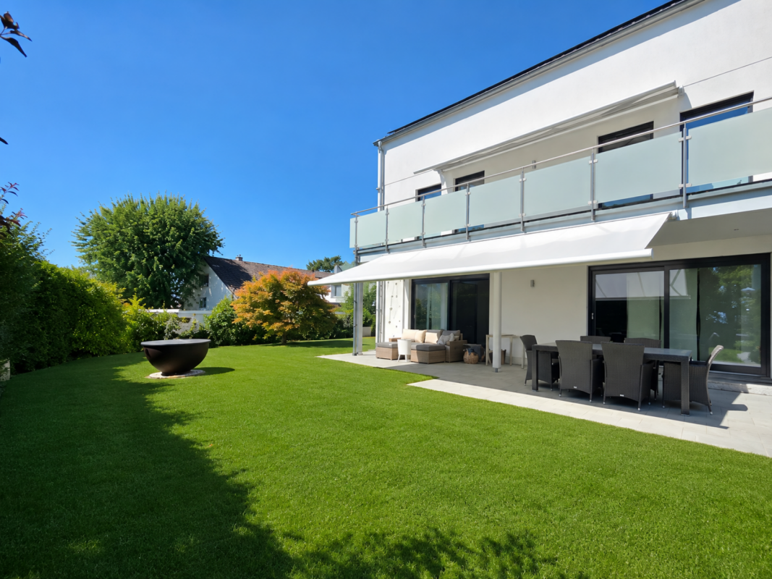
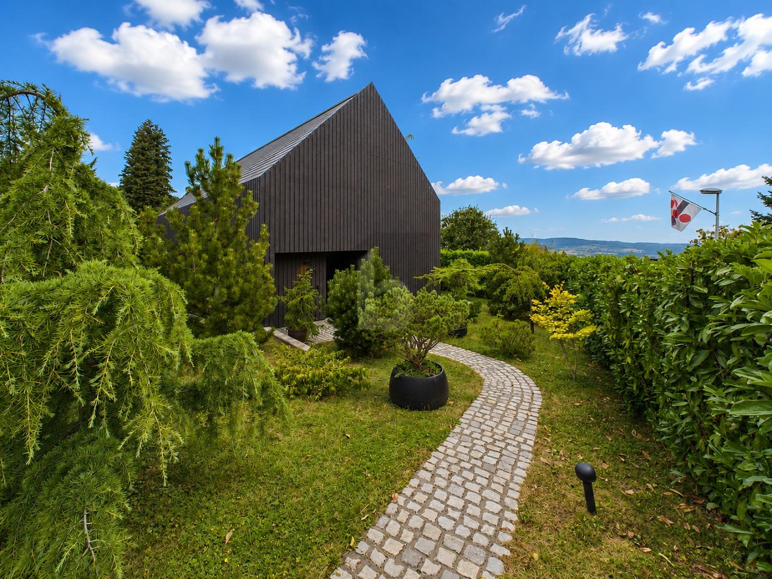
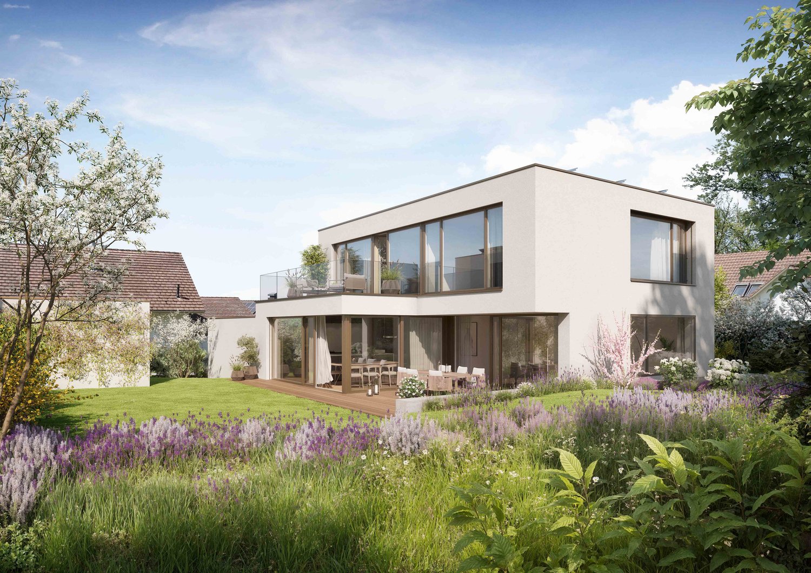
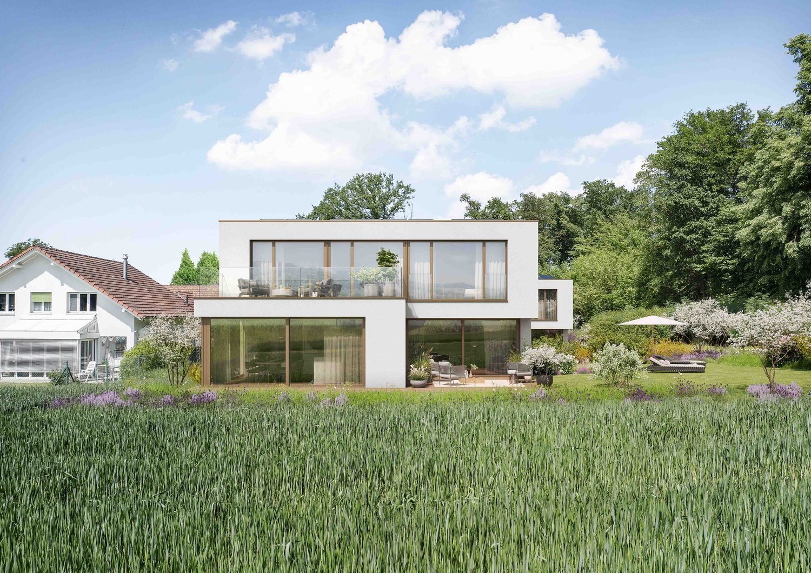
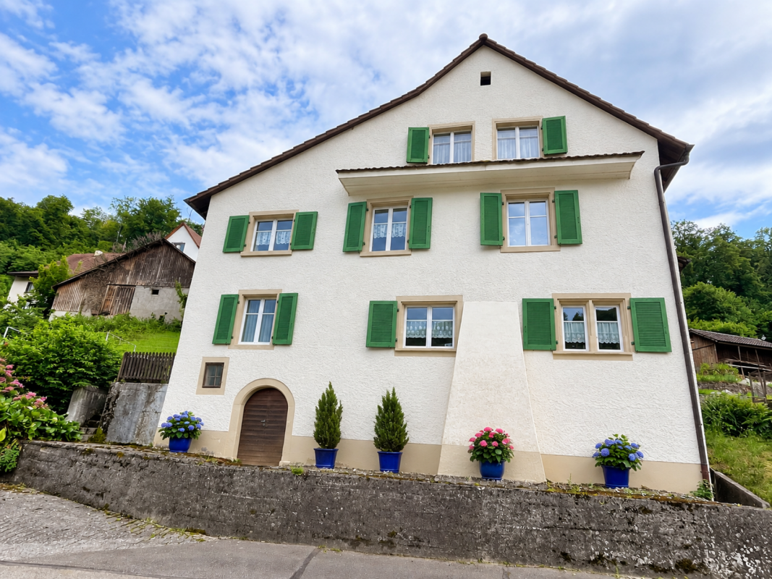
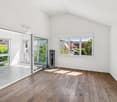
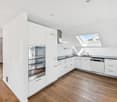
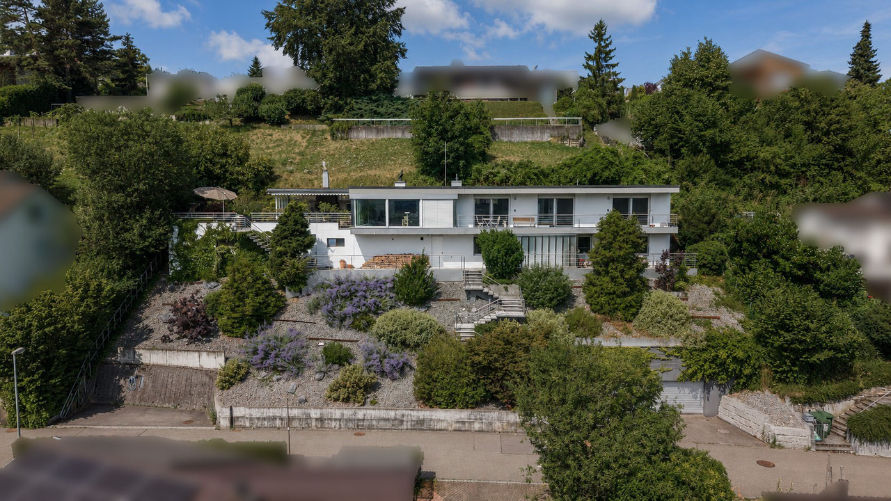
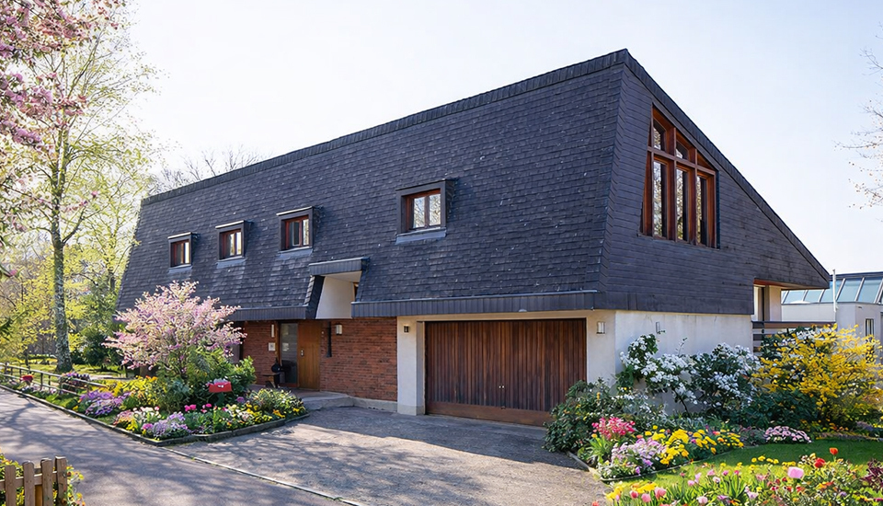
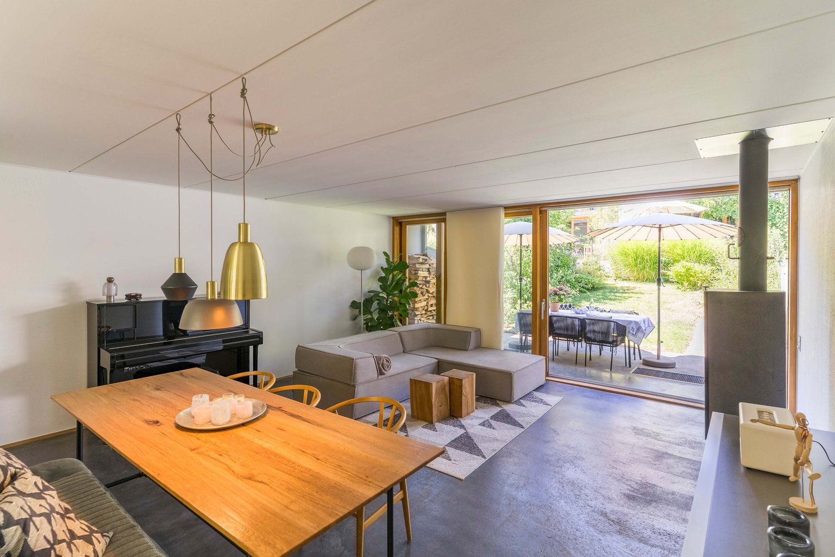
Exclusive residential oasis with special living comfort

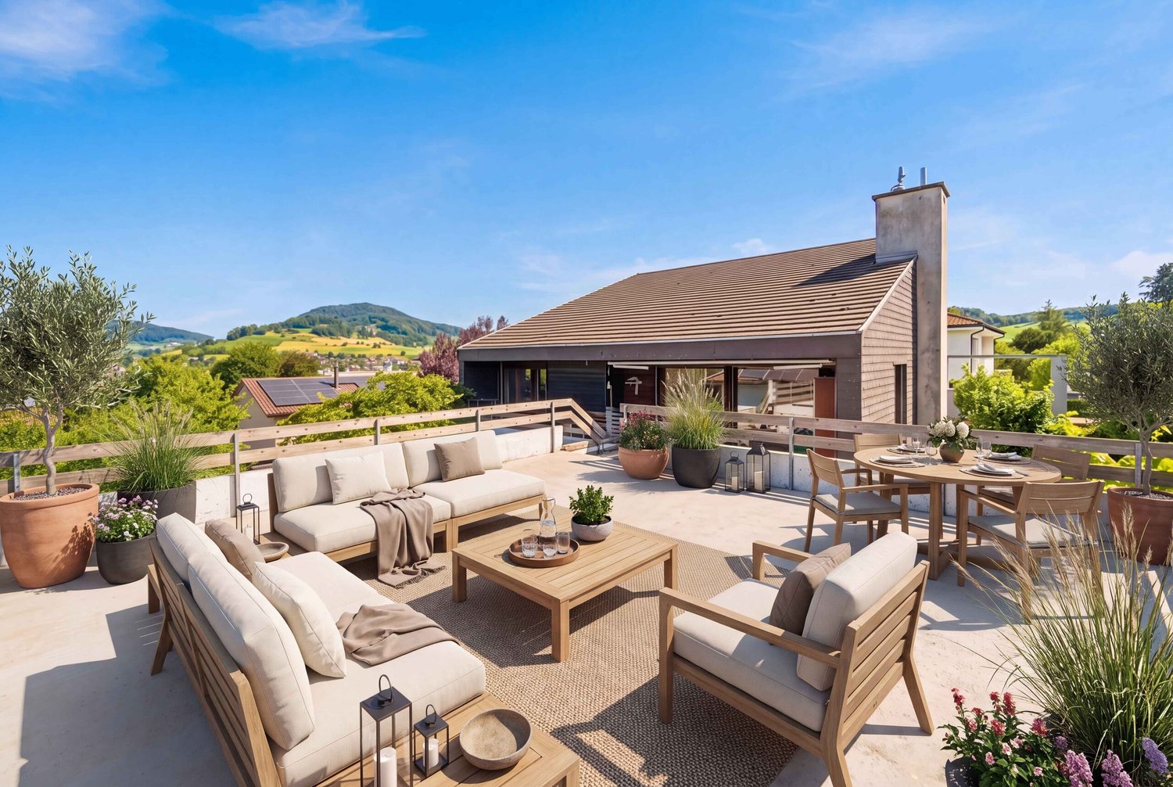
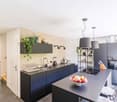
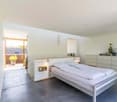
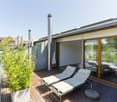
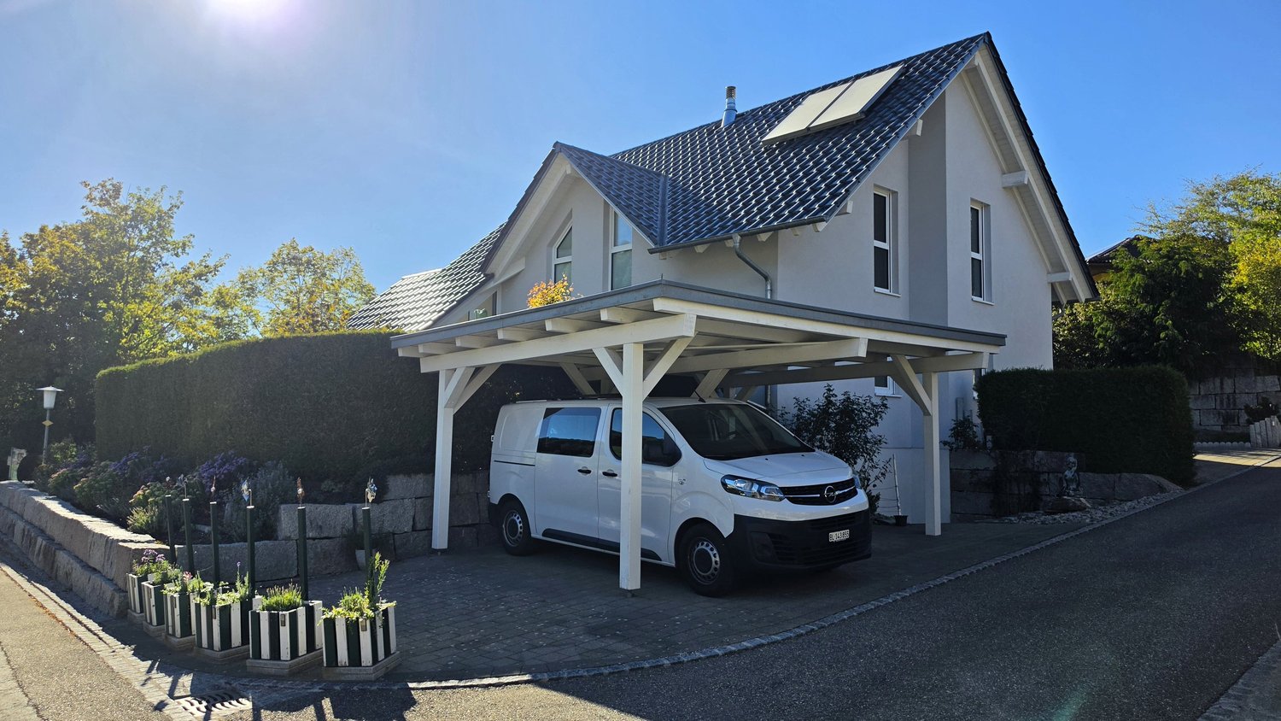
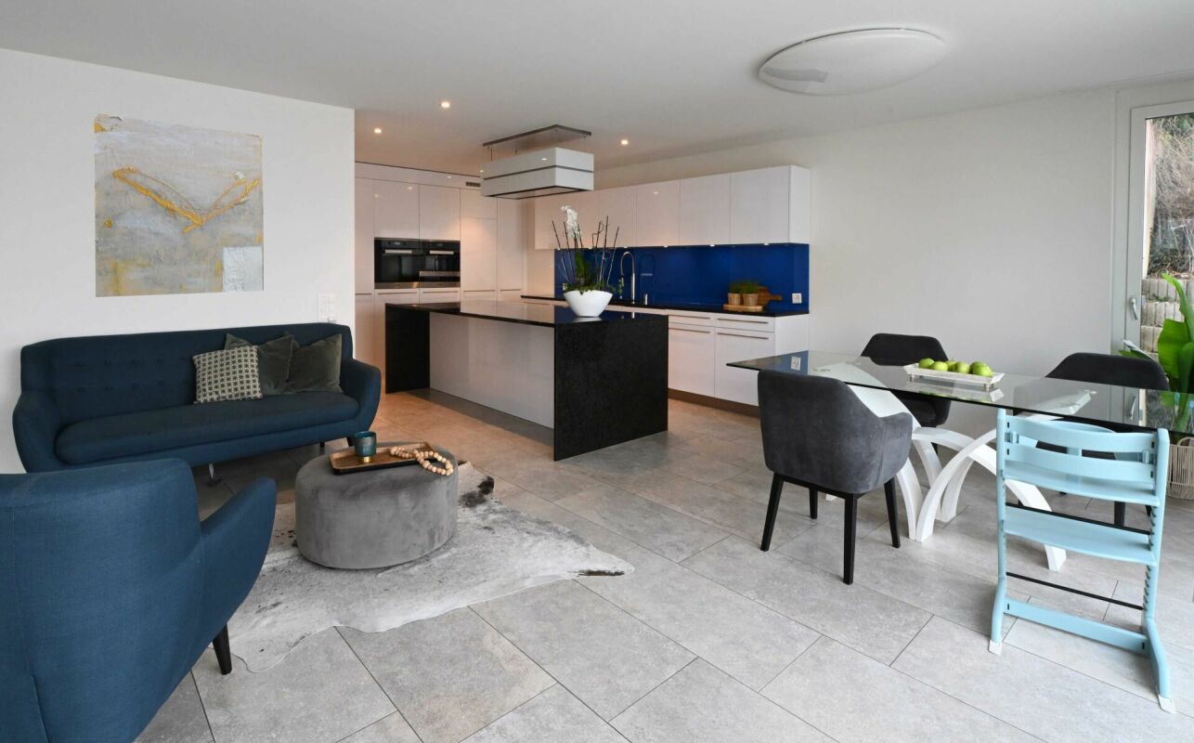
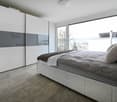
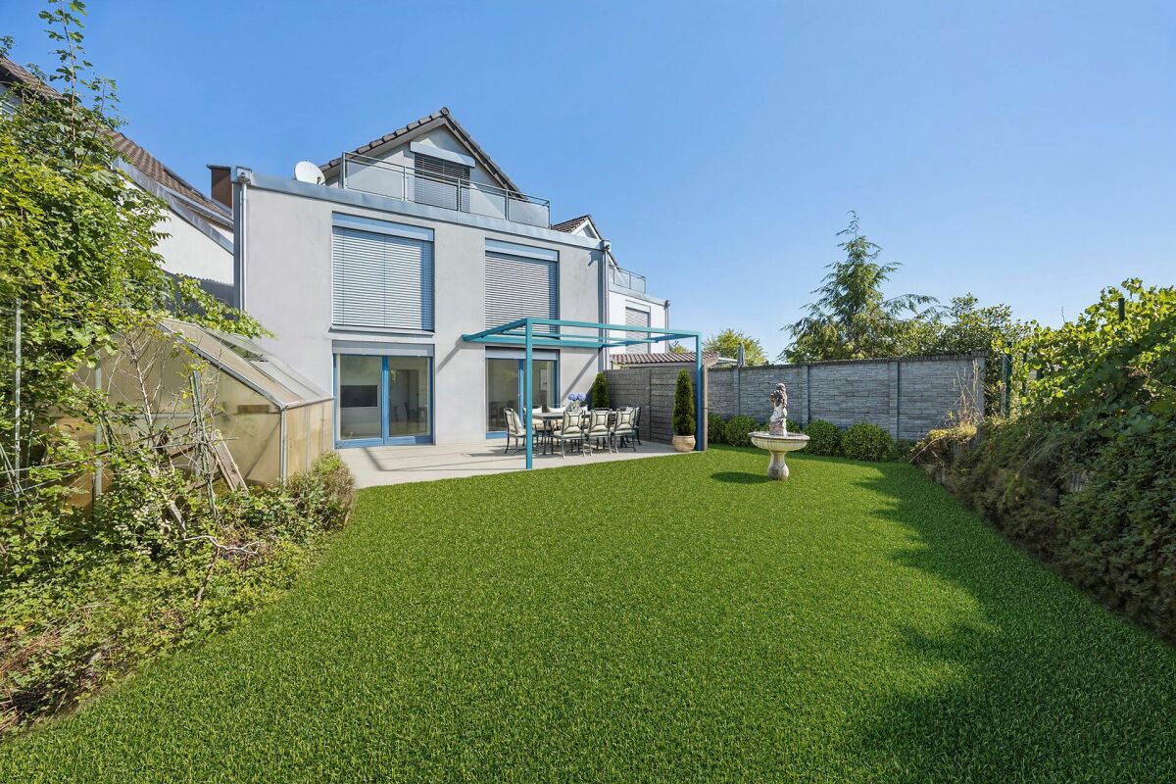
Exclusive residential oasis with special living comfort In a preferred residential area in a quiet single-family house district, this stylish residential oasis awaits you, which convinces with generous space, modern house technology, and a well-thought-out room layout. Already when entering the house, it becomes clear that it is a special property. The representative entrance area and the impressive, above-average room height give the house an elegant and generous living atmosphere.A beautiful surroundings with a covered seating area invites you to linger and offers a lot of privacy - an ideal home for families or all those who value living quality. A special highlight is the entire attic, which is designed as a private wellness oasis. Here is the spacious master bedroom with direct access to the separate, west-facing balcony. Thanks to the ideal orientation, you can enjoy the evening sun here until late hours and let the day fade away in a relaxed atmosphere. The stylish bathroom with shower, bathtub, and private sauna turns this floor into an exclusive retreat with a special feel-good character.Technically, the property also convinces on all points. An energy-efficient heat pump, a comfort ventilation system, triple-glazed windows, and a new photovoltaic system ensure modern living comfort, a pleasant room climate, and sustainable energy efficiency.In the basement, there is a approximately 25 m² large hobby room. A rare size that offers versatile usage possibilities, whether as a fitness room, studio, playroom, or home office. Practical is also the integrated laundry chute, which makes everyday life noticeably easier.So, no wishes are left unfulfilled here. Take advantage and convince yourself!This Immobilia Suisse offer includes:- Exclusive architecture with a representative entrance area- Above-average room height and room sizes- Cozy garden with optimal sunlight- Master bedroom with wellness oasis in the attic- Modern technology with comfort ventilation and new photovoltaic system- High-quality kitchen and wet cells- Large window fronts with 3-fold glazing- Large hobby room- Decalcification system and laundry chute- Carport and space for up to 3 additional vehicles- Recreational areas, schools, and public transport in the immediate vicinityand much more?Interested? We would be happy to take you on a non-binding tour!Do you want to sell your house or apartment worry-free?We will tell you the current market value of your property, discreetly and non-bindingly! Are you interested in a first non-binding exchange of ideas? Don't hesitate and contact us.We look forward to you.

1 / 6
  • Parking space
  • Balcony / Terrace
  • Garage
CHF 1,900,000.–
5.5 rooms386m² living space
4453 Nusshof

Versatile renovation potential with large area

This character-filled residential house offers a quiet and natural environment. With a living area of 386 m² and a spacious plot of 1370 m², it provides ample space for individual design possibilities. The building features two cozy tile stoves. Due to the possibility of dividing the house into several apartments, it is perfect as a two-generation house or for living with a business. The property has been completely renovated over the past 15 years. New windows with 3-fold glazing in wood/metal, aluminum slat blinds, insulated and re-covered roofs, newly plastered and partially insulated facades.New wood chip heating (2024) in the heat network.This BETTERHOMES offer is characterized by the following advantages:- quiet, natural location- pleasant, family-friendly environment- spacious, versatile plot- easily divisible into several apartments- sufficient building land for further construction possibilities- a charming, character-filled building with two tile stoves, many parking possibilities, and an idyllic garden with a large garden grill- optimal for a modern two-generation house- generous, flexibly usable living space- practical additional shed with storage space (offer on request)- new heat network with wood chip heating- and, and, and ...Interested? Contact us for a non-binding viewing!Not found anything suitable? Over 2,000 more offers at: www.betterhomes.ch - the real estate fair mediatorWant to market your own property?Benefit from our know-how: https://www.betterhomes.ch/de/profitierenDo you want to have a property valued?Find out its value now through our free valuation, immediately and non-binding!https://www.betterhomes.ch/de/knowledge/estimationMore detailsLocation: goodCondition: goodBathrooms / wet cells: 4 (1 x sink / toilet, 2 x sink / toilet / shower, 1 x sink / toilet / bathtub / shower)Heating system: wood chip heatingPublic transport: bus, 90 mSchools: kindergarten, 1.5 km / primary school, 2.9 kmShops: Coop, 3.1 km / Volg, 3.2 km

  • Parking space
  • Balcony / Terrace
  • Garage
1 / 6
  • Garage
CHF 1,450,000.–
4.5 rooms139m² living space
4117 Burg im Leimental

Unique Property with Sunny Garden!

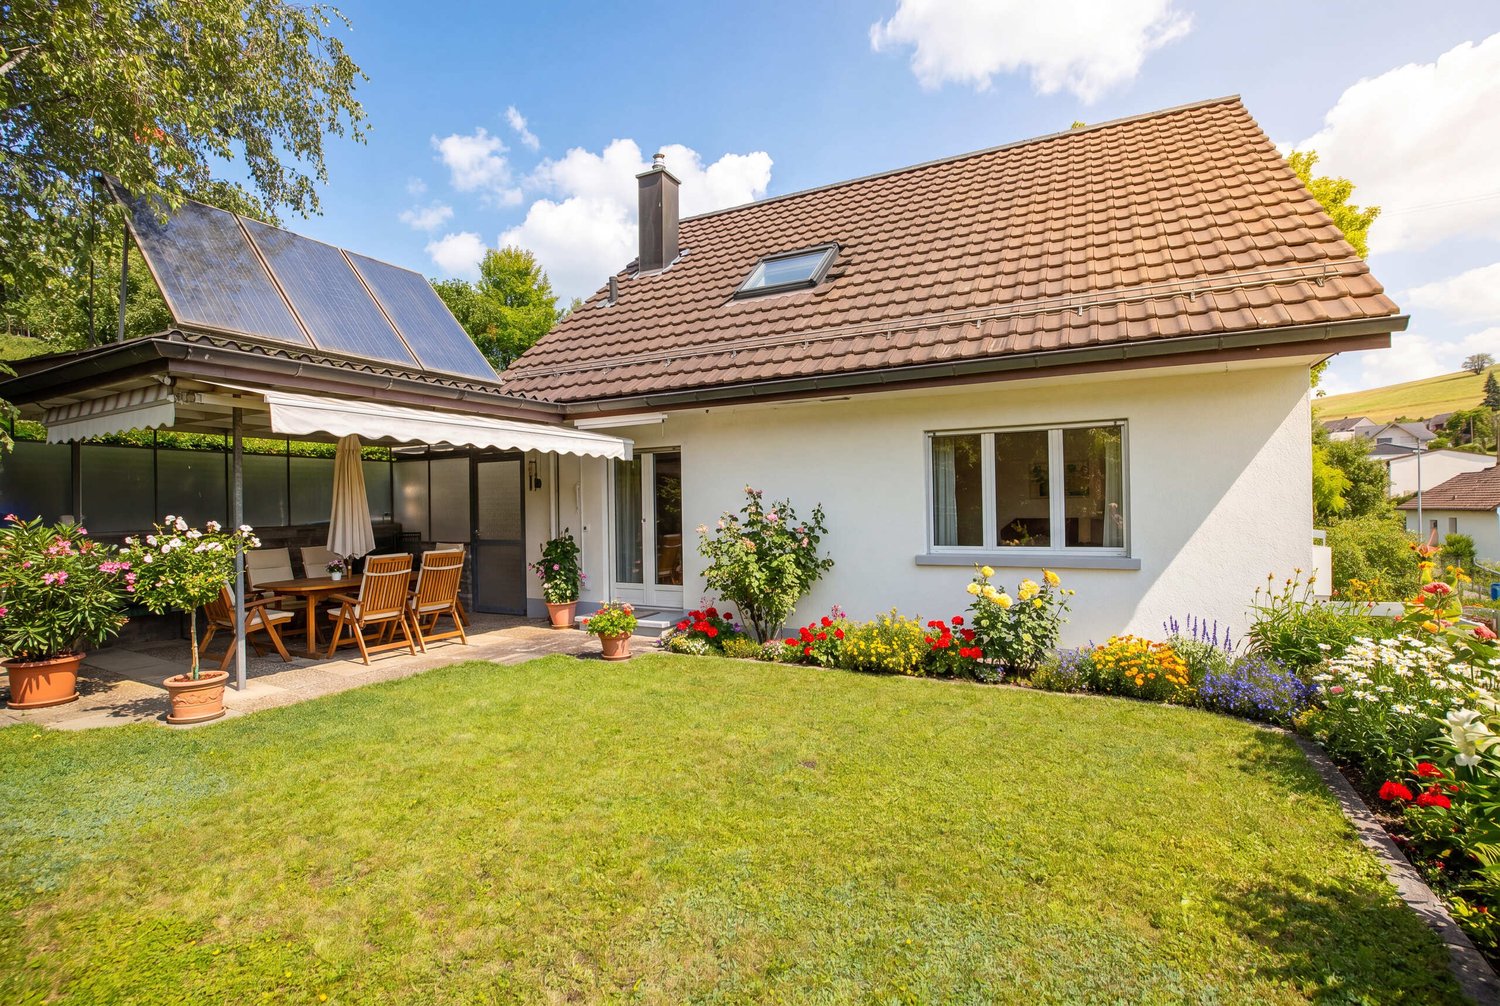
Detached 4.5-room architect's house in Burg im Leimental with unique character and plenty of privacy. On 139 m² of living space, you can expect bright rooms with impressive ceiling height and high-quality wooden construction for a cozy living climate. The spacious 1245 m² plot offers freedom, a dreamy garden with several seating areas, and absolute peace. Ideal for couples or families who live close to nature and like to be outdoors. Double garage, large storage room, development reserve.This BETTERHOMES offer is characterized by the following advantages:- detached architect's house with unique character- living in absolute peace and privacy- spacious plot with plenty of freedom- bright rooms with impressive ceiling height- high-quality wooden construction for a pleasant living climate- dreamy garden with several seating areas- double garage with additional storage space- development reserve for your individual living ideas- high-quality kitchen and large storage room- natural location with high quality of life- and, and, and ...Interested? Contact us for a non-binding viewing!Not found anything suitable? Over 2,000 more offers at: www.betterhomes.ch - the real estate fair mediatorWant to market your own property?Benefit from our know-how: https://www.betterhomes.ch/de/profitierenDo you want to have a property valued?Find out its value now through our free valuation, immediately and non-binding!https://www.betterhomes.ch/de/knowledge/estimationMore detailsLocation: quiet locationCondition: good Bathrooms / wet cells: 2 (1x bathtub / WC / sink, 1x WC / sink / shower)Heating system: underfloor heating / air heat pumpPublic transport: bus, 500 m Schools: primary school, 2.5 kmShops: village shop, 3 km

  • Garage
1 / 7
  • Balcony / Terrace
  • Garage
  • View
CHF 2,420,000.–
5.5 rooms210m² living space
4133 Pratteln

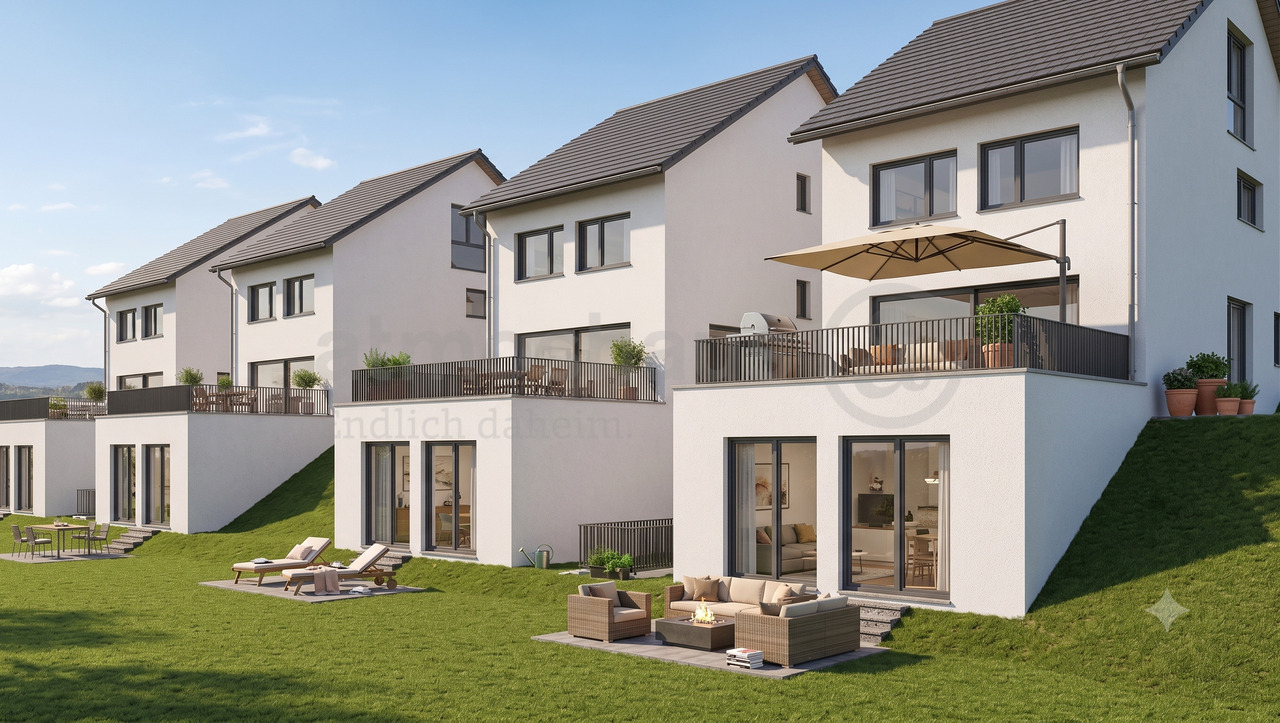
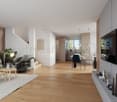
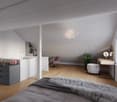
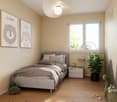
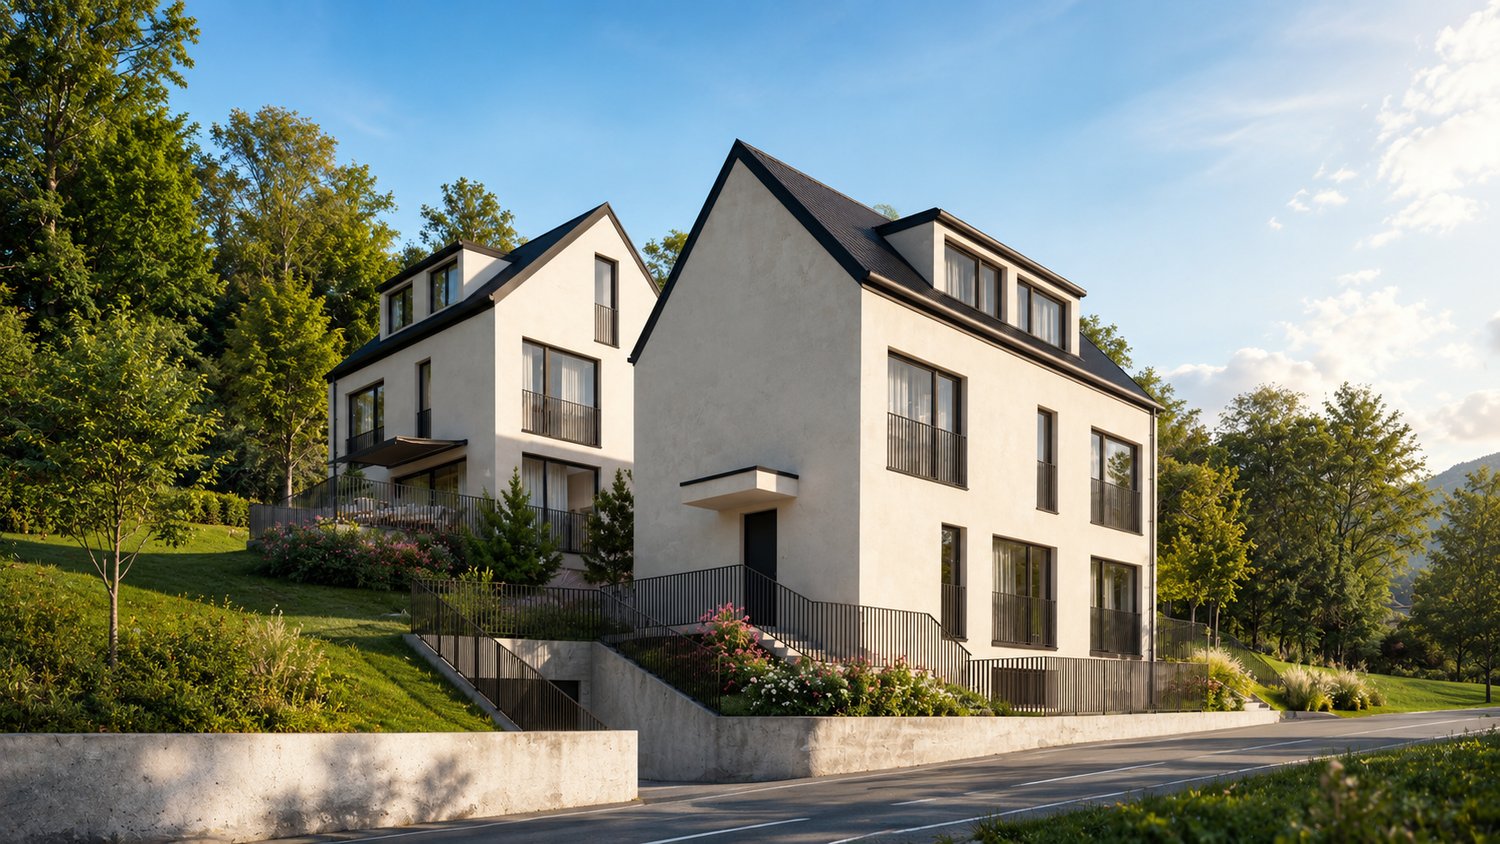
New build: Exclusive single-family house (A) in a sought-after location

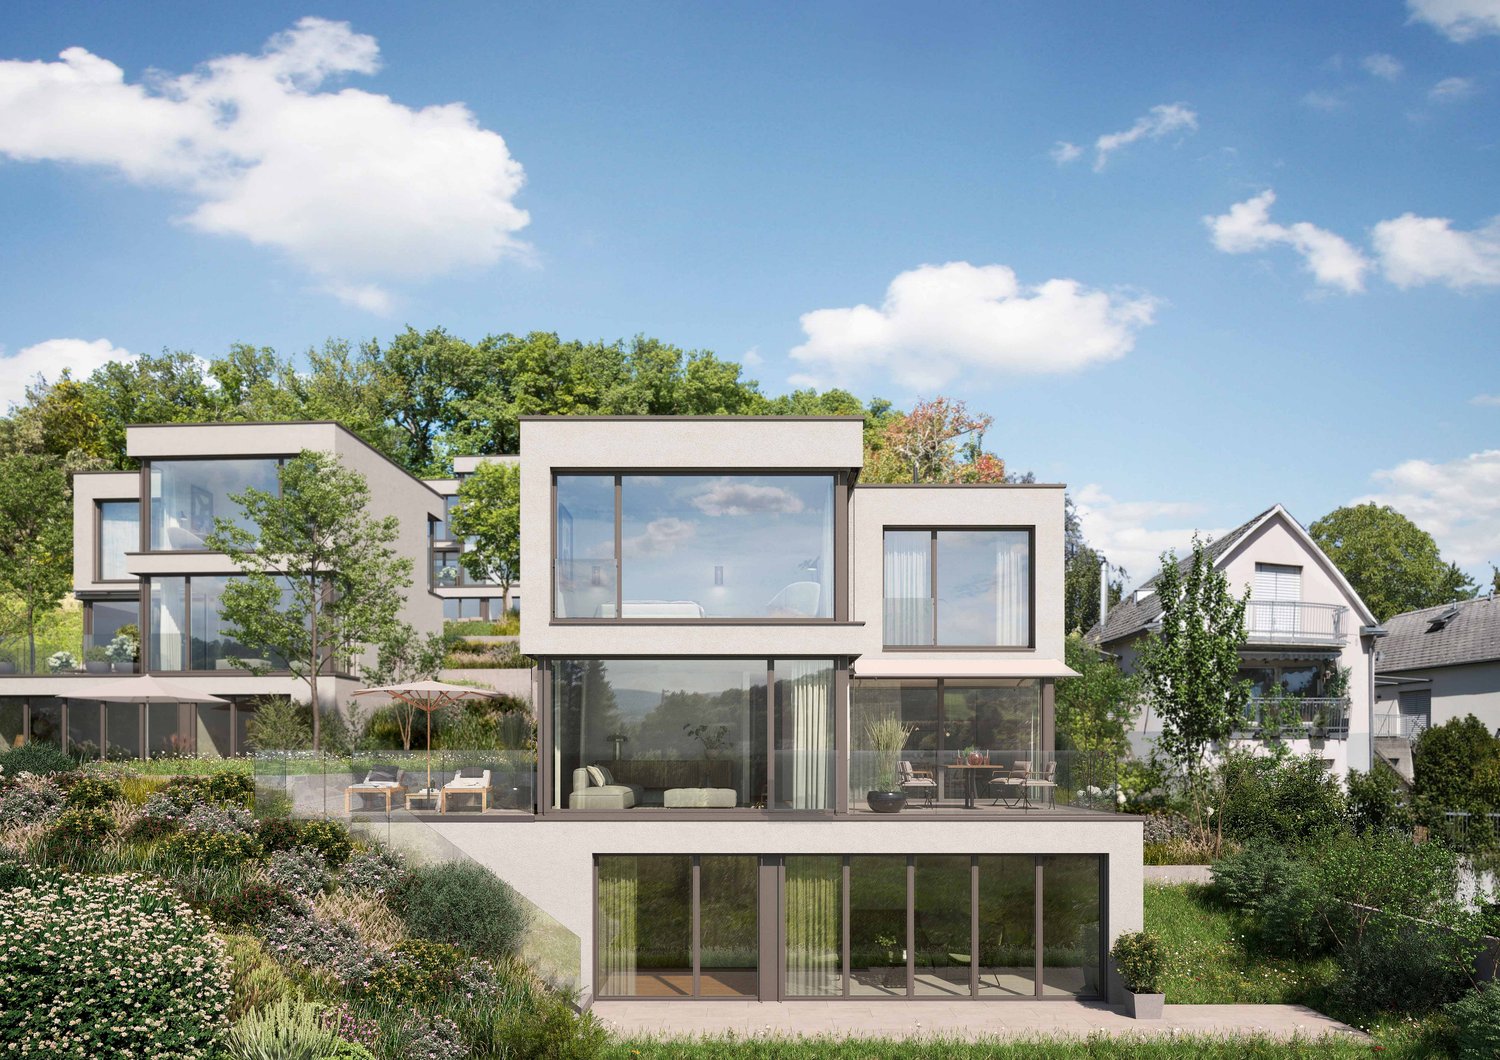
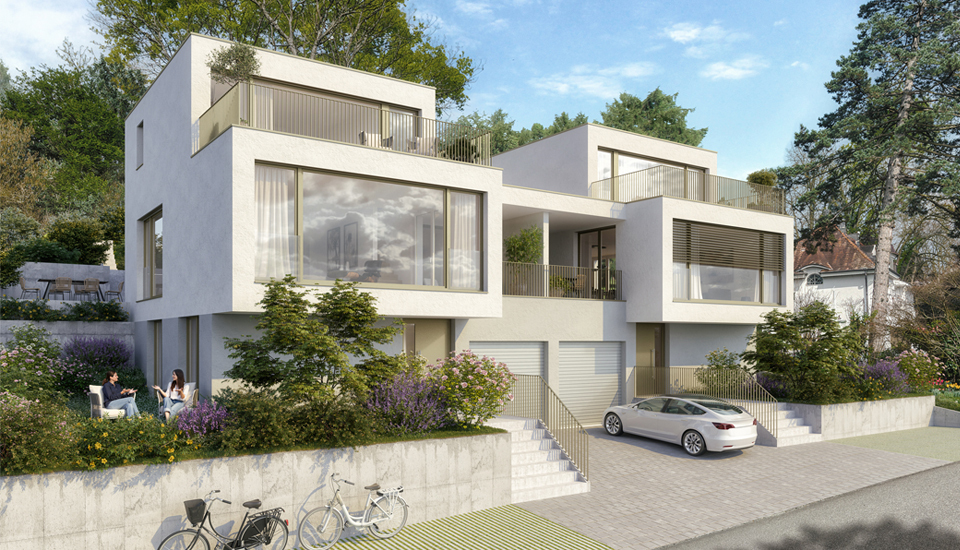
In a quiet, privileged location, directly adjacent to the agricultural zone and free from through traffic, two exclusive single-family homes are being built, combining demanding living with a high level of privacy.On approximately 210 m² of living space, a well-thought-out home unfolds over three generously designed floors, complemented by a comfortable double garage. The architecture impresses with a high-quality finish and a clear focus on quality, aesthetics, and sustainable living comfort.These two single-family homes of the new building project impress with the following key data:- 5.5 rooms- 3 bedrooms- 3 bathrooms- 1 hobby room, approx. 32 m²- 1 balcony, approx. 19 m²- 1 terrace, approx. 36 m²- optional: fireplace- optional: comfort ventilation- heat pump- underfloor heating- spacious garden- double garage.... and much more.Particular attention is paid to the carefully coordinated room layout, intelligent energy optimization, and precise orientation of the buildings. This creates light-flooded rooms with optimal sunlight and deliberately staged views - a harmonious interplay of architecture, nature, and quality of life.A home for people who appreciate peace, space, and demanding architecture - and want to enjoy the special location every day.Pratteln is located in the canton of Basel-Landschaft and has around 17,000 inhabitants. The municipality combines urban life with a natural environment and offers a wide range of leisure, shopping, and recreational activities. The municipality has a very good infrastructure with several kindergartens, primary schools, and secondary schools in the region. Various clubs, cultural events, and leisure activities ensure a lively community life. Pratteln is excellently connected in terms of transport. Pratteln train station is located on important railway lines in the region and offers regular connections to Basel, Olten, and Zurich. There are also good bus and tram connections to the surrounding municipalities and the city of Basel. The motorway connections to the A2 and A3 are also quickly accessible by car. The municipality is undergoing dynamic development: new districts, green spaces, and meeting zones are being created around the train station, which further increase the quality of life and strengthen Pratteln as an attractive place to live and work. Since 2025, Pratteln has been officially recognized as a green city. Thanks to the combination of a quiet living location, good infrastructure, natural surroundings, and excellent transport connections, the plot on Blözenweg 44 offers ideal conditions for an attractive home.

  • Balcony / Terrace
  • Garage
  • View
1 / 6
  • Balcony / Terrace
  • Garage
  • View
CHF 2,520,000.–
5.5 rooms210m² living space
4133 Pratteln

New Build: Detached Single-Family House (B) in a sought-after location

In a quiet, sought-after location, directly adjacent to the agricultural zone and free from through traffic, two exclusive single-family homes are being built, combining demanding living with a high level of privacy.On approximately 210 m² of living space, a well-thought-out home unfolds over three generously designed floors, complemented by a comfortable double garage. The architecture impresses with a high-quality finish and a clear focus on quality, aesthetics, and sustainable living comfort.These two single-family homes of the new building project impress with the following key features:- 5.5 rooms- 3 bedrooms- 3 bathrooms- 1 hobby room, approx. 32 m²- 1 balcony, approx. 19 m²- 1 terrace, approx. 36 m²- optional: fireplace- optional: comfort ventilation- heat pump- underfloor heating- spacious garden- double garage.... and much more.Particular attention is paid to the carefully coordinated room layout, intelligent energy optimization, and precise orientation of the buildings. This creates light-flooded rooms with optimal sunlight and deliberately staged views - a harmonious interplay of architecture, nature, and quality of life.A home for people who appreciate peace, space, and demanding architecture - and want to enjoy the special location every day.Pratteln is located in the canton of Basel-Landschaft and has around 17,000 inhabitants. The municipality combines urban life with a natural environment and offers a wide range of leisure, shopping, and recreational activities. The municipality has a very good infrastructure with several kindergartens, primary schools, and secondary schools in the region. Various clubs, cultural events, and leisure activities ensure a lively community life. Pratteln is excellently connected in terms of transport. Pratteln train station is located on important railway lines in the region and offers regular connections to Basel, Olten, and Zurich. Additionally, there are good bus and tram connections to the surrounding municipalities and the city of Basel. The motorway connections to the A2 and A3 are also quickly accessible by car. The municipality is undergoing dynamic development: new districts, green spaces, and meeting areas are being created around the train station, which further increase the quality of life and strengthen Pratteln as an attractive place to live and work. Since 2025, Pratteln has been officially recognized as a green city. Thanks to the combination of a quiet living location, good infrastructure, natural surroundings, and excellent transport connections, the plot on Blözenweg 44 offers ideal conditions for an attractive home.

  • Balcony / Terrace
  • Garage
  • View
1 / 12
CHF 860,000.–
10 rooms170m² living space
,, 4451 Wintersingen

Spacious property with 2 residential units and potential

Property with two residential units and diverse potential for use Object descriptionThis unique property with rural charm offers a rare combination of living comfort, development potential, and diverse usage possibilities. The former farmhouse was converted into a two-family house in 2004. This resulted in a 3.5-room apartment on the ground floor. The spacious 6.5-room apartment on the upper and attic floors is in a condition requiring renovation and offers enormous potential for individual design.Particularly noteworthy is the adjacent former economic building, which provides ample space for creative uses - be it as a studio, workshop, hobby room, or additional storage space. An ideal opportunity for craftsmen, self-sufficients, or anyone who values space, freedom, and opportunities.LocationThe property is located in a natural environment with a rural character and offers a lot of privacy. Shopping facilities, schools, and public transport are nevertheless easily accessible. The surroundings are ideal for families, nature-loving people, or creative self-fulfillers.Key data in brief:· 2 residential units: approx. 165m2 living space· Ground floor: 3.5-room apartment approx. 60m2· Upper floor: 4.5 rooms approx. 70m2· Attic: Vorplatz, 2 rooms (heated): approx. 35m2· Combination heating: wood/oil Unical (radiators)· Residential building + adjacent economic building· Plot size: 1'158 m2 (plot no. 217)· Cubature: 2'244 m3· Year of construction: 1771 - 2004: conversion into 2-family houseHas the property sparked your interest? Then I look forward to your contact.

Travel time
-
1 / 5
CHF 2,195,000.–
6.5 rooms245m² living space
Hünkelerweg 18, 4414 Füllinsdorf

Exclusive 6.5 room single-family house with a far-reaching view

Füllinsdorf This 6.5-room single-family house, built in 2017, combines modern architecture, high-quality materials, and a well-thought-out room concept to create a home that leaves no wishes unfulfilled. In a quiet and family-friendly location in Füllinsdorf, you can expect a residential house that perfectly combines comfort, elegance, and functionality.The spacious living and dining area with an open kitchen forms the heart of the house. Thanks to the large window fronts, the rooms are flooded with plenty of daylight, creating a bright and inviting living atmosphere. The direct access to the garden and the sunny outdoor areas expands the living space and invites you to linger and enjoy.With a total of 6.5 rooms, the house offers ample space for families, home offices, or individual living needs. The modern construction and high-quality equipment ensure a pleasant living experience and meet the highest standards of contemporary living.Füllinsdorf convinces with its attractive location and excellent infrastructure. Shopping facilities, schools, public transport, and a variety of leisure and recreational activities are located in the immediate vicinity. At the same time, you benefit from an excellent connection to Liestal, Basel, and the surrounding municipalities.This single-family house is the ideal choice for all those who appreciate modern living in a popular and natural living environment and are looking for a home that immediately impresses.An underground parking space is included in the purchase price. A second underground parking space can be acquired for CHF 45,000.00.

Travel time
-
1 / 10
CHF 850,000.–
5.5 rooms118m² living space
Breitenbachstrasse 108, 4242 Laufen

Modern 5 ½-room row house with garage and beautiful view

This modern and well-maintained row house convinces with a living area of approximately 118 m², a well-thought-out division over three floors, and direct access from the basement to the house. The southern location on an unobstructed meadow offers a beautiful view and combines quiet living with the advantages of a well-connected small town.The house presents itself in a well-maintained condition and is ideal for couples, families, or anyone looking for a manageable own home with an attractive outdoor area. On the ground floor, there is a separate toilet, a spacious kitchen, and a bright living and dining room with a fireplace. From here, you can directly access the garden with a pergola, which invites you to relax outdoors.On the upper floor, there are three rooms available, including one room with a balcony. This level is complemented by a bathroom with a shower. The attic offers another room with two terraces, creating additional possibilities for living, working, or guests. In the basement, there is a garage, a cellar, and a laundry room. Particularly practical is the direct access from the garage to the house.Laufen is the main town of the Laufen Valley and offers an attractive combination of natural living, good infrastructure, and short distances in everyday life. Laufen train station is easily accessible and connects the community to Basel, among other places. The regional bus network also provides a good connection within the surrounding area. Shopping facilities, schools, gastronomic offers, and other services are located in the town and make the location particularly suitable for everyday life. The proximity to recreational areas and the good accessibility of the main traffic axes further increase the quality of living and life.If we have aroused your interest, please contact our Mr. Gabriele Croce and request our sales documentation.

Travel time
-
1 / 7
  • Garage
  • View
CHF 2,275,000.–
5.5 rooms180m² living space
4142 Münchenstein

Detached single-family house with garden (House 5) in Münchenstein

The starting signal has been given! We are pleased to announce that the construction start for our project has officially taken place. Demand is high: already 4 out of 5 units have been sold. Secure your last chance for your new home now!House No. 5 of the new construction project on Höhenweg in Münchenstein is part of an ensemble of five single-family houses that consistently continues the idea of sustainable, forward-thinking living. Each house combines architectural precision with modern energy efficiency and a tangible connection to nature.The characteristics at a glance:- 5.5 rooms- Hobby room- 4 bedrooms- 3 bathrooms- 1 guest toilet- Ceiling height 2.60 m- Garden seating area, approx. 40 m²- Terrace, approx. 17 m²- Photovoltaics- 2 parking spaces.. and much moreThe new construction project is approved.Expected to be ready for occupancy: Q4 | 2027The concept was developed in cooperation with the renowned architectural firm ecovivo, which specializes in high-quality, energy-efficient construction projects. Their creed "Architecture with style" also characterizes this project, with clear lines, carefully selected materials, and an intelligent building orientation that ideally combines sun, view, and privacy.The new construction project includes a total of 5 detached single-family houses and stands for living on an architecturally high level, technically precisely planned, aesthetically balanced, and characterized by calm elegance.Have we sparked your interest?We look forward to your contact!The Höhenweg in Münchenstein is one of the preferred residential areas in the Basel region. The elevated slope location provides peace, sun, and clear air, combined with a magnificent view over the Birstal.Hiking trails, forests, and vineyards begin directly in front of the door, while shopping opportunities, schools, and public transport are just a few minutes away.Thanks to the excellent connection, you can reach the Basel city center in about ten minutes, the highway exit in just a few moments. Despite this proximity to the city, the Höhenweg preserves a unique naturalness and privacy.An ideal location for people who are looking for a balance between urban proximity and rural tranquility.

  • Garage
  • View
1 / 5
CHF 1,390,000.–
7 rooms141m² living space
Grienweg 5, 4147 Aesch

Detached single-family house with annex

Aesch is a popular suburb of Basel, which with its 10,000 inhabitants combines a vibrant life with quiet, green spots to relax. The tram runs approximately every quarter of an hour to Basel, and by car, it's 15 kilometers via the highway. The interesting property presents itself in a quiet neighborhood without through traffic in a sunny location. The kindergarten, school, public transportation, and shopping facilities are within walking distance.The detached 7-room single-family house has always been well-maintained and presents itself in a contemporary condition. The building contains two separate 3.5-room apartments, which are spread over two floors. Both units have a winter garden and high-quality kitchens, as well as a stylish bathroom each. The modern floor plans, together with the parquet flooring, provide a pleasant living feeling. Large, first-class window surfaces allow for optimal sunlight.The outdoor area is designed to be low-maintenance and invites you to linger with a cozy outdoor seating area in the shade of a tree. In the basement, there is a cellar room, a large workshop, a laundry room, and a heating room.Two carport parking spaces and two outdoor parking spaces complete the attractive offer - ideal for a family with space requirements, several generations, or for living and renting at the same time.Convince yourself with a non-binding viewing. I look forward to your contact.

Travel time
-
1 / 8
CHF 1,319,000.–
5.5 rooms216m² living space
Strassenackerweg, 4442 Diepflingen

Cleverly planned - modern new build single-family home with spacious attic

Finally at home - Welcome to Diepflingen, BL!Treat yourself to a relaxed construction phase and realize your dream of owning a home with us, with a fixed price guarantee. This new building project impresses with a clear, contemporary architectural language that harmoniously combines design and comfort, and an individually adaptable floor plan that offers plenty of space for your needs. You can also integrate your wishes and ideas into the interior design. The large living and dining area offers plenty of space for your individual furnishing ideas. The large, modern windows throughout the house provide the ideal amount of light and create a wonderfully open living feeling. This project impresses with many advantages: • New building project in solid construction for an optimal price-performance ratio • 4 detached single-family homes • Full basement • All units are available with or without a finished basement and studio. • Generation house with future potential - The intelligent living concept offers flexible usage options for different life phases and living needs. • Spacious attic with over 50 m² of living space • 2 parking spaces in the garage and 2 parking spaces in front of the house per unit • Garden seating area • Spacious terrace • Optimal floor plan that turns the house into a true spatial wonder and is individually adaptable. • Electric shutters throughout the house • Modern heat pump heating • Kitchen and laundry room equipped with high-quality V-Zug appliances. • Laundry room with washing machine, and many other highlights already included in the price. • Quiet living on Strassenackerweg - embedded in a family-friendly residential area on the outskirts of the village with direct proximity to meadows, fields, and the recreational area on the edge of the forest. • Perfectly connected: Diepflingen train station is within walking distance. • Basel can be reached in around 25 minutes, Liestal in about 15 minutes - and yet you live far away from traffic noise and hustle and bustle in a natural environment. • The nearby Sissach offers everything for daily needs: shopping, gastronomy, schools, and leisure activities are just a few minutes away. • Forest, fields, and recreational areas are practically on your doorstep and create ideal conditions for sports enthusiasts and nature lovers. • Diepflingen convinces with its charming village character, high quality of life, and an environment in which children can grow up carefree. • We support you from planning to key handover - you only have one contact person. • Benefit from over 30 years of construction experience and more than 2,500 completed single-family homes. House A: Plot area 365 m², net living area 216 m² (of which 202 m² heated), 7 rooms, from CHF 1'455'000.-House B: Plot area 290 m², net living area 216 m² (of which 159 m² heated), 5.5 rooms, from CHF 1'319'000.-House C: Plot area 290 m², net living area 216 m² (of which 202 m² heated), 7 rooms, from CHF 1'397'000.-House D: Plot area 306 m², net living area 216 m² (of which 202 m² heated), 7 rooms, from CHF 1'410'000.-Jolina Dammert (jdammert@atmoshaus.ch or 041 545 80 79) will be happy to advise you and looks forward to your contact!

1 / 12
CHF 1,370,000.–
5.5 rooms176m² living space
Friedhofweg, 4458 Eptingen

Modern single-family home in Eptingen – Where architecture becomes a quality of life.

There are places that are more than just an address. Places where every detail is well thought out and every room conveys a sense of home. With the Stambergerhöhe, an exclusive new construction project with only three architecturally designed single-family homes is being built in Eptingen. Spacious window fronts, high-quality materials, and the idyllic surroundings create a living feeling that uniquely combines tranquility, elegance, and modern comfort.The exclusive new construction project Stambergerhöhe in Eptingen is a small development with only three high-quality single-family homes. Here you can live quietly, close to nature, and yet be extremely well connected. Shopping facilities, schools, restaurants, and the highway can be reached in just a few minutes – the perfect combination of relaxation and everyday life.House A impresses with around 176 m² of living space, spread over several levels. The modern architecture with spacious window fronts creates an open living feeling and harmoniously connects the interior and exterior areas. The sunny seating area and the spacious garden invite you to relax, enjoy, or spend sociable evenings with family and friends.The high-quality equipment meets the highest standards. A stylish designer kitchen with modern appliances, elegant bathrooms, underfloor heating, air-water heat pump, and carefully selected materials create a home that perfectly combines comfort, quality, and aesthetics.The special feature:The earlier you decide on your new home, the more design options are available to you.As a future owner, you have the opportunity to actively help design your house – depending on the stage of construction. For example, you can choose:✔ Floor coverings according to your personal taste✔ Wall and floor tiles in the wet cells✔ Your dream kitchen within the budget✔ Sanitary facilities✔ Partial interior design and materialsThis way, not just a new building is created, but your very own home.Highlights • 176.4 m² living space • 112.6 m² garden area • 20 m² sunny seating area • 2 underground parking spaces included • Modern architecture • High-quality construction • Air-water heat pump • Underfloor heating • Hobby room and cellar • Quiet, family-friendly location • Only three exclusive single-family homes Purchase price: CHF 1,370,000A home for people who are looking for more than just four walls – a place where architecture, nature, and quality of life merge into something special.


Travel time
-
1 / 9
Price on request
7.5 rooms280m² living space
Amselweg 6, 4144 Arlesheim

House with development potential for individual life concepts

Fiction, dream and realityThe single-family house is located in a beautifully sunny spot with a view, in the immediate vicinity of beautiful nature, such as the English-Chinese landscape garden "Ermitage" from 1785. The property is located at the end of the private Amselweg and borders the idyllic Schwinbächli with its southern extension. The 1974 freestanding building was constructed in solid construction and is intact. However, comprehensive renovations and partial renewals are necessary for a new occupancy. The architecture of the building offers exciting development potential for realizing individual architectural visions. The affiliation with the W2 zone allows the expansion of the building stock, e.g. in an ecological wooden construction method. In the course of this, a renovation concept with two independent residential units is also possible. Even a new building concept with EFH houses or apartments can be realized. It is optimally oriented to the south and west and offers a beautiful distant view. The property also has potential as a building plot. Have we aroused your interest in this special property? We would be happy to send you the link to the complete sales documentation on request. For further information or to arrange a viewing appointment, we are at your disposal by phone or email. We look forward to your contact.

Travel time
-

Suggested properties for you based on search results