348 results - Single house to buy in Canton Basel-Country

New building
1 / 13
CHF 1,150,000.–
5.5 rooms171m² living space
Hanfgartenweg, 4223 Blauen

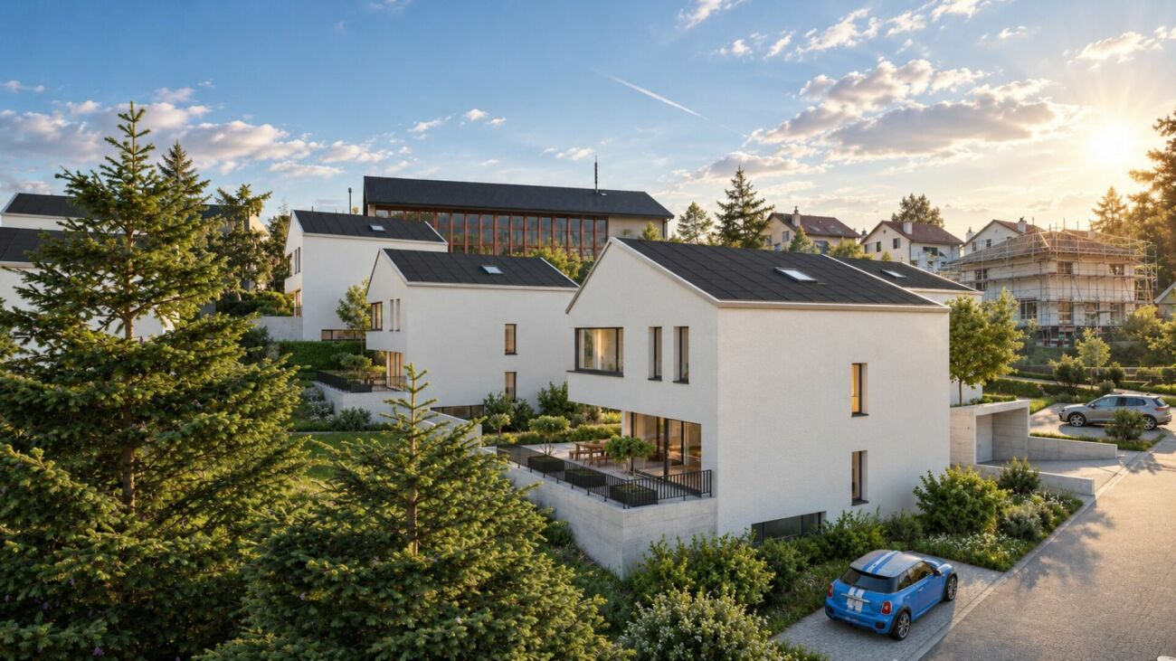
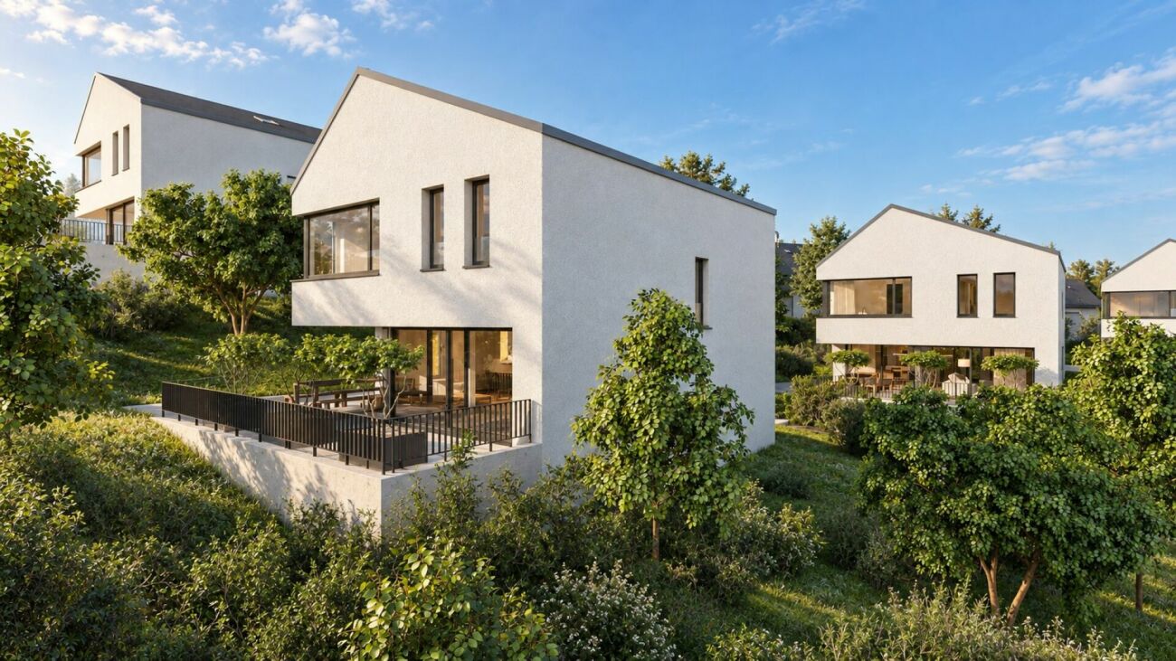
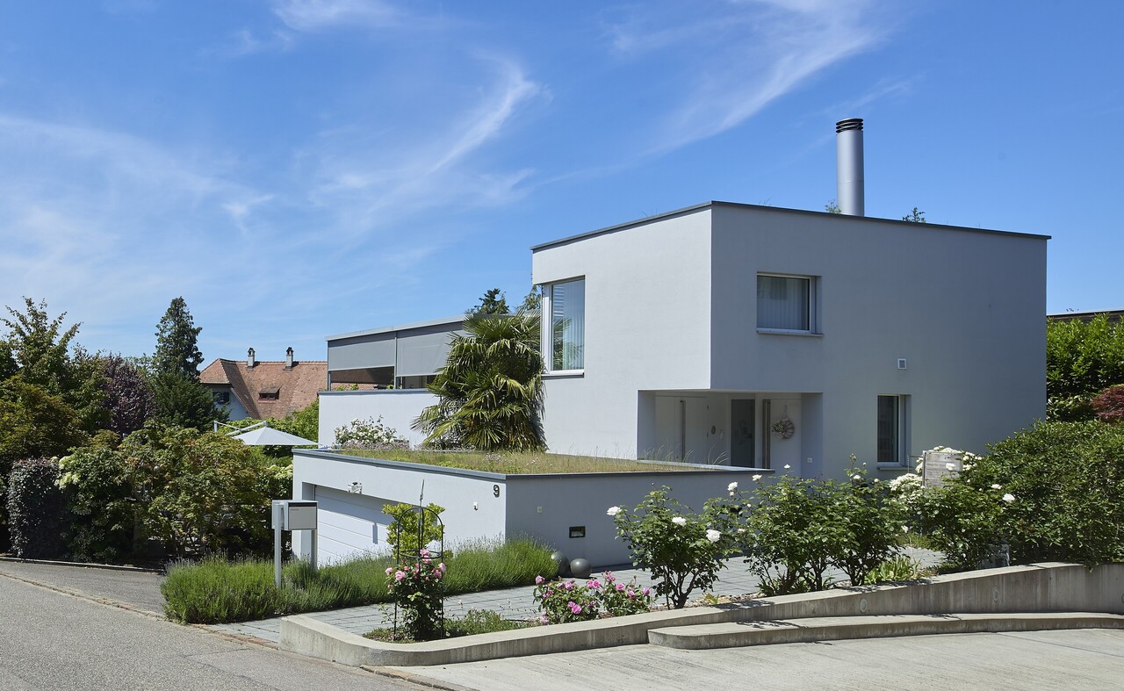
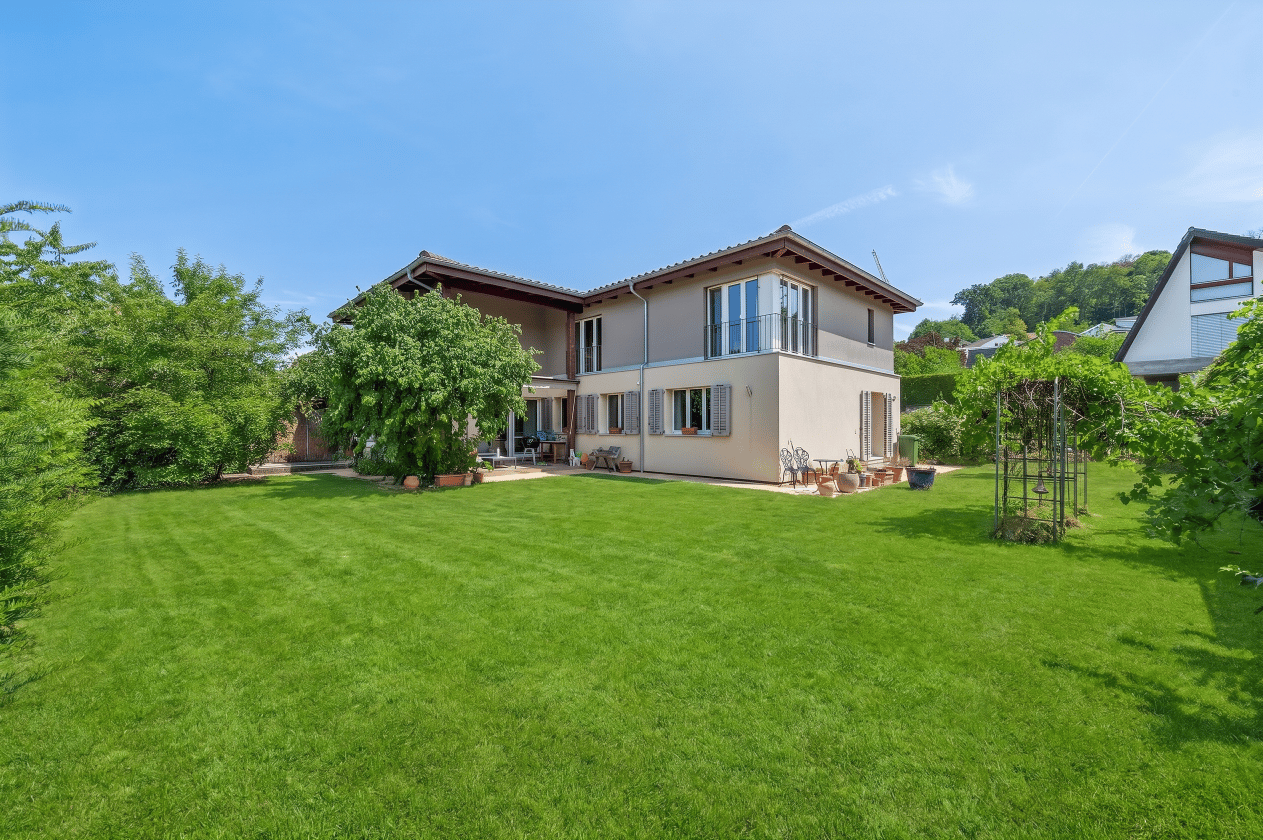
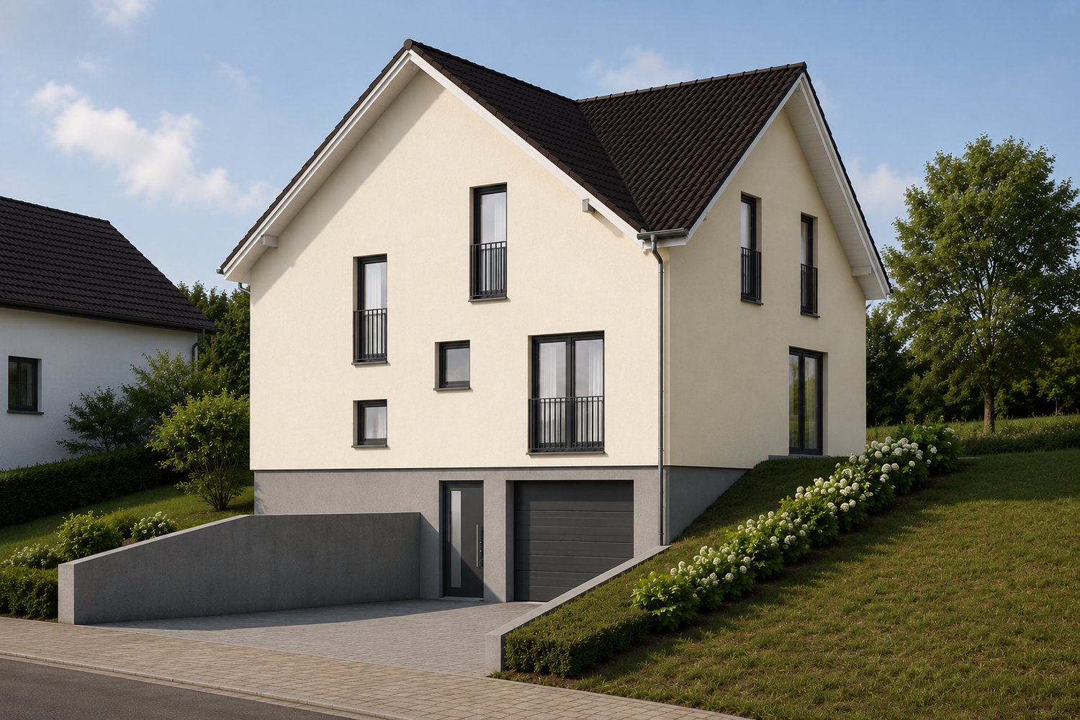
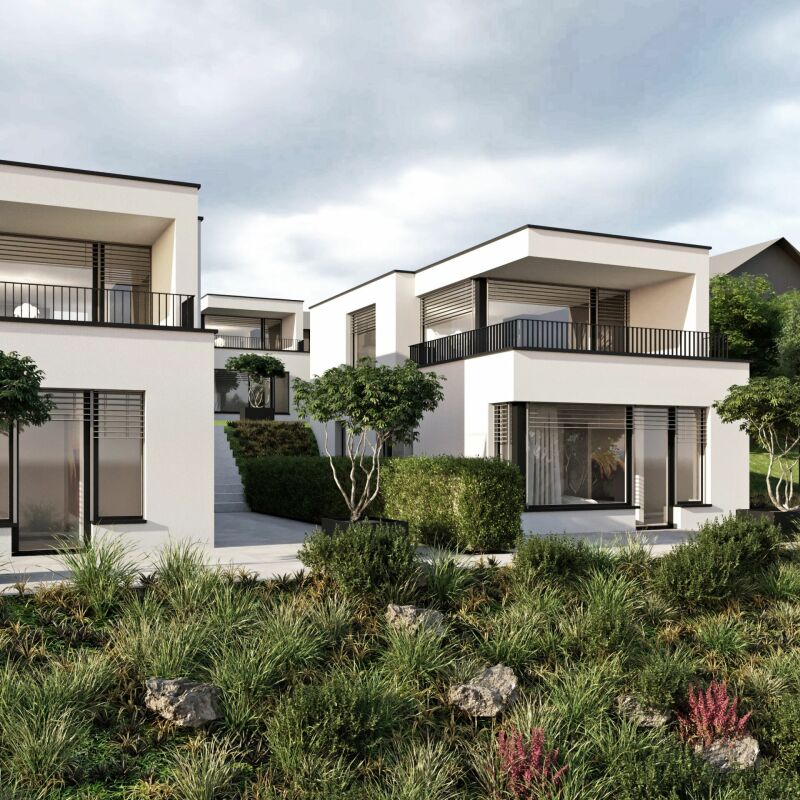
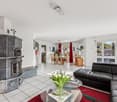
HOUSE 4 | Modern 5.5-room single-family home in a family-friendly location

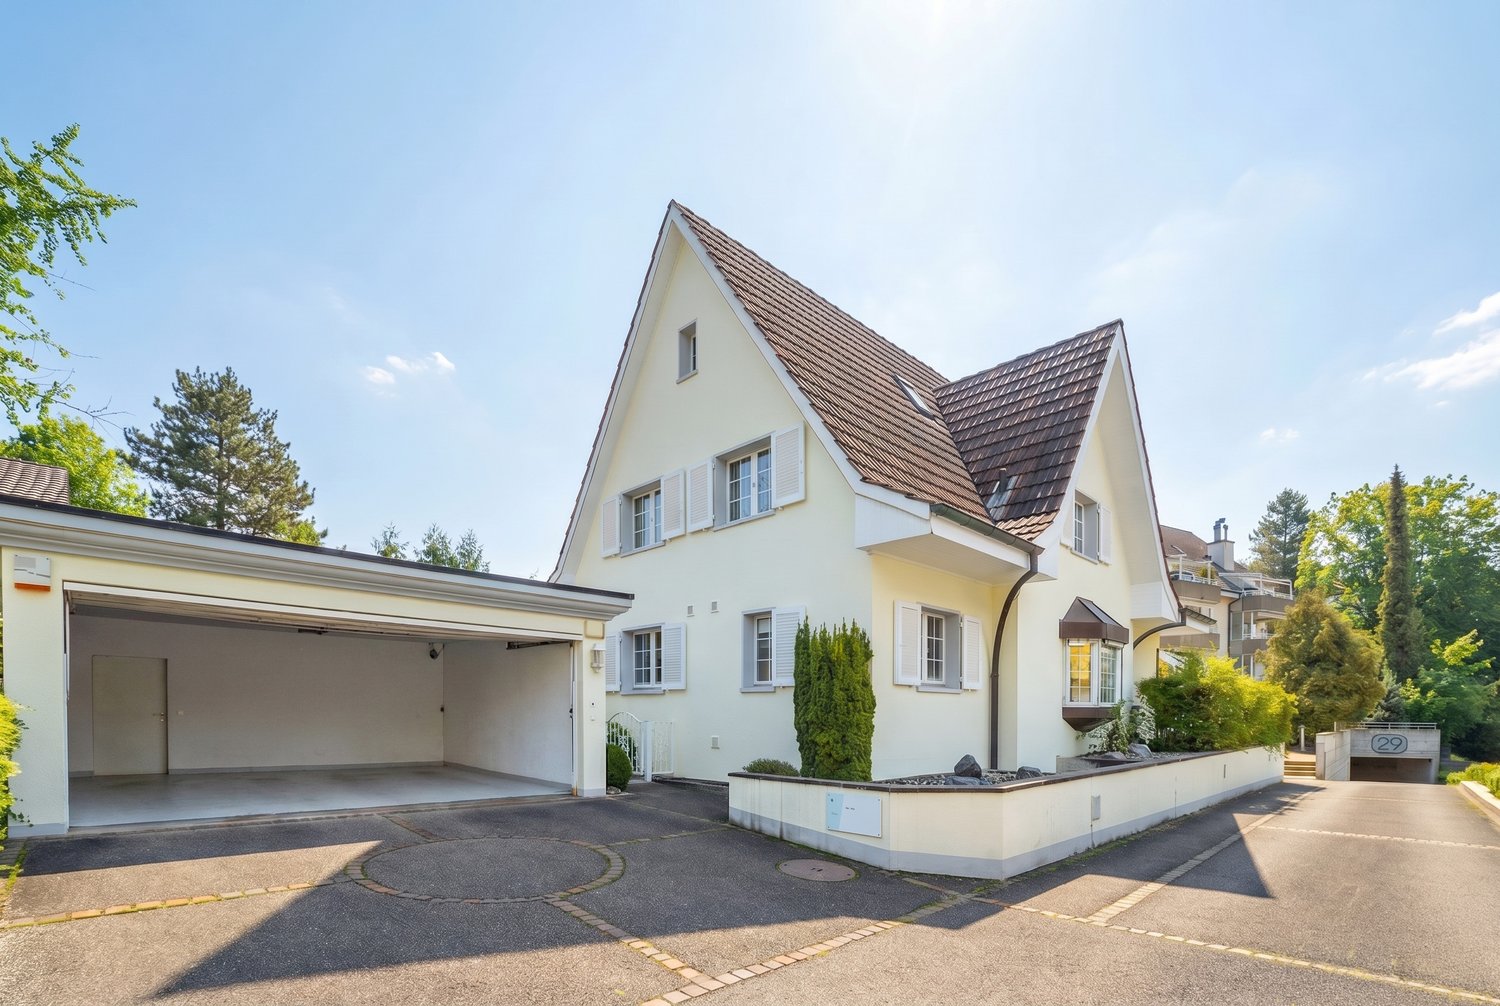
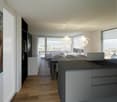
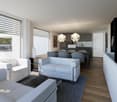
HOUSE 4 | Modern 5.5-room single-family home in a family-friendly location Welcome to the Project Elysium in Blauen - here, a modern, detached single-family home is being built for families who value peace, privacy, and modern living comfort.House 4 has approximately 171.7 m² of net living space and stands on a plot of around 422 m². The spacious room layout over several floors creates plenty of space for family, home office, and individual living ideas.The openly designed living and dining area forms the heart of the house and offers direct access to the outdoor area. The private bedrooms and modern bathrooms are located on the upper floor. Large window areas provide bright and friendly rooms.The high-quality and energy-efficient construction includes, among other things, a photovoltaic system with battery storage, heat pump, and underfloor heating.This Nova Casa offer includes: • Building permit already available • Detached 5.5-room single-family home • Family-friendly location • School directly nearby • 207 m² of gross living space • 169.6 m² of net living space • 420 m² of land • Basement • Washing machine and dryer • Construction start 2027 • High-quality 3-layer plastic/metal • PV system with battery storage • Heat pump and underfloor heating • 2 x parking spaces in the garage included Curious? We invite you to a non-binding viewing!Do you want to sell your property uncomplicated and worry-free? We determine the current market value of your property for you and show you your options, discreetly and non-bindingly! Don't hesitate to contact us for a first conversation.We look forward to hearing from you.

Travel time
-
New building
1 / 13
CHF 1,150,000.–
5.5 rooms171m² living space
Hanfgartenweg, 4223 Blauen

House 5 | Modern 5.5-room single-family home in a family-friendly location

House 5 | Modern 5.5-room single-family home in a family-friendly location Welcome to the Project Elysium in Blauen - here, a modern, detached single-family home is being built for families who value peace, privacy, and modern living comfort.House 5 has approximately 171.7 m² of net living space and stands on a plot of around 422 m². The spacious room layout over several floors creates plenty of space for family, home office, and individual living ideas.The openly designed living and dining area forms the heart of the house and offers direct access to the outdoor area. The private bedrooms and modern bathrooms are located on the upper floor. Large window areas provide bright and friendly rooms.The high-quality and energy-efficient construction includes, among other things, a photovoltaic system with battery storage, heat pump, and underfloor heating.This Nova Casa offer includes: • Building permit already available • Detached 5.5-room single-family home • Family-friendly location • School directly nearby • 207 m² of gross living space • 171.7 m² of net living space • 422 m² of plot area • Basement • Washing machine and dryer • Construction start 2027 • High-quality 3-fold plastic/metal • PV system with battery storage • Heat pump and underfloor heating • 2 x parking spaces in the garage incl. Curious? We invite you to a non-binding viewing!Do you want to sell your property uncomplicatedly and worry-free? We determine the current market value of your property for you and show you your options, discreetly and non-bindingly! Don't hesitate to contact us for a first conversation.We look forward to seeing you.

Travel time
-
1 / 13
  • Parking space
  • Balcony / Terrace
  • Garage
  • +1
CHF 2,050,000.–
7.5 rooms300m² living space
4410 Liestal

Residential House and Building Land - Investment with Double Potential

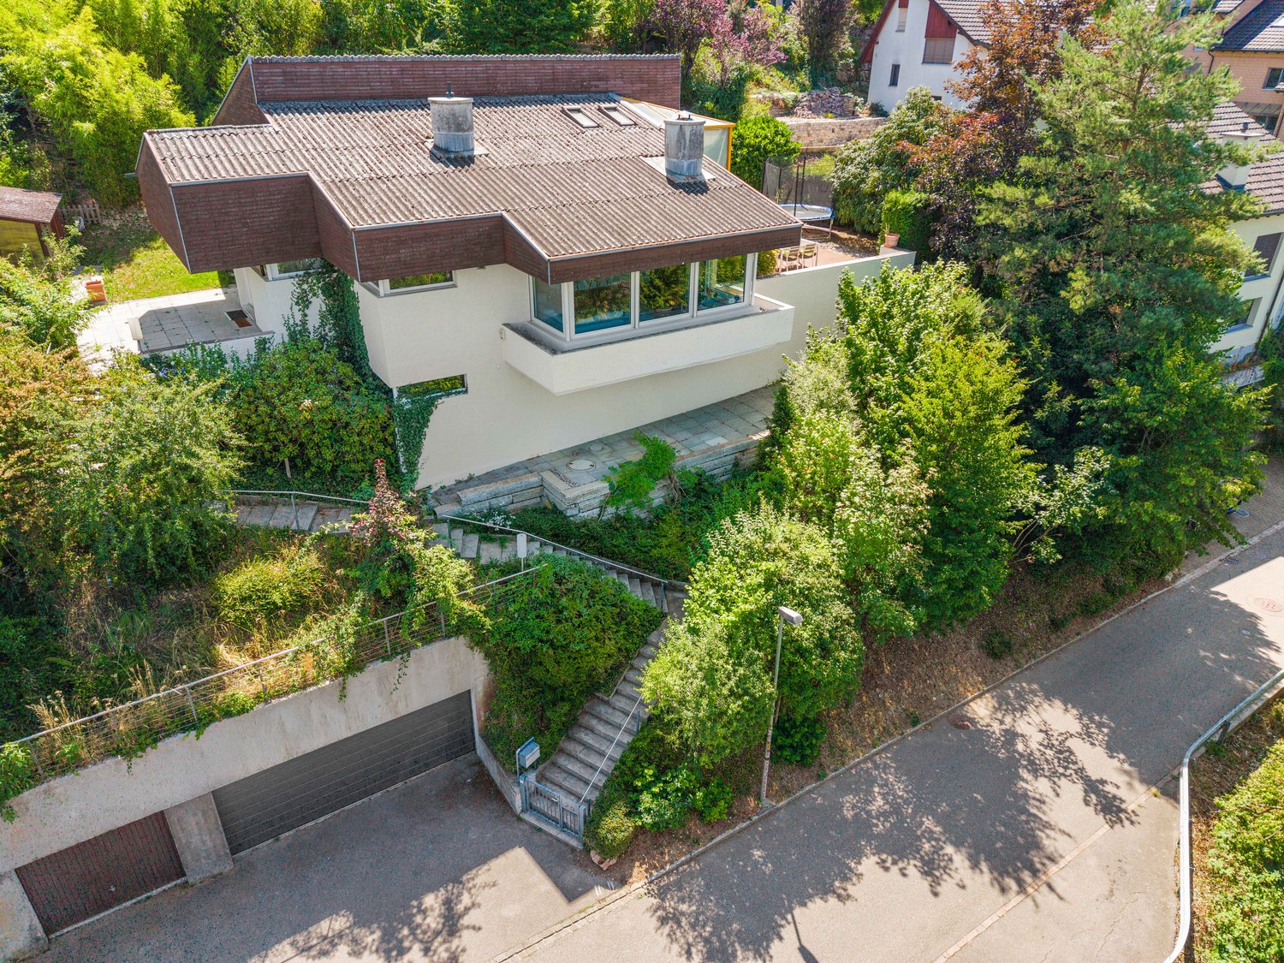
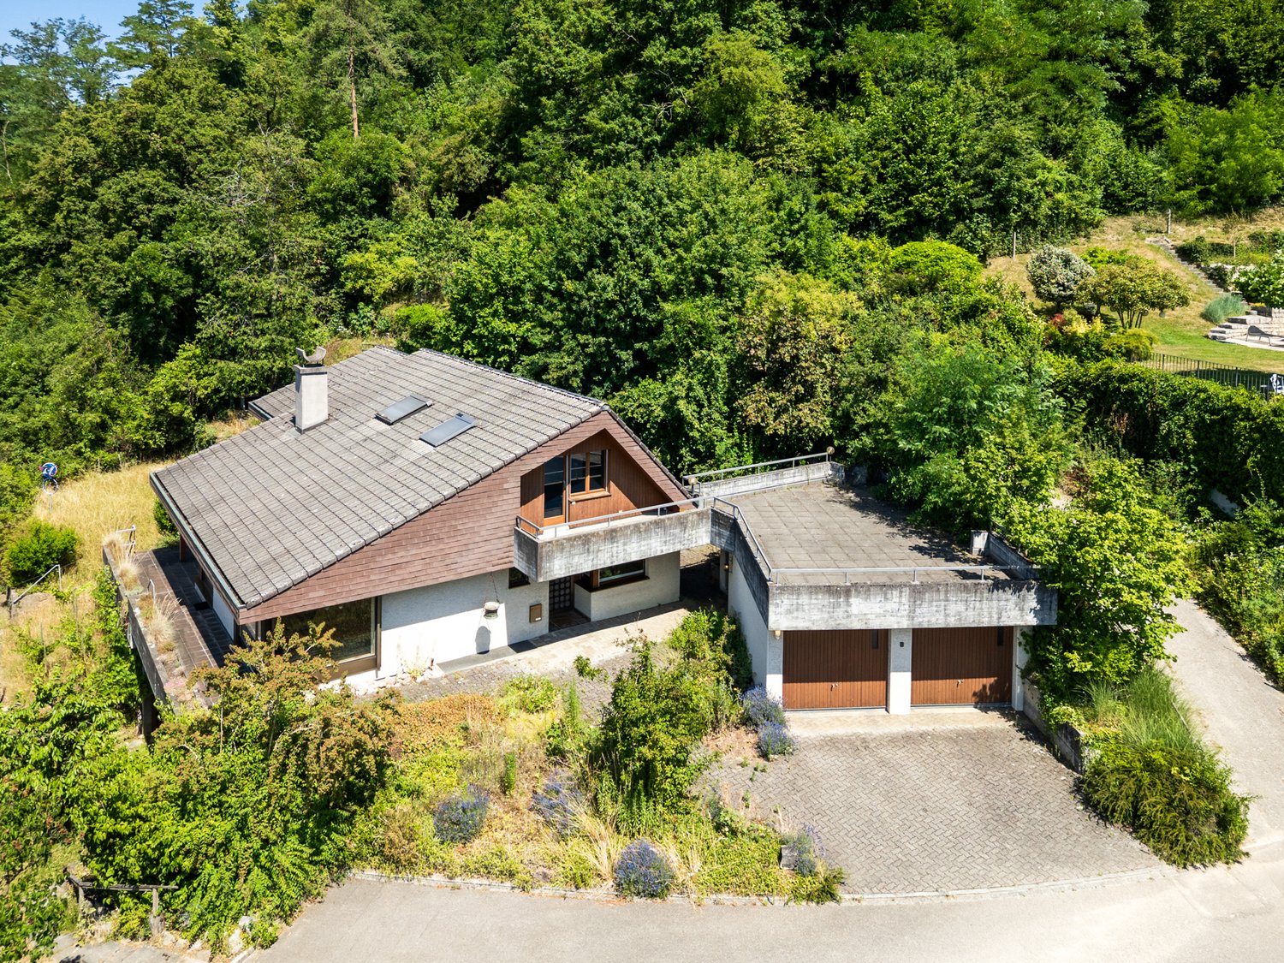
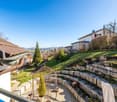
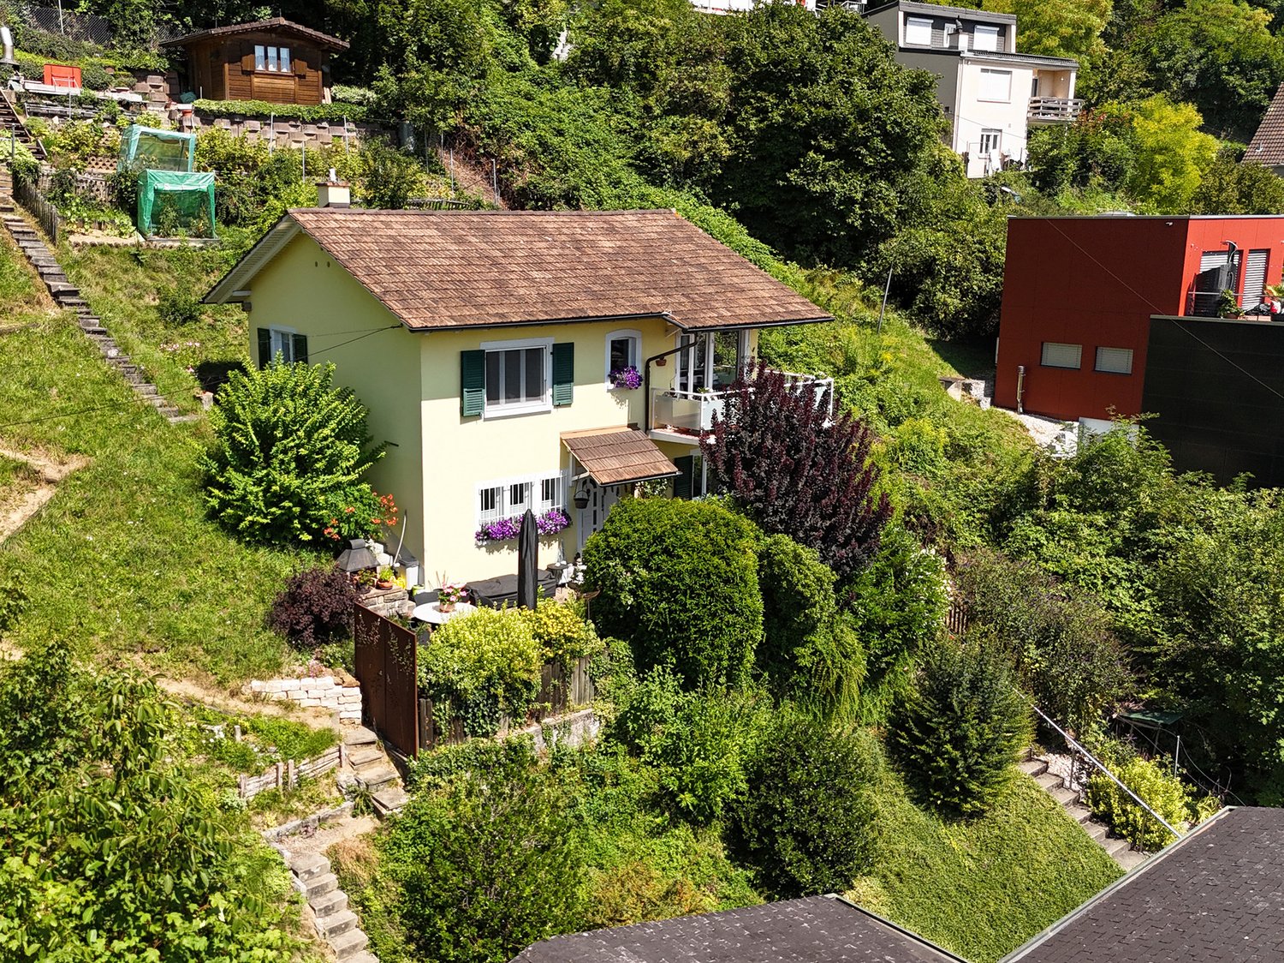
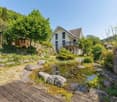
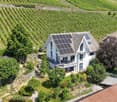
The existing single-family house from 1974 is located in an elevated position and impresses with a breathtaking panoramic view. The adjacent vineyard and the immediately adjacent forest make this property an ideal home for nature lovers and those seeking peace and quiet. With a building volume of around 1,490 m and approximately 300 m² of living space on four levels, the property offers a well-thought-out living concept with extended development potential.The property impresses with the following key features:- 7.5 rooms- 4 bedrooms- 3 bathrooms- Fireplace- Wine cellar- 2 hobby rooms with separate entrance- Covered seating area with a far-reaching view- Large garden- 2 garages- 2 outdoor parking spacesThe sunny and quiet living location in combination with the elevated position, the breathtaking view, and the seamless transition between indoor and outdoor areas creates a comfortable living atmosphere in which families and multiple generations can feel equally at home. The location on the edge of the forest also offers special privacy and recreation directly in front of the door.The property is ideal for buyers who appreciate the charm of the existing building substance and want to further develop it with targeted renovations according to their ideas.

  • Parking space
  • Balcony / Terrace
  • Garage
  • +1
1 / 13
CHF 850,000.–
4.5 rooms149m² living space
4147 Aesch

Family happiness in Aesch - garden, comfort, and ideal location combined

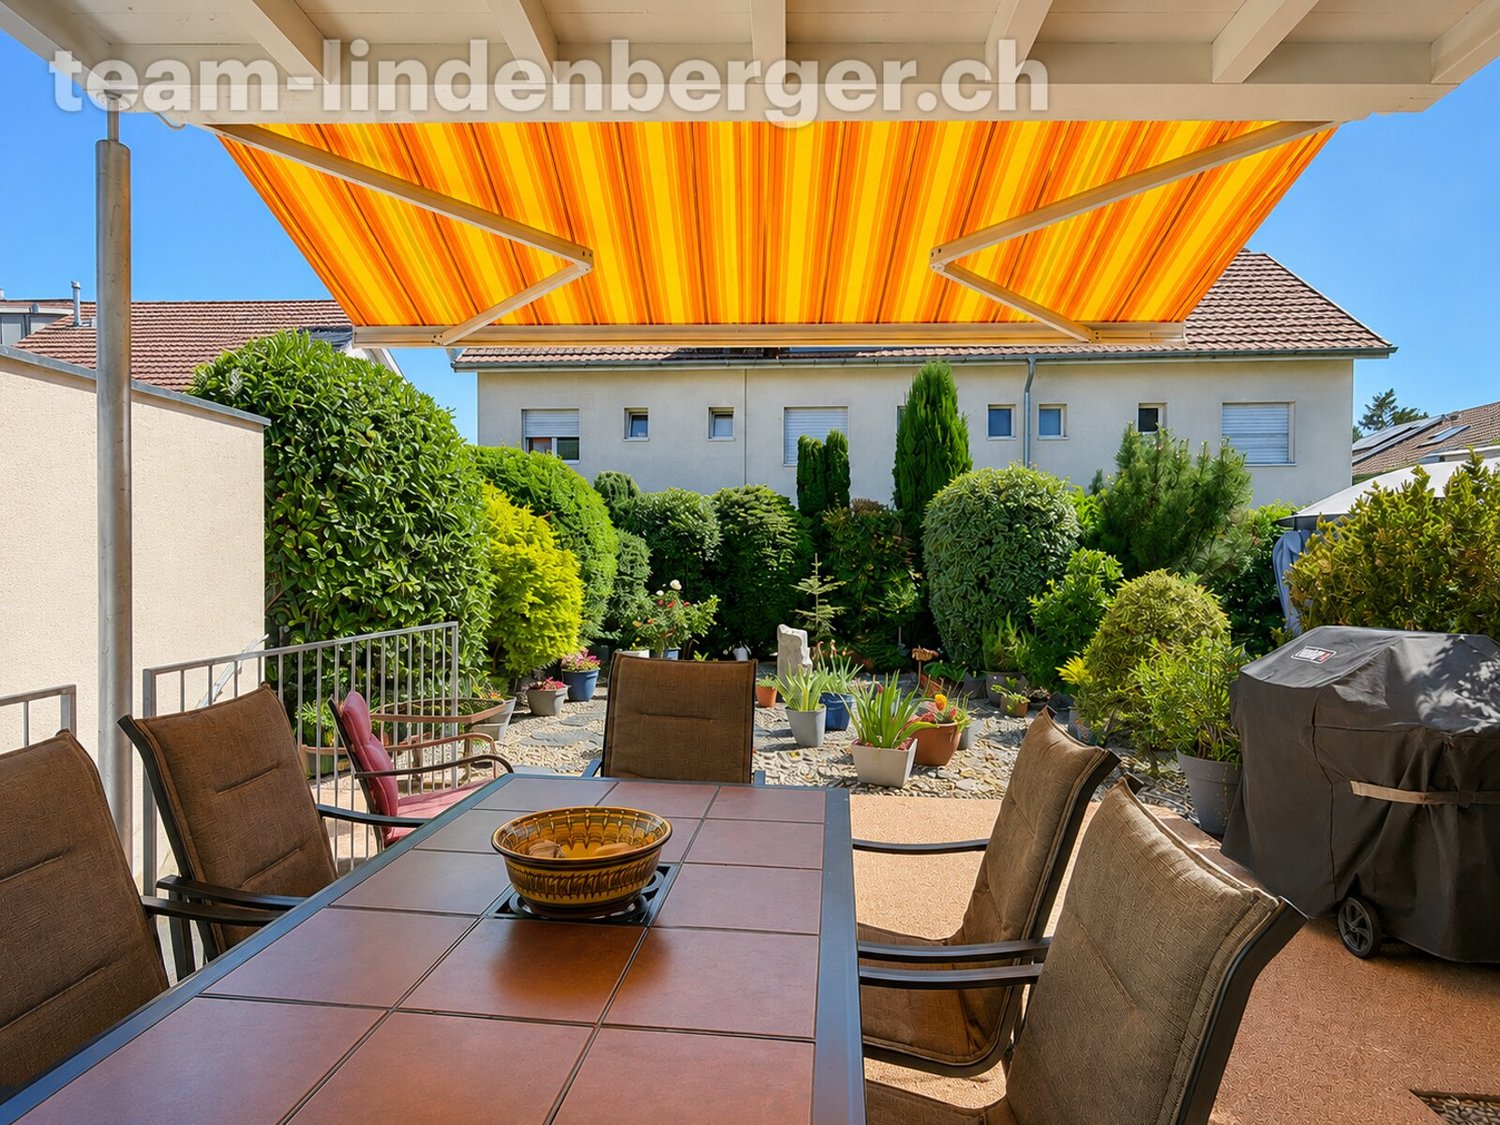
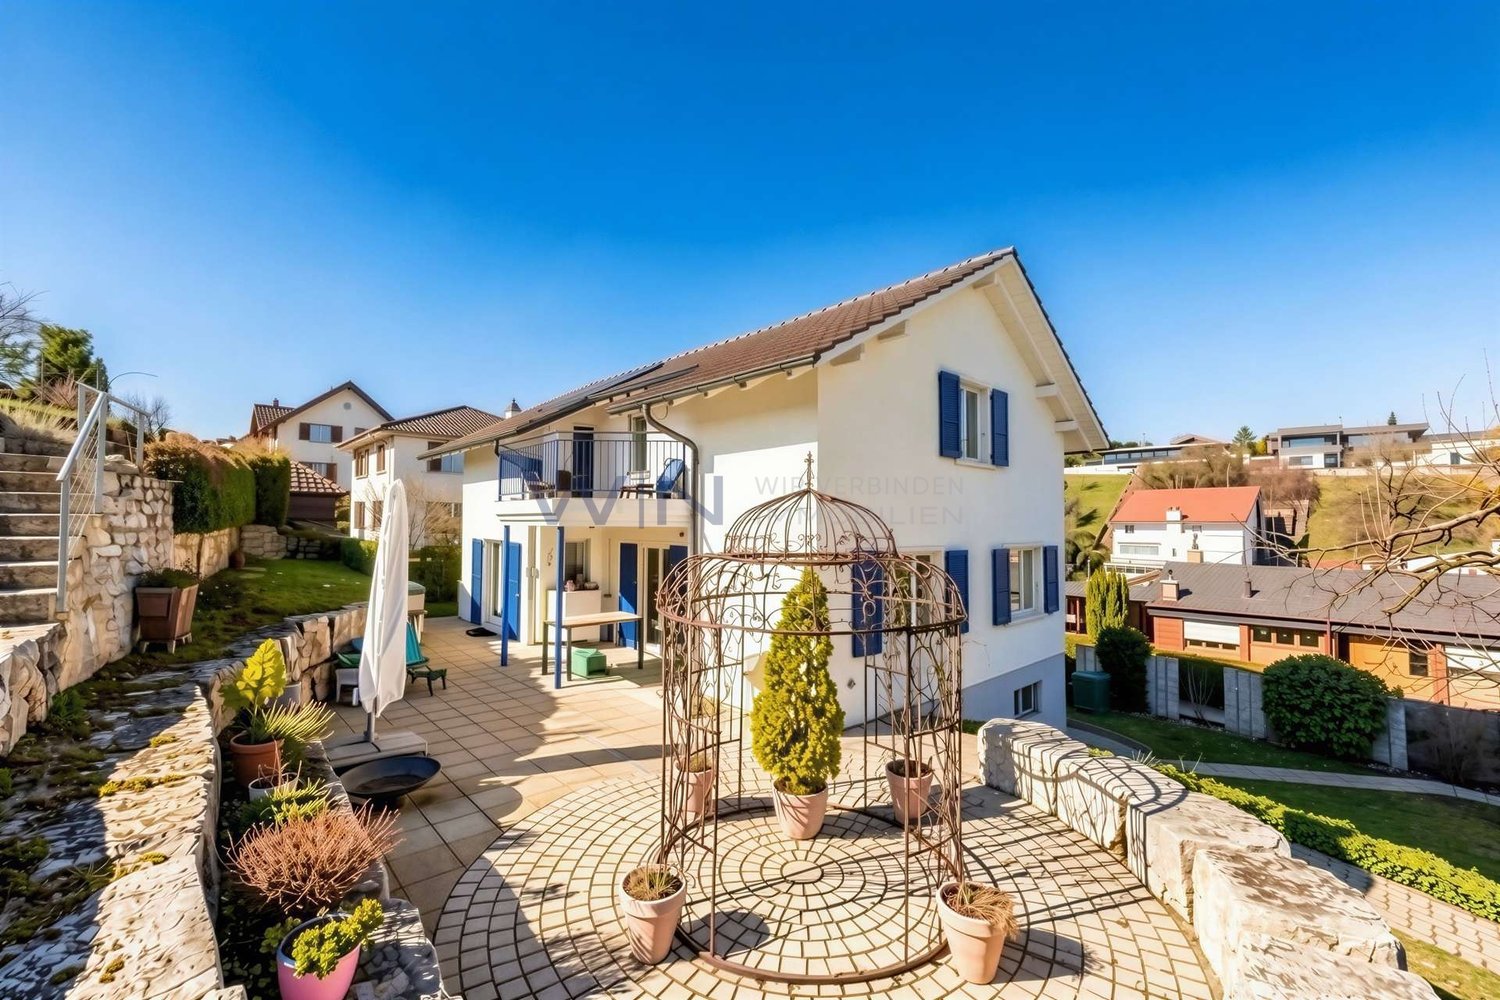
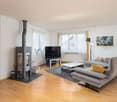
This well-maintained 4½ room single-family house in building rights (building rights holder: Canton of Basel-Landschaft) is located in a highly sought-after and family-friendly single-family home district in Aesch. The attractive location convinces with its proximity to public transport, (international) schools, and diverse shopping opportunities.The house, built in 2008, impresses with a well-thought-out and functional room layout. Already when entering, you will feel a pleasant living atmosphere. The ground floor offers a spacious kitchen, a separate guest toilet, and a generous living and dining area with direct access to the lovingly designed, idyllic garden with a seating area - an ideal place for relaxed hours outdoors.On the upper floor, there are two bright, spacious bedrooms and a modern bathroom with a shower. The attic rounds off the room offer with a large, open attic room including an integrated bathroom (shower). A subdivision to create additional rooms is possible without major structural work and offers you flexible usage options.The basement convinces with a heated hobby room, a heating and laundry room, and another spacious, unheated cellar room.A parking space with an E-charging station and storage completes this attractive offer perfectly. Additionally, a generous storage area in the parking garage for bicycles or motorcycles is available to the public.This property combines living comfort, flexibility, and an excellent location. An opportunity that will delight you.We look forward to your contact and to being able to present this special home to you personally.We appreciate your property.All real estate offers can be found on www.team-lindenberger.ch

1 / 12
CHF 750,000.–
11 rooms156m² living space
Hauptstrasse 25, 4434 Hölstein

Historic 11-room house with two garages and great renovation potential

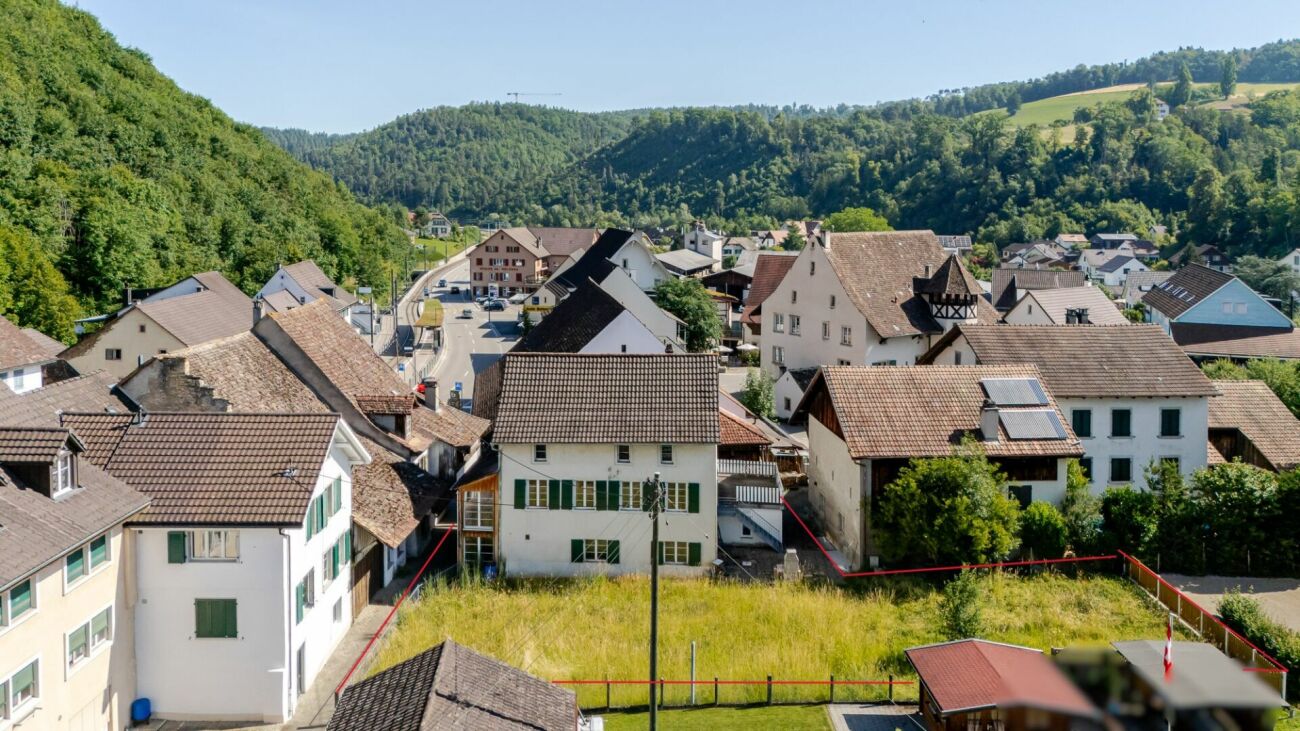
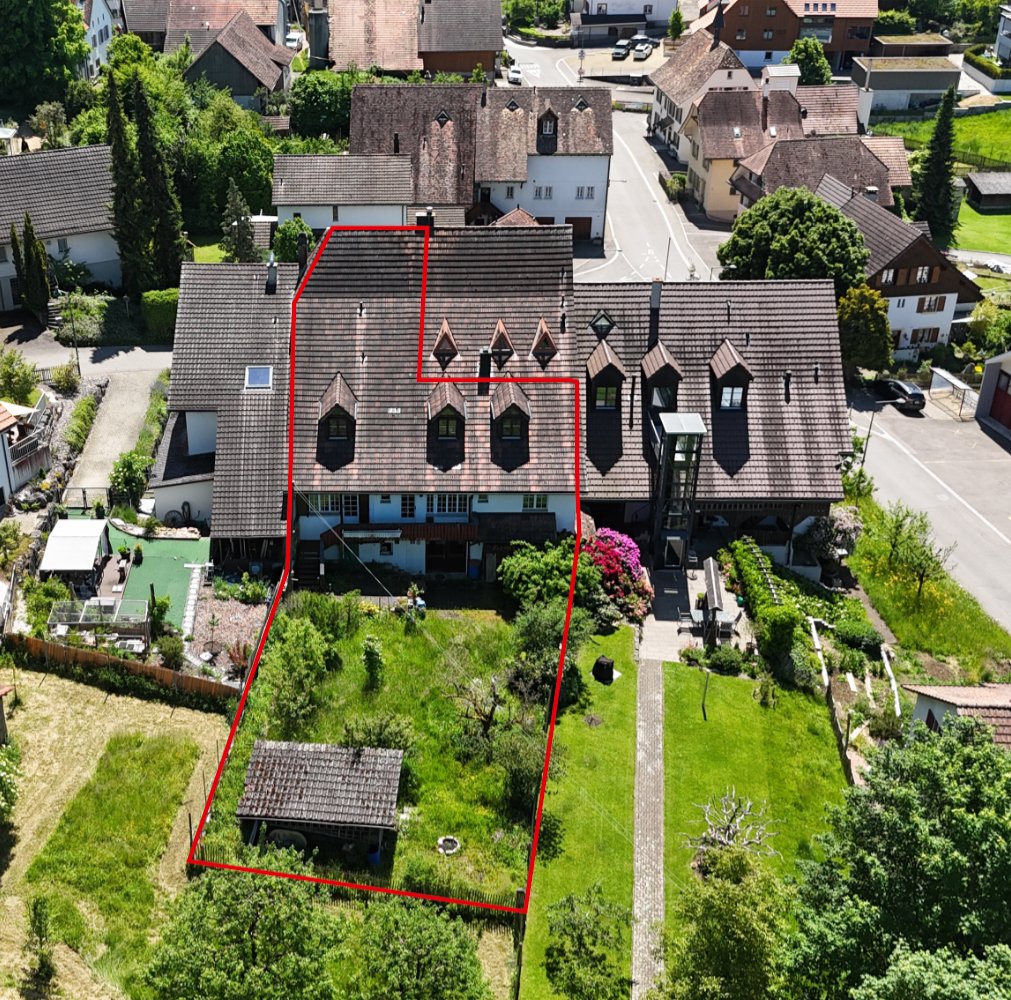
This characteristic residential house from 1803 convinces with historic charm, generous space and versatile renovation potential in an attractive core location.Highlights • Detached 11-room house from 1803 • Attractive location in the core area with versatile usage and development opportunities • Ideal for lovers of historic building fabric or families with individual renovation plans • Renovation-required condition with great potential and existing reserves • Ground floor with two rooms as well as garage, cellar and utility areas; expansion to an additional apartment possible • First upper floor with six rooms, kitchen, bathroom and versatile utility room • Spacious terrace with direct access to the garden and cozy seating area with stone grill • Second upper floor with three more rooms, wet cell and spacious attic with additional renovation potential • Single garage directly at the residential house as well as separate outbuilding with garage and attic • Spacious, level garden in the core open space zone - permanently secured as a green area and not buildable • Rare opportunity to acquire a historic residential house with a lot of charm and diverse development opportunities AreasGround floorP1P2: approx. 17.85 m²P3: approx. 17.55 m²BasementWoodshedGarage1st floor1.1 (kitchen): approx. 10.60 m²1.2: approx. 11.00 m²1.3: approx. 5.40 m²1.4: approx. 24.00 m²1.5: approx. 7.50 m²1.6: approx. 17.85 m²2nd floor2.1: approx. 10.80 m²2.2: approx. 17.36 m²2.3: approx. 52.00 m²AtticUnconverted storage spaceOutbuildingGarageAtticTotal net living area approx. 156.51 m²Total usable area approx. 191.91 m²LocationThe property is located in the historic village center of Hölstein, an idyllically situated, rural community at the entrance to the Waldenburg Valley - in the middle between Liestal and Waldenburg - in the Oberbaselbiet region. The quiet, grown environment convinces with its traditional village character and a pleasant living atmosphere.Thanks to the central location in the village, the village shop, bakery, public transport stops, as well as kindergarten and primary school are easily accessible on foot in a few minutes. This makes the location particularly suitable for families with short distances.For extended shopping, several larger shopping facilities are available in the nearby Bubendorf. In addition, numerous farm shops in the surrounding area offer regional and fresh products directly from the farm.The connection to public transport is guaranteed by the regularly operating "Waldenburgerli" (WB). This connects Hölstein to Liestal in a short time, from where there is a connection to the supraregional rail network with connections to Basel, Olten, and Bern. The motorway access to the Augst junction is also easily accessible in about 7 minutes, providing a very good regional and supraregional connection.Has the ad sparked your interest? We are happy to provide further information, a virtual tour, or arrange a viewing appointment.

Travel time
-
Nicolas Feisst

Nicolas Feisst

1 / 13
Nicolas Feisst

Nicolas Feisst

  • Parking space
  • View
  • Child-friendly
CHF 1,200,000.–
6.5 rooms230m² living space
4422 Arisdorf

Stylish house with outbuilding, studio, garden, and carport

This stylishly renovated house combines historic character with modern living comfort. The original details have been carefully preserved and complemented. In 2007, the electrical and water pipes were renewed. Additionally, the windows were professionally restored and equipped with soundproof glazing. The roof was also renovated and insulated. Furthermore, a bathroom connection is already prepared in the attic. The property presents itself in a very well-maintained and ready-to-move-in condition.The entrance area offers space for a wardrobe and reception. The bright living and dining area impresses with large windows and a beautiful wooden floor, which creates a warm atmosphere. The adjacent kitchen provides direct access to the idyllic garden with a seating area. Also located on the ground floor is another room that can be flexibly used as an office, guest room, or, as currently, as a laundry room/walk-in closet.On the upper floor, there is a room with wide wooden planks. The spacious bathroom has a rain shower, bathtub, window, and sink. Another large bedroom with a wooden floor and practical built-in closets provides a comfortable living feeling.From the hallway, you can access an impressive office with a high ceiling, which is ideal as a workspace or studio. Thanks to the spacious area, the room could also be divided into two separate rooms. The large window fronts make the room bright and offer a beautiful view of the linden tree.In the attic, you will find another spacious bedroom with a walk-in closet. Thanks to the prepared bathroom connection, there is also the possibility of adding another bathroom.The outdoor area not only offers two large gazebos but also a low-maintenance garden, ideal for cozy hours outdoors.Upon request and for an additional fee, the current owners can also implement an additional bathroom in the attic, a new heat pump, and a new kitchen. Individual combinations of these expansions are also possible. Just ask.This property is characterized by the following features: • Stylish wooden elements and gentle renovation • Electrical and water pipes renewed • All windows renewed with soundproofing • Roof renovated and insulated • Ready-to-move-in condition • Prepared bathroom connection in the attic • Spacious bathroom with modern equipment • Office/studio with high ceiling • Idyllic garden with two covered gazebos • Carport + two outdoor parking spaces • Versatile outbuilding with plenty of storage space • Rainwater tank for garden irrigation • Central location with good connections • Large cellar Have we sparked your interest? Arrange a viewing appointment today.

  • Parking space
  • View
  • Child-friendly
1 / 13
  • Garage
CHF 343,000.–
6.5 rooms154m² living space
4123 Allschwil

150 m² living space instead of a studio Welcome to France!

In the heart of an idyllic Sundgau village, this exceptional property with character, charm, and a way of life that is rarely found today awaits you. Surrounded by nature, with an unobstructed view over the fields to the Vosges, you can enjoy peace, space, and dreamy sunsets in a particularly pleasant living atmosphere.As soon as you enter, you can feel the soul of this house. Lovingly designed glass art on windows and doors gives the property a unique aura and creates a special play of light in the rooms. The high-quality rustic kitchen made of solid wood is the heart of the house and combines coziness with timeless elegance.With approximately 154 m² of living space and around 200 m² of usable space, the property offers an extraordinary amount of space for individual living concepts. The spacious rooms, the bright atmosphere, and the partially developed attic spaces offer a variety of possibilities for expansion and design. Whether additional bedrooms, a home office, a studio, a hobby room, or a spacious parental suite - here, living dreams can be realized.The generous plot of land offers a lot of free space and underlines the special feeling of peace and independence. The existing outdoor areas invite you to implement your own ideas and fully exploit the potential of this property.Another highlight is the large barn or hall, which offers numerous possibilities for use. Whether a workshop, storage space, space for vehicles, a creative workspace, or a future development project - all possibilities are open to you.This property combines charm, generosity, and development potential in a rare way. An ideal home for people who are looking for something special and appreciate a property with character, history, and diverse future perspectives.LocationLocation description RiespachRiespach is a charming village in the heart of the Sundgau, one of the most popular and original regions of southern Alsace. Surrounded by gentle hills, wide fields, and picturesque landscapes, the village offers a high quality of life for all those who appreciate peace and nature without having to sacrifice proximity to the region's economic centers.The municipality is located only about 13 km from Altkirch and around 25 km from Basel. Thanks to the good transport connections, you can reach the Basel agglomeration and Switzerland in a short time.Distances:Allschwil: approx. 20-25 minutes by carBasel city center: approx. 30 minutes by carBasel-Mulhouse Airport: approx. 30 minutesAltkirch: approx. 15 minutesWaldighofen: approx. 5 minutesSwiss border (Allschwil/Schönenbuch): approx. 15-20 minutesThe location is particularly attractive for cross-border commuters who want to combine the advantages of rural living with the proximity to Basel and the job opportunities there. At the same time, you can enjoy a relaxed atmosphere in the Sundgau, numerous leisure activities in nature, and the typical Alsatian way of life with its charming villages and regional specialties.An ideal location for all those who are looking for spacious living in the countryside and still want to benefit from an excellent connection to Basel and northwest Switzerland.

  • Garage
1 / 11
CHF 420,000.–
4.5 rooms130m² living space
Adelberg 40, 4437 Waldenburg

Charming village house with plenty of space

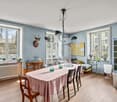
Living with character in the heart of Waldenburg - Welcome to a home with charm, history, and surprisingly plenty of space. This lovingly maintained village house offers around 130 m² of living space and is ideal for couples, small families, or people who want to perfectly combine living and home office.The spacious living rooms create a pleasant atmosphere and offer a variety of design possibilities. Whether it's cozy evenings with friends, working from home, or simply having the feeling of having a lot of space for yourself, this house offers you numerous possibilities. Instead of a high-maintenance private garden, you can use the charming fountain square directly in front of the house. This communal outdoor area invites you to enjoy the sun on beautiful days or to chat with the neighbors. A special plus point is the attractive purchase price. Here you get a lot of living space at a price that is hardly found in today's market situation.Your advantages at a glance:- around 130 m² of living space- spacious and versatile rooms- two bathrooms- well-maintained condition- heated hobby room with approx. 20 m² and additional natural cellar in the basement- charming village character- shared use of the fountain square as a recreation area- public transport and local recreation in short distanceThe studio with its own wet cell can be rented additionally, the connections for a kitchenette are already available.Let yourself be convinced of the special charm of this house during a personal visit.

Travel time
-
New building
1 / 4
CHF 1,320,000.–
4.5 rooms
Mattenacherweg 22, 4133 Pratteln

Newly built 4.5-room single-family home with garage (last house)

Living with a view - Tiny Homes in Pratteln In one of the most attractive locations in Pratteln, a modern and at the same time consciously reduced residential ensemble is being built: Five free-standing Tiny Homes that convince with architecture with a clear formal language, high-quality materials, and a well-thought-out room organization.This is a planned development with 5 single-family homes and a shared garage. The price includes an ESTH space and a private visitor parking space in front of the house. An additional ESTH space can be purchased.Room program:Basement: Access from the garage, entrance area, shower/toilet, cellar/technology, laundry/dressing room, stairs to the ground floorGround floor: Entrance, 1 room, shower/toilet, living/dining/kitchen, seating areaUpper floor: 2 rooms, shower/toilet, terraceThe project is aimed at people who want to reduce stylish living to the essentials - without sacrificing quality, comfort, or an inspiring living environment. Large window areas, bright rooms, and a flowing transition to the private terrace create a special living feeling in a compact space.The projectThe five Tiny Homes are characterized by compact, but optimally used floor plans. Each house has spacious living and dining areas with an open kitchen, private outdoor areas, and high-quality equipment that meets the high architectural standards.Sustainability, functionality, and design come together in every detail - from energy-efficient construction to natural materials and carefully designed surroundings.Construction and equipmentThe houses are built in solid masonry construction (mural) and are characterized by energy-efficient, durable construction. The construction provides a pleasant room climate - at any time of the year - and meets high requirements for sound insulation, heat storage, and durability.Façades with natural materials, large window areas with triple glazing, and high-quality insulation meet current energy standards and ensure low operating costs.Inside, the residents can expect a consistent, timeless material concept. Solid wood parquet in all living rooms, an open kitchen with modern equipment, and noble fittings and surfaces in the bathroom provide a stylish and comfortable living feeling.Living reduced to the essentialsLess is more - these Tiny Homes prove it impressively. The clear, reduced formal language creates a harmonious overall picture. At the same time, the compact floor plans enable an astonishing spatial generosity.The living space flows openly from the kitchen to the dining area to the living room and further out onto the terrace - a flowing transition from inside to outside. The intelligent room division offers enough space for individual retreats and functional areas.Ideal for people who live consciously, focus on the essentials - and yet do not want to sacrifice quality, aesthetics, and comfort.


Travel time
-

Suggested properties for you based on search results