348 results - Single house to buy in Canton Basel-Country

1 / 13
  • Garage
  • View
  • Swimming pool
  • +1
EUR 720,000.–
4.5 rooms120m² living space
4123 Allschwil

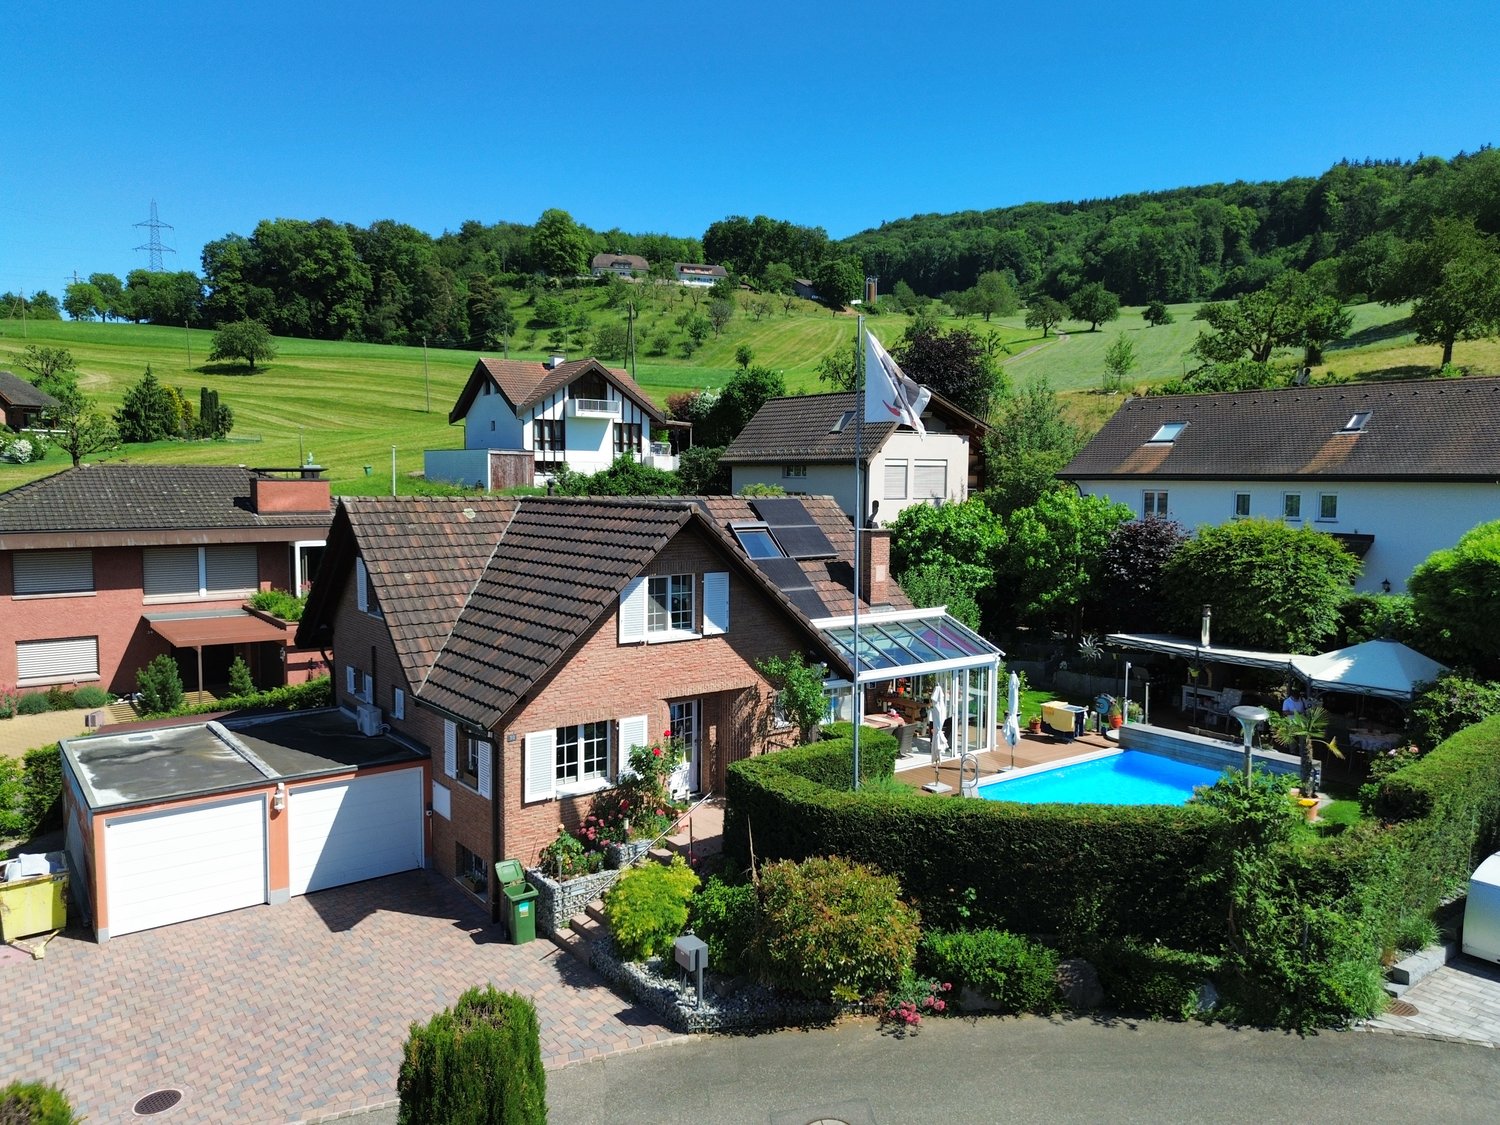
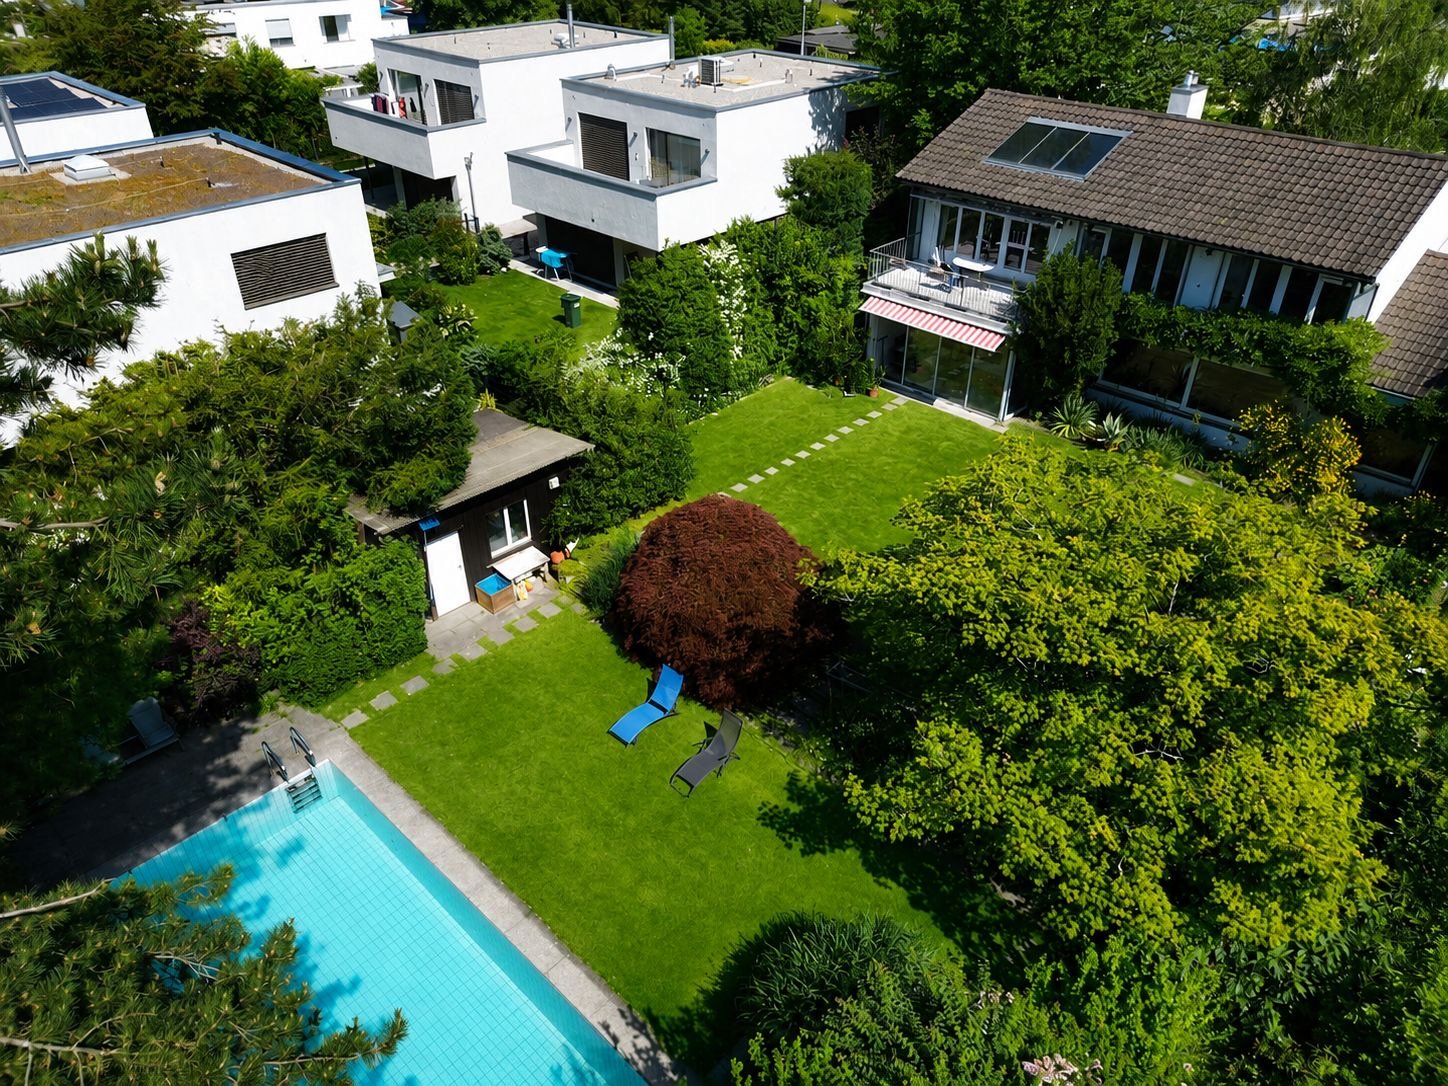
FRANCE - A garden like a park, peace, space, and nature.

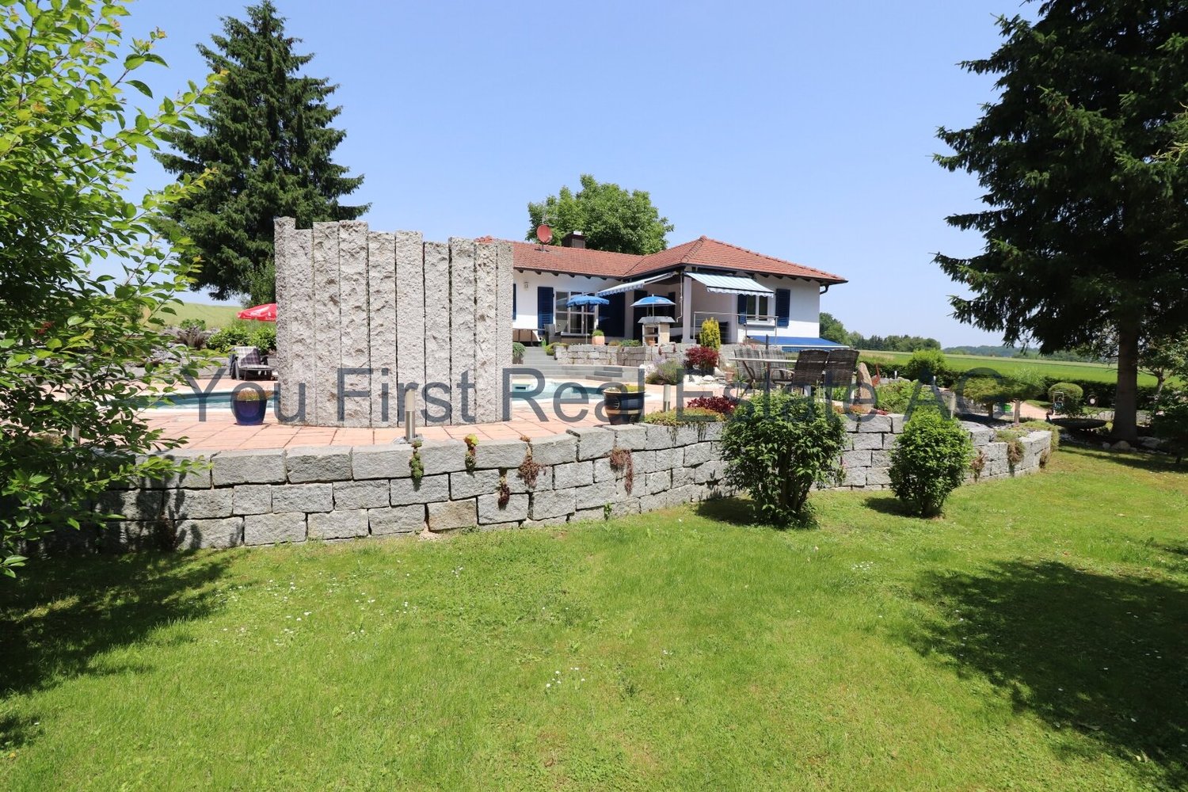
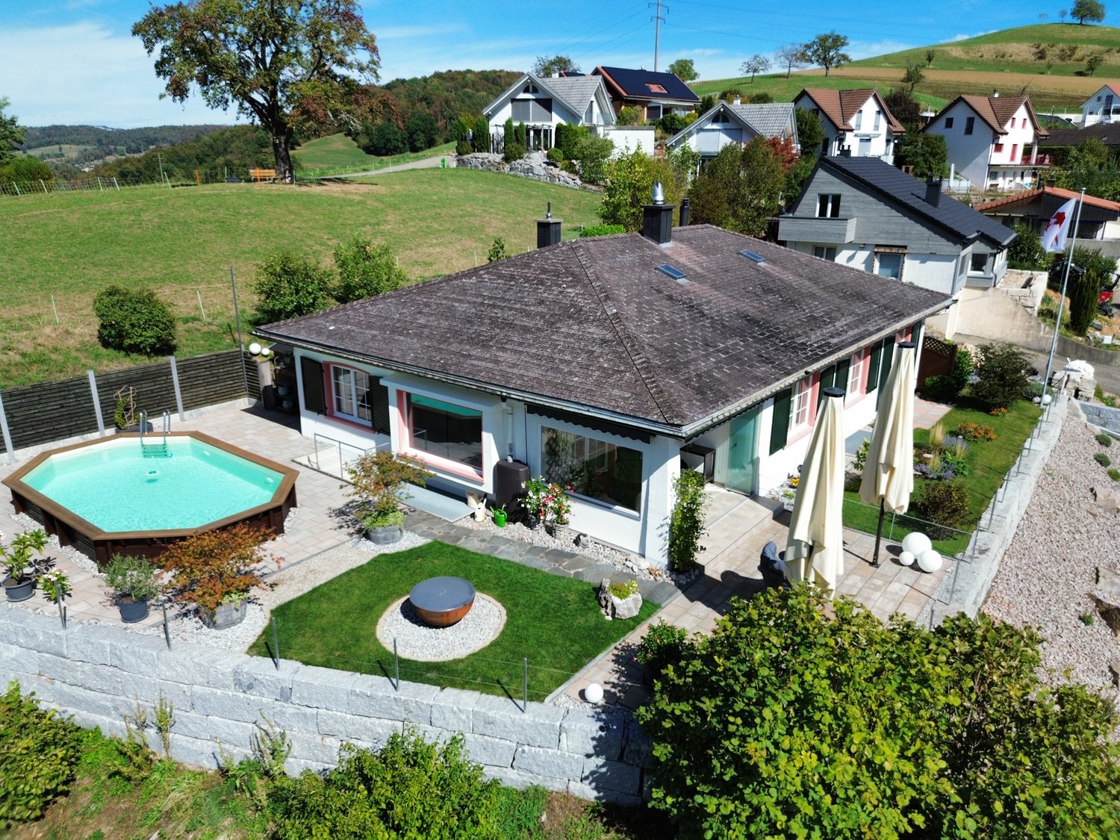
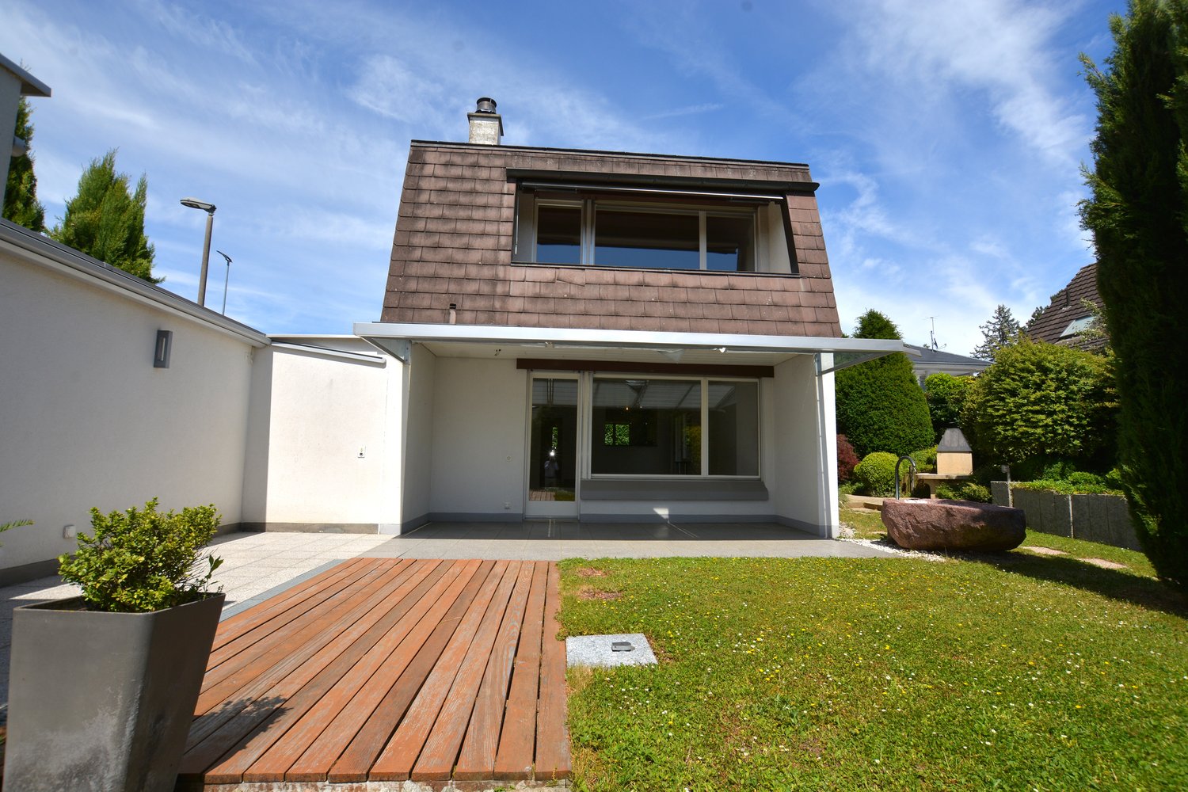
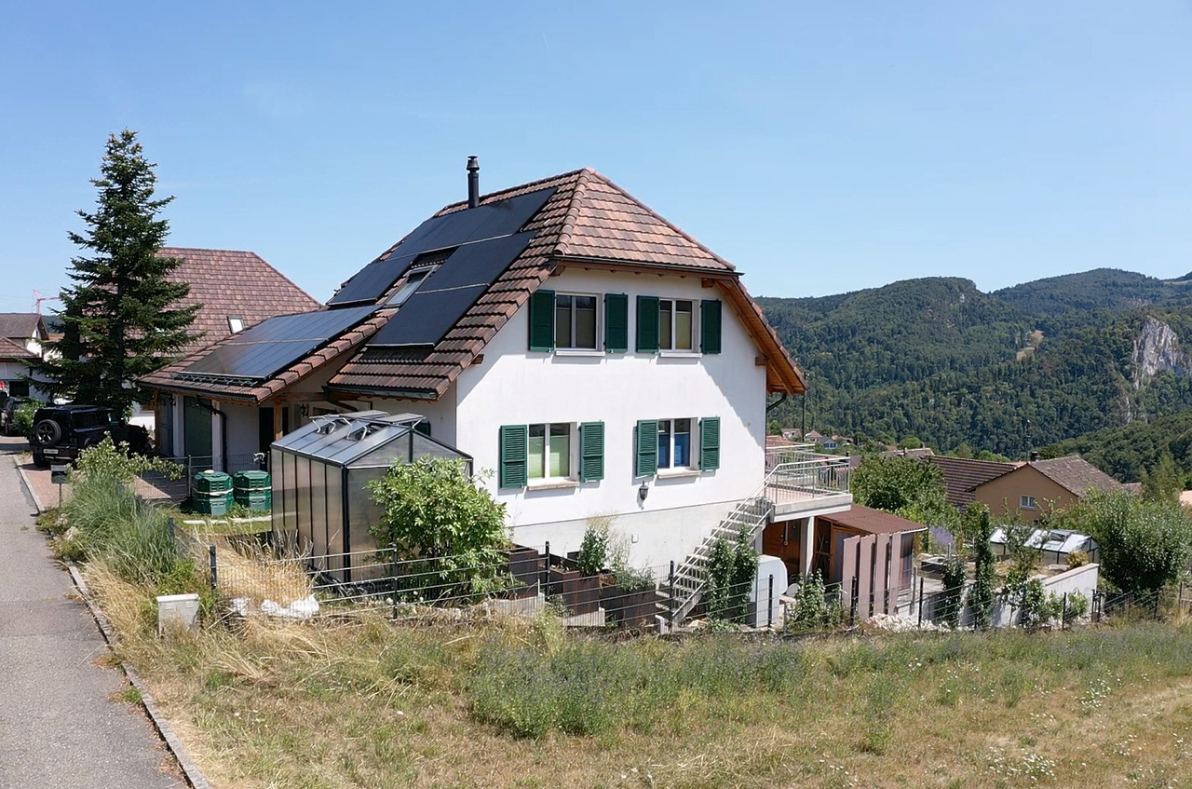
An exceptional event location in France, just 15 minutes from Basel, nestled in woods, nature, and absolute tranquility. Numerous parking possibilities directly on the property make this place the ideal setting for weddings, birthdays, corporate events, or exclusive events.An estate full of charm, nestled in untouched nature.Imagine waking up in the morning amidst an idyllic park landscape, surrounded by flowers, old trees, and an endless view of fields and forests. This exceptional estate on a 2,500 m² plot of land offers you exactly that and, at the same time, opens up unique possibilities as an exclusive event location.As soon as you enter the property, it becomes clear how much love for detail has flowed into the design. The extensive park area with its curved, stepless paths provides the perfect framework for romantic weddings, stylish birthday parties, corporate events, or unforgettable family celebrations. Various charming seating areas invite you to linger, while the sun bathes the estate in warm light all day long. For special moments, the generous pool with an outdoor shower is a real highlight on warm summer days.The garden also features a separate chalet with electricity and water connection. Whether as a stylish bar, catering area, summer kitchen, bridal suite, or home office - your creativity knows hardly any bounds.The privacy here is unparalleled: no direct neighbors, no disturbing insights - only nature, tranquility, and a unique atmosphere. A place where unforgettable memories are created.The house itself is a true gem. On one level, 120 m² of charm and living quality are spread out. Three spacious bedrooms offer space for family or guests. The cozy living room with a fireplace invites you to relax on cooler days, while the inviting kitchen invites you to cook and enjoy together. A bathroom with a separate toilet completes the room offer. Warm terracotta tiles, visible wooden beams, and modern, triple-glazed windows combine traditional character with contemporary comfort. Fiber-optic internet is already available.The 120 m² basement also offers versatile uses - with a generous garage, a traditional wine cellar with a natural floor, and plenty of storage space or room for individual projects.This estate combines living, nature, and event character in a unique way. Whether as a private paradise or as an exceptional location for weddings, birthdays, corporate parties, or exclusive events - here, possibilities open up that are rarely found.Equipment+ Dreamlike property: 2,500 m² park area with flowers, majestic trees, and stepless paths.+ Pure privacy: no neighbor in sight - surrounded by nature, fields, and forests.+ Sunny location: south-facing ensures sunshine all day.+ Large pool: with outdoor shower and various seating areas around it.+ Charming residential house: 120 m² on one level, equipped with:+ Three spacious bedrooms.Cozy living room with fireplace.+ Practical kitchen and separate bathroom with toilet.+ Authentic style with terracotta tiles and visible wooden beams.+ Modern equipment: triple-glazed windows and fiber-optic internet.+ Generous basement: 120 m² of usable space with garage, wine cellar with natural floor, and plenty of storage space.A perfect retreat for nature lovers and connoisseurs.LocationThe area of the chalet is located in a quiet and exclusive residential area of Wentzwiller, a charming municipality in Alsace near the Swiss border. The location impresses with its idyllic surroundings and the perfect balance between nature and urban connection.Wentzwiller - the gate to the Three Countries CornerWentzwiller is part of the Haut-Rhin department in the Grand Est region and is located in the heart of the Three Countries Corner France-Switzerland-Germany. Due to its proximity to cities like Basel (about 15 minutes' drive) and Weil am Rhein, the municipality offers an ideal retreat for all those who want to live close to nature and at the same time benefit from an excellent infrastructure.Quiet idyll and first-class connectionThe area of the chalet is located in a quiet area of Wentzwiller, nestled in the gentle hill landscape of Alsace. Here, green spaces, forests, and fields dominate the picture - perfect for nature lovers and people who appreciate privacy. Despite the rural tranquility, important facilities such as shopping opportunities, schools, and medical care are just a few minutes' drive away.Mobility and infrastructureWentzwiller is excellently connected:Car: quick access to the A35 and A3 highways, which enable a fast connection to Basel, Mulhouse, and Freiburg.Airport: EuroAirport Basel-Mulhouse-Freiburg is about 20 minutes away - ideal for frequent flyers.OthersContact us to visit this unique estate. Your new chapter begins here!

  • Garage
  • View
  • Swimming pool
  • +1
1 / 12
  • Parking space
CHF 849,000.–
4.5 rooms144m² living space
4107 Ettingen

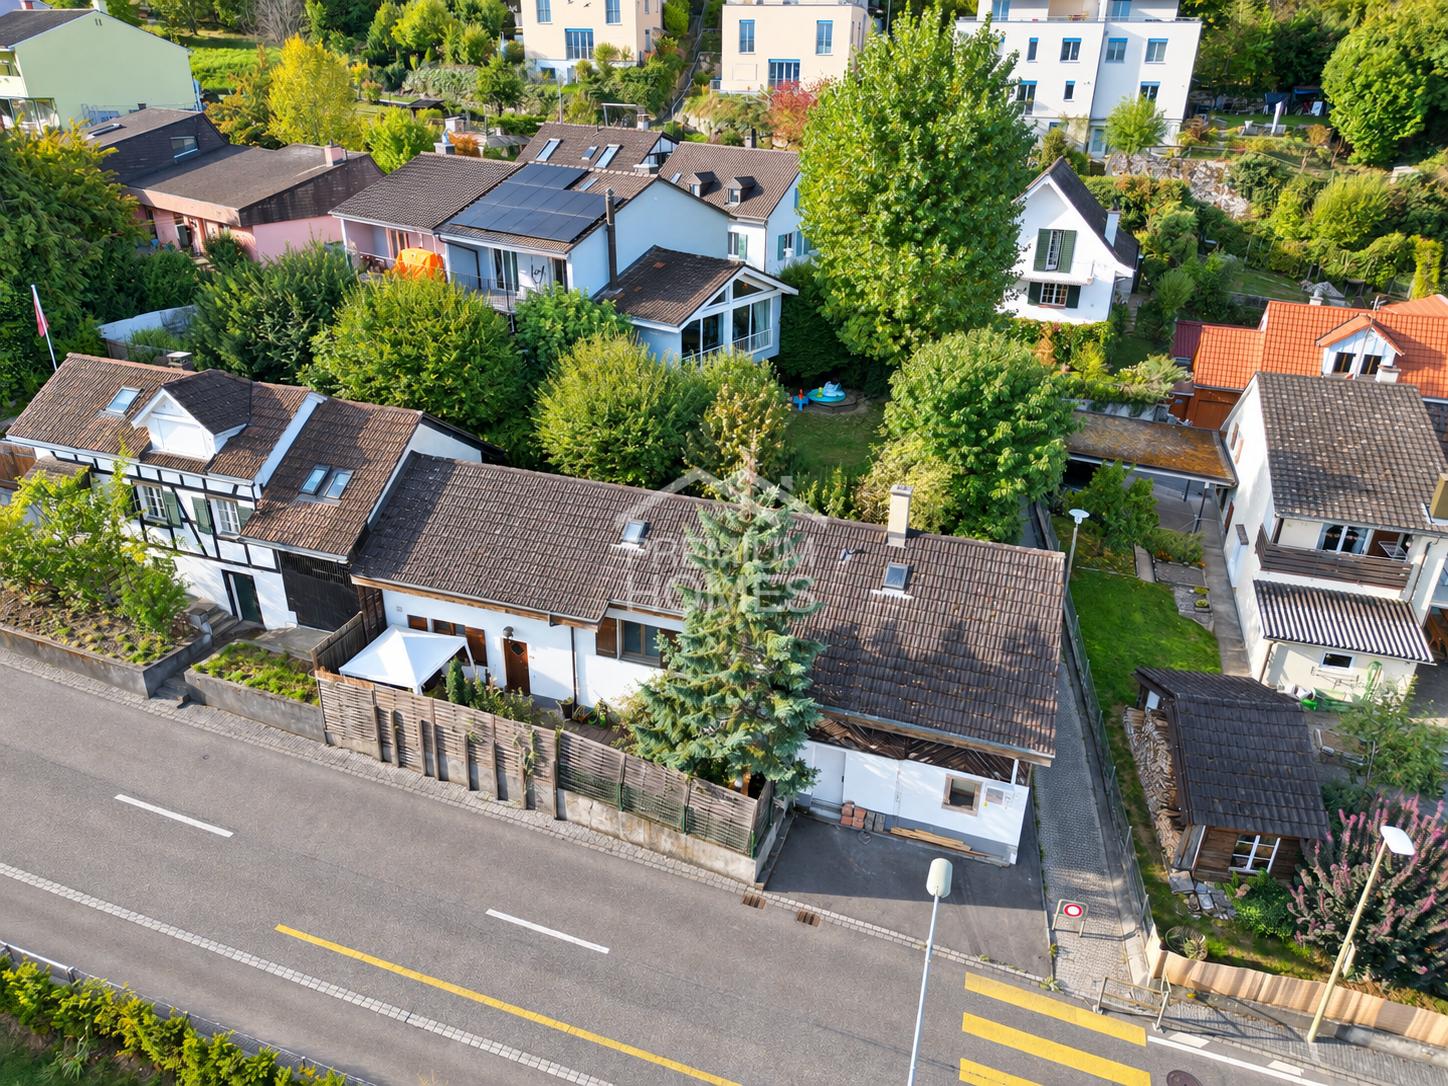
Lovely home with garden and terrace

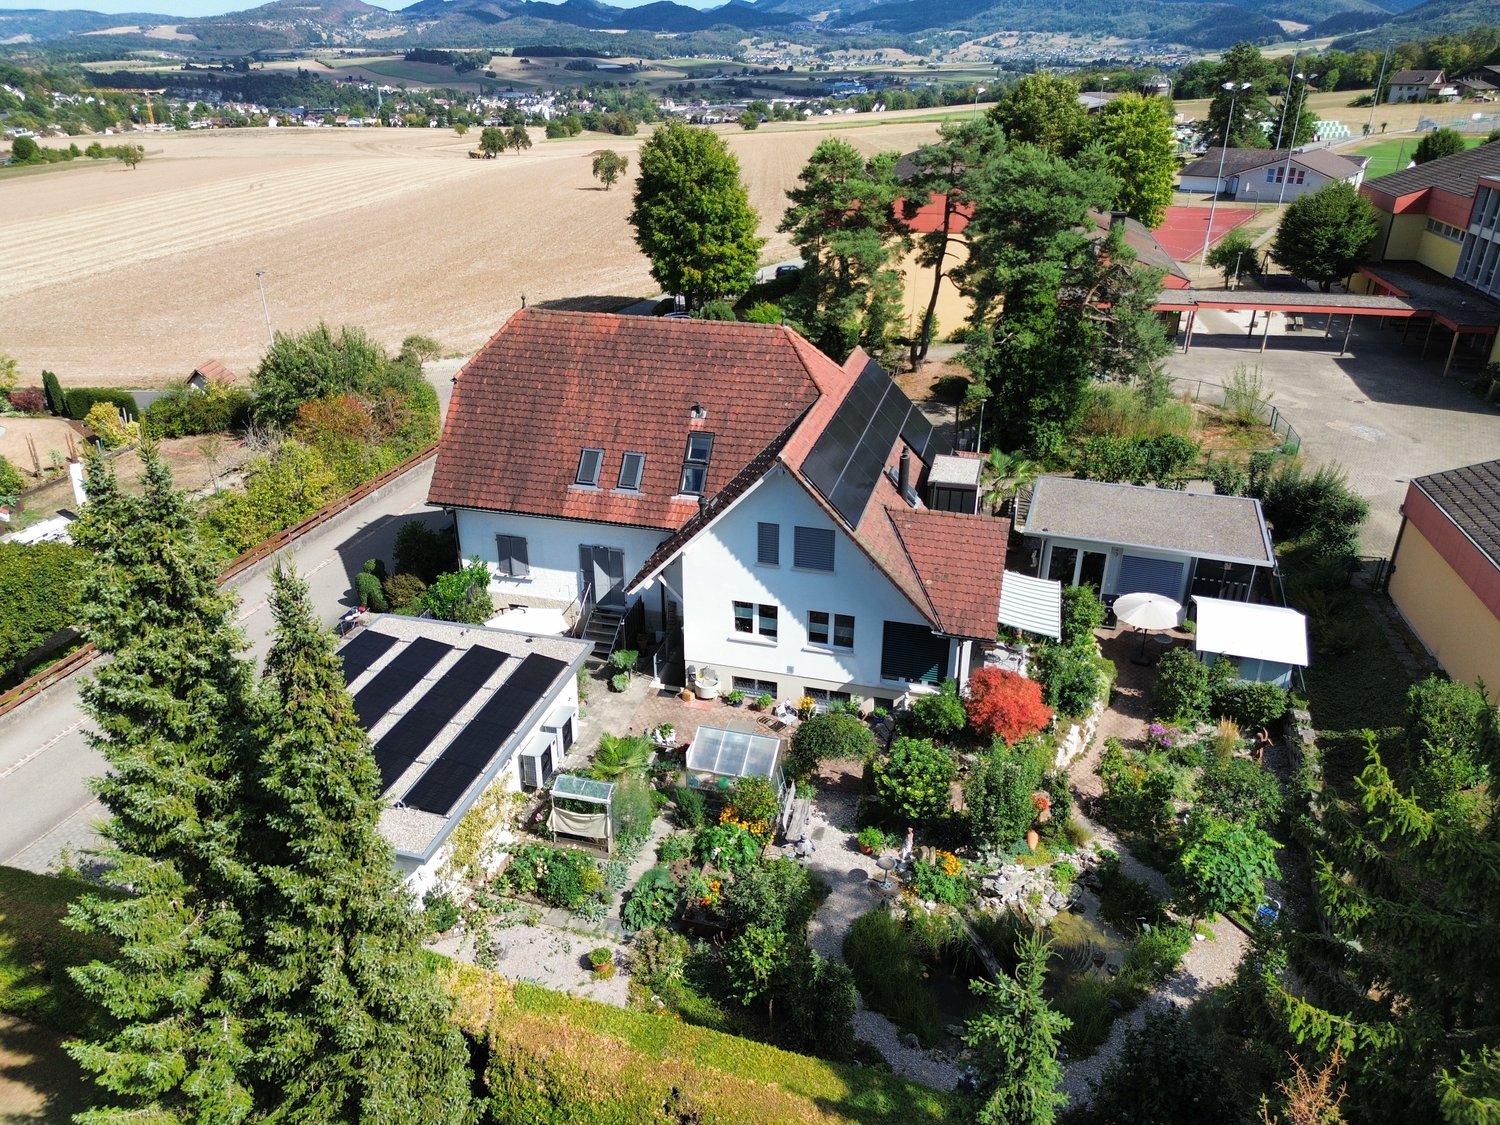
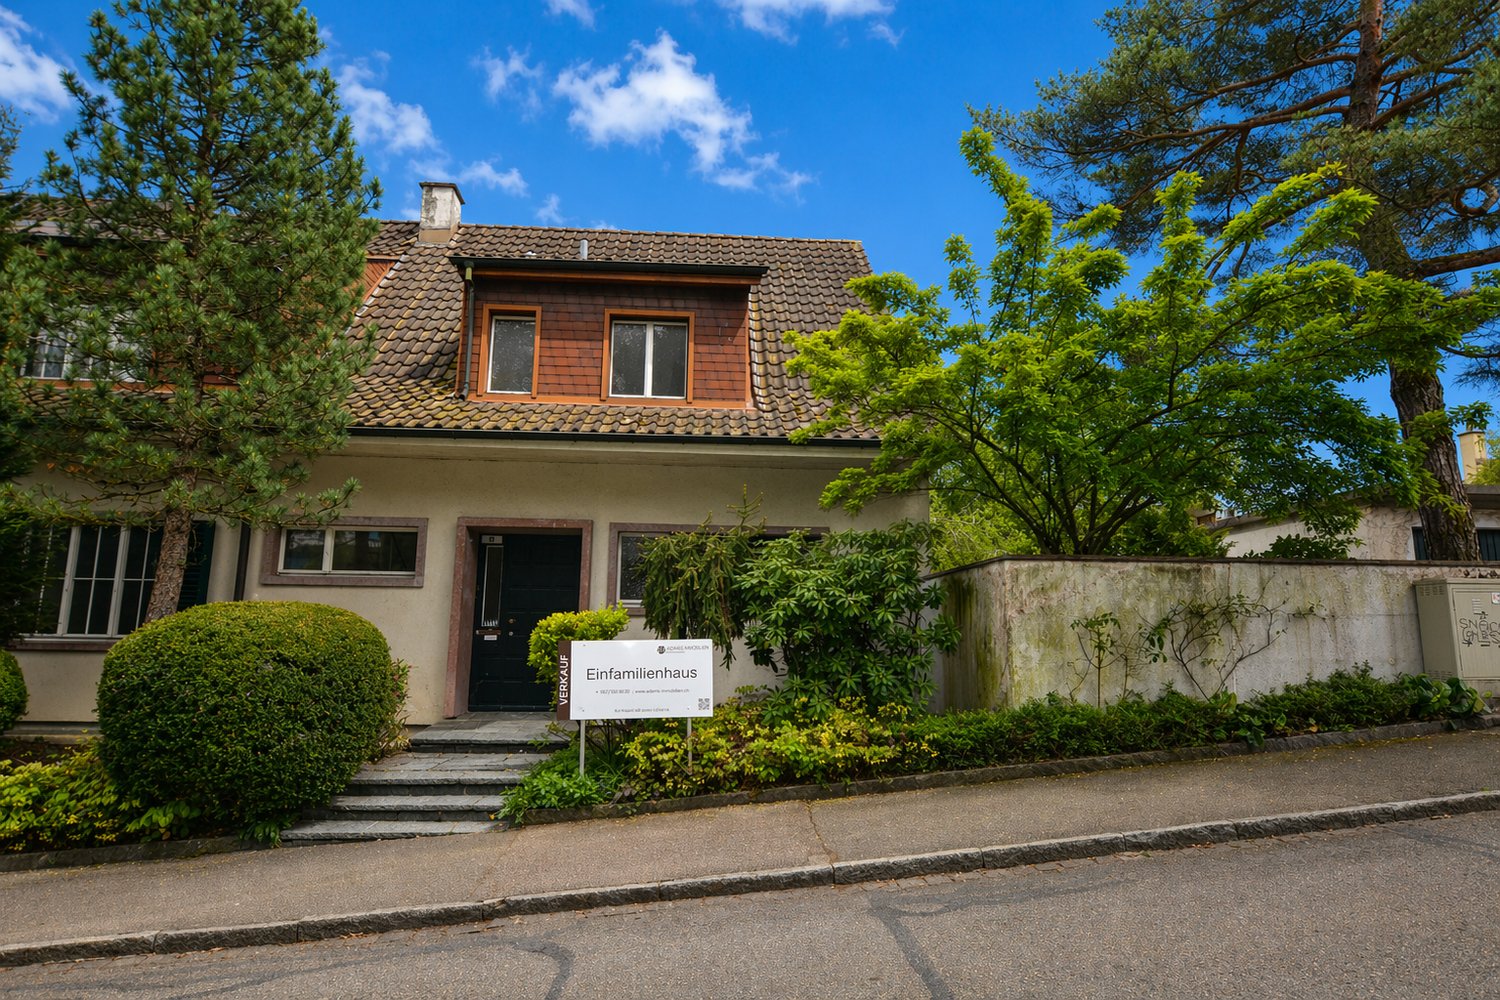
Some houses feel familiar from the moment you enter. This home in Ettingen is one of them and creates a place where life can unfold effortlessly.Inside, shared living spaces coexist with quiet moments for oneself. The rooms offer freedom for personal ideas and adapt comfortably to daily life.Outside, a small, personal outdoor area awaits, deliberately kept modest. Little maintenance, yet enough space for a morning coffee or a relaxed evening under the open sky.At the very top, the expanded and air-conditioned attic surprises with additional freedom. A retreat for work, relaxation, or anything that deserves its own space. Thus, no wishes are left unfulfilled. Take advantage and convince yourself! This PREMIUM HOMES offer includes: • Popular and quiet residential area • Family-friendly environment • Recreational area right on site • Proximity to schools and kindergarten • Attic room with air conditioning • Practical floor plan • 1 en-suite bathroom • 2 bathrooms with shower • Good public transportation links • Net living area approx. 120 m² • Gross living area approx. 144 m² • 1 natural cellar • Heated hobby room Interested? We'd be happy to take you on a non-binding tour! Do you want to sell your house or apartment worry-free? We'll tell you the current market value of your property, discreetly and non-bindingly! Are you interested in a first non-binding exchange of ideas? Don't hesitate to contact us. We look forward to hearing from you.

  • Parking space
1 / 12
Price on request
6.5 rooms180m² living space
Waldstrasse 2, 4144 Arlesheim

Newly built 6.5 room detached single-family house in a sought-after residential area

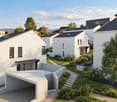
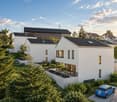
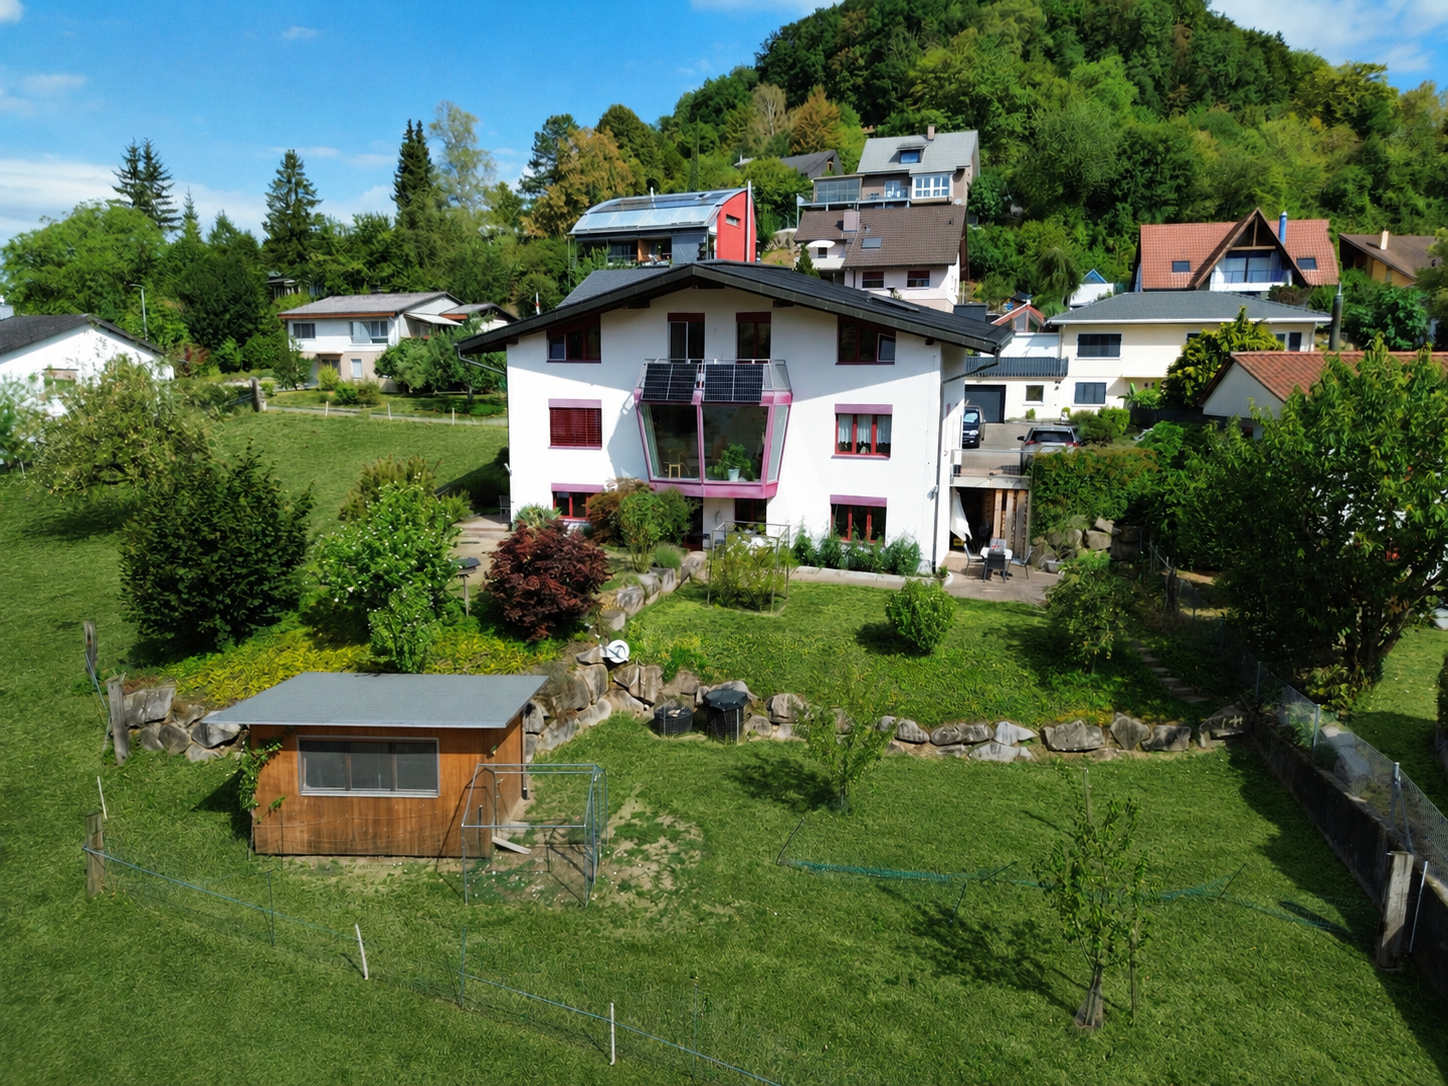
Living with a view - Detached exclusive 6.5 room single-family house in a sought-after residential area, House 3 Newly built 6.5-room detached single-family house in a wonderfully beautiful location with a view, House 3Sales price CHF 3'245'000.-In a privileged residential area, an attractive new building project with three detached single-family houses is being created, which convinces with its unique location, elegant architecture, high-quality materials, and generous room layout. Here, stylish living, high quality of life, and optimal traffic connections come together in an ideal way. House No. 3 enjoys the most exclusive view and is accessible from Waldstrasse.Location & Environment - Bodenweg / WaldstrasseThe residential area could hardly be better and more private: Thanks to the hillside location and proximity to the forest, you can enjoy peace and quiet, recreation, good sunlight, and a magnificent view of the landscape.The project property is optimally connected and is located between Bodenweg 60 and Waldstrasse 2. The tram stop Baselstrasse of the BLT line 10 is only about 400 m from the property, which means you can reach the center of Basel-Stadt in about 20 minutes. This way, you can enjoy the advantages of a natural location without having to do without the city. Shopping facilities are mostly located in the village center, schools and leisure activities are within easy reach.Architecture, ConceptThe detached house No. 3 presents itself in a modern, timeless architecture. Spacious window fronts to the southwest flood all rooms with daylight and give the living areas a bright, open atmosphere with wonderful views. The extensive terrace along the entire living floor is a highlight - it offers impressive views and enables exclusive uses, with or without a pool. Thanks to the elevated location and stylish planting around it, this floor is not visible, which means you can enjoy a high level of privacy. The planned room layout (e.g., the living floor on the top floor) has been optimized for the attractive location with a view. Together with the high-quality construction and modern interior design, a living concept is created that combines demanding architecture, functional floor plans, and the highest living comfort in an ideal way.Your living advantages at a glance, House 3 • Detached house in a unique residential area with a view • Optimal sunlight, orientation of the house and most rooms to the southwest • Plot size approx. 510 m² • 6½ rooms, plus hobby room • Net living area approx. 260 m² • Plus attic terrace approx. 73 m² • Plus garage approx. 37 m² • High-quality construction, according to today's standards • Compact facade, windows, and glazing as 3-fold insulating glazing, air-water heat pump, controlled apartment ventilation (comfort ventilation), individually adjustable, underfloor heating, floor-to-ceiling doors, etc. • Photovoltaic system, roof extensively greened • Interior design: high-quality standards, individually selectable materials • Generous budgets for kitchen, sanitary appliances, floor coverings, electrical equipment • Stylish gradation and design of the garden with native shrubs and grasses • Swimming pool on request • Building permit available • Ready for occupancy in autumn-winter 2027 Have we sparked your interest?Arrange a non-binding meeting today and discover the advantages of this attractive project! Your individual wishes for the interior design can be taken into account.We look forward to your contact.

Travel time
-
New building
1 / 12
CHF 1,250,000.–
5.5 rooms163m² living space
Hanfgartenweg, 4223 Blauen

HOUSE 1 | Modern 5.5-room single-family home in family-friendly location

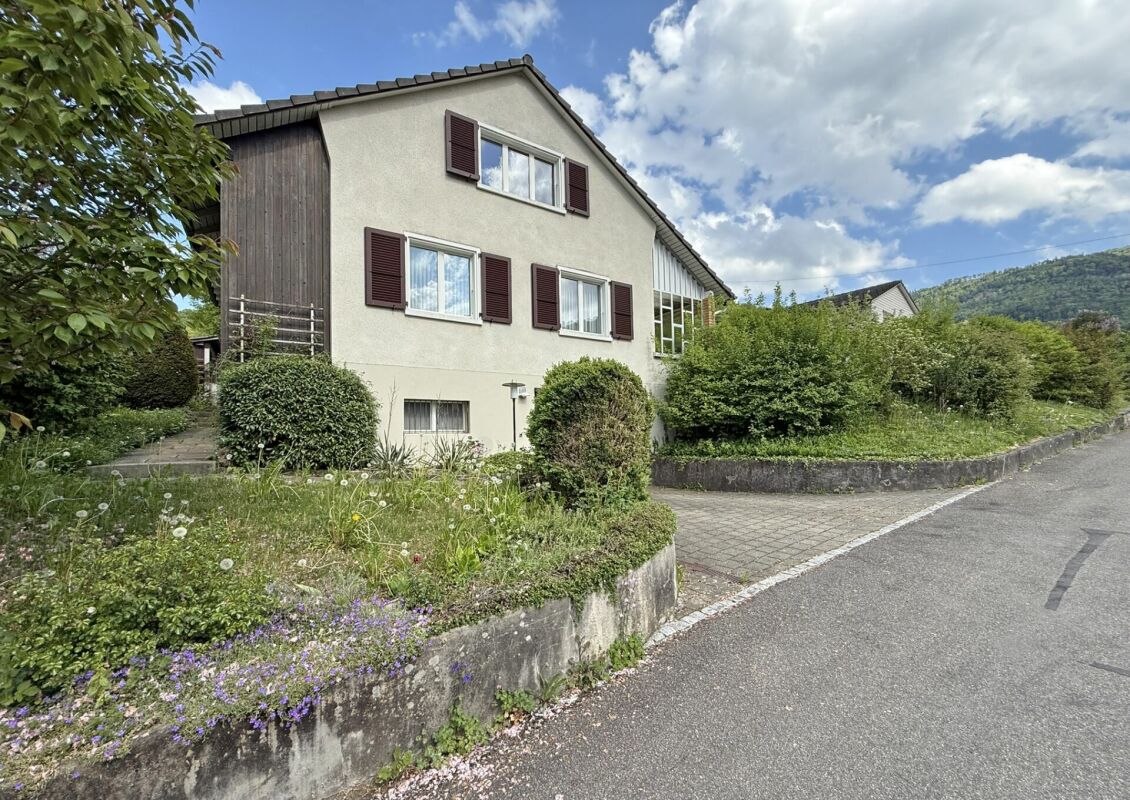
HOUSE 1 | Modern 5.5-room single-family home in family-friendly location Welcome to the Project Elysium in Blauen - here, a modern, detached single-family home is being built for families who value peace, privacy, and modern living comfort.House 1 has approximately 163.9 m² of net living space and stands on a plot of around 344 m². The spacious room layout over several floors creates plenty of space for family, home office, and individual living ideas.The openly designed living and dining area forms the heart of the house and offers direct access to the outdoor area. The private bedrooms and modern bathrooms are located on the upper floor. Large window areas provide bright and friendly rooms.A special plus for House 1 is the direct access from the garage to the basement. Two garage parking spaces are already included in the offer.The high-quality and energy-efficient construction includes, among other things, a photovoltaic system with battery storage, heat pump, and underfloor heating.This Nova Casa offer includes: • Building permit already available • Detached 5.5-room single-family home • Family-friendly location • School directly nearby • 190 m² of gross living space • 163.9 m² of net living space • 344 m² of plot area • Basement • Washing machine and dryer • Construction start 2027 • High-quality 3-layer plastic/metal • PV system with battery storage • Heat pump and underfloor heating • 2 x garage parking spaces included Curious? We invite you to a non-binding viewing!Do you want to sell your property uncomplicated and worry-free? We determine the current market value of your property for you and show you your options, discreetly and non-bindingly! Don't hesitate to contact us for a first conversation.

Travel time
-
1 / 13
CHF 1,990,000.–
6.5 rooms180m² living space
Fichtlirain 24, 4105 Biel-Benken

Detached single-family house with a lot of privacy, spacious garden and special character

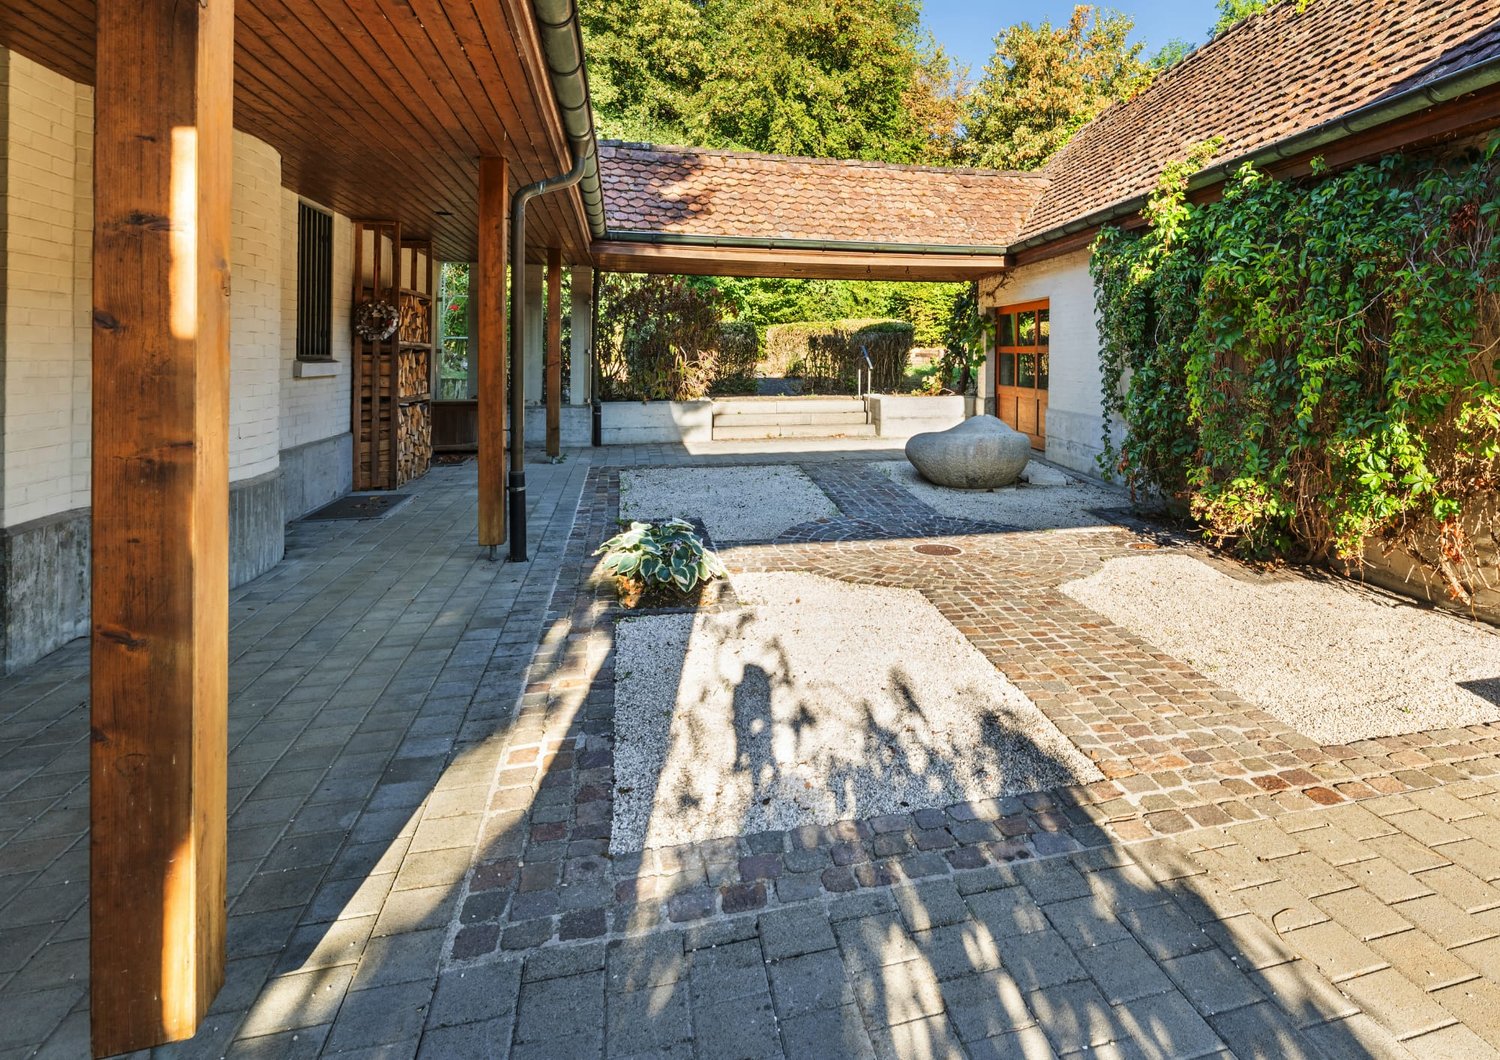
At Fichtlirain 24 in Biel-Benken, a character-rich 6.5-room single-family house on a 1,130 m² large plot awaits you. The country house architecture, the mature garden with old tree population and the protected outdoor areas give the property a special living quality and a lot of privacy.The heart of the house is the spacious living and dining area with large windows and direct access to the garden. Jura limestone, oak wood, chimney and the distinctive green tile stove shape the independent character of the house. The well-preserved solid wood kitchen closes directly to the dining area. The south-facing terrace and the protected courtyard extend the living area outside and create different retreats.On the upper floor, there are four bedrooms and two bathrooms. Additionally, the partially developed attic with around 40 m² offers interesting potential for additional living space, a studio or home office. The begun development is still to be completed; the concrete use is to be checked within the framework of the applicable building regulations.The secondary areas are also exceptionally spacious: around 90 m² of cellar, storage and technical areas as well as a approximately 55 m² large garage offer a lot of space for hobbies, workshops, bicycles and storage. Two outdoor parking spaces complement the offer.The most important corner points: • 6.5 rooms, approximately 180 m² of main usable area and 1,130 m² plot • Four bedrooms, two bathrooms and approximately 40 m² attic with development potential • Spacious garden with old tree population, south-facing terrace and protected courtyard • Approximately 55 m² garage, two outdoor parking spaces and around 90 m² secondary areas Fichtlirain 24 is a home for people who appreciate character, generosity and privacy and at the same time look for space for their own signature. The quiet location near the forest and recreational area combines rural living quality with a good connection to Oberwil and Basel.Interested? Request the detailed sales documentation now or arrange a personal viewing appointment.

Travel time
-
1 / 10
CHF 1,450,000.–
6.5 rooms165m² living space
Oberer Rebmattweg 4, 4435 Niederdorf

6.5 Room Single-Family House with Beautiful View

Relax with an unobstructed view This detached single-family house impresses with spacious rooms, a living area of approximately 165 m², and a pleasant living atmosphere. The house has been continuously well-renovated and presents itself in a well-maintained and modern condition. The ground floor forms the center of family life. Through the entrance area, you can access the well-equipped kitchen and the spacious living and dining room. Three more rooms offer versatile usage possibilities, for example, as bedrooms, children's or home offices. A modern bathroom with shower and a separate guest toilet complement the room offer. A special highlight is the winter garden, which provides additional space and connects the living area with the outdoor area in a pleasant way. In the basement, two more rooms are available. Another bathroom with shower and various auxiliary rooms provide plenty of storage space and functionality. These include a garage, which is currently used as a hobby room, a laundry room with access to the basement, a technical room, and a tank room. The outdoor area also offers special advantages. The private outdoor pool invites you to linger and relax on warm days. The well-maintained garden also delights with an unobstructed view and creates a special atmosphere. For vehicles, a double carport and a spacious forecourt are available in addition to the garage. Room program Ground floor: • Entrance area • Vestibule • Kitchen • Living and dining room • Winter garden • Room 1 • Room 2 • Room 3 • Bathroom with shower • Guest toilet Basement: • Vestibule • Room 4 • Room 5 • Bathroom with shower • Garage / hobby room • Multifunction / laundry room with access to the basement • Technical room • Tank room Niederdorf and surroundings Niederdorf has around 1,800 inhabitants and is nestled in the Waldenburg valley. The village is manageable with a rural character and has grown moderately in recent years. Various shops in the village and valley offer many opportunities for shopping and leisure. A well-developed school and childcare offer, as well as many leisure and sports clubs, contribute to the fact that the community is also popular with families with children. Since 1880, the Waldenburgerbahn (WB) has been running along the main road. It connects all the villages in the valley from Waldenburg to Liestal with the Basel-Olten transport line. The railway line was renewed in 2022. By car, Liestal can be reached in 15 minutes and the city of Basel in about 30 minutes. The A2 motorway junction in Diegten can be reached in about 7 minutes and offers an optimal connection to the Mittelland, Bern, and Lucerne. Have we sparked your interest? We look forward to your contact via the contact form and will send you the sales documentation by email. Afterwards, we will be happy to show you the property personally. The property is not being sold through a bidding process and is available for occupancy by arrangement. We look forward to hearing from you! BLKB – What matters tomorrow

Travel time
-
1 / 29
CHF 2,200,000.–
11 rooms313m² living space
Fluhstrasse 62, 4244 Röschenz

Two-family house with versatile usage possibilities

The property at Fluhstrasse 62 in Röschenz consists of two independent single-family homes, a garage with space for three cars and a wallbox, three outdoor parking spaces, and a freestanding garden house with heating and cooling and a garden shed. The spacious garden with its own biotope and plenty of green space offers numerous possibilities. On the roofs of the main house and the garage, there is a photovoltaic system, which enables largely self-sufficient power supply, especially in summer. The generated electricity can also be stored in the battery storage in the basement and used optimally.Main house:Through the entrance on the eastern side of the house, you enter a bright and spacious entrance area. From here, you can reach the bright living and dining area as well as the modern kitchen with an adjacent winter garden. This offers direct access to the versatile garden. A guest toilet complements the room offer on this floor.On the upper floor, you have two flexibly usable rooms at your disposal, one of which has direct access to the spacious bathroom with shower and bathtub. In the entire house, you also have eight practical built-in closets at your disposal, which provide additional storage space.The basement impresses with its versatile use and has a separate entrance, which enables a direct connection to the garden and the garage. Here you will find a fitness room with sauna and whirlpool, a bathroom with shower, a storage room, a laundry room with washing machine and dryer, as well as the boiler, a housekeeping room, two cellar rooms, a heating room with heating storage and PV battery, and a large office with sink, which is ideal for a home office or self-employed activity. Directly adjacent, a small archive or workshop room is also available, which offers additional space for documents, materials, or handicrafts.In addition, a spacious attic room is available, which can be reached via a practical retractable ladder and offers additional storage space.Secondary house:The entrance to the secondary house is located on the north side. From there, you enter the entrance area, which is connected to the kitchen and the living and dining area. A guest toilet completes this floor. On the upper floor, you have three flexibly usable rooms and a bathroom with shower at your disposal. One of the rooms offers direct access to the attic via a space-saving staircase. There, you will find a small room with a fantastic view and a practical attic. The entire house has four built-in closets.Let yourself be convinced by the versatility of this property - whether as a spacious single-family house with an extended living area in the secondary house or as a separate residential house with a rental property and office in the basement for self-employed activity. The fully fenced property also offers ideal conditions and plenty of space for dog owners. Additionally, a project study for another single-family house with a garage is available.The diverse usage possibilities and the constantly modernized construction standard make this property a unique opportunity. Let yourself be convinced during a personal visit on site.Röschenz and surroundingsRöschenz is a small municipality with almost 1,900 inhabitants in a side valley of the Laufen district, which is located in the canton of Basel-Landschaft. The sunny municipality is part of the recreational area of the Basel agglomeration and offers diverse opportunities to enjoy nature. In the forests, in the areas of Chall, Forstberg, and Buchberg, as well as on the extensive open fields, you can find peace and relaxation. The area is ideal for hikers, mountain bikers, and nature lovers. Southwest of the municipality, the Lützel river flows, which invites you to cool off on hot summer days.In the village center, Röschenz offers catering options, such as the "Röschenzerhof" restaurant and the "zur Sonne" restaurant. School and childcare services can be visited directly in Röschenz, from kindergarten to primary school. Further education opportunities can be found in the neighboring municipalities of Laufen and Zwingen.The municipality also offers various sports and leisure activities, such as the local football club FC Röschenz or the music association, which make the municipality popular with families.The tax rate in the municipality of Röschenz is 58% for natural persons.Interested?The property is not being sold through a bidding process and is available for occupancy by arrangement.Have we sparked your interest? We look forward to your contact via the contact form and will send you the sales documentation by email. Afterwards, we will be happy to show you the property in person.We look forward to hearing from you!BLKB - What matters tomorrow


Travel time
-
1 / 13
CHF 2,950,000.–
6.5 rooms171m² living space
Rebgasse 23, 4144 Arlesheim

Exklusive Villen mit Aussicht und 65- 80m2 Zusatzfläche im UG

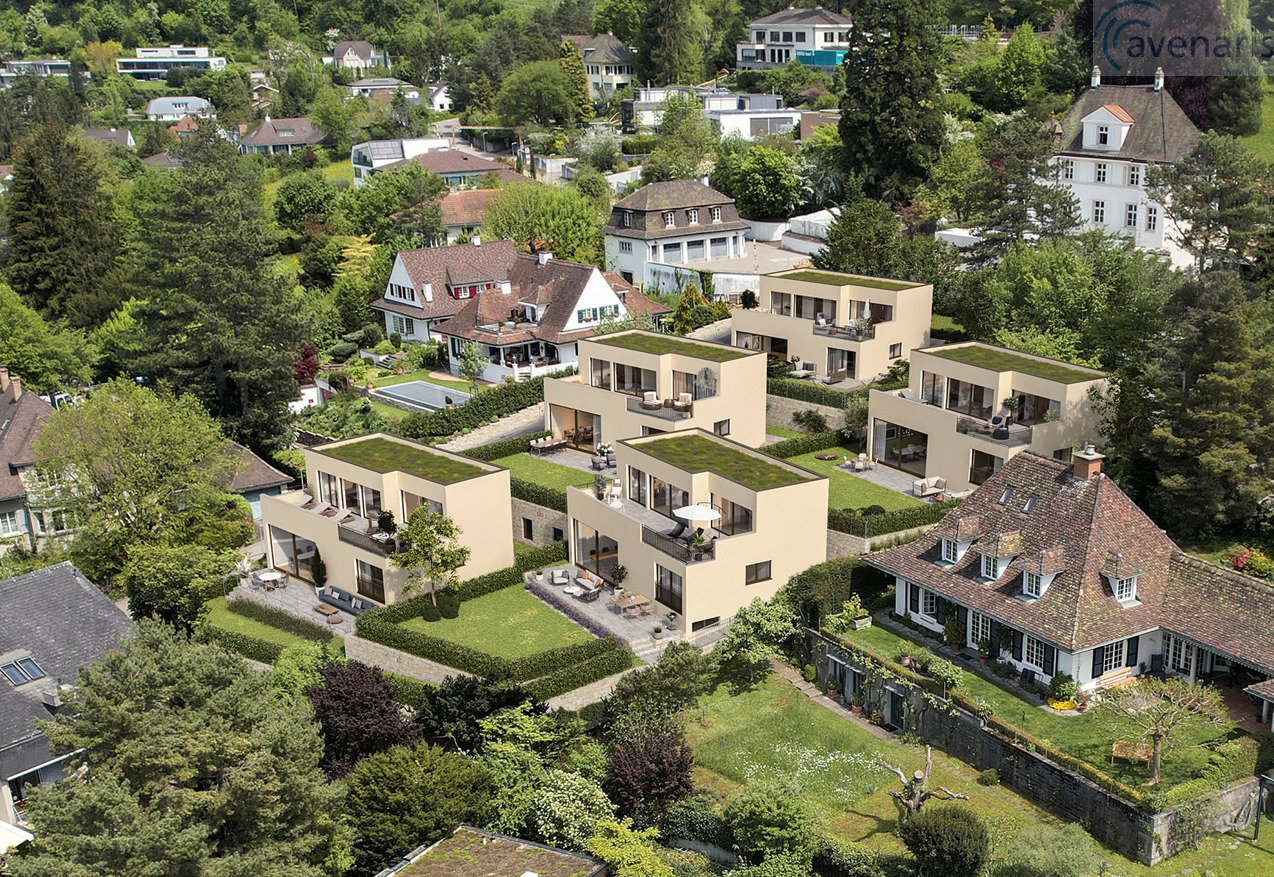
Zum Verkauf stehen fünf freistehenden Villen im Rahmen des Neubauprojekte VIEW mit Netto-Wohnflächen zwischen 171m² und 179m² sowie Kaufpreisen zwischen CHF 2'950'000.- und CHF 3'270'000.-.Die zum Verkauf stehenden Häuser überzeugen durch ein architektonisch herausragendes Innenraumkonzept, eine erstklassige Lage und eine wunderschöne Aussicht.Wohnen mit Stil und KomfortAlle Villen bieten einen grosszügigen, offenen Wohnbereich mit integriertem Esszimmer sowie einer modernen Küche mit angrenzendem Reduit. Der Zugang zum privaten Gartenbereich lädt zum Verweilen und Geniessen ein.Auf derselben Ebene befinden sich zudem zwei separate Schlafzimmer mit eigenem Badezimmer, sowie eine Gästetoilette - ideal für das komfortable Wohnen auf einer Ebene.Privatsphäre im AttikageschossIm Attikageschoss erwarten Sie zwei weitere gut geschnittene Schlafzimmer und ein stilvolles Badezimmer mit Badewanne. Ein besonderes Highlight ist die grosszügige Dachterrasse, die zusätzlichen Wohnraum im Freien bietet.Vielfältige Nutzungsmöglichkeiten im UntergeschossDas Untergeschoss überzeugt mit einem Fitnessraum inklusive angrenzendem Bad, einem Hobbyraum, einem Vorratsraum mit Weinkeller sowie dem Technikraum mit Waschturm: einer Zusatzfläche von 65 bis 80 m2.Über den hauseigenen Vorplatz haben Sie direkten Zugang zur Tiefgarage mit zwei Stellplätzen pro Haus.Besondere Extras: • Haus 1 verfügt zusätzlich über einen weiteren Hobbyraum mit 57 m² - perfekt für Ihre individuellen Ideen. • Haus 2, Haus 3 und Haus 5 bietet einen separaten Fahrrad- und Kinderwagenraum. • Nutzfläche im Untergeschoss von 65 bis 80m2 Individuelle Gestaltung nach Ihren WünschenDank eines grosszügigen Budgets für Küche, Bäder und Bodenbeläge können Sie Ihr neues Zuhause nach Ihren Vorstellungen mitgestalten. Auch bei der Grundriss- und Raumplanung können - soweit technisch möglich - Ihre persönlichen Wünsche umgesetzt.Geniessen Sie exklusives Wohnen mit viel Privatsphäre, Platz und Flexibilität auf allen Ebenen.Gerne präsentieren wir Ihnen das Wohnprojekt und stehen Ihnen für Rückfragen jederzeit zur Verfügung.Ihr avenaris Immobilien TeamDa wir Objektangaben nicht selbst ermitteln, übernehmen wir hierfür keine Gewähr oder explizite Zusicherung, auch gegenüber Dritten, hinsichtlich der Genauigkeit, Zuverlässigkeit oder Vollständigkeit der Informationen. Dazu zählen insbesondere Bilddaten und Objektangaben. Dieses Exposé ist nur für Sie persönlich bestimmt. Eine Weitergabe an Dritte ohne unsere Zustimmung ist nicht gestattet.Three of five detached villas with gross floor areas between 288 m² and 348 m² and purchase prices between CHF 2,960,000.00 and CHF 2,999,000.00 are for sale.The houses for sale No. 1, No. 2 and No. 4 boast an architecturally outstanding interior concept, a prime location and beautiful views. 4 for sale boast an architecturally outstanding interior concept, a prime location and a wonderful view.Living in style and comfortAll villas offer a spacious, open-plan living area with integrated dining room and a modern kitchen with adjoining utility room. The access to the private garden area invites you to linger and enjoy.On the same level, there are also two separate bedrooms with their own bathroom, as well as a guest toilet - ideal for comfortable living on one level.Privacy on the attic floorOn the attic floor, two further well-proportioned bedrooms and a stylish bathroom...

Travel time
-
1 / 13
CHF 4,250,000.–
5 rooms238m² living space
Steinweg 118, 4142 Münchenstein

Wohnen im Paradies - Ruhe, Weitsicht und höchste Lebensqualität

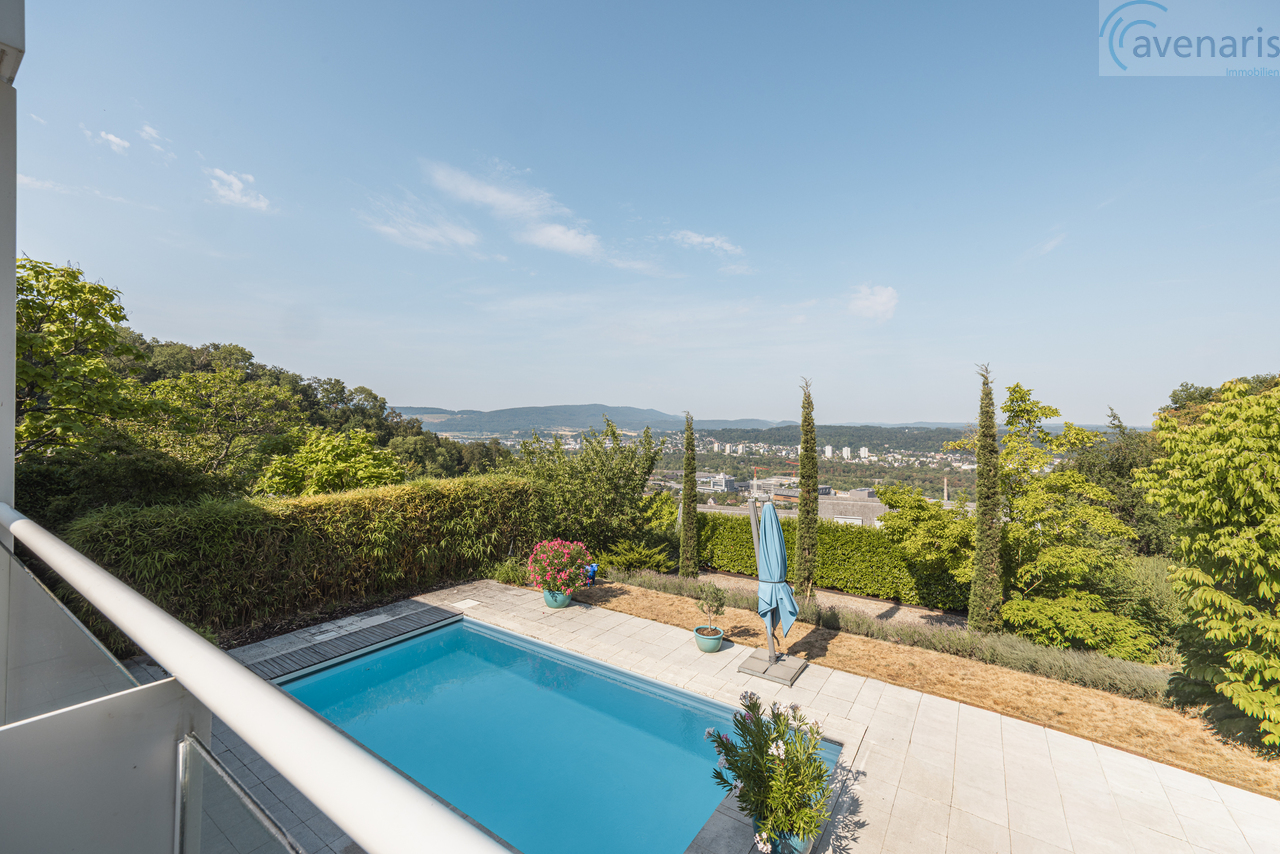
Diese exklusive Liegenschaft besticht durch ihre einmalige Lage direkt an der Landwirtschaftszone. Umgeben von Ruhe und Natur geniessen Sie einen unverbaubaren Ausblick sowie ein Höchstmass an Privatsphäre - ein Zuhause für Menschen, die Wert auf Exklusivität und Lebensqualität legen.Das Herzstück der Aussenanlage ist der liebevoll gestaltete Garten. Ein grosszügiger Pool mit einladendem Liegebereich, eine Bocciabahn sowie die uneinsehbare Terrasse mit traumhafter Aussicht und integriertem Aussengrill schaffen ideale Voraussetzungen für entspannte Stunden und gesellige Abende. Stellen Sie sich vor, den Tag mit einem Sprung in den Pool direkt vom Schlafzimmer aus zu beginnen - ein Gefühl wie in den Ferien, jeden Tag.Im Innenbereich erwartet Sie das grosse, lichtdurchflutete Wohn- und Esszimmer mit grosszügigen Fensterfronten und Blick bis in die Klus. Elektrische Storen sorgen für zusätzlichen Komfort und unterstreichen den modernen Ausbaustandard. Die offene, hochwertig ausgestattete Küche ist harmonisch vom Wohnbereich abgetrennt und ist mit hochwertigen Geräten der Marke V-Zug und Bosch ausgestattet.Das Erdgeschoss verfügt über einen grosszügigesn Master Bedroom mit eigenem Bad en Suite und direktem Zugang zum Garten und Pool. Zwei weitere gut geschnittene Zimmer bieten ebenfalls einen direkten Zugang ins Freie und eignen sich ideal als Kinder-, Gäste- oder Arbeitszimmer. Ein weiteres Badezimmer ergänzt das durchdachte Raumkonzept.Bereits beim Betreten des Hauses empfängt Sie eine repräsentative Eingangshalle, die Grosszügigkeit und Eleganz vermittelt. Praktischen Komfort bietet die Doppelgarage mit integriertem Lift, der einen bequemen Zugang ins Obergeschoss ermöglicht. Der Zugang zur Doppelgarage durch das Haus bietet Stauraum und ist auch gut zur Weinlagerung geeignet.Diese Liegenschaft vereint eine aussergewöhnliche Lage, hochwertige Architektur und einen durchdachten Grundriss zu einem Zuhause, das höchsten Ansprüchen gerecht wird - ein Ort, an dem Wohnen jeden Tag zum Genuss wird. Die Photovoltaik-Anlage auf dem Dach ermöglicht energiespezifisches Wohnen.Gerne zeigen wir Ihnen dieses exklusive Villa bei einem persönlichen Besichtigungstermin. Für Fragen stehen wir Ihnen jederzeit zur Verfügung.Ihr avenaris Immobilien TeamDa wir Objektangaben nicht selbst ermitteln, übernehmen wir hierfür keine Gewähr oder explizite Zusicherung, auch gegenüber Dritten, hinsichtlich der Genauigkeit, Zuverlässigkeit oder Vollständigkeit der Informationen. Dazu zählen insbesondere Bilddaten und Objektangaben. Dieses Exposé ist nur für Sie persönlich bestimmt. Eine Weitergabe an Dritte ohne unsere Zustimmung ist nicht gestattet.This exclusive property stands out for its unique location right on the edge of the agricultural zone. Surrounded by tranquility and nature, you'll enjoy unobstructed views and the utmost privacy--a home for people who value exclusivity and quality of life.The centerpiece of the outdoor area is the lovingly designed garden. A spacious pool with an inviting lounge area, a bocce court, and a secluded terrace with a stunning view and a built-in outdoor grill create the ideal setting for relaxing hours and social evenings. Imagine starting your day with a dip in the pool right from your bedroom--it feels like being on vacation, every day.Inside, you'll find the large, light-filled living and dining room with expansive windows offering views all the way to the Klus. Electric blinds provide additional comfort and highlight the modern standard of finish. The open, high-end kitchen is harmoniously separated from the living area and is equipped with top-of-the-line appliances from V-Zug and Bosch.The ground floor features a spacious master bedroom with an en suite bathroom and direct access to the garden and pool. Two additional well-proportioned rooms also offer direct access to the outdoors and are ideal as children's...

Travel time
-
1 / 20
CHF 1,435,000.–
5.5 rooms150m² living space
Unterer Bündtenweg 2, 4124 Schönenbuch

Characterful single-family house on a spacious plot of land – a paradise for nature lovers

This well-maintained single-family house delights with its individual architecture, the spacious plot of land, and its quiet, family-friendly location on the edge of the agricultural zone. Those looking for a lot of space, privacy, and a natural living environment will find a home with special charm and a rare opportunity here.The highlights in brief: • Individual architecture with unmistakable character • Spacious plot of land with plenty of privacy • Quiet and family-friendly residential area • Proximity to the agricultural zone and nature • Spacious living and dining area with fireplace • Two children's rooms and large parental bedroom • Gallery and réduit in the attic • Additional heated room in the basement • Separate shower in the basement • Large double garage with direct house access DescriptionThe versatile rooms are spread over several levels and give the house its special character. The entrance in the ground floor with wardrobe and guest toilet leads to the dining area and the open, modern kitchen. A step lower is the living room with an open fireplace and direct access to the garden and seating area.On the upper floor are two children's rooms, a bathroom, and the parental bedroom with access to a small, covered balcony. The expanded attic with gallery and practical réduit offers additional, flexibly usable space.The basement complements the room offer with a heated room, an additional shower in the anteroom, and technology, tank, and air raid cellar. The room is ideal as a guest room, home office, or hobby room. The spacious and versatile rooms are spread over several levels and give the house its special character.Have we piqued your interest? We look forward to hearing from you and are happy to answer questions or arrange a viewing appointment.

Travel time
-
1 / 22
CHF 1,620,000.–
6.5 rooms187m² living space
Hinterlindenweg 19, 4153 Reinach

Unique Country House with Spacious Garden and Idyllic Natural Pond

This charming single-family house in the country style is located in a quiet, green residential area and offers a rare opportunity for lovers of spacious plots and natural living. The surroundings are characterized by well-maintained single-family homes and are distinguished by a high quality of life. Shopping facilities, schools, and public transport are conveniently and easily accessible.The highlights in brief: • Quiet, natural location with high quality of life • House with unmistakable country flair • Spacious plot with well-maintained garden, natural pond, and plenty of privacy • Large room layout with plenty of light • A well-thought-out floor plan with a successful room division • Attractive combination of existing substance and versatile potential for individual interior design DescriptionThe attractive room layout with 6.5 rooms is spread over two living floors. On the ground floor, there is the kitchen, a guest toilet, a guest room, and the bright living and dining area with direct access to the garden seating area and the well-maintained garden.Up the elegantly curved staircase, you reach the upper floor. Here, you will find a bathroom, a separate toilet, two children's rooms, and the spacious master bedroom with an integrated réduit. The room layout is complemented by a utility room, a laundry room, a large cellar, and an air raid shelter with an emergency exit.The large window areas provide plenty of daylight and a bright, friendly living atmosphere. At the same time, they create a beautiful connection to the green surroundings.A special feature is the spacious garden with an idyllic natural pond. The mature plot offers plenty of privacy and space for relaxation, play, and individual design – ideal for families and people who appreciate natural living.The property is in a largely original condition and offers the opportunity to comprehensively modernize and redesign the house according to your own ideas.Note: For part of the plot, there is a building ban servitude registered in the land register, which serves in particular to keep the view open. We will provide interested parties with detailed information and the corresponding land register and servitude documents.Have we sparked your interest? We would be happy to show you this special property in person and are available to provide further information or arrange a viewing appointment.

Travel time
-
1 / 16
CHF 1,415,000.–
6.5 rooms282m² living space
Untere Vogtsmatten 20, 4467 Rothenfluh

Charming single-family house in Rothenfluh – living with a wide view

Spacious single-family house with plenty of room for the family This detached single-family house impresses with a spacious living area of around 282 m², spread over three floors and a total of 6.5 rooms. The versatile room layout offers plenty of space for families and opens up numerous possibilities for individual living, working, and designing. In the basement, there is a spacious work and hobby room as well as a drying room, which offer attractive development potential and could be converted into additional living space or an apartment. The work and hobby room has direct access to the garden with a cozy seating area. The range of rooms is complemented by practical secondary rooms such as a laundry room, a technical room, and a cellar and air raid shelter, which offer additional storage space and room. The ground floor forms the central living area of the house. The inviting entrance area leads to the spacious living and dining area, which offers plenty of space for shared hours. The adjacent and spacious kitchen has direct access to a second seating area on the side of the house. Another room, a bathroom with a shower, and a practical bicycle room complete this floor. On the upper floor, there are four more rooms, including one with its own balcony. The rooms can be flexibly used as bedrooms, children's rooms, guest rooms, or offices, and thus offer a variety of possibilities for individual design. The spacious family bathroom provides additional comfort. The well-kept outdoor area around the house offers plenty of space and invites you to linger. The 934 m² large plot of land offers numerous design possibilities and provides families with sufficient space to play, garden, and relax. The beautiful view gives the property a special atmosphere. In front of the house entrance, there is also a spacious forecourt for several vehicles. Room program Basement: • Work and hobby room • Drying room • Laundry room • Technical room • Cellar and air raid shelter Ground floor: • Entrance area • Living and dining area • Kitchen • Room 1 • Bicycle room • Bathroom with shower Upper floor: • Room 2 • Room 3 • Room 4 with balcony • Room 5 • Family bathroom Rothenfluh and surroundings Rothenfluh is located in the idyllic Oberbaselbiet in the canton of Basel-Landschaft and belongs to the district of Sissach. The municipality is characterized by its rural character, the well-kept village structure, and the natural surroundings. Embedded in the gentle hill landscape of the Basel region, Rothenfluh offers a high quality of life and living with plenty of peace and relaxation opportunities. The village is surrounded by extensive meadows, forests, and agriculturally shaped areas. The attractive landscape invites you to take walks, hikes, and bike tours and makes the municipality particularly attractive for nature-loving people and families. At the same time, the grown village image with traditional buildings and a manageable settlement structure provides a pleasant, personal living environment. Rothenfluh has a good connection to the surrounding municipalities and regional centers. Gelterkinden is within a short driving distance and offers a versatile range of shopping facilities, services, schools, and other infrastructure. The city of Basel and the adjacent Aargau are also easily accessible by car. Thanks to the combination of a natural living environment, a village environment, and good accessibility, Rothenfluh offers attractive conditions for people who value peace, quality of life, and a harmonious living environment. Have we sparked your interest? We look forward to your contact via the contact form and will send you the sales documentation by email. Afterwards, we will be happy to show you the property in person. The property is not being sold through a bidding process and is available for occupancy by arrangement. We look forward to hearing from you! BLKB – What matters tomorrow
Travel time
-
1 / 9
CHF 1,350,000.–
7.5 rooms195m² living space
Chummetweg 12, 4254 Liesberg Dorf

7.5 room single-family house with dreamy views and beautiful garden

Exclusive 7.5 room single-family house with dreamy views, idyllic garden, carport, and double garageThe single-family house, built in 2007, convinces with its unique view location, a high-quality construction standard, and a careful choice of materials. Spacious, bright rooms and the extensive garden with varied design possibilities give the property a very special charm.On approximately 195 m² of living space, you can expect a well-thought-out room concept with a total of 7.5 rooms. The openly designed floor plan creates a pleasant living feeling and combines generosity with coziness. The bright living rooms offer versatile usage possibilities and leave room for individual living ideas.Two comfortable bathrooms - one with a corner bathtub, shower, and toilet, and one with a shower and toilet - complement the room offer, just like a separate guest toilet. A special plus is the basement, which can be converted into an apartment with little effort. All necessary connections are already available.In recent years, the property has been continuously modernized. High-quality windows with double glazing and insect screens, as well as a modern air-water heat pump, ensure energy efficiency and a pleasant living climate. Internet connection and TV connection guarantee a contemporary infrastructure. The underfloor heating in combination with a Swedish stove creates a cozy atmosphere in all living areas.The lovingly designed, extensive garden invites you to linger and enjoy. Whether relaxed summer evenings on the terrace, gardening passion, or sufficient space to play and relax - here you can enjoy the highest quality of life in a quiet and natural environment.This attractive offer is rounded off by a double garage, a carport, and additional outdoor parking spaces, which provide space for two to three more vehicles. Conclusion:A home that convinces with its privileged location, high-quality construction standard, and generous room offer - ideal for all those who value peace, privacy, and a stylish living ambiance.

Travel time
-
1 / 20
CHF 2,680,000.–
6.5 rooms215m² living space
Schlossmattweg 30, 4142 Münchenstein

Stylish 6.5-room single-family house in top location in Münchenstein

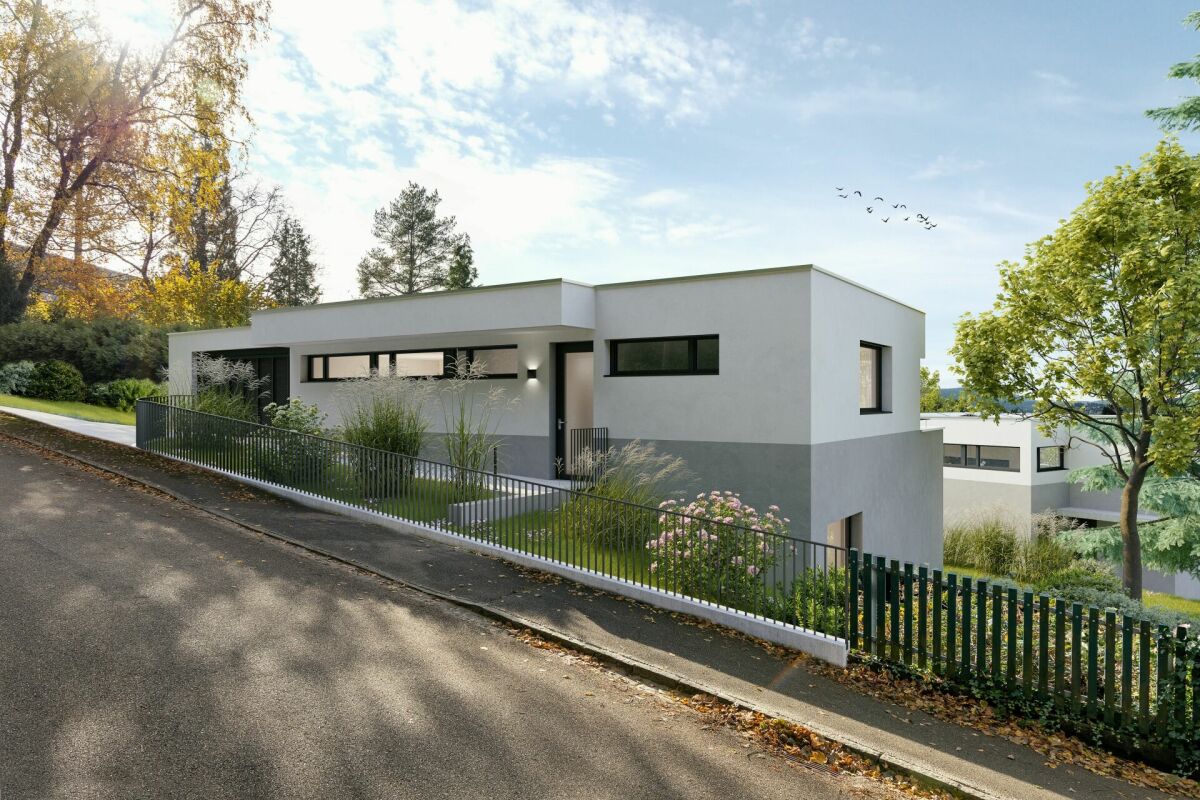
The single-family house at Schlossmattstrasse 30 is located on a spacious plot of 615 m² (plus 47 m² of additional land) in an excellent location in Münchenstein. With a living area of around 215 m², spread over three floors, the property offers a well-thought-out room concept and high living comfort. Thanks to numerous investments and comprehensive renovations in recent years, the property presents itself today in an excellent condition and meets modern living standards in many areas.On the ground floor, you are greeted by a welcoming entrance area that provides access to the study, the guest toilet, and the open living and dining area with a modern, integrated kitchen. From here, you can directly access the bright winter garden and the extensive garden with a heated swimming pool – ideal for relaxation and enjoyment.On the upper floor, you will find three flexibly usable rooms and a stylishly equipped bathroom. The entire floor is air-conditioned and provides a pleasant living climate even on warm days.The basement offers another room with an adjacent bathroom including a bathtub and shower. The room offer is complemented by a hobby room, a shelter, and a practical laundry room.This attractive offer is rounded off by two garage boxes. Convince yourself on site of this special home with unique charm.Ground floor-Kitchen-Living & dining room-Entrance-Guest toilet-Room 1-Winter gardenUpper floor-Room 2-Room 3-Room 4-Bathroom 1Basement-Room 5-Bathroom 2-Laundry room-Heating room-CellarMünchenstein and surroundingsThe municipality of Münchenstein has around 12,100 inhabitants, belongs to the district of Arlesheim, and is located on the Birs.The municipality is very popular as a place of residence due to its proximity to the city. Thus, Münchenstein offers a village character and natural recreational space on the one hand, as well as urban living areas and modern economic space on the other.Münchenstein offers its inhabitants many opportunities for shopping and staying. The diverse leisure activities appeal to young and old alike.The well-developed school and childcare options, as well as the municipal offers for leisure and sports, contribute significantly to the fact that the municipality is particularly popular with families with children. From kindergarten to high school, almost all educational institutions are represented.The connection to public transport is excellent due to the central location.Interested?The property is not being sold through a bidding process and is available for occupancy by arrangement.Have we sparked your interest? We look forward to your contact via the contact form and will send you the sales documentation by email. Afterwards, we will be happy to show you the property in person.We look forward to hearing from you!BLKB – What matters tomorrow
Travel time
-
1 / 22
CHF 2,580,000.–
5.5 rooms192m² living space
Im Klosteracker 53, 4102 Binningen

Exclusive 5.5-room single-family house with spacious outdoor area

Generosity meets living quality This single-family house, built on one side, is located on a spacious plot of 961 m² and impresses with a well-thought-out room concept and a spacious outdoor area with various possibilities for use. Already when entering the house, you are greeted by an inviting entrance area that allows access to the various living areas. The ground floor forms the heart of the house and offers a bright living room with a cozy chimney and a beautiful view of the garden. The adjacent dining area has direct access to the winter garden and creates a pleasant connection between indoors and outdoors. The separate kitchen offers sufficient space for daily use and individual design possibilities. This floor is complemented by a guest toilet and another room that is ideal as a study, guest room, or hobby room. On the upper floor, there are three well-cut rooms, all of which have direct access to the balcony and thus benefit from plenty of daylight. Two bathrooms provide high living comfort: one is equipped with a shower, the other with a bathtub. A practical laundry room on the same floor rounds off the room offer. The basement offers numerous secondary rooms and plenty of storage space. There are two cellar rooms, a heating room, and an air raid shelter available. Particularly noteworthy is the spacious outdoor area. The extensive garden invites you to linger and relax and offers a pool as an attractive highlight for the warm months. A separate seating area creates additional space for social hours outdoors. The offer is complemented by a garden house and a double carport. This property combines spacious space, functional room division, and an attractive outdoor area to create a versatile home for families and people with high demands on living quality. Room program Basement: • Two cellar rooms • Heating room • Air raid shelter Ground floor: • Entrance area • Living room • Dining area • Winter garden • Kitchen • Guest toilet • Room 1 Upper floor: • Room 2 with access to the balcony • Room 3 with access to the balcony • Room 4 with access to the balcony • Bathroom with shower • Bathroom with bathtub • Laundry room Binningen and surroundings The municipality of Binningen has over 15,000 inhabitants, belongs to the district of Arlesheim, and is located on the Birsig in the Leimental. The community is very popular as a place of residence due to its landscape integrity and urban location, and offers its inhabitants many opportunities for shopping and leisure. The green zones, the Bruderholz, and the Allschwiler Wald with the nature reserve Herzogenmatt invite you to take a walk. The well-developed school and childcare offer, as well as the community's own offers for leisure and sports, contribute significantly to the fact that the community is particularly popular with families with children. The connection to public transport is excellent due to the central location. Binningen is one of the municipalities with the lowest taxes in the canton of Baselland. The inhabitants benefit from a low tax rate of 49%. Have we sparked your interest? We look forward to your contact via the contact form and will send you the sales documentation by email. Afterwards, we will be happy to show you the property in person. The property is not being sold through a bidding process and is available for occupancy by arrangement. We look forward to hearing from you! BLKB – What matters tomorrow

Travel time
-
1 / 13
CHF 1,650,000.–
5.5 rooms150m² living space
4424 Arboldswil

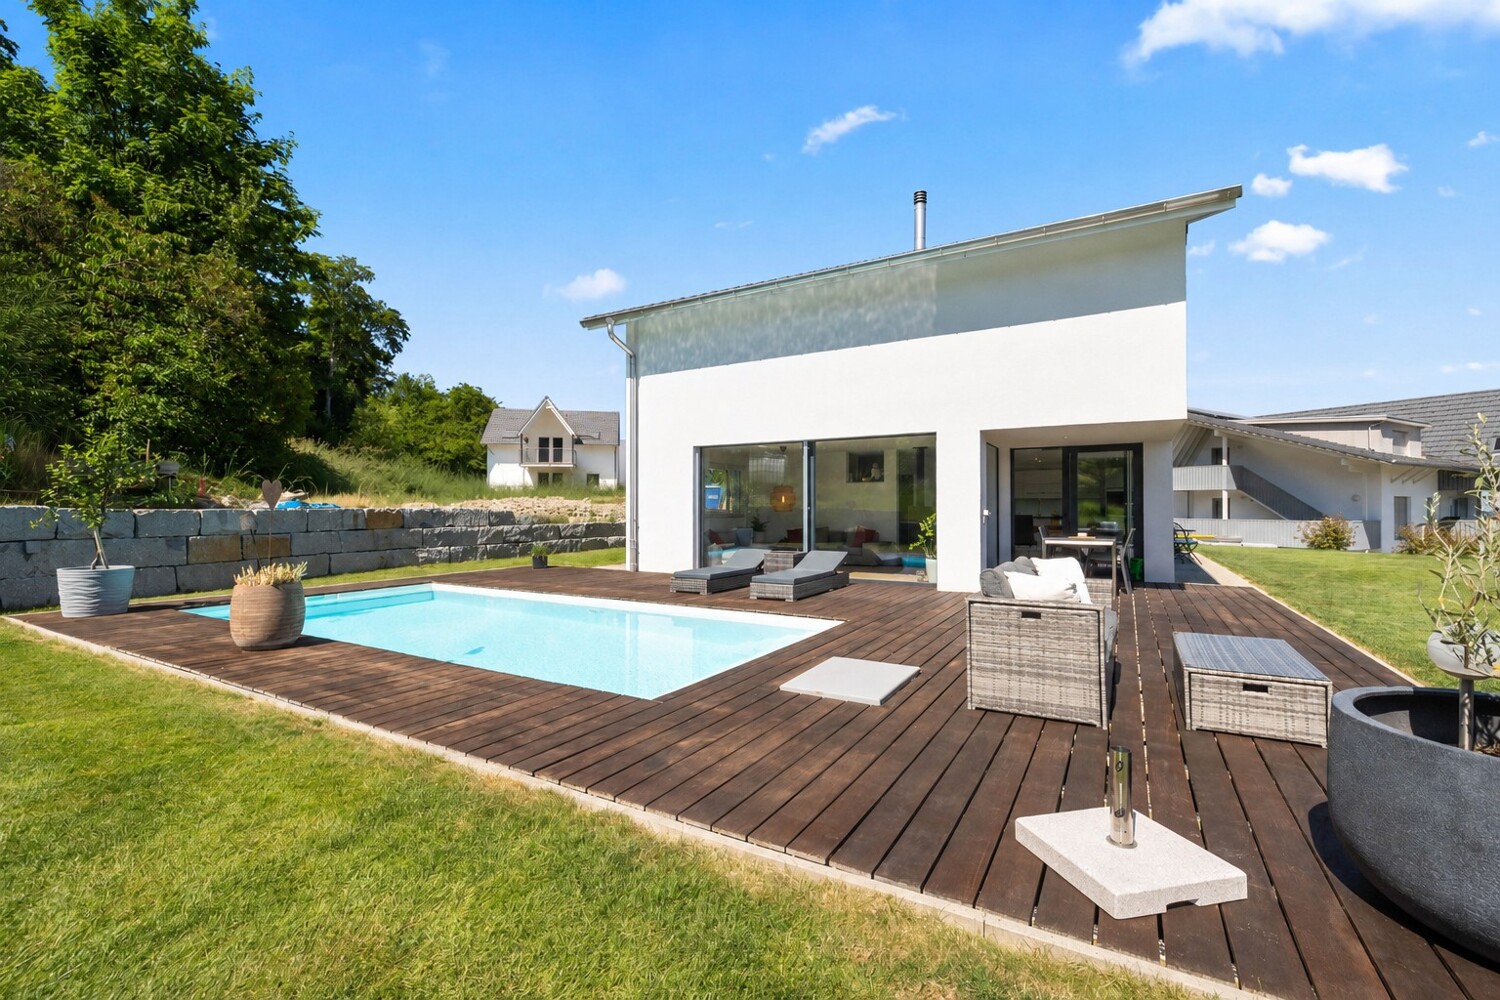
Exclusive living with pool and panorama

This single-family house, built in 2021, presents itself as a modern residential object with high standards of quality, energy efficiency, and living comfort in a privileged location in Arboldswil. The house, built according to the Minergie standard, combines timeless architecture with modern building technology and convinces with high-quality materials, generous window fronts, and bright rooms. The exceptional living quality is already noticeable when entering. The open living, dining, and kitchen area forms the heart of the house and delights with its large-scale glazing, which floods the living space with daylight and allows a free view of the surrounding hillside landscape. A rotatable design fireplace sets stylish accents and creates a cozy atmosphere for cozy hours. The modern kitchen blends harmoniously into the open room concept and offers the ideal framework for daily family life and social evenings with guests. The lovingly designed outdoor area leaves no wishes unfulfilled. Several seating areas, a generous terrace, and an elegant pool create a private wellness paradise with maximum privacy and all-day sunshine. Here you can enjoy relaxed hours with unobstructable views over the Baselbieter hillside landscape. The solar thermal system for pool heating provides additional comfort and enables sustainable use of the pool over an extended period of the year. On the top floor, an exclusive parent area awaits you, which meets the highest living standards. The spacious bedroom with adjacent dressing room and stylish en-suite bathroom forms a private retreat. The freestanding bathtub with a dreamy distant view gives this area a special wellness atmosphere. The room offer is complemented by further bright rooms, one of which has direct access to the generous terrace - a perfect place to start or end the day with a view into the distance. The modern building technology also meets the highest standards. The combination of an energy-efficient heat pump and central comfort ventilation with heat recovery ensures a pleasant and healthy room climate all year round. In combination with the Minergie construction method, the inhabitants benefit from maximum living comfort, high energy efficiency, and sustainably low operating costs. In the basement, there is a high-quality multi-purpose room that can be flexibly used as a guest room, home office, fitness room, or hobby area and ideally complements the generous room offer. This exceptional offer is rounded off by a high double garage with generous space for vehicles, motorcycles, bicycles, and additional storage space. A unique property for people who want to enjoy modern living, high-quality architecture, sustainability, and a dreamy view in perfect harmony.Despite its rural character, Arboldswil is well connected in terms of transport. The regional roads make it easy to reach Liestal, Bubendorf, Reigoldswil, and the Waldenburgertal. The bus line 71 connects the village to Reigoldswil and Liestal station. From there, regular SBB connections run to Basel, Zurich, and the rest of Switzerland. The city of Basel can be reached by car in about 30 minutes.

1 / 19
CHF 1,650,000.–
6.5 rooms170m² living space
Obere Hofackerstrasse 11, 4414 Füllinsdorf

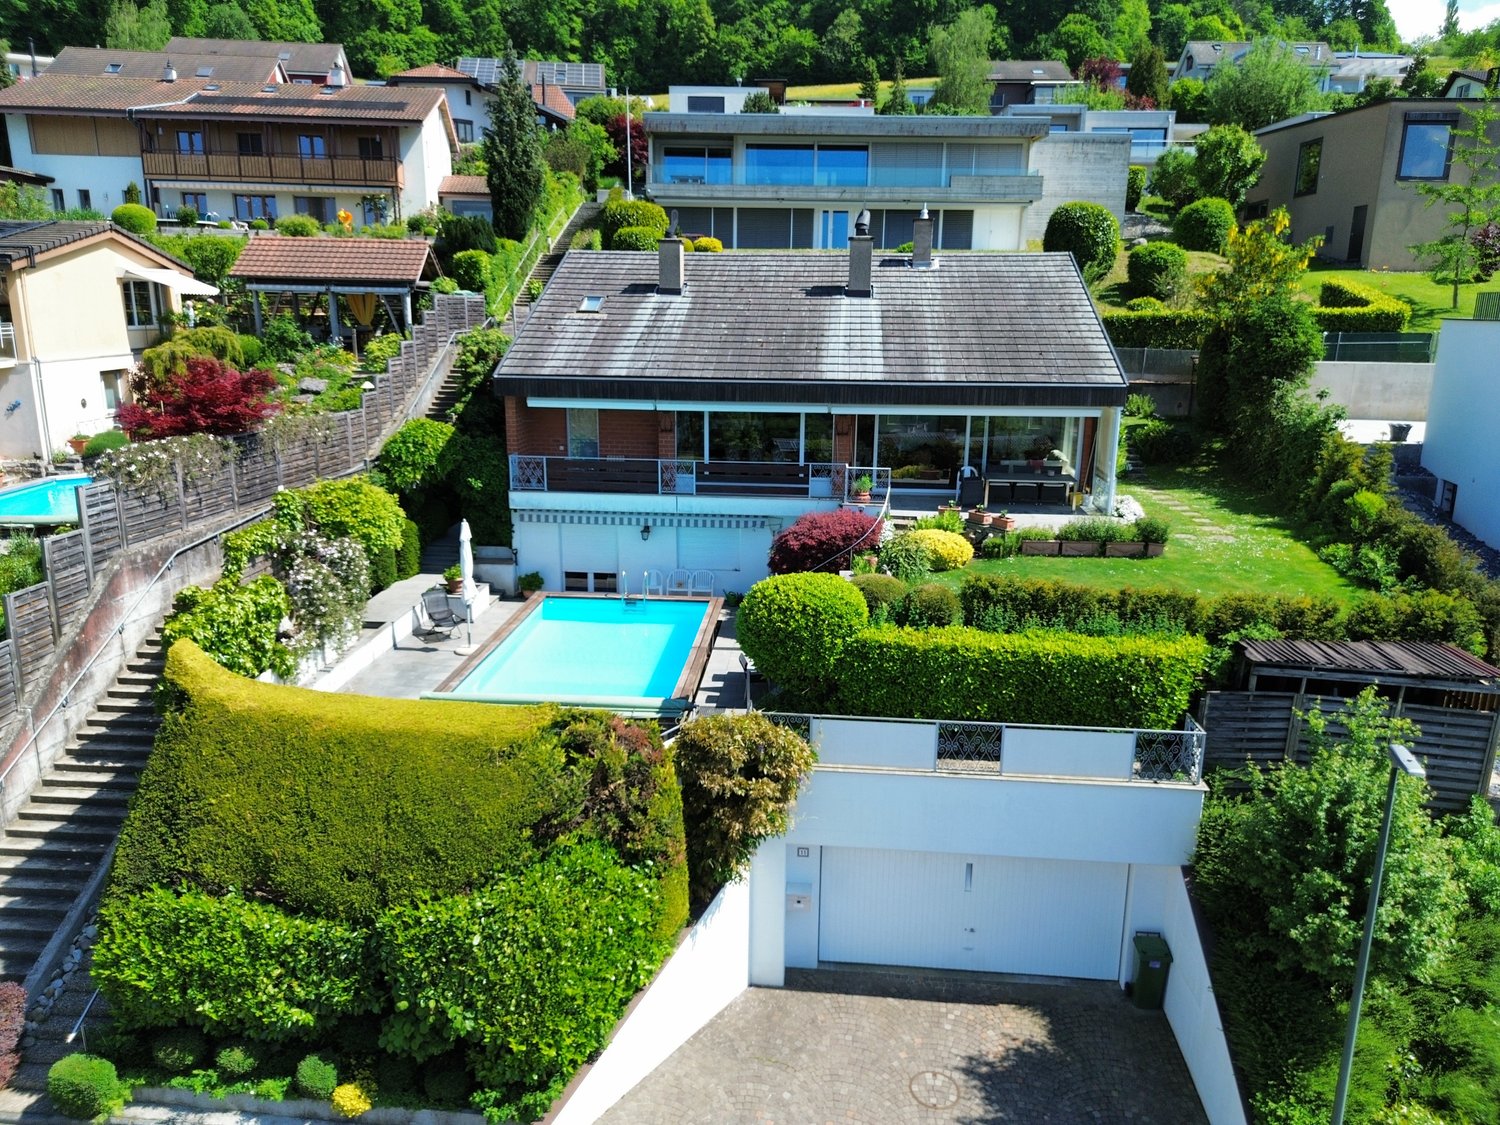
6.5-room single-family house in a dream location

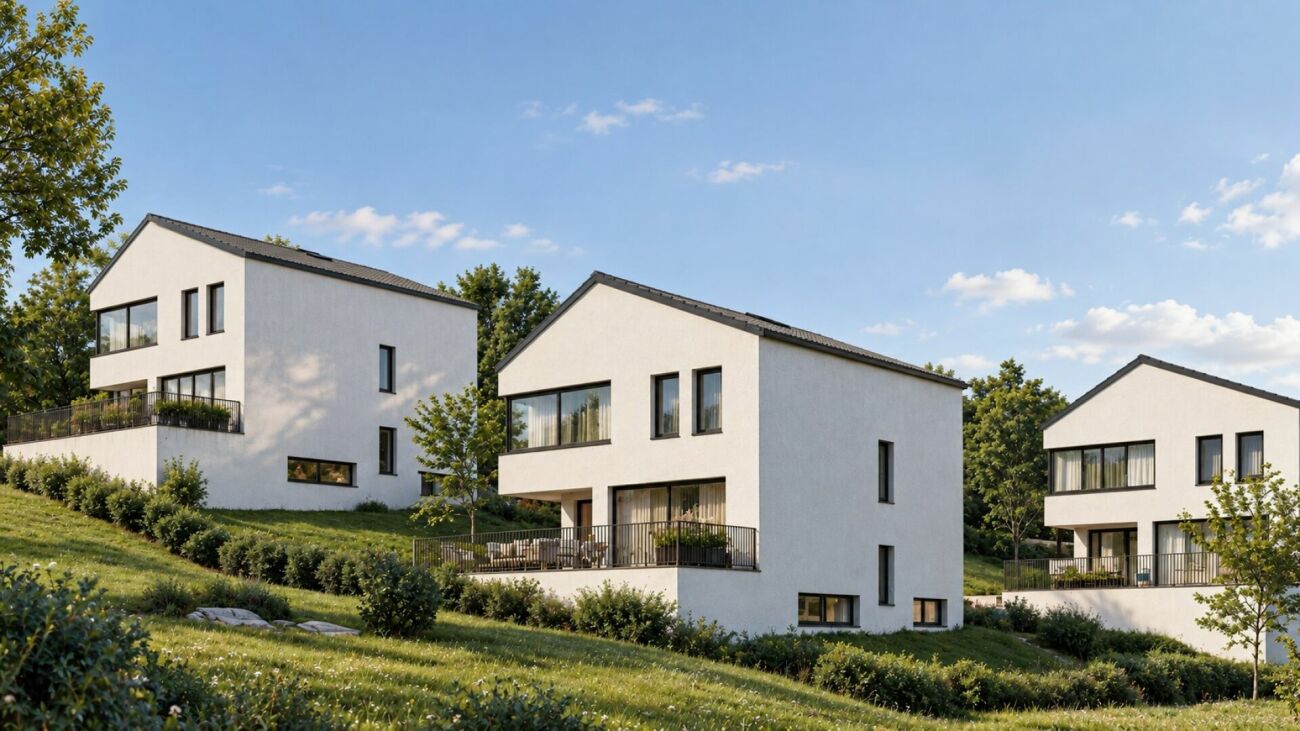
Dream house with pool, garden and unobstructed views This detached single-family house impresses with a dreamy panoramic view over Frenkendorf and Füllinsdorf to the Vosges and the Black Forest, as well as a quiet, private location. Already upon arrival, the characteristic high-parterre building style is evident: via a few steps, you reach the house entrance at high-parterre level. On this floor, there is a practical office, a heating room, a cellar room with integrated sauna, and an air raid shelter – ideal rooms for work, relaxation, and additional storage space. Just a few steps further, the spacious dining area on the ground floor opens up, which harmoniously adjoins the bright living room. Only here does the full effect of the view become apparent: generous window fronts let in plenty of daylight and offer an impressive view into the distance. The living room also features a cozy, exclusive fireplace, which provides a warm and inviting atmosphere, especially in the colder months. The separate kitchen with an additional fireplace at working height is located adjacent and also enables access to the covered two-seat area and into the garden on the ground floor level – a private outdoor area that invites relaxation. The upper floor is designed as an open gallery above the dining area, creating a direct view downwards and conveying a particularly bright and airy room feeling. On this level, there are three individually designable rooms. One of them has its own open loft, which can be used additionally. The other room is equipped with an en-suite bathroom (shower and bathtub), accessible from the parental bedroom and the gallery. The base floor includes a large hobby room with sink, another room, and a bathroom with shower. From here, you can access the pool area directly. An external staircase leads further down to the double garage at street level. The pool with an additional seating area is located on the lower garden terrace at the base floor level, while the large, covered seating area is on the upper level near the ground floor garden – both outdoor areas are connected by an external staircase. This house combines a versatile room concept, plenty of privacy, and a breathtaking view – an ideal home for all those who appreciate peace, comfort, and a wide view. Room program Base floor: • Hobby room with sink • Room 1 • Bathroom with shower High-parterre: • Entrance area • Room 2 • Cellar room with sauna • Air raid shelter • Heating room Ground floor: • Dining area • Living room • Kitchen Upper floor: • Room 3 with loft • Room 4 • Room 5 with en-suite bathroom • Guest toilet Füllinsdorf and surroundings «In Füllinsdorf, you simply feel at ease, not just because of the sun.» The municipality of Füllinsdorf has over 4,700 inhabitants and belongs to the Liestal district. Due to the numerous hours of sunshine, Füllinsdorf is often referred to as the "sun hill". Living in Füllinsdorf is pleasant: quiet, sun-kissed single-family house quarters with beautiful views are located around and above the old village center. In the valley, there is a lively business quarter with shopping opportunities, a well-developed school and childcare offer, and a conveniently located industrial area. All of this is easily accessible, close to the city, yet in the greenery with wonderful recreational areas, numerous barbecue areas, and viewpoints that invite you to linger. Community care and pursuing hobbies and interests can be done in Füllinsdorf in numerous clubs, institutions, and in politics. By car, you can reach the "Städtli" Liestal in about 6 minutes, and the city center of Basel in 20 minutes. The connection to public transport is good. Bus (lines 78, 80, and 81) and train (line S3) take residents to the surrounding municipalities in just a few minutes. Have we sparked your interest? We look forward to your contact via the contact form and will send you the sales documentation by email. Afterwards, we will be happy to show you the property in person. The property is not being sold through a bidding process and is available for occupancy by arrangement. We look forward to hearing from you! BLKB – What matters tomorrow
Travel time
-

Suggested properties for you based on search results