63 results - Multi-family house to buy in Canton Neuchatel
1 / 10
CHF 1,100,000.–
15 rooms343m² living space
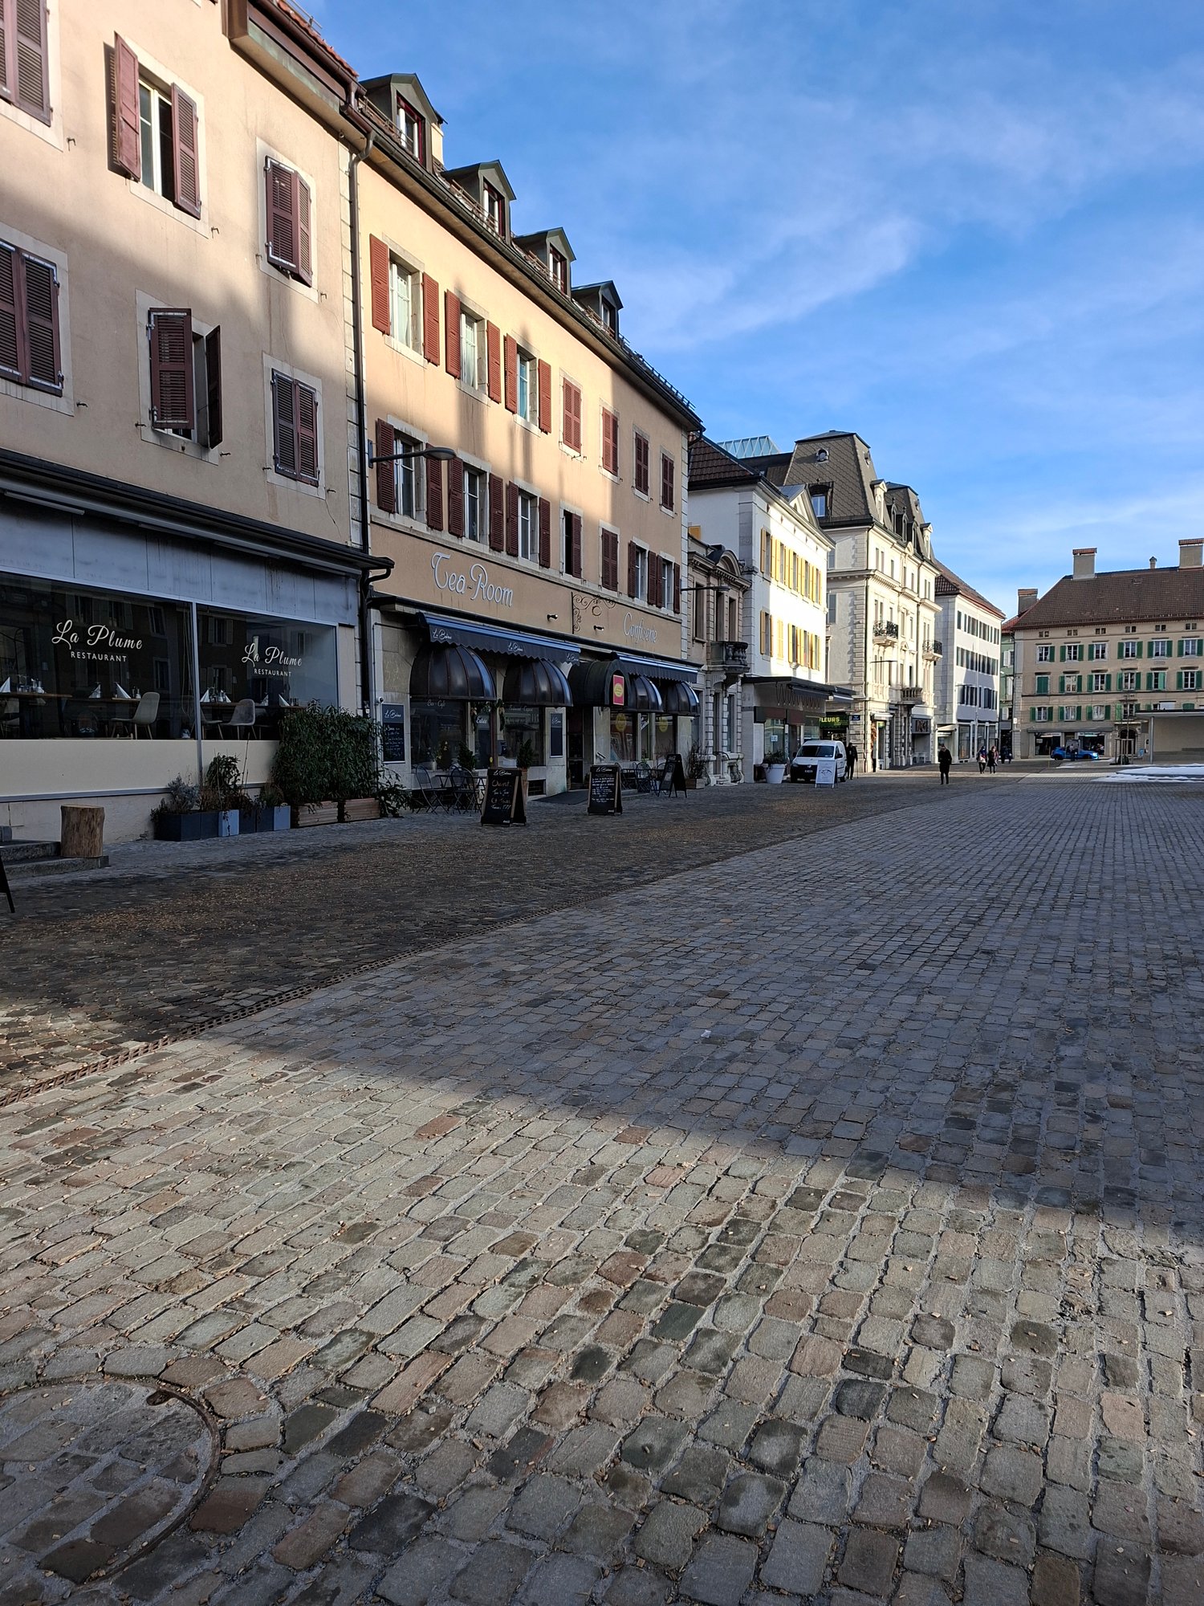
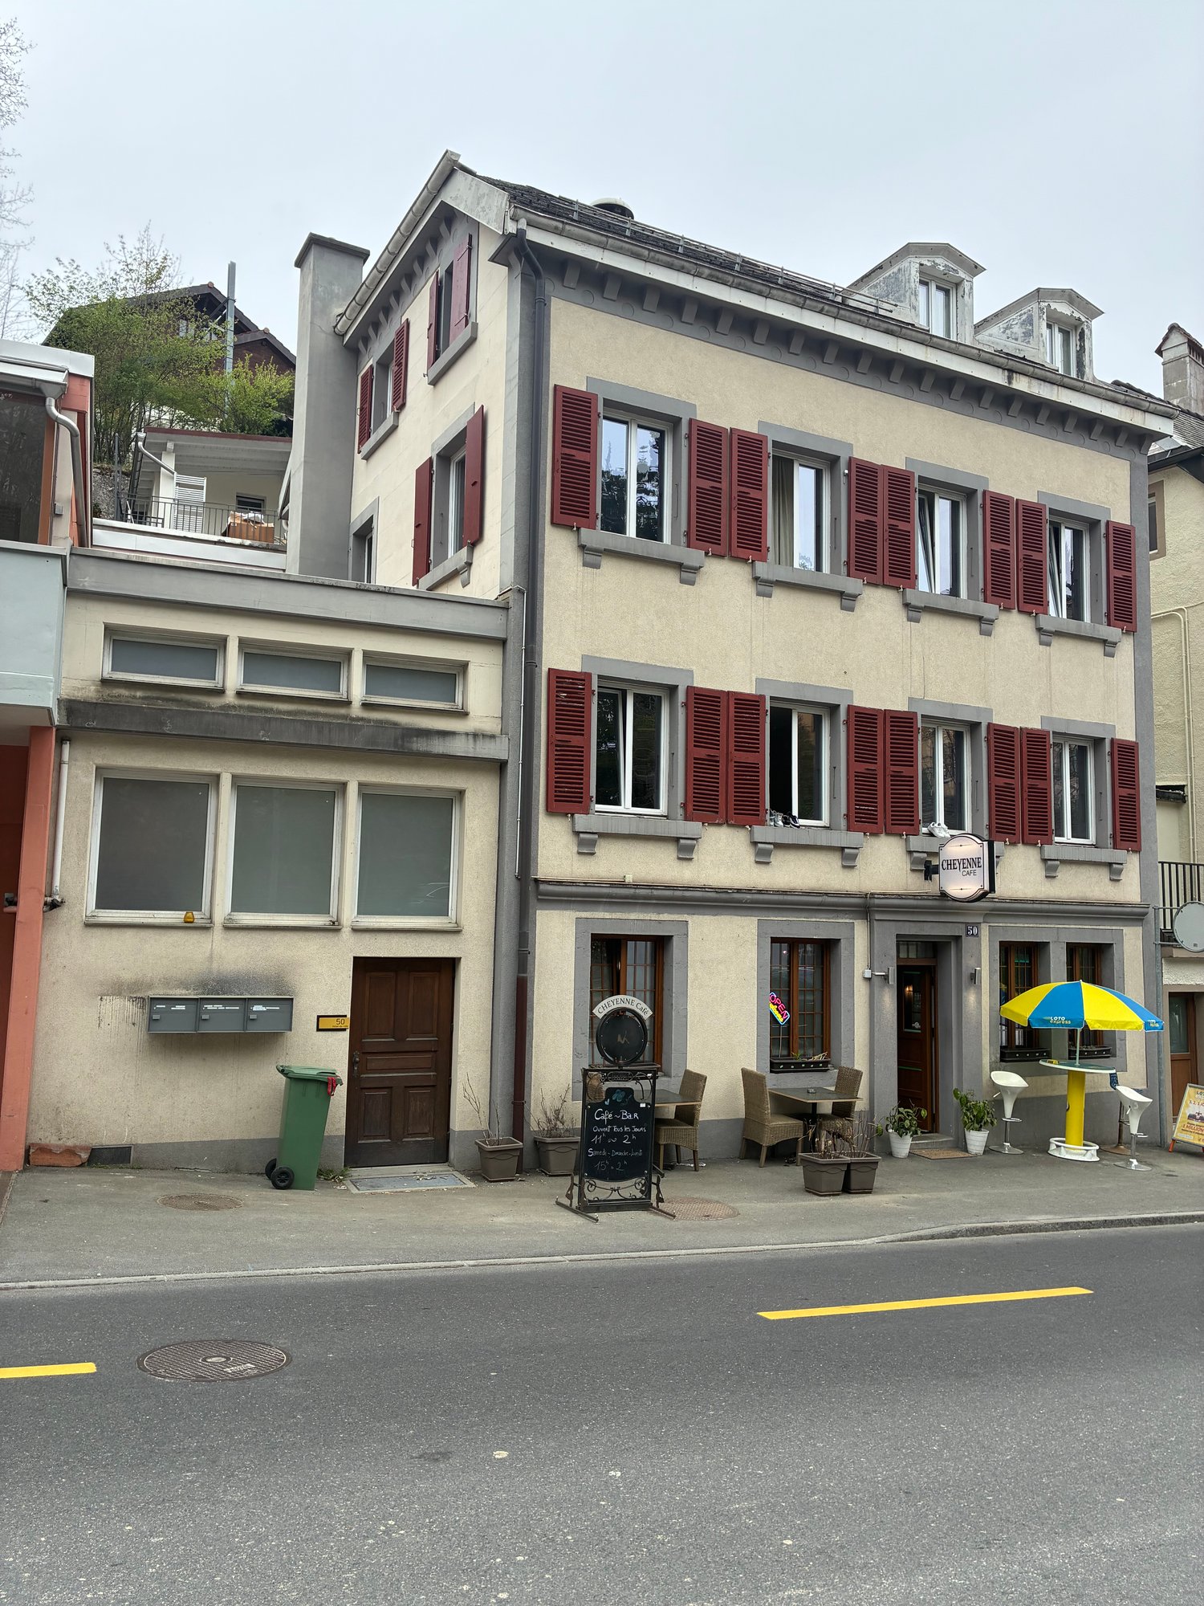
Rue de l'Hôtel-de-Ville 50, 2300 La Chaux-de-Fonds

Building – Hôtel-de-Ville 50 - 8.2% - Renovated

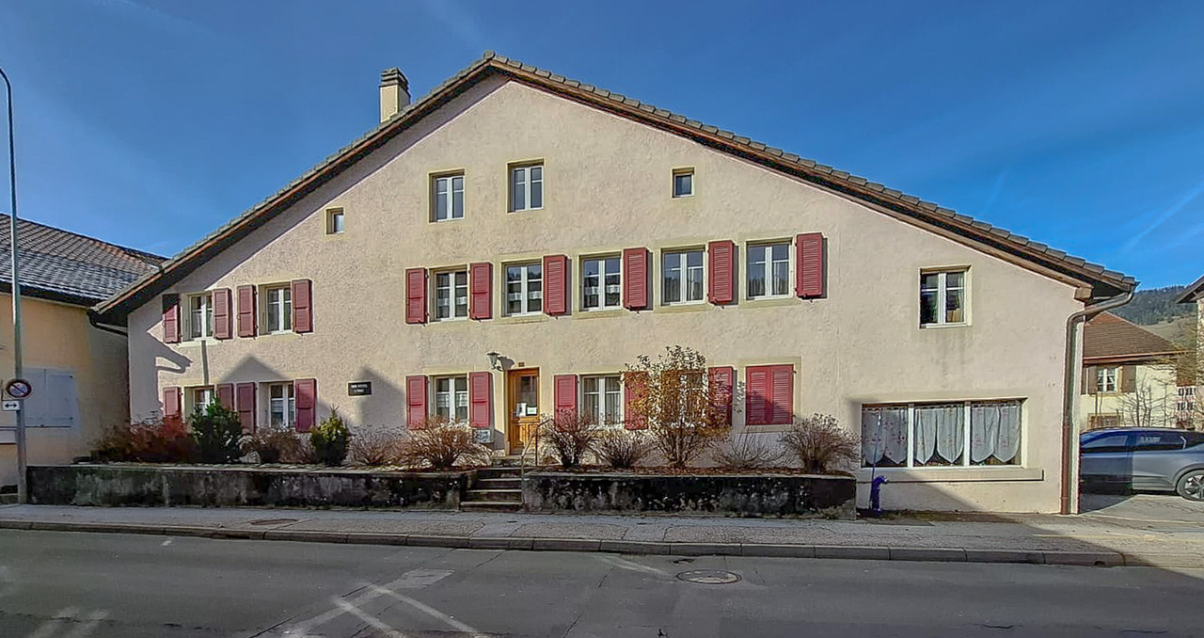
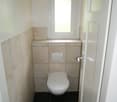
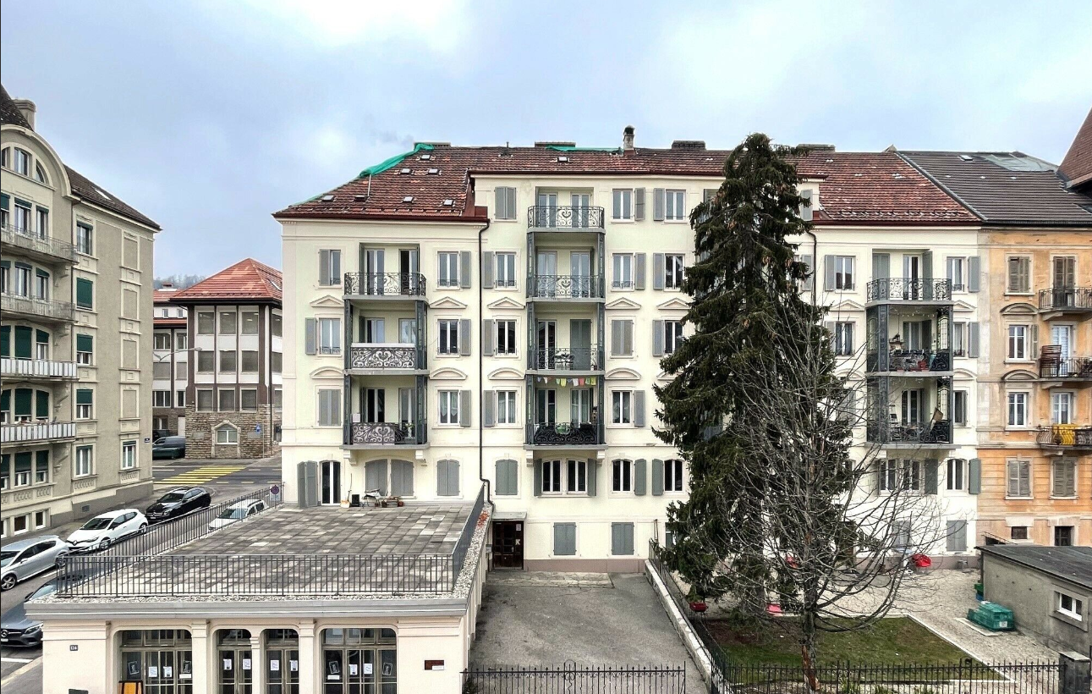
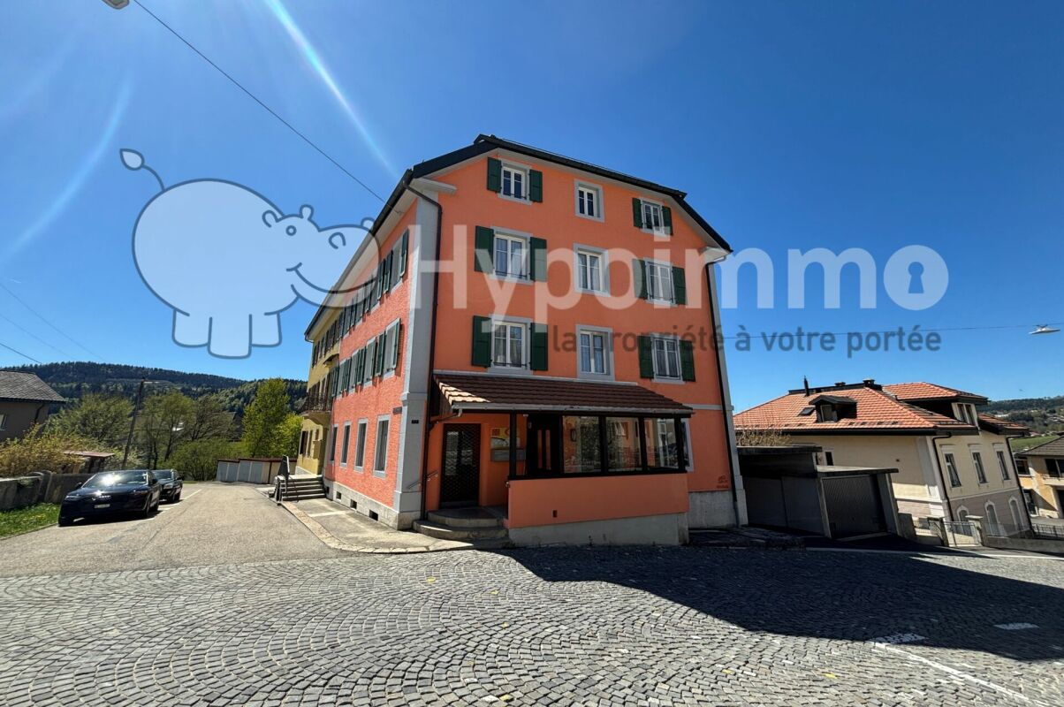
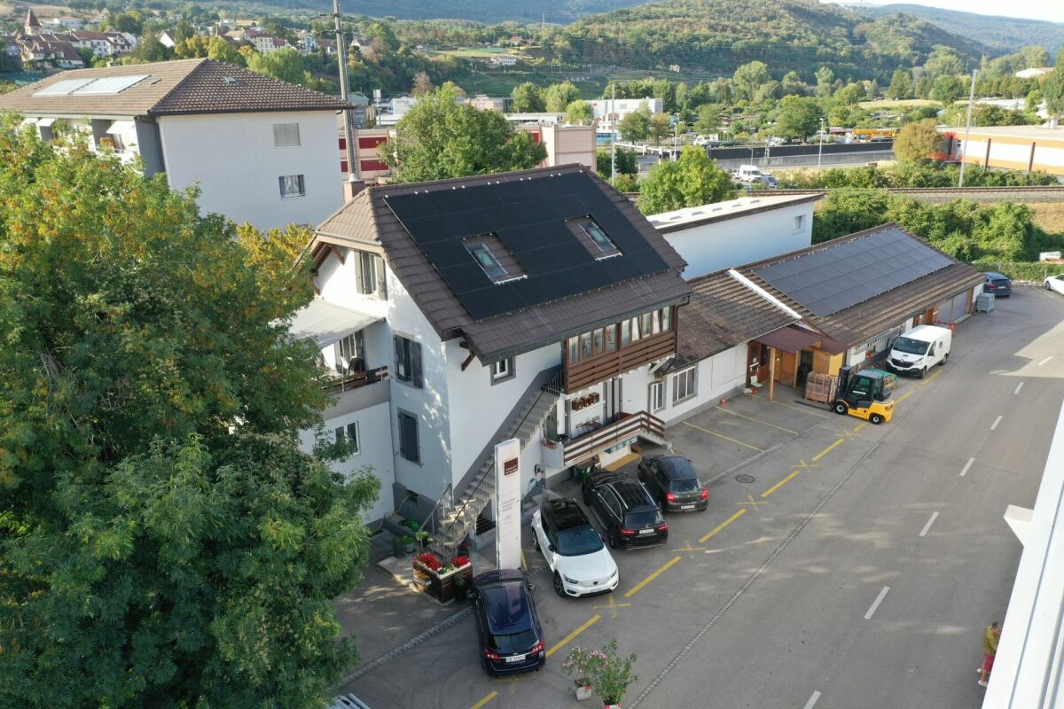
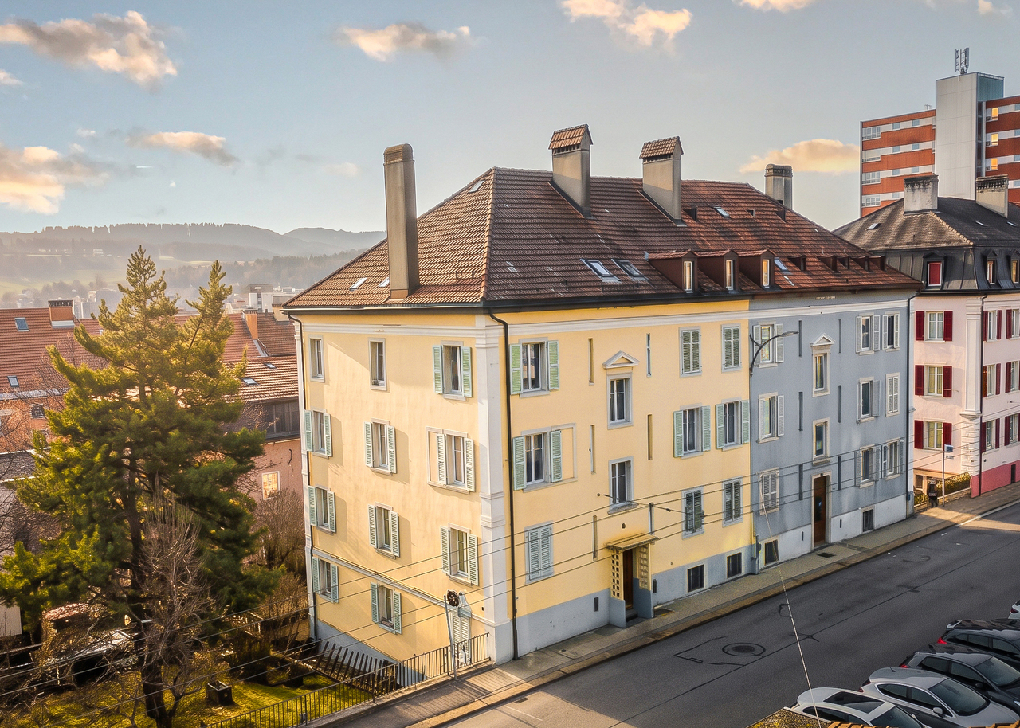
Mixed renovated building with a gross yield of 8.2% – La Chaux-de-Fonds - Price: CHF 1'100'000.-The building is located just 5 minutes' walk from the city center and the Pod, as well as 8 minutes from the train station, making it an excellent investment opportunity in a central and sought-after area of La Chaux-de-Fonds.The building consists of: • a café on the ground floor, • and a 10-room apartment operated as a furnished shared accommodation on the upper floors. The entire building was largely renovated in 2026 and offers immediate profitable use.Current rental income • Café rented: CHF 1’700.– / month • Furnished shared accommodation: CHF 5’900.– / month Gross yield: 8.2%The concept of furnished shared accommodation for commuters allows for optimal utilization of rental income while meeting high local demand. The apartment is fully rented.Work on Appart-Hotel / shared accommodation • New kitchen 2026 • 3 bathrooms and 3 toilets created 2026 • Velux replaced • New floors • Complete painting of walls, ceilings, and woodwork • Replacement of sockets and switches • Locks replaced • Apartment fully furnished and decorated 2026 Work on the building: • Heating system replaced 2012 • New economical burner 2026 • Water and heating system adaptation • OIBT inspection and electrical standards 2026 • Installation of a Wi-Fi network for the entire building • Intelligent thermostat valves • Facade renovated 2018 • PVC double-glazed windows replaced 2018 • Renovation of common areas 2026 A turnkey property, ideal for investors looking for: • an attractive yield • limited vacancy • a renovated building • already operational use

Travel time
-
1 / 13
CHF 520,000.–
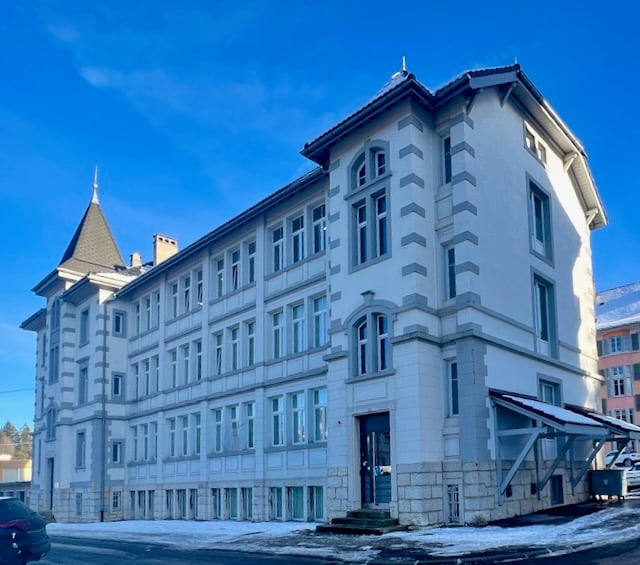
Rue Saint-Gervais 8, 2108 Couvet

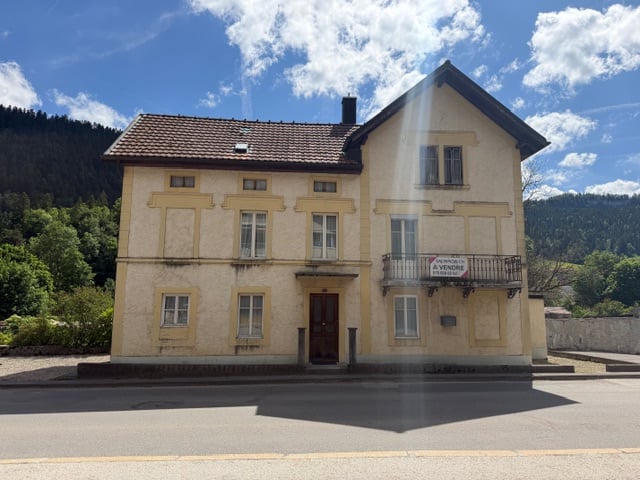
Building for investors, volume of 1'663 m3 close to amenities

EXCLUSIVITY - IN THE HEART OF AMENITIES - RENOVATION POTENTIALCouvet - Building for investors with a volume of 1'663 m3, close to amenities. Located in the heart of Couvet, Val-de-Travers municipality, this building offers excellent investment potential thanks to its large volume of 1'663 m3 and its privileged location, close to all amenities.The location provides easy access to the train station, schools, kindergarten, shops, and the Espace Val Centre sportif with swimming pools.The building has 3 independent entrances. Until now, the building was used for 4 functions: • A second-hand clothing store • A 3.5-room apartment • Several rooms for receiving people • A reception room with a bar Thanks to its large surfaces, the building offers the possibility of creating several dwellings. The important volume and space configuration allow for different layout options.The building requires renovation work and will need to be equipped with a new heating system.The village of Couvet offers a wood-fired district heating system, which could be integrated during the renovation.The property will be sold free of lease.The building consists of:Ground floor South: • Independent entrance South • 2 rooms with South exposure • 1 kitchen with dining area • 1 shower room • 1 technical room • 1 room 1st floor South: • Access via the South entrance • 1 reception room approx. 40 m2 with South exposure • 1 room Southwest • 1 room Southeast • 1 fitted kitchen 1st floor East: • Access via the staircase in the North with a ramp for people with reduced mobility • 1 entrance hall • 2 toilets • 1 room Southeast • 1 corridor • 1 room North • 1 small kitchen • 1 large room approx. 40 m2 Attic: • Large volume available for conversion Ground floor East: • Independent entrance • 1 reception room with bar Outside: • 3 parking spaces East

Travel time
-
1 / 6
CHF 1,175,000.–
10 rooms300m² living space
Auf Anfrage 1, 2103 Noiraigue

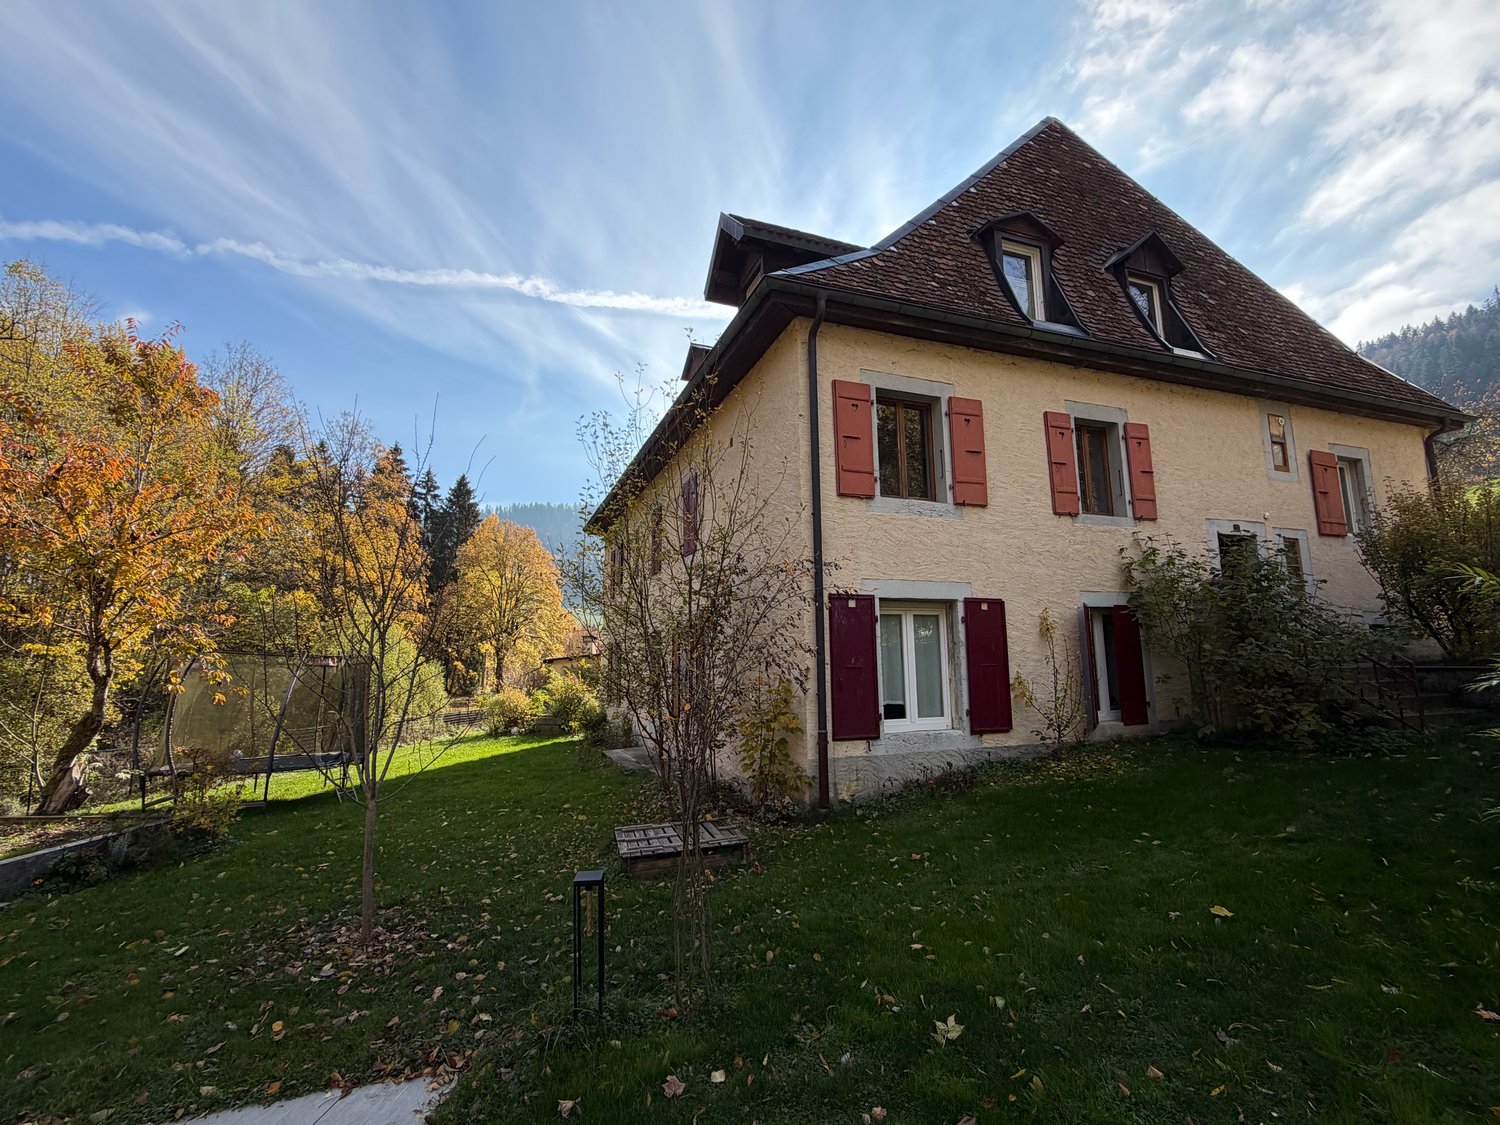
House with 2 independent apartments in Noiraigue

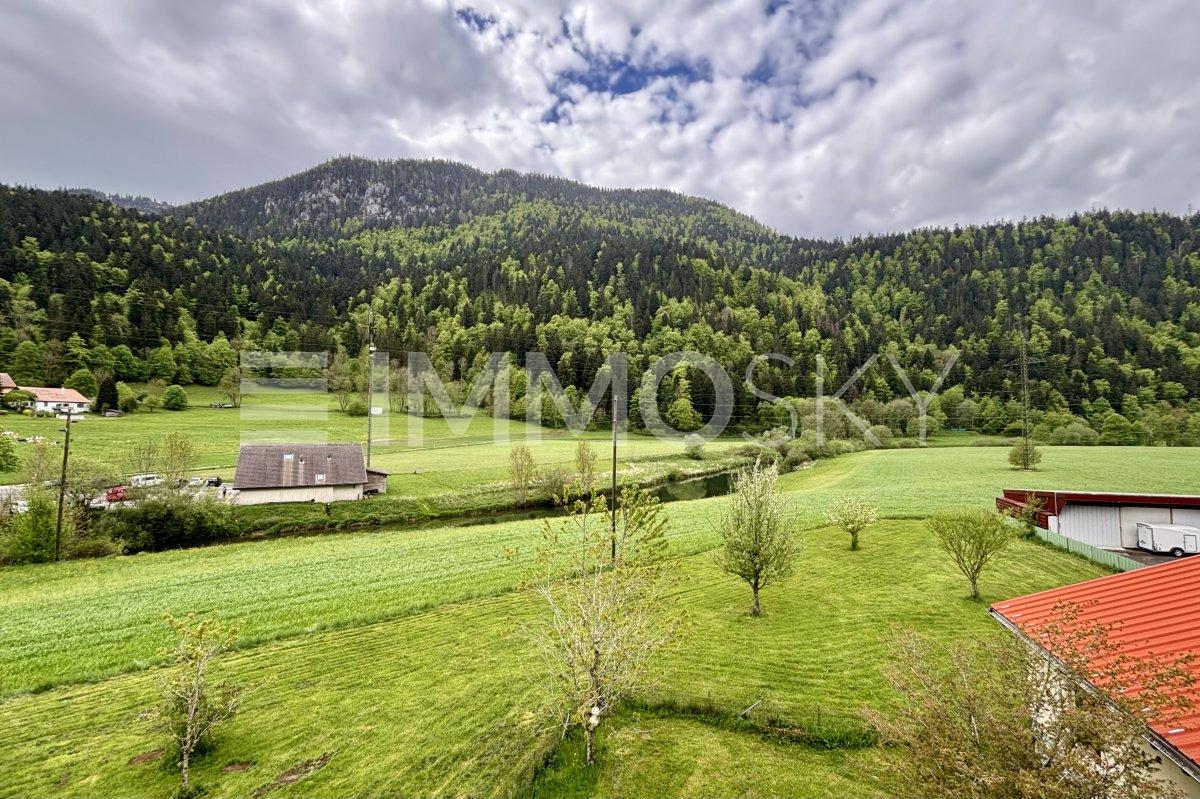
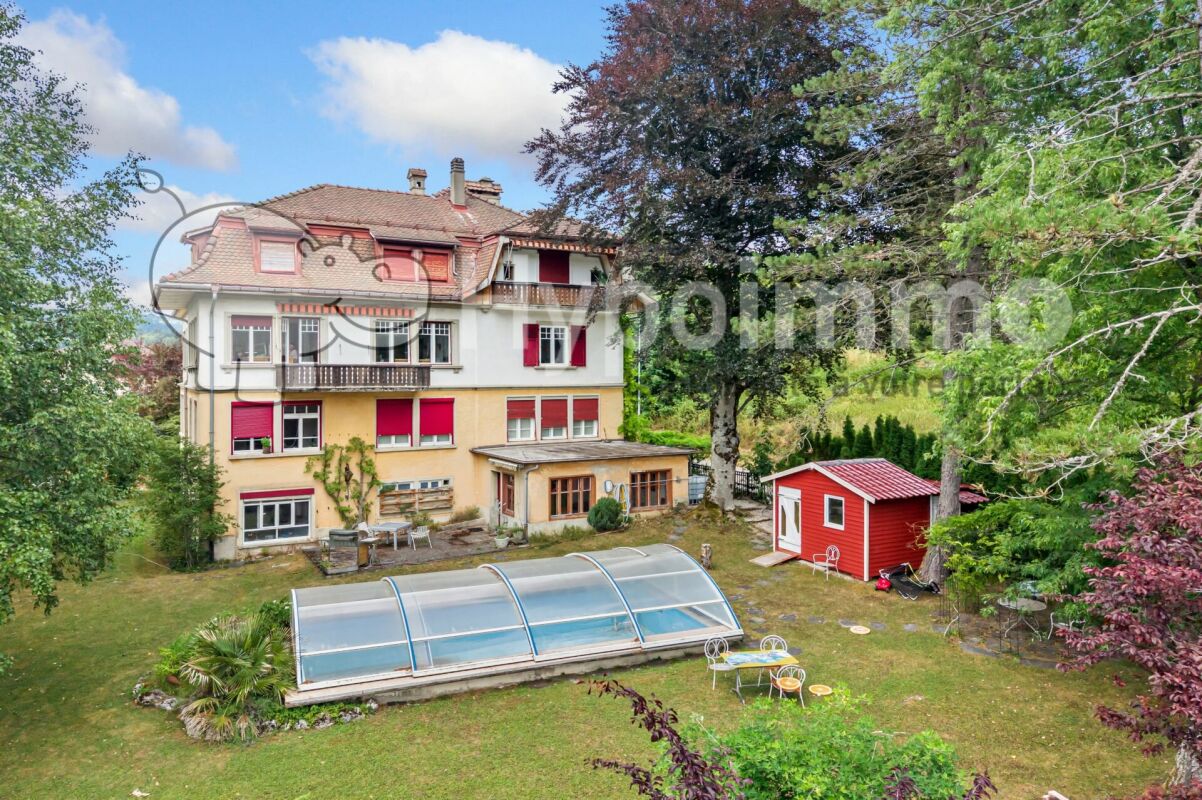
House in the heart of nature. Two apartments & a large garden on the banks of the AreuseNestled in a green setting, at the foot of the majestic Creux du Van, this rare property in Noiraigue is a true invitation to calmness, space, and versatility. Located on a generous plot of approximately 3200 m², part of which directly borders the Areuse, this house offers an exceptional living space, between mountains, river, and absolute serenity.Two independent apartments for a multigenerational life or a rental income.With approximately 300 m² of living space, the house consists of two separate apartments:3.5-room apartment Upper floorIdeal for accommodating parents, grown children, or generating rental income:2 comfortable bedroomsBright living roomKitchen to be furnished according to your tasteRenovated bathroom5.5-room apartment 1st and 2nd floorsA spacious and convivial family area:Large living/dining roomHabitable kitchenPractical storage room, bathroom, and separate toilet on the 1st floor4 spacious bedrooms on the upper floorAdditional bathroom with toiletAn enchanting outdoor area & useful annexesTree-filled garden of 2400 m²: perfect for children, relaxation moments, or vegetable garden projectsIndependent workshop: ideal for a home office or a creative space2 garages and 2 cellars with water supply: storage rooms, laundry room A house with multiple possibilities! Whether you are looking for:An intergenerational main residenceAn investment with rental potentialA place to live and workOr a tourist or mixed projectThis property adapts to your projects and offers a rare freedom in a preserved natural setting.We would be delighted to show you this property during a personalized visit.For any questions or to schedule an appointment, you can contact me directly at +41 79 638 77 86 or by email at rafael.marialves@immosky.com

1 / 18
CHF 2,450,000.–
Rue de la Musinière 15a, 2072 St-Blaise

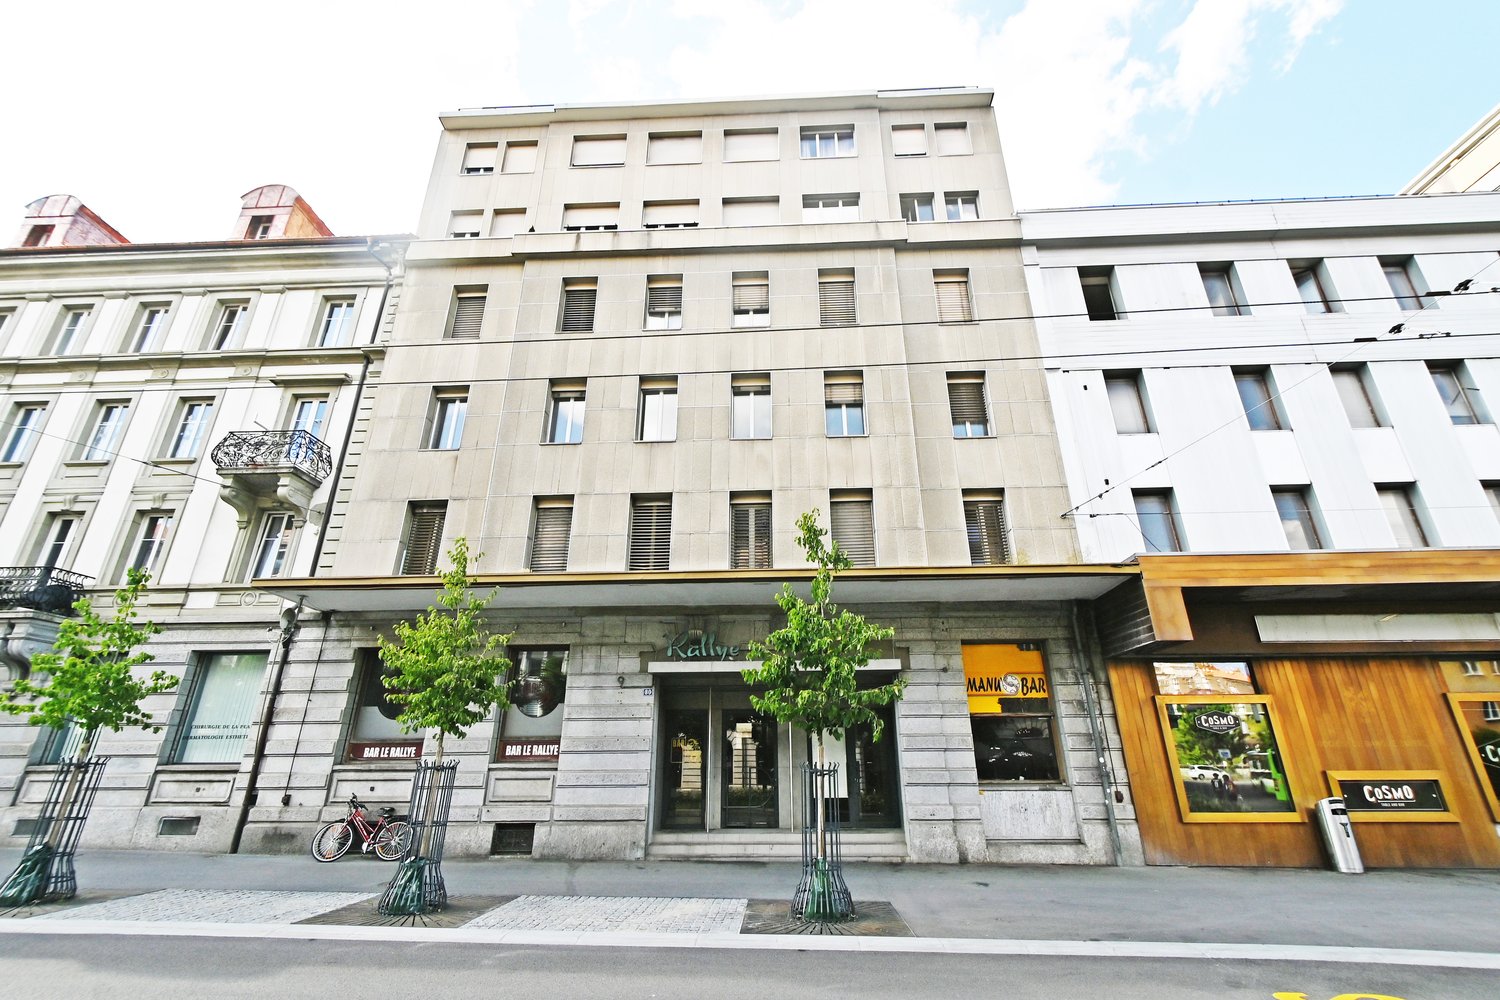
Saint-Blaise - Large workshop with offices and showroom adjacent to a 2-unit house

Large workshop with offices and showroom adjacent to a 2-unit house Purchase opportunity: workshop with offices and residential houseWe are offering for sale a large workshop, accompanied by functional offices and a residential house with two units, ideally located in St-Blaise.Characteristics of the property:WorkshopWorkshop area: 425 m²Easy access to main transportation routesWorkshop can be modified as desired by new ownersLoading and unloading accessCafeteria, shower, and WC Offices & ShowroomOffice and showroom area: 110 m²Spacious and bright offices for easy management of the workshopMeeting and reception rooms for your teams and clientsWC Residential house with two unitsGround-floor apartment: 94 m² with 3 bedrooms, a living room, an open kitchen with access to the dining room and direct access to the garden, a bathroom with WC.Duplex apartment: 63 m² on the 1st floor with 2 bedrooms, an open kitchen with access to the living room and access to a beautiful terrace, a shower room with WC. Then 59 m² on the 2nd floor with 1 bedroom, an open kitchen with access to the living room, a shower room with WC, and storage spaces.Ideal for personal use or rental to third parties. Infinite investment possibilitiesUse the workshop for your own business or rent it to potential tenantsThe offices are suitable for various professional activitiesThe residential house offers rental potential or a comfortable residence for yourself Don't miss this unique opportunity!This versatile property offers a wide range of investment possibilities. Whether you are an entrepreneur looking to develop your business or a real estate investor looking for a return, this offer meets your needs.For more information or to schedule a visit, contact us today. This exceptional opportunity will not last long on the market!

Travel time
-
1 / 7
CHF 1,500,000.–
2300 La Chaux-de-Fonds

Charming rental property with development potential

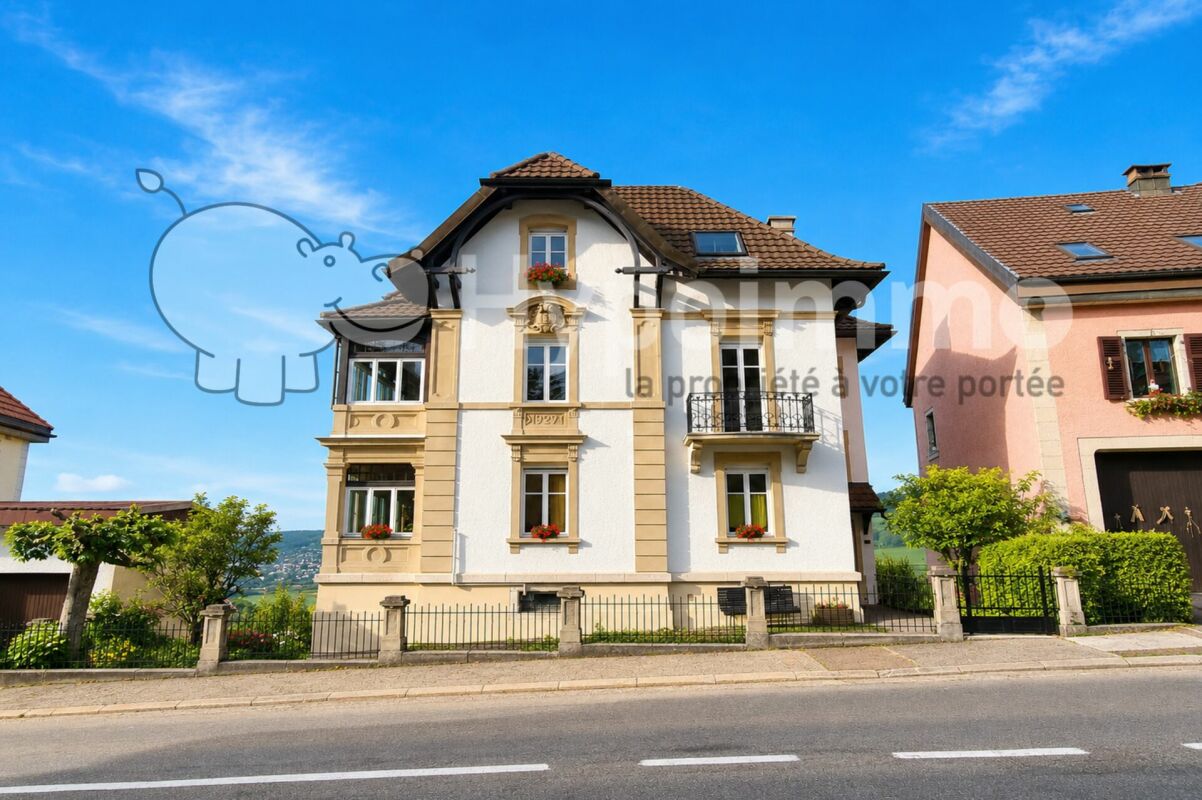
On Rue Alexis-Marie-Piaget 45 in La Chaux-de-Fonds, this charming multi-family house awaits you, which was built in 1902. Located in the northeastern part of the city on a gentle slope, the building offers an attractive location with a quiet living environment and at the same time good connections to the city center.Heating is provided by a gas heating system from 2016, supplemented by radiators in all apartments. A central boiler reliably provides hot water in all residential units.The building has a 5.5-room apartment and seven 3-room apartments, each with a bathroom and separate toilet. The living areas range from 65 m² to 70 m². The already renovated apartments impress with high-quality equipment, windows with triple glazing, modern kitchens, well-kept bathrooms, and elegant floor coverings made of tiles and parquet.Particularly interesting is that a building permit for a roof extension is currently available for the building, which can create additional living potential. The house is not listed in the cadaster of contaminated sites or in the cadaster of protected sites, which provides additional security.This multi-family house combines historic charm, solid construction, and modern amenities - an attractive opportunity for investors or families who appreciate quality and location.For further information or for a viewing on site, we are at your disposal at any time."Your specialists for living lifestyle"

1 / 14
CHF 3,200,000.–
Rue Beau-Site, 2400 Le Locle

For sale! Very beautiful mixed building, with 14 garages and 18 parking spaces

Very beautiful building, part of the UNESCO heritage, built in 1905, with an area of 1'725 square meters, on 5 floors, with 14 garages, 18 parking spaces, currently two-thirds of the property are rented, possibility of construction, modifications, contact us for more information.Historic building in the heart of the UNESCO heritageThis magnificent building, built in 1905 and an integral part of the UNESCO heritage, offers a total area of 1’725 m², spread over 5 floors, it is distinguished by its remarkable architecture and its development potential.Details of the areas:Basement:205 m² fully rentedStaircase, storage and additional heating of 140 m²Ground floor:345 m², currently rentedFirst floor:345 m², fully rentedSecond floor:345 m², partially rented, offering expansion possibilitiesAttic:345 m² available, fully developable, offering considerable potential for new developments or transformation projectsOutdoor areas:This exceptional property also includes 14 garages and 18 parking spaces. A secure access through a barrier leads to a parking lot with 10 spaces, while the other 8 spaces are located on the other side of the building.This unique building, with its charm of the era and its numerous possibilities for transformation or expansion, represents a rare opportunity for investors or heritage enthusiasts.Oil heating, 2004, radiatorsPossibility to connect to the gas networkRenovation and complete replacement of the roof in 2009Replacement of all windows in 2009Facades painted in 2010Renovation of the two entrances in 2010Complete renovation of the offices and the TWK on the first floor in 2018Renovation of the two toilets on the second floor in 2018Annual roof maintenance and maintenance of the roof structure every 5 yearsOIBT spring 2024Currently, two-thirds of the building are rentedThis property has large gates for machine installation.Do not hesitate to contact us to obtain the sales dossier and plan a visit!

Travel time
-
1 / 11
CHF 1,330,000.–
Rue de la Foule 21, 2400 Le Locle

Foule 21 - Sale of a rental property

Investment Opportunity: This rental property, ideally located at Chemin de la Foule 21 in Le Locle (NE), constitutes a rare opportunity on the real estate market of the Neuchâtel mountains. The property comprises eight apartments, divided into 3 and 4-room units, complemented by an independent chamber for the staff. The entire property is currently fully rented, without any vacancy, and generates an annual net rental income of CHF 66'240.-, equivalent to CHF 5'520.- per month. The yield is close to 5%, which is particularly attractive in the current Swiss market context. The apartments are functional and well laid out, meeting the sustained demand for rental housing in the region. The quality of the occupancy and the stability of the current tenants allow for a serene takeover, with immediate income from the first day. THE NEIGHBORHOOD The La Foule district benefits from a quiet residential environment and a central location. All amenities are within walking distance: shops, schools, public transportation, train station, media library, cinema, museums, and sports facilities (swimming pool, ice rink). Le Locle, a UNESCO World Heritage Site since 2009 for its watchmaking town planning, is the second-largest industrial town in the canton of Neuchâtel, with approximately 10,400 inhabitants. Connected to La Chaux-de-Fonds and Neuchâtel by the cantonal road 20 and the regional railway line, the town will also benefit from the planned opening of a road bypass tunnel in 2032, which will enhance its attractiveness and the valorization of the local real estate portfolio. With prices per square meter among the most competitive in French-speaking Switzerland (between CHF 3,500 and 5,000/m²), Le Locle offers investors exceptional entry conditions and medium-term appreciation potential. FINANCIAL DATA • Annual net rental income: CHF 66'240.- • Selling price: CHF 1,330,000.- • Yield: 4.98% • Gross rent multiplier: × 20.1 • Occupancy rate: 100% A complete sales dossier is available upon request. Viewings by appointment only.

Travel time
-
1 / 9
CHF 1,490,000.–
13 rooms365m² living space
Le Bas du Cerneux 26, 2414 Le Cerneux-Péquignot

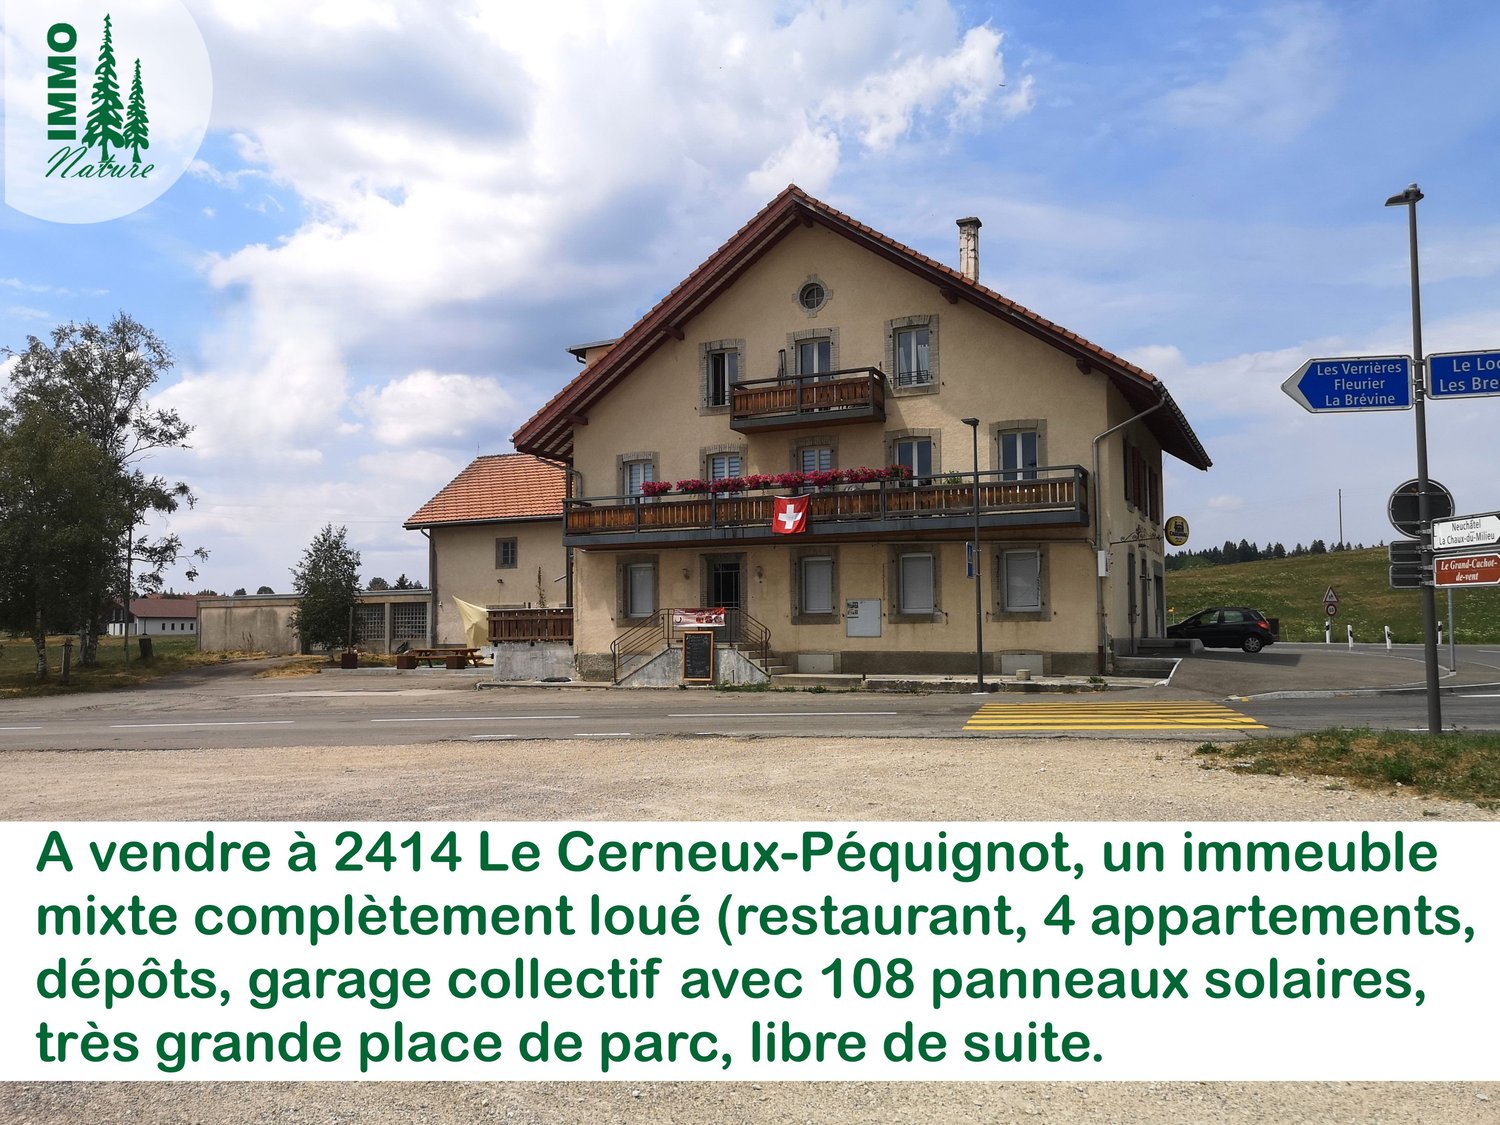
Mixed building with restaurant, 4 apartments, storage rooms, collective garage, solar panels

The parcel 1214 where the building is located is 2584m2. Additionally, the parcel 1041 of 865m2, located opposite, serves as a parking lot. Ground floor:- Restaurant approx. 195m2 (café, dining room, kitchen and cold storage, office, east entrance and WC)- Storage approx. 90m2, also convertible into an apartment- Garage approx. 275m2 with 12 parking spaces, with possibility of expansion above, currently covered with 108 solar panels 1st floor:- Apartment 3.5 rooms approx. 108m2, with balcony, renovation 2020- Apartment 2 rooms approx. 57m2, with terrace, renovation 2014- Large storage approx. 126m2, also convertible into an apartment 2nd floor and attic:- Duplex 5.5 rooms approx. 130m2, with balcony, renovation 2005- Apartment 3 rooms approx. 70m2, with terrace, renovation 2007 Basement:- Cellars State at the time of rental on 01.01.2026 (with charges):- Monthly Fr. 7205.- without the storage occupied by the owner- Annual Fr. 86'460.- without the storage occupied by the owner Technical details:- Garage and storage construction 1978- Installation of 108 solar panels on the garage 2018- Construction of the building with restaurant, apartments and storage 1903- Central heating with oil with a 25'000 liter tank, both with maintenance subscription, 2006- Hot water tank of 500 liters, powered by solar energy, 2006- A water tank currently not exploited- Roof renovated 2005 east and 2014 west- Facades insulated from the inside for the 3.5 room apartment, no data for other facades Renovations:- Creation of an external staircase for access to the apartments 2002-2004- Creation of a 5.5 room apartment in duplex form 2005 with extensive renovation work (roof renovation east, window replacement, wall and floor insulation, complete renovation of electrical installations, liquid cold process)- Creation of a 3 room apartment on the 2nd floor west 2007- Creation of a 2 room apartment on the 1st floor 2014- Roof renovation west 2014- Installation of 108 solar panels 2018- Apartment 3.5 rooms on the 1st floor completely renovated 2020- Restaurant completely renovated 2021- Restoration of two balconies 2021- Outdoor coating 2023 ECAP values:- Collective garage and storage, 822m3: Fr. 328'521.-- Building with restaurant, apartments and storage 3993m3: Fr. 2'509'306.- Official cadastral valuation:- Property 1041: Fr. 200.- (2024)- Property 1214: Fr. 1'122'000.- (2024) Selling price: Fr. 1'490'000.- with restaurant inventory, free of subsequent costs.Photos of rented areas, cadastre, plans, satellite views at https://www.immo-nature.ch/beatrice-tobler/le-cerneux-pequignot-immeuble-mixte

Travel time
-
1 / 36
CHF 930,000.–
15.5 rooms450m² living space
2123 St-Sulpice NE

Rentable from the first day: rented and renovated building

In Saint-Sulpice (NE), carefully maintained village house from 1900, three rented apartments, including a triplex of 230 m², 450 m² of living space, 8 kWc photovoltaic system, five parking spaces, and a large garden by the Areuse river. Rental income CHF 54'360.– per year, gross yield above the Romandy market average.Are you looking for a real estate investment that works for you from the moment you sign? This fully rented building offers three secure rentals and a gross yield of 5.8%. You can also live in the triplex and let the other two apartments finance your mortgage.Located in the village of Saint-Sulpice, in the heart of the Val-de-Travers and just a few minutes from Fleurier, this village house with three apartments (built in 1900) has undergone significant renovation work: the roof was fully refurbished (insulation) in 2016, PVC windows with double and triple glazing replaced between 2016 and 2022, 8 kWc photovoltaic system, and the ground-floor apartment was completely renovated in 2024.The building is fully rented with recent leases (2023 to 2026) and offers a net rental income of CHF 54'360.– per year, which corresponds to a gross yield of 5.8% at the requested price.Apartment distribution: • Ground floor (4.5 rooms - 105 m²): completely renovated in 2024, with modern fitted kitchen, bright living room, three bedrooms, and two bathrooms. Private garden of approximately 150 m² on the river side. • First floor (4.5 rooms - 115 m²): cozy living room, fitted kitchen, three bedrooms, two bathrooms, separate toilet, and cellar. • Triplex on the upper floors (6.5 rooms - 230 m²): spacious and bright, with large living room, fitted kitchen, five bedrooms, three bathrooms, and two toilets. A rare family-friendly apartment in the region. Exterior: generous plot of approximately 1,000 m² with gardens, garden pavilion, bike shed, and five outdoor parking spaces. The plot is bordered by the Areuse river and offers a quiet and green environment.Surfaces: 450 m² of living space, 702 m² of gross floor area (energy reference surface). Technique: central oil heating (from 2025), hot water through electric water heaters, energy certificate CECB established in 2023 (envelope E, global efficiency D).You will receive a complete dossier (leases, rental income, energy certificate, insurance policy, plans, photos) upon request. Visits by appointment only, out of respect for the current tenants.

Suggested properties for you based on search results