4 results - Multi-family house to buy in Cresciano

1 / 8
CHF 1,595,000.–
12.5 rooms
6705 Cresciano

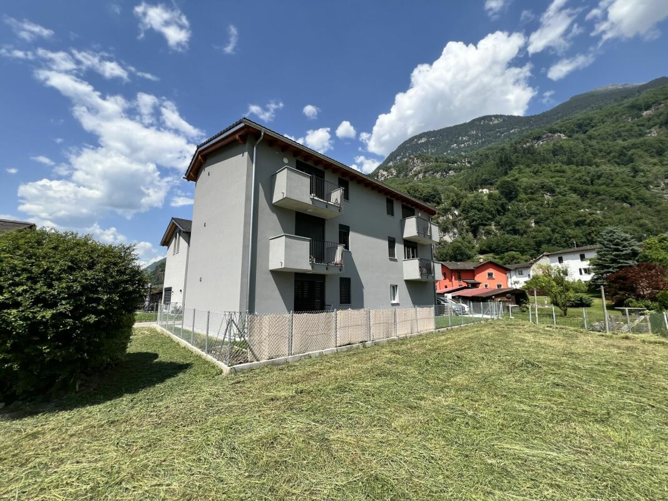
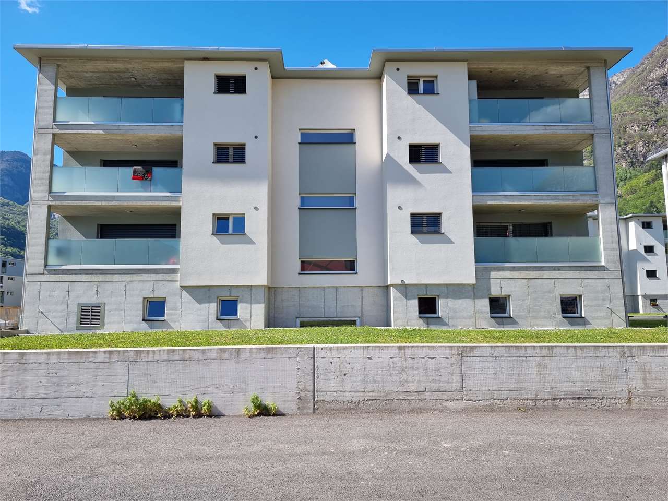
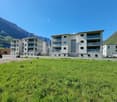
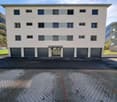
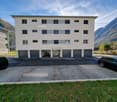
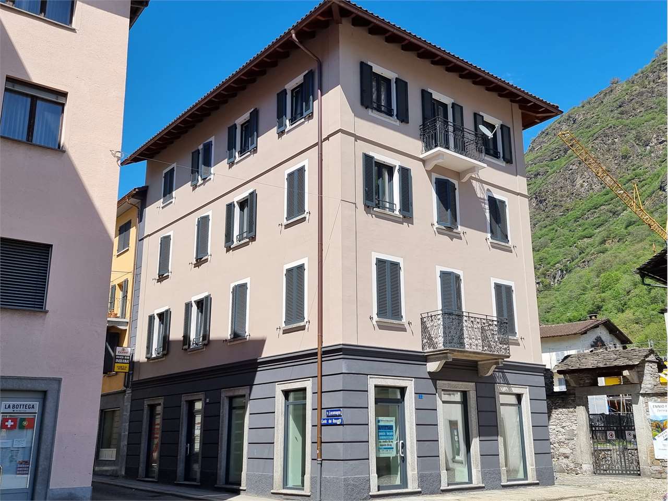
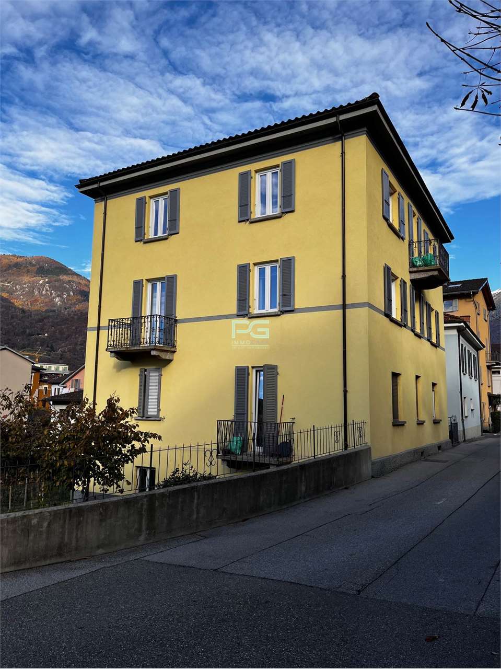
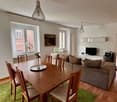
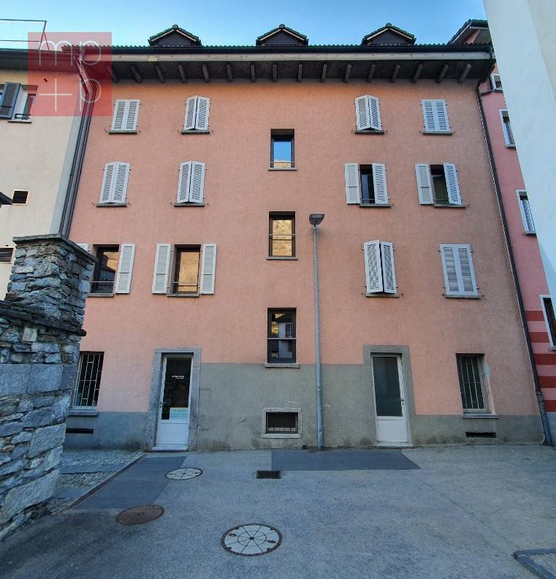
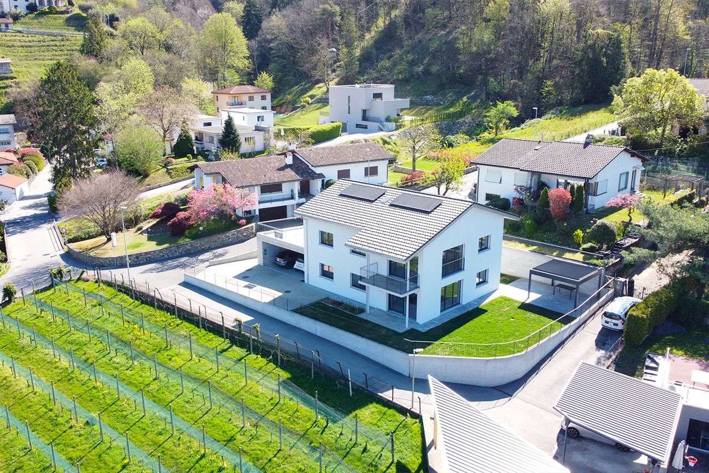
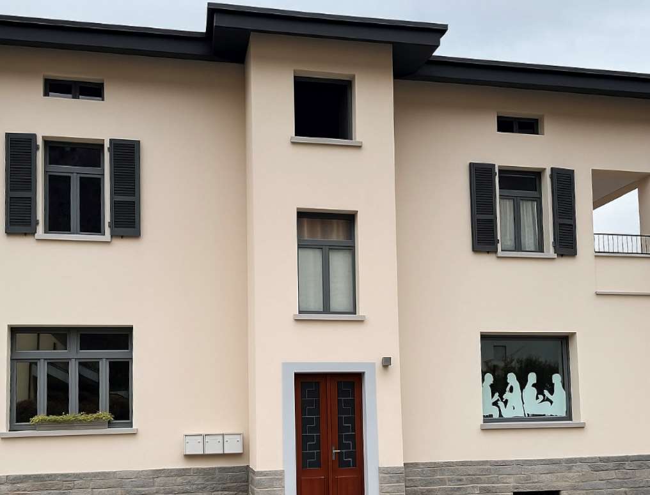
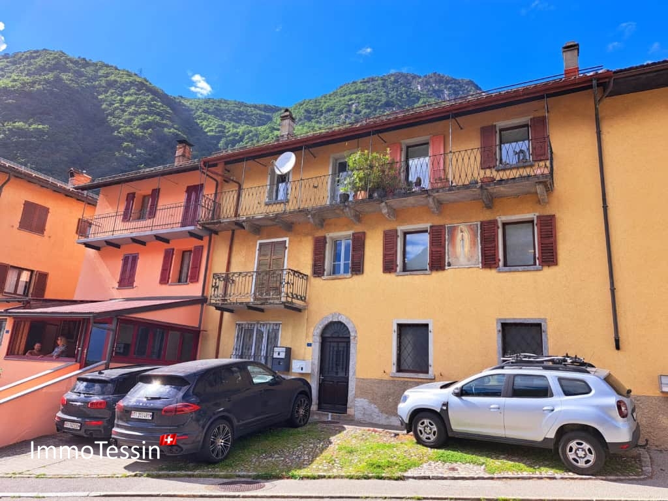
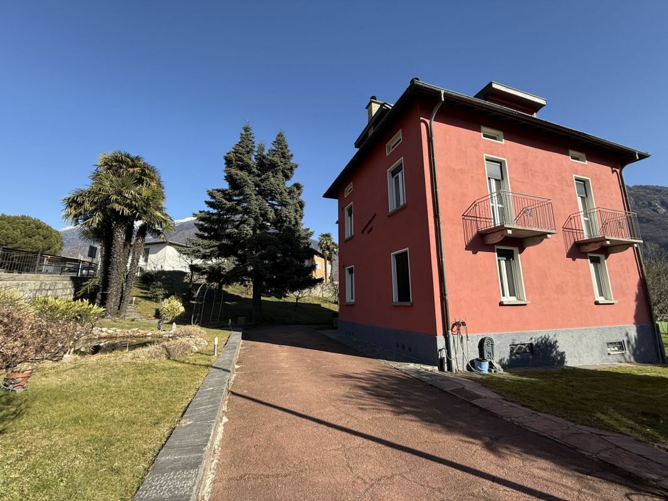
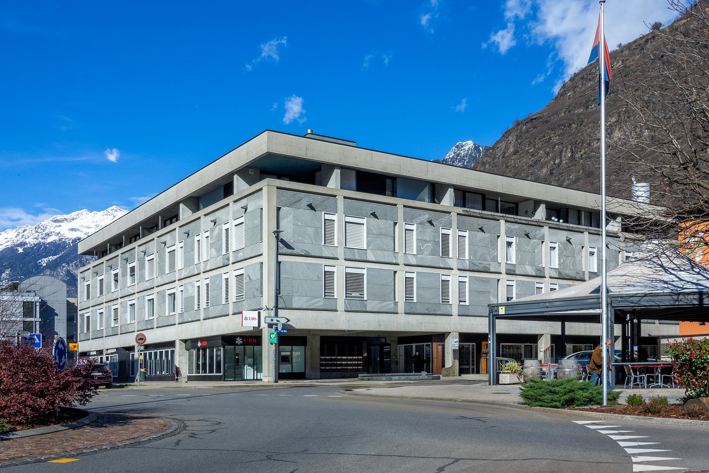
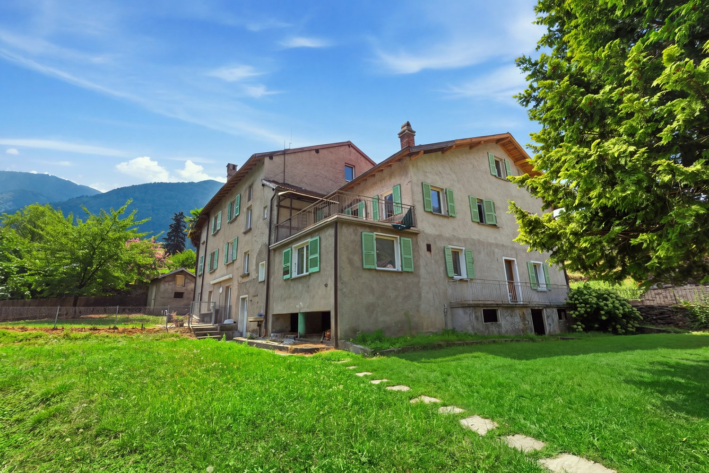
Apartment building with 5 apartments with 2.5 rooms

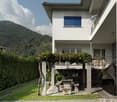
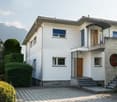
Riviera 6705 Cresciano is located in the Riviera district, in the canton of Ticino. The population in the political municipality of Riviera has changed by an average of +0.3% per year over the last five years to 4,269 inhabitants (as of December 31, 2024). The tax burden is 11.6% (canton: 11.0%). For the last five years, the municipality has an average annual residential construction activity of 1.6%, while the vacancy rate is currently 1.4% (as of June 1, 2025). Real estate prices have changed by +2.8% over the last five years (canton: +9.7%). General description This is a newly built apartment building as a rental property.The building consists of only 5 residential units with 2.5 rooms each, making privacy and a quiet living atmosphere a priority.All residential units have: • Storage room on the ground floor of 2.00 m² per apartment • Terrace of 3.00 m² • Private parking space • Floor cooling for summer operation • Private washing and drying column, integrated in the respective bathroom and included in the rent • Common drying room on the ground floor in the basement area • Private garden of 52 m² for the ground floor apartment and an additional 40 m² communal garden for the other apartments The building offers all the amenities that guarantee a high standard of living today.Heat pump heating with underfloor heating, electric and adjustable louvers, modern electrical installations, PVC windows with triple glazing. Additionally, a photovoltaic system with 18 kWp is installed.The net return on investment is 4.13% NET or 4.48% GROSS.

1 / 2
CHF 580,000.–
6 rooms150m² living space
6705 Cresciano

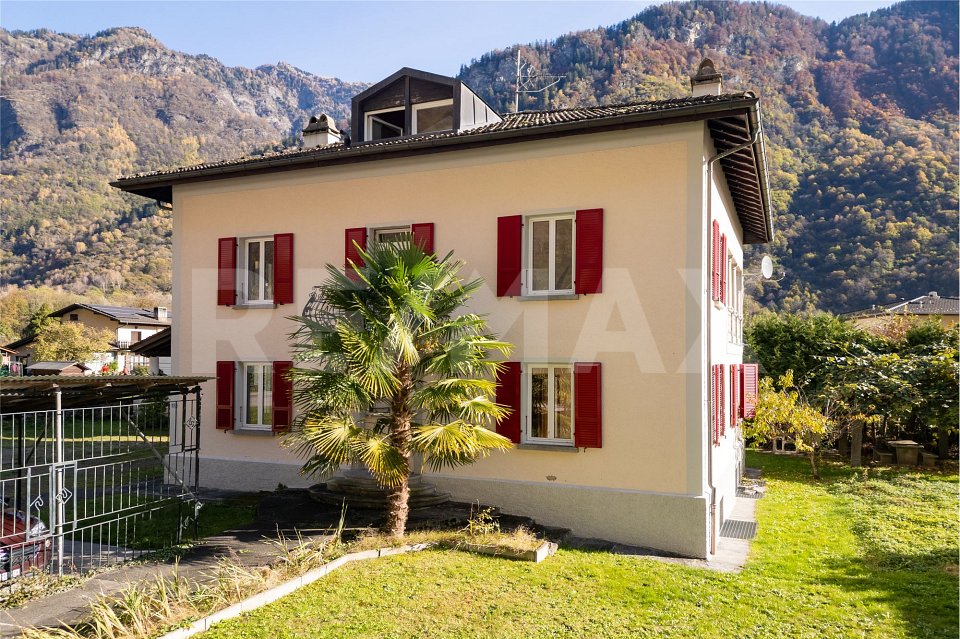
Casa unifamiliare con appartamento indipendente e ampio giardino

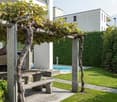
*** Tutti gli immobili e foto su www.remax.ch e newhome.ch **************In una tranquilla zona residenziale di Cresciano, proponiamo una casa unifamiliare con appartamento indipendente al piano terra, ideale per famiglie o per chi desidera combinare abitazione e reddito da locazione.La proprietà è abitabile da subito, ma con qualche intervento di rinnovamento o ammodernamento potrebbe acquisire un aspetto più contemporaneo e valorizzato, rendendola ancora più accogliente e funzionale.La casa offre inoltre la possibilità di ampliamento: è possibile sfruttare il solaio per creare unulteriore stanza. Per rendere accessibile questo spazio, si può ampliare la planimetria attuale realizzando una scala interna, aumentando così la superficie abitabile e valorizzando ulteriormente limmobile.Una proprietà affascinante e versatile, perfetta per chi cerca tranquillità, spazio e autenticità nel cuore del Ticino.Labitazione principale dispone di due camere da letto, un bagno con vasca, una spaziosa zona giorno con camino, cucina separata e atrio dingresso. Gli ambienti sono luminosi e ben distribuiti, offrendo unatmosfera accogliente e funzionale.Al piano terra si trova un appartamento di 2½ locali, anchesso dotato di camino. Sullo stesso livello sono presenti il locale tecnico, una lavanderia, una cantina, una cantina vini e un bagno con doccia, spazi utili e ben organizzati.Allesterno la proprietà offre un garage con porta automatica, due posti auto scoperti, e un ampio giardino curato, con zona barbecue e pergola naturale completa di tavolo e panchine in sasso. Completano larea esterna una grande casetta per attrezzi e un caratteristico grotto separato. Allinterno del grotto, accessibile tramite un corridoio, si trovano una zona giorno con cucinotto e camino, una camera da letto e un bagno, uno spazio ideale per ospiti o momenti di relax.-In einer ruhigen Wohngegend von Cresciano bieten wir ein Einfamilienhaus mit separater Wohnung im Erdgeschoss an, ideal für Familien oder für diejenigen, die das eigene Wohnen mit Mieteinnahmen kombinieren möchten.Die Immobilie ist sofort beziehbar, könnte aber mit einigen Renovierungs- oder Modernisierungsmassnahmen ein zeitgemässeres und hochwertigeres Aussehen erhalten, wodurch sie noch gemütlicher und funktionaler würde.Das Haus bietet ausserdem die Möglichkeit einer Erweiterung: Der Dachboden kann ausgebaut werden, um zusätzlichen Wohnraum zu schaffen. Um diesen Raum zugänglich zu machen, kann der aktuelle Grundriss durch den Einbau einer Innentreppe erweitert werden, wodurch die Wohnfläche vergrössert und der Wert der Immobilie weiter gesteigert wird.Ein charmantes und vielseitiges Anwesen, perfekt für diejenigen, die Ruhe, Platz und Authentizität im Herzen des Tessins suchen.Der Hauptwohnbereich besteht aus zwei Schlafzimmern, einem Badezimmer mit Badewanne, einem geräumigen Wohnbereich mit Kamin, einer separaten Küche und einem Eingangsbereich. Die hellen und gut aufgeteilten Räume bieten eine gemütliche und funktionale Atmosphäre.Im Erdgeschoss befindet sich eine 2½ Zimmerwohnung, die ebenfalls mit einem Kamin ausgestattet ist. Auf derselben Ebene befinden sich ausserdem ein Technikraum, eine Waschküche, ein Keller, ein Weinkeller und ein Badezimmer mit Dusche, nützliche und gut organisierte Räume.Im Aussenbereich verfügt das Anwesen über eine Garage mit automatischem Tor, zwei Aussenstellplätze, einen grossen, gepflegten Garten mit Grillplatz und natürlicher Pergola mit Steintisch und -bänken. Ein grosser Geräteschuppen und ein charakteristisches separates Grotto vervollständigen den Aussenbereich. Die Grotte ist über einen Flur zugänglich und verfügt über einen Wohnbereich mit Kochnische und Kamin, ein Schlafzimmer und ein Badezimmer. Sie ist der ideale Ort für Gäste oder Momente der Entspannung.

More objects in your automatically expanded search area
19 results - Radius: + 10km
  • detached houses, various sizes, different roofs, multiple vehicles parked
  • Aerial view of residential area with multiple houses, some with garages, and surrounding greenery.
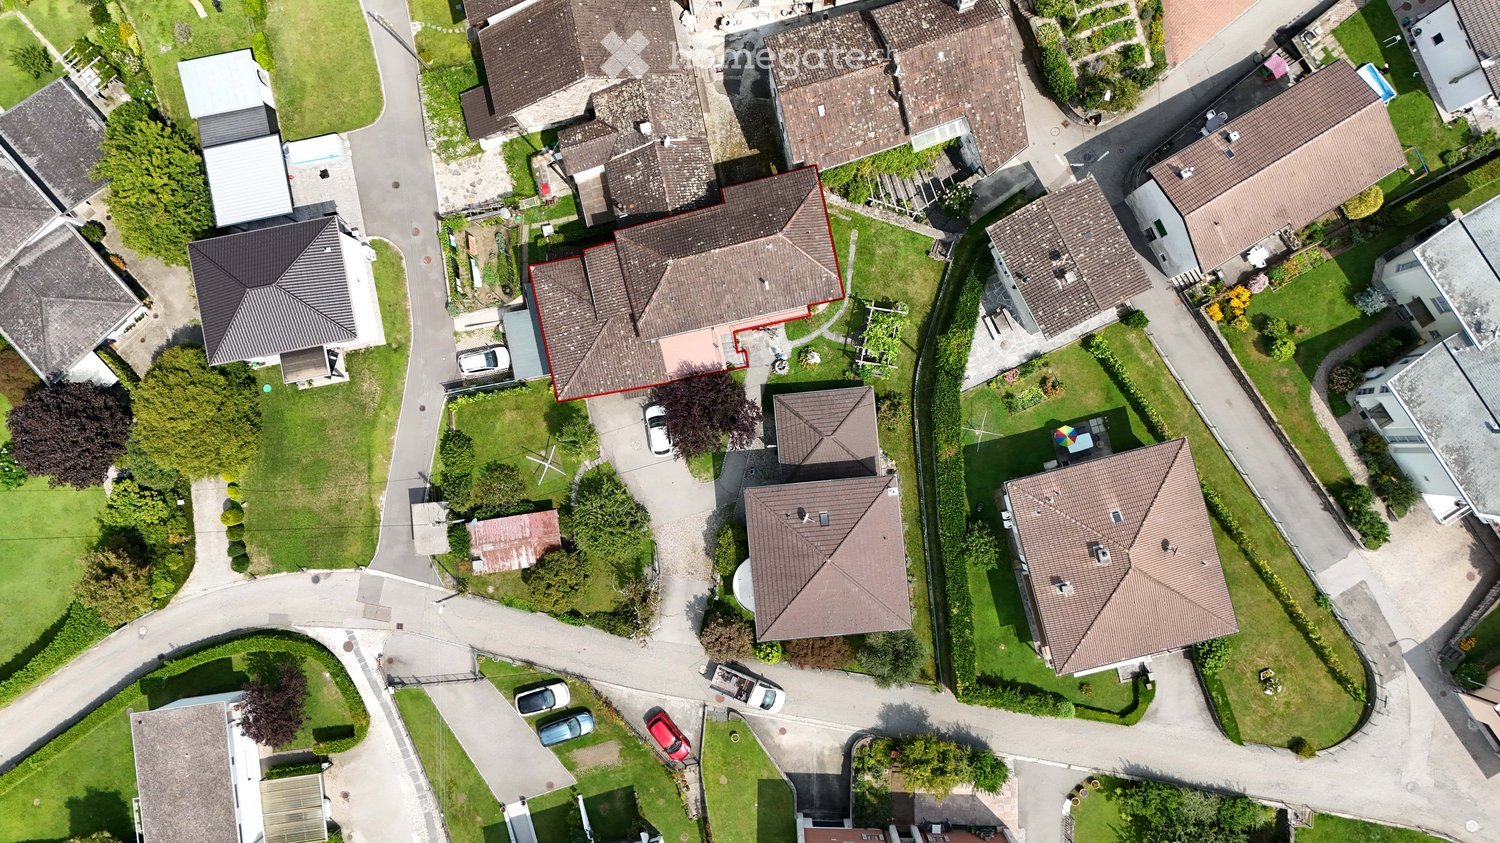
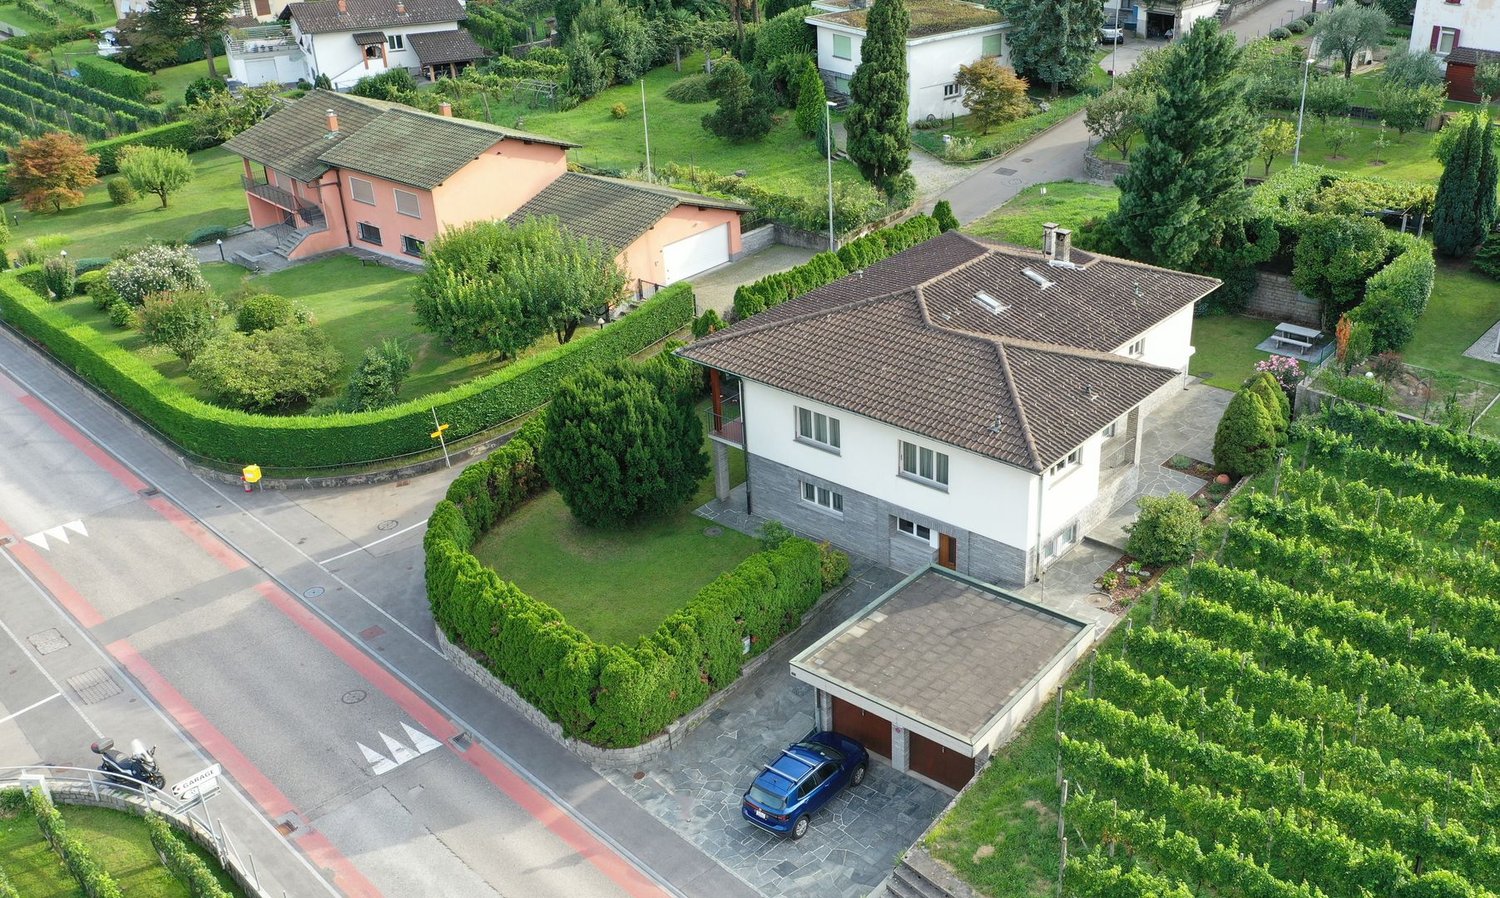
  • two-story house with brown roof, highlighted in red, surrounded by a well-maintained lawn with various shrubs and trees, and there are cars parked along the road
  • multiple houses, brown roofs, multiple cars in driveways, stone wall, greenery
1 / 4
CHF 975,000.– Top
7.5 rooms
Via Caradéla 25, 6535 Roveredo GR

Living, investing, and buying with serenity – semi-detached house with Rent to Buy formula

A unique opportunity to live, invest, and build your future in the Grisons In a hillside position, quiet, sunny, and strategic, we propose for sale a semi-detached house with a large garden, immersed in the authenticity of the Italian Grisons. A rare property, designed for those who want to combine quality of life, housing flexibility, and investment value. A housing solution … but also an intelligent investment This property represents an interesting asset opportunity thanks to the presence of two independent units and the possibility of future valorization. The 2.5-room apartment is currently rented, generating a rent that can contribute concretely to the financial balance of the investment and, in certain scenarios, support partially or entirely the allocation required for the purchase. What makes this proposal even more interesting is the possibility of accessing the property through the Rent to Buy formula. A solution that is increasingly sought after, which allows approaching the purchase in a more gradual, accessible, and strategic way compared to traditional sales. A particularly advantageous opportunity for those who want to invest today, planning their path to ownership with more serenity and flexibility. The property includes Main residence Developed on three levels and composed of: • Entrance hall; • Garage; • Laundry room with sanitary facilities; • Kitchen; • Living room with attic and large terrace; • Three bedrooms with terrace; • Two bathrooms. Additional 2.5-room residence Developed on a single level and composed of: • Entrance hall with laundry room; • Kitchen-dining-living room with fireplace and terrace; • Bedroom; • Bathroom. The property is completed by four fascinating, historic wine cellars in stone, ideal for wine tastings, wine storage, events, or personal projects with a strong authentic character. Synergies, sustainability, and potential The two units, while being independent, favor functional and technical synergies, offering multiple possibilities: • Multi-generational housing; • Residence with professional studio; • Investment with income; • Mixed private/professional use. The current owners have also commissioned a well-known architecture and landscape planning firm to prepare certified technical documentation, including: • Assessment of the age; • Analysis of the remaining building potential; • Scenarios for future valorization and reactivation. Sales conditions Sales price: CHF 975’000.– Possibility of purchase through the Rent to Buy formula, to make access to the property more facilitated, flexible, and sustainable. Why choose Roveredo A location increasingly appreciated for its quality of life, natural context, tranquility, and good connections to Ticino and the rest of Switzerland. A tailored opportunity for … • Families looking for multiple independent units nearby; • Professionals who want to integrate private life and professional activity; • Investors who pay attention to value over time; • Those looking for a concrete solution to access ownership with more ease thanks to the Rent to Buy formula. HERE: https://my.matterport.com/show/?m=i62e1r14eru860328qiw0yy5b you will find the link to the virtual tour Contact us to receive the complete documentation and schedule a private visit.

Travel time
-
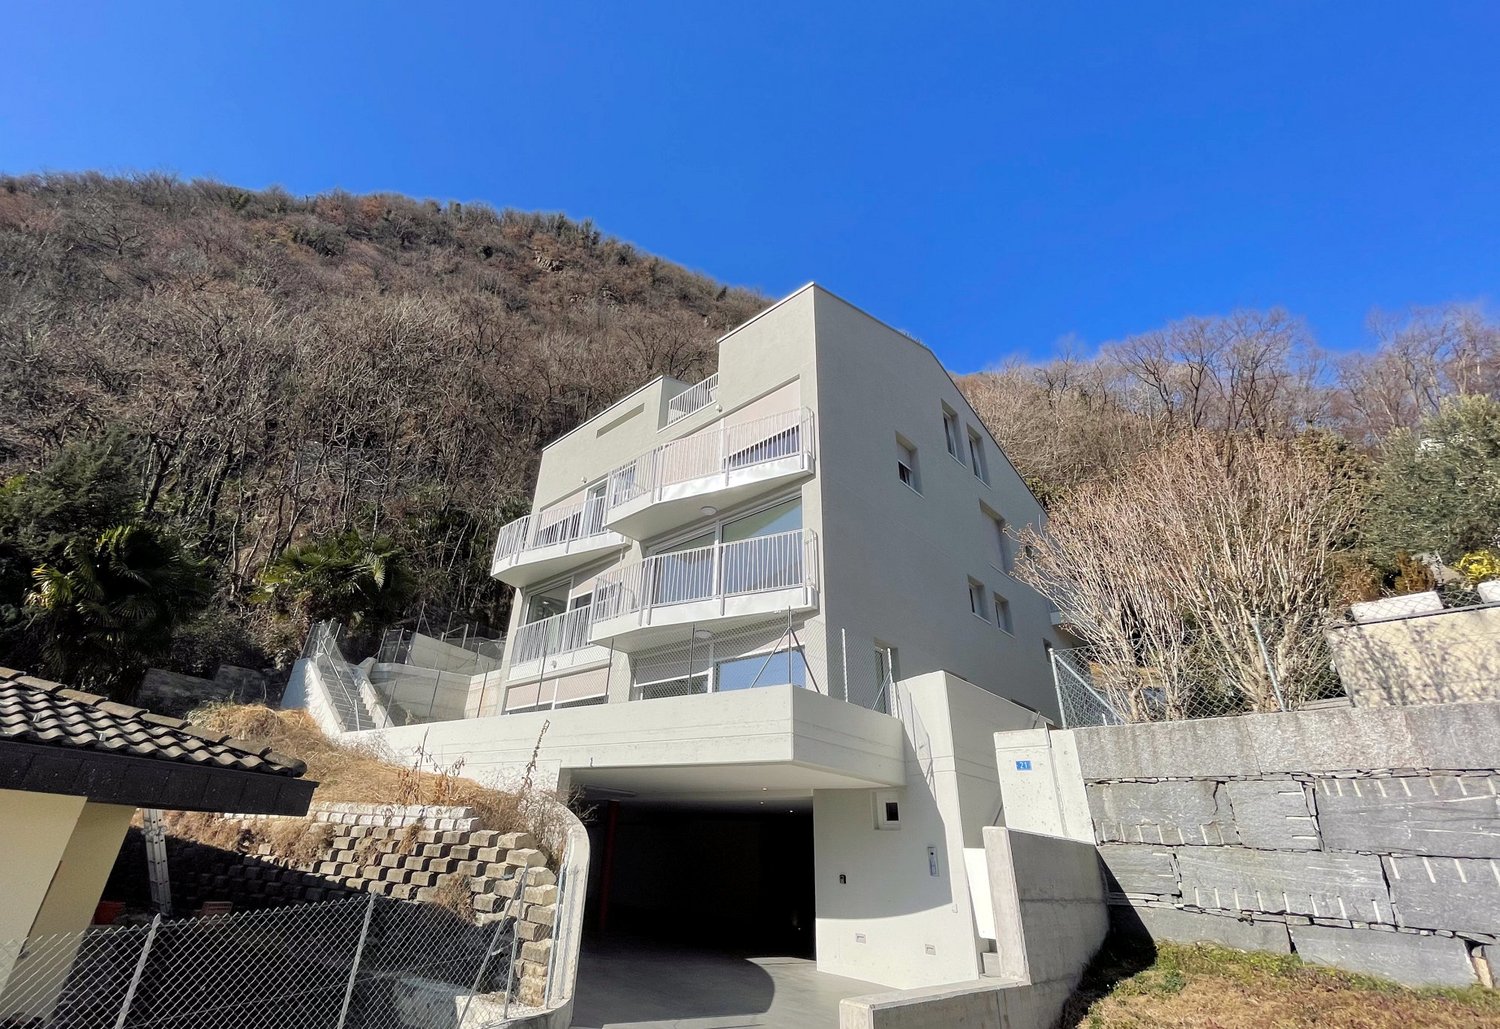
  • modern apartment building with multiple balconies and underground garage
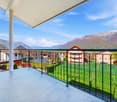
  • A two story house with a balcony, tiled pathway, chain link fence, and stairs leading to a staircase with handrails.
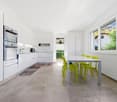
  • modern kitchen with white cabinetry, wooden countertop, sink, oven, fridge, tile flooring, sliding glass door
  • large windows, balcony, tiled floor, staircase
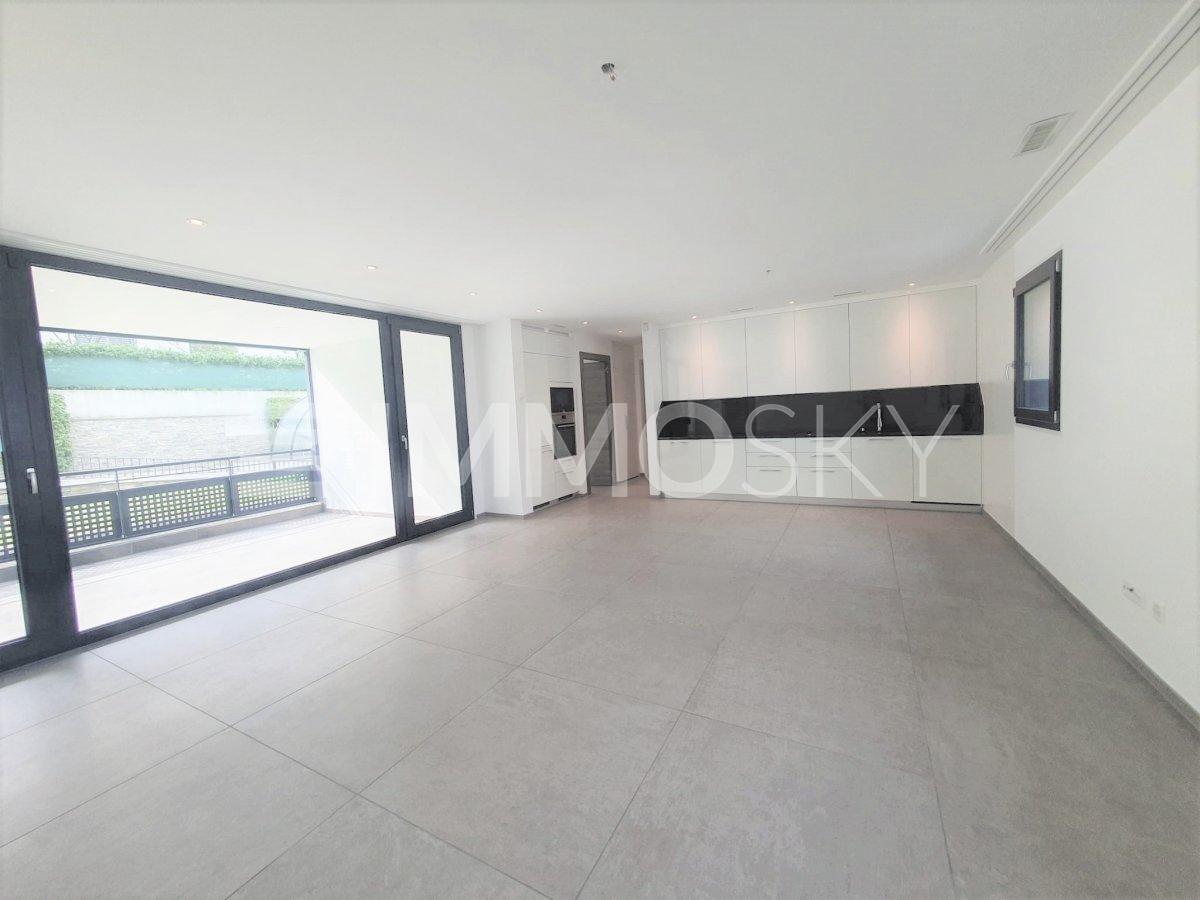
  • empty room with sliding glass doors, balcony with floor view, white walls and ceiling, floor covered with tiles
  • Terrace with balcony, gray floor, white railing, mountain view
  • View of houses in a valley with mountains in the background and a crane visible
  • Concrete balcony with glass railings and mountain view
  • terrace, bedrooms, living room, kitchen, dining room, bathrooms
  • living room, kitchen, 3 bedrooms, 2 bathrooms, terrace
  • living room, bedroom, bathroom, kitchen, patio
  • open-concept layout, living room, dining area, 2 bedrooms, 2 bathrooms, stairs, terrace
  • 6 parking spots
1 / 14
A two story house with a balcony, tiled pathway, chain link fence, and stairs leading to a staircase with handrails.
modern kitchen with white cabinetry, wooden countertop, sink, oven, fridge, tile flooring, sliding glass door
large windows, balcony, tiled floor, staircase
CHF 3,000,000.–
547m² living space
Via del Battistone 21, 6533 Lumino

New building with 5 residential units, surrounded by nature

Quiet and sunny area, close to main services: shopping centers, train station and highway exit, just 6 km from the center of Bellinzona.The building was constructed with particular attention to ecology and energy consumption, and develops on four levels that host a total of only five residential units.Heating and hot water production are carried out through a heat pump, with heat distribution through low-temperature coils.The presence of thermal solar collectors helps to significantly reduce heating costs.On the semi-basement floor, there is a garage connected to the floors with an elevator, with six covered parking spaces, space for motorcycles and bicycles, cellars and technical rooms.Each individual apartment is equipped with the preparation for the air conditioning system. The outdoor space is enhanced by charming areas such as patios and terraces.The arrangement of the apartments in the building is divided as follows:On the ground floor, there is a large 4 ½-room apartment with a large terrace, a large cellar, and a private entrance with a terrace-garden.On the first floor, there are two residential units with 3 ½ rooms: an apartment on one floor and an apartment on two floors (duplex with internal connecting staircase).On the second floor, we have two apartments with 3 ½ rooms with balconies and terraces.The apartment on the top floor has a large attic space.Parking spaces are included in the price, with preparation for the installation of charging columns for electric vehicles.

Travel time
-
1 / 18
CHF 1,890,000.–
8 rooms
Via al Ticino 8, 6514 Sementina

Semi-Detached House with 2.5+5.5 Rooms and Land

Sementina 6514 Sementina is located in the district of Bellinzona, in the canton of Ticino. The population in the political municipality of Bellinzona has varied by an average of +0.7% per year over the last 5 years, with 44,743 inhabitants (as of December 31, 2023). The tax burden is equivalent to 11.7% (canton: 11.2%). The municipality has recorded an average residential construction activity of 1.5% per year over the last 5 years, while the current vacancy rate is 2.8% (as of June 1, 2024). Property prices have changed by +7.3% over the last 5 years (canton: +9.8%). General In Sementina, in a quiet and sunny residential area, we offer a semi-detached house with two floors for sale, which is located in a green and secluded environment, yet close to all essential services.The property is situated on a large and flat plot of land, ensuring excellent privacy and open views on all sides.The house consists of two residential units:On the ground floor, a 2.5-room apartment.On the first floor, a 5.5-room apartment.The interior spaces are spacious, bright, and well-distributed. Although the building was constructed in 1974, it was completely renovated in 2013, modernizing its aesthetics and functionality.There are numerous ancillary spaces and communal areas: • Laundry room with 42 m² • Cellar with vault • Technical room with storage and shower • Garage with gallery and hobby area • Grotto with equipped kitchen • Covered loggia with pergola, barbecue, oven, table, and stone benches The property also includes: • 1 covered parking space • 3 outdoor parking spaces In addition to being an ideal solution for families or those seeking a multifunctional home, the property also represents a good real estate investment: the land is located in a residential and commercial zone RC5, with the following building capacities: • Maximum exploitation rate: 1.0 • Maximum building rate: 35% • Maximum building height: 16.50 m A perfect opportunity for those seeking a ready-to-live-in house, but also for those who want to capitalize on the property's building potential.

Travel time
-
1 / 13
CHF 575,000.–
5 rooms240m² living space
Via Bellinzona 49, 6533 Lumino

5.1% RENDITE: Kleines Mehrfamilienhaus mit 3 Wohnungen in der Nähe von Bellinzona zum Top Preis

ImmoTessin.ch - Ihr Makler für Immobilien im Tessin. Am Ende der Beschreibung finden Sie einen Direktlink zur online Dokumentation mit vielen weiteren Informationen, Fotos und einem exklusiven Immobilienvideo dieser Immobilie.Die 3 Wohnungen sind voll vermietet und bieten per sofort eine Rendite von 5.1%. Lumino ist ein charmantes Dorf, das nur wenige Minuten von der Autobahn und Bellinzona entfernt liegt. Es bietet eine ruhige, malerische Umgebung und einfachen Zugang zu städtischen Annehmlichkeiten. Die perfekte Kombination aus ländlicher Idylle und städtischer Nähe.In einem komplett renovierten Gebäude finden Sie eine 1-Zimmer-Wohnung, eine 2-Zimmer-Wohnung und eine 2,5-Zimmer-Duplexwohnung. Jede Einheit wurde liebevoll restauriert und vereint den rustikalen Charme mit modernen Annehmlichkeiten in Badezimmern und Küchen. Jeder Wohnung verfügt über eine Elektroheizung und einen Kamin. Der Pergo-Bodenbelag verleiht jedem Raum eine elegante Note.Die Möglichkeiten werden durch den Erwerb eines angrenzenden Grundstücks (R3) erweitert, das zu einem erschwinglichen Preis erhältlich ist und Raum für weitere Investitionen bietet.Die aktuellen Mieten betragen pro Jahr ein Einkommen von CHF 29?400.-.LINK ZUR ONLINE DOKUMENTATION & IMMOBILIENVIDEO:Unter folgendem Link gelangen Sie direkt zur online Dokumentation mit vielen weiteren Informationen, Fotos und einem exklusiven Immobilienvideo dieser Immobilie: ... anche in italiano

Travel time
-
1 / 12
CHF 880,000.–
193m² living space
Via A. Pini 32, 6710 Biasca

Three 2.5-room apartments for sale

The property for sale is located in Biasca, in a central, convenient and perfectly served position. All main services such as shops, restaurants, post office and bank are nearby. The public transport stop is 40 meters away. The kindergarten and primary school are 400 meters away, while the middle school is 1.2 km away. The highway exit is 5 minutes away. Bellinzona can be reached in about 20 minutes by car, while the connections with public transport guarantee easy access to the surrounding areas.The offer includes three 2.5-room apartments, located on the third and last floor, corresponding to the attic level, of a carefully maintained residential building with a lift. The units were completely renovated in 2025 with modern and quality finishes.Each apartment consists of an entrance with corridor, a bright living area with open-plan kitchen and dining area, living room, bedroom, bathroom with shower and terrace. Two units have a surface area of approximately 61 m², while the third offers a surface area of approximately 71 m², providing comfortable and well-distributed spaces.The sale takes place in a block and includes two parking spaces in the garage, two cellars and a large archive of particularly generous dimensions, a rare element that adds great value.Are you looking for an interesting investment opportunity, ideal for those who want to enhance a rental property in a central, well-connected and potential area? This real estate proposal may be suitable for you. I will be happy to present it to you. I look forward to your call!

Travel time
-
1 / 11
CHF 1,450,000.–
Caraa de Tovéda 9, 6535 Roveredo

Interesting investment opportunity: rental property with 9 units

The property is located in a strategic position in the center of Roveredo, ensuring easy access to all major services. Supermarket, post office, bank, and pharmacy are conveniently accessible on foot. The public transport stop is just 150 meters away. Schools are located in the immediate vicinity. The highway exit is 3 km away. San Vittore and Grono can be reached in less than 5 minutes by car. Bellinzona is about 15 minutes away.The property presents itself as an interesting rental property, developing over three floors and comprising a total of nine residential units.On the ground floor, there are four apartments. The 3.5-room apartment consists of a living room with dining area, kitchen, two rooms, one with a balcony, bathroom, and a terrace of about 17 m², from which you can directly access the private garden. Two more apartments with 2 rooms complete the floor. The first has a living room, kitchen, room, and bathroom with shower. The second consists of a living room, kitchen, room, and bathroom with bathtub. On the same level, there is a studio apartment. The first floor hosts two apartments. The 3.5-room apartment includes a large living room with kitchenette, two rooms, and two bathrooms with shower. The 3-room apartment offers a dining room with kitchen, two rooms, and a bathroom with shower. On the same floor, there is a technical room and a vespaio.On the second floor is the largest unit in the building: the 5-room apartment, consisting of a kitchen, four rooms, bathroom with bathtub, bathroom with shower, and balcony. Two studio apartments complete the floor.The property is currently undergoing a renovation, which has already started. The technical systems, including the heating system, have been realized, as well as bathrooms and kitchens. Four parking spaces are available for the units. Thanks to the central location and potential return, the property represents a particularly interesting investment opportunity. I look forward to your call!

Travel time
-
1 / 12
CHF 1,700,000.–
8 rooms248m² living space
Via ai Prati 1, 6514 Bellinzona

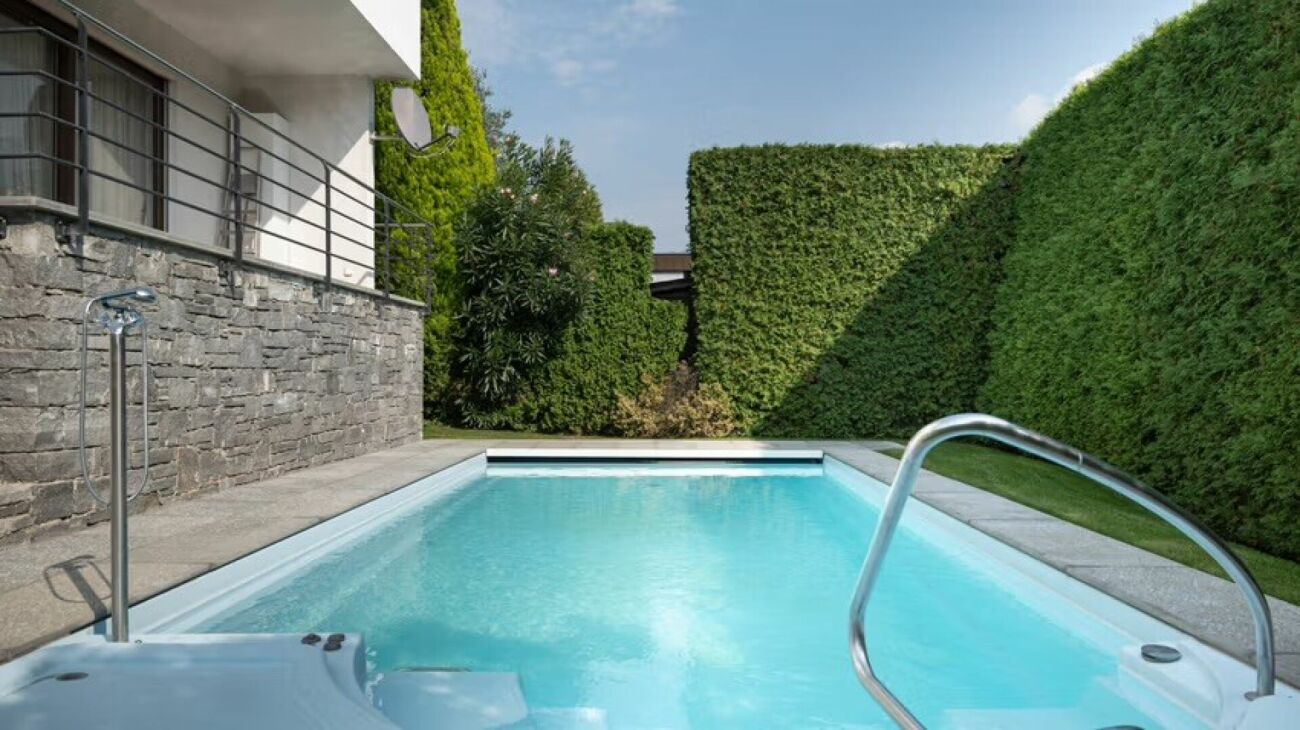
Beautiful semi-detached house with pool - Sementina

The accommodation was originally built as a single-story structure in 1971 and later, in 2001, was elevated with an additional level. The apartments are designed to be completely autonomous and do not have direct connections between them, except for the basement and garage, which are directly connected to the apartment on the lower level. The house is perfect for hosting multiple generations or for renting out a part of the building. The apartment on the ground floor, with 4.5 rooms, has a small terrace that offers direct access to the garden and the pool. There are three bedrooms connected to a corridor with a bathroom and a guest toilet. Apart from the kitchen, the accommodation has largely retained its original character. Direct access to the basement, including the garage, is guaranteed from the apartment. There is a spacious room with a window and a view of the garden, perfect as a hobby room. Additionally, there is a laundry room and a cellar with a gravel floor. The 3.5-room apartment on the upper floor has been completely renovated.Access is via an external staircase. The corridor with built-in wardrobes leads directly to the bright living/dining area with a fireplace and balcony. The open kitchen offers ample workspace and is equipped with Miele and Siemens appliances. One of the bedrooms is located opposite the kitchen and has access to the balcony. The master bedroom is closer to the entrance, offering more privacy. The dressing room and private bathroom, finished in high-quality marble, include a shower and a bathtub that represent the dream of many. The unit also includes a second complete bathroom with a shower and sink, as well as a separate storage room. Underfloor heating and electric shutters with an additional boiler are other features of the apartment. The property is enriched by a beautiful garden with a pool and a pergola. The garden is perfectly maintained and includes facilities such as an automatic lawn sprinkler with a weather station. The pool is equipped with an oxygen filtration system, which is less corrosive than chlorine, as the water maintains a completely neutral pH, making it gentler on the skin and reducing irritation. The technical equipment of the pool is located in a separate room under the terrace, where there is also another hobby room. The house is being sold as a single property. Both electricity and hot water are managed separately for each apartment, while the central gas heating is located in the basement; the oil supply can be conveniently carried out from the outside via a 6000-liter tank. The property is currently occupied and can be purchased on request. There is a 1/4 share of the access road to the house. It is possible to take over an existing mortgage; further details are available on request.

Travel time
-
1 / 4
CHF 690,000.–
11 rooms348m² living space
6558 Lostallo

Casa con 4 appartamenti

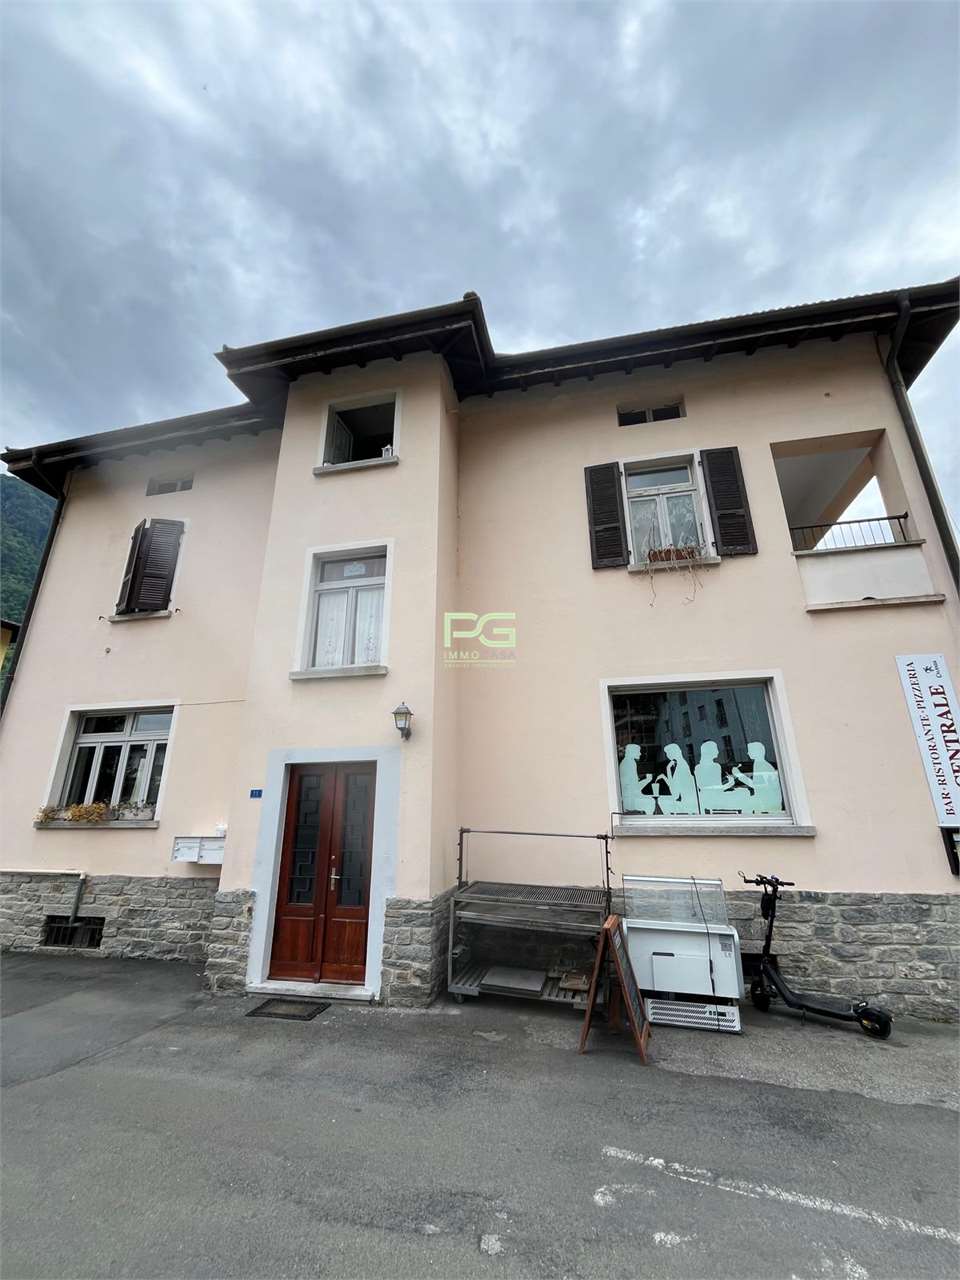
Questo e tanti altri immobili e foto sono visibili su remax.ch e newhome.ch.Visiti immediatamente la proprietà attraverso il tour virtuale: https://my.matterport.com/show/?m=xew7A5WCCXLResidenza primaria e secondaria.PT inferiore: Appartamento di 1.5 locali - ca. 37.2 m2PT superiore: Appartamento di 3.5 - ca. 82.5 m2P1: Appartamento di 3.5 locali - ca. 69.6 m2, balcone ca. 6.5 m2Mansarda: Appartamento di 3.5 locali - ca. 80.3 m2La casa, di solida costruzione, è in buone condizioni e ben tenuta. A seconda dell'uso, l'involucro esterno non ha bisogno di essere rinnovato. C'è un appartamento su ogni piano. Gli appartamenti richiedono interventi di ristrutturazione, parzialmente già avviati, per essere riportati a uno standard moderno e funzionale. L'ampio giardino invita a soffermarsi. Il maestoso paesaggio montano è abbastanza vicino da poter essere toccato e la vicinanza al Ticino e la sensazione di vacanza associata sono facilmente riconoscibili dalle palme presenti nella proprietà e nell'area circostante. Anche se l'autostrada è a pochi minuti di distanza, si può godere della pace e della tranquillità della casa. Ristoranti e negozi sono raggiungibili in circa 5 minuti di auto.Il fatto che le case unifamiliari vengano costruite nel quartiere dimostra che la regione è in crescita. E i dati demografici mostrano che le persone sono più propense a tornare a vivere di nuovo in campagna. Cabbiolo (Lostallo) è tranquilla e allo stesso tempo centrale, poiché le città più grandi sono raggiungibili in circa 20 minuti di auto. Tutte le informazioni sono senza garanzia.Vuole saperne di più sulla proprietà? Ci contatti! Siamo con piacere a sua disposizione per ulteriori informazioni e/o per una visita e le invieremo volentieri una documentazione dettagliata.-Diese und weitere Immobilien und Bilder können Sie unter remax.ch und newhome.ch besichtigen.Besichtigen Sie die Liegenschaft sofort durch den virtuellen Rundgang: https://my.matterport.com/show/?m=xew7A5WCCXLErst- und Zweitwohnsitz.Unteres Erdgeschoss: 1.5-Zimmer-Wohnung - ca. 37,2 m2Erdgeschoss: 3.5-Zimmer-Wohnung - ca. 82,5 m2Erster Stock : 3.5-Zimmer-Wohnung - ca. 69,6 m2, Balkon ca. 6,5 m2Dachgeschoss: 3.5-Zimmer-Wohnung - ca. 80,3 m2Das solide gebaute Haus ist in gutem Zustand und gut gepflegt. Je nach Nutzung ist die Gebäudehülle nicht renovierungsbedürftig. Auf jeder Etage befindet sich eine Wohnung. Die Wohnungen bedürfen einer Renovierung, die zum Teil bereits begonnen wurde, um sie auf einen modernen und funktionalen Standard zu bringen. Der grosszügige Garten lädt zum Verweilen ein. Die majestätische Berglandschaft ist zum Greifen nah, und die Nähe zum Tessin und das damit verbundene Urlaubsgefühl sind an den Palmen auf dem Grundstück und in der Umgebung leicht zu erkennen. Obwohl die Autobahn nur wenige Minuten entfernt ist, kann man die Ruhe im Haus geniessen. Restaurants und Geschäfte sind in ca. 5 Minuten mit dem Auto zu erreichen.Die Tatsache, dass in der Nachbarschaft Einfamilienhäuser gebaut werden, zeigt, dass die Region wächst. Und die demografische Entwicklung zeigt, dass die Menschen eher wieder aufs Land ziehen wollen. Cabbiolo (Lostallo) ist ruhig und gleichzeitig zentral, denn die grösseren Städte sind in ca. 20 Minuten mit dem Auto zu erreichen. Alle Angaben erfolgen ohne Gewähr. S.E.&O.Sie möchten mehr über das Objekt erfahren? Kontaktieren Sie uns! Wir stehen Ihnen sehr gerne für weitere Auskünfte und/oder eine Besichtigung zur Verfügung und senden Ihnen eine ausführliche Dokumentation zu. Wir freuen uns auf Ihre Kontaktaufnahme.
1 / 13
CHF 2,650,000.–
12.5 rooms270m² living space
6500 Bellinzona

Modern rental property in the heart of Bellinzona

Located in a strategic and well-served position in Bellinzona, this elegant multi-family house represents a high-quality investment opportunity, ideal for those seeking a stable income, efficient management, and sustainable wealth growth in the long term. Thanks to its central location, immediate proximity to main services, and excellent construction features, the property enjoys high attractiveness on the rental market.Distributed over several levels, the property includes three 3.5-room apartments, each with an area of approximately 90 m², for a total living area of approximately 270 m². Each unit has two bathrooms and a large terrace, features highly appreciated by tenants and favoring a stable and long-lasting rental.Built in 2020, the house stands out for its high construction quality, modern and carefully designed finishes, and the use of selected materials that guarantee living comfort and durability. The property also benefits from an excellent energy class, supported by a modern centralized heating system and solar panels, which contribute to reducing energy consumption and management costs, further increasing the value of the investment over time.The property is in impeccable condition and does not require any extraordinary interventions in the short or medium term. Being fully rented, it guarantees a constant and predictable income flow from the start, offering investors the security of an already performing investment ready to generate returns.The train station is reachable in about 10 minutes on foot, while schools, shops, services, and supermarkets are easily accessible. This privileged location ensures a constant demand for rental properties and contributes to preserving and enhancing the invested capital over the years.Strengths of the property: • Investment with stable and immediate income • 3 fully rented 3.5-room apartments • Terrace and 2 bathrooms per unit • Total living area of approximately 270 m² • Recent construction (2020) • High construction quality and modern finishes • Excellent energy class • System with solar panels for higher energy efficiency • Modern and efficient centralized heating • Low management costs • No significant interventions planned in the short term • Central and highly sought-after location in Bellinzona • Train station within walking distance • Services, schools, and shops in the immediate vicinity • Potential for long-term capital appreciation A rare property on the market, capable of combining security, sustainability, construction quality, and profitability. The ideal solution for investors who want to protect and grow their assets through a modern, efficient, and perfectly integrated property into one of the most dynamic real estate markets in the Canton of Ticino.Contact us to receive the complete documentation or to organize a private visit.
1 / 7
CHF 16,000,000.–
Auf Anfrage 1, 6517 Arbedo

Modern rental building with high-quality finishes, modernity, and elegance

In a quiet and sunny residential area, convenient to all services, this modern and elegant rental building is composed of two contiguous blocks with independent entrances. Each block develops on three levels served by a large elevator; on each floor, there are two symmetrical apartments, for a total of 6 identical apartments per block. Each apartment is assigned three parking spaces, two in the garage and one outside, and a large cellar. The apartments are finished with high-quality materials such as resin-finished floors with industrial strength, PVC windows and triple glazing, electric blinds, armored entrance doors, and latest-generation appliances. The heat production, distributed by floor serpentine, with temperature regulation in each room, is generated by two independent air-water heat pumps for each block, in addition to a solar system composed of 20 sqm of collectors, with pre-heating and hot water production; furthermore, an independent controlled ventilation system is provided.This immosky offer has the following advantages: + Minergie plus certification+ Underground car silo+ Ten-year rental contracts+ Four common gardens + Private laundry room on the floor+ Video surveillance system for common areas + Blackout with electric blinds in insulated aluminum+ Cutting-edge technologies and energy savingOur consultants are at your disposal for more information and invite you to schedule a non-binding visit. Further residential and commercial proposals on our immosky.ch portal

1 / 14
CHF 1,800,000.–
9.5 rooms371m² living space
Via Cantonale, 6518 Gorduno

Historic Ticinese house in Gorduno

Historic Ticinese house in Gorduno A high-value real estate opportunity with great potentialThis interesting property represents an ideal solution for investors looking for a solid, versatile asset with concrete development possibilities. Set in a well-organized and curated context, it stands out for the presence of an elegant residential building composed of three housing units, in addition to generous outdoor spaces that amplify its value.The property, with a total area of 371 m², hosts two 3.5-room apartments, bright and well-distributed, and a large 2.5-room attic, easily adaptable to different housing or income needs. The structure is completed by a spacious cellar with laundry and accessory rooms, which guarantee practicality and functionality.A distinctive element of the property is the large courtyard, ordered and versatile, which offers an interesting building potential: in fact, there is the possibility of building an additional property, significantly increasing the overall value of the investment.To further enhance the offer, we find a suggestive grottino with a granite table under a pergola, perfect for convivial moments, two garages, parking spaces for 6-7 vehicles, and a well-organized technical area.An exclusive proposal, ideal for those who want to combine immediate profitability and future development prospects in a single high-quality real estate solution.

Travel time
-
1 / 18
CHF 1,750,000.–
12.5 rooms
6518 Bellinzona

Gorduno: vendiamo bella residenza a reddito di tre grandi appartamenti

Vendiamo bella residenza a reddito di tre grandi appartamenti Vendiamo, a Gorduno, accogliente residenza di due appartamenti 4.5 locali e di un 3.5 locali (duplex), circondata da un bel giardino in posizione tranquilla e interessante, a pochi minuti dall'entrata autostradale, dai supermercati e da luoghi di partenza per rilassanti passeggiate e gite in bicicletta. La fermata del bus si trova di fronte alla casa.La residenza dispone di quattro grandi box come parcheggio auto, al di sotto dei quali sono presenti dei locali cantina. Sono presenti altri spazi, prima e dopo il cancello per parcheggi esterni.La proprietà, disposta su tre piani, di cui uno sotterraneo, è composta come segue:- comoda d'entrata con cancello elettrico- piano sotterraneo con lavanderia, locale stenditoio, cantine, locale tecnico con bruciatore a nafta, grande bunker- al primo piano è presente a destra un 4.5 locali e a sinistra un 3.5 locali duplex. Al secondo piano, invece trova spazio un accogliente 4.5 locali. 3.5 locali duplex.entrata con armadi a muro a due ante.spazioso salone con camino e uscita sul terrazzo dotato di tende a braccio.cucina open space in legno massiccio.servizio wc con doccia e finestraPiano superiore.a sinistra grande servizio con bagno, bidet e finestra.a destra due camere da letto, di cui una matrimoniale. Pavimento in pregiato parquet. 4.5 locali.atrio d'entrata con armadi a muro a due ante..a destra servizio con doccia e finestra.corridoio.a sinistra spazioso salone con camino e uscita sul terrazzo.a sinistra bella e recente cucina abitabile con uscita sul terrazzo dotato di tende a braccio.a destra due grandi camere da letto con pregiato parquet..a sinistra terza camera con uscita sul terrazzo.in centro servizio con vasca da bagno, bidet e finestraLe parti comuni sono rivestite in materiali di pregio, le scale sono in granito.Riscaldamento a nafta.Superficie totale: 994 m2Anno di costruzione: 1981Prezzo di vendita: 1'750'000.- CHFNel sito della Fiduciaria immobiliare San Gottardo si può visionare un video che ritrae gli interni e gli esterni della proprietà.________________________________________Wir verkaufen in Gorduno eine gemütliche Residenz mit zwei 4,5-Zimmer-Wohnungen und einer 3,5-Zimmer-Wohnung (Duplex), umgeben von einem schönen Garten in ruhiger und interessanter Lage, nur wenige Minuten von der Autobahnauffahrt, Supermärkten und Ausgangspunkten für entspannende Spaziergänge und Radtouren entfernt. Die Bushaltestelle befindet sich direkt vor dem Haus.Die Residenz verfügt über vier große Garagenboxen als Parkplätze, unter denen sich Kellerräume befinden. Es gibt weitere Parkplätze vor und hinter dem Tor für Außenparkplätze.Die Immobilie erstreckt sich über drei Etagen, davon eine unterirdisch, und setzt sich wie folgt zusammen:- bequemer Eingang mit elektrischem Tor- Untergeschoss mit Waschküche, Trockenraum, Kellern, Technikraum mit Ölheizung, großem Bunker- Im ersten Stock befindet sich rechts eine 4,5-Zimmer-Wohnung und links eine 3,5-Zimmer-Duplex. Im zweiten Stock befindet sich hingegen eine gemütliche 4,5-Zimmer-Wohnung. 3,5-Zimmer-Duplex.Eingangsbereich mit zweiflügeligen Einbauschränken.Geräumiges Wohnzimmer mit Kamin und Ausgang zur Terrasse mit Markisen.Offene Küche aus Massivholz.WC mit Dusche und FensterObergeschoss.Links großes Badezimmer mit WC, Bidet und Fenster.Rechts zwei Schlafzimmer, davon eines mit Doppelbett. Bodenbelag aus hochwertigem Parkett. 4,5 Zimmer.Eingangsbereich mit zweiflügeligen Einbauschränken..Rechts Badezimmer mit Dusche und Fenster..Flur..Links geräumiges Wohnzimmer mit Kamin und Zugang zur Terrasse..Links schöne, neu eingerichtete Wohnküche mit Zugang zur Terrasse, die mit Markisen ausgestattet ist..Rechts zwei große Schlafzimmer mit hochwertigem Parkettboden..Links drittes Schlafzimmer mit Zugang zur Terrasse..In der Mitte Badezimmer mit Badewanne, Bidet und Fenster.Die Gemeinschaftsräume sind mit hochwertigen Materialien ausgestattet, die Treppen sind aus Granit.Ölheizung.Gesamtfläche: 994 m2Baujahr: 1981Verkaufspreis: 1'750'000.- CHFAuf der Website der Fiduciaria immobiliare San Gottardo kann ein Video angesehen werden, das das Innere und Äußere der Immobilie zeigt.

1 / 9
CHF 1,200,000.–
10.5 rooms336m² living space
6500 Bellinzona

Bellinzona, spacious and sunny semi-detached house

In the Belinzona centro-nord area, in a very sunny location and close to numerous infrastructures (nursery, pharmacy, supermarket, bus stop, post office, etc.), we sell a semi-detached house with 3 apartments of 3.5 rooms each, 112 m2 net.The house dates back to the 1950s and has undergone several renovation works:2008-2009:replacement of the heating system with an oil heating systemreplacement of kitchens with granite countertopsreplacement of bathroomsreplacement of floorsreplacement of radiators2018:replacement of windows with PVC windows with triple glazingreplacement of shutters with aluminum shuttersexternal paintingceiling insulationEach apartment has its own electric boiler, but preparation has been made for the centralized hot water system.Both the living area (open space) and the 2 bedrooms are very spacious and bright.The apartments differ only in a few details:Ground floor apartment: tile floor in the living area, laminate in the bedrooms, tiles in the bathroom, shower.First floor apartment: all floors are laminate, except for the bathroom with tiles, bathtub. The complete furniture is left if desired.Second floor apartment: tiles in the kitchen and bathroom, laminate in the living area and bedrooms, bathtub, small corridor in the living area.The property is completed by a common laundry room and 2-3 external parking spaces. A few steps away, numerous free municipal parking spaces are available without difficulty.The apartments are all rented and therefore an excellent investment opportunity.Visits by appointment.

1 / 12
CHF 1,690,000.–
11.5 rooms237m² living space
6702 Claro

Revenue villa in Claro - 4 apartments in PPP, gardens, verandas and excellent location

In the heart of the quiet and well-served Claro neighborhood, in a sunny position and surrounded by greenery, is this exclusive real estate promotion of 2017, consisting of 4 apartments in full ownership (PPP), ideal as an income investment or for families.The entire building offers a usable gross floor area (SUL) of 237 m², divided into:- 3.5-room apartment (78 m²) on the 1st floor with 2 verandas (50 m² total), basement (10 m²) and 2 private parking spaces- Three 2.5-room apartments on the ground floor: • 53 m² + 2 outdoor parking spaces, • 50 m² + 2 outdoor parking spaces, • 56 m² + 2 outdoor parking spaces. Each unit includes a basement (8-10 m²) and two private parking spaces. To complete the offer: technical room (7.5 m²), covered, shared tool shed (21 m²) and covered bicycle parking (6 m²).Claro offers a high quality of life: away from traffic but only 5 minutes from the A2 highway (Castione exit), perfect for those who work in the city but want peace and nature. The neighborhood has all the essential services: kindergarten, elementary school, supermarkets, pharmacy, florist, butcher, hairdresser, bank and bus stop that connects directly to the Castione train station. Around the building are renowned hiking and cycling trails throughout Switzerland, ideal for sports and relaxation.A rare opportunity for a secure, modern and sustainable investment in a sought-after residential area of Ticino.

1 / 8
Price on request
51 rooms1,860m² living space
6710 Biasca

Multi-family house - Biasca

In a central location in Biasca we propose for sale a portfolio composed of 4 rental buildings with a guaranteed return of 5% for 2 years, mainly for residential use with a commercial component, built on 3 adjacent plots. The properties are in good condition, the result of continuous management with maintenance and improvement work carried out over time. Revenue structure and rental profile: The rental is characterized by largely annual contracts and moderately sustainable rents (below the current average), a factor that typically translates into high occupancy and low turnover. Most tenants are long-term. In the event of terminations, the apartments are normally renovated/upgraded when necessary before being put back on the market; any vacancies are therefore mainly due to technical times for intervention. Composition (units and current vacancies): • Commercial units: 9 (1 free) • Residential units: 15 (2 free) • Parking spaces: 13 (4 free) Investment / value drivers: • Cash flow already in place with a stability profile linked to historic tenants and defensive rents. • Potential for revenue growth through: absorption of current vacancies (commercial/residential/parking), gradual adjustment of rents to market levels in the event of turnover and/or after targeted interventions, optimized management (rental mix and contractual conditions).Documentation and details (rental contracts, rental status, revenues, expenses, and investment history) available upon request.

Suggested properties for you based on search results