199 results - Parking space, garage to buy in Switzerland

1 / 13
CHF 38,000.–
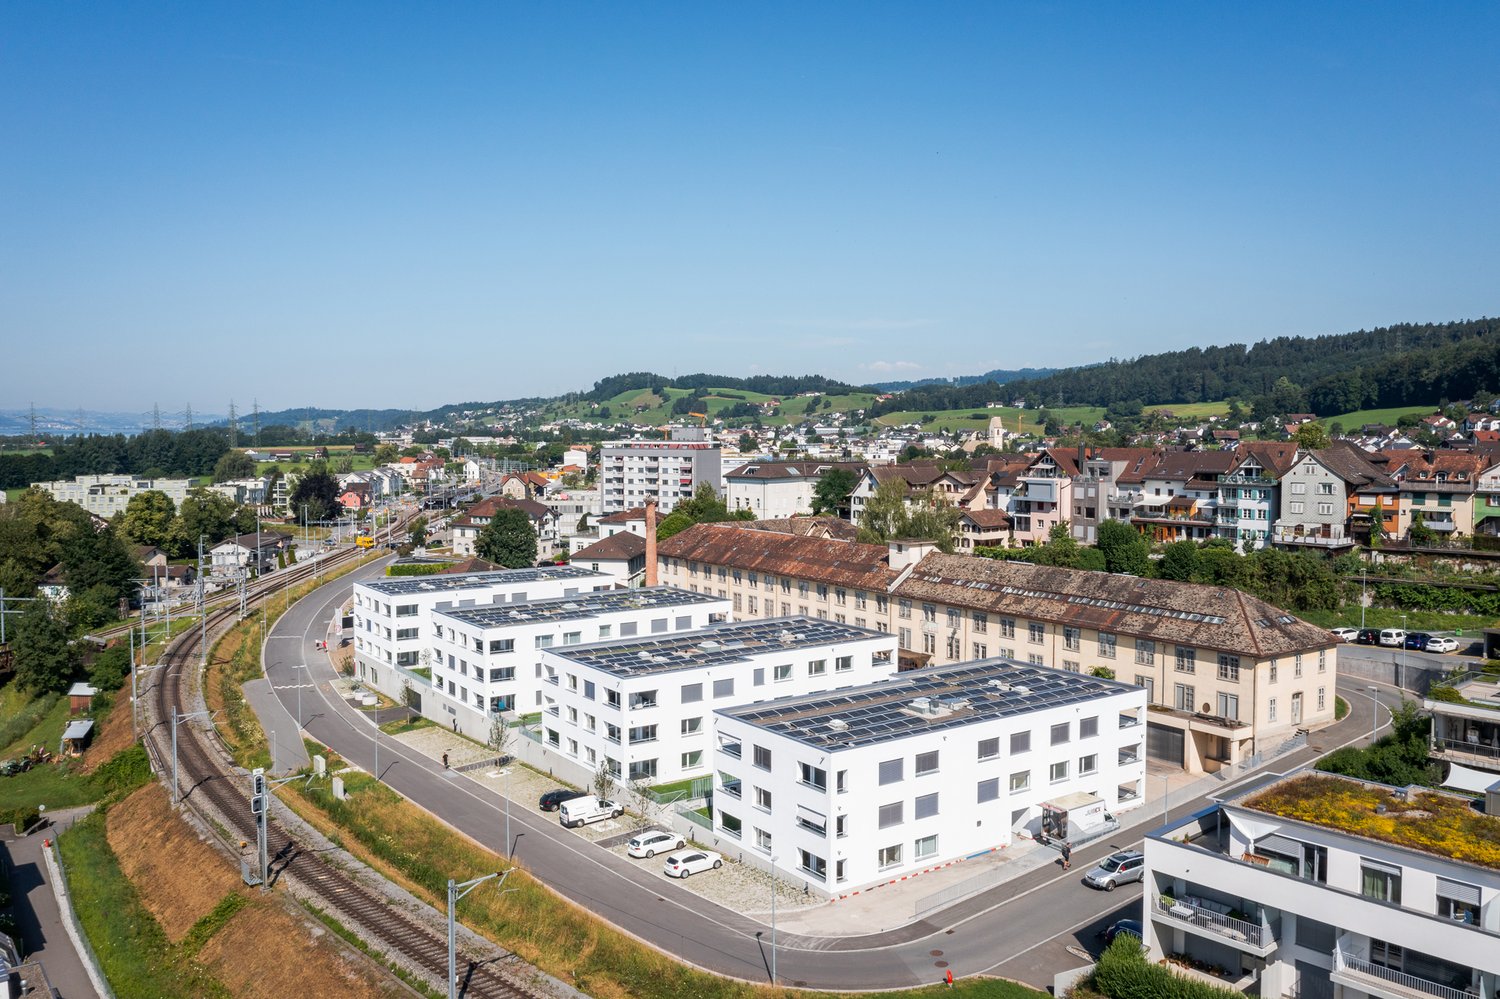
Rue de la Dîme 1, 3 et 5, 2025 Chez-le-Bart

Au Roncinier | 3.5 to 4.5 room apartments

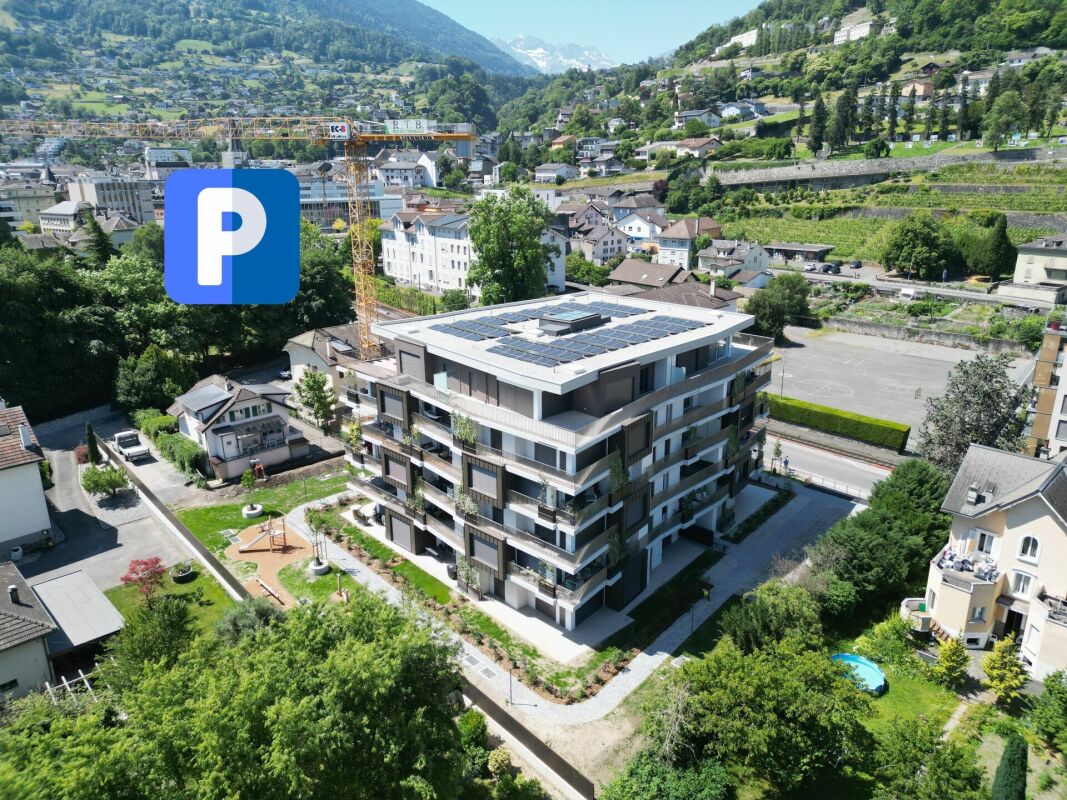
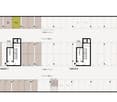
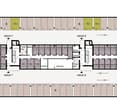
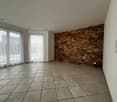
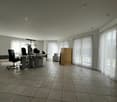
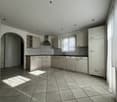
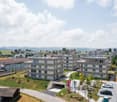
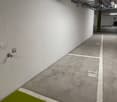
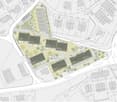
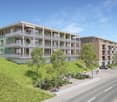
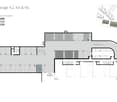
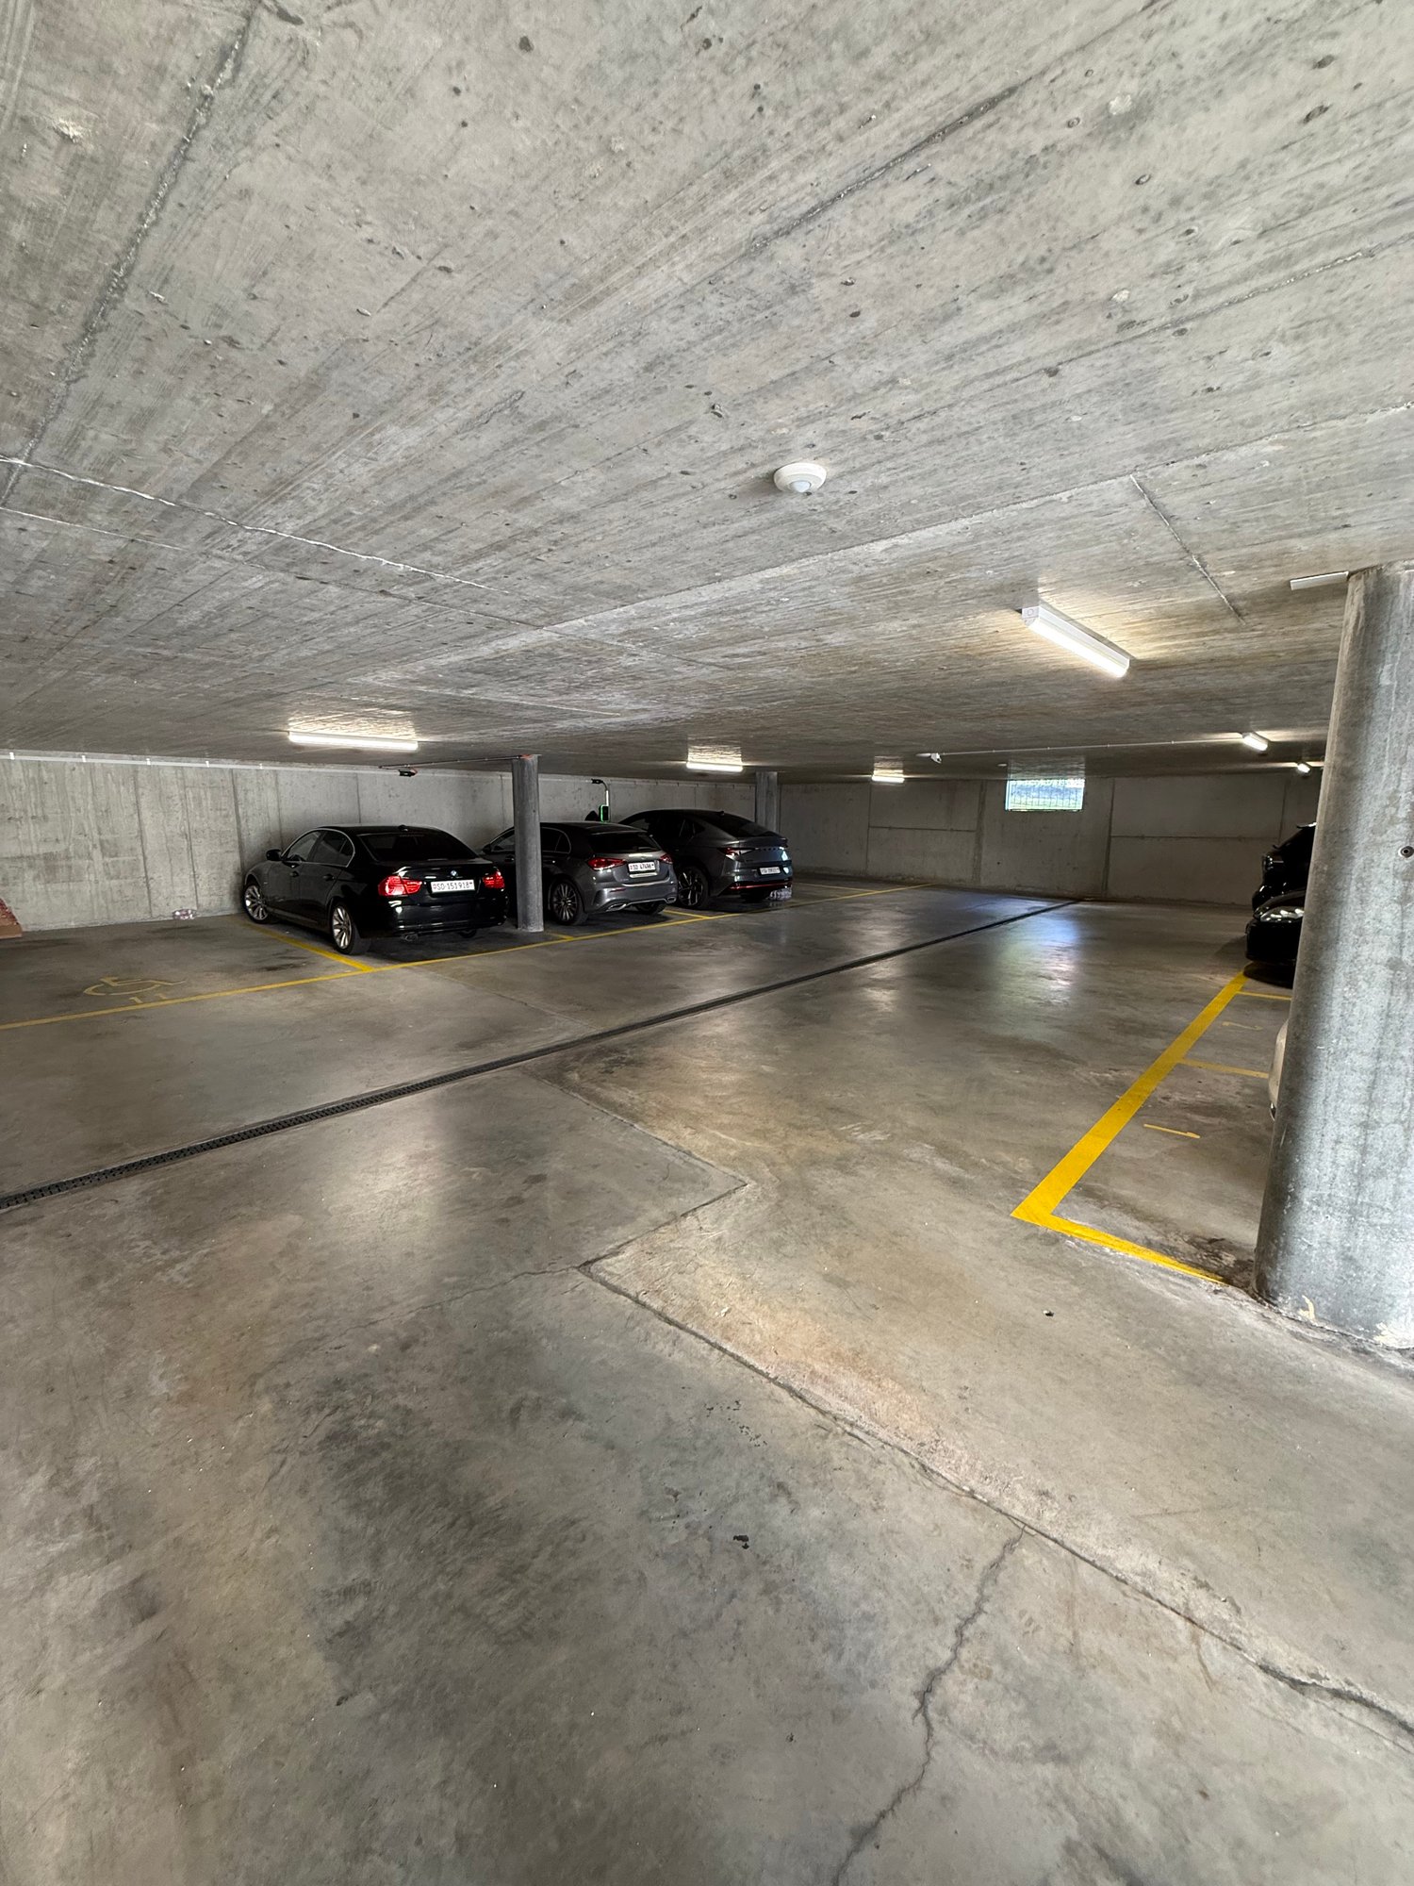
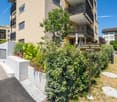
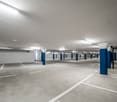
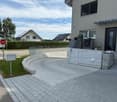
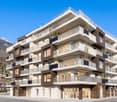
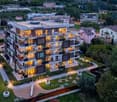
Located on the shores of picturesque Lake Neuchâtel, the Au Roncinier development offers a rare opportunity to acquire a property in an exceptional setting. Comprising 27 apartments with 3.5 and 4.5 rooms, spread across 3 buildings, this residence provides a peaceful and enchanting living environment. Each building, carefully designed, houses 9 apartments distributed over 4 floors, ensuring a convivial atmosphere and a certain intimacy for its inhabitants. In addition to its contemporary architectural charms, Au Roncinier offers a collective parking lot, with 5 specially equipped for people with reduced mobility. You can thus benefit from secure and practical parking in everyday life.To date, parking spaces are exclusively offered for sale to apartment buyers.Building A - Rue de la Dîme 5 • Future buyers will have the privilege of personalizing the interior finishes according to their tastes and preferences. (floors, kitchen, bathroom/shower)Entry into use: you must count 6 months from the date of signing the sales contract with the notary Building B - Rue de la Dîme 3 • Future buyers will have the privilege of personalizing the interior finishes according to their tastes and preferences. (floors, kitchen, bathroom/shower)Entry into use: this will take place within 6 months from the date of signing the sales contract with the notary. Building C - Rue de la Dîme 1 • The apartments will be sold turnkey and finishedEntry into use: future buyers will be able to move in directly after signing the sales contract with the notary. Site visits are now possible!Our broker is at your disposal to accompany you on site and answer all your questions.To ensure your safety, you will be provided with all necessary equipment during the visit.For safety reasons and in accordance with SUVA guidelines, access to the site is strictly forbidden to children.DisclaimerThe information, illustrations, plans, areas, descriptions, equipment, and amenities contained in this brochure are provided for informational and advertising purposes only. They are provided in good faith and have no contractual character.The developer, seller, or landlord reserves the right to make changes to the plans, areas, materials, equipment, amenities, or other characteristics of the project at any time, particularly for technical, administrative, architectural reasons, or due to the requirements of the competent authorities.The visuals, perspectives, images, and illustrations presented in this documentation are provided as an indication and do not constitute a commitment regarding the final realization of the project.Only the contract documents duly signed by the parties are binding and commit the developer, seller, or landlord.

Travel time
-
1 / 13
CHF 860,000.–
4.5 rooms98m² living space
Rue du Pré 2, 1055 Froideville

4.5-room apartment in the heart of Froideville

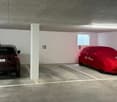
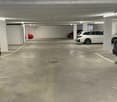
Points forts : • CECB - Notes B • Quiet environment • Large communal garden • Cellar behind the parking space • Thermal solar panels In the heart of Froideville, discover this bright 4.5-room apartment.Located on the floor of a well-maintained PPE, this apartment has three bedrooms, two bathrooms, one with a bathtub and washing machine and dryer, and the other with an Italian shower. Its location is a real asset: it allows you to enjoy the tranquility of the village and the surrounding nature, while being only 15 minutes from Lausanne, 10 minutes from Echallens and 5 minutes from Cugy. The apartment is close to a bus stop, schools and local shops. A central location that allows you to fully enjoy local life and facilitate daily travel.The condominium also benefits from a large communal garden, offering a real extension of the accommodation and a pleasant outdoor space to enjoy the beautiful days in a green and peaceful setting. A parking space in the underground garage, as well as a cellar located behind it, complete this property, the parking space being offered in addition to the sale price.A great opportunity for buyers looking for a bright and functional apartment, benefiting from a central and practical location in the heart of Froideville.A visit ? With great pleasure. We must validate your purchasing potential during the first contact

Travel time
-
1 / 13
CHF 38,000.–
Rue de la Dîme 1, 3 et 5, 2025 Chez-le-Bart

Au Roncinier | 3.5 to 4.5 room apartments

Located on the shores of picturesque Lake Neuchâtel, the Au Roncinier development offers a rare opportunity to acquire a property in an exceptional setting. Comprising 27 apartments with 3.5 and 4.5 rooms, spread across 3 buildings, this residence provides a peaceful and enchanting living environment. Each building, carefully designed, houses 9 apartments distributed over 4 floors, ensuring a convivial atmosphere and a certain intimacy for its inhabitants. In addition to its contemporary architectural charms, Au Roncinier offers a collective parking area, with 5 spaces specially designed for people with reduced mobility. You can thus benefit from secure and practical parking on a daily basis.To date, parking spaces are exclusively offered for sale to buyers of apartments.Building A - Rue de la Dîme 5 • Future buyers will have the privilege of personalizing the interior finishes according to their tastes and preferences. (floors, kitchen, bathroom/shower)Entry into possession: it is necessary to count 6 months from the date of signing the deed of sale with the notary Building B - Rue de la Dîme 3 • Future buyers will have the privilege of personalizing the interior finishes according to their tastes and preferences. (floors, kitchen, bathroom/shower)Entry into possession: this will take place within 6 months from the date of signing the deed of sale with the notary. Building C - Rue de la Dîme 1 • The apartments will be sold turnkey and finishedEntry into possession: future buyers will be able to move in directly after signing the deed of sale with the notary. Site visits are now possible!Our broker is at your disposal to accompany you on site and answer all your questions.To ensure your safety, you will be provided with all necessary equipment during the visit.For safety reasons and in accordance with SUVA directives, access to the site is strictly forbidden to children.DisclaimerThe information, illustrations, plans, surfaces, descriptions, equipment, and amenities contained in this brochure are provided for informational and advertising purposes only. They are provided in good faith and have no contractual character.The developer, seller, or lessor reserves the right to modify the plans, surfaces, materials, equipment, amenities, or other characteristics of the project at any time, particularly for technical, administrative, architectural reasons, or due to the requirements of the competent authorities.The visuals, perspectives, image syntheses, and illustrations presented in this documentation are provided as an indication and do not constitute a commitment to the final realization of the project.Only the contract documents duly signed by the parties are binding and commit the developer, seller, or lessor.

Travel time
-
1 / 14
CHF 1,220,000.–
255m² floor space
Gunterswilerstrasse 6, 8564 Wäldi

House 3 / 7.5 rooms Semi-detached house by the stream

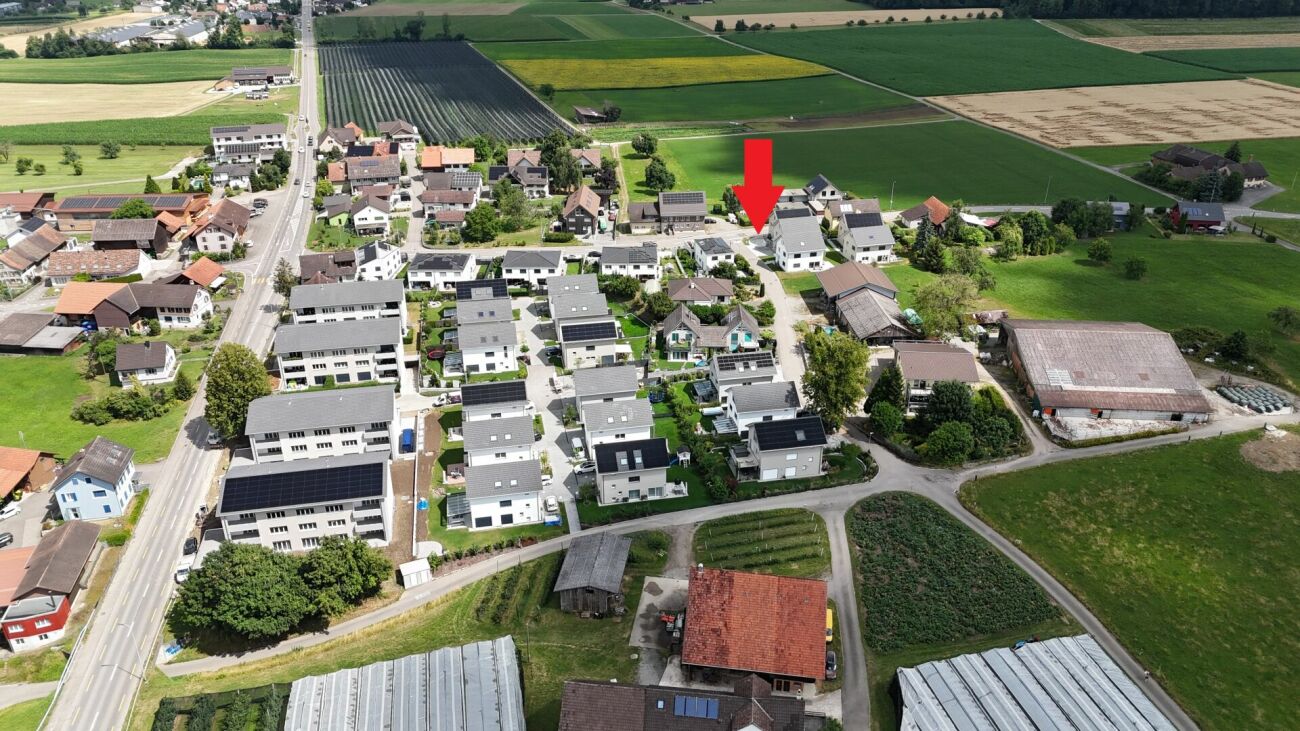
House 3 / 7.5 rooms Semi-detached house by the stream Are you looking for a modern home in a quiet, natural environment?This attractive semi-detached house in Sonterswil combines contemporary living comfort with rural quality of life and thoughtful architecture.The new building project comprises a total of five residential units - two semi-detached houses and a detached single-family house - and thus offers a harmonious living environment with pleasant privacy. The spacious, light-flooded rooms, the high-quality equipment, and clear floor plan concepts create a home that convinces both families and discerning couples. Highlights of the house: • 7.5 spacious rooms with optimal room layout • Floor plan changes possible • Two underground parking spaces included in the purchase price • Three modern wet cells - one on each floor • Co-design options for materials and equipment during the construction phase • Energy-efficient construction for sustainable living • Private outdoor area for relaxation • Plenty of storage space in the basement Take the opportunity to secure your new home early and design it according to your individual ideas. Whether floor coverings, kitchen fronts, or bathroom equipment - in the current construction phase, personal wishes can still be taken into accountThe new building project consists of the following offerHouse 1 | 7.5 rooms | AvailableHouse 2 | 7.5 rooms | AvailableHouse 3 | 7.5 rooms | AvailableHouse 4 | 7.5 rooms | AvailableHouse 5 | 7.5 rooms | Available Construction start and move-inConstruction is expected to start in the summer of 2026. Move-in is planned for winter 2027. Your new home is waiting for you!We are at your disposal at any time for further information. Don't miss this unique opportunity and contact us today.

Travel time
-
1 / 14
CHF 1,240,000.–
243m² floor space
Gunterswilerstrasse 10, 8564 Wäldi

House 5 / 7.5 rooms semi-detached house by the stream

House 5 / 7.5 rooms semi-detached house by the stream Are you looking for a modern home in a quiet, natural environment?This attractive semi-detached house in Sonterswil combines contemporary living comfort with rural quality of life and thoughtful architecture.The new building project includes a total of five residential units - two semi-detached houses and a detached single-family house - and thus offers a harmonious living environment with pleasant privacy. The spacious, light-flooded rooms, the high-quality equipment, and clear floor plan concepts create a home that convinces both families and demanding couples. Highlights of the house: • 7.5 spacious rooms with optimal room division • Two underground parking spaces included in the purchase price • Three modern wet cells - one on each floor • Energy-efficient construction for sustainable living • Private outdoor area for relaxation • Opportunities for co-design of materials and equipment during the construction phase • Floor plan changes possible • Plenty of storage space in the basement Take the opportunity to secure your new home early and shape it according to your individual ideas. Whether floor coverings, kitchen fronts, or bathroom equipment - in the current construction phase, personal wishes can still be taken into accountThe new building project consists of the following offerHouse 1 | 7.5 rooms | AvailableHouse 2 | 7.5 rooms | AvailableHouse 3 | 7.5 rooms | AvailableHouse 4 | 7.5 rooms | AvailableHouse 5 | 7.5 rooms | Available Construction start and move-inConstruction is expected to start in the summer of 2026. Move-in is planned for winter 2027. Your new home is waiting for you!We are available to provide further information at any time. Don't miss this unique opportunity and contact us today.

Travel time
-
1 / 14
CHF 1,190,000.–
220m² floor space
Gunterswilerstrasse 4, 8564 Wäldi

House 2 / 7.5 rooms semi-detached house by the stream

House 2 / 7.5 rooms semi-detached house by the stream Are you looking for a modern home in a quiet, natural environment?This attractive semi-detached house in Sonterswil combines contemporary living comfort with rural quality of life and thoughtful architecture.The new building project comprises a total of five residential units - two semi-detached houses and a detached single-family house - and thus offers a harmonious living environment with pleasant privacy. The spacious, bright rooms, the high-quality equipment, and clear floor plan concepts create a home that convinces both families and discerning couples. Highlights of the house: • 7.5 spacious rooms with optimal room layout • Floor plan changes possible • Two underground parking spaces included in the purchase price • Three modern wet cells - one on each floor • Co-design possibilities for materials and equipment during the construction phase • Energy-efficient construction for sustainable living • Private outdoor area for relaxation • Plenty of storage space in the basement Take the opportunity to secure your new home early and shape it according to your individual ideas. Whether floor coverings, kitchen fronts, or bathroom equipment - in the current construction phase, personal wishes can still be taken into accountThe new building project consists of the following offerHouse 1 | 7.5 rooms | AvailableHouse 2 | 7.5 rooms | AvailableHouse 3 | 7.5 rooms | AvailableHouse 4 | 7.5 rooms | AvailableHouse 5 | 7.5 rooms | Available Construction start and move-inConstruction is expected to start in the summer of 2026. Move-in is planned for winter 2027. Your new home is waiting for you!We are at your disposal at any time for further information. Don't miss this unique opportunity and contact us today.

Travel time
-
1 / 14
CHF 1,215,000.–
240m² floor space
Gunterswilerstrasse 8, 8564 Wäldi

House 4 / 7.5 rooms semi-detached house by the stream

House 4 / 7.5 rooms semi-detached house by the stream Are you looking for a modern home in a quiet, natural environment?This attractive semi-detached house in Sonterswil combines contemporary living comfort with rural quality of life and thoughtful architecture.The new building project includes a total of five residential units - two semi-detached houses and a detached single-family house - and thus offers a harmonious living environment with pleasant privacy. The spacious, light-filled rooms, the high-quality equipment, and clear floor plan concepts create a home that convinces both families and discerning couples. Highlights of the house: • 7.5 spacious rooms with optimal room layout • Floor plan changes possible • Two underground parking spaces included in the purchase price • Three modern wet cells - one on each floor • Co-design options for materials and equipment during the construction phase • Energy-efficient construction for sustainable living • Private outdoor area for relaxation • Plenty of storage space in the basement Take the opportunity to secure your new home early and shape it according to your individual ideas. Whether floor coverings, kitchen fronts, or bathroom equipment - in the current construction phase, personal wishes can still be taken into accountThe new building project consists of the following offerHouse 1 | 7.5 rooms | AvailableHouse 2 | 7.5 rooms | AvailableHouse 3 | 7.5 rooms | AvailableHouse 4 | 7.5 rooms | AvailableHouse 5 | 7.5 rooms | Available Construction start and move-inConstruction is expected to start in the summer of 2026. Move-in is planned for winter 2027. Your new home is waiting for you!We are available to provide further information at any time. Don't miss this unique opportunity and contact us today.

Travel time
-
1 / 13
CHF 1,290,000.–
212m² floor space
Gunterswilerstrasse 2, 8564 Wäldi

House 1 / 7.5 rooms Single-family house by the stream

House 1 / 7.5 rooms Single-family house by the stream Are you looking for a modern home in a quiet, natural environment?This attractive single-family house in Sonterswil combines contemporary living comfort with rural quality of life and thoughtful architecture.The new building project comprises a total of five residential units - two semi-detached houses and one detached single-family house - and thus offers a harmonious living environment with pleasant privacy. The spacious, light-filled rooms, the high-quality equipment, and clear floor plan concepts create a home that convinces both families and discerning couples. Highlights of the house: • 7.5 spacious rooms with optimal room distribution • Floor plan changes possible • Two underground parking spaces included in the purchase price • Three modern wet cells - one on each floor • Co-design options for materials and equipment during the construction phase • Energy-efficient construction for sustainable living • Private outdoor area for relaxation • Plenty of storage space in the basement Take the opportunity to secure your new home early and design it according to your individual ideas. Whether floor coverings, kitchen fronts, or bathroom equipment - in the current construction phase, personal wishes can still be taken into accountThe new building project consists of the following offerHouse 1 | 7.5 rooms | AvailableHouse 2 | 7.5 rooms | AvailableHouse 3 | 7.5 rooms | AvailableHouse 4 | 7.5 rooms | AvailableHouse 5 | 7.5 rooms | Available Construction start and move-inConstruction is expected to start in the summer of 2026. Move-in is planned for winter 2027. Your new home is waiting for you!We are at your disposal at any time for further information. Don't miss this unique opportunity and contact us today.

Travel time
-
1 / 14
CHF 755,000.–
5.5 rooms135m² living space
3930 Visp

Spacious 5.5-room apartment in a central and quiet location in Visp

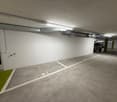
Spacious 5.5-room apartment in a central and quiet location in Visp This like-new 5.5-room apartment in Visp offers generous living space, a sunny orientation, and a balcony with a beautiful view of the surrounding mountains. It is located on the 3rd floor of a well-maintained apartment building with a total of 30 units. The elevator and wheelchair-accessible entry provide additional living comfort. The apartment is suitable both as a comfortable home and as an attractive investment.Property highlights • Like new condition: Well kept apartment with a contemporary fit out standard • Generous living space: Approx. 160 m² gross living area with a ceiling height of 2.3 metres • Balcony: Approx. 23 m² of outdoor space for enjoying sunny days • Mountain views: Attractive views of the surrounding alpine landscape • Quiet location: Sunny residential area without through traffic • Comfort: Underfloor heating, lift and wheelchair accessible access • Parking: Garage available for CHF 40'000.- and outdoor parking space for CHF 15'000.- • Storage: Private cellar compartment included in the purchase price • Flexible use: Suitable for living, second home or investment Property descriptionThe apartment offers a well designed and spacious layout with 5.5 rooms and two bathrooms. Bright living areas and large windows create a pleasant atmosphere with plenty of natural light. The balcony extends the living space outdoors and offers open views. The property is in very good condition and available upon request.Location and surroundingsVisp is a key residential and business centre in Upper Valais with excellent infrastructure. Shops, schools, childcare facilities and public transport are all within close proximity and easily accessible on foot. The location on Seewjinenstrasse combines quiet residential living with close access to the town centre and Visp railway station.Interested?Contact us for further information or to arrange a viewing appointment.More attractive properties in Switzerland can be found at www.coming-home.ch
1 / 41
  • Parking space
  • Balcony / Terrace
  • Mountain view
  • +1
Price on request
4 rooms123m² living space
6677 Aurigeno

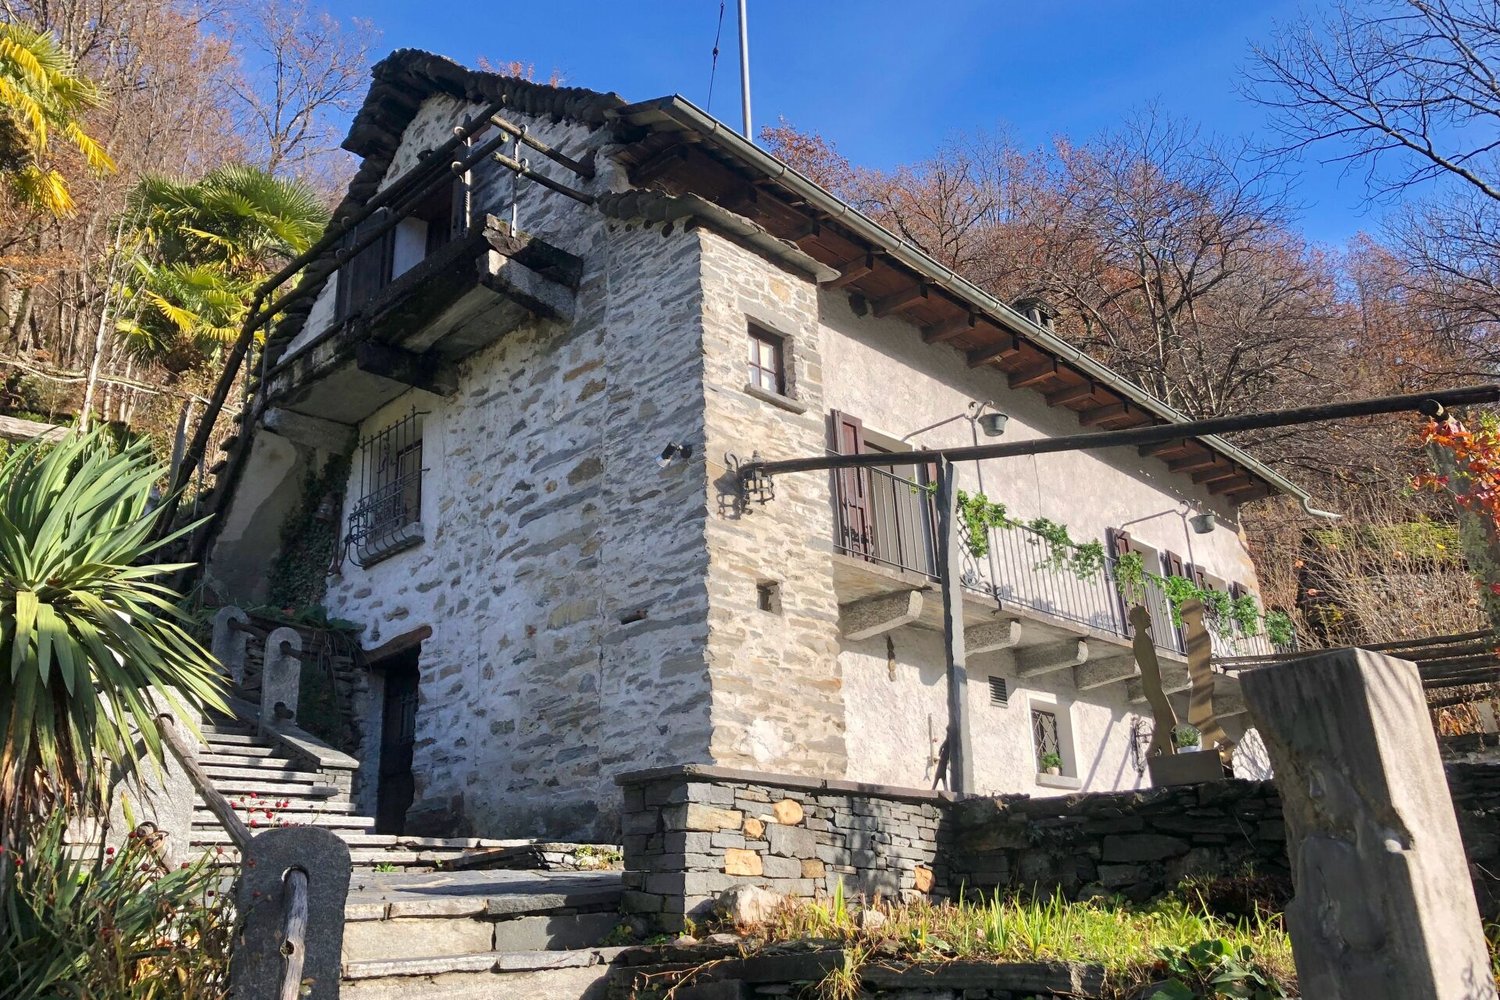
Sold! Cozy country house with a beautiful plot in a sunny location all year round

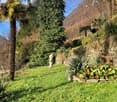
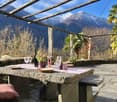
Sold! Country house with large garden and separate rustico "Il Paradiso" - in short - :Typical Ticino stone house with double garage and a small, separate rustico with an antique wine cellar With a large attic, partial renovation as a guest room and a beautiful plot.The property (built around 1930, renovated around 1980) is located in a sunny spot in Ronchini, near the town of Maggia in the beautiful Valle Maggia.It's a "character property" with heart and charm, which has a good building substance and perfect renovation potential. Here you can wonderfully realize your living wishes for your new home in Ticino, to skillfully connect "old and new".Pure joie de vivre for body, mind and soul can be experienced in the large garden with a beautiful view of the surrounding mountain landscape. On the property there are a small vineyard, many fruit trees, vegetable beds, a granite basin with water connection and plenty of herbs, perennials and ornamental plants. Here everyone finds their favorite spot to get away from everyday life and enjoy nature.Details of the layout : • Access from the street directly to the double garage • Access to the house via a few steps • The rustico and attic are separately accessible from the outside Layout of the main house : • Access via the large terrace with pergola • Entrance with spacious kitchen • Large bathroom with double sink, toilet and bathtub Staircase to the upper floor : • Living room with fireplace and exit to the balcony and the rear terrace with a cozy barbecue area, various seats and a separate wine cellar • Bedroom with exit to the balcony External staircase to the attic : • Room with a small step to the large attic, which is currently used as a storage room Garden staircase to the separate rustico : • Charming guest room with fireplace • Cozy terrace in front with a view of the garden/landscape Outside there is also a room in the basement of the house with space for tools, washing machine, heating, etc.Conclusion :In this home, everyone can find their favorite spot, whether in the house or in the garden and in the cozy living area. Here you can relax and simply switch off from everyday life with a beautiful view of the mountain landscape. The next shopping facilities are located in Maggia, about 5 minutes by car, or Locarno, about 15 minutes by car.We would be happy to send you a detailed documentation and/or present this very special property to you in the context of a personal viewing.Warm welcome to Ronchini - the "Casa Il Paradiso" is looking forward to you!More photos can be found at:https://icasa.ch/4-zimmer-einfamilienhaus-zu-kaufen-ticino-vallemaggia-maggia-6677-aurigeno-1235857.html


  • Parking space
  • Balcony / Terrace
  • Mountain view
  • +1

Suggested properties for you based on search results