1668 results - Building plot to buy in Switzerland

Alisson Savioz

Alisson Savioz

1 / 2
Alisson Savioz

Alisson Savioz

  • View
CHF 250.–
1907 Saxon

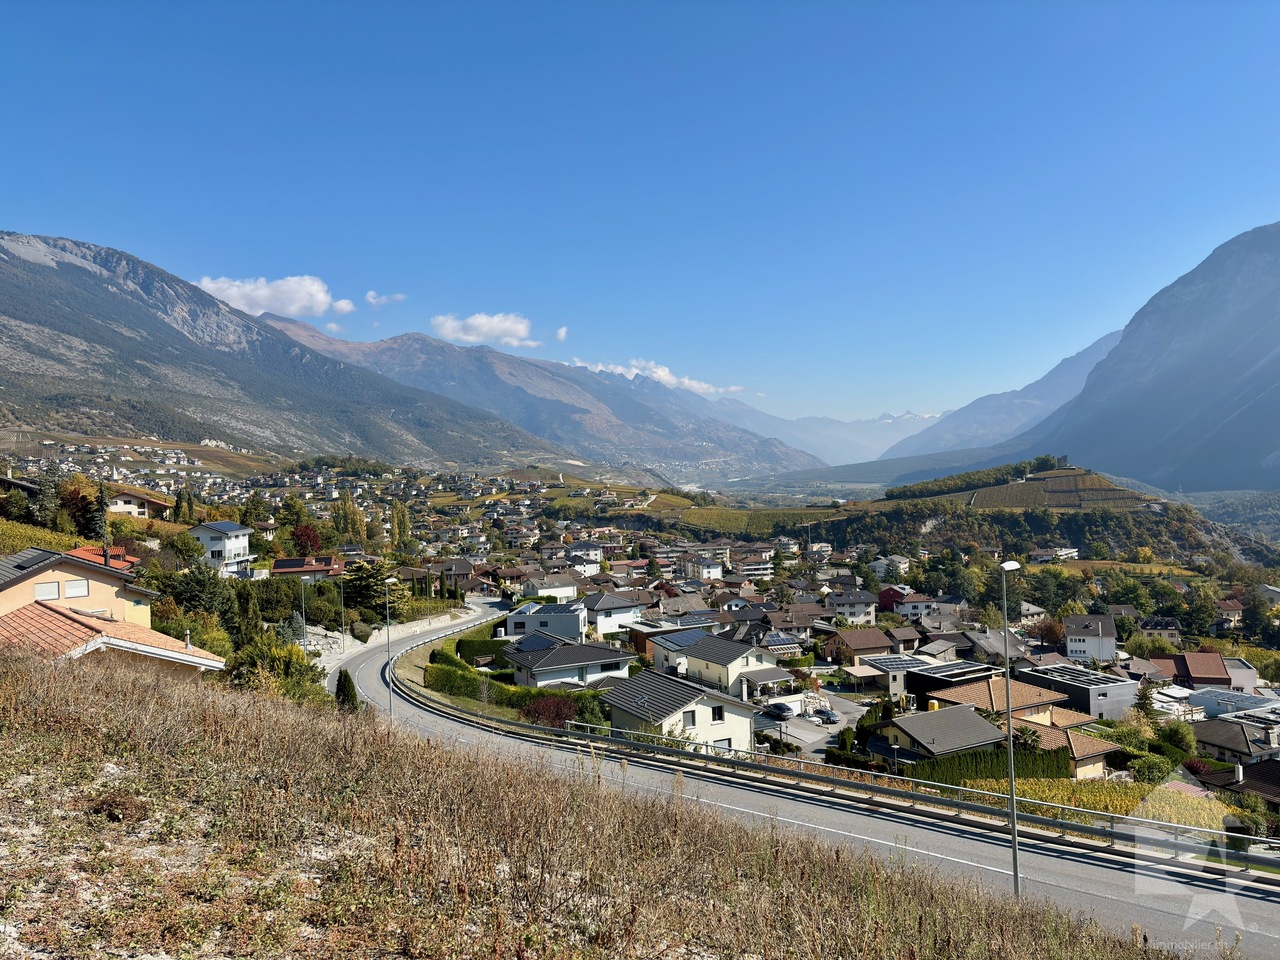
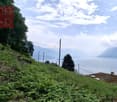
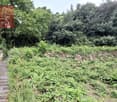
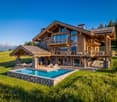
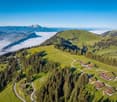
Terrains à bâtir au calme avec vue panoramique exceptionnelle

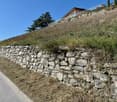
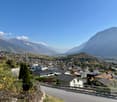
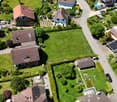
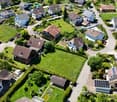
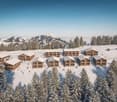
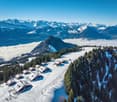
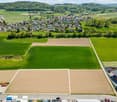
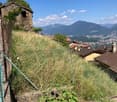
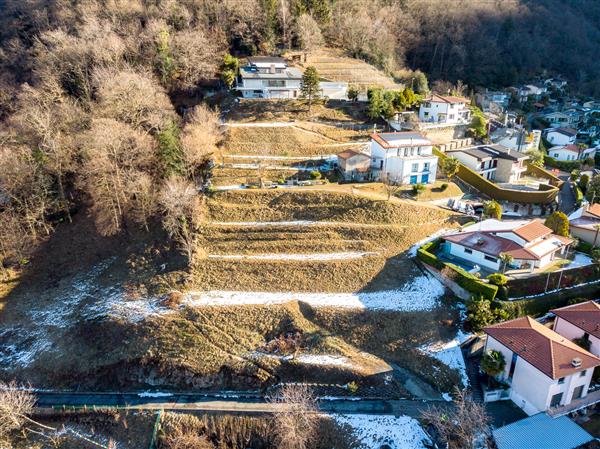
Mayens de SaxonDécouvrez ces magnifiques parcelles situées dans un cadre paisible et privilégié aux Mayens de Saxon. À l'écart de l'agitation urbaine, ces terrains bénéficient d'un environnement calme et serein, idéal pour les amoureux de la tranquillité et des grands espaces. Dominant les alentours, les parcelles offrent une vue panoramique à couper le souffle sur les paysages environnants, montagnes, forêts, vallée et plaine du Rhône. Un lieu unique, propice à la construction d'une grande résidence principale, secondaire ou d'une promotion de plusieurs chalets. Idéalement placées, elles se trouvent à 900 mètres d'un arrêt de transport public et du bus scolaire, à 10 minutes en voiture de la plaine et du village de Saxon. Classées récemment en zone à bâtir, ces parcelles sont destinées à la construction d'une ou plusieurs résidences principales ou secondaires. Les équipements nécessaires et les raccordements sont à proximité. Possibilité d'acheter une seule parcelle.Caractéristiques des terrains : • Une parcelle de 1628 m2 et une seconde attenante de 1463 m2 • Superficie totale : 3091 m2 • 0.5 Ibus • Topographie : en pente douce avec vaste zone à plat • Accessible par la route et avec branchements aux réseaux • Altitude 1'200 m • Résidence(s) principale(s) ou secondaire(s) • Libre de mandat Pour tous les détails ainsi que l'intégralité des photos, visitez notre site : www.valimmobilier.chVous souhaitez plus d'informations ou faire une visite ? N'hésitez pas à me contacter soit par téléphone soit par e-mail. C'est avec plaisir que je répondrai à vos questions.Saxon :Le village de Saxon se situe au coeur du massif rocheux des Alpes, dans la plaine luxuriante du Rhône. Vous apprécierez la diversité des cultures et retrouverez le goût de l'authenticité au coeur d'une région qui arbore, durant certaines périodes de l'année, des couleurs flamboyantes. D'où que vous veniez, où que vous alliez, vous serez surpris par l'accueil simple mais tellement chaleureux du Saxonnain.www.saxon.chMayens de SaxonEntdecken Sie diese wunderschönen Parzellen in einer ruhigen und privilegierten Umgebung in den Mayens de Saxon. Abseits des Trubels der Stadt bieten diese Grundstücke eine ruhige und friedliche Umgebung, die ideal für Liebhaber von Ruhe und grossen Freiräumen ist. Die Parzellen, die die Umgebung dominieren, bieten einen atemberaubenden Panoramablick auf die umliegenden Landschaften, Berge, Wälder, das Rhônetal und die Ebene. Ein einzigartiger Ort, der sich für den Bau eines grossen Einfamilienhauses, eines Zweitwohnsitzes oder einer Chaletsiedlung eignet. Sie sind ideal gelegen, 900 Meter von einer Haltestelle des öffentlichen Verkehrs und des Schulbusses entfernt und 10 Autominuten von der Ebene und dem Dorf Saxon entfernt. Die Parzellen wurden kürzlich als Bauland klassifiziert und sind für den Bau eines oder mehrerer Einfamilien- oder Zweitwohnhäuser vorgesehen. Die notwendigen Einrichtungen und Anschlüsse sind in der Nähe. Es besteht die Möglichkeit, eine einzelne Parzelle zu kaufen.Eigenschaften des Geländes: • Ein Grundstück von 1'628 m2 und ein angrenzendes zweites von 1'463 m2 • Gesamtfläche: 3'091 m2 • 0.5 Ibus • Topographie: sanft abfallend mit grosser ebener Fläche • Zugänglich über die Strasse und mit Anschluss an die Versorgungsnetze • Höhe 1 200 m • Haupt- oder Zweitwohnsitz(e) • Frei von Mandat Für alle Details und alle Fotos besuchen Sie unsere Website: www.valimmobilier.chSie wünschen weitere Informationen oder möchten eine...
  • View
1 / 6
CHF 2,995,000.–
Hauptstrasse 51, 5026 Densbüren

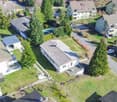
Approved new construction project with 18 attractive apartments

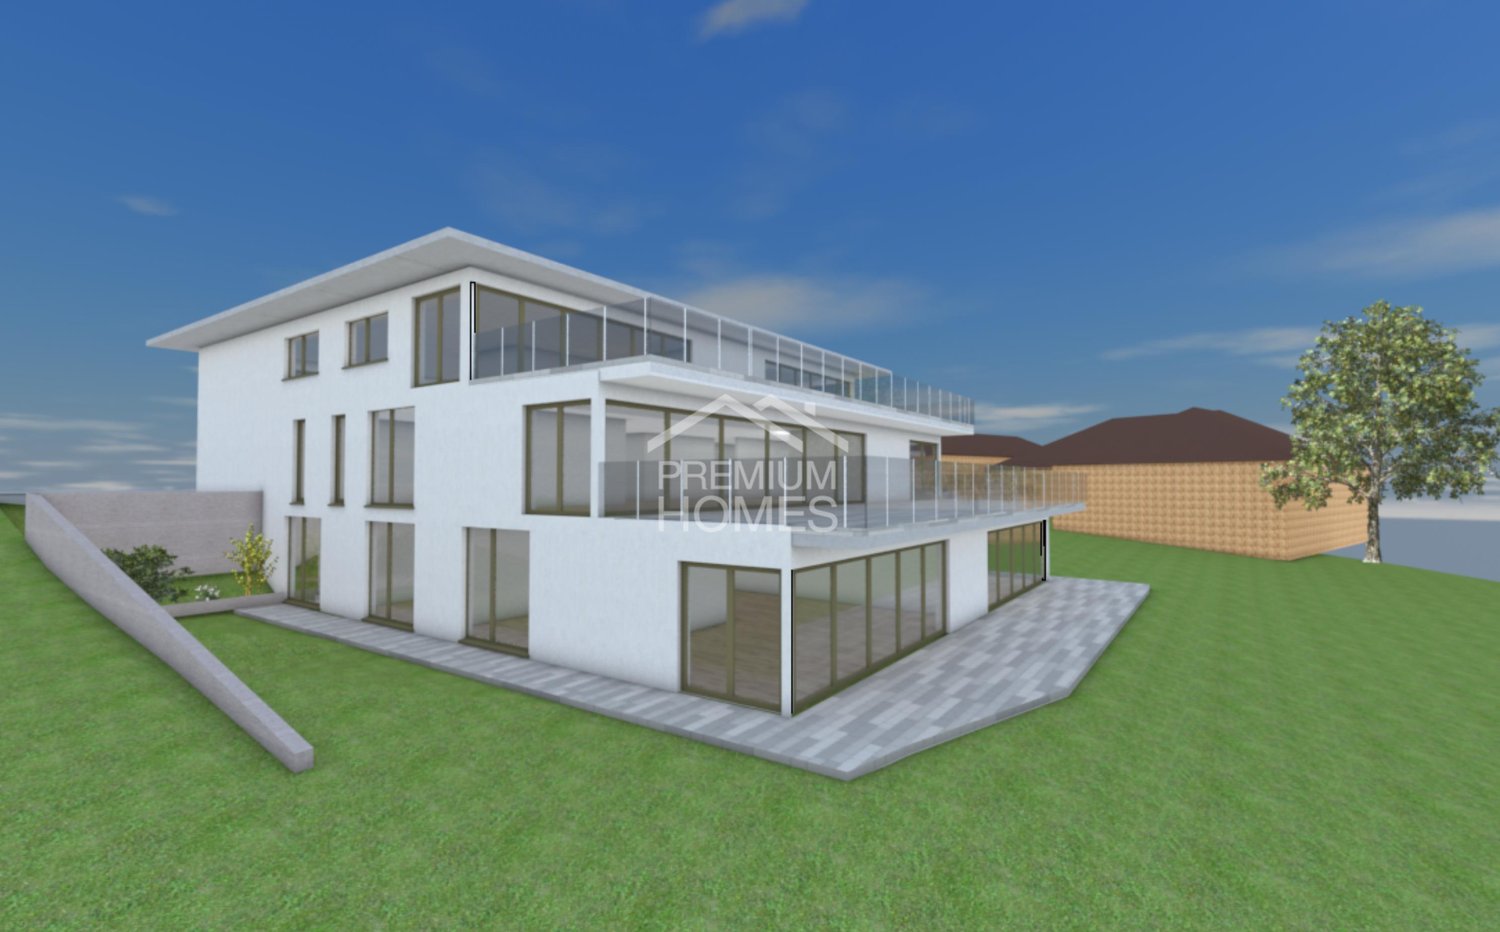
This project allows for the realization of a high-quality residential complex with 18 modern apartments, a spacious underground garage, and attractive outdoor and ancillary areas in the village center of Densbüren. The already approved project combines contemporary architecture, well-thought-out floor plans, and sustainable building technology with the high quality of life of a natural environment. Fields, meadows, and forests invite you to take walks and bike tours, while the good connection makes Aarau and Frick easily accessible.The project provides for six 2.5-room, six 3.5-room, and six 4.5-room apartments. Generous window areas ensure bright rooms and a pleasant living feeling. Clear lines, timeless forms, and natural materials give the building a modern and harmonious appearance.The project also convinces in terms of comfort and sustainability: an air-water heat pump and underfloor heating with individual room control ensure efficient heat supply. A photovoltaic system supports sustainable energy generation. The barrier-free access via the elevator, 18 underground parking spaces, 43 bicycle parking spaces, and prepared e-tracks for future charging stations round off the offer.A particular advantage is the already granted building permit. The purchase price includes the plot, the building permit, and the current floor plans. This project offers an attractive starting position for investors and project developers, whether for rental, as a long-term investment, or for further development.A project where natural living, modern architecture, and sustainable quality come together.The most important key figures at a glance:Location: Densbüren AG / Status: Approved / Apartments: 18 / Apartment offer: 6 × 2.5 rooms | 6 × 3.5 rooms | 6 × 4.5 rooms / Underground garage: 20 parking spaces / Bicycle parking spaces: 43 / Energy: Air-water heat pump & photovoltaics / E-mobility: E-tracks prepared
Travel time
-
1 / 4
CHF 3,000,000.–
Via alla Chiesa 23, 6818 Melano

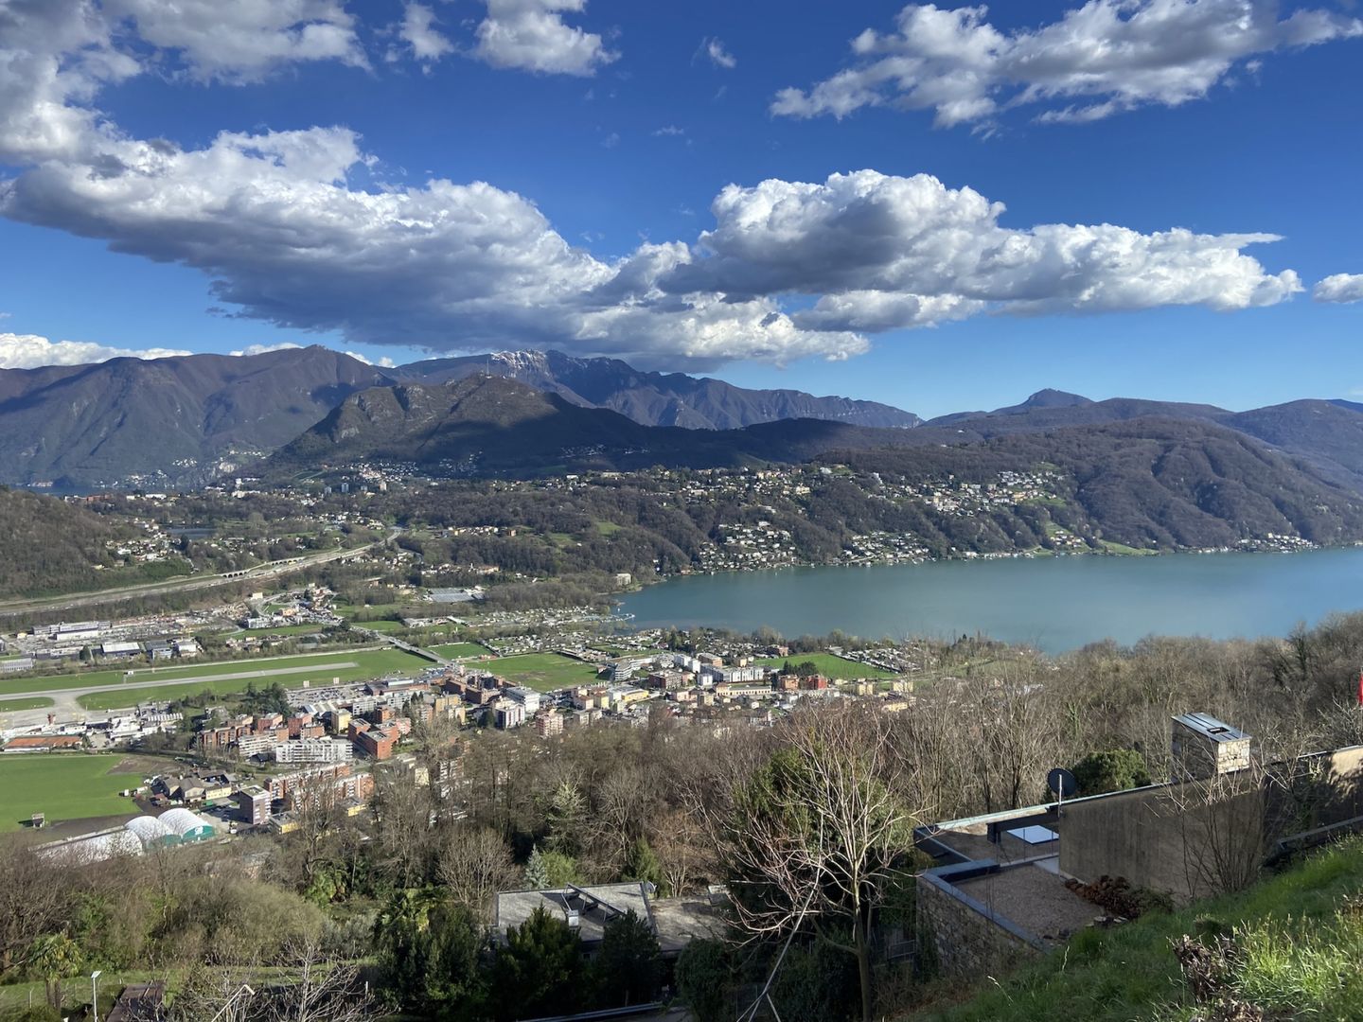
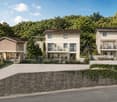
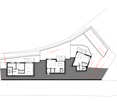
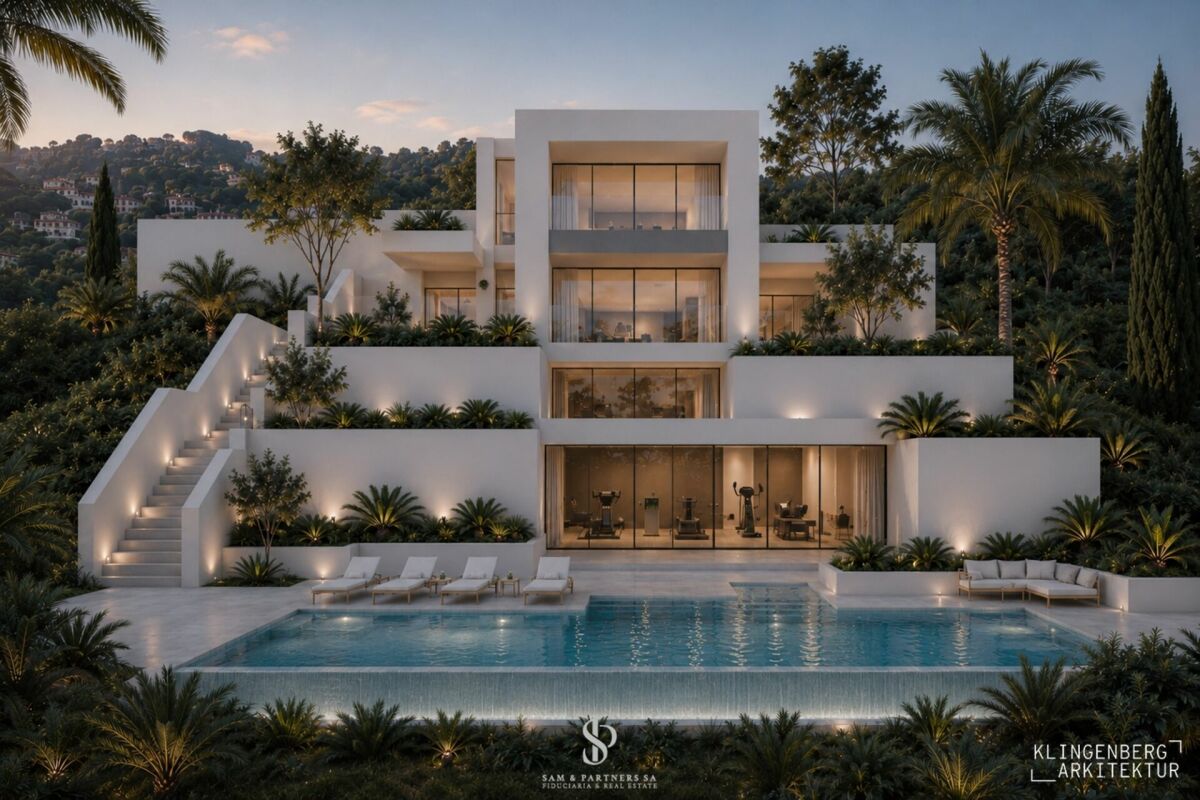
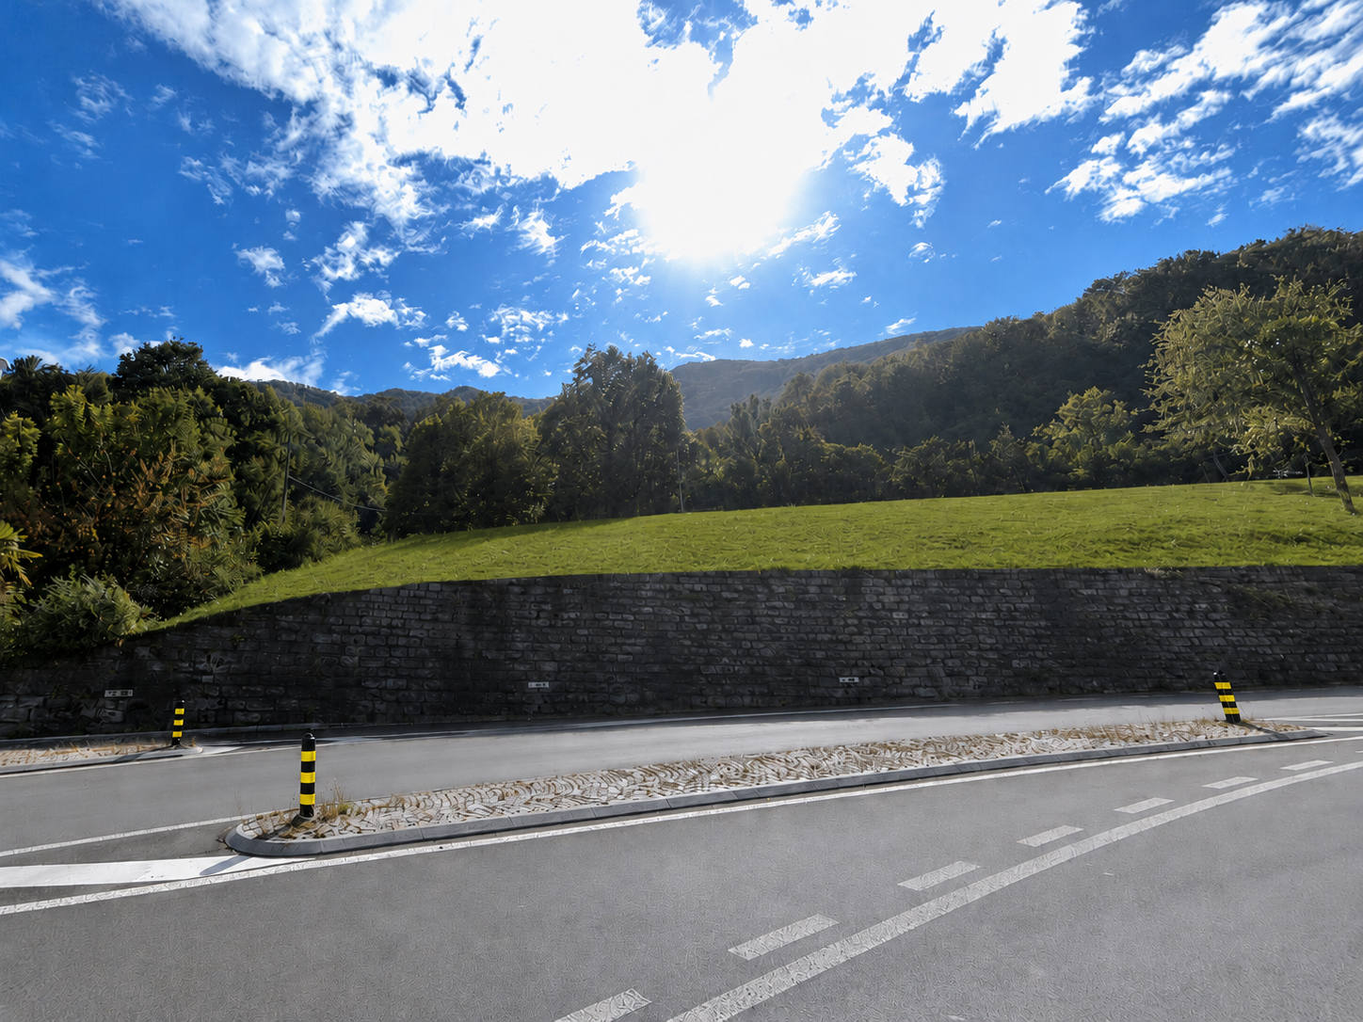
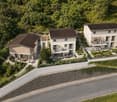
Terreno edificabile con vista panoramica a Melano

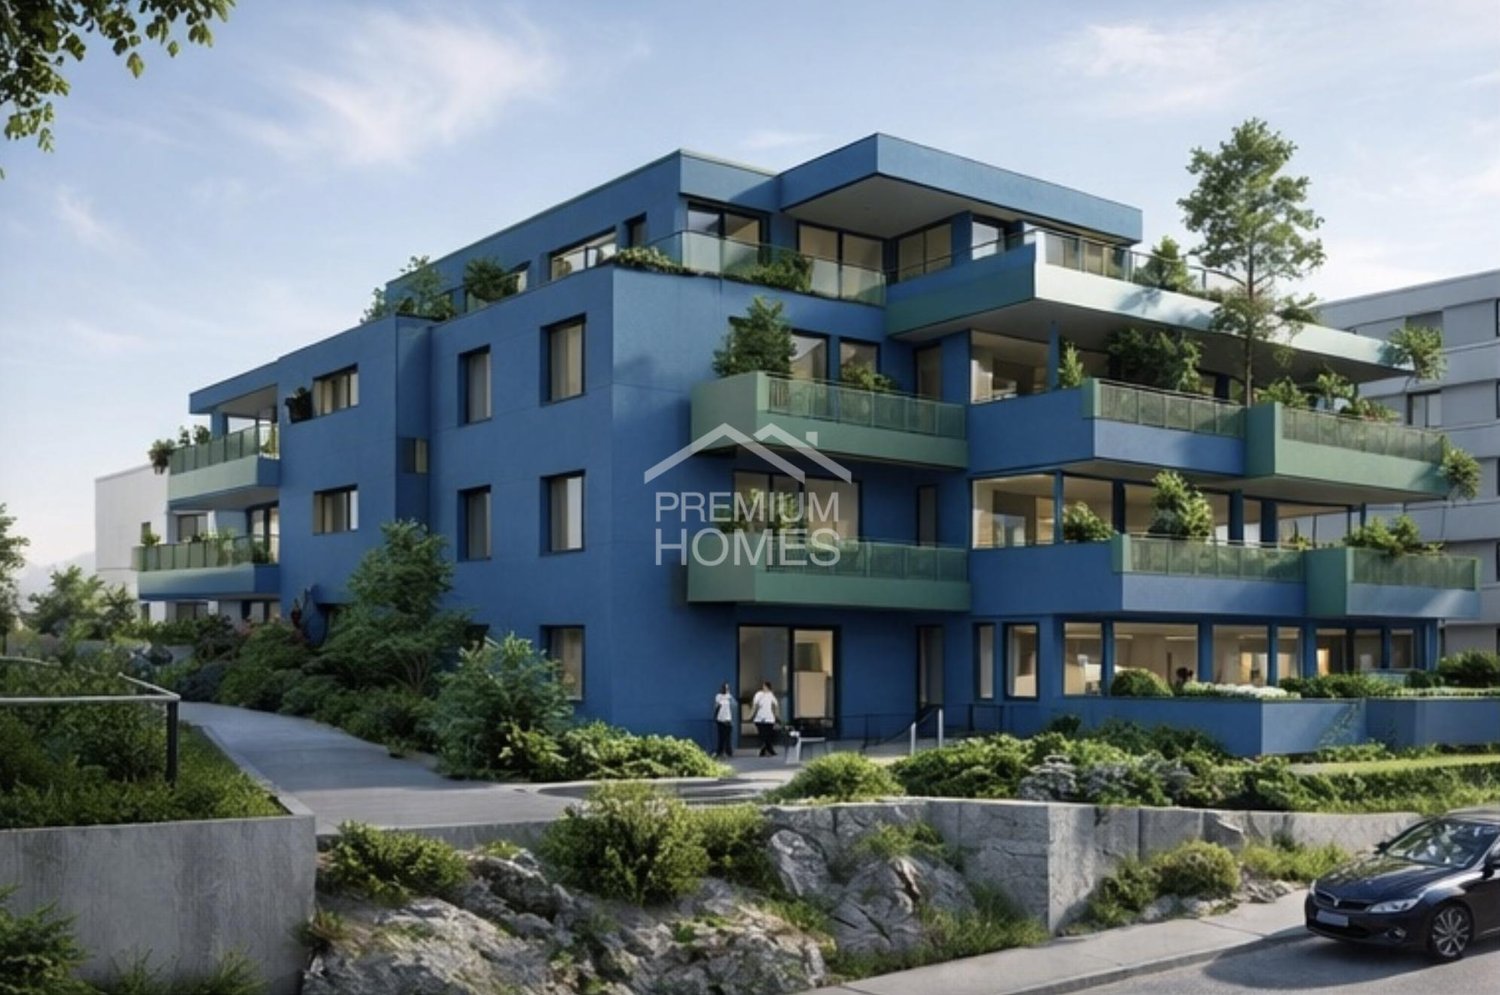
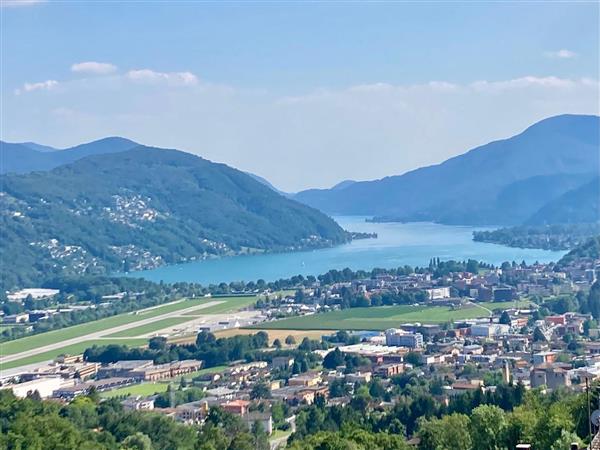
Opportunità d'investimento a Melano – Terreno edificabile con progetto approvatoProponiamo in vendita un'interessante opportunità immobiliare a Melano: un terreno edificabile con progetto già approvato per la realizzazione di due eleganti palazzine residenziali con splendida vista lago.La variante al progetto approvato prevede la costruzione di due palazzine di tre piani, per un totale di 16 appartamenti di diverse tipologie, progettati per soddisfare le esigenze di una clientela ampia e diversificata. Il complesso sarà completato da un'autorimessa interrata, che garantirà praticità e comfort ai futuri residenti.La proprietà sarà inoltre immersa in un parco riccamente piantumato, un valore aggiunto che offrirà privacy, tranquillità e un piacevole contatto con il verde, valorizzando ulteriormente l'intero progetto.Un'occasione ideale per investitori e promotori che desiderano avviare rapidamente un nuovo sviluppo immobiliare, riducendo i tempi burocratici grazie alla presenza del progetto già approvato.La posizione è strategica, in un contesto tranquillo e ricercato, a pochi minuti dai principali servizi e con una meravigliosa vista sul lago, elemento che conferisce ulteriore prestigio e valore all'intervento.Per maggiori informazioni sul progetto e sulla documentazione disponibile, siamo a completa disposizione.REF: 3102_______________________________________Investment Opportunity in Melano – Building Plot with Approved Development ProjectWe are pleased to offer an outstanding investment opportunity in Melano: a building plot with a fully approved development project for the construction of two elegant residential buildings boasting beautiful lake views.The approved project provides for the construction of two three-storey residential buildings, comprising a total of 16 apartments of various sizes, thoughtfully designed to meet the needs of a wide range of buyers. The development also includes an underground parking garage, ensuring convenience and comfort for future residents.The property will be surrounded by a beautifully landscaped park, offering privacy, tranquillity, and a pleasant green environment that further enhances the appeal and value of the development.This is an ideal opportunity for investors and developers wishing to commence construction without lengthy planning procedures, thanks to the project already having received full planning approval.The property enjoys a strategic location in a peaceful and highly sought-after area, just minutes from all essential amenities, while its stunning lake views add significant prestige and value to the development.For further information regarding the project and the available documentation, please do not hesitate to contact us.RIF: 3102

Travel time
-
Lukas Müller

Lukas Müller

1 / 9
Lukas Müller

Lukas Müller

Price on request
Birrwil, 5708 Birrwil

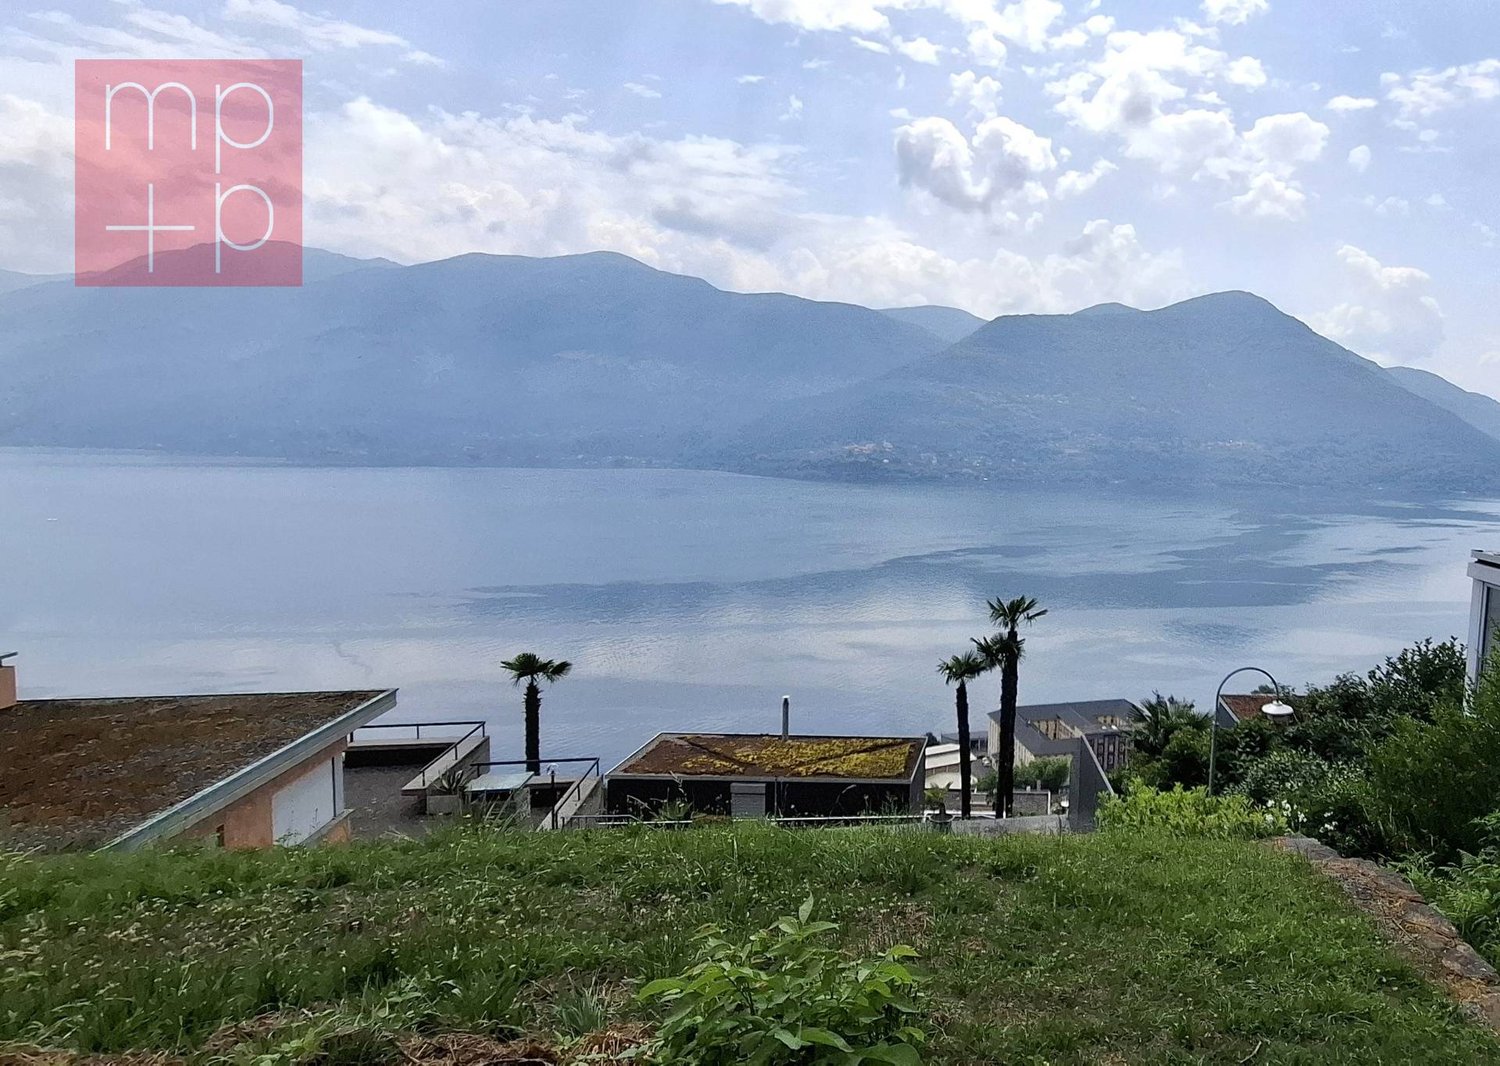
A 498m2 building plot with a far-reaching view in Birrwil above Lake Hallwil

An attractive slope location in Birrwil offers a rare opportunity with this 498m² large, fully developed and undeveloped building plot to realize the dream of owning a home in one of the most sought-after residential areas on Lake Hallwil. The elevated location delights with a beautiful lake view, plenty of privacy and excellent sunlight, combining natural living with an excellent quality of life. The parcel is located entirely in the residential and commercial zone WG2 and is suitable for both residential and moderately disturbing commercial uses. Two full floors are permitted, a utilization factor of 0.50 for pure residential or commercial use and 0.60 for mixed use, a maximum building length of 30 meters and boundary distances of 4 meters (small) and 7 meters (large). Both open and closed construction are permitted. According to the building and zoning regulations, in the WG2 zone, in addition to classic single-family homes, multi-family homes, connected single-family homes, area settlements and terraced buildings are also possible. The slope location opens up exciting architectural possibilities to optimize the view and realize a modern living concept. The property is located within the development plan Zelgli-Gräfli and is subject to a special use plan obligation, ensuring high-quality and coordinated quarter development. The development is already available, providing the best conditions for planning and realizing your construction project. Whether as an exclusive single-family home with spacious outdoor areas, as a modern terraced house or as an attractive residential project - this parcel combines a dreamy lake view, diverse construction possibilities and one of the most beautiful residential areas on Lake Hallwil. Building plots of this quality and location are extremely rare and offer excellent conditions for a sustainable investment in the future. • Plot area: 498m² • Plot: Unbuilt and fully developed • Building zone: Residential and commercial zone WG2 • Use: Residential and moderately disturbing commercial use permitted • Full floors: Maximum 2 • Utilization factor: 0.50 (pure residential or commercial use) / 0.60 (mixed use) • Maximum usable floor area: 249.0m² (UF 0.50) or 298.8m² (UF 0.60) • Maximum building length: 30 m • Boundary distances: 4 m (small) / 7 m (large) • Special use plan: Development plan Zelgli-Gräfli • Particularity: Special use plan obligation • Possible building forms: Single-family home, connected single-family homes, multi-family home, terraced house or area settlement • Location: Attractive slope location with beautiful lake view of Lake Hallwil. Exact address available after registration on neho.ch.INTERESTED IN A VIEWING? PLEASE REGISTER: https://neho.ch/b/5708-26-4

1 / 6
CHF 690,000.–
Rappstrasse 1A, 8408 Winterthur

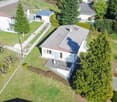
446 m2 building land with demolition object in great location in Winterthur-Wülflingen
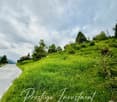
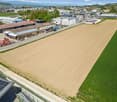
Additional information, including a feasibility study, can be found at www.stoehr-immobilien.ch On behalf of the city of Winterthur, we are selling a small, attractive piece of building land with a demolition object at Rappstrasse 1a in the core zone 3 in Winterthur - Wülflingen. The existing property can be expanded or completely replaced with a new building. In short, it would be possible to build a four-story single-family house (basement, ground floor, upper floor, and attic) with a double garage and outdoor parking space on this plot. We recommend that all interested parties consult an architect or contact Mr. Markus Jedele from the feasibility study if they are interested. The feasibility study is available for download on our website. The following can be realized based on the study: Realizable living spaces: New building: • Basement 61.5 m2 (secondary areas) • Ground floor 61.5 m2 (HNF including stairs) • Upper floor 61.5 m2 (HNF including stairs) • Attic approx. 35.0 m2 (HNF including stairs) Total HNF in the new building approx. 158 m2 Total HNF new building and existing building extension 200 m2 CONCLUSION • A new building on the site of the old workshop is feasible • The existing building can be used for residential purposes or as an outbuilding Purchase offers must be submitted in writing by email to Stöhr Immobilien GmbH by September 14, 2026. The property will be sold to the highest bidder in a two-stage bidding process. Detailed distances to schools and shops can be found in the documentation on our website. For legal reasons, we cannot guarantee the content of the sales documentation. However, we assure you that we have compiled this documentation to the best of our knowledge and conscience. We are available to answer any further questions. All information is subject to change and error. Stöhr Immobilien GmbHwww.stoehr-immobilien.ch
Travel time
-
1 / 6
CHF 350,000.–
Auf Anfrage 1, 6984 Pura

In zona soleggiata e panoramica

Terreno edificabile R2 di 505 m2 con indice di sfruttamento 0.5 ubicato in zona residenziale soleggiata e tranquillaQuesta offerta ImmoSky offre i seguenti vantaggi :+ Buona esposizione solare e vista aperta + Terreno di facile accesso con tutti gli allacciamenti nelle immediate vicinanze+ Zona prettamente residenziale molto tranquilla+ R2 - zona intensiva per l'abitazione AbI, indice di sfruttamento 0.5 e indice di occupazione 30% + Altezza massima fabbricato 6.50 m, distanza 3.00 m I nostri consulenti sono con piacere a vostra disposizione per maggiori informazioni e vi invitano a prendere un appuntamento per una visita senza impegno. Ulteriori proposte residenziali e commerciali sul nostro portale: immosky.ch***********************Baugrundstück R2 mit 505 m² und einem Ausnutzungsindex von 0,5 in sonniger und ruhiger WohngegendDieses Immosky-Angebot bietet folgende *Mehr-Leistung*:+ Gute Sonneneinstrahlung und freie Aussicht + Leicht zugängliches Grundstück mit allen Anschlüssen in unmittelbarer Nähe+ Sehr ruhige, reine Wohngegend+ R2 Intensivzone für die Wohnnutzung, Ausnutzungsziffer 0,5 und Auslastungsziffer 30 %+ Maximale Gebäudehöhe 6,50 m, Abstand 3,00 m Unsere Berater stehen Ihnen gerne für weitere Informationen zur Verfügung und laden Sie ein, einen Termin für eine unverbindliche Besichtigung zu vereinbaren. Weitere Wohn- und Gewerbeangebote auf unserem Portal: immosky.ch

1 / 13
CHF 1,150,000.–
6949 Comano

Land with license for a prestigious villa in Comano

Large building plot of 659 sqm, with approved license for a large prestigious villa on two terraced levels plus garage or for two spacious apartments, for a total of 328 sqm of gross floor area, in the beautiful, sunny and exclusive location of Comano, just 10 minutes from Lugano and a few minutes from all major services, infrastructure and the Lugano Nord motorway exit, in a dominant and very quiet context of only villas.This plot offers the opportunity to realize the House of Your Dreams in a truly quiet and well-connected area with a beautiful open view.With the building permit already approved for this beautiful terraced villa of 7.5 rooms, there is the possibility to start the construction of the housing project quickly.The villa, which is the subject of this project, develops on two living levels plus a level dedicated to the large garage, the cellars and the laundry room, with a sun terrace on the roof and a comfortable and modern private lift that connects all the floors, together with an internal staircase.The project can be personalized both for the structure of the internal spaces and for every detail and finish; this allows to realize the desired real estate object perfectly tailored to one's needs.If interested, we can also make the project draft available.The large plot size allows to create a spacious and comfortable residence with large surrounding green areas perfect for enjoying moments of relaxation in the open air.VV/6323

1 / 7
CHF 1,212,500.–
800m² floor space
Unterer Hornerweg 8, 5604 Hendschiken

Land with development potential for 8 - 12 apartments

Land with development potential for 8 - 12 apartments The property at Unterer Hornerweg 8 is located in the Horner development area, directly at Hendschiken train station. The current property consists of a single-family house with one apartment, approximately 100 m² of living space, and was built in 1963. In relation to the plot size, the property is currently significantly underutilized. The 970 m² plot offers development potential for 8 - 12 apartments with a usable area of around 830 m².The current zoning plan for the WA3 Horner area explicitly aims to develop a previously underutilized area with high density and diverse use. This means that densification at this location is not only possible but also a central planning task.Current situation of the single-family houseAll living rooms are on one floor. The basement contains the cellar rooms, laundry room, heating system, and garage.The house has a kitchen, a bathroom with bathtub, shower, and toilet, three bedrooms, and a living and dining room with direct access to the garden and the covered seating area.The basic building structure is in a solid condition. However, the equipment and interior design no longer meet today's standards. The building is still habitable.In the event of an intermediate rental, a net rental income of around CHF 27,000 per year can be achieved with the apartment.Development potentialDue to the plot size and attractive location, the development potential is clearly in the foreground. The plot has significant calculable densification potential. A contemporary new building appears economically and conceptually more sensible than a comprehensive renovation. The building land is located in the WA3 Horner planning zone. Due to the flat terrain, it would be possible to build a multi-family house with a utilization factor of 0.90.The BNO requires high-quality outdoor spaces, a mobility concept, and underground parking in the design process. These specifications can be positioned in marketing as part of a modern, well-organized residential development.For buyers, the value therefore lies in the medium- to long-term development potential and the opportunity to actively participate in shaping the future development of the area. This AZ Real Estate offer has the following advantages: • Large plot of 970 m² • Development potential for 8 - 12 apartments • Usable area of approximately 830 m² • Possible partial development plans • Existing house for intermediate use with an annual net rental income of CHF 27,000 • Very good public transportation connection • Highway access in immediate proximity Sales process:Purchase offers must be submitted in writing by email or post, including a financing confirmation from a Swiss bank.A possible reservation will be agreed upon in writing. The reservation payment of CHF 50,000 is part of the purchase contract.If there are multiple interested parties who want to purchase the property, a bidding process will be conducted, and the property will be sold to the highest bidder.The notary and land registry costs, as well as the land registry fee, will be split equally between the buyer and seller. The property gain tax will be borne by the seller.HandoverHandover is possible immediately.Currently, the property is still rented until the end of September 2026. As an intermediate use, the property can continue to be rented as a rental object for CHF 2,220. This allows you to generate income during your planning phase.Please do not enter the property without a scheduled viewing appointment due to the current rental situation. Have we sparked your interest?If you are interested, we will be happy to provide you with the sales documentation and show you the property during a personal viewing appointment.We look forward to your contact through the portal or directly by phone and are available to answer questions.For more information, visit our website www.azimmo.ch

Travel time
-
1 / 6
CHF 3,105,000.–
Feldstrasse 9, 4950 Huttwil

Attractive building land in a prime location in Huttwil - 3,650 m² with diverse potential

In an attractive and central location in Huttwil, this spacious building land parcel offers a rare opportunity for builders, investors, and project developers. The property covers a total area of 3,650 m² and is located in the residential/service zone W/D 3. Currently, a demolition object is located on the property. The size of the parcel and the attractive building law conditions offer excellent prerequisites for a new development or a long-term investment. Particular emphasis is placed on the free project design without architectural commitment, allowing future owners to implement their ideas flexibly and individually.Highlights at a glance:- Spacious property area of 3,650 m² - Attractive residential/service zone 3-story - The sales target price is CHF 851 per m² - Existing demolition object on the property - Excellent development potential for a new building - Suitable for the realization of several single-family homes, multi-family homes, or a mixed residential and service project (according to building regulations) - No architectural commitment – free project design possible - Central, sunny, and family-friendly living location - Quiet residential area with low traffic volume - Short walking distances to schools, shopping facilities, public institutions, and public transportationThe southern adjacent railway line is mainly used for tourist purposes by a historic steam train, according to current knowledge. Compared to a regularly operated railway line, a significantly lower frequency of operation can be assumed. At the same time, the railway corridor ensures a long-term clearance of the southern surroundings and thus supports solar exposure and open views.Written offers must be submitted in writing to carlo.brog@kocherimmo.ch by Friday, 04.09.2026, 10:00 a.m. at the latest.Would you like more information? Order the detailed sales documents now using the contact form – we look forward to your contact!

Travel time
-
1 / 13
CHF 830,000.–
Rothmettlen, 3664 Burgistein

Building plot of 1'336 m2 with a far-reaching view in Burgistein for sale

In an elevated, rural location in Burgistein, this 1'336 m² large building plot awaits your ideas - with an unobstructed view over the Gürbetal to the Alps, sun from morning to evening and a soothing tranquility in a 30 km/h zone. The largely flat to gently sloping terrain in the Rothmettlen district is surrounded by single-family homes, farms and meadows - ideal for a residential project with spacious outdoor areas. • Plot: Building land approx. 1'336 m²; wide view into the Gürbetal and the Alps; good privacy • Location: very sunny and quiet; recreation directly in front of the door (hiking and cycling trails) • Access: practical access via district road (30 km/h zone) • Public transport and mobility: Burgistein train station approx. 845 m (BLS half-hourly service); A6 junction Kiesen approx. 5.4 km; Bern-Belp airport approx. 13 km • Environment: family-friendly district with single-family and farm houses • Potential: a lot of design freedom; development according to the building and zoning regulations of the municipality of Burgistein • Price: sales target price CHF 830,000 • Availability: takeover by agreement • Feasibility study: available Located between Thun and Bern, you benefit from short distances to shopping, schools and a variety of leisure activities between Lake Thun and the Gantrisch Nature Park - optimal for everyday life and relaxation.Plan your dream house at this scenic address - we will be happy to advise you on a suitable project idea and show you the property on site.

Suggested properties for you based on search results