147 results - Property for buy in Canton Appenzell Ausserrhoden
1 / 4
  • Parking space
  • Garage
CHF 425,000.–
5.5 rooms110m² living space
9428 Walzenhausen


Where character meets possibilities

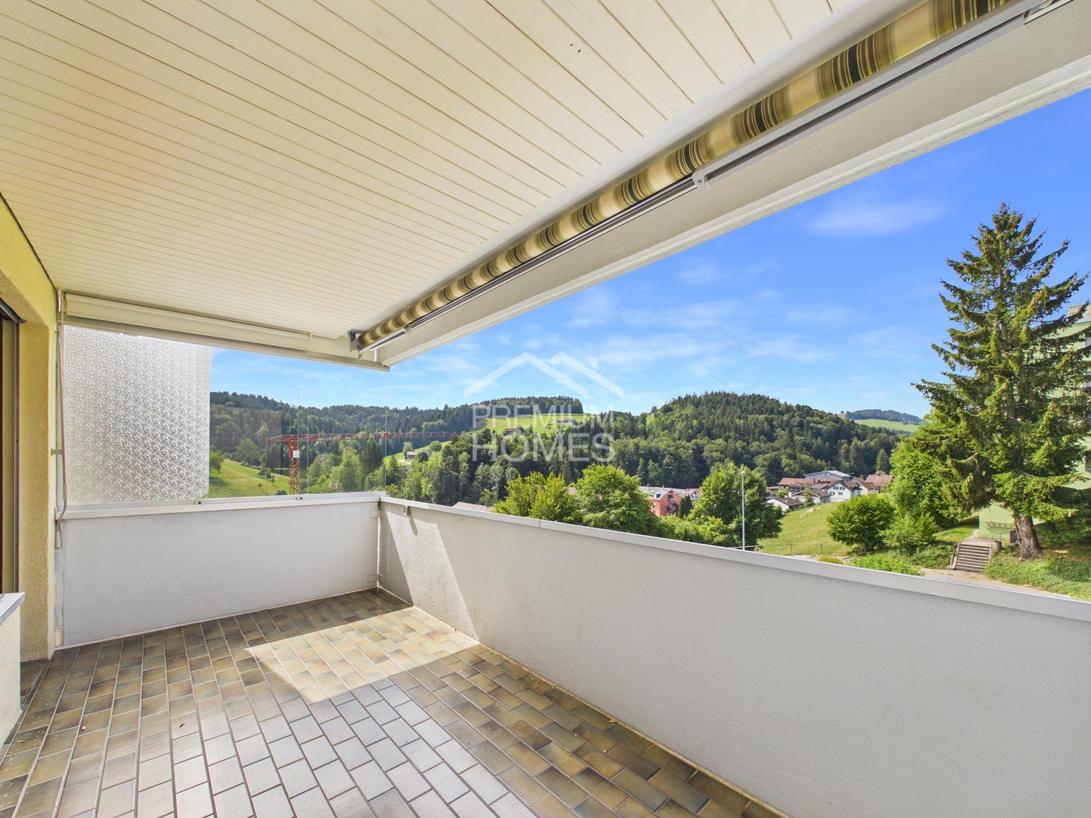
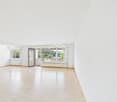
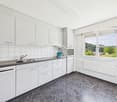
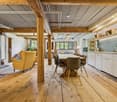
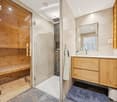
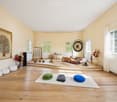
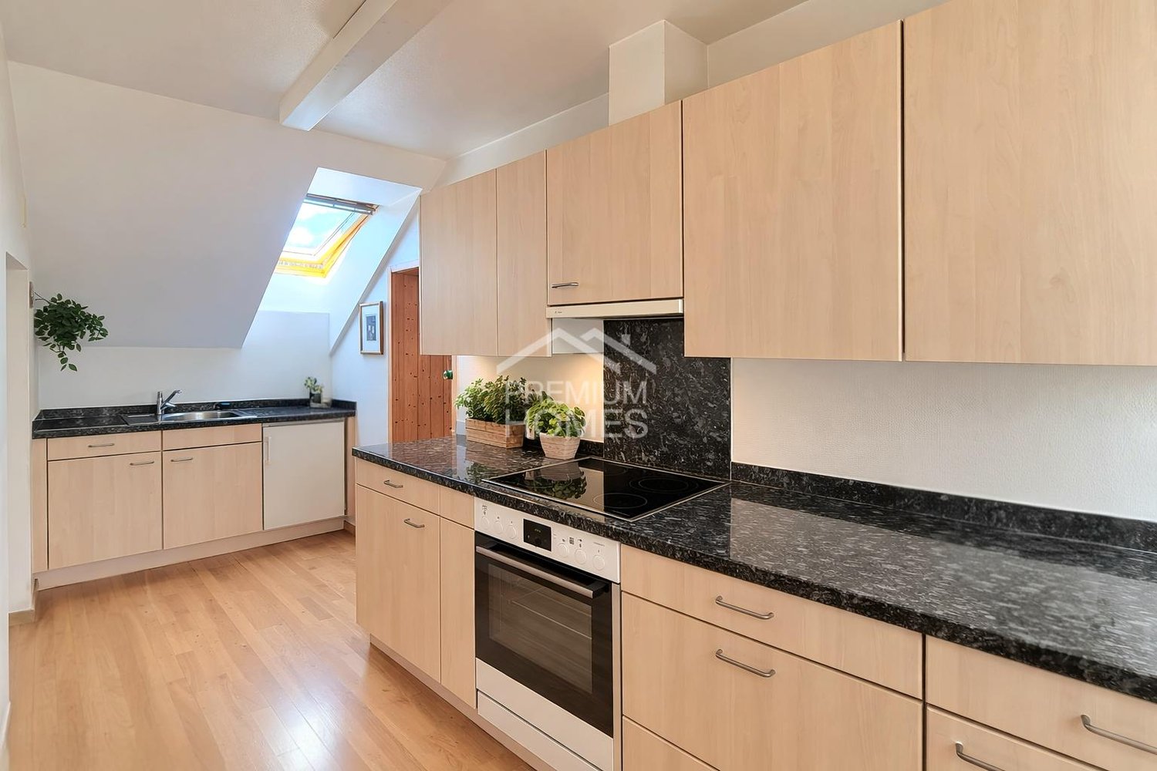
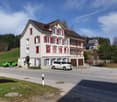
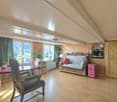
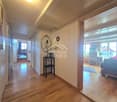
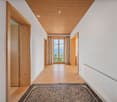
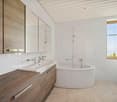
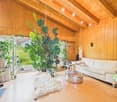
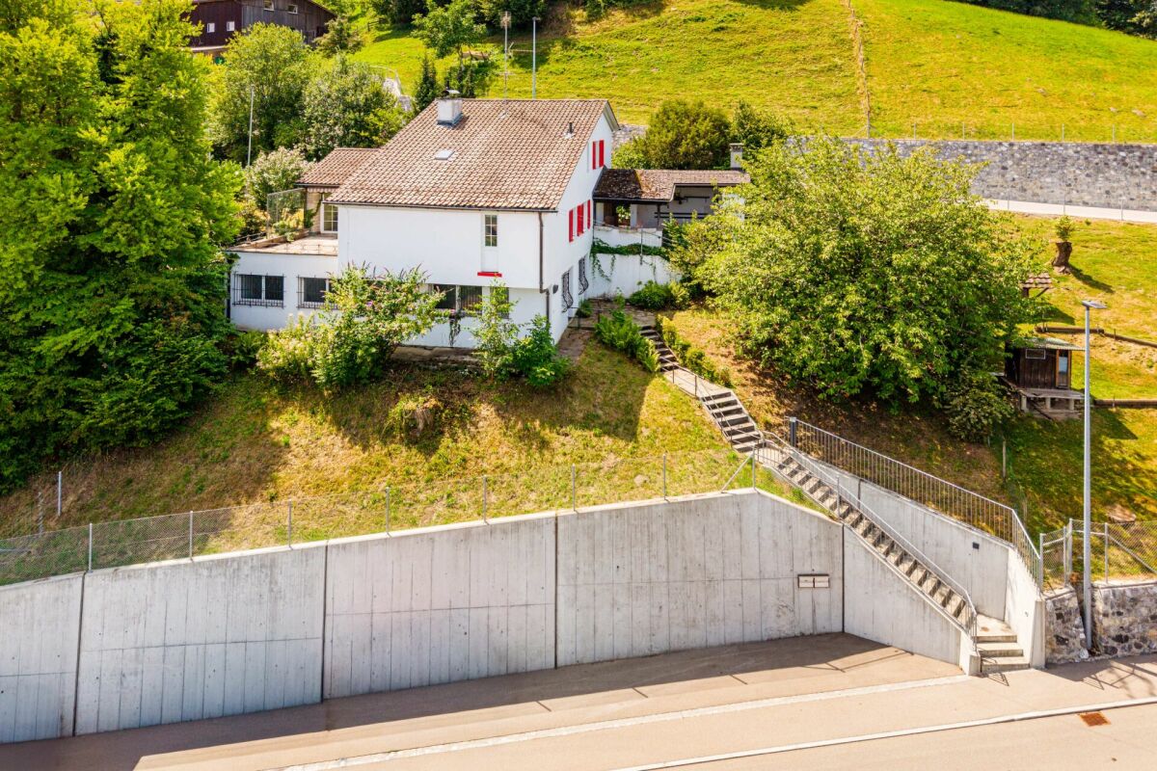
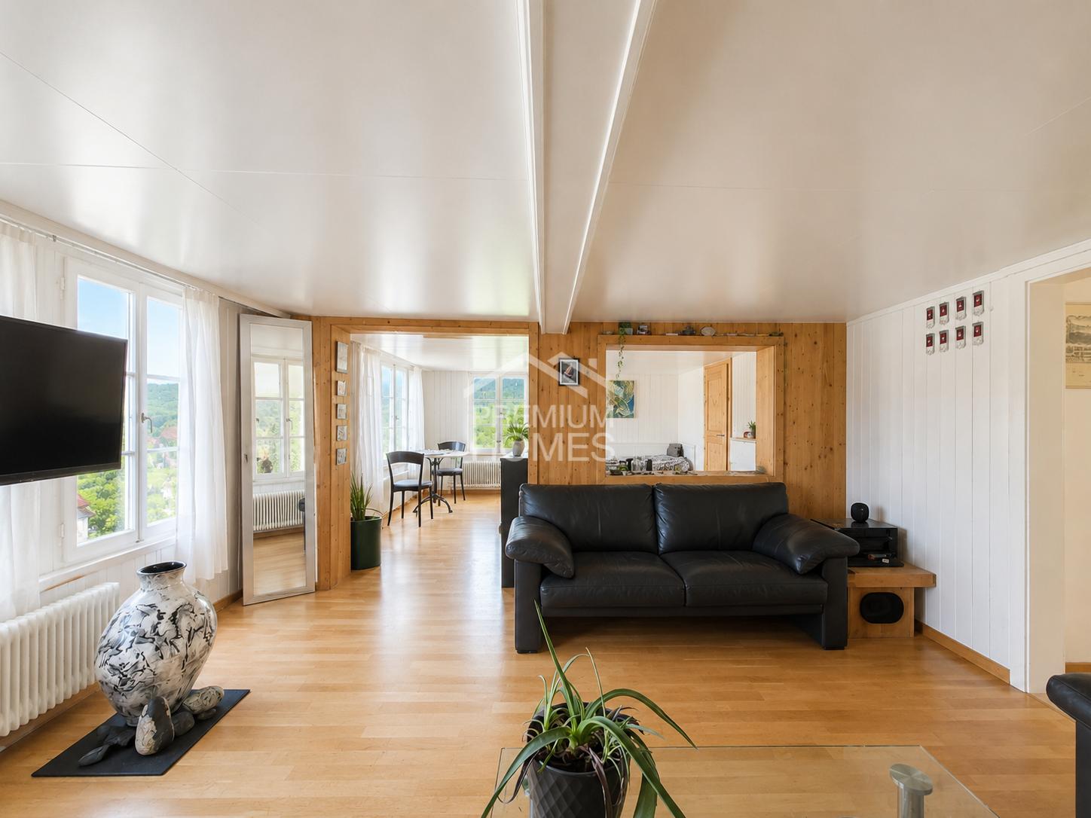
Not every property needs to be perfect to impress. Some convince through their character, generosity, and the potential that lies within them.This cozy home is not a sterile new building apartment off the shelf. It offers something that is becoming increasingly rare: spacious rooms, plenty of daylight, and the unmistakable character of a house with history.On approximately 110 m² of living space, you can expect a well-thought-out room layout with five rooms, a spacious kitchen, a bathroom, and a separate guest toilet. The large windows provide bright living rooms and create a pleasant living atmosphere with a view of the greenery.The property is in a well-maintained condition and is currently rented out. This offers capital investors the opportunity to take over the property, including the existing rental agreement, and immediately benefit from ongoing rental income.At the same time, the property opens up interesting development potential. In particular, replacing the windows offers the chance to increase living comfort and create additional value.A property for buyers who not only consider the current state but also recognize the potential of tomorrow. Whether as a long-term capital investment or as a future home, here you acquire substance, charm, and development opportunities in one. So, no wishes are left unfulfilled. Take advantage and convince yourself! This PREMIUM HOMES offer includes: • Cozy home with character • Spacious and bright living rooms • Sunny balcony with beautiful views • Garage parking space and additional outdoor parking space • Quiet and natural living location • Currently rented - interesting capital investment • Potential for value enhancement through targeted modernization • Attractive location with good accessibility to St. Gallen • Net living area approx. 110 m² • Gross living area approx. 125 m² • And much more... Interested? We would be happy to take you through a non-binding viewing! Do you want to sell your house or apartment worry-free? We will tell you the current market value of your property, discreetly and non-bindingly! Are you interested in a first non-binding exchange of ideas? Don't hesitate and contact us. We look forward to you.

  • Parking space
  • Garage
Maria Terpilak

Maria Terpilak

Immobilienvermittlerin

1 / 13
Price on request
7 rooms261m² living space
9056 Gais

Exceptional Appenzeller chalet with unique views

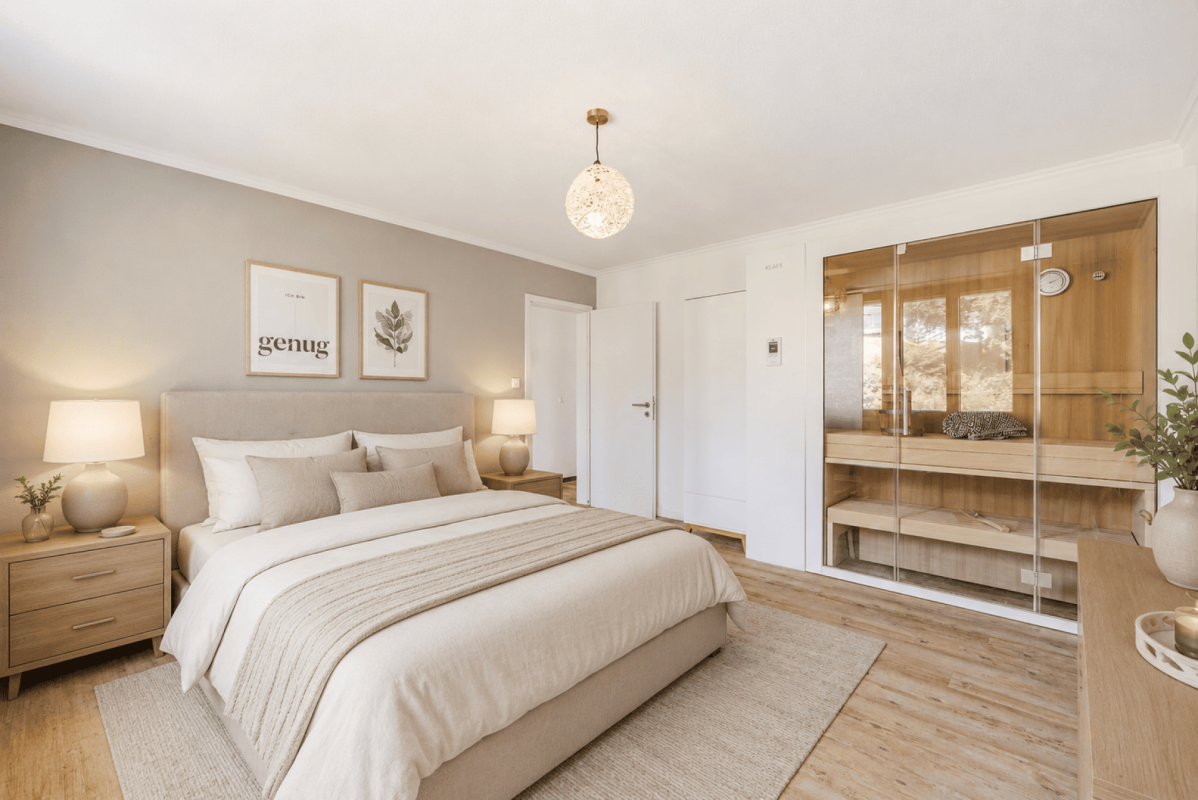
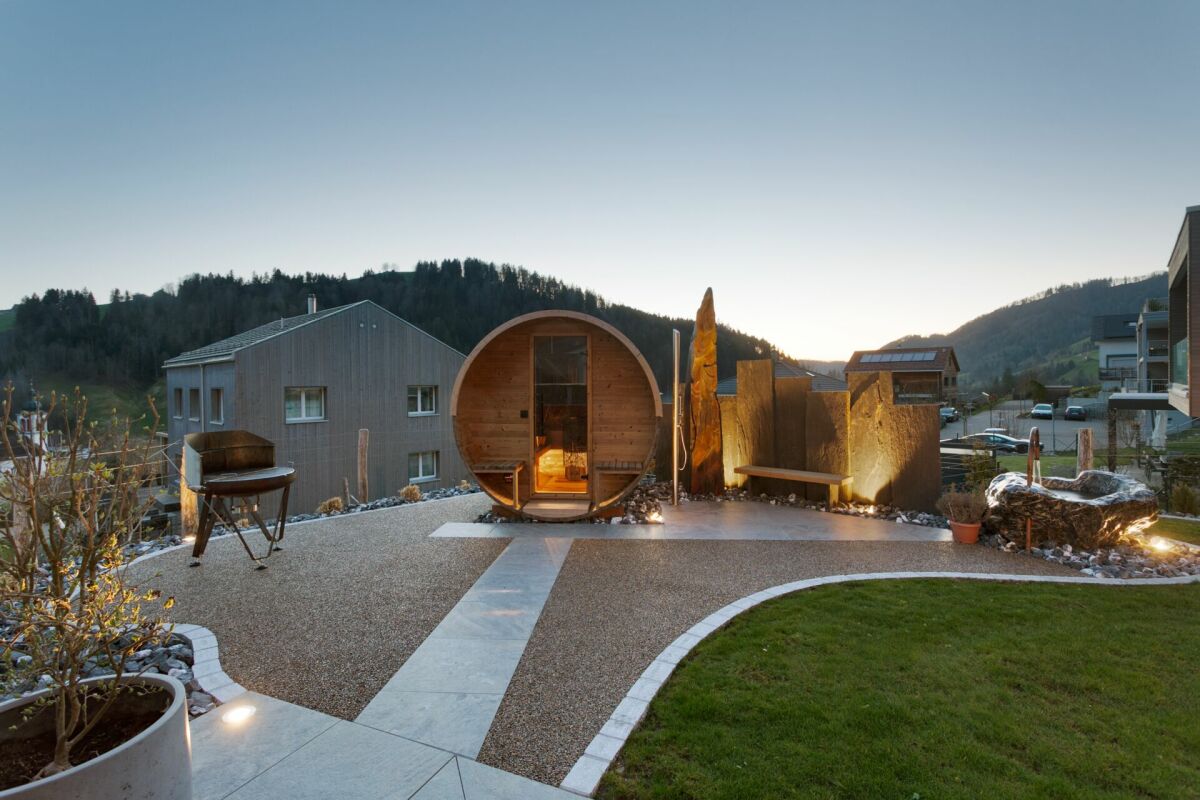
Exceptional Appenzeller chalet with unique views and privacy Living in harmony with landscape and architecture The detached Appenzeller house with double garage and carport in an exclusive hillside location above Gais presents itself as an exceptional residential property for a demanding, quality-conscious buyer. Embedded in the largely untouched natural landscape and located at the end of a private access road, the Minergie-certified single-family house combines a high level of peace and privacy with a sophisticated interior design. The property is idyllically situated between forest and agricultural land, offering a rare combination of seclusion, architectural authenticity, and breathtaking, unobstructable views of the Appenzellerland hills and the Alpstein. The chalet was comprehensively renovated and modernized in 2009 with great attention to detail. Particular emphasis was placed on preserving the traditional Appenzeller building style and combining it with contemporary comfort and high-quality technology. The result is a residential house that blends harmoniously into its geographical and cultural environment while meeting the highest standards of modern, luxurious living. Generosity, light, and peace You enter the house on the ground floor. Living and sleeping areas extend over a living area of around 225 m² and two floors, supplemented by various secondary rooms and utility areas. The interior design is characterized by warm wood tones. Vulcanized larch wood floors were laid throughout the living area: in the living area, they present themselves as solid wood planks, in the entrance area and in the kitchen as extremely resistant headwood parquet. Indoor and outdoor spaces are in a harmonious dialogue, with the color scheme of the interior subtly reflecting the earth and green tones of the landscape. A cozy entrance area with adjacent wardrobe offers space to receive your guests. The heart of the house is a spacious, openly designed living and dining area. Panoramic windows offer an impressive view over the Appenzellerland to the mountains, and on cooler days of the year, a rotating Rutz design stove (in addition to the underfloor heating) provides an ambiance of warmth and comfort. The direct access to the covered terrace with storage room expands the living space outward. The high-quality, semi-open kitchen with integrated bar blends seamlessly into the living area and delights with plenty of storage space, large shelves, and modern Miele appliances. Particularly practical: adjacent to the kitchen, a recess offers plenty of space for supplies. On the upper floor, the high-quality design continues consistently. A particular highlight is the master bedroom, which was designed as a bedroom with an integrated wellness oasis, consisting of a sauna and a freestanding bathtub. Spacious and bright, with an impressive view of the surrounding hillside landscape, it conveys an atmosphere of peace and relaxation. Adjacent to it is a dressing room and a stylish en-suite bathroom with WC, sink, and a spacious shower. On the same floor, there is another bedroom, an additional dressing room, a storage room, and a second modern bathroom with WC, sink, and shower. The upper floor also provides access to the insulated attic. The basement houses technical and storage rooms, as well as a tastefully designed wine cellar with controlled room climate and a very spacious, heated fitness room. The laundry room scores with practical built-in cabinets and its own sink. The house technology meets a very high standard: a heat pump heating system with earth probes (heat output throughout the house via underfloor heating), controlled living room ventilation, and an own

1 / 1
CHF 1,237,000.–
6.5 rooms160m² living space
Auf Anfrage 1, 9053 Teufen AR

Living with added value, versatile usage

This special property combines grown substance with a carefully maintained and continuously developed structure. The house was built around 1902 and comprehensively renovated in 2012. Since then, continuous investments have been made, most recently the annex apartment was renewed. The combination of historic character, modern equipment, and clear room structure creates a bright, quiet, and harmonious living atmosphere with a view of the Alpstein.Flexible usage options: A central feature is the separate annex apartment, which allows for versatile use - whether for multi-generational living, the connection of living and working, or supplementary use.The existing rental agreements can be taken over if interested and enable a direct transition without vacancy. The property is aimed at buyers who appreciate quality, flexibility, and long-term potential.This ImmoSky offer includes the following *additional services*:+ Flexible usage: Living with separate annex apartment and own access+ Top location: Central core/center zone with good sunlight and Alpstein view+ Renovated & solid: Comprehensive renovation with sustainable investment character+ Living comfort: Swedish stove for a cozy atmosphere+ Outdoor area: Terrace as an extension of the living space+ Parking: Outdoor parking spaces directly at the propertyA house with personality, well thought out, versatile, and in a location that simply works in everyday life. We look forward to presenting this special object to you in person.

New building
1 / 7
CHF 780,000.–
3.5 rooms88m² living space
Allee 735, 9044 Wald AR

New Build - 3.5 Room Apartment with 310 m2 Garden Share

New Build Quarter in Appenzellerland In the idyllic municipality of Wald AR, 24 modern new apartments are being built, which meet the highest standards of living. The apartments offer maximum comfort thanks to the elevator and private garage, as well as a breathtaking view of the picturesque surroundings. Here, living space is created for everyone: whether seniors, singles, or families - everyone finds their home in this forward-looking project. The well-thought-out architecture and high-quality construction enable modern living, which has not existed in this form in Wald before. An ideal place for all those who want to combine rural tranquility and modern life. Modern 3.5-room apartment with large garden This attractive 3.5-room apartment on the ground floor convinces with 88.3 m² of living space, a high-quality finish, and a well-thought-out floor plan. The highlight of the apartment is the spacious, approximately 310 m² large garden, which offers plenty of space to relax, enjoy, and linger outdoors.The bright and friendly living rooms create a pleasant living atmosphere. The openly designed living and dining area offers direct access to the extensive garden. Ideal for cozy hours in the green or social evenings with family and friends.Highlights at a glance: • 3.5-room apartment on the ground floor • 88.4 m² living space • Approx. 310 m² private garden • Bright and friendly living rooms • Practical and well-thought-out floor plan • High-quality finish • Direct access to the garden Let yourself be impressed by this unique garden apartment and arrange a viewing appointment today. We look forward to your contact.

Travel time
-
New building
1 / 6
CHF 710,000.–
3.5 rooms88m² living space
Allee 736, 9044 Wald AR

First Occupancy - Living in the Sunny Forest

NEW BUILDING QUARTER in Appenzellerland In the idyllic municipality of Wald AR, 24 modern new apartments are being built, which meet the highest living standards. The apartments offer maximum comfort thanks to the elevator and private garage, as well as a dreamy view of the picturesque surroundings. Here, living space is created for everyone: whether seniors, singles, or families - everyone finds their home in this forward-looking project. The well-thought-out architecture and high-quality construction enable modern living, which has not existed in this form in Wald before. An ideal place for all those who want to combine rural tranquility and modern life. Living with a dreamy view Welcome to your new home! This high-quality 3.5-room new apartment with a living area of 88.4 m² convinces with its modern architecture, a well-thought-out floor plan, and a high-quality finish.The bright living and dining area forms the heart of the apartment and offers plenty of daylight as well as a beautiful view. The modern kitchen blends harmoniously into the living area and meets the highest standards of comfort and design.The apartment has two stylishly equipped bathrooms, which offer additional comfort in everyday life. Another plus point is the private laundry room in the basement, which provides maximum privacy and flexibility.Thanks to the barrier-free construction, the apartment is wheelchair accessible and perfectly suited for every life situation.Convince yourself of this attractive apartment and arrange a viewing appointment today. We look forward to your contact. Highlights • First occupancy in the new building • 88.4 m² living space • Modern and high-quality finish • Bright living and dining area • Two bathrooms • Private laundry room in the basement • Wheelchair accessible • Beautiful view

Travel time
-
1 / 13
Price on request
9.5 rooms225m² living space
9053 Teufen AR

Two-family house in Teufen

The property includes the main house with a 6-room residential unit and a 3.5-room apartment (both with separate entrance) as well as a double garage in a separate building and on a separate plot. The property is ideal as a single-family house with an apartment, living and working under one roof, or as a multi-generational house. Another option would be to use it as a rental property with two units. Basement rooms, separate garage building, and garden In the basement, there are several cellar rooms. In the heating room, which is accessible from the 3.5-room apartment through a hatch, there is, in addition to the oil-wood combination central heating system (heat output via radiators), also the laundry tower for the 3.5-room apartment. The heating room also has an exit to the garden. Also in the basement, two natural cellars offer ideal conditions for storing fruit or wine, and a large workshop can be used for working and tinkering. On an adjacent, separate plot of land, there is a garage building with two parking spaces and additional attic space. Three to five vehicles can be parked in front of or next to the garage. The house is surrounded by a large, well-maintained garden. Extensive lawns offer plenty of space to play or sunbathe, and several seating areas invite you to socialize with family and friends. The property was built in 1848, continuously maintained, and partially renovated with great attention to detail. It is in a good, well-maintained condition.In a quiet, family-friendly residential area in the tax-friendly municipality of Teufen AR, this detached two-family house with a well-maintained garden and a fantastic view of the surrounding area up to Alpstein and Säntis is located. In Teufen, you can enjoy a quiet, idyllic environment with the recreation area right outside your door, yet the city of St. Gallen with its diverse shopping options, educational and cultural offerings is only a short fifteen-minute drive away.2 plots 3.5-room residential unit and 6-room main house Double garage with attic Tiled stove Condition well-maintained with need for refreshment

  • modern bathroom with gray tiles, white vanity, round mirror, white toilet, floor mat
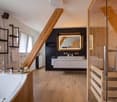
  • modern bathroom with a white sink, a round mirror, a glass shower enclosure, and a towel rack
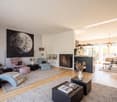
  • modern living room with a large sofa, two armchairs, a coffee table, a television, and a wooden floor
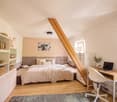
  • modern bedroom with a large bed, nightstands, a picture frame, and a ceiling light
  • A bedroom with a bed, nightstands, lamps, and two paintings on the wall. The bed has a gray comforter and white pillows. The room has wooden floors and white walls. There is a window with white curtains.
1 / 10
CHF 630,000.–
4.5 rooms107m² living space
Hauptstrasse, 9105 Schönengrund

4.5 Room Apartment 2nd Floor Right – Living Above the Rest

More privacy. More peace. More quality of life – on a whole new level. This exclusive 4.5-room apartment on the 2nd floor offers you a living experience that cannot be described – you feel it immediately. Elevated, away from the direct action, you can enjoy a special form of living here: quiet, flooded with light, and with an atmosphere that invites you to arrive. On approximately 107 m² of living space, a well-thought-out room concept unfolds, combining generosity and elegance. The bright rooms are flooded with natural light and create a warm, inviting atmosphere – perfect for all those who value quality and a stylish home. The two balconies are far more than just an addition: they are your personal retreats. Places where you can start the day or relax and unwind. Places where you can consciously perceive nature, let your gaze wander, and leave the daily routine behind. Here, you don't just live – you experience peace on a new level. 🌿 Location – Nature meets real quality of life Schönengrund stands for a living environment that is becoming increasingly rare: absolute peace, intact nature, and a life rhythm that is decelerated. Nestled in the idyllic landscape of Toggenburg, you can enjoy fresh air, wide open spaces, and an environment that invites you to breathe deeply. At the same time, you remain well connected and can reach important places in a short time. Whether it's walks, sports activities, or simply conscious relaxation – quality of life begins right outside your front door. 🔥 Limited opportunity – those who decide now will benefit twice This project is deliberately exclusive: 👉 Only 7 units in the entire building – correspondingly rare. And that's exactly where your chance lies: 👉 The earlier you decide, the more you can co-create. Choose floors, materials, kitchen, and details according to your ideas and create a home that perfectly suits you. As construction progresses, many decisions are already fixed – acting early means maximum freedom and individuality. 🚗 Comfort that makes the difference – Garage boxes and outdoor parking spaces available – Private basement compartment for additional storage space – Quiet, well-maintained residential complex in a natural environment 💰 Price: CHF 630,000 👉 Secure your personal consultation appointment now. Such apartments are rare – and that's exactly why they're often allocated faster than you think.
Travel time
-
  • modern living room with a large sofa, two armchairs, a coffee table, a television, and a wooden floor
  • modern bathroom with gray tiles, white vanity, round mirror, white toilet, floor mat
  • modern bedroom with bed, nightstand, lamp, artwork, sliding doors, wardrobes, ceiling light
  • A bedroom with a bed, nightstands, lamps, and two paintings on the wall. The bed has a gray comforter and white pillows. The room has wooden floors and white walls. There is a window with white curtains.
1 / 10
CHF 630,000.–
4.5 rooms107m² living space
Hauptstrasse, 9105 Schönengrund

4.5 room apartment 1st floor right – Light, peace and timeless elegance

A home that not only delights – but inspires every day anew. This stylish 4.5-room apartment on the 1st floor combines spacious living with an unparalleled feeling of peace and security. On approximately 107 m² of living space, a well-thought-out room concept unfolds, which convinces both functionally and aesthetically. Already when entering, you feel the special atmosphere: spacious, light-flooded rooms, clear lines, and high-quality materials create a living feeling that is modern, elegant, and warm at the same time. The two balconies extend the living space outdoors and invite you to let the day come to a relaxed end – with a view of the greenery and far away from hustle and bustle. Here, a home is created that adapts to your life – stylish, quiet, and full of quality of life. 🌿 Location – Quality of life at the highest level Schönengrund is more than just a place to live – it's a retreat. Embedded in the idyllic landscape of Toggenburg, you enjoy absolute peace, fresh air, and an environment that invites you to breathe deeply. Whether walks in nature, sporting activities, or simply enjoying the moment – here, quality of life begins right in front of your doorstep. At the same time, you remain well connected and can easily reach surrounding towns. The perfect balance between nature, peace, and everyday life. 🔥 Act now – before it's too late This project is deliberately exclusive: 👉 Only 7 units in total – a rare opportunity. And the best part: 👉 The earlier you decide, the more you can co-create. Choose materials, surfaces, kitchen, and details according to your own ideas and create a home that exactly fits you. Later, much is already fixed – deciding early pays off twice. 🚗 Comfort that makes the difference – Garage boxes and outdoor parking spaces available – Own basement compartment for additional storage space 💰 Price: CHF 630,000 👉 Contact us today for a personal consultation. Such opportunities are rare – and often given away faster than you think.

Travel time
-
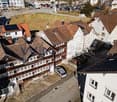
  • Aerial view of a row of houses with brown roofs and white walls, surrounded by trees and plants, with a tower in the distance.
  • white house, wooden door, red flowers, window boxes, cobblestone path
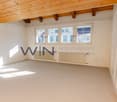
  • wooden door, wooden floor, white walls, white couch, white windows, rug, light
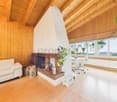
  • Living room with white walls, wooden floor, large windows, two sofas, coffee table, fireplace, rug, decorative items
  • living room with two couches, two tables, rug, wooden floor, white walls, large windows, wooden door, cabinet, books, lamp, clock
  • white walls, green tiles, fireplace, decorative tiles, white cushion
  • kitchen with stove, chimney, window with view to the outside
  • wooden floor, white walls, desk, chair, rug, windows, radiator, ceiling lamp, framed pictures
  • bedroom with bed, chair, desk, books, windows, curtains
  • Bedroom with bed, wooden chair, lamp, rug, wooden wall, red wall, window, shelf with books, picture frames, clock, bottles
  • wooden house, wooden stairs, wooden wall, window, white house, flower boxes, garden, driveway
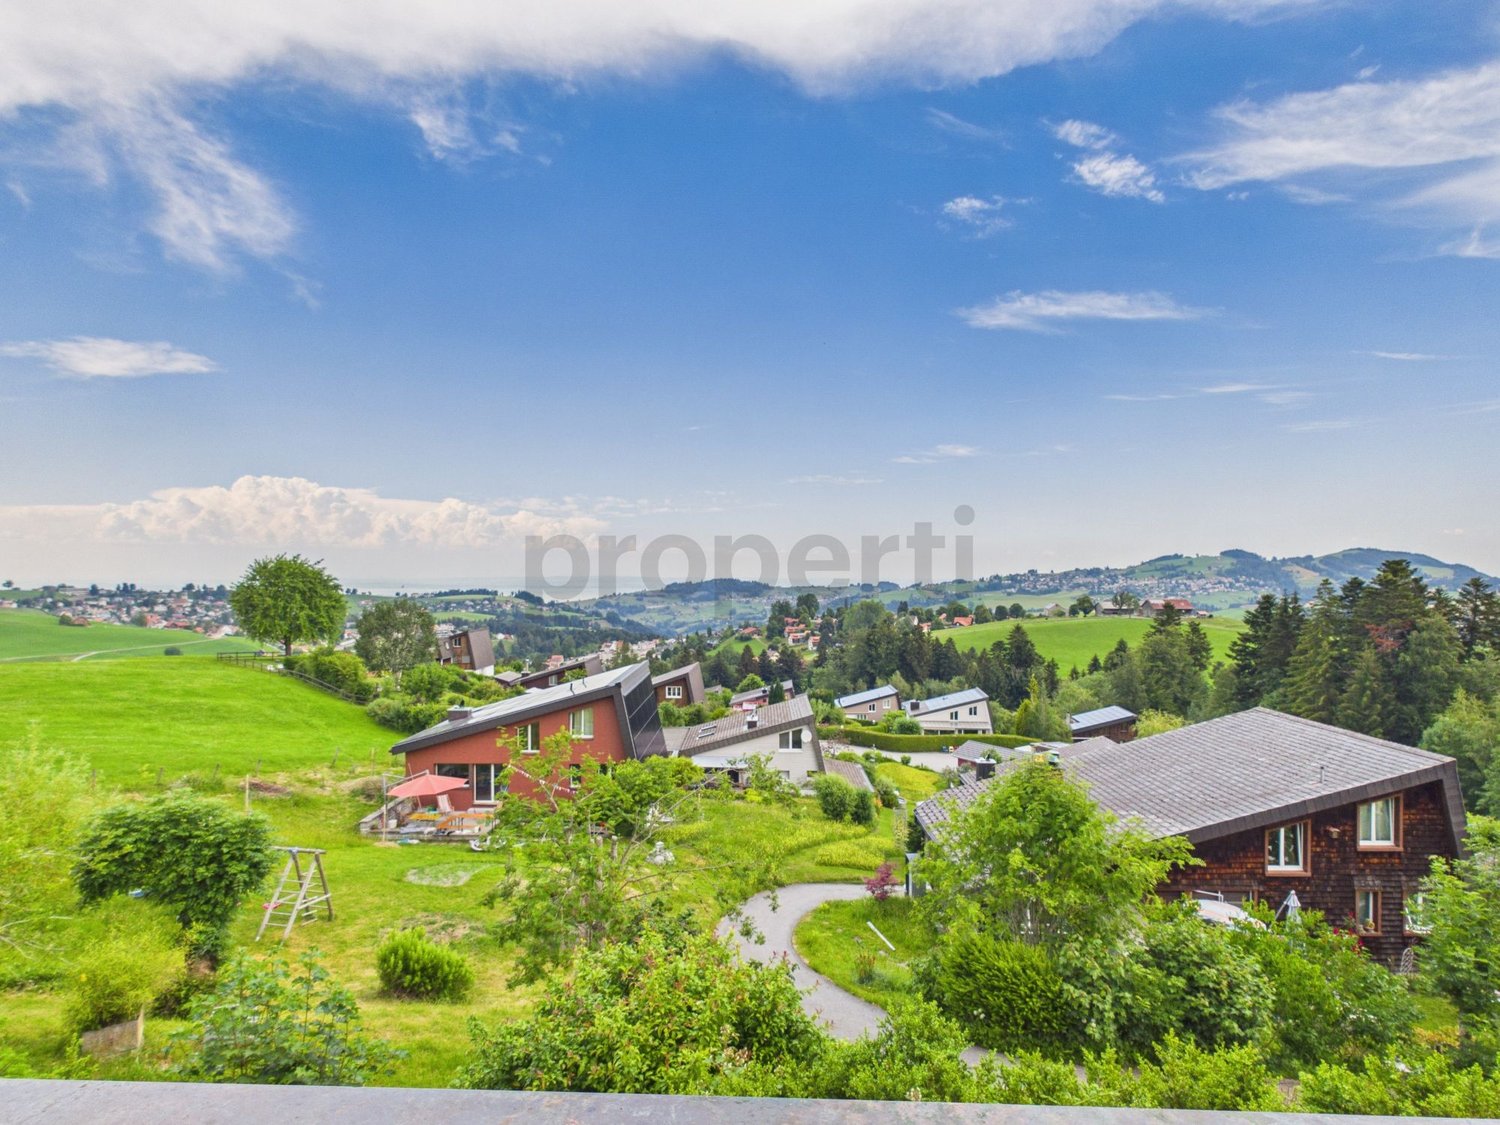
  • Aerial view of a village with many houses, green fields, and mountains in the background
1 / 15
white house, wooden door, red flowers, window boxes, cobblestone path
wooden door, wooden floor, white walls, white couch, white windows, rug, light
Living room with white walls, wooden floor, large windows, two sofas, coffee table, fireplace, rug, decorative items
Price on request
10 rooms244m² living space
9053 Teufen AR

»Edelweiss« historic bourgeois house

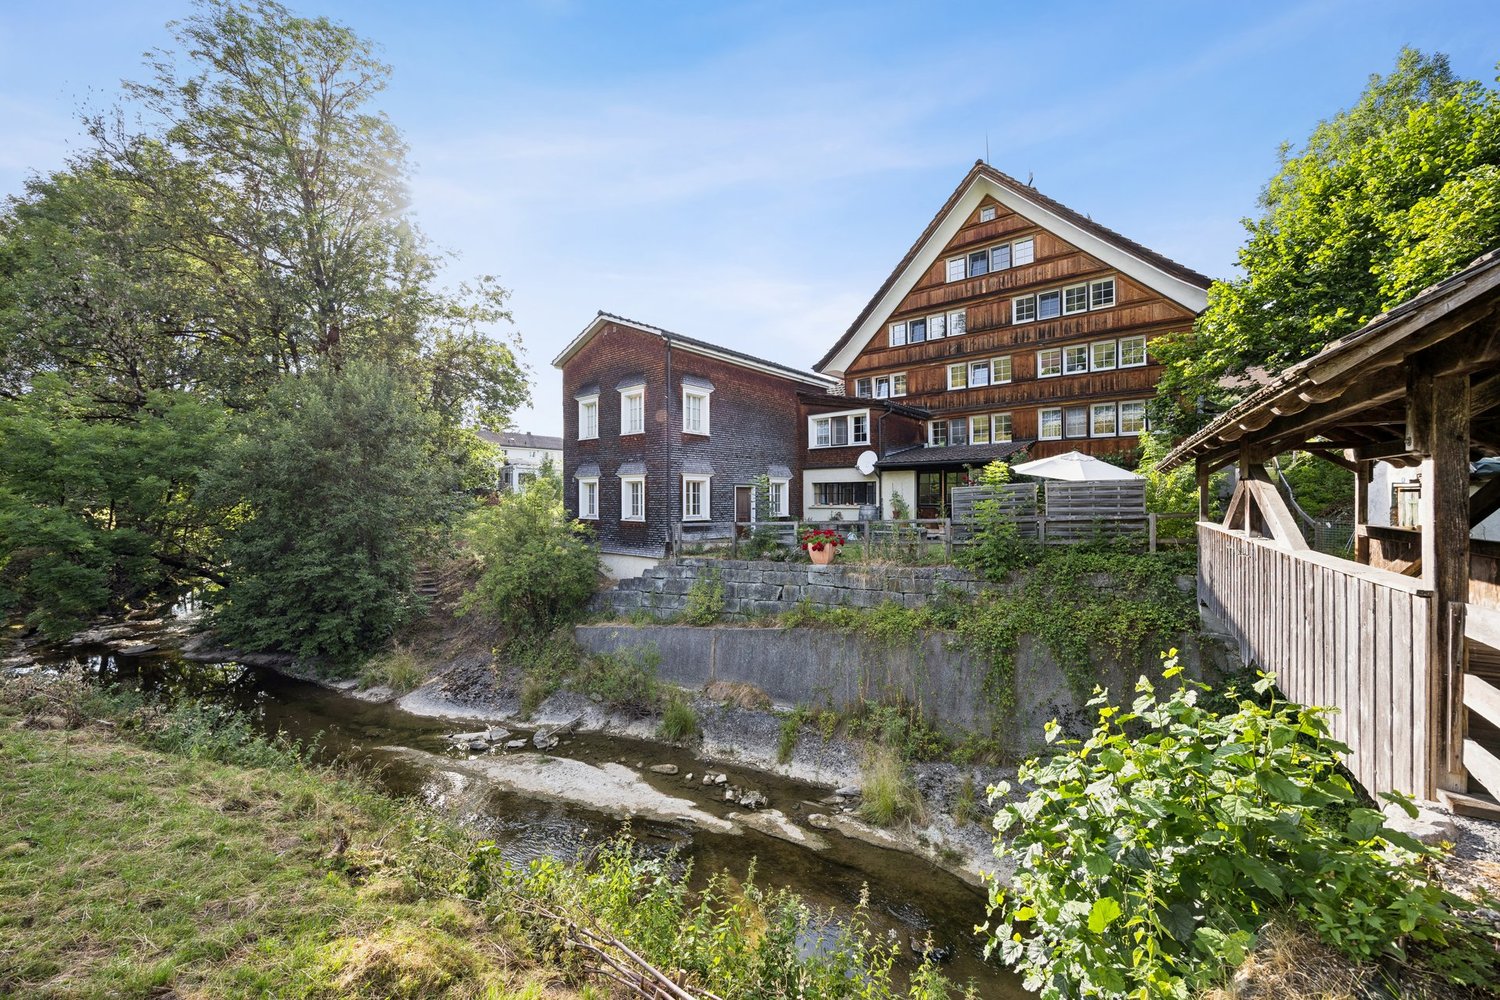
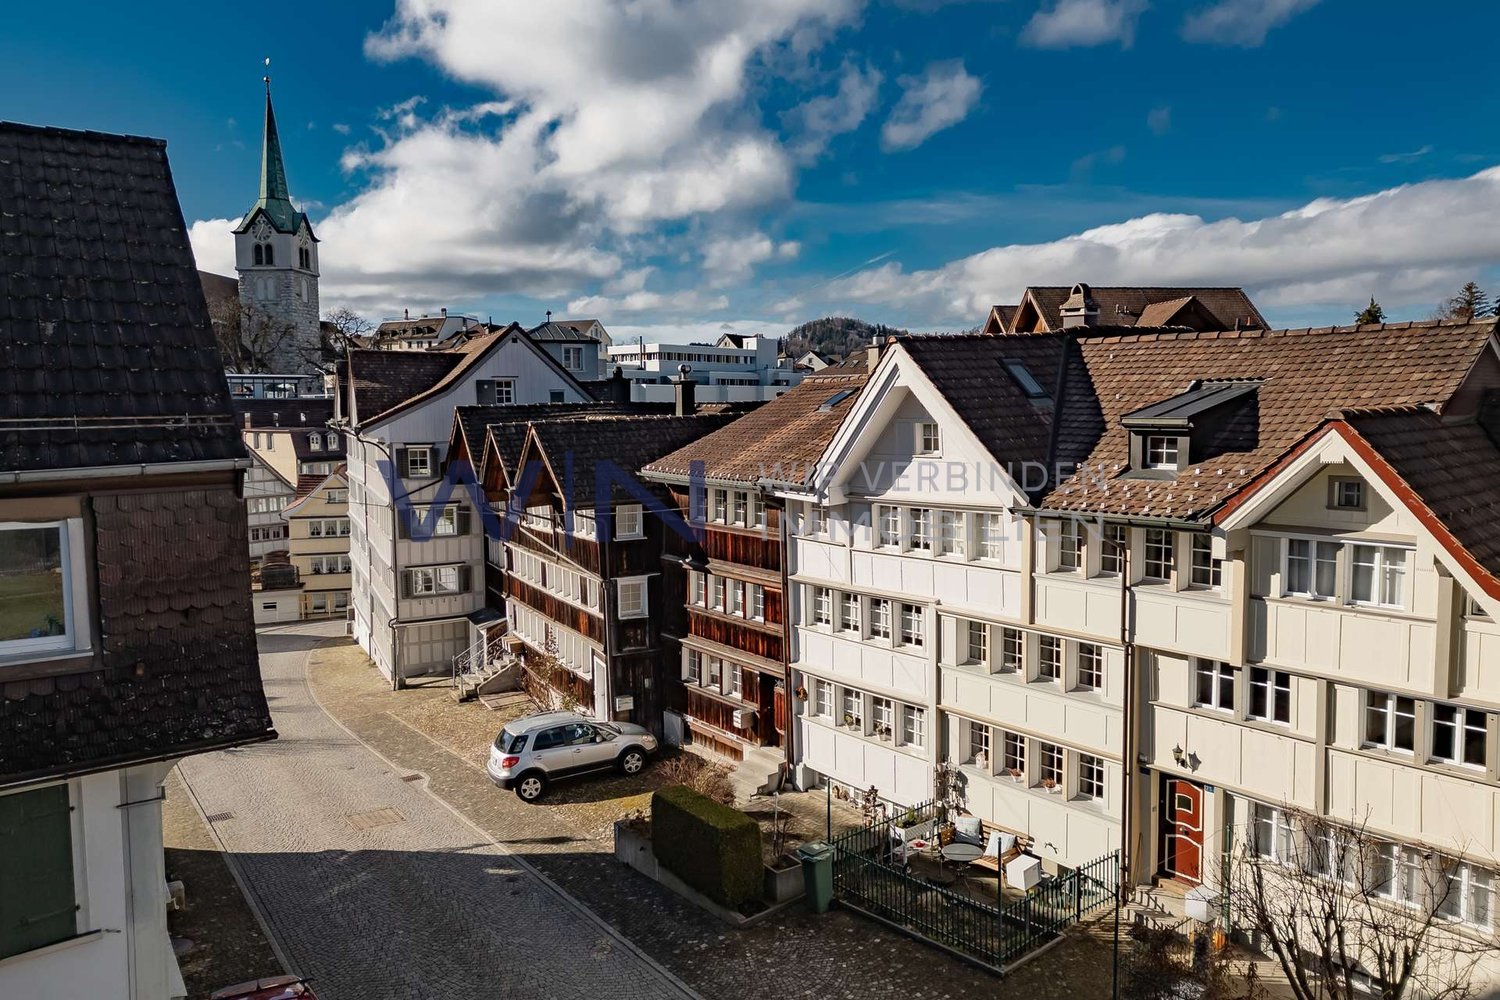
An Appenzeller bourgeois house like out of a picture bookThe historic bourgeois house «Edelweiss» in Teufen is located at around 830 m above sea level in a sunny and quiet location, nestled in an idyllic garden. The typical wooden facade and the characteristic window rows give the house the unmistakable charm of a classic Appenzeller bourgeois house. The property was carefully renovated and combines historic character with modern living comfort.Teufen convinces with its rural surroundings, an attractive tax rate and its proximity to the cultural city of St. Gallen. Shopping facilities, restaurants, banks, post office and primary and secondary school are easily accessible on foot. Furthermore, numerous cultural attractions and walking trails in the surrounding area invite you to explore.Inside the «Edelweiss» house, a spacious entrance with natural stone floor and historic details awaits. Several flexible rooms are suitable as living, guest or work rooms. The heart of the house is a historic parlor with herringbone parquet, paneling and tile stove on the upper floor, supplemented by a dining room and a spacious kitchen with modern comfort. Further rooms, a modern bathroom and a converted attic offer versatile usage possibilities and beautiful views.The well-kept garden with a seating area invites you to linger. An additional garden plot is ideal as an orchard or vegetable garden or as a play area. A charming and versatile Appenzeller residential house in an attractive village location. Special features- Very good, central and yet quiet location- Beautiful view of the mountain landscape- Well-preserved Appenzeller house- Many historic details- Renovated and continuously maintained- Spacious, bright rooms- Modern bathroom- Private orchard- Beautiful garden terrace- Outdoor parking space- Rental garage in immediate proximityWe would be happy to provide you with the sales documentation and the sales price upon request. We look forward to your contact!

1 / 7
CHF 1,230,000.–
5.5 rooms163m² living space
Ahornstrasse 1a, 9411 Reute AR

A house like a viewpoint - where the sky is closer

A place to put down roots - with light, width and openness. 5.5-room single-family house with 164 m² of living space This modern single-family house convinces with a well-thought-out and family-friendly room layout over four levels, which perfectly combines functionality and living comfort. BasementThe basement offers practical usable space with a spacious cellar, a separate technology room, a storage room and a laundry room - ideal for order and organization in everyday life. Ground floorOn the ground floor there are two versatile rooms that can be used as children's rooms, guest rooms or home offices. A separate bathroom provides additional comfort. The parental bedroom with its own en-suite bathroom (bathtub and shower) creates a private retreat for rest and relaxation. 1st floorHere is the house entrance with a practical wardrobe. Another office provides ideal conditions for working from home. Directly connected are the two closed parking spaces, which allow direct access to the house - particularly convenient in any weather. AtticOn the top floor, the bright dining, cooking and living area opens up with an open floor plan and a pleasant living atmosphere. A pantry provides additional storage space and organization in the kitchen. A separate toilet completes the room offer on this floor. A real home for more freedom and quality of life.

Travel time
-
1 / 6
CHF 1,250,000.–
5.5 rooms164m² living space
Ahornstrasse 3a, 9411 Reute AR

Single-family house with panoramic attic

A place to put down roots - with light, width and openness. 5.5-room single-family house with 164 m² of living space The single-family house stretches over four levels and is characterized by a functional, family-friendly room layout. The total living area is 164 m². BasementThe basement includes several utility rooms:- a large cellar room- a separate technology room- an additional storage room- a laundry room with connections for washing machine and dryerThis level serves primarily for the technology and organization of the household. Ground floorThe ground floor includes:- two individually usable rooms (e.g. children's, guest or study)- a separate bathroom with shower/WC- a parental bedroom with integrated en-suite bathroom (bathtub, shower, WC, double sink)The room structure supports flexible usage options and offers private areas for family members. 1st upper floorThe house entrance is located on this level, supplemented by:- a cloakroom area in the entrance area- a separate office/home office- direct access to two closed parking spaces (garage)This level offers, in addition to the entrance, a traffic-technically favorable connection to the garage. AtticOn the top floor is the openly designed living, dining and kitchen area with the following equipment:- spacious, light-flooded room with skylights and open floor plan- kitchen with adjacent pantry- separate guest toiletThe area serves as a central living and recreation zone with high quality of stay A real home for more freedom and quality of life.

Travel time
-
1 / 9
CHF 385,000.–
1.5 rooms20m² living space
9056 Gais

Exclusive living redefined: Design, comfort, and freedom combined

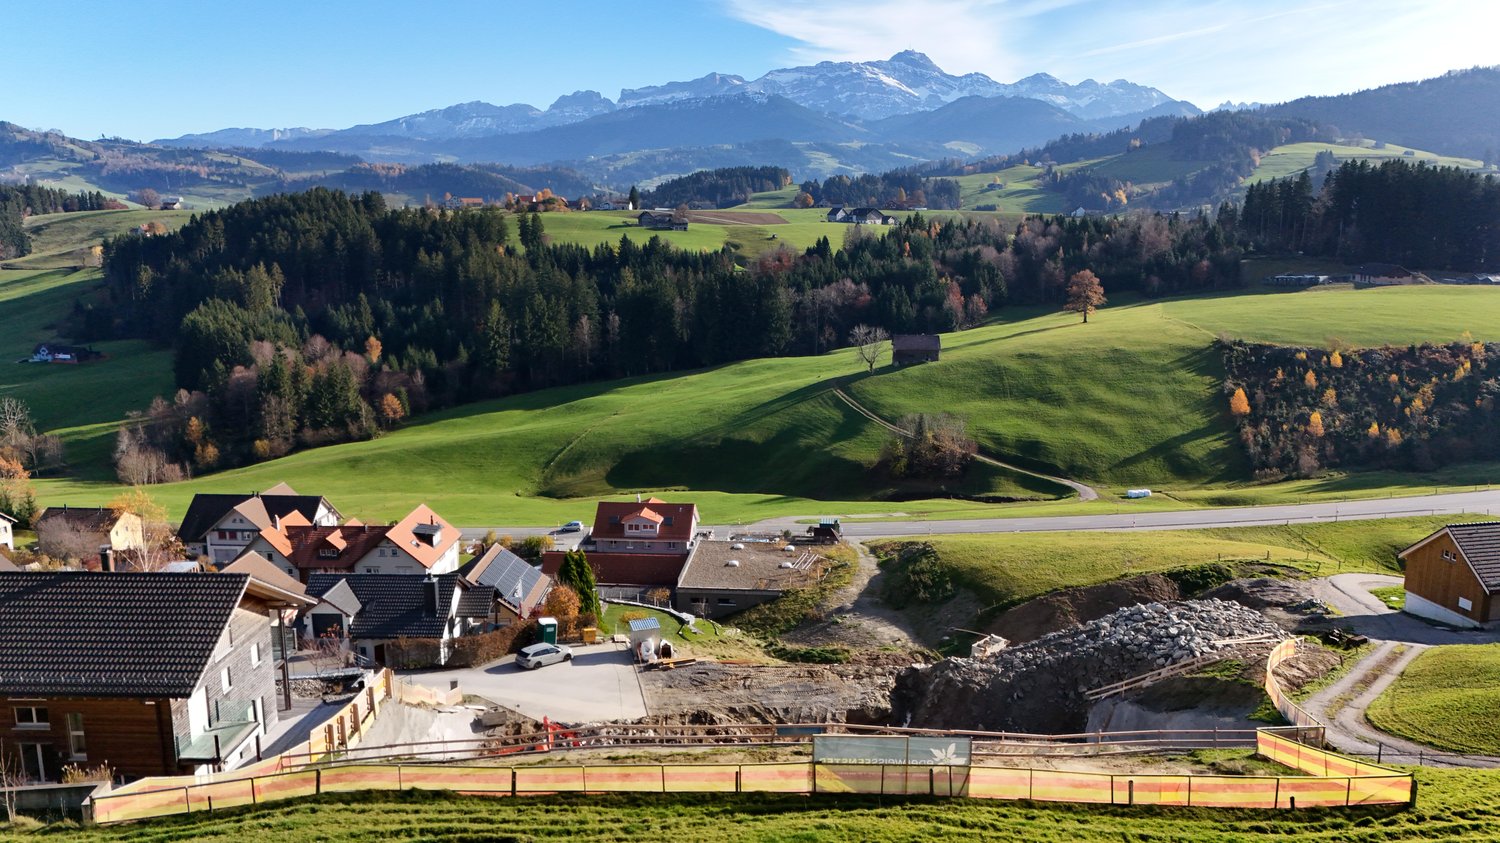
Reduction to the essentials, without sacrificing comfort: This exclusively built tiny house in Gais (AR) combines minimalist living with sustainable luxury – embedded in the tranquility and beauty of the Appenzellerland.Already at first glance, the property convinces with its ecological construction and autonomous energy supply through a powerful photovoltaic system. Sustainability is not only thought here, but lived.Inside, you'll find modern technology at the highest level: The intelligent house control via Loxone system enables central operation of lighting, heating, and house technology conveniently via a tablet – smart, efficient, and forward-looking.The living space is well thought out, stylish, and surprisingly generous. High-quality materials, clear lines, and an intelligent room concept create an atmosphere of minimalist luxury. The equipment includes: • a comfortable shower • a built-in washing machine • an energy-efficient infrared heating system • a cozy chimney that provides warm and special living quality Clever storage solutions in the house as well as additional storage space underneath the tiny house ensure order and maximum space utilization.A real highlight is the outdoor area: The balcony with loggia invites you to enjoy the sun, let your gaze wander, and relax – a perfect retreat to recharge.This tiny house is ideal for people with high demands who want to combine sustainable living, modern technology, and stylish reduction in one of the most beautiful regions of Switzerland.Small in format – big in living experience.

1 / 9
CHF 1,510,000.–
4.5 rooms162m² living space
Hasenbühl, 9410 Heiden

Newly built Hasenbühl House C

Your new home with unobstructable lake view In the beautiful village of Heiden, the sun terrace of the Appenzeller Vorderland, two spacious semi-detached houses are being built in a quiet location with unobstructable views of Lake Constance. All four houses are three or four stories high and feature a spacious and open living and dining area, three full-fledged bedrooms, and two bathrooms. In some cases, a guest toilet and a storage room are provided. House C impresses with a large entrance hall with plenty of space for a wardrobe, as well as direct access to the garage. Next to the entrance area, you have a laundry room and a basement room at your disposal. Also on the ground floor are two large bedrooms and a guest toilet. On the upper floor, the openly designed living and dining area is equipped, which extends over two half-stories. The modern and high-quality kitchen leaves no wishes unfulfilled. A bathroom with a shower is also located here. The attic has a third bedroom and another bathroom. The four houses meet the highest standards in terms of contemporary, sustainable architecture. The spacious room heights (from 2.95m) provide a special living comfort. For the construction of the houses, wood is mainly used. Wooden houses are characterized by their excellent thermal insulation properties, a very good room climate, durability, and aesthetics. High energy efficiency is also achieved through the integrated heat pump heating system. Sustainability is also emphasized in other areas: all houses have their own e-charging station, high-quality wood-metal windows, and a PV system. Each of the four houses has its own double garage with direct access to the house. The orientation of the terraces and the garden surroundings of all houses enable a unique panoramic view and unobstructable lake view. Interested? Then we look forward to your inquiry!

Travel time
-
1 / 6
  • Parking space
  • Balcony / Terrace
Price on request
7 rooms170m² living space
9428 Walzenhausen

UNIQUE OPPORTUNITY WITH LAKE VIEW AND POTENTIAL

Ideal for families looking for a charming home with diverse possibilities. The multi-family house in Walzenhausen impresses with its solid substance and attractive purchase price. With 7 rooms and a living area of 170 m², it offers enough space for individual design ideas. The WG3 zone opens up the possibility for a new building or expansion. The good accessibility and tax-advantaged location make this property a rare opportunity. Those who appreciate the charm of an old building will feel right at home here.This BETTERHOMES offer is characterized by the following advantages:- Attractive purchase price- Diverse usage possibilities- Expandable- Possible new building- Good accessibility- Tax-advantaged location- Solid substance- Charm of an old building- Rare opportunity in Walzenhausen- WG3 zone- and, and, and ...Interested? Contact us for a non-binding viewing!Didn't find anything suitable? Over 2,000 more offers at: www.betterhomes.ch - the real estate fair mediatorWant to market a property yourself?Benefit from our know-how: https://www.betterhomes.ch/de/profitierenDo you want to have a property valued?Find out its value now through our free valuation, immediately and non-binding!https://www.betterhomes.ch/de/knowledge/estimationMore detailsLocation: Good, tax-advantagedCondition: Heating replacement 2017, facade painted 2015, new balcony 2015, roof renovation 2011, electronic proof 2024Bathrooms / wet cells: 1x(bathtub, sink, toilet) 1x(toilet)Heating system: Central heatingPublic transport: Bus 300m, train station 300mSchools: Primary school, upper school and kindergarten 500mShops: Coop, Migros 3000m (Rheineck)

  • Parking space
  • Balcony / Terrace
1 / 6
  • Parking space
  • Balcony / Terrace
Price on request
7 rooms240m² living space
9100 Herisau

Modern interior design in the heart of the city

In Herisau, a row house with 7 rooms awaits you. On 240 m² of living space and 300 m² of land, you will find 2 modern maisonette apartments, a cozy bar and a central location in the heart of the city. The modern kitchens, large bathrooms and spacious roof terrace offer a lot of comfort. Parking spaces are available and the plank floors provide a stylish ambiance. Ideal for families or investors who want to enjoy city life to the fullest.This BETTERHOMES offer is characterized by the following advantages:- 2 large modern maisonette apartments- cozy bar operation- very central location in the heart of the city- modern kitchen- large bathroom- large roof terrace- parking spaces available- plank floor- and, and, and ...Interested? Contact us for a non-binding viewing!Didn't find anything suitable? Over 2,000 more offers at: www.betterhomes.ch - the real estate fair mediatorWant to market a property yourself?Take advantage of our know-how: https://www.betterhomes.ch/de/profitierenDo you want to have a property valued?Find out its value now through our free valuation, immediately and without obligation!https://www.betterhomes.ch/de/knowledge/estimationMore detailsLocation: centralCondition: goodBathrooms / wet cells: 4 (2 x bathtub / WC / sink, 2 x sink / shower / WC)Heating system: gas heating / underfloor heatingPublic transport: Herisau train station, 650 mSchools: primary school, 450 mShops: Coop Herisau, 260 m

  • Parking space
  • Balcony / Terrace
1 / 9
Price on request
5.5 rooms233m² living space
Schulhausstrasse 6, 9052 Niederteufen

Spectacular 5.5-room attic maisonette apartment with a grandiose view of the Alpstein

* Exclusive at Joy Bächle Immobilien GmbH * Welcome to this exceptional 5.5-room attic maisonette apartment in a modern new building from 2023 in the idyllic municipality of Niederteufen. With a spacious living area of 232.5 m², this apartment combines contemporary comfort with the highest standards of living quality.From the loggia-terrace, you can enjoy a breathtaking view of the surrounding countryside and the Alpstein. The open terrace can be closed electrically with a weather-resistant louvered roof. The apartment offers sophisticated floor plans and an exclusive high-quality interior design with great attention to detail and selected materials.The apartment offers, among other things:•Spacious living area of approximately 232.5 m²•Loggia and terrace of approximately 37 m²•Laundry room and cellar in the basement of approximately 20.2 m²•Garage parking spaces 8 and 9Veloraum 202Sales price on request • Spacious living area: 232.5 m² for discerning residents. • 4 bathrooms: Comfortably equipped for all residents and guests. • Elevator and wheelchair accessibility: Barrier-free and comfortably accessible for all. • Garage and parking: Direct access from the garage to the house. Visitor parking spaces in front of the house. • New building 2023: Modern construction with contemporary equipment and high energy standards. Highlights of the high-quality interior design:Sauna with additional Finarium function and musicWhirlpool with 5 seats and aroma therapy dispenser on the terraceElectrical installations: Alarm system, server cabinet, fingerprint, installed home automation solution from Wiser by Feller, concrete crown lighting, and high-quality lighting from Licht und KonzeptBuilt-in wardrobes in the attic and dressing room/closet in the attic. All bathroom furniture custom-made (4 bathrooms)Kitchen with wine cooler and Quooker (hot and sparkling water) and all drawers with motorWeather-resistant louvered roof, electric, on the terraceSun and sight protection with 3 balcony awningsElectric indoor and outdoor roller shutters for skylightsLift with guest controlInsect screensStorage structure above garage parking spacesBasic construction of the underground garage with Easee systemLocation and surroundings: The apartment is located in a quiet and sunny location in Niederteufen. The surroundings are very quiet both during the day and at night, ideal for relaxation and recreation. • School: The Blaue Schulhaus is only 2 minutes' walk away – perfect for families. • Appenzeller Bahn Alte Post: Only 8 minutes' walk away. • Teufen: 4 minutes by car: Many shopping opportunities like Migros, Spar, wine shop, Breitenmoser butcher, pharmacy, Landis, bakeries, many good restaurants, and hotels This unique attic apartment combines spacious living with excellent infrastructure and a quiet, natural environment in the Appenzellerland. A rare opportunity for all those who are looking for something special – don't miss out on this dream apartment!The ads are posted on Immoscout and Homegate. Other internet platforms are not allowed to take over the ads. All information is non-binding. The apartment is sold unfurnished.We look forward to showing you the apartment during a personal viewing on site. Call us and arrange a meeting.Best regards, Your Joy Bächle-Vainio

Travel time
-

Suggested properties for you based on search results