981 results - Property for buy in Canton Basel-Country

1 / 13
  • Balcony / Terrace
  • Garage
  • View
  • +4
CHF 1,595,000.–
5.5 rooms131m² living space
4123 Allschwil

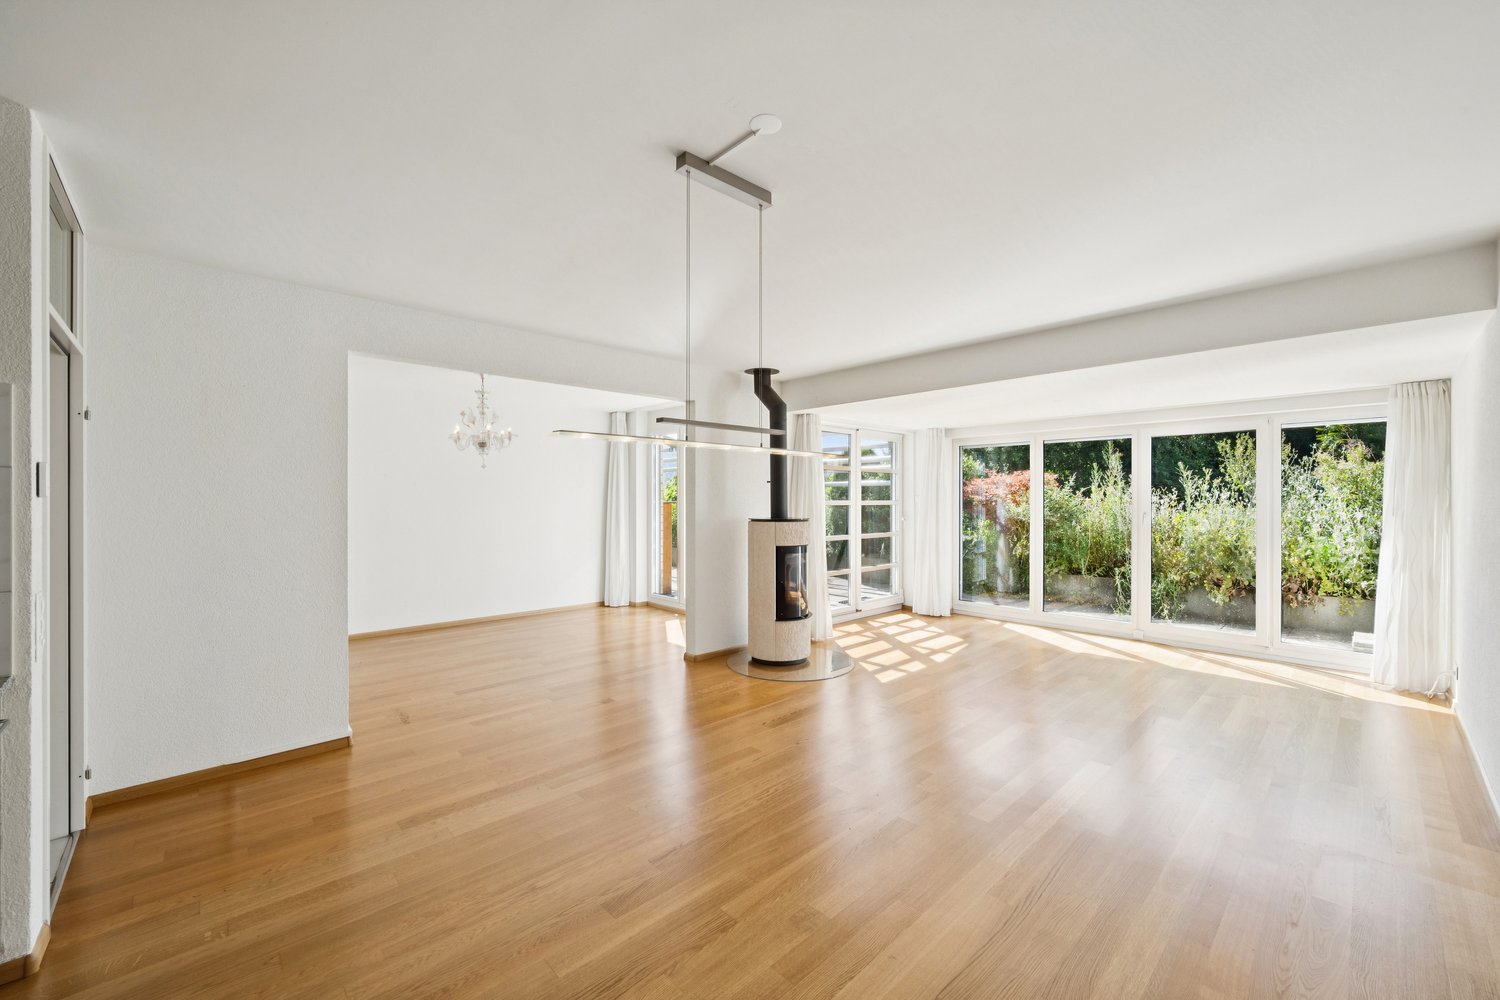
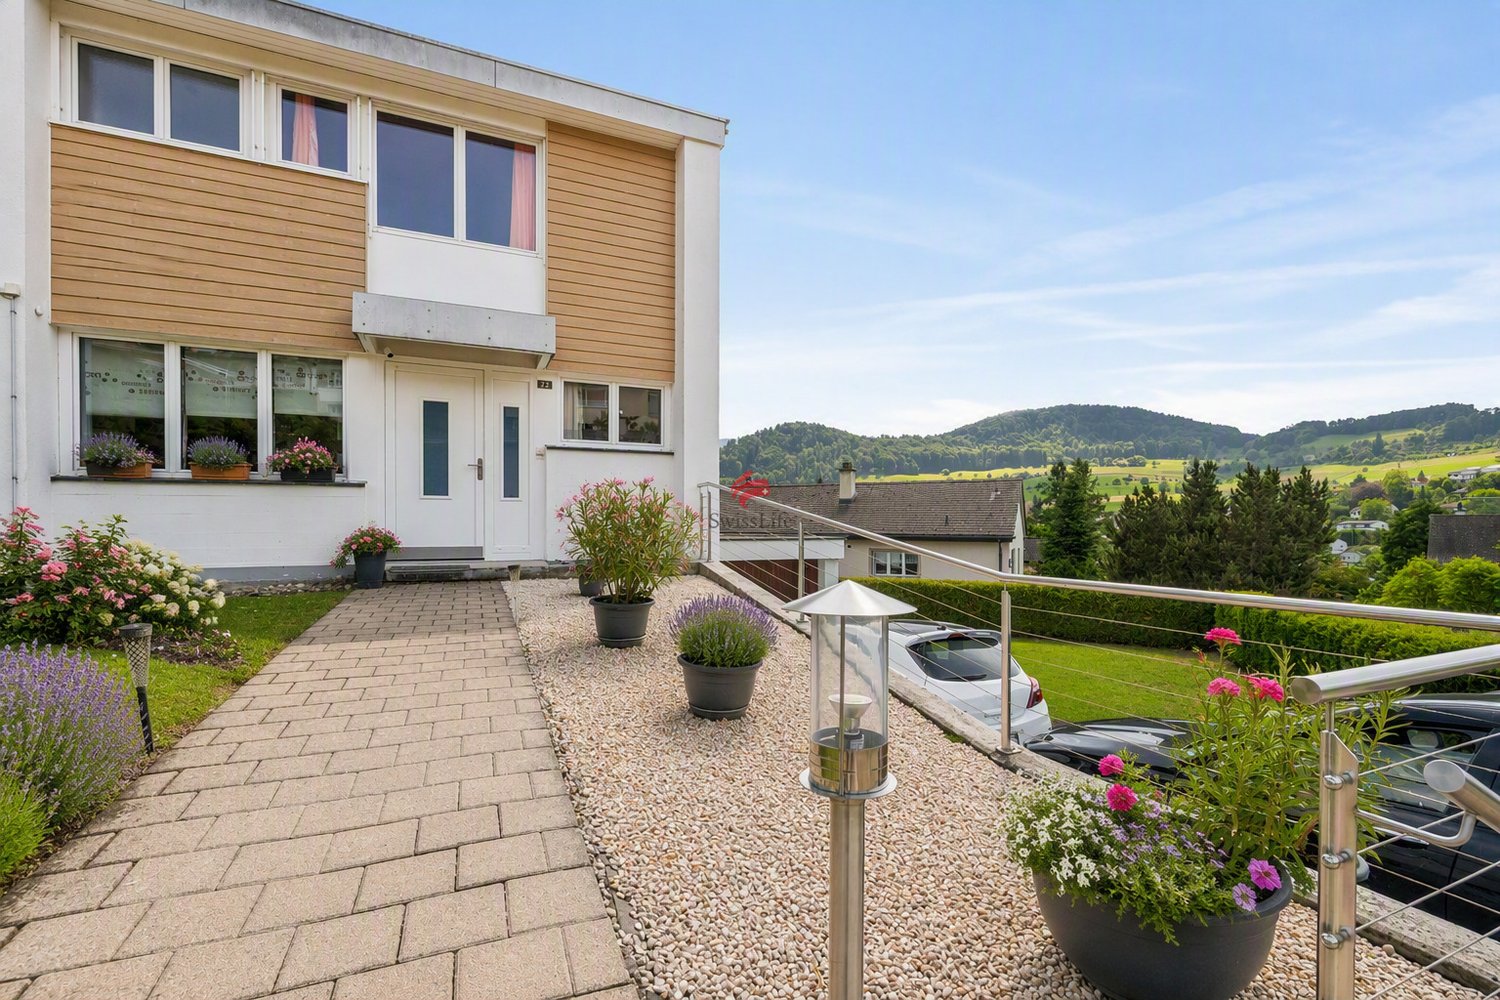
Premium location: attic apartment with sunny, spectacular terrace!

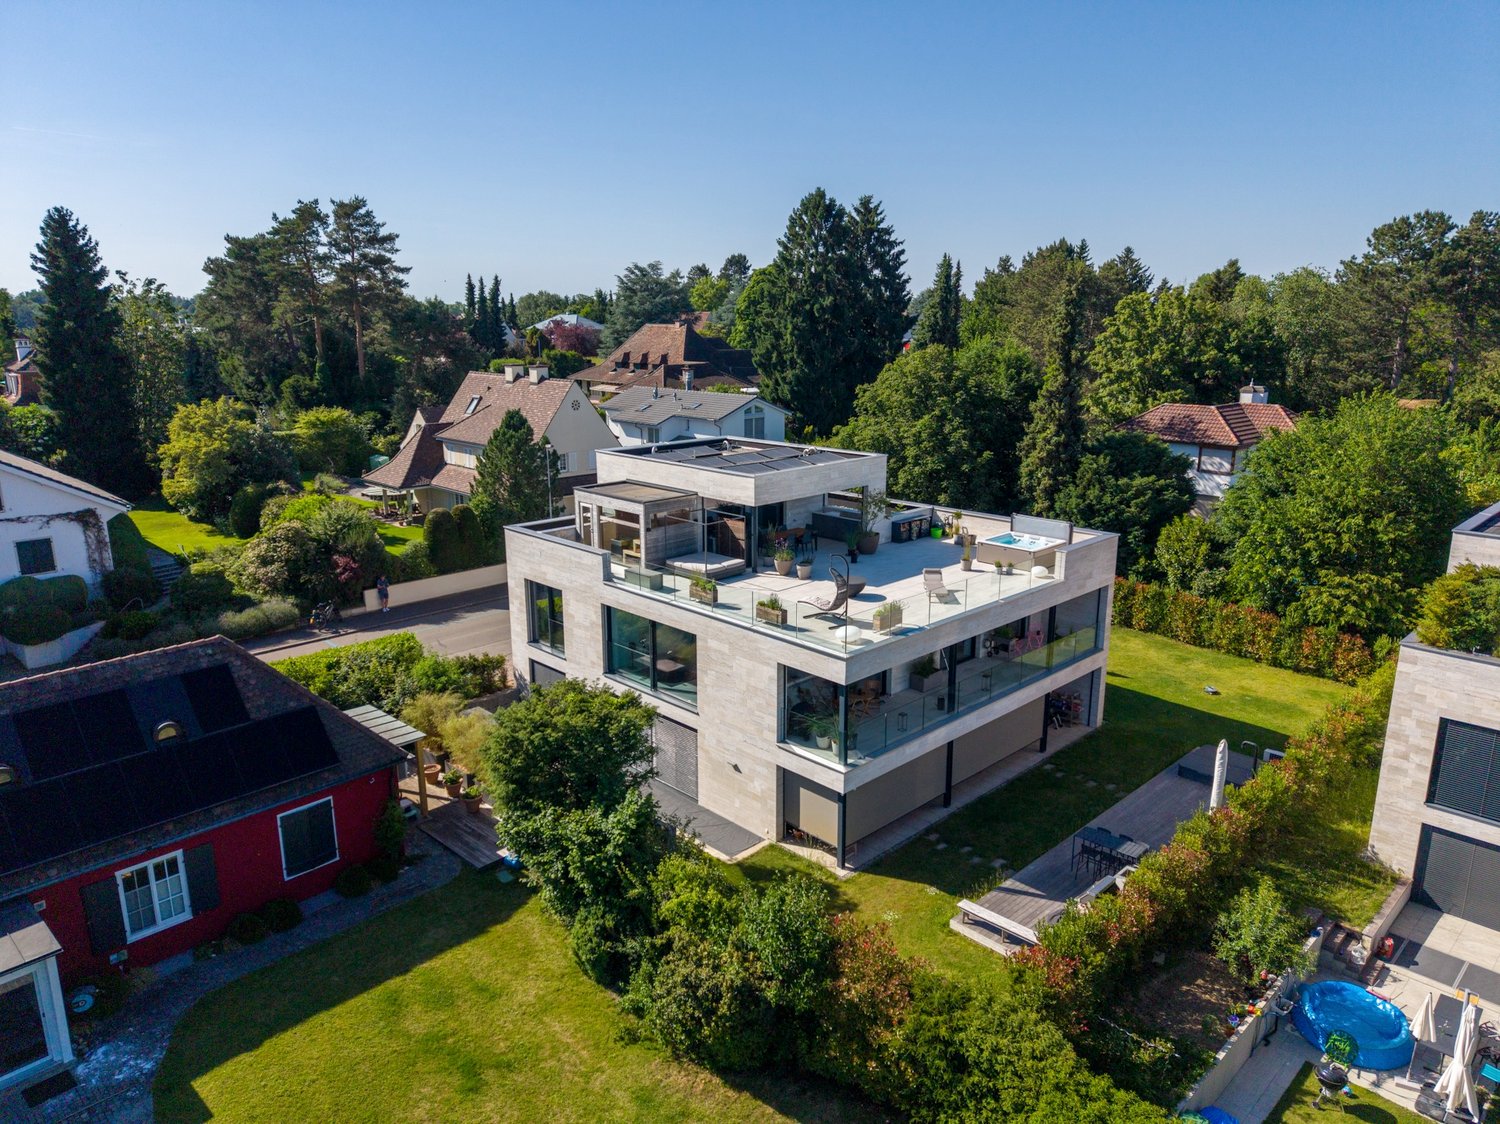
In a sun-kissed location in Allschwil, this newly built attic apartment is located, which was completed in spring 2025.On approximately 148 m² of living space, you can expect a modern home that convinces with clear architecture, high-quality materials, and a bright atmosphere.The elevator takes you directly to the apartment - a detail that already promises special comfort when arriving. The spacious living and dining area with open designer kitchen covers 53 m² and offers plenty of space for shared hours with your loved ones. Floor-to-ceiling windows let in plenty of daylight and lead to the approximately 13 m² large terrace, which offers beautiful views and a pleasant retreat.The apartment has three spacious bedrooms that can be flexibly used as children's, guest, or home offices. Two modern bathrooms provide additional comfort: one with a bathtub and double sink, the other with a floor-level shower and integrated washing tower.The offer is rounded off by a parking space, a cellar room, and a sustainable photovoltaic system. This combines modern living with a well-thought-out energy concept.This unique property also offers: • First-class central location • Well-thought-out floor plan • Light-filled rooms • Use of the highest quality materials • Open designer kitchen with two refrigerators and brand-name appliances • 1 x Sunny terrace with electric awning • 2 x Comfortable bathrooms • 1 x Spacious cellar room included • 1 x Parking space exclusively CHF 45,000 • Special mortgage conditions for takeover We would be happy to present this special property to you on site. We look forward to your contact.

  • Balcony / Terrace
  • Garage
  • View
  • +4
1 / 12
CHF 497,000.–
3 rooms67m² living space
Rosenmattstrasse 1, 4133 Pratteln

Cozy 3-room apartment with a beautiful view of the greenery in a quiet location
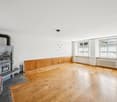
This charming 3-room apartment impresses with a well-thought-out floor plan, light, and a cozy living feel.Highlights • Bright living area with access to the south balcony and a beautiful view of the greenery (Hagebächli) • Two spacious rooms • New, closed kitchen with functional layout • Bathroom with bathtub and window • Practical entrance area with space for wardrobe and additional storage (built-in closet) • Basement compartment, attic, and carport outdoor parking space included • Community & Environment: • Laundry room with two washing towers and separate drying room • Bicycle cellar available • Family-friendly building with its own playground The apartment and the entire property are in a well-maintained, continuously maintained condition. In 2018 and 2019, the apartment was extensively modernized, including new flooring, a new kitchen, and various repairs and technical work. The property has also been further upgraded, for example with a new heating system (2024) and a new intercom system (2025).AreasApartmentEntrance: approx. 8.30 m²Bathroom: approx. 3.70 m²Room 1: approx. 15.00 m²Kitchen: approx. 8.70 m²Room 2: approx. 13.20 m²Living and dining area: approx. 18.20 m²Balcony: approx. 5.20 m²Additional usable areaBasement (No. 1112): approx. 2.30 m²Attic (No. 1112): approx. 7.70 m²Total net living area approx. 67.10 m²Total usable area approx. 82.30 m²LocationThe apartment is located near the center of Pratteln and offers a quiet living environment with a view of the greenery. Despite the natural surroundings, the center of Pratteln is within walking distance.Pratteln is a diverse and large village that offers a wide range of services, from a historic village center to large shops.Various shopping facilities and public transport are within walking distance - furthermore, the motorway access to the A3 motorway is reachable in about four minutes, which enables a quick connection to Basel, Mittelland, and central Switzerland.The community also has a lot to offer in terms of leisure activities. For example, the well-known leisure and adventure pool "aquabasilea" is located in Pratteln. Additionally, the community has its own garden pool, which is a popular meeting point, especially in the summer months.Pratteln is also attractive for families: several school locations ensure that educational services from preschool to secondary school are covered within the community.An ideal home for all those who appreciate a quiet, green living environment with practical comfort.Has the ad sparked your interest? For further information, a virtual tour, or to arrange a viewing appointment, we are at your disposal.
Travel time
-
1 / 3
CHF 595,000.–
2.5 rooms61m² living space
Kurzelängeweg 30, 4123 Allschwil

Top Opportunity - 2½-Room Garden Apartment with Individual Expansion in Allschwil

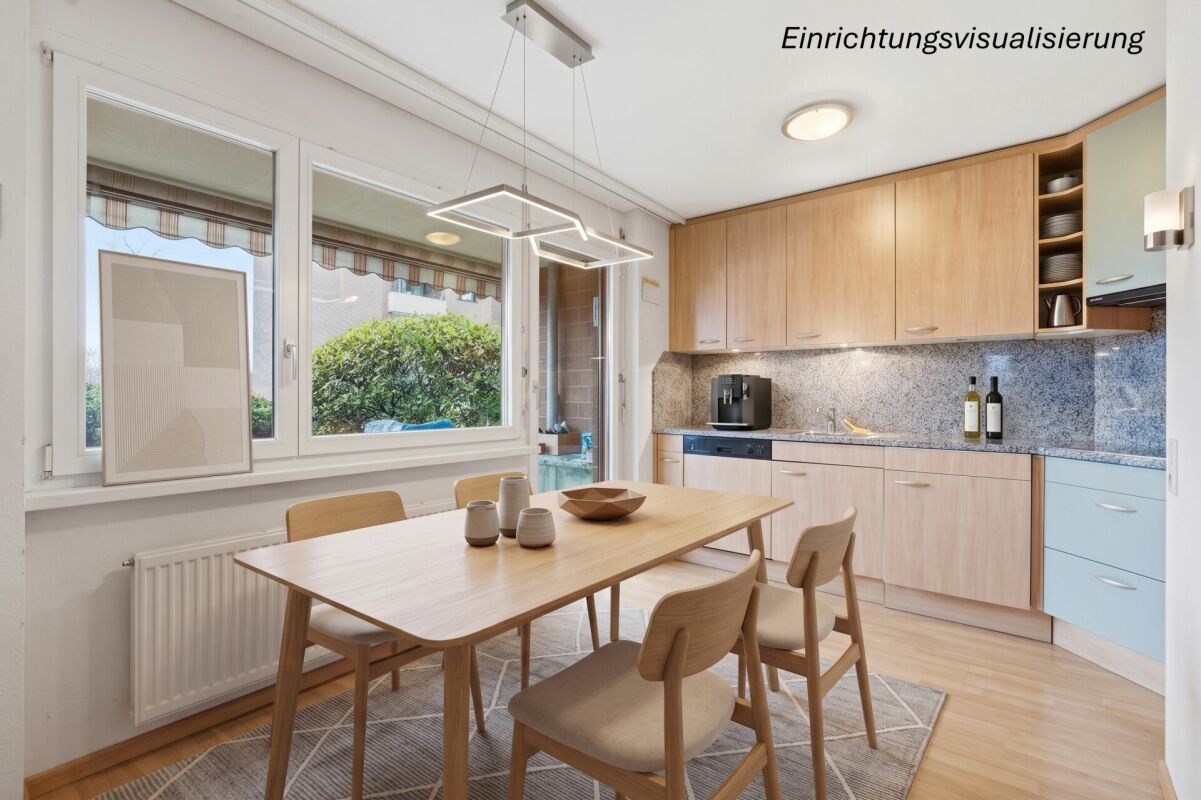
Top Opportunity - Offer In a 2019 completely renovated multi-family house in an attractive location in Allschwil, this 2½-room garden apartment is located on the ground floor.The apartment is offered in a raw state and thus provides a rare opportunity: the entire interior design can be realized according to your own ideas. Room layout, kitchen, bathroom, materials, and equipment can be planned flexibly, ideal for owner-occupiers with design aspirations or investors with a clear target group strategy.The spacious living and dining area with approximately 30 m² forms the heart of the apartment and offers direct access to the sunny seating area and the private garden share. The bedroom convinces with a pleasant size and good furnishing possibilities. The room offer is complemented by a bathroom (shower/WC), a practical storage room, and a functional entrance area.Highlights • Multi-family house completely renovated in 2019 • Garden apartment with private garden and direct access to the outdoor parking space • Individual interior design with a well-measured budget included in the purchase price • Attractive and well-thought-out floor plan designBasement room with 8.6 m² • 1 outdoor parking space included • Popular residential area in the Basel region The purchase price includes the interior design according to the budget, an outdoor parking space, a basement room, and a private garden with approximately 60 m² of space.LocationAllschwil is one of the most sought-after residential communities in the Basel region. The proximity to the city of Basel, an excellent infrastructure, and the natural surroundings ensure a high quality of life and sustainable value stability.Public transportation, shopping facilities, schools, and recreational areas are within short distance.A rare opportunity for buyers who appreciate individuality and want to realize their own living idea - in a already renovated and value-stable multi-family house.

Travel time
-
1 / 12
CHF 1,495,000.–
5.5 rooms164m² living space
Im Reinacherhof, 4153 Reinach BL

5.5-room row house with winter garden, terrace, and well-kept garden in Reinacherhof

5.5-room row house with winter garden, terrace, and well-kept garden in ReinacherhofThis spacious 5.5-room row house in the well-maintained "Reinacherhof" development combines bright, family-friendly living with a well-thought-out room layout. The charming winter garden beautifully connects the indoor and outdoor areas, while the private garden offers additional space for relaxation, play, and enjoyment. The outdoor offer is complemented by a terrace and a small balcony. All living rooms have floor-to-ceiling windows, which provide plenty of daylight and create a pleasant living atmosphere. The underfloor heating provides cozy warmth throughout the house all year round. With four bedrooms, three bathrooms, and direct access to the garage, the house is well thought out and suitable for everyday life.On the ground floor, you will find an open, inviting room layout: the living, dining, and kitchen areas flow smoothly into each other and merge seamlessly into the bright winter garden, which also serves as access to the garden. A floor that invites you to live and enjoy together.On the upper floor, there are two bright bedrooms, one with its own balcony, and a complete bathroom with bathtub, sink, and toilet.The attic offers two more bedrooms and a second bathroom, equipped with a rain shower, sink, and toilet. The highlight of this floor is the west-facing terrace, which stretches across the entire width of the house - the ideal place to enjoy the evening sun.In the basement, there is a guest toilet, a versatile hobby room, and a spacious cellar room with direct access to the garage. This Nova Casa offer includes: • 164 m² of net living space • Modern winter garden with plenty of daylight • Open living, dining, and kitchen area • Spacious garden for relaxation and leisure • West-facing terrace and east-facing balcony for sun at any time of day • Quiet and yet central location • Floor-to-ceiling windows with slats • Two bathrooms and a separate guest toilet • Underfloor heating in all living rooms • 1 garage parking space with direct access to the house We will be happy to send you more pictures and information about the room program and a renovation overview upon request.Have we sparked your interest? We would be happy to present this attractive property to you in a personal viewing.

Travel time
-
1 / 11
  • Parking space
  • Balcony / Terrace
  • Garage
CHF 1,239,000.–
6.5 rooms143m² living space
4448 Läufelfingen

A place that makes hearts beat faster

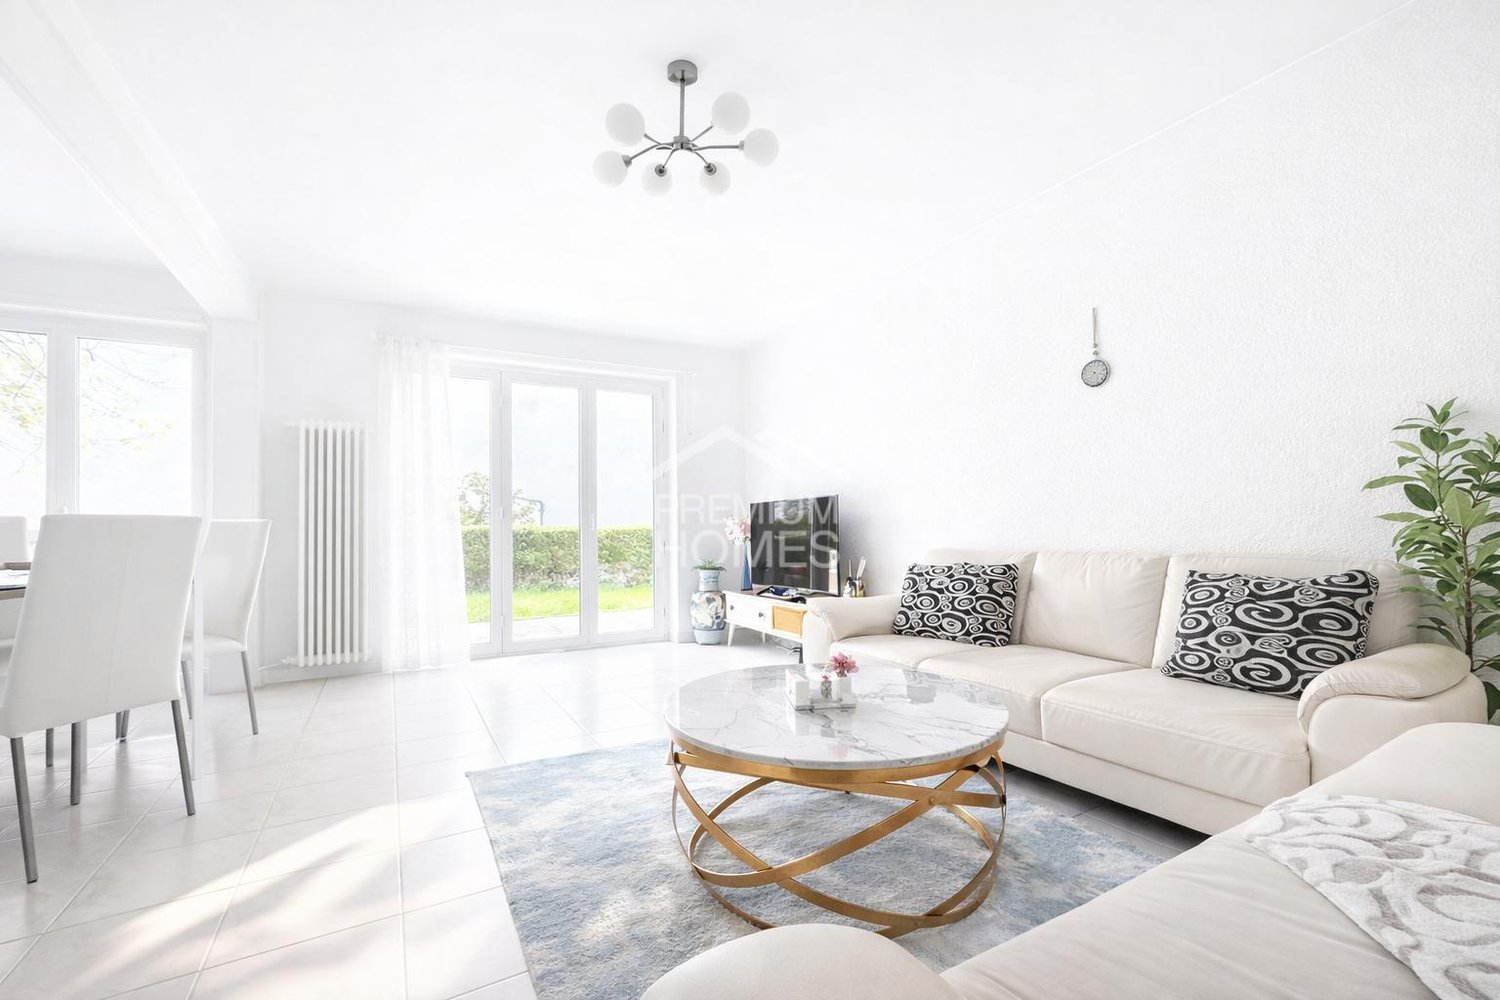
This spacious, freshly renovated home spans three floors and offers plenty of space for the whole family. The well-thought-out room layout creates a pleasant living feeling with bright, versatile living areas and an inviting atmosphere.Modern underfloor heating and an energy-efficient heat pump provide high living comfort and a pleasant room climate all year round. Two bathrooms and a separate guest toilet offer additional comfort and make everyday life particularly pleasant.The spacious living areas invite you to linger, relax and experience together. The attractive offer is rounded off by a spacious double garage with additional storage space. Here, modern living, functionality and quality of life come together to create a home that creates space for many beautiful moments. So, no wishes are left unfulfilled. Take advantage and convince yourself! This PREMIUM HOMES offer includes: • Family-friendly living location • Good infrastructure and connection • Well-thought-out floor plan on three floors • Spacious living rooms • Bright and friendly atmosphere • Freshly renovated • Comfortable underfloor heating • Energy-efficient heat pump • Two bathrooms and guest toilet • Spacious double garage • Spacious garden area • Living area approx. 143.5 m² Interested? We would be happy to take you on a non-binding tour! Do you want to sell your house or apartment worry-free? We will tell you the current market value of your property, discreetly and non-bindingly! Are you interested in a first non-binding exchange of ideas? Don't hesitate and contact us. We look forward to seeing you.

  • Parking space
  • Balcony / Terrace
  • Garage
Baran Demir

Baran Demir

Immobilienvermittler

1 / 12
  • Parking space
  • Garage
  • Elevator
  • +1
CHF 545,000.–
4.5 rooms110m² living space
4452 Itingen

A home that brings peace and leaves room for life

This charming property convinces with a well-thought-out room layout, quiet location, and well-kept ambiance. Ideal for people who value quality of life and good accessibility.The spacious living area is bright and friendly. The separate kitchen with adjacent dining area is perfect for joint cooking. Three well-cut rooms offer a lot of design freedom. The bathroom with a window is equipped with its own washing tower and provides additional comfort.A highlight is the approximately 8 m² large balcony with a view of the greenery. Perfect for sunny hours outdoors. The environment is family-friendly, quiet, and well-connected.The apartment includes a separate basement room and a parking space with a car lift. The entire complex is well-kept and has a spacious community area with a playground, barbecue area, garden house, workshop, drying room with Secomat, and bicycle room. So, no wishes are left unfulfilled. Take advantage and convince yourself! This PREMIUM HOMES offer includes: • Desired region • Quiet and child-friendly residential area • Connection to the Zurich Baden region • Spacious living area • Barrier-free access with lift • Continuously renovated and maintained • Separate basement room • Community drying rooms • Parking space • Balcony with approximately 8 m² of space • Gross living area 110 m² • Net living area 92 m² Interested? We would be happy to take you through a non-binding viewing! Do you want to sell your house or apartment worry-free? We will tell you the current market value of your property, discreetly and non-bindingly! Are you interested in a first non-binding exchange of ideas? Don't hesitate and contact us. We look forward to hearing from you.

  • Parking space
  • Garage
  • Elevator
  • +1
Baran Demir

Baran Demir

Immobilienvermittler

1 / 6
CHF 1,120,000.–
3.5 rooms90m² living space
Angensteinerstrasse 19, 4153 Reinach BL

3.5-Room New-Build Apartment

Discover this exclusive 3.5-room apartment on the 2nd floor of a contemporary new building on Angensteinerstrasse 19 in Reinach BL. With a living area of 89.5 m², this modern apartment offers the highest living comfort in a quiet and sunny location.Apartment highlights: • Open living and kitchen area: Bright living room with a modern, high-quality equipped kitchen. • Balcony: Outdoor seating area with sliding door, providing maximum brightness and a pleasant living feeling. • Modern bathroom: Stylish and contemporary equipped, with high-quality materials for maximum comfort. • Laundry room: With integrated washing tower, providing additional comfort and storage space. • Parking garage: This condominium comes with a parking garage space, available for an additional CHF 45,000.–, allowing for convenient and secure parking. • Elevator: Comfortable and barrier-free access to all floors. Location and infrastructure:The apartment is located in a quiet, yet central residential area with excellent infrastructure in an attractive, up-and-coming neighborhood. In the immediate vicinity, you will find: • Tram and bus stop Landererstrasse – approx. 5 minutes on foot • Various shopping options, banks, and pharmacies – approx. 3 minutes on foot • Highway access – approx. 2 minutes by car • Primary school Aumatten – approx. 10 minutes on foot The modern, multi-story apartment building impresses with its contemporary architecture and the use of natural materials. This apartment is the ideal home for discerning residents who appreciate quality, comfort, and a prime location. The images serve exclusively as example images or visualizations.DATES: Construction start spring 2026 - Expected completion spring 2028.For more information, visit our website or contact us to schedule a meeting.

Travel time
-
1 / 6
CHF 1,950,000.–
3.5 rooms101m² living space
Angensteinerstrasse 19, 4153 Reinach

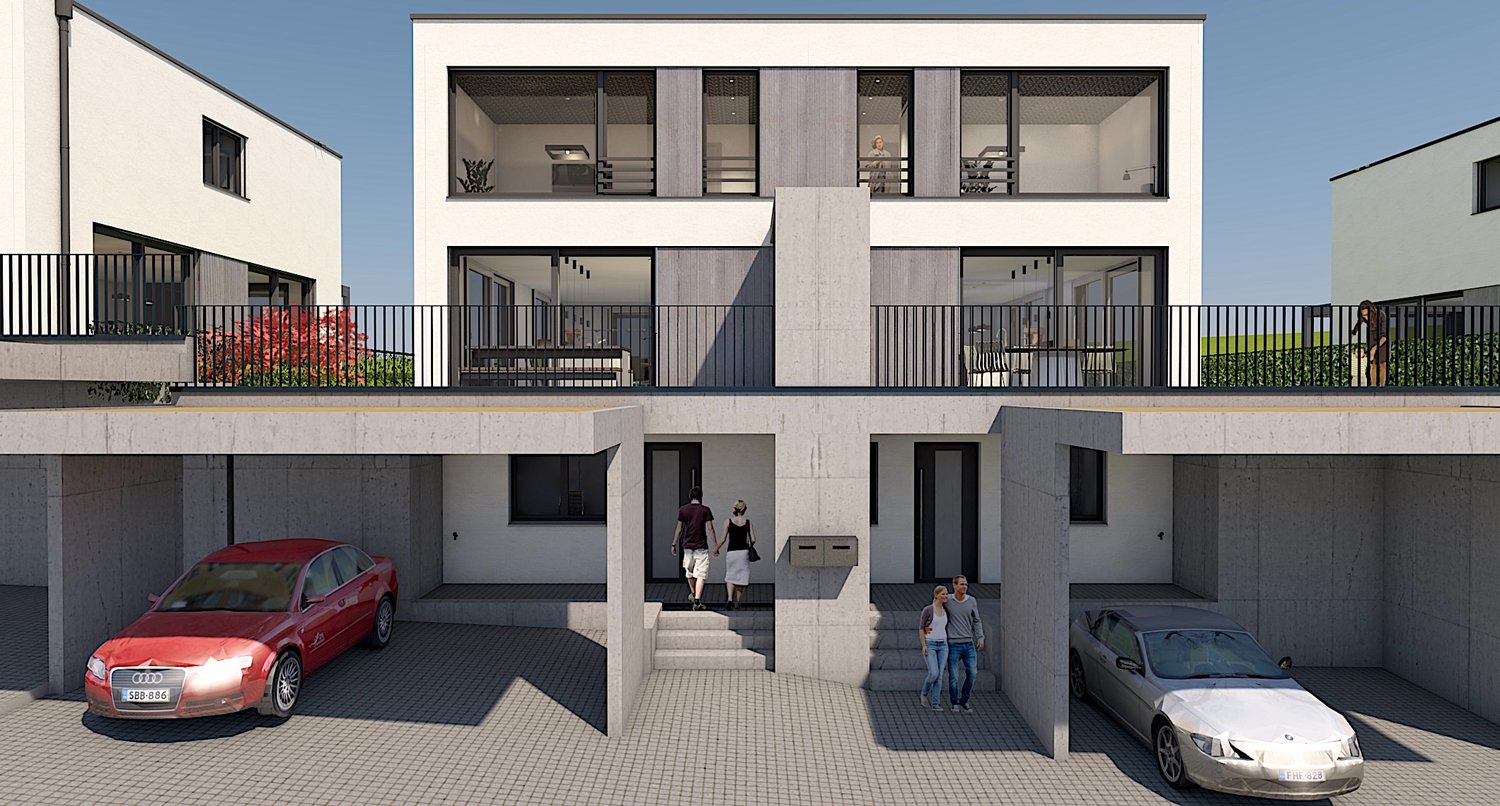
Attractive new semi-detached apartment with large garden and basement

This 3.5-room semi-detached new apartment (W01) impresses with a spacious living and usable area of approximately 182 m² as well as attractive outdoor areas of approximately 141 m². It offers the highest living comfort in a quiet and yet central location in Reinach BL.Highlights of the apartment: • Open living and kitchen area: Spacious, bright living room with modern, high-quality equipped kitchen. • Modern bathrooms: Stylish and contemporary equipped, with high-quality materials for maximum comfort. • Laundry room: With integrated washing tower, providing additional comfort and storage space. • Hobby room: Spacious hobby room in the basement. • Garden and seating area: The approximately 141 m² large outdoor area offers a private retreat for relaxation, enjoyment, and social hours outdoors. • Winter garden: Bright winter garden, ideal for relaxation and enjoying the sun in any weather. • Parking garage: This apartment comes with a parking garage space linked for an additional CHF 45,000.–, allowing for convenient and secure parking. • Elevator: Comfortable and barrier-free access to all floors. Location and infrastructure:The apartment is located in a quiet, yet central residential area with excellent infrastructure in an attractive, upscale neighborhood. In the immediate vicinity, you will find: • Tram and bus stops – approximately 3 minutes on foot • Various shopping facilities, banks, and pharmacies – approximately 3 minutes on foot • Highway entrance – approximately 2 minutes by car • Various schools within walking distance The modern multi-family house impresses with its contemporary architecture and the use of high-quality, natural materials. This apartment is ideal for discerning residents who value quality, comfort, and a prime location. The pictures serve as visualizations.Financing: We will be happy to support you with financing questions and, if necessary, arrange for the right contact person.Dates: The construction start has already taken place. The construction period extends from spring 2026 to approximately spring 2028.Contact us to arrange a meeting.

Travel time
-
1 / 6
CHF 1,690,000.–
4.5 rooms124m² living space
Angensteinerstrasse 19, 4153 Kanton Reinach

Exclusive 4.5-room garden apartment with spacious garden area

This 4.5-room garden apartment (W03) on the high ground floor delights with approximately 123.5 m² of living space and an exceptionally spacious garden of around 458.5 m². It offers the highest living comfort in a quiet and yet central location in Reinach BL.Highlights of the apartment: • Open living and kitchen area: Spacious, bright living room with a modern, high-quality equipped kitchen. • Modern bathrooms: Stylish and contemporary, equipped with high-quality materials for maximum comfort. • Laundry room: With an integrated washing tower, it provides additional comfort and storage space. • Garden and seating area: The approximately 458.5 m² large outdoor area offers a private retreat for relaxation, enjoyment, and social hours outdoors. • Winter garden: Bright winter garden, ideal for relaxation and enjoying the sun in any weather. • Parking garage: This condominium comes with a parking garage space for CHF 45,000, which enables convenient and secure parking. • Elevator: Barrier-free access to all floors. Location and infrastructure:The apartment is located in a quiet, yet central residential area with excellent infrastructure in an attractive and upgrading residential neighborhood. In the immediate vicinity, you will find: • Tram and bus stops – approximately 3 minutes on foot • Various shopping facilities, banks, and pharmacies – approximately 3 minutes on foot • Highway entrance – approximately 2 minutes by car • Various schools within walking distance The modern multi-family house impresses with its contemporary architecture and the use of high-quality, natural materials. This apartment is ideal for discerning residents who value quality, comfort, and a prime location. The images serve as visualizations.Financing: We will be happy to support you with financing questions and, if necessary, arrange for the right contact person.Dates: The construction start has already taken place. The construction period extends from spring 2026 to approximately spring 2028.Contact us to arrange a meeting.

Travel time
-
1 / 7
CHF 1,040,000.–
3.5 rooms90m² living space
Angensteinerstrasse 19, 4153 Reinach

3.5-Room New-Build Apartment with Balcony

Discover this exclusive 3.5-room apartment on the 1st floor (W05) of a contemporary new building on Angensteinerstrasse 19 in Reinach BL. With a spacious living area of 89.5 m², this modern apartment offers the highest living comfort in a quiet and sunny location. Completion is scheduled for spring 2028.Apartment highlights: • Open living and kitchen area: Spacious, bright living space with a modern, high-quality equipped kitchen. • Balcony: Sunny outdoor seating area with large sliding elements for maximum brightness and a pleasant living feeling. • Reduit: Practical storage space with an integrated laundry tower for additional comfort. • Modern bathroom: Stylish and contemporary equipped with high-quality materials. • Parking garage: A parking garage space can be purchased for CHF 45,000 and provides comfortable and secure parking. • Elevator: Barrier-free and comfortable access to all floors. Location and infrastructure:The apartment is located in a quiet, yet central residential area with very good infrastructure in an attractive, developing residential quarter. In the immediate vicinity you will find: • Tram and bus stops – approx. 3 minutes on foot • Shopping facilities, banks, and pharmacies – approx. 3 minutes on foot • Highway access – approx. 2 minutes by car • Various schools within walking distance The modern multi-family house convinces with its contemporary architecture and the use of high-quality, natural materials. This apartment is ideal for discerning residents who value quality, comfort, and a prime location. The pictures serve as visualizations.Financing: We will be happy to support you with financing questions and, if necessary, arrange the right contact person.DATES: The construction start has already taken place. The construction period extends from spring 2026 to approximately spring 2028.Contact us to arrange a meeting.

Travel time
-
1 / 6
CHF 720,000.–
2.5 rooms60m² living space
Angensteinerstrasse 19, 4153 Kanton Reinach

Modern 2.5-room new apartment with balcony

Discover this exclusive 2.5-room apartment on the 2nd floor (W08) of a contemporary new building on Angensteinerstrasse 19 in Reinach BL. With a living area of 60 m², this modern apartment offers the highest living comfort in a quiet and sunny location.Apartment highlights: • Open living and kitchen area: Bright living room with a modern, high-quality equipped kitchen. • Balcony: Outdoor seating area with sliding door, providing maximum brightness and a pleasant living feeling. • Modern bathroom: Stylish and contemporary equipped, with high-quality materials for maximum comfort. • Parking garage: This apartment is associated with a parking garage space for CHF 45,000, which enables convenient and secure parking. • Elevator: Comfortable and barrier-free access to all floors. Location and infrastructure:The apartment is located in a quiet, yet central residential area with very good infrastructure in an attractive, developing residential quarter. In the immediate vicinity, you will find: • Tram and bus stops – approx. 3 minutes on foot • Shopping facilities, banks, and pharmacies – approx. 3 minutes on foot • Highway access – approx. 2 minutes by car • Various schools within walking distance The modern multi-family house impresses with its contemporary architecture and the use of high-quality, natural materials. This apartment is ideal for discerning residents who value quality, comfort, and a prime location. The images serve as visualizations.Financing: We will be happy to support you with financing questions and, if necessary, arrange for the right contact person.Dates: The construction start has already taken place. The construction period extends from spring 2026 to spring 2028.Contact us to arrange a meeting.

Travel time
-
1 / 6
CHF 670,000.–
1.5 rooms59m² living space
Angensteinerstrasse 19, 4153 Kanton Reinach

Newly built 1.5-room garden apartment on the high ground floor

This 1.5-room garden apartment (W04) on the high ground floor with approximately 58.5 m² of living space and a spacious garden of around 78 m². It offers the highest living comfort in a quiet and yet central location in Reinach BL.Highlights of the apartment: • Spacious living area with kitchen: Spacious, bright living area with a modern, high-quality kitchen. • Modern bathroom: Stylish and contemporary, with high-quality materials for maximum comfort. • Garden and seating area: The approximately 78 m² large outdoor area offers a private retreat for relaxation, enjoyment, and social hours outdoors. • Winter garden: Bright winter garden, ideal for relaxation and enjoying the sun in any weather. • Parking garage: This apartment is linked to a parking garage space for CHF 45,000, which enables convenient and secure parking. • Elevator: Barrier-free access to all floors. Location and infrastructure:The apartment is located in a quiet, yet central residential area with very good infrastructure in an attractive, developing residential quarter. In the immediate vicinity, you will find: • Tram and bus stops – approximately 3 minutes on foot • Shopping opportunities, banks, and pharmacies – approximately 3 minutes on foot • Highway access – approximately 2 minutes by car • Various schools within walking distance The modern multi-family house convinces with its contemporary architecture and the use of high-quality, natural materials. This apartment is ideal for discerning residents who value quality, comfort, and a prime location. The pictures serve as visualizations.Financing: We will be happy to support you with financing questions and, if necessary, arrange for the right contact person.Dates: The construction start has already taken place. The construction period extends from spring 2026 to approximately spring 2028.Contact us to arrange a meeting.

Travel time
-
1 / 10
CHF 855,000.–
5 rooms115m² living space
Im langen Loh 14, 4123 Allschwil

Reihen-EFH mit Garten und separater Gargenparzelle im Bieterverfahren

In ruhiger und dennoch zentraler Wohnlage von Allschwil befindet sich dieses beidseitig angebaute Reihen-Einfamilienhaus. Objekte dieser Art erfreuen sich im mittleren Preissegment einer konstant hohen Nachfrage. Die Liegenschaft ist Teil einer Häuserzeile mit ähnlich konzipierten Reihen-Einfamilienhäusern und fügt sich harmonisch in das gewachsene Wohnquartier ein.Das im Jahr 1926 erbaute Haus wurde in der für die damalige Zeit typischen Bauweise und Architektur erstellt. Es verfügt über ein Untergeschoss, ein Erdgeschoss, ein Obergeschoss sowie ein teilweise ausgebautes Dachgeschoss mit einem Mansardenzimmer.Die Parkierung erfolgt über die im Jahr 1955 erstellte Einzelgarage an der Carmenstrasse 15 sowie einen davorliegenden Aussenabstellplatz. Der Aussenbereich umfasst einen gepflegten Vorgarten und einen rückwärtigen Garten mit angenehmer Südwest-Ausrichtung. Hier finden Gartenliebhaber ebenso ihren Platz wie all jene, die nach einem hektischen Alltag Ruhe und Erholung im Freien suchen.Der Innenausbau mit Böden, Wand- und Deckenbelägen entspricht überwiegend älteren Ausführungen und erfüllt die heutigen Ansprüche an Komfort und Wohnqualität nur noch bedingt. Küche und Nassräume weisen einen entsprechenden Erneuerungsbedarf auf und bieten die Möglichkeit, diese ganz nach den eigenen Vorstellungen und Bedürfnissen zu gestalten. Auch eine Sanierung des Daches sowie die Erneuerung der Sanitär- und Elektroinstallationen sollten mittelfristig eingeplant werden. Die bestehende Gasheizung aus dem Jahr 1993 sollte im Rahmen einer umfassenden Modernisierung durch ein zeitgemässes, alternatives Heizsystem ersetzt werden.FazitEine ideale Liegenschaft für Menschen, die Freude daran haben, ihr zukünftiges Zuhause nach eigenen Vorstellungen zu renovieren und zu gestalten. In einem ruhigen und familienfreundlichen Umfeld bietet dieses Haus viel Potenzial für Individualität, Wohnqualität und langfristige Wertbeständigkeit.Verkauf im BieterverfahrenThis semi-detached single-family home is located in a quiet yet central residential area of Allschwil. Properties of this type enjoy consistently high demand in the mid-price range. The property is part of a row of similarly designed single-family townhouses and blends harmoniously into the established residential neighborhood.Built in 1926, the house was constructed in the architectural style typical of that era. It features a basement, a ground floor, an upper floor, and a partially converted attic with a mansard room.Parking is provided by the single-car garage at Carmenstrasse 15, built in 1955, as well as an outdoor parking space in front of it. The outdoor area includes a well-maintained front yard and a backyard with a pleasant southwest-facing orientation. Garden enthusiasts will find a home here, as will anyone seeking peace and relaxation outdoors after a hectic day.The interior finishes--including floors, walls, and ceilings--are mostly older in style and only partially meet today's standards for comfort and quality of living. The kitchen and bathrooms are in need of renovation and offer the opportunity to redesign them entirely according to your own ideas and needs. Renovation of the roof, as well as replacement of the plumbing and electrical systems, should also be planned for the medium term. The existing gas heating system, installed in 1993, should be replaced with a modern, alternative heating system as part of a comprehensive modernization.ConclusionAn ideal property for people who enjoy renovating and designing their future home according to their own vision. Located in a quiet and family-friendly neighborhood, this house offers great potential for personalization, quality of life, and long-term value retention.Sale by bidding process

Travel time
-
1 / 13
CHF 970,000.–
5.5 rooms139m² living space
Breitenstrasse 63, 4416 Bubendorf

A Home to Arrive - 5.5 Room Single-Family Home at Attractive Slope Location in Bubendorf for Sale

ObjectSemi-detached house, family-friendly residential area, modern and continuously maintained, built in 2007, plot 187 m², volume 554 m, living area 139.1 m², secondary area 129.3 m², low-maintenance garden with seating areas and terrace, garage box and parking spaceLocationThe single-family home is located in a quiet, well-maintained, and family-friendly residential area at a slightly elevated location with beautiful sunlight and great views. In the immediate vicinity, the extensive fields, meadows, and forest offer numerous walking and hiking trails. The bakery Bangimobil, a pizzeria, and a Thai snack bar are just a stone's throw away. The charming village center with various shopping facilities, service businesses, and several restaurants and cafes can be reached in 8 - 10 walking minutes. The schoolhouse and the municipal administration can be safely and conveniently reached in 12 walking minutes. The Steingasse bus stop is 350 m away and guarantees half-hourly connections to Liestal. The A22 (Liestal) motorway access is reachable in 7 minutes by car and provides a quick connection to the Basel region and in the direction of Zurich, Bern, or Lucerne. For whom is the object suitable?The family-friendly neighborhood and the proximity to nature should appeal primarily to families with children. Couples who need space for living and working will also find ideal conditions here.Room programGround floor Entrée 15.1 m² DU/WC 3.3 m² Technique 13.7 m²Basement 9.0 m²Room 11.5 m² Upper floor Kitchen 8.5 m²Living/Dining 37.7 m² Terrace 14.5 m² Garden 106.6 m² AtticVorplatz 2.8 m² Room 1 / 10.8 m² Room 2 / 14.5 m² Room 3 / 12.2 m² Bathroom 8.2 m² The heated living area measures approximately 139.1 m², the secondary areas another approximately 129.3 m².Expansion and conditionThe property presents itself in a very well-maintained condition. In recent years, the following renovations have been made:2021 New bathroom on the upper floor2022 New kitchen installed2023 Garage door drives replaced2024 New heat pump boiler2024 Desalination plant installed2024 WM and TU replaced Interested? We would be happy to send you our detailed sales documentation and are available to answer any questions you may have at any time.Would you like to know the value of your property? Our free and non-binding real estate valuation tool will be happy to help you further at https://www.remax.ch/de/immobilien/bewerten

Travel time
-
1 / 10
  • Balcony / Terrace
  • Garage
  • View
  • +4
Price on request
4.5 rooms105m² living space
Neusatzweg 15, 4106 Therwil

Exclusive attic apartment with large attic terrace and high energy efficiency. New prices! - W8

A life between the hustle and bustle of everyday life and the tranquility of nature. Do you like to live quietly and yet centrally? Do you want to design your home individually? Then you are at the right address at Neusatzweg. Exclusive, sustainable attic apartment in a new building with high energy efficiency and innovative financing concept! You design the purchase price yourself! In a unique, exclusive location in the Leimental in Therwil, a high-quality multi-family house with a total of 8 condominiums and a parking garage is being built on a plateau with an unobstructed valley view. All apartments on the ground and upper floors have balconies and winter gardens. The ground floor apartments also have a private garden. The attic apartments have spacious terraces. The floor-to-ceiling windows and doors, in combination with a comfort ventilation system, increase the living comfort. Furthermore, they support the architectural concept of brightness, generosity, and connection between indoors and outdoors. The fixed positions of the openings in the facade structure the exterior appearance of the buildings and enable a variety of individual floor plan adjustments. The reduced load-bearing structure also allows for a variety of options for individual floor plan division. The open living and dining areas are followed by balconies or outdoor seating areas. Here, you have a direct view of the surroundings and the intensive planting, which also serves as a visual shield and protects the residents from the views of others. The environment is underscored and taken up by the naturalness of the stone and wood facade, so the residential buildings blend harmoniously into the local landscape. Each of the apartments has a separate toilet with shower, a storage room, and a winter garden, as well as a basement compartment in the basement. Connections for a washing machine and a tumble dryer are available in the apartment. Apartment W8 with 4.5 rooms has a net living area of approximately 105.32 sqm and offers an above-average high construction budget. The equipment of the apartments in terms of floor coverings, wall design, bathroom and kitchen equipment is actively co-determined by the buyer. The architects' selection serves as a suggestion and is the basis for the individual budget positions. Individual wishes and adjustments are possible. The apartment has an attic terrace with 68.25 sqm. 2 parking spaces in the associated parking garage are available for apartment W8. Each parking space has an electric connection and a photovoltaic system. Cost per parking space 60,000 CHF. Building permit available Construction start spring 2026 Further detailed information upon request. Contact: Mr. Giovanni Ferrara 078 866 90 68 Email: giovanni.ferrara@ferrara-architekten.ch

  • Balcony / Terrace
  • Garage
  • View
  • +4
Giovanni Ferrara

Giovanni Ferrara

Dipl. Architekt ETH SIA REG A

Travel time
-
1 / 10
  • Balcony / Terrace
  • Garage
  • View
  • +4
Price on request
4.5 rooms118m² living space
Neusatzweg 15, 4106 Therwil

Exclusive attic apartment with large attic terrace and high energy efficiency. New prices! - W7

A life between the hustle and bustle of everyday life and the tranquility of nature.Do you like to live quietly and yet centrally?Do you want to design your home individually?Then you are at the right address at Neusatzweg.Exclusive, sustainable attic apartment in a new building with high energy efficiency and innovative financing concept! You design the purchase price yourself!In a unique, exclusive location in the Leimental in Therwil, a high-quality multi-family house with a total of 8 condominiums and a parking garage is being built on a plateau with an unobstructed valley view.All apartments on the ground and upper floors have balconies and winter gardens. The ground floor apartments also have a private garden. The attic apartments have spacious terraces. The floor-to-ceiling windows and doors, in combination with a comfort ventilation system, increase the living comfort. Furthermore, they support the architectural concept of brightness, generosity, and connection between indoors and outdoors. The fixed positions of the openings in the facade structure the external appearance of the buildings and allow for a variety of individual floor plan adjustments.The reduced load-bearing structure also allows for a variety of options for individual floor plan division. The open living and dining areas are followed by balconies or outdoor seating areas. Here, you have a direct view of the surroundings and the intensive planting, which also serves as a visual protection and shields the residents from the views of others. The environment is underscored and picked up by the naturalness of the stone and wood facade, so the residential buildings blend harmoniously into the local image.Each of the apartments has a separate toilet with shower, a storage room, and a winter garden, as well as a basement compartment in the basement. Connections for a washing machine and a tumble dryer are available in the apartment.Apartment W7 with 4.5 rooms has a net living area of approximately 117.85 sqm and offers an above-average high construction budget. The equipment of the apartments in terms of floor coverings, wall design, bathroom, and kitchen equipment is actively co-determined by the buyer. The architects' selection serves as a suggestion and is the basis for the individual budget positions. However, individual wishes and adjustments are possible. The apartment has an attic terrace with 75.65 sqm.2 parking spaces in the associated parking garage are available for apartment W7. Each parking space has an electric connection and a photovoltaic system. Cost per parking space 60,000 CHF.Building permit availableConstruction start expected in spring 2026Further detailed information available upon request.Contact:Mr. Giovanni Ferrara078 866 90 68Email: giovanni.ferrara@ferrara-architekten.ch

  • Balcony / Terrace
  • Garage
  • View
  • +4
Giovanni Ferrara

Giovanni Ferrara

Dipl. Architekt ETH SIA REG A

Travel time
-
1 / 10
  • Balcony / Terrace
  • Garage
  • Elevator
  • +3
Price on request
4.5 rooms119m² living space
Neusatzweg 15, 4106 Therwil

Exclusive garden apartment with high energy efficiency and unobstructable views. New prices! - W3

A life between the hustle and bustle of everyday life and the tranquility of nature. Do you like to live quietly and yet centrally? Do you want to design your home individually? Then you are at the right address at Neusatzweg. Exclusive, sustainable garden apartment in a new building with high energy efficiency and innovative financing concept! You design the purchase price with! In a unique, exclusive location in the Leimental in Therwil, a high-quality multi-family house with a total of 8 condominiums and a parking garage is being built on a plateau with an unobstructable valley view. All apartments on the ground and upper floors have balconies and winter gardens. The ground floor apartments also have a private garden. The attic apartments have spacious terraces. The floor-to-ceiling windows and doors increase the living comfort in combination with a comfort ventilation system. Furthermore, they support the architectural concept of brightness, generosity, and connection between indoor and outdoor spaces. The fixed positions of the openings in the facade structure the external appearance of the buildings and enable a variety of individual floor plan adjustments. The reduced load-bearing structure also allows a variety of options for individual floor plan division. The open living and dining areas are followed by balconies or outdoor seating areas. Here you have a direct view of the surroundings and the intensive planting, which also serves as a visual protection and shields the residents from the views of others. The environment is underlined and taken up by the naturalness of the stone and wood facade, so the residential buildings fit harmoniously into the local image. Each of the apartments has a separate toilet with shower, a storage room, and a winter garden, as well as a basement compartment in the basement. Connections for a washing machine and a dryer are available in the apartment. The apartment W3 with 4.5 rooms has a net living area of approximately 119.10 sqm and offers an above-average high construction budget. The equipment of the apartments in terms of floor coverings, wall design, bathroom and kitchen equipment is actively co-determined by the buyer. The architects' selection serves as a suggestion and is the basis for the individual budget positions. Individual wishes and adjustments are possible. A winter garden with 12.71 sqm, a seating area with 4.52 sqm, and a garden with 60.00 sqm round off this spacious apartment. 2 parking spaces in the associated parking garage are available for apartment W3. The parking spaces have an electric connection and a photovoltaic system. Costs 2 parking spaces 85,000 CHF. Building permit available Construction start expected in spring 2026 Further detailed information upon request. Contact: Mr. Giovanni Ferrara 078 866 90 68 Email: giovanni.ferrara@ferrara-architekten.ch

  • Balcony / Terrace
  • Garage
  • Elevator
  • +3
Giovanni Ferrara

Giovanni Ferrara

Dipl. Architekt ETH SIA REG A

Travel time
-

Suggested properties for you based on search results