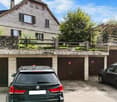
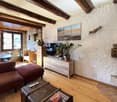
1655 results - Property for buy in Canton Fribourg

1 / 1
CHF 434,000.– Premium
2.5 rooms52m² living space
1699 Bouloz

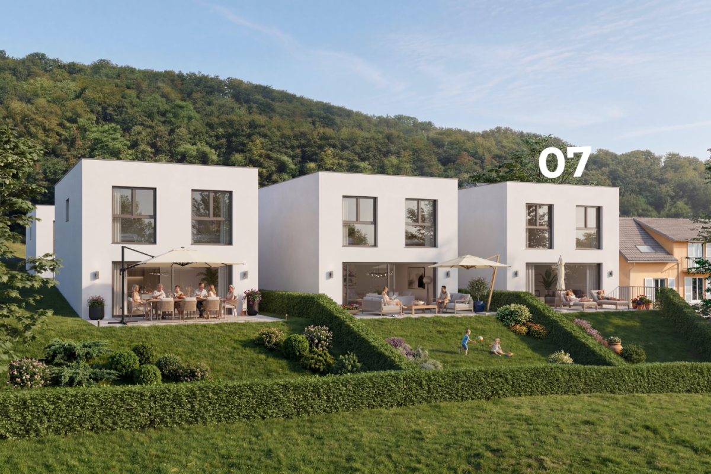
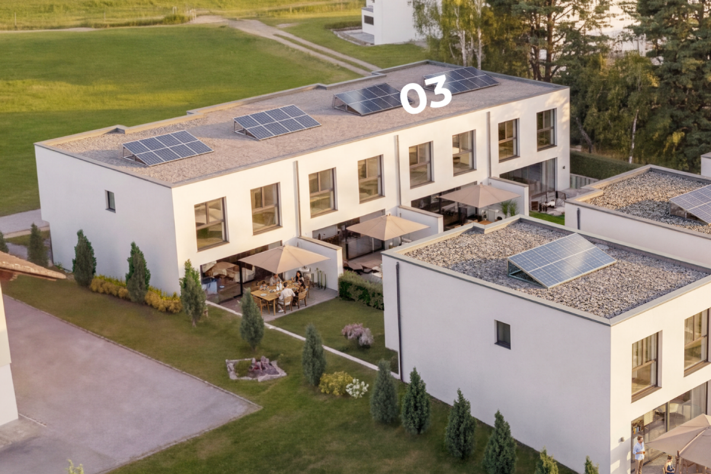
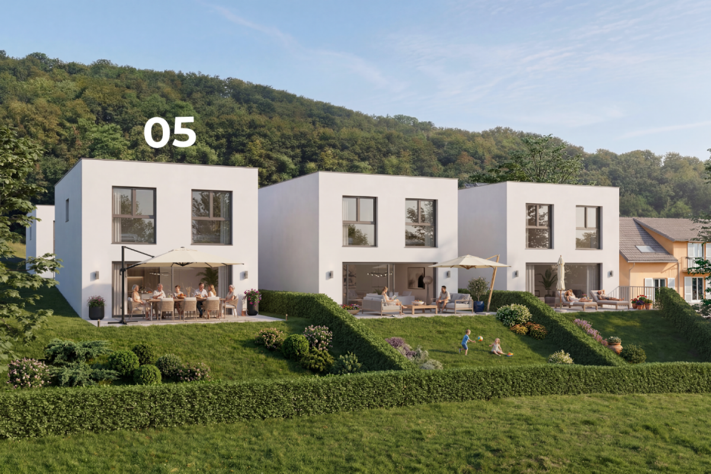
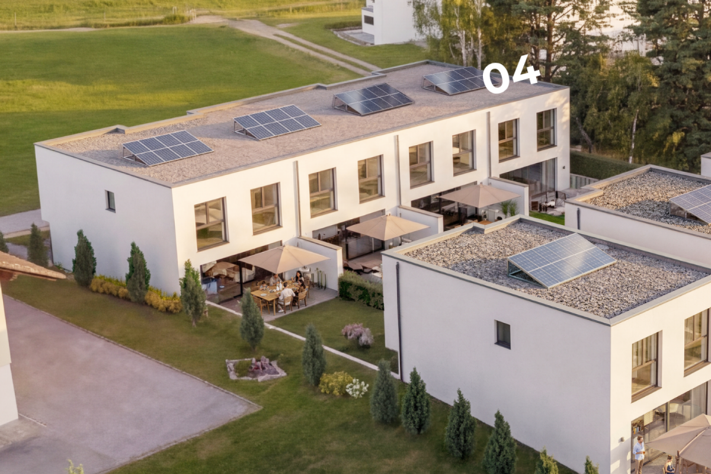
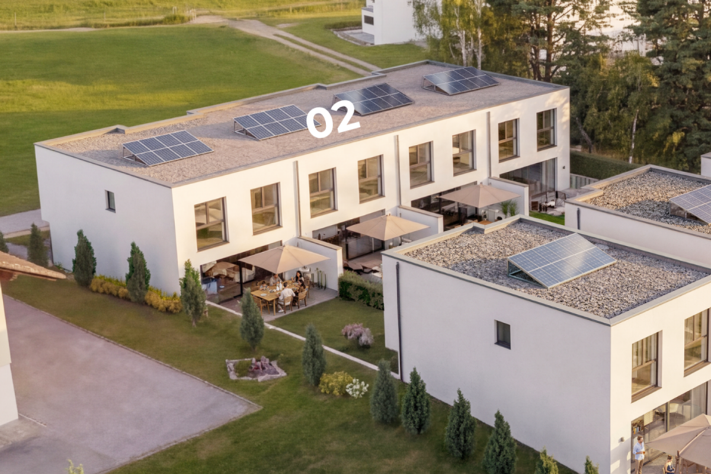
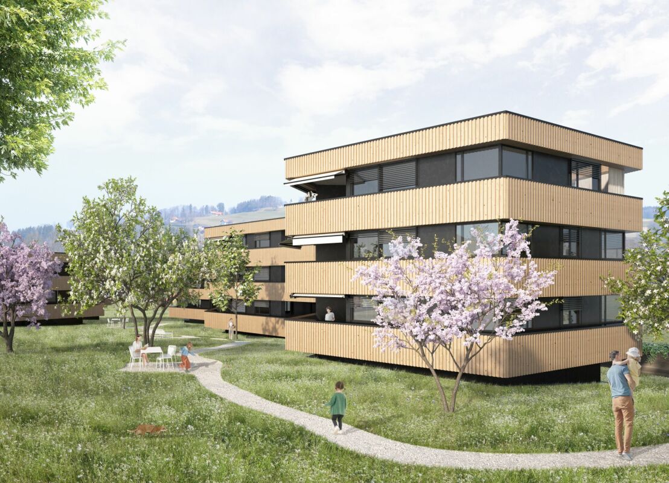
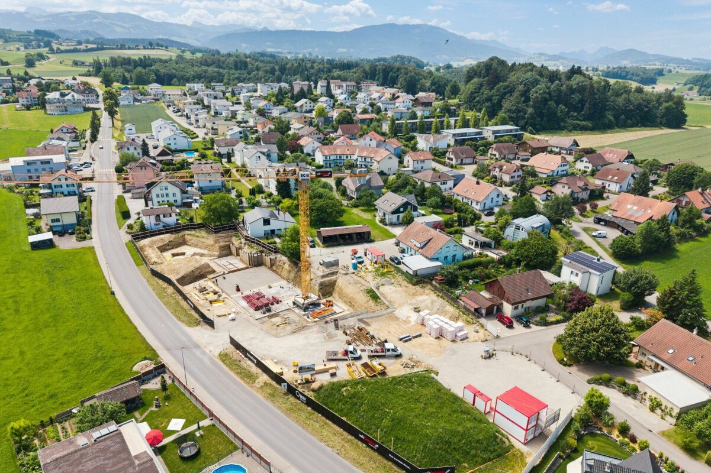
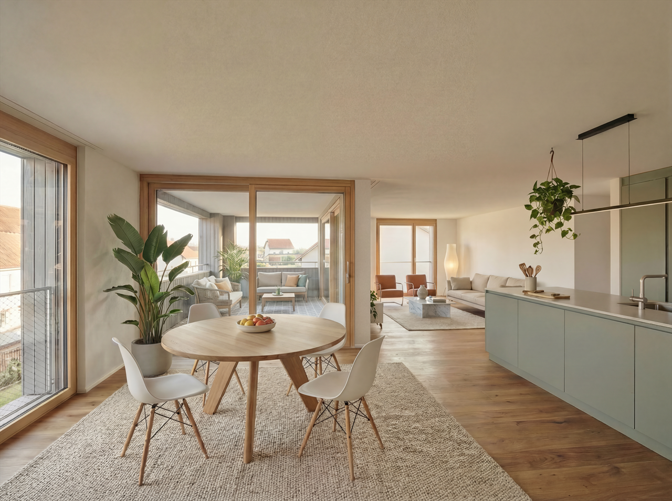
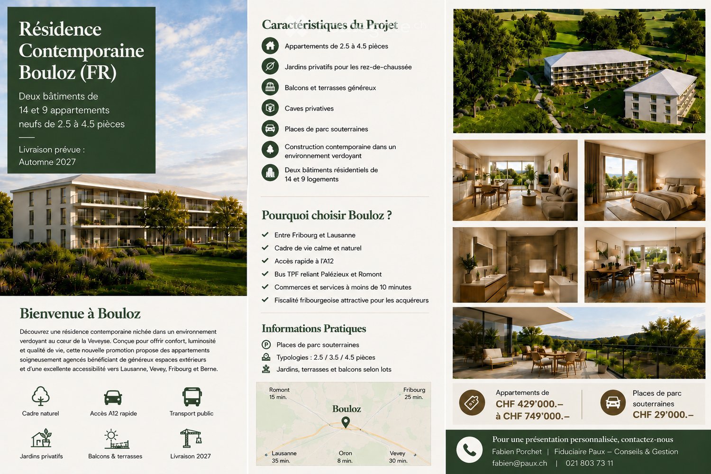
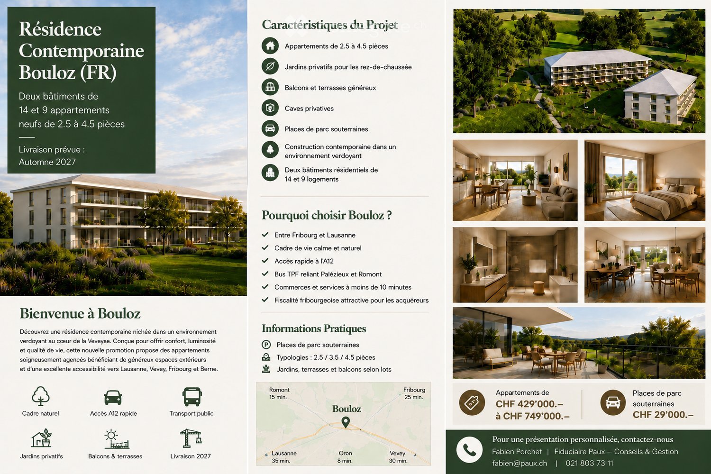
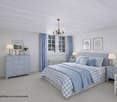
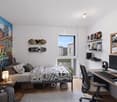
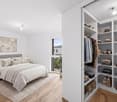
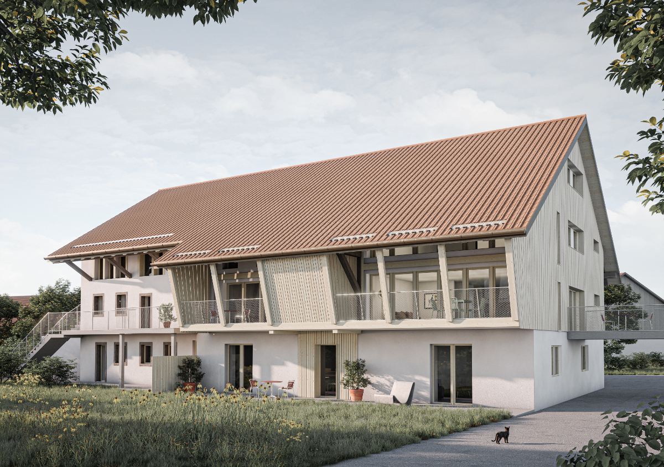
Beautiful new apartments in Bouloz – Very beautiful Residence - From 2.5 to 4.5 rooms

Discover this magnificent project of new apartments with 2.5 to 4.5 rooms from CHF 429'000.00 to CHF 749'000.00 + pl.p. CHF 29'000.00 located on the ground floor, first and second floor of a contemporary residence in Bouloz - Le Flon, in the canton of Fribourg. Delivery is expected in autumn 2027, and these apartments are available for reservation now.Designed according to current energy standards, these apartments combine comfort, energy performance, and accessibility in a peaceful and green environment.The highlights of this apartment: • Private balcony: Enjoy a pleasant outdoor space with a beautiful view and a garden on the ground floor. • Garage and parking: Underground parking spaces are included for your comfort. • Elevator: Easy access to all levels of the residence. • New construction: Contemporary residence with private gardens, balconies, and modern, high-quality finishes. • Family-friendly: An ideal environment for children, calm and secure. Environment and situation: Nestled in the charming village of Bouloz, these apartments benefit from a very quiet environment, both day and night. The sun exposure is generous in summer and pleasant in winter, offering appreciable brightness throughout the year. The Bouloz bus stop is just 1 minute walk away, ensuring good accessibility to public transportation.Whether you are a family, a couple, or a person seeking tranquility, these new apartments meeting current standards represent a rare opportunity in an authentic village in the canton of Fribourg. Do not miss this chance to acquire your future home in a modern and high-quality residence.

1 / 1
CHF 714,000.– Premium
4.5 rooms95m² living space
1699 Bouloz

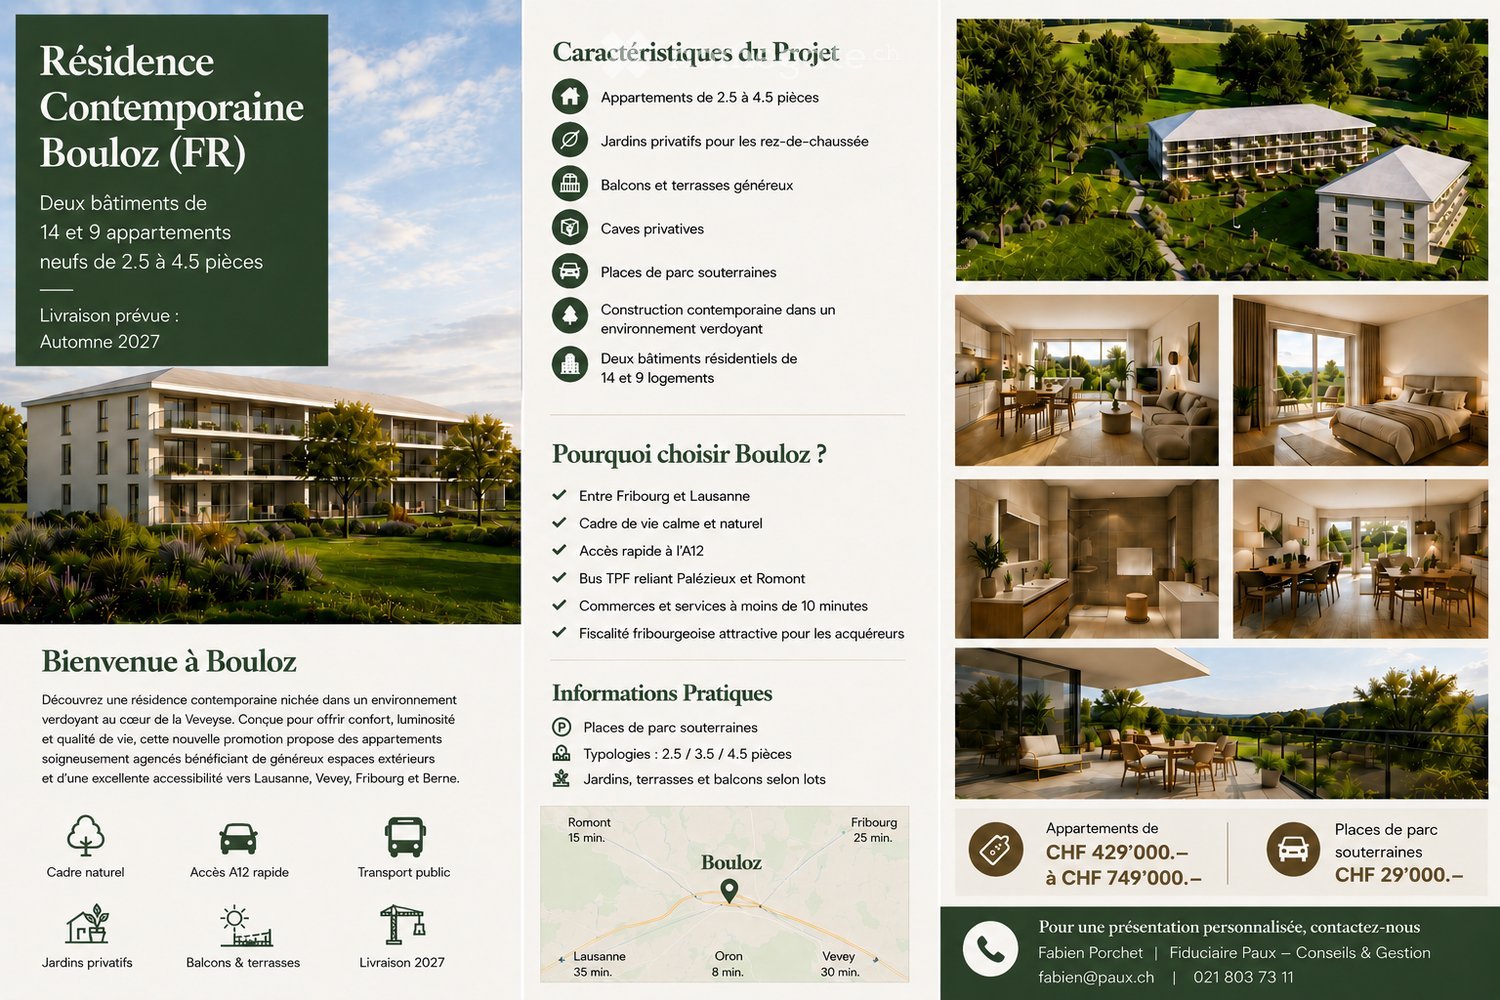
Beautiful new apartments in Bouloz – Very beautiful Residence - From 2.5 to 4.5 rooms

Discover this magnificent project of new apartments with 2.5 to 4.5 rooms from CHF 429'000.00 to CHF 749'000.00 + pl.p. CHF 29'000.00 located on the ground floor, first and second floor of a contemporary residence in Bouloz - Le Flon, in the canton of Fribourg. Delivery is planned for autumn 2027, and these apartments are available for reservation now.Designed according to current energy standards, these apartments combine comfort, energy efficiency and accessibility in a peaceful and green living environment.The highlights of this apartment: • Private balcony: Enjoy a pleasant outdoor space with a beautiful view and a garden on the ground floor. • Garage and parking: Underground parking spaces are included for your comfort. • Elevator: Easy access to all levels of the residence. • New construction: Contemporary residence with private gardens, balconies and modern quality finishes. • Family-friendly: An ideal environment for children, quiet and secure. Environment and situation: Nestled in the charming village of Bouloz, these apartments benefit from a very quiet environment, both day and night. The sun exposure is generous in summer and pleasant in winter, offering appreciable brightness throughout the year. The Bouloz bus stop is just 1 minute walk away, ensuring good accessibility to public transportation.Whether you are a family, a couple or a person looking for tranquility, these new apartments to current standards represent a rare opportunity in an authentic village in the canton of Fribourg. Don't miss this chance to acquire your future home in a modern and quality residence.

1 / 13
  • Parking space
  • Garage
CHF 800,000.– Top
3.5 rooms140m² living space
Route de Plancy-l'Abbaye 46, 1746 Prez-vers-Noréaz

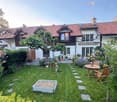
Charming semi-detached house with character

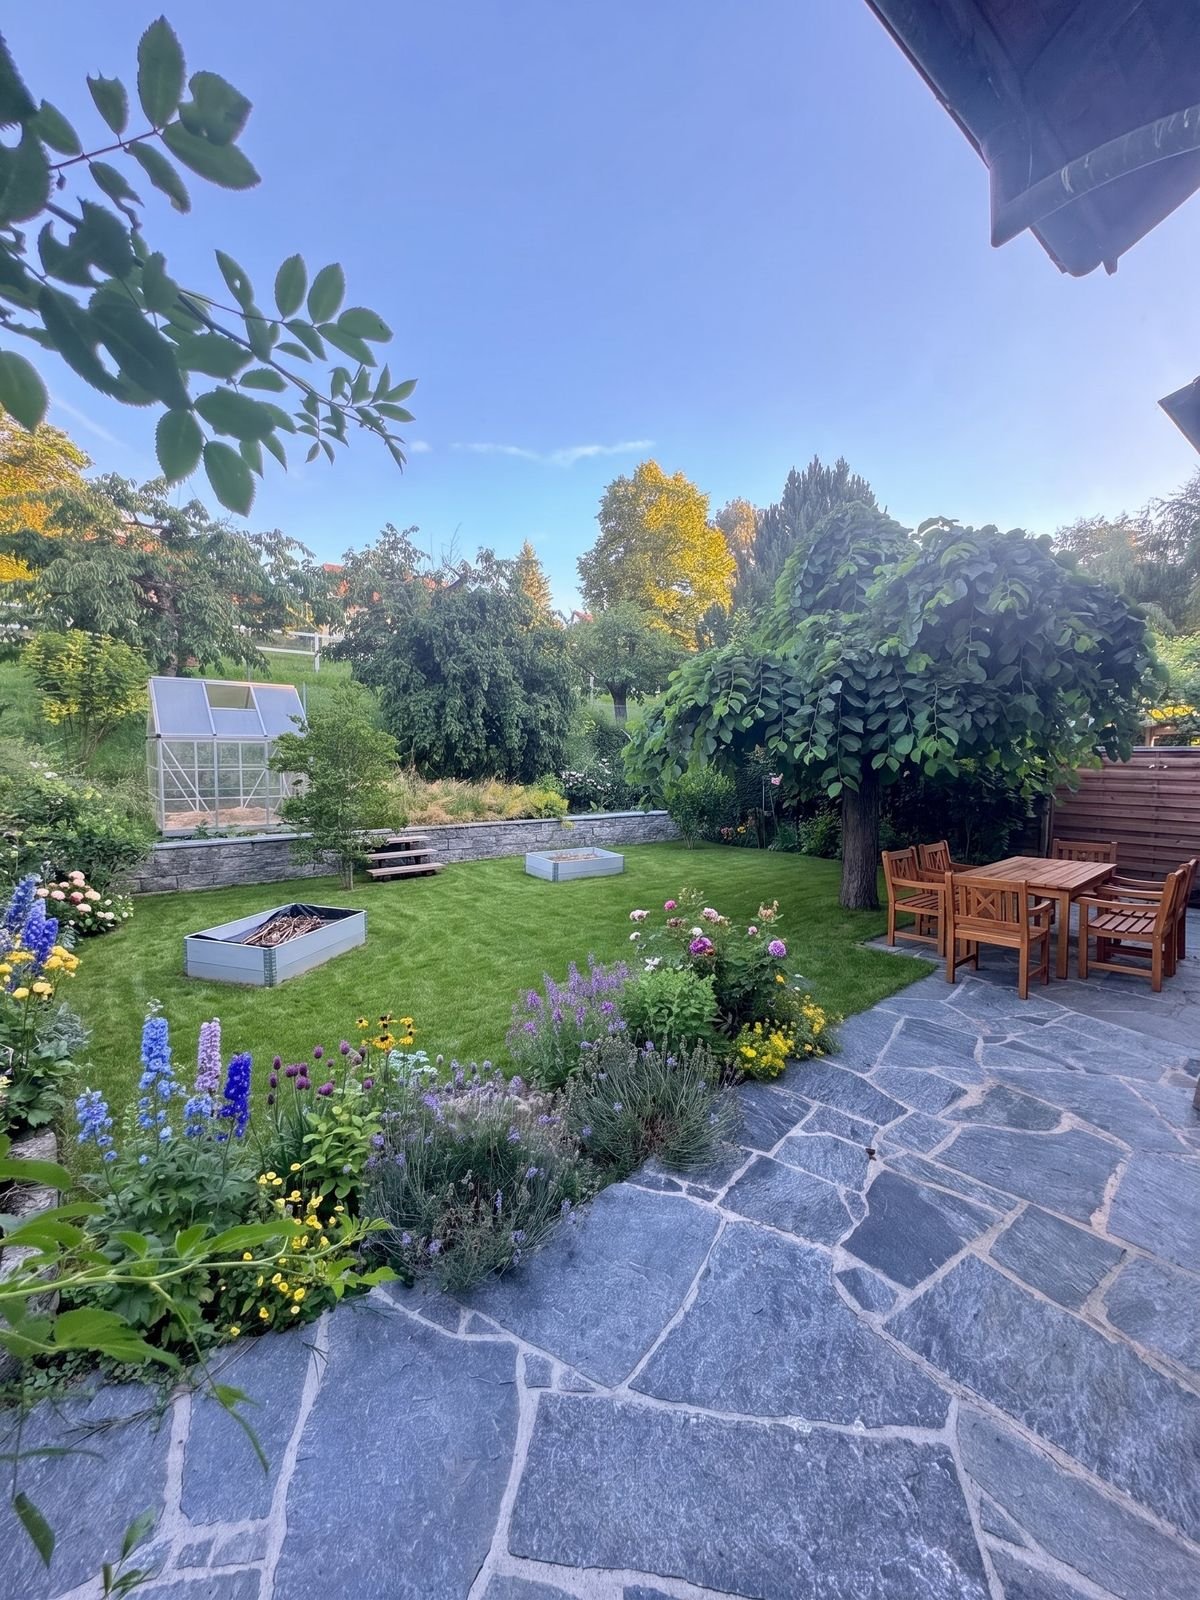
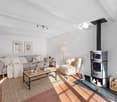
A FROIDEVAUX IMMOBILIER SA EXCLUSIVE!Charming semi-detached house with partial renovation and character - 3 habitable levels + basementNestled in a quiet residential area, at the end of a cul-de-sac, this charming semi-detached house, built in 1968 and partially renovated in 2018, offers a warm and functional living space. It combines modern comfort and authenticity, ideal for a family or couple seeking tranquility.Ground floor:The ground floor opens onto a welcoming entrance hall with a guest toilet, leading to a beautiful open-plan area combining a renovated kitchen, dining room, and living room with a wood stove. This bright area provides direct access to a pleasant terrace and a lovely landscaped outdoor area - ideal for enjoying the fine days.First floor:An elegant wooden staircase leads to a landing serving a versatile open-plan area, which could potentially be closed off to create a bedroom. A beautifully renovated bathroom, an adjacent bedroom, and a parental suite with a dressing room and modern shower complete this first floor.Attic:Accessible via a small staircase, the large attic with exposed beams offers great potential for creating a home office or playroom.Basement:The basement has several storage areas and a functional laundry room.This property charms with its warm atmosphere, modular volumes, and peaceful outdoor areas. A rare gem combining character and practicality, ideal for a family or couple looking to settle in a serene environment.2 outdoor parking spaces are included with this property.In addition: 2 separate garage boxes for a price of CHF 55,000.-The total price of this property is CHF 855,000.-Distances:Fribourg: • Public transport: 40 minutes • Car: 21 minutes Payerne: • Public transport: 1h10 • Car: 13 minutes

  • Parking space
  • Garage
José-Sylvain Bureau

José-Sylvain Bureau

Courtier avec un Brevet fédéral de planificateur financier

Travel time
-
1 / 13
  • Parking space
  • Balcony / Terrace
  • Garage
  • +2
CHF 1,245,000.– Top
6.5 rooms171m² living space
Route de Chenaux 32, 1789 Lugnorre

Adjacent Villa 6.5 Rooms

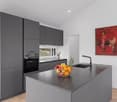
PROMOTION "LE CLOS DU VULLY" in LugnorreWhat if you could bring your real estate project to life in a unique setting that combines nature, comfort, and family life?Seize the opportunity to acquire the house of your dreams, a 6.5-room south-facing property located in the peaceful village of Lugnorre (FR), just a stone's throw from Lake Morat.With over 171 m² of living space spread over two levels, this adjacent villa offers a warm and harmonious atmosphere.Imagine your mornings surrounded by the calm of nature, your children playing in the garden, and your evenings with your family in a green and serene setting. This promotion gives you the chance to personalize the finishes according to your desires.COMPOSITION OF VILLA BGround floor:-An entrance hall-A shared technical room with the two other villas-A guest toilet with washing facilities-A storage room-A storage space under the stairs-An open kitchen with a convivial living room, offering access to a pleasant garden and terrace1st floor:-A distribution hall-A parental suite with bathroom and access to the balcony-3 spacious bedrooms, one with access to the balcony-A bathroom-A storage space, ideal for setting up a dressing room.Outdoor areas:-A pleasant terrace-A private garden-A balconyParking:-Two covered parking spacesAllocated budgets:Kitchen: CHF 30,000.- incl. VATSanitary: CHF 15,000.- incl. VATParquet CHF 70.-/m² incl. VATTiling CHF 70.-/m² incl. VATDiscover all our offers on www.amma.immo and make your dream come true!

  • Parking space
  • Balcony / Terrace
  • Garage
  • +2
Travel time
-
1 / 13
  • Parking space
CHF 1,650,000.– Top
519m² floor space
Mariahilf 1, 3186 Düdingen

Attractive property with restaurant and large parking area

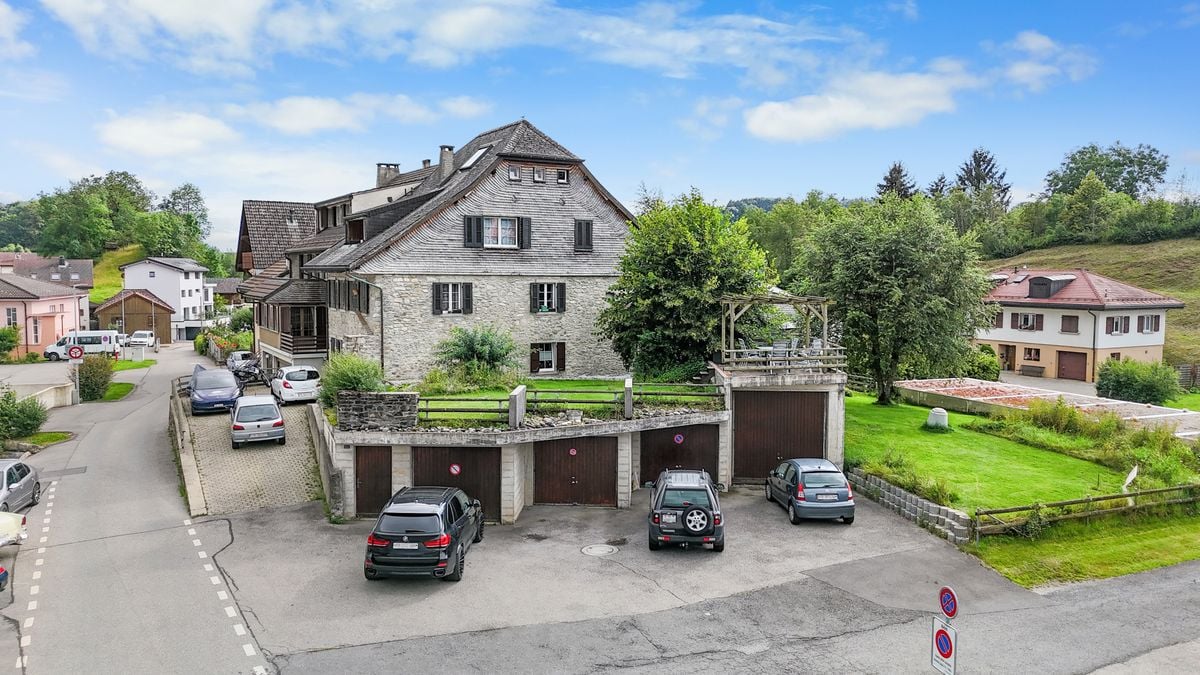
This traditional restaurant at Mariahilf 1 in Düdingen bears witness to history, craftsmanship, and consistency. The building, whose origins date back to 1720, was comprehensively renovated in the late 1990s and carefully maintained over the years. Today, the property presents itself in an overall intact condition, but offers room for refreshments to adapt it to contemporary needs and concepts.With a usable area of around 520 square meters, the house offers a wide range of usage possibilities. Currently, it is designed as a gastronomic business and has spacious rooms with cozy guest areas, a functional kitchen, and a vaulted cellar in the basement. High rooms, visible beams, and natural materials give the building character and a warm, inviting atmosphere.For investors, the property offers interesting perspectives: the generous structure allows for a possible conversion into apartments or combined residential and commercial spaces. Due to its location and size, the property is ideal for projects that want to combine historical substance with modern use.On the first floor, there is the main guest room with a bar area, while the attic above it houses a charming lounge with a gallery. This spatial division enables flexible use - whether for banquets, private parties, or changing event concepts. The high attic space with visible wooden construction gives the house a special identity and underlines its historical charm.On the ground and basement floors, you will find storage rooms, cooling cells, a technical room, as well as a characteristic vaulted cellar that is ideal for wine storage or tastings. Here, you will also find staff locker rooms and sanitary facilities, as well as a separate access to the outdoor area.The outdoor area of the property offers generous space and complements the building in a functional as well as atmospheric way. The south-facing garden with seating invites you to social moments outdoors and creates a pleasant extension of the gastronomic business. The property includes two outdoor parking spaces and a large parking area that provides numerous parking spaces and optimally complements the operation or future residential use. The area is not a building land and must be preserved in its current form.Request our detailed sales documentation for further interesting information.Haven't found the right thing yet? The IMMOSEEKER team is happy to assist you.

  • Parking space
Bastian Forster

Bastian Forster

Filialleiter Murten

Travel time
-
1 / 11
CHF 1,175,000.– Top
5.5 rooms124m² living space
Hagnetstrasse 17, 3185 Schmitten FR

Einfamilienhaus mit Pool / Maison individuelle avec piscine

Highlights Deutsch • Grundstück mit Pool • Vollständig renoviertes Haus • Heller Wohnbereich mit offener Küche • Nähe zum Bahnhof und zur Autobahn • Ruhige und angenehme Umgebung ****Français • Parcelle avec piscine • Maison entièrement rénovée • Lumineux espace de vie avec cuisine ouverte • Proximité de la gare et de l'autoroute • Environnement calme et agréable Renovierte 5.5-Zimmer-Einfamilienhaus mit Pool DeutschDieses 5.5-Zimmer-Einfamilienhaus zeichnet sich durch eine funktionale und angenehme Raumaufteilung auf mehreren Ebenen aus. Im Erdgeschoss befinden sich der Eingangsbereich, eine offene Küche mit Essbereich sowie ein heller Wohnraum, der eine einladende Atmosphäre bietet. Im Obergeschoss verfügt das Haus über drei Schlafzimmer sowie ein Badezimmer mit Badewanne. Das Untergeschoss umfasst einen Keller, einen Bastelraum, eine Waschküche sowie eine Loggia und bietet zusätzliche Nutz- und Abstellflächen.Die Liegenschaft verfügt über ein attraktives Grundstück mit Pool, ideal, um die schönen Tage zu geniessen. Das Haus wurde vollständig in einem modernen Stil renoviert und bietet einen hohen Wohnkomfort. Zudem profitiert es von einer sehr guten Lage dank der Nähe zu den Verkehrsachsen, insbesondere zum Bahnhof und zur Autobahn. Das gepflegte Grundstück rundet das Gesamtbild harmonisch ab und verleiht dieser Immobilie eine angenehme und gefragte Wohnqualität.Eine Besichtigung? Sehr gerne, jedoch müssen wir bei einem ersten Kontakt Ihr Kaufpotenzial prüfen.****FrançaisCette maison individuelle de 5.5 pièces se distingue par une répartition fonctionnelle et agréable des espaces sur plusieurs niveaux. Au rez-de-chaussée se trouvent l'entrée, une cuisine ouverte avec salle à manger ainsi qu'un espace de vie lumineux offrant un cadre convivial. À l'étage, la maison dispose de trois chambres ainsi que d'une salle de bains équipée d'une baignoire. Le sous-sol comprend une cave, une salle de bricolage, une buanderie ainsi qu'une loggia, offrant des espaces de rangement et d'utilisation supplémentaires.La propriété bénéficie d'une parcelle attrayante avec piscine, idéale pour profiter des beaux jours. Entièrement rénovée dans un style moderne, la maison offre un excellent niveau de confort. Elle profite également d'une très bonne situation grâce à sa proximité avec les axes de transport, notamment la gare et l'autoroute. La parcelle, bien entretenue, complète harmonieusement l'ensemble et confère à ce bien un cadre de vie agréable et recherché.Une visite ? Avec grand plaisir, mais nous devons lors d'un premier contact valider votre potentiel d'achat.

Travel time
-
1 / 13
CHF 2,200,000.– Top
7 rooms270m² living space
A Promasens, 1673 Promasens

Charming 7-room farm to renovate, peaceful environment with outbuildings

Located in a green and peaceful setting in Promasens, this beautiful 7-room farm charms with its authenticity, generous volumes, and high potential.The charm is already apparent when entering. The ground floor opens up to a bright living area, where the living room with fireplace, dining area, and open kitchen are harmoniously arranged around a central communication area. An adjacent room leads to a pleasant veranda with direct access to the outdoors. Ideal for enjoying the outside in every season. A shower room with WC and a laundry room/technical room complete this floor.The floor offers a large distribution area, serving a second small technical room, four comfortable bedrooms, one with a balcony, offering a view of the courtyard and the surrounding nature. Many storage spaces and a large bathroom complete this floor dedicated to the night.The property is designed to adapt to all lifestyles and is equipped with a stairlift for the disabled, allowing easy access from one floor to the other. The basement houses an old, hand-hewn wine cellar, adding an extra touch of authenticity.Outside, the property reveals its full potential. Adjacent to the house, a still usable barn and a barn will delight animal lovers or agricultural projects. A fully enclosed chicken coop, several storage rooms, a small barn, and a bread oven complete this rare unit. A convivial area with fireplace and bar invites you to share warm moments with family or friends.The property also benefits from several covered parking spaces under the bridge.Finally, this farm combines the charm of the old with current energy solutions, as it is equipped with solar panels and a heat pump. It also has a shared water supply with a neighboring property, which is an additional advantage for water supply.Located in a calm environment, in the middle of nature, this property represents an ideal opportunity for lovers of space, tranquility, and outdoor life, while offering multiple possibilities of exploitation.

Rosset Maryline

Rosset Maryline

Courtière

1 / 12
  • Parking space
  • Balcony / Terrace
  • Garage
  • +3
CHF 560,000.– Top
4.5 rooms85m² living space
A Cousset, 1774 Cousset

4.5-room apartment in recent PPE, available from October!

Discover this superb 4.5-room apartment, located on the 2nd floor of a small recent PPE with only 7 lots. Nestled in a calm and family-friendly environment in Cousset, in the heart of the Fribourg Broye, this property offers a bright, comfortable, and perfectly adapted living space for everyday life.As soon as you enter, you will be greeted by a functional hall serving a guest toilet as well as the various living areas. The main room immediately seduces with its volumes and luminosity. It consists of a warm living room, a convivial dining area, and a fully equipped open kitchen, ideal for sharing moments with family or friends.Direct access to the balcony is a real asset: south-facing and benefiting from an unobstructed view, this outdoor space of approximately 16 m² will allow you to fully enjoy the beautiful days in a peaceful setting. A storage room adjacent to the kitchen complements this space, offering practical storage or the possibility of installing a washing column.The night area offers three well-arranged bedrooms, two of which are of beautiful dimensions, perfect for a family or to set up an office. A modern bathroom with toilet completes this space.In the basement, you will have a cellar as well as several common areas, including a laundry room, a bicycle room, and an outdoor play area for children, reinforcing the convivial and practical side of the residence.Built in 2015, the building benefits from modern equipment such as an elevator, a water softener, and underfloor heating powered by district heating (Group E wood energy), guaranteeing excellent daily comfort.An indoor parking space, equipped with a charging station, is available for an additional CHF 30,000 to the sale price.Note that this apartment will be free of all leases by the end of September.Ideally located just two minutes from the CFF train station and in close proximity to amenities, this apartment, which will be free of leases from September 2026, meets all the criteria for a pleasant living environment, between tranquility and accessibility.A great opportunity to discover without delay. Contact us to receive the complete dossier or organize a visit.

  • Parking space
  • Balcony / Terrace
  • Garage
  • +3
Rosset Maryline

Rosset Maryline

Courtière

1 / 13
  • Parking space
  • Garage
  • View
  • +1
Price on requestTop
6 rooms170m² living space
A Greng, 3280 Greng

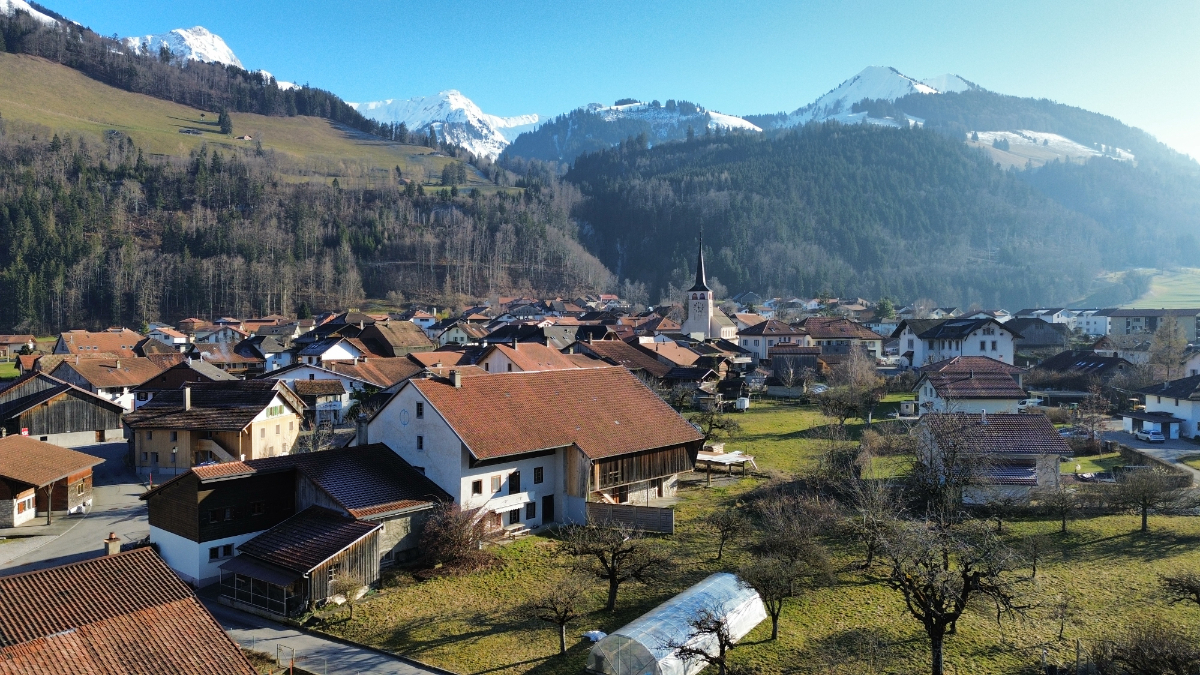
Prestigious 6-room apartment with independent studio in an exceptional domain

Nestled in a refined and historically charged environment, this remarkable 6-room apartment of approximately 185 m² offers a rare living environment, combining the authentic charm of an exceptional place with contemporary comfort.Entirely renovated with care, this property seduces from the entrance with its impressive volumes, natural light, and the elegant atmosphere that emanates from it. The vast living space, composed of a living room of approximately 40 m² and a generous dining room adjacent to the kitchen, constitutes the heart of the apartment. Prolonged by a large terrace accessible directly from the living room, this space offers privileged access to the castle garden, creating a harmonious continuity between indoors and outdoors. The ensemble invites both convivial moments and relaxation in an elegant setting.The sleeping area consists of three spacious bedrooms, offering comfort and intimacy to each. The main bedroom, with more than 24 m², benefits from a private bathroom as well as a sumptuous custom-made dressing room of more than 12 m², imagined by an Italian designer, conferring on the whole a rare elegance and exclusive character. An additional shower room completes this space and guarantees optimal comfort in daily life.Note that this property also includes a wine cellar with its tasting area as well as a private laundry room.Each detail has been carefully thought out to preserve the soul of the place while meeting current requirements in terms of comfort and quality of life. The selected materials and careful finishes participate in the timeless elegance of this unique property.A true asset complements this offer: an independent studio is sold with the apartment. Currently rented, it generates rental income that covers approximately 80% of the annual PPE charges, thus constituting a particularly appreciable financial advantage. Beyond its immediate return, this space also offers great flexibility of use, whether for accommodating family and friends, setting up a professional space, or meeting future needs.Rare on the market, this property is aimed at buyers seeking a character property, spacious and exclusive, in a privileged environment where history, serenity, and quality of life meet harmoniously.
  • Parking space
  • Garage
  • View
  • +1
Rosset Maryline

Rosset Maryline

Courtière

1 / 13
  • Parking space
  • Balcony / Terrace
  • Garage
  • +1
CHF 970,000.– Top
5 rooms140m² living space
A Montbovon, 1669 Montbovon

Charming 5-room property with breathtaking views of the mountains

Nestled in a calm and green environment in the heart of the village of Montbovon, this property seduces with its authenticity and beautiful views of the mountains and nature. Built on a plot of 938 m², it offers approximately 130 m² of living space spread over several levels, adapted to a comfortable and peaceful family life.An entrance hall allows you to comfortably remove your shoes in the dry before accessing the house. A few steps lead to the living area, which is bright and warm thanks to its fireplace. This space includes a brand-new kitchen, a dining area, and a living room. From the balcony-terrace, you can directly access the garden. A WC completes this level.The first floor offers two bedrooms, a shower room with WC, and a mezzanine providing a beautiful additional space, ideal for a small playroom, a library, or a relaxation area according to your needs. Two storage rooms also complete this level.The lower ground floor has two additional bedrooms, a bathroom/shower with WC, and a cellar, offering a functional layout and various possibilities for arrangement. The laundry room and technical room are located on a half-level, a few steps above the garden. The laundry room also benefits from direct access to the garden.Outside, the property benefits from a pleasant green space, a terrace, a woodshed, a garden shed, a garage, and several parking spaces.This house, also authorized for secondary residence, offers great potential for arrangement and can be adapted according to your desires. It represents a beautiful opportunity for nature lovers wishing to enjoy a peaceful lifestyle in a warm and authentic atmosphere.

  • Parking space
  • Balcony / Terrace
  • Garage
  • +1
Rosset Maryline

Rosset Maryline

Courtière

1 / 13
  • Parking space
  • Garage
  • View
  • +1
Price on requestTop
7 rooms166m² living space
1475 Forel FR

Splendid villa on the edge of an agricultural area with access to the lake

It is rare to find a property where every detail testifies to such rigorous maintenance. This individual villa, located on a 1'466 m² plot in a quiet area and on the edge of an agricultural zone, with an unobstructed view to the lake, is one of those that you only come across once.A construction designed to last:Built in 1986 with double walls and completely renovated in 2020, this house has never ceased to be pampered by its owner. The large windows with triple glazing and PVC, the underfloor heating, the kitchen completely renovated in 2019, the fiber optic already installed for teleworking: nothing has been left to chance. Each renovation has been thought out to preserve the value of the property in the long term, and this can be felt in every room.Generous and well-maintained spacesThe villa is spread over two levels plus an attic and offers 166 m² of living space and 322 m² of usable space. You will find:- A bright ground floor with a semi-open, renovated kitchen, a dining room with terracotta floor, a living room with an open fireplace opening onto the terrace, a veranda, and three bedrooms, one of which has an integrated dressing room- A complete bathroom (shower, bathtub, double sink, towel warmer)- A functional basement with an isolated office, an equipped laundry room, a wine cellar, and no less than three garages (space for 3 vehicles inside, 5 outside)Everywhere, you will find the marks of meticulous maintenance: moldings, ceiling roses, high-quality wallpapers, custom-made furniture, numerous built-in wardrobes.An exterior designed to enjoy every seasonThe 1'116 m² garden, protected from view by a carefully maintained hedge, houses a swimming pool, a barbecue area, two terraces (one of which is naturally shaded and the second equipped with an electric sunshade) as well as large parking areas to receive family and friends.A rare property for a demanding buyer:This villa is aimed at those who are looking for more than just a house: a living space where construction quality, tranquility, and attention to detail come together to offer long-term comfort. An opportunity to seize for those who know how to recognize the value of a property maintained with passion.For a visit or more information, do not hesitate to contact me.

  • Parking space
  • Garage
  • View
  • +1
José-Sylvain Bureau

José-Sylvain Bureau

Courtier avec un Brevet fédéral de planificateur financier

New building
1 / 14
CHF 965,000.– Top
4.5 rooms163m² living space
Dorfstrasse 8, 3182 Ueberstorf

Unique sunny 4.5-room attic apartment with gallery and far-reaching views

This exceptional attic apartment is available immediately!Discover this beautiful sunny 4.5-room attic apartment with a gallery in a new building in the heart of Ueberstorf. With 163 m² of living space and an impressive ceiling height of up to 4.5 meters, this bright apartment on the 3rd floor offers an exceptional living experience with far-reaching views to the Jura. • Kitchen and bathroom furniture: You design according to your wishes and ideas • Generous room layout: 4.5 rooms and a gallery with high-quality parquet floors with underfloor heating, electric sun blinds. The 10m2 entrance area is at your private disposal. • The heat pump; provides warmth in winter via the earth probe and in summer as Freecooling for a pleasant cooling living climate. • Two modern bathrooms: One with a walk-in glass shower, bathtub, mirror cabinets, and washing machine, - tumble dryer. • 18m2 large loggia: Accessible via a spacious sliding door with a view to the Jura. • Built-in closets: at the wardrobe and entrance area offer optimal generous storage space. • Modern equipment: Dishwasher, fiber optic connection for TV and home office, as well as barrier-free access from the garage to the apartment. Special advantages: This quiet apartment impresses with its sunny location, generous floor plans, and impressive views. The property is child-friendly, has a direct elevator, and a covered garage parking space with a cellar compartment. As a new building, it meets the latest standards.Central location: Ueberstorf offers an ideal combination of rural tranquility and good connections. The Albligenstrasse bus stop is located in front of the house door, the school, shopping facilities, as well as bank/post and restaurant are within a few steps, centrally accessible - perfect for families.We look forward to your email or call!Daniel Willfratt079 797 17 58daniel@willfratt.ch

Travel time
-
1 / 14
CHF 535,000.– Top
3.5 rooms70m² living space
Ruelle du Petit-Paradis 12, 1618 Châtel-Saint-Denis

Charming 3.5 to 4.5 room apartments renovated in Châtel-Saint-Denis

Discover these charming 3.5 to 4.5 room apartments located in a character building in the heart of Châtel-Saint-Denis. A small PPE with 8 apartments, entirely renovated in 2026, ideally located in the city center, these bright apartments combine the charm of the old with modern comfort.The apartments offer you : • Modern and bright living room : The living room offers a pleasant living space • One or two comfortable bedrooms • Modern bathroom • Equipped kitchen : Functional and well laid out, with a dishwasher included. • Balcony and outdoor terrace : Some apartments have an outdoor space, ideal for enjoying the good weather. • Elevator in the building for easy access • One cellar per apartment Ideal situation : This apartment enjoys a privileged location in Châtel-Saint-Denis, with all amenities within reach : • Châtel-Saint-Denis train station just 7 minutes on foot • Châtel-St-Denis Centre bus stop just 4 minutes on foot • Migros just 7 minutes on foot • Pharmacie Pédiatrie Châtel just 1 minute on foot • École du Bourg just 4 minutes on foot Price from 535,000 CHF.Available from spring 2027, these apartments are a rare opportunity combining quality of life, modernity, and central location. This announcement is offered by the agency SOPH-IMMO. Do not miss this beautiful opportunity to settle in one of the most pleasant neighborhoods of Châtel-Saint-Denis!

Travel time
-
1 / 5
  • Parking space
  • Balcony / Terrace
  • Quiet neighborhood
CHF 1,280,000.– Top
4.5 rooms143m² living space
Chemin de la Palanche, 1475 Forel FR

Spacious new 4.5-room villa

Located in Forel (Estavayer commune), discover this new project consisting of two individual 4.5-room villas, situated in a quiet residential area close to nature.Designed to offer a comfortable and practical living space, this project is aimed at families and buyers looking for a new, individual house with quality amenities. Each villa has 226 m² of usable space and a 539 m² plot.Villa B is composed as follows:Ground floor: • Entrance hall with storage cupboards • 1 spacious living room/dining room with fully equipped open kitchen of approximately 49 m2 and a pantry • 1 guest toilet • 1 storage room First floor: • 1 parental suite of 29 m2 with en-suite bathroom (toilet, shower, and double sink) and dressing room • 2 beautiful bedrooms of 12 m2 • 1 bathroom with bathtub, double sink, and toilet • 1 game room/office of 32 m2 Basement: • 1 technical room • 1 storage cellar • 1 laundry room with space for washing column Outside, the villa has a covered terrace, a garden, a large carport, and an outdoor parking space. It is also possible to acquire additional underground parking spaces.The villas will benefit from modern technical equipment: heat pump, underfloor heating, photovoltaic panels, motorized shutters, triple glazing, etc.The building permit has been issued. The start of construction is planned for January 2027 with an estimated delivery in autumn 2027.Do not wait any longer and contact us at 026 663 14 70 or by email: ventes@lombard-immobilier.ch to organize a presentation of this project. -------------------------------------------------------The village of Forel, known for having one of the most "wild" beaches in the region, is located on a cliff overlooking Lake Neuchâtel and is part of the Estavayer commune.This is a privileged place for relaxation, ideal for nature lovers and those seeking peace and quiet in the countryside near the lake.The Estavayer commune, located on the shores of Lake Neuchâtel, is a Fribourg commune with 10,000 inhabitants and the capital of the Broye district.The historic city center of Estavayer-le-Lac contains architectural treasures, including the Chenaux castle and the Saint-Laurent collegiate church dating back to the Middle Ages.Popular with travelers during the beautiful season, this city is recognized for its magnificent lake shore and relaxed atmosphere.It offers numerous water activities (sailing, kitesurfing, paddleboarding, wakeboarding, etc.) thanks to its marina and nautical sports center, the best-equipped in Switzerland.It also offers bike rides over several kilometers in the heart of nature in the Grande Cariçaie reserve and numerous events such as the "Estivale Open Air" festival, the Azimut theater, and many others.The city is well-served thanks to the A1 highway (5-minute access), a CFF train station, and a bus station. It is strategically located between Lausanne (40 minutes) and Bern (35 minutes).

  • Parking space
  • Balcony / Terrace
  • Quiet neighborhood
Maxime Maffre

Maxime Maffre

Courtier Immobilier

Travel time
-

Suggested properties for you based on search results