1655 results - Property for buy in Canton Fribourg

1 / 7
  • Balcony / Terrace
CHF 1,450,000.– Top
5.5 rooms138m² living space
3210 Kerzers

A Dream Home for the Whole Family

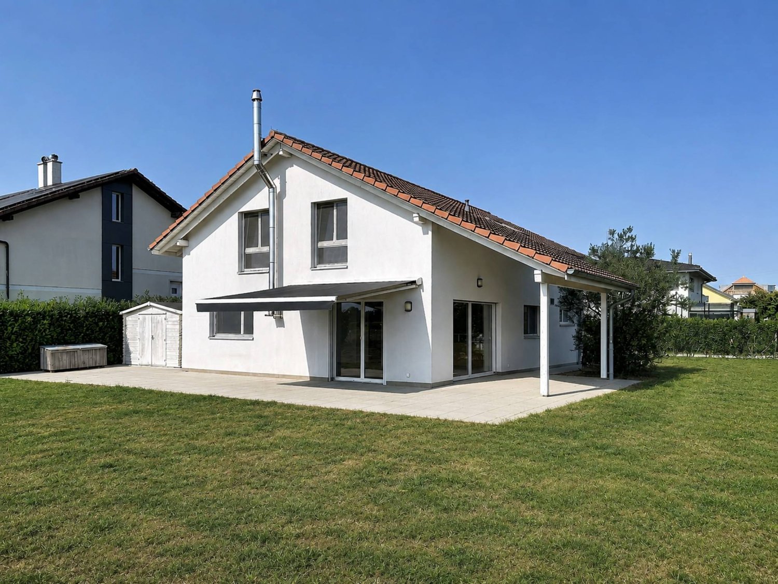
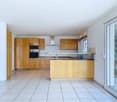
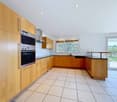
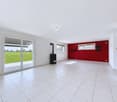
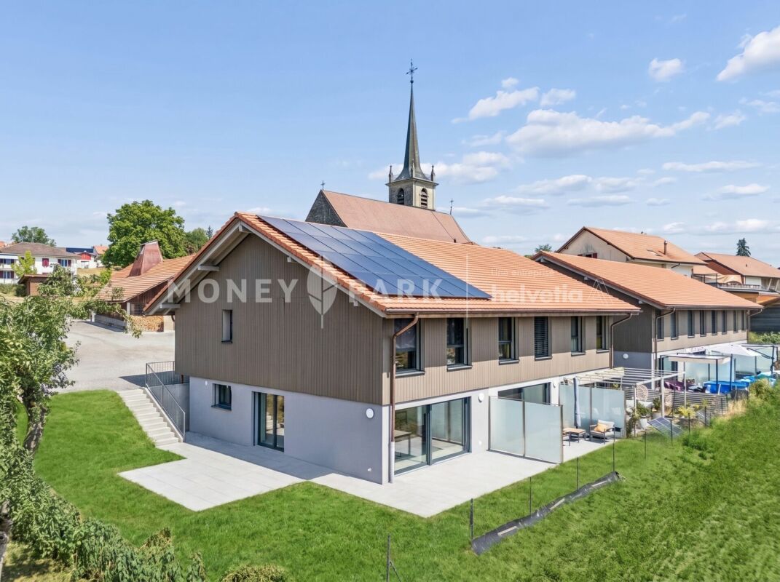
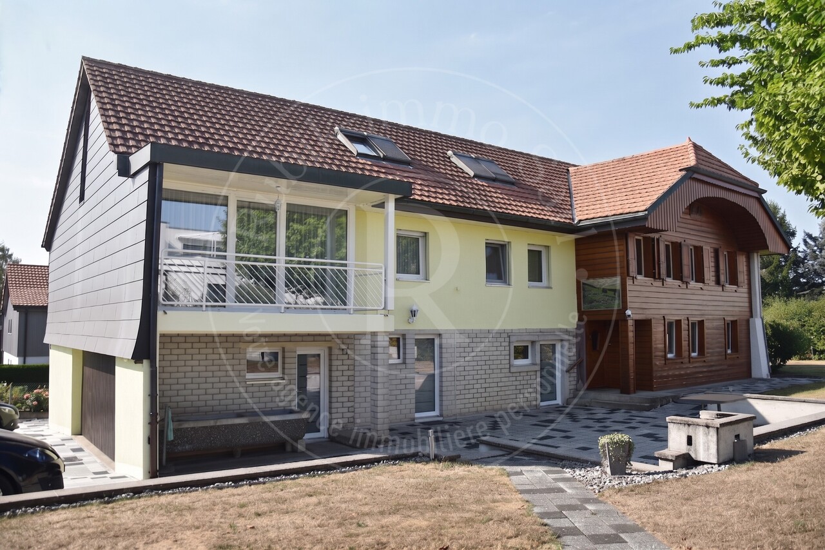
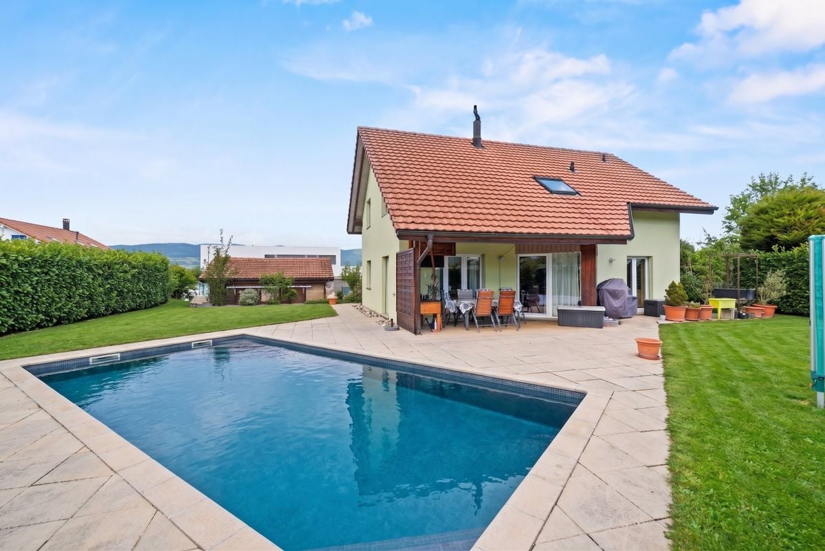
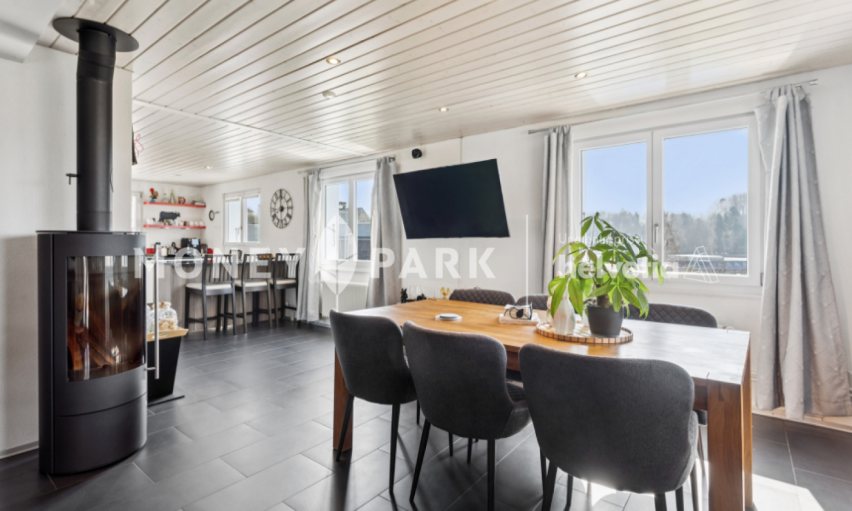
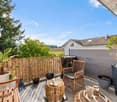
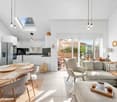
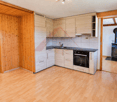
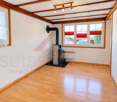
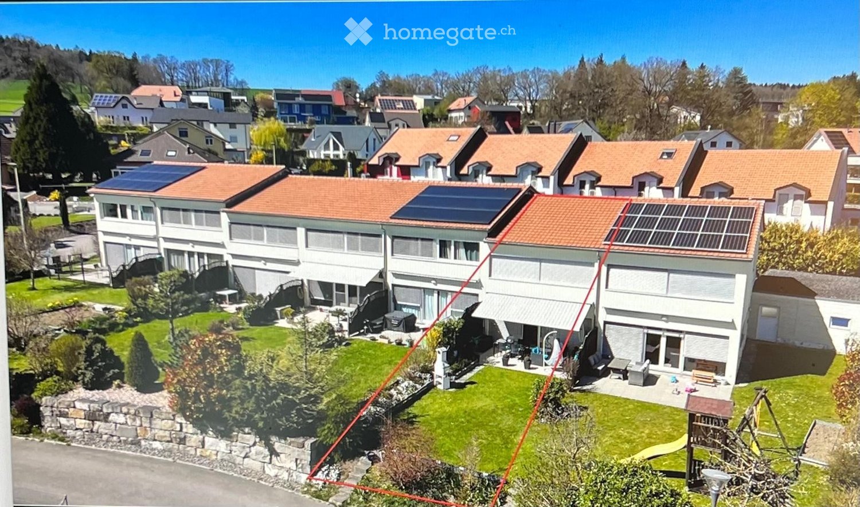
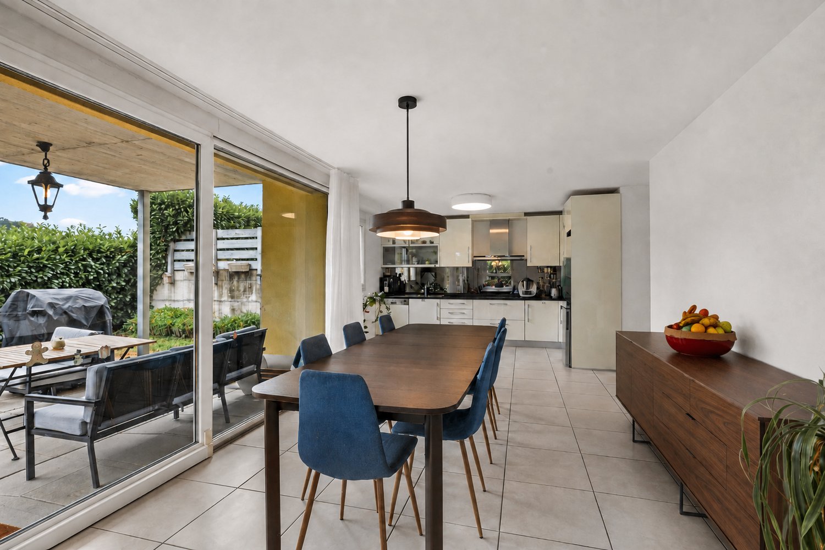
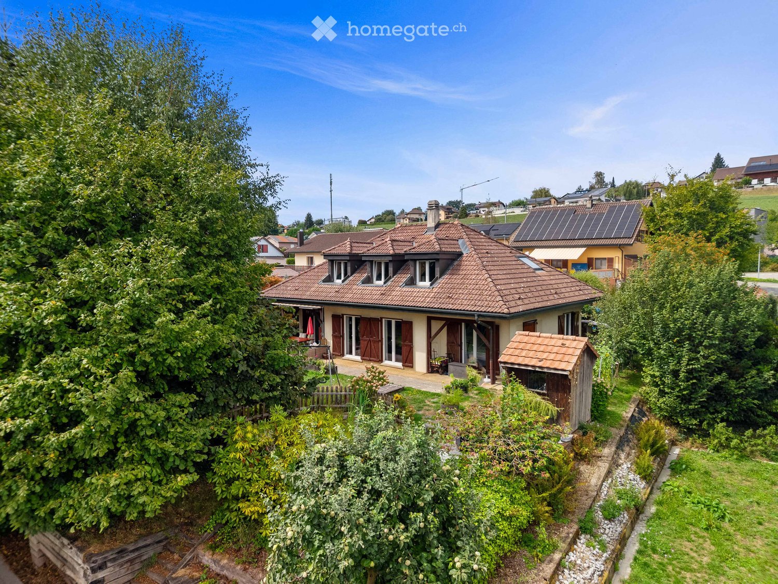
Modern 5.5 room single-family house with garden and panoramic view in Kerzers This attractive 5.5 room single-family house from 2018 impresses with around 138 m² of living space, a high-quality construction standard and a lovingly designed outdoor area. Built in sustainable wood construction, the property combines modern living with an energy-efficient living concept. The spacious living and dining area with open kitchen forms the heart of the house and creates a modern living feeling for the whole family. A Swedish stove also provides a cozy atmosphere. High-quality laminate floors, a family bathroom and a bathroom next to the living/dining room offer high living comfort. Thanks to the heat pump with underfloor heating and the sustainable wood construction, you benefit from a pleasant room climate and energy-efficient construction. Key data: - 5.5 rooms - Approx. 138 m² living space - 603 m² plot area - Year of construction 2018 - Sustainable wood construction - Open kitchen - Swedish stove - 2 bathrooms - Heat pump with underfloor heating - Wool insulation - Terrace and garden with water feature - 1 garage and 3 outdoor parking spaces - Quiet location with beautiful views - Near the Badi Kerzers The well-kept outdoor area with spacious terrace, garden and attractive water feature invites you to relax and linger. The quiet residential area, the family-friendly environment and the beautiful views make this property an ideal home for families and couples. ALUAG, your real estate agency, is your specialist for wonderful properties in the best locations. We are pleased to accompany you on your way to your dream.
  • Balcony / Terrace
Antonella Lüscher

Antonella Lüscher

Marketing / Sales Assistant

1 / 8
  • Parking space
  • Garage
CHF 1,050,000.– Top
8 rooms
1474 Châbles FR

A character property in the heart of Châbles, between heritage and development potential

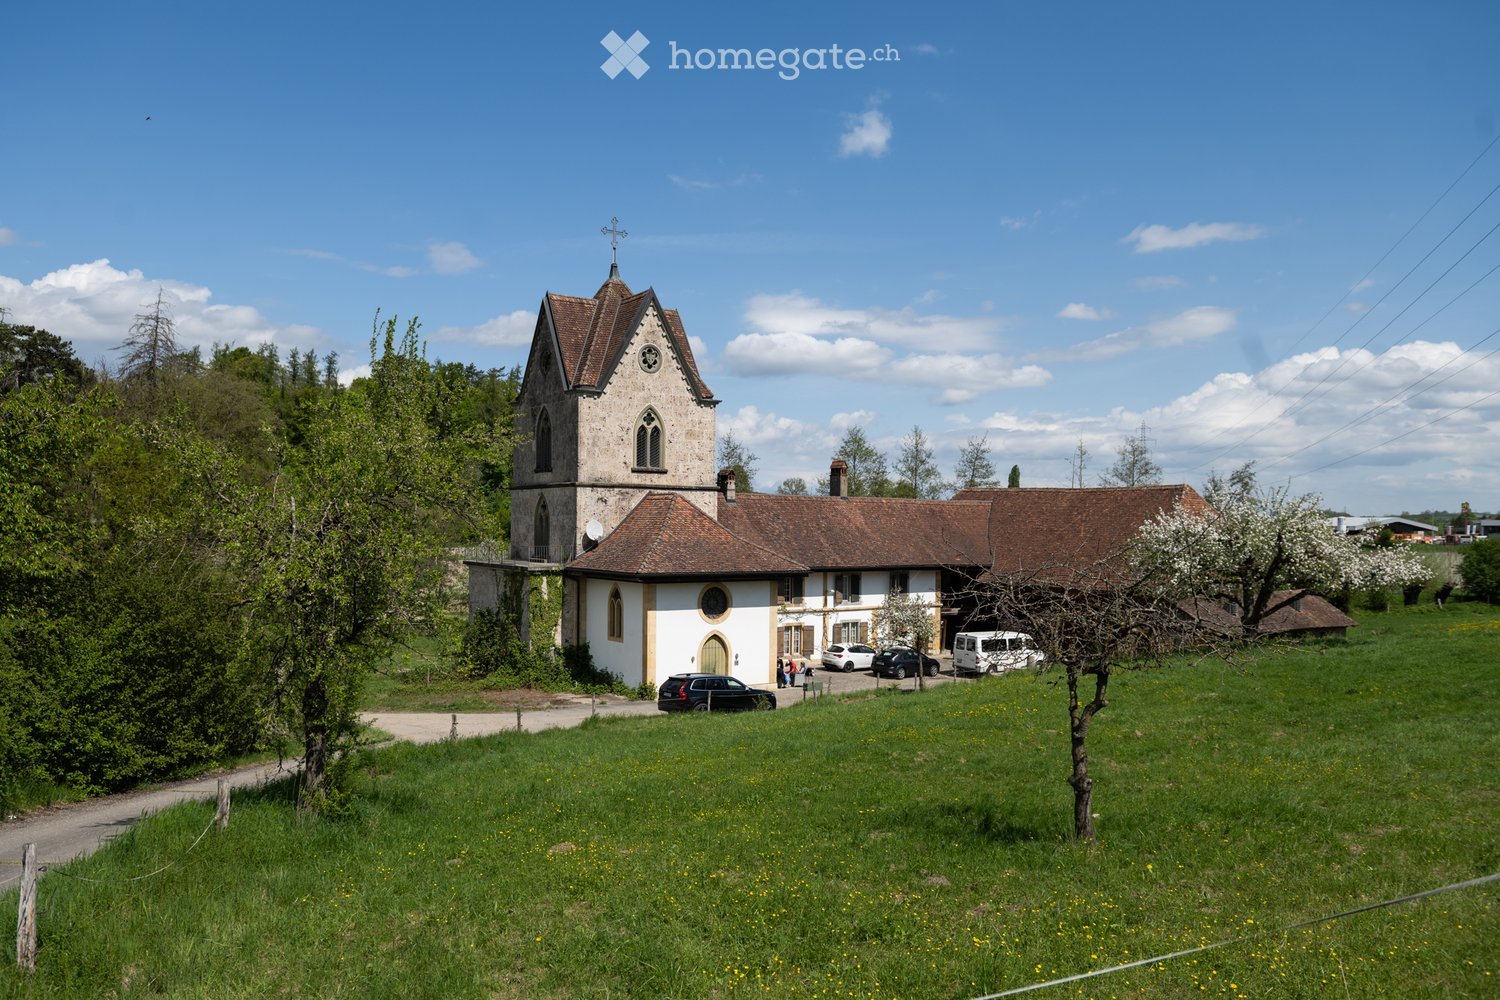
In the heart of the charming village of Châbles, just a few minutes from Estavayer-le-Lac and the shores of Lake Neuchâtel, this rare property will seduce lovers of heritage as well as investors looking for a property offering multiple perspectives.Built in 1860, this protected farm testifies to the rich architectural heritage of the region. It is situated on a generous plot of 1'514 m² and is complemented by a garage-woodshed built in 1945, offering appreciable annexed surfaces.The farm requires a complete renovation, leaving the opportunity to reveal all the charm of its volumes and original elements. Its status as a protected building guarantees the preservation of its authentic character while allowing for a respectful renovation project that takes into account its history and identity.Beyond its charm, this property stands out for its significant development potential. The plot area offers beautiful perspectives for layouts. This property is a particularly attractive opportunity for an investor, a developer, or a family looking to develop an exceptional real estate project.Located in a peaceful environment, in close proximity to schools, shops, public transport, and main road axes, this property benefits from a privileged location where quality of life and accessibility meet.The advantages of this property: • Protected farm dating from 1860 • Spacious plot of 1'514 m² • Important potential for valorization and development (subject to current authorizations) • Character building offering magnificent volumes to reinvent • Quiet and sought-after environment • Just a few minutes from Estavayer-le-Lac and Lake Neuchâtel Properties combining heritage, authenticity, and construction potential are particularly sought after today. This farm represents a unique opportunity to bring an exceptional real estate project to life while contributing to the preservation of an emblematic building of local heritage.Do not wait, contact us now to organize a visit at 026 663 14 70 or by email: ventes@lombard-immobilier.ch--------------------------------------------------Châbles is a village located on the shores of Lake Neuchâtel, with a population of 2,500 inhabitants. It is situated in the heart of the Grande Cariçaie nature reserve, offering a preserved natural environment.The village is renowned for its favorable microclimate and is famous for its vineyard, which extends over more than 14 hectares. It also has a beautiful marina and an attractive tourist beach.Châbles also offers bike rides on several kilometers in the nature of the Grande Cariçaie nature reserve and many events.Children can follow their entire educational path, from kindergarten to primary school, within the commune. Secondary schools are located in Estavayer-le-Lac. Moreover, Châbles benefits from a good railway connection thanks to its CFF station. The A1 motorway allows you to reach Lausanne and Bern in 45 minutes.

  • Parking space
  • Garage
Olivier Marmier

Olivier Marmier

Courtier Immobilier

1 / 4
  • Parking space
  • Balcony / Terrace
  • Garage
  • +2
Price on requestTop
5 rooms
Champ de Lune, 1470 Estavayer

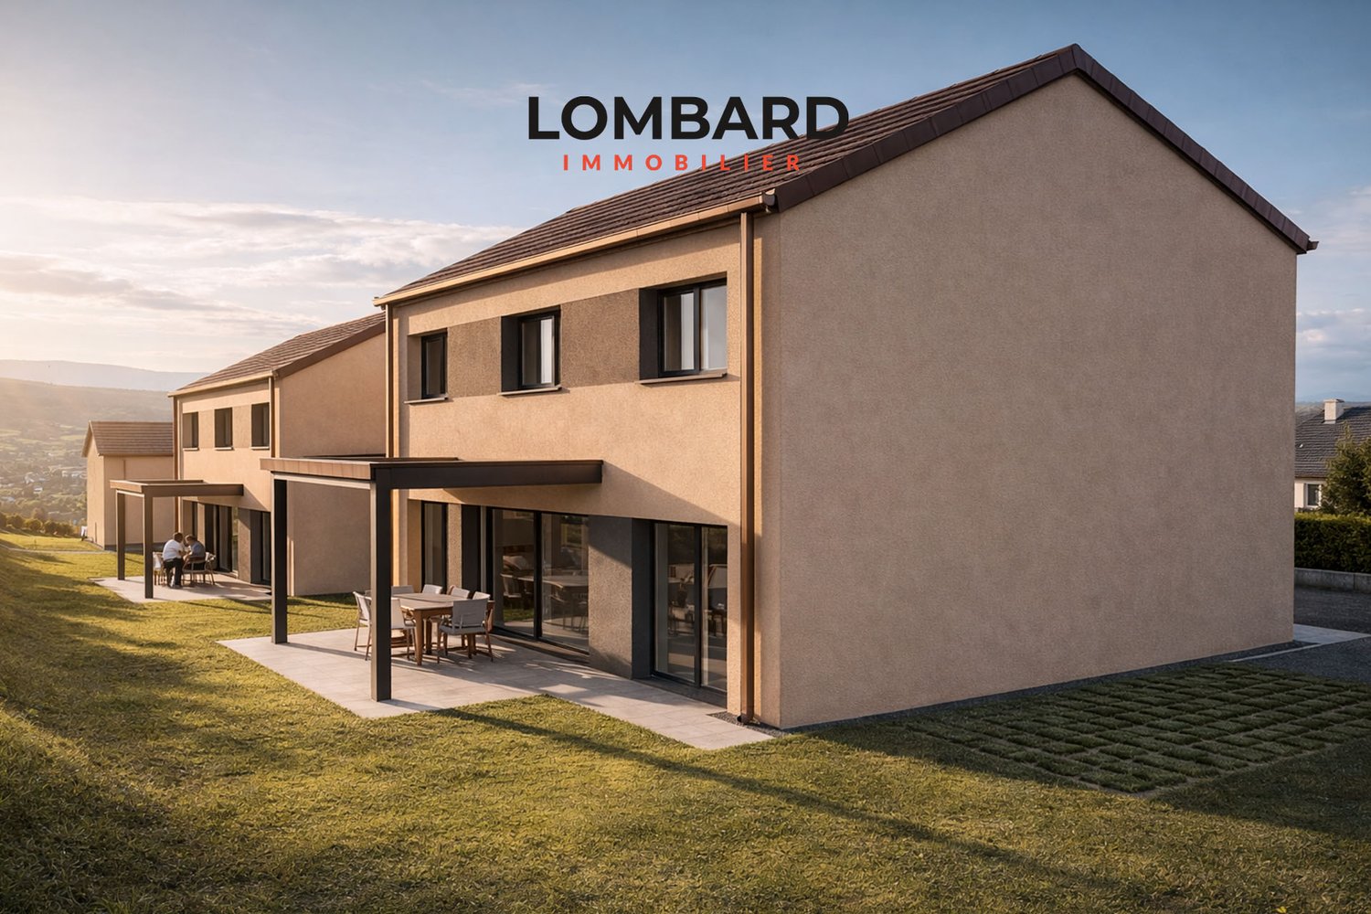
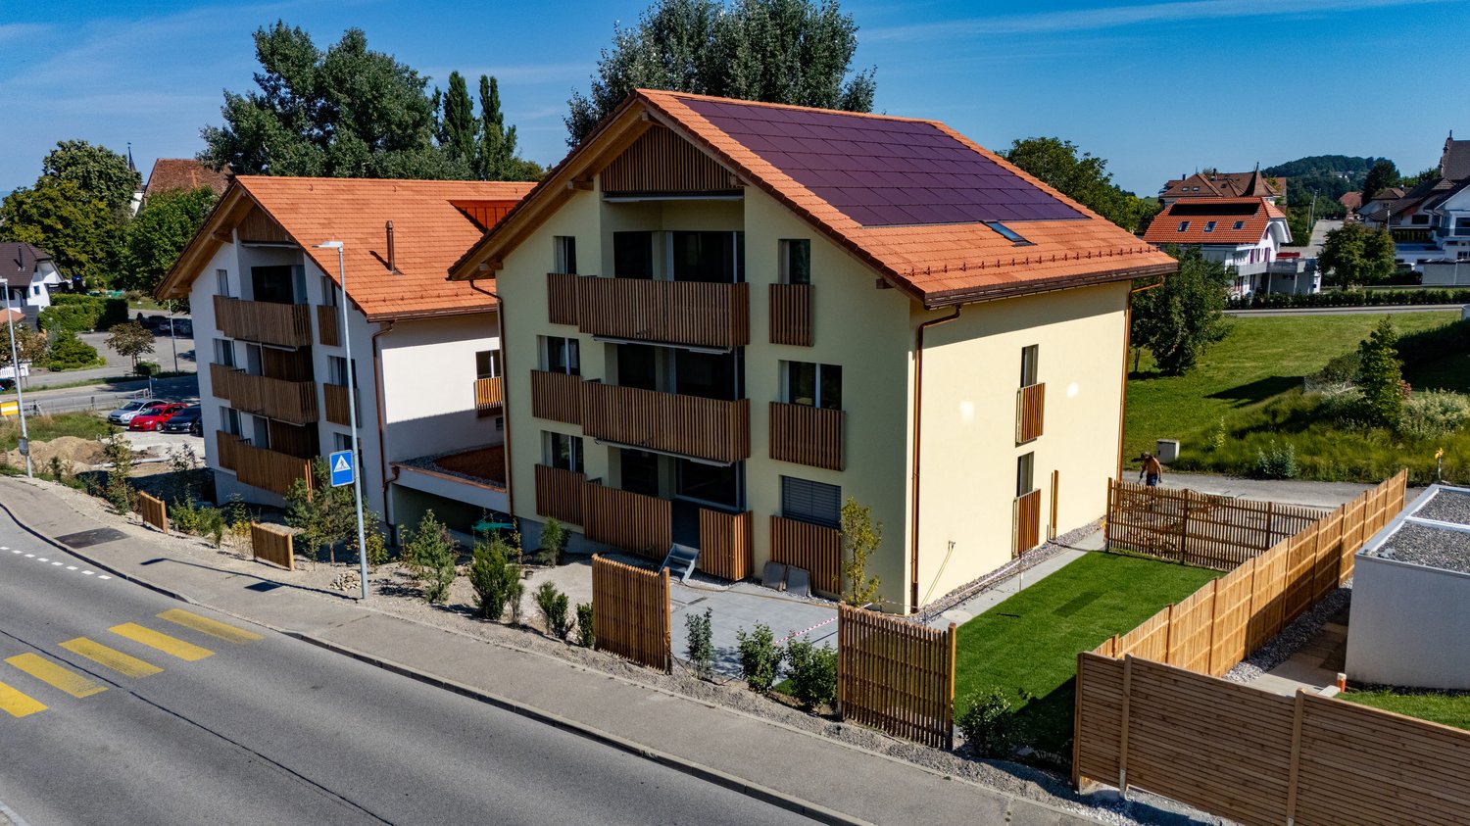
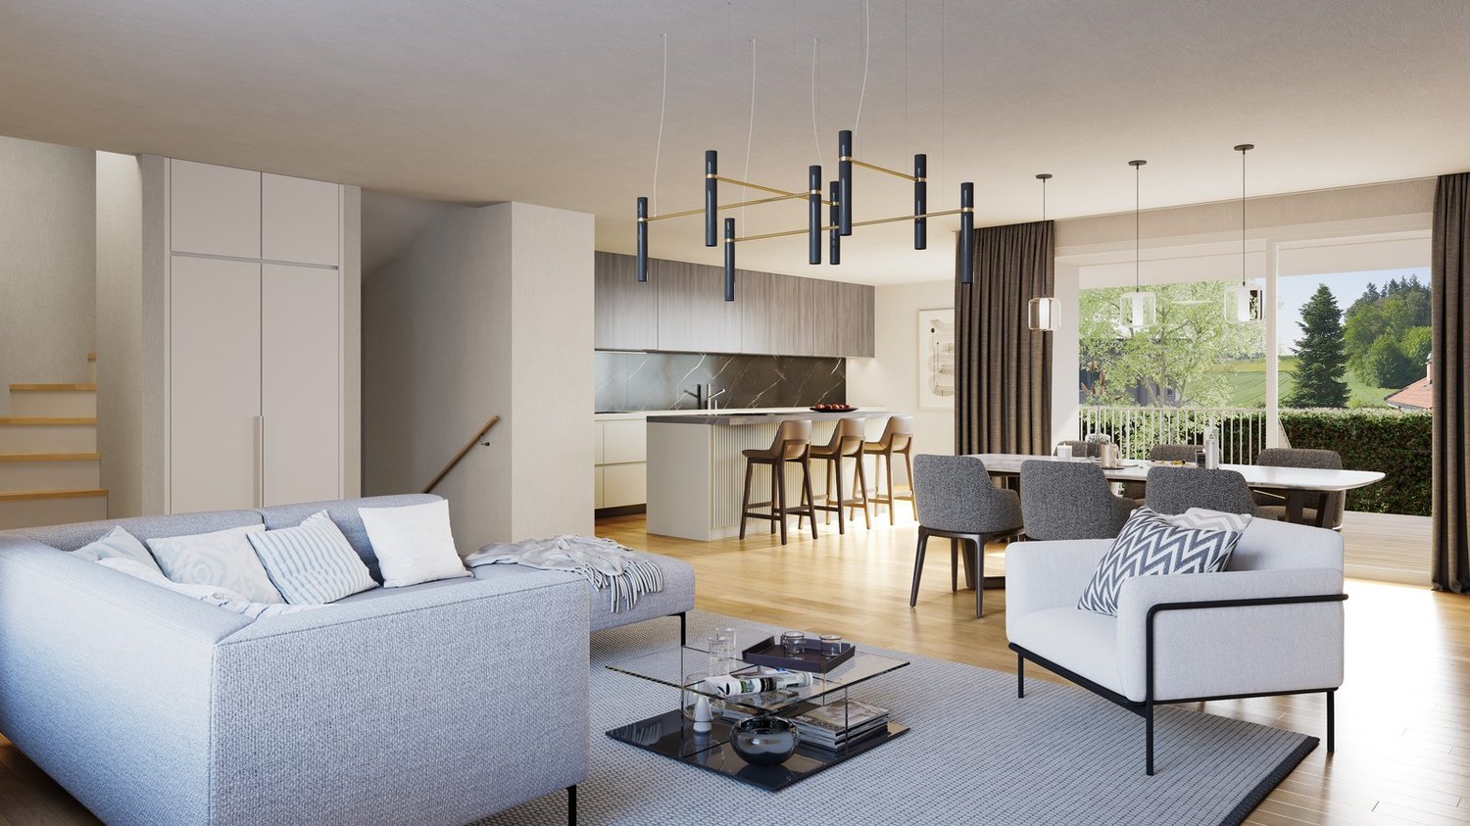
Miroir du Lac Promotion - 6 Architect-Designed Semi-Detached Villas

Discover an exclusive achievement consisting of 6 architect-designed semi-detached villas, ideally located in Estavayer-le-Lac, in a privileged environment.Designed with contemporary architecture and quality services, these villas seduce with their bright living spaces and careful design.The construction site has officially started and delivery is scheduled for autumn 2027.Contact us today at 026 663 14 70. Don't miss this opportunity to become the owner of a villa in Estavayer-le-Lac.---------------------------------------------------The commune of Estavayer, located on the shores of Lake Neuchâtel, is a Fribourg commune of 10,000 inhabitants and the capital of the Broye district.The historic town center of Estavayer-le-Lac contains architectural treasures, including the Chenaux castle and the Saint-Laurent collegiate church dating from the Middle Ages. Appreciated during the beautiful season by travelers, this city is recognized for its magnificent lakeside and relaxed atmosphere.It offers numerous activities such as sailing, kitesurfing, paddleboarding, wakeboarding, etc. thanks to its marina and water sports center, the best in Switzerland. It also offers bike rides on several kilometers in the heart of nature in the Grande Cariçaie reserve and numerous events such as the "Estivale Open Air" festival, the L'Azimut theater, and many more.The city is well served thanks to the A1 highway (exit in 5 minutes), a train station, and a bus station. It is strategically located between Lausanne (40 minutes) and Bern (35 minutes).

  • Parking space
  • Balcony / Terrace
  • Garage
  • +2
David Nieto

David Nieto

Administrateur

Travel time
-
1 / 10
CHF 880,000.– Top
4.5 rooms128m² living space
1630 Bulle

For sale - Superb 4.5-room duplex in Bulle with breathtaking views of the Moléson

For sale - Superb 4.5-room duplex in Bulle with breathtaking views of the Moléson.Located in the municipality of Bulle, in the urban area, this magnificent duplex apartment with 4.5 rooms will seduce you with its charm and brightness. Offering an exceptional view of the Moléson and the Fribourg Pre-Alps, it benefits from an ideal location combining comfort and immediate proximity to all amenities.Spread over two levels, the accommodation has a spacious living room bathed in light, a modern fully equipped kitchen, as well as three comfortable bedrooms. The generous volumes and intelligent layout of the rooms ensure a pleasant and functional living space.A balcony equipped with an electric canvas awning will allow you to fully enjoy the Alpine panorama as well as the beautiful days in complete tranquility. The apartment also includes two bathrooms, separate toilets (depending on the configuration), as well as practical storage spaces.In the basement, you will benefit from a spacious cellar. Two parking spaces, which come in addition to the sale price for CHF 60,000.00, complete this property.Ideally located in the city of Bulle, this property is situated in direct proximity to shops, schools, public transport, and other essential infrastructure.Highlights: • Unobstructed view of the Moléson and the Fribourg Pre-Alps • Spacious and bright duplex • Balcony with electric awning • Spacious cellar • 2 parking spaces (CHF 30,000.-- 2 x CHF 15,000.-- extra) • Location in the urban area, close to all amenities • Functional and pleasant layout • Floor heating powered by GESA's district heating A rare opportunity not to be missed!For more information or to organize a visit, do not hesitate to contact us.

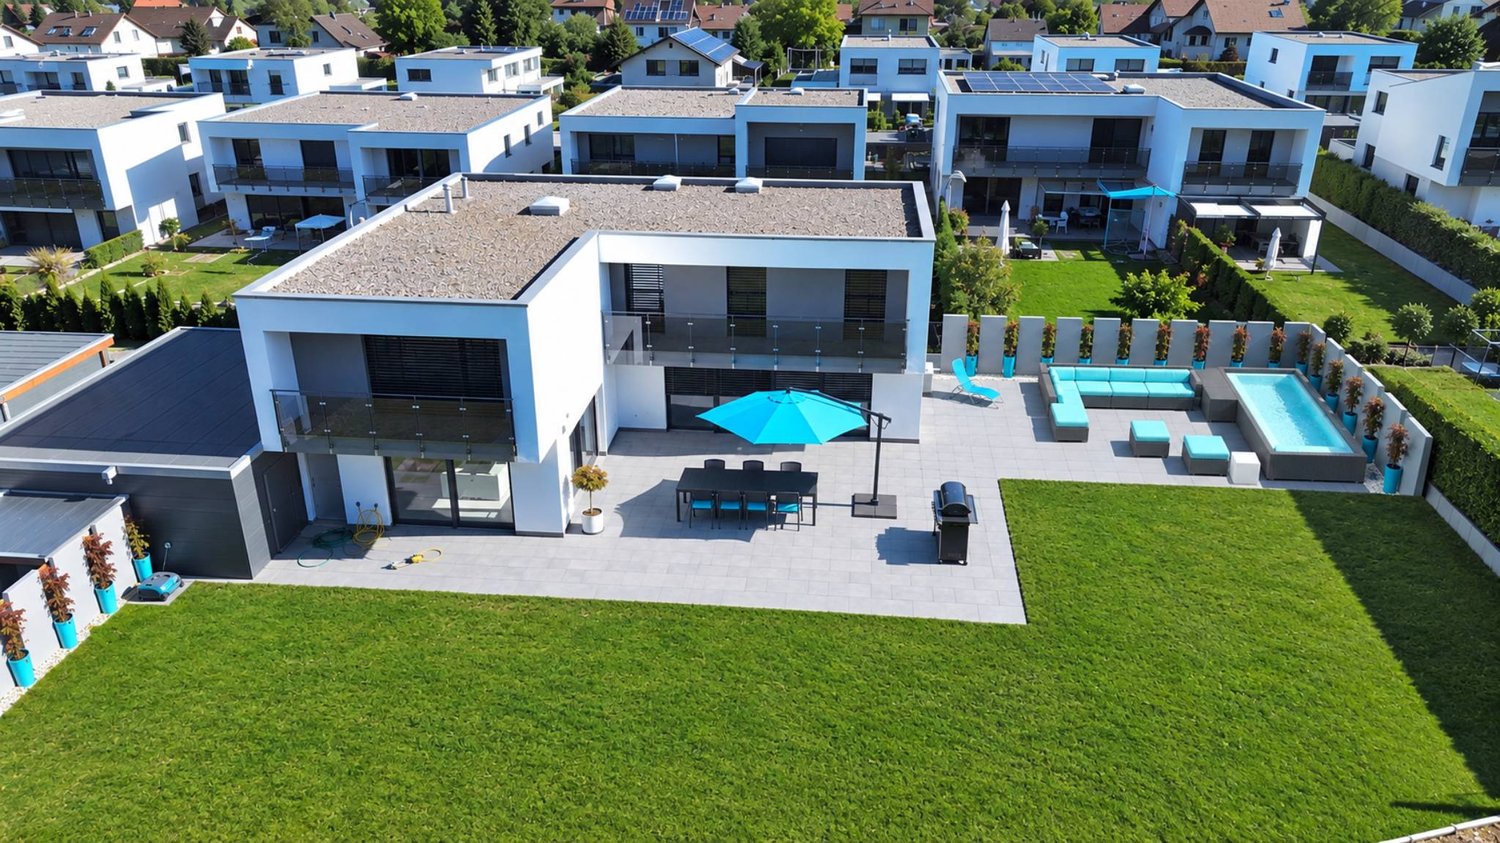
  • Modern two-story house with light gray exterior, large windows, and a well-maintained garden with colorful flowers and shrubs.
  • Modern kitchen with white cabinets, wooden flooring, and large windows. Features a sink, faucet, and oven.
  • Modern bedroom with large windows offering a scenic mountain view, a neatly made bed with pillows and a blanket, a nightstand with a lamp, a potted plant, and a picture frame on the wall.
  • Well-maintained garden with a central lawn, trimmed hedges, flowering shrubs, and a stone pathway leading to a scenic mountain view.
  • Modern living room with white walls, wooden flooring, and large windows. Features a white sectional sofa, coffee table, armchairs, ottoman, floor lamp, television, and a plant in the corner.
1 / 5
CHF 1,290,000.– Top
4 rooms
1636 Broc

Broc – New Program « L’Essentielle » – Contemporary Villas

Broc – New Program « L’Essentielle » – Contemporary Villas Enjoy a rare living environment, between lake, mountains, and nature. In Broc, in the heart of the Gruyère, L’Essentielle offers a collection of high-end, modern villas in a privileged eco-district, on the edge of the Bouleyres forest. Elegant architecture, bright spaces, private gardens, and unobstructed views: each villa has been designed to combine comfort, serenity, and quality of life on a daily basis. Some plots are still available, with several villa typologies adapted to different life projects. An exceptional natural environment The program is located north of the village of Broc and dominates a gentle slope with wide perspectives on Lake Gruyère, the Moléson, the Dent de Broc, and the surrounding mountains. The eco-district is arranged around large common green spaces, playgrounds, and meeting places, in a calm and residential environment. Sunlight, intimacy, openings, and landscape integration were at the heart of the project design. Villas designed for comfort The houses develop mainly over two levels, allowing for a harmonious distinction between living spaces and sleeping areas. Depending on the model, the villas offer, among other things: • An open kitchen to the dining room and living room; • Spacious and bright living areas; • Three bedrooms; • Several bathrooms or showers; • A study or playroom; • A terrace, a loggia, or a private garden; • A cellar, a laundry room, and a technical room; • One or more parking spaces, including a covered parking space depending on the typology. The pure lines, the harmonious volumes, and the high-quality materials create a modern, warm, and timeless architecture. Several villa typologies Town House A convivial house with a deep, sunny private garden, ideal for family life. View House A through villa with privileged orientation, private gardens, and beautiful openings to the surrounding landscape. [ALL LOTS ARE SOLD - UNAVAILABLE] Loft House Spacious volumes, remarkable natural light, and a terrace with exceptional views. Terrace House An individual house turned outward, with living areas on the upper floor opening onto a large panoramic terrace. Twin House An elegant architecture characterized by a large private garden and a spectacular double height in the dining room. An ideal location in the heart of the Gruyère Broc offers a sought-after balance between tranquility, proximity to amenities, and quick access to main roads: • Bypass road H189 in about 3 minutes; • Bulle and its shops in less than 8 minutes; • Charmey, its hikes, its ski area, and its thermal baths in about 10 minutes; • Quick access to the highway and the main cities of the canton of Fribourg. An ideal address to enjoy a preserved environment without giving up comfort and proximity to services. Selling price from CHF 1’290’000.– Availability, prices, plans, and features depending on the selected villa. CONTACT: https://lessentielle-broc.ch/ - contact@lessentielle-broc.ch - Route des Vernes 2 1852 Roche – Switzerland Tel.: +41 76 308 78 14

  • A covered patio with a white table and chairs, surrounded by a well-maintained garden and trees.
  • A well-maintained garden with a lawn, patio seating, and outdoor furniture, including a covered patio area with a sofa and chairs, a dining set, and potted plants.
  • Bright, modern kitchen with granite countertops, double sink, stainless steel appliances, and ample cabinet space. Large windows provide natural light and a view of the garden.
  • Bright, open living space with wooden flooring, large windows, a black grand piano, a fireplace, a sofa, a dining table, and chairs.
1 / 4
CHF 1,820,000.– Top
6.5 rooms200m² living space
1616 Attalens

Individual villa very bright 200m² single storey, geothermal, solar panels

Located in a quiet and sought-after residential area of Attalens, this superb individual villa seduces with its generous volumes, exceptional brightness and modern equipment with high energy efficiency.The highlights✅ Plot of 890 m²✅ Living area of approximately 200m² on a single level and approximately 100m2 on the upper floor (mezzanine, office, attic)✅ Villa with 6.5 rooms and particularly generous spaces✅ Very large living room bathed in natural light✅ Large open kitchen with convivial dining area✅ Independent office, ideal for teleworking✅ Multifunctional mezzanine area (reading area, leisure or additional office)✅ Practical entrance hall✅ 2 complete bathrooms, one of which is en-suite✅ 1 guest toilet✅ Carport for two cars and outdoor parking spacesEnergy efficiency and modern equipment* Heat pump with geothermal energy (2023)* Roof insulation with attic renovation (2022)* Solar panels (15.6 KWP) (2022)* Charging station for electric vehicles* Excellent energy efficiency and low operating costsA privileged living environmentThis property offers a perfect balance between modern comfort, generous living spaces and high-quality construction. The large windows bring remarkable brightness and create a pleasant connection with the outdoor spaces.A rare opportunity for families looking for a spacious, energy-efficient and ready-to-live villa, just a few minutes from the amenities and main axes of the region.For any additional information or to organize a visit, do not hesitate to contact us.Sunlight and tranquility: The house benefits from excellent sunlight and a calm and serene environment, ideal for families seeking quality of life.Ideal location: Nestled in the heart of the village of Attalens, this house offers immediate access to all daily amenities: • Bus stop Attalens Village at 9 minutes on foot (700m) • Nursery and primary school 6 minutes on foot (500m) – perfect for families with children • Attalens supermarket (Duvoisin) at 11 minutes on foot (850m) Suitable for families thanks to its family-friendly character and proximity to schools, this house represents a rare opportunity to acquire an exceptional property in an authentic village

1 / 13
  • Balcony / Terrace
  • Garage
  • Elevator
  • +2
CHF 495,000.–
2.5 rooms54m² living space
Chemin des Erables 64, 1617 Tatroz

2.5 rooms new build with garden, close to train station, bus, attalens, châtel-st-denis

votrecourtier.ch SA I your real estate agency in Veveyse and Fribourg I proposes for sale in the commune of Attalens, in the heart of the hamlet of Tatroz, a residential project of 9 apartments PPE of 2.5 and 4.5 rooms, located just a few minutes from the center of Châtel-St-Denis, 17 minutes on foot from the Raumefens train station and 4 minutes on foot from the bus stop. Real estate project in a contemporary architectural style, ideal for families and anyone looking for a peaceful living environment seeking comfort and well-being while wanting to be close to amenities. The housing of tomorrow is modular, comfortable and eco-responsible in terms of energy consumption. Each lot of 55 m2 to 99 m2 habitable has an underground parking space. The 4.5 room apartments can also have an outdoor parking space. The indoor and outdoor parking spaces are in addition to the price. Particular care has been taken to guarantee the intimacy of each property. You will appreciate the private garden or your large balcony while listening to the singing of birds and the tranquility of a dead-end street. Modern amenities with high-end finishes at the choice of the buyer. The budget for the finishes is generous, allowing you to personalize your tastes.The construction will be carried out with quality materials, including the installation of solar panels and an air-water heat pump.Outdoor parking spaces are available for the 4.5 room apartments.Distribution of the 2.5 room apartments: • Entrance with wall cupboard • Spacious room of 14 m2 • Bathroom with bathtub, shower and space for the washing machine • Terrace or balcony depending on the floor, south-facing • Cellar Price of the lot 02 of 2.5 rooms, ground floor terrace garden: CHF 495'000.- 1 indoor parking space: CHF 30'000.- Total sales price: CHF 525'000.- Price of the bond of CHF 377'000, transferred at cost price: CHF 4'336

  • Balcony / Terrace
  • Garage
  • Elevator
  • +2
Alexandre Mirfassihi

Alexandre Mirfassihi

Expert en estimations immobilières avec brevet fédéral

Travel time
-
1 / 13
  • Parking space
  • Balcony / Terrace
  • Garage
  • +4
CHF 815,000.–
4.5 rooms99m² living space
Chemin des Erables 64, 1617 Tatroz

New apartment close to Attalens and Châtel-St-Denis, with bus or train

votrecourtier.ch SA I your real estate agency in Veveyse and Fribourg I proposes for sale in the municipality of Attalens, in the heart of the Tatroz hamlet, a residential project of 9 PPE apartments with 2.5 and 4.5 rooms, located just a few minutes from the center of Châtel-St-Denis, 17 minutes on foot from the Raumefens train station and 4 minutes on foot from the bus stop. The real estate project in contemporary architectural style is ideal for families and anyone looking for a peaceful living environment while being close to amenities. Tomorrow's housing is modular, comfortable, and eco-responsible in terms of energy consumption. Each apartment from 55 m2 to 99 m2 of living space has an underground parking space. The 4.5-room apartments can also have an outdoor parking space. Indoor and outdoor parking spaces are extra. Particular care has been taken to ensure the intimacy of each property. You will appreciate the private garden or your large balcony while listening to the song of the birds and the tranquility of a dead-end street. Modern amenities with high-end finishes chosen by the buyer. The budget for finishes is generous, allowing you to personalize your tastes.The construction will be carried out with quality materials, including the installation of solar panels and an air-water heat pump.Outdoor parking spaces are available for the 4.5-room apartments.Distribution of the 4.5-room apartments: • Entrance with wardrobe • Spacious parental bedroom with its own bathroom • Bathroom with bathtub, shower, and space for the washing machine • Terrace or balcony depending on the floor, south-facing • Cellar Price of apartment 101 or 103 with 4.5 rooms: CHF 815,000.- 1 indoor parking space mandatory: CHF 30,000.-1 outdoor parking space not mandatory for apartment 101: CHF 15,000 (limited number) Total sales price for apartment 101 (southeast): CHF 860,000.-Total sales price for apartment 103 (southwest): CHF 845,000.- (without outdoor parking) Price of the mortgage of CHF 654,000, transferred at cost price: CHF 7,521

  • Parking space
  • Balcony / Terrace
  • Garage
  • +4
Alexandre Mirfassihi

Alexandre Mirfassihi

Expert en estimations immobilières avec brevet fédéral

Travel time
-
1 / 14
  • Balcony / Terrace
  • Garage
  • Child-friendly
  • +1
CHF 1,450,000.–
5.5 rooms220m² living space
Chemin Sous-le-Moulin 14, 1468 Cheyres

Cheyres - Charming individual villa 300 m from the lake

Individual villa with 5.5 rooms, 300m from the lakeDiscover this magnificent individual villa with 5.5 rooms, just a few steps from the shores of Lake Neuchâtel. Nestled in a calm and green environment, this property offers an ideal living space for nature and tranquility lovers.Spacious and bright, the villa has a comfortable living area spread over 2 levels. The ground floor offers a vast living space with numerous openings giving access to a very large heated veranda as well as to the terrace, a bedroom and a shower room. The upper floor has 3 beautiful bedrooms, an open gallery and a bathroom. A storage room and an attic complete this level.The garden is beautifully treed, offering a very pleasant outdoor space for its occupants, with two ideally oriented terraces. A semi-in-ground pool, a jacuzzi and a treehouse are additional assets of this villa.A large independent room serving as a storage room offers a beautiful space that could very well be converted into a workshop. A cellar is also attached to this room.Finally, a garage/box and a large entrance area allow for several vehicles to be parked (between 5 and 7). Additional information: • heat pump (geothermal) - 1996 • double-glazed windows with mosquito nets • 40m2 veranda (heated) • wood stove - Ollaire stone • central vacuum

  • Balcony / Terrace
  • Garage
  • Child-friendly
  • +1
Michael Jaques

Michael Jaques

Courtier senior – Responsable Nord Vaudois – fondé de pouvoir

Travel time
-
1 / 11
  • Parking space
  • Balcony / Terrace
  • Garage
  • +4
CHF 850,000.–
4.5 rooms99m² living space
Chemin des Erables 64, 1617 Tatroz

Attic lot 203 - new project close to Attalens and Châtel-St-Denis

votrecourtier.ch SA I your real estate agency in Veveyse and Fribourg I proposes for sale in the municipality of Attalens, in the heart of the hamlet of Tatroz, a residential project of 9 apartments PPE with 2.5 and 4.5 rooms, located just a few minutes from the center of Châtel-St-Denis, 17 minutes on foot from the Raumefens train station and 4 minutes on foot from the bus stop. Real estate project in contemporary architectural style, ideal for families and anyone looking for a peaceful living environment while being close to amenities. Tomorrow's housing is modular, comfortable, and eco-responsible in terms of energy consumption. Each lot of 55 m2 to 99 m2 habitable has an underground parking space. The 4.5-room apartments can also have an outdoor parking space. Indoor and outdoor parking spaces are in addition to the price. Particular care has been taken to ensure the intimacy of each property. You will appreciate the private garden or your large balcony while listening to the song of the birds and the tranquility of a dead-end street. Modern amenities with high-end finishes chosen by the buyer. The budget for finishes is generous, allowing you to personalize your tastes.The construction will be carried out with quality materials, including the installation of solar panels and an air-water heat pump.Distribution of 4.5-room apartments: • Entrance with wall cupboard • Spacious parental bedroom with private bathroom • Bathroom with bathtub, shower, and space for washing machine • Terrace or balcony depending on the floor, south-facing • Cellar Price of attic lot 203 (southwest) with 4.5 rooms and balcony of 28 m2: CHF 850'000.-Orientation: balcony and living room southwest1 indoor parking space mandatory: CHF 30'000.-1 outdoor parking space: CHF 15'000 (limited number)Total sale price: CHF 895'000.- + price of cedula à CHF 8'073.-Price of cedula of CHF 702'000, at cost price: CHF 8'073

  • Parking space
  • Balcony / Terrace
  • Garage
  • +4
Alexandre Mirfassihi

Alexandre Mirfassihi

Expert en estimations immobilières avec brevet fédéral

Travel time
-
1 / 13
  • Parking space
  • Balcony / Terrace
  • Elevator
  • +1
CHF 685,000.–
3.5 rooms90m² living space
Route des Baudèzes 35, 1541 Bussy FR

Apartment with 3.5 rooms and attic (C.5)

Apartment with 3.5 rooms and atticDon't miss this rare opportunity to invest in a high-quality, new home in Bussy, in an ideal residence for families and anyone looking for a peaceful living environment.The "Les Baudèzes" promotion integrates into a calm and privileged environment, between forest, fields, and residential area, offering a privileged living environment to enjoy nature daily.This project consists of three residential buildings with 10, 6, and 4 apartments. This apartment benefits from an excellent southwest orientation, providing generous lighting throughout the day.To ensure optimal comfort, this apartment is equipped with a free cooling system, a modern technology that allows natural cooling of the rooms during hot periods. Given the increasingly hot summers, this equipment is a real advantage, providing a comfortable life and sustainably enhancing your property.This promotion offers apartments from 1.5 to 4.5 rooms, all with a private outdoor space.COMPOSITION OF LOT C.5Attic:1 entrance hall with storage closet2 bedrooms1 bathroom1 guest toiletAn open kitchen with a pleasant living roomA terraceAttic:A galleryA storage roomIn the basement, a cellar completes this property.You will have the opportunity to choose the materials and finishes of your future apartment, allowing you to create a space that suits you.Orientation: SouthwestPARKING:Underground parking space: CHF 30,000.-/space, in addition to the sale priceFor more information or to visit the site, I am at your disposal. Do not hesitate to contact me at 078 640 44 29, I will be happy to advise you.!!! Find all our properties on www.amma.immo !!!Budgets 3.5 rooms:Kitchen:CHF 18,500.- incl. VATSanitary:CHF 14,500.- incl. VATFloors:Tiles: CHF 60.-/m² incl. VATParquet: CHF 60.-/m² incl. VAT

  • Parking space
  • Balcony / Terrace
  • Elevator
  • +1
Travel time
-
1 / 13
  • Parking space
  • Balcony / Terrace
  • Elevator
  • +1
CHF 440,000.–
2.5 rooms57m² living space
Route des Baudèzes 37, 1541 Bussy FR

2.5 room apartment in the attic (B.4)

2.5 room apartment in the atticDon't miss this rare opportunity to invest in a new, high-quality home in Bussy, in an ideal residence for families and anyone looking for a peaceful living environment.The "Les Baudèzes" development is integrated into a calm and privileged environment, between forest, fields, and residential area, offering a privileged living environment to enjoy nature on a daily basis.This project consists of three residential buildings with 10, 6, and 4 apartments. This apartment benefits from an excellent southwest orientation, offering generous lighting throughout the day.To ensure optimal comfort, this apartment is equipped with a free cooling system, a modern technology that allows natural cooling of the rooms during periods of high heat. In the face of increasingly hot summers, this equipment is a real asset, providing appreciable daily comfort while sustainably enhancing your property.This development offers apartments ranging from 1.5 to 4.5 rooms, all with a private outdoor space.COMPOSITION OF LOT B.41 entrance hall with storage closet1 bathroom1 bedroomAn open kitchen onto a pleasant living roomAn atticA terraceIn the basement, a cellar completes this property.You will have the opportunity to choose the materials and finishes of your future apartment, allowing you to create a space that suits you.Orientation: SouthwestPARKING:Underground parking space: CHF 30,000.- per space, in addition to the sale priceFor more information or to visit the site, I am at your disposal. Do not hesitate to contact me at 078 640 44 29, I will be happy to inform you.!!! Find all our properties on www.amma.immo !!!

  • Parking space
  • Balcony / Terrace
  • Elevator
  • +1
Travel time
-
1 / 13
  • Balcony / Terrace
  • Garage
  • Child-friendly
  • +1
CHF 970,000.–
5.5 rooms144m² living space
Route de la Parqueterie 12, 1635 La Tour-de-Trême

Contemporary new villa with gable and garden - available immediately

votrecourtier.ch SA I your real estate agency in Gruyère and Fribourg I sells on the banks of the La Trême river in the municipality of Bulle, in the heart of a new residential area in full residential transformation, which will be particularly sought after, the «Trême 12 » project, which offers 7 modern villas with 5.5 rooms.Real estate project in a contemporary architectural style, well located, ideal for families and anyone looking for a peaceful living environment seeking comfort and well-being while being close to amenities. The home of tomorrow is modular, comfortable, and eco-responsible in terms of energy consumption.Each plot of 163 m2 to 172 m2 PPE interior, with 2 underground parking spaces, has a separate and private entrance. The spacious rooms allow for easy layout.Particular care has been taken to ensure the intimacy of each property. You will appreciate the private garden while listening to the song of the birds and the tranquility of a dead-end street. Modern performance with high-end finishes.Price of the villa PPE no B with private garden: CHF 970,000.-2 large indoor parking spaces: CHF 60,000.-Total sale price: CHF 1,030,000.-PPE interior surface without terrace: 166 m2Finished villa, available immediatelyDedicated project website: https://latreme12.ch/

  • Balcony / Terrace
  • Garage
  • Child-friendly
  • +1
Alexandre Mirfassihi

Alexandre Mirfassihi

Expert en estimations immobilières avec brevet fédéral

Travel time
-
1 / 13
  • Parking space
  • Balcony / Terrace
  • Elevator
  • +1
CHF 675,000.–
3.5 rooms90m² living space
Route des Baudèzes 35, 1541 Bussy FR

Apartment with 3.5 rooms and attic (C.6)

Apartment 3.5 rooms with atticDon't miss this rare opportunity to invest in a new, high-quality apartment in Bussy, in an ideal residence for families and anyone looking for a peaceful living environment.The "Les Baudèzes" promotion integrates into a calm and privileged environment, between forest, fields, and residential area, offering a privileged living environment to enjoy nature on a daily basis.To ensure optimal comfort, this apartment is equipped with a free cooling system, a modern technology that allows natural cooling of the rooms during hot periods. Given the increasingly hot summers, this equipment is a real advantage, providing a comfortable living environment and enhancing the value of the property in the long term.The promotion consists of three residential buildings with 10, 6, and 4 apartments, offering a wide range of apartments from 1.5 to 4.5 rooms, each with a private outdoor space to fully enjoy the surroundings.COMPOSITION OF LOT C.6Attic:1 entrance hall2 bedrooms1 bathroom1 guest toiletAn open kitchen with a pleasant living roomA terraceAttic space:A galleryIn the basement, a cellar completes this property.You will have the opportunity to choose the materials and finishes of your future apartment, allowing you to create a space that suits you.Orientation: NortheastPARKING:Underground parking space: CHF 30,000.-/space, in addition to the sale priceFor more information or to visit the site, I am at your disposal. Do not hesitate to contact me at 078 640 44 29, I will be happy to advise you.!!! Find all our properties on www.amma.immo !!!Budgets 3.5 rooms:Kitchen:CHF 18,500.- incl. VATSanitary:CHF 14,500.- incl. VATFloors:Tiles: CHF 60.-/m² incl. VATParquet: CHF 60.-/m² incl. VAT

  • Parking space
  • Balcony / Terrace
  • Elevator
  • +1
Travel time
-
1 / 13
  • Parking space
  • Garage
CHF 1,095,000.–
5.5 rooms130m² living space
Chemin de la Combetta 44, 1723 Marly

House close to amenities and the center of Fribourg renovated

Charming semi-detached house in MarlyLocated in a quiet and sought-after residential area of Marly, this 5-room semi-detached house offers a great opportunity to acquire a carefully renovated property. It charms with its balance between modern comfort and charm, ideal for a peaceful life in close proximity to Fribourg (accessible in 10 minutes by bus).InteriorThe house spans two levels and offers approximately 130 m² of living space, with a harmonious and functional layout.Upon entering, a bright hallway welcomes you and leads to a pleasant living area with south-facing orientation, guaranteeing excellent lighting throughout the day. The living room and dining area are open and convivial, creating an ideal space for receiving guests.Several renovations have been carried out between 2010 and 2023, including the windows, roof insulation, heating, as well as a bathroom.On the upper floor, a bedroom, a bathroom with shower, as well as a living-kitchen area with integrated storage spaces offer comfort and functionality.The lower floor is dedicated to three bedrooms, a bathroom, direct access to the garden, as well as storage and technical spaces.ExteriorThe property is situated on a 636 m² plot and features a generous, south-facing garden, offering a beautiful intimacy. This outdoor space is ideal for enjoying the fine days, organizing outdoor meals, or simply relaxing.A garage with two indoor parking spaces, as well as an outdoor parking space, completes this property.Main features • Semi-detached house with 5 rooms • Living area of approximately 130 m² • Plot of 636 m² • 2 bathrooms, 3 WC • Renovations between 2010 and 2023 • Heating by heat pump • 2 indoor parking spaces + 1 outdoor parking space • Modern and equipped kitchen • South-facing orientation • Close to public transportation and amenities An opportunity not to be missed to acquire a house that combines comfort, brightness, and a privileged location.

  • Parking space
  • Garage
José-Sylvain Bureau

José-Sylvain Bureau

Courtier avec un Brevet fédéral de planificateur financier

Travel time
-

Suggested properties for you based on search results