1654 results - Property for buy in Canton Fribourg

1 / 13
  • Parking space
CHF 697,000.–
6.5 rooms120m² living space
1566 St-Aubin FR

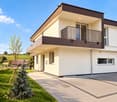
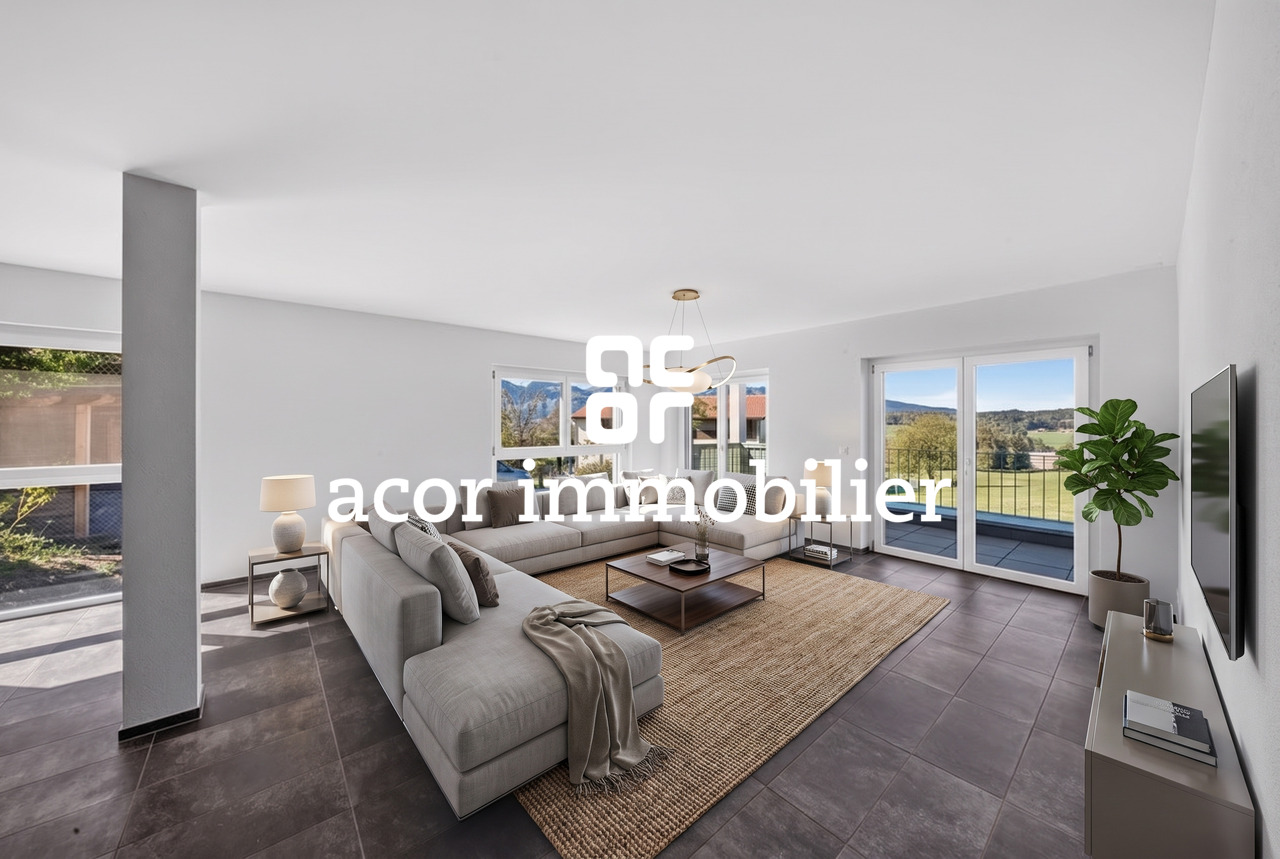
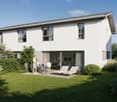
Charming semi-detached family house in a quiet neighborhood

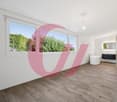
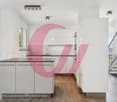
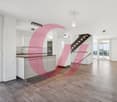
Magnificent semi-detached house of 5 rooms located in a calm and privileged environment.It offers a large and bright living room, ideal for family moments and conviviality. The house has beautiful living spaces, a functional kitchen as well as comfortable bedrooms.Thanks to its peaceful location, you enjoy a pleasant living environment while remaining close to amenities.Exclusively, the property also includes an independent studio, perfect for hosting guests, exercising a professional activity or generating additional rental income.Here, no wish remains unfulfilled. Enjoy it and come convince yourself !This PREMIUM HOMES offer includes: • Heat pump • Ideal as a rental property • Year of construction 2014 • 4 parking spaces excl. 35'000 • Sunny, elevated and quiet location • Various renovations • Large garden • Large terrace • Beautiful view • Great intimacy • Location in a family-friendly neighborhood • Functional floor plan • Multifunctional use • 1x Studio Interested? We would be happy to show you the property during a non-binding visit!Do you want to sell your house or apartment serenely? We will indicate the current value of your real estate property, discreetly and without commitment !Are you interested in a first, non-binding exchange? Do not hesitate to contact us. We look forward to your contact.

  • Parking space
Egzona Kalimashi

Egzona Kalimashi

Immobilienvermittlerin

1 / 11
CHF 875,000.–
5.5 rooms117m² living space
Gletterens, Champs Allemands 22b, 1470 Estavayer-le-Lac

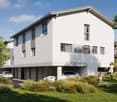
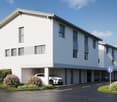
Gletterens for sale: 5.5-room semi-detached villa DELIVERY AUTUMN 2026



We have the pleasure of offering you this elegant semi-detached villa (plot 2) with 5.5 rooms in Gletterens (FR), at the exit of the village towards Chevroux-Grandcour, in a rural setting and on the edge of an agricultural area.This project of 4 villas will seduce you with its privileged situation and its green environment, offering an unobstructed view and an excellent orientation. Nestled in a peaceful residential area, it offers a calm living environment and embodies the perfect alliance between nature and modernity!The villa is located just a few steps from shops, restaurants, and the port of Gletterens, accessible in a few minutes on foot. The port and beach of Chevroux are 5 minutes away by car, as is the convivial port of Portalban. Estavayer-le-Lac is only 13 minutes away and offers a beautiful medieval town, beaches, a marina, and numerous activities.The villa combines contemporary design and quality materials, offering a unique living environment, ideal for nature and comfort lovers. This Minergie-A certified villa is equipped with a double-flow ventilation system, ensuring excellent indoor air quality and low energy costs.Construction in progress, delivery autumn 2026!!For financing, there is the possibility of working with our partners. The layout of the property is as follows:Basement:- Entrance hall - Cellar and technical room Ground floor:- Open kitchen with living room - Bedroom 1 - WC/Shower- Access to the terrace and gardenFirst floor:- Master bedroom with 15.9 m2 and private bathroom (WC/Shower) and access to the balcony- Bedroom 3 with 11 m2- Bedroom 4 with 12 m2- Bathroom with bathtub Attic:- Area of 64 m2 Outdoor areas:- 2 non-covered outdoor parking spaces Miscellaneous:- Floor heating with geothermal heat pump - Triple glazing - Photovoltaic panels The surroundings:- TPF bus in 10 minutes.- Marina in 5 minutes.- Estavayer-le-Lac in 15 minutes. - Yverdon-les-Bains in 30 minutes with motorway accessDue to its geographical location, Gletterens is close to major cities such as:- Estavayer-le-Lac in 15 minutes.- Yverdon-les-Bains in 30 minutes.- Lausanne in 50 minutes.- Bern in 40 minutes.- Fribourg in 35 minutes.- Neuchâtel in 30 minutes.SALES PRICEVilla (Plot 1) at a price of CHF 1'018'000.- including 2 non-covered parking spaces, availableVilla (Plot 2) at a price of CHF 895'000.- including 2 non-covered parking spaces, availableVilla (Plot 3) at a price of CHF 895'000.- including 2 non-covered parking spaces, availableVilla (Plot 4) SOLD Do not hesitate to contact me for further information or a local visit, at 079 899 72 38 or on our website www.nc-invest.immo

Travel time
-
1 / 11
CHF 875,000.–
5.5 rooms117m² living space
Route des Champs Allemands 22b, 1544 Gletterens

Gletterens for sale - 5.5 room contiguous villa DELIVERY AUTUMN 2026

We have the pleasure of offering you this elegant 5.5 room contiguous villa (plot 2) in Gletterens (FR), at the exit of the village towards Chevroux-Grandcour, in a rural setting and on the edge of an agricultural area.This project of 4 villas will seduce you with its privileged location and its green environment, offering an unobstructed view and an excellent orientation. Nestled in a peaceful residential area, it offers a calm living space and embodies the perfect alliance between nature and modernity!The villa is located just a few steps from the shops, restaurants, and harbor of Gletterens, accessible in a few minutes on foot. The harbor and beach of Chevroux are 5 minutes away by car, as is the convivial harbor of Portalban. Estavayer-le-Lac is only 13 minutes away and offers a beautiful medieval town, beaches, a marina, and numerous activities.The villa combines contemporary design and quality materials, offering a unique living space, ideal for nature and comfort lovers. This Minergie-A certified villa is equipped with a double-flow ventilation system, ensuring excellent indoor air quality and low energy costs.Construction in progress, delivery autumn 2026!!For financing, there is the possibility of working with our partners. The villa is divided as follows:Basement:- Entrance hall - Cellar and technical room Ground floor:- Open kitchen with living room - Bedroom 1 - WC/Shower- Access to the terrace and gardenFirst floor:- Master bedroom with 15.9 m2 and private bathroom (WC/Shower) and access to the balcony- Bedroom 3 with 11 m2- Bedroom 4 with 12 m2- Bathroom with bathtub Attic:- Area of 64 m2 Exterior:- 2 non-covered outdoor parking spaces Miscellaneous:- Floor heating with geothermal heat pump - Triple glazing - Photovoltaic panels The surroundings:- TPF bus in 10 minutes.- Marina in 5 minutes.- Estavayer-le-Lac in 15 minutes. - Yverdon-les-Bains in 30 minutes with highway accessDue to its geographical location, Gletterens is close to major cities such as:- Estavayer-le-Lac in 15 minutes.- Yverdon-les-Bains in 30 minutes.- Lausanne in 50 minutes.- Bern in 40 minutes.- Fribourg in 35 minutes.- Neuchâtel in 30 minutes.SALES PRICEVilla (Plot 1) at a price of CHF 1'018'000.- including 2 non-covered parking spaces. AvailableVilla (Plot 2) at a price of CHF 895'000.- including 2 non-covered parking spaces. Available Villa (Plot 3) at a price of CHF 895'000.- including 2 non-covered parking spaces. AvailableVilla (Plot 4) SOLD Do not hesitate to contact me for further information or a local visit, at 079 899 72 38 or visit our website www.nc-invest.immo

Travel time
-
1 / 13
  • Parking space
  • View
  • Elevator
  • +1
CHF 995,000.–
4.5 rooms153m² living space
1652 Botterens

Exceptional 4.5-room attic apartment with terrace and private garden

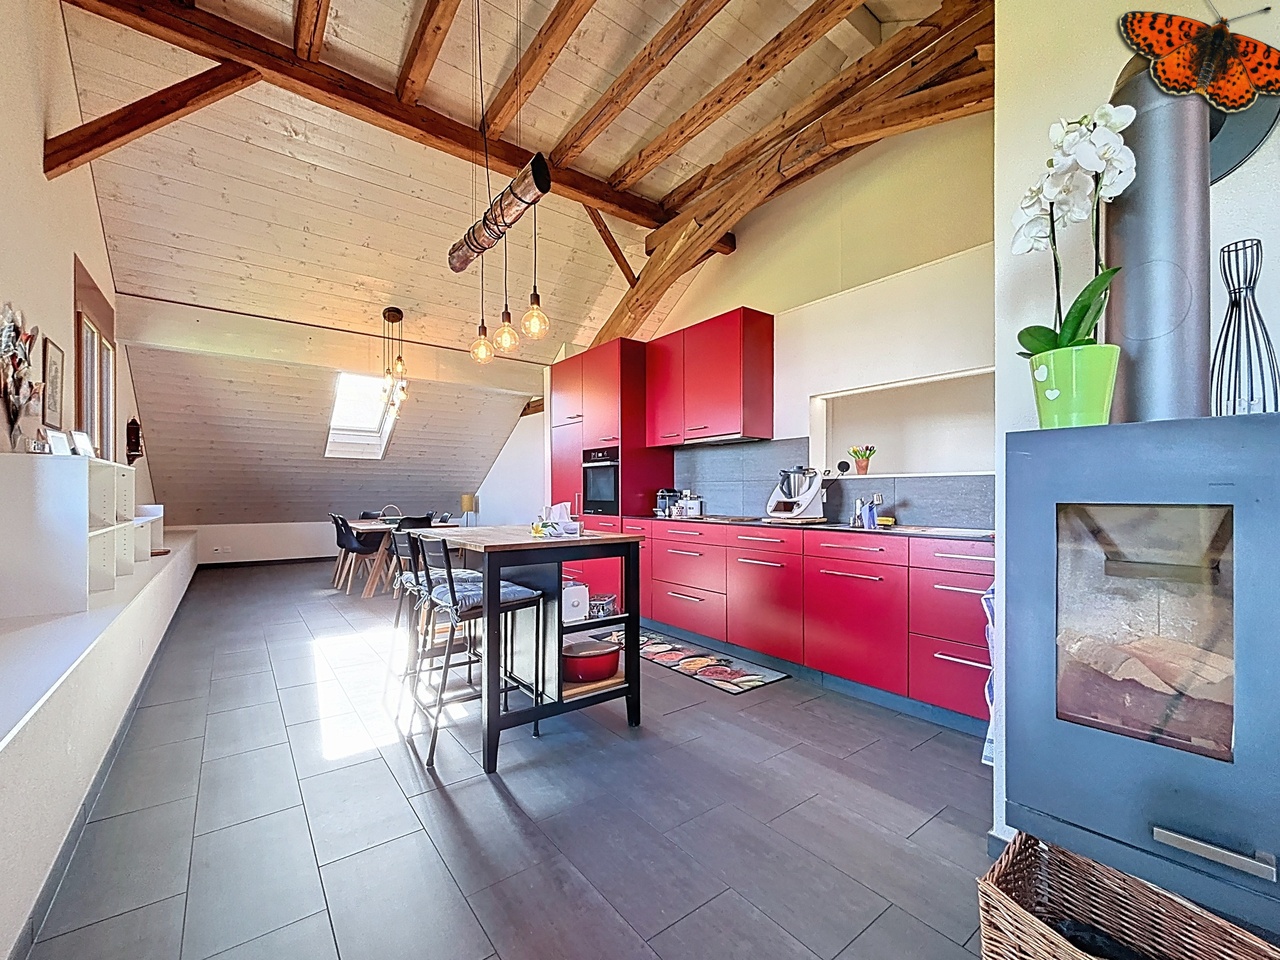
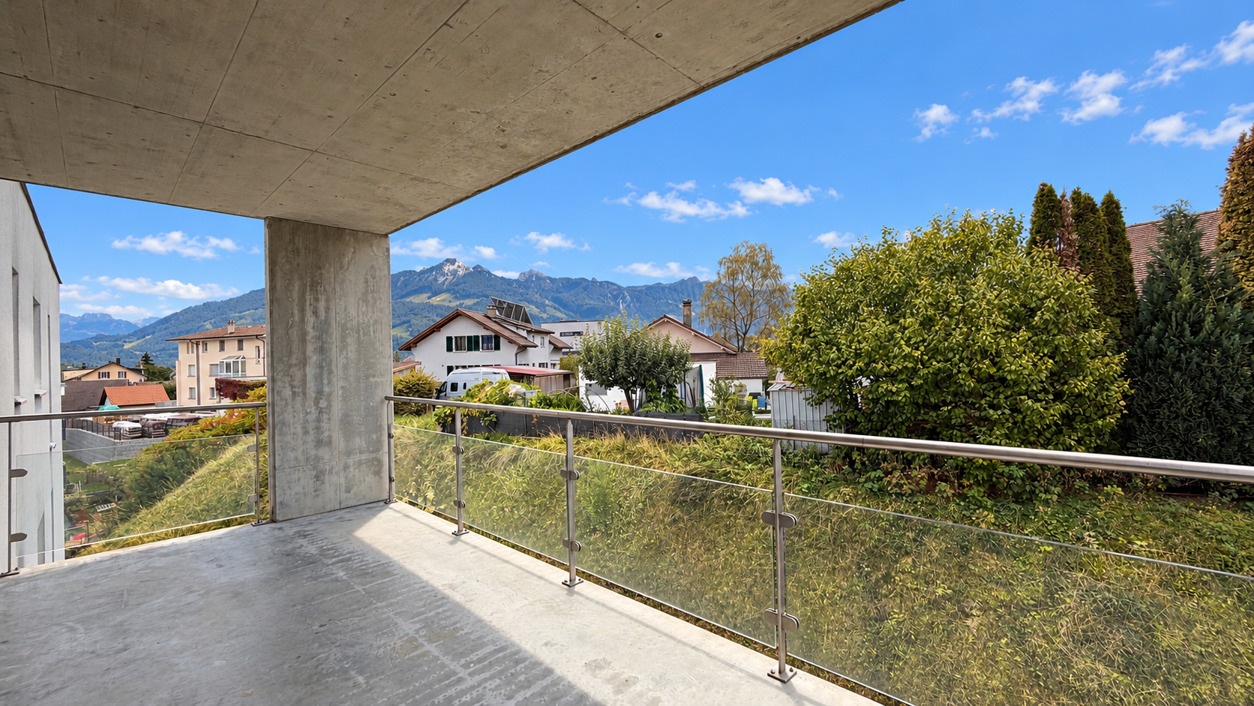
An exceptional attic apartment with a private garden between lake, mountains, and forests!In the heart of the charming village of Botterens, in a privileged natural environment offering calm, intimacy, and spectacular panoramas, discover this magnificent attic apartment. A true invitation to the sweetness of life, this rare property elegantly combines contemporary architecture, high-end amenities, and an exceptional living environment.Built in 2020, this property seduces with its generous volumes, omnipresent brightness, and carefully designed outdoor spaces. With its 152.50 m² of living space, it offers a comfortable living experience.A privileged location in the heart of GruyèreBotterens benefits from an ideal location for those seeking the tranquility of an authentic village without renouncing the advantages of the city. Nestled in a green setting, the commune offers a peaceful and secure environment while being only 5 minutes from Broc and all its amenities.Nature lovers will appreciate the immediate proximity to Lake Gruyère, a true leisure area offering swimming, paddleboarding, fishing, boating, and walks along the water. The hiking trails, mountain bike routes, and ski stations in the region allow you to fully enjoy the natural riches of Gruyère during the four seasons.Living spaces designed for comfort and convivialityUpon entering, a spacious entrance hall equipped with custom-made wall cabinets welcomes visitors in an elegant and warm atmosphere. A large storage room completes this space and offers particularly valuable storage possibilities for daily needs.The sleeping area consists of three spacious rooms bathed in natural light.The superb parental suite of 30 m² has large built-in wardrobes, a private bathroom with an Italian shower, WC, and sink, as well as direct access to the garden, offering a true haven of tranquility.Two other rooms with comfortable dimensions (14.50 m² and 12 m²) allow for accommodating children, guests, or a workspace according to individual needs.A second bathroom, perfectly appointed, includes a bathtub, WC, sink, and a washing machine and dryer.The heart of the apartment reveals itself through a magnificent open living space of over 61 m², spacious and bright. The large windows create a natural continuity between indoors and outdoors while offering a permanent spectacle on the emblematic landscapes of Gruyère.The modern, fully equipped kitchen seduces with its pure lines, numerous storage spaces, and perfectly studied ergonomics. Open to the dining and living areas, it favors convivial moments in an elegant and warm atmosphere.An adjacent pantry completes this space ideally and provides additional comfort in daily life.Outside, the vast terrace of 36 m² and the private garden of 156 m² constitute a true extension of the living space. These amenities allow you to fully enjoy the beautiful days, organize family meals or gatherings with friends, and admire the sunsets over the lake and surrounding mountains every evening.Modern and sustainable amenitiesDesigned according to high standards of comfort and energy efficiency, this apartment benefits from state-of-the-art technical equipment:- Geothermal heat pump heating- Solar panel installation- Complete ABB free@home building automation system- Fiber optic connection- Windows equipped with insect screens- Excellent thermal and acoustic insulation- High-quality materials and finishesEvery detail has been considered to offer optimal comfort while reducing the building's energy footprint.Security, functionality, and quality of lifeThe building benefits from rigorous management and perfectly maintained common areas.Access is secured by a video intercom system, ensuring daily comfort and serenity.The property also features:- A private basement of approximately 14 m²- An indoor parking space number 24 with a large private storage room (CHF 25,000.- extra, obligatory purchase)- An outdoor parking space number 6 (CHF 15,000.- extra, obligatory purchase)- A unique living environment between authenticity and modernityLiving in Botterens means choosing an exceptional quality of life in the heart of one of the most beautiful regions of French-speaking Switzerland. Between the shores of Lake Gruyère, the majestic landscapes of the Pre-Alps, the historical heritage of Gruyères, and the numerous leisure activities accessible nearby, every day offers its discoveries and privileged moments.Whether as a main residence or as a prestigious secondary residence, this apartment meets the expectations of a demanding clientele seeking a rare property that combines contemporary comfort, preserved nature, and a privileged location.Rare on the market, this property will seduce buyers looking for an exclusive living environment where comfort, elegance, and nature meet harmoniously.One visit is enough to fall under the charm of this exceptional place!Do not wait to contact us to receive the complete dossier with all the information.A gem, that's Murith!

  • Parking space
  • View
  • Elevator
  • +1
Jonas Murith

Jonas Murith

Directeur

1 / 8
  • Balcony / Terrace
CHF 950,000.–
5.5 rooms163m² living space
Ebnet 30, 1736 St. Silvester

NEW PROJECT: Semi-detached villas with 5.5 rooms located in St-Sylvestre

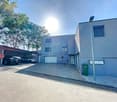
Located in St-Sylvestre, in a calm and residential environment, these semi-detached villas each offer a gross floor area of ~217 m², on respective plots ranging from ~351 to ~439 m². Spread over 3 levels, they present themselves as follows :Lower ground floor :- Technical space with laundry room- An entrance- A guest room / office- Shower room- Double garageUpper ground floor :- An open kitchen with island- A bright living room - A cellar- Access to terraces and gardenOn the floor : - A bathroom- Two bedrooms- A storage room- The master bedroom with shower-toilet and an optional dressing room. Each villa also has two outdoor terraces and two private covered parking spaces.On the practical side, Fribourg and Marly are accessible in 15 to 20 minutes by car, with a network of public transport allowing to reach Fribourg in 45 minutes to 1 hour. The public primary school is located directly in St-Sylvestre, while the secondary school Cycle d'Orientation is located nearby, in Plasselb. The facilities for young children are available in the neighboring municipalities. Local shops, postal and banking services are quickly accessible, with a wider choice in Fribourg and Marly.These villas thus combine a peaceful setting, modern comfort and excellent accessibility, ideal for families seeking quality and practicality.Do not wait any longer to discover your future villa in St-Sylvestre !
  • Balcony / Terrace
Travel time
-
1 / 13
  • Parking space
  • Balcony / Terrace
  • Garage
CHF 1,095,000.–
5.5 rooms130m² living space
1723 Marly

Maison familiale de 5.5 pièces avec grand jardin

Située dans un quartier résidentiel calme et recherché de Marly, cette maison jumelée de 5.5 pièces séduira les familles à la recherche d'espace, de luminosité et d'un grand jardin.Implantée sur une belle parcelle d'environ 636 m² de terrain plat, elle offre un cadre de vie idéal, à proximité des écoles, des commodités et des transports.Construite en 1974, régulièrement entretenue et rénovée au fil des années, la maison offre aujourd'hui des espaces fonctionnels et un fort potentiel.Orientée sud-ouest, elle permet de profiter pleinement des extérieurs et d'un ensoleillement appréciable en après-midi et en soirée.Cette maison est répartie sur deux niveaux et offre une distribution fonctionnelle ainsi que de beaux espaces de vie.Au rez supérieur, vous découvrirez un hall d'entrée avec penderie et armoires murales, une cuisine entièrement équipée ouverte sur un agréable séjour baigné de lumière naturelle. Ce dernier bénéficie d'un accès direct au balcon et offre la possibilité d'installer un poêle pour davantage de confort. Une chambre avec accès au balcon ainsi qu'une salle d'eau avec douche et WC complètent ce niveau.Le rez inférieur accueille l'espace nuit composé de trois chambres, dont une avec accès direct au jardin. Vous y trouverez également un hall avec armoires murales, un WC visiteurs, une salle d'eau avec douche, une buanderie, un réduit ainsi qu'une cave-abri PC.À l'extérieur, la propriété bénéficie d'un vaste jardin, d'une agréable terrasse et de deux cabanons de rangement, dont un équipé de l'électricité. Un garage pouvant accueillir deux véhicules ainsi qu'une place de parc extérieure viennent parfaire les prestations de ce bien.Les extérieurs constituent un véritable atout de cette propriété et offrent de multiples possibilités pour profiter des beaux jours, que ce soit pour des repas en extérieur, des moments de détente ou un espace de jeu idéal pour les enfants.Avec son grand jardin plat, ses nombreux espaces et sa situation privilégiée à Marly, cette maison constitue une opportunité idéale pour une famille à la recherche de tranquillité et de confort.Une visite vous permettra d'en découvrir tout le potentiel et d'en apprécier pleinement le cadre de vie.N'hésitez pas à nous contacter dès maintenant au +41 79 174 66 19.Certaines images ont été aménagées virtuellement afin d'illustrer le potentiel des espaces.Dieses 5,5-Zimmer-Reihenhaus liegt in einem ruhigen und begehrten Wohnviertel von Marly und wird Familien begeistern, die viel Platz, Helligkeit und einen großen Garten suchen.Es steht auf einem schönen, etwa 636 m² großen, ebenen Grundstück und bietet ein ideales Wohnumfeld in der Nähe von Schulen, Einkaufsmöglichkeiten und öffentlichen Verkehrsmitteln.Das 1974 erbaute Haus wurde im Laufe der Jahre regelmäßig gepflegt und renoviert und bietet heute funktionale Räume sowie großes Potenzial.Dank seiner Südwestausrichtung können Sie die Außenbereiche in vollen Zügen genießen und profitieren von angenehmer Sonneneinstrahlung am Nachmittag und Abend.Das Haus erstreckt sich über zwei Ebenen und bietet eine funktionale Raumaufteilung sowie schöne Wohnbereiche.Im Obergeschoss finden Sie einen Eingangsbereich mit Garderobe und Wandschränken sowie eine voll ausgestattete Küche, die zu einem gemütlichen, von Tageslicht durchfluteten Wohnzimmer hin offen ist. Dieser bietet direkten Zugang zum Balkon und die Möglichkeit, einen Ofen für zusätzlichen Komfort aufzustellen. Ein Schlafzimmer mit Zugang zum Balkon sowie ein Badezimmer mit Dusche und WC vervollständigen diese Etage.Im Untergeschoss befindet sich der Schlafbereich mit drei Schlafzimmern, von denen eines direkten Zugang zum Garten hat. Dort finden Sie außerdem einen Flur mit Wandschränken, ein Gäste-WC, ein Duschbad, eine Waschküche, einen Abstellraum sowie einen Schutzraum.Im Außenbereich verfügt das Anwesen über einen weitläufigen Garten, eine gemütliche Terrasse und zwei Gartenhäuschen, von denen eines über einen...

  • Parking space
  • Balcony / Terrace
  • Garage
1 / 13
CHF 2,150,000.–
12.5 rooms393m² living space
1680 Romont FR

Character property consisting of 3 apartments – 393 m² living space in Romont

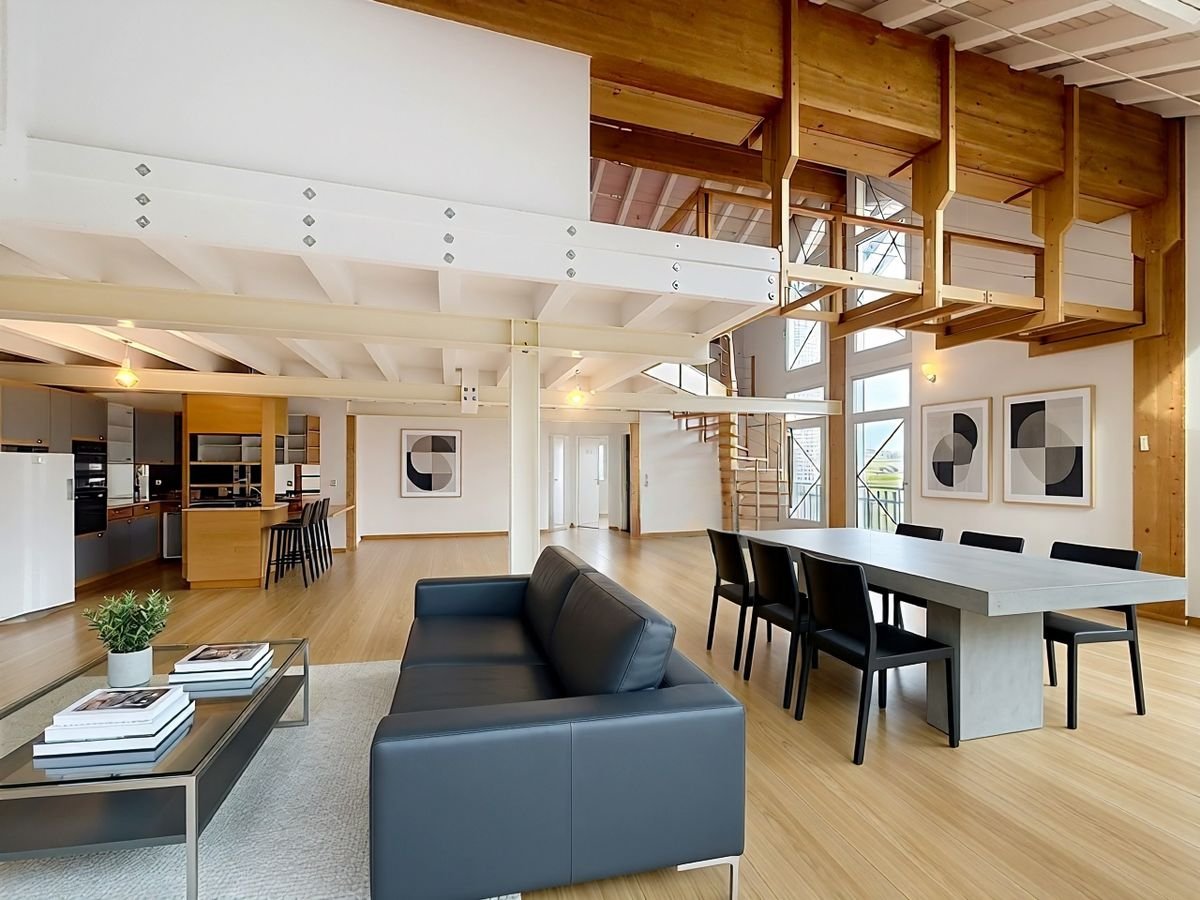
A rare property combining living and rental income Located in a sought-after residential area of Romont, this magnificent property, built in 1911, offers nearly 393 m² of living space, divided into three independent apartments. Situated on a plot of 714 m², it benefits from a pleasant environment while remaining close to shops, schools, public transport, and all amenities. The property has undergone significant renovation work in 2020, particularly in the main apartment and a large part of the building, offering today an excellent level of comfort and high-quality finishes. This property represents an ideal opportunity for a large family, a multigenerational project, or an investor looking to generate rental income while occupying part of the property. Distribution of apartments Apartment 1 – 2.5 rooms | 55 m² • Open, fully equipped kitchen • Living and dining room of 36 m² • Bedroom of 14 m² • Bathroom with shower Apartment 2 – 2.5 rooms | 51 m² • Open, fully equipped kitchen • Living and dining room of 33 m² • Bedroom of 13 m² • Bathroom with shower Main apartment – 7.5 rooms | 287 m² The heart of the property, this apartment seduces with its generous volumes and brightness. • Large terrace of 33 m² • Contemporary kitchen with central island and dining room of 46 m² • Magnificent living room of 48 m² with fireplace • Leisure area of 52 m² • Parental bedroom with dressing room of 38 m² • 4 additional bedrooms • 3 bathrooms • Many storage spaces Annexes and parking • Garage • 6 outdoor parking spaces • Boiler room • Several storage rooms and cellars • Annex building with water and electricity Comfort and equipment • Underfloor heating • Gas heating • 500-liter hot water tank • Many renovation works carried out in 2020 • High-quality materials An excellent potential The two 2.5-room apartments allow for the generation of interesting rental income or the accommodation of relatives in complete independence. Thanks to its unique configuration, its large spaces, and its privileged location, this property constitutes a rare opportunity on the Romont real estate market.

1 / 11
CHF 1,050,000.–
5.5 rooms125m² living space
Chemin des Hirondelles 27, 1753 Matran

Charming semi-detached house

Ideally located in Matran, in a quiet environment while being in immediate proximity to all amenities, this charming semi-detached house will seduce you with its comfort, brightness, and remarkable independence.Built in 1993 on a plot of 210 m², this property offers a living area of approximately 125 m², complemented by 62 m² of secondary spaces including a cellar and a laundry room, providing a very appreciated comfort of storage and organization for daily use. The house consists of 5.5 rooms, perfectly adapted to a family life or the arrangement of a workspace.The living spaces, bathed in natural light, offer a warm and welcoming atmosphere and are enhanced by a beautiful fireplace, ideal for creating a convivial atmosphere and enjoying moments of relaxation in all seasons. Gas heating, distributed by radiators, ensures effective thermal comfort throughout the year.Outside, you will enjoy a nicely arranged terrace with a pond, a true relaxation area suitable for convivial moments or relaxation in complete tranquility.A double garage completes this property, offering a space for your vehicles as well as additional storage.The intelligently designed semi-detached concept allows you to benefit from real independence while enjoying a pleasant and preserved living environment.Bright, well-located, and functional, this property represents a beautiful opportunity for anyone looking for a practical and harmonious living space in Matran.Are you interested in this property? Do not hesitate to contact us!

Travel time
-
1 / 13
CHF 1,185,000.–
5.5 rooms170m² living space
Route du Chêne, 1756 Lovens

Spacious individual villa with 5.5 rooms and large garden in Lovens close to nature

Construction has started, delivery for autumn 2027Route du Chêne, 1756 LovensThese three splendid and spacious individual villas in a residential area in Lovens with large garden offer an idyllic living environment. An exceptional location in a residential area, quiet close to nature and all amenities, schools, shops and bus connections within 2 minutes' walk in the direction of Lentigny and Avry-sur-Matran. For nature lovers, you can enjoy beautiful walks in complete tranquility. An ideal environment to accommodate a family, these bright and comfortable villas offer a large living room with open kitchen of 63 m2, giving onto a beautifully landscaped south-west garden to admire the sunrise and sunset. A garden offering a beautiful panorama with partial views of the mountains and fields is an invitation to relaxation. On the first floor, a parental bedroom of 25 m2 with private bathroom and dressing room and two spacious children's bedrooms with bathroom. In the basement, a bright fitness room with private bathroom and laundry room of 34.5 m2, fully heated. A double garage with electric gate is included in the sale price and completes these exceptional properties. Villa A RF 319 and Villa B (Middle) RF 318 available, Villa C SOLD5.5 rooms, 170 m2 living area, 180 m2 weighted area with large private garden Ground floor • Entrance 4.21 m2 • Living room-kitchen 63.40 m2 • Cellar 2.10 m2 • Guest toilet 1.95 m2 First floor • 2 children's bedrooms 12.60 m2 • 1 parental bedroom 18.58 m2 • 1 private bathroom with shower in parental bedroom 6.56 m2 • 1 bathroom with bathtub 5.93 m2 Basement • 1 fitness room 16.27 m2 • 1 bathroom with 1 room 11.04 m2 • 1 laundry room 7.07 m2 • 1 hall 4.57 m2 • 1 cellar 9.96 m2 • 1 technical room 10.84 m2 Outside • 1 double garage with electric gate 39 m2 • 1 terrace approximately 30 m2 • 1 garden Villa A 597 m2 and Villa B 526 m2 Choice of materials at the buyer's discretion. Heated with a heat pump and photovoltaic panels. Please contact us for more information and for a possible visit to the property.

1 / 13
  • Parking space
  • Balcony / Terrace
  • Pets allowed
  • +1
CHF 680,000.–
4.5 rooms120m² living space
1746 Prez-vers-Noréaz

Attic apartment with 4.5 rooms and panoramic view of the countryside without vis-à-vis!

A rare opportunity combining modernity, space, and quality of lifeLocated on the top floor of a contemporary PPE built in 2020, this beautiful attic apartment with 4.5 rooms embodies the perfect balance between elegance, comfort, and serenity.From the first moments, the gaze is naturally drawn to its unobstructed view of the surrounding nature, offering a soothing spectacle over the seasons and a true sense of escape in everyday life.Thanks to its ideal orientation and large openings, this apartment is bathed in light and seduces with its generous volumes and warm atmosphere. Each space has been carefully designed to offer optimal living quality, combining contemporary aesthetics, functionality, and high-end amenities.The selected materials and modern equipment fully meet current requirements for comfort, energy efficiency, and well-being.With a PPE area of 120.4 m², complemented by a beautiful balcony of 16.4 m², a true outdoor living space, as well as a private cellar of 9.5 m², the total usable area is 139.4 m².An ideal setting for a family, a couple seeking space, or anyone looking to enjoy a harmonious, bright, and quality-oriented living space. An address where every detail invites you to project yourself and fully enjoy the art of living.Interior layout? Harmonious and bright spacesThe apartment is distinguished by a fluid and functional layout:? Welcoming entrance hall (6 m²) with integrated wall cabinets? Guest toilet (1.7 m²) with sink? Spacious living room with open kitchen (over 50 m²), bathed in natural light thanks to its southwest orientation? Direct access to a large covered balcony (16.4 m²), a true outdoor extension with unobstructed views and a rural environment? Parental bedroom (16.8 m²)? Two additional bedrooms (12.2 m² and 11.6 m²)? Fully equipped bathroom with bathtub, shower, toilet, sink, and space for a washing machineThe finishes combine elegance and durability, with a harmonious marriage of tiles and parquet, as well as carefully selected modern amenities.Amenities and equipment? Recent construction (2019)? Floor heating by geothermal probe? Triple glazing for excellent thermal and sound insulation? Fully equipped kitchen (ceramic, oven, refrigerator, freezer, dishwasher)? Electric blinds in the living areas? Video intercom? Connection for washing machine and dryer? Internet connection? Elevator? Private cellar? Common areas (bicycles, strollers, tires)? Outdoor playground in a green environmentParking space? 1 covered parking space: CHF 20,000.- extra (obligatory purchase)? Possibility to rent an additional parking space from the PPE (subject to availability)? 2 parking spaces for visitors are available for the buildingA privileged living environmentLocated in a quiet and green residential area, the municipality of Prez-vers-Noréaz offers a particularly appreciated quality of life, ideal for those who want to combine serenity and accessibility.This village, with its human scale, charms with its authenticity and convivial atmosphere, where it is good to live. Surrounded by rural landscapes and vast natural areas, it constitutes a true haven of peace, while being perfectly connected to the surrounding urban centers.Prez-vers-Noréaz benefits from a strategic location, just a few minutes from the highway axes quickly reaching Fribourg, Payerne, or Estavayer-le-Lac. This accessibility makes it a particularly attractive place of residence for commuters who want to enjoy a peaceful living environment without giving up the proximity to economic centers.The municipality has all the essential infrastructure for a comfortable daily life: kindergartens and primary schools, structures for childcare, local shops, restaurants, as well as various sports and leisure facilities.Public transportation also ensures excellent service, facilitating travel to neighboring municipalities and urban centers.By harmoniously combining nature, living comfort, and proximity to amenities, Prez-vers-Noréaz represents a first-choice option for families as well as for anyone seeking a balanced and pleasant environment.Its strategic location is a major asset:? Quick access to the A12 highway via Matran? Immediate proximity to Fribourg and PayerneThis positioning makes it an ideal place of residence for commuters while preserving a calm and natural living environment.The main advantages of this property? Recent apartment meeting current standards? Generous spaces and excellent lighting? Large balcony with unobstructed views and no vis-à-vis? Quiet and green environment? Strategic location between city and countrysideMortgage debt:Possibility to take over the mortgage at a rate of 1% until 2030 at Banque MigrosAn opportunity not to be missed!This property meets all the criteria currently sought on the market: location, construction quality, comfort, and living environment. A rare opportunity for buyers looking for a property ready to live in, without compromise.Interested in this property?Do not wait to contact us and obtain the complete dossier:fanny@murith-immobilier.chwww.murith-immobilier.ch
  • Parking space
  • Balcony / Terrace
  • Pets allowed
  • +1
Jonas Murith

Jonas Murith

Directeur

1 / 13
  • Balcony / Terrace
  • Garage
  • Pets allowed
  • +2
CHF 1,895,000.–
6.5 rooms208m² living space
1630 Bulle

Exceptional 6.5-room villa in a quiet residential area with an exceptional view!

A rare art of living between nature, elegance, and modernityIn the heart of Gruyère, in the highly sought-after town of Bulle, this individual villa embodies a harmonious art of living where contemporary comfort, serenity, and nature meet with evidence.Built in 2007 on a generous plot of 850 m², this property benefits from a privileged location in a quiet and homogeneous residential area, composed exclusively of individual villas. Here, the tranquility is absolute, while being in close proximity to the city center, schools of all levels, shops, and public transportation.Less than 500 meters from the essential amenities and perfectly connected to the highway axes (Lausanne-Bern, 3 km), the villa offers an ideal balance between accessibility and intimacy. From its living areas and exteriors, the view opens majestically onto the Préalpes, the Moléson, and the Dent de Broc, offering a natural setting of rare intensity.A sought-after environment and a privileged quality of lifeThe neighborhood is distinguished by its quietness, security, and green surroundings. The low construction density guarantees an exclusive residential atmosphere, reinforced by a sustained demand for real estate and a particularly dynamic market.The proximity of schools (up to maturity), administrative and commercial facilities makes this address an ideal place to live for a demanding family wishing to combine comfort, practicality, and quality of life.Exteriors designed as a true living spaceThe plot has been carefully designed to offer varied, functional, and pleasant spaces for daily living.One discovers a landscaped garden of about 160 m², a vegetable garden of 30 m², as well as beautiful fruit trees that reinforce the natural charm of the place. The different terraces, including a main terrace in natural stone of 30 m², harmoniously extend the interior spaces to the outside.A non-heated winter garden of 11.4 m² extends the seasons and creates a unique transition space, bathed in light. A balcony-terrace on the upper floor of 11.5 m² offers a spectacular and unobstructed view of the surrounding mountains.The access is carefully and functionally designed, with a paved driveway, an asphalted surface leading to a double motorized garage, as well as a large outdoor shed offering beautiful storage possibilities!A solid construction and modern equipmentThe villa was built according to high-quality standards and rests on a massive structure of reinforced concrete and traditional masonry, guaranteeing robustness and durability.The materials used testify to a particular care taken in the finishes: plastered facade, tile roof, copper cladding, PVC windows with double glazing, and aluminum shutters.The thermal comfort is ensured by a geothermal heat pump with deep probes, complemented by a floor heating and a fireplace with a closed fire in the living room, providing a warm and convivial atmosphere.The energy performance is reinforced by a photovoltaic installation (33 m²), contributing to an optimized and responsible energy consumption. The villa is also equipped with an optical fiber connection (connection to be finalized), ensuring modern connectivity.A generous and perfectly thought-out interior distributionWith approximately 208 m² of living space, the villa is distinguished by generous volumes, a fluid circulation, and an omnipresent brightness, thanks to an ideal southeast/northwest orientation.Lower floorA spacious double motorized garage, a workshop, a naturally regulated wine cellar, a technical room, as well as several storage spaces offer a remarkable and rare functionality.Ground floorAs soon as you enter, the volumes impress. A welcoming hall with a custom-made wardrobe opens onto a perfectly equipped kitchen with careful finishes, extended by a large living room of about 46 m² with a fireplace and direct access to the outside.The parental suite constitutes a true private space with a dressing room and a complete bathroom with a shower, corner bathtub, and double sink.A functional laundry room as well as a guest toilet complete this floor.Upper floorA beautiful open gallery creates a versatile space, ideal for an office, a reading nook, or relaxation.Three bright rooms offer comfortable surfaces and excellent habitability.A modern shower room as well as a storage space in the attic complete this perfectly optimized floor.Comfort, serenity, and potentialThis villa seduces with its impeccable state of maintenance, its high-quality technical equipment, and its warm atmosphere. No structural work is required, only some minor aesthetic refreshments can be considered according to taste.The residential environment, the absence of noise pollution, and the natural security of the neighborhood reinforce the attractiveness of this rare property on the market.A rare property on the Bulle marketBetween panoramic views, modern technical equipment, generous volumes, and a privileged location, this villa represents a unique opportunity for a family seeking an exceptional living environment in French-speaking Switzerland.A place where each space has been designed to combine functionality, comfort, and emotion. A property where you don't just live, but live fully.ContactFor any additional information or to organize a private visit, we invite you to contact us without delay!info@murith-immobilier.chwww.murith-immobilier.chTel. 026 912 98 70This rare property deserves to be discovered without delay... A gem that can be found at Murith!

  • Balcony / Terrace
  • Garage
  • Pets allowed
  • +2
Jonas Murith

Jonas Murith

Directeur

Suggested properties for you based on search results