1734 results - Property for buy in Canton Fribourg

1 / 7
CHF 875,000.–
4.5 rooms121m² living space
Impasse du Pré-de-l'Etang 16, 1728 Rossens FR

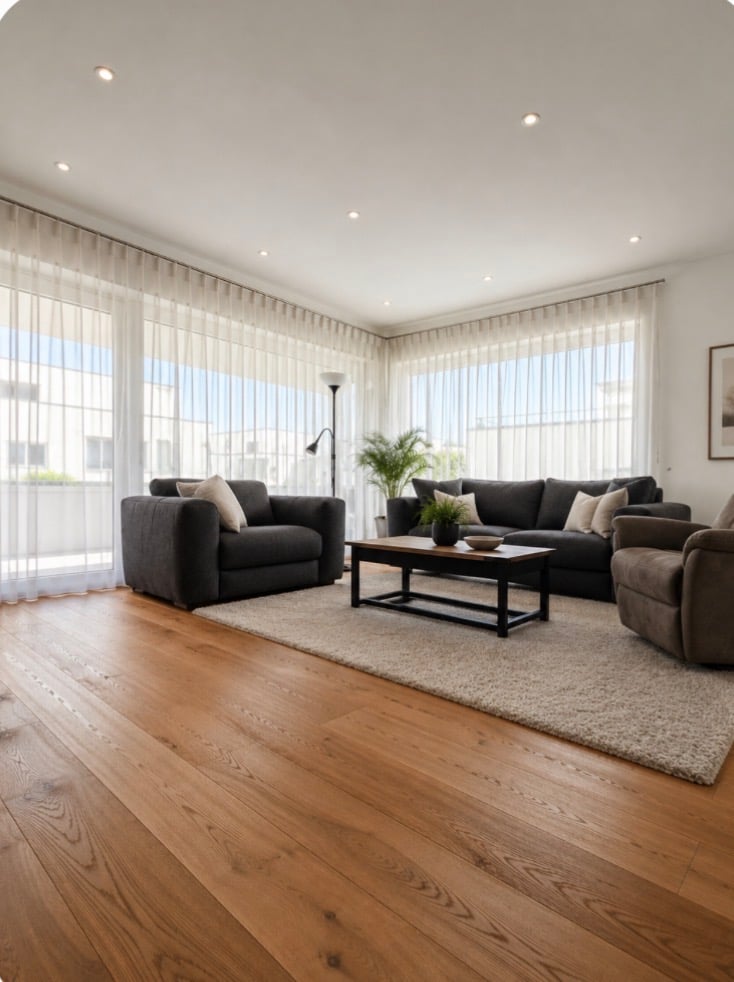
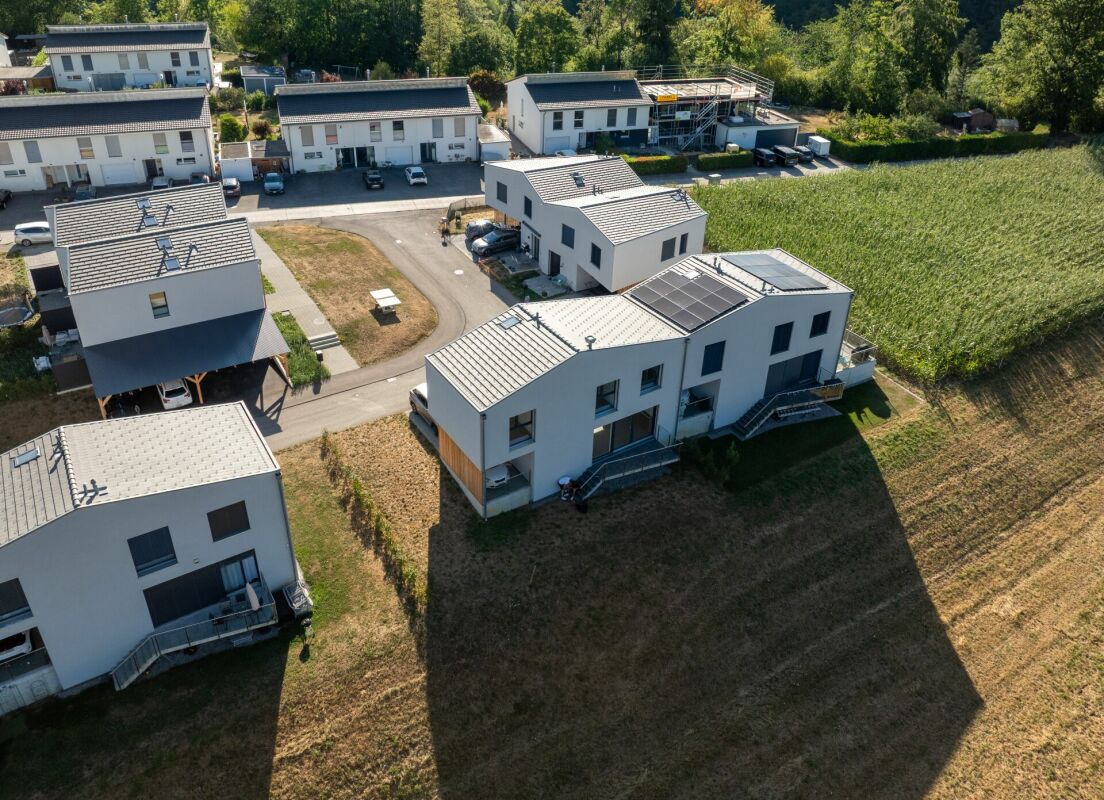
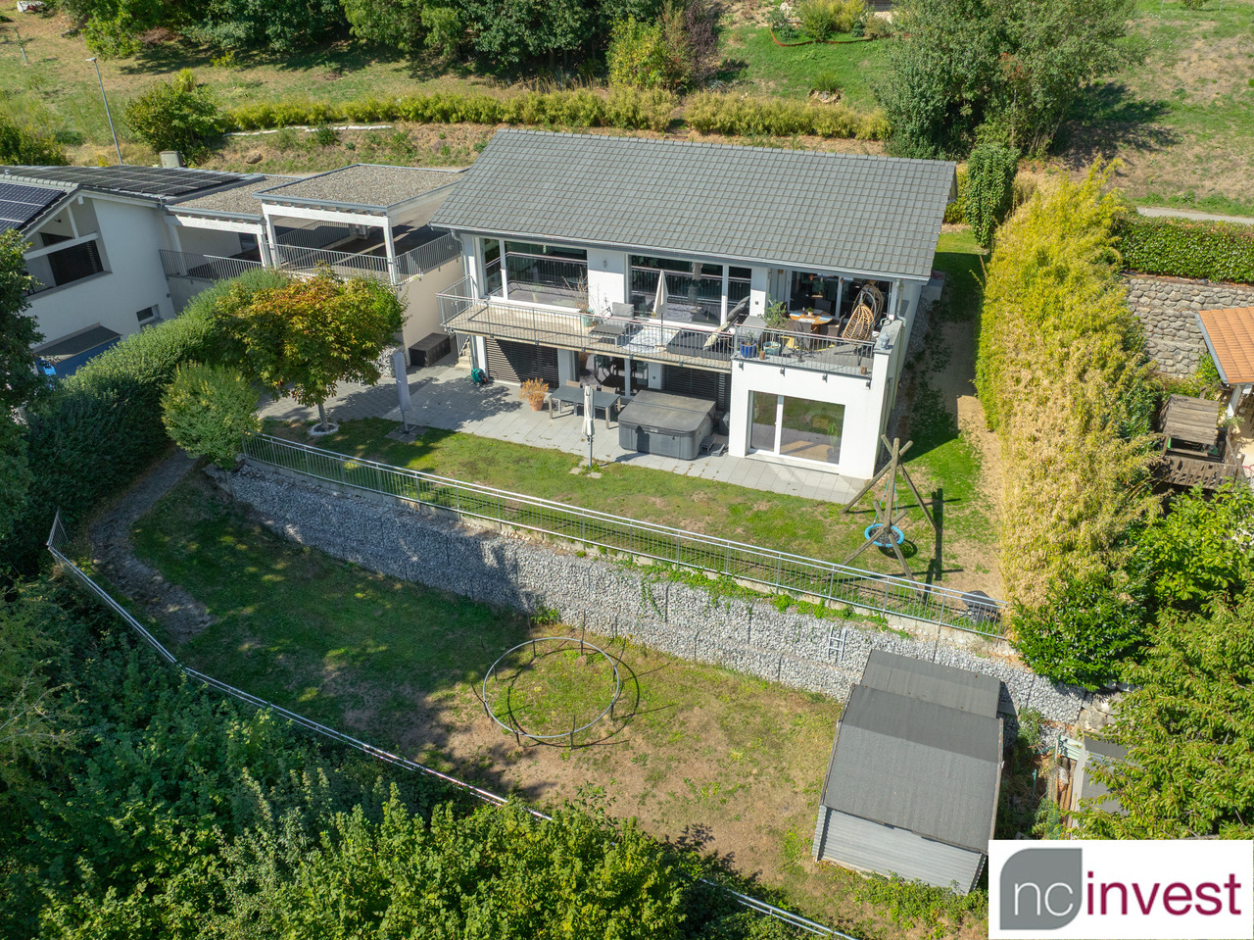
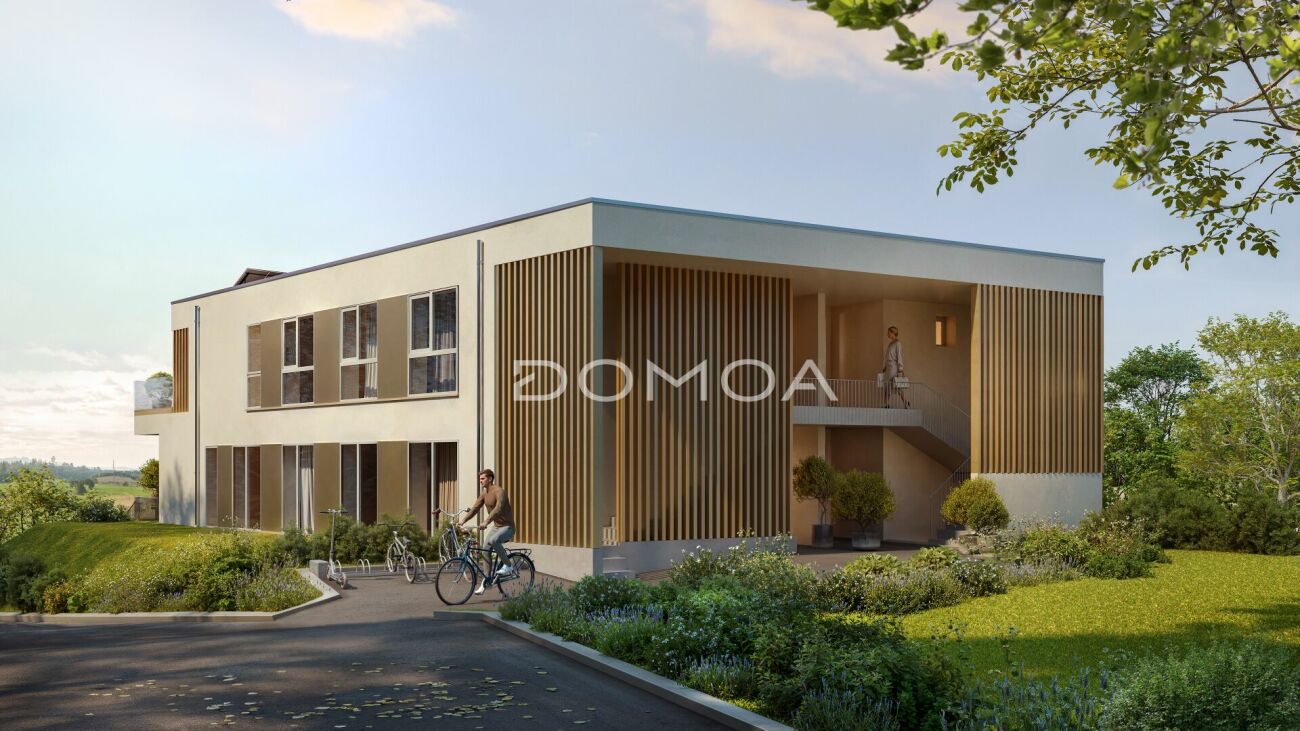
SUPERB 4.5 ROOMS WITH LARGE BALCONY + INDEPENDENT STUDIO OPTIONAL IN ROSSENS (FR)

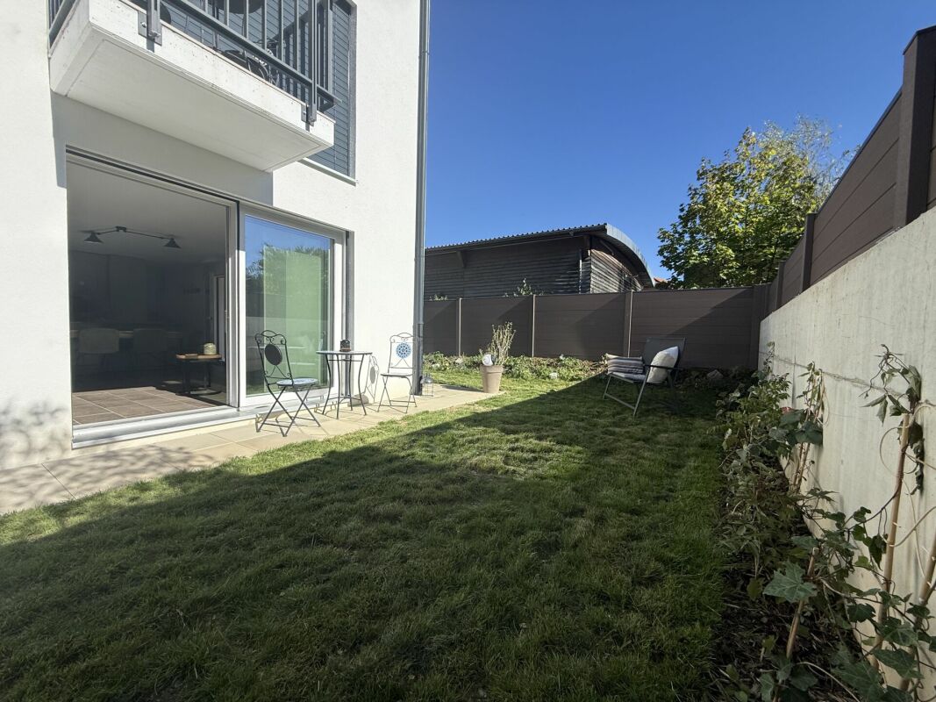
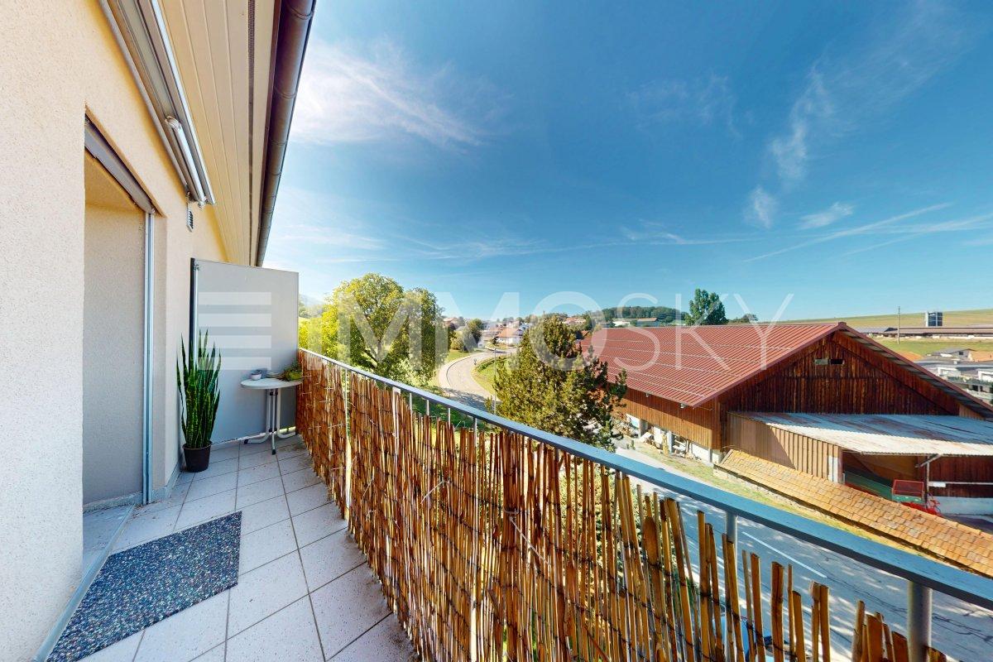
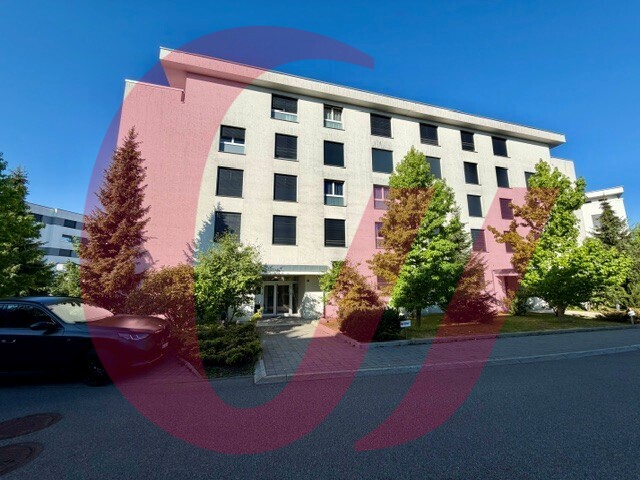
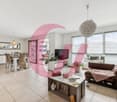
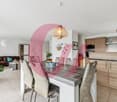
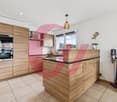
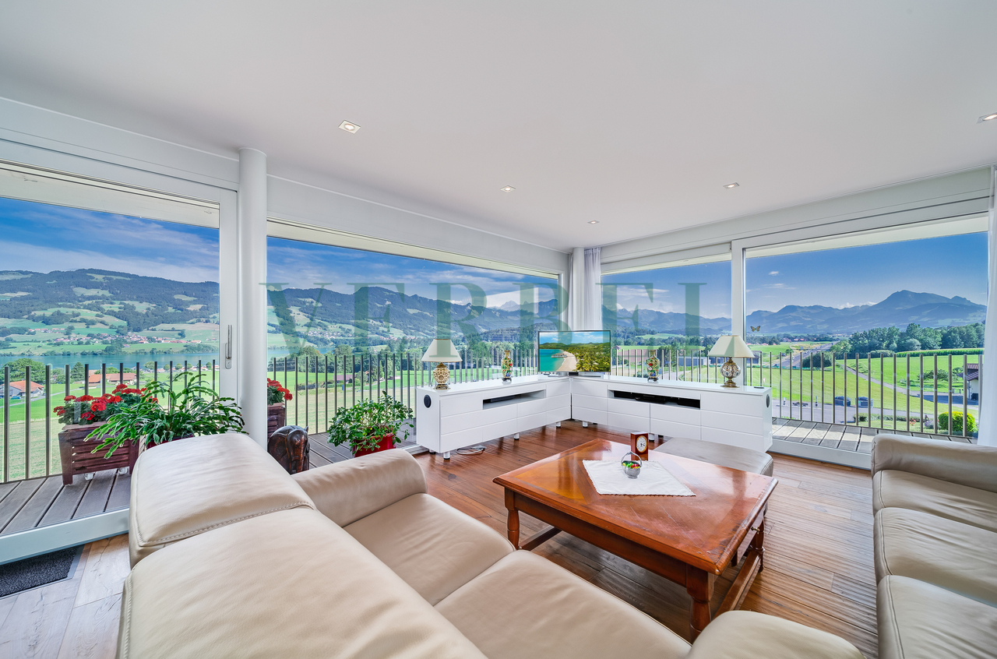
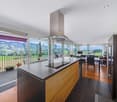
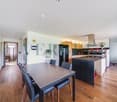
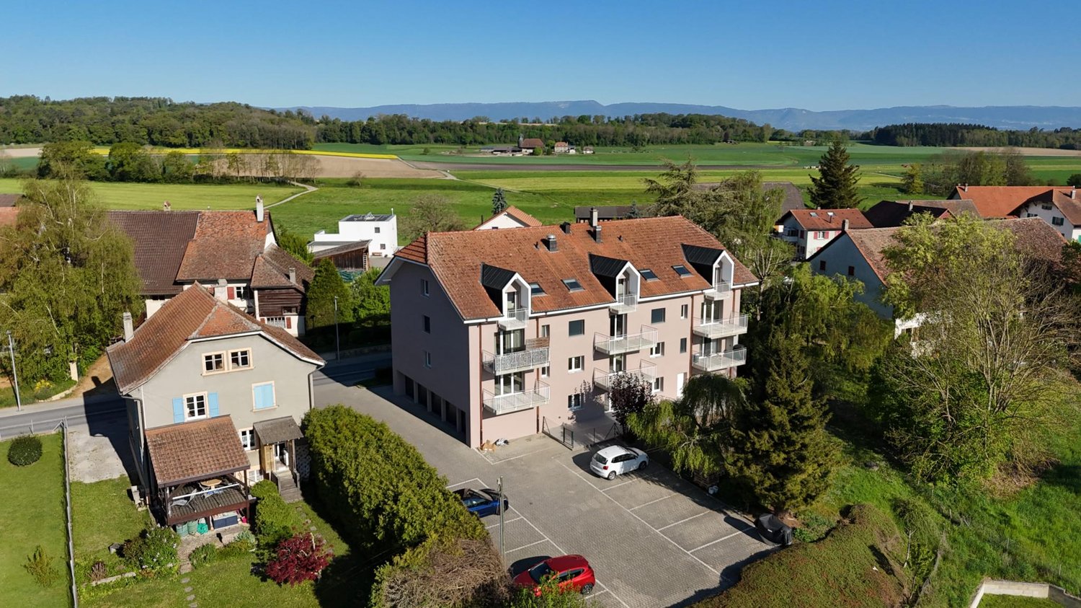
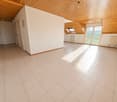
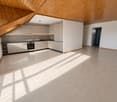
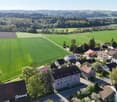
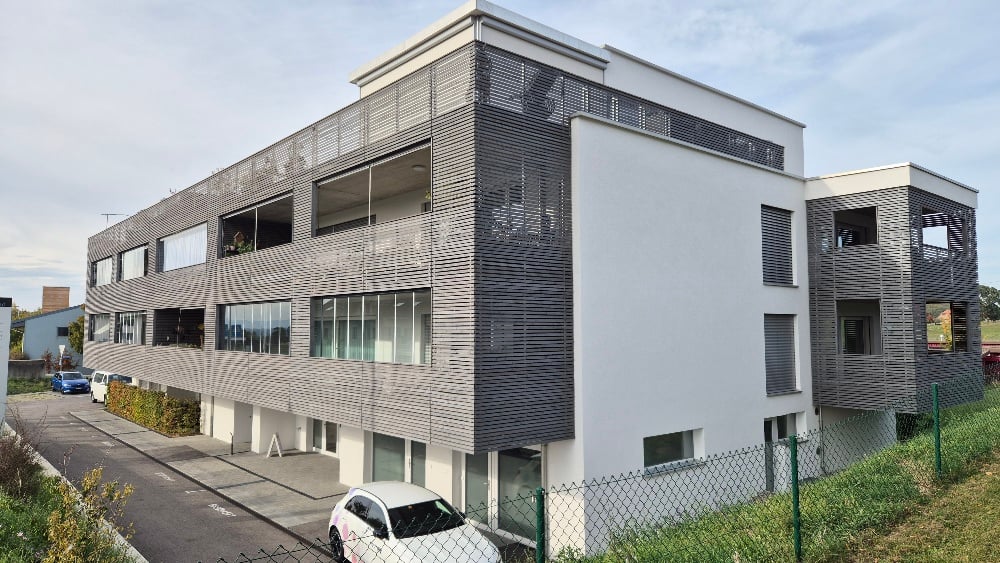
Are you looking for a spacious, bright, and high-quality apartment in a small PPE?Discover this magnificent 4.5-room apartment of approximately 121.6 m², located on the 1st floor of a building with only 3 apartments in Rossens (FR).The apartment seduces with its generous volumes, high-end materials, careful finishes, and numerous storage spaces and built-in wardrobes.DISTRIBUTION • Entrance hall with built-in wardrobes • Magnificent living / dining room of approximately 40 m² • Large open kitchen of approximately 15 m², fully equipped • 3 beautiful bedrooms, including a spacious master bedroom of 18.7 m² • 2 bathrooms with shower, including one with washing machine and storage space • Superb covered balcony of approximately 28 m² • High-end materials and quality finishes • Numerous built-in wardrobes and storage spaces • Private cellar • 1 covered parking space • 1 outdoor parking space The two parking spaces are included in the sale price of the apartment.THE BIG PLUS: INDEPENDENT STUDIO OPTIONALIt is also possible to acquire an independent studio of approximately 37 m², located on the 2nd floor of the same building, benefiting from an exceptional private terrace of approximately 108 m².The studio also has its own outdoor parking space, included in its sale price.The studio is a real asset and offers numerous possibilities: additional rental income, accommodation for a loved one, independent office, or additional space.Price of the studio with 1 outdoor parking space: CHF 370’000.–The 4.5-room apartment can be acquired alone or with the studio.SITUATIONLocated in Rossens (FR), the property benefits from an ideal situation with quick access to Fribourg, Bulle, and the main road axes.A beautiful opportunity to acquire an apartment with generous volumes and high-end amenities, in a small PPE, with a large covered balcony and the possibility of acquiring an independent studio with an exceptional terrace of 108 m².

Travel time
-
Maik Bongard

Maik Bongard

1 / 13
Maik Bongard

Maik Bongard

  • Garage
  • View
  • Elevator
CHF 4,600,000.–
10 rooms500m² living space
1642 Sorens

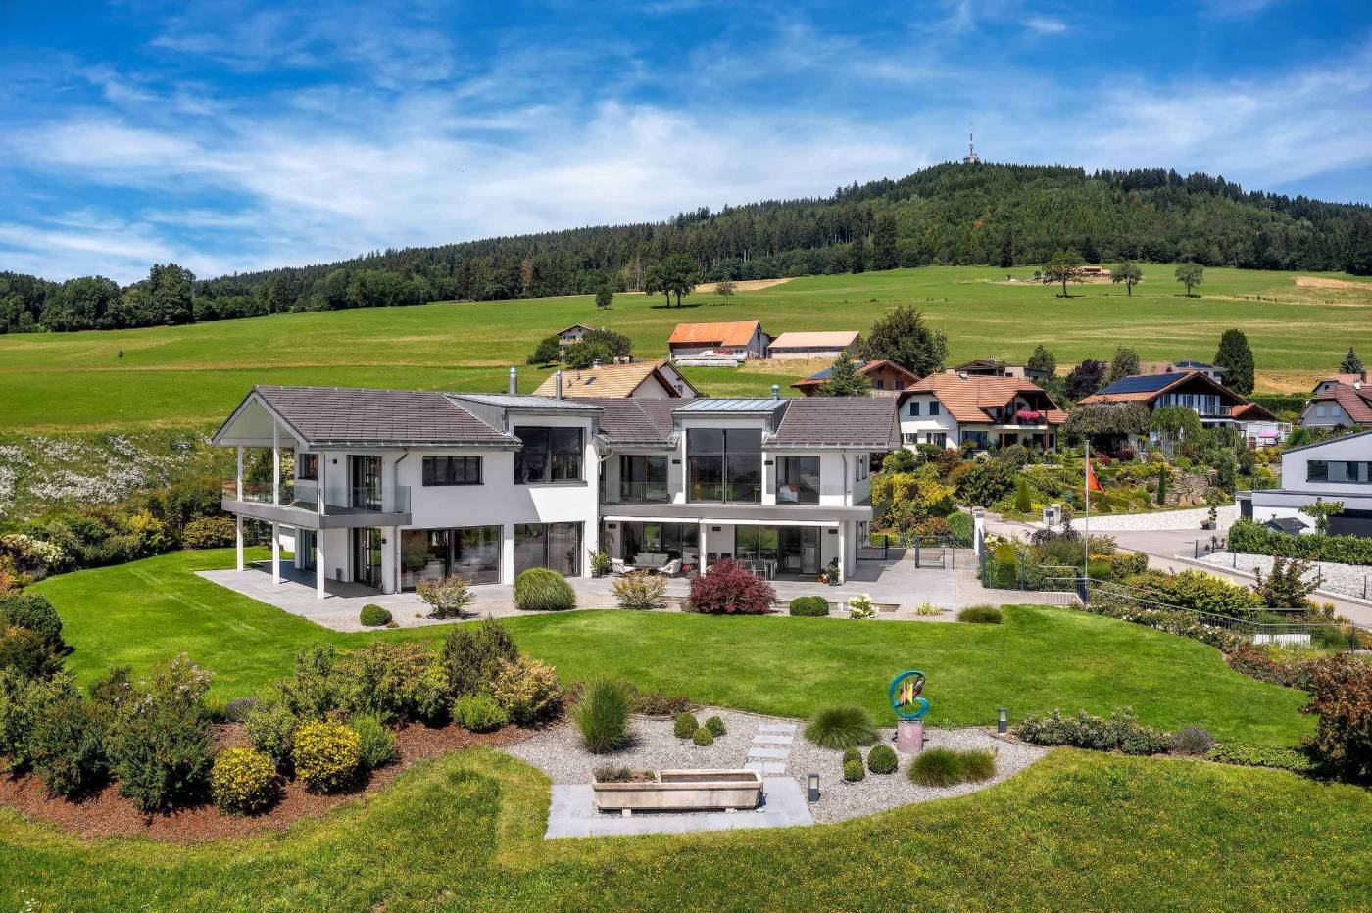
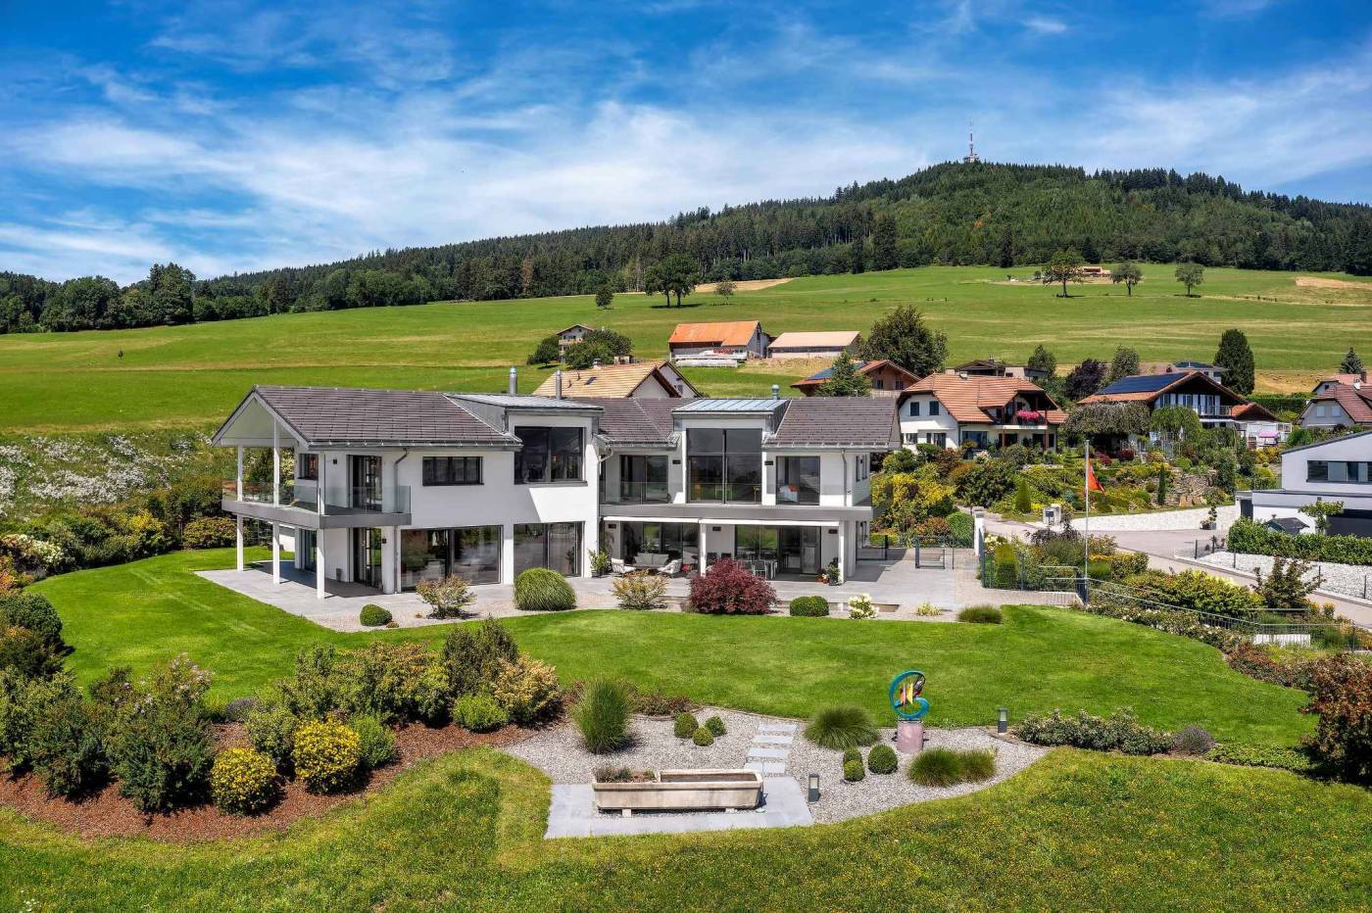
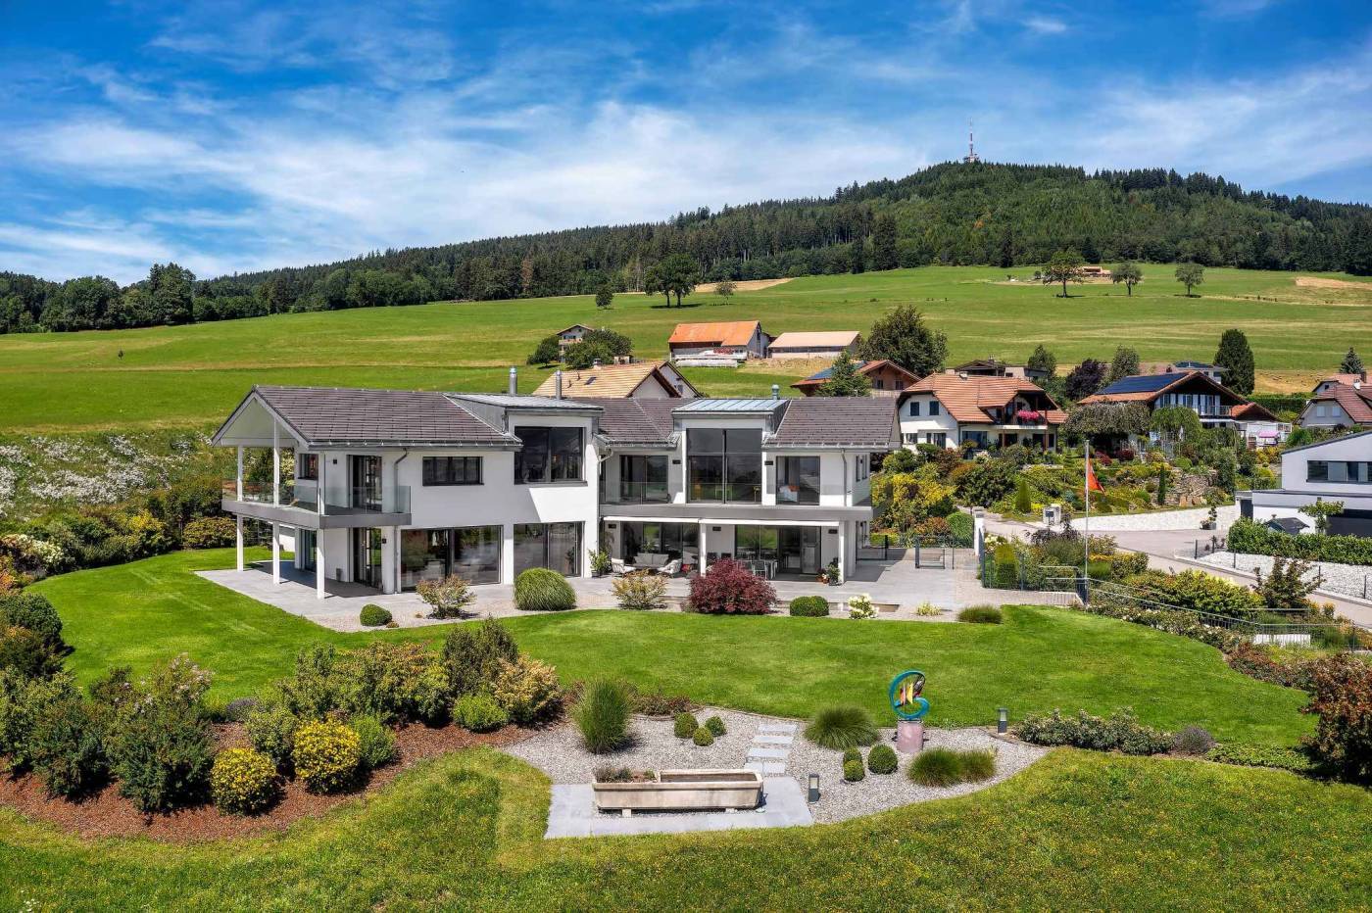
DIVINE PROPERTY OF 10 ROOMS WITH BREATHTAKING VIEW

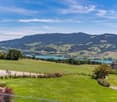
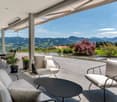
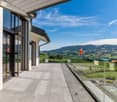
Perched on the heights of the Sorens commune, at 900 meters above sea level, this sumptuous 10-room property benefits from a dominant situation offering a panoramic view of over 180° on Lake Gruyère and the Fribourg Pre-Alps.Built on a magnificent plot of 4,375 m², it offers approximately 580 m² of living space and seduces with its generous volumes, its brightness, and the remarkable quality of its finishes. Constructed with high-end materials, it meets the highest requirements in terms of comfort and energy performance, thanks in particular to its triple glazing, reinforced insulation, and heat pump.Served by an elevator connecting all levels, the property offers optimal living comfort. Its vast underground garage, which can accommodate up to seven vehicles, with direct access to the house, completes the services of this exceptional property.Located in a calm and verdant environment, this rare property combines high-end amenities, intimacy, and spectacular panorama.DISTRIBUTIONGround floor • Entrance hall • Spacious living room • Dining room • Kitchen • Office • Guest toilet • Terraces and outdoor areas 1st floor • 1 parental suite with bathroom • 4 bedrooms • 4 bathrooms • Storage spaces ANNEXES • Underground garage for up to 7 vehicles • Technical rooms • Cellar • Laundry room • Storage spaces • Direct access to the house • Elevator serving all levels Visit only in the presence and/or with the prior agreement of Coldwell Banker Swiss Riviera. No document can be transmitted to third parties without authorization.

  • Garage
  • View
  • Elevator
Marie-Caroline Binier

Marie-Caroline Binier

1 / 16
Marie-Caroline Binier

Marie-Caroline Binier

  • Pets allowed
  • Mountain view
  • Tumble dryer
  • +4
CHF 998,000.–
4.5 rooms
1628 Vuadens

Beautiful Villa in Vuadens

Villa in Vuadens MCBimmo agency presents you with a very beautiful opportunity.Visit us without delay! Villa at the end of the road A place where elegance, modernity, serenity, and tranquility meet, with a magnificent view of the Moléson and the Alpine decorations.The villa benefits from excellent sunlight throughout the day thanks to its particularly favorable orientation.Your geothermal heat pump with Free-Cooling. It is excavatedNestled in a small residential area, this villa offers a pleasant terrace and a lawn where you can fully relax.Imagine yourself preparing delicious barbecues with your loved ones while enjoying the peaceful atmosphere of your garden, comfortably seated on your sun loungers.A high-quality outdoor area, provided by Bourgoz SA in Bulle, complements the outdoor amenities.Everything has been thought out to combine aesthetics and ease of maintenance:Paved terrace with open pergola.Private lawn.Landscape and vegetalization.Approx. 80 m² of outdoor space.Fully fenced villa.Two parking spaces with the possibility of arranging a covered area.One visitor parking space.Cheaper than an apartment, this villa represents a magnificent opportunity to access ownership in a privileged living environment.With all my thanks, I will have the pleasure of introducing you to this beautiful property during a visit.Marie-Caroline BinierManagement - MCBimmo 076 393 02 23 info@mcbimmo.ch

  • Pets allowed
  • Mountain view
  • Tumble dryer
  • +4
1 / 8
CHF 380,000.–
3.5 rooms64m² living space
Auf Anfrage 1, 1696 Vuisternens en Ogoz

Beautiful 3.5-room apartment renovated!

Are you looking for a property that can generate rental income from the moment of acquisition? This 3.5-room apartment of approximately 64 m² represents an interesting opportunity for an investor seeking to acquire an already occupied, functional, and carefully maintained property.Currently rented, the property offers a yield of around 3.7%. It is part of a co-ownership composed of 10 lots PPE, established in November 2021, and has benefited from a complete renovation in 2022.This exclusive ImmoSky offer stands out for its main advantages:+ 3.5-room apartment of approximately 64 m²+ Completely renovated in 2022+ Currently rented with immediate rental income+ Yield of around 3.7%+ Fully equipped kitchen+ Northwest-facing balcony+ Living room of approximately 13 m²+ Two bedrooms of approximately 15 m² and 11 m²+ Bathroom with bathtub+ Private cellar and attic+ Human-scale PPE composed of 10 lots+ Outdoor parking space for CHF 15,000.-- above the selling priceThe apartment offers a simple and functional layout. The kitchen area has all the necessary equipment, as well as a built-in washing machine, and gives access to the northwest-facing balcony. The apartment continues with a living room of approximately 13 m², a bathroom with a bathtub, and two comfortable bedrooms of approximately 15 m² and 11 m².A cellar and an attic complete the property, offering additional, valuable storage spaces.Completely renovated and currently rented, this apartment represents a great opportunity for both an investor looking for a property that generates income from the moment of acquisition and a future owner who wants to make it their main residence in the long term.To obtain the complete documentation or more information about the rental situation, I am at your disposal at +41 79 178 61 23 or by email at vesa.jusufi@immosky.com.

New building
1 / 6
  • Parking space
  • Pets allowed
  • Lake view
  • +3
CHF 1,150,000.–
4.5 rooms103m² living space
Chemin de Fin-Derrey 106, 1636 Broc

Beautiful contemporary villa with 4.5 rooms - ideal for a family ( C1.2 )

Beautiful contemporary villa new with a view of the mountains and Lake Gruyère. Beautiful contemporary villa, new and turnkey, nestled in a modern and peaceful residence in Broc, just a stone's throw from all amenities. Located in a family-friendly and convivial neighborhood, at Chemin de Fin-Derrey 106, 1636 Broc, this 4.5-room villa will seduce you with its living environment, perfectly combining modernity, nature, comfort, and security.Thanks to its contemporary finishes, realized with taste, this approximately 103 m2 living space offers generous, bright, and perfectly adapted spaces for a comfortable family life.The living areas have been designed with particular attention to volume, functionality, and the well-being of the occupants. Broc is a particularly appreciated commune for its quality of life. Nestled between the Gruyère mountains and close to Lake Gruyère, it offers a perfect balance between peaceful residential life and quick access to essential infrastructure. Nearby, you will find: • Schools and family structures: 10 minutes on foot from Broc primary school and 10 minutes by car from CO Bulle and Riaz; • Village shops and services: just a few minutes away; • Public transport: easy access thanks to the lines serving Broc and the region; • Broc station: 2 minutes by car, allowing easy access to Bulle and its surroundings; • Bulle commune: about 6 minutes by car, with its many shops, restaurants, administrative services, and infrastructure; • Access to the A12 motorway (Bulle-Friborg-Lausanne-Bern): about 8 minutes from the H189; • The future Rolex location in Bulle: accessible in 10 minutes by car, representing a major asset for future owners looking for accommodation near a growing economic hub. • The future chocolate park in Broc: accessible in just 4 minutes by car, which is a major asset for the attractiveness and value of your property. • Lake Gruyère: accessible in just 7 minutes by car. We also offer 10 other villas, available in several configurations (A2.1, A2.4, A3.1, A3.4, A5.2, A6.1, B1.2, C1.2, E1.1 ).A1.2: 4.5 rooms / Townhouse / Semi-detached / 126 m2 living space / 172 m2 land / Price 950'000.-A2.1: 4.5 rooms / Townhouse / Corner / 124 m2 living space / 176 m2 land / Price 1'050'000.-A2.4: 4.5 rooms / Townhouse / Corner / 124 m2 living space / 175 m2 land / Price 1'050'000.-A3.1: 4.5 rooms / Townhouse / Corner / 127 m2 living space / 174 m2 land / Price 1'050'000.-A3.4: 4.5 rooms / Townhouse / Corner / 127 m2 living space / 175 m2 land / Price 1'050'000.-A5.2: 4.5 rooms / Townhouse / Semi-detached / 123 m2 living space / 170 m2 land / Price 950'000.-A6.1: 4.5 rooms / Townhouse / Corner / 123 m2 living space / 175 m2 land / Price 1'100'000.-B1.2: 4.5 rooms / View house / Corner / 112 m2 living space / 215 m2 land / Price 1'200'000.-C1.2: 4.5 rooms / Loft house / Corner / 103 m2 living space / 277 m2 land / Price 1'150'000.-E1.1: 4.5 rooms / Twin house / Corner / 141 m2 living space / 396 m2 land / Price 1'250'000.-The price includes an outdoor parking space as well as a covered parking space. A garden shed housing the hot and cold water systems is located in the garden.Each villa can be equipped, as an option, with a home automation system for a supplement of CHF 3'000.- per villa (final price subject to confirmation).The villas, built in concrete, benefit from a remote-controlled heating system, which is powered by wood, offering optimal comfort while ensuring good energy efficiency.Photos are non-contractual. Do not hesitate to contact us to obtain more information or to organize a visit at the following number: 079 830 13 02 / Gayané Jourbajian

  • Parking space
  • Pets allowed
  • Lake view
  • +3
Travel time
-
Maik Bongard

Maik Bongard

1 / 13
Maik Bongard

Maik Bongard

  • Garage
  • View
  • Elevator
CHF 4,600,000.–
10 rooms500m² living space
1630 Bulle

Divine 10-room property with breathtaking view

Perched on the heights of the Sorens commune, 900 meters above sea level and 10 minutes from the town of Bulle, this sumptuous 10-room property benefits from a dominant situation offering an exceptional panoramic view of over 180° on Lake Gruyère and the Fribourg Pre-Alps.Built on a magnificent plot of 4,375 m², it offers approximately 580 m² of living space and seduces with its generous volumes, its brightness, and the remarkable quality of its finishes. Constructed with high-end materials, it meets the highest requirements in terms of comfort and energy performance, thanks in particular to its triple glazing, reinforced insulation, and heat pump.Served by an elevator connecting all levels, the property offers optimal living comfort. Its vast underground garage, which can accommodate up to seven vehicles, with direct access to the house, completes the services of this exceptional property.Located in a calm and green environment, this rare property combines high-end services, intimacy, and spectacular panorama.DISTRIBUTIONGround floor • Entrance hall • Spacious living room • Dining room • Kitchen • Office • Guest toilet • Terraces and outdoor areas 1st floor • 1 parental suite with bathroom • 4 bedrooms • 4 bathrooms • Storage spaces ANNEXES • Underground garage for up to 7 vehicles • Technical rooms • Cellar • Laundry room • Storage spaces • Direct access to the house • Elevator serving all levels Visit only in the presence and/or with the prior agreement of Coldwell Banker Swiss Riviera. No document can be transmitted to third parties without authorization.

  • Garage
  • View
  • Elevator
Maik Bongard

Maik Bongard

1 / 13
Maik Bongard

Maik Bongard

  • Garage
  • View
  • Elevator
CHF 4,600,000.–
10 rooms500m² living space
1700 Fribourg

Divine 10-room property with breathtaking view

Perched on the heights of the Sorens commune, 900 meters above sea level and 30 minutes from the city center of Fribourg, this sumptuous 10-room property benefits from a dominant situation offering an exceptional panoramic view of over 180° on Lake Gruyère and the Fribourg Pre-Alps.Built on a magnificent plot of 4'375 m², it offers approximately 580 m² of living space and seduces with its generous volumes, its brightness, and the remarkable quality of its finishes. Constructed with high-end materials, it meets the highest requirements in terms of comfort and energy performance, thanks in particular to its triple glazing, reinforced insulation, and heat pump.Served by an elevator connecting all levels, the property offers optimal living comfort. Its vast underground garage, which can accommodate up to seven vehicles, with direct access to the house, completes the services of this exceptional property.Located in a calm and green environment, this rare property combines high-end services, intimacy, and spectacular panorama.DISTRIBUTIONGround floor • Entrance hall • Spacious living room • Dining room • Kitchen • Office • Guest toilet • Terraces and outdoor areas 1st floor • 1 parental suite with bathroom • 4 bedrooms • 4 bathrooms • Storage spaces ANNEXES • Underground garage for up to 7 vehicles • Technical rooms • Cellar • Laundry room • Storage spaces • Direct access to the house • Elevator serving all levels Visit only in the presence and/or with the prior agreement of Coldwell Banker Swiss Riviera. No document can be transmitted to third parties without authorization.

  • Garage
  • View
  • Elevator
Neiva Martins Julien

Neiva Martins Julien

1 / 9
Neiva Martins Julien

Neiva Martins Julien

  • Parking space
CHF 995,000.–
3.5 rooms90m² living space
A Cheyres, 1468 Cheyres

Cheyres Island An art of living between lake and nature

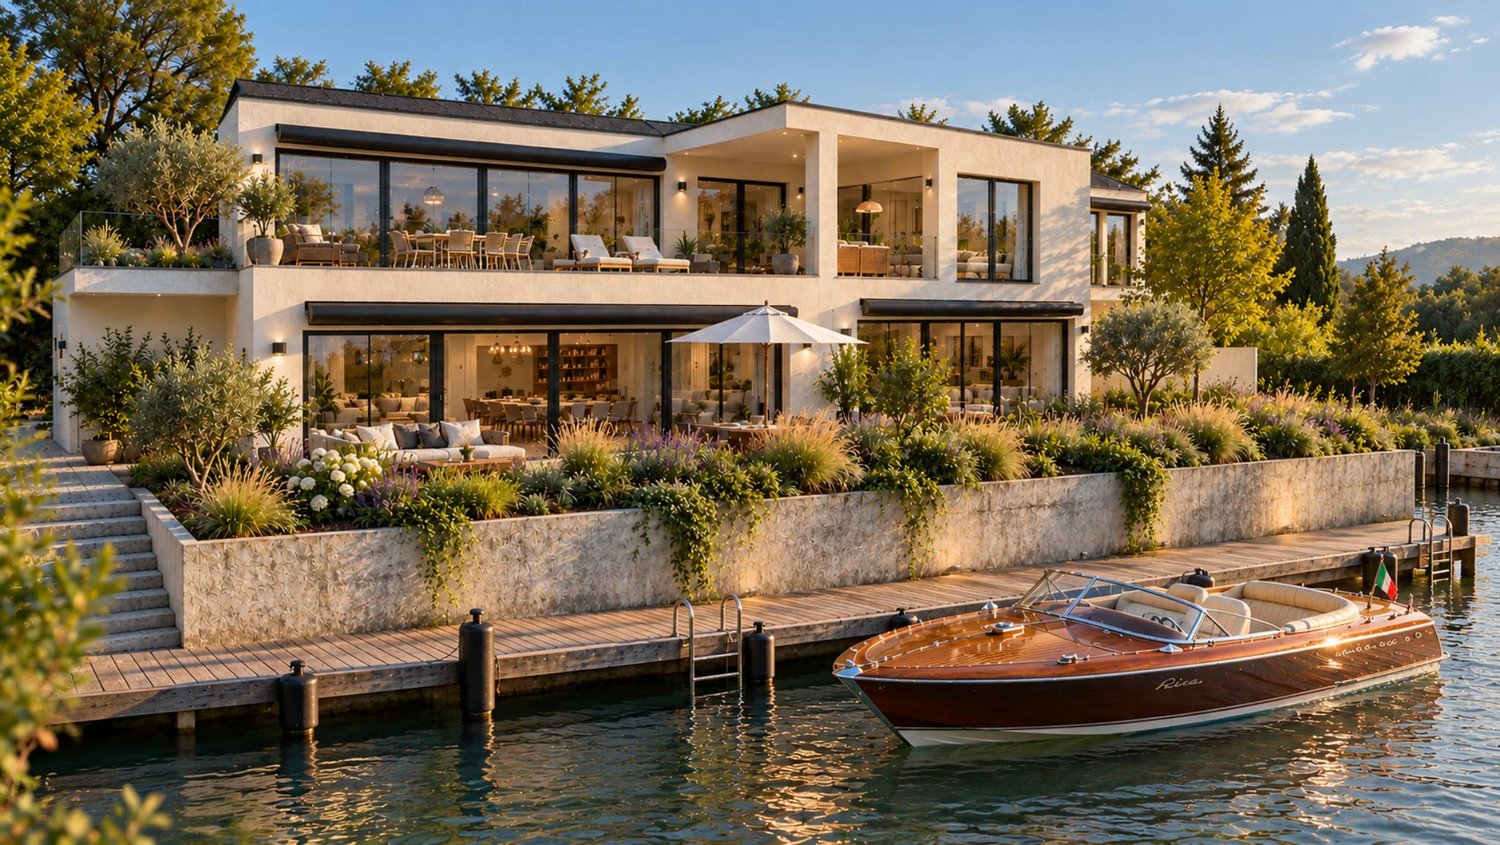
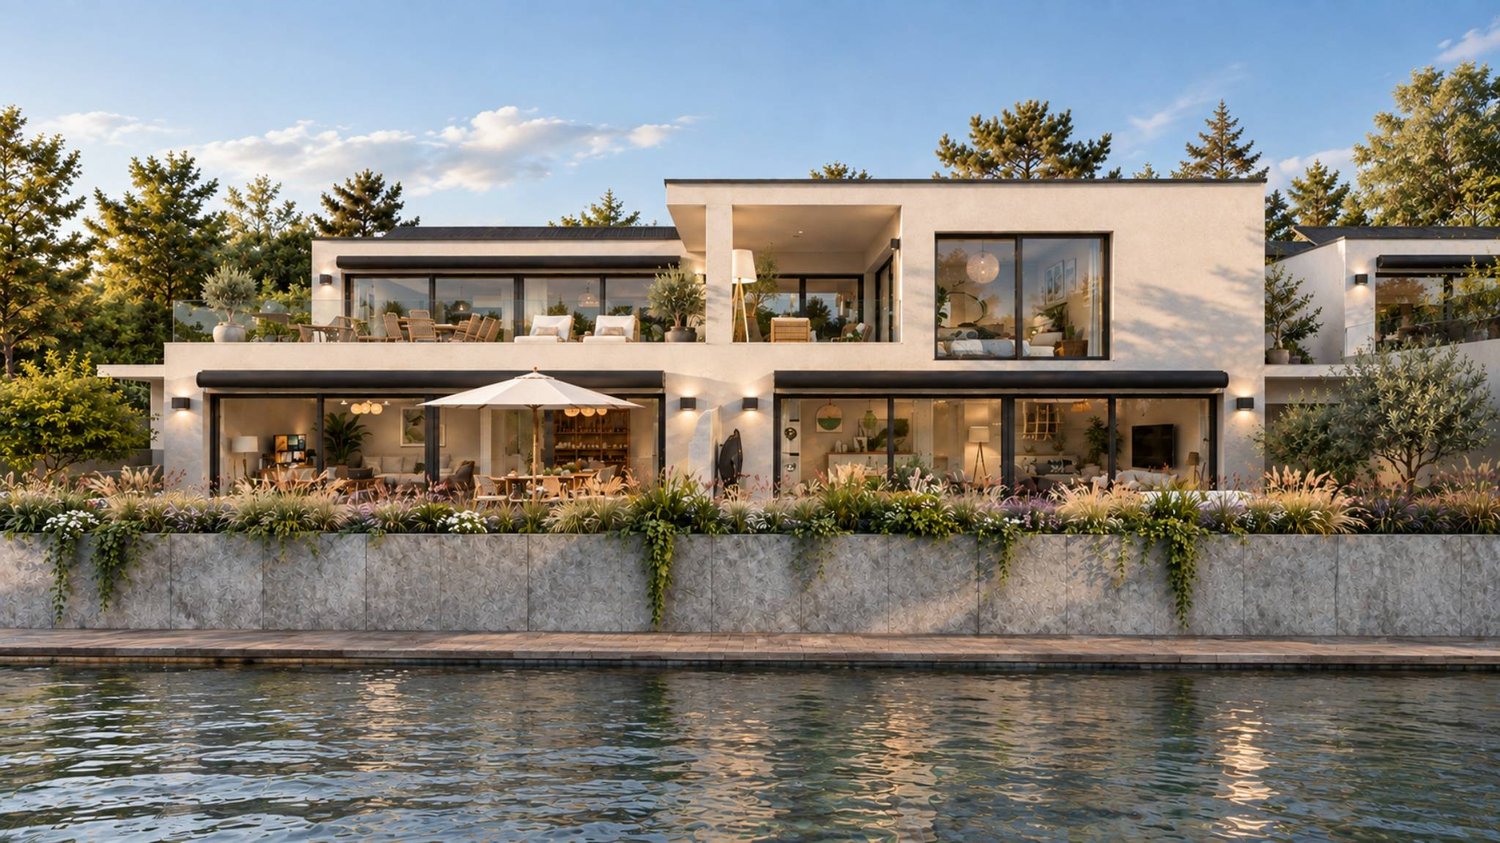
Cheyres Island offers a peaceful way of life in the heart of a green environment.This new residence consists of three contemporary villas housing nine bright apartments, designed to offer comfort, aesthetics, and serenity in everyday life. The pure lines, generous volumes, and large openings promote natural light and continuity between indoors and outdoors.The apartments, ranging from 3.5 to 4.5 rooms, have living areas between 89 and 142 m². Each apartment has been designed to provide fluid and pleasant living spaces: large open living rooms, comfortable bedrooms, careful finishes, and the possibility of personalizing the interior layout according to your wishes. The ground-floor apartments have a private garden and a south-facing terrace, while the attics benefit from large panoramic terraces offering a beautiful unobstructed view and optimal sunlight.The entire project meets current standards in terms of sustainability. Heating is provided by geothermal heat pumps and photovoltaic panels contribute to energy production. The efficient insulation, triple glazing, and underfloor heating ensure high energy efficiency and thermal comfort in all seasons. Each villa has technical rooms, private cellars, and covered parking spaces. Twelve parking spaces, including six covered ones, are planned, with pre-equipment for electric charging stations. Each apartment also benefits from its own boat mooring, offering direct and privileged access to the lake. The carefully designed outdoor facilities ensure calm and intimacy in a residential area perfectly integrated into its natural setting.In addition, a boat mooring is available for purchase at a price of CHF 60,000. Its purchase is proposed as an additional offer but is in no way obligatory in the context of the sale of the property.This balance between proximity, nature, and modernity makes this project a rare opportunity to live in a place where comfort meets serenity. Interested? Contact us without delay!

  • Parking space
Neiva Martins Julien

Neiva Martins Julien

1 / 10
Neiva Martins Julien

Neiva Martins Julien

  • Parking space
CHF 1,800,000.–
4.5 rooms142m² living space
A Cheyres, 1468 Cheyres

Cheyres Island An art of living between lake and nature

Cheyres Island offers a peaceful way of life in the heart of a green environment.This new residence consists of three contemporary villas housing nine bright apartments, designed to offer comfort, aesthetics, and serenity in everyday life. The pure lines, generous volumes, and large openings promote natural light and continuity between indoors and outdoors.The apartments, ranging from 3.5 to 4.5 rooms, have living areas between 89 and 142 m². Each apartment has been designed to provide fluid and pleasant living spaces: large open living rooms, comfortable bedrooms, careful finishes, and the possibility of personalizing the interior layout according to your wishes. The ground-floor apartments have a private garden and a south-facing terrace, while the attics benefit from large panoramic terraces offering a beautiful unobstructed view and optimal sunlight.The entire project meets current standards in terms of sustainability. Heating is provided by geothermal heat pumps and photovoltaic panels contribute to energy production. The efficient insulation, triple glazing, and underfloor heating ensure high energy efficiency and thermal comfort in all seasons. Each villa has technical rooms, private cellars, and covered parking spaces. Twelve parking spaces, including six covered ones, are planned, with pre-equipment for electric charging stations. Each apartment also has its own boat mooring, offering direct and privileged access to the lake. The carefully designed outdoor spaces ensure calm and intimacy in a residential area perfectly integrated into its natural setting.In addition, a boat mooring is available for purchase at a price of CHF 60,000. Its purchase is proposed as an additional offer but is in no way obligatory in the context of the sale of the property.This balance between proximity, nature, and modernity makes this project a rare opportunity to live in a place where comfort meets serenity. Interested? Contact us without delay!

  • Parking space
Neiva Martins Julien

Neiva Martins Julien

1 / 9
Neiva Martins Julien

Neiva Martins Julien

  • Parking space
CHF 995,000.–
3.5 rooms90m² living space
A Cheyres, 1468 Cheyres

Cheyres Island An art of living between lake and nature

Cheyres Island offers a peaceful way of life in the heart of a green environment.This new residence consists of three contemporary villas housing nine bright apartments, designed to offer comfort, aesthetics, and serenity in daily life. The pure lines, generous volumes, and large openings promote natural light and continuity between indoors and outdoors.The apartments, ranging from 3.5 to 4.5 rooms, have living areas between 89 and 142 m². Each apartment has been designed to provide fluid and pleasant living spaces: large open living rooms, comfortable bedrooms, careful finishes, and the possibility of personalizing the interior layout according to your wishes. The ground-floor apartments have a private garden and a south-facing terrace, while the attic apartments benefit from large panoramic terraces offering a beautiful unobstructed view and optimal sunlight.The entire project meets current standards in terms of sustainability. Heating is provided by geothermal heat pumps and photovoltaic panels contribute to energy production. The efficient insulation, triple glazing, and underfloor heating ensure high energy efficiency and thermal comfort in all seasons. Each villa has technical rooms, private cellars, and covered parking spaces. Twelve parking spaces, including six covered ones, are provided, with pre-equipment for electric charging stations. Each apartment also benefits from its own boat mooring, offering direct and privileged access to the lake. The carefully designed outdoor facilities ensure calm and intimacy in a residential area perfectly integrated into its natural surroundings.In addition, a boat mooring is available for purchase at a price of CHF 60,000. Its purchase is proposed as an option but is in no way obligatory in the context of the sale of the property.This balance between proximity, nature, and modernity makes this project a rare opportunity to live in a place where comfort meets serenity. Interested? Contact us without hesitation!

  • Parking space
Neiva Martins Julien

Neiva Martins Julien

1 / 9
Neiva Martins Julien

Neiva Martins Julien

  • Parking space
CHF 1,800,000.–
4.5 rooms142m² living space
A Cheyres, 1468 Cheyres

Cheyres Island An art of living between lake and nature

Cheyres Island offers a peaceful way of life in the heart of a green environment.This new residence consists of three contemporary villas housing nine bright apartments, designed to offer comfort, aesthetics, and serenity in daily life. The clean lines, generous volumes, and large openings promote natural light and continuity between indoors and outdoors.The apartments, ranging from 3.5 to 4.5 rooms, have living areas between 89 and 142 m². Each apartment has been designed to provide fluid and pleasant living spaces: large open living rooms, comfortable bedrooms, careful finishes, and the possibility of personalizing the interior layout according to your wishes. The ground-floor apartments have a private garden and a south-facing terrace, while the attic apartments benefit from large panoramic terraces offering a beautiful unobstructed view and optimal sunlight.The entire project meets current standards in terms of sustainability. Heating is provided by geothermal heat pumps and photovoltaic panels contribute to energy production. The efficient insulation, triple glazing, and underfloor heating ensure high energy efficiency and thermal comfort in all seasons. Each villa has technical rooms, private cellars, and covered parking spaces. Twelve parking spaces, including six covered ones, are provided, with pre-equipment for electric charging stations. Each apartment also has its own boat mooring, offering direct and privileged access to the lake. The carefully designed outdoor facilities ensure calm and intimacy in a residential area perfectly integrated into its natural surroundings.In addition, a boat mooring is available for purchase at CHF 60,000. Its purchase is proposed as an additional offer but is in no way obligatory in the context of the sale of the property.This balance between proximity, nature, and modernity makes this project a rare opportunity to live in a place where comfort meets serenity. Interested? Contact us without delay!

  • Parking space
Neiva Martins Julien

Neiva Martins Julien

1 / 9
Neiva Martins Julien

Neiva Martins Julien

  • Parking space
CHF 995,000.–
3.5 rooms90m² living space
A Cheyres, 1468 Cheyres

Cheyres Island An art of living between lake and nature

Cheyres Island offers a peaceful way of life in the heart of a green environment.This new residence consists of three contemporary villas housing nine bright apartments, designed to offer comfort, aesthetics, and serenity in everyday life. The clean lines, generous volumes, and wide openings promote natural light and continuity between interior and exterior.The apartments, ranging from 3.5 to 4.5 rooms, have living areas between 89 and 142 m². Each apartment has been designed to provide fluid and pleasant living spaces: large open living rooms, comfortable bedrooms, careful finishes, and the possibility of personalizing the interior layout according to your wishes. The ground-floor apartments have a private garden and a south-facing terrace, while the attic apartments benefit from large panoramic terraces offering a beautiful unobstructed view and optimal sunlight.The entire project meets current standards in terms of sustainability. Heating is provided by geothermal heat pumps and photovoltaic panels contribute to energy production. The efficient insulation, triple glazing, and underfloor heating ensure high energy efficiency and thermal comfort in all seasons. Each villa has technical rooms, private cellars, and covered parking spaces. Twelve parking spaces, including six covered ones, are provided, with pre-equipment for electric charging stations. Each apartment also has its own boat mooring, offering direct and privileged access to the lake. The carefully designed outdoor facilities ensure calm and intimacy in a residential area perfectly integrated into its natural setting.In addition, a boat mooring is available for purchase at a price of CHF 60,000. Its purchase is proposed as an additional offer but is in no way obligatory in the context of the sale of the property.This balance between proximity, nature, and modernity makes this project a rare opportunity to live in a place where comfort meets serenity. Interested? Contact us without delay!

  • Parking space
Neiva Martins Julien

Neiva Martins Julien

1 / 10
Neiva Martins Julien

Neiva Martins Julien

  • Parking space
CHF 995,000.–
3.5 rooms90m² living space
A Cheyres, 1468 Cheyres

Cheyres Island An art of living between lake and nature

Cheyres Island offers a peaceful way of life in the heart of a green environment.This new residence consists of three contemporary villas housing nine bright apartments, designed to offer comfort, aesthetics, and serenity in everyday life. The clean lines, generous volumes, and large openings favor natural light and continuity between indoors and outdoors.The apartments, ranging from 3.5 to 4.5 rooms, have living areas between 89 and 142 m². Each apartment has been designed to offer fluid and pleasant living spaces: large open living rooms, comfortable bedrooms, careful finishes, and the possibility of personalizing the interior layout according to your wishes. The ground-floor apartments have a private garden and a south-facing terrace, while the attic apartments benefit from large panoramic terraces offering a beautiful unobstructed view and optimal sunlight.The entire project meets current standards in terms of sustainability. Heating is provided by geothermal heat pumps and photovoltaic panels contribute to energy production. The efficient insulation, triple glazing, and underfloor heating guarantee high energy efficiency and thermal comfort in all seasons. Each villa has technical rooms, private cellars, and covered parking spaces. Twelve parking spaces, including six covered ones, are provided, with pre-equipment for electric charging stations. Each apartment also has its own boat mooring, offering direct and privileged access to the lake. The carefully designed outdoor facilities ensure calm and intimacy in a residential area perfectly integrated into its natural surroundings.In addition, a boat mooring is available for purchase at a price of CHF 60,000. Its purchase is proposed as an option but is in no way obligatory in the context of the sale of the property.This balance between proximity, nature, and modernity makes this project a rare opportunity to live in a place where comfort meets serenity. Interested? Contact us without delay!

  • Parking space
1 / 13
  • Balcony / Terrace
  • Elevator
  • Wheelchair access
CHF 1,315,000.–
5.5 rooms179m² living space
1643 Gumefens

Attic duplex with exceptional view of lake and mountains

RARE OPPORTUNITY TO SEIZE! This generous 5.5-room duplex of 212 m2 is distributed as follows: On the ground floor: - Entrance hall with custom-made cabinets - High-end Miele kitchen, open to the living area (dining room, large living room) with access to a spacious 55 m2 balcony. The window front offers the entire space a breathtaking 180-degree view of Lake Gruyère and the mountains. (Chimney and air ducts are ready for the installation of a fireplace/stove) - Cellar - 2 bedrooms (~ 12m2) - Bathroom/WC with double sink and wellness area (Italian shower, whirlpool bathtub, and sauna) - Office - Storage room - Laundry room with washing machine, dryer, and WC On the 1st floor: (Parental floor) - Dressing room with custom-made cabinets - Shower/WC - Bedroom (~ 20m2) with access to a large terrace (~ 16 m2) - Access to a generous attic The elevator, which arrives directly in the apartment, allows access to the 2 parking spaces (in addition to the sale price) in the underground garage and a large cellar. The entire apartment has been designed in a modern style with high-quality materials and is equipped with a domotics system. Located in a small PPE, on the 2nd floor, near the center of the village of Gumefens, this 5.5-room duplex enjoys an ideal situation. Close to public transportation, shops, schools (preschool and primary school at 100m), the A12 highway, as well as the lake and various hiking trails, this location offers a living environment that allows you to relax while having all amenities within 5 minutes. Bulle is 10 minutes, Fribourg 20 minutes, Lausanne 40 minutes, and Geneva 1 hour 10 minutes away. We remain at your disposal for more information or to organize a visit.

  • Balcony / Terrace
  • Elevator
  • Wheelchair access
1 / 6
CHF 580,000.–
4.5 rooms99m² living space
Au Village 119, 1532 Fétigny

Fétigny: 4.5 rooms renovated, 99 m² on the top floor

In the heart of the village of Fétigny, this spacious 4.5-room apartment welcomes you on the 3rd and top floor of a fully renovated building.The building has undergone significant work, including peripheral insulation, roof renovation, and renovation of the common areas, offering a comfortable and carefully maintained living space.(Images of the apartment before renovation)The apartment, bright and with an unobstructed view, has been completely modernized with current finishes:- Replacement of Velux roof windows with electric blinds- Creation of false ceilings in plaster with integrated spots throughout the accommodation- New open kitchen with granite countertops- Complete renovation of the bathroom and toilet, with finishes in waxed concrete- Renovation of floors- New plaster on walls- Upgrading of the electrical installation to standardsThe property- 4.5-room apartment on the top floor- 99 m² living space- Elevator- New open kitchen- Balcony- Spacious bedrooms- Beautiful brightness- Unobstructed view- Available immediatelyThe situationLocated at Route Au Village 119, in the heart of Fétigny, the apartment benefits from a calm and green environment.Payerne is only 3 km away and access to the A1 motorway is accessible in 5 minutes.Practical- Small PPE with 10 apartments- Elevator- Primary school in Fétigny- Parking spaces available for CHF 10'000.-- Garage box available for CHF 25'000.-Available from November 2026Sales price: CHF 580'000.-Contact: Simon Desponds - 079 927 63 45 or via the contact form

Travel time
-
1 / 11
CHF 660,000.–
4.5 rooms104m² living space
Baletschied 4, 1735 Giffers

New 4.5-room apartment in Giffers – Modern comfort

Discover this beautiful 4.5-room apartment on the 1st floor of a contemporary building in Giffers (1735), available from December 1st, 2026. Built in 2024 and certified with Minergie, this property combines energy efficiency and quality of life in a sunny and green environment.The apartment offers you: • Bright living room: An open and modern living space • Equipped open kitchen: Fully equipped with light gray cabinets, sink, oven, and dishwasher, all integrated into a cozy living and dining area. • Modern bathroom: With elegant gray tiles, bathtub, shower, toilet, sink, and mirror. • Terrace: To enjoy the sunny day • Washing machine and cable TV: Practical equipment for your daily comfort. Additional features: • Elevator and wheelchair access for optimal accessibility. • Pets are allowed and environment family-friendly. • Building with 3 floors • Living area of 104 m² Typology: • Day area 43.5 m² • Bedroom: 15.4 m² • Bedroom: 16.5 m² • Bedroom: 11.9 m² • WC-shower: 3.2 m², adjacent to the parental bedroom • Bathroom with washing machine: 5.5 m² • Loggia-terrace 34.3 m² 1 parking space in the underground garage is sold at a price of CHF 30'000.--Location and environment: The apartment benefits from a sunny environment. The bus stop is just 2 minutes walk away, providing a good connection to public transport. The Coop is accessible within 9 minutes on foot, the Pharmacy of Giffers within 8 minutes, and the Primarschule Giffers within 14 minutes on foot – ideal for families with children.This comfortable property, built in 2024 and certified with Minergie P, represents a rare opportunity to acquire a modern apartment in a peaceful village in the canton of Fribourg. Don't miss this chance to settle in a privileged living environment.

Travel time
-
1 / 13
  • Child-friendly
CHF 1,900,000.–
7.5 rooms353m² living space
1700 Fribourg

Grande maison d'architecte modulable à 19' de Fribourg

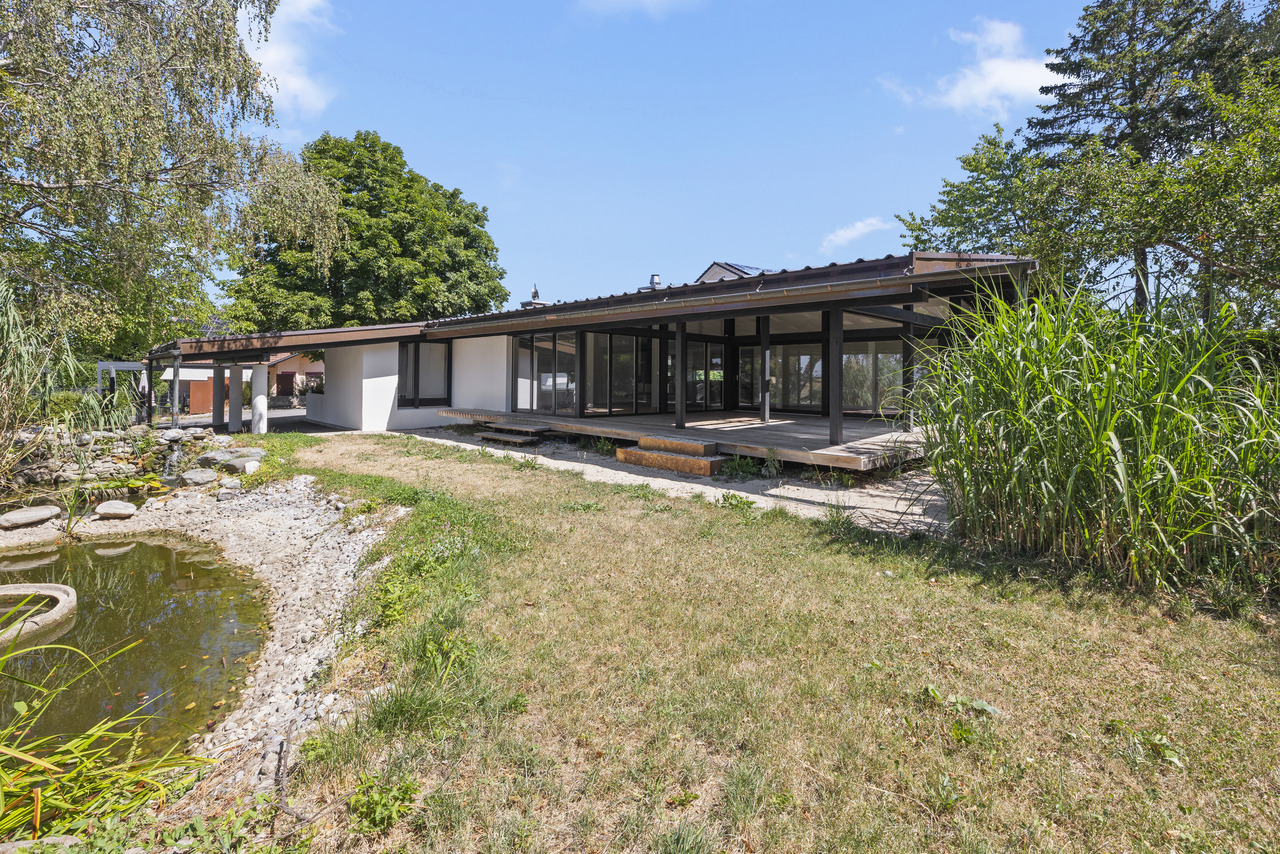
Cette superbe villa d'architecte refaite à neuf en 2023, avec garantie cédée, séduit par son design contemporain, ses vastes surfaces vitrées et son environnement paisible et verdoyant.Un étang naturel et une cheminée apportent charme et authenticité à ce bien atypique et rare sur le marché.L'un des grands atouts de cette propriété est sa modularité :elle peut être utilisée dans son intégralité comme une spacieuse maison familiale, ou être aménagée en deux appartements indépendants.Rez supérieur4 places de parc extérieuresGarage double (type box)Hall d'entrée avec dressingGrand salon lumineuxSalle à mangerLoggiaCheminéeAccès direct au jardin avec un magnifique étang(Possibilité de créer une chambre supplémentaire)Salle de bains avec douche et baignoireWC séparé2 chambres confortablesRez inférieurAccès direct à la terrasseEntrée indépendanteCouloir (bureau)2 chambresWC séparéSuite parentale avec salle de bains, WC et douche attenanteCave à vinCaveBuanderie local techniqueLe rez inférieur peut être modulé selon vos besoins :en studio indépendant, ou en 3,5 pièces selon l'usage souhaité.Le studio peut également être utilisé comme cabinetprofessionnel, bureau ou atelier, offrant ainsi de nombreusespossibilités d'aménagement pour une activité indépendante ou créative.Situation et commoditésLa villa est idéalement située dans le charmant village de Lovens (commune de La Brillaz, canton de Fribourg), dansun cadre résidentiel calme et verdoyant, tout en restant proche de toutes les commodités :Accès autoroutier à moins de 5 minutes (axe Fribourg - Lausanne)Écoles (primaire et orientation) à moins de 10 minutesCommerces et services à 7 minutesTransports publics à proximité immédiate (arrêt de bus à quelques minutes à pied)Centre de Fribourg accessible en 15 minutesCadre naturel exceptionnel, idéal pour les familles et les amateurs de tranquillitéPoints fortsMaison entièrement rénovée en 2023 - garantie cédéeArchitecture contemporaine et surfaces vitrées généreusesEnvironnement calme et verdoyant avec étang privéCheminée et espaces extérieurs soignésPossibilité de double habitation ou d'espace professionnelGarage double et plusieurs places extérieuresExcellente situation, proche des axes et commoditésDiscrétionQuesta splendida villa d'architetto completamente ristrutturata nel 2023, con garanzia ceduta, affascina per il suo design contemporaneo, le ampie superfici vetrate e il suo ambiente tranquillo e verdeggiante.Un laghetto naturale e un camino conferiscono fascino e autenticità a questa proprietà atipica e rara sul mercato.Uno dei grandi punti di forza di questa proprietà è la sua modularità:può essere utilizzata nella sua interezza come spaziosa casa familiare, oppure suddivisa in due appartamenti indipendenti.Piano rialzato4 posti auto esterniGarage doppio (tipo box)Ingresso con spogliatoioAmpio salone luminosoSala da pranzoLoggiaCaminoAccesso diretto al giardino con un magnifico laghetto(Possibilità di ricavare una camera da letto aggiuntiva)Bagno con doccia e vascaWC separato2 camere da letto confortevoliPiano seminterratoAccesso diretto alla terrazzaIngresso indipendenteCorridoio (ufficio)2 camere da lettoWC separatoSuite padronale con bagno, WC e doccia annessiCantina per viniCantinaLavanderia e locale tecnicoIl piano seminterrato può essere adattato in base alle vostre esigenze:come monolocale indipendente o come...

  • Child-friendly
1 / 12
CHF 1,320,000.–
5.5 rooms172m² living space
Les Crosats 18, 1470 Bollion

Bollion / Estavayer: Modern and Bright Villa for Sale

FOR SALE EXCLUSIVELY:Individual villa with 5.5 rooms and unobstructed views of nature, located in a quiet area.Discover this beautiful property in the village of Bollion/FR, offering a comfortable and modern living environment in a green setting. It features beautiful volumes, excellent luminosity, and functional spaces, perfectly adapted to family life.The villa is well-equipped and has a living area of 172 m2, 4 bedrooms, an office, and spacious living areas.The kitchen, which is particularly spacious, integrates perfectly into the living room. It offers enough space to cook comfortably and share meals with family or friends.The villa was designed with high-quality materials and combines modernity and functionality. It offers natural light thanks to its large windows.Less than 10 minutes by car from Estavayer-le-Lac and its beautiful lake shore, this villa is ideal for those seeking a peaceful and green living environment while remaining close to amenities.Here is the layout of the property:UPPER FLOOR- Entrance hall with storage cupboard- Guest toilet- Office of 7 m2- Bright living room and modern kitchen of about 70 m2- Balcony of 26 m2 with fabric awningLOWER FLOOR- Bedroom 1 of 17.7 m2 with WC-shower and access to the terrace- Bedroom 2 of 12.6 m2 with access to the terrace- Bedroom 3 of 12.6 m2 with access to the terrace- Bedroom 4 of 12.2 m2 with access to the terrace- Bathroom with WC/bathtub/sink of 6.7 m2- Laundry room/basement of 7.3 m2- Technical room of 8.6 m2OUTDOOR SPACES- Fencing and tree-lined plot- Lower floor terrace of 40 m2 with whirlpoolThe garden was designed in terraces to optimize the outdoor space. This configuration allows for the creation of different areas and the full use of the plot.The various terraces can be designed as dining areas, relaxation areas, play areas, or simply as green spaces, according to your wishes.A building permit for the construction of a pool has already been approved, offering the possibility of completing the outdoor facilities and creating an additional relaxation area.EQUIPMENT- Heating: air/water heat pump with underfloor heating- Electric shutters everywhere- Ceiling spotsMISCELLANEOUS- Very beautiful parquet floor in the bedrooms- Dark tiles in the living areasCOVER & PARKING- Cover for 2 cars- Asphalted parking for 3 carsThe villa is an opportunity to live in an idyllic setting, combining modern comfort with the charm of the countryside.I would be delighted to introduce you to this property and answer all your questions. You can contact me at 079 899 72 38.

Travel time
-
Samantha Grobéty

Samantha Grobéty

1 / 8
Samantha Grobéty

Samantha Grobéty

CHF 790,000.–
4.5 rooms107m² living space
Route des Chênes 44, 1727 Corpataux

Beautiful new 4.5-room attic apartment

New 4.5-room attic apartment with large terrace Near the charming village of Corpataux, discover this beautiful new 4.5-room attic apartment, offering 107 m² of living space and a generous 40 m² terrace-balcony. Bathed in light thanks to its large openings, this property benefits from a privileged living environment combining tranquility, modern comfort, and proximity to the urban centers of Fribourg and Bulle.Designed to meet current expectations, the apartment is arranged around a beautiful living area of over 36 m², combining living room and dining room. The open kitchen integrates harmoniously into this convivial space, ideal for receiving or sharing family moments.The large windows naturally extend the interior spaces to a magnificent 40 m² terrace-balcony, offering a true open-air relaxation space to fully enjoy the beautiful days.The apartment has three bedrooms:A parental bedroom of 15.2 m² with its own shower room and two bedrooms of 11.7 m² each, perfectly adapted for children, an office, or a guest room.A bathroom with a bathtub completes the sleeping area, guaranteeing optimal comfort in everyday life.The spacious entrance hall of over 15 m² offers many possibilities for storage.Quality servicesNew construction meeting current energy standardsAir/water heat pumpUnderfloor heatingEfficient insulationCustomizable finishes depending on the progress of the workGreat natural lightQuiet and green environmentA covered parking space is available at an additional cost of CHF 30,000.-.An ideal situationLocated in the heart of the Gibloux commune, the village of Corpataux seduces with its quality of life, its green environment, and its convivial atmosphere. Ideally positioned between Fribourg and Bulle, it offers a perfect balance between tranquility and accessibility. The inhabitants benefit from nearby infrastructures, schools, a dynamic associative fabric, as well as quick access to shops and main communication axes.A rare opportunity to become the owner of a new, spacious, and bright apartment with an exceptional terrace in a privileged environment.Contact us today to receive the complete dossier, detailed plans, and discover the last availability of this property.
Travel time
-

Suggested properties for you based on search results