1735 results - Property for buy in Canton Fribourg

1 / 8
  • Parking space
  • Balcony / Terrace
  • View
  • +1
CHF 590,000.–
3.5 rooms86m² living space
Rue des Agges 49, 1635 La Tour-de-Trême

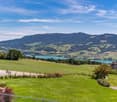
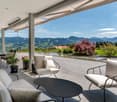
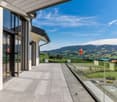
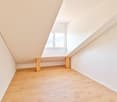
Appartement 3.5 pcs rénové à poximité de la piscine et du centre-ville

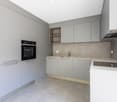
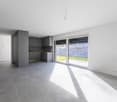
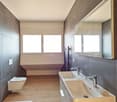
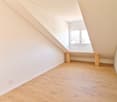
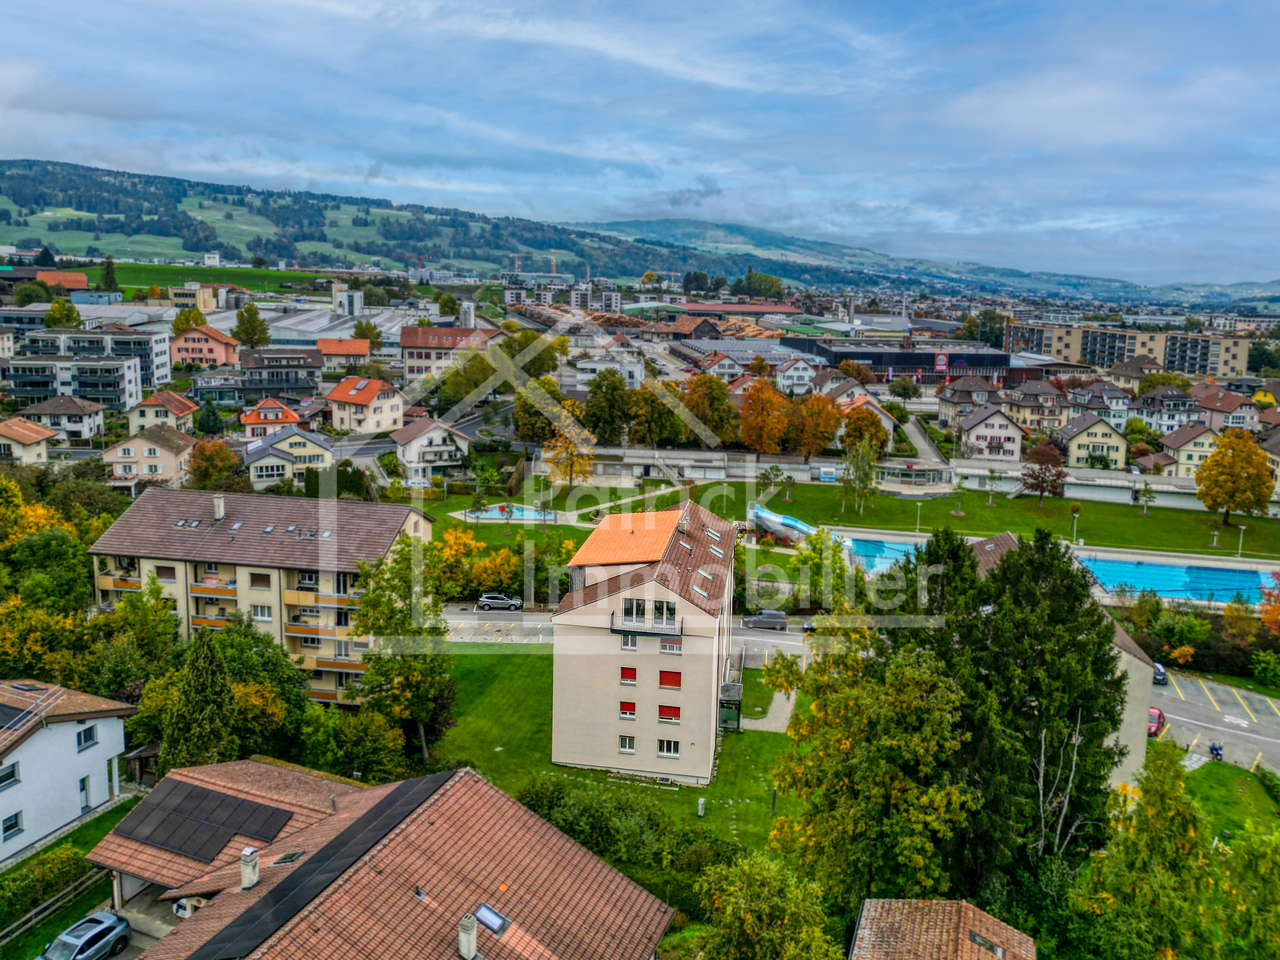
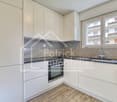
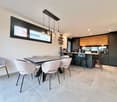
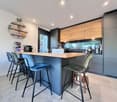
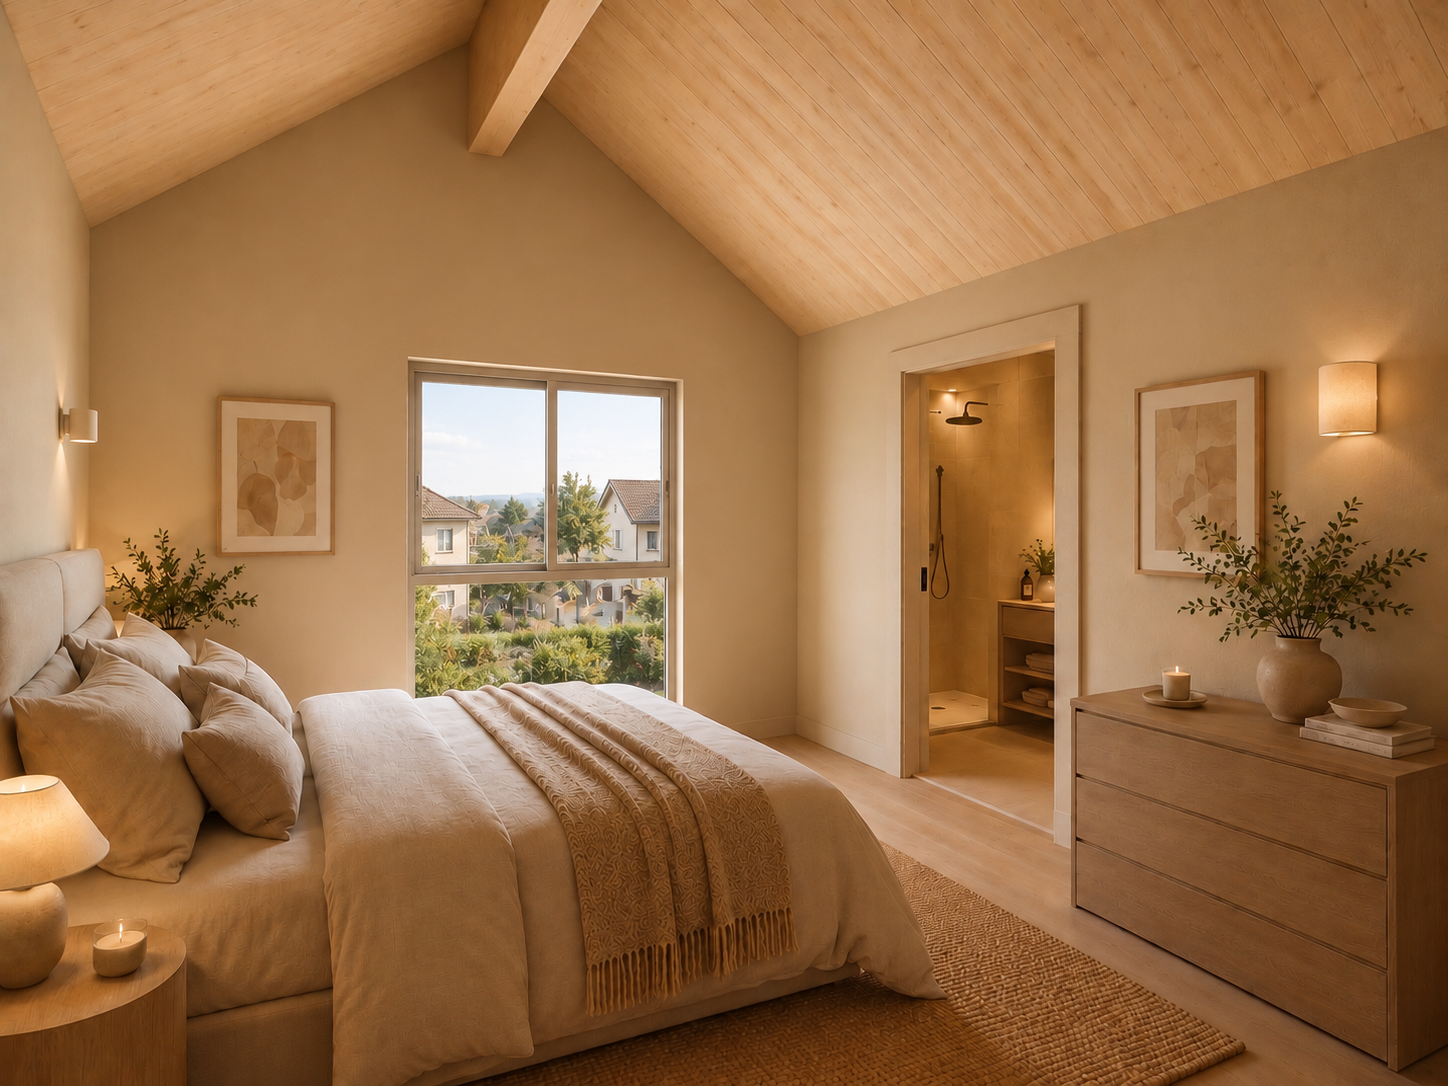
À seulement quelques minutes à pied du centre-ville de Bulle, ce charmant appartement se trouve au coeur d'une région dynamique du canton de Fribourg. Alliant modernité, confort et localisation de choix, il propose un cadre de vie agréable et pratique.Les écoles à proximité directe facilitent le quotidien des familles, permettant aux enfants de se rendre en classe en toute autonomie et en toute sécurité. Les commerces situés à deux pas simplifient les courses de tous les jours, laissant davantage de temps pour profiter des moments en famille. Le centre-ville, accessible en un clin d'oeil, offre un large éventail de commodités, de loisirs et d'animations locales. La piscine municipale, toute proche, ravira les amateurs de sport ou de détente, été comme hiver.Entièrement rénové en 2022, ce 3.5 pièces se situe dans une petite copropriété bien entretenue (PPE) et se distingue par sa disposition intelligente, sa belle luminosité naturelle et sa situation privilégiée.Dès l'entrée, vous serez séduit par un espace de vie chaleureux et baigné de lumière, parfait pour se retrouver en famille ou entre amis. La cuisine ouverte, équipée avec soin, permet de cuisiner tout en restant au coeur des échanges.L'appartement dispose de deux chambres confortables, propices au repos et à la sérénité. Côté extérieur, un agréable balcon ensoleillé complète ce bien, offrant un espace supplémentaire pour savourer les belles soirées d'été ou tout simplement se détendre au soleil.Une cave privative et une place de parc (en supplément à CHF 15'000.-) viennent encore valoriser ce logement.Nur wenige Gehminuten vom Stadtzentrum von Bulle entfernt befindet sich diese charmante Wohnung im Herzen einer lebendigen Region des Kantons Freiburg. Sie vereint modernen Komfort, eine durchdachte Ausstattung und eine erstklassige Lage und bietet so einen angenehmen und praktischen Lebensraum.Die unmittelbare Nähe zu Schulen erleichtert den Alltag von Familien - Kinder können sicher und selbstständig zur Schule gehen. Einkaufsmöglichkeiten in der Nähe ermöglichen es, den täglichen Bedarf schnell zu decken, wodurch mehr Zeit für die Familie bleibt. Das Stadtzentrum, das in wenigen Minuten erreichbar ist, bietet eine Vielzahl an Dienstleistungen, Freizeitaktivitäten und kulturellen Angeboten. Für Sport- und Wellnessliebhaber ist das nahegelegene Hallenbad ein echtes Plus - ideal für jede Jahreszeit.Die 2022 komplett renovierte 3.5-Zimmer-Wohnung befindet sich in einer gepflegten kleinen Eigentümergemeinschaft (STWEG) und überzeugt durch ihren durchdachten Grundriss, die helle Wohnatmosphäre und ihre ausgezeichnete Lage.Bereits beim Betreten empfängt Sie ein einladender und lichtdurchfluteter Wohnbereich - ideal für entspannte Momente mit Familie und Freunden. Die offen gestaltete, moderne Küche ist bestens ausgestattet und ermöglicht es, beim Kochen Teil des Familienlebens zu bleiben.Die Wohnung verfügt über zwei gemütliche Schlafzimmer, die Ruhe und Erholung bieten. Abgerundet wird das Angebot durch einen sonnigen Balkon - der perfekte Ort, um warme Sommerabende zu genießen oder einfach an der frischen Luft zu entspannen.Ein privates Kellerabteil sowie ein Parkplatz (zzgl. CHF 15'000.-) ergänzen dieses attraktive Angebot.Just a few minutes' walk from the centre of Bulle, this charming apartment is located in the heart of a vibrant region of the canton of Fribourg. Combining modern comfort, smart design, and a prime location, it offers a pleasant and practical living environment.The immediate proximity to schools makes daily life easier for families, with children able to walk to school safely and independently. Nearby shops simplify everyday errands, allowing more quality time with loved ones. The town centre, easily accessible, offers a wide range of services, leisure options, and local activities. The nearby public swimming pool is a real asset for sports and relaxation enthusiasts, whether in summer or...

  • Parking space
  • Balcony / Terrace
  • View
  • +1
Travel time
-
Jonas Murith

Jonas Murith

1 / 13
Jonas Murith

Jonas Murith

  • View
CHF 2,350,000.–
8.5 rooms280m² living space
1686 Grangettes

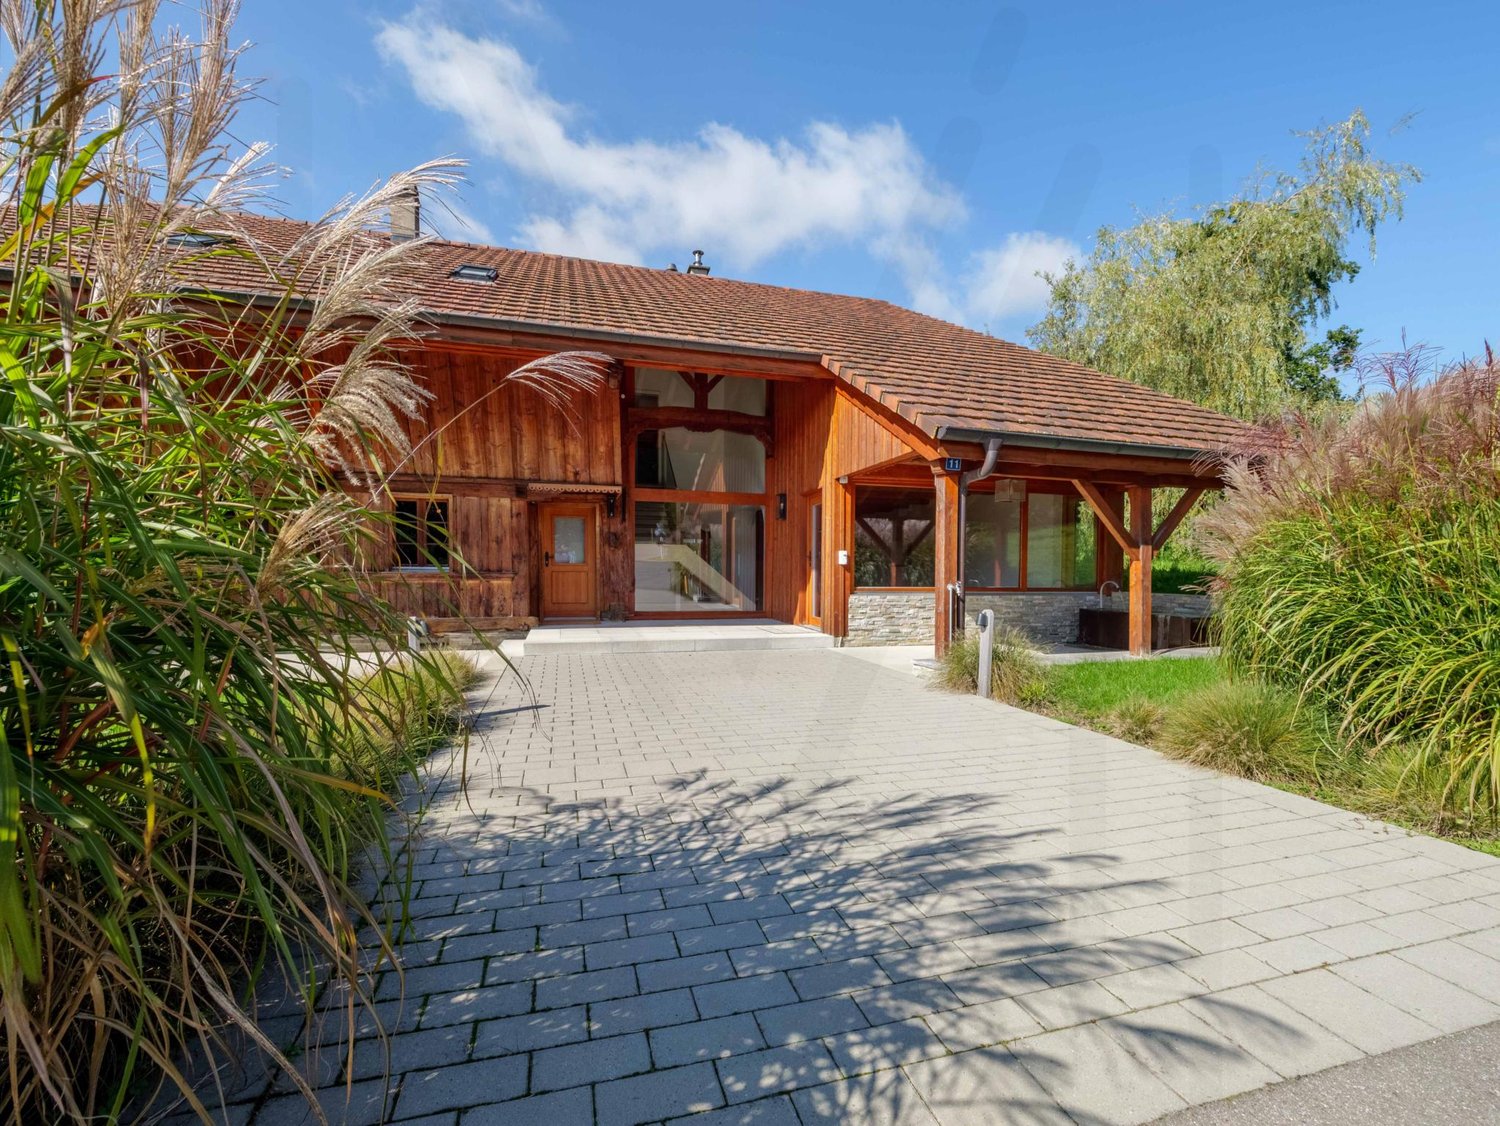
Exceptional, fully renovated character farmhouse in the heart of the Fribourg countryside

A character property, rare and exceptionalNestled in a calm and preserved environment, this magnificent 18th-century country house stands on a 3,614 m² plot, on the edge of an agricultural area, with no vis-à-vis.Combining historic charm, generous volumes, and modern amenities, this property is a true gem on the region's real estate market, offering a unique living environment for families, nature lovers, and authenticity enthusiasts.Renovations and technical comfortThe house was entirely renovated in 2022 with care, preserving its authenticity and period elements while integrating modern comfort and high-performance technical facilities.Each space has been rethought to offer luminosity, functionality, and aesthetics. The work carried out guarantees a ready-to-live-in, safe, and comfortable dwelling:- Roof renovated and insulated in 2011- Complete renovation of floors- Sanitary and painting work entirely renovated in 2022- Electrical upgrading to standards and modern installation- Pellet heating distributed by new radiators- Complete renovation of water pipes with spring water rights and connection to the municipal water supply- 8 asphalted parking spacesThese amenities ensure optimal energy efficiency, lasting comfort, and a pleasant living environment from the outset.Detailed room layoutGround floor:- Kitchen and living room (58.08 m²): spacious, bright open space with period fireplace, ideal for family meals or receptions- Bedroom (17.62 m²) with en-suite bathroom- Workshop (17.46 m²), perfect for a hobby, office, or professional activity- Technical room (12.37 m²)- Laundry room (10.58 m²), functional- Cellar (46.47 m²), convivial space for evenings and tastings- 9-ton pellet silo for heating fuel1st floor:- Three bright and spacious bedrooms (17.92 m², 18.90 m², and 19.27 m²)- Hall of 26.52 m², which can serve as an office or relaxation space- Two modern and functional bathrooms- Attic of approximately 70 m², offering additional potential for storage, office, or leisureBasement:- Wine cellar of 26.87 m², ideal for storage or wine cellarExteriorThe house opens onto a carefully maintained and intimate garden, a true haven of peace conducive to relaxation. The generous plot allows for the creation of spaces for animals or simply enjoying the countryside. The presence of a natural spring with water rights constitutes a rare advantage, guaranteeing precious autonomy and enhancing the unique appeal of this property.Main advantages and major assets- 18th-century house, fully renovated- Living area of approximately 280 m² on two levels + convertible attic space- High-end amenities and meticulous finishes- Garden and plot secluded from the road, agricultural border, natural spring- Multifunctional spaces: workshop, cellar, laundry room, attic- Strategic location: 15 minutes from Bulle, 5 minutes from Romont, 30 minutes from Vevey, close to the Vaulruz motorway exitAn exceptional living environment This character property combines authenticity, tranquility, and modernity, offering an ideal setting for family life, leisure, and contact with nature. Located in a privileged sector of the Glâne, near Gruyère and its rolling landscapes, it allows you to enjoy a rural atmosphere while remaining easily connected to the main axes and local amenities.This rare property constitutes a unique opportunity to acquire a character house, ready to live in, with generous spaces and a privileged natural environment.Do not hesitate to contact us and organize a visit to this exceptional place!

  • View
1 / 10
CHF 630,000.–
3.5 rooms69m² living space
Chemin de la Forêt 4, 1720 Corminboeuf

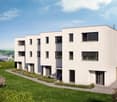
Le Clos du Tiguelet - 3.5-room apartment on the ground floor (lot 0.3)

This new promotion "Le Clos du Tiguelet" is located in the charming commune of Corminboeuf. It has the advantage of being in the center of the village but not directly on the communal road. This building consists of 18 apartments, ranging from 2.5 to 4.5 rooms, and all have a terrace or balcony.The contemporary architecture of this project is in harmony with the surrounding buildings. This promotion aims to create a construction that meets high energy standards, with a heat pump combined with photovoltaic panels and triple-glazed windows (CECB - energy label A).This 3.5-room apartment of 69.69m² consists of: • Entrance hall with built-in wardrobe • Kitchen-living room with access to the 22.2m² terrace and private garden of 26.7m² • Parental bedroom with private shower room • Shower room The finishes are left to the choice of the future buyers.Each apartment has an underground parking space that can be purchased separately (CHF 30,000.00/parking space) and is not mandatory.A playground for children will offer families a pleasant outdoor space. Your children can go to school, which is located next door, without having to cross a road.Corminboeuf offers an ideal living environment, providing the advantages of a village and access to nature, while being close to all amenities. The highway is accessible in just 5 minutes and a bike path allows you to reach the center of Fribourg in 15 minutes.Contact us for more information or to arrange a meetingJordane Naudeixjordane@favre-naudeix.ch - 078/870.18.82Promotion website: www.le-clos-tiguelet.ch

Travel time
-
1 / 13
CHF 1,290,000.–
5.5 rooms135m² living space
Chemin des Sècherons 37, 1675 Vauderens

Beautiful individual villa in a quiet and green environment without neighbors

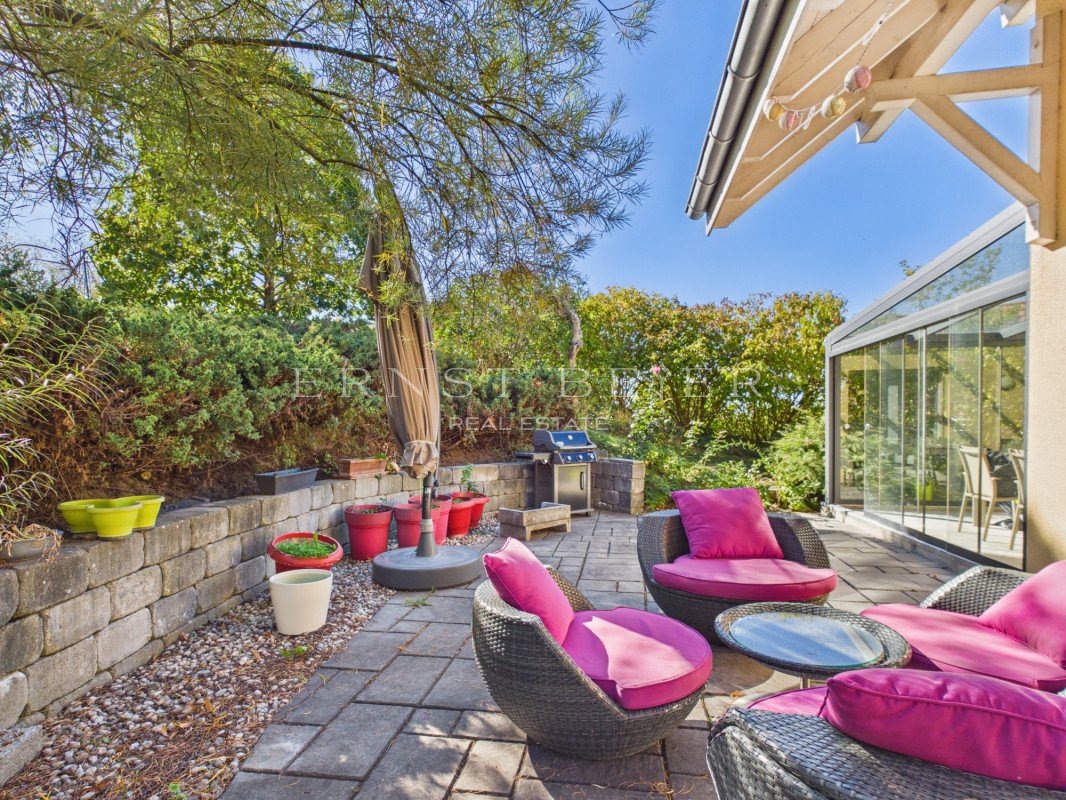
Built on a 1,000 m² plot, in a privileged neighborhood away from all nuisances and on the edge of an agricultural area, without neighbors, this house will seduce you with its generous volumes and brightness. Its orientation allows it to benefit from beautiful sunshine throughout the day.With approximately 135 m² of living space, complemented by a large lower floor and a pergola of approximately 30 m² (i.e., approximately 237 m² of usable space), the house seduces with the judicious distribution of spaces. This villa is composed of a lower ground floor offering a spacious entrance hall and two separate rooms that can serve as a cellar and pantry as well as a laundry room/technical room. A staircase allows access to the upper floor.The upper ground floor includes a large living area consisting of a living room with a wood stove, a dining area, and a semi-enclosed kitchen with a bar and quality equipment. The kitchen has a patio door that provides access to the pergola, and the living room's windows also provide access to the pergola and the outdoor terrace. A bathroom with a shower, as well as a small room that can serve as an office, complete this floor pleasantly.The sleeping area is located on the first floor with a hallway serving the four spacious bedrooms, as well as a spacious bathroom with a bathtub, shower, and toilet. A folding staircase allows access to the attic, offering a generous space for storage.An external staircase also allows access to the upper ground floor, on the pergola side.The garden is beautifully treed and offers many spaces with various activity possibilities (petanque, reading corner, vegetable garden, play area...) and allows you to enjoy the outdoors during the beautiful season, with family or friends. The fully glazed pergola will be appreciated in the off-season or on cooler evenings.The entire building benefits from modern facilities such as a geothermal heat pump, many photovoltaic panels, a centralized vacuum cleaner, a water softener, mosquito screens, and a jacuzzi. The finishes are of high quality, and the house is in perfect condition. 2 to 3 parking spaces are available in front of the house.Ideal for a family or a couple, this property offers a unique opportunity to offer yourself an exceptional environment and quality of life.

Travel time
-
1 / 12
  • Balcony / Terrace
  • Child-friendly
CHF 1,185,000.–
5.5 rooms150m² living space
1678 Siviriez

Beautiful individual family villa of 165 m2 with garden

Built in 2023 on a plot of 449 m2 , this beautiful individual family villa with traditional construction charms with its modern architecture, the quality of its construction, and its beautiful volumes. Erected on three levels, it offers approximately 165 m² of useful space, of which 131 m² are habitable, perfectly distributed in 5.5 rooms to meet the needs of family life. Located in a pleasant residential area of villas, in immediate proximity to the village center, it benefits from a particularly sought-after location. Its garden oriented south enjoys beautiful sunshine throughout the day and offers a pleasant unobstructed view of the surrounding countryside, while being close to shops and amenities. The villa offers spacious and bright rooms, contemporary materials, and quality finishes. Its recent design also allows for low charges and excellent energy efficiency, for optimal daily comfort. On the family side, the school sector is expected to evolve soon with the realization of a new school that should allow the different classes to be grouped on a single site. Currently, the school levels are distributed in several villages of the commune, with an organized bus system to ensure the transport of children. This property thus offers a rare balance between country life and proximity to large urban centers, in a calm, residential, and particularly suitable environment for a family looking for space, comfort, and modernity. Distribution Basement - Distribution hall - Storage under stairs - 1 heated room: games, office, guest room, ... - 1 wine cellar - 1 storage room - 1 laundry room - 1 boiler room Ground floor - Entrance (wardrobe) - Guest toilet - Open living room with double glazing to terrace and garden - Kitchen with island (sink) 1st floor - Distribution hall - 2 bedrooms - 1 bathroom: toilet, 1 bathtub, 2 sinks - 1 parental bedroom with dressing room - 1 private shower room: toilet, shower, 2 sinks Exterior - Garden - Garden shed - 2 covered parking spaces + charging station - 1 motorcycle parking space In brief: Year of construction 2023 Sales area 150 m2 Living area 131 m2 Useful area 165 m2 Cubic meters 880 m3 Number of levels: 3 Number of rooms: 4.5 rooms Number of bedrooms: 3 Available heated with a skylight in the basement Number of bathrooms: 2 Guest toilet: Yes Cellar: Yes Balcony and terrace: Yes Heating Fuel Air-water heat pump with free cooling Distribution Floor Photovoltaic panels Electric vehicle charging station Water softener Fly screens on windows Contact and visit: Marjorie Kleeberg 076 552 75 15

  • Balcony / Terrace
  • Child-friendly
1 / 10
CHF 880,000.–
5.5 rooms
Route des Arses 38, 1637 Charmey (Gruyère)

Charmey - typical 5.5-room chalet in a privileged setting

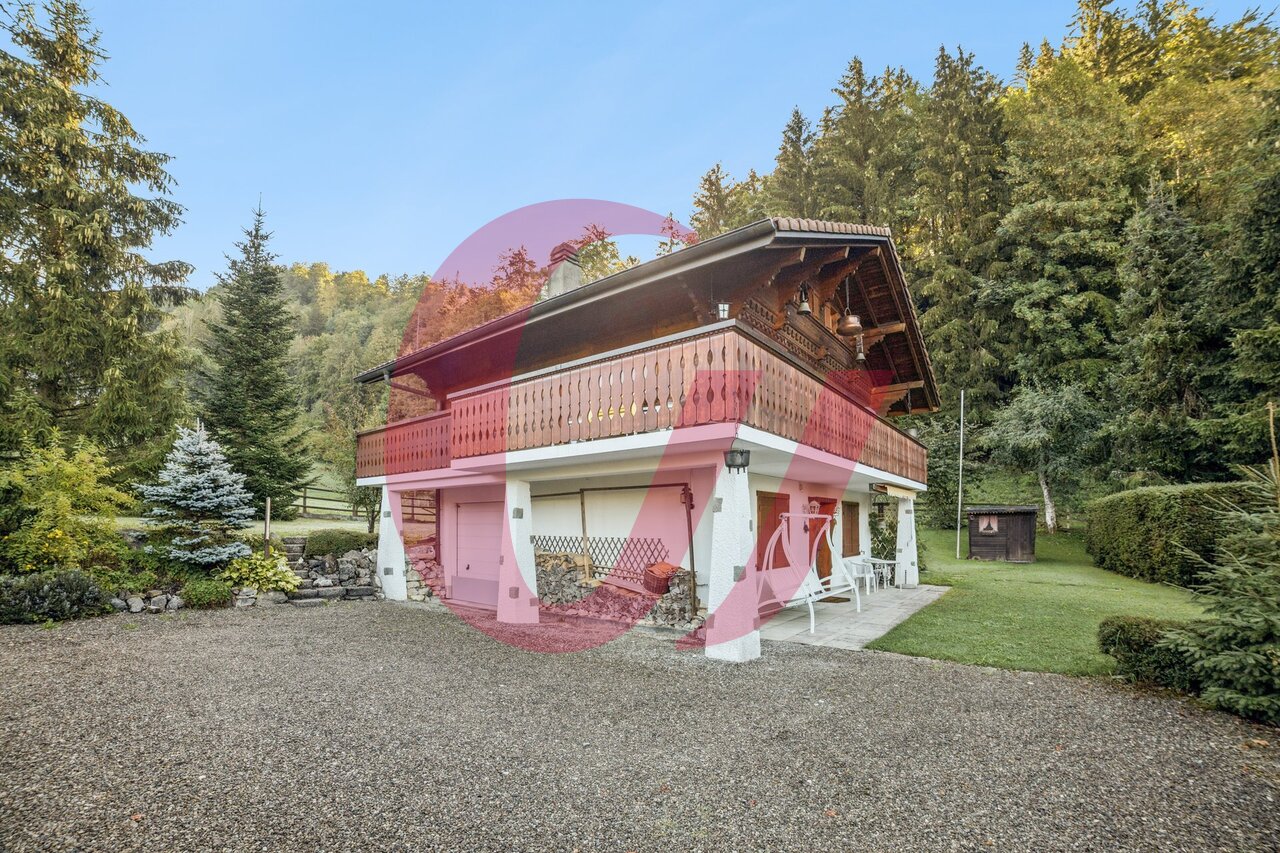
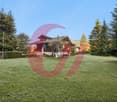
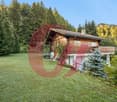
Route des Arses 38 - 1637 CharmeyLocated in a privileged natural environment in Charmey, in the heart of Gruyère, this typical 5.5-room chalet benefits from a particularly pleasant situation, on the edge of the forest and agricultural land.This setting gives it a green environment and a beautiful proximity to nature, while enjoying the charm and many amenities of the Charmey resort.Its traditional architecture and warm atmosphere make it an ideal property for people looking for authenticity and tranquility, whether as a main or secondary residence.Composition of the propertyThe chalet consists of:Ground floor • 1 entrance hall • 1 bedroom • 1 guest toilet • 1 garage • 1 laundry/technical room First floor • 1 open kitchen • 1 living/dining room with access to the balcony • 2 bedrooms • 1 bathroom Attic • 1 large available space, for bedroom, office, relaxation area, etc. Exterior • 1 garden shed • 1 terrace • 1 large lawn and tree area • 1 garage • 1 gravel parking space Charmey also offers a particularly appreciated quality of life, with its hiking and outdoor activities, its ski area, its thermal baths, as well as the shops and restaurants of the village.A chalet with character, benefiting from a remarkable natural environment, between forest and countryside, to fully enjoy the Gruyère way of life.If you would like more information, do not hesitate to contact us!

Travel time
-
1 / 10
CHF 998,000.–
5.5 rooms117m² living space
Route des Champs Allemands 22b, 1544 Gletterens

LAST AVAILABLE VILLA FOR SALE IN GLETTERENS

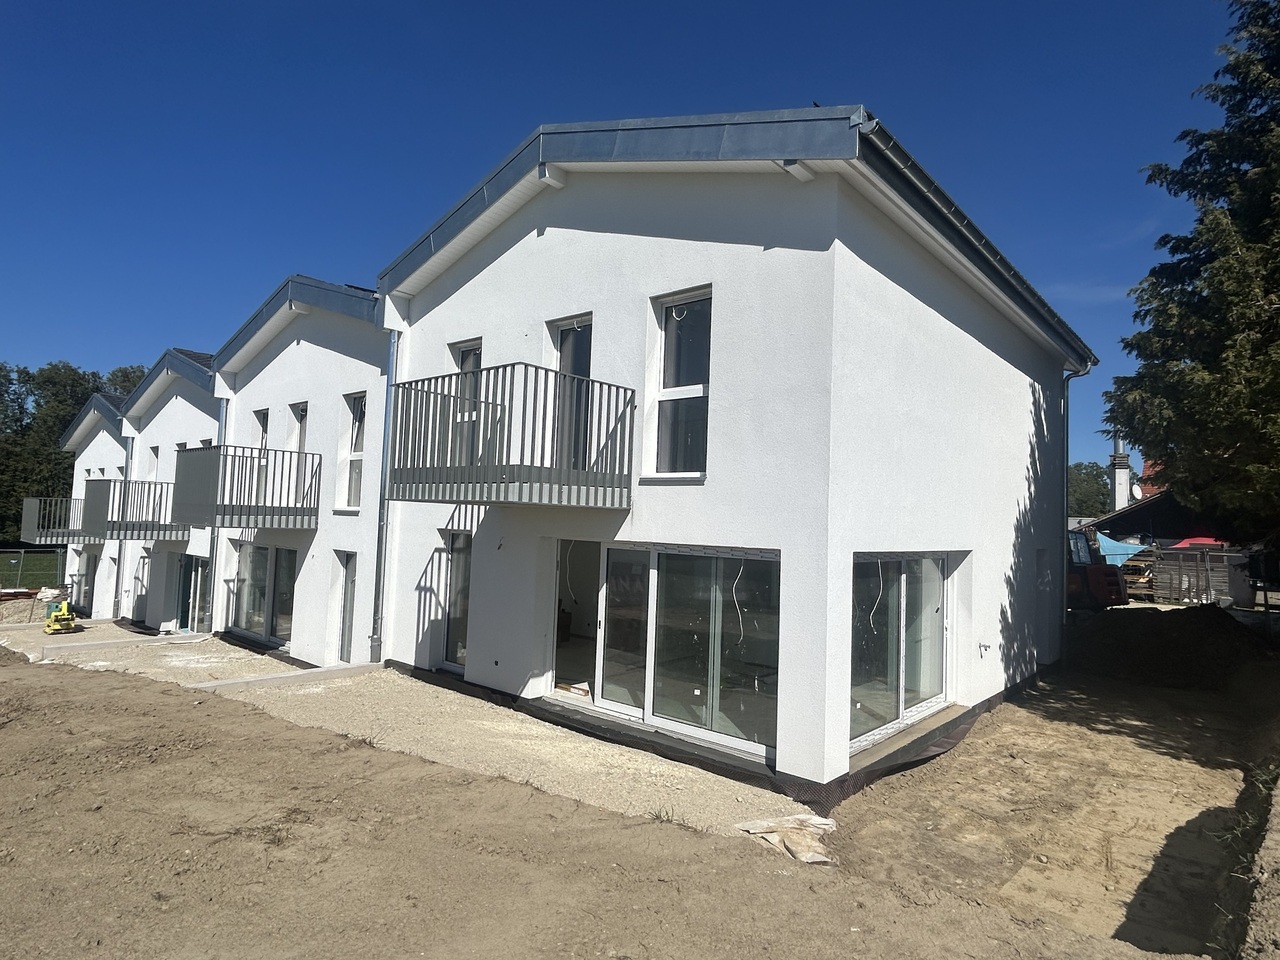
We have the pleasure of offering you this elegant semi-detached villa (Lot 1) with 5.5 rooms in Gletterens (FR), at the exit of the village in the direction of Chevroux-Grandcour, in a rural setting and on the edge of an agricultural area.This project of 4 villas will seduce you with its privileged situation and its green environment, offering an unobstructed view and an excellent orientation. Nestled in a peaceful residential area, it offers a calm living environment and embodies the perfect alliance between nature and modernity!The villa is located just a few steps from shops, restaurants, and the port of Gletterens, accessible in a few minutes on foot. The port and beach of Chevroux are 5 minutes away by car, as is the convivial port of Portalban. Estavayer-le-Lac is only 13 minutes away and offers a beautiful medieval town, beaches, a marina, and numerous activities.The villa combines contemporary design and quality materials, offering a unique living environment, ideal for nature and comfort lovers. This Minergie-A certified villa is equipped with a double-flow ventilation system and triple glazing, ensuring excellent indoor air quality and low energy costs.For financing, there is the possibility of working with our partners.The villa is divided as follows:Basement:- Entrance hall- Cellar and technical roomGround floor:- Open kitchen to the living room- Bedroom 1, 11 m2- WC/Shower- Access to the terrace and gardenFirst floor:- Master bedroom, 15.9 m2, with private shower room (WC/Shower) and access to the balcony- Bedroom 3, 11 m2- Bedroom 4, 12 m2- Bathroom with bathtubAttic:- Area of 64 m2Outdoor areas:- 2 uncovered outdoor parking spacesMiscellaneous:- Floor heating with geothermal heat pump- Triple glazing- Photovoltaic panelsThe surroundings:- TPF bus in 10 minutes.- Marina in 5 minutes.- Estavayer-le-Lac in 15 minutes.- Yverdon-les-Bains in 30 minutes, with motorway access.Due to its geographical location, Gletterens is close to major cities such as:- Estavayer-le-Lac, 15 minutes away.- Yverdon-les-Bains, 30 minutes away.- Lausanne, 50 minutes away.- Bern, 40 minutes away.- Fribourg, 35 minutes away.- Neuchâtel, 30 minutes away.Availability:Available immediately.SALES PRICE:Villa (Lot 1) at a price of CHF 1'018'000.-, including 2 uncovered parking spaces - Available.Villa (Lot 2) - RESERVED.Villa (Lot 3) - RESERVED.Villa (Lot 4) - SOLD.Do not hesitate to contact me for further information or a local visit, at 079 899 72 38 or visit our website www.nc-invest.immo.


Travel time
-
Neiva Martins Julien

Neiva Martins Julien

1 / 8
Neiva Martins Julien

Neiva Martins Julien

  • Parking space
CHF 995,000.–
3.5 rooms90m² living space
A Cheyres, 1468 Cheyres

Cheyres Island An art of living between lake and nature

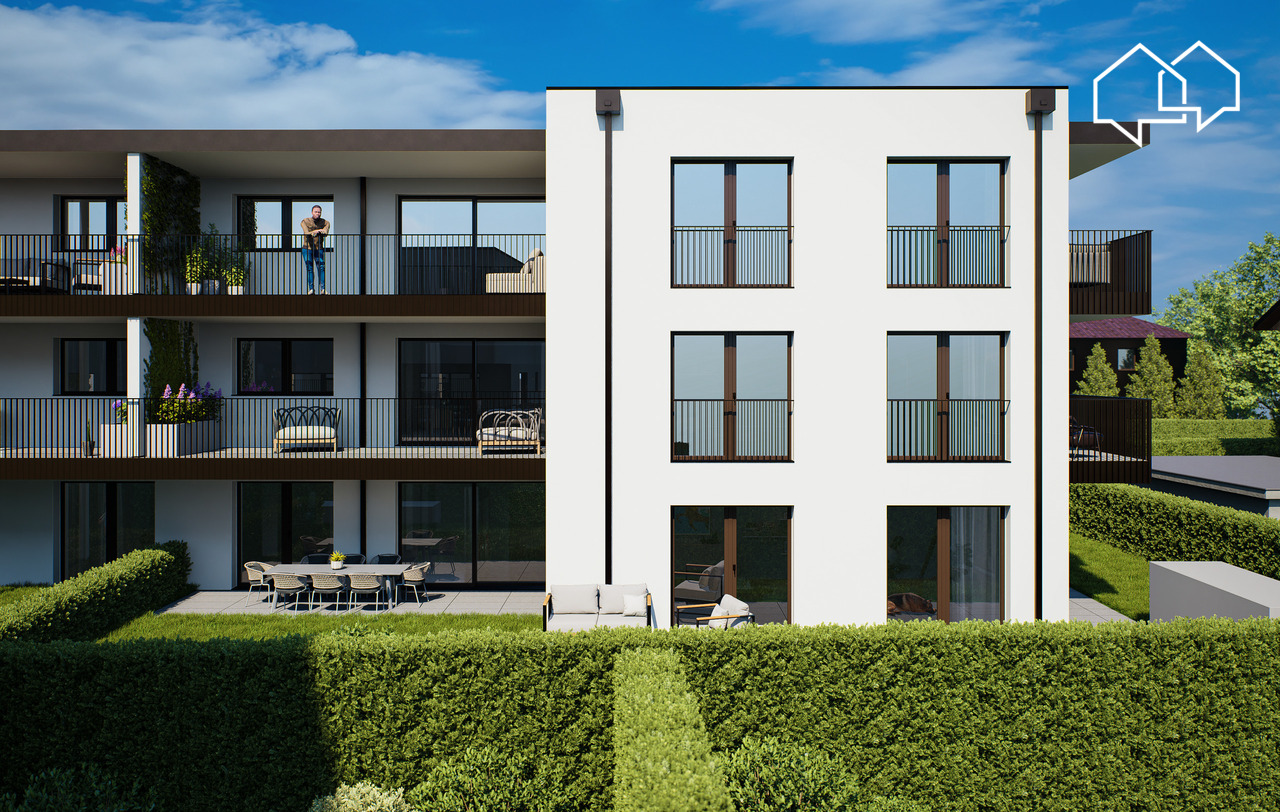
Cheyres Island offers a peaceful way of life in the heart of a green environment.This new residence consists of three contemporary villas housing nine bright apartments, designed to offer comfort, aesthetics, and serenity in everyday life. The pure lines, generous volumes, and wide openings promote natural light and continuity between interior and exterior.The apartments, ranging from 3.5 to 4.5 rooms, have living areas between 89 and 142 m². Each apartment has been designed to offer fluid and pleasant living spaces: large open living rooms, comfortable bedrooms, careful finishes, and the possibility of personalizing the interior layout according to your wishes. The ground-floor apartments have a private garden and a south-facing terrace, while the attic apartments benefit from large panoramic terraces offering a beautiful unobstructed view and optimal sunlight.The entire project meets current standards in terms of sustainability. Heating is provided by geothermal heat pumps and photovoltaic panels contribute to energy production. The efficient insulation, triple glazing, and underfloor heating ensure high energy efficiency and thermal comfort in all seasons. Each villa has technical rooms, private cellars, and covered parking spaces. Twelve parking spaces, including six covered ones, are planned, with pre-equipment for electric charging stations. Each apartment also benefits from its own boat mooring, offering direct and privileged access to the lake. The carefully designed outdoor facilities ensure calm and intimacy in a residential area perfectly integrated into its natural setting.In addition, a boat mooring is available for purchase at a price of CHF 60,000. Its purchase is proposed as an additional offer but is in no way compulsory in the context of the sale of the property.This balance between proximity, nature, and modernity makes this project a rare opportunity to live in a place where comfort meets serenity. Interested? Contact us without delay!
  • Parking space
Laurence Mauron

Laurence Mauron

1 / 12
Laurence Mauron

Laurence Mauron

  • Pets allowed
  • View
CHF 1,295,000.–
8.5 rooms338m² living space
1633 Marsens

Spacious Gruyère residence combining authenticity and modernity

A rare lifestyle, between heritage, intimacy, and contemporary comfortOn the green heights of Marsens, where the gaze gets lost between meadows and wooded horizons, a property of exception reveals itself, imbued with history and serenity.In an intimate residential area, this fully renovated large farm consists of four exceptional dwellings in PPE. Among them, this remarkable triplex reveals the authentic soul of the place while offering a rare comfort and functionality in daily life. A remarkable fact for a property of this character is that the space has been entirely designed for optimal user-friendliness.This property offers a true impression of independence - individual access, very limited vis-à-vis - while allowing for optimal management of the outdoors. You thus enjoy a considerable freedom of mind: a caretaker looks after the majestic trees and the surroundings of the property, while also being at your disposal to assist you in your own gardening projects, if you so wish.Occupying the entirety of the old residential part of an authentic Fribourg farm dating back to 1789, this sumptuous triplex develops 8.5 rooms for a living area of over 338 m², spread over three levels.The building benefited from a first careful renovation in 1980 and a complete restoration between 2014 and 2015, carried out with the utmost respect for its original character.From the entrance, the tone is set: generous volumes, warm atmosphere, and noble materials dialogue with elegance. Period woodwork, exposed beams, traditional stove - each detail tells a story and confers on the place a unique soul, sublimated by contemporary quality services.Distribution of spaces:On the ground floor:- Large, fully equipped open kitchen with adjacent pantry (integrated cabinets, steam cooker)- Dining room of approximately 26 m²- Bright living room of 43 m²- Guest toilet- Laundry room- Entrance hall with wardrobe and wall cabinets- Beautiful, equipped terrace, extended by a private gardenOn the 1st floor (parental floor):- Parental suite of over 43 m², with adjacent bathroom (bathtub, shower, beautiful luminosity)- Living/TV area - former smokehouse of the farm- Two rooms with integrated wall cabinets, including one with access to a boudoir (bedroom, office)- OfficeOn the 2nd floor:- Three large bedrooms- Shower room- Separate toilet- Large hallway with cabinetsThe basement:A magnificent vaulted cellar will delight epicureans and collectors of great wines, offering ideal conditions for conservation. Direct access from the dwelling as well as from the outside.The outdoors:The private garden of 493 m², carefully planted and fully fenced, gently extends the living areas. A true green jewel, it invites relaxation, in the shade of a tree or on the terrace, facing the surrounding countryside.A caretaker takes care of the trees, hedges, and surroundings of the property.Parking and annexes:- Two covered parking spaces (CHF 20'000.- per space, in addition - obligatory purchase)- Visitor parking spaces on the edge of the plot- Private electric charging point- Storage room or workshop of 11 m²- Common bicycle room- Traditional bread oven used as a carnotzetComfort and performance:- Heating by geothermal heat pump- Double-glazed windows with insect screens- Efficient thermal insulation- The roof was completely redone (2014-2015)- The floors in the kitchen and dining room are made of concrete, a successful combination of modernity and authenticityMarsens: between a pleasant life and regional dynamismThe municipality of Marsens is appreciated for its quality of life and offers a primary school, shops, restaurants, a pharmacy, and many walking paths starting from the village. The Lake of Gruyère, accessible on foot, is a major asset for outdoor leisure activities.Just 10 minutes from Bulle, you benefit from all urban amenities: train station, access to the A12 motorway, shops, school and cultural facilities.An exceptional dwelling for a privileged lifestyle. Rare on the market, this property is aimed at lovers of places steeped in history, seeking a unique dwelling that combines authenticity, generous volumes, and contemporary services, in a preserved natural environment.A place where it is good to live daily, both out of time and perfectly connected to the centers of activity.We are at your disposal to provide you with additional information and organize a visit to this exceptional property.Laurence Mauronlaurence@murith-immobilier.ch078 811 42 00

  • Pets allowed
  • View
1 / 9
CHF 2,680,000.–
8.5 rooms320m² living space
1568 Portalban

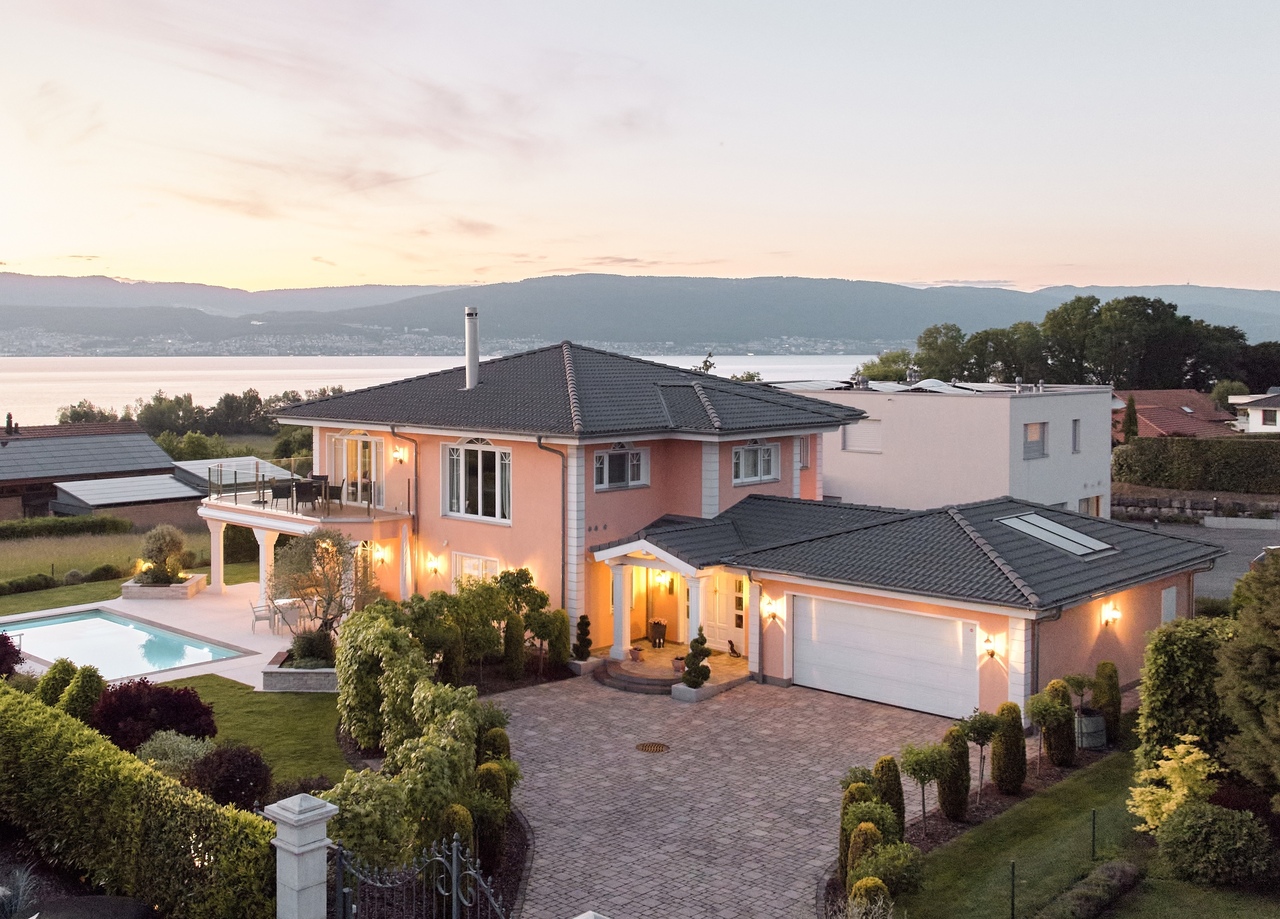
HOLIDAY FEELINGS: VILLA WITH VIEW OF LAKE NEUENBURG

Located on a spacious plot in a quiet residential area, this villa presents itself as a true refuge of serenity. The living area of approximately 320m2 extends over two floors and a basement, making it perfect for families. The villa impresses with its luxurious equipment and its unparalleled view of Lake Neuenburg and the Jura Mountains. The high-quality interior and exterior design creates an inviting and elegant atmosphere. The perfectly laid-out garden with a beautiful pool invites you to relaxing hours outdoors, and the breathtaking views of the lake make every moment special. The property is also located in one of the most tax-friendly municipalities in the canton of Fribourg, which provides an additional attractive location advantage. Inside the house, the spacious living room with direct access to the all-day sunny terrace ensures a harmonious interplay between indoors and outdoors. A magnificent fireplace gives the room a cozy and warm atmosphere. The kitchen, equipped with high-class appliances, offers a perfect combination of style and functionality - ideal for culinary creations. Two spacious bedrooms with their own bathrooms and a luxurious master suite with a large wellness bathroom, XL bathtub, and separate shower. Another spacious room that can be used in a variety of ways - whether as a library, home cinema, or for other purposes - complements the room offer. The private living areas are generously designed and offer the occupants a high level of privacy and comfort. The fully developed basement includes a stylish bar and party room, an exquisite wine cellar, a fitness room, a bathroom, a dressing room, and a large housekeeping room with a laundry chute, which enables a modern and practical lifestyle. An exceptional wine cellar, ideal for connoisseurs of fine wines, is another highlight of this property. Throughout the entire property, the noble, massive Jatoba parquet underscores the exclusive living quality. The spacious double garage offers safe protection for the vehicles and plenty of storage space for garden furniture. As a Weber house, this villa convinces with its high-quality construction and a highly insulating building envelope. The ecological solid wood construction also ensures a pleasant room climate and maximum well-being. Experience luxury and comfort in this exceptional single-family home. THE MOST IMPORTANT IN BRIEF: o Fireplace o Wine cellar o Quiet location o Sauna connection o Exclusive interior design o All-day sun o Exclusive interior design o Surveillance system "PRODIS" o Solar-powered outdoor shower o Pool with electrically controlled solar cover o Unobstructed view of Lake Neuenburg o Electric control of shutters, garage, and entrance gate o Located in one of the most tax-friendly municipalities in the canton of Fribourg o Priority for a boat harbor place (as a local) For further information or for a viewing on site, we are at your disposal at any time. Lifestyle Company - Your specialists for residential lifestyle

New building
1 / 5
  • Parking space
  • Balcony / Terrace
  • View
  • +2
CHF 1,320,000.–
5.5 rooms162m² living space
Chemin de la Bovery 9, 1614 Granges (Veveyse)

Magnificent 5.5-room attic apartment in Granges (Veveyse) – Last opportunity!

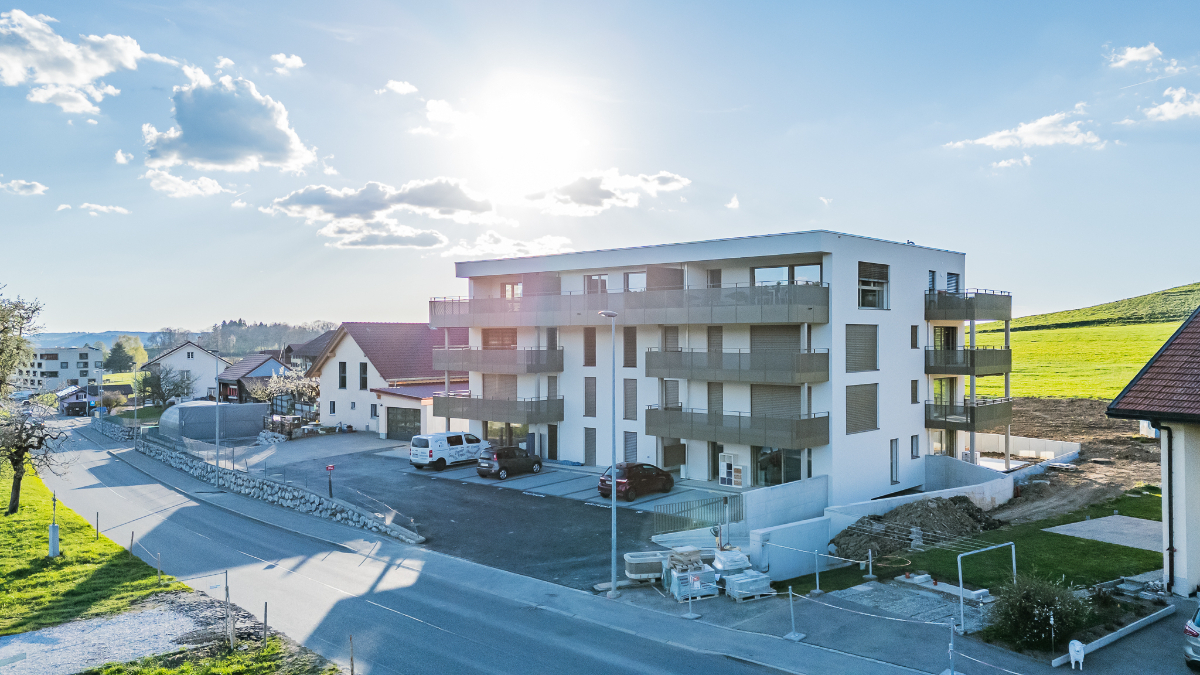
Discover this exceptional attic apartment with 5.5 rooms, a living area of 162 m², located in a new building in Granges (Veveyse). Available from February 2027, this exceptional property offers a modern, bright and peaceful living environment.The highlights of this apartment: • Spacious and bright:With a gross floor area of 162 m², this duplex offers harmonious spaces spread over 2 levels:Ground floor: Entrance hall with guest toilet, cloakroom, open kitchen to living/dining room with pantry, which opens onto a terrace offering a pleasant view of the surroundings for moments of relaxation with family or friends. A parental bedroom with shower. A laundry room.Upper floor: A bedroom/office, a main bathroom and two bedrooms with their own showers complete this floor. • New construction: Building delivered in late 2026, ensuring contemporary finishes and current energy standards. • Quiet environment: Residential area, protected from railway and road noise. • Sun exposure: Very well exposed in summer, with pleasant sun exposure in winter as well. It is worth noting that this property has 2 parking spaces, one of which is covered. (CHF 40,000 extra)Location and accessibility: Ideally located at Chemin de la Bovery 9, this apartment benefits from excellent accessibility thanks to the La Cuvigne bus stop, accessible in just 4 minutes on foot. Granges offers a remarkable panorama of the Freiburg Pre-Alps, while remaining close to the main axes: only 10 minutes from Châtel-Saint-Denis and Palézieux, 15 minutes from Vevey, and 20 minutes from Fribourg.This rare property, combining space, modernity and serenity, is a unique opportunity for families or individuals looking to settle in a privileged living environment in the Veveyse. Don't miss this chance to acquire your future home in this beautiful region of French-speaking Switzerland.

  • Parking space
  • Balcony / Terrace
  • View
  • +2
Travel time
-
1 / 13
CHF 698,000.–
4.5 rooms88m² living space
Rue des Frère-Lumière 19a-19b, 1723 Marly

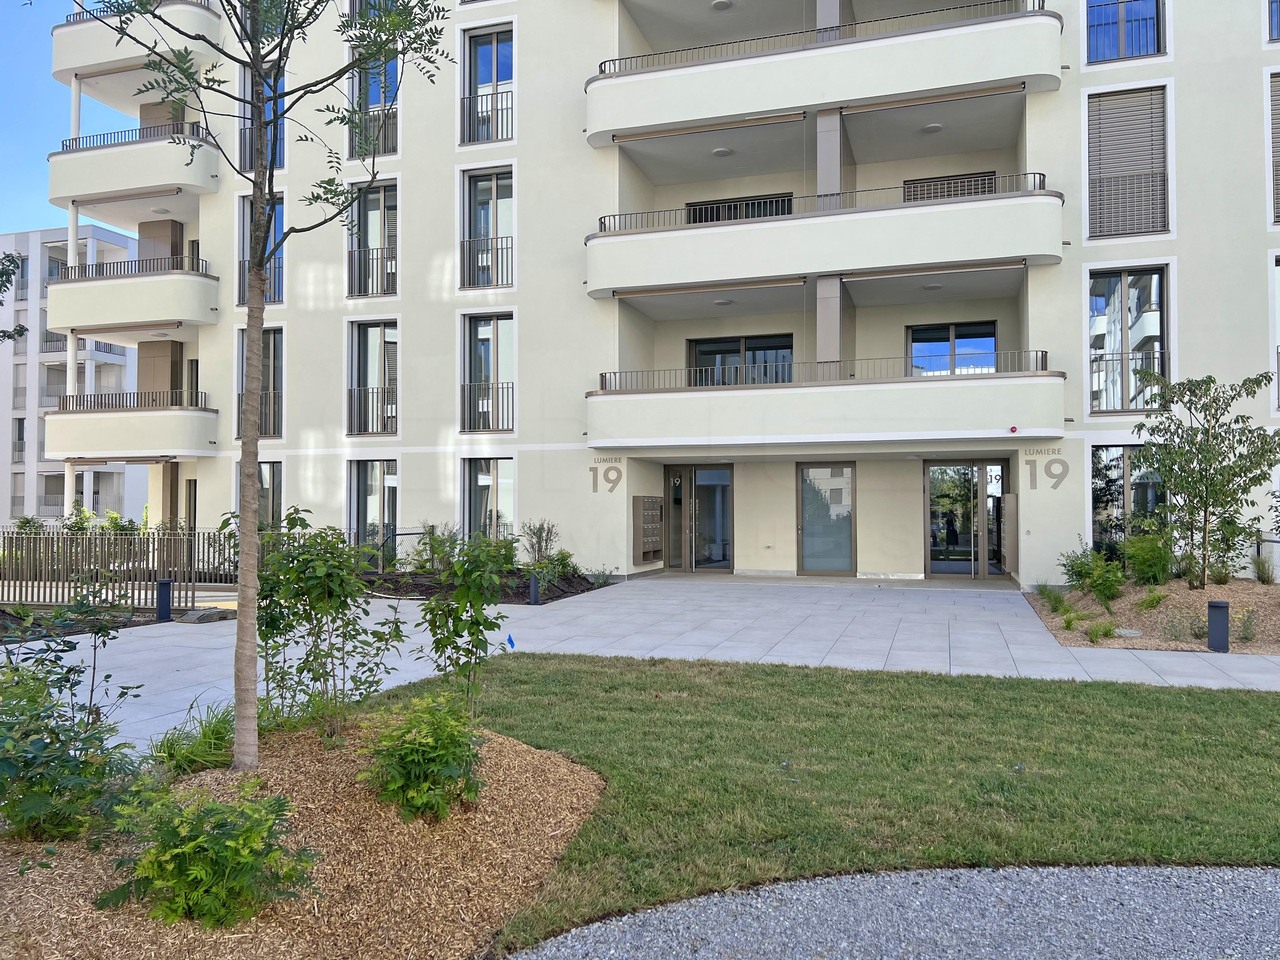
Modern comfort in Marly - Apartments with 3.5 to 4.5 rooms

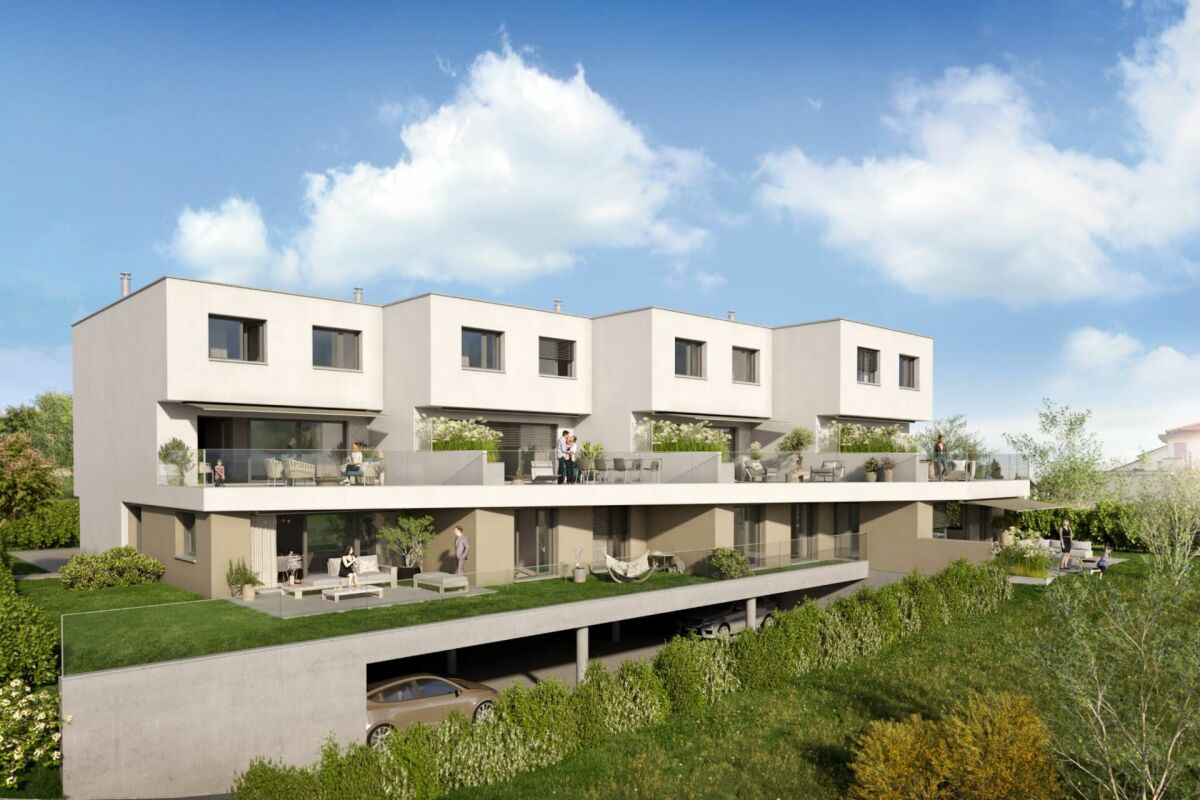
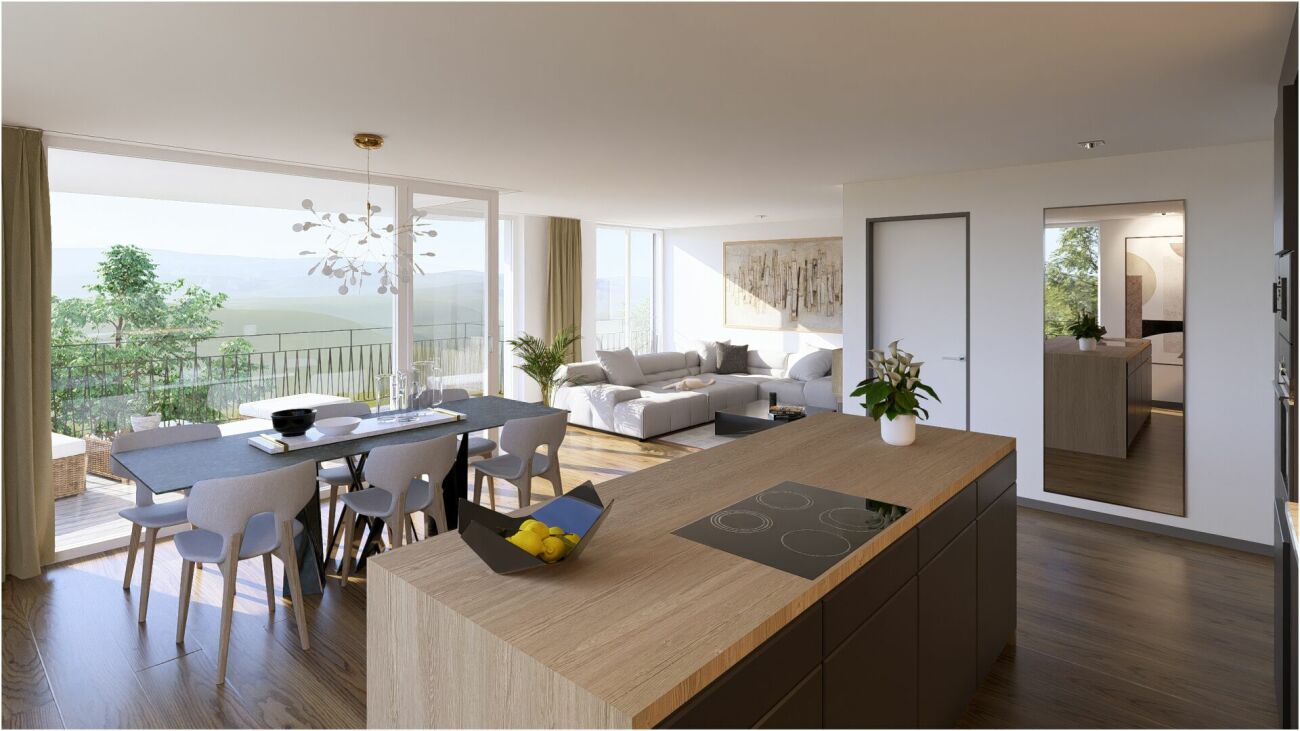
These apartments, located on the 3rd floor of a contemporary residence in Marly, offer a pleasant living environment, combining comfort, brightness, and high-quality amenities. They are situated in a dynamic and sought-after neighborhood, with immediate proximity to shops, public transportation, schools, and leisure facilities. Quick access to the center of Fribourg is an additional advantage for daily commutes.They are designed to meet current housing standards, and are distinguished by spacious and well-arranged living areas, facilitating a fluid circulation between the different rooms. The large windows and patio doors provide beautiful natural light throughout the day. Depending on the apartment type, the kitchens are open or separate, fully equipped, and designed to combine functionality, aesthetics, and conviviality.Each apartment benefits from a controlled ventilation system ensuring optimal air quality, high-performance windows with triple glazing and excellent thermal and acoustic insulation, as well as electrically operated shades for comfortable use in everyday life. A private MIELE laundry column is also integrated into each apartment.Pre-equipment for modern home automation solutions allows for easy adaptation of the apartment to current needs in terms of connectivity and intelligent habitat management.Thanks to their orientation and location on the upper floor, the apartments offer beautiful brightness, a calm atmosphere, and a certain intimacy, while enjoying the view of the surrounding neighborhood.The building also features modern infrastructure, including an underground parking garage and amenities promoting soft mobility.A great opportunity for individuals and investors looking for a high-quality property in the heart of an attractive and thriving neighborhood.Documentation and information only upon request with complete contact information (including postal address and phone number).

Travel time
-
Samantha Grobéty

Samantha Grobéty

1 / 6
Samantha Grobéty

Samantha Grobéty

  • Parking space
  • Balcony / Terrace
  • Pets allowed
  • +2
CHF 1,090,000.–
5.5 rooms158m² living space
Champ-des-Pierres, 1782 Cormagens

Magnificent new semi-detached villas with 5.5 rooms

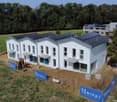
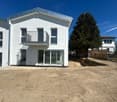
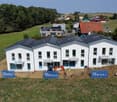
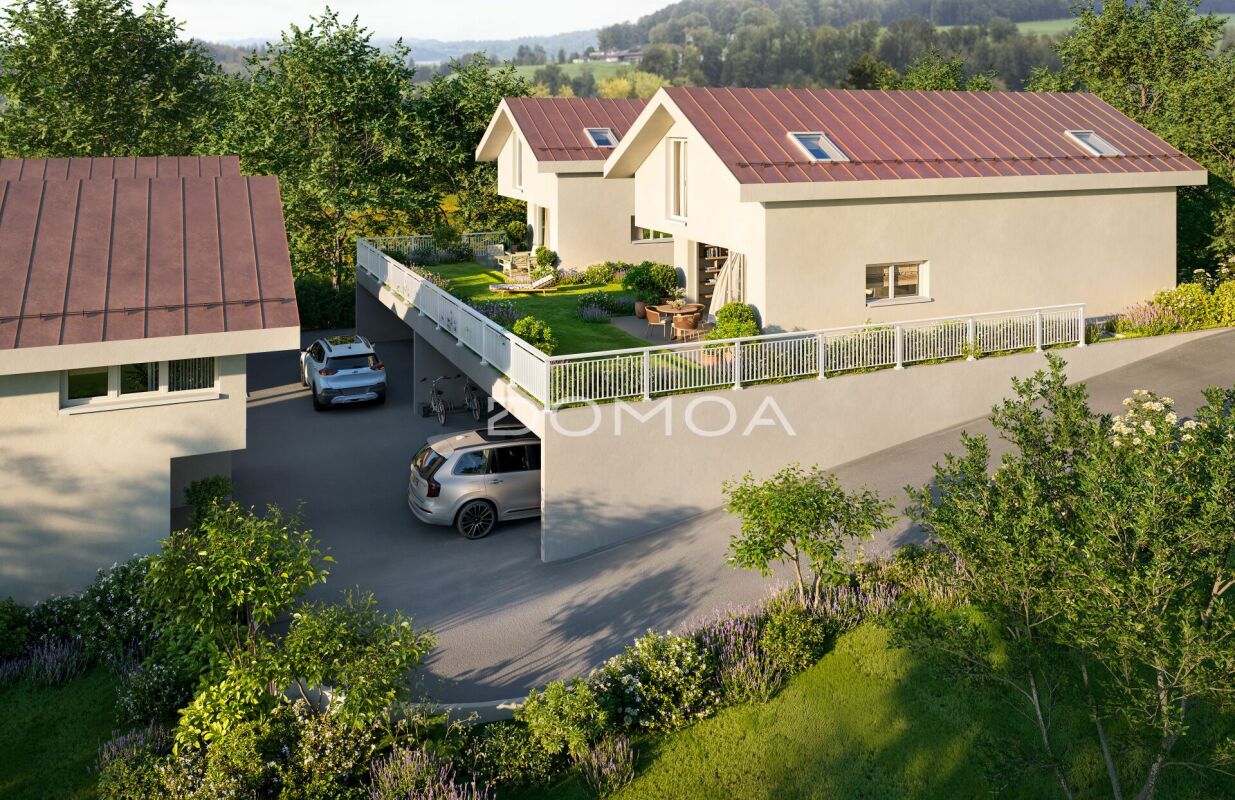
New promotion of semi-detached villas in Cormagens Semi-detached villas in Cormagens - A privileged living environment at the gates of FribourgLocated in the heart of the sought-after municipality of La Sonnaz, these new semi-detached villas offer a perfect balance between contemporary comfort, quality of life, and immediate proximity to the city of Fribourg. Situated in a calm and green residential environment, they seduce with their modern architecture, generous volumes, and thoughtful design, meeting the expectations of today's families.A functional and bright layoutEach villa develops a living area of approximately 158 m².The upper floor is articulated around a large living space, combining a bright living room of 25 m² and an open kitchen with a dining area of 19 m². Large openings naturally extend this space to a pleasant terrace of 16 m² and a private garden, offering an ideal setting to enjoy the beautiful days.An entrance hall, a storage room, and a guest toilet harmoniously complete this level.On the upper floor, the sleeping area offers three bedrooms, including a parental bedroom of 25.5 m² and two bedrooms of 12 m². A family bathroom, a WC-shower, and a distribution hall ensure optimal comfort in everyday life.The lower floor includes an office of 14 m², a cellar of 14 m², a laundry room/technical room of 10 m², as well as a distribution hall, offering generous storage and storage spaces.Equipment and servicesAir-water heat pumpUnderfloor heatingConstruction meeting the latest energy standardsCustomizable finishes depending on the progress of the workPrivate outdoor areasParking spaces available under cover for CHF 30,000.-/spaceA municipality where it is good to liveLa Sonnaz benefits from a privileged situation, just a few minutes from the center of Fribourg and the main motorway axes. Very appreciated for its green environment and residential atmosphere, the municipality offers a peaceful living environment while remaining close to schools, shops, public transport, and sports infrastructure.This project is aimed at both families and individuals looking for a modern home in a natural environment, without renouncing the proximity to services.Contact us today to receive the complete dossier, detailed plans, and all information related to this new promotion.

  • Parking space
  • Balcony / Terrace
  • Pets allowed
  • +2
Travel time
-

Suggested properties for you based on search results