1654 results - Property for buy in Canton Fribourg

1 / 10
CHF 550,000.–
3.5 rooms85m² living space
Villarlod 19, 1696 Vuisternens-en-Ogoz

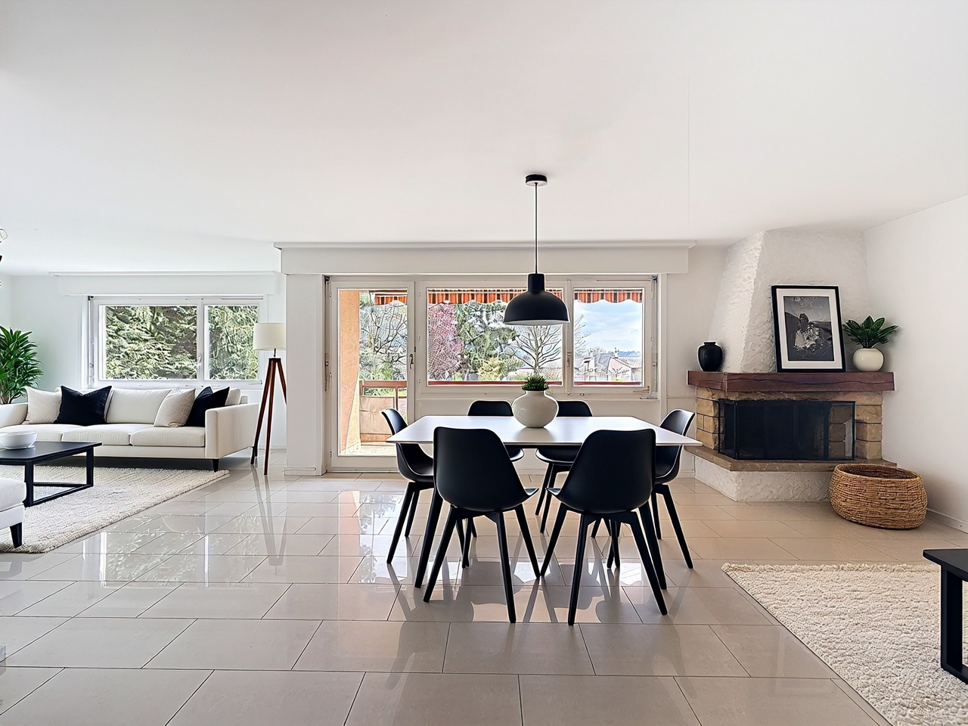
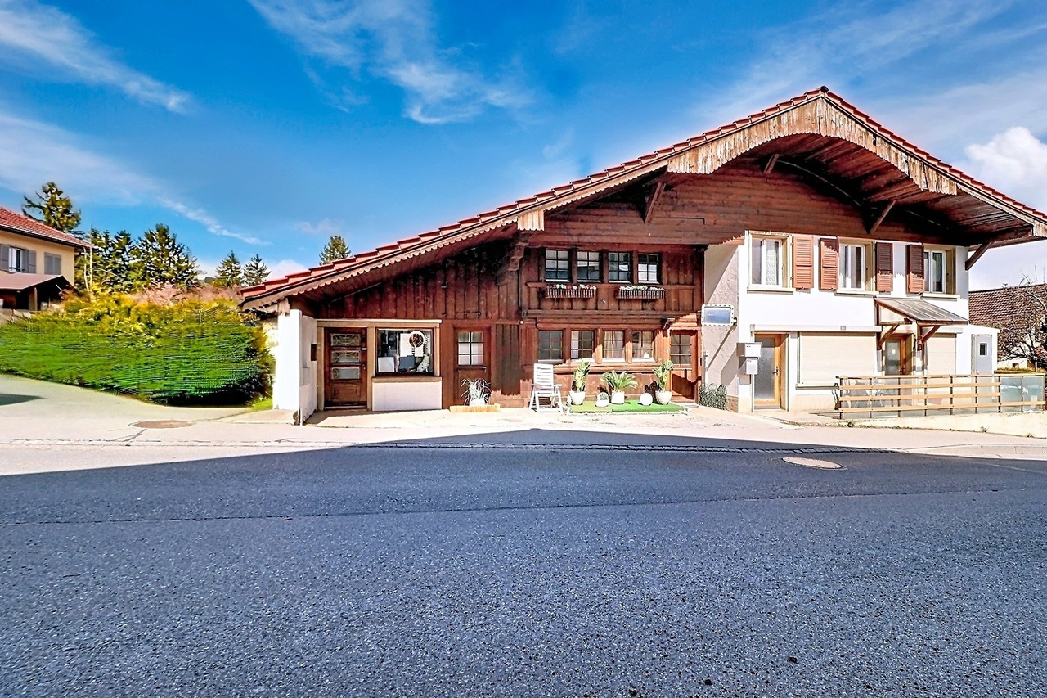
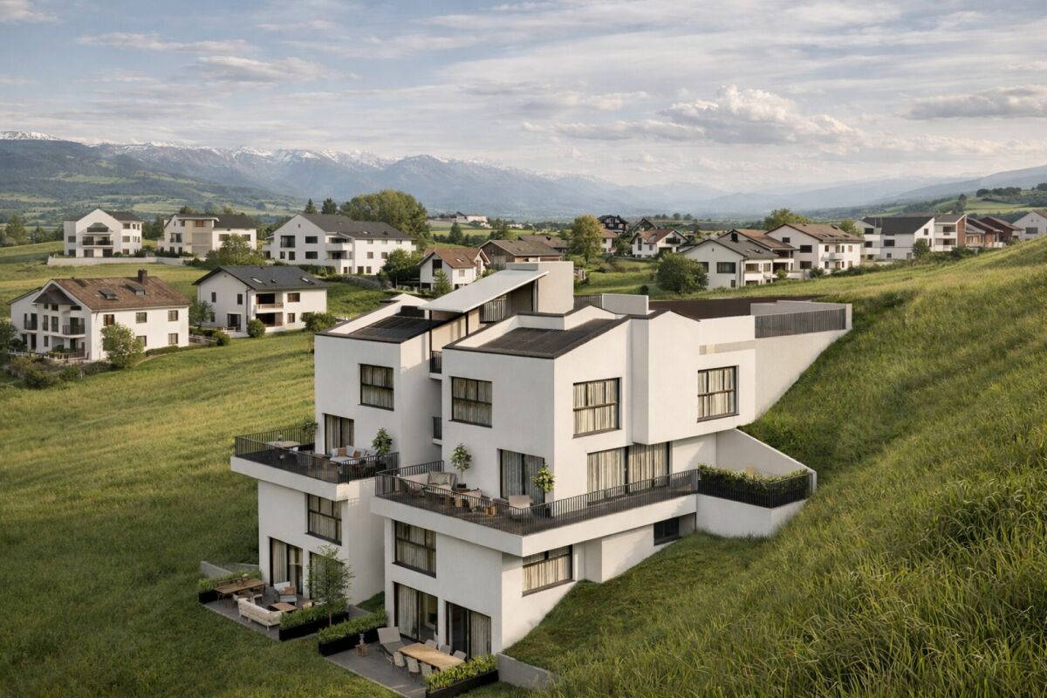
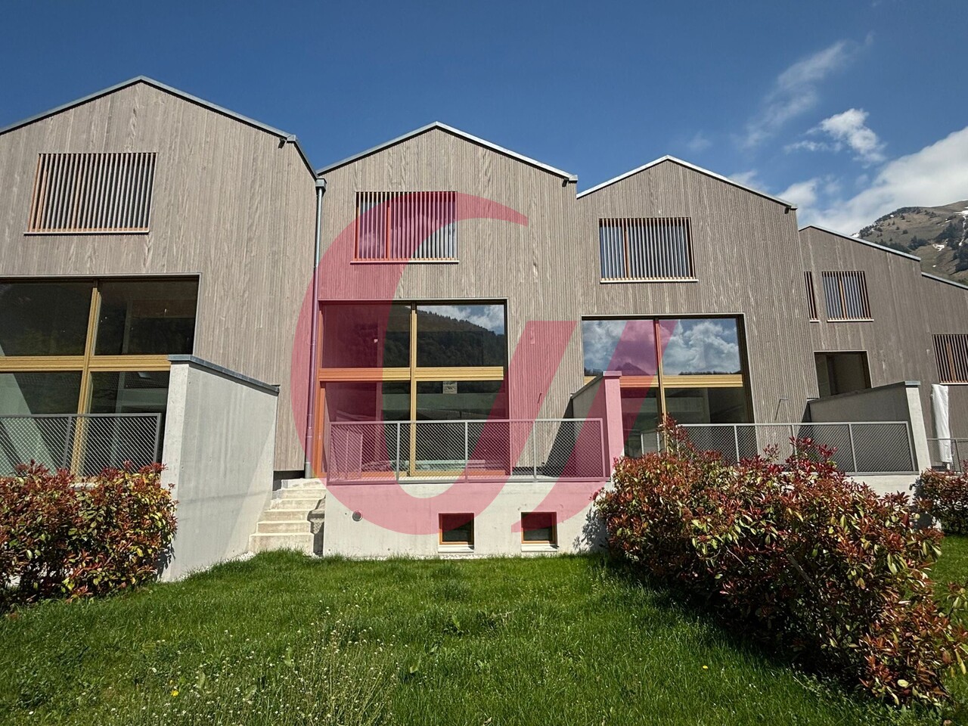
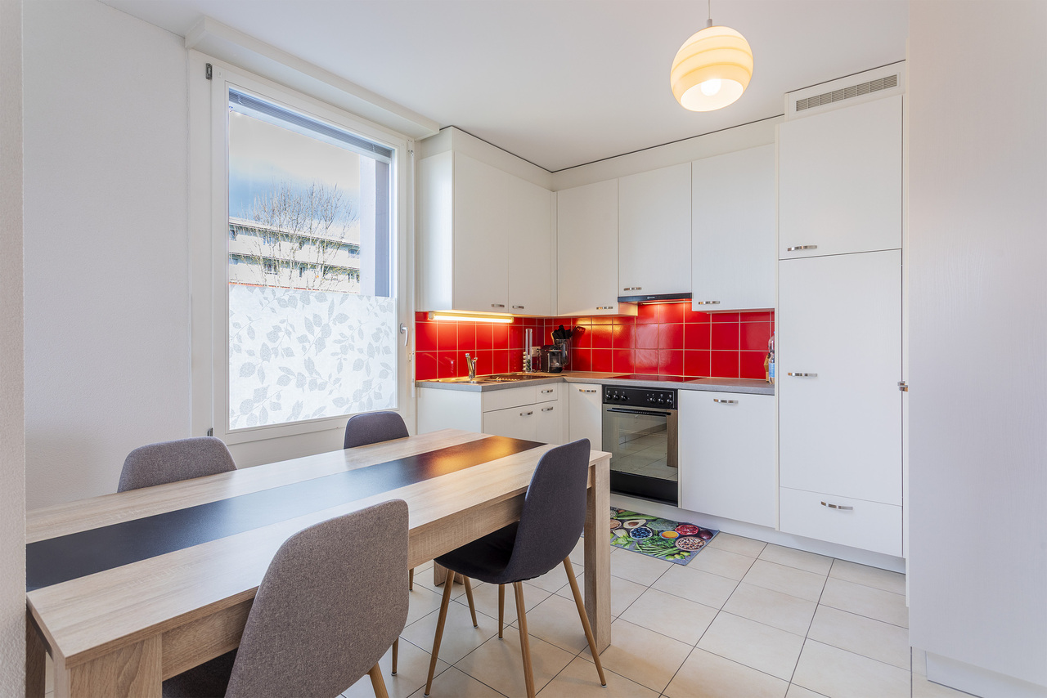
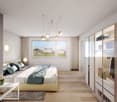
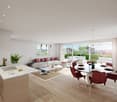
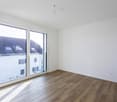
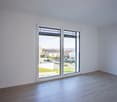
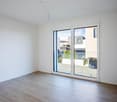
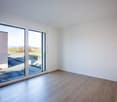
Apartment with 3.5 rooms in Vuisternens-en-Ogoz

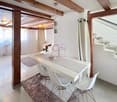
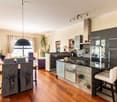
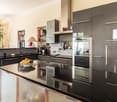
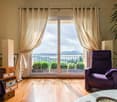
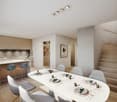
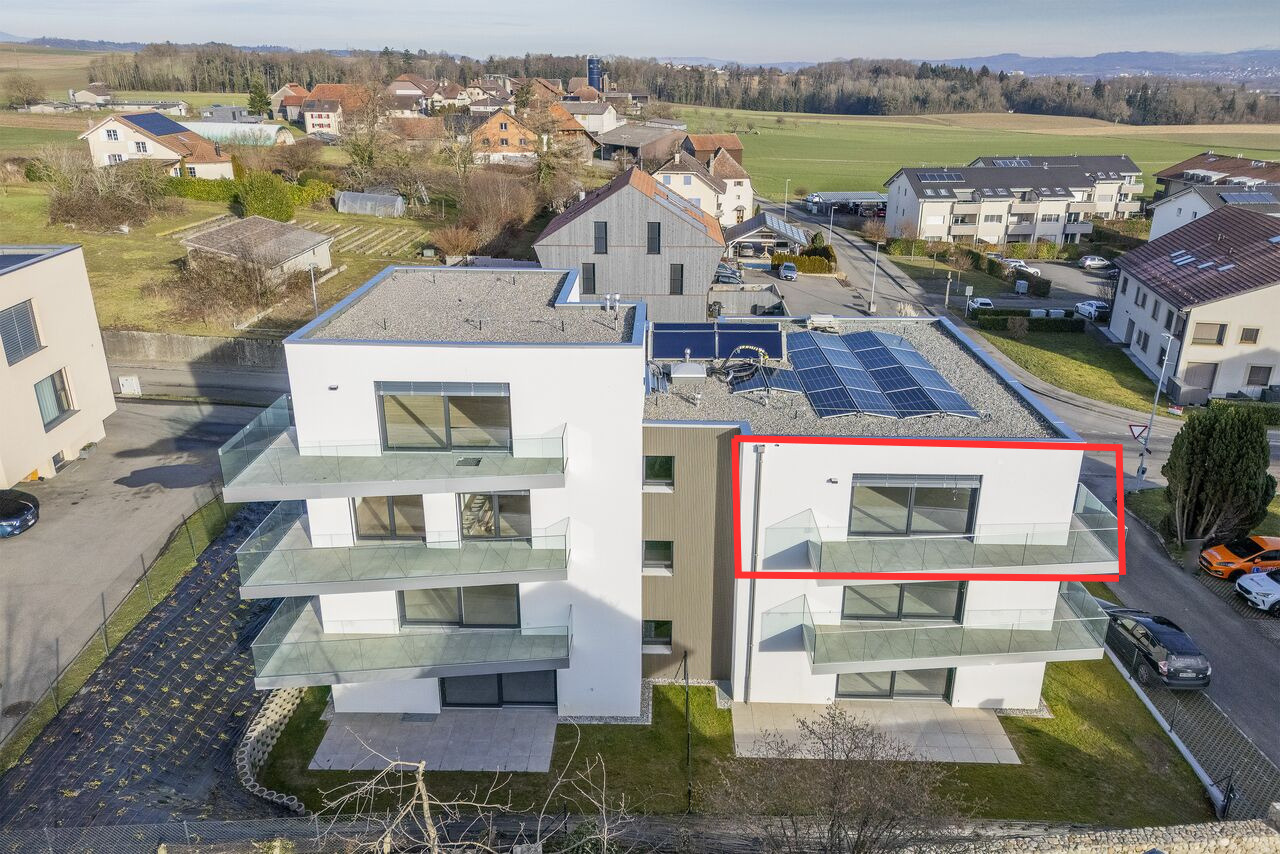
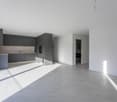
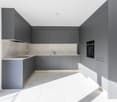
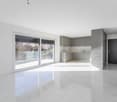
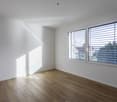
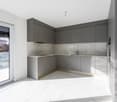
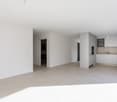
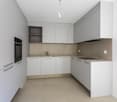
Route de Villarlod 19, Vuisternens-en-OgozThis beautiful 3.5-room apartment - Lot PPE C24 - in the attic will seduce you with its generous volumes.Benefiting from nice high ceilings and beautiful brightness, this accommodation offers a warm and convivial atmosphere. The living spaces are pleasantly arranged and highlight the unique charm of the attic while ensuring excellent comfort in everyday life.The apartment consists of: • 1 large entrance hall with wall cabinets (many storage spaces on an important height) • 1 parental suite consisting of a large bedroom and a shower room • 1 large children's room • 1 bathroom with wash/dry column • 1 open, fully equipped kitchen with an island • 1 living room with direct access to the balcony Additional features added during construction: • mosquito nets in all rooms • chimney • recessed spots in the hall, kitchen, and dining area • large wall cabinets in the hall • high-quality materials • furniture under the sinks and mirrors with lighting Ideally located in a calm and green environment, this accommodation allows you to enjoy a peaceful living environment while remaining close to amenities and main communication axes.A beautiful opportunity for people looking for a charming apartment in the heart of the Fribourg countryside.The apartment is complemented by a covered parking space at an additional cost of CHF 35,000.- and an outdoor parking space at an additional cost of CHF 10,000.-.Note that the owner wishes to remain in the apartment for a period of approximately two years after the sale (future apartment under construction), paying a rent corresponding to market conditions. This situation can represent an interesting opportunity for an investor looking for immediate returns.If you wish to have more information or organize a visit, do not hesitate to contact us!

Travel time
-
1 / 10
CHF 835,000.–
4.5 rooms100m² living space
Route du Levant 2, 1617 Remaufens

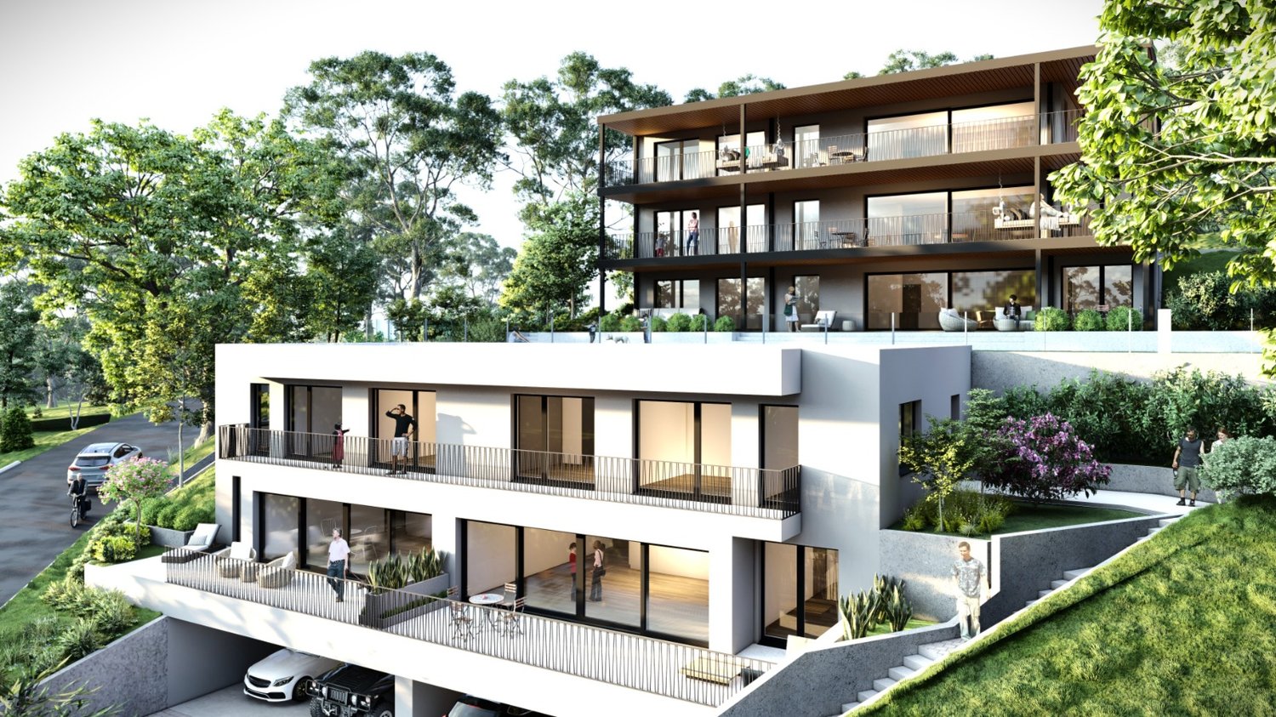
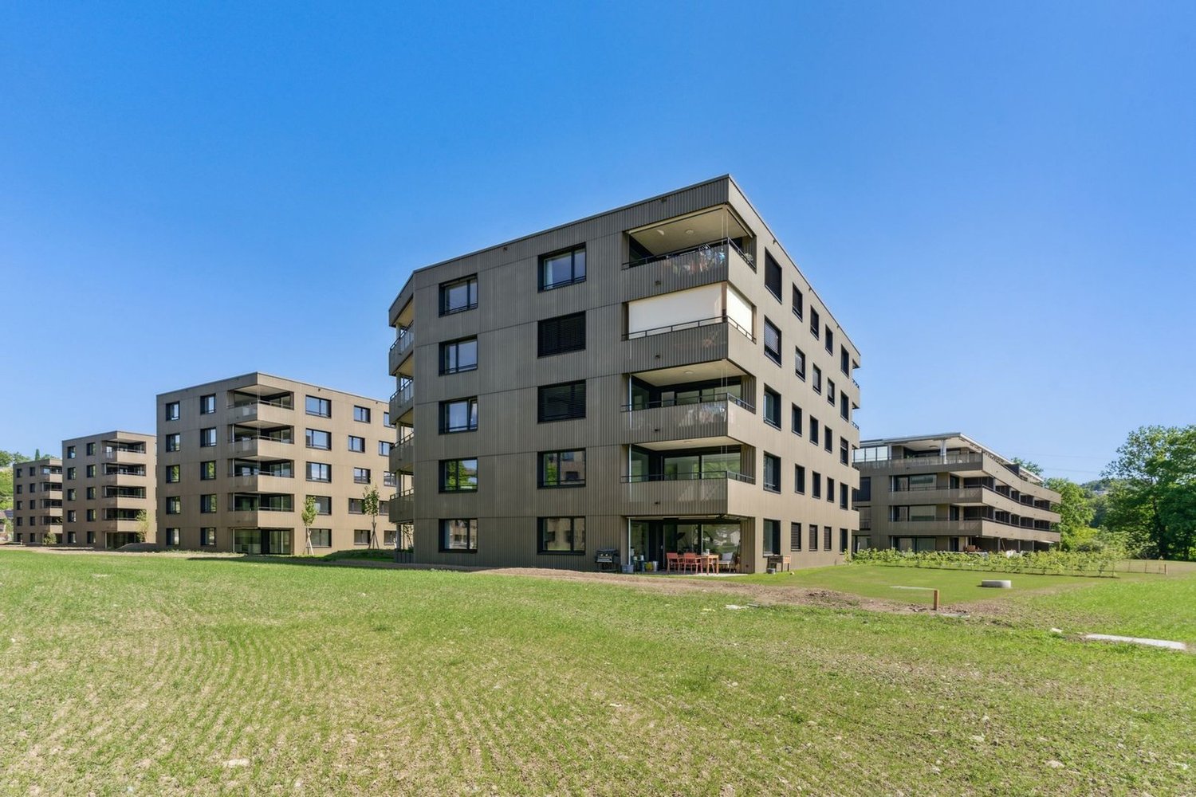
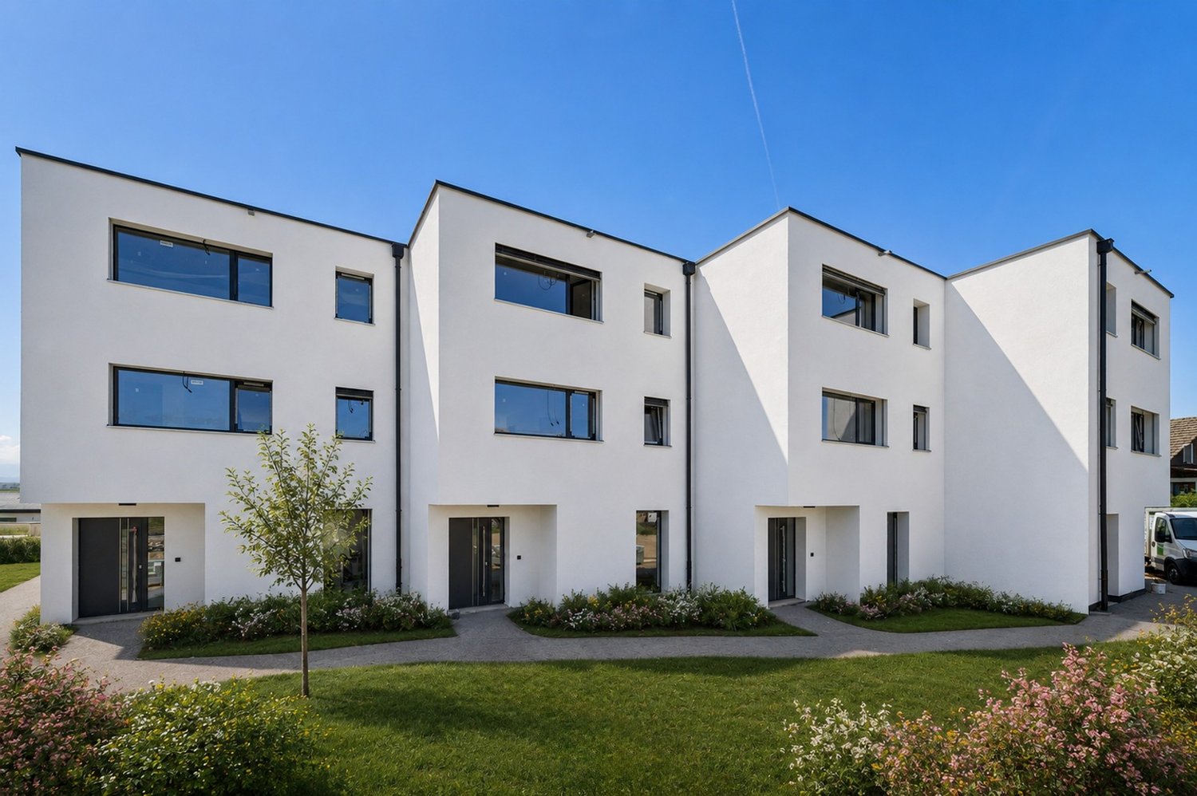
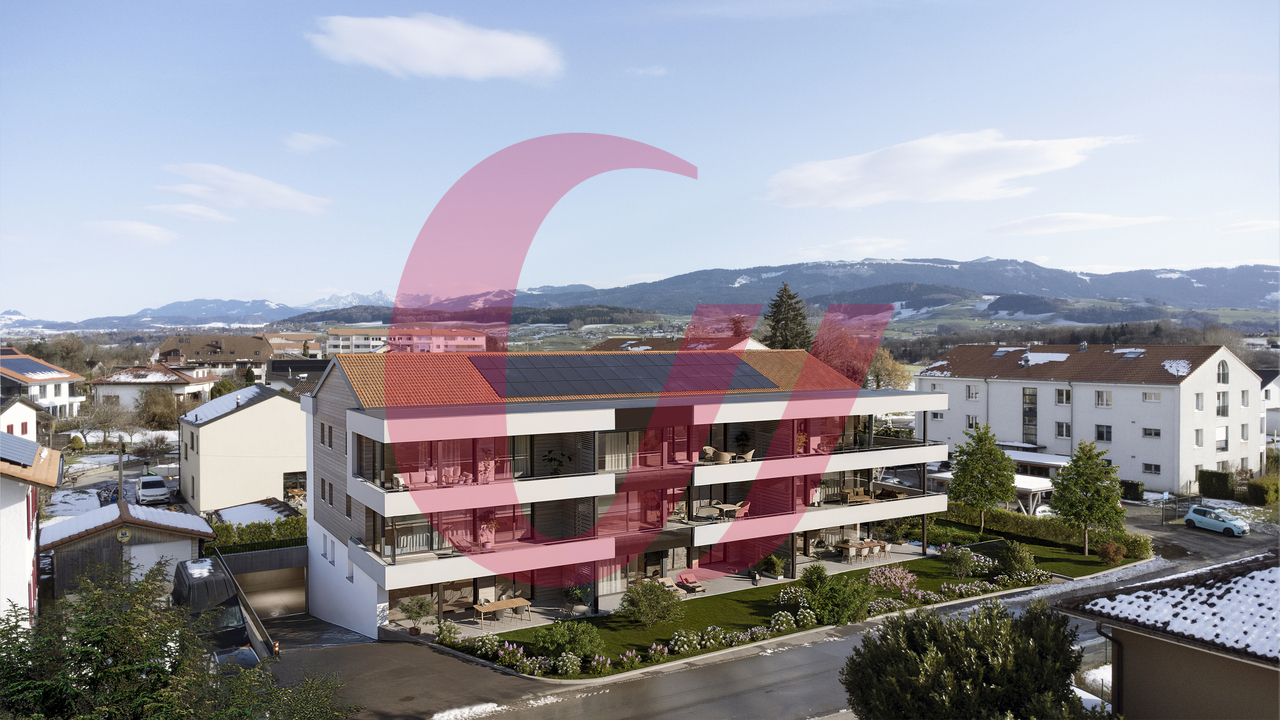
NEW MINERGIE-P l PPE Residence "Fouârdze" in Remaufens

NEW MINERGIE-P l PPE Residence "Fouârdze"Helvet Conseils presents this new construction offering contemporary and minimalist architecture, meeting the specifications and requirements of the MINERGIE-P label, built in the heart of the Remaufens municipality, located in the Veveyse district, 4 minutes from the center of Châtel-St-Denis.We offer 16 beautiful apartments, composed of: 8 apartments with 2.5 rooms; 8 apartments with 4.5 rooms.Still available 4.5-room apartments: • Apartments No. 01 ground floor - 99m2 - CHF 830'000.- • Apartments No. 04 ground floor - 116m2 - CHF 920'000.- (option) • Apartments No. 05 1st floor - 100m2 - CHF 800'000.- • Apartments No. 08 1st floor - 117m2 - CHF 890'000.- • Apartments No. 09 2nd floor - 100m2 - CHF 835'000.- • Apartments No. 12 2nd floor - 117m2 - CHF 925'000.- • Apartments No. 13 attic - 100 m2 - CHF 905'000.- • Apartments No. 16 attic - 117 m2 - CHF 995'000.- (option) Apartments No. 09 - 2nd floor • 4.5-room apartment with a living area of 100 m2 (108 m2 weighted PPE) consisting of an entrance hall, a storage room, a living room with fully equipped open kitchen and a dining room/living room with a 15 m2 large balcony, favorably oriented south. • 1 parent bedroom with en-suite bathroom, totaling 20 m2 • 2 bedrooms à 10 m2 • 1 bathroom 1 indoor parking space, included in the sale price, as well as a basement in the PPE's basement.Comfortable budget for each apartment. • Quality performance • Quiet environment and proximity to all amenities • CECB (Certificat Energétique Cantonal des Bâtiments): A/A • Heating and hot water supply by a geothermal heat pump (renewable energy). Description and plans on request.The building will be insulated according to the Minergie-P standard and the SIA 380/1 2016 norms, allowing for rational use of heating through renewable energies, while improving the quality of life, increasing competitiveness, and reducing environmental impact.Availability in the last quarter of 2027.

Travel time
-
1 / 10
CHF 800,000.–
4.5 rooms100m² living space
Route du Levant 2, 1617 Remaufens

NEW MINERGIE-P l PPE Residence "Fouârdze" in Remaufens

NEW MINERGIE-P l PPE Residence "Fouârdze"Helvet Conseils presents this new construction offering contemporary and minimalist architecture, meeting the specifications and requirements of the MINERGIE-P label, located in the municipality of Remaufens in the Veveyse district, 4 minutes from the center of Châtel-St-Denis.We offer 16 beautiful apartments, consisting of: 8 apartments with 2.5 rooms; 8 apartments with 4.5 rooms.Still available 4.5-room apartments: • Apartment No. 01 on the ground floor - 99m2 - CHF 830'000.- • Apartment No. 04 on the ground floor - 116m2 - CHF 920'000.- (option) • Apartment No. 05 on the 1st floor - 100m2 - CHF 800'000.- • Apartment No. 08 on the 1st floor - 117m2 - CHF 890'000.- • Apartment No. 09 on the 2nd floor - 100m2 - CHF 835'000.- • Apartment No. 12 on the 2nd floor - 117m2 - CHF 925'000.- • Apartment No. 13 in the attic - 100 m2 - CHF 905'000.- • Apartment No. 16 in the attic - 117 m2 - CHF 995'000.- (option) Apartment No. 05 - 1st floor • Apartment with 4.5 rooms and a living area of 100 m2 (108 m2 PPE-weighted), consisting of an entrance hall, a storage room, a living room with fully equipped open kitchen and a dining room/living room with a 15 m2 large balcony, favorably oriented south. • 1 parent bedroom with en-suite bathroom, totaling 20 m2 • 2 bedrooms à 10 m2 • 1 bathroom 1 parking space in the underground garage, included in the sales price, as well as a cellar in the basement of the PPE.Comfortable budget for each apartment. • Quality performance • Quiet environment and proximity to all amenities • CECB (Certificat Energétique Cantonal des Bâtiments): A/A • Heating and hot water secured by a geothermal heat pump (renewable energy). Description and plans on request.The building will be insulated according to the Minergie-P standard and the SIA 380/1 2016 norms, which allows for rational use of heating through renewable energies, while improving the quality of life, increasing competitiveness, and reducing environmental impact.Availability in the last quarter of 2027.

Travel time
-
1 / 7
  • Parking space
CHF 890,000.–
5 rooms119m² living space
A Essert FR, 1724 Essert

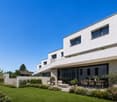
More than 6 villas available! Adjacent 5-room villa

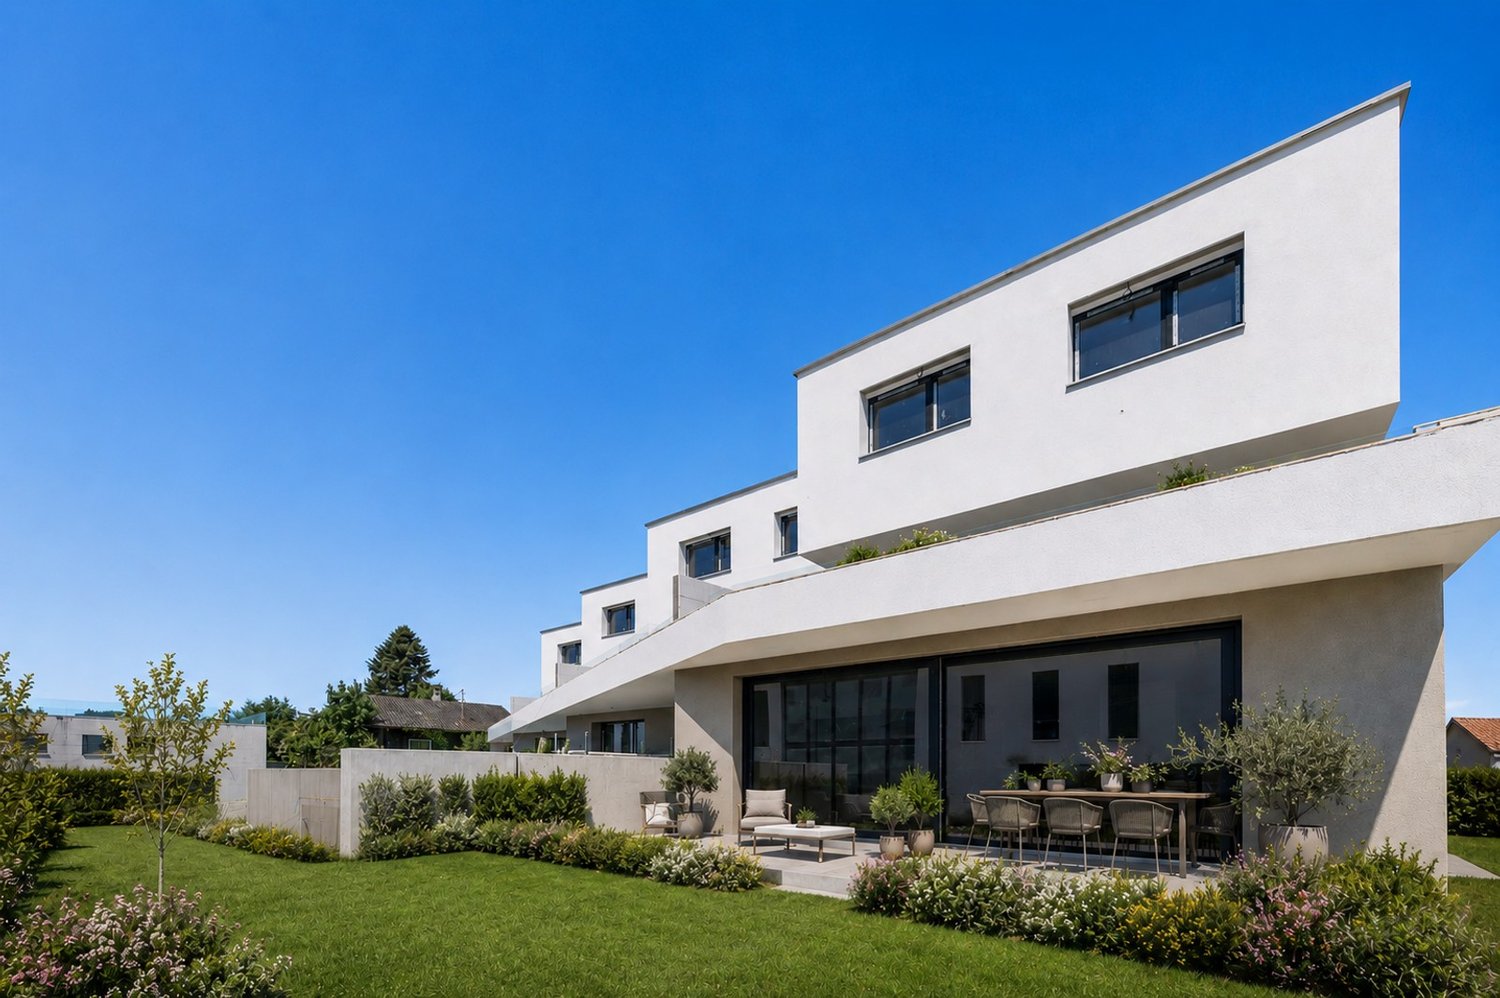
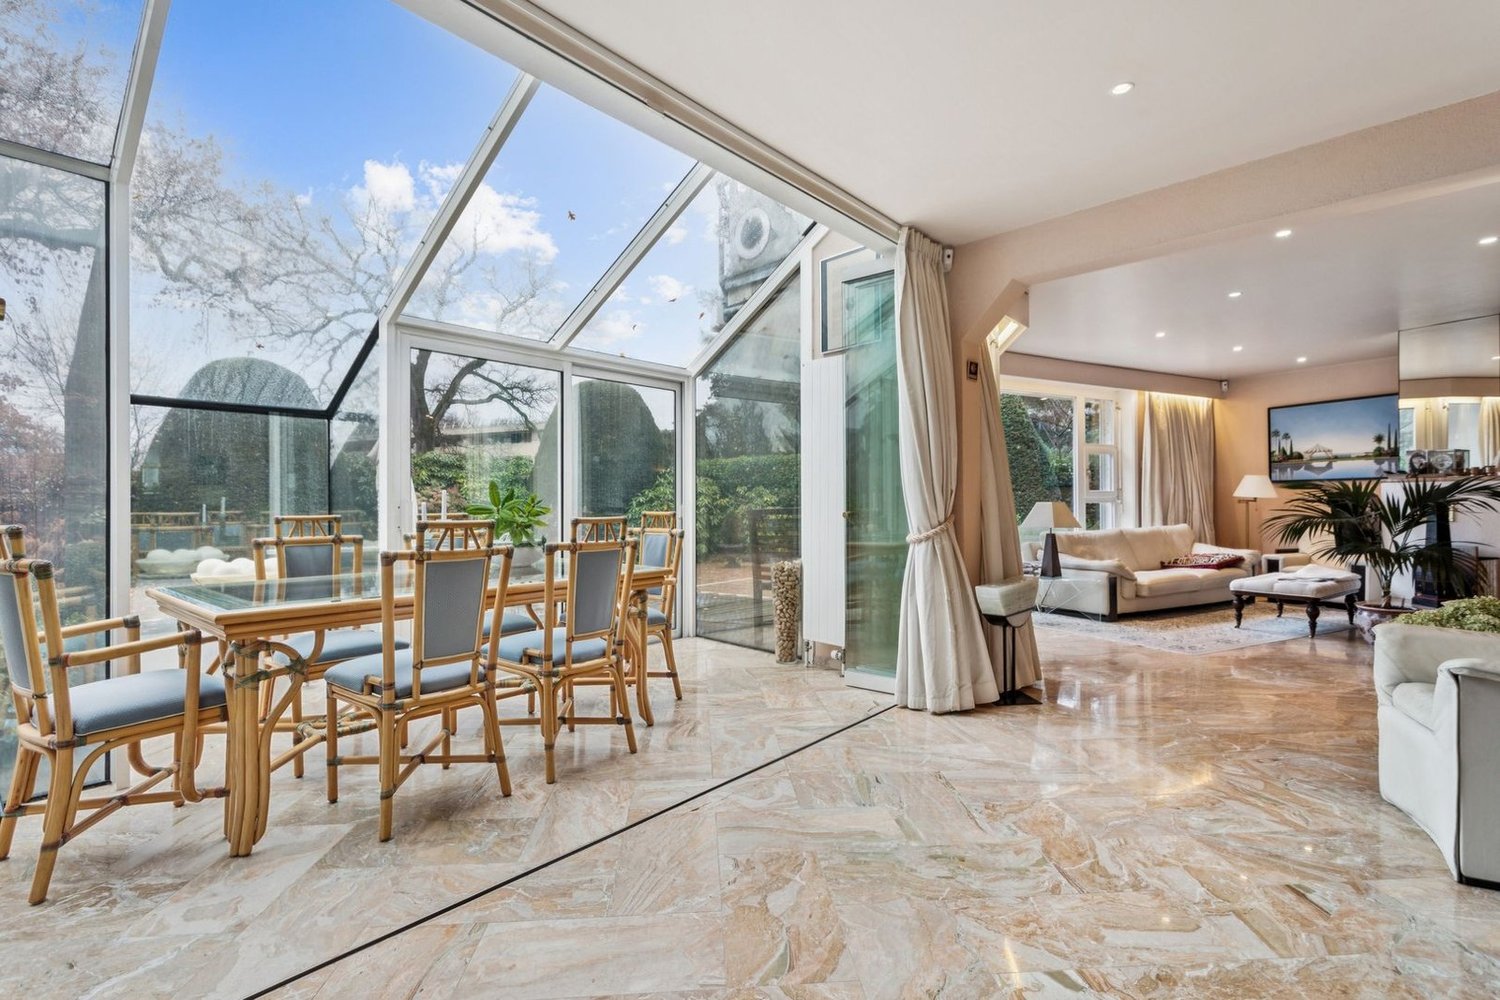
This new real estate project offers 15 adjacent villas with a southeast orientation, designed to provide modern comfort in a preserved natural environment. Each house benefits from a wooden structure as well as a contemporary architecture with large windows that let in light, a private garden, a terrace, and two outdoor parking spaces, one of which is covered.The construction is based on high-performance energy standards, with underfloor heating powered by a heat pump, complemented by integrated solar panels, ensuring both comfort and energy efficiency. The interior finishes - floors, kitchen, bathrooms - are fully customizable, allowing each person to create an interior in their image.Nested in a quiet and green setting, the villas offer a beautiful view of the Fribourg Pre-Alps. They are ideally located: just 15 minutes from Fribourg, 20 minutes from Bulle, and 35 minutes from Vevey, while remaining close to amenities and public transportation.The 5-room villa offers approximately 119 m² of living space and spreads over three levels. From the entrance, a welcoming hall with built-in wardrobes sets the tone: everything is designed to combine comfort and practicality.The ground floor consists of an open kitchen that invites shared moments and a convivial dining area. The living room, which is largely glazed, opens onto a southeast-facing terrace and onto the private garden, offering a natural extension of the living space to the outside.On the upper floor, the sleeping area consists of a parental suite with a private shower, two additional bedrooms, and a family bathroom, ensuring comfort and intimacy for each occupant. The basement perfectly completes the set with a cellar, a laundry room, and a technical room. Two outdoor parking spaces, one of which is covered, accompany each villa.This model seduces with its intelligent space management, its bright atmosphere, and its warm side, perfectly adapted to family life.Price of the villa: CHF 890,000.-One outdoor parking space and one covered space at an additional CHF 25,000.-Total price: CHF 915,000.-Discover other available villas under the following link: http://barnes-suisse.ch/horizonlemouret

  • Parking space
Rosset Maryline

Rosset Maryline

Courtière

1 / 12
  • Parking space
CHF 295,000.–
2.5 rooms55m² living space
1656 Jaun

Holiday apartment with a view, charm and comfort!

Far from the hustle and bustle, traffic, and noise, in Im Fang near Jaun, you will find a place full of peace, nature, and alpine charm. The sunny hillside location with impressive views creates a special atmosphere and makes this gem the ideal retreat for relaxing days in the mountains.In the summer, the private terrace with garden share, hiking trails, and cozy barbecue evenings invite you to linger. In the winter, you can reach the Jaun Gastlosen mountain railways in just a few minutes and enjoy relaxed evenings by the fireplace in a warm and cozy atmosphere.The bright living area with integrated sliding doors offers flexible usage options and additional space for guests. Thanks to the secondary residence status, possible short-term rental, and attractive expansion, this home is not only suitable as a personal holiday residence but also as an exciting investment with versatile potential. Here, no wishes are left unfulfilled. Take advantage and convince yourself! This PREMIUM HOMES offer includes: • Secondary residence / holiday apartment possible • Short-term rental possible • Breathtaking views • Quiet hillside location on a dead-end street • High privacy • Only 9 minutes to the Jaun-Gastlosen mountain railways • Ready to move in • Magnificent open fireplace • Traditional and rustic expansion • Open kitchen with bar • Spacious living area (separable with sliding door) • Conversion into a 3.5-room apartment easily possible • Private terrace with garden share • Up to two parking spaces Interested? We would be happy to take you on a non-binding tour! Do you want to sell your house or apartment worry-free? We will tell you the current market value of your property, discreetly and non-bindingly! Are you interested in a first non-binding exchange of ideas? Don't hesitate and contact us. We look forward to you.

  • Parking space
1 / 9
CHF 1,490,000.–
4.5 rooms117m² living space
Chemin de Montcalia 33, 1630 Bulle

Dream panorama, well located and calm

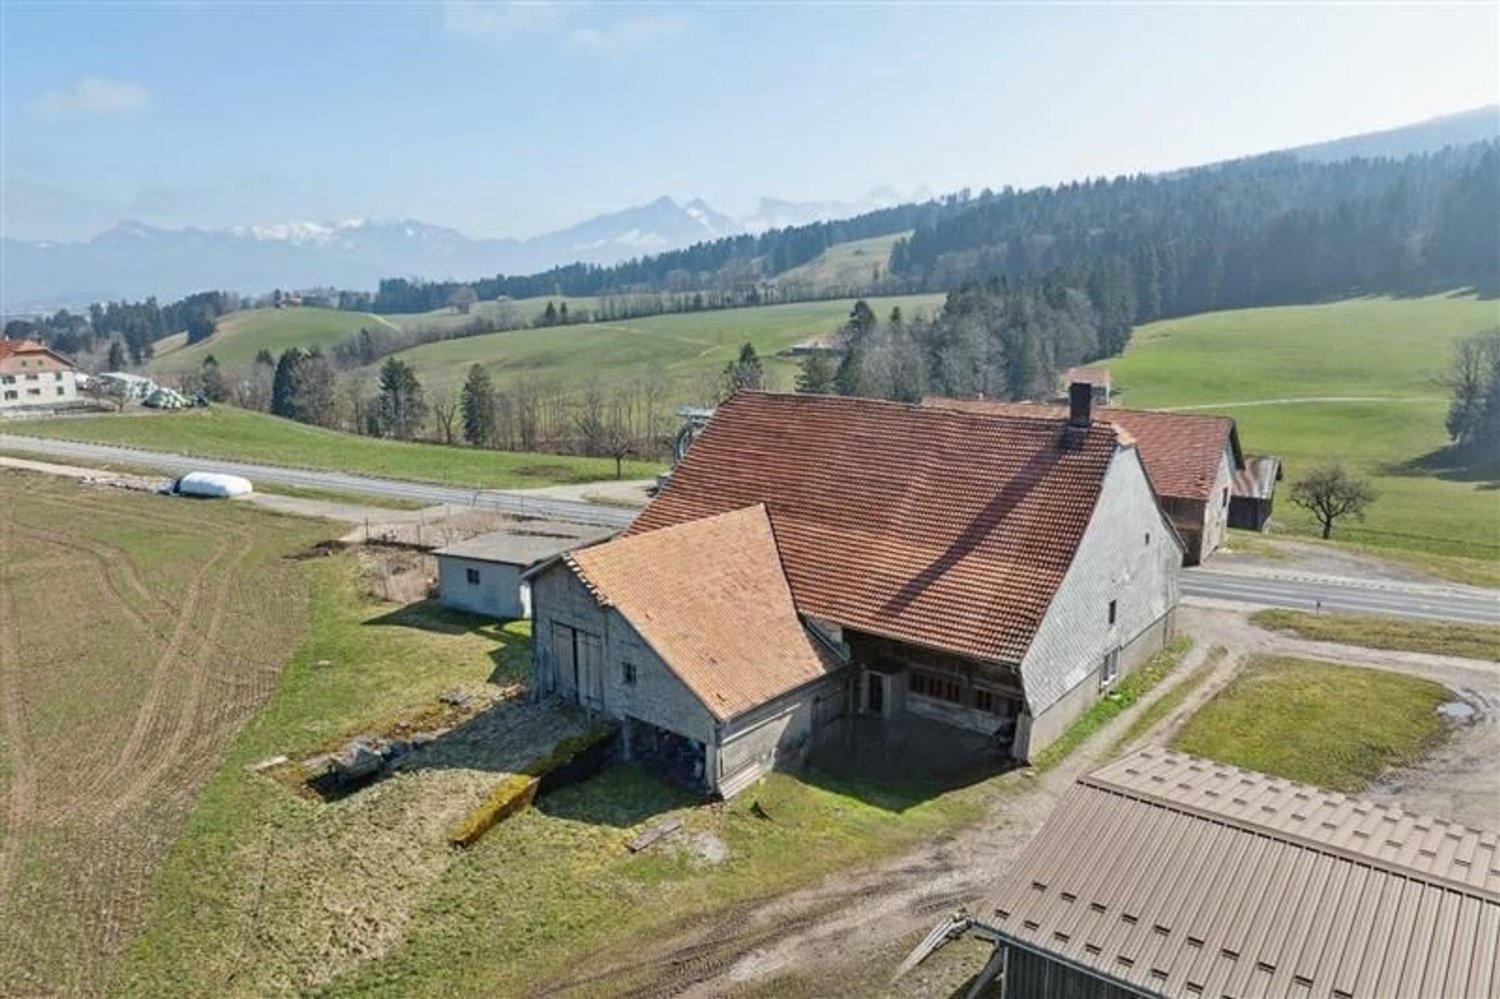
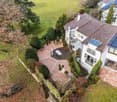
HighlightsEnjoy an breathtaking view of the Freiburg Pre-Alps. An exceptional panorama that amazes every day!The large and carefully maintained garden, equipped with an outdoor kitchen, invites you to relax, socialize, and play outside.Benefit from an exceptionally central location that is still very quiet, in a charming residential area with villas near the train station. The platform is just a few steps away, allowing you to reach your train quickly, comfortably, and without detours.Bulle - a town where the art of living is combined with tradition. Thanks to its dynamic development, excellent infrastructure, and ideal location, Bulle is one of the most sought-after residential and economic locations in the canton of Fribourg.Located in a quiet and sought-after residential area, Chemin de Montcalia 33 in Bulle, this charming single-family villa with 4.5 rooms offers the ideal living space for those who prioritize quality of life, generous spaces, and a pleasant environment. With its Mediterranean charm, the house has undergone regular maintenance and careful renovations over the years. It presents itself today in excellent condition and exudes a warm and welcoming atmosphere.This property impresses with its harmonious layout and bright rooms. One of its major assets is undoubtedly the open kitchen, which leads to the dining area and is enhanced by an exceptional ceiling height that gives the space a lot of character and a pleasant sense of space. The living area is complemented by a fireplace, which reinforces the convivial and cozy character of the house. Two bathrooms and a practical storage room provide additional comfort in everyday life.The basement also includes a wine cellar and a large workshop, offering many possibilities for use. With a built volume of 964 m, the property offers a generous space that can accommodate different life projects. Two elegant garden sheds complete the ensemble and provide valuable additional storage space.Nestled in a carefully maintained villa district and benefiting from a pleasant neighborhood, this house combines charm, functionality, and quality of life. A great opportunity for anyone looking for a perfectly maintained property in Bulle.
Travel time
-
1 / 11
CHF 898,000.–
1719 Zumholz (Plaffeien)

Rare opportunity, building land with attractive prospects

Attractive building land in mixed zone with development potentialThis plot offers an interesting opportunity for investors and project developers. Currently, a semi-detached house is located on the parcel, which can be demolished.The property is located in a mixed zone and offers versatile development opportunities. An overbuilding with two multi-family houses with around six to eight apartments each, as well as additional commercial spaces, appears to be fundamentally possible. The building law possibilities are to be checked by the buyer within the framework of project planning with the responsible authorities. So, no wishes are left unfulfilled. Take advantage and convince yourself! This PREMIUM HOMES offer includes: • Sunny, quiet location • Central location in Zumholz near Freiburg • Feasibility study available • Attractive residential concept • High rentability • Demolition of the existing property possible • Utilization factor 1.3 • Attractive return opportunity • Near infrastructure and public transport • Good traffic connection • Attractive investment potential Interested? We would be happy to take you through a non-binding viewing! Do you want to sell your house or apartment worry-free? We will tell you the current market value of your property, discreetly and non-bindingly! Are you interested in a first non-binding exchange of ideas? Don't hesitate and contact us. We look forward to hearing from you.

Janja Katic

Janja Katic

Senior Immobilienvermittlerin

1 / 10
CHF 515,000.–
3.5 rooms76m² living space
Au Village 26, 1692 Massonnens

3.5 rooms with large balcony: Construction site open!

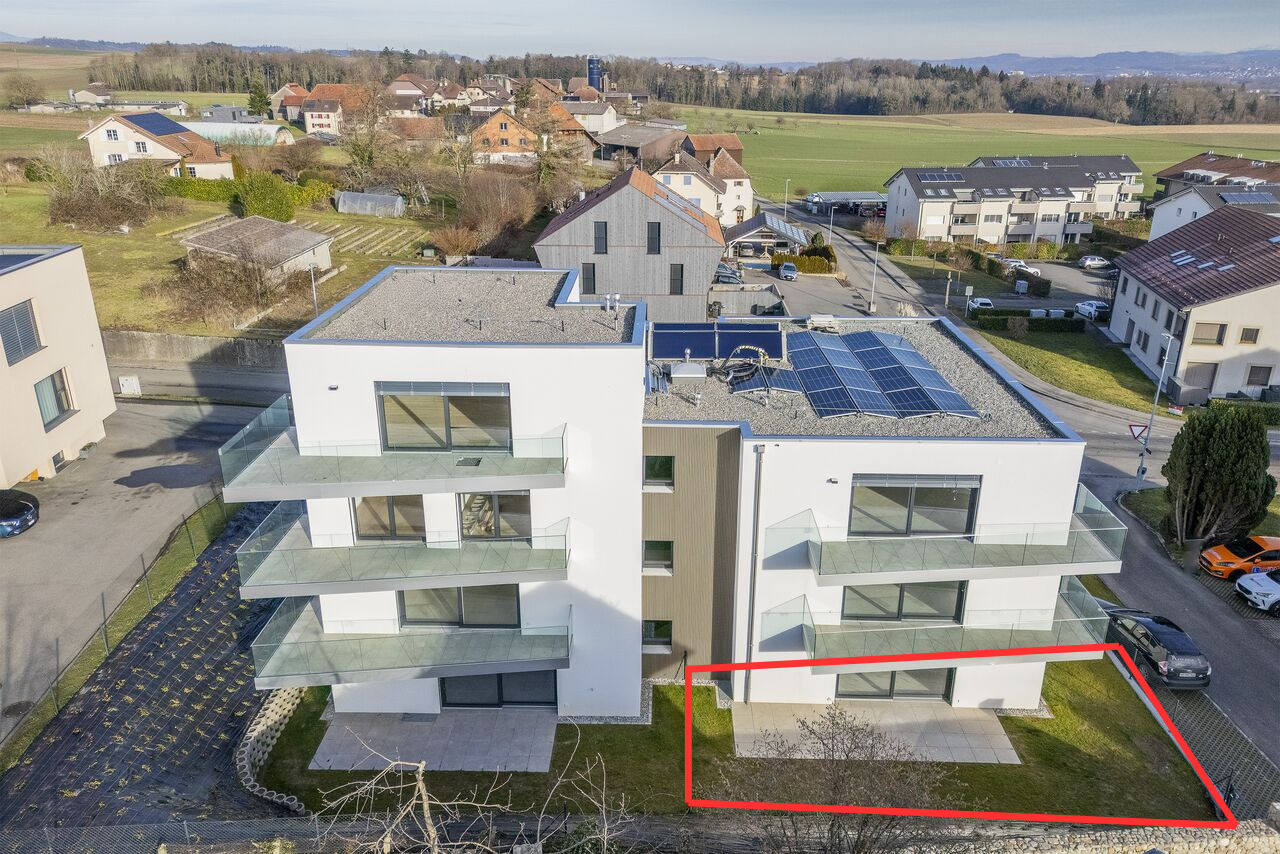
Permit in force and construction site in progress!Save up to CHF 15'000.- on your acquisition costs (valid for the acquisition of a first apartment as a main residence).This 3.5-room apartment of 76m2 is located on the 1st floor, offers a generous balcony of 10m2 oriented southwest to ensure maximum sunlight!In Massonnens, a charming and peaceful commune in the canton of Fribourg, the "La résidence des moulins" project is being built. (www.residencedesmoulins.ch). Choose your dream plot on the interactive map of the site!(The pilot bank includes the purchase costs and the interim interest in the financing!)New, human-scale promotion, consisting of 3 small buildings totaling 24 apartments, from studio to 4.5 rooms, perfectly integrated into the region.The neighborhood life and the importance of openings to the outside have been placed at the center of the construction.The 3 buildings are arranged around a common interior area including a central green island, making room for exchanges and conviviality.The apartments are modern and built with quality materials. The balconies are a real extension of the living area, as they are integrated into the building, like a loggia, to be enjoyed all year round. The terraces are generous and coupled with a private garden of large surface area to create a unique living space.In just a few minutes, you can reach the CFF station of Romont, or the cities of Fribourg and Bulle by car.The spacious apartments are delivered fully equipped, the finishes being chosen by the future owners, allowing to create the perfect home, tailored to your desires.Enjoy the excellent layout of the rooms as well as the balconies and terraces to relax in contact with the view and the surroundings.These main elements combined with the eco-responsible aspect of this new living space guarantee the future owners to make a purchase with heart and reason.Outdoor parking space in addition to the sale price: CHF 10'000.-Choose your dream apartment on an interactive 3D plan on the project website: www.residencedesmoulins.chA complete dossier is available on request.Contact us and let's talk about it.IMMOCLOUDDavid Andereggen l Co-founderFederal diplomaT. 077 448 53 72M. david.andereggen@immocloudsarl.ch

Travel time
-
1 / 10
CHF 550,000.–
3.5 rooms91m² living space
Au Village 26, 1692 Massonnens

91m2 terrace and private garden! Construction site open!

Permit in force and construction site in progress !Save up to CHF 15'000.- on your acquisition costs (valid for the acquisition of a first apartment as a main residence).This 3.5-room apartment on the upper ground floor has a living area of 91m2 and a beautiful 21m2 terrace.Bright and airy, this apartment benefits from natural light throughout the day.In Massonnens, a charming and peaceful commune in the canton of Fribourg, the "La résidence des moulins" project is being built. (www.residencedesmoulins.ch). Choose your dream plot on the interactive map of the website !(The pilot bank includes the purchase costs and the interim interest in the financing !)Heating will be provided by geothermal energy and solar and photovoltaic panels.New, tailored promotion, consisting of 3 small buildings with a total of 24 apartments, from studios to 4.5-room apartments, perfectly integrated into the region.The neighborhood life and the importance of openings to the outside are at the center of the construction.The 3 buildings are arranged around a common interior zone, including a landscaped central area, promoting exchange and conviviality.Equipped with an underground parking lot for 33 vehicles and 9 outdoor spaces, it guarantees safety for children and the assurance of parking your vehicle.(Space extra: indoor CHF 25'000.- / outdoor CHF 10'000.-)The apartments are modern and made with high-quality materials. The balconies are a real extension of the living area, as they are integrated into the building, similar to a loggia, to enjoy them all year round. The terraces are spacious and connected to a private garden of large surface area, creating a unique living space.In just a few minutes, you can reach the CFF train station in Romont or the city of Fribourg and Bulle by car.The spacious apartments are delivered fully equipped, with the finishes chosen by the future owners, allowing you to create the perfect home, tailored to your desires.Enjoy the excellent layout of the rooms as well as the balconies and terraces to relax in the vicinity of the view and the surroundings.These main elements combined with the eco-responsible aspect of this new living space guarantee the future owners to make a heart and reason decision.Choose your dream apartment on an interactive 3D plan on the project's website: www.residencedesmoulins.chA comprehensive dossier is available upon requestContact us and talk to us.IMMOCLOUDDavid Andereggen l Co-founderFederal diplomaT. 077 448 53 72M. david.andereggen@immocloudsarl.ch

Travel time
-
1 / 13
CHF 690,000.–
4.5 rooms123m² living space
1680 Romont FR

Spacious 4.5-room apartment with private elevator - Romont center

Spacious 4.5-room apartment renovated with private elevator - Romont centerLocated on the top floor of a well-maintained PPE, this spacious 4.5-room apartment of 123 m² offers a rare living environment in the heart of Romont. Bright, renovated, and ideally located, it will appeal to people looking for a comfortable home with all amenities within walking distance.One of the great advantages of the property: an elevator with direct private access to the apartment, a particularly rare configuration on the market.The generous living area of approximately 58 m², equipped with a wood stove, benefits from beautiful brightness as well as an unobstructed view. The modern open kitchen with central island creates a convivial and functional space, ideal for daily life as well as for receiving guests.Distribution • Entrance hall with direct access by elevator • Large living area with living room, dining room, and wood stove • Modern open kitchen with central island • 3 comfortable bedrooms • Bathroom with shower/WC and washing machine • Separate guest WC • Private galetas • Cellar of approximately 12 m² Additional advantages • Regularly renovated apartment • Top floor • Unobstructed view • Very good brightness • Triple glazing • Insulation under the roof carried out in 2022 • Common laundry room • Bicycle room • Common garden with petanque court • Installation of photovoltaic panels voted by the PPE (planned for 2027) Parking • 2 indoor parking spaces available at an additional cost Ideal location in RomontThe apartment benefits from a central location that is particularly sought after, allowing for a practical and pleasant lifestyle.In the immediate vicinity: • CFF train station about 3 minutes on foot • Shops and restaurants • Schools and kindergarten • Public transportation A rare property on the market, combining space, comfort, and accessibility.Available immediately.Contact us today to receive the complete dossier or organize a visit.

Suggested properties for you based on search results