1734 results - Property for buy in Canton Fribourg

1 / 12
CHF 1,990,000.–
7 rooms214m² living space
Fribourg, 1717 Saint-Ours

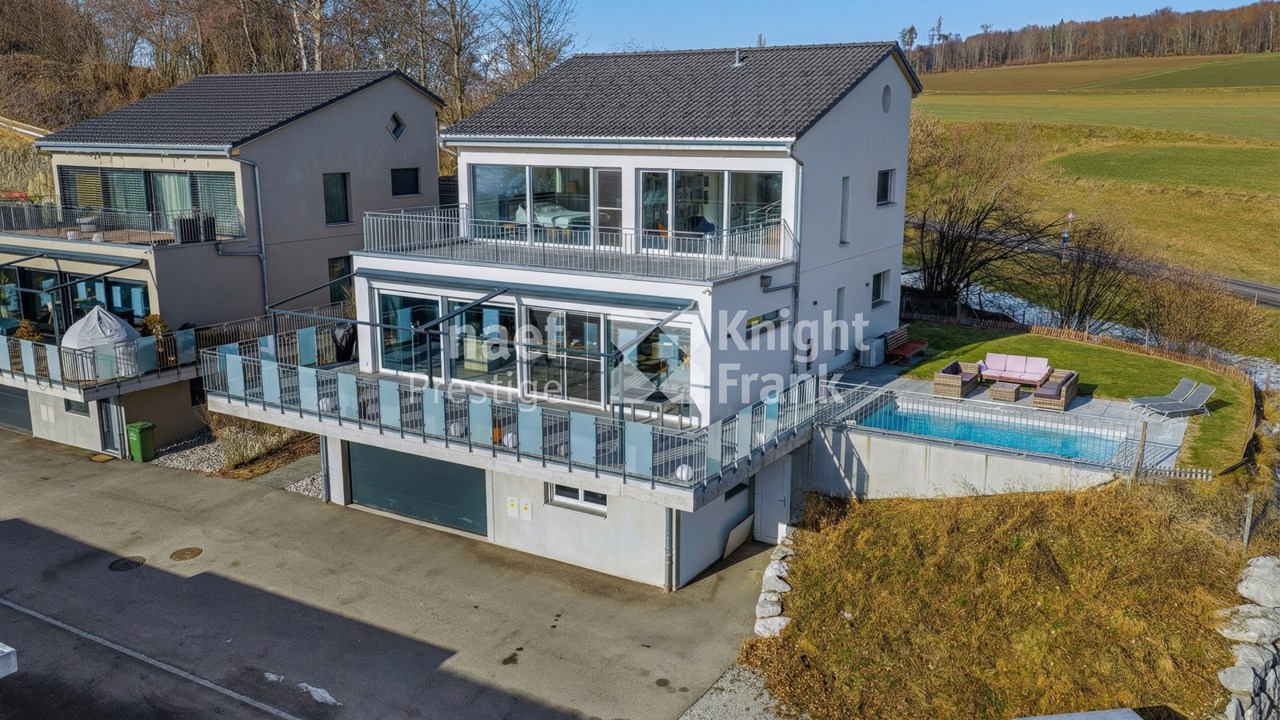
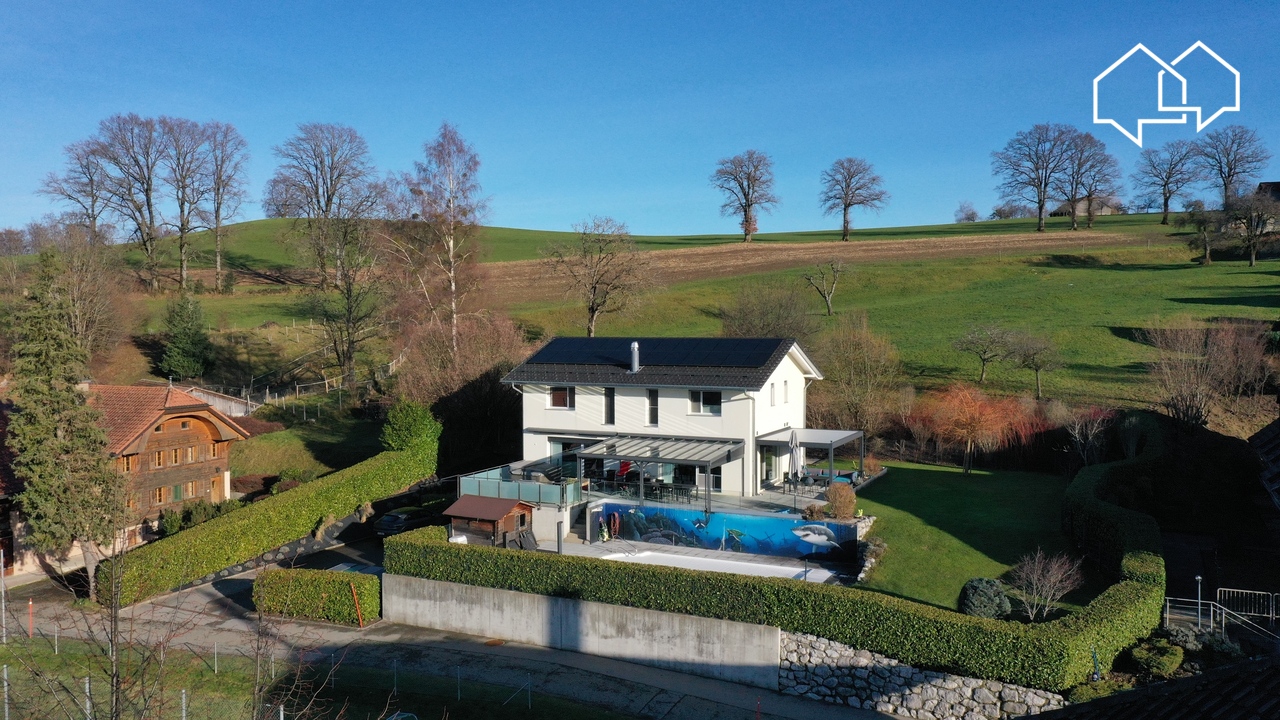
Wunderschönes 7-Zimmer-Einfamilienhaus mit freier Aussicht auf die Landschaft und beheiztem Pool in St. Ursen zu verkaufen

Gelegen im charmanten Dorf St. Ursen, in einem diskreten und ruhigen Villenquartier, bietet diese neuwertige Liegenschaft ein privilegiertes Wohnumfeld, das Ruhe und optimale Sonneneinstrahlung vereint.Erbaut im Jahr 2021 auf einem 802 m² grossen Grundstück, überzeugt das Haus durch seine grosszügigen Räume, seine schöne natürliche Helligkeit sowie den aussergewöhnlich freien Blick auf die Freiburger Landschaft. Die Wohnbereiche gehen harmonisch in den Aussenbereich über ? mit zwei grossen Terrassen, einem gepflegten Garten und einem beheizten Pool, ideal, um die schönen Tage in vollen Zügen zu geniessen.Das Quartier verfügt zudem über eine geschmackvoll gestaltete Gemeinschaftsparzelle mit Teich, Wasserfall und einer angenehmen Rasenfläche, die dem Ganzen eine zusätzliche Note von Natur und Ruhe verleiht.Eine moderne und gepflegte Liegenschaft in idyllischer Wohnlage, die eine Besichtigung verdient.***Située dans le charmant village de St-Ursen, au sein d'un quartier de villas discret et calme, cette propriété récente offre un cadre de vie privilégié, alliant tranquillité et un ensoleillement optimal.Construite en 2021 sur une parcelle de 802 m², la maison séduit par ses espaces généreux, sa belle luminosité naturelle et son dégagement exceptionnel sur la campagne fribourgeoise. Les espaces de vie se prolongent harmonieusement vers l'extérieur grâce à deux grandes terrasses, un jardin soigné et une piscine chauffée, idéale pour profiter pleinement des beaux jours.Le quartier bénéficie également d'une parcelle commune aménagée avec goût, comprenant un étang, une chute d'eau et une agréable surface de pelouse, apportant une touche de nature et de sérénité supplémentaire.Une propriété récente et soignée, offrant un cadre de vie paisible, qui mérite une visite.

1 / 5
  • Parking space
  • Balcony / Terrace
  • Elevator
  • +2
CHF 990,000.–
4.5 rooms127m² living space
Chemin du Verger 27, 1673 Auboranges

An exceptional location at the gates of Lausanne

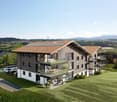
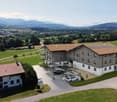
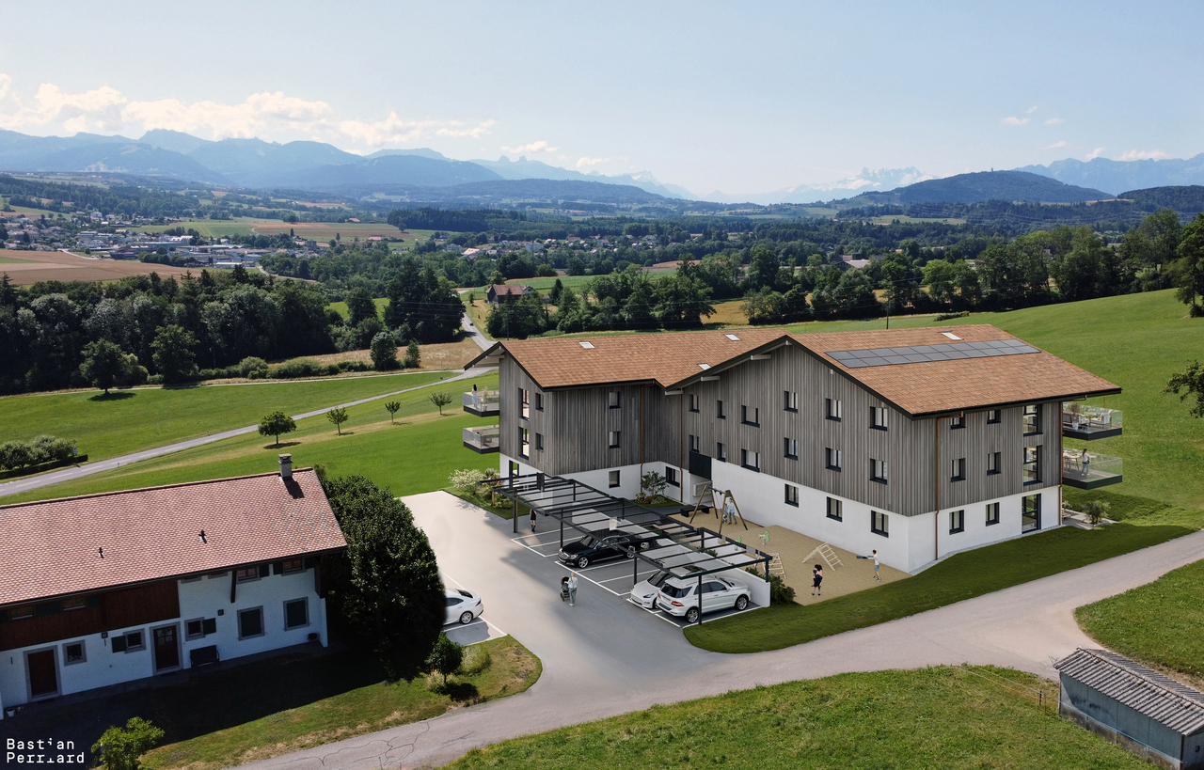
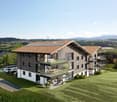
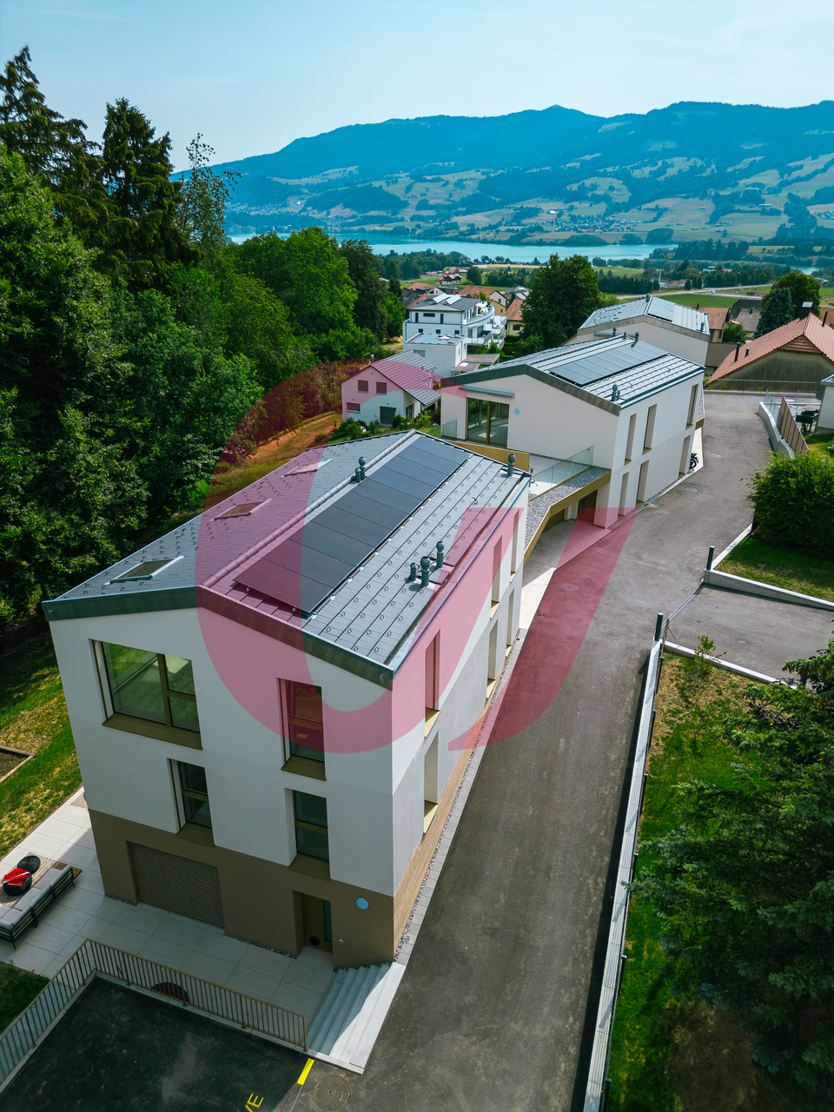
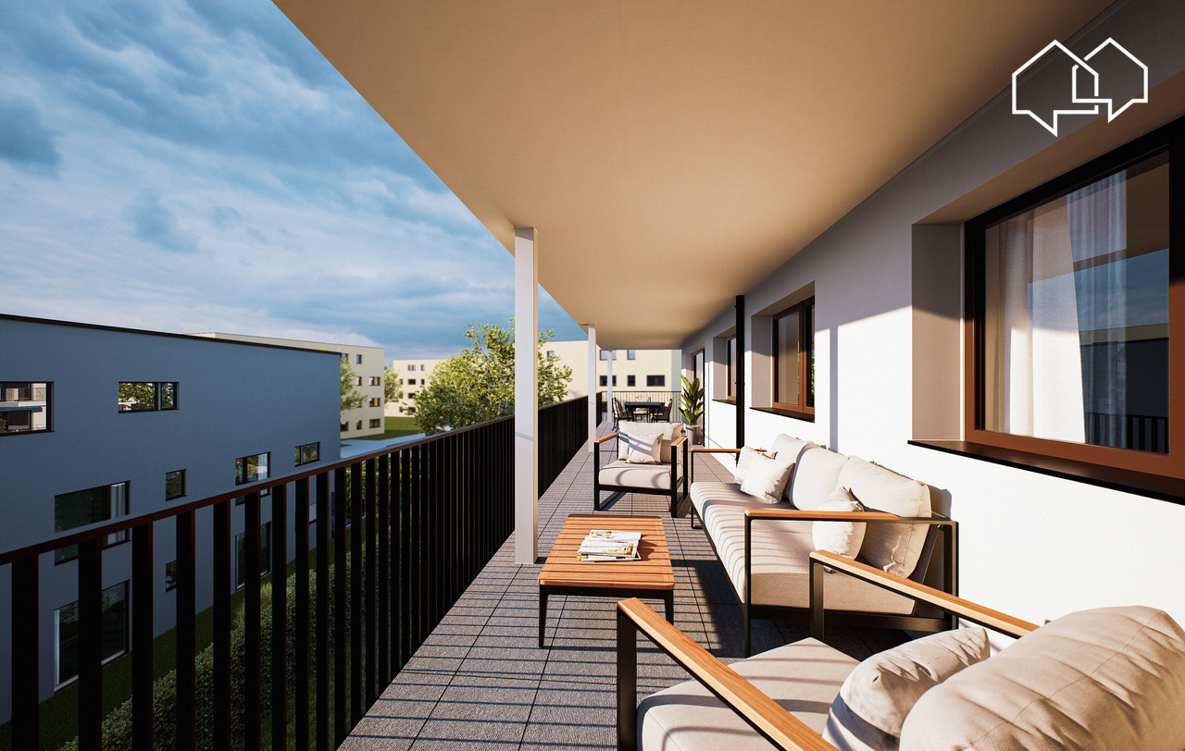
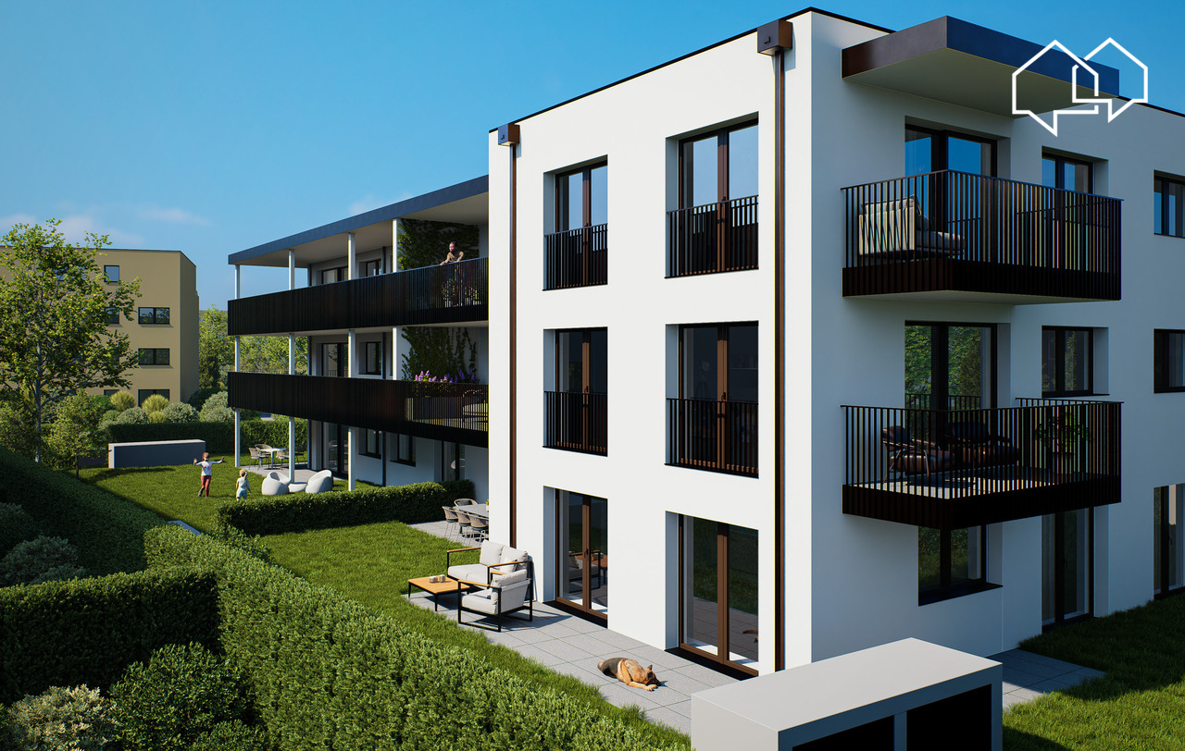
A privileged living environment awaits you at the foot of the village of Auboranges, in this magnificent contemporary residential building of twelve apartments. This project combines elegant architectural lines, sustainable materials, and a privileged location, perfectly embodying the balance between modern comfort and the surrounding nature.The twelve apartments, from 3.5 rooms to 5.5 rooms, are spread over three levels. They offer varied spaces and generous living areas, capable of meeting the needs of large families as well as couples. Each apartment benefits from a very large balcony (almost 3.5m deep) or a very large terrace, disposed in such a way as to find maximum sunlight while maintaining private space.Ventilated wood facades (pre-grayed Northern spruce) covering a reinforced concrete and traditional masonry structure will offer the ensemble aesthetics and durability.The lift-and-slide doors as well as all windows are in PVC with triple glazing, equipped with motorized slat blinds in all living rooms.The heating system with a state-of-the-art geothermal heat pump integrating a free cooling system with regulation in each room will offer you unparalleled comfort in winter and summer, even during heatwaves. All inhabitants of the building will benefit from the electricity production of the photovoltaic installation.The blind rooms are equipped with mechanical ventilation, natural elsewhere. Electric slat blinds in all living rooms.Electric canvas blinds on balconies and terraces.Mosquito nets.Buyers will benefit from a wide choice of high-quality finishes included in the prices, with comfortable budgets to personalize their future home with approved suppliers in terms of parquet, sanitary ware, tiles and cladding, fitted furniture, and finish plasters.The fitted kitchens, with packages worth over CHF 20,000, depending on the type of apartment, can be chosen from Gheza Cuisines SA in Oron and Carrouge.Located on the 1st floor of the "Le Verger" promotion, this beautiful 4.5-room apartment at the gates of Lausanne will seduce you with its ideal location at the end of a private road, its bucolic setting, and its breathtaking view of the Swiss and French Alps.Entrance with wardrobe and cellarLiving area of over 45m2 with 22m2 balconyHigh-quality fitted kitchenThree rooms of 15m2 and two of 11.5m2Bathrooms with bathtub, shower, and pre-equipment for washing machine and dryerCellarBicycle and stroller parkingCovered and uncovered outdoor parking spacesLarge-format tilesVitrified solid wood parquet in the roomsGeothermal system with free coolingPhotovoltaic panelPre-equipment for electric vehicle charging station Grassy area and trees in the outdoor spaceLink to the promotion's dedicated website: https://auboranges.maillardimmo.ch/en

  • Parking space
  • Balcony / Terrace
  • Elevator
  • +2
Travel time
-
1 / 5
  • Parking space
  • Balcony / Terrace
  • Elevator
  • +2
CHF 1,060,000.–
5.5 rooms131m² living space
Chemin du Verger 27, 1673 Auboranges

An exceptional location at the gates of Lausanne

A privileged living environment awaits you at the foot of the village of Auboranges, in this magnificent contemporary residential building of twelve apartments. Combining elegant architectural lines, sustainable materials, and a privileged location, this project perfectly embodies the balance between modern comfort and surrounding nature.The twelve apartments, from 3.5 rooms to 5.5 rooms, are spread over three levels. They offer varied spaces and generous living areas, capable of meeting the needs of large families as well as couples. Each apartment benefits from a very large balcony (nearly 3.5m deep) or a very large terrace, arranged to find maximum sunlight while maintaining private space.Ventilated wooden facades (pre-grayed northern spruce) covering a structure in reinforced concrete and traditional masonry will offer the ensemble aesthetics and durability.The lift-and-slide doors as well as all windows are in PVC with triple glazing, equipped with motorized slat blinds in all living rooms.The heating system by geothermal heat pump of the latest generation integrating a free cooling system with regulation in each room will offer you unparalleled comfort in winter and summer, even during heatwaves. All inhabitants of the building will benefit from the electricity production of the photovoltaic installation.The blind rooms are equipped with mechanical ventilation, natural elsewhere. Electric slat blinds in all living rooms.Electric canvas blinds on balconies and terraces.Mosquito nets.Buyers will benefit from a wide choice of high-quality finishes included in the prices, with comfortable budgets to personalize their future home with approved suppliers in terms of parquet, sanitary ware, tiles and cladding, intermediate furniture, and finish plaster.The fitted kitchens, with packages of over CHF 20,000.- depending on the type of apartment, are to be chosen from Gheza Cuisines SA in Oron and Carrouge.Located on the 1st floor of the "Le Verger" promotion, this large 5.5-room apartment at the gates of Lausanne will seduce you with its ideal location, at the end of a private road, its bucolic setting, and its breathtaking view of the Swiss and French Alps.Entrance with wardrobe and cellarLiving space of over 48m2 with 22.5m2 balconyHigh-quality fitted kitchenFour bedrooms of 14.5m2, two of 12m2, and one of 12.5m2Bathrooms with bathtub, shower, and pre-equipment for washing machine and dryerCellarBicycle and stroller parkingCovered and uncovered outdoor parking spacesLarge-format tilesVitrified solid wood parquet in the bedroomsGeothermal heat pump with free coolingPhotovoltaic panelsPre-equipment for electric vehicle charging station Grassy area and trees in the outdoor spaceLink to the dedicated website of the promotion: https://auboranges.maillardimmo.ch/en

  • Parking space
  • Balcony / Terrace
  • Elevator
  • +2
Travel time
-
1 / 13
Price on request
16 rooms780m² living space
1776 Montagny-la-Ville

Domaine historique avec parc idyllique et terrain spacieux

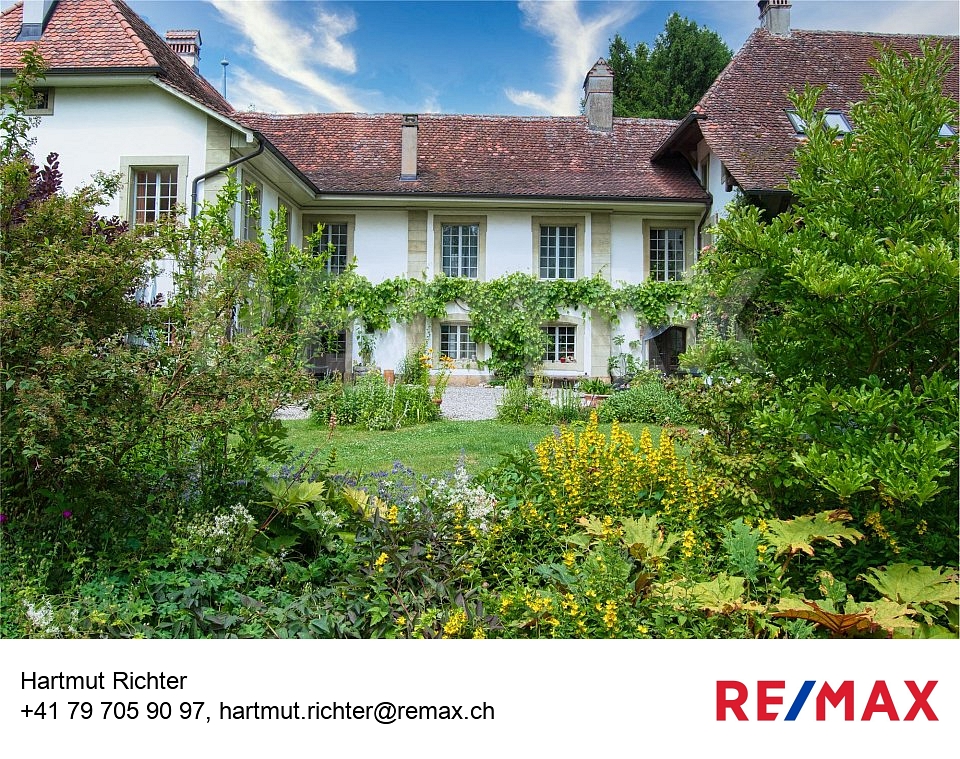
Élégance traditionnelle et intemporelleEntrée majestueuse, somptueuse, très vert, impression de carte postale dont l'histoire remonte au 15ème siècle.Après une rénovation complète et une attention aux détails, un bijou avec toutes les commodités a été créé - un total de 16 chambres uniques dans un contexte historique réparti sur 3 niveaux et 2 dépendances. La disposition des pièces avec trois unités résidentielles séparées permet dutiliser la maison multi-génération, lhôtel de séminaire ou le siège de la société représentative.Le salon spacieux avec cheminée ouverte constitue le point central du bâtiment historique et promet des vues uniques sur la chapelle du château historique et sur le magnifique parc privé qui offre un cadre idéal pour des réunions privées.Dans le grenier non répertorié du côté sud du château, une nouvelle unité d'habitation peut être installée. Des études de projet et un permis de construire sont déjà disponibles. En outre, le domaine du château a un terrain de 2000 m². Il y a beaucoup de possibilités ici - il n'y a pas de limites à la créativité.Vous êtes intéressé(e) ?Contactez-moi !-Traumhafter Landsitz mit 15 Schlafzimmern in Montagny-la-Ville zu verkaufen! Diese spektakuläre Residenz, bewohnt durch den Eigentümer, bietet eine großzügige Wohnfläche von 780 m² und befindet sich im malerischen La Broye, Freiburg. Die Villa besticht durch 7 Badezimmer, 16 stilvoll gestaltete Räume und erstreckt sich über zwei Etagen.Ein absolutes Highlight ist die weitläufige Terrasse und der gepflegte Garten, die zum Entspannen und Genießen einladen. Der Parkettboden unterstreicht das elegante Ambiente, während die beeindruckende Feuerstelle für gemütliche Abende sorgt. Der renovierte Status dieses Anwesens gewährleistet modernen Komfort, während der Notierte Palast seinem Namen alle Ehre macht.Für ausreichend Parkplatz ist ebenfalls gesorgt, sodass bequem mehrere Fahrzeuge abgestellt werden können. Das Anwesen bietet zudem eine erstklassige Heizanlage und atemberaubende Aussichten, die zum Träumen einladen. Die ruhige, private Lage auf der Rue Central garantiert Privatsphäre und Exklusivität.Mit einer Gesamtfläche von 15'810 m² ist diese Villa nicht nur ein Zuhause, sondern ein Lebensstil. Ein wahres Juwel für anspruchsvolle Käufer, die nach einem erstklassigen Anwesen in der Schweiz suchen. Kontaktieren Sie uns jetzt, um einen Besichtigungstermin zu vereinbaren und dieses außergewöhnliche Angebot nicht zu verpassen!

New building
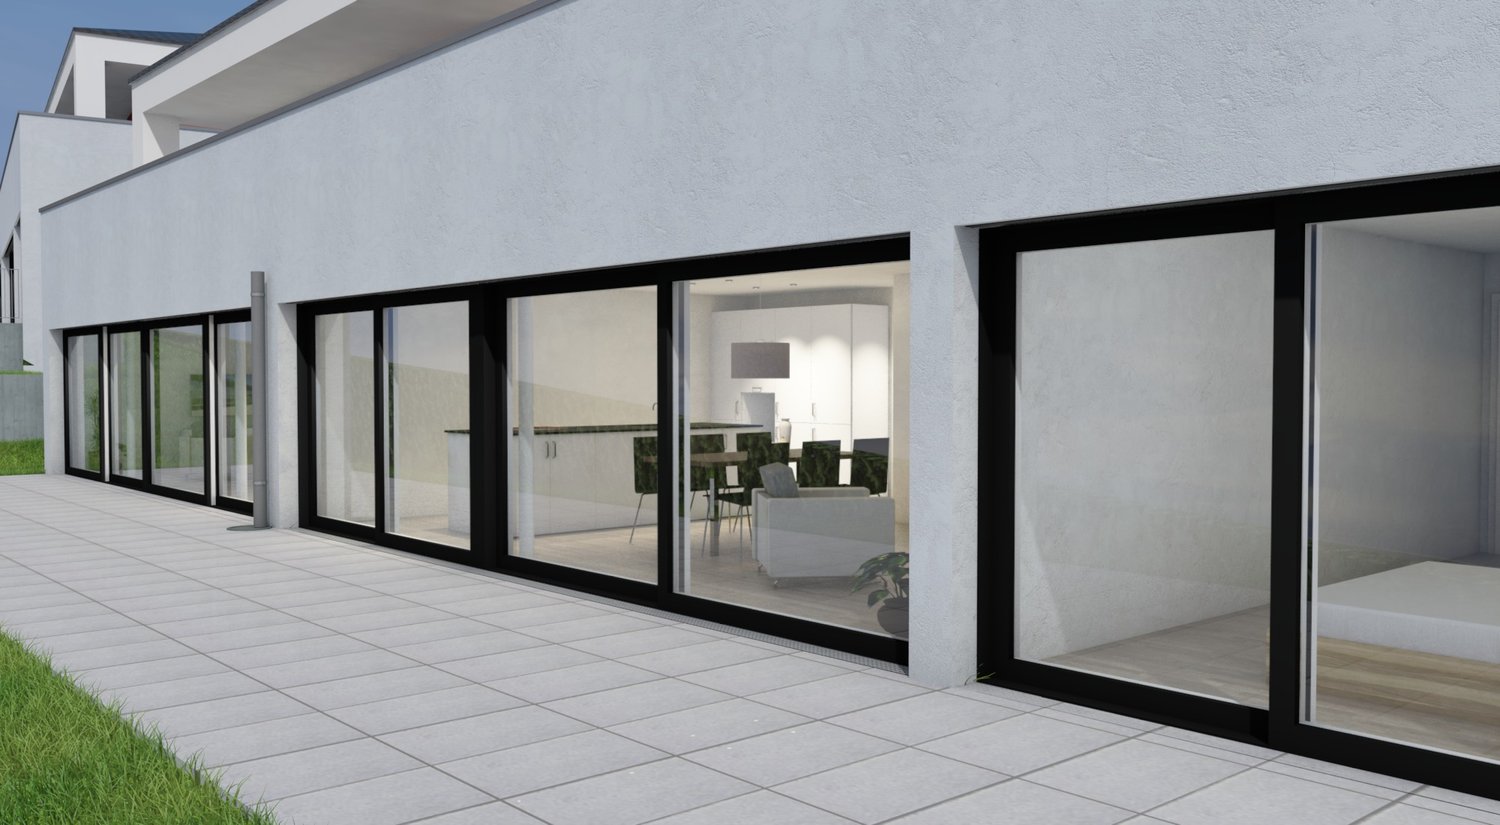
  • white wall, large sliding glass windows, tiled patio, view of outdoor dining area, green lawn
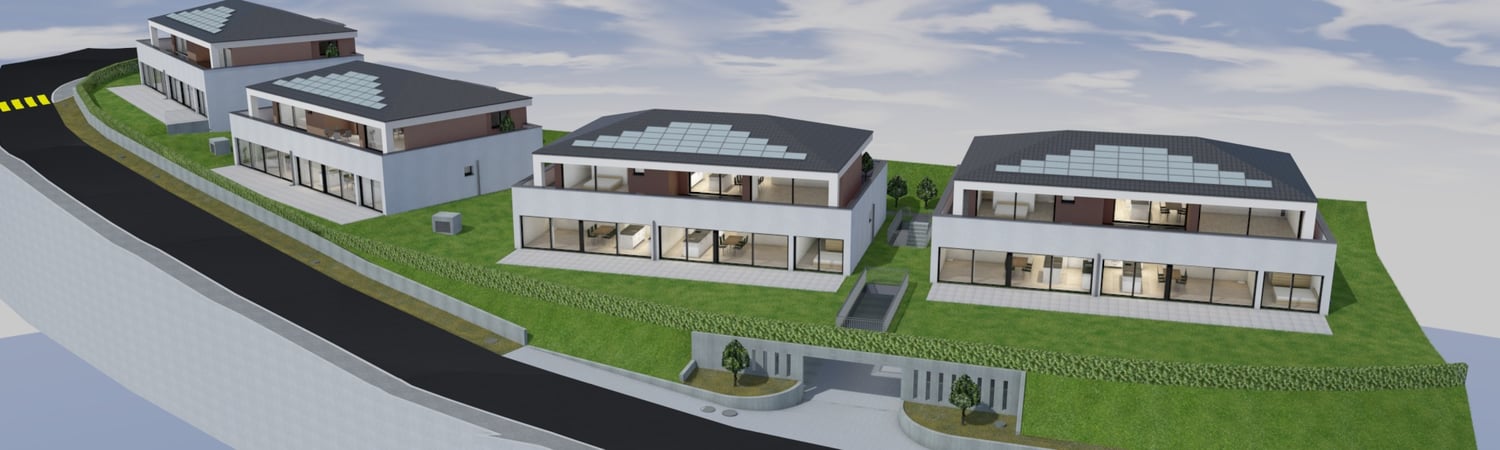
  • modern terraced houses, solar panels, raised ground floor, gardens, access roads
  • The image displays a rendered view of a modern property with a concrete structure housing a single-bay garage. The garage entrance is situated on a raised platform and is flanked by small landscaped islands with greenery and small trees.
  • white walls, black windows, dining table with chairs, couch, tiled flooring, indoor plants
  • Modern kitchen with island, dining table, and white walls, large windows with outdoor view
  • Modern Kitchen with granite countertops, built-in oven, white cabinets, induction hob, modern lighting, and a dining area with large windows and a large table.
  • Kitchen, living room, 3 bedrooms, 3 bathrooms, balcony
1 / 7
CHF 960,000.–
4.5 rooms120m² living space
Guldifeld 36, 3182 Ueberstorf

New building with 4½ ground floor apartments and generous land shares in Guldifeld 3182 Ueberstorf

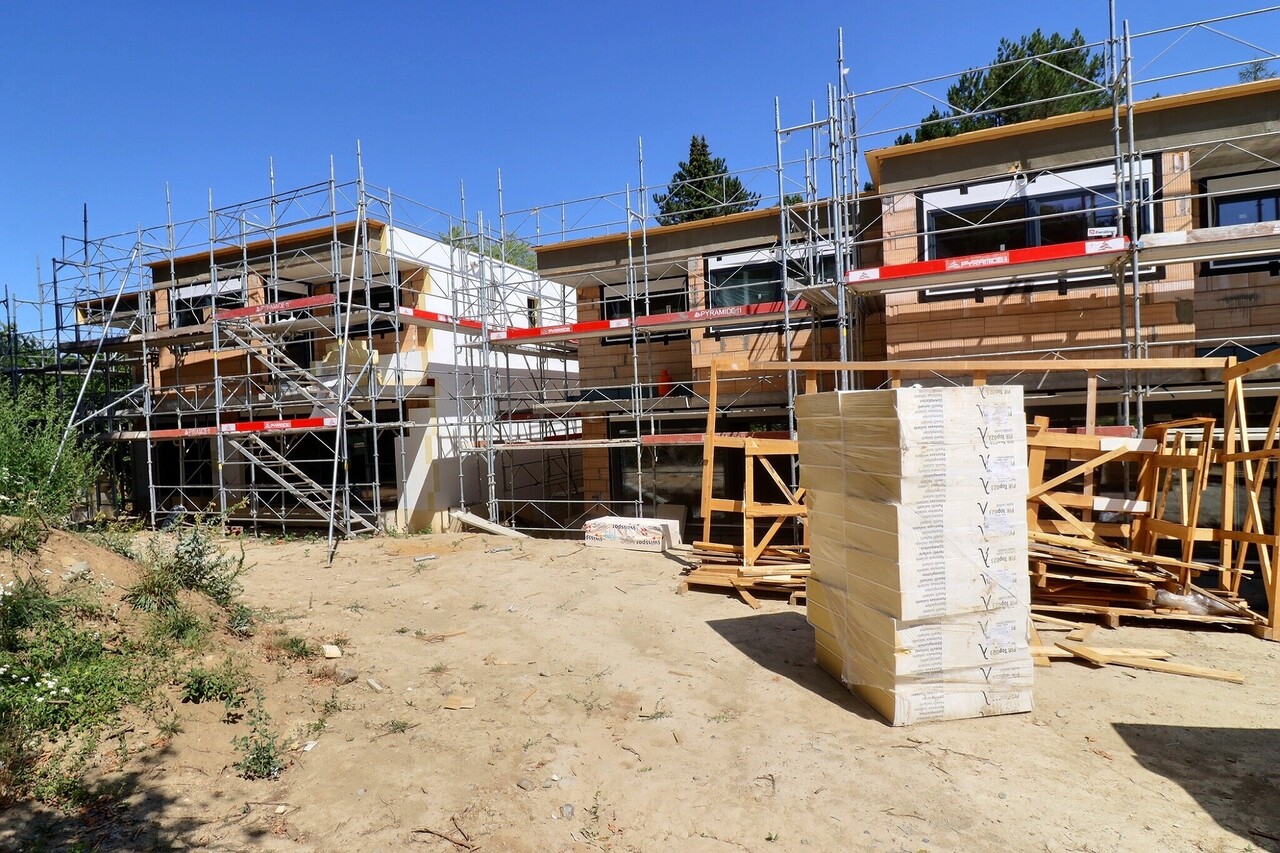
The "Ueberstorf" development is located in the popular Guldifeld district – in an excellently sunny and very quiet location.The project includes four modern multi-family houses, each with two 4½-room apartments and an exclusive penthouse suite with a spacious terrace.Access is comfortable via an underground parking garage. The construction start is planned for summer 2026.For sale are eight 4½-room ground floor apartments with spacious terraces and green spaces with a fantastic view.The complete access is via the integrated parking garage.All apartments are directly accessible from the basement by lift.You can expect a top construction standard, including a photovoltaic system, controlled ventilation, and other high-quality features.Let yourself be convinced – we look forward to your contact!Sales mirrorWO A 0.1, 4½ apartment including land share CHF 1'025'000.- including additional basement -1st floor Reserved!WO A 0.2, 4½ apartment, including land share CHF 990'000.- WO B 0.1, 4½ apartment including land share CHF 980'000.-WO B 0.2, 4½ apartment including land share CHF 970'000.- Reserved!WO C 0.1, 4½ apartment including land share CHF 980'000.-WO C 0.2, 4½ apartment including land share CHF 970'000.-WO D 0.1, 4½ apartment including land share CHF 960'000.-WO D 0.2, 4½ apartment including land share CHF 1'050'000.-Per parking space in the parking garage CHF 40'000.-

Travel time
-
1 / 10
CHF 1,165,000.–
5.5 rooms178m² living space
Au Village 9, 1642 Sorens

Exceptional properties in Sorens!

Au Village 9-19 - SorensNew PPE in the center of the village, close to the lake and the mountains, discover an exceptional real estate project. Ideally located in a quiet and green village, this place offers a unique living environment with unobstructed views and spacious outdoor areas. Close to amenities and schools, it's the perfect place for a family.This PPE consists of 6 high-end apartments ranging from 3.5 to 5.5 rooms.Lot A03, 5.5-room apartment, which is composed as follows: • entrance hall with numerous wall cabinets • fully equipped kitchen, open to the living/dining room with access to the terrace • living/dining room with access to the terrace • 3 bedrooms • 1 parental suite with dressing room and Italian shower room • 1 bathroom • 1 guest toilet • 1 storage/laundry room with sink and washing/drying column • 1 cellar This apartment also has two outdoor parking spaces.Miscellaneous: • finishes to the buyer's taste with the help of generous budgets • heat pump with geothermal probes • solar panels • wood-metal windows with triple glazing insulation • individual meters • promoters' assumption of costs related to an interior architect to support you in your choices • attractive PPE fees • reinforced balcony slabs that can accommodate a pool and/or a jacuzzi • private vegetable garden of about 20m2 If you would like more information or to schedule a visit, don't hesitate to contact us!

Travel time
-
1 / 10
CHF 1,520,000.–
5.5 rooms170m² living space
Route de Vaularbel 3, 1468 Cheyres

Cheyres, for sale, magnificent attic of 190 m2 with a view of the lake!

Cheyres, for sale, magnificent attic of 190 m2 with a view of Lake Neuchâtel and the Jura!This attic is in the process of being finished and the choice of materials as well as the kitchen are left to the buyer.It consists of:- At the entrance, a hall with wall cabinets- a fully equipped kitchen (substantial budget, at the choice of the buyers) open to the living room. This space has an area of 65 m2.- the living room, very bright, gives access to a 30 m2 terrace. The fireplace or stove is optional.- a beautiful bedroom of 35 m2 (parental suite) with bathroom- 3 bedrooms- a bathroom- a guest toiletThe private elevator arrives in the apartment with access from the garage.Two parking spaces in a double and closed garage are sold with this lot.The village of Cheyres is located on the shores of Lake Neuchâtel. The village is halfway between Yverdon-les-Bains and Estavayer-le-Lac. The climate is excellent!You will find there, among other things, a very nice marina as well as landscapes offering beautiful walks on foot or by bike.As for schools, a primary and infant school are located a few minutes' walk away. Secondary school is in Estavayer-le-Lac.The municipality of Cheyres also benefits from a CFF station with several trains per hour to Geneva or Bern.More information on www.montoit.ch or at 079 238 99 44

Travel time
-
1 / 17
CHF 1,990,000.–
5.5 rooms198m² living space
Route des Genevreys 65, 1564 Domdidier

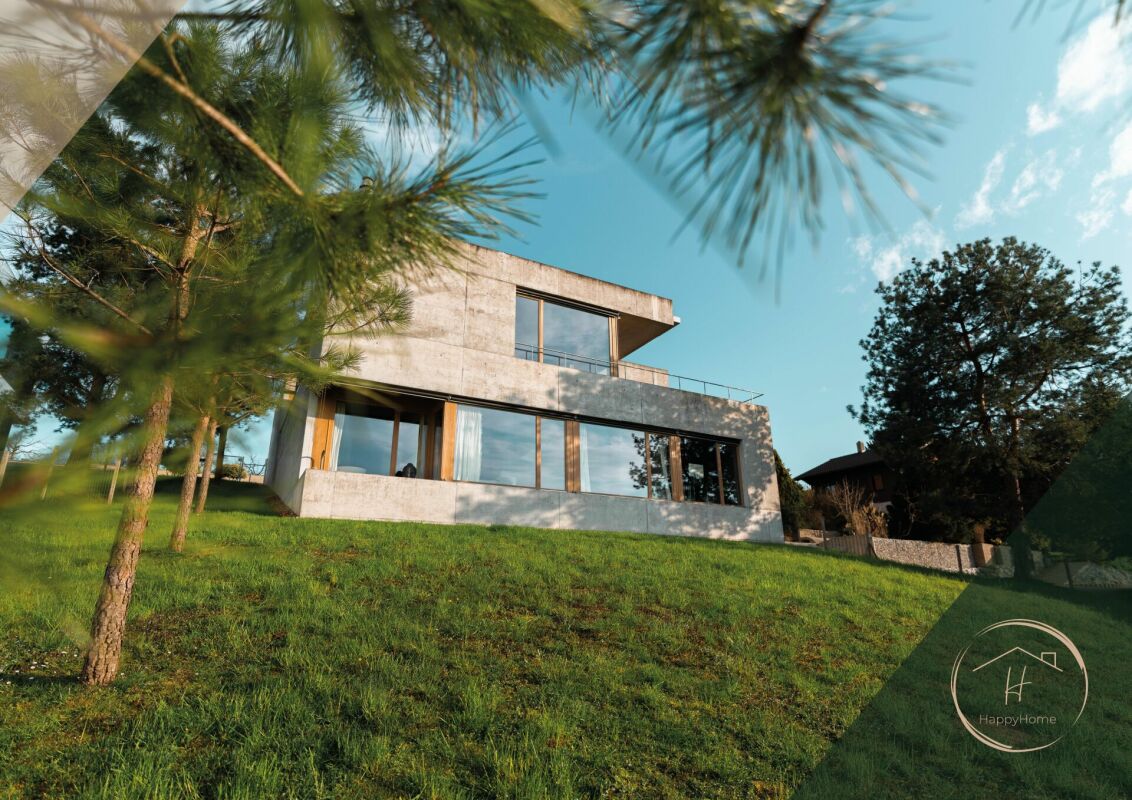
Repräsentative 5.5 Zimmer Villa mit Weitsicht in Domdidier

DE:In ruhiger Hanglage von Domdidier erwartet Sie eine architektonisch beeindruckende Villa, die durch ihre klare Formensprache und skulpturale Präsenz besticht. Eingebettet in ein grosszügiges Grundstück, bietet die Liegenschaft nicht nur viel Privatsphäre, sondern auch eine atemberaubende Fernsicht ins Broye-Tal - inklusive Blick auf den Murtensee. Der weitläufige Garten mit verschiedenen Rückzugsorten und grosszügigem Umschwung lädt zum Entspannen, Gärtnern oder Spielen mit der Familie ein.Das stilvolle Zuhause empfängt Sie mit einem geschmackvoll gestalteten Atrium und grosszügigen, lichtdurchfluteten Räumen. Der offene Wohnbereich mit Kamin und integriertem Sonos-Soundsystem bildet das Herzstück der Immobilie und öffnet sich zur grossen Terrasse, ideal für gemütliche Abende mit Sonnenuntergangspanorama. Die hochwertige Küche mit Geräten von V-Zug, direktem Zugang zum Patio und grossen Sitzfenstern lässt keine Wünsche offen.Im unteren Geschoss befindet sich der private Rückzugsbereich mit Hauptschlafzimmer, begehbarer Garderobe, Wellnessbad mit freistehender Wanne, Sauna und Eisbrunnen. Zusätzliche Räume wie ein Musikzimmer, Home-Gym und ein flexibel nutzbarer, heller Arbeitsbereich runden das Angebot ab. Eine Erdsonden-Wärmepumpe, Bodenheizung, modernes Smart-Home-System sowie eine Entkalkungsanlage sorgen für höchsten Komfort und Energieeffizienz.Diese Liegenschaft verbindet anspruchsvolle Architektur mit moderner Technik und bietet ein einmaliges Wohngefühl an bester Lage. Willkommen in Ihrem neuen Zuhause in Domdidier.Sie möchten gerne mehr über diese wunderschöne Villa erfahren? Füllen Sie das Kontaktformular aus und Sie erhalten unsere Verkaufsdokumentation. Danach können Sie sich bei einer persönlichen Besichtigung vor Ort gerne selbst von den zahlreichen Vorteilen überzeugen.Sie haben selbst eine Liegenschaft, die Sie professionell Verkaufen möchten? Gerne Sind wir jederzeit für Sie da. FR:Située dans un quartier en pente calme de Domdidier, cette villa impressionne par son architecture épurée et sa silhouette sculpturale. Nichée au coeur d'un vaste terrain, la propriété offre une intimité absolue ainsi qu'une vue panoramique imprenable sur la vallée de la Broye - avec, en prime, un aperçu du lac de Morat. Le grand jardin, agrémenté de différents espaces de détente et d'un généreux espace extérieur, invite à la relaxation, au jardinage ou aux jeux en famille.Dès l'entrée, la maison séduit par un atrium soigneusement aménagé et des espaces intérieurs spacieux et baignés de lumière. Le séjour, ouvert et chaleureux, comprend une cheminée ainsi qu'un système audio Sonos intégré. Il s'ouvre sur une grande terrasse idéale pour profiter de couchers de soleil inoubliables dans une ambiance conviviale. La cuisine attenante, équipée d'appareils V-Zug haut de gamme, séduit par ses vastes fenêtres avec banquettes et son accès direct au patio - parfait pour les moments calmes du matin.L'étage inférieur accueille l'espace nuit privé avec une suite parentale, un dressing spacieux, une salle de bain bien-être avec baignoire indépendante, sauna et bassin d'eau froide. Des pièces supplémentaires, telles qu'une salle de musique, un home-gym et un bureau lumineux, complètent parfaitement les volumes de la maison. Une pompe à chaleur géothermique, un chauffage au sol, un système domotique intelligent et un adoucisseur d'eau assurent un confort optimal et une efficacité énergétique durable.Cette propriété allie architecture de caractère et technologies modernes pour offrir un cadre de vie unique dans l'un des emplacements les plus recherchés de Domdidier. Bienvenue dans votre nouvelle maison.Souhaitez-vous en savoir plus sur cette magnifique villa ?Commandez notre dossier de vente et laissez-vous convaincre lors d'une visite personnalisée sur place.Vous possédez un bien immobilier que vous souhaitez vendre de manière professionnelle ?Nous sommes à votre disposition à tout moment.


Travel time
-
1 / 13
CHF 395,000.–
2.5 rooms71m² living space
Route de Lentigny 10, 1741 Cottens FR

Charming 2.5-room apartment

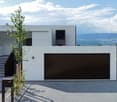
Cottens:1741 Cottens FR is located in the District de la Sarine, in the Canton of Fribourg. The population in the political municipality of Cottens (FR) has varied over the last five years with an average annual change of +0.3%, totaling 1,494 inhabitants (as of December 31, 2021). The tax rate is 14.1% (canton: 14.1%). Over the last five years, the average annual housing construction in the municipality was 1.6%, while the current vacancy rate is 1.1% (as of June 1, 2022). Property prices have changed by +14.7% over the last five years (canton: +15.4%).Situation:Located in the center of Cottens, this charming 2.5-room apartment with a surface area of 71m2 will seduce you with its charm and location.Apartment composition: • Entrance hall • Built-in wardrobes • 1 bedroom • 1 shower room with WC • Italian shower • Washing column • Fully equipped open kitchen • Living-dining room • with balcony • Annexes • 1 cellar • 1 attic • 1 garage that can be purchased for an additional CHF 25,000.- • 1 garden (shared with the PPE) Property description:As you open the apartment door, you will immediately be struck by a long corridor equipped with a built-in wardrobe, offering you a practical storage space.Along the corridor, you will find the shower room with WC, sink, Italian shower, and washing column on your right, which will allow you to do your laundry at any time of day without having to adhere to strict laundry schedules.On your left, you will find the bedroom, which benefits from good natural light and has a good space for your personal comfort.In the living area, you will discover a spacious and bright living room with large windows. It has a modern, open kitchen that is fully equipped with quality appliances.Note that this apartment has a cellar and an attic, which will provide you with additional storage space.A garage is available and can be purchased with the apartment for an additional CHF 25,000.-Don't miss this opportunity and contact us!
Travel time
-
1 / 8
CHF 720,000.–
3.5 rooms77m² living space
Chemin de la Forêt 4, 1720 Corminboeuf

Le Clos du Tiguelet - 3.5-room apartment on the 2nd floor (unit 2.1)

This new development "Le Clos du Tiguelet" is located in the charming commune of Corminboeuf. It has the advantage of being in the center of the village but not directly on the communal road. This building consists of 18 apartments ranging from 2.5 to 4.5 rooms and all have a terrace or balcony.The contemporary architecture of this project is in harmony with the surrounding buildings. This development aims to provide a construction that meets high energy standards with a heat pump associated with photovoltaic panels and triple glazing (CECB - energy label A).This 3.5-room apartment of 77.53 m² is composed as follows: • entrance hall with built-in wardrobe • kitchen-living room with access to the 44.69 m² balcony • 2 bedrooms • 1 shower room • 1 separate toilet The finishes are left to the choice of the future buyers.Each apartment has an underground parking space to be acquired separately (CHF 30,000.00/space) and is not mandatory.A playground for children will offer families a pleasant outdoor space. Your children can go to school located next door without having to cross a road.Corminboeuf offers an ideal living environment, offering the advantages of a village and access to nature while being close to all amenities. The highway is accessible in just 5 minutes and a bike path allows you to connect to the center of Fribourg in 15 minutes.Contact us for more information or to organize a meetingJordane Naudeixjordane@favre-naudeix.ch - 078/870.18.82Development website: www.le-clos-tiguelet.ch

Travel time
-
1 / 8
CHF 905,000.–
4.5 rooms101m² living space
Chemin de la Forêt 4, 1720 Corminboeuf

Le Clos du Tiguelet - 4.5-room apartment on the ground floor (unit 0.6)

This new development "Le Clos du Tiguelet" is located in the charming commune of Corminboeuf. It has the advantage of being in the center of the village but not directly on the communal road. The building consists of 18 apartments, ranging from 2.5 to 4.5 rooms, and all have a terrace or balcony.The contemporary architecture of this project is in harmony with the surrounding buildings. This development aims to provide a construction that meets high energy standards, with a heat pump combined with photovoltaic panels and triple-glazed windows (CECB - energy label A).This 4.5-room apartment of 100.95m² is composed as follows: • entrance hall with built-in wardrobe • kitchen-living room with cellar/laundry room and access to the 30.09m² terrace and the 114.1m² private garden • parental suite with private shower room • 2 children's rooms • bathroom The finishes are chosen by the future buyers.Each apartment has an underground parking space to be acquired separately (CHF 30,000.00 per space) and is not mandatory.A playground for children will offer families a pleasant outdoor space. Your children can go to school, which is located next door, without having to cross a road.Corminboeuf offers an ideal living environment, providing the advantages of a village and access to nature while being close to all amenities. The highway is accessible in just 5 minutes and a bike path allows you to reach the center of Fribourg in 15 minutes.Contact us for more information or to arrange a meetingJordane Naudeixjordane@favre-naudeix.ch - 078/870.18.82Development website: www.le-clos-tiguelet.ch

Travel time
-

Suggested properties for you based on search results