1655 results - Property for buy in Canton Fribourg
1 / 15
  • Balcony / Terrace
  • Garage
  • Elevator
  • +4
CHF 790,000.–
5.5 rooms140m² living space
Doktorgässli 3, 3212 Gurmels

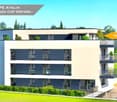
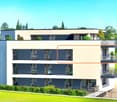
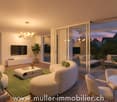
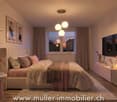
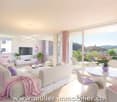
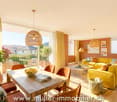
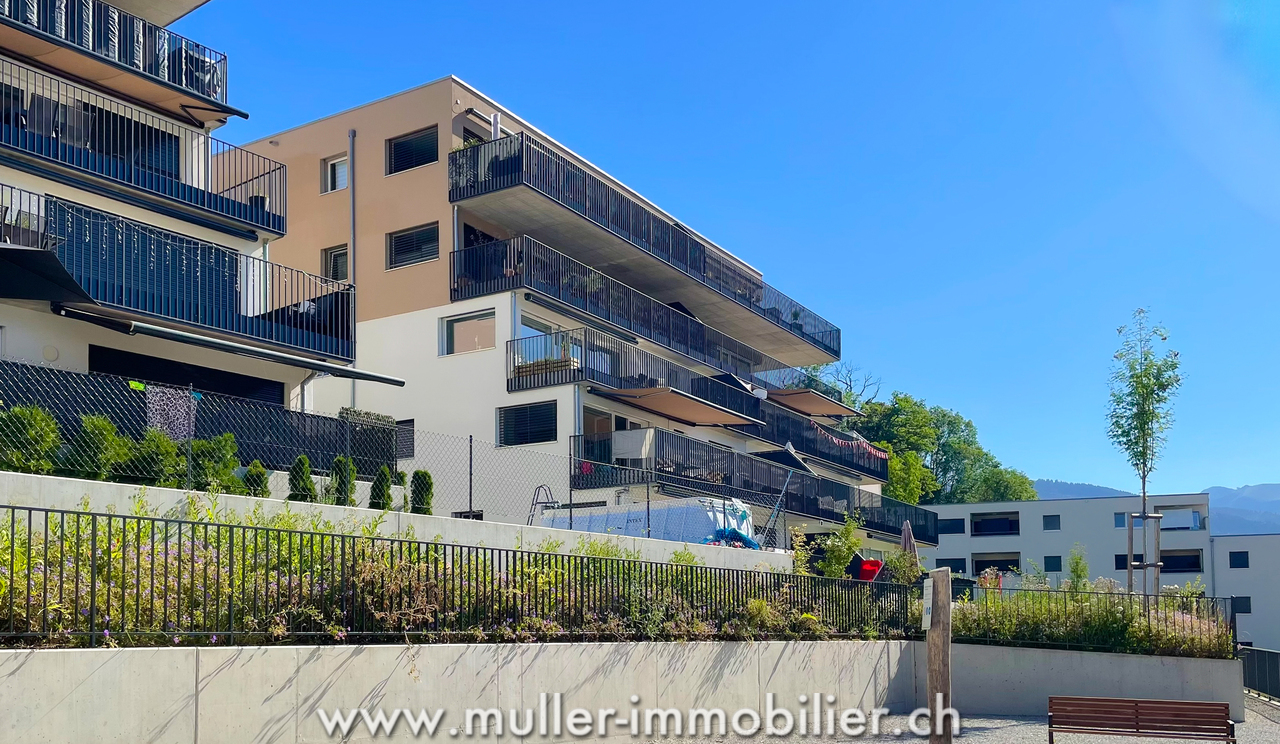
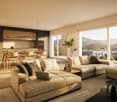
Modern 5.5-room apartment with style and comfort

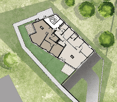
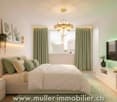
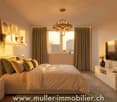
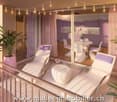
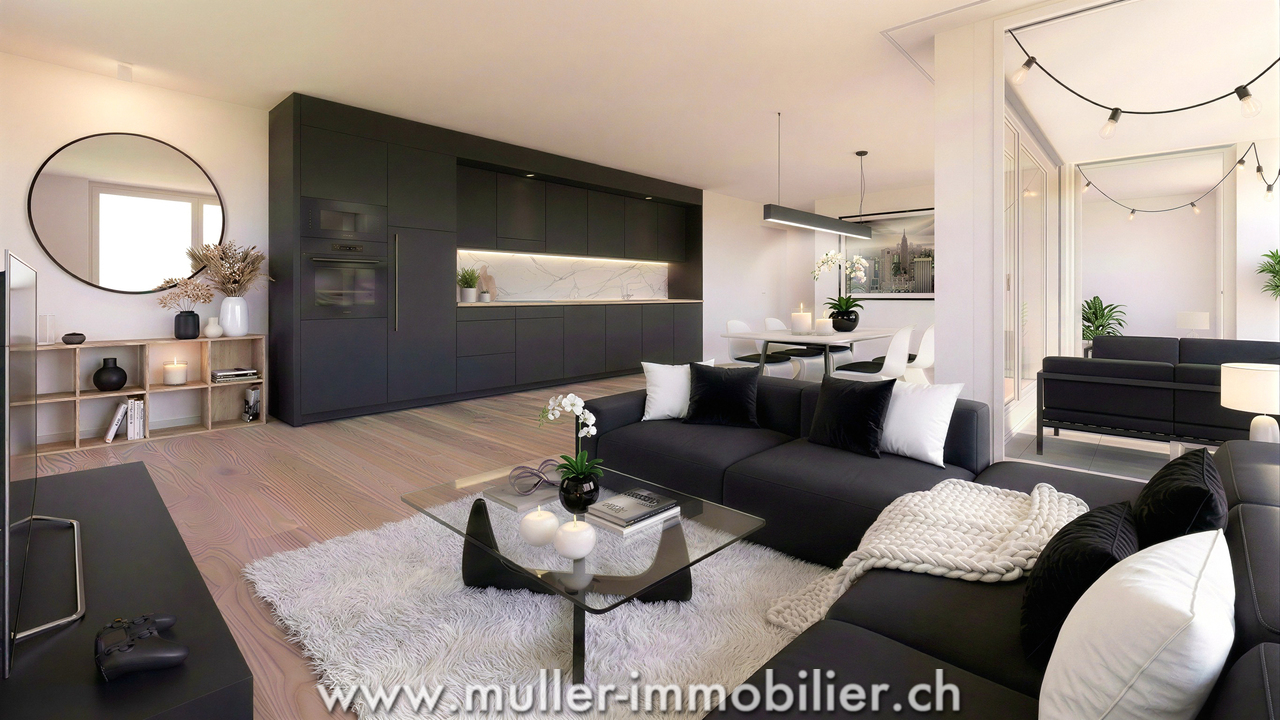
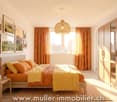
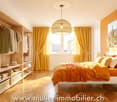
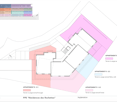
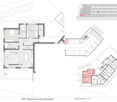
This nearly new 5.5-room apartment at Doktorgässli 3 in Gurmels combines contemporary architecture with thoughtful space planning and an attractive residential location in the Freiburg region. The multi-family house, built in 2024, presents itself in solid construction and blends harmoniously into the grown quarter.Access to the property is convenient via Doktorgässli, where a clear entrance leads directly to the underground parking garage. There, you have an own parking space in the parking garage available for CHF 25,000, which can be purchased and allows covered parking. From the garage, you can enter the building protected from the weather. An elevator comfortably connects all floors and takes you directly to the apartment door.Already when entering the apartment, the generosity becomes apparent. A spacious corridor with over 20 square meters connects the individual areas in an elegant way and creates a clear structure. The bright living and dining area forms the heart of the apartment. Generous window fronts provide plenty of daylight and create a harmonious transition to the approximately 21 square meter large balcony, which offers enough space for a stylish furnishing. Here you can enjoy sunny hours with a view of the quarter and the surrounding green spaces.The modern kitchen convinces with clear lines and high-quality equipment. Dark fronts meet an elegant work surface, supplemented by an induction cooktop with integrated exhaust fan, oven, Combi-Steamer, warming drawer, and spacious refrigerator and freezer. The thoughtful arrangement of the elements enables efficient workflows and underlines the timeless character of the interior design.Four well-proportioned rooms offer versatile usage possibilities as bedrooms, children's rooms, guest rooms, or work areas. The combination of ceramic tiles in the living areas and laminate in the rooms creates a harmonious overall picture. Two stylishly designed bathrooms, one with a shower and one with a bathtub, ensure high comfort in everyday life. The pleasant room height of 2.40 meters and the underfloor heating with a modern brine-water heat pump reflect the high-quality living feeling.A modern, bright apartment with a generous floor plan, high-quality interior design, and an attractive balcony as an extension of the living area. Ideal for all those who want to combine stylish living with a pleasant connection to the outdoors.Request our detailed sales documentation for further interesting information.Not found the right one yet? The IMMOSEEKER team is at your disposal.

  • Balcony / Terrace
  • Garage
  • Elevator
  • +4
Bastian Forster

Bastian Forster

Filialleiter Murten

Travel time
-
1 / 13
  • Parking space
CHF 1,280,000.–
5.5 rooms154m² living space
Chemin de la Réserve-Naturelle 7, 1468 Cheyres-Châbles

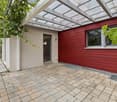
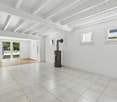
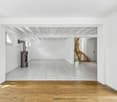
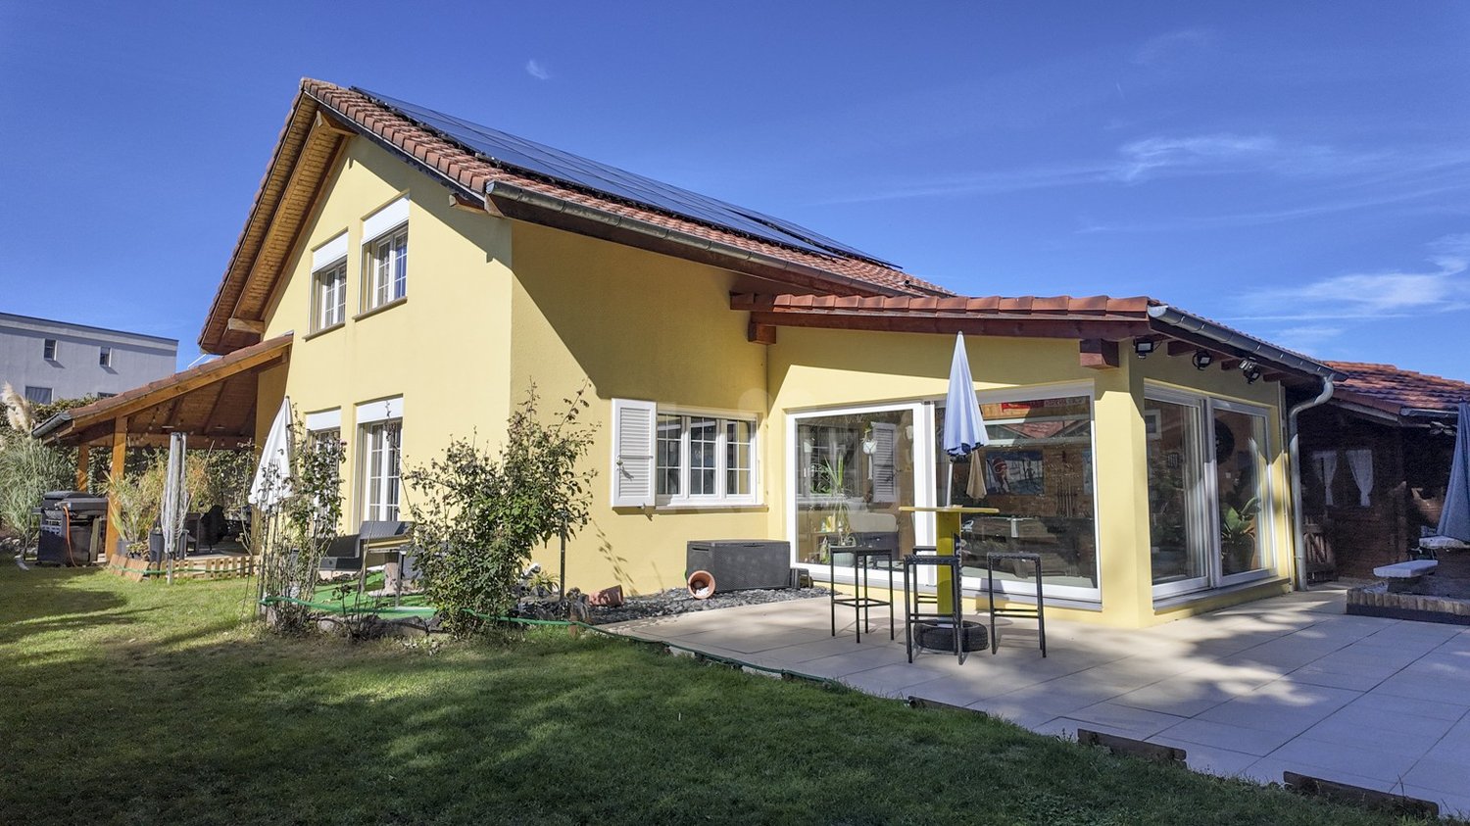
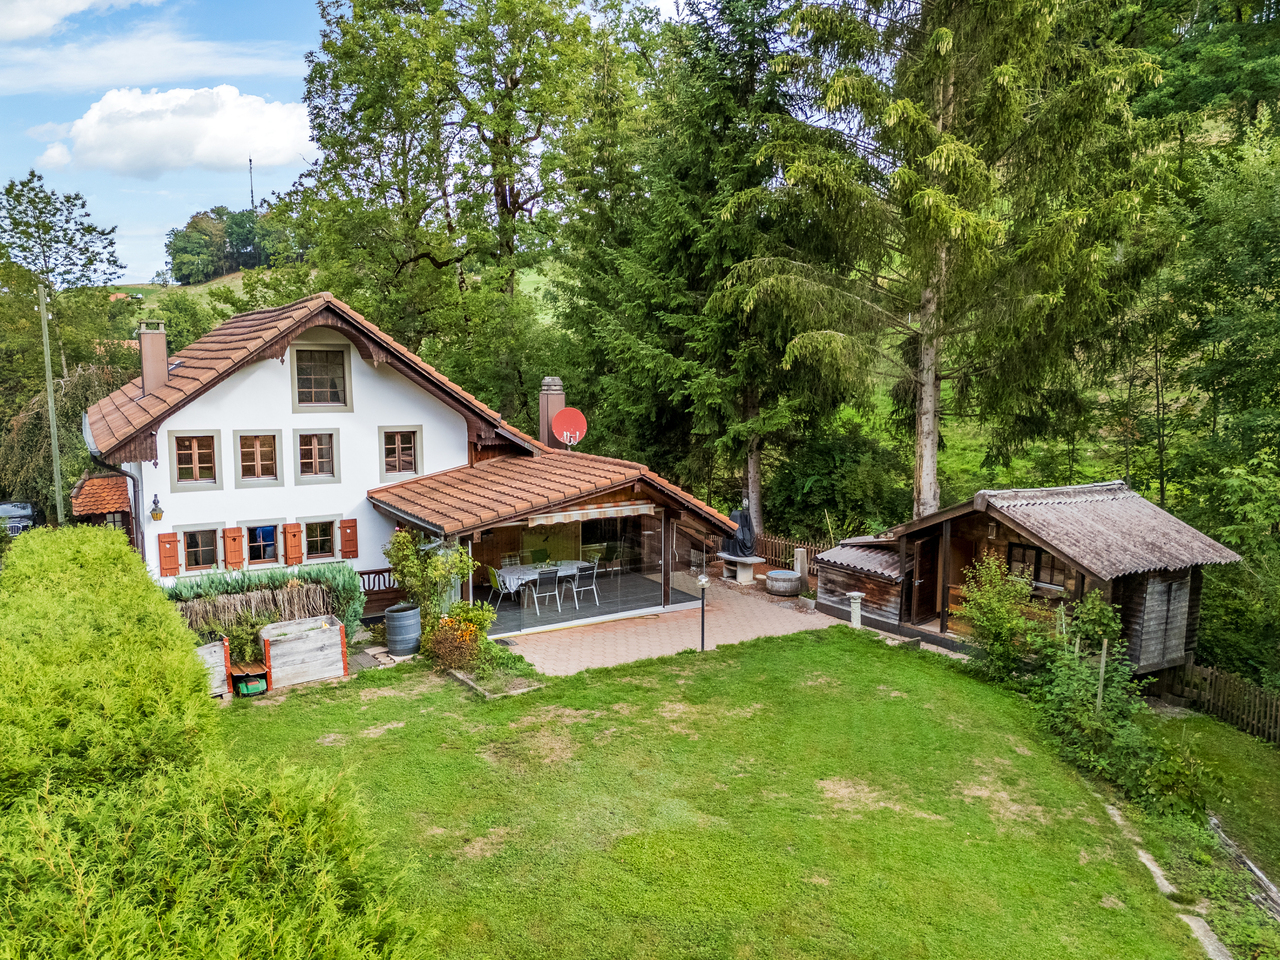
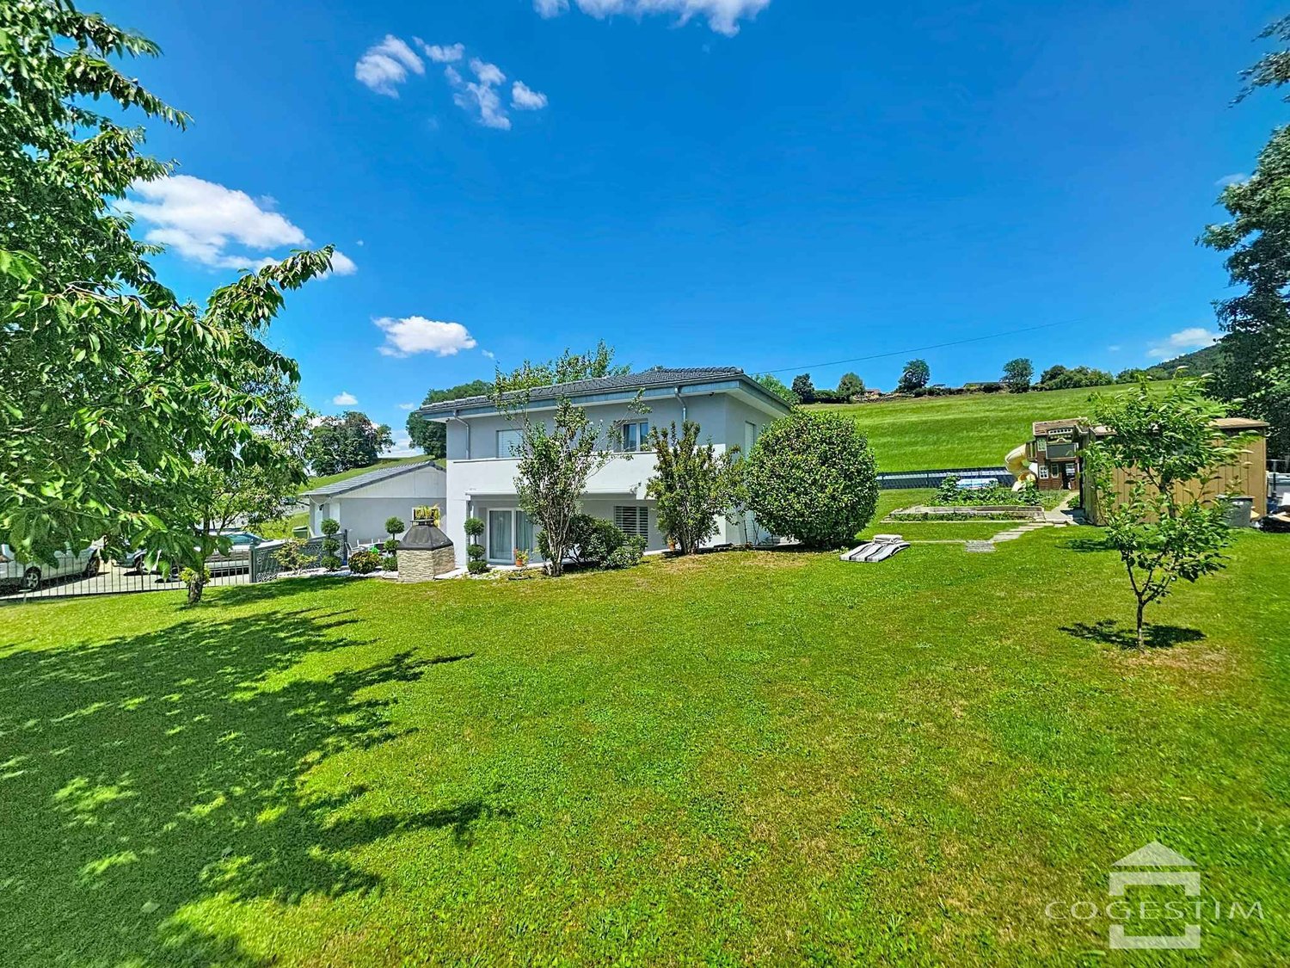
Charming individual house with four-season veranda

Nestled in a quiet cul-de-sac, this perfectly maintained property will seduce you with its peaceful and green environment. Bathed in light thanks to its large veranda, it offers pleasant living spaces, a beautiful terrace, and a carefully landscaped garden. A true haven of peace, from which you will also enjoy a semi-buried jacuzzi.The spaces are distributed as follows:Ground floor:- Entrance hall- Living/dining room with pellet stove and access to the veranda- Open, fully equipped kitchen- Large veranda with fireplace and traditional roof- Available room with access to the workshop- Shower room with WC- Technical room / laundry roomFirst floor:- A mezzanine giving access to the large balcony located at the back of the house- Three bedrooms, one with access to the large balcony- Bathroom with WCGood to know:- The house is equipped with photovoltaic panels for electricity production.- Two attics are accessible from the inside.- A garden shed built on a concrete slab serves as storage for tools and equipment.- A pergola is installed on the terrace.- The house is located in a residential area without transit traffic and about 13 minutes' walk from the school, train station, and a food store. And 3 minutes from the lake.- The Sévaz highway entrance is 10 minutes away.- The available and workshop can be combined into a closed garage.- The property is fully fenced.

  • Parking space
Swen Zapla

Swen Zapla

Courtier Fribourg & Nord vaudois
Travel time
-
1 / 14
CHF 550,000.–
2.5 rooms57m² living space
Chemin de la Forêt 14, 1720 Corminboeuf

Modern 2.5-room attic

Key features • Storage space • Quality materials • Top floor • Large terrace • Covered parking space • Remote heating • 15 minutes from Fribourg 2.5-room attic with large terrace Located in the charming commune of Corminboeuf, just a few minutes from Fribourg, this beautiful 2.5-room apartment will seduce you with its peaceful living environment and construction quality. Nestled in a green and residential environment, the commune offers an ideal balance between tranquility and proximity to amenities.This property stands out for its bright and perfectly arranged spaces. The living area, open and convivial, benefits from a large window offering direct access to a magnificent terrace, a true extension of the interior space. Ideal for enjoying the beautiful days, it is a rare and sought-after asset.The kitchen, modern and fully equipped, integrates harmoniously into the living room and highlights quality materials and careful finishes. The bedroom is comfortable and well-sized, as well as the bathroom with an Italian shower.Designed according to current standards, the apartment combines aesthetics, functionality, and daily comfort in an environment renowned for its quality of life and dynamism. An ideal opportunity for a first purchase, a second home, or a high-quality investment.** Verification of your purchasing potential necessary before any visit **
Travel time
-
1 / 13
  • Parking space
  • Balcony / Terrace
CHF 1,070,000.–
6.5 rooms161m² living space
Spitzmatte 31, 3175 Flamatt

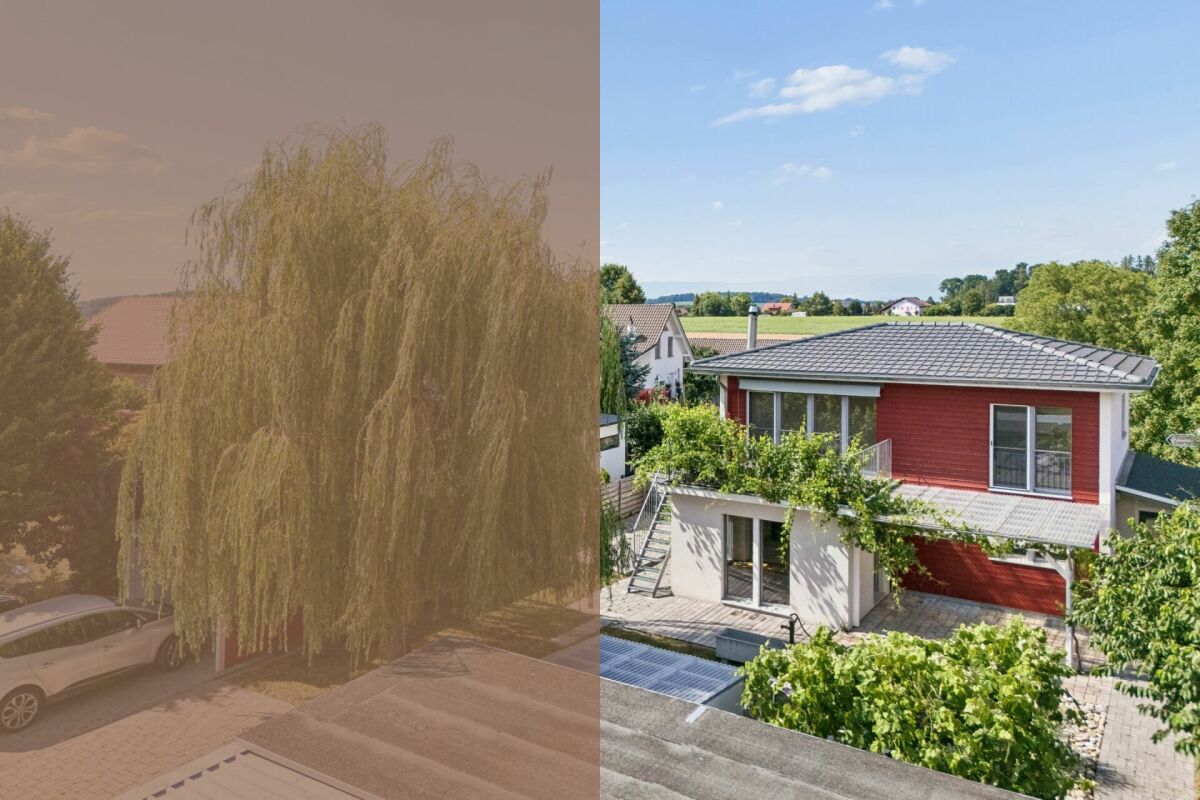
Versatile 6.5-room property with construction land potential

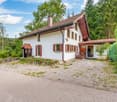
This single-family house in Flamatt is located in a grown residential area and convinces primarily through its attractive location and interesting development potential. Surrounded by a pleasant neighborhood and with good connections to the surrounding centers, a rare opportunity arises here for investors or buyers with a vision.Access is via a quarter road and allows for comfortable accessibility. Three outdoor parking spaces are available on the property.The existing building extends over several levels and comprises a total of six and a half rooms. The room structure is classically designed and provides a solid basis for a comprehensive renovation or an individual redesign according to one's own ideas. The room offer is supplemented by a winter garden, which serves as a bright retreat and pleasantly expands the living area. On the second upper floor, there is also an additional kitchen, which offers flexible usage possibilities and, for example, is suitable for multi-generation living or partial separation.The property is in a renovation-requiring condition, which opens up versatile possibilities for further development. Whether a comprehensive renovation or a reorientation of the usage concept, various paths are open here to specifically exploit the existing potential.The offer is supplemented by an attached stable, which provides additional space for storage, handicraft activities, or animal husbandry. The extensive outdoor area underlines the rural character of the property and offers sufficient space for individual design possibilities, whether for animal husbandry, gardening, or leisure use.A significant part of this offer is the generous construction land. The property provides ideal conditions for a new building project and opens up interesting perspectives for investors or builders who want to benefit from the attractive location. The combination of existing substance and construction land creates an exciting starting point for different usage ideas.A versatile property with substance, space, and development perspectives in an attractive location. An offer that convinces both through its construction possibilities and through the generous property and allows different usage concepts.Request our detailed sales documentation for further interesting information.Not found the right one yet? The IMMOSEEKER team is at your disposal.

  • Parking space
  • Balcony / Terrace
Bastian Forster

Bastian Forster

Filialleiter Murten

Travel time
-
1 / 13
  • Garage
  • Elevator
  • Child-friendly
CHF 620,000.–
3.5 rooms103m² living space
Chemin Champ Olivier 22, 3280 Murten

Gepflegte 3.5-Zimmer-Attikawohnung mit Wohnrecht

DE Diese gepflegte Attikawohnung in Murten überzeugt durch eine grosse Terrasse und die Nähe zum See sowie zur historischen Altstadt. Eingebettet in ein gepflegtes Umfeld eröffnet sich hier ein ideales Zuhause für Menschen, die eine ausgewogene Kombination aus Erholung, Natur und guter Erreichbarkeit schätzen. Die Wohnung wird im Rahmen eines Wohnrechts veräussert und richtet sich an Personen, die eine besondere Form des Wohnens mit langfristiger Perspektive suchen. Der ausgewiesene Verkaufspreis berücksichtigt den Abzug für das bestehende Wohnrecht bereits.Die Zufahrt zur Liegenschaft erfolgt über ruhige Quartierstrassen und ermöglicht eine angenehme Ankunft ohne Durchgangsverkehr. Für Fahrzeuge stehen zwei Einstellhallenparkplätze zur Verfügung. Vom Haupteingang aus erreichen Sie die Wohnungstür sowohl zu Fuss über die Treppe als auch bequem mit dem Lift. Beim Betreten empfängt Sie ein einladender Eingangsbereich, der ausreichend Platz für eine Garderobe gewährt und die verschiedenen Räume erschliesst.Der Wohn- und Essbereich bildet das Zentrum der Wohnung und überzeugt durch seine Offenheit sowie eine einladende Atmosphäre. Grosse Fensterflächen lassen viel Tageslicht herein und schaffen eine freundliche Stimmung im gesamten Raum. Von hier aus gelangen Sie direkt in den Aussenbereich, der den Wohnraum auf angenehme Weise erweitert. Die angrenzende Küche ist funktional gestaltet und bietet kurze Wege im Alltag sowie ausreichend Arbeits- und Ablageflächen. Die Zimmer präsentieren sich ruhig gelegen und gewähren vielseitige Nutzungsmöglichkeiten, sei es als Schlafzimmer, Arbeitsbereich oder persönlicher Rückzugsort. Sie vermitteln eine harmonische Wohnatmosphäre und lassen sich individuell gestalten. Die Nasszelle präsentiert sich gepflegt und funktional ausgestattet und verfügt sowohl über eine Dusche als auch eine Badewanne, wodurch sie den unterschiedlichen Bedürfnissen im Alltag gerecht wird. Ergänzend hat es eine separate Toilette, die mit zusätzlichem Komfort überzeugt und das Raumangebot sinnvoll abrundet. Ein besonderes Highlight bildet die grosse Terrasse, die zusätzlichen Wohnraum im Freien schafft. Hier geniessen Sie ruhige Stunden an der frischen Luft, sei es beim Entspannen, Lesen oder bei geselligen Momenten mit Familie und Freunden. Die angenehme Umgebung und das gepflegte Umfeld verleihen diesem Bereich eine hohe Aufenthaltsqualität und machen ihn zu einem attraktiven Rückzugsort im Alltag. Praktische Nebenräume wie ein Économat, ein Kellerabteil und eine Waschküche stehen ebenfalls zur Verfügung und umfassen ausreichend Platz für Aufbewahrung sowie alltägliche Bedürfnisse und tragen zu einem gut organisierten Alltag bei. Ein Zuhause mit viel Wohnqualität, durchdachter Raumstruktur und einer attraktiven Lage in der Nähe des Murtensees.Verlangen Sie unsere ausführliche Verkaufsdokumentation für weitere interessante Informationen.Noch nicht das Richtige gefunden? Das Team von IMMOSEEKER steht Ihnen gerne zur Seite. FRCe bel appartement en attique à Morat séduit par sa grande terrasse ainsi que par sa proximité avec le lac et la vieille ville historique. Niché dans un environnement soigné, il constitue un lieu de vie idéal pour les personnes recherchant une combinaison harmonieuse entre détente, nature et excellente accessibilité. Le logement est vendu dans le cadre d'un droit d'habitation et s'adresse à des acquéreurs souhaitant une forme de résidence particulière avec une perspective à long terme. Le prix de vente indiqué tient déjà compte de la déduction liée au droit d'habitation existant.L'accès à la propriété se fait par des rues résidentielles calmes, garantissant une arrivée agréable sans trafic de transit. Deux places de parc dans le garage sont à disposition pour les véhicules. Depuis l'entrée principale, la porte de l'appartement est accessible aussi bien par l'escalier que confortablement par l'ascenseur.Dès l'entrée, vous êtes accueilli par un hall spacieux offrant suffisamment de place pour une garde-robe et desservant les différentes pièces du logement.Le séjour et la salle à manger constituent le coeur de l'appartement et séduisent par leur ouverture et leur atmosphère accueillante. De grandes baies vitrées laissent pénétrer une abondante lumière naturelle et confèrent à l'ensemble de l'espace une ambiance chaleureuse. Depuis cette pièce, vous accédez directement à l'extérieur, prolongeant agréablement l'espace de vie. La cuisine attenante est conçue de manière fonctionnelle, offrant des distances de travail optimales ainsi que de généreux plans de travail et espaces de rangement.Les chambres, situées au calme, offrent de multiples possibilités d'aménagement, que ce soit comme chambres à coucher, bureau ou espace de détente personnel. Elles dégagent une atmosphère harmonieuse et peuvent être aménagées selon les besoins individuels.La salle d'eau, bien entretenue et fonctionnelle, est équipée à la fois d'une grande douche et d'une baignoire en coin, répondant ainsi aux différents besoins du quotidien. Un WC séparée complète l'ensemble et apporte un confort supplémentaire.Un atout majeur de ce bien est la grande terrasse, qui crée un espace de vie extérieur supplémentaire. Vous pourrez y profiter de moments paisibles à l'air libre, que ce soit pour vous détendre, lire ou partager des instants conviviaux avec famille et amis. L'environnement agréable et soigné confère à cet espace une qualité de séjour élevée et en fait un véritable havre de paix au quotidien.Des espaces annexes pratiques tels qu'un économat, une cave privative et une buanderie sont également disponibles, offrant suffisamment de place pour le rangement et contribuant à une organisation optimale du quotidien.Un lieu de vie offrant une grande qualité résidentielle, une distribution des espaces bien pensée et une situation attrayante à proximité immédiate du lac de Morat.Demandez notre documentation de vente détaillée pour plus d'informations intéressantes.Vous n'avez pas encore trouvé votre bonheur ? L'équipe d'IMMOSEEKER se fera un plaisir de vous aider.

  • Garage
  • Elevator
  • Child-friendly
Bastian Forster

Bastian Forster

Filialleiter Murten

Travel time
-
1 / 14
  • Parking space
  • Balcony / Terrace
  • Garage
  • +6
Price on request
4.5 rooms120m² living space
Sur demande 1, 1542 Rueyres-les-Prés

Exceptional contemporary villa - 4½ rooms, heated pool and panoramic terrace

Exceptional contemporary villa - 4½ rooms, heated pool and panoramic terrace A rare property combining elegance, modernity, and high-end amenities.Located in Rueyres-les-Prés (FR) - the address is provided upon request -, this contemporary villa built in 2021 seduces with its impeccable condition, generous volumes, and unmistakable high-end atmosphere.With its living area of approximately 120.5 m², its usable area of approximately 179.8 m², and its plot of 506 m² sublimated by a heated pool, it offers an idyllic living space, blending modern comfort and Mediterranean softness. Overview of the property • Year of construction: 2021 - condition almost new, meticulously maintained • Living area: approximately 120.5 m² • Usable area: approximately 179.8 m² • Plot: approximately 506 m², Mediterranean garden with palm trees • Heated pool 3.80 × 7.00 m with independent system • Spacious, bright living room with open kitchen and design fireplace • 3 bedrooms, including master suite with dressing room and private skydeck • 2 bathrooms: Italian shower & whirlpool bathtub • Basement of approximately 60 m² with independent entrance - ideal for studio, office, wellness, or guest area Exterior • Terraces totaling approximately 73 m² • Skydeck adjacent to the master suite, completely unobstructed view • Double garage + 2-3 outdoor parking spaces • Lush garden, vacation atmosphere all year round Comfort & Technology • Triple glazing, aluminum/PVC windows • Air-water heat pump, underfloor heating up to the basement • Central vacuum system, laundry chute, water softener • Heated pool with independent system • Refined LED lighting, controlled lighting atmosphere Highlights • Energy efficiency of very high level • Three independent accesses - perfect flexibility for: • Professional office • Independent studio • Guests, daily help • Great intimacy, peaceful environment, ideal orientation • Optimized outdoor life thanks to the terraces, skydeck, and Mediterranean garden Location Rueyres-les-Prés enjoys a privileged residential area, close to essential services and leisure facilities: • Lake Neuchâtel / Estavayer-le-Lac a few minutes away • Estavayer-le-Lac train station within short distance • Quick access to the A1 highway (Lausanne - Bern - Yverdon) • Schools, shops, and sports facilities nearby Intimate, sunny, and highly sought-after neighborhood.The full address is provided only to qualified applicants. Conclusion This rare villa combines contemporary architecture, high-end amenities, and a true vacation atmosphere in everyday life.An exceptional property in the heart of French-speaking Switzerland, ideal for discerning clients seeking comfort, design, and tranquility. Contact us today! Request the complete dossier or schedule a private visit through our contact form.Do you want to sell your property? We will assist you with a professional evaluation and confidential marketing.

  • Parking space
  • Balcony / Terrace
  • Garage
  • +6
Travel time
-
1 / 13
  • Parking space
CHF 1,190,000.–
9 rooms226m² living space
La Rochetta 4, 1652 Botterens

Beautiful house with 2 renovated apartments and large garden

Ideally located, 10 minutes from Bulle, this charming house with two apartments and a large garden has undergone a complete renovation in 2011. On the lower ground floor, there is a 3.5-room apartment currently rented, and the upper floors consist of a 5.5-room apartment on three levels.The spaces are distributed as follows:3.5-room apartment on the lower ground floor of 74m2 (currently rented, the monthly net rent is CHF 1'250.-)- Living/dining room with direct access to the terrace and garden- Fully equipped open kitchen- Two bedrooms- Bathroom with WC and laundry room- Storage room- Built-in wardrobes- Large terrace and large garden5.5-room apartment on the upper ground floor, 150m2 on three levels (free of lease)Ground floor:- Entrance hall with vestibule- Living/dining room with access to the terrace and garden- Large, fully equipped open kitchen with access to the terrace and garden- Office/availability of 8m2 (possibility of opening the partition towards the kitchen)- Shower with WC- Large, shaded terrace/garden- Garage/workshop and technical room- Storage room with external access1st floor:- Two bedrooms, one with direct access to the dressing room- Bathroom with WC and access to the dressing room- Dressing room- Corridor of about 10m2- Laundry room2nd floor (attic):- Large, available space of 45m2- WC (possibility of adding a shower or bathtub)Good to know:- Unobstructed view of the Moléson and surrounding mountains- Lac de la Gruyère is 300m away, providing access to beautiful hiking trails- The two apartments have separate entrances and independent outdoor spaces- The plot is covered with 60cm of vegetal soil, ideal for gardening- The overall energy efficiency is rated B on the CECB certificate- The Coop store in Charmey, 8 minutes away, is open 7 days a week- Close to childcare facilities and primary school

  • Parking space
Swen Zapla

Swen Zapla

Courtier Fribourg & Nord vaudois

Travel time
-
1 / 9
  • Parking space
  • Balcony / Terrace
  • Elevator
  • +2
CHF 445,000.–
2.5 rooms51m² living space
Impasse du Pontonney 37, 1678 Siviriez

2.5 rooms of 51m² with private garden

Apartment A003To be discovered soon: 2.5-room apartment with gardens in a PPE in SiviriezApartment layout • 51 m² PPE area • Entrance hall • Open, fully equipped kitchen, leading to a large living room of 25m² • Terrace of 14m² with garden of 53m² • Bedroom of 15m² • Shower with connections for a washing machine • Cellar of 4.7m² Parking spaces • Indoor parking space for cars: CHF 40'000.- • Indoor parking space for motorcycles: CHF 12'000.- The advantages of the apartment • Large terrace • Private laundry room • Available parking spaces • Very good location: close to Romont, Bulle, Payerne, Fribourg, Lausanne • Easy access and immediate proximity to all amenities • Choice of finishes according to your wishes • Budget for kitchen and sanitary facilities The advantages of the building • Geothermal heat pump / water • Free cooling system • Photovoltaic panels • Quality finishes • Bicycle room • Underground garage • Playground Other 2.5-room apartments available:Building A: • Lot A-003: 2.5 rooms on the ground floor of 51m² with garden of about 53m²: CHF 445'000.- • Lot A-103: 2.5 rooms of 69m² - 1st floor with balcony of 12m²: CHF 475'000.- • Lot A-203: 2.5 rooms of 69m² - 2nd floor with balcony of 12m²: Reserved Building B: • Lot B-003: 2.5 rooms on the ground floor of 51m² with garden of about 54m²: Reserved • Lot B-103: 2.5 rooms of 69m² - 1st floor with balcony of 12m²: Reserved Building C: • Lot C-003: 2.5 rooms on the ground floor of 51m² with garden of about 67m²: Reserved • Lot C-103: 2.5 rooms of 69m² - 1st floor with balcony of 12m²: CHF 480'000.- • Lot C-203: 2.5 rooms of 69m² - 2nd floor with balcony of 12m²: Reserved Interested? Contact us to organize a visit!Charlotte Lalancette026 652 81 63c.lalancette@rubik-immo.ch

  • Parking space
  • Balcony / Terrace
  • Elevator
  • +2
1 / 13
CHF 1,295,000.–
5.5 rooms250m² living space
Impasse de Vulliama 18, 1489 Murist

Beautiful contemporary villa of 250m2 with meticulous finishes

Built with taste and attention to detail, this exceptional property will seduce a family sensitive to comfort and modernity. On the ground floor, a bright living space of 80m2 organized around a refined kitchen with a central island, all with access to the outdoor spaces. Upstairs, 4 bedrooms including a very large parental suite. A very rare object.The spaces are distributed as follows: Ground floor (living area): - Entrance hall with built-in cupboards - Large living room of 70 m2 with access to the terrace and garden, parquet flooring with large planks, wood stove - Open, fully equipped kitchen, with large central island in granite, induction hob with design extractor, high-end equipment from German brands (Bosch, Siemens), large capacity dishwasher, 2 refrigerators, freezer, oven, steam oven, wine cooler - Pantry/cellar adjacent to the kitchen - Guest toilet - Technical room - Laundry room On the first floor (sleeping area): - Distribution hall - Spacious parental suite (30 m2) with dressing room and bathroom with shower, bathtub and WC - Three beautiful bedrooms (approx. 20m2 each) - Wall-mounted cupboards in the bedrooms - Shower room with WC The house has a large double garage (35 m2) with electric vehicle charging point.The plot of approximately 650 m² and the outdoor amenities are left to the discretion of the future buyer, allowing for total personalization of the spaces according to your desires: landscaped garden, terrace, swimming pool.... Good to know: - The roof is equipped with photovoltaic panels for electricity production - High-level electrical installation with LED spotlights embedded in the ceiling throughout the house and garage - Centralized audio system with diffusion in the bedrooms and possibility of streaming from iPhone - Heating by Vaillant heat pump with freecooling function - Electric blinds controlled by application - Fiber optic installed - Water tank with 4000 L for outdoor irrigation

Swen Zapla

Swen Zapla

Courtier Fribourg & Nord vaudois
Travel time
-
1 / 11
  • Parking space
  • Balcony / Terrace
  • Garage
  • +1
CHF 1,185,000.–
5.5 rooms162m² living space
Chemin du Bondy 3, 1721 Misery

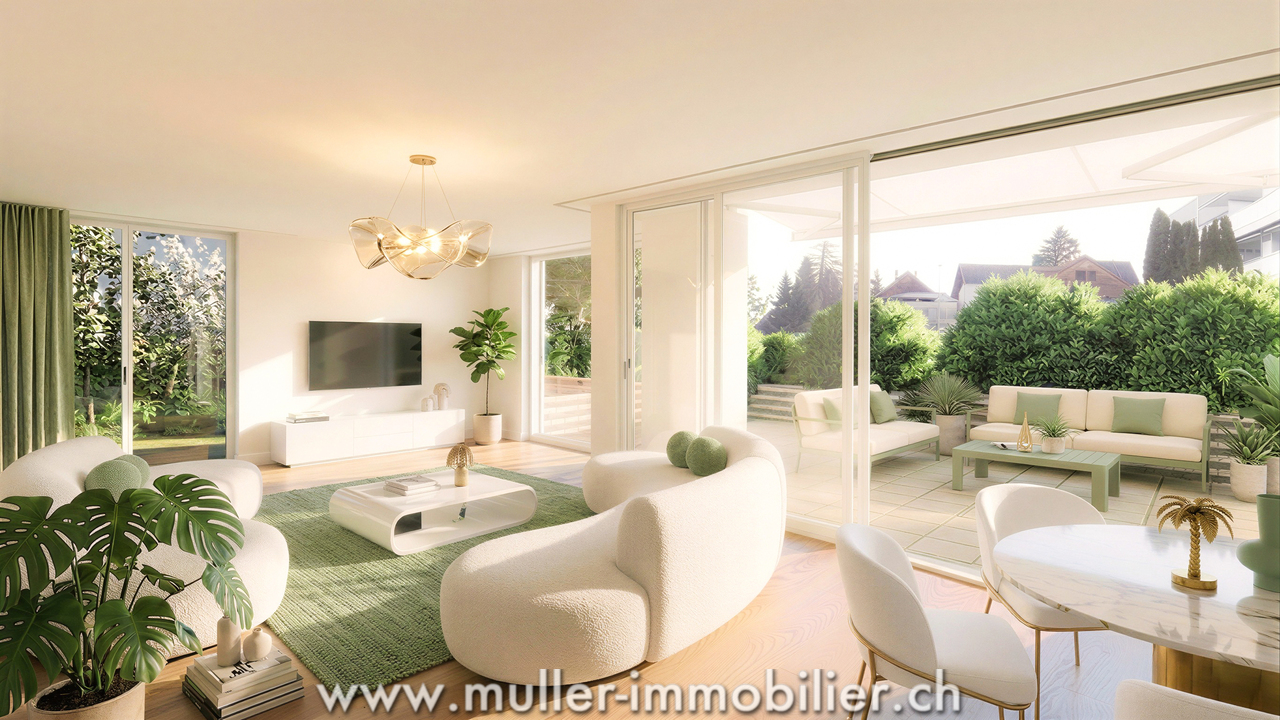
Elegant individual villa with 5.5 rooms in a residential area

Located in a quiet and green residential area of Misery-Courtion, this magnificent individual villa built in 2015 will seduce families looking for a privileged living environment, combining modern comfort, spacious rooms, and quality of life.Built on a plot of 595 m², this property offers 162 m² of living space (approximately 200 m² of usable space), perfectly arranged.Carefully maintained, it stands out for its contemporary architecture, beautiful volumes, and natural light.As soon as you enter, you will discover a warm and welcoming atmosphere.The true heart of the house is the magnificent living space of about 60 m², which harmoniously combines the living room, dining room, and fully equipped open kitchen.Thanks to its many openings, this large room benefits from beautiful natural light throughout the day and offers an ideal setting for sharing privileged moments with family or friends.The ground floor also accommodates a bedroom, ideal for receiving, setting up an office, or offering a wheelchair-accessible living space.A bathroom completes this level.Upstairs, the sleeping area consists of three bedrooms, including a magnificent parental suite benefiting from its dressing room, private bathroom, and private balcony-terrace, a true relaxation area.The two other bedrooms have beautiful volumes and share a second bathroom.The basement perfectly completes this property by offering generous storage spaces and numerous possibilities for layout according to your desires: playroom, fitness room, workshop, or leisure room.Outside, the private garden constitutes a true haven of peace where young and old can fully enjoy the beautiful days in a calm and secure environment.The heating by heat pump guarantees excellent energy efficiency while ensuring optimal comfort throughout the year.A carport as well as an outdoor parking space complete this property.Ideally located just a few minutes from Fribourg, the commune of Misery-Courtion offers a particularly appreciated living environment for families, with its schools, shops, public transport, and quick access to the main road axes.The highlights • Individual villa built in 2015 • Quiet and family-friendly residential area • Plot of 595 m² • 162 m² of living space (approximately 200 m² of usable space) • Magnificent open living space of about 60 m² • Modern fully equipped kitchen • 4 bedrooms • Ground-floor bedroom • Parental suite with dressing room, private bathroom, and private balcony-terrace • Two additional bathrooms (one per level) • Basement offering numerous layout possibilities • Heating by heat pump • Private garden • Carport and outdoor parking space • Just a few minutes from Fribourg • Villa perfectly maintained, ready to welcome its new owners An ideal villa for a family wanting to enjoy a peaceful environment, spacious rooms, and modern comfort.
  • Parking space
  • Balcony / Terrace
  • Garage
  • +1
Travel time
-
1 / 13
  • Parking space
  • Balcony / Terrace
  • View
CHF 1,125,000.–
6.5 rooms183m² living space
Villaraboud, 1679 Villaraboud

Jolie villa individuelle moderne avec jardin

Découvrez cette maison individuelle d'exception construite en 2020, à quelques pas de Romont et de l'entreprise Nespresso. Parfaitement conçue pour les familles, elle offre un espace de vie généreux avec ses 6,5 pièces réparties sur trois niveaux. Les cinq chambres spacieuses, accompagnées de quatre salles de bains modernes et d'un dressing, témoignent de l'attention portée aux détails et aux matériaux de qualité.La cuisine contemporaine et son plan de travail en silestone, le portail à ouverture électrique, la borne de recharge pour véhicule électrique, l'adoucisseur d'eau, les douches italiennes, les stores électriques, chaque matériau a été choisi pour des prestations haut-de-gamme. Le chauffage au sol, alimenté par une pompe à chaleur à sonde géothermique, l'isolation périphérique ainsi que les fenêtres en triple vitrage permettent une efficience énergétique optimale.Profitez d'une grande terrasse couverte et d'une exposition sud-ouest qui baigne chaque pièce de lumière naturelle, tout en bénéficiant d'une vue dégagée sur les environs verdoyants. Le jardin entourant la maison est idéal pour les jeux, les barbecues et les moments de détente en famille. Cette villa contemporaine allie confort et fonctionnalité, répondant aux besoins de votre famille tout en étant proche des commodités. Disponible dès cet été, elle est à visiter sans tarder!Adresse exacte disponible après inscription sur neho.ch.VOUS SOUHAITEZ VISITER ? MERCI DE BIEN VOULOIR VOUS INSCRIRE D'ABORD : https://neho.ch/b/1679-25-2Discover this exceptional detached house built in 2020, just a stone's throw from Romont and the Nespresso company. Perfectly designed for families, it offers generous living space with 6.5 rooms spread over three levels. The five spacious bedrooms, together with four modern bathrooms and a dressing room, are testimony to the attention paid to detail and quality materials.The contemporary kitchen with its silestone worktop, the electrically-operated gate, the electric vehicle charging point, the water softener, the Italian-style showers, the electric blinds - every material has been chosen to provide top-of-the-range features. Underfloor heating, powered by a geothermal probe heat pump, perimeter insulation and triple-glazed windows ensure optimum energy efficiency.Take advantage of the large covered terrace and south-west exposure, which bathe every room in natural light, while enjoying uninterrupted views of the lush surroundings. The garden surrounding the house is ideal for games, barbecues and family get-togethers. This contemporary villa combines comfort and practicality, meeting your family's needs while still being close to amenities. Available from this summer, it's a must-see!Exact address available upon registration on neho.ch.INTERESTED IN VISITING THE PROPERTY? PLEASE REGISTER FIRST : https://neho.ch/b/1679-25-2Entdecken Sie dieses außergewöhnliche Einfamilienhaus, das 2020 gebaut wurde und nur wenige Schritte von Romont und dem Unternehmen Nespresso entfernt liegt. Perfekt für Familien konzipiert, bietet es mit seinen 6,5 Zimmern, die sich auf drei Ebenen verteilen, einen großzügigen Lebensraum. Die fünf geräumigen Schlafzimmer, die von vier modernen Badezimmern und einem Ankleidezimmer begleitet werden, zeugen von der Liebe zum Detail und den hochwertigen Materialien.Die moderne Küche mit ihrer Arbeitsplatte aus Silestone, das elektrisch zu öffnende Tor, die Ladestation für Elektrofahrzeuge, der Wasserenthärter, die italienischen Duschen, die elektrischen Jalousien - jedes Material wurde für eine hochwertige Ausstattung ausgewählt. Die Fußbodenheizung, die von einer Wärmepumpe mit Erdwärmesonde gespeist wird, die Perimeterdämmung und die dreifach verglasten Fenster sorgen für eine optimale Energieeffizienz.Genießen Sie die große überdachte Terrasse und die Süd-West-Ausrichtung, die jeden Raum mit natürlichem Licht dur...

  • Parking space
  • Balcony / Terrace
  • View
Tony André

Tony André

Agent local

1 / 13
  • Parking space
  • Balcony / Terrace
  • Garage
CHF 595,000.–
3.5 rooms109m² living space
Attalens, 1616 Attalens

Large bright and well-arranged 3.5 room duplex

Discover this superb duplex of 3.5 rooms offering 105 m² of living space, renovated with taste and benefiting from excellent maintenance. Spread over two levels, this property immediately seduces with its beautiful volumes, exceptional brightness thanks to its south-west exposure, and modern and functional layout. Initially designed as a 4.5 room apartment, it has been transformed into a spacious 3.5 room apartment to prioritize generous living spaces and optimal comfort in daily life. This configuration, however, offers the possibility of easily recreating a third bedroom according to the future needs of the buyers. The apartment currently has two beautiful bedrooms, two bathrooms, and comfortable living spaces perfectly thought out for a pleasant daily life. The renovations carried out bring a contemporary and warm atmosphere, allowing you to move in without any work to be done. In addition, this property benefits from a pleasant 180 m² private garden-terrace, a real asset to enjoy the outdoors in complete tranquility. Located in the immediate vicinity of amenities and schools, this duplex represents an ideal opportunity for families, couples, or anyone looking for a spacious, turnkey, and comfortable property. A visit is a must to discover all the potential and charm of this property.Exact address available after registration on neho.ch.DO YOU WANT TO VISIT? PLEASE REGISTER FIRST: https://neho.ch/b/1616-26-2

  • Parking space
  • Balcony / Terrace
  • Garage
Manu Wolf

Manu Wolf

Agent immobilier

1 / 13
  • Parking space
  • Balcony / Terrace
  • Garage
  • +1
CHF 890,000.–
5.5 rooms152m² living space
Düdingen, 3186 Düdingen

Grosszügige 5.5-Zimmer Terrassenwohnung in Düdingen

Willkommen in dieser bezaubernden Terrassenwohnung in Düdingen, wo Helligkeit und Ruhe aufeinander treffen. Diese Wohnung besticht durch ihre sonnige und ruhige Lage und befindet sich in einem gepflegten Zustand, der sofort ein Gefühl von Wohlbefinden vermittelt. Ein weiteres Highlight ist die grosse Garagenbox, welche Platz für zwei Autos bietet.Mit einer grosszügigen Wohnfläche von 152 m² verteilt auf 5.5 Zimmer, darunter vier Schlafzimmer, bietet diese Wohnung ausreichend Platz für die ganze Familie. Zwei moderne Bäder sorgen dafür, dass der Komfort auch im Alltag nicht zu kurz kommt. Die Wohnung liegt im vierten Stock eines fünfstöckigen Gebäudes und bietet eine schöne Aussicht nach Westen ? ideal für Sonnenuntergänge.Die Immobilie eignet sich perfekt als Hauptwohnsitz ohne Nutzungsbeschränkungen und bietet viel Flexibilität für Ihre Lebensgestaltung. Ob als Rückzugsort nach einem langen Tag oder als lebendiger Mittelpunkt Ihres Familienlebens ? diese Wohnung wird all Ihren Ansprüchen gerecht.Zögern Sie nicht länger! Kontaktieren Sie uns noch heute, um einen Besichtigungstermin zu vereinbaren und entdecken Sie das Potenzial dieser einzigartigen Wohnung selbst.Genaue Adresse verfügbar nach Registrierung auf neho.ch.AN EINER BESICHTIGUNG INTERESSIERT? BITTE ANMELDEN: https://neho.ch/b/3186-26-2Bienvenue dans ce charmant appartement en terrasse à Düdingen, où luminosité et calme se rencontrent. Cet appartement séduit par sa situation ensoleillée et calme et se trouve dans un état bien entretenu qui donne immédiatement une sensation de bien-être. Un autre point fort est le grand box de garage qui offre de la place pour deux voitures.Avec une surface habitable généreuse de 152 m² répartie sur 5,5 pièces, dont quatre chambres à coucher, cet appartement offre suffisamment de place pour toute la famille. Deux salles de bains modernes assurent le confort au quotidien. L'appartement est situé au quatrième étage d'un immeuble de cinq étages et offre une belle vue vers l'ouest - idéale pour les couchers de soleil.Le bien immobilier convient parfaitement comme résidence principale sans restriction d'utilisation et offre une grande flexibilité pour votre organisation de vie. Que ce soit comme lieu de retraite après une longue journée ou comme centre animé de votre vie de famille, cet appartement répondra à toutes vos exigences.N'hésitez plus ! Contactez-nous dès aujourd'hui pour convenir d'une visite et découvrez par vous-même le potentiel de cet appartement unique.Adresse exacte disponible après inscription sur neho.ch.VOUS SOUHAITEZ VISITER ? MERCI DE BIEN VOULOIR VOUS INSCRIRE D'ABORD : https://neho.ch/b/3186-26-2

  • Parking space
  • Balcony / Terrace
  • Garage
  • +1
Elisa Krebs

Elisa Krebs

Immobilienmaklerin

1 / 13
  • Parking space
  • Balcony / Terrace
  • Garage
  • +2
CHF 760,000.–
3.5 rooms144m² living space
Morat, 3280 Morat

Confort, lumière et jardin privé ? superbe duplex à Morat

Implanté dans un environnement calme et verdoyant, ce superbe duplex séduit par sa belle luminosité, sa répartition sur trois niveaux et son orientation Sud-Ouest idéale, offrant une vue entièrement dégagée et sans vis-à-vis. Situé dans un quartier résidentiel prisé de Morat, à moins de 30 minutes de Berne, il représente une opportunité rare pour les familles à la recherche d'espace, de confort et de sérénité.D'une surface habitable nette de 144 m², cet appartement de 3.5 pièces dispose de deux chambres agréables, de deux salles de bains contemporaines ainsi que d'un WC séparé. Le spacieux séjour, largement ouvert à la lumière naturelle, communique avec une cuisine entièrement équipée avec coin repas, créant un lieu de vie convivial et chaleureux. Les larges baies vitrées permettent à la lumière de pénétrer généreusement dans l'ensemble des pièces.À l'extérieur, un jardin privatif offre un cadre idéal pour se détendre et partager des moments en toute intimité. Une terrasse de 20 m² ainsi qu'un balcon de 10 m² viennent compléter ces espaces extérieurs, parfaits pour profiter pleinement des journées ensoleillées.Le bien bénéficie d'un excellent état d'entretien général, permettant une installation immédiate sans travaux à prévoir. Deux places de parc en garage souterrain complètent la propriété et assurent un confort de stationnement appréciable au quotidien.Disponible immédiatement et sans restriction d'usage, ce bien réunit les avantages d'un cadre de vie agréable, la proximité des commodités de Morat ainsi qu'un accès rapide à la ville de Berne.Adresse exacte disponible après inscription sur neho.ch.VOUS SOUHAITEZ VISITER ? MERCI DE BIEN VOULOIR VOUS INSCRIRE D'ABORD : https://neho.ch/b/3280-26-1Nestled in a peaceful setting, this beautiful duplex stands out for its brightness, its layout across three levels, and its pleasant southwest-facing orientation, offering unobstructed views with complete privacy. Located in a sought-after residential area of Murten, less than 30 minutes from Bern, this is a rare opportunity for families looking for space, comfort, and tranquillity.With a net living area of 144 m², this 3.5-room apartment includes two comfortable bedrooms, two modern bathrooms, and a separate guest toilet. The spacious and bright living room opens onto a fully equipped kitchen with a dining area, creating a warm and inviting space. Thanks to large bay windows, natural light flows generously through all rooms.Outside, a private garden invites you to relax and enjoy time with friends or family in total privacy. A 20 m² terrace and a 10 m² balcony complete the outdoor spaces ? perfect for enjoying sunny days in peace.The property is in excellent general condition, allowing you to move in without any renovation. Two parking spaces in the underground garage offer appreciated daily convenience.Available immediately and without any usage restrictions, this property combines the advantages of a pleasant living environment, proximity to all amenities in Murten, and easy access to the city of Bern.Exact address available upon registration on neho.ch.INTERESTED IN VISITING THE PROPERTY? PLEASE REGISTER FIRST : https://neho.ch/b/3280-26-1Eingebettet in eine ruhige Umgebung überzeugt dieses schöne Duplex durch seine Helligkeit, die gelungene Aufteilung über drei Etagen und die angenehme Südwest-Ausrichtung mit freier Sicht ohne Gegenüber. Das Objekt befindet sich in einem begehrten Wohnquartier in Murten ? weniger als 30 Minuten von Bern entfernt ? und stellt eine seltene Gelegenheit für Familien dar, die Raum, Komfort und Ruhe suchen.Mit einer Nettowohnfläche von 144 m² bietet diese 3.5-Zimmer-Wohnung zwei gemütliche Schlafzimmer, zwei moderne Badezimmer sowie ein separates Gäste-WC. Der grosszügige, lichtdurchflutete Wohnbereich öffnet sich zu einer voll ausgestatteten Küche mit Essbereich u...

  • Parking space
  • Balcony / Terrace
  • Garage
  • +2
Manu Wolf

Manu Wolf

Agent immobilier

New building
1 / 12
  • Parking space
  • Pets allowed
  • Child-friendly
  • +1
CHF 1,150,000.–
4.5 rooms158m² living space
Chemin de Fin-Derrey 56, 1636 Broc

Magnificent 4.5-room villa - ideal for a family ( A1.2 )

Magnificent new home with mountain views Magnificent new and turnkey home, nestled in a modern and peaceful residence in Broc, just a short walk from all amenities. Located in a family-friendly and convivial neighborhood, at Chemin de Fin-Derrey 56 at 1636 Broc, this 4.5-room villa will seduce you with its living environment that perfectly combines modernity, nature, comfort, and security.Thanks to its contemporary finishes, realized with taste, this home of approximately 158 m2 habitable offers spacious, bright, and perfectly adapted spaces for a comfortable family life.The living areas have been designed with particular attention to volume, functionality, and the well-being of the occupants. Broc is a particularly appreciated commune for its quality of life. Nestled between the Gruyère mountains and close to Lake Gruyère, it offers a perfect balance between peaceful residential life and quick access to essential infrastructure. You will find nearby: • Schools and family structures: 10 minutes on foot from the primary school of Broc and 10 minutes by car from the CO of Bulle and Riaz; • Shops and village services: just a few minutes away; • Public transport: easy access thanks to the lines serving Broc and the region; • Broc station: 2 minutes by car, allowing easy access to Bulle and the surrounding area; • Bulle commune: about 6 minutes by car, with its many shops, restaurants, administrative services, and infrastructure; • Access to the A12 highway (Bulle-Friborg-Lausanne-Bern): about 8 minutes from the H189. • The future Rolex location in Bulle: accessible in 10 minutes by car, representing a major asset for future owners looking for a home near a developing economic hub. • The future chocolate park in Broc: accessible in just 4 minutes by car, which is a major asset for the attractiveness and value of your property. • Lake Gruyère: accessible in just 7 minutes by car. We also offer 10 other villas, available in several configurations:A1.2: 4.5 rooms / Town house / Semi-detached / 158 m2 habitable / 172 m2 land / Price 1,150,000.-A2.1: 4.5 rooms / Town house / Corner / 158 m2 habitable / 176 m2 land / Price 1,290,000.-A2.4: 4.5 rooms / Town house / Corner / 158 m2 habitable / 175 m2 land / Price 1,290,000.-A3.1: 4.5 rooms / Town house / Corner / 158 m2 habitable / 174 m2 land / Price 1,290,000.-A3.4: 4.5 rooms / Town house / Corner / 158 m2 habitable / 175 m2 land / Price 1,290,000.-A5.2: 4.5 rooms / Town house / Semi-detached / 158 m2 habitable / 170 m2 land / Price 1,150,000.-A6.1: 4.5 rooms / Town house / Corner / 158 m2 habitable / 175 m2 land / Price 1,290,000.-B1.2: 4.5 rooms / View house / Corner / 152 m2 habitable / 215 m2 land / Price 1,340,000.-C1.2: 4.5 rooms / Loft house / Corner / 149 m2 habitable / 277 m2 land / Price 1,440,000.-E1.1: 4.5 rooms / Twin house / Corner / 182 m2 habitable / 396 m2 land / Price 1,560,000.-The price includes an outdoor parking space as well as a covered parking space. A garden shed containing the hot and cold water systems is located in the garden.Each villa can be equipped, as an option, with a home automation system for a supplement of CHF 3,000.- per villa (final price subject to confirmation).Built in concrete, they offer excellent construction quality, remote-controlled wood heating, as well as efficient peripheral insulation, guaranteeing optimal comfort and high energy efficiency.Photos are non-contractual.Do not hesitate to contact us to obtain more information or to organize a visit at the following number: 079 830 13 02 / Gayané Jourbajian

  • Parking space
  • Pets allowed
  • Child-friendly
  • +1
Travel time
-
1 / 12
  • Parking space
  • Balcony / Terrace
  • Garage
  • +1
Price on request
3.5 rooms94m² living space
Route des Baudèzes 37, 1541 Bussy FR

***RESERVED*** New 3.5-room duplex on the 1st floor

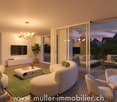
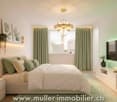
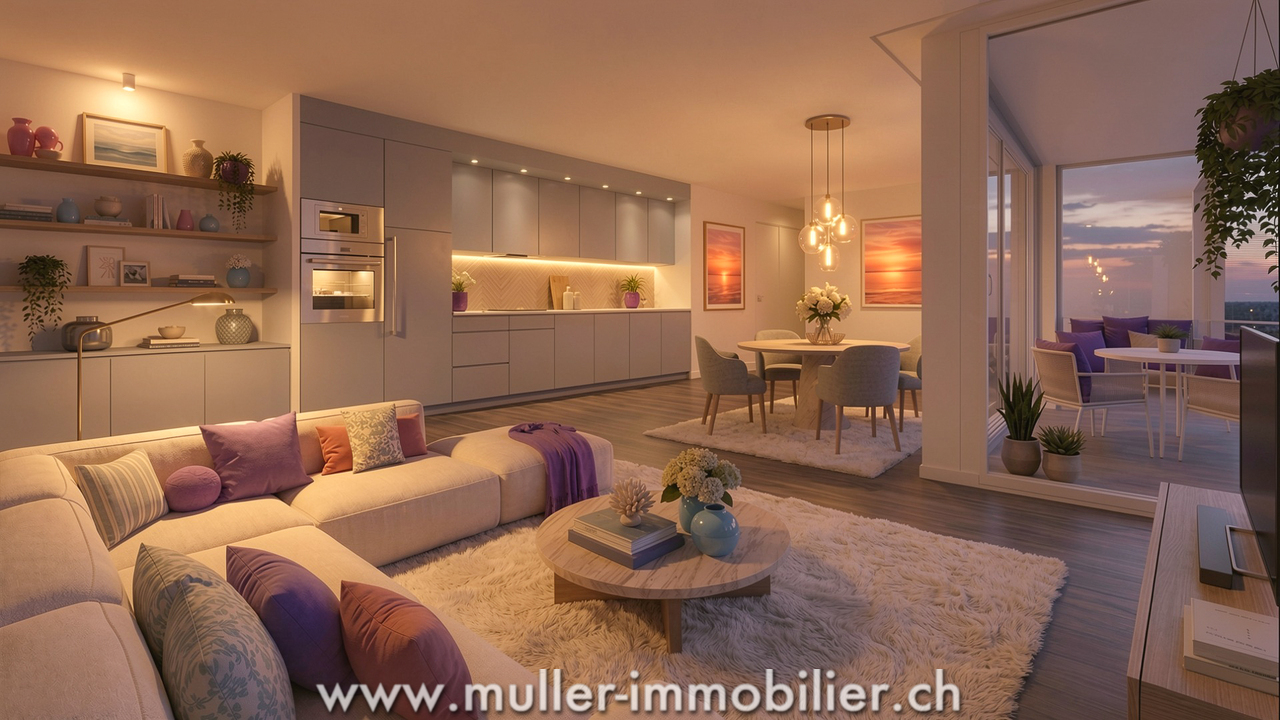
***RESERVED*** For sale in Bussy: beautiful 3.5-room duplex on the 1st floor of 94 m2 habitable, located in a small building with 4 units and elevator, from the promotion « Les Beaux Quartiers ».The apartment consists of the following (Unit B3) :1st floor : • Entrance hall with storage closet • Bright living room with open kitchen of 32 m2 • Balcony of 10 m2 • Guest toilet Attic : • 2 beautiful bedrooms, one with dressing room • Large bathroom • Private laundry room The apartment benefits from underfloor heating with ambient thermostats and triple glazing. The kitchen, flooring, and sanitary facilities are chosen by the buyer.A private cellar and a bike room complete this property. Parking spaces in the underground car park and outdoor spaces are available as an option.Do not wait any longer and contact us to obtain more information or organize a visit at 026 663 14 70 or by email to ventes@lombard-immobilier.ch.-----------------------------------------------------------------------Bussy FR is a charming village in the municipality of Estavayer, in the district of Broye, in the heart of the Fribourg countryside. This locality seduces with its peaceful atmosphere, its green environment, and its quality of life particularly appreciated by families.The village benefits from good public transport links thanks to the TPF bus line 554, which regularly connects Bussy FR to Estavayer-le-Lac and Payerne. The CFF station in Estavayer-le-Lac then allows you to quickly reach the main centers of French-speaking Switzerland.By car, you can reach Payerne in less than 10 minutes, Estavayer-le-Lac in 10 minutes, Yverdon-les-Bains in 25 minutes, Fribourg in 30 minutes, and Lausanne and Bern in about 45 minutes.Children benefit from the school infrastructure of the Estavayer municipality and the Broye FR region, offering a high-quality educational pathway in an environment conducive to their development.In summary, Bussy combines the authentic charm of a village with the proximity of urban centers, schools, and amenities, offering an ideal living environment for those seeking calm, comfort, and quality of life.
  • Parking space
  • Balcony / Terrace
  • Garage
  • +1
Olivier Marmier

Olivier Marmier

Courtier Immobilier

Travel time
-

Suggested properties for you based on search results