1734 results - Property for buy in Canton Fribourg

Bastian Forster

Bastian Forster

1 / 13
Bastian Forster

Bastian Forster

  • Parking space
  • Balcony / Terrace
  • Pets allowed
  • +1
CHF 1,090,000.–
5.5 rooms153m² living space
Rebenweg 17, 1796 Courgevaux

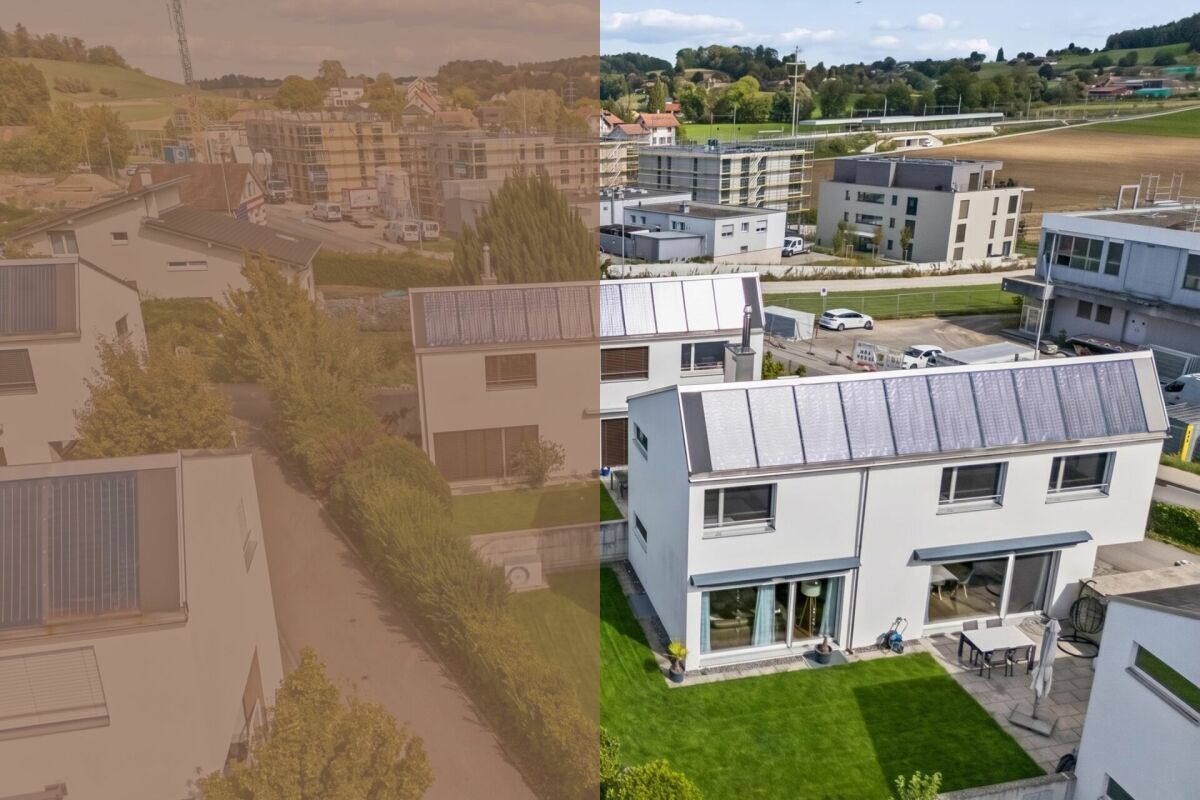
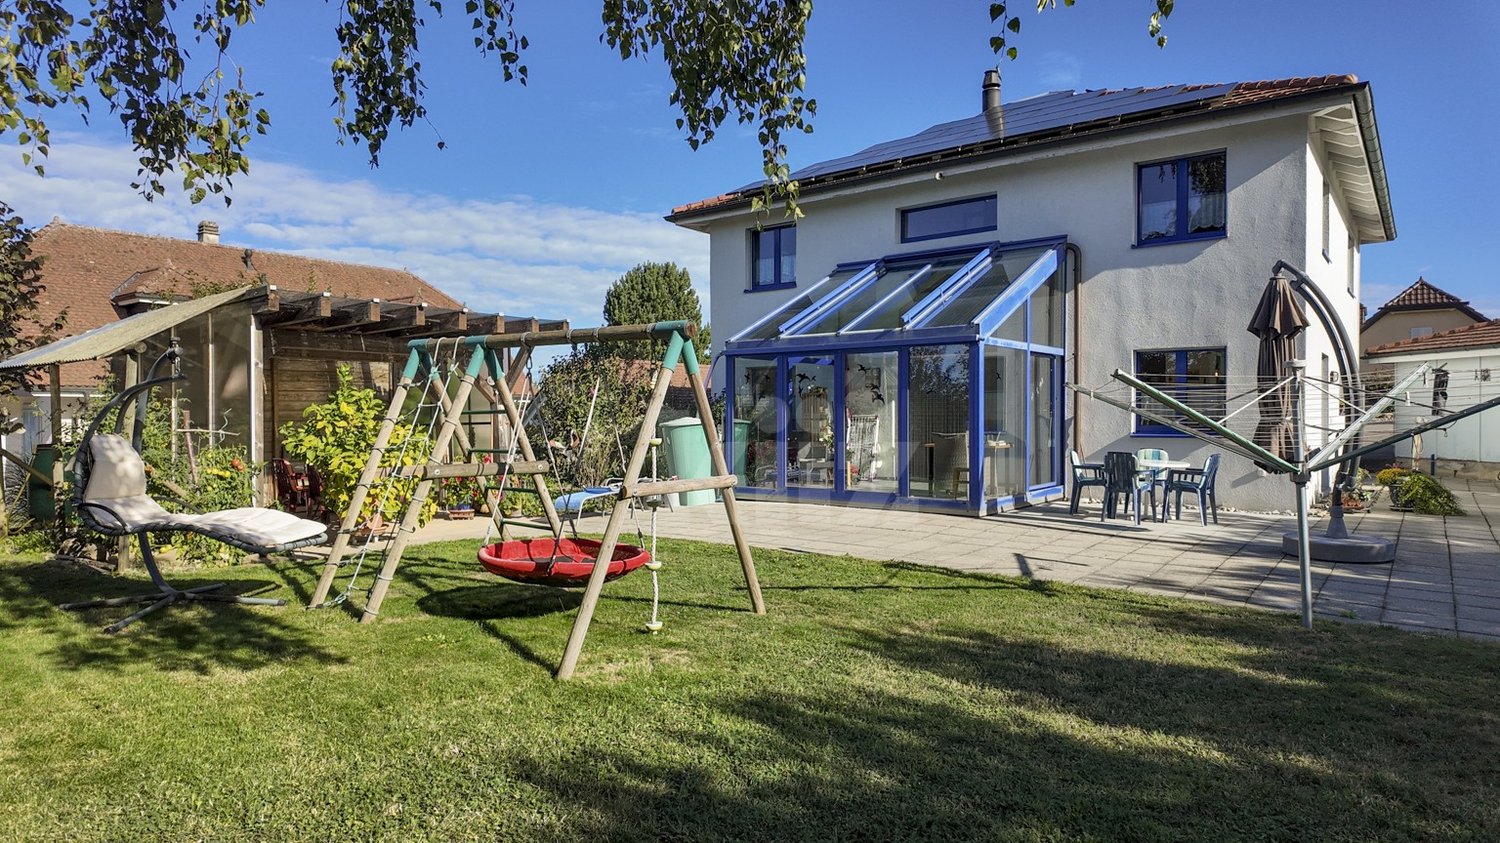
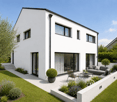
Modern and family-friendly 5.5-room single-family house

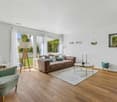
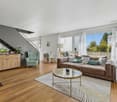
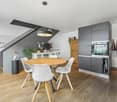
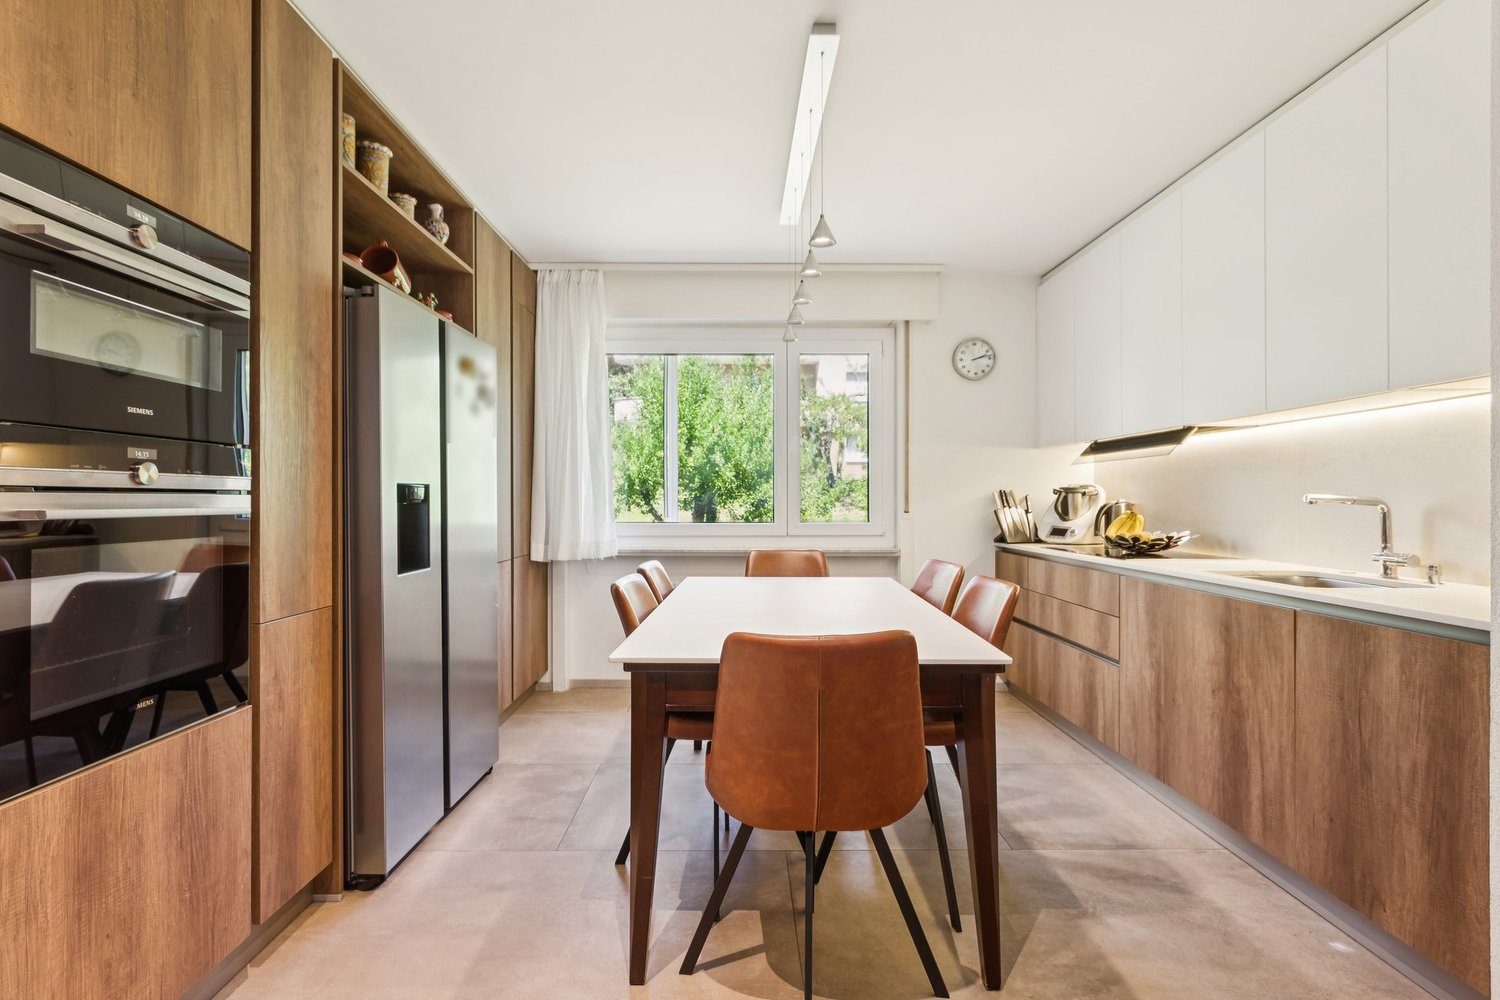
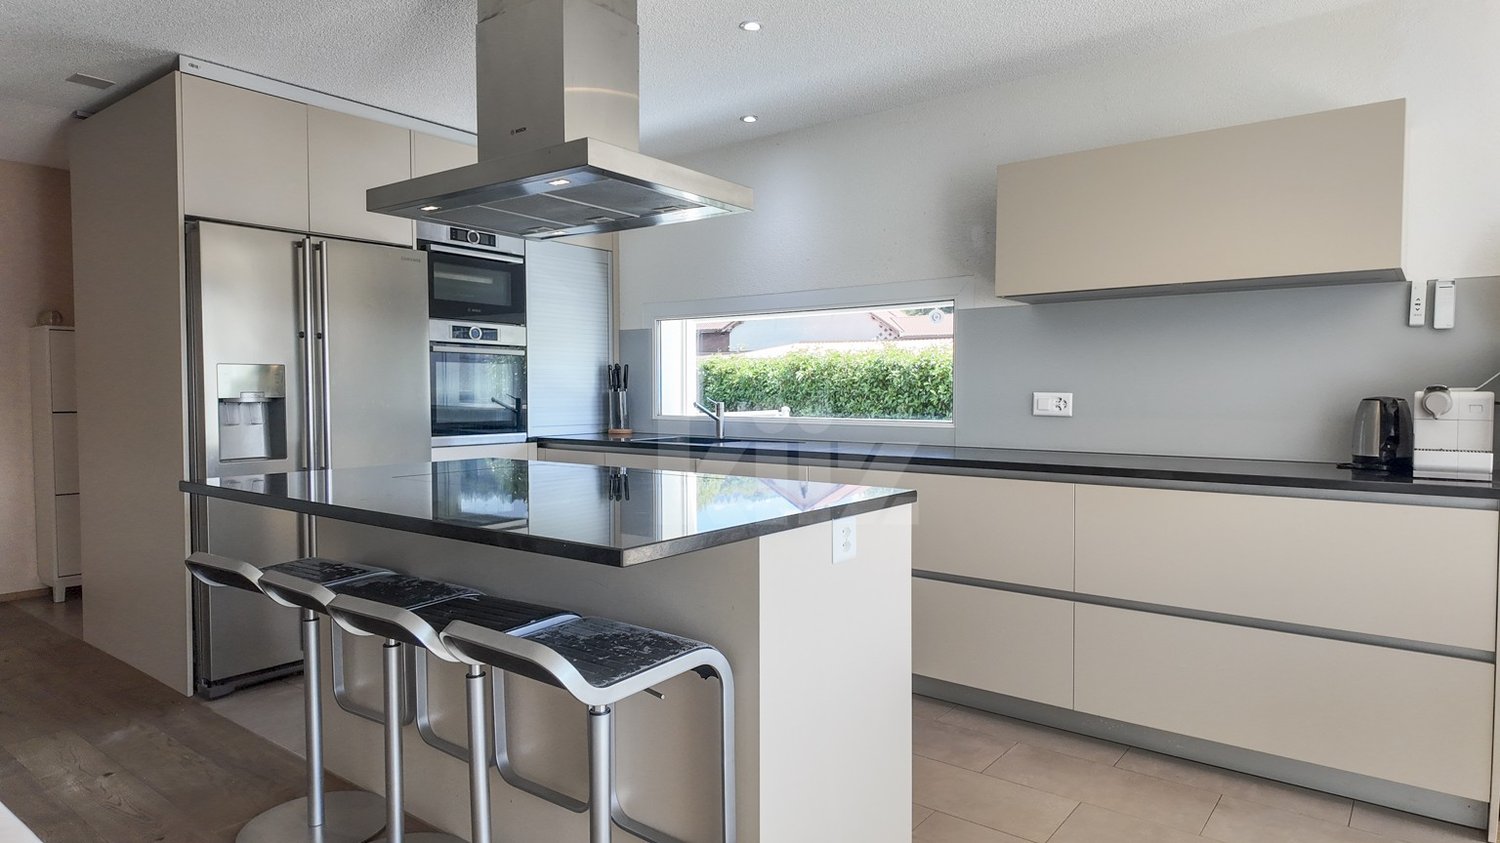
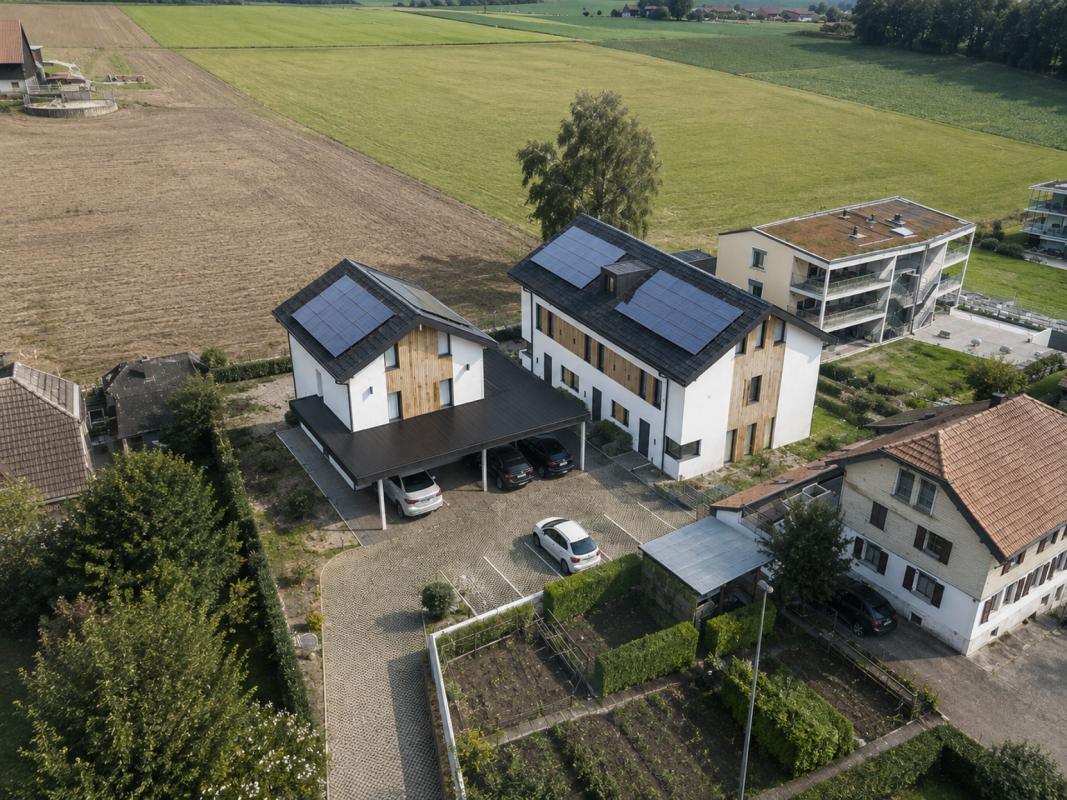
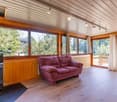
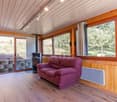
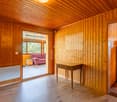
This modern single-family house, built in 2013, combines contemporary living comfort with a warm and natural atmosphere. The characteristic wooden construction gives the home a special aura, while the thoughtful architecture and sustainable energy concept with a heat pump and solar system provide modern comfort. Access is convenient via a quiet neighborhood street. A practical carport offers comfortable parking directly at the house and protects your vehicles from the weather at the same time. Upon entering the house, you are greeted by a bright and inviting entrance. From here, you can directly access the open-plan kitchen and dining area, which flows seamlessly into the spacious living room. This creates a harmonious sense of space with short distances and a pleasant connection between the individual living areas. The modern kitchen impresses with its functional equipment, ample storage space, and appealing design. In the adjacent living area, large window fronts provide plenty of daylight and a beautiful connection to the surrounding nature. A fireplace adds to the coziness and makes the living area a cozy spot for relaxed hours with family and friends. The spacious terrace naturally extends the living space outdoors and creates a protected spot to enjoy the warm days outside. On the upper floor, there are three bedrooms and a separate dressing area. A spacious bathroom with a bathtub and shower, as well as a separate toilet, complement the room offer. The rooms offer pleasant retreat possibilities and can be individually tailored to your needs. The basement expands the house with versatile usable rooms. A guest room with its own wet cell, a laundry and technical area, as well as an additional cellar room, provide plenty of space for guests, hobbies, work, or storage. High-quality wood-aluminum windows with triple glazing, underfloor heating, and modern house technology round out the offer. The combination of natural materials, plenty of daylight, and a well-thought-out room concept creates a cozy living atmosphere with a special character. A home that combines modern comfort with warmth and personality, offering space for many beautiful moments. Request our detailed sales documentation for more interesting information. Not found the right one yet? The IMMOSEEKER team is happy to assist you.

  • Parking space
  • Balcony / Terrace
  • Pets allowed
  • +1
Travel time
-
1 / 13
  • Parking space
  • Balcony / Terrace
  • Garage
  • +1
CHF 990,000.–
8 rooms110m² living space
route de la fin 14, 1690 Villaz-St-Pierre

Spacious 8-room villa with great potential, 5 minutes from the train station

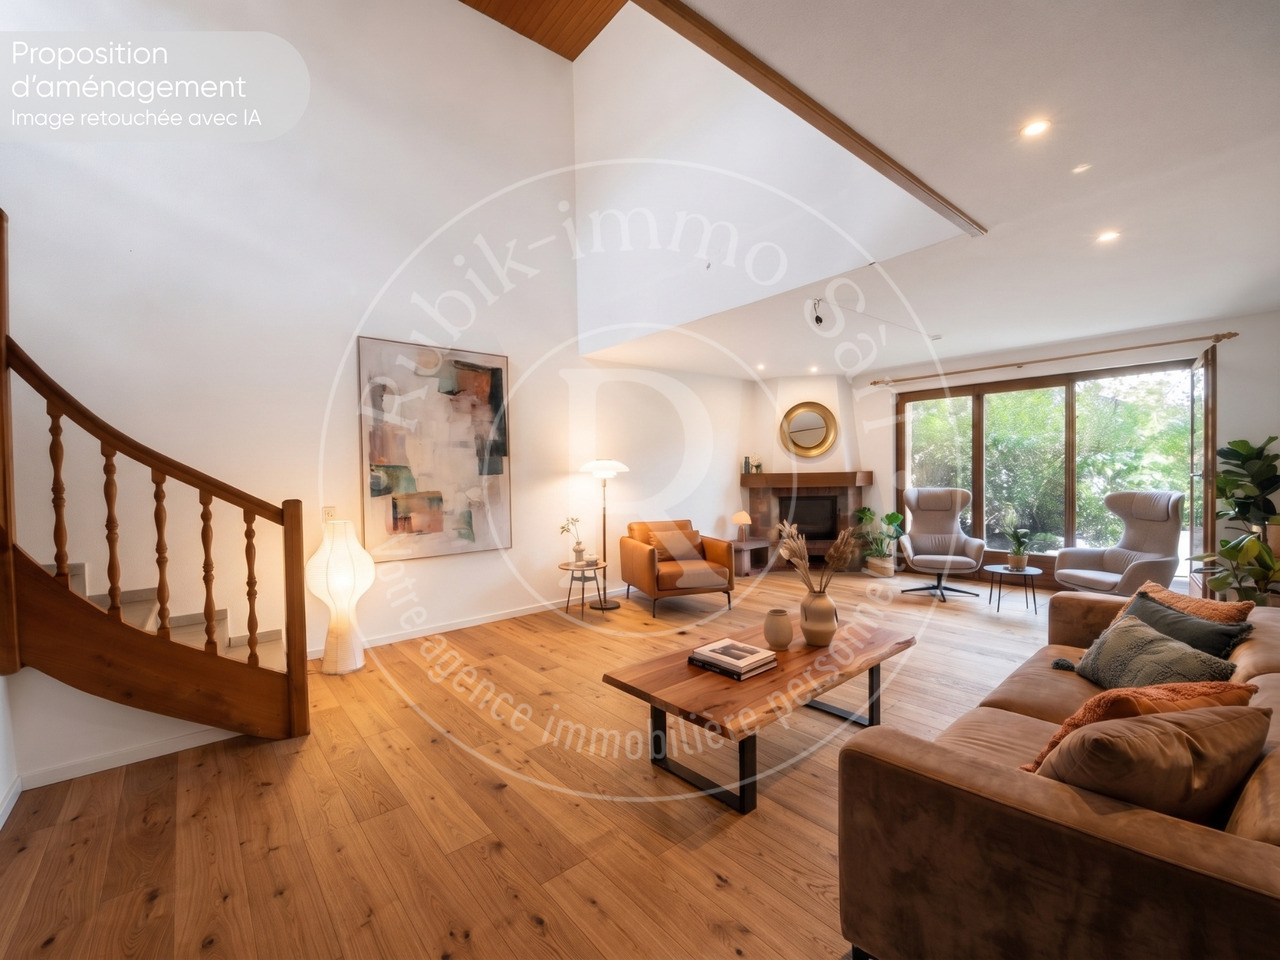
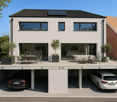
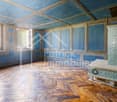
Semi-detached villa with 8 rooms in Villaz-Saint-PierreIdeal for your family, this semi-detached villa of 200m² combines generous volumes, brightness, and a strategic location, 5 minutes on foot from the train station (Lausanne / Bern axis). It offers a great potential after renovation to shape the house of your dreams.The distribution • Ground floor: • Welcoming entrance hall with integrated storage • Fully equipped kitchen • Spacious living area with high ceilings • Bright dining room • With direct access to the garden • A large bedroom • A bathroom • First floor: • 3 comfortable and bright bedrooms • Family bathroom: shower + bathtub • Mezzanine • Basement: • A cozy, renovated basement with kitchen and bathroom, ideal for receiving guests, with independent entrance. • Laundry room, technical room, and wine cellar The major advantages • Generous volumes and peaceful living environment • Equipped with solar panels • Beautiful volumes and large basement • Garage and 2 outdoor parking spaces • Beautiful tree-lined garden Location & AccessibilityEnjoy a central and green location: • 5 minutes from Romont • 20 minutes from Fribourg • 20 minutes from Bulle • Immediate proximity to the train station (Lausanne / Bern axis) with access on foot in 5 minutes. • Municipality with complete school and extracurricular facilities • Shops, restaurants, and local services accessible on foot in a few minutes Do not hesitate, contact us to organize a visit!Charlotte Lalancette026 652 81 63c.lalancette@rubik-immo.ch
  • Parking space
  • Balcony / Terrace
  • Garage
  • +1
Travel time
-
José-Sylvain Bureau

José-Sylvain Bureau

1 / 13
José-Sylvain Bureau

José-Sylvain Bureau

  • Parking space
  • Balcony / Terrace
  • Garage
  • +3
CHF 725,000.–
4.5 rooms123m² living space
1746 Prez-vers-Noréaz

Beautiful 122 m² apartment on the top floor, fully renovated, with 2 parking spaces in an underground garage.

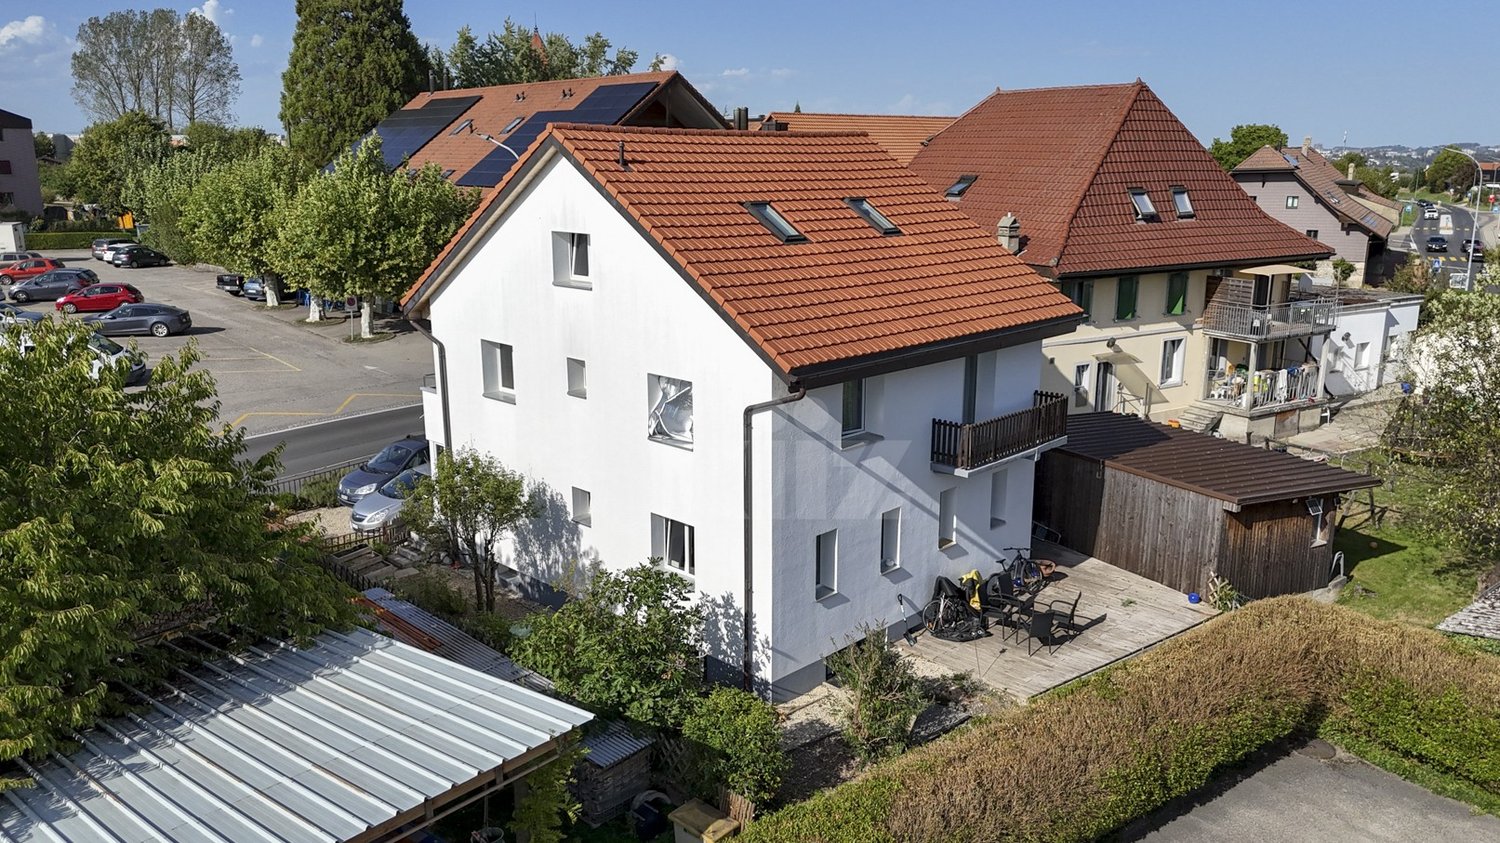
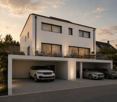
Ideally located, this 122 m² apartment occupies the top floor of a 3-storey building, very well maintained. Its generous and bright distribution makes it a rare object on the market, both for a family and for a couple seeking space and comfort.Distribution : • 3 spacious bedrooms, including a 17 m² parental bedroom • 2 bathrooms • A living room with a fireplace, central and warm living space • An equipped kitchen with recent appliances • A cellar for storage and reserves • A loft spanning the entire apartment surface • An 8 m² south-facing balcony Renovations carried out between 2016 and 2025 : • Bathrooms • Tiling • Painting • Kitchen appliances Building and energy :The building benefits from a CECB certificate with an average rating in category B, which testifies to good energy performance. Heating is ensured by a geothermal heat pump, guaranteeing controlled energy costs and a reduced energy footprint. The entire condominium is well-maintained.Dependencies and amenities : • A large private cellar • A shared bicycle room • 2 parking spaces in the underground garage, in addition to the price of 50'000 CHF or a total price of 725'000 for the apartment and the parking spaces 50'000.- = 775'000I would be delighted to present this object to you during a visit. Without being intrusive, do not hesitate to contact me to arrange a meeting or receive the complete sales dossier.

  • Parking space
  • Balcony / Terrace
  • Garage
  • +3
1 / 10
  • Parking space
  • Balcony / Terrace
  • Garage
CHF 830,000.–
5.5 rooms114m² living space
Chemin de Bel-Air 5, 1752 Villars-sur-Glâne

A renovated 5.5-room apartment in the heart of Villars-sur-Glâne

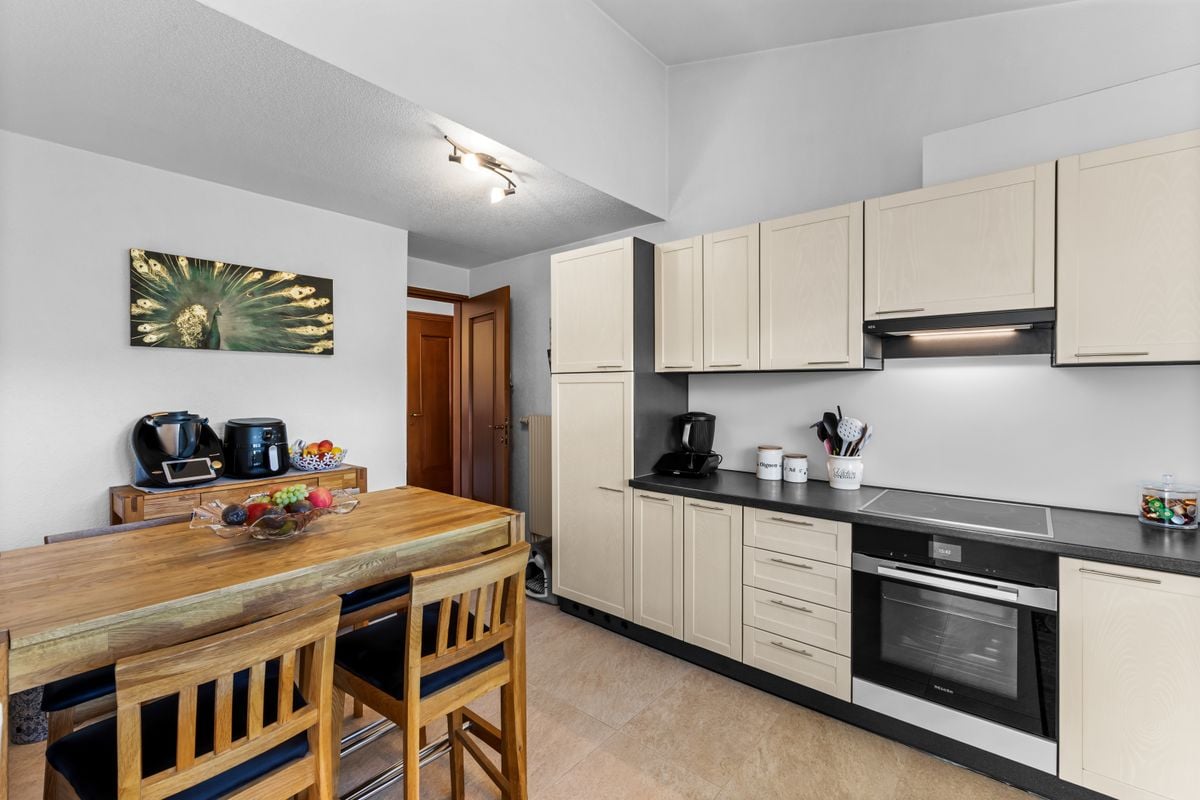
Located on the 2nd floor of a small residence in Villars-sur-Glâne, this 5.5-room apartment offers a PPE area of 114 m² and benefits from a privileged location, in close proximity to Fribourg, public transport, shops, and main roads.Resulting from the merger of a 4.5-room apartment and a studio, this property now offers spacious living areas while maintaining two separate PPE lots, providing an interesting flexibility according to the projects of its future owner.Completely renovated in 2020, the apartment seduces with its careful finishes and excellent maintenance condition.The balcony pleasantly extends the living areas and allows you to enjoy a quiet residential environment, while being only a few minutes from the center of Fribourg.The garage and outdoor parking space are offered for CHF 35,000.– extra.In summary: • 5.5 rooms • PPE area of 114 m² • 2nd floor of a 3-story building • Apartment completely renovated in 2020 • Kitchen and bathrooms renovated • Parquet in the rooms, tiles in the living areas • Balcony • 1 garage The complete sales dossier and additional information are available upon request. It is also possible to visit the property virtually on our website or to plan a visit on site accompanied by our broker.

  • Parking space
  • Balcony / Terrace
  • Garage
Travel time
-
1 / 13
  • Balcony / Terrace
  • Garage
  • View
  • +1
CHF 1,290,000.–
5 rooms190m² living space
Au Village 46, 1483 Vesin

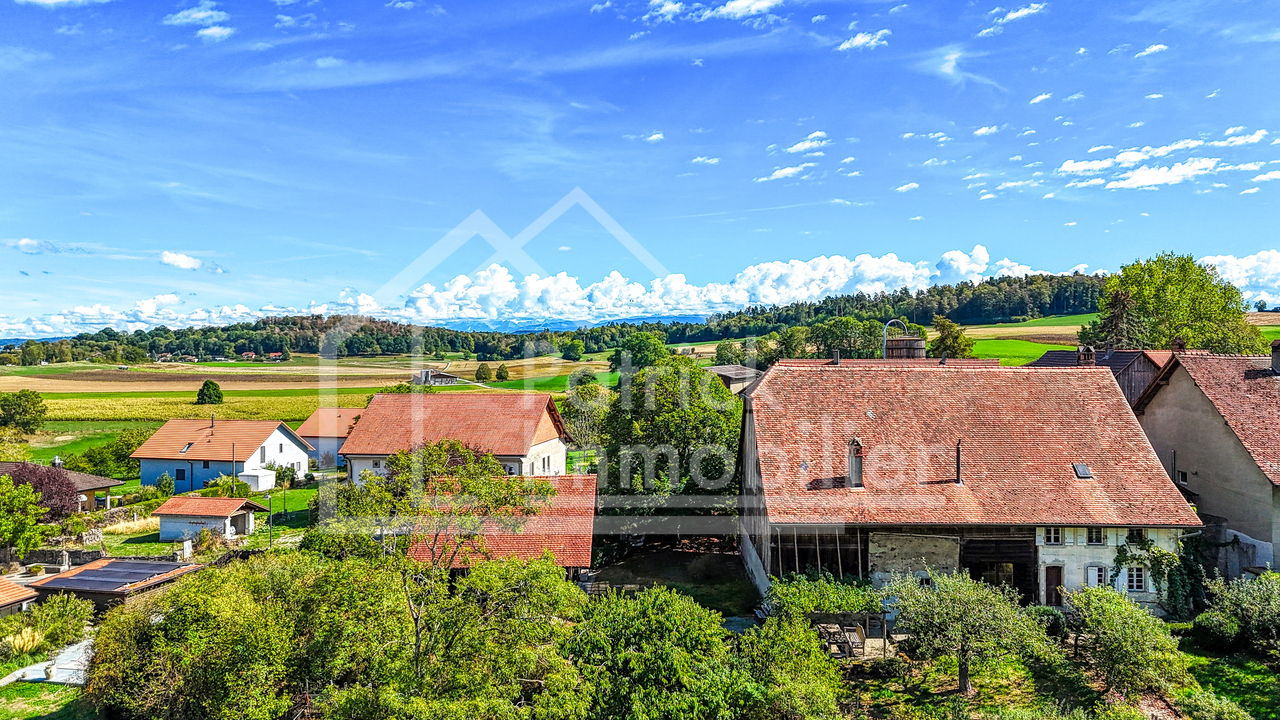
Ferme de caractère avec dépendance sur 1'623 m² à Vesin

Située au coeur du village de Vesin, sur la commune de Cugy (FR), cette magnifique ferme de caractère datant de 1841 séduira les amateurs d'authenticité, de volumes généreux et de propriétés offrant un important potentiel de développement.Proposée ici dans son intégralité et sans division parcellaire, la propriété est érigée sur la parcelle n 3035 d'une superficie totale de 1'623 m². Elle comprend la ferme principale, ses généreux espaces extérieurs ainsi qu'une dépendance distincte, offrant des possibilités d'utilisation supplémentaires. L'extrait du registre foncier fait notamment état de la ferme/habitation ainsi que de plusieurs bâtiments annexes sur la parcelle.La propriété bénéficie d'une situation agréable au sein du village, dans un environnement verdoyant, tout en restant proche des écoles, commerces, transports publics et principaux axes routiers.La ferme principale propose actuellement environ 190 m² habitables répartis sur 5 pièces. Elle dispose également de nombreux espaces annexes, d'un vaste rural, de combles exploitables et d'un garage. À l'extérieur, le grand jardin arboré apporte calme, intimité et charme à l'ensemble.La maison a conservé tout le caractère de l'ancien avec ses poutres apparentes, ses boiseries, ses volumes atypiques et ses matériaux authentiques. Ces éléments lui confèrent une atmosphère chaleureuse et permettent d'imaginer aussi bien une propriété familiale de caractère qu'un projet de transformation plus ambitieux.Un potentiel de développement particulièrement intéressantSelon l'étude réalisée par Dessin Architecture, les volumes existants de la ferme principale permettraient d'atteindre environ 603 m² de surface brute de plancher, notamment grâce à : • l'aménagement des combles ; • la transformation du rural sur plusieurs niveaux ; • la possibilité de créer plusieurs logements, sous réserve des autorisations nécessaires. À ce potentiel s'ajoute la dépendance située sur la même parcelle, qui fait partie intégrante de la présente vente. Le document ECAB relatif au bâtiment 46a indique notamment une construction sur trois niveaux, avec cave, chambre-bureau, combles et couvert, pour un volume total d'environ 416 m.L'acquisition de l'ensemble sans division permet ainsi de conserver une parcelle de 1'623 m² d'un seul tenant, avec ses différents bâtiments et l'intégralité de son potentiel. Cette configuration est particulièrement intéressante pour un acquéreur souhaitant disposer de davantage d'espace, développer plusieurs affectations ou envisager une valorisation globale de la propriété.Cette propriété constitue ainsi une opportunité idéale pour une famille à la recherche d'un bien hors du commun, un artisan ou indépendant ayant besoin de volumes complémentaires, ou un investisseur souhaitant exploiter le potentiel du bâti existant.Une propriété rare réunissant cachet, volumes, terrain et potentiel de développement, au coeur d'un village fribourgeois recherché.Im Herzen des Dorfes Vesin, in der Gemeinde Cugy (FR), befindet sich dieses wunderschöne, charaktervolle Bauernhaus aus dem Jahr 1841. Eine aussergewöhnliche Liegenschaft für Liebhaber von Authentizität, grosszügigen Raumverhältnissen und Immobilien mit erheblichem Entwicklungspotenzial.Die Liegenschaft wird hier als Ganzes und ohne Grundstücksteilung angeboten. Sie befindet sich auf der Parzelle Nr. 3035 mit einer Gesamtfläche von 1'623 m² und umfasst das Hauptgebäude, grosszügige Aussenbereiche sowie ein separates Nebengebäude, das zusätzliche Nutzungsmöglichkeiten bietet.Die Immobilie geniesst eine angenehme Lage im Dorf und ein grünes Umfeld. Schulen, Einkaufsmöglichkeiten, öffentliche Verkehrsmittel sowie die wichtigsten Verkehrsachsen sind dennoch gut erreichbar.Das Hauptgebäude bietet derzeit rund 190 m² Wohnfläche, verteilt auf 5...

  • Balcony / Terrace
  • Garage
  • View
  • +1
Travel time
-
Swen Zapla

Swen Zapla

1 / 13
Swen Zapla

Swen Zapla

  • Parking space
CHF 1,190,000.–
9 rooms226m² living space
La Rochetta 4, 1652 Botterens

Beautiful house with 2 renovated apartments and large garden

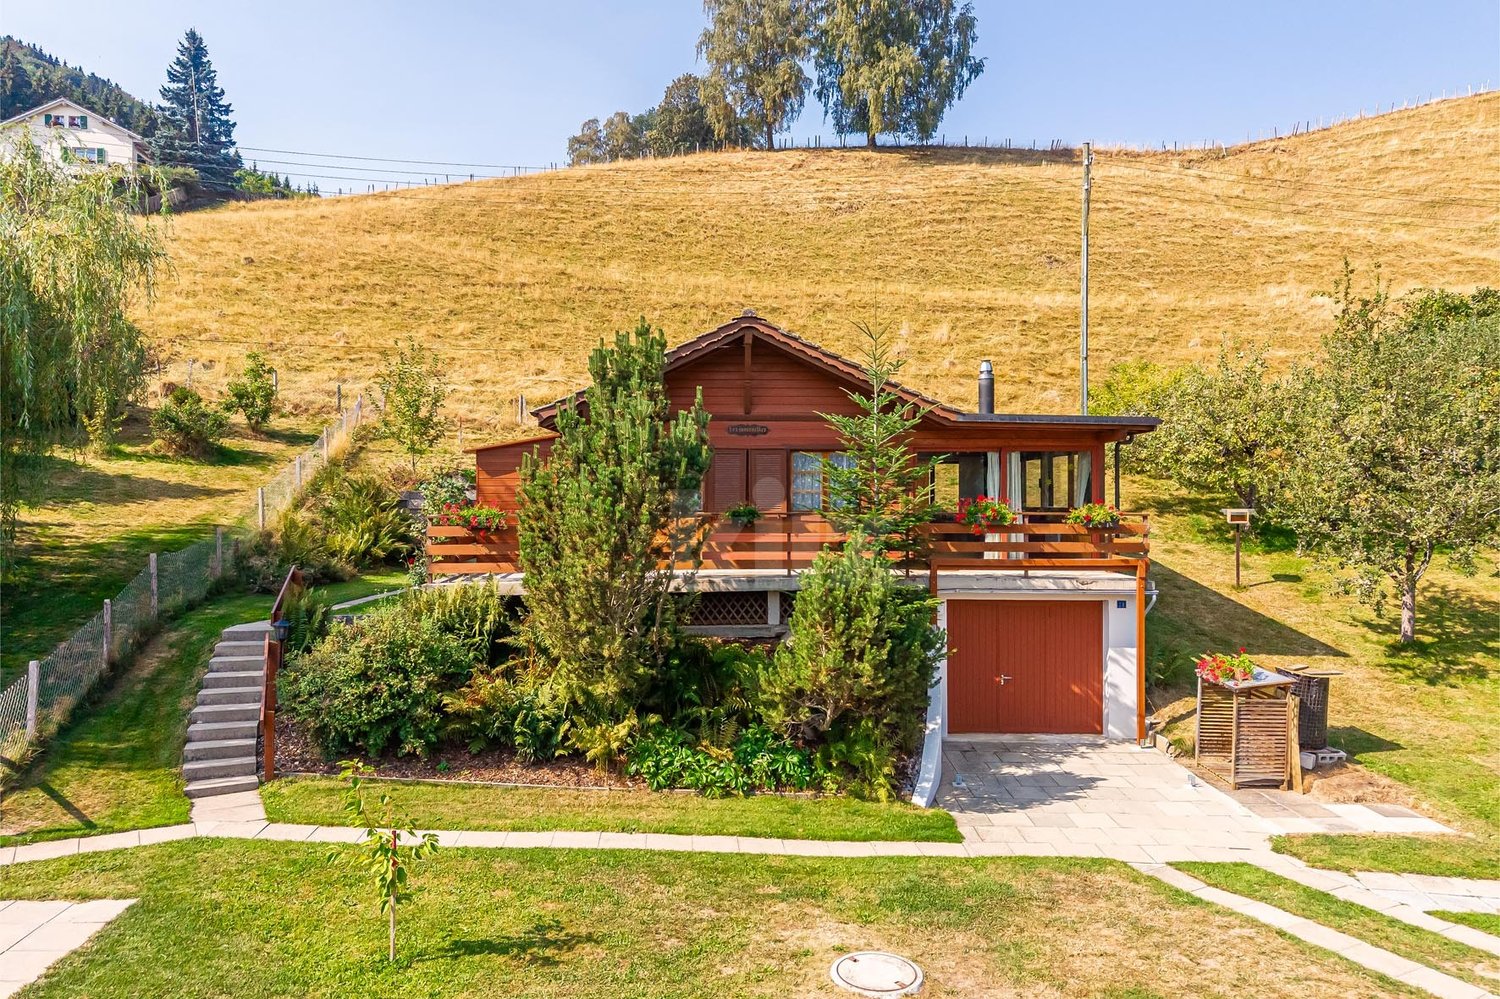
Ideally located, just 10 minutes from Bulle, this charming house, consisting of two apartments and a large garden, has undergone a complete renovation in 2011. On the lower ground floor, there is a 3.5-room apartment currently rented, and the upper floors consist of a 5.5-room apartment on three levels.The spaces are divided as follows:3.5-room apartment on the lower ground floor of 74m2 (currently rented, the monthly net rent is CHF 1'250.-)- Living/dining room with direct access to the terrace and garden- Fully equipped open kitchen- Two bedrooms- Bathroom with WC and laundry room- Storage room- Built-in wardrobes- Large terrace and large garden5.5-room apartment on the upper ground floor of 150m2 on three levels (free of rent)Ground floor:- Entrance hall with vestibule- Living/dining room with access to the terrace and garden- Large, fully equipped open kitchen with access to the terrace and garden- Office/optional 8m2 (possibility to open the partition towards the kitchen)- Shower with WC- Large, shaded terrace/garden- Garage/workshop and technical room- Storage room with external access1st floor:- Two bedrooms, one with direct access to the dressing room- Bathroom with WC and access to the dressing room- Dressing room- Corridor of about 10m2- Laundry room2nd floor (attic):- Large, optional room of 45m2- WC (possibility to add a shower or bathtub)Good to know:- Unobstructed view of the Moléson and the surrounding mountains- Lake Gruyère is 300m away, providing access to beautiful hiking trails- The two apartments have separate entrances and independent outdoor spaces- The land is covered with 60cm of vegetal soil, ideal for gardening- The overall energy efficiency is rated B on the CECB certificate- The Coop store in Charmey, 8 minutes away, is open 7 days a week- Close to childcare facilities and primary school

  • Parking space
Travel time
-
Swen Zapla

Swen Zapla

1 / 13
Swen Zapla

Swen Zapla

CHF 1,490,000.–
5.5 rooms130m² living space
Chemin de la Vignetta 49, 1617 Remaufens

Beautiful villa ideally located and carefully maintained

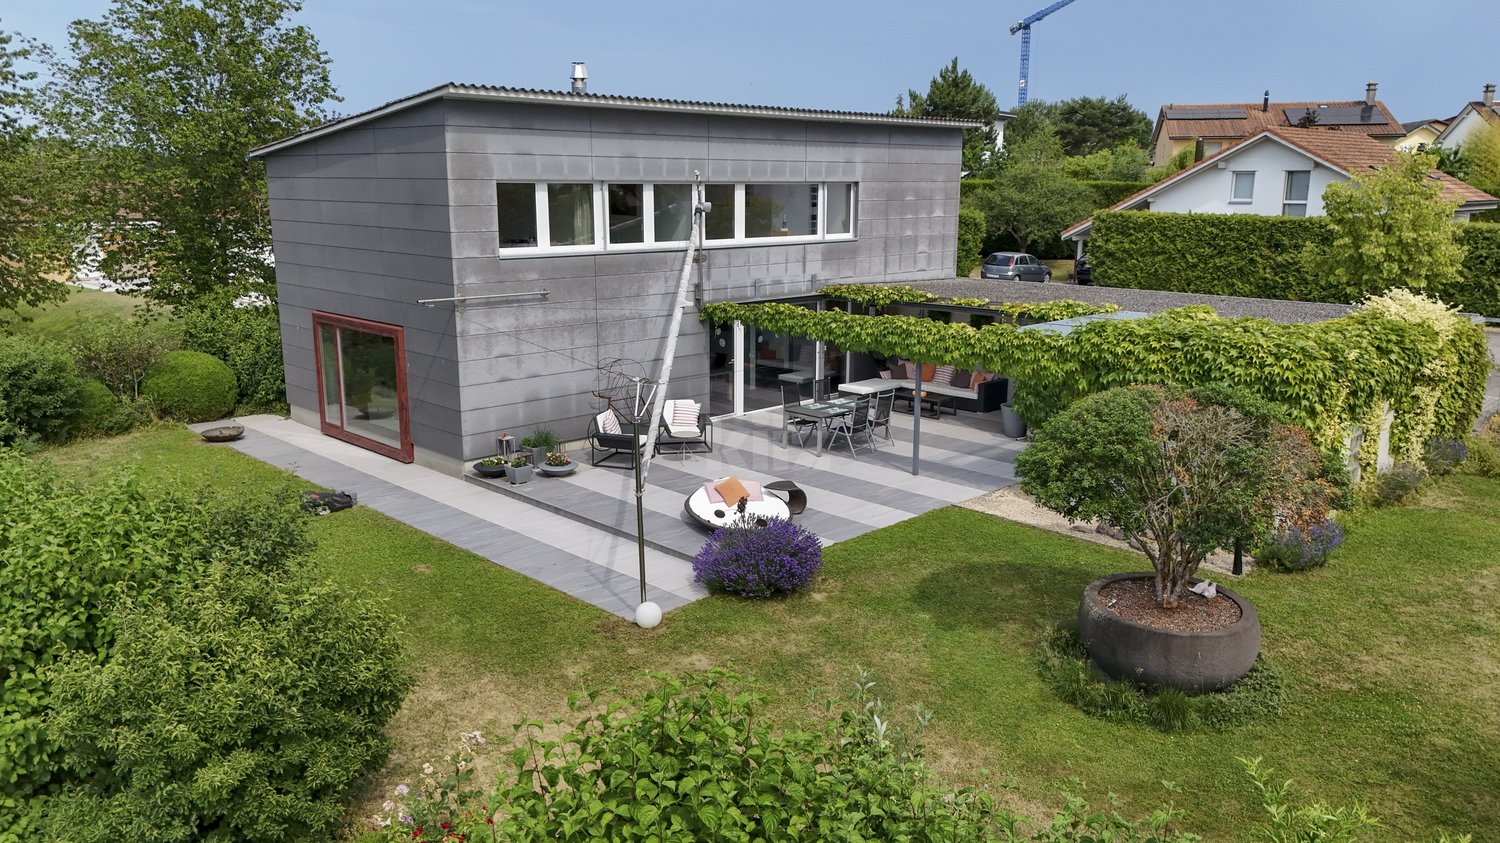
This beautiful villa offers a pleasant and privileged living environment. Ideally located in a quiet neighborhood, it allows you to reach Bulle, Vevey, and Palézieux in just 20 minutes, while Lausanne and Fribourg are accessible in about 40 minutes. Two train stations are nearby, and a school is established directly in the heart of the village.The spaces are distributed as follows:Upper ground floor:- Entrance hall with wall cabinets and storage space- Living/dining room with wood stove and access to the terrace- Open, fully equipped kitchen with an additional American fridge- Bedroom/office- Shower room with WCFirst floor:- Two bedrooms- A parental suite with dressing room and access to a private shower room with WC- Bathroom with WC - Space currently used as a reading cornerLower ground floor:- Jacuzzi/wellness area, which can accommodate up to 3-4 people, with adjustable lighting according to the desired atmosphere- Technical room/laundry room- Office with independent entrance and window.- Covered parking for two vehicles with charging station for electric vehicles- Outdoor storage room. Ideal for bicycles, garden equipment, and other.Good to know:- The terrace is equipped with an electric sunshade.- The tree-lined, fully fenced garden is equipped with an automatic irrigation system, and the lawn is maintained by a Gardena lawn mower robot.- The outdoor area is enhanced with a bioclimatic pergola with an automatic protection system against sun and wind. With integrated lighting.- The mountains and their numerous hiking and other possibilities are only 15 minutes away.- The Remaufens and Châtel-Saint-Denis train stations are accessible in just a few minutes.
Travel time
-
New building
1 / 18
  • Parking space
  • Balcony / Terrace
  • Pets allowed
  • +3
CHF 675,000.–
4.5 rooms91m² living space
Vy-d'Avenches 61, 1564 Domdidier

Résidence Vy-d'Avenches l Lot 01 - 4.5 rooms

There are apartments that you immediately understand when you look at the plan. And then there are those where you start to imagine the doors opening onto the terrace, a table outside, and the beautiful days that naturally extend your stay. This one belongs to the second category.On the ground floor of the Résidence Vy-d'Avenches, this 4.5-room apartment of 91 m² is organized around a bright living area and a private garden of approximately 78 m².The kitchen and the living room don't really stop at the glass front: the terrace and the garden naturally take over. A coffee outside in the morning, a meal that extends into a summer evening, some plantings, or simply a place to sit in the sun? Each person can give this outdoor space their own rhythm.The three bedrooms then offer enough freedom to compose the interior according to your needs at the time: bedrooms, office, friend's room, dressing room, or space dedicated to an activity. A bathroom and a shower room complete the set.Floor heating with heat pump, triple glazing, electric shutters, equipped kitchen, parquet in the bedrooms, and large-format tiles complete the services.A cellar is included, and the elevator serves all levels. An outdoor parking space is available for an additional CHF 20,000.

  • Parking space
  • Balcony / Terrace
  • Pets allowed
  • +3
Travel time
-
Bastian Forster

Bastian Forster

1 / 16
Bastian Forster

Bastian Forster

  • Balcony / Terrace
  • Pets allowed
CHF 890,000.–
8.5 rooms175m² living space
Hauptgasse 39, 3280 Murten

Historic multi-family house in a unique old town location

In the heart of Murten's historic old town, this characterful multi-family house at Hauptgasse 39 presents itself as a special opportunity for lovers of historic building fabric and investors with an eye for development potential. The building blends harmoniously into the grown cityscape with its traditional architecture and combines living and commerce under one roof. The property includes two residential units and one commercial unit and is in a condition requiring renovation throughout. This opens up interesting possibilities for a comprehensive renewal and modern redesign. Access is direct from the main street and leads into the ground floor. Here is the commercial unit with a shop window to the street. The area includes a living area, a dining area, and a kitchen, providing an interesting starting point for future use or new conception. In the rear part of the building, the protected inner courtyard opens up, giving the historic town house a special character. An adjacent storage room complements the space offer on this level. Via the characterful staircase, you reach the 1st upper floor. Here is a 2.5-room apartment with approximately 61 m² of net living space. The floor plan includes a corridor, a separate room, a wet cell with shower, a kitchen, and a living and dining area with approximately 27 m². The existing wooden elements and visible ceiling beams remind of the house's history and form a appealing basis to combine modern comfort with the original character of the property in the course of a renovation. The 3.5-room apartment extends over the 2nd and 3rd upper floors and thus distributes its rooms over two living levels. On the 2nd upper floor, there is a room, a bathroom, a separate kitchen, and a living and dining area. The corridor accesses the individual rooms and ensures a clear division of the floor. The unit is complemented by another room on the 3rd upper floor. In total, this level has approximately 61 m² of usable space. The roof construction and the partially visible wooden elements also contribute to the original appearance of the building here. A further special feature is located in the basement. The historic vaulted cellar underlines the original character of the town house. Together with other cellar areas and the tank room, approximately 48 m² of additional usable space are available here. In addition to the property, a separate outdoor area in the city moat can be purchased. The green environment with old tree population provides a pleasant retreat and creates a special added value. The historic building fabric, the versatile use, and the central old town location give this property its special character and create interesting perspectives for the future. Request our detailed sales documentation for more interesting information. Haven't found the right thing yet? The IMMOSEEKER team is happy to help.

  • Balcony / Terrace
  • Pets allowed
Travel time
-
New building
1 / 20
CHF 930,000.–
5.5 rooms142m² living space
Route de Villaz 15, 1690 Lussy FR

(C) Villa in Lussy - 142 m² from CHF 930,000.-

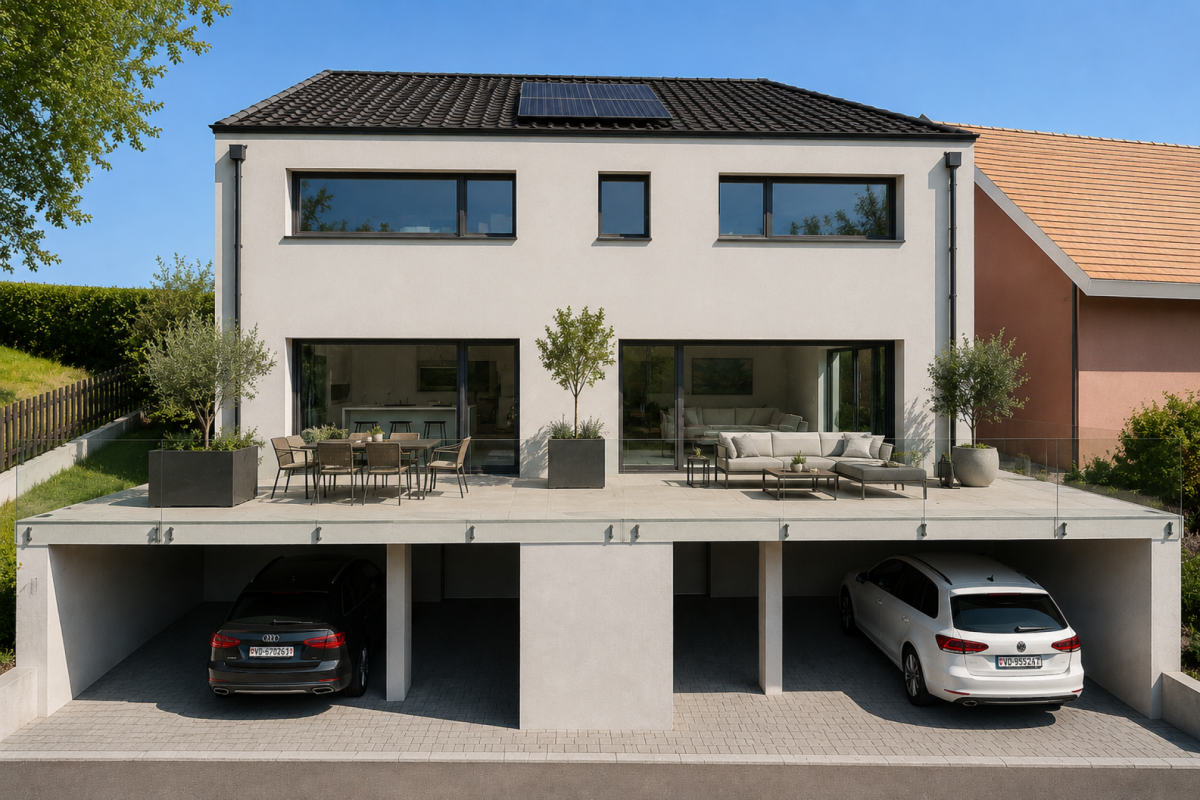
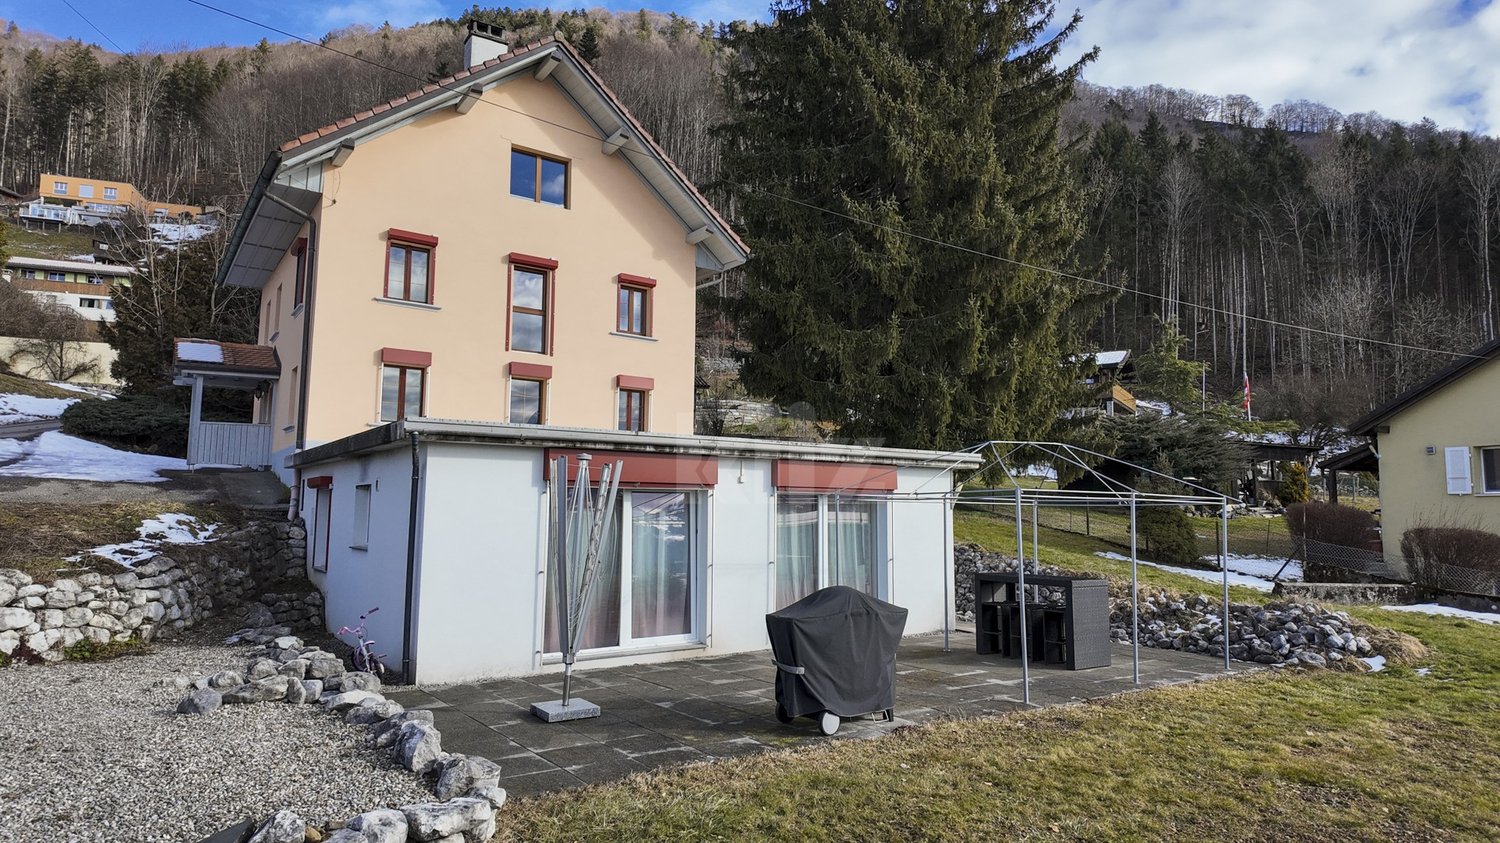
In Lussy, this villa with 5.5 rooms develops 142 m² of living space on three levels. The construction site is ongoing: you're not just visiting a house, you can still participate in the way it will take shape.The heart of the house is on the ground floor: about 55 m² combine the kitchen, the dining room, and the living room. The space is open, generous, and leads directly to the terrace and the garden. You can already imagine the doors open on beautiful days, the table moving outside, and the living room naturally gaining a few extra meters.On the upper floor, the main bedroom benefits from a walk-in closet and a private bathroom. Two other bedrooms and a bathroom then leave everyone free to organize the rooms according to their needs: sleeping, working, receiving, or simply keeping a room available for later.Above, the attic completely changes the perception of the house. With 26.6 m² of additional space, you have a real space to invent: office, workshop, friend's room, game room, reading corner, or large multipurpose room.And since the construction site is still ongoing, some choices remain open: parquet, tiles, kitchen, and bathrooms. This is the moment when the house can still take on a bit of your personality before you even put your things in it.Outside: terrace, flat garden, carport, two parking spaces, and a visitor's space. The solar panels are included.Living quietly, without being isolated:Bakery, restaurants, Volg, and CFF train station are nearby. The direct rail link between Lausanne and Fribourg also makes the location interesting for those who want to live in the countryside while remaining mobile.Romont approx. 7 min. ? Fribourg approx. 20 min. ? Bulle approx. 25 min.Delivery is scheduled for spring 2027.Does the project appeal to you? Come and discover it on site. The construction site allows you to better understand the volumes, the environment, and what this villa can really offer once it's finished.
Travel time
-
New building
1 / 20
CHF 950,000.–
5.5 rooms146m² living space
Route de Villaz 15, 1690 Lussy FR

(D) Villa in Lussy - 146 m² living space and 146 m² garden

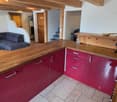
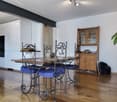
146 m² inside, about 146 m² of outdoor garden: Villa D finds its balance between the two.On the ground floor, about 55 m² combine kitchen, dining room, and living room into a single large space. The terrace and the garden are just behind the openings: on nice days, you naturally go from one to the other, without a real break between inside and outside. A large table, a relaxation area, some plantings? the 146 m² of garden allow you to compose an outdoor space that is not just decorative. A cellar and a guest toilet complete this level.On the upper floor, the main bedroom has its dressing room and its bathroom. Two other bedrooms and a bathroom complete the unit, with the freedom to change the uses over time.The attic adds another 26.6 m². This is the space that can be deliberately left open: an office today, a guest room tomorrow, a workshop or a place to retreat to.The construction site is underway and some finishes can still be chosen: parquet, tiles, kitchen, and bathrooms.Terrace, levelled ground, car shelter, two parking spaces, one visitor space, and solar panels complete the property.Living in peace, without being isolated:Bakery, restaurants, Volg, and CFF train station are nearby. The direct rail link Lausanne-Fribourg also makes the location interesting for those who want to live in the countryside while remaining mobile.Romont approx. 7 min. ? Fribourg approx. 20 min. ? Bulle approx. 25 min.Delivery is scheduled for spring 2027.The project appeals to you? Come and discover it on site. The construction site allows you to better understand the volumes, the environment, and what this villa can really offer once completed.
Travel time
-
New building
1 / 14
  • Balcony / Terrace
  • Pets allowed
  • Mountain view
  • +3
CHF 950,000.–
5.5 rooms129m² living space
Chemin de la Pala 22, 1733 Treyvaux

Exclusive Villa A in Treyvaux - 5.5 rooms with 136 m² garden

In Treyvaux, this semi-detached house with 5.5 rooms offers 129 m² of living space, but its true bonus lies in the fact that you can open the living area to the outside: a terrace of 32 m² and about 136 m² of garden.As soon as you arrive, the entry level takes care of a large part of the practical questions: an office that can be isolated from the rest of the house, storage spaces, laundry room, technical room, and direct access to the covered car park. You arrive, put down your things, and the living areas remain clear.One floor higher, the atmosphere changes: open kitchen with island, living room, and dining room are oriented towards the terrace and the garden. You imagine the doors open at the end of the day, a meal that extends outside, and enough green space to design it without having to choose between table, relaxation, and plantings. A guest toilet completes the floor.On the upper floor, the main bedroom benefits from a walk-in closet and a private bathroom. Two other bedrooms and a second bathroom allow you to maintain real flexibility in the organization of the rooms.The materials and finishes can still be personalized according to the progress of the project.Two covered parking spaces complete the villa. Here, the garden is not just a simple green rectangle on a plan: with about 136 m², it can really become part of the living space.Are you already imagining yourself in this house? Contact us. We will gladly organize a visit to the construction site to show you the spaces on site and discuss your needs and expectations.

  • Balcony / Terrace
  • Pets allowed
  • Mountain view
  • +3
Travel time
-
New building
1 / 14
  • Balcony / Terrace
  • Pets allowed
  • Mountain view
  • +3
CHF 980,000.–
5.5 rooms140m² living space
Chemin de la Pala 22, 1733 Treyvaux

Exclusive Villa B in Treyvaux - 140 m² and large 50 m² terrace

Beautiful semi-detached house In Treyvaux, Villa B plays a different card: 140 m² of living space and above all a terrace of about 50 m² that becomes almost a separate room as soon as the weather permits.At the entry level, the office is sufficiently set back to work or isolate without encroaching on the living areas. Laundry room, technical room, storage, and direct access to the covered parking spaces also make arrivals and departures much simpler on a daily basis.On the ground floor, the open kitchen with island, the living room, and the dining room form a convivial space that extends directly onto the terrace. With nearly 50 m² of outdoor space, you can imagine a real large table, an outdoor lounge, some plants, and still space to circulate. The garden of about 63 m² then takes over. A guest toilet completes this level.Upstairs, the master bedroom has its dressing room and its own bathroom. Two other bedrooms and a second bathroom leave room for evolution according to needs.The west orientation naturally accompanies the late days on the terrace.The materials and finishes can still be personalized according to the progress of the construction site.Two covered parking spaces complete the property. The difference with Villa A is felt especially here: less garden, but a much more generous terrace, designed as a direct extension of the living room.Are you already projecting yourself into this house? Contact us. We will gladly organize a visit to the construction site to allow you to discover the volumes on site and exchange with us about your needs and expectations.

  • Balcony / Terrace
  • Pets allowed
  • Mountain view
  • +3
Travel time
-

Suggested properties for you based on search results