599 results - Property for buy in Canton Lucerne

1 / 8
CHF 1,800,000.–
5.5 rooms210m² living space
Chilefeld 3, 6253 Uffikon

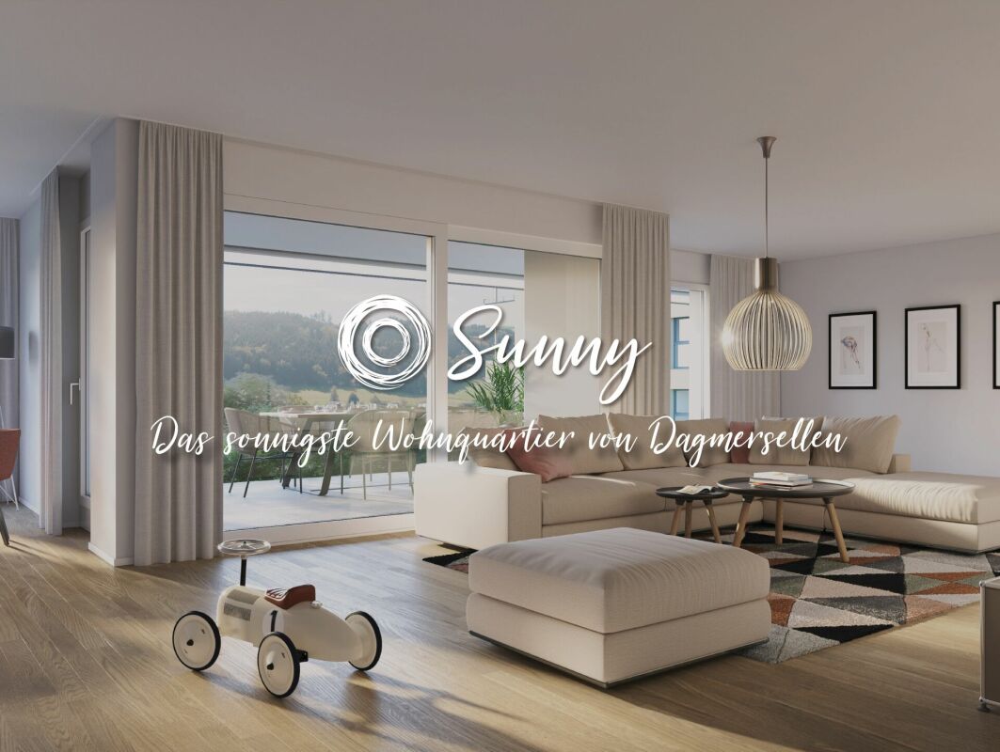
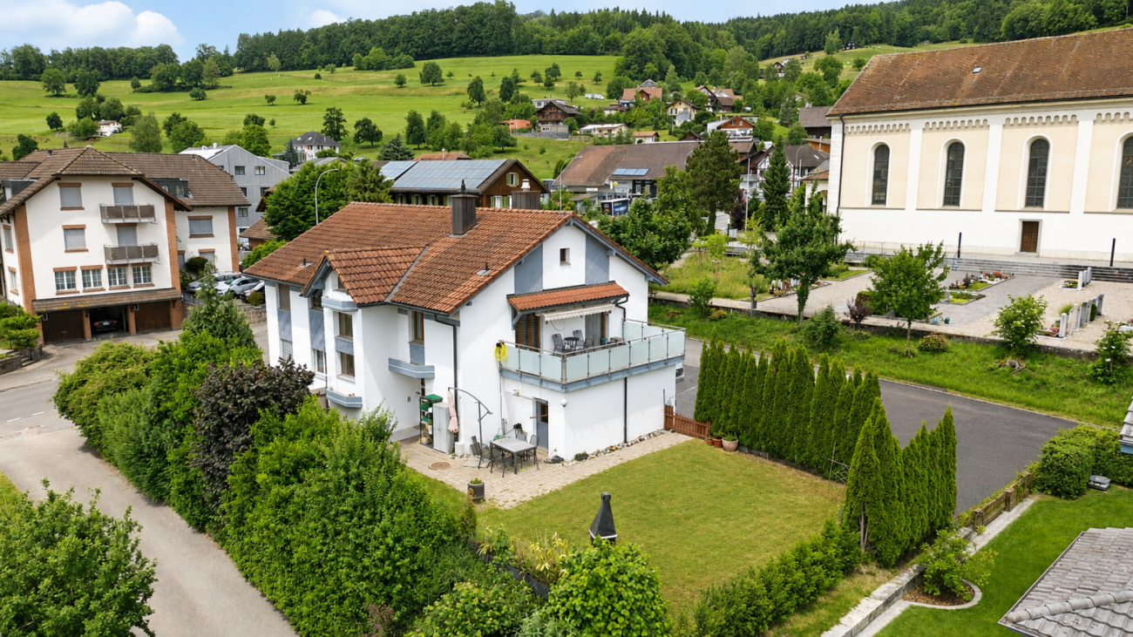
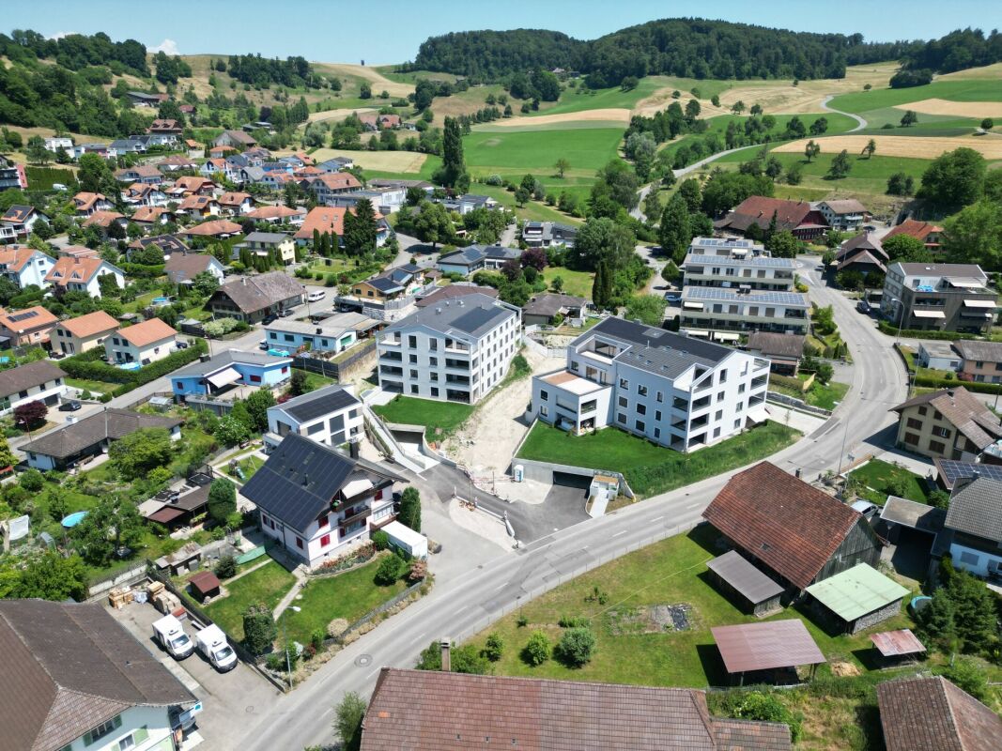
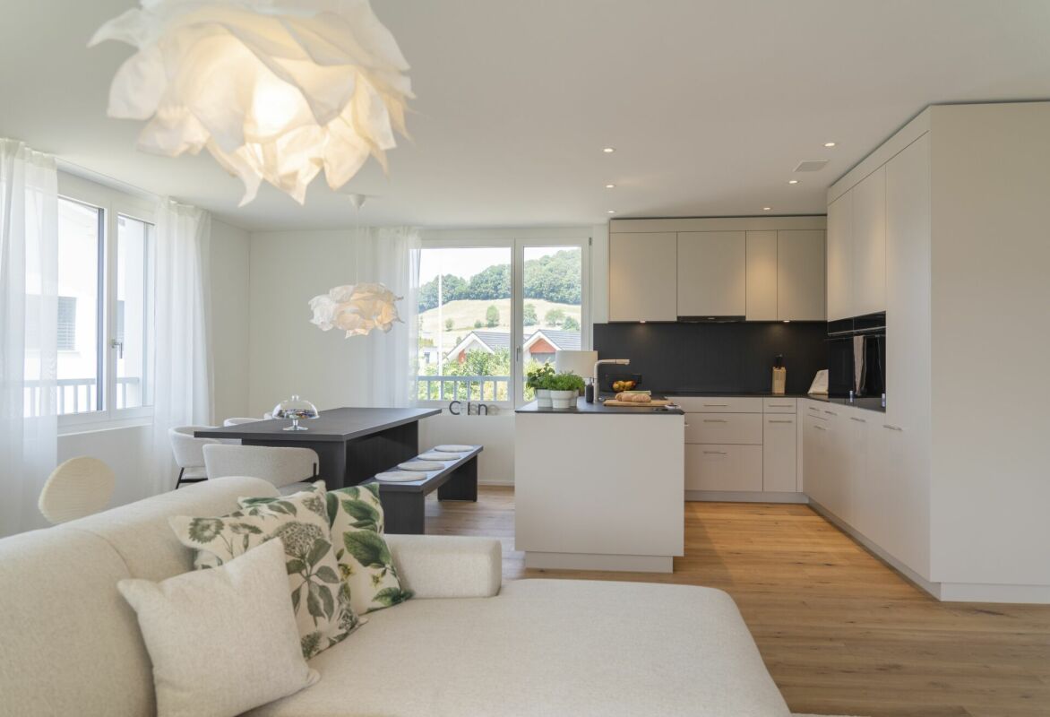
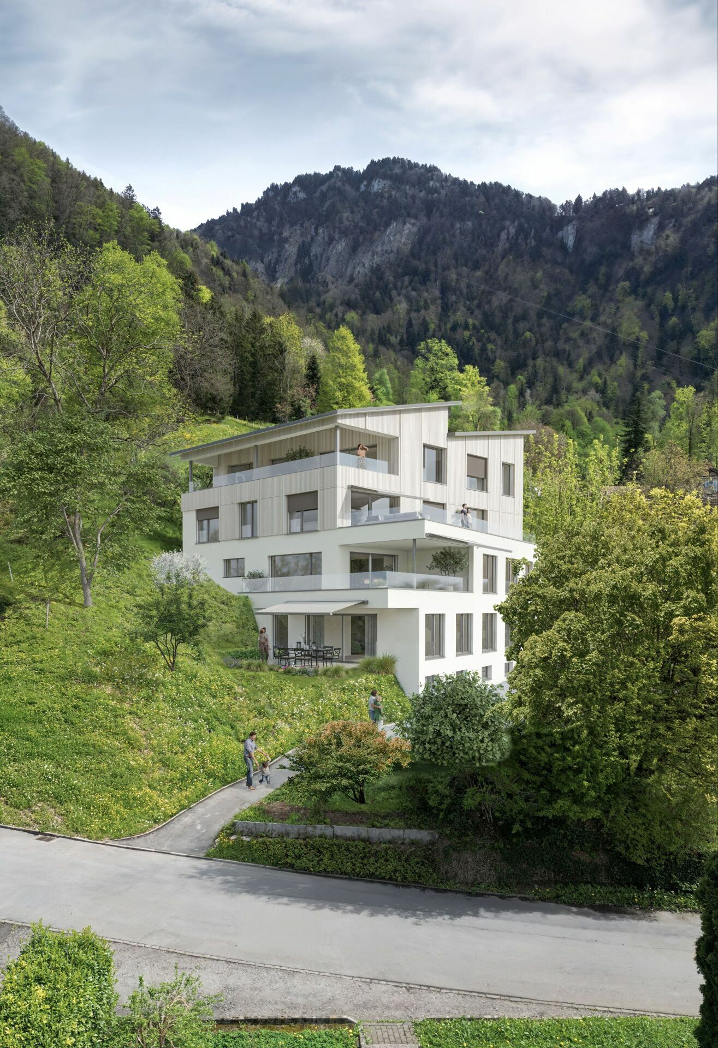
5.5 Room Attic Apartment | New Construction Project "Sunny"

«Sunny» - The sunniest residential area of Dagmersellen ProjectOnly 8 minutes by car from Sursee, in the rural town of Uffikon, you will find plenty of space and a maximum of joy of living. The sun-kissed location, the friendly and green scenery, the attractive and well-kept surroundings, and the spacious and perfectly equipped apartments combine to create a unique living experience. «The pure joy of living!»In the heart of SwitzerlandUffikon belongs to the municipality of Dagmersellen in the canton of Lucerne and forms the practical center of Switzerland. Due to its proximity to Dagmersellen, you will find all the offers of daily needs at a short distance. Despite all the peace and seclusion, you still benefit from an excellent transport connection. The motorway access to the A2 ensures that commuters can reach their workplace in Basel, Lucerne, Bern, and Zurich in a relaxed and fast way. Use the good connection to Dagmersellen, Sursee, Zofingen, or Olten with your own car or public transport. Benefit flexibly from the quarter's own car-sharing station and the bus stop directly at the «Sunny» quarter.Modern, classic, and timelessThis is how «Sunny» presents itself to its guests and residents at first glance. A thoughtful and stylish architecture combines with the restrained color scheme of the facades to create a particularly appealing overall picture. The generosity and transparency of the residential area are also contributed by the large balcony fronts and the many floor-to-ceiling windows. In «Sunny», sustainable building is combined with a high energy standard.Thoughtful floor plans and a representative equipmentRegardless of the size of your future home, every «Sunny» apartment offers a balcony or a terrace, a representative living and dining area, a retreat with a washing machine and a tumble dryer, as well as a private cellar in the basement. All rooms are versatile and can be optimally furnished.Has this unique project sparked your interest?Contact us for more information or a non-binding consultation! Additional information can also be found on the project website: www.sunny-living.chWe look forward to your contact.

Travel time
-
1 / 8
CHF 620,000.–
2.5 rooms72m² living space
Chilefeld 3, 6253 Uffikon

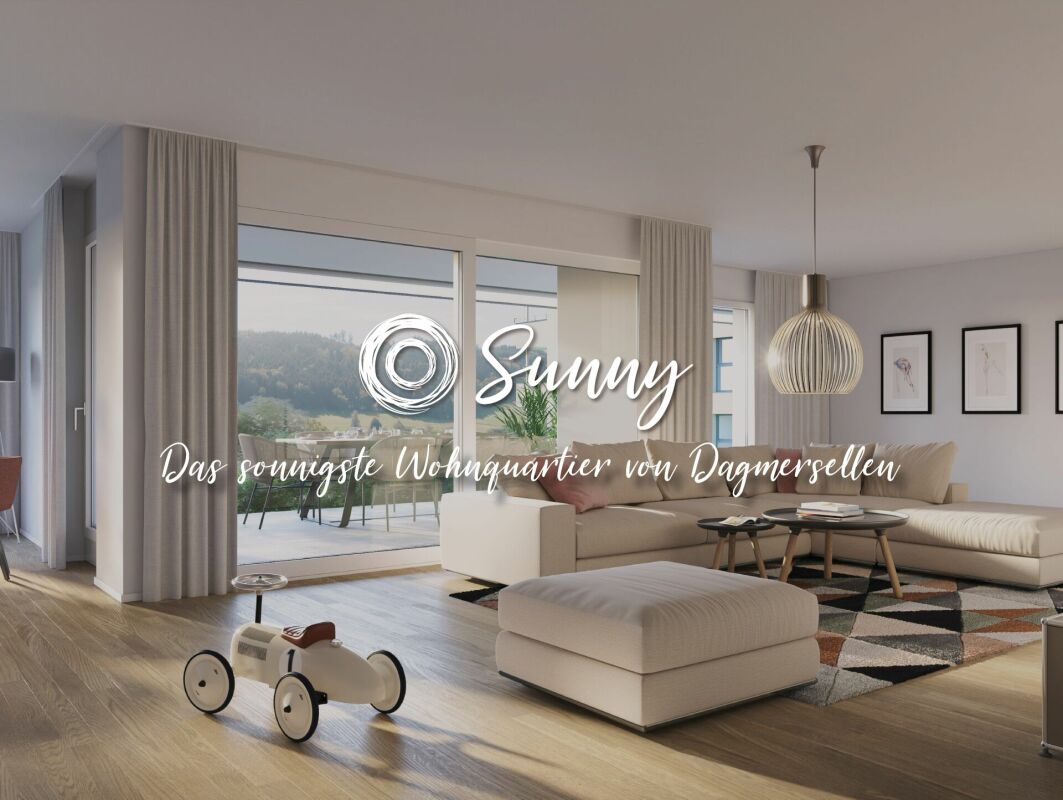
2.5 Room Apartment | New Construction Project "Sunny"

«Sunny» - The sunniest residential area of Dagmersellen ProjectOnly 8 minutes by car from Sursee, in the rural town of Uffikon, you will find plenty of space and a maximum of joy of living. The sun-kissed location, the friendly and green scenery, the attractive and well-maintained environment, and the spacious and perfectly equipped apartments combine to create a unique living experience. «The pure joy of living!»In the heart of SwitzerlandUffikon belongs to the municipality of Dagmersellen in the canton of Lucerne and forms practically the center of Switzerland. Due to its proximity to Dagmersellen, you will find all the amenities for daily needs within a short distance. Despite the tranquility and seclusion, you will benefit from an excellent transport connection. The motorway access to the A2 ensures that commuters can reach their workplace in Basel, Lucerne, Bern, and Zurich in a relaxed and fast way. Use the good connection to Dagmersellen, Sursee, Zofingen, or Olten with your own car or public transport. Benefit flexibly from the quarter's own car-sharing station and the bus stop directly at the «Sunny» quarter.Modern, classic, and timelessThis is how «Sunny» presents itself to its guests and residents at first glance. A well-thought-out and stylish architecture combines with the restrained color scheme of the facades to create a particularly appealing overall picture. The generosity and transparency of the residential area are also contributed by the large balcony fronts and the many floor-to-ceiling windows. In «Sunny», sustainable building is combined with a high energy standard.Well-thought-out floor plans and a representative equipmentRegardless of the size of your future home, every «Sunny» apartment offers a balcony or a terrace, a representative living and dining area, a laundry room with washing machine and tumble dryer, and a private cellar in the basement. All rooms are versatile and can be optimally furnished.Has this unique project sparked your interest?Contact us for more information or a non-binding consultation! Additional information can also be found on the project website: www.sunny-living.chWe look forward to your contact.

Travel time
-
1 / 8
CHF 785,000.–
3.5 rooms91m² living space
Chilefeld 3, 6253 Uffikon

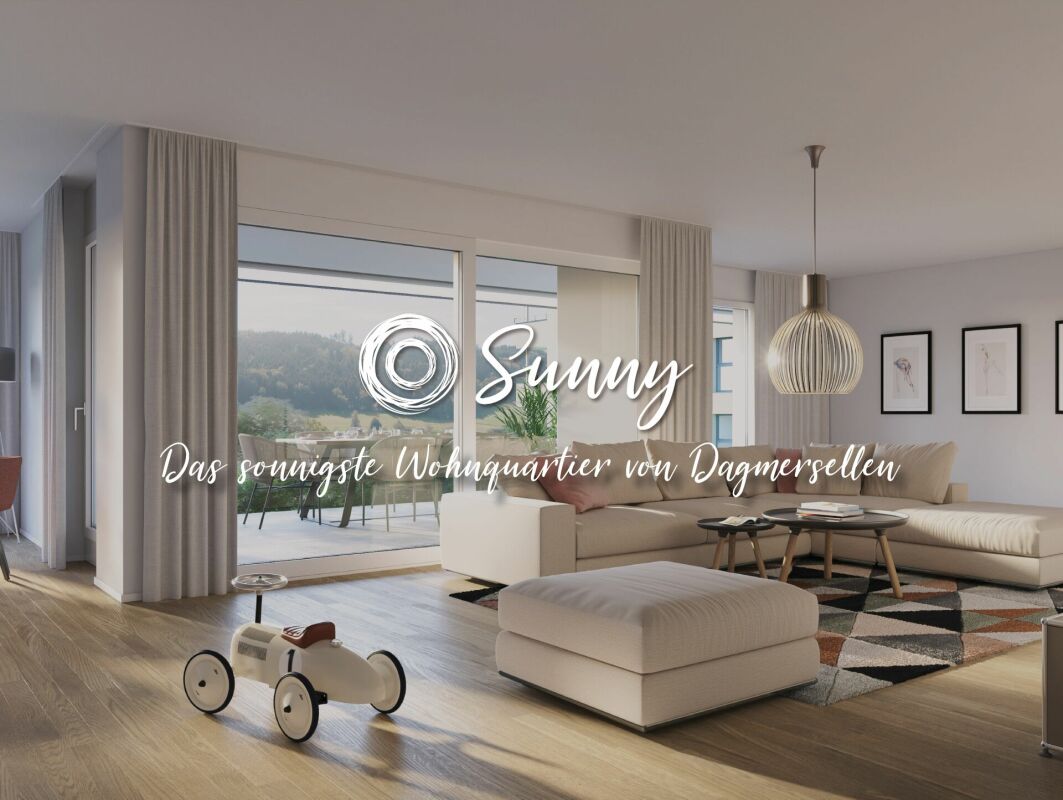
3.5 Room Apartment | New Construction Project "Sunny"

«Sunny» - The sunniest residential area of Dagmersellen ProjectOnly 8 minutes from Sursee, in the rural town of Uffikon, you will find plenty of space and a maximum of joy of living. The sun-kissed location, the friendly and green scenery, the attractive and well-maintained environment, and the spacious and perfectly equipped apartments combine to create a unique living experience. «The pure joy of living!»In the heart of SwitzerlandUffikon belongs to the municipality of Dagmersellen in the canton of Lucerne and forms the practical center of Switzerland. Due to its proximity to Dagmersellen, you will find all the offers of daily needs in a short distance. Despite all the peace and seclusion, you benefit from an excellent transport connection. The motorway access to the A2 ensures that commuters can reach their workplace in Basel, Lucerne, Bern, and Zurich in a relaxed and fast way. Use the good connection to Dagmersellen, Sursee, Zofingen, or Olten with your own car or public transport. Benefit flexibly from the quarter's own car-sharing station and the bus stop directly at the «Sunny» quarter.Modern, classic, and timelessThat's how «Sunny» presents itself to its guests and residents at first glance. A well-thought-out and stylish architecture combines with the restrained color scheme of the facades to create a particularly appealing overall picture. The generosity and transparency of the residential area are also contributed by the large balcony fronts and the many floor-to-ceiling windows. In «Sunny», sustainable building is combined with a high energy standard.Well-thought-out floor plans and a representative equipmentRegardless of the size of your future home, every «Sunny» apartment offers a balcony or a terrace, a representative living and dining area, a laundry room with washing machine and dryer, and a private cellar in the basement. All rooms are versatile and can be optimally furnished.Has this unique project sparked your interest?Contact us for more information or a non-binding consultation! Additional information can also be found on the project website: www.sunny-living.chWe look forward to your contact.

Travel time
-
1 / 8
CHF 795,000.–
3.5 rooms91m² living space
Chilefeld 4, 6253 Uffikon

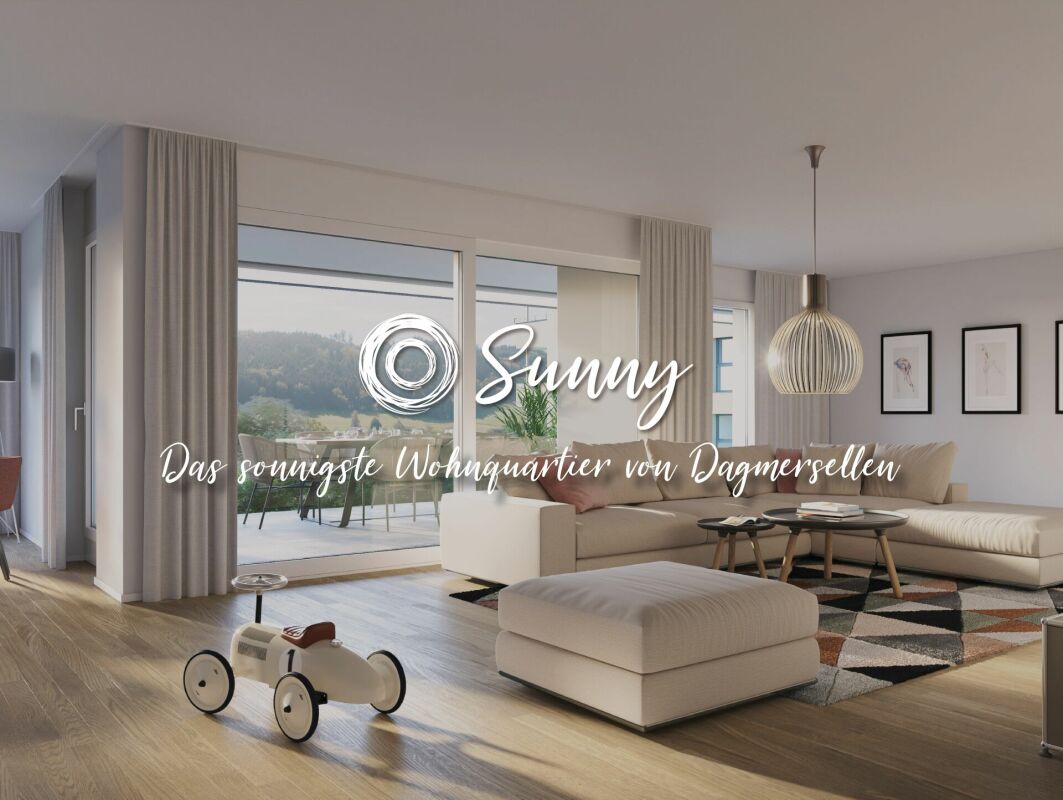
3.5 Room Apartment | New Construction Project "Sunny"

«Sunny» - The sunniest residential area of Dagmersellen ProjectOnly 8 minutes from Sursee, in the rural town of Uffikon, you will find plenty of space and a maximum of joy of living. The sun-kissed location, the friendly and green scenery, the attractive and well-kept environment, and the spacious and perfectly equipped apartments combine to create a unique living experience. «The pure joy of living!»In the heart of SwitzerlandUffikon belongs to the municipality of Dagmersellen in the canton of Lucerne and forms practically the center of Switzerland. Due to its proximity to Dagmersellen, you will find all the offers of daily needs at a short distance. Despite all the peace and seclusion, you benefit from an excellent transport connection. The motorway connection to the A2 ensures that commuters can reach their workplace in Basel, Lucerne, Bern, and Zurich in a relaxed and fast way. Use the good connection to Dagmersellen, Sursee, Zofingen, or Olten with your own car or public transport. Benefit flexibly from the quarter's own car-sharing station and the bus stop directly at the «Sunny» quarter.Modern, classic, and timelessThis is how «Sunny» presents itself to its guests and residents at first glance. A well-thought-out and stylish architecture combines with the restrained color scheme of the facades to create a particularly appealing overall picture. The generosity and transparency of the residential area are also contributed by the large balcony fronts and the many floor-to-ceiling windows. In «Sunny», sustainable building is combined with a high energy standard.Well-thought-out floor plans and a representative equipmentRegardless of the size of your future home, every «Sunny» apartment offers a balcony or a terrace, a representative living and dining area, a laundry room with washing machine and dryer, and a private cellar in the basement. All rooms are versatile and can be optimally furnished.Has this unique project sparked your interest?Contact us for more information or a non-binding consultation! Additional information can also be found on the project website: www.sunny-living.chWe look forward to your contact.

Travel time
-
1 / 19
Price on request
8 rooms215m² living space
6253 Dagmersellen

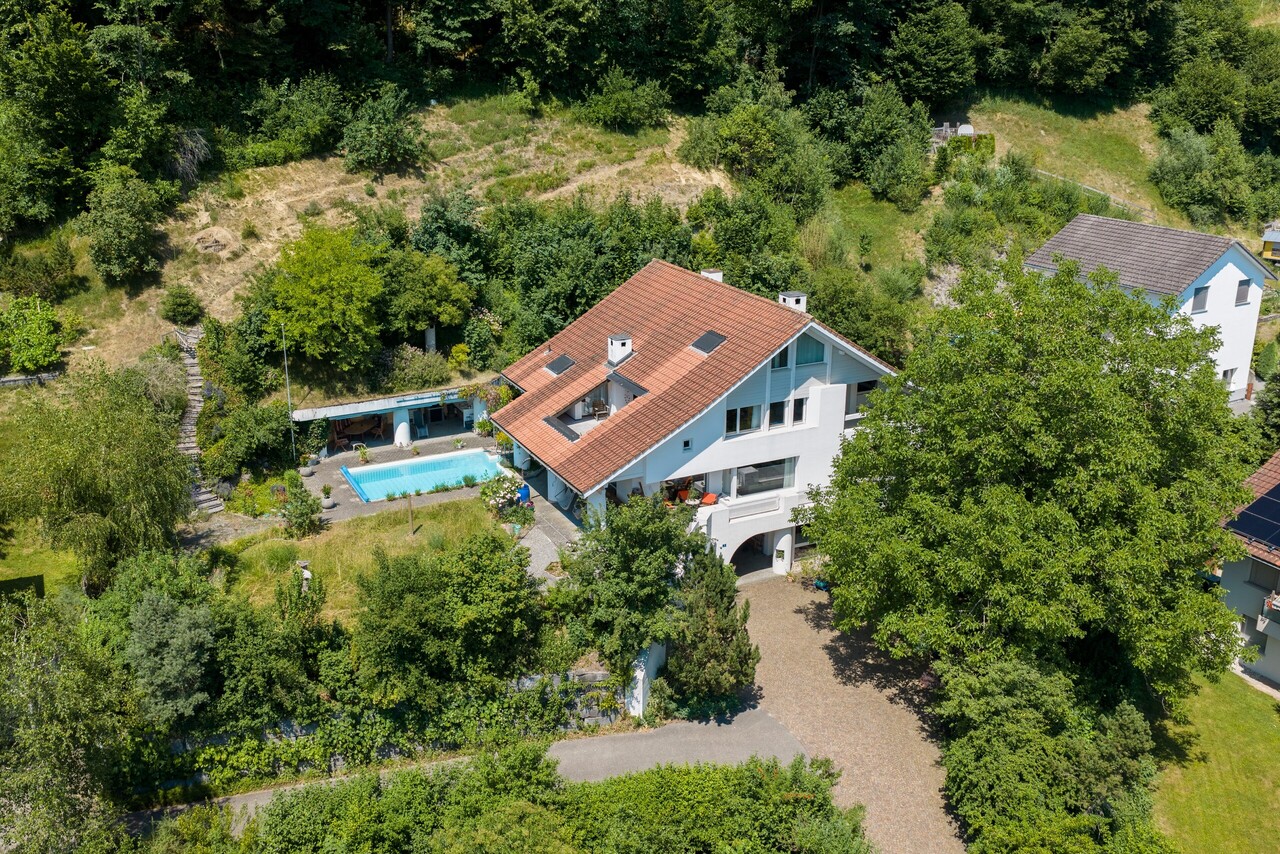
Exclusive 8-room single-family house with annex, large garden and workshop garage in rural location

Spacious living in the countryside, plenty of space for family, hobby and business In an idyllic and rural location in Uffikon, this exceptional property awaits you with plenty of space, privacy and numerous usage possibilities. The spacious 8-room single-family house with a volume of around 1,400 m³ impresses with its impressive space ratios, the beautiful garden and the versatile usable ancillary areas.A special highlight is the large, well-kept garden, which invites you to relax, play and enjoy. Here you can enjoy peace, nature and a high quality of life in an attractive rural environment. Whether cozy family evenings, garden parties or space for children and pets, this property offers ideal conditions.The property also includes a separate 2.5-room annex with its own entrance. This is ideal for renting, as a multi-generation solution or as a separate work and guest area.The infrastructure also leaves nothing to be desired: in addition to a single garage, the property has a very large double garage with its own toilet. The garage was previously used as a car workshop and offers a variety of possibilities for craftsmen, self-employed people, collectors or hobby mechanics.The spacious forecourt also offers space for up to 10 vehicles as well as caravans, motorhomes or trailers.This Nova Casa offer includes: • Spacious 8-room single-family house • Separate 2.5-room annex with its own entrance • Net living area 215 m² • 790 m² plot area • Volume approx. 1,400 m³ • Fully basement • Beautiful, large and well-kept garden • Quiet and rural residential area • Single garage • Very large double garage with its own toilet • Former car workshop & storage with versatile usage potential • Up to 10 outdoor parking spaces • Space for motorhomes, caravans and trailers • Ideal for families, multi-generation living or living and working under one roof • Attractive tax conditions • Facade & balcony renovation approx. 2016 • Ideal for investors, apartments already rented Curious? We invite you to a non-binding viewing!Do you want to sell your property uncomplicated and worry-free? We determine the current market value of your property for you and show you your options, discreetly and non-bindingly! Don't hesitate to contact us for a first conversation.We look forward to you.

1 / 18
CHF 2,500,000.–
13.5 rooms583m² living space
6277 Lieli LU

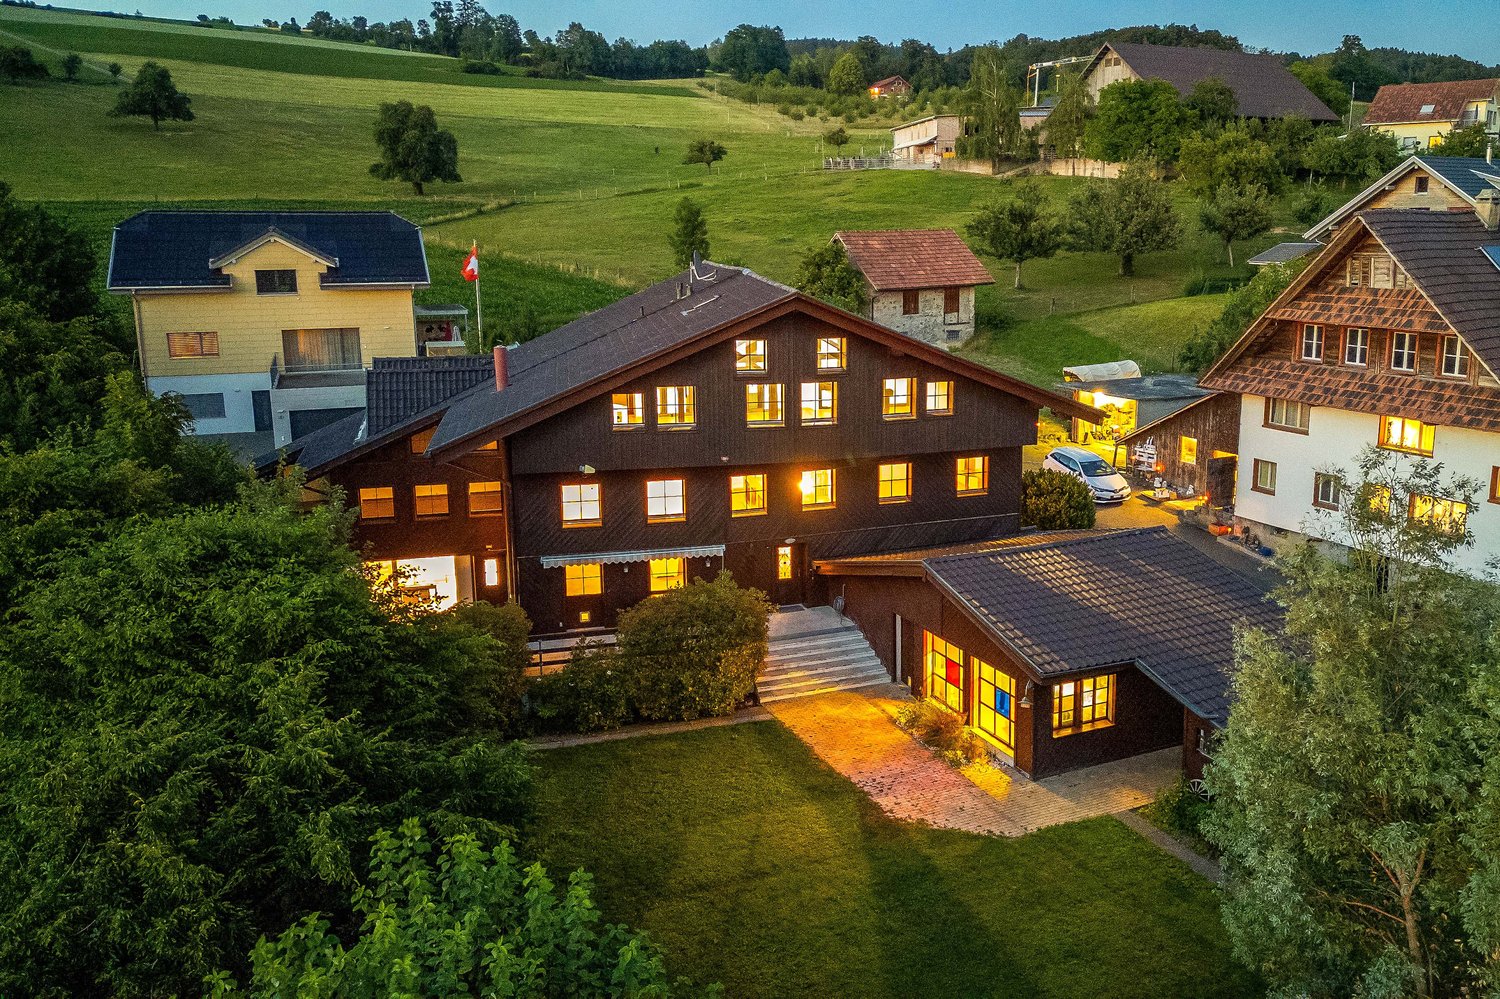
Majestic Estate with Extensive Grounds

Two properties, three residential units, an atelier, and an exceptionally large space This estate is a rare offering for people who are looking for more than a classic single-family home. Here, two independent properties combine to form a generous overall picture with a lot of living space, tangible character, extensive grounds, and impressive usage possibilities. The ensemble consists of a completely renovated residential house and another house with two spacious apartments and an atelier. This second property has also been renovated and renewed in essential areas. This creates a special combination that rarely comes onto the market: private living, working, retreat, guests, hobbies, space reserves, privacy, and attractive usage possibilities all in one place. Even from the outside, the estate shows its special charm. The dark wooden facade, the striking roof shapes, the extensive forecourt, the green surroundings, and the well-maintained garden give the estate a warm, rural, and at the same time representative effect. It is not an object that needs to be artificially staged. It convinces through substance, presence, and a structure that has been carefully developed over the years. The residential house The completely renovated house impresses with an impressive connection between modern living quality and original charm. Already when entering, a special room impression arises. The open design, the visible wooden elements, the gallery, and the harmonious connection of the individual levels create a warm, cozy atmosphere with a lot of character. On the ground floor, the entrance area, kitchen, living, and dining areas combine to form an open, inviting center of life. The kitchen presents itself as high-quality, clear, and contemporary. It offers a lot of workspace, generous storage space, and a cooking island that not only makes the room functional but also atmospheric. Here, a place is created where cooking, eating, and being together naturally merge. The living area appears bright, open, and pleasantly representative. Wood, clear lines, and the special room structure give the house warmth without being heavy. The renovated surfaces, the well-maintained materials, and the consistent design show that not only has the house been renewed but also that it has been worked on with a sense of quality and living feeling. On the upper floor, there are further private rooms that can be ideally used as bedrooms, offices, dressing rooms, or retreat areas. The gallery creates not only a connection between the floors but also gives the house a feeling of openness and width. A special highlight is the attic. The visible historical load-bearing structure, the generous area, the warm wood, and the open room effect give this area an exceptional charm. This room is more than just a bedroom. It is a private retreat with character, generosity, and a living feeling that immediately stays in your memory. The second residential house with two apartments and atelier The second house complements the estate in an ideal way. It includes two spacious residential units and an atelier and has been renovated and renewed in essential areas. This provides valuable additional space and remarkable flexibility without losing the private and high-quality character of the overall estate. The first apartment impresses with a generous floor plan, bright rooms, and a pleasant interplay between living space, retreat, and outdoor reference. The open living area, the modern kitchen, several rooms, practical wet cells, and the direct reference to the terrace create a living environment that is both practical for everyday life and cozy. The second apartment extends over several levels and offers a particularly charming room feeling. Visible beams, bright living areas, wood details, an open design, and the private terrace give it an independent character. Here, too, a beautiful mix of modernized areas and rural living atmosphere is created. The atelier expands the usage possibilities further. It is suitable as a workspace, creative room, hobby room, studio, office, or quiet retreat. This additional unit makes the estate particularly valuable because it creates space that is not rigidly predetermined but can be adapted to different needs. Attractive usage with additional earning potential In addition to the exceptional living quality, the structure of the estate also offers interesting economic opportunities. The two additional residential units and the atelier can be used separately or rented out, depending on the personal concept. This allows the estate to be not only generously inhabited but also intelligently managed. For owner-occupiers, this creates a particularly exciting starting position: one lives representatively and generously in one's own estate, while additional spaces can contribute to the ongoing costs. At the same time, the usage remains flexible. Whether private additional rooms, rental, working from home, or a combination of these, this estate offers scope for different phases of life and at the same time opens up attractive earning potential. Outdoor area, garden, and grounds The outdoor area is an essential part of the quality of this estate. The garden offers a lot of greenery, privacy, and space to breathe. The planting creates a protected framework, while the generous areas provide space for relaxation, play, gardening, or social hours outdoors. Terraces, forecourt, garden areas, and secondary areas blend harmoniously into each other and give the estate a very pleasant generosity. One immediately feels: there is space available here. Not only living space inside but also space around the houses. Exactly this grounds make the property special. The parking is also generously solved. Garages, outdoor parking spaces, and the extensive forecourt ensure comfort in everyday life and underline the practical value of the entire estate. An estate with substance, charm, and possibilities This offer is aimed at people who appreciate space, quality, and possibilities. It is suitable for generous living with additional space, for working from home, for guests, hobbies, creative activities, or for buyers who are looking for an estate that offers space, freedom, and possibilities. The combination of two properties, three residential units, atelier, garden, secondary areas, and generous parking makes this property exceptional. In addition, there are the comprehensive renovations, the extremely well-maintained condition, and the special architectural character with a lot of wood, generous areas, and warm charm. An estate for people who are not just looking for living space but a home with presence, substance, privacy, and real added value.


1 / 20
CHF 1,600,000.–
8.5 rooms211m² living space
Rigistrasse 138, 6353 Weggis

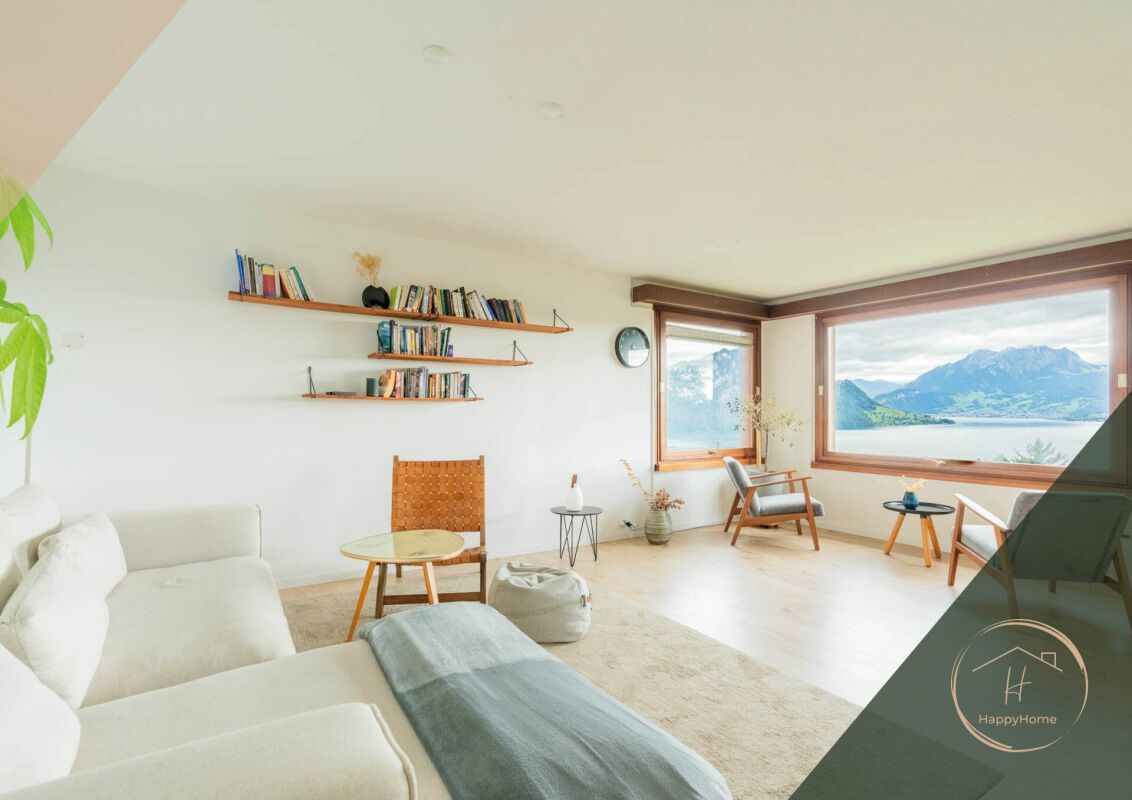
8.5 Zimmer Einfamilienhaus mit unverbaubarer Seesicht und Sanierungspotenzial

DE:Diese Liegenschaft ist reserviert. Besichtigungen sind nach Absprache dennoch möglich.An privilegierter Hanglage im süd-östlichen Teil von Weggis präsentiert sich dieses Einfamilienhaus mit grandiosem Panorama über den Vierwaldstättersee bis hin zum Pilatus und Bürgenstock. Die Liegenschaft besticht durch ihre Ruhe, ihre Privatsphäre sowie den unvergleichlichen Weitblick, der aus nahezu allen Wohnräumen genossen werden kann.Der Eingang zum Haus befindet sich im oberen Geschoss. Direkt beim Entrée liegt ein Nebenzimmer, das sich ideal als Büro oder Gästezimmer eignet, sowie ein erstes Badezimmer mit Dusche und Toilette. Entlang des Korridors folgen die Küche, das Treppenhaus und ein weiteres Badezimmer mit Badewanne und Toilette. Ein Schlafzimmer sowie ein weiteres, grösseres Zimmer mit Zugang zum Wintergarten runden diesen Bereich ab. Das grosszügige Wohnzimmer bildet das Herzstück des Geschosses und bietet mit seiner Fensterfront einen atemberaubenden Ausblick über die Gemeinde Weggis und den See.Das untere Stockwerk überzeugt mit zwei weiteren grossen Räumen, einer zusätzlichen Küche sowie gleich zwei Wintergärten, die direkten Zugang zu einer Terrasse und dem Aussenbereich bieten. Auch hier geniessen die Bewohner eine einmalige Aussicht. Ein Schlafzimmer ist zudem mit einem eigenen Badezimmer ausgestattet, was diesen Bereich perfekt für Gäste oder eine Einliegerwohnung macht.Im Aussenbereich wartet ein etagierter Garten, der durch seine geschickte Gestaltung vielfältige Rückzugsmöglichkeiten schafft. Ein ganzjährig nutzbarer Hot-Tub lädt zum Entspannen mit Blick auf den Vierwaldstättersee ein. Ein grosszügiger Kellerbereich, ein Doppelcarport sowie zwei Aussenabstellplätze ergänzen das Angebot.Es ist zu erwähnen, dass in den kommenden Jahren ein erhöhter Unterhalts- und Renovationsbedarf besteht. Dies eröffnet zukünftigen Eigentümern die Chance, die Liegenschaft nach eigenen Vorstellungen zu modernisieren und ihr neues Zuhause individuell zu gestalten.Das Haus eignet sich sowohl für Paare und Familien, die eine idyllische Wohnlage suchen, als auch für Investoren. In der Vergangenheit hat sich die Liegenschaft bereits als sehr lukratives Airbnb-Objekt bewährt. Ein weiterer Pluspunkt sind die attraktiven steuerlichen Rahmenbedingungen der Gemeinde Weggis.Entdecken Sie Ihr neues vielseitiges Zuhause an den Ufern des Vierwaldstättersees. Sie möchten gerne mehr über dieses wunderschöne Einfamilienhaus erfahren? Füllen Sie das Kontaktformular aus und Sie erhalten unsere Verkaufsdokumentation. Danach können Sie sich bei einer persönlichen Besichtigung vor Ort gerne selbst von den zahlreichen Vorteilen überzeugen.Sie haben selbst eine Liegenschaft, die Sie professionell Verkaufen möchten und Ihnen gefällt unsere Arbeit? Gerne Sind wir jederzeit für Sie da. EN:This property is reserved. Viewings are still possible by appointment.At a privileged hillside location in the southeastern part of Weggis, this detached house presents itself with a magnificent panorama over Lake Lucerne, extending all the way to Mount Pilatus and the Bürgenstock. The property captivates with its tranquility, privacy, and the incomparable views that can be enjoyed from nearly every living area.The entrance to the house is located on the upper floor. Directly off the foyer is a versatile room, ideally suited as an office or guest bedroom, as well as a first bathroom with shower and toilet. Along the corridor follow the kitchen, the staircase, and another bathroom with bathtub and toilet. One bedroom and a larger room with access to the conservatory complete this level. The spacious living room forms the centerpiece of the floor and, with its expansive windows, offers a breathtaking view over the village of Weggis and the lake.The lower floor impresses with two further large rooms, an additional kitchen, and no fewer than two conservatories, each providing direct access to a terrace and the outdoor area. Here too, residents can enjoy exceptional vistas. One of the bedrooms also features an en-suite bathroom, making this level perfect for guests or as a self-contained apartment.Outdoors, a terraced garden awaits, cleverly designed to create a variety of private retreats. A year-round hot tub invites relaxation with sweeping views over Lake Lucerne. A generous basement area, a double carport, and two outdoor parking spaces complete the offering.It should be noted that in the coming years, increased maintenance and renovation work will be required. This presents future owners with the opportunity to modernize the property according to their own preferences and to design their new home individually.The house is equally suitable for couples and families seeking an idyllic residential location, as well as for investors. In the past, the property has already proven itself as a highly profitable Airbnb. Another advantage is the attractive tax environment offered by the municipality of Weggis.Discover your new, versatile home on the shores of Lake Lucerne.Would you like to learn more about this beautiful single-family home? Simply complete the contact form and receive our detailed sales brochure. Afterwards, we would be delighted to welcome you for a personal viewing, where you can see the many benefits for yourself.Do you own a property you would like to sell professionally, and appreciate our approach? We are always here for you.
Travel time
-
1 / 9
CHF 840,000.–
4.5 rooms97m² living space
6006 Luzern

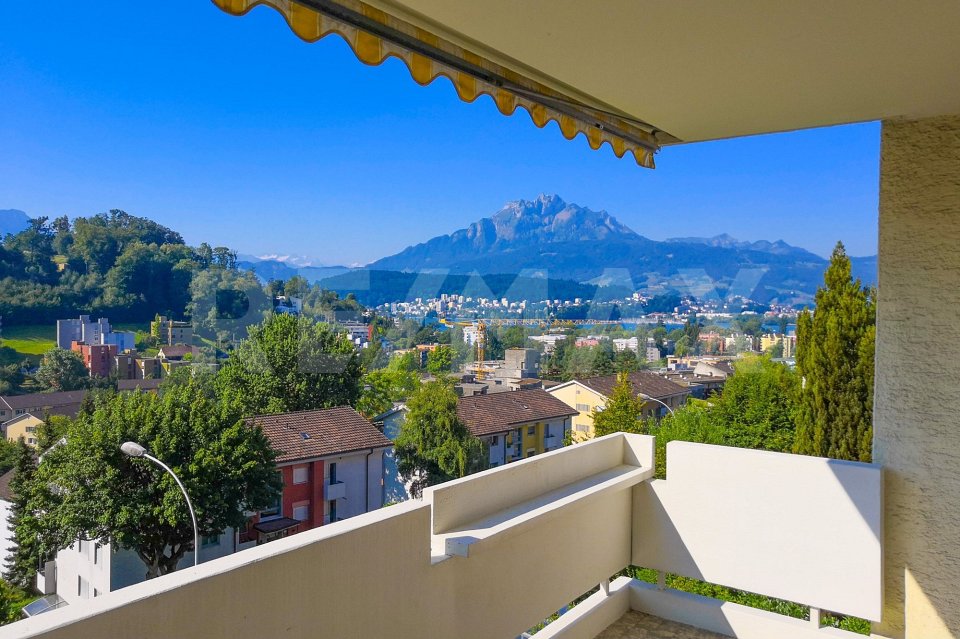
4.5-room apartment with lake and mountain view

In a well-connected location on Schädrütistrasse 35, we are selling this bright 4.5-room apartment on the 3rd floor. The property is perfect for commuters or people who appreciate a direct connection to the city of Lucerne and at the same time need a lot of space for their vehicles.Highlights of the apartment- Optimal accessibility: Located directly on Schädrütistrasse, you can reach the city center or the lake in a short time.- Two balconies: The apartment has two compact balconies, which offer additional outdoor retreats.- Parking wonder: A unique feature in this urban location is the associated parking facilities: - Two separate garage boxes with a forecourt, which can be used for secure parking or as storage space and can be purchased for CHF 50,000 each. - An additional large outdoor parking space, which is ideal for delivery vans or guests and leads to the apartment via a few stairs over the rear house entrance. - The house has no elevator.Room layout - Functional floor plan- Living area with access to both balconies- Kitchen with practical equipment and access to the second balcony - Bathroom/WC - Private basement compartment for additional storage space- Bedroom, with access to the balconyLocation & InfrastructureThe apartment on Schädrütistrasse benefits from its proximity to all amenities:- Mobility: The bus stop is virtually in front of the house, making it easy to connect to Lucerne train station.- Shopping: Various shopping facilities are within a few minutes' reach.- Leisure: Despite the central street location, you can reach the lake and the Dietschiberg recreational area for sports activities in a short time. Have we sparked your interest?Request the sales documentation today and let yourself be convinced.

New building
1 / 17
CHF 2,580,000.–
5.5 rooms207m² living space
6353 Weggis

Exclusive 5.5-room single-family homes (DEFH) - Steinmatt am Rubibach

NATURE AND LIVING QUALITY EXPERIENCEDBenefit from the municipal merger with Weggis and the attractive tax rate from January 1, 2027.In the midst of the idyllic landscape of Greppen (Weggis) LU, the high-quality real estate project «Steinmatt am Rubibach» is being built with exclusive 5.5-room single-family homes (DEFH) – a retreat for families who appreciate modern living comfort in a natural environment.The highlights at a glance: • Impressive living experience – each house has 250 m² of living space • Modern equipment with well-thought-out room concepts - ideal for individual living ideas and personal space • Private outdoor areas: garden seating area, covered balcony, and spacious attic terrace for relaxed hours outdoors • Partial lake and forest views, for soothing views and moments of deceleration Perfect for families looking for a spacious home and wanting to offer their children a natural environment.Ready for occupancy in stages, from autumn 2027 – secure your advantage now in shaping the interior design.Greppen (Weggis) LU is located on Lake Lucerne, at the foot of the «Queen of the Mountains» – the Rigi. Hikes directly from the front door with lake and mountain panorama included are part of everyday life here. The spectacular sunsets with the Pilatus in the background are a natural spectacle that you can enjoy comfortably from home. Thanks to the proximity to Küssnacht, Luzern, Zug, and Zürich, you also benefit from excellent shopping opportunities and all urban amenities.Discover all the details about the project at: www.steinmatt-greppen.chSecure your desired property early. We would be happy to provide you with detailed sales documents and are available for a personal consultation. We look forward to your contact.

1 / 15
CHF 1,100,000.–
5.5 rooms178m² living space
Meichten 5, 6147 Altbüron

New Build: 5.5-Room Owner-Occupied Apartment

Welcome to your new feel-good oasis in the green In the heart of Altbüron in the canton of Lucerne, two multi-family houses with a total of 24 modern owner-occupied apartments have been built. Whether it's a garden apartment or an apartment with a view of the green, whether for singles, couples or families: In the "Wohnen am Fürbach" development, living pleasure is written in capital letters.Wanted - found: Your new 5.5-room owner-occupied apartmentThe spacious 5.5-room apartments convince with individual and functional room concepts: practical floor plans, high-quality construction with first-class equipment and generous outdoor areas.ConstructionThe two multi-family houses were built as conventional solid constructions with first-class building materials. The thermal insulation and heat gain meet the current Minergie standard and have been certified. The entire development is designed to be wheelchair accessible. Basement and bike rooms are located in the basement or on the ground floor.Each multi-family house has a parking garage including visitor parking spaces, with direct access to the elevator and staircase. In House A, parking garage spaces are available for CHF 30,000, in House B, individual spaces can be purchased for CHF 30,000 or double spaces for CHF 50,000.LocationThe property (plot 84 + 650) is very well connected: Your new home is located in an idyllic location in the center of Altbüron, in the immediate vicinity of Spar, Post, bakery with café and school. Larger shops are located in the surrounding area (Langenthal and Willisau). The community playground is located in the Hiltbrunnen area and can be reached in a few footsteps. Nature lovers will find numerous leisure activities in the region, from hiking to biking.The A2 Dagmersellen motorway junction is only 12 km away. Langenthal can be reached by car in 12 minutes and Sursee in 24 minutes, the city of Lucerne in 50 minutes, Bern and Zurich in one hour. With public transport, you can reach Willisau, Reiden or Langenthal in short intervals.Built on quality - out of traditionThe "Wohnen am Fürbach" development is a self-initiated project by Steiger Immobilien AG Triengen. The family business has been known for consulting, competence and efficiency since 1961 and is already in its third generation.Realize your personal dream of living to relax and feel good!Convinced? Then order the sales documents with the floor plans today. We will also be happy to support you in clarifying the financing and selling your existing property.Arrive and feel at home. What's more beautiful than that?

Travel time
-
New building
1 / 5
CHF 1,360,000.–
4.5 rooms126m² living space
Oberdorfstrasse 17, 6354 Vitznau

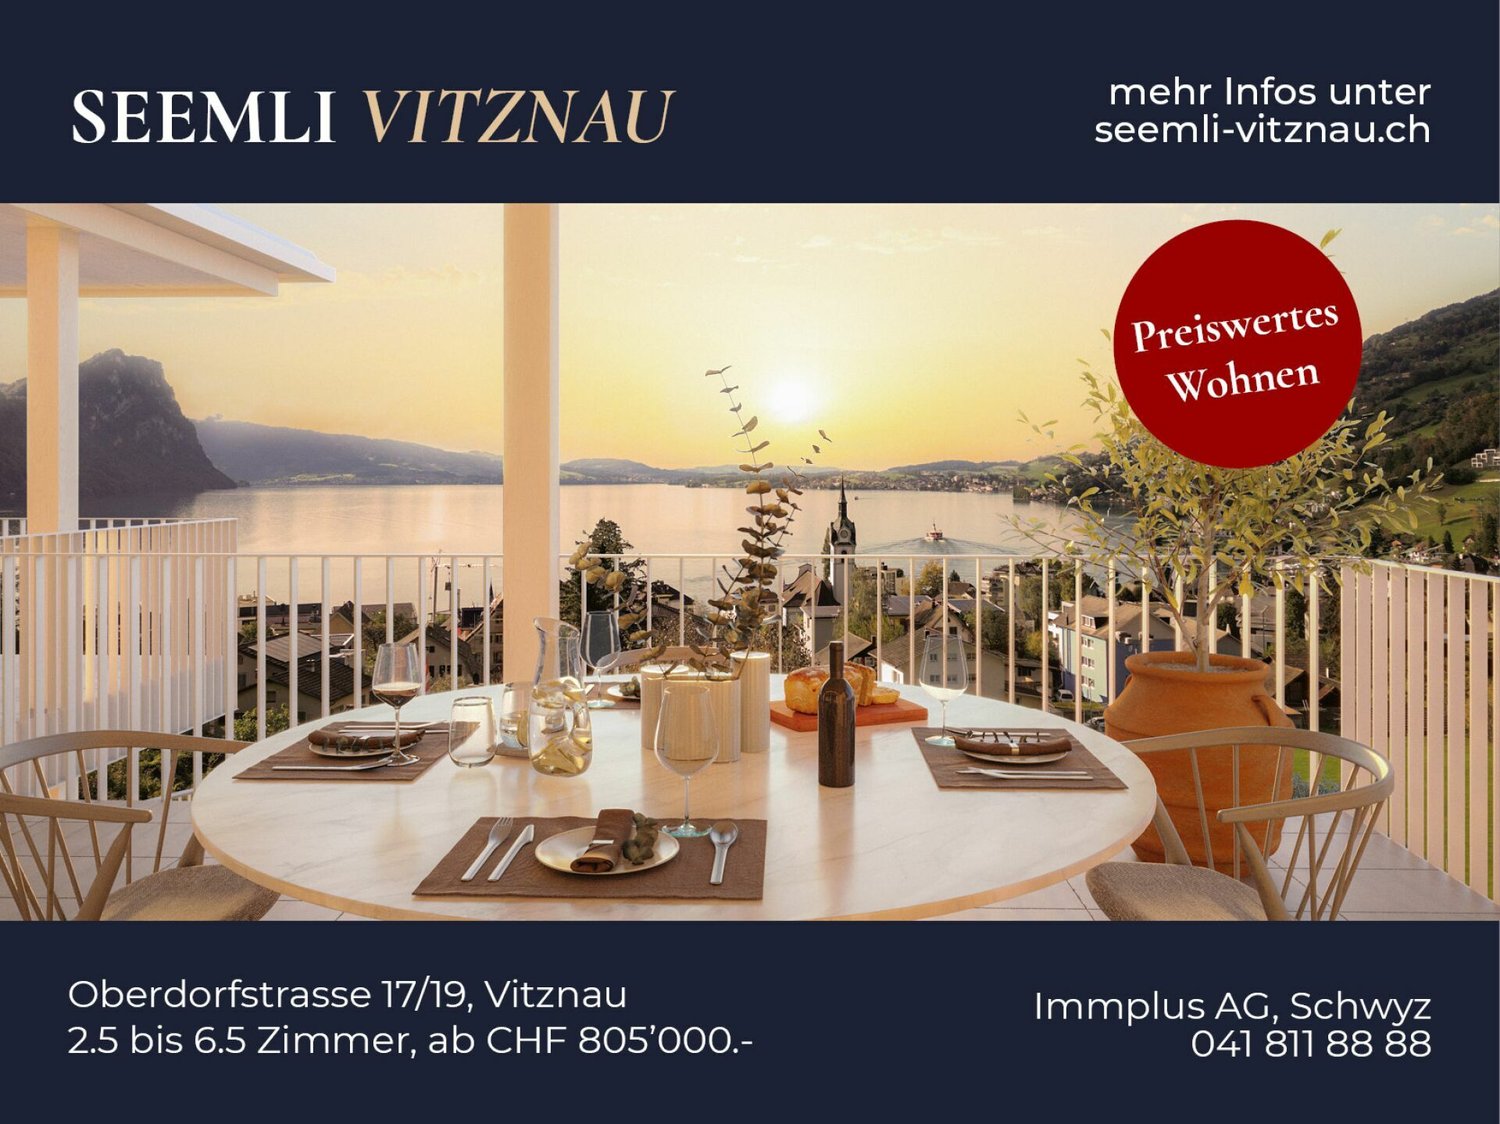
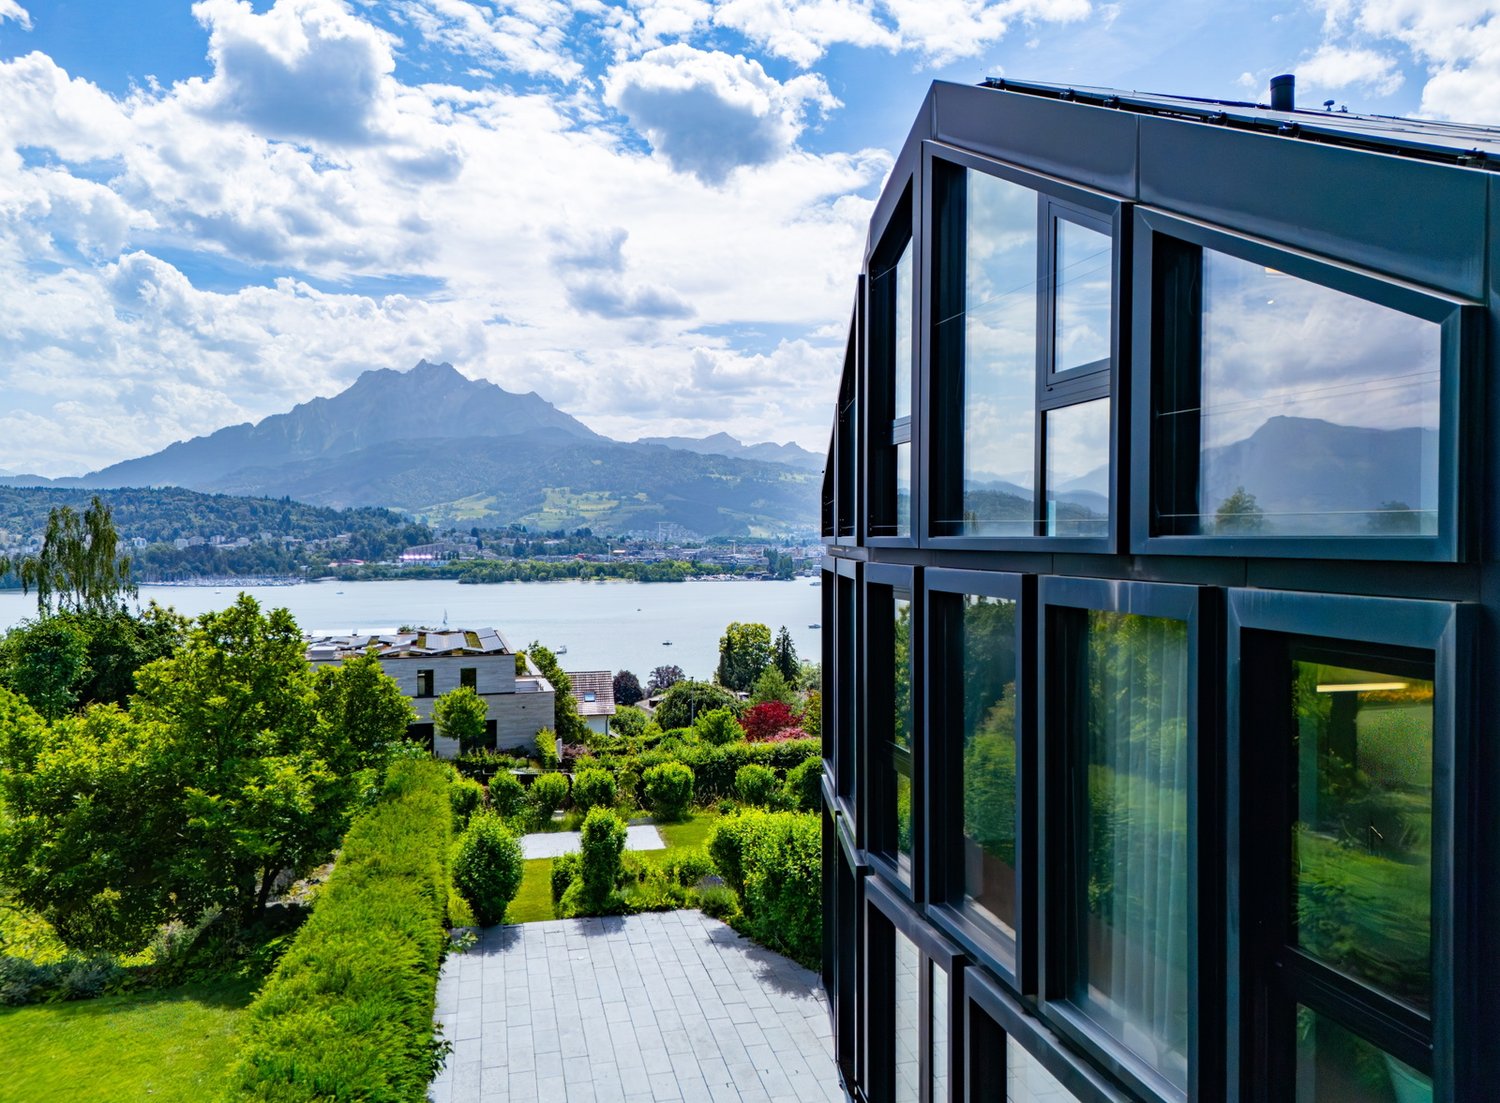
Maison Seemli - Classic Wooden Apartment Building

4.5-room wooden apartment in Vitznau ? 45 m² terrace and 48 m² private gardenApartment with house qualities: 45.3 m² terrace and 48.3 m² private garden, directly connected to the apartment. Built in wood, with a noticeably pleasant room climate.Highlights • 4.5 rooms, 125.8 m² living space on the 2nd floor • 45.3 m² terrace and 48.3 m² private garden • Sustainable wooden construction, warm and quiet room climate • Panoramic view of Rigi, Lake Lucerne and mountain panorama Maison Seemli, VitznauThe "Seemli" which has grown over generations on the quiet village edge of Vitznau forms the origin of this residential project. What was once a working building is becoming a home: on the valley side, three row houses are being built in the base, and in the striking "Türmli" - the former silo - there are brightly lit lofts. Above it, the three-story "Dorfkrone" reigns as the heart of the settlement.The staggered buildings create a modern, natural living feeling and open up the view in all directions: to Rigi, the nearby waterfall, the village, Lake Lucerne and the Innerschwyzer mountain world.Construction is consistently sustainable. The base buildings and "Türmli" in solid construction are being preserved and reused (re-use), the superstructure is being built in wood. Bright wooden elements and broken white connect the structured facade to a light whole. The photovoltaic shed roofs are oriented towards the sun and at the same time bring north light into the upper floors.Warm colors, natural tones and modern contrasts make the home a private retreat.About the project • Two underground garages, parking spaces for purchase • Photovoltaic system on the shed roofs • Sustainable construction method with re-use and wooden construction • Expected completion date: spring 2029 https://seemli-vitznau.ch/VitznauDirectly on Lake Lucerne, at the foot of Rigi. The village center is within walking distance, Lucerne is about 40 minutes by car. The ship station and the valley station of the Rigi railways are 10 minutes' walk away.

Travel time
-
1 / 4
Price on request
5.5 rooms239m² living space
6006 Luzern

Unique townhouse with a panoramic view of Lucerne

High above Lake Lucerne, in a privileged residential area, this 5.5-room townhouse unfolds over four floors, creating an effect that must be experienced. On the ground floor, a private wellness area with sauna and an atelier with direct garden access invite you to linger. Above, the living room with fireplace and open kitchen opens up to the panorama from the lake to the Pilatus, with a seating area and berthing space extending seamlessly into the outdoors. The second upper floor is dedicated to sleeping and working, while the attic floor is entirely devoted to private retreat with dressing room, elegant bathroom, and private rooftop terrace, where the view wanders over the lake until late in the evening. A personnel lift connects all floors. All around, 508 m² of private garden, where living and nature blend together. And despite all the tranquility, the Lucerne city center is only a few minutes away.Highlights • Unobstructed panorama over Lake Lucerne to the Pilatus • 508 m² private garden with sunny terrace, seating area, and berthing space • Private wellness area with sauna and atelier with garden access • Personnel lift over all floors, fireplace, Minergie, and building automation • Two car parking spaces can be purchased for CHF 60,000 each For more information about this unique property and an overview of the most beautiful properties in Central Switzerland, please visit our website at www.domba.ch. Order the detailed documentation for the dream home "Unique townhouse with a panoramic view of Lucerne" now or contact us for a viewing appointment. This property can be viewed via video call. Ms. Martina Knobel is looking forward to supporting you on your way to your own dream home!Our Bader team is available at any time by phone, WhatsApp, FaceTime, and email.Martina Knobel+41 41 418 08 55+41 79 418 53 53info@domba.ch

1 / 12
Price on request
2.5 rooms56m² living space
6006 Luzern

Well-maintained 2.5-room apartment in the Würzenbach quarter

This well-maintained 2.5-room apartment offers a pleasant living ambiance with plenty of daylight and a sensibly designed room layout on 56 m² of living space. The natural location convinces with a good connection to the city of Lucerne by public transport.The apartment is located in a multi-family house from 1977. A lift, various communally usable ancillary rooms, and the spacious green area complement the residential offer. This makes the property suitable for singles and couples as well as a value-stable capital investment.The room offer includes a bright living and dining area, a bedroom, a functionally designed kitchen, and a bathroom. Additionally, the balcony invites you to enjoy sunny hours outdoors.The apartment also includes a parking space in the garage. Visitor parking spaces are located directly in front of the property.Highlights• Bright 2.5-room apartment with a well-thought-out floor plan• Well-maintained and well-kept property with a lift• Communally usable party and craft room• Spacious green area with a playground for shared use• Good connection to public transport – bus and train can be reached on foot• Shopping opportunities and various local recreation areas within walking distanceViewing and documentsRequest the detailed sales documentation via the contact form today. With a personal viewing, you also have the opportunity to get to know the apartment and its advantages directly on site.We look forward to your contact.

1 / 5
CHF 1,430,000.–
4.5 rooms127m² living space
Oberdorfstrasse 19, 6354 Vitznau

unique garden apartment with sun terrace, House Solitär Seemli

Spacious 4.5-room garden apartment128 m² of living comfort, a 30 m² large terrace, and a sense of living that harmoniously combines spaciousness and quality of life.Are you looking for an apartment with plenty of space, individual character, and direct access to the outdoors? This attractive garden apartment in a well-maintained 4-family house offers the best conditions to realize your personal dream of living.On approximately 128 m² of living space, you can expect a spacious room offer with individually designed floor plans. The well-thought-out room layout creates a pleasant living atmosphere and leaves room for personal ideas and individual needs.The spacious kitchen offers plenty of space for cooking. Together with the inviting living and dining area, a center of life is created that invites you to linger - whether in the cozy everyday life or in sociable hours with family and friends.Thanks to the light-flooded rooms, the apartment presents itself as bright, friendly, and inviting. A special highlight is the approximately 30 m² large terrace, which extends the living space in a pleasant way to the outside. Here you can enjoy relaxed hours in the fresh air and create your personal wellness oasis.The manageable 4-family house underlines the individual character of this property and offers a pleasant living environment with a personal atmosphere.Your highlights at a glance: • Spacious garden apartment with approximately 128 m² of living space • Attractive terrace with approximately 30 m² • Individually designed floor plans with versatile furnishing options • Large kitchen with plenty of space for culinary ideas • Inviting living and dining area • Light-flooded and friendly rooms • Living in a manageable 4-family house • A home with space for your ideas • Discover an apartment that combines spaciousness, light, and freedom - and design your very personal center of life here We are very happy to provide you with further information.www.seemli-vitznau.ch

Travel time
-

Suggested properties for you based on search results