720 results - Property for buy in Canton Neuchatel
1 / 13
CHF 725,000.–
7.5 rooms300m² living space
CH, 2112 Val-de-Travers

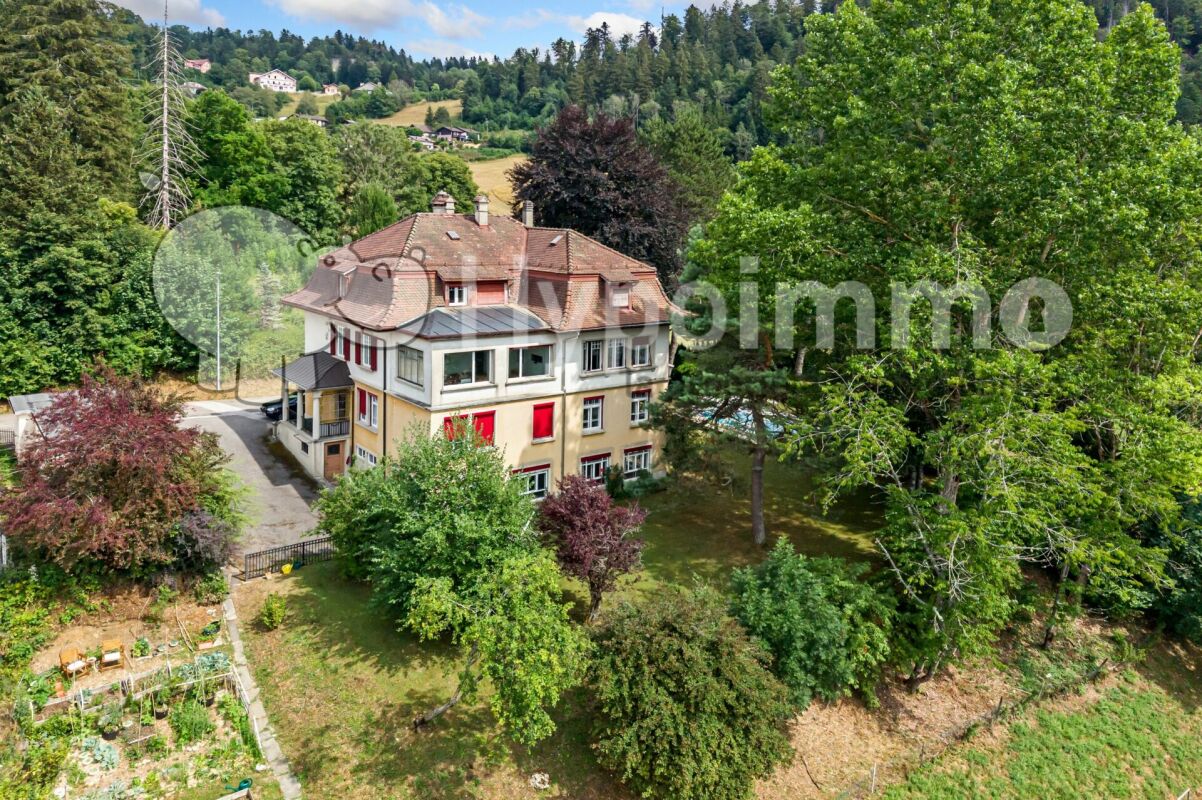
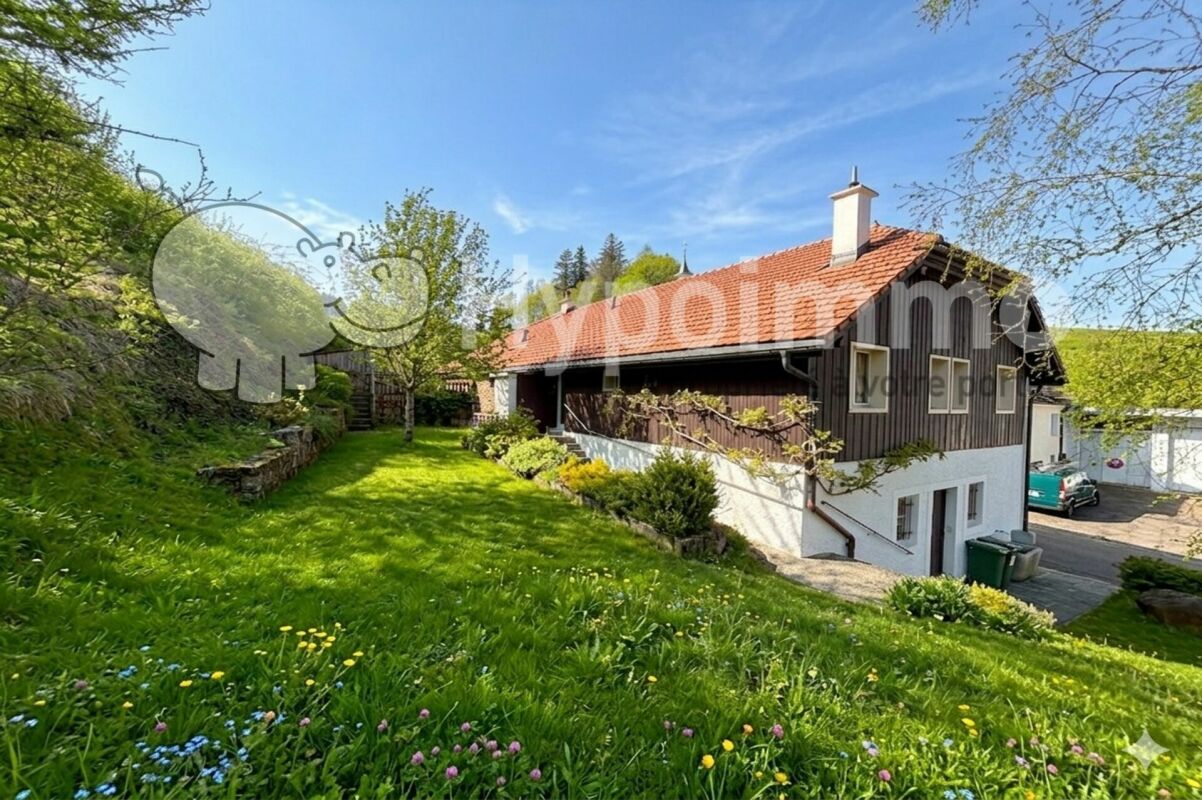
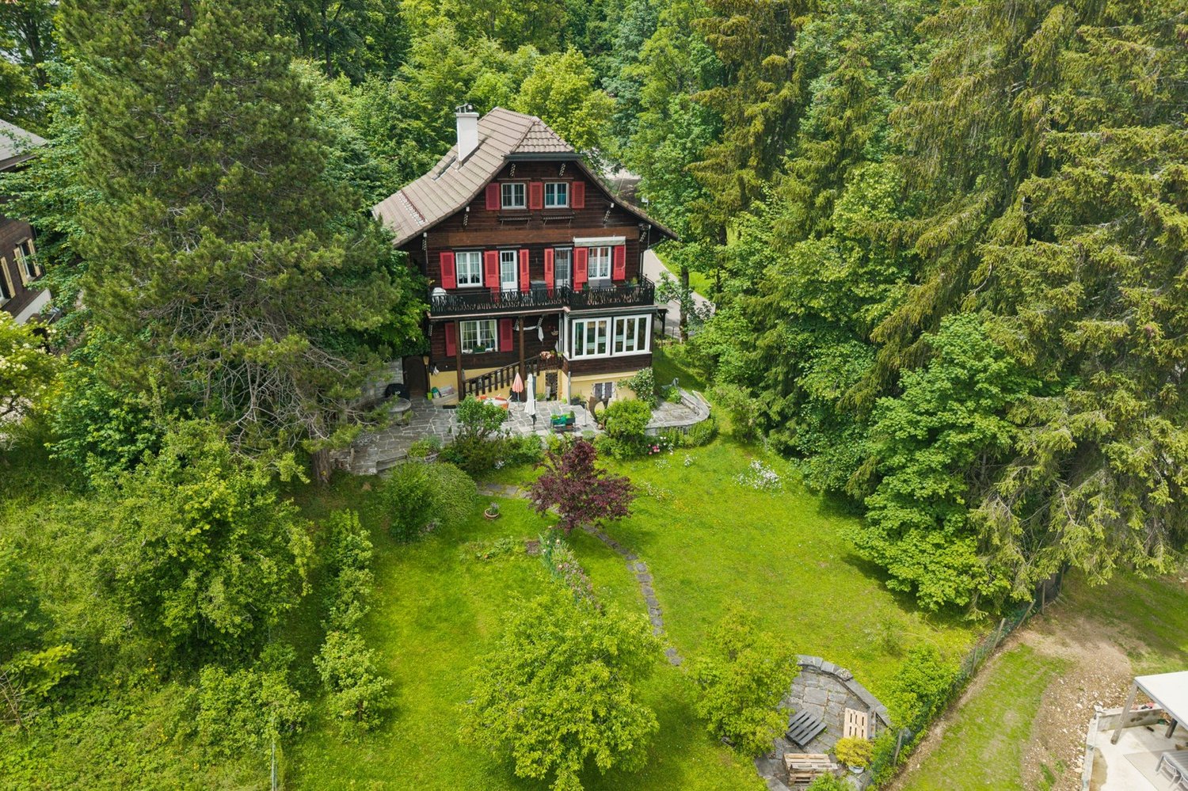
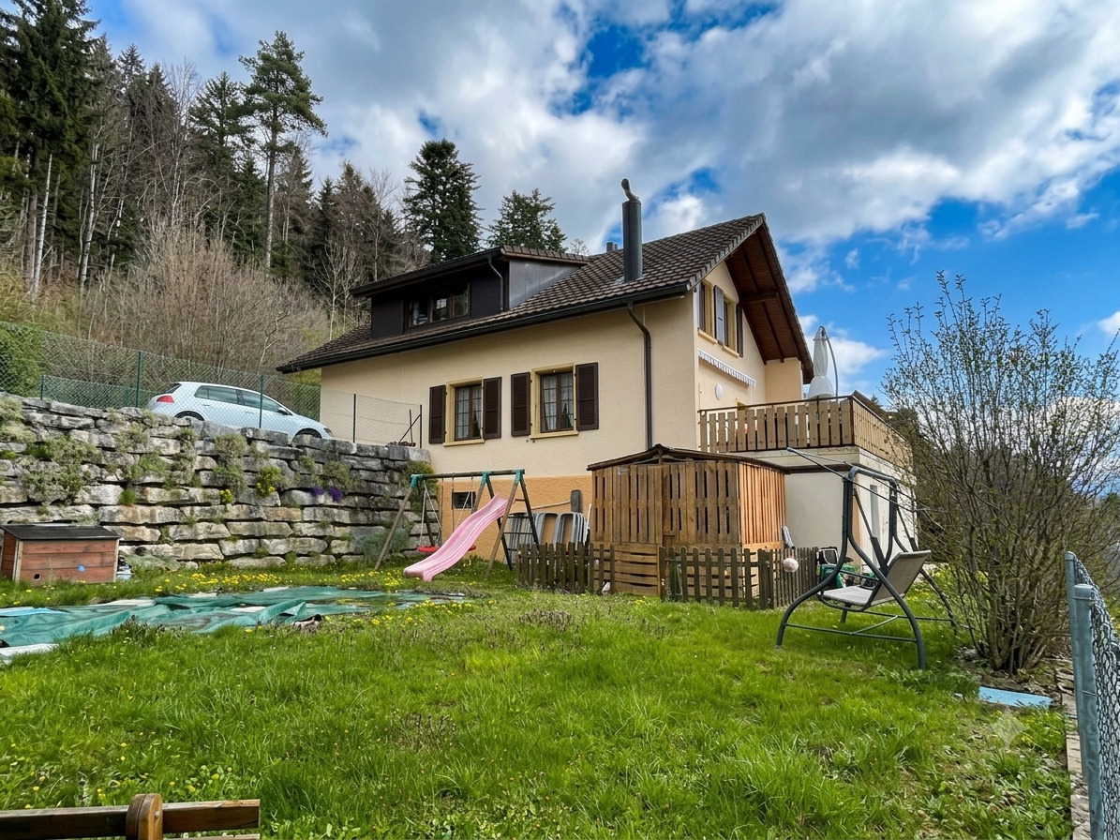
House in the city center of Môtiers, ideal for a large family

Located in the heart of the charming village of Môtiers, the capital of the Val-de-Travers valley, this address benefits from a privileged location combining authenticity and practicality. • Living environment : Môtiers is renowned for its historical and cultural heritage, particularly related to absinthe, as well as its exceptional natural landscapes. The locality offers a peaceful and village-like atmosphere, ideal for families or nature lovers. • Shops & services : The essential local shops (grocery, bakery, restaurants, bank, post office) as well as public services are within a few minutes' walk. • Schools : The commune has nursery and primary schools. Secondary schools and high schools are accessible in the region, notably in Fleurier and Neuchâtel. • Transportation : The Môtiers train station, located about 5 minutes on foot, provides direct connections to Fleurier, Travers, and Neuchâtel. By car, Neuchâtel can be reached in about 30 minutes and Lausanne in just over an hour. • Environment : The region is highly prized for its outdoor activities, with hiking trails, waterfalls, and the magnificent landscapes of the Val-de-Travers.It consists of 7.5 rooms and has a living area of approximately 300 m2 and a usable area of approximately 430 m2.A complete interior renovation was carried out in 2020. The heating system was replaced in 2023 with a pellet heating system.The building is distributed over 4 levels as follows: • Ground floor: 2 small, independent commercial spaces with 2 shop windows, technical room with pellet heating, laundry room, 15m2 garden area which generates a rental income of CHF • 1st floor: entrance hall, 1 fitted kitchen, 1 bedroom, 1 spacious living room with stove. • 2nd floor: 3 bedrooms, 1 WC-basin, 1 bathroom with Italian shower and double basin • 3rd floor: developable attic spacesPossibility of converting it into a main residence or a rental building.
Patrice Bayard

Patrice Bayard

Courtier

1 / 13
  • Parking space
  • Elevator
CHF 1,570,000.–
6.5 rooms227m² living space
A Neuchâtel, 2000 Neuchâtel
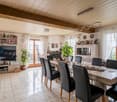
Duplex with panoramic view of the lake and the Alps

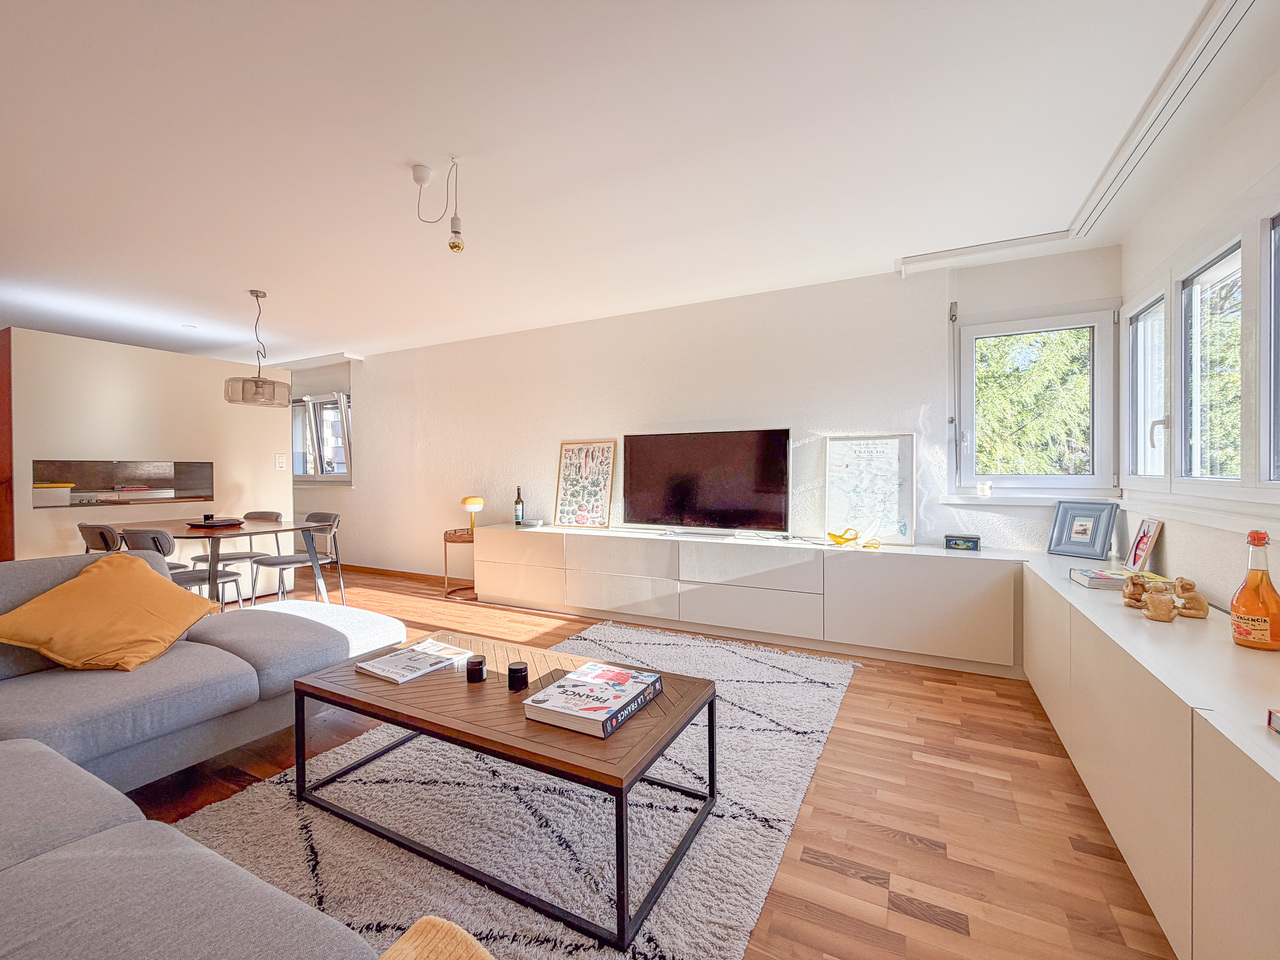
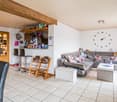
Located on the top floor of a building with an elevator, this 6.5-room duplex offers a breathtaking view of the lake, the Alps, and part of the city. Close to the city center and all amenities, it benefits from a peaceful setting while allowing easy access to urban facilities.Upon entering, you will be greeted by a spacious hallway. The bright and cozy living room is perfect for relaxation moments with family or friends. The kitchen, with its dining area, is fully equipped with modern facilities, ideal for cooking enthusiasts.The south-facing terrace allows you to enjoy optimal sunlight and a spectacular view of the lake and the Alps, creating a perfect space to relax outdoors.This floor also features a bathroom with a toilet, as well as an additional separate toilet for your guests. The upper floor includes a master bedroom with a shower and toilet, as well as a storage space.An outdoor parking space, covered and located in a secure courtyard with a remote-controlled gate, is offered for an additional CHF 25,000. Its practical location guarantees great ease of parking. Moreover, the immediate proximity to public transportation, shops, and highway access constitutes a major asset for your daily comfort.This top-floor duplex represents a rare opportunity to live in an exceptional setting that combines modern comfort, breathtaking views, and a privileged location. Contact us today to organize a visit and discover this exceptional property for yourself.
  • Parking space
  • Elevator
Gaschen Patrick

Gaschen Patrick

Responsable d'agence, courtier

1 / 10
  • Parking space
  • Balcony / Terrace
  • View
CHF 972,000.–
3.5 rooms118m² living space
A Neuchâtel, 2000 Neuchâtel

New duplex in the heart of Neuchâtel

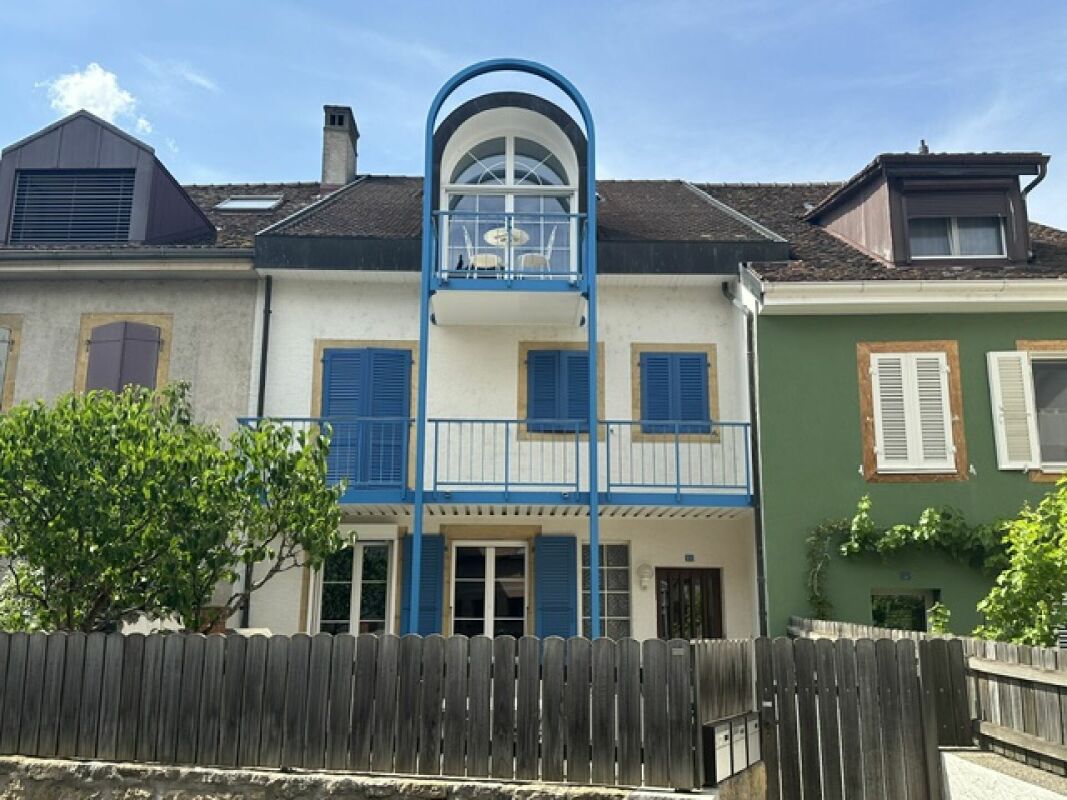
Ideally located in the heart of Neuchâtel, in a sought-after environment combining urban dynamism and quality of life, this magnificent new duplex seduces with its contemporary elegance and the quality of its finishes. Thoughtfully designed, it offers a bright, harmonious, and resolutely modern living space.Spread over two levels, the apartment reveals a warm and refined atmosphere from the entrance. The main level welcomes an entrance hall leading to a contemporary open kitchen, combining aesthetics and functionality, which integrates naturally into a vast living room with a dining area. Bathed in light thanks to generous openings, the living space invites conviviality and comfort in everyday life.The glass bays extend the living room to a pleasant terrace of 17 m², a true extension of the interior, which itself opens onto a private garden of approximately 25 m², a rare asset in the city center. This outdoor space constitutes an ideal setting to enjoy the beautiful days in complete intimacy. A guest toilet completes this level.Upstairs, the sleeping area offers two bright bedrooms, one of which has an integrated dressing room, providing additional comfort and functionality. The second bedroom can easily accommodate an office or guest space according to needs. A contemporary bathroom with toilet as well as an independent laundry room perfect the ensemble. A balcony of 7 m² completes this level and offers a second pleasant outdoor space.Benefiting from current construction standards and carefully selected materials, this duplex combines energy performance and optimal comfort. A cellar and a parking space in the basement complete this rare property in the center of Neuchâtel, in immediate proximity to shops, schools, and transportation. A precious opportunity for a clientele seeking a new, elegant, and ideally located property.

  • Parking space
  • Balcony / Terrace
  • View
Petermann Luc

Petermann Luc

Courtier

1 / 13
  • Parking space
  • View
CHF 1,040,000.–
6.5 rooms180m² living space
Rue de la Charrière, 2300 La Chaux-de-Fonds

NEW PRICE - ARCHITECT-DESIGNED HOUSE IN THE HEART OF NATURE

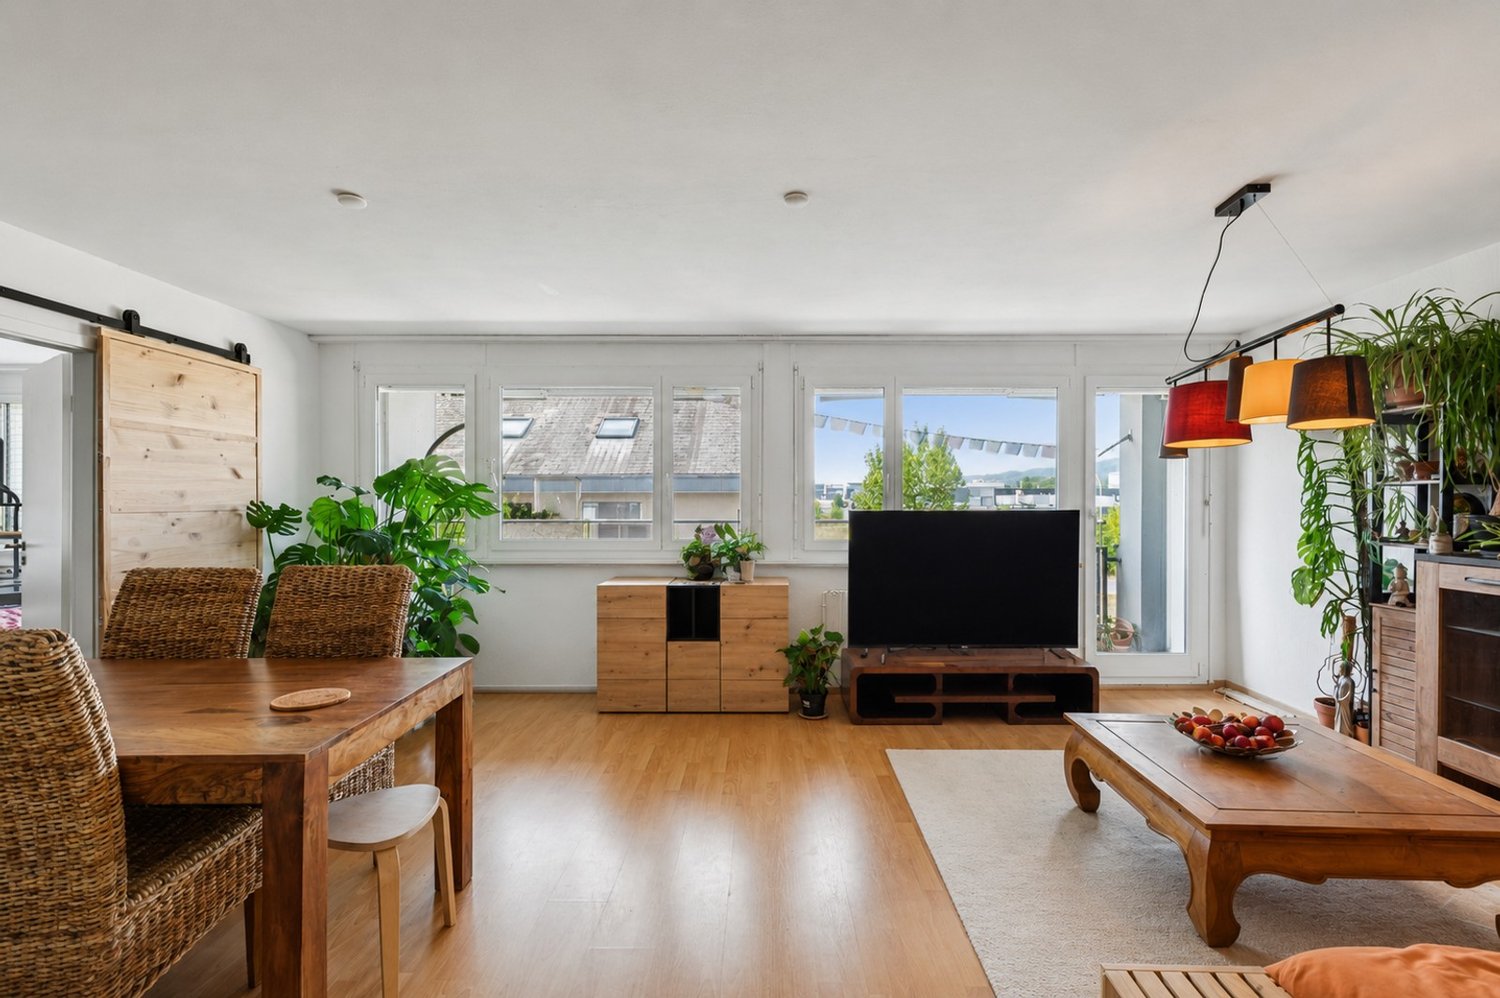
DETACHED VILLA NESTED IN A GREEN OASIS Magnificent detached villa of approx. 180 m² living space, built on a beautiful plot of approx. 650 m², where the generosity of the spaces is perfectly combined with high-quality materials. Ideally designed to take full advantage of natural light, the surrounding nature, and outdoor spaces, this contemporary house offers a peaceful and bright atmosphere, ideal for a family seeking well-being and tranquility. Built in 2012, this 6.5-room villa seduces with its modern design, clean lines, and timeless elegance. Each space has been carefully designed to combine comfort, aesthetics, and functionality. Surrounded by green spaces and located near a riding stable, it offers a unique, open, and peaceful environment, ideal for nature lovers and those who prefer large spaces. The beautiful terraces and carefully landscaped garden invite relaxation, in an idyllic and warm atmosphere. A true haven of peace, this property is located just a few minutes from the city center of La Chaux-de-Fonds, combining the calm of the countryside and the proximity to amenities. DISTRIBUTION GROUND FLOOR • Office • Two storage rooms • Pantry • Laundry room, cellar, and technical room • Shower with WC • Fully equipped kitchen with direct access to the outdoors • Large dining room • Living room with stove and beautiful skylight FIRST FLOOR • 3 bedrooms • Parental suite with dressing room and bathroom with bathtub and WC • Shower with double sink and WC • Large attic OUTDOOR SPACES • Garden • Terraces • Three outdoor parking spaces, two of which are covered Heating system: Underfloor heating/heat pump with geothermal energy Solar panels Alarm system When visiting this house, you will discover a true corner of paradise, ready to become your next home. Do not miss this unique opportunity to acquire an exceptional property. We will organize a visit to the premises at your convenience! Files, information, and visits on request by sending us your complete contact details by email. Anthony Avlijas anthony@proximmo.ch +41 78 953 85 50 PROXIMMO Sàrl Real estate agency 021 351 08 08 0840 111 222 info@proximmo.ch www.proximmo.ch -------- All our offers and promotions are visible here: http://proximmo.ch/proximmo-vente-immobilier.html -------- Are you planning to sell your property? Contact us without obligation for a free evaluation of your property. www.proximmo.ch

  • Parking space
  • View
Déborah Nardo

Déborah Nardo

Conseillère immobilier & Ventes

1 / 13
  • Parking space
  • Garage
CHF 900,000.–
8 rooms210m² living space
., 2300 La Chaux-de-Fonds

Beautiful Volumes and Practical Access

DETACHED HOUSE WITH LARGE SPACES AND GARDEN Spacious detached house of approx. 210 m² living space, built on a large plot of approx. 1'210 m², where the generosity of the spaces perfectly marries the charm of the old. This 8-room villa seduces with its cachet, its large spaces, and its proximity to the main road axes. Located just a few minutes from the city center of La Chaux-de-Fonds, its location offers ideal accessibility for professional activities related to watch manufacturing and commerce. DISTRIBUTION GROUND FLOOR - Garage - Cellar - Two workshops - Magnificent living room with fireplace FIRST FLOOR - Entrance hall - Guest toilet - Kitchen - Dining room - Living room - Master bedroom with bathroom with bathtub, shower, and toilet SECOND FLOOR - Shower room - 4 bedrooms OUTDOOR SPACES - Large garden - Garden shed - 2 parking spaces Heating system: Oil/Radiators Window replacement: 2021 Roof: 2024 We would be delighted to organize a visit to the property at your convenience! Files, information, and visit on request by sending your complete contact details by email. Deborah Nardo deborah@proximmo.ch +41 79 528 52 92 PROXIMMO Sàrl Real Estate Agency 021 351 08 08 0840 111 222 info@proximmo.ch www.proximmo.ch -------- All our offers and promotions are visible here: http://proximmo.ch/proximmo-vente-immobilier.html -------- Are you planning to sell your property? Contact us without obligation for a free estimate of your property. www.proximmo.ch

  • Parking space
  • Garage
Déborah Nardo

Déborah Nardo

Conseillère immobilier & Ventes

1 / 13
  • Parking space
  • Balcony / Terrace
  • View
  • +1
CHF 2,200,000.–
3.5 rooms144m² living space
A Neuchâtel, 2000 Neuchâtel

Exceptional 3.5-room attic

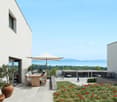
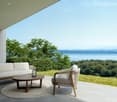
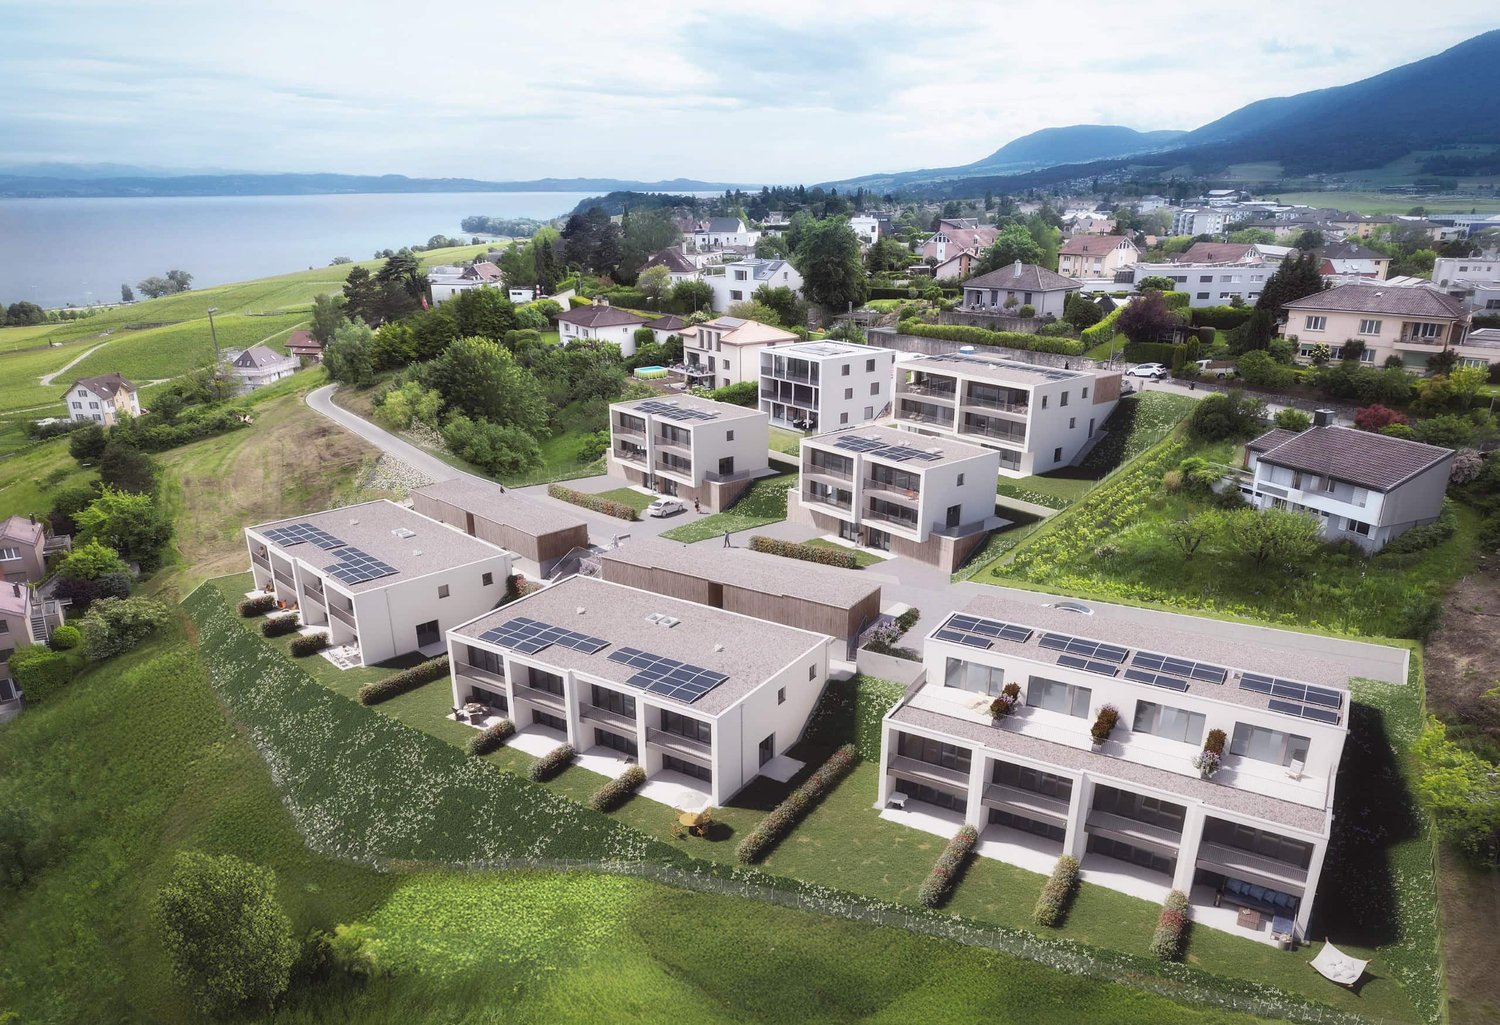
Bella Vista offers a refined and contemporary living environment, combining urban elegance and practicality. Nestled on a south-facing plot with a view of Lake Neuchâtel, this exceptional eco-district offers high-standard residences and commercial spaces. Bella Vista stands out as a dynamic meeting and exchange center, where every detail is designed to meet the expectations of customers, regardless of their requirements. Bella Vista is a modern residential and commercial complex, offering a breathtaking view of the city and Lake Neuchâtel. By transforming a former industrial site, the project includes the construction of eight Minergie-certified buildings, ensuring high energy standards.This new eco-district is designed to be a true intergenerational living space, offering a diverse range of housing adapted to all profiles: families, couples, singles, and retirees. The numerous common areas promote exchange and conviviality. Set back from road traffic, Bella Vista presents itself as an urban haven of peace, combining the conviviality of a human-scale neighborhood with preserved intimacy. The outdoor amenities include green lanes and direct access to the buildings, while the underground parking ensures secure pedestrian traffic and a cleared environment.This 3.5-room attic apartment, offering 144 m² of living space, stands out for its refined architecture and fluid circulation between the kitchen, living room, and bedrooms. You will also enjoy generous outdoor spaces, notably a south-facing terrace of 122m², which offers an exceptional view of the surrounding nature and Lake Neuchâtel.A cellar is also included with the apartment.As for parking spaces, 2 spaces in the underground parking are in addition to the sale price.

  • Parking space
  • Balcony / Terrace
  • View
  • +1
1 / 13
  • Parking space
  • Balcony / Terrace
CHF 1,130,000.–
5.5 rooms154m² living space
A Neuchâtel, 2000 Neuchâtel

Building 7C - Unit C.008 - 5.5 rooms

Bella Vista offers a contemporary and refined living environment, combining urban elegance and functionality. Located on a south-facing slope, with an unobstructed view of Lake Neuchâtel, this exceptional eco-district offers high-standard residences and commercial spaces. A true meeting place, Bella Vista stands out for its convivial atmosphere and careful design, adapted to the expectations of a demanding clientele.The project, which rehabilitates a former industrial site, includes the construction of eight Minergie-certified buildings, guaranteeing high energy standards. Bella Vista is an intergenerational space, offering a variety of housing adapted to all: families, couples, singles, and retirees. Its numerous common areas are designed to encourage conviviality and encounters.Set back from the traffic, this district aims to be an urban haven of peace, where intimacy is preserved. The outdoor amenities, with their green paths and direct access to the buildings, provide a pleasant living environment, while the underground parking frees up the traffic areas, ensuring secure pedestrian traffic and guaranteeing a fluid and cleared environment.Duplex, a house in the city.Treat yourself to the privilege of a duplex apartment, combining the comfort of a house and the advantages of city life. In building 7C, six exclusive apartments spread over two levels and offering approximately 154 m² of living space await you.These 5.5-room apartments stand out for their contemporary design, highlighting an elegant central staircase, a bright patio, and an open space that harmoniously combines the kitchen, living room, and bedrooms.Enjoy private outdoor areas with garden, north and south terraces, and for some, a magnificent rooftop terrace, offering a privileged living environment.A cellar is also included with the apartment. The parking spaces are at the choice of the buyer and in addition to the sale price. www.bellavista-neuchatel.ch

  • Parking space
  • Balcony / Terrace
1 / 13
  • Parking space
  • Balcony / Terrace
CHF 1,260,000.–
5.5 rooms154m² living space
A Neuchâtel, 2000 Neuchâtel

Building 7C - Lot C.006 - 5.5 rooms

Bella Vista offers a contemporary and refined living environment, combining urban elegance and functionality. Located on a south-facing slope, with an unobstructed view of Lake Neuchâtel, this exceptional eco-district offers high-standard residences and commercial spaces. A true hub of exchange, Bella Vista stands out for its convivial atmosphere and careful design, adapted to the expectations of a demanding clientele.The project, which rehabilitates a former industrial site, includes the construction of eight Minergie-certified buildings, ensuring high energy standards. Bella Vista is an intergenerational space, offering a variety of housing adapted to all: families, couples, singles, and retirees. Its many common areas are designed to encourage conviviality and encounters.Set back from the traffic, this district aims to be an urban haven of peace, where intimacy is preserved. The outdoor amenities, with their green paths and direct access to the buildings, provide a pleasant living environment, while the underground parking frees up the traffic areas, ensuring secure pedestrian traffic and guaranteeing a fluid and cleared environment.Duplex, a house in the city.Treat yourself to the privilege of a duplex apartment, combining the comfort of a house and the advantages of city life. In building 7C, six exclusive apartments spread over two levels and offering approximately 154 m² of living space await you.These 5.5-room apartments stand out for their contemporary design, highlighting an elegant central staircase, a bright patio, and an open space that harmoniously combines the kitchen, living room, and bedrooms.Enjoy private outdoor spaces with a garden, north and south terraces, and for some, a magnificent roof terrace, offering a privileged living environment.A cellar is also included with the apartment. The parking spaces are available at the buyer's choice and in addition to the sale price. www.bellavista-neuchatel.ch

  • Parking space
  • Balcony / Terrace
1 / 13
CHF 570,000.–
Rue Saint-Gervais 8, 2108 Couvet

Building for investors, volume of 1'663 m3 close to amenities

EXCLUSIVITY - IN THE HEART OF AMENITIES - RENOVATION POTENTIALCouvet - Building for investors with a volume of 1'663 m3, close to amenities. Located in the heart of Couvet, Val-de-Travers municipality, this building offers excellent investment potential thanks to its large volume of 1'663 m3 and its privileged location, close to all amenities.The location provides easy access to the train station, schools, kindergarten, shops, and the Espace Val Centre sportif with swimming pools.The building has 3 independent entrances. Until now, the building was used for 4 functions: • A second-hand clothing store • A 3.5-room apartment • Several rooms for hosting people • A reception room with a bar Thanks to its large surfaces, the building offers the possibility of creating several apartments. The large volume and configuration of the spaces allow for different layout options.The building requires renovation work and will need to be equipped with a new heating system.The village of Couvet offers a wood-fired district heating system, which could be integrated during the renovation.The property will be sold free of lease.The building consists of:Ground floor South: • Independent entrance South • 2 rooms with South exposure • 1 kitchen with dining area • 1 shower room • 1 technical room • 1 room 1st floor South: • Access via the South entrance • 1 reception room approx. 40 m2 with South exposure • 1 room Southwest • 1 room Southeast • 1 fitted kitchen 1st floor East: • Access via the staircase in the North with a ramp for people with reduced mobility • 1 entrance • 2 toilets • 1 room Southeast • 1 corridor • 1 room North • 1 small kitchen • 1 large room approx. 40 m2 Attic: • Large usable space Ground floor East: • Independent entrance • 1 reception room with bar Outside: • 3 parking spaces East

Travel time
-
1 / 13
CHF 895,000.–
6.5 rooms287m² living space
Les Bourquins-de-Vent 6, 2117 La Côte-aux-Fées

Magnificent renovated Neuchâtel neighbouring farm with 6.5 rooms

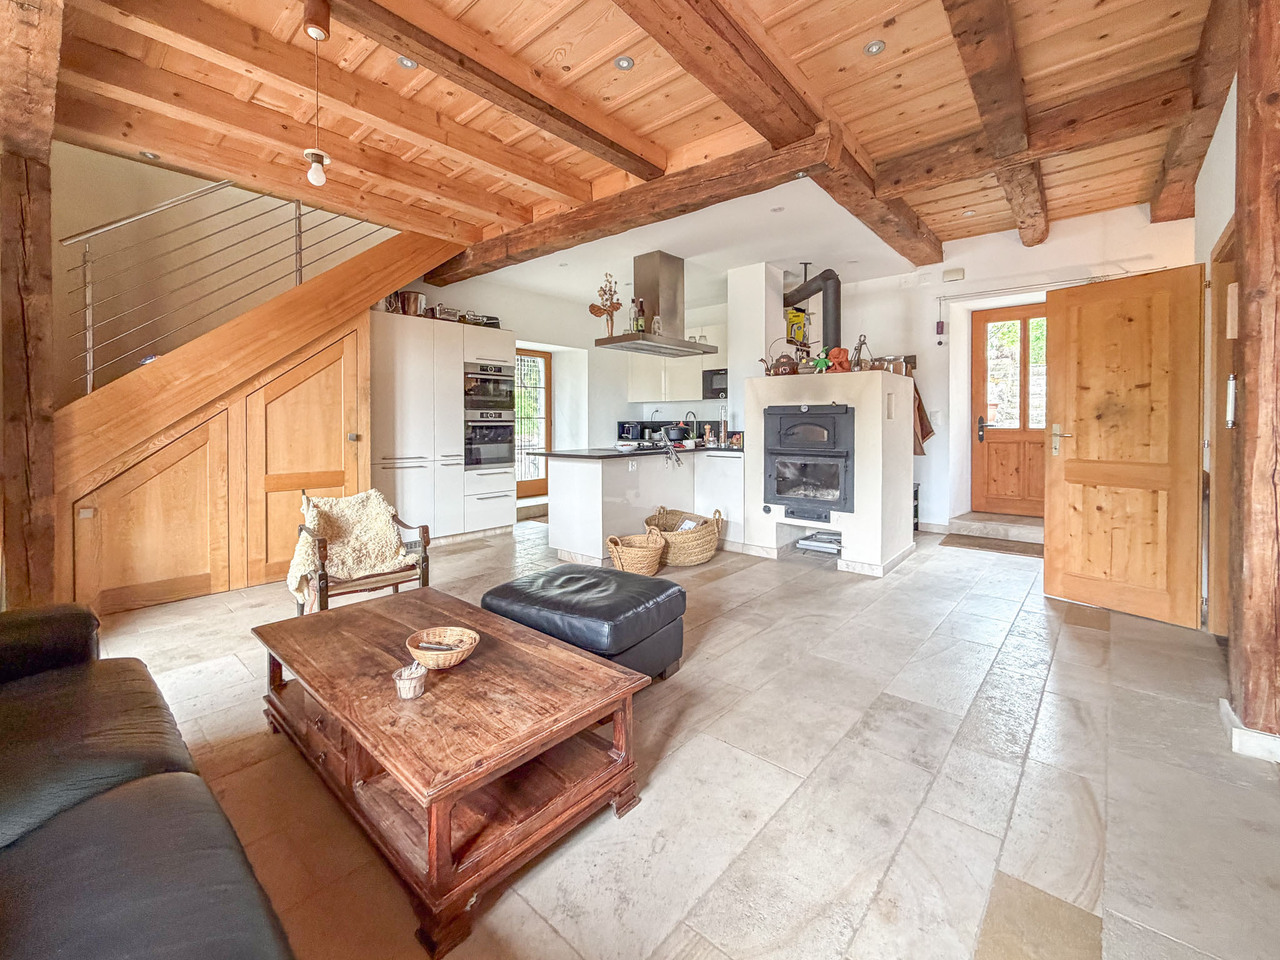
EXCLUSIVITY - AUTHENTICITY - HAVEN OF PEACELocated in the municipality of La Côte-aux-Fées, in a preserved green setting, this magnificent Neuchâtel neighbouring farm offers a true haven of peace.Nestled in the heart of pastures and forests, this farm guarantees absolute tranquillity. Sheltered from urban nuisances, you will be immersed in a green nature, while being close to the necessary amenities.This exceptional property has undergone meticulous renovations over the years, highlighting its authenticity. Every detail has been thought out to preserve the original charm of the building, classified as architectural heritage.The land is located in an agricultural zone, which prevents any expansion of the housing or the construction of new buildings (garage, etc.). The neighbouring fields being also in an agricultural zone, this guarantees great tranquillity.The farm consists of:Basement • Cellar Ground floor • Entrance hall • Equipped kitchen with a double stone sink and a mixed cooking hob (wood and electric) • Dining/living room with fireplace, creating a warm atmosphere thanks to a large fireplace • Second dining/living room with fireplace • Room in a row that can serve as a bedroom or office according to needs • Large bedroom with stone wall • Bathroom equipped with a shower, bathtub and sink • Separate toilet • Large cellar with old bread oven, Jura stone floor • Access to the rural part offering a vast storage space Upstairs • Large bedroom no. 2 exposed South-West • Bedroom no. 3 exposed South-East with fireplace Outside • Access to the rural part from the outside • Large clearance on the fields with South-West exposure • 2 entrances to the living area

Travel time
-
1 / 13
CHF 356,000.–
2.5 rooms58m² living space
Chemin de Nessert 5, 2108 Couvet

Appt PPE new 2.5 rooms with balcony Campagne Pernod, lot A4

EXCLUSIVITY - CAMPAGNE PERNOD COUVET - NEW APARTMENT IN AN EXCEPTIONAL SETTING2.5 room apartment on the 1st floor - LOT A4Offering all modern amenities, this new apartment benefits from a living area of 58.00 m2 and a weighted area of 62.75 m2. It consists of an entrance opening onto a large and bright living room with doors leading to the balcony, a fitted open kitchen, a bedroom and a shower room with pre-installation for a washing column. An exceptional setting with a historical advantageThese apartments are set in an exceptional natural setting, in the heart of a magnificent tree-lined park where ancient trees stand. Nearby, a beautiful mansion, a symbol of elegance and history, adds a unique cachet to this environment. Although this house is not for sale, it constitutes a major visual asset, offering a prestigious setting and undeniable charm for residents.Comfort and ecological realizationBuilt to the latest standards of comfort and construction, particular attention is paid to an ecological realization and high energy performance. This will have a direct impact on the PPE charges, which will be very low thanks to excellent insulation, connection to the wood-fired heating system with remote network and photovoltaic panels. Furthermore, the architects have designed the project to minimize its impact on the current landscape and integrate it harmoniously. The pentagonal shape allows for a more intimate terrace (without direct vis-à-vis).A 20-meter green area in front of the plots is planned to provide as much tranquility as possible.

1 / 13
CHF 735,000.–
4.5 rooms104m² living space
Impasse des Arêtes 18, 2300 La Chaux-de-Fonds

Sur la Cluse Villa 3A - Semi-detached 4.5 rooms

Nestled in the east of the city, in a peaceful and green residential area, the "Sur la Cluse" development, also known as "Impasse des Arêtes", stands out for its family-friendly living environment, composed of villas.The development consists of 10 plots and benefits from a privileged location, sheltered from the hustle and bustle, while remaining close to amenities. Its name evokes its geographical location, at the end of a cluse, offering an environment that is both quiet and charming.The "Sur la Cluse" project is designed with quality of life in mind and is organized around a private road that serves each villa and leads to a shared play and relaxation area, ideal for families. The priority given to pedestrians reinforces the convivial and secure spirit of the neighborhood.In a sustainable and contemporary approach, each villa will be equipped with photovoltaic panels and a heat pump, contributing to responsible energy consumption.Future buyers will also have the privilege of personalizing the interior finishes according to their tastes and preferences, whether it's the choice of floors, kitchen, or bathrooms. Particular attention is paid to the layout and materials to offer a harmonious and adapted living environment.Within a 10-minute walk, residents benefit from numerous services: pharmacy, post office, bank, gas station, electric charging station, and various shops. All this combined for a simple and pleasant daily life.Finally, mobility is ensured thanks to the "Gibraltar" bus stop, located 600 meters from the impasse. It is one of the stops on line 311 of the Neuchâtel public transport (transN), connecting the Cerisier neighborhood to La Chaux-de-Fonds station in less than ten minutes.The Impasse des Arêtes offers the perfect balance between tranquility, comfort, and accessibility.DisclaimerThe information, illustrations, plans, surfaces, descriptions, equipment, and amenities featured in this brochure are provided for informational and advertising purposes only. They are provided in good faith and have no contractual character.The developer, seller, or landlord reserves the right to make changes to the plans, surfaces, materials, equipment, amenities, or other characteristics of the project at any time, including for technical, administrative, architectural, or regulatory reasons.The visuals, perspectives, computer-generated images, and illustrations presented in this documentation are indicative and do not constitute a commitment to the final realization of the project.Only the contract documents duly signed by the parties are binding and commit the developer, seller, or landlord.

1 / 13
CHF 361,000.–
2.5 rooms58m² living space
Chemin de Nessert 5, 2108 Couvet

New PPE apartment of 2.5 rooms with balcony Campagne Pernod, lot B7

EXCLUSIVITY - CAMPAGNE PERNOD COUVET - NEW APARTMENT IN AN EXCEPTIONAL FRAMEWORKApartment of 2.5 rooms - lot B7 on the 2nd floorThis new apartment, offering a living area of 58 m2 and a weighted area of 62.35 m2, perfectly combines modernity and comfort.It has all the necessary amenities for a pleasant and practical life in the heart of Val-de-Travers (30 minutes by car from Neuchâtel and Boudry).The apartment is distributed as follows: • Entrance hall opening onto the living room • Open, fully equipped kitchen • Living/dining room with patio doors giving access to the balcony • 1 bedroom • Bathroom with pre-equipment for a washing column • Balcony of 8.70 m2 An exceptional framework and a rich heritageIdeally located in an exceptional natural environment, the building is situated in the heart of a green park, adorned with majestic trees that bring calm and serenity.Nearby, an elegant mansion, a true witness to history, enriches this unique framework.Although this property is not for sale, it constitutes a major visual asset, bringing additional prestige and charm to the whole.Modern comfort and ecological commitmentDesigned according to the latest construction standards, this apartment benefits from a realization that combines optimal comfort and respect for the environment. Particular care has been taken to the ecological aspect of the project, with high-performance energy equipment (CECB with notes A and B).The excellent insulation, the connection to the wood-fired heating system with a remote network, as well as the photovoltaic panels will allow maintaining very low PPE charges.The architects have also ensured a harmonious integration of the building into the landscape, with a pentagonal shape offering an intimate terrace without vis-à-vis.

1 / 10
  • Balcony / Terrace
  • Garage
  • View
  • +2
CHF 995,000.–
5.5 rooms235m² living space
Rue de l'Avocat-Bille 22, 2300 La Chaux-de-Fonds

5.5-room penthouse, new and bright

Discover this high-standard attic located on the fourth floor of a nine-unit building, offering an exceptional living environment in La Chaux-de-Fonds. With 235 m² of living space and 5.5 rooms, 4 bedrooms, this bright and spacious area is perfect for a family or anyone looking for comfort and tranquility. The apartment is served by a private elevator that arrives directly inside, offering a true touch of exclusivity. The space benefits from high-quality finishes in a contemporary ambiance, a fitted kitchen designed for gourmets, as well as built-in wardrobes and a cellar offering beautiful storage solutions. Two bathrooms – one with a bathtub and shower, the other with a shower – ensure optimal daily comfort. Outside, four terraces bathe the apartment in light and invite you to enjoy the sun, a meal outdoors, or simply a moment of relaxation. Two indoor parking spaces are available.La Chaux-de-Fonds offers a pleasant living environment, surrounded by mountains, with all amenities nearby: shops, schools, and public transport. Imagine coming home after a long day, taking the elevator that drops you off directly at your doorstep, and then sitting on one of your terraces, enjoying the unobstructed view. More than an apartment, this is a true haven of peace where it is good to live.

  • Balcony / Terrace
  • Garage
  • View
  • +2
Travel time
-
1 / 13
CHF 890,000.–
5.5 rooms100m² living space
Route de la Gare 17, 2017 Boudry

Detached house in Boudry in a green setting

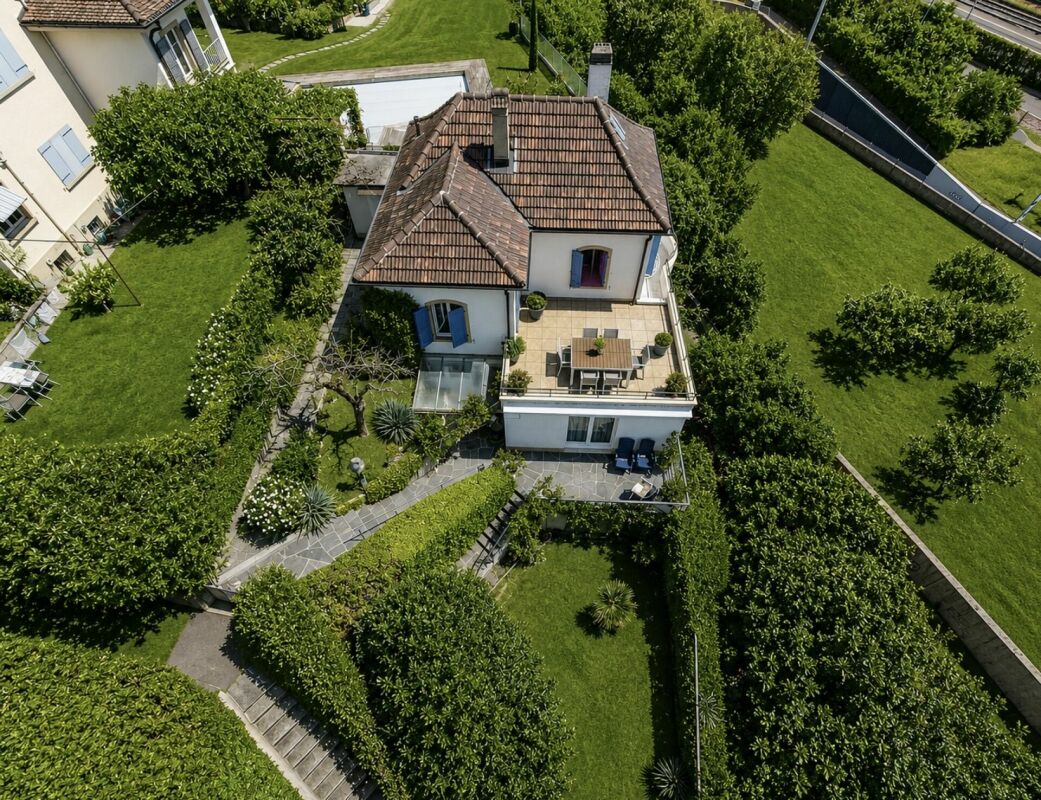
This detached house is located in the north of the village of Boudry, in a green setting (forest on the southwest side) and offers great intimacy despite the presence of nearby buildings.Built in 1980, this property has been regularly maintained by its owners and therefore allows its future occupants to settle in without having to carry out major work.Furthermore, important work was carried out in 2010 to maintain the value of this villa (peripheral insulation, windows & shutters, electric blinds, floor coverings, kitchen, sanitary facilities, etc.) and the pipes were changed in 2020.A large balcony and a beautifully treed garden are also an asset to this property.The bus stop is in close proximity, and the CFF train station is about 500 meters away.Distribution:Access to the building is from the east, from the large covered area. Once inside, you enter the entrance hall with a wardrobe before joining, on your right, the living space offering a large, bright living/dining room and an open kitchen.To the left of the entrance hall is a distribution corridor with built-in cupboards leading to a bathroom and two bedrooms, one of which has an en-suite bathroom (shower).Taking the central stairs, we access the lower floor offering a third bedroom, a laundry room, the technical room, an anti-atomic room serving as a cellar, and storage spaces (cellars).

Travel time
-

Suggested properties for you based on search results