737 results - Property for buy in Canton Neuchatel
1 / 13
CHF 1,360,000.–
6 rooms198m² living space
2000 Neuchâtel
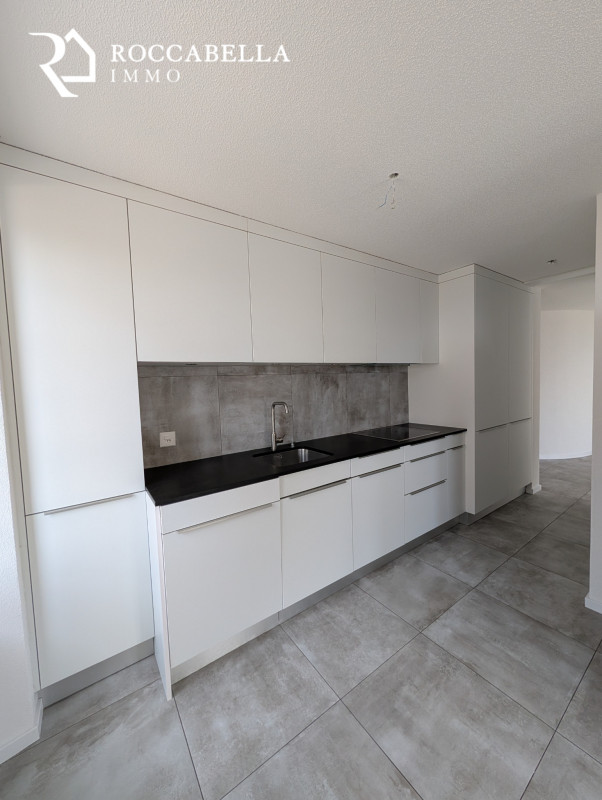
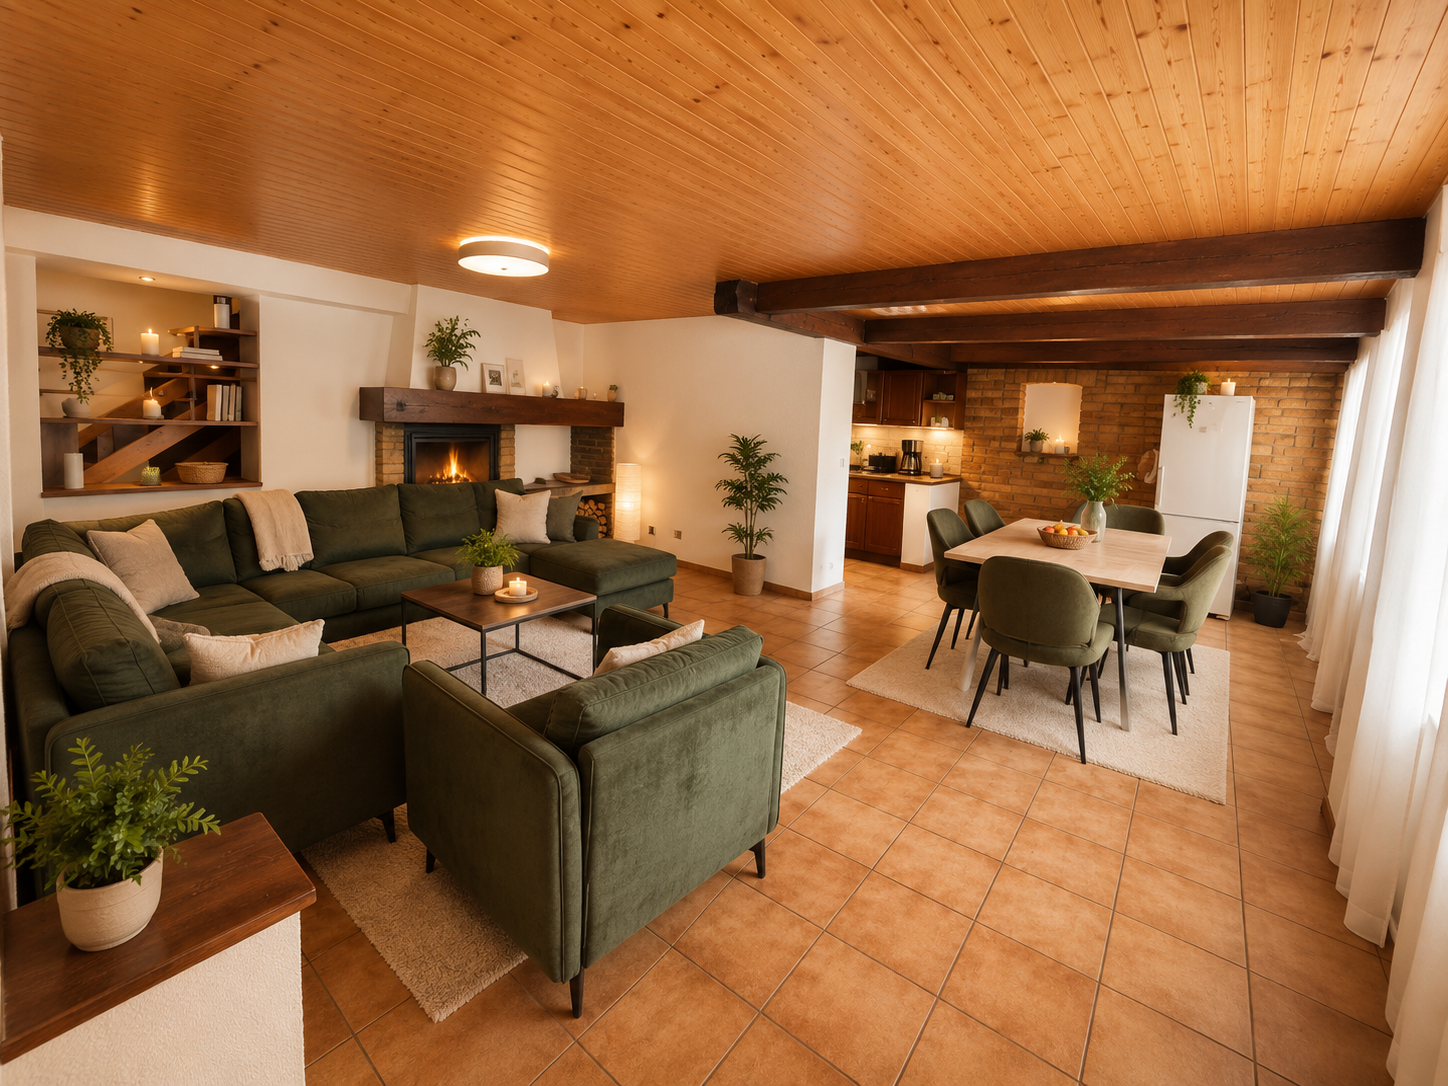
Spacious semi-detached house with 6 rooms in Neuchâtel – View, calm and family comfort
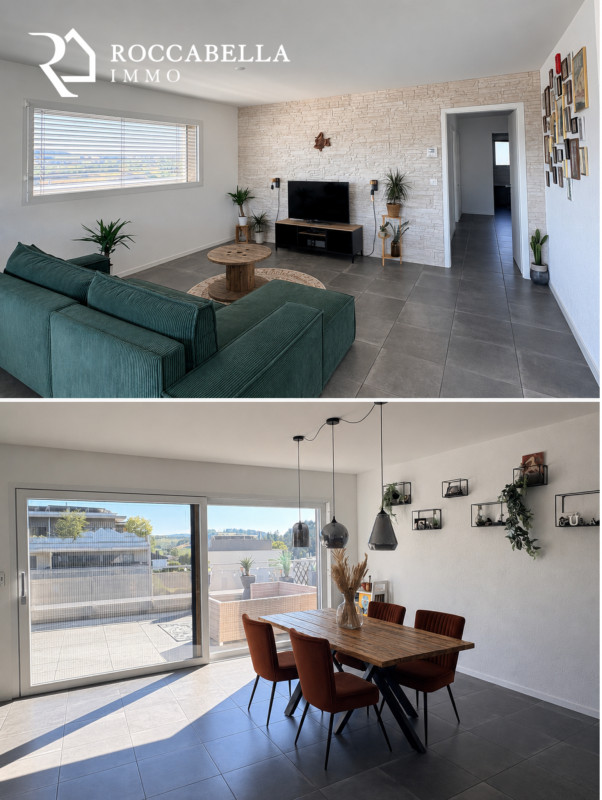
Discover this beautiful semi-detached house with 6 rooms located at Chemin du Joran 22 in Neuchâtel, built in 2005 and offering a living area of 198 m² on 3 levels. Ideal for families, this property combines modernity, space and quality of life in a calm and sunny environment.The house offers you: • Modern and bright living room: Large windows flood this beautiful living space with light, complemented by a fireplace. • Terrace and balcony: Enjoy a south-facing terrace – perfect for outdoor time and family barbecues. • 3 bathrooms: Optimal comfort for the whole family. • Fireplace: For cozy and convivial evenings. • Equipped kitchen: With dining area. • Parking: A covered parking space for 2 cars plus 2 additional parking spaces in front of the house. • Beautiful view: Enjoy a pleasant panorama from your home. • Bicycle storage: A shared, secure bicycle storage is available. • Thermal panel and heating with geothermal probe Environment and situation: This house benefits from a calm and well-sunny location, both in summer and winter. Ideally connected, it is located just a few minutes' walk from the essential amenities: • Bus stop: 3 minutes on foot • Supermarket: 4 minutes on foot • Pharmacy plus des Cadolles: 6 minutes on foot • Medical center des Cadolles: same • Migros and Denner des Cadolles: same • Primary school: 5 minutes on foot – ideal for families with children With its total living area of 291 m², its volume of 938 m³ and its pleasant amenities, this house represents a rare opportunity on the Neuchâtel real estate market. Don't miss the chance to acquire an exceptional property in a preferred residential area of Neuchâtel.

1 / 6
CHF 425,000.–
5.5 rooms
Rue des Hautes-Bornes 1, 2523 Lignières

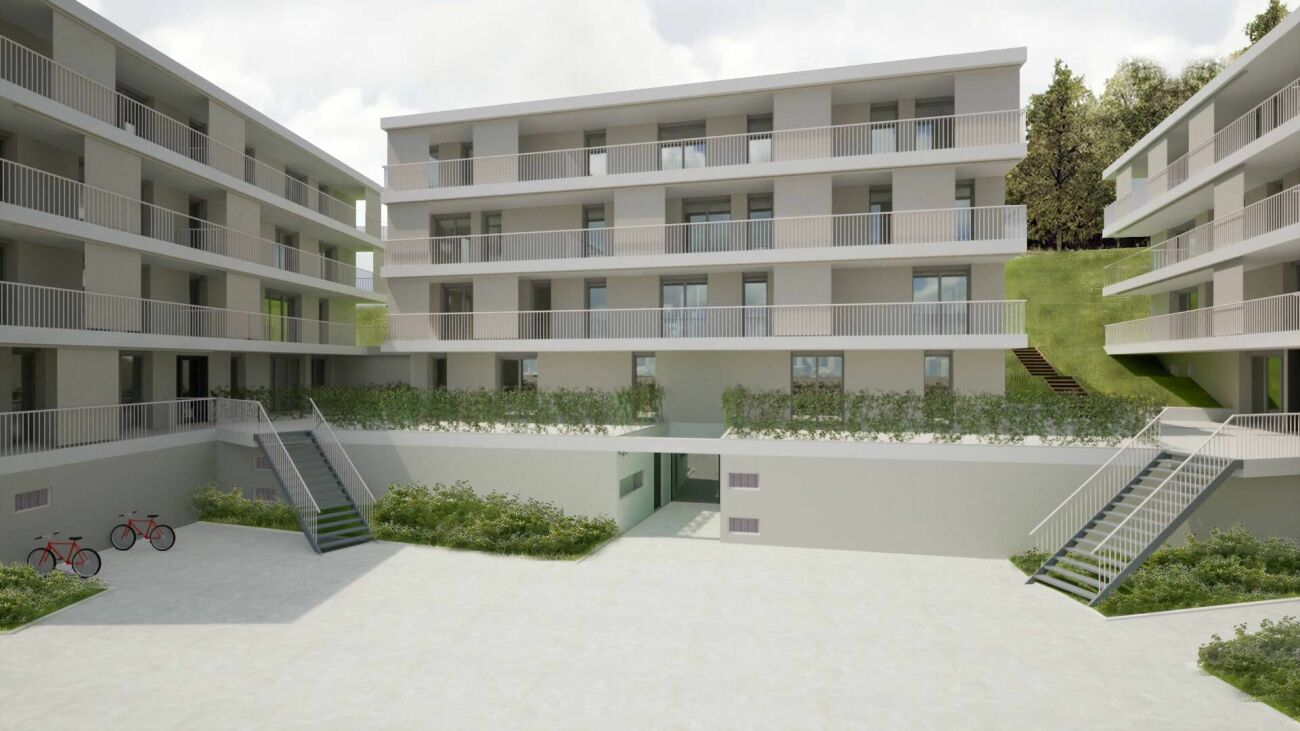
Exclusive – Last available plot! 5.5 room duplex of 170 m² in Lignières – Plot B

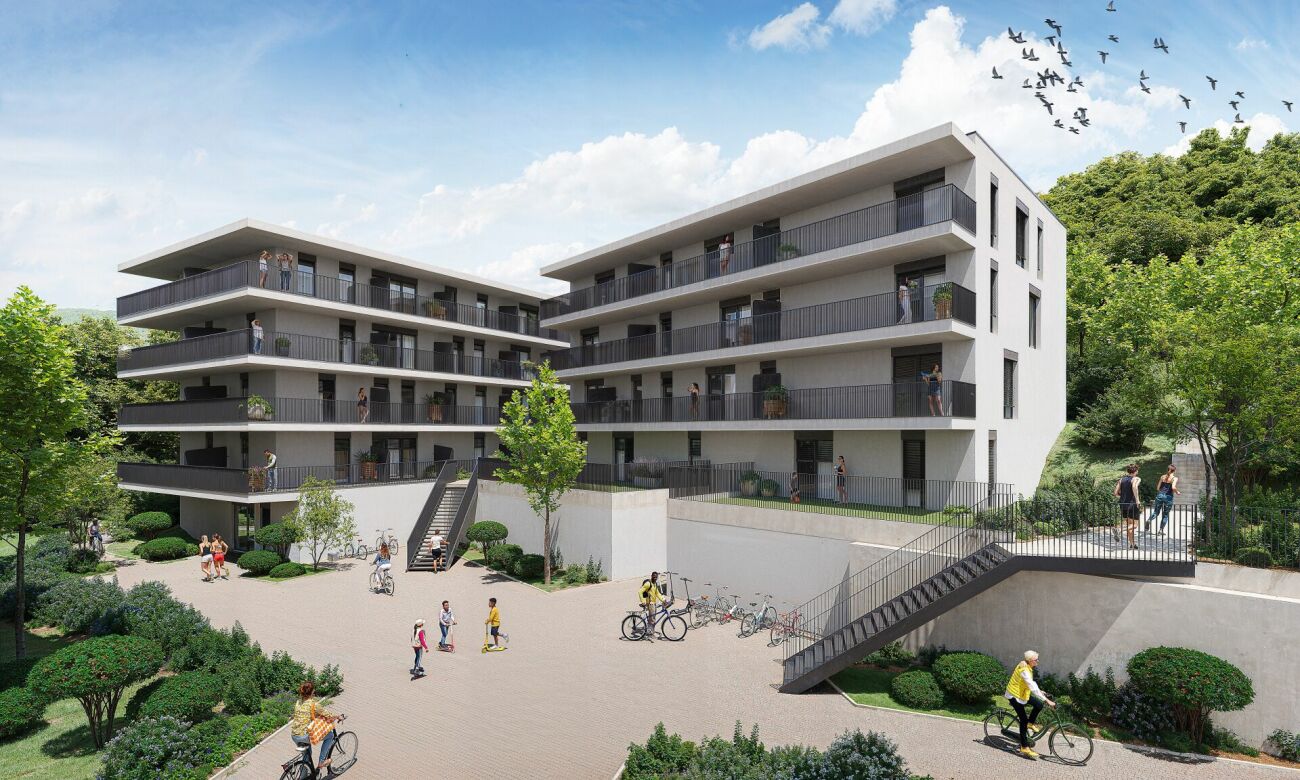
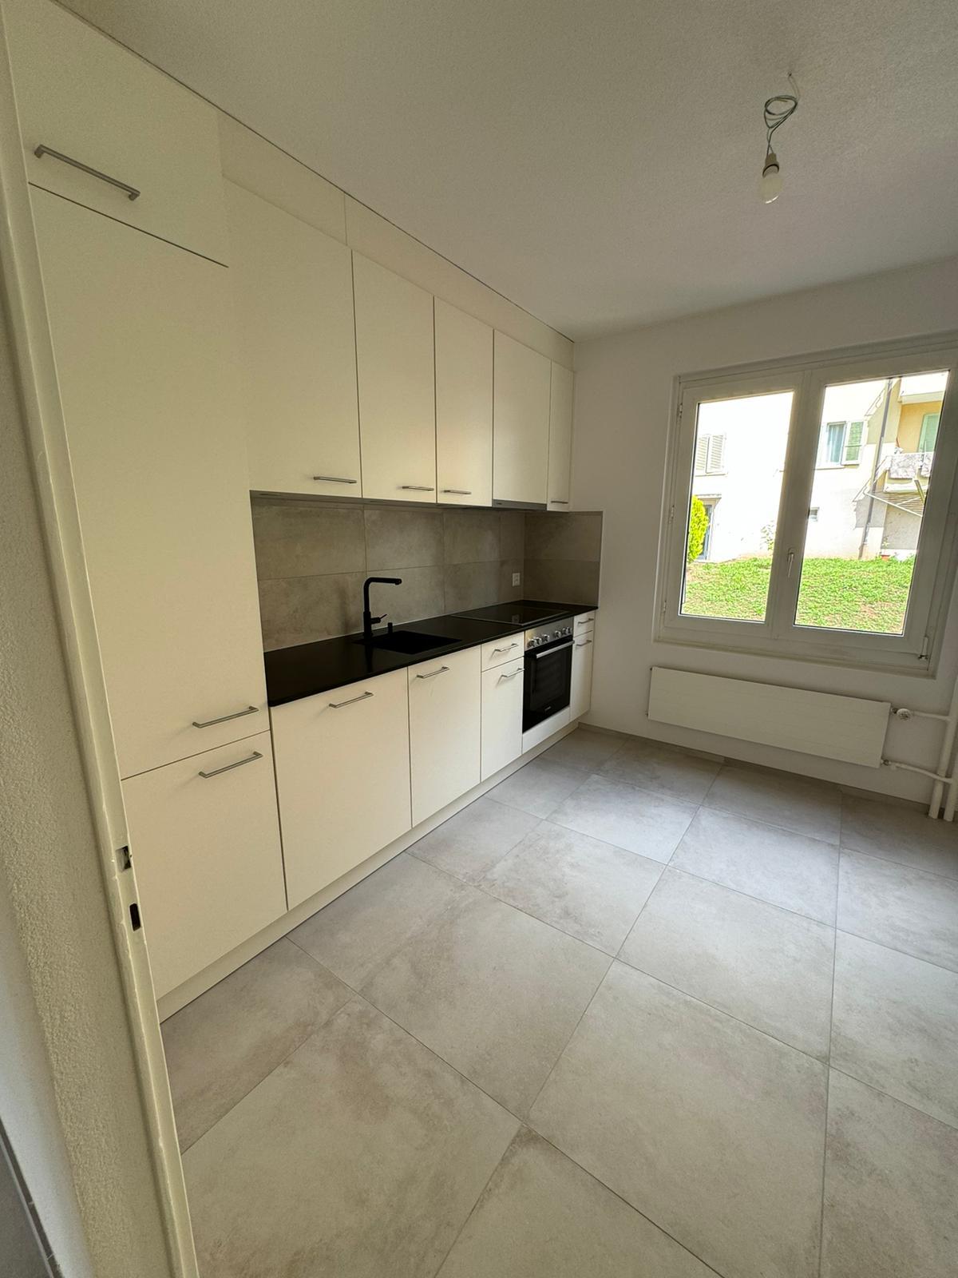
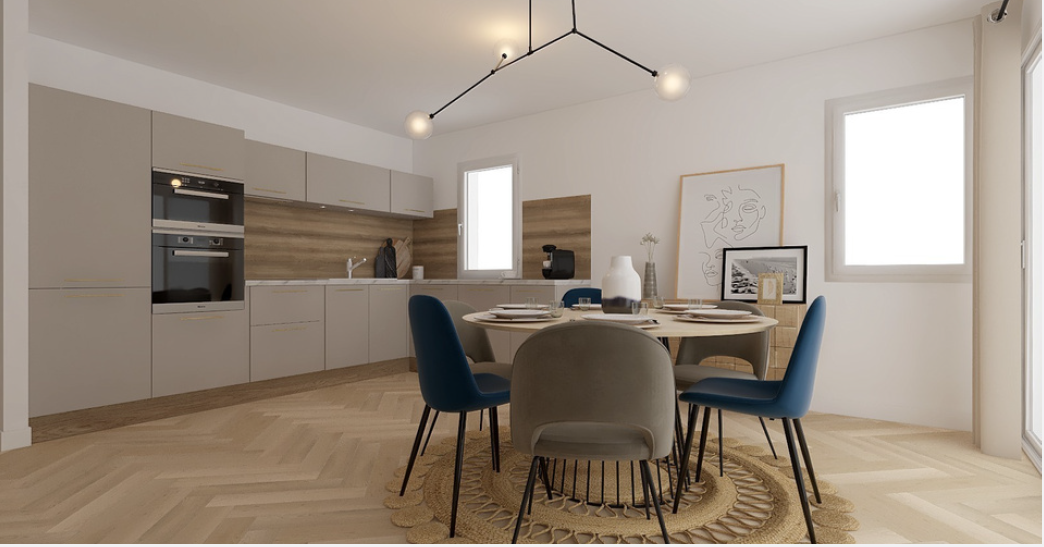
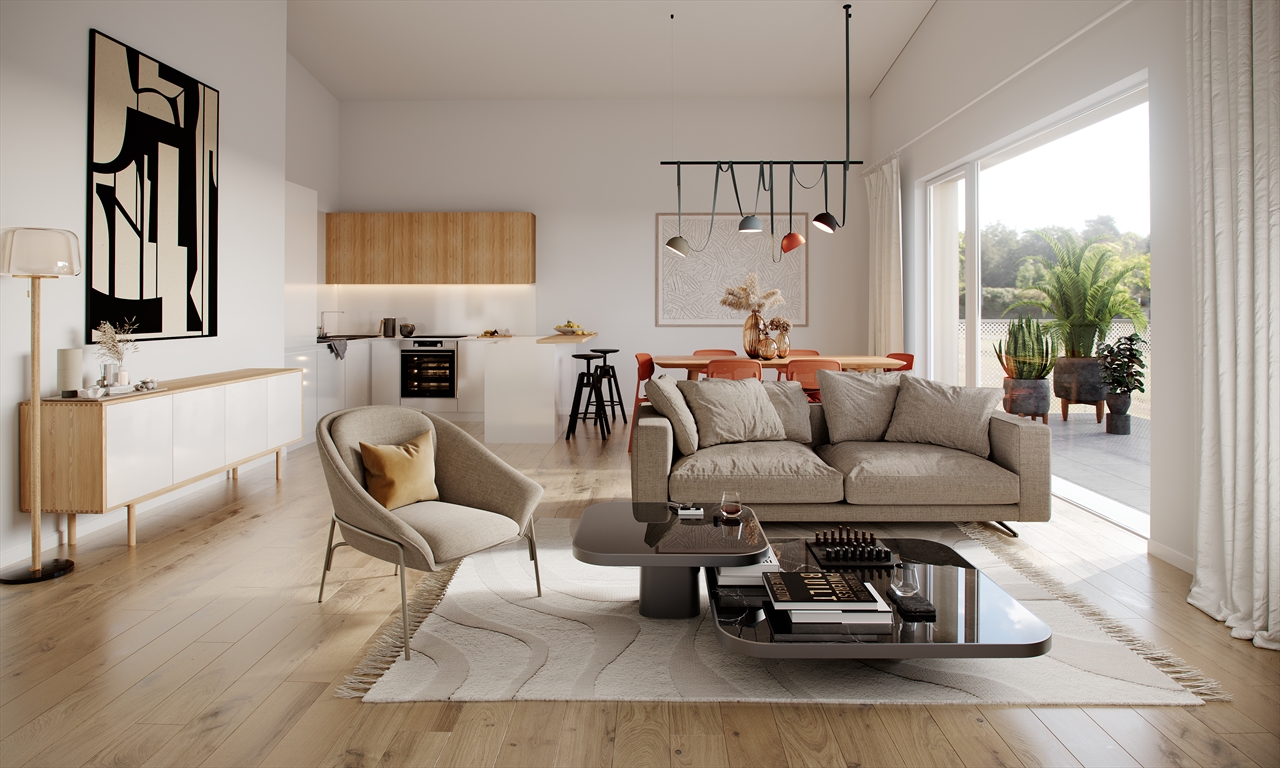
Located in the heart of Lignières, this spacious 5.5 room duplex of approximately 170 m² represents a rare opportunity on the market. It is the last available plot, offered at a particularly attractive price per square meter, ideal for both investors and buyers looking to establish their main residence.The apartment consists of the following: • Two independent entrances • An open kitchen leading to a large, bright living room with access to a veranda and a small terrace • Three spacious bedrooms, one with a terrace • An office that can be converted into a bedroom • Two bathrooms + 1 toilet • Several storage spaces (small) Located in a building in good general condition, the property benefits from remote heating, ensuring comfort and energy efficiency.In addition to the sale price, it is possible to acquire one or two parking spaces in the building's underground car park for CHF 20,000.– each.This property requires renovation work, offering an excellent potential for appreciation. It will perfectly suit a family, a couple, or an investor looking for an object with great potential, in the immediate vicinity of local amenities.For any additional information or to organize a visit, we invite you to contact us without delay.Non-contractual photos. The visuals are provided for illustration purposes only and may not exactly match the product or property offered.

Travel time
-
1 / 13
Price on request
Les Empétières, 2056 Dombresson

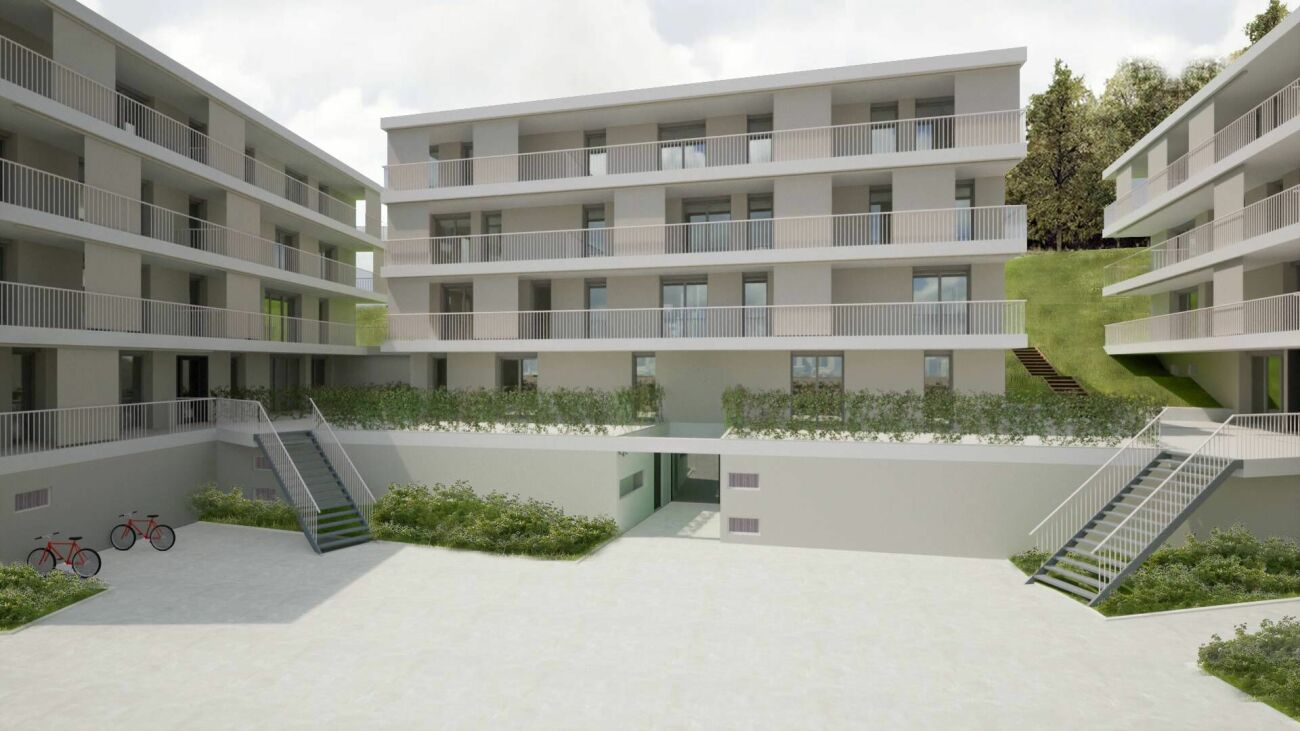
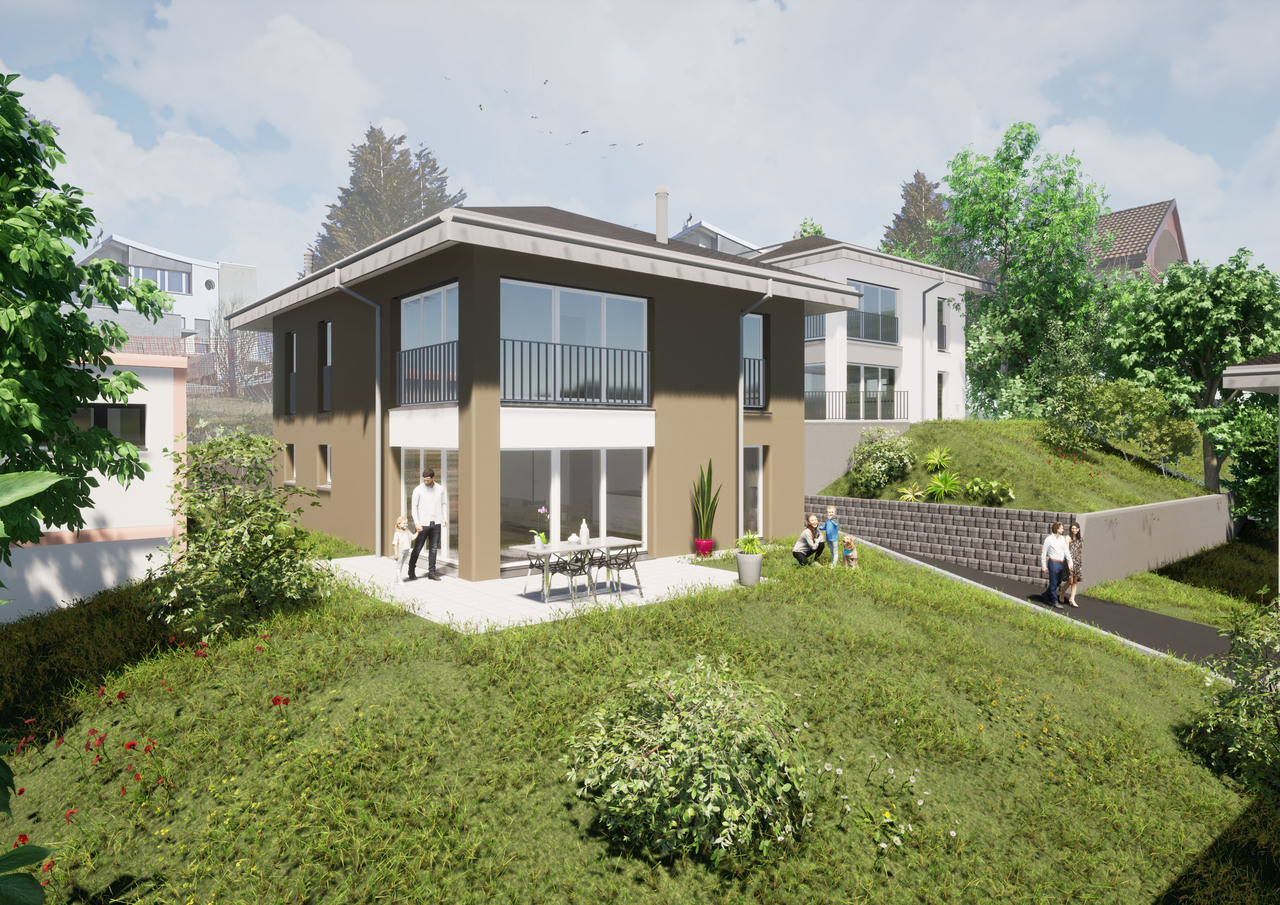
Les Empétières | Building Plot (A2)

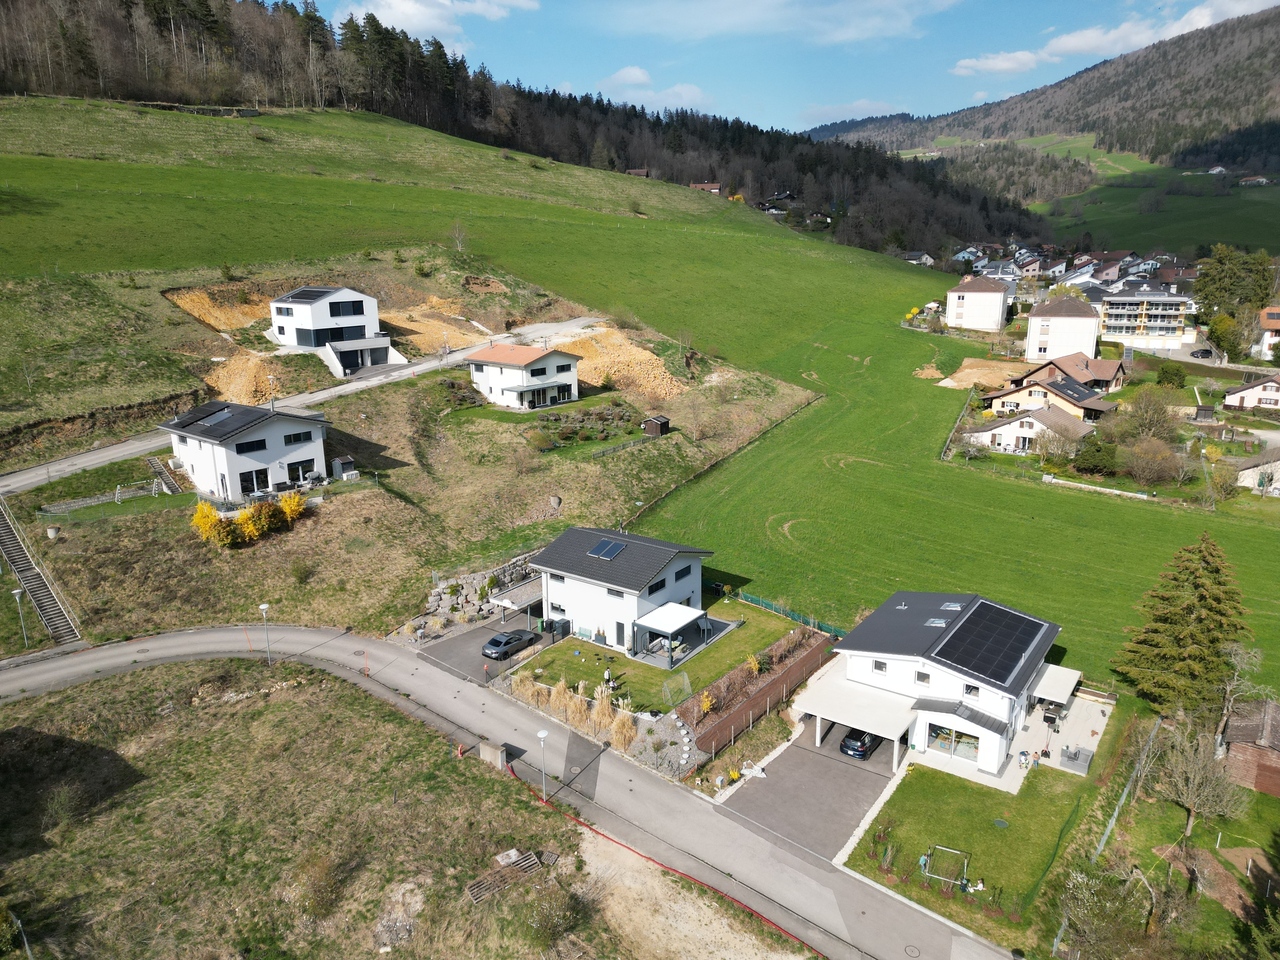
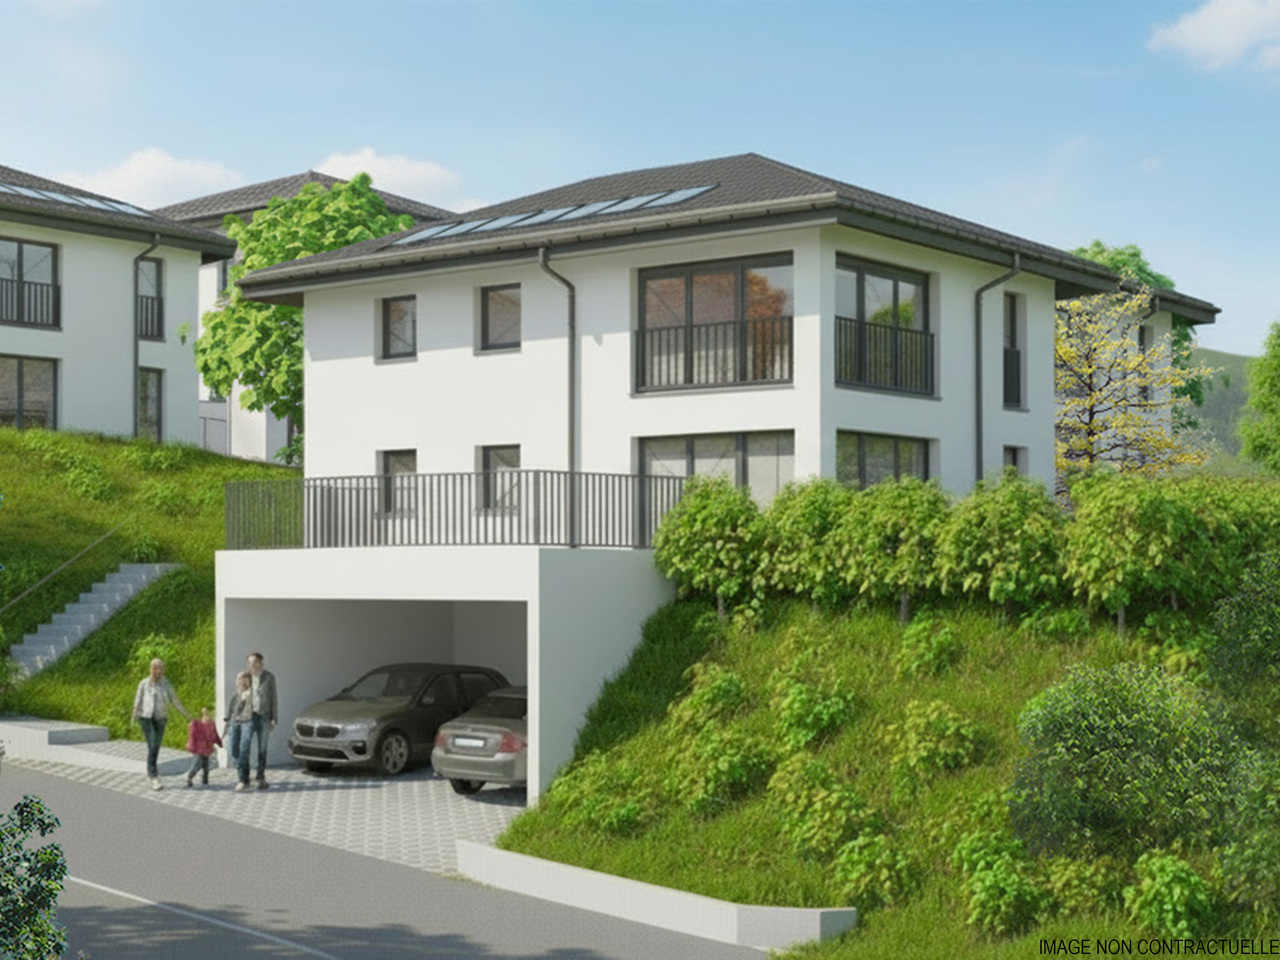
The Les Empétières district is located in the northeast of the village of Dombresson, on the edge of the forest with optimal sunlight.The villas are located above the main road on a hill that benefits from a clearance and a very appreciable view of the valley.A beautiful playground will be made available to the inhabitants of the district.The objectives of this realization are to ensure as smooth a transition as possible between the built area and the agricultural and forest area, to create an ensemble with architectural coherence, while preserving the landscape qualities of the site, taking into account the specific characteristics of the place, notably the topography and orientation, in the implantation of the constructions.We propose two typologies of villa, the south-facing type "E" villas and the north-facing type "D" villas, depending on the locations in the district.This project is intended to maintain a certain visual coherence within the district, the finishes of the villas are at the discretion of the future buyers.The photographs of the project are given as an example.DisclaimerThe information, illustrations, plans, surfaces, descriptions, equipment, and amenities featured in this brochure are communicated for informational and advertising purposes only. They are provided in good faith and do not have any contractual character.The developer, seller, or lessor reserves the right to make changes to the plans, surfaces, materials, equipment, amenities, or other characteristics of the project at any time, notably for technical, administrative, architectural, or reasons related to the requirements of the competent authorities.The visuals, perspectives, image synthesis, and illustrations presented in this documentation are provided for indicative purposes only and do not constitute a commitment to the final realization of the project.Only the contract documents duly signed by the parties are binding and commit the developer, seller, or lessor.

1 / 16
CHF 1,285,000.–
9 rooms360m² living space
2114 Fleurier

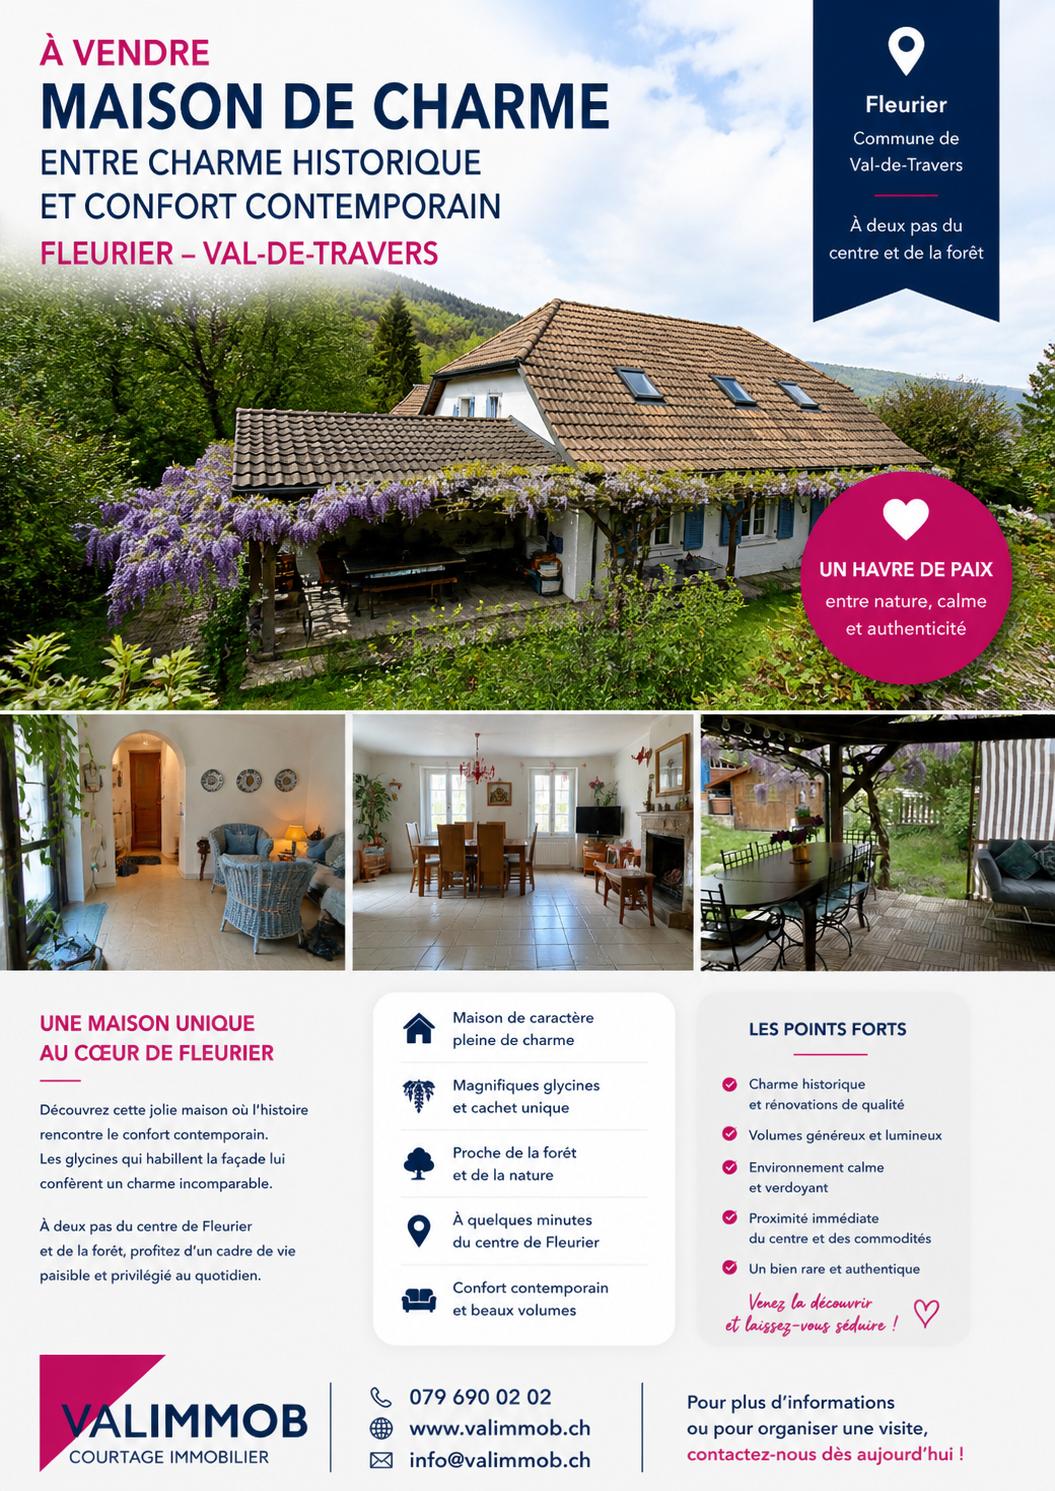
2114 Fleurier/NE Sale of an old and spacious renovated property

Beautiful property of character renovated over time, 9 rooms plus outbuildings, composed of stone and a visible framework of the era. Located in a quiet and peaceful area in the "old locality" zone, close to nature, 2 minutes walk from amenities. The fully enclosed and landscaped plot has a terrace-pergola-balcony-garden-vegetable garden and shed, access to a covered car park and parking.Total surface area of the land 749 m2, total volume 1'368 m3. (2 plots of land)Upper ground floor and 1st floor 240 m2: 1 apartment with 6.5 rooms in duplex, composed as follows:Upper ground floor open 120 m2: entrance, large hall dressing room, 1 WC, 1 separate sink, 1 fitted kitchen, 1 cellar, 1 dining room, 1 living room with stone fireplace, access by staircase to the 1st floor 120 m2 including: 1 open room, 1 bedroom, 1 parental bedroom, 1 mezzanine bedroom, 1 bathroom with WC-sink-bath.Direct access from the living room to the landscaped garden with 1 terrace-pergola-balcony, garden-vegetable garden and shed, 1 covered car park and parking.Lower ground floor 120 m2 (current office and outbuildings) : access from the inside or independent entrance from the outside to a 2.5 room apartment 70 m2, composed as follows: 1 large room (provisions for arranging a future kitchen), 1 bedroom, 1 office, 1 bathroom with WC-sink-bath with chromotherapy and bubbles, 1 hammam shower with jets, direct access to the landscaped garden.Outbuildings: 1 heating room with condensing boiler and burner (2013), 1 tank room 4'100 liters (review 2023), 1 laundry room with washing machine and dryer, 1 WC-sink-shower, 2 cellars, 1 workshop.Remarks: suitable for total occupation, or 1 duplex apartment (upper ground floor) and 1 independent professional use lower ground floor or 2 apartments.Spacious property of character, renovatedLiving by apartments / independent professional useOrnamental garden and vegetable garden, terrace-pergola-balcony, shedCovered car park and parkingFloor heating and radiators, electric control OIBT 2015Location near the village center, quiet with view and clearanceAvailable by agreementFiles on request

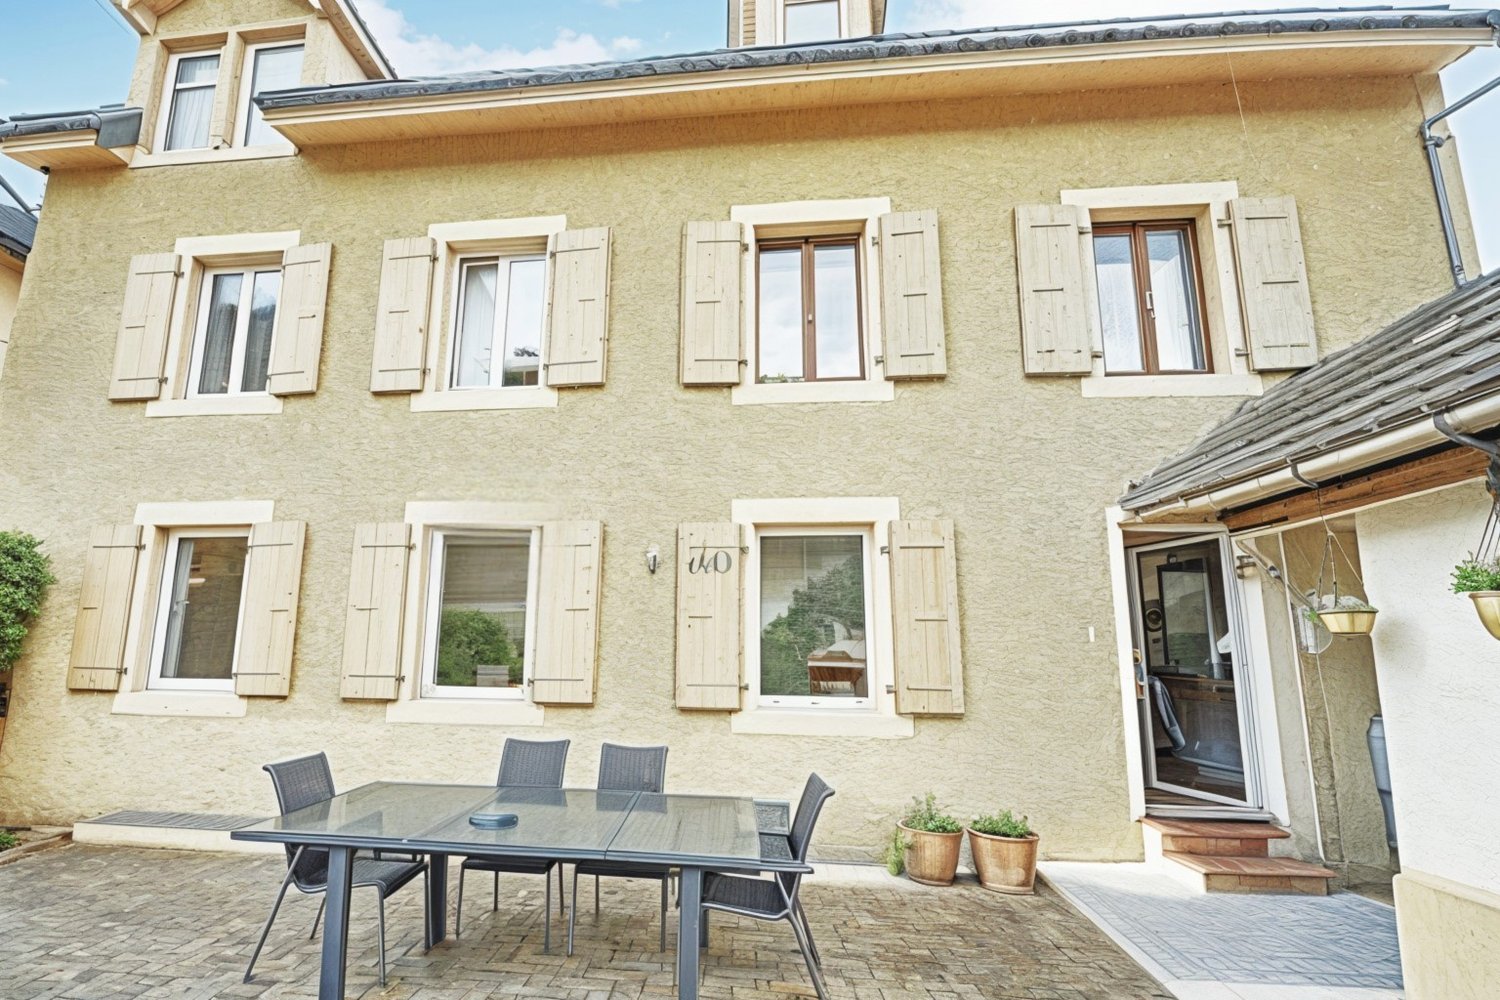
  • 2 story house, beige exterior, white shutters, glass table, chairs, potted plants, entrance
  • living room with white couch, wooden coffee table, glass table, wooden chairs, wooden desk, flower vase, picture frames, chandelier
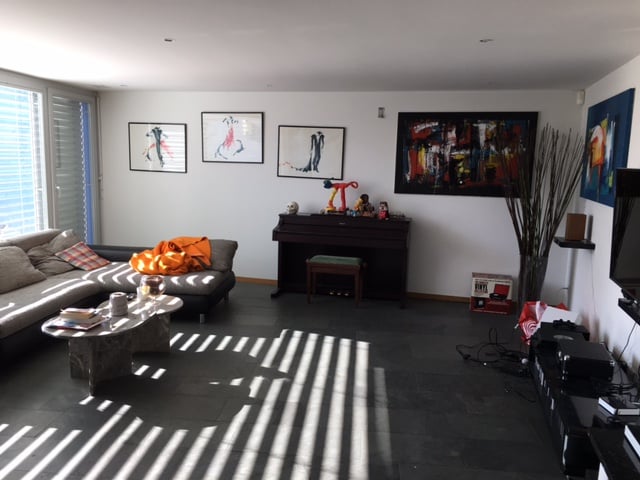
  • two sofas, coffee table, TV, radiator, shelves, lamp, table, tiled floor
  • living room with wooden floor, blue couches, coffee table, chair, TV, radiator, wooden ceiling
  • Living room with wooden floor, white walls, large windows, wooden desk, chairs, glass table, potted plants, decorative items, and a couch with pillows.
  • living room with wooden floor, white walls, wooden furniture, dining table, chairs, cabinet, and decorative items
  • Dining room with wooden table, chairs, bookshelf, radiator, window with plant, globe, printer on cabinet
  • Dining room with wooden table, chairs, cabinet, side table, lamp, couch, potted plant, radiator, and paintings on the wall.
  • Bedroom with bed, nightstand, bookshelf, window with curtains, picture frames, radiator, and a view of the outside.
  • modern kitchen, wooden floor, white cabinets, wooden table, dishwasher, sink, wooden ceiling
  • Bathroom with bathtub, toilet, sink, window with view, radiator, shower curtain
  • 3 story house, beige exterior, wooden shutters, outdoor dining area, garden, terrace
  • Outdoor dining table and chairs, grill, potted plants, hedge, mountain view
1 / 13
CHF 795,000.–
10.5 rooms360m² living space
2115 Buttes

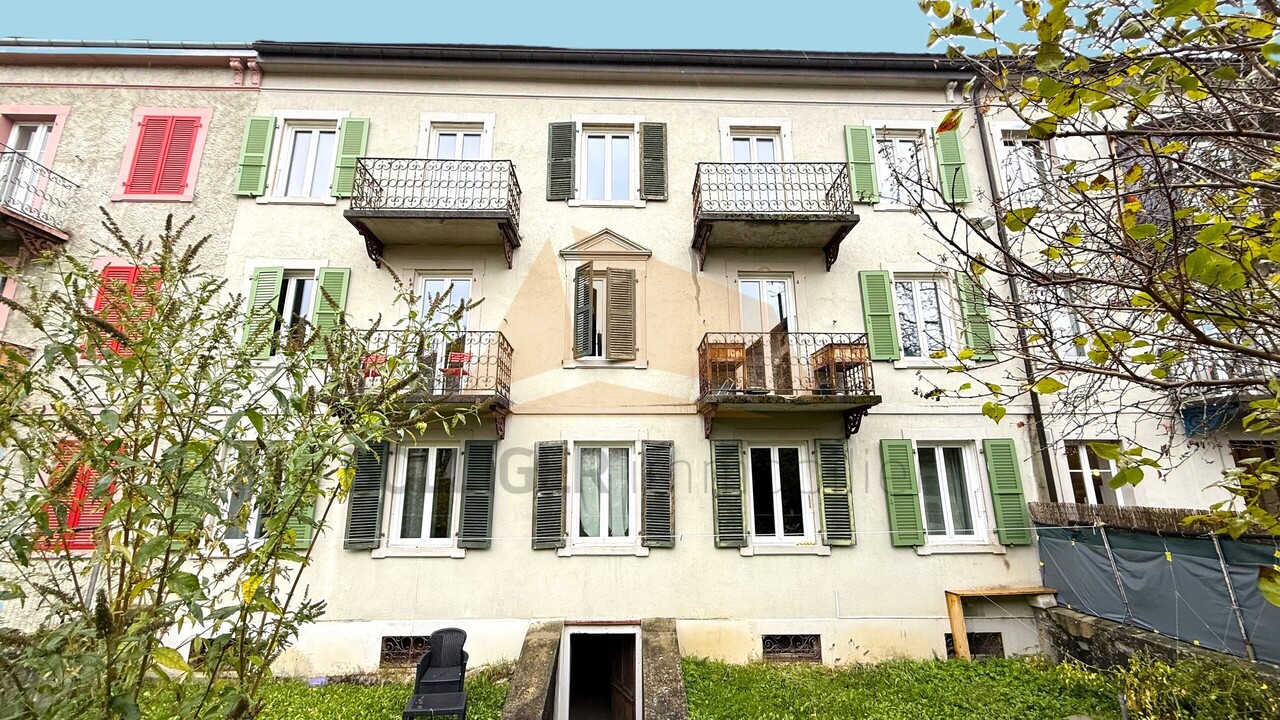
Val-de-Travers (NE) – Large 10.5-room house, modifiable as desired

Can be arranged into one to three independent apartments and/or a professional space, a tea room with a large hall and terrace, a shop with a street front and display window, as desired Attractive price. Very good condition. Each rental covers the mortgage. Description: Over three levels Year of construction: 1902 Latest renovations: 2019 Volume: 1221 m3 Living area: 360 m2 Number of rooms: 10.5 Number of bedrooms: 4 to 5 Number of bathrooms: 4 Terrace/Garden: 1 (94 m2 with Carnotzet/Workshop 20m2) Parking: 2 outdoor spaces Heating type: Gas Availability: to be agreed Price: 795,000 CHF Distribution of the property: Ground floor: 1 corridor, 1 first living room, 1 dining room, 1 open kitchen, 1 second living room, 1 bathroom, 1 laundry room, 1 technical room 1st floor: 1 corridor, 1 living room, 2 bedrooms, 1 additional room, 1 open kitchen with dining area, 2 bathrooms 2nd floor: 1 living room, 1 large dining hall, 2 bedrooms, 1 open kitchen, 1 bathroom Top floor: 1 attic Outdoor areas: 1 paved garden with a large terrace, 1 fish pond, 1 Carnotzet, 1 workshop, 2 outdoor parking spaces Advantages and strengths: - Very well renovated and maintained - Cozy and spacious - Facades renovated in 2015 and ground floor completely renovated in 2019 - Heating system replaced in 2019 - Fully modular for different functions - Moderate charges - Forest surroundings - Beautiful Val-de-Travers region - Very well connected (train, bus, road) - Short distance to all amenities (Fleurier 3 minutes) Location: In the Neuchâtel Jura region and the beautiful Val-de-Travers environment, Buttes is a charming village close to major centers and appreciated for its calm and numerous summer and winter activities. A chairlift directly connects the village to the La Robella leisure park. The hiking and skiing trails are very numerous. Public transportation quickly connects the village to Ste-Croix or Neuchâtel. The altitude is 770 meters. For further information or to visit the property: Jacques 076 612 14 62 or Anouk 078 634 65 82

Suggested properties for you based on search results