737 results - Property for buy in Canton Neuchatel
1 / 8
CHF 250,000.–
3.5 rooms61m² living space
2400 Le Locle

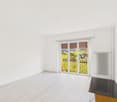
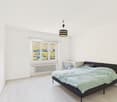
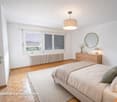
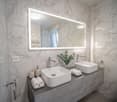
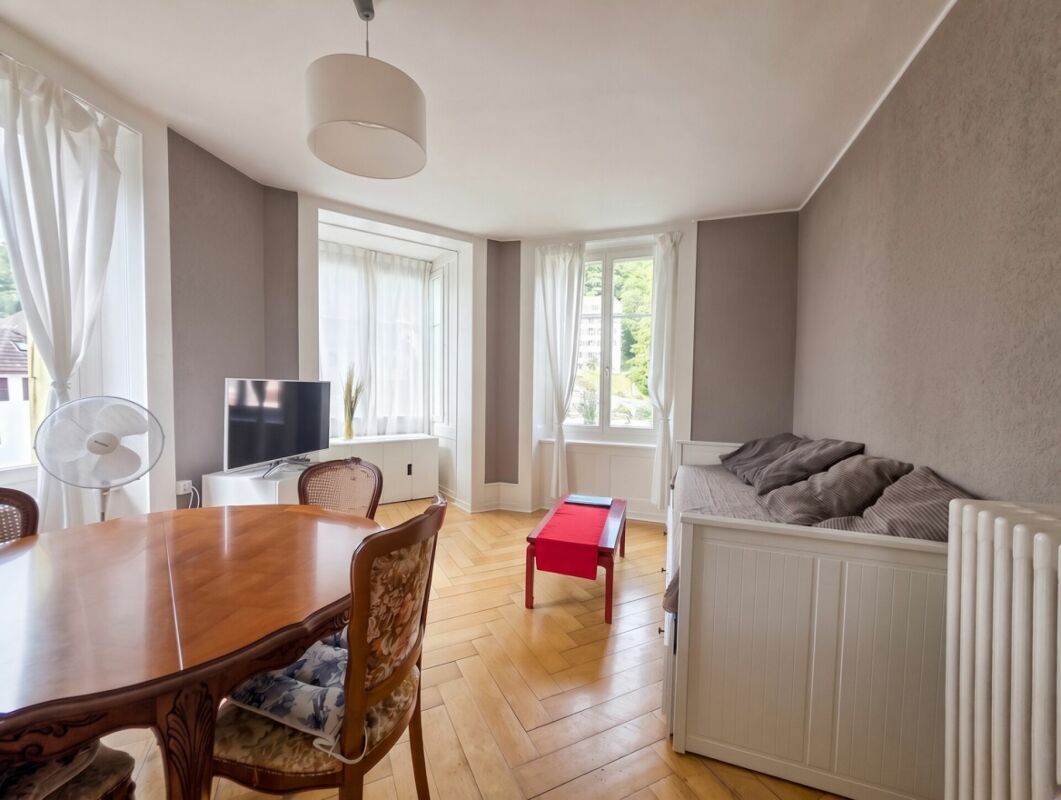
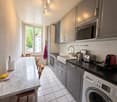
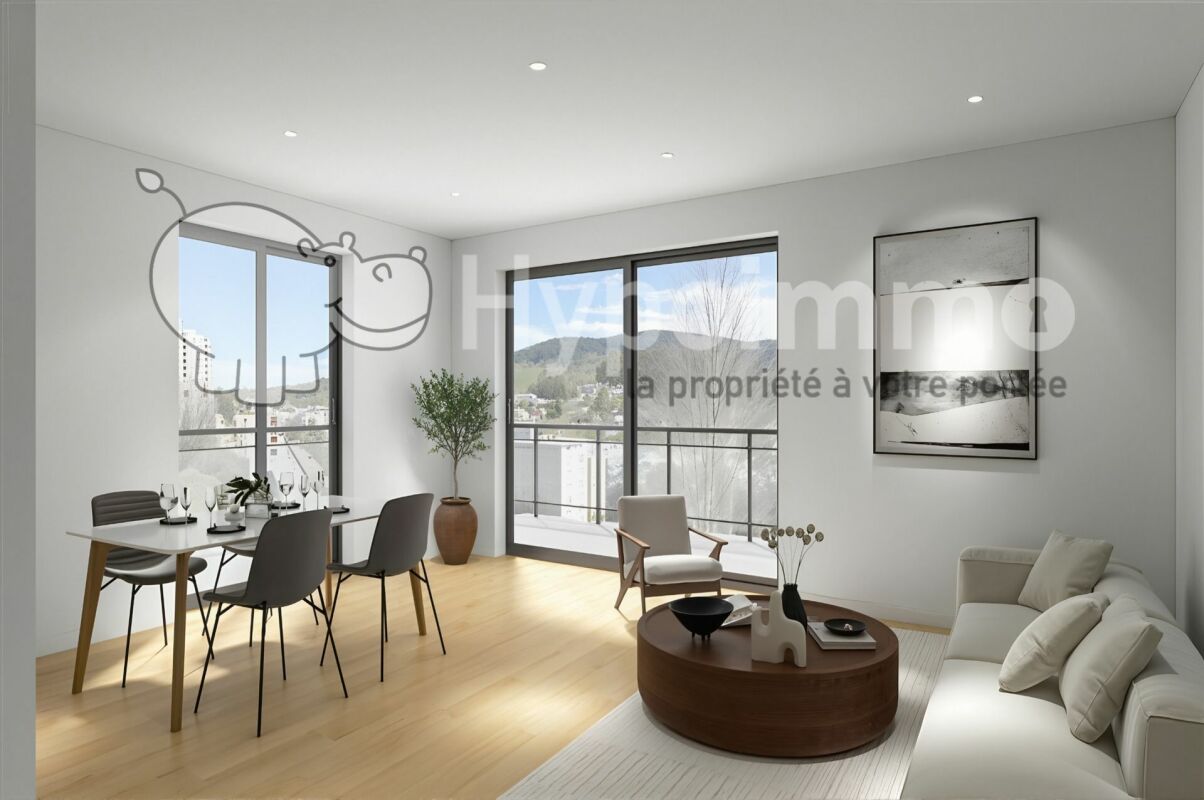
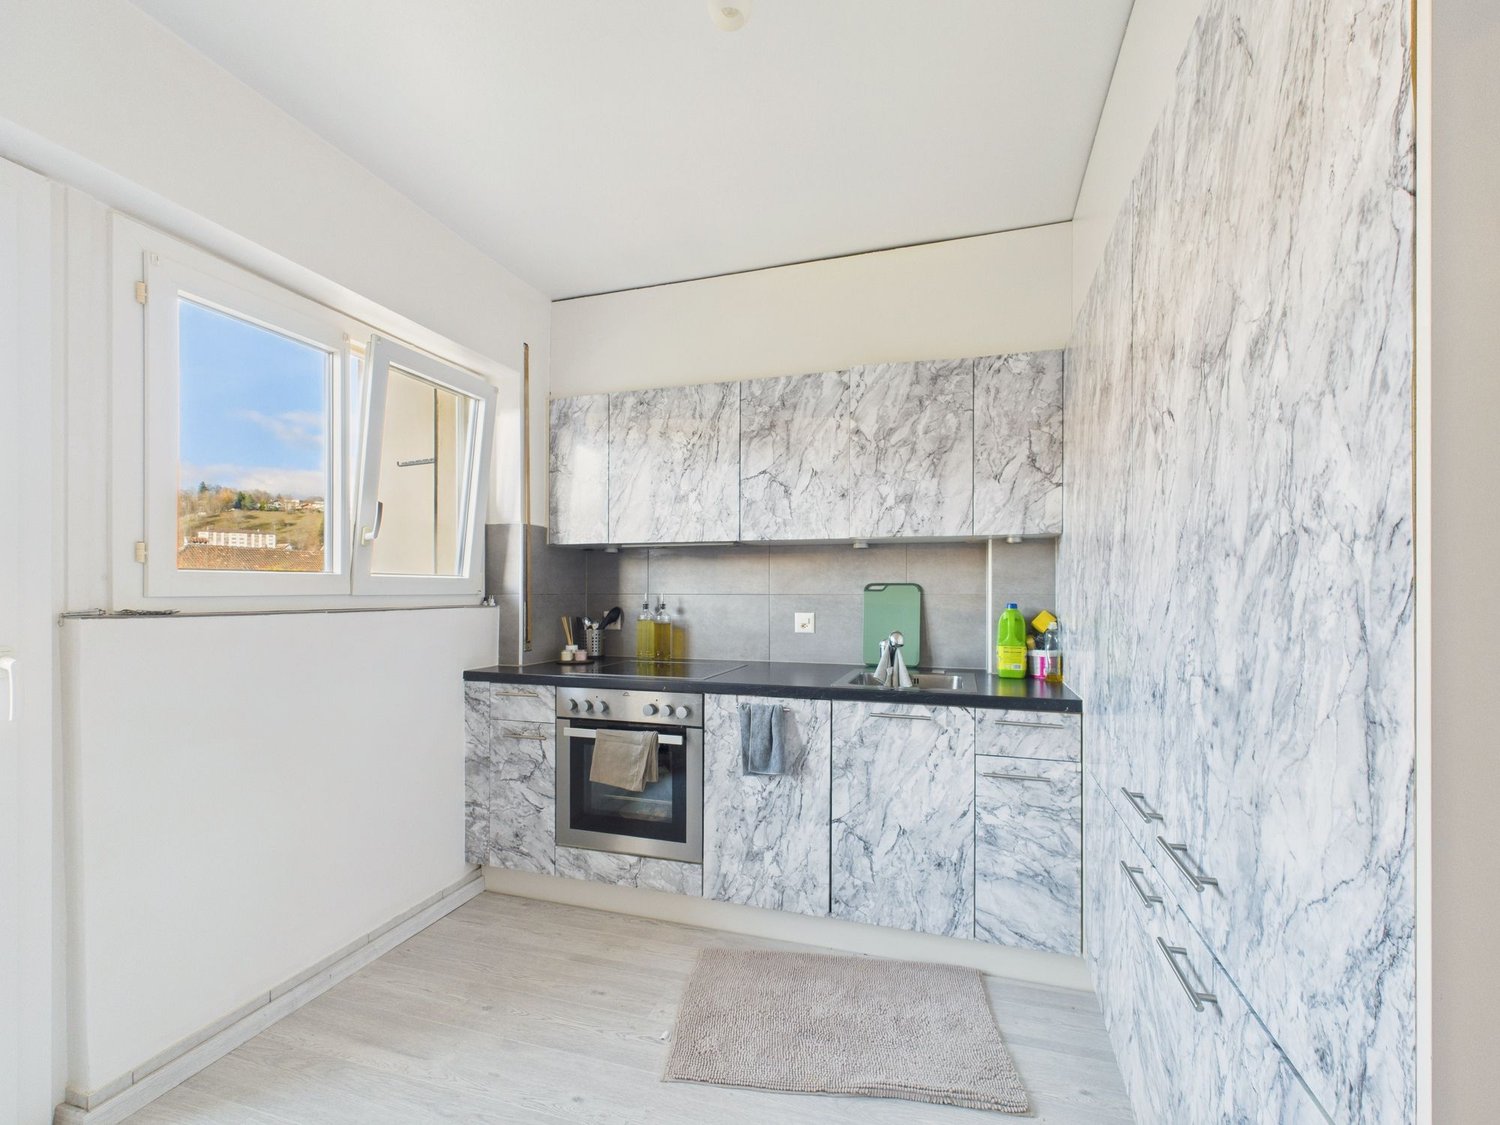
Renovated 3.5-room apartment in the heart of Le Locle - calm, modernity and comfort

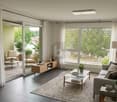
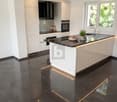
This charming apartment has 3.5 spacious rooms and is located in a quiet and central neighborhood in Le Locle. The generous living room offers enough space for pleasant evenings, while the renovated kitchen creates a modern atmosphere. Two cozy bedrooms and a bathroom provide comfort and relaxation. Additionally, the apartment has a practical basement for extra storage space. Shops, schools, and public transportation are easily accessible and nearby. The apartment is currently rented, which constitutes an interesting opportunity for an investor looking to benefit from regular and secure rental income.The building was constructed in 1956. The standard of modernity and the calm environment make this apartment an attractive place to live. A nearby park invites you to relaxing walks. The heating is ensured by radiators, offering pleasant warmth. The property stands out due to its renovation and offers a peaceful living environment. The apartment is sold with a garage box at the price of CHF 25'000.-.This property offer stands out due to: • Renovated kitchen and bathroom • Central location with good shopping and school options • Complete renovation in 2025 • Standard of modernity • Calm and relaxed living environment • Basement for extra storage • Nearby park for relaxation • Efficient heating by radiators • Attractive price-performance ratio Are you interested? Contact us for a non-binding visit!

1 / 6
  • Parking space
  • Elevator
Price on request
6 rooms160m² living space
2525 Le Landeron

BRIGHT, SPACIOUS & CLOSE TO THE LAKE

Live by the rhythm of the lake in this magnificent 6-room duplex, bathed in light and ideally oriented south. Its beautiful volumes and generous spaces offer a comfortable living area, extended by a superb balcony to fully enjoy moments of relaxation. Perfect for a family, this property benefits from a practical and pleasant environment, with a playground just 2 minutes' walk away and the shores of the lake just a stone's throw away. A private cellar and a covered garage are also included, completing this rare property.This BETTERHOMES offer is characterized by the following advantages: - modern interior construction with beautiful views- good sunlight and brightness- large south-facing balcony- modern kitchen- bedroom with dressing room- good distribution of rooms- covered garage and cellar- elevator- tranquility- spacious and, and, and- etc., etc., etc. ...Interested? Contact us for a free visit!Nothing that matches your expectations? You will find over 2,000 other objects on: www.betterhomes.ch - The Swiss specialist in real estate transactions.Do you have a property to market?Take advantage of our expertise: https://www.betterhomes.ch/en/benefitDo you want to know the value of your property?Discover its value now with our free, immediate and non-binding estimate!https://www.betterhomes.ch/en/knowledge/estimationMore detailsLocation: quiet, close to the lakeBuilding condition: goodBathrooms: 2 (1 x bathtub / WC / sink, 1 x shower cabin / WC / sink)Public transport: train / bus, 600 mSchool: primary school, 700 m / secondary school, 700 mShopping: Coop, 400 m / Migros, 1 km

  • Parking space
  • Elevator
1 / 7
CHF 1,500,000.–
2300 La Chaux-de-Fonds

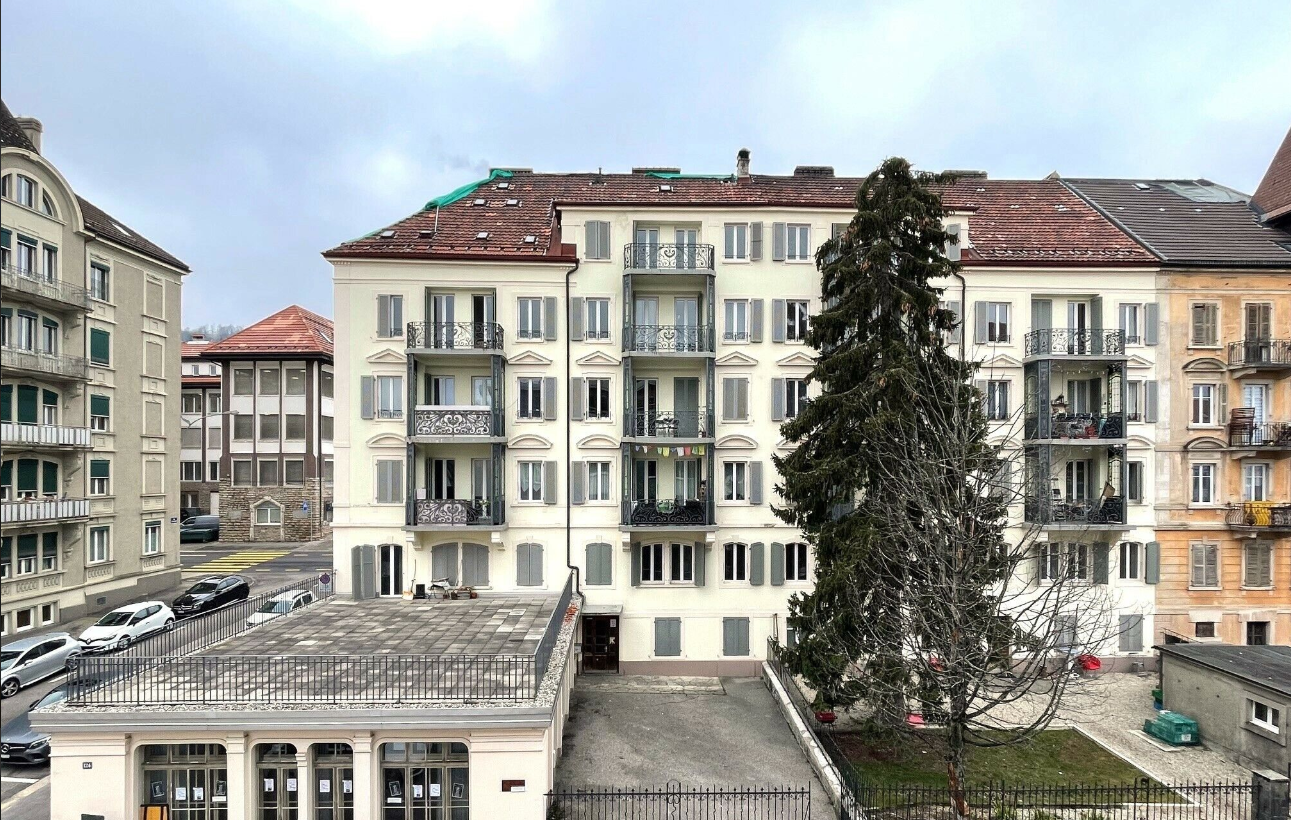
CHARMING RENTAL PROPERTY WITH DEVELOPMENT POTENTIAL

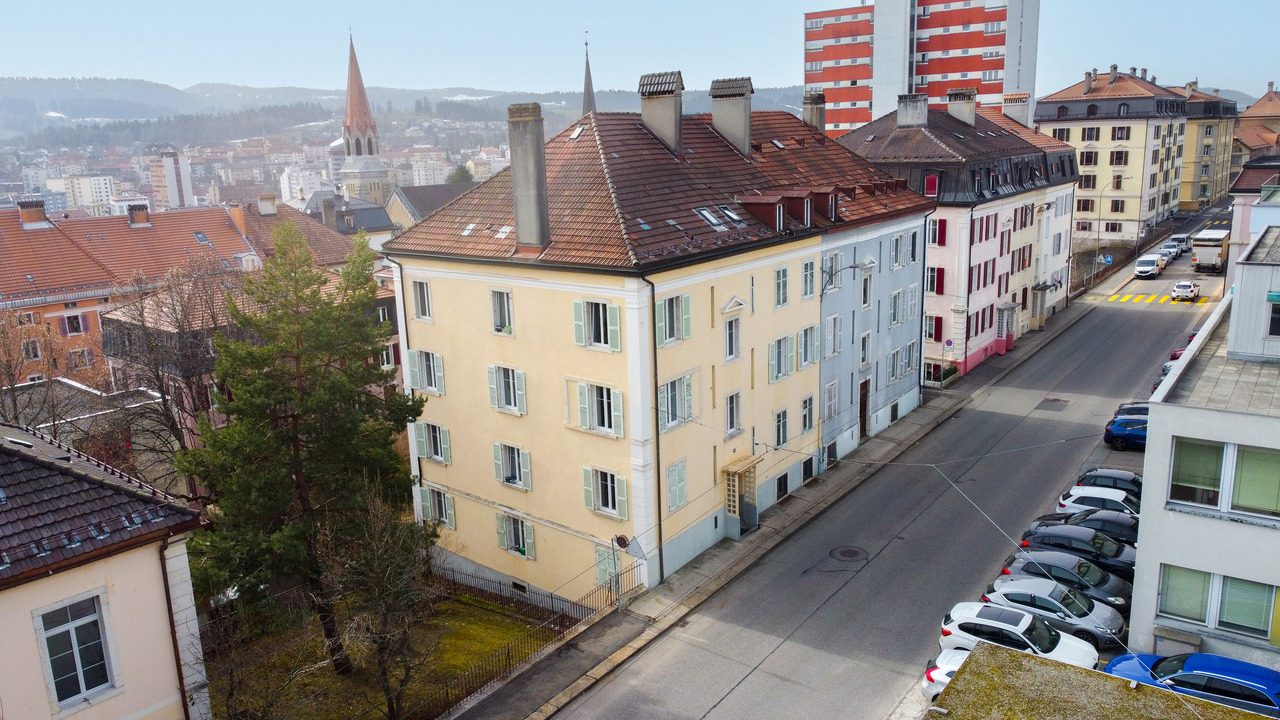
Located at Rue Alexis-Marie-Piaget 45 in La Chaux-de-Fonds, this charming multi-family house, built in 1902, awaits you. Situated in the northeastern part of the city on a gentle slope, the building offers an attractive location with a quiet living environment and good connections to the city center.Heating is provided by a gas heating system from 2016, supplemented by radiators in all apartments. A central boiler reliably provides hot water to all residential units.The building has a 5.5-room apartment and seven 3-room apartments, each with a bathroom and separate toilet. The living areas range from 65 m² to 70 m². The already renovated apartments impress with high-quality equipment, windows with triple glazing, modern kitchens, well-maintained bathrooms, and elegant floor coverings made of tiles and parquet.Particularly interesting is that a building permit for a roof extension is currently available for the building, which can create additional living potential. The house is not listed in the cadaster of contaminated sites or the cadaster of protected sites, which provides additional security.This multi-family house combines historic charm, solid construction, and modern amenities - an attractive opportunity for investors or families who appreciate quality and location.For further information or for a viewing on site, we are at your disposal at any time."Your specialists for residential lifestyle"

1 / 12
CHF 1,700,000.–
340m² living space
2012 Auvernier

Combining housing, liberal activity or rental income two steps from the lake

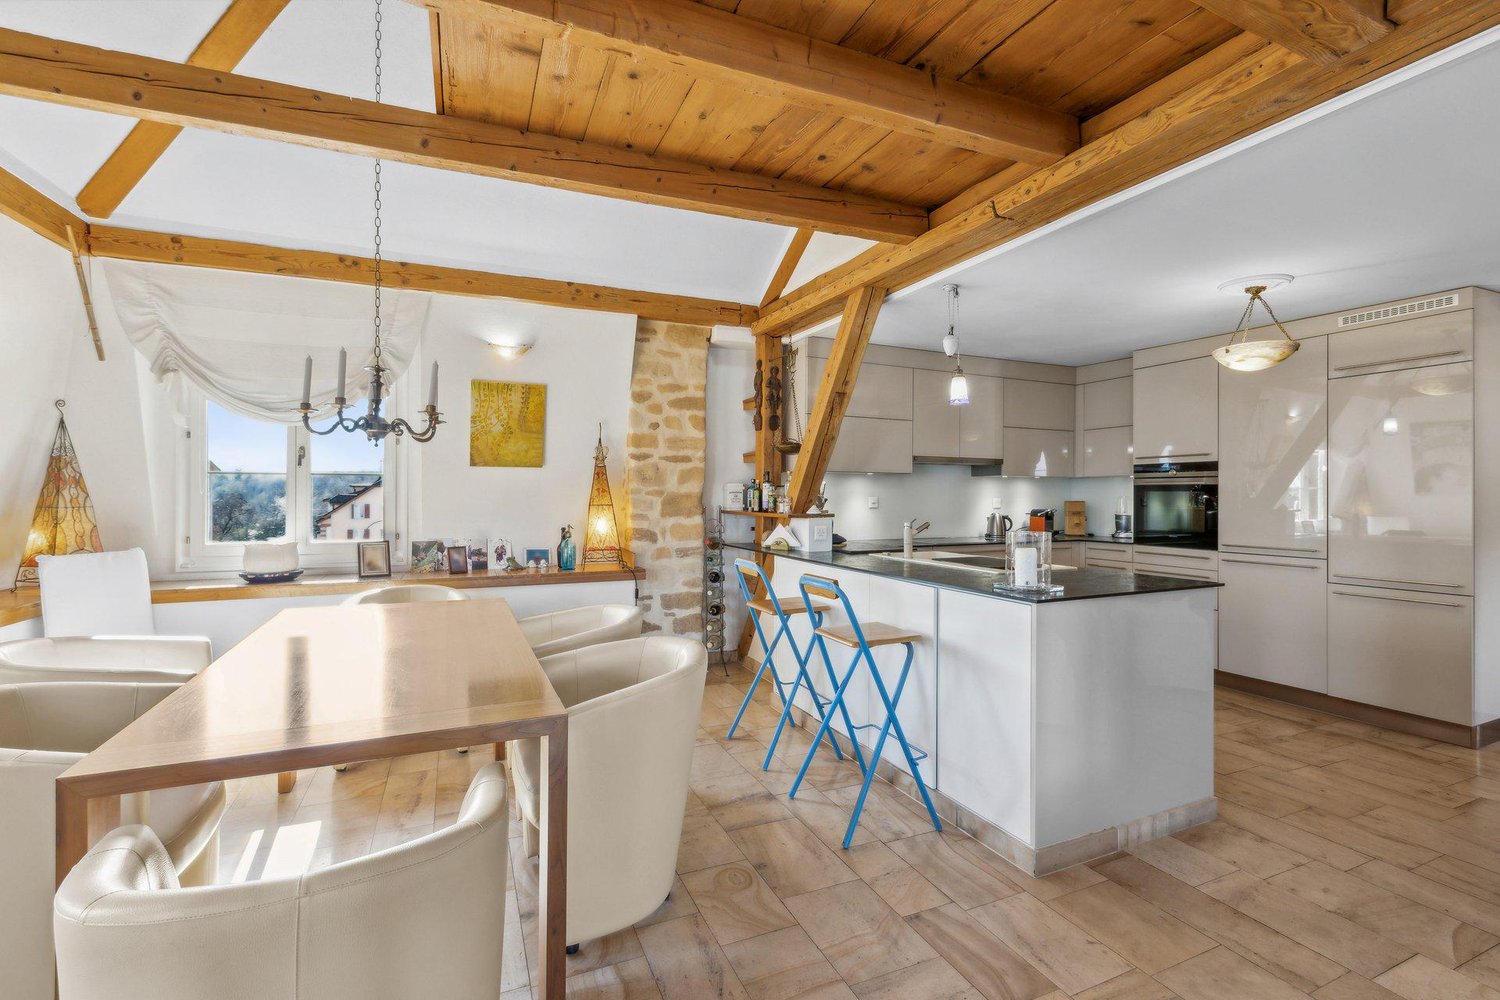
DescriptionLocated in the heart of the charming village of Auvernier, just a few steps from the lake, this character property benefits from a particularly sought-after location, combining quality of life, visibility, and accessibility.Built on three levels plus attic, this building offers generous volumes as well as an extremely modular configuration, ideal for: an independent activity or a liberal profession with accommodation on site; an intergenerational or multifamily habitat; a main residence with rental income; a secure patrimonial investment.Current configurationThe building currently consists of: a complete basement with three cellars, laundry room, technical room, and storage spaces; a 4.5-room duplex with small terrace; a 2.5-room apartment with small balcony; a 4.5-room atticCompletely renovated between 2001 and 2006, the property has preserved all its original charm – exposed beams, stone walls, and beautiful old volumes – while integrating a contemporary design that prioritizes luminosity, fluidity of spaces, and modern comfort.Potential for reorganizationWithout heavy work or invasive transformations, it would be possible to create: a commercial space or a office benefiting from a large window on the street or an office; two 2.5-room apartments; a 4.5-room attic of high standingEnvisaged new configuration complete basement with cellars, laundry room, and technical rooms; commercial space; 2.5-room apartment; second 2.5-room apartment; 4.5-room atticThis new organization would make it possible to optimize rental income while perfectly meeting the needs of a buyer wishing to combine living and professional activity. It would also be possible to combine the 2.5-room apartment with the attic, which has the same access, to create a beautiful high-standing main residence, while keeping the commercial space and an independent rental apartment.A property with great potentialThanks to its unique configuration, this property allows: to live and work in the same place; to accommodate several generations under the same roof; to generate rental income while living on site; to adapt the spaces according to the evolution of needs. A rare object that combines historical character, flexibility of use, and privileged location.Additional advantages building in excellent condition; materials and finishes of high quality; proximity to the lake, public transport, and access to the highwayA rare opportunity to combine housing, professional activity, and income in an exceptional environment.Do not hesitate to contact us for any additional information or to organize a visit.If you wish to sell a real estate property, I am at your disposal to evaluate the value of your property with discretion and without commitment. You also have the possibility to make a free evaluation by visiting my website: www.castoldi-immobilier.ch

1 / 11
CHF 720,000.–
5.5 rooms117m² living space
2087 Cornaux

Character village house with garden and generous volumes

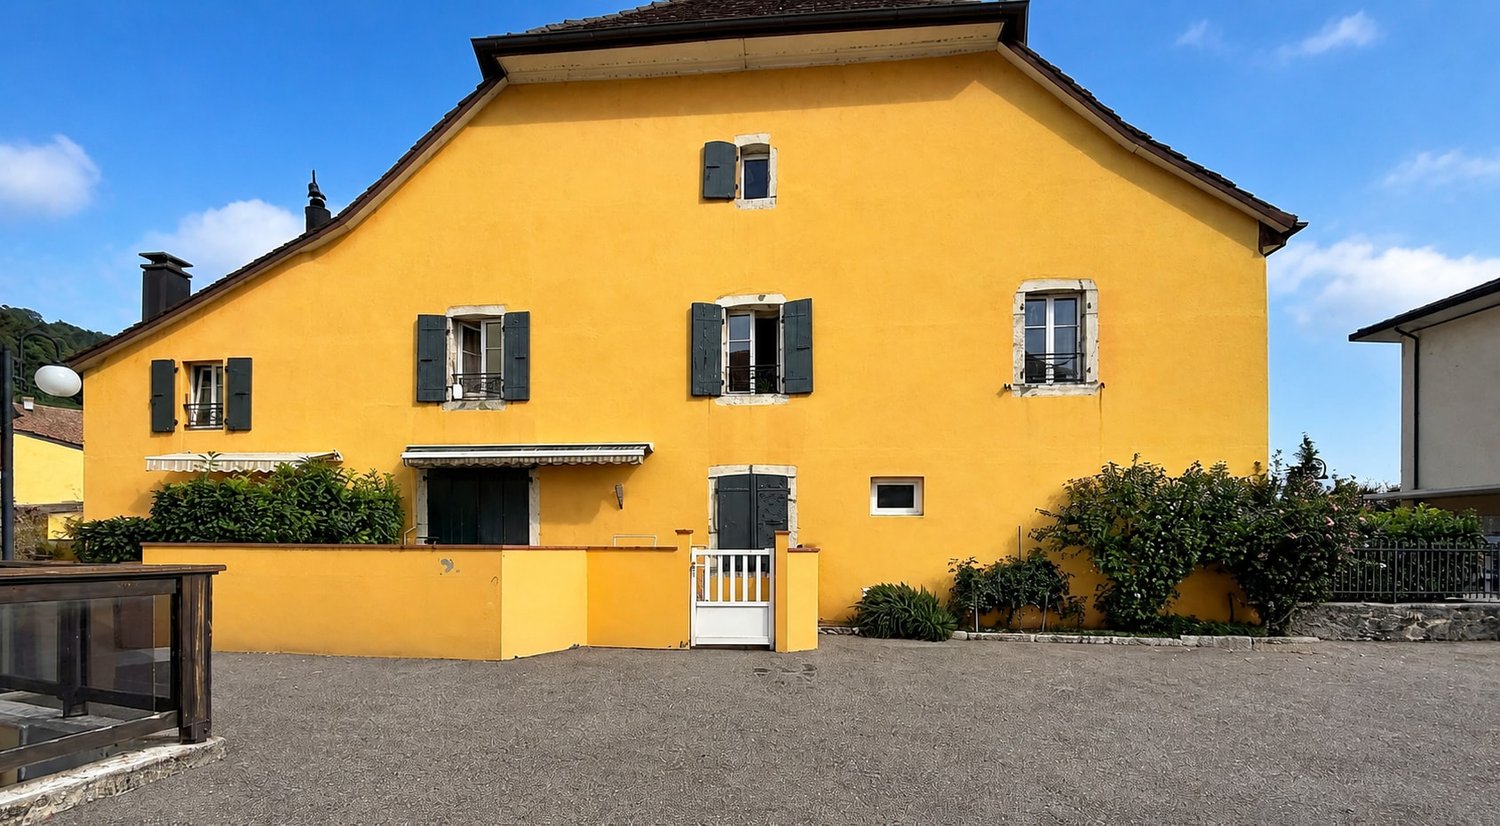
In the heart of Cornaux, discover this authentic village house dating from 1550, offering a remarkable charm and generous volumes.Visible stones and beams, vaulted stone doors from Hauterive, ancient architectural elements give this property a unique atmosphere.A house of characterThe property develops over three levels and currently includes on the first floor an apartment of 5.5 rooms of about 121 m² habitable, completed by a balcony of about 6 m² with access to the garden.The layout of the first floor is as follows:- open space, entrance hall with wood stove optimizing circulation to the different rooms- living room with visible beams and stones- fitted kitchen- a lounge- 3 bedrooms- 2 bathroomsGenerous annexesThe ground floor offers about 118 m² of additional space, including:- a workshop of about 39 m²,- a available room of about 20 m²,- a laundry room of about 13 m²,- a wine cellar,- a vaulted cellar,- a technical roomThese spaces offer many possibilities for craftsmen, DIY enthusiasts, storage or various personal projects.Important potential in the atticOne of the great advantages of this property lies in its vast attic spaces, which would allow the development of a significant living area.Garden, terrace, balcony and parkingTo the south are a terrace, a garden and a private parking space.A practical situation in the heart of the villageThe property benefits from a central location, close to the Cornaux train station, shops, supermarket, nursery and village infrastructure.The motorway access is about 5 minutes and Neuchâtel about 10 minutesThe highlights: Historic house from 1550 Many character and ancient architectural elements 5.5-room apartment Large annexes on the ground floor Vast attic spaces with great potential for development Workshop of about 39 m² Wine cellar and vaulted cellar Garden and terrace Balcony Private parking space Train station, shops and amenities nearbyA rare property for lovers of old housesThis house is particularly aimed at buyers looking for the charm of the old, beautiful rooms and a great potential for development.An atypical property that can seduce both a family and a heritage enthusiast wishing to gradually enhance the many available spaces. If you want to sell a property, I am at your disposal to evaluate the value of your object with discretion. You also have the possibility to make a free evaluation on my website: www.castoldi-immobilier.ch
Nathalie Eberhard

Nathalie Eberhard

1 / 6
Nathalie Eberhard

Nathalie Eberhard

  • Balcony / Terrace
  • Garage
  • Swimming pool
Price on request
8.5 rooms250m² living space
2525 Le Landeron

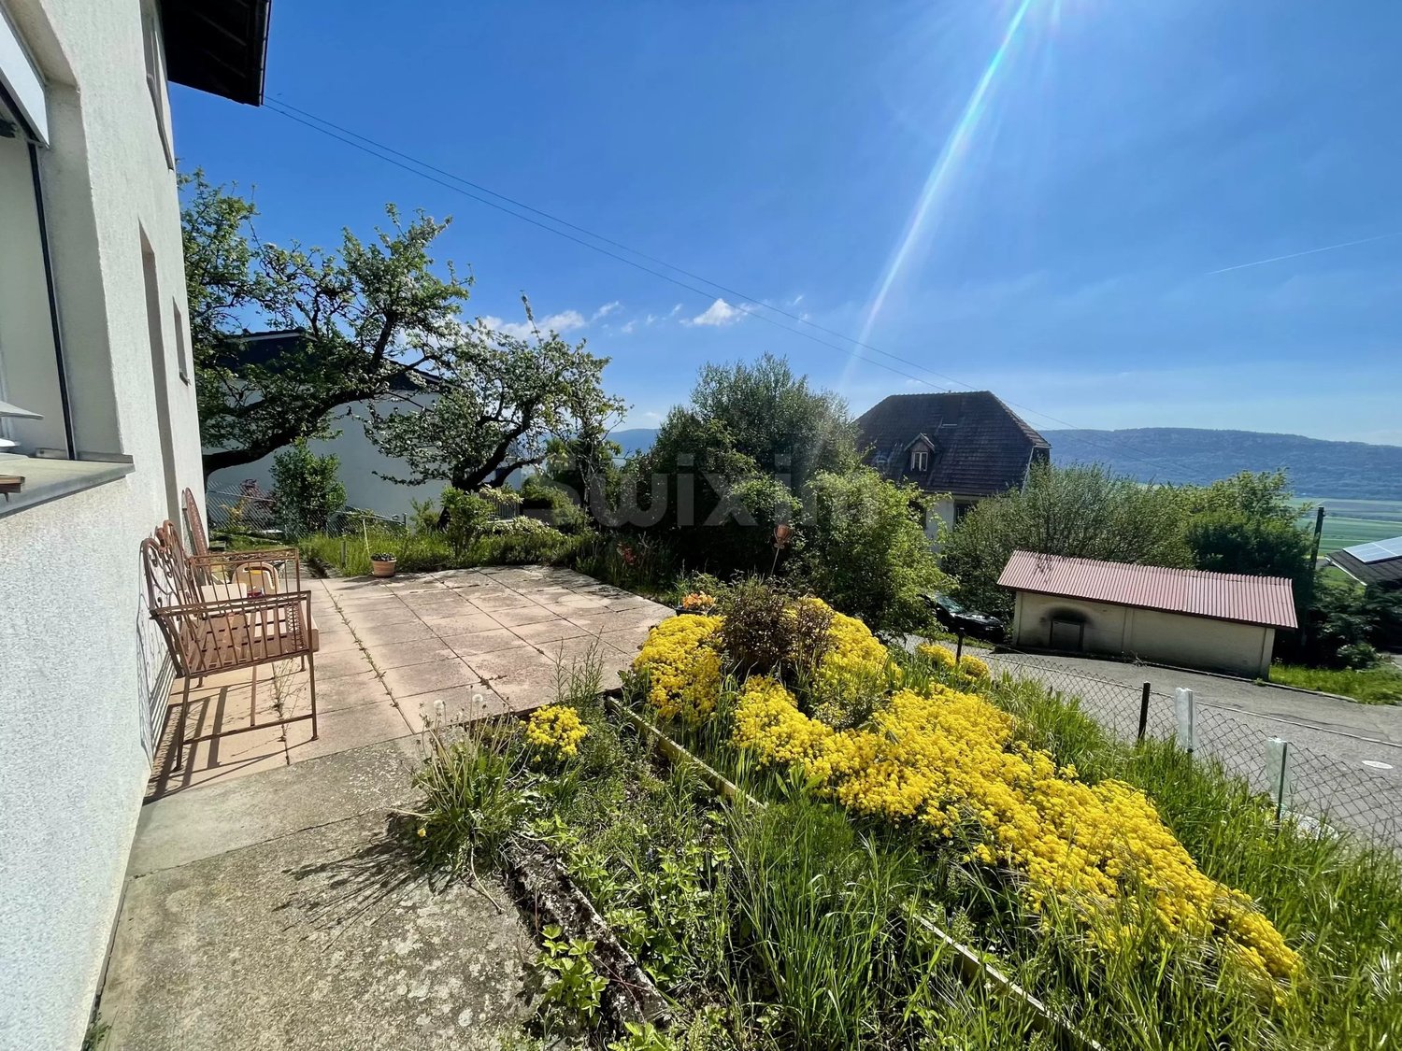
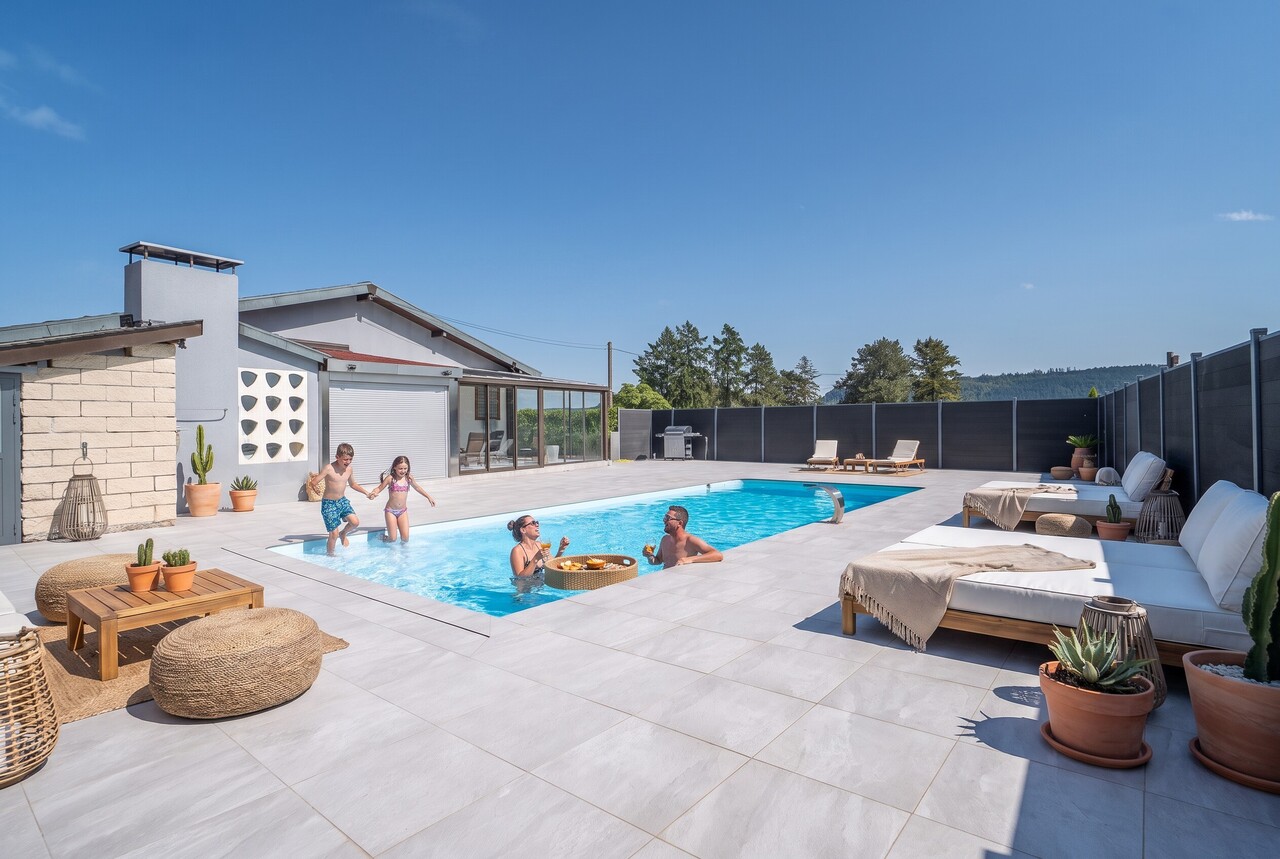
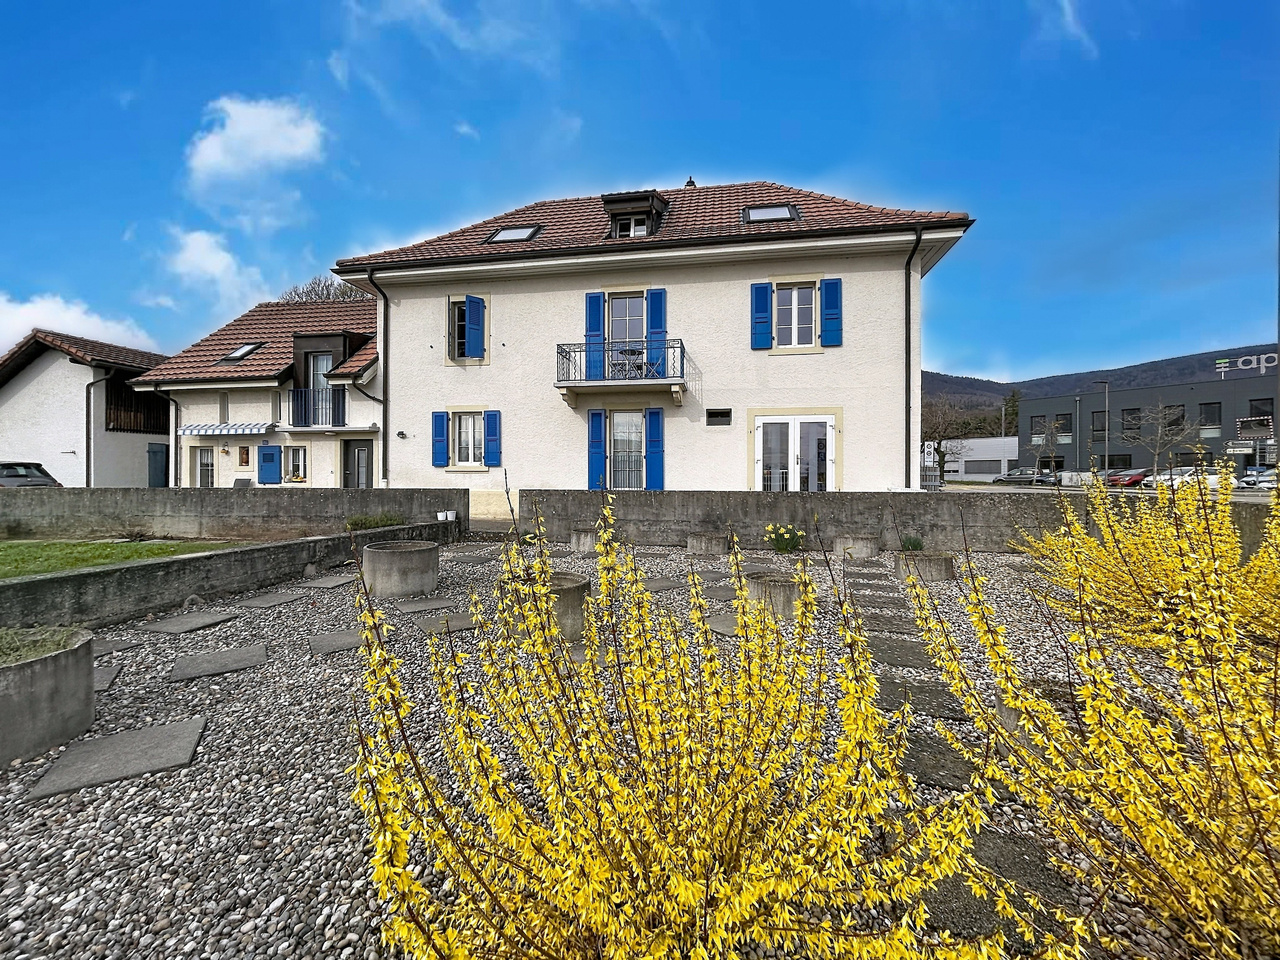
Family property with pool and beautiful spaces to renovate

A privileged environment in the heart of a residential area.Located in a sought-after residential area of Landeron, this property offers a living environment where calm, nature, and comfort blend harmoniously. It is just a few minutes from the village center and its amenities, away from traffic axes, ensuring a serene atmosphere and great intimacy in daily life.The spacious and bright interior spaces deserve renovation. The exterior areas with garden and pool have been recently renovated and are carefully maintained.The possibilities of layout make it an ideal address for a family wishing to settle down permanently, in a pleasant and close to essential services residential area.Located in a quiet and residential area of Landeron, this single-family house offers great potential and deserves to be modernized and renovated, especially in the interior spaces.The exterior areas with pool, carefully designed, are a real asset and offer a generous additional living space, pleasant and convivial.Ground floor: The entrance opens onto a hall with built-in wardrobes, extended by a bright living room with fireplace that enjoys a partial view of the lake. The closed kitchen, adjacent, can be opened to create an open space. Six bedrooms with built-in wardrobes, a bathroom-WC to be renovated, and a renovated shower-WC complete this level.Lower floor: A multipurpose living room opens onto a terrace, ideal as an office, fitness room, or home cinema. The renovated cellar is adjacent to a shower room with WC. A wellness area with sauna to be renovated, a large storage room, a cellar, a shed, and a technical room complete this level.Attic: The developable attic offers great potential for expansion: an elevation would allow the creation of an additional living area (parental bedroom, relaxation area, or independent apartment) and the enjoyment of a dominant view of the lake. Works could also be considered to create two separate dwellings.Outdoor areas: The recently renovated pool and terraces invite you to enjoy the beautiful days, complemented by a veranda, a new summer kitchen, and an outdoor shower room with separate WC. A grassy relaxation area adjacent to the terrace, surrounded by an orchard planted with apple trees, cherries, plums, and figs, as well as a vegetable garden, and a shed for garden furniture.

  • Balcony / Terrace
  • Garage
  • Swimming pool
1 / 6
CHF 275,000.–
3.5 rooms88m² living space
2400 Le Locle

Charming 3.5-room apartment in Le Locle - Ideal for living or rental investment / Airbnb key handover

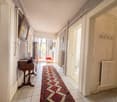
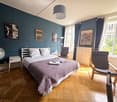
Located in a quiet and pleasant area of the city of Le Locle (city listed as a UNESCO World Heritage Site), this beautiful, bright apartment will seduce you with its charm, its beautiful period parquet floors and its spacious rooms. Perfectly maintained and convivial, it offers a warm living environment for a main residence or a high-yield investment opportunity. Distribution and layout: • A warm and bright living/dining room with old parquet and beautiful ceiling height. • Two spacious bedrooms: • A first large double bedroom with a relaxation area. • A second bedroom equipped with two single beds and a desk space. • A modern, fully equipped kitchen (oven, plates, microwave, dishwasher, washing machine, dining area/bar). • A functional bathroom with a bathtub, sink and toilet. • A long entrance hall/distribution corridor with storage spaces. Investor opportunity: Airbnb business with key handover (+ CHF 10,000.-)Currently successfully operated as a short-term rental (Airbnb/Booking), this apartment can be sold with the complete, ready-to-start business on the first day: Key points:Very good natural lighting.Preserved charm (parquet, woodwork, beautiful lighting).Immediate proximity to public transportation, shops and watch factories.Possible immediate profitability thanks to the takeover of the Airbnb concept. Visits and information: Complete file and additional photos on request.

1 / 11
CHF 1,040,000.–
7.5 rooms190m² living space
2300 La Chaux-de-Fonds

Detached house with generous volumes, in a green setting

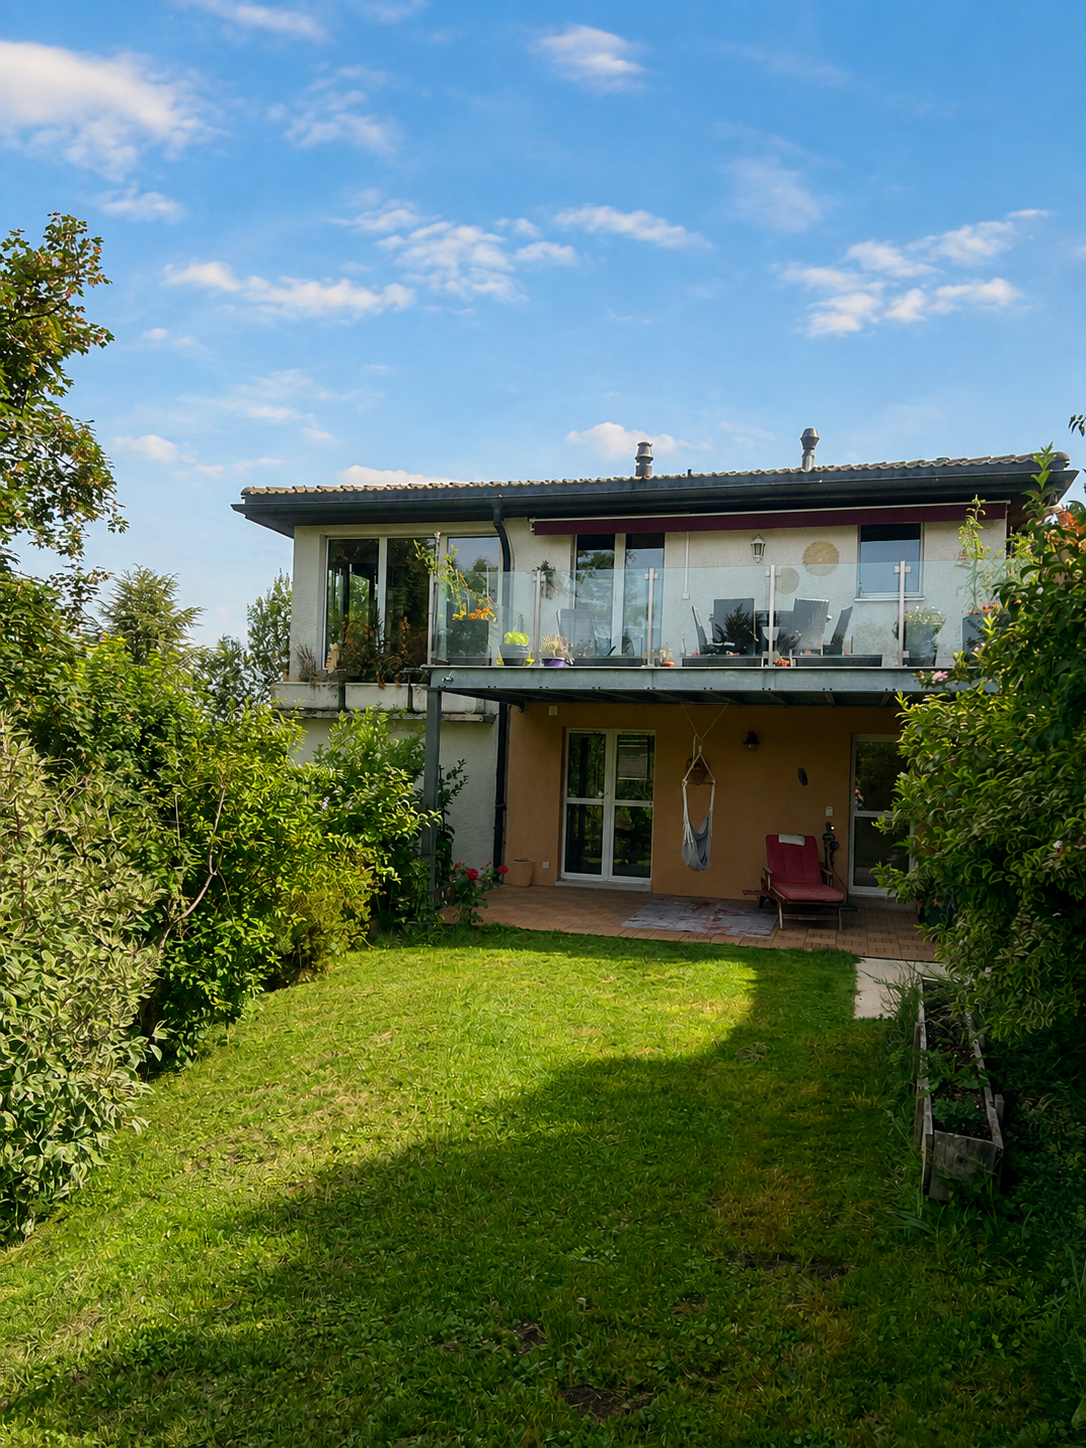
Located in a quiet and green residential area of La Chaux-de-Fonds, in a dead-end street, surrounded by villas, this detached house built in 1995 benefits from a particularly pleasant situation, close to amenities, shops, schools, and transportation.Nested in a beautiful, tree-filled environment, the property enjoys an unobstructed view of the green surroundings and the city, as well as a garden offering different spaces to fully enjoy the beautiful days.The fully excavated house develops over three levels and seduces with its generous volumes and beautiful natural light. The distribution offers many possibilities for a family.An integrated garage and outdoor parking spaces complete the property.The layout is as follows:Upper ground floor: a large entrance hall a storage room a modern kitchen with central island and high-end equipment from Gaggenau, Zug, natural stone worktop a spacious living and dining room with access to the outdoors and a fireplace a separate toilet garageGround floor: three bedrooms, one with a dressing room a study with access to the covered terrace a modern bathroom with an Italian shower a laundry room with outdoor access a technical room with outdoor accessLower ground floor: a distribution hall a bedroom with its own shower and sink a separate toilet a multi-purpose room for leisure, home cinema, fitness room, or workshop a beautiful wine cellar with gravel and stone floorOutdoor areas: a tree-filled garden and two terraces, one of which is covered.Parking: An integrated garage and outdoor parking spaces complete the property.The house has undergone various work between 2010 and 2017. However, it still requires renovation and sanitation work. An interesting opportunity for buyers who want to renovate a property to their taste and fully exploit the potential of its beautiful volumes.If you are looking for space, tranquility, and light, do not hesitate to contact me for a visit.If you wish to sell a property, I am at your disposal to evaluate the value of your object with discretion and without commitment. You also have the possibility to make a free evaluation by visiting my website: www.castoldi-immobilier.ch


1 / 12
CHF 1,390,000.–
6 rooms
2000 Neuchâtel

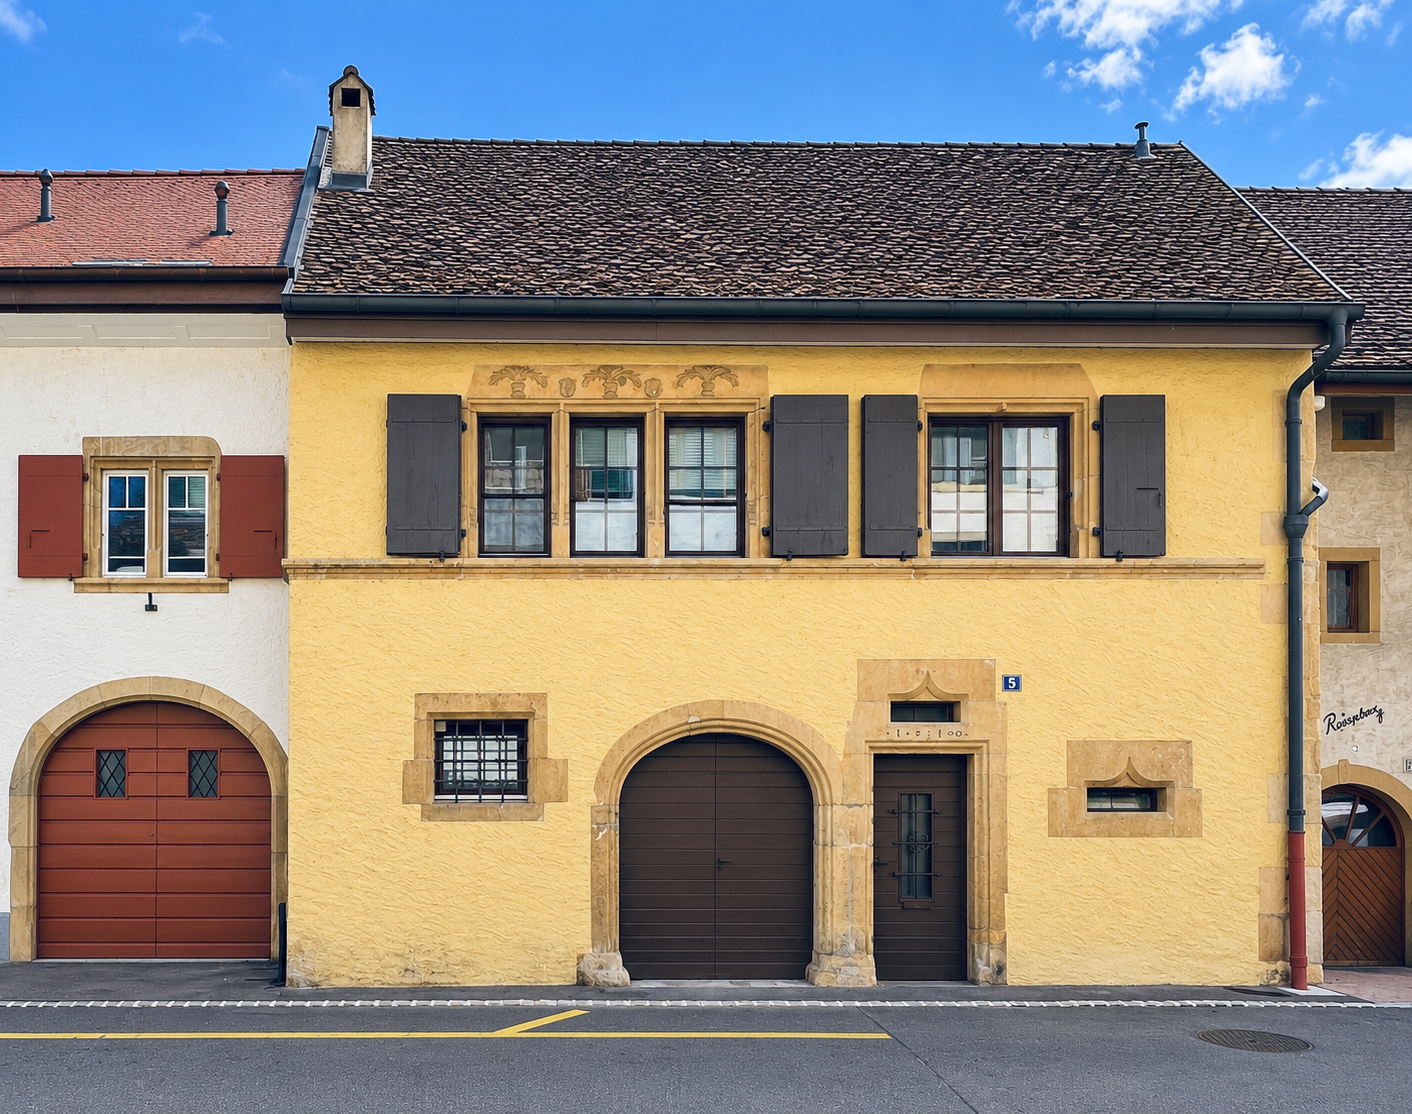
Charming character house

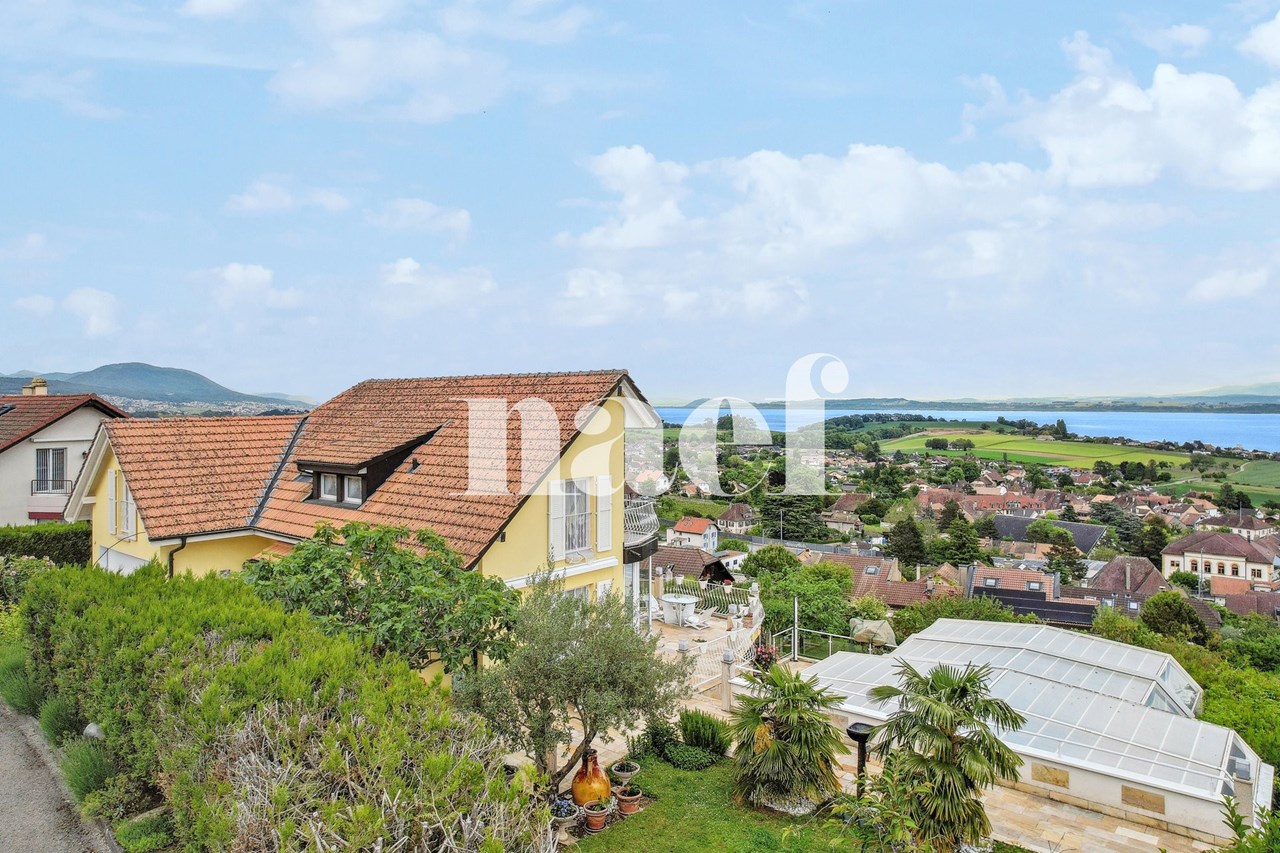
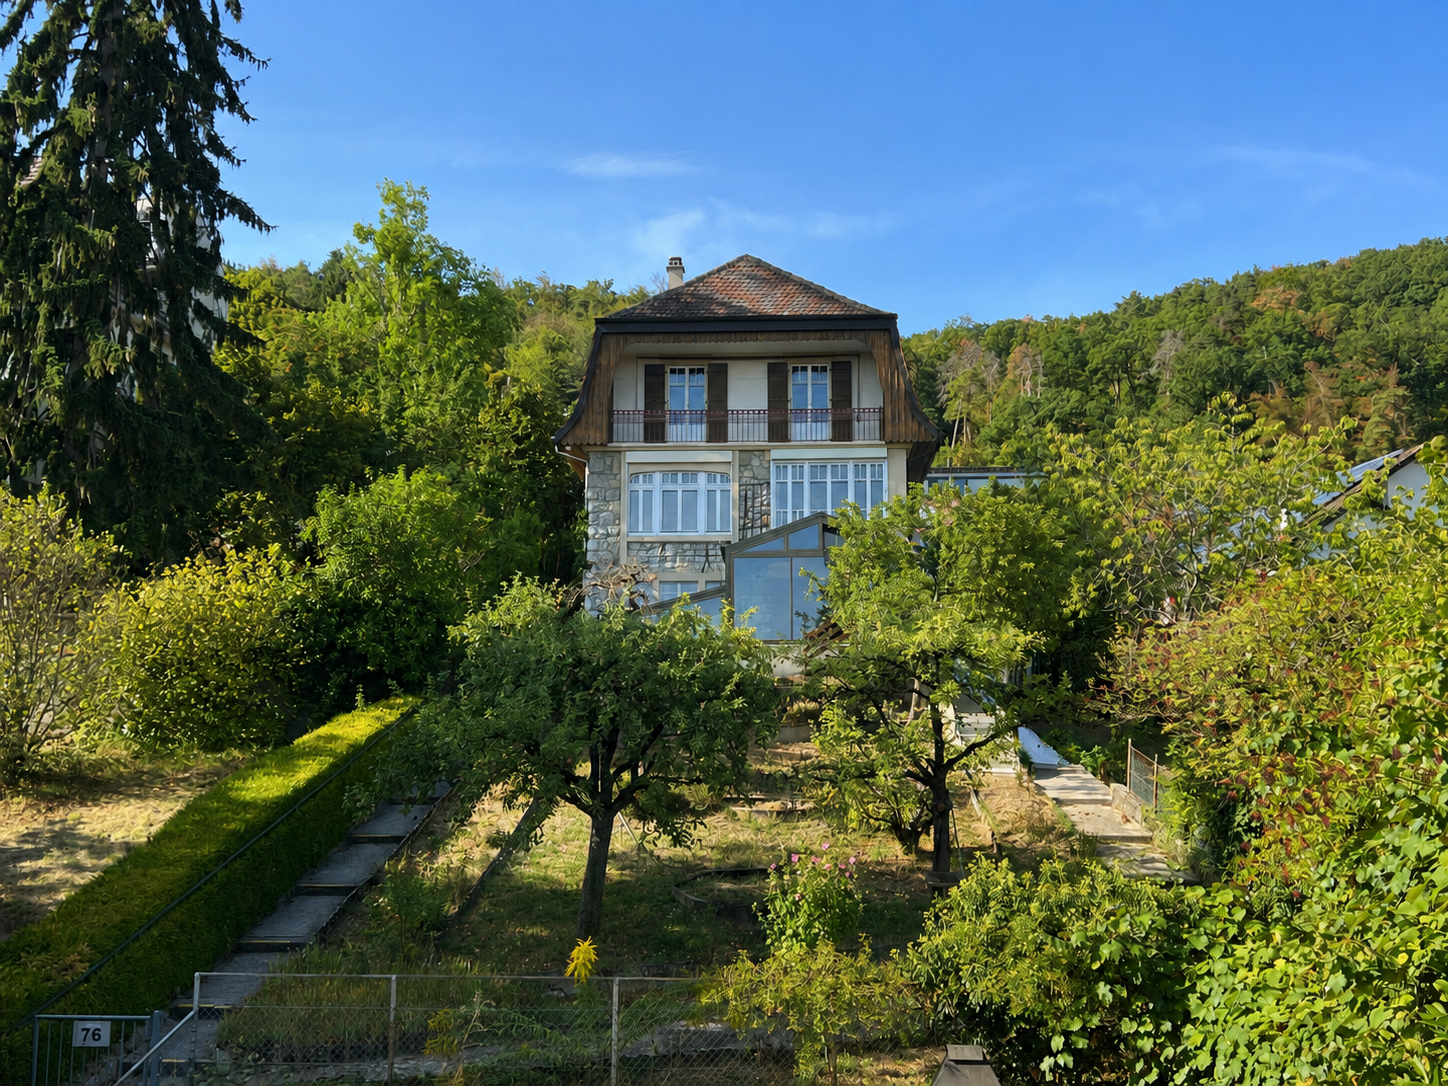
This charming individual house dating from 1920 benefits from a dominant situation in a residential area. It enjoys a partially cleared view of the lake and is close to public transport, shops, and all amenities.The house has preserved all the charm and character of the era, with facades in masonry and natural stone. In 1991, an indoor pool was built on the south side of the building, accompanied by a veranda offering additional space.The pool, located under the floor, is no longer functional today, but could be put back into service subject to the necessary work. This space could also be rethought and arranged as a veranda or living space, according to the wishes of the future owners.A warm and authentic interiorInside, the house has also preserved many original elements that give it a unique atmosphere: old woodwork, solid wood floors, a beautiful wooden staircase, and warm volumes.The rooms benefit from very good light and a pleasant south orientation for the main areas. The whole harmoniously combines character, conviviality, and potential for layout.Room distribution:Upper ground floor? Entrance hall? Living room? Dining room? Fitted kitchen? Closet that can be converted into a toilet1st floor? Distribution hall? Two bedrooms with south-facing balcony and partially cleared view of the lake? One room oriented north? Bathroom with showerAttic? Loft accessible by a hatchLower ground floor? Heated room with direct access to the veranda? Laundry room with direct access to the veranda? Two bathrooms? Technical roomThe building is regularly maintained and has a healthy envelope. Significant work was carried out in 2017.Some equipment and coatings still bear witness to the construction period. The future owners can thus consider a modernization as well as various improvement and customization work.A pleasant and tree-lined garden, parking spacesThe sloping garden extends mainly to the south of the plot. It accommodates fruit trees, shrubs, and flowers and offers good potential for enhancement and development.To the north of the plot, a shaded area allows you to enjoy a fresher and more peaceful environment. The embankment located to the east has just been consolidated, while two parking spaces have recently been created to the north of the plot.The possibility of renting an individual garage located to the south of the plot is an additional advantage.If you like the charm of yesteryear, proximity to amenities, do not hesitate to contact me for a visit.If you wish to sell a property, I am at your disposal to evaluate the value of your property discreetly and without commitment. You also have the possibility to carry out a free evaluation on my website: www.castoldi-immobilier.ch

1 / 5
CHF 685,000.–
4.5 rooms104m² living space
Rue Georges-Perrenoud 34, 2400 Le Locle

The Terraces of the Orchard - Exceptional 4.5-room attic apartment (Lot 47)

The Terraces of the Orchard - Your new life panorama in Le Locle Nestled in a peaceful neighborhood, on the northeast slope of the Le Locle commune, this new residential development benefits from a privileged location. The building is situated on a hill and offers a spectacular panoramic view of the Jura mountain ridges, such as Montperreux and Sommartel, as well as the iconic Combe-Girard notch.The residential area is protected from visual and noise pollution and enjoys a rare tranquility, while being in close proximity to shops, schools, restaurants, and public transportation. It combines the advantages of the city and nature, accessible in a few steps.The building meets current energy standards (without having a certification), the installation of solar panels and the heat pump contribute to this. The building also meets the "reduced mobility" standards with its wide doors, absence of thresholds, and adapted elevator dimensions.The building is characterized by natural light, which is omnipresent thanks to the numerous windows and glass fronts.The building seduces with its sober and contemporary architecture, which integrates harmoniously into its environment. Designed with care, it offers 20 bright apartments from 2.5 to 4.5 rooms, spread over 5 levels, including two exceptional attics. Each apartment benefits from a spacious terrace, some reaching up to over 120 m², to fully enjoy the enchanting setting in all intimacy.The apartments are distributed as follows: • Level 1: 4 apartments from 2.5 to 3.5 rooms, terraces up to 42.90 m² • Level 2: 4 apartments from 2.5 to 3.5 rooms, terraces up to 53.30 m² • Level 3: 5 apartments from 2.5 to 4.5 rooms, terraces up to 46.40 m² • Level 4: 5 apartments from 2.5 to 4.5 rooms, terraces up to 48.20 m² • Level 5: 2 apartments of 3.5 rooms and 4.5 rooms with spectacular terraces (77.50 m² and 122.50 m²) • Several covered parking spaces are also available (CHF 30,000.-) What are the advantages of buying an apartment on the plan? We are at your service and your property will resemble you!For example: • You choose your kitchen • You choose your bathroom(s) • You choose your flooring (tiles, parquet, ...) • You choose your built-in wardrobe in the entrance hall • You want colored walls? We discuss it! And of course, the building meets the current standards (energy, for people with reduced mobility, or acoustic).Do you want to live between nature and city, in a serene and modern environment, with a breathtaking view?The Terraces of the Orchard are waiting for you!

Travel time
-
1 / 6
CHF 1,270,000.–
5.5 rooms171m² living space
2525 Le Landeron

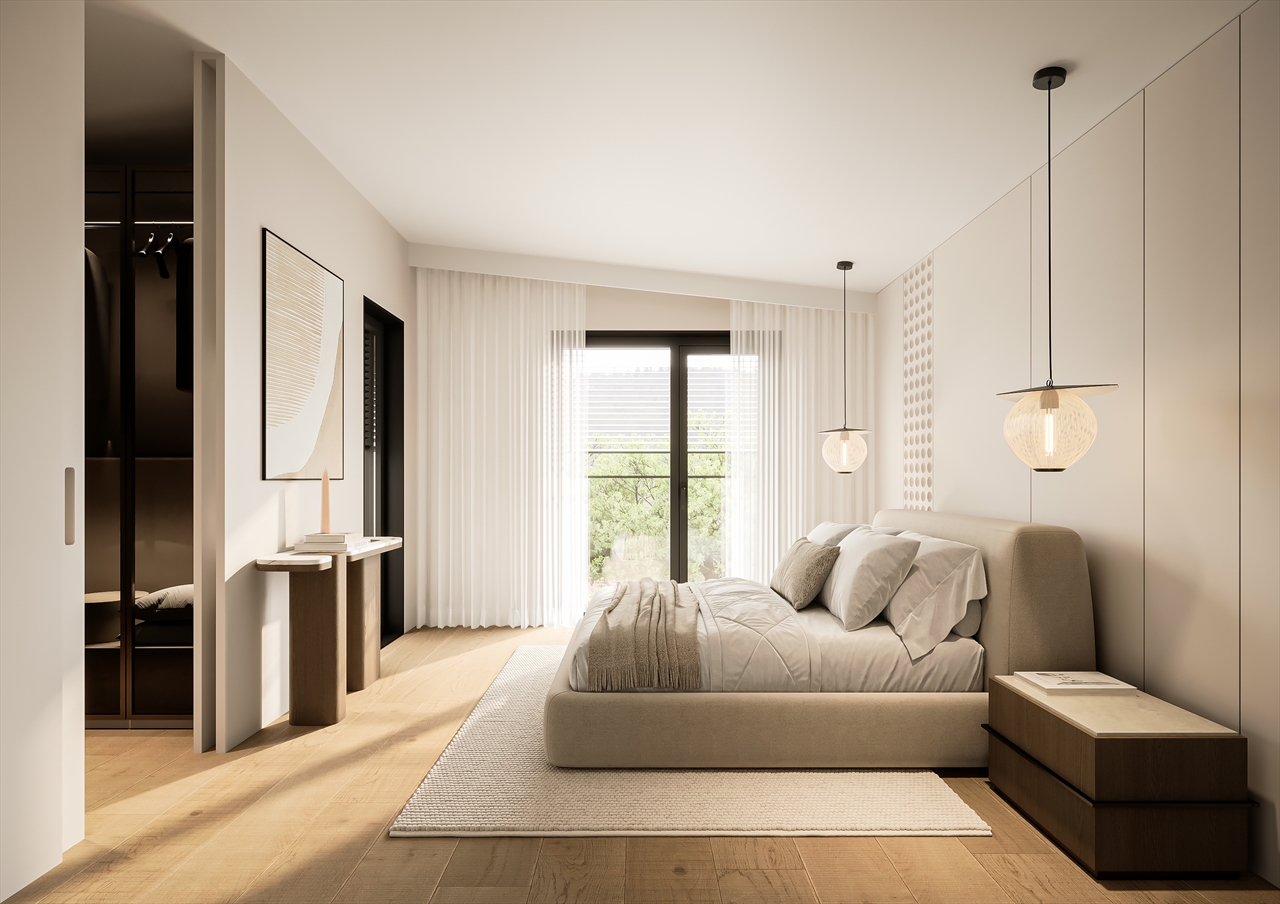
Harmony - Semi-detached house with 5.5 rooms - D.14

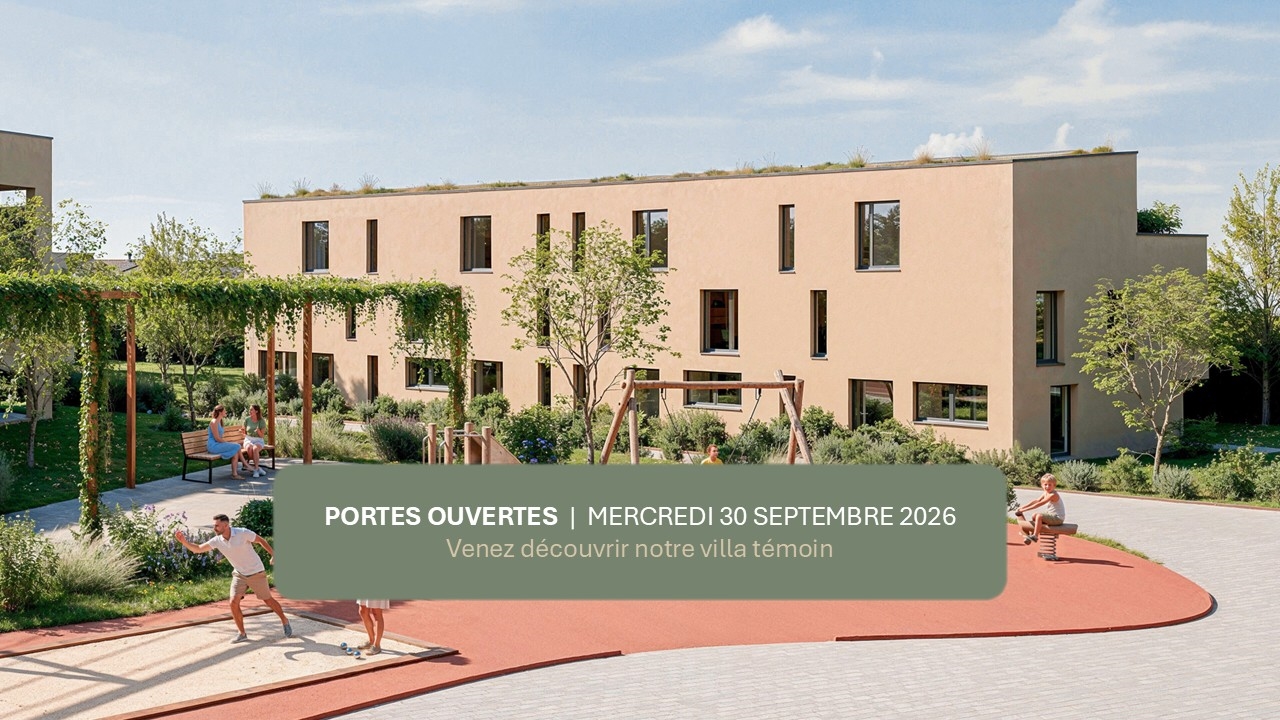
OPEN HOUSE - WEDNESDAY, SEPTEMBER 30, 2026 (by appointment)Come and discover our model house! LOCATIONIdeally located in the heart of Landeron, in a quiet and sought-after residential area, the Harmony project benefits from a privileged living environment combining serenity and immediate proximity to amenities.Here, the expression "close to all amenities" takes on its full meaning. In just 5 minutes on foot, you can reach schools, shops, public transport, and various relaxation areas such as the lake shores or the communal pool.THE PROJECTComposed of 4 villas with contemporary and elegant architecture, Harmony offers bright living spaces, largely open to the outside thanks to generous terraces and private gardens that can reach over 470 m².The volumes have been carefully studied to offer a functional, comfortable, and adapted organization to the needs of modern family life.Each villa benefits from the intimacy and independence sought in a single-family home, while also intelligently benefiting from the neighborhood's infrastructure, notably a large playground accessible in a secure and traffic-free environment.THE VILLASLabeled Minergie, the villas are built with the latest generation materials and meet current standards in terms of comfort, energy efficiency, and quality of life.The living areas range from 153 m² to 171 m² and offer spacious areas for the whole family. Each dwelling has 4 bedrooms, including a superb parental suite arranged on the top floor.Two indoor parking spaces (included in the price) with direct access to the basement provide appreciable daily comfort. The owners also benefit from large storage spaces in the basement.The villas are entirely independent in terms of energy and are equipped with their own heating system by heat pump as well as solar panels installed on the roof.DELIVERYCurrently under construction, the villas will be delivered from December 2026.We already have the pleasure of welcoming you on site, by appointment, to present the project and its many advantages. The buyers still have the possibility to personalize the elements of their future interior, notably the floor coverings, the kitchen, and the sanitary facilities.PRICE: From CHF 1'250'000.?For more information, visit the dedicated website:https://villas-harmony.ch/

Suggested properties for you based on search results