213 results - Property for buy in Canton Schwyz

1 / 6
Price on request
4.5 rooms82m² living space
8832 Wilen b. Wollerau

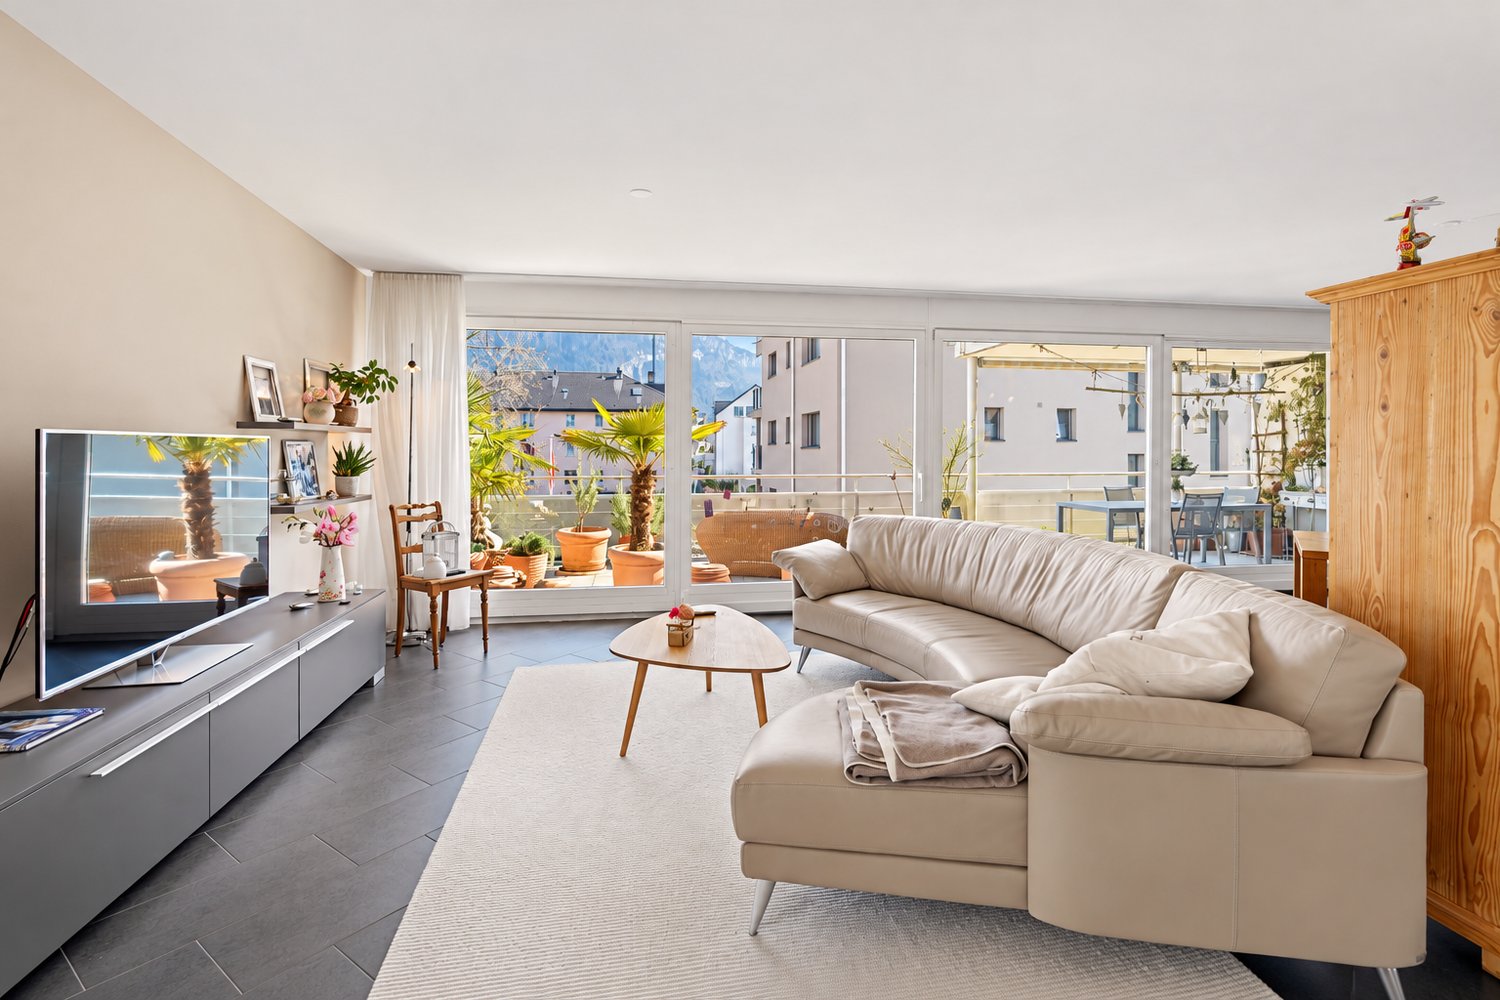
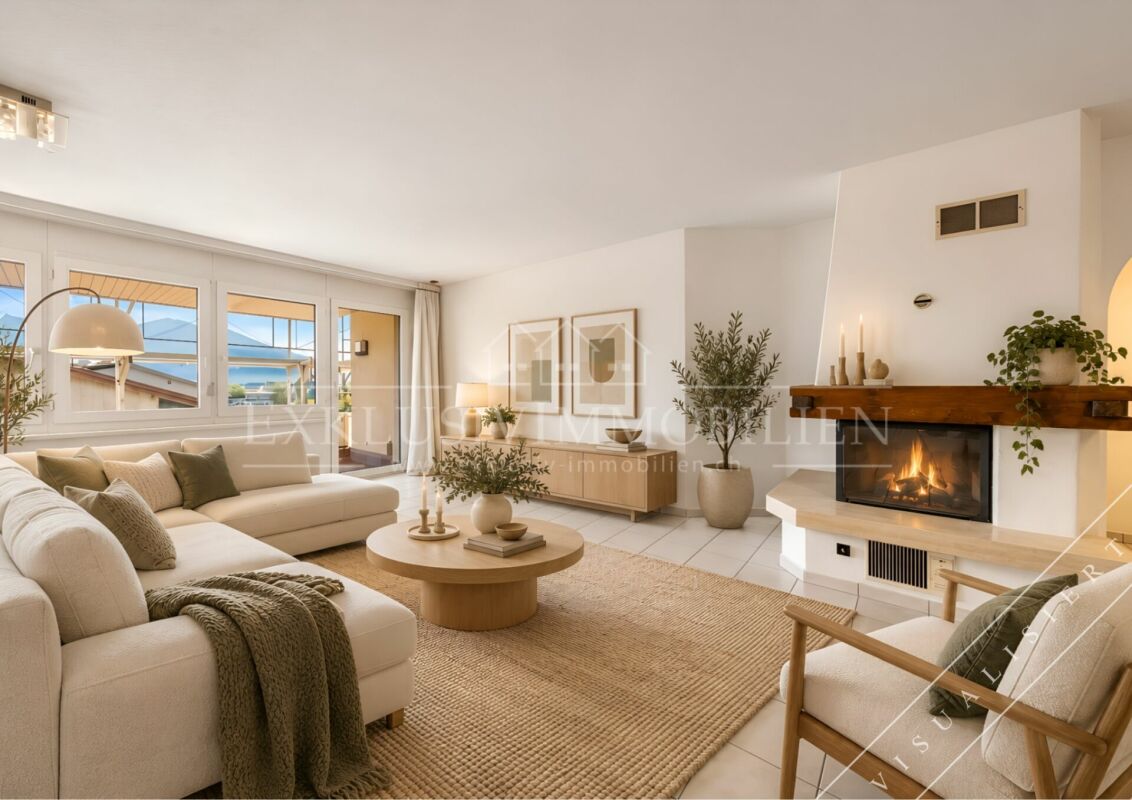
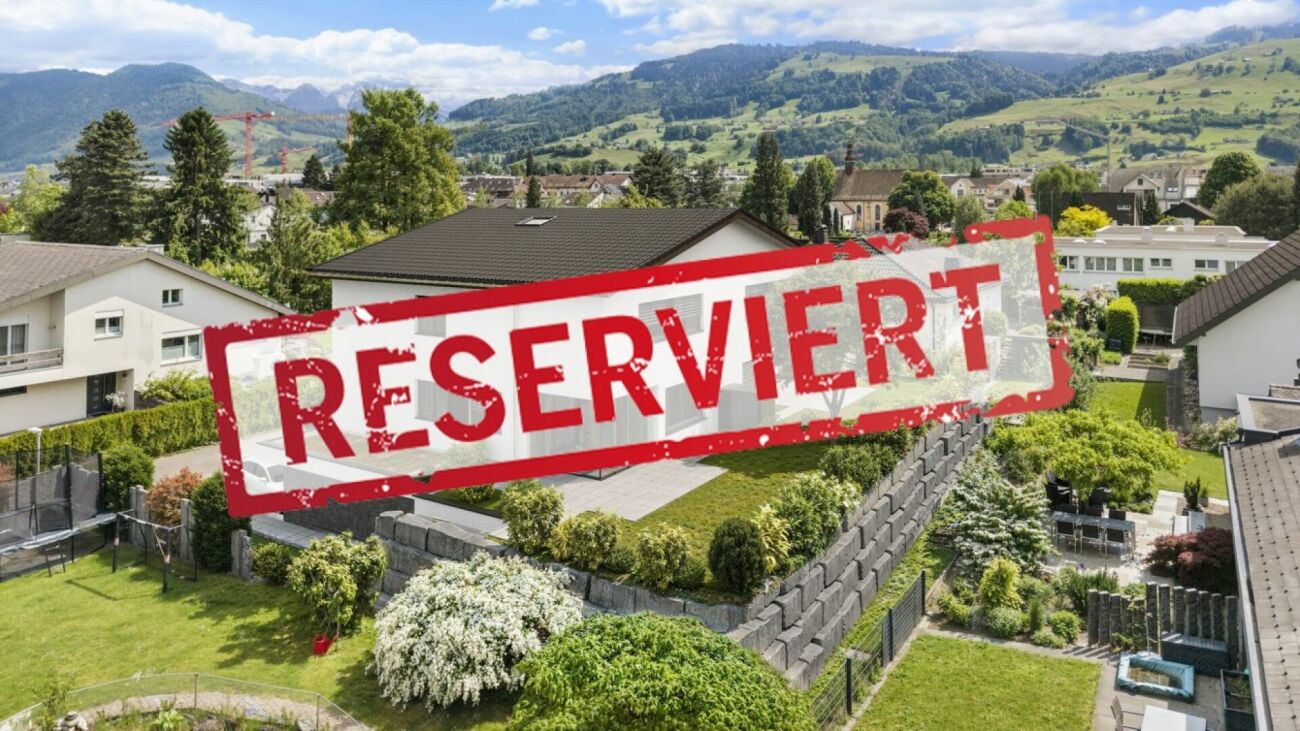
RESERVED: Attractive 4.5-room garden apartment in a quiet residential area

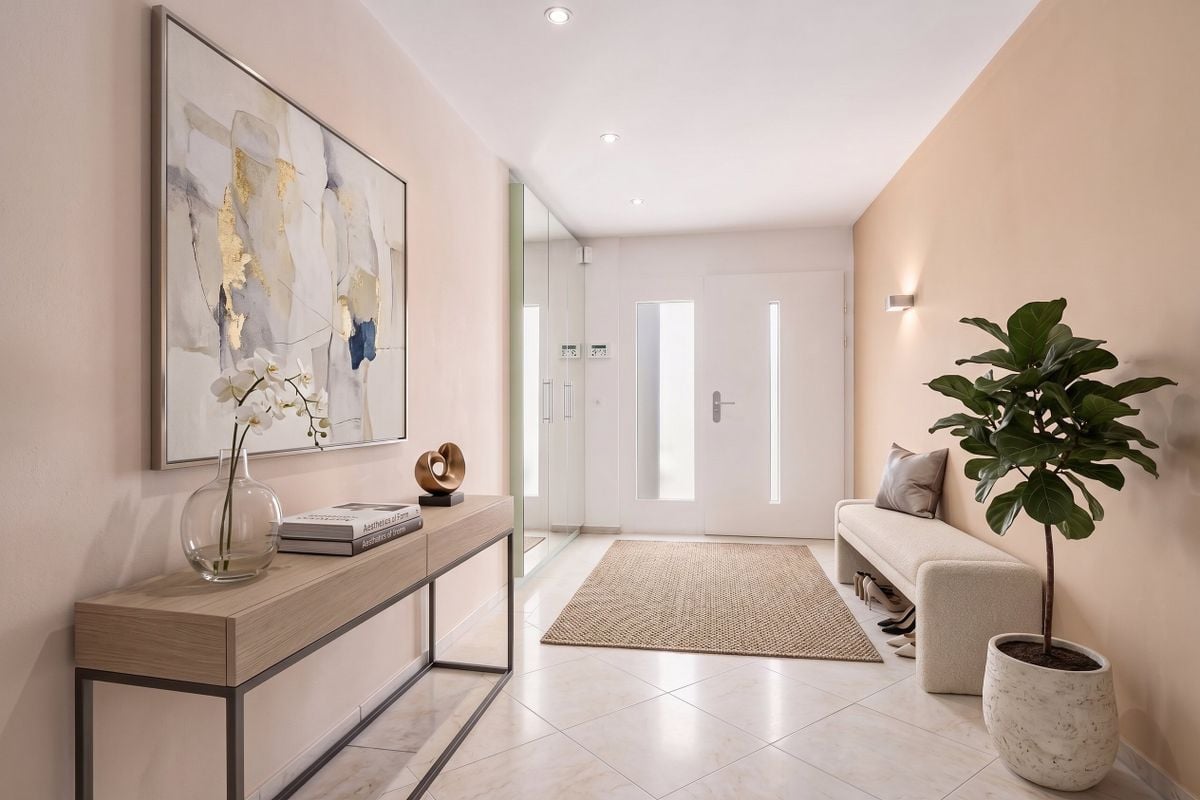
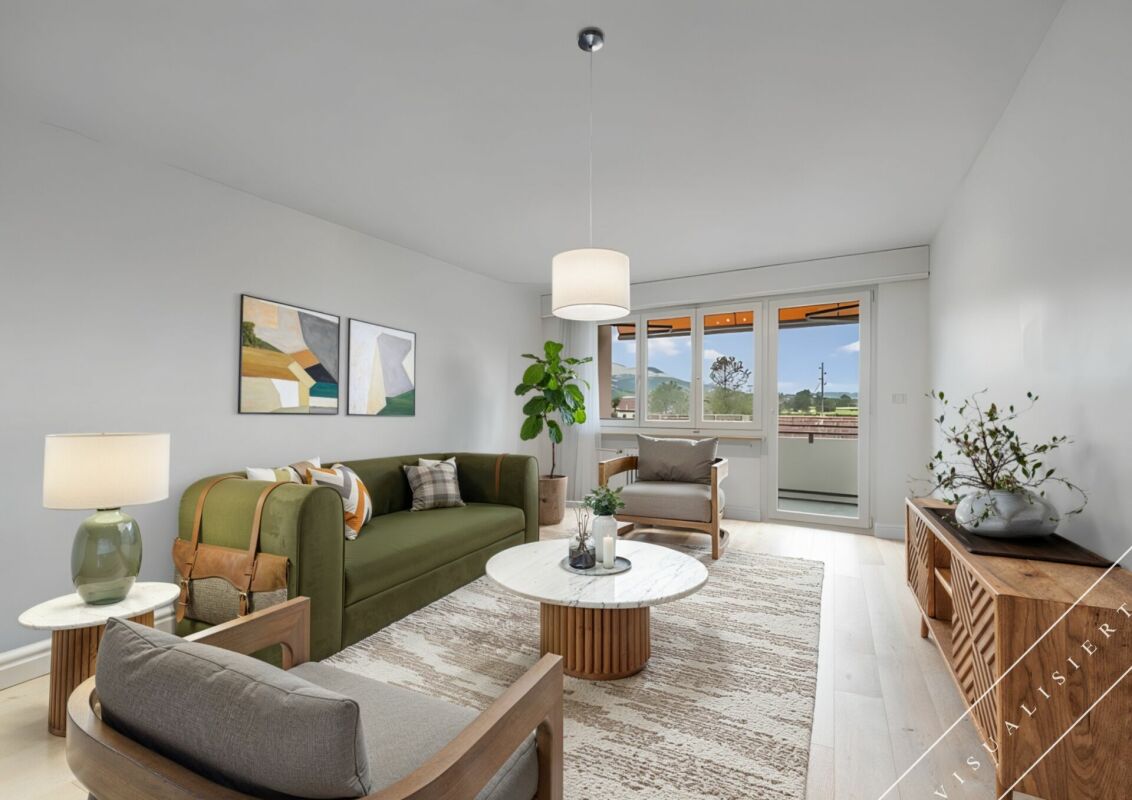
This well-maintained garden apartment impresses with its bright and friendly living atmosphere as well as a well-thought-out floor plan. The spacious living and dining area with direct access to the outdoor area forms the heart of the apartment and offers plenty of space for individual living ideas.The practical kitchen presents itself in timeless design with plenty of storage space and functional equipment. Large window areas provide pleasant daylight in all rooms and create a friendly living atmosphere.The three well-cut rooms are ideal as bedrooms, children's or home offices. The bathroom with bathtub and the separate guest toilet provide additional comfort and round off the attractive room offer.The garden area or the covered seating area extends the living space outdoors and invites you to relax, linger or socialize. The quiet surroundings and the beautiful view into the green make this apartment an attractive home for couples, families or people who want to live close to nature.Have you become curious? Convince yourself on site of this object and contact us today. We look forward to you!Wilen near Wollerau belongs politically to the municipality of Freienbach, but is merged with Wollerau. Freienbach, together with the municipalities of Wollerau and Feusisberg, forms the Höfe district - an idyllic landscape of around 6.5 km², located on the northwestern tip of the canton of Schwyz and on the left bank of Lake Zurich. Thanks to the excellent transport links and the very favorable tax conditions, Wilen/Freienbach is an attractive residential community.The Wilen district convinces with its unique, sunny location on the upper Lake Zurich, its favorable transport connections to Zurich, Zurich Airport, the mountains and Ticino.The municipality of Freienbach offers an excellent quality of life with a diverse range of educational, cultural and leisure activities. numerous local recreation areas, an active club life and modern sports and leisure facilities create ideal conditions for young and old. The low tax burden, which is particularly attractive in comparison to the canton, makes Freienbach a sought-after place to live and work.Further information about the municipality, schools, clubs, leisure activities, cultural events and the Höfe region can be found on the official websites of the municipality and the region:- Municipality of Freienbach

1 / 6
CHF 580,000.–
3.5 rooms69m² living space
8854 Galgenen

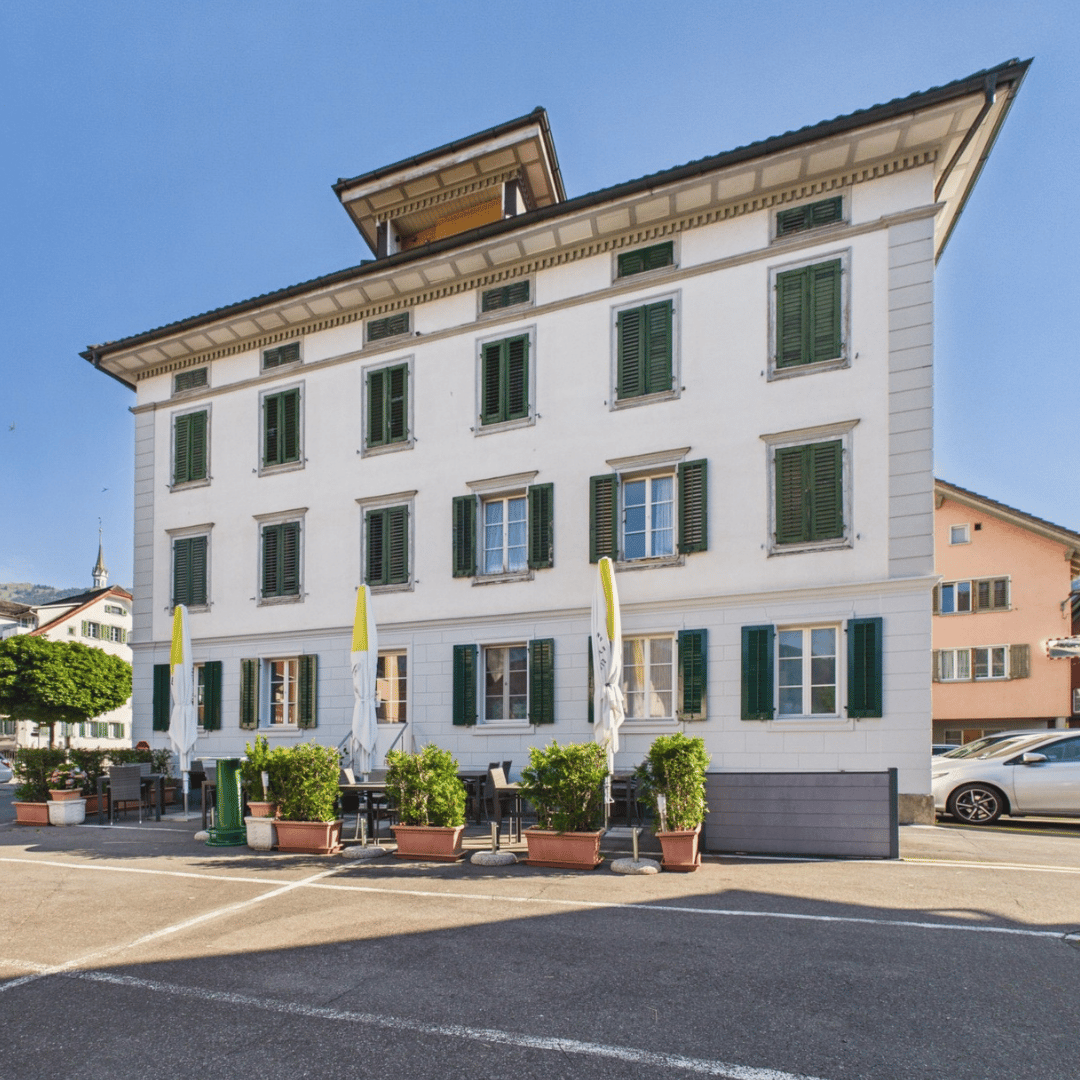
Sunny residential happiness with a far-reaching view - pleasant living in Wangen

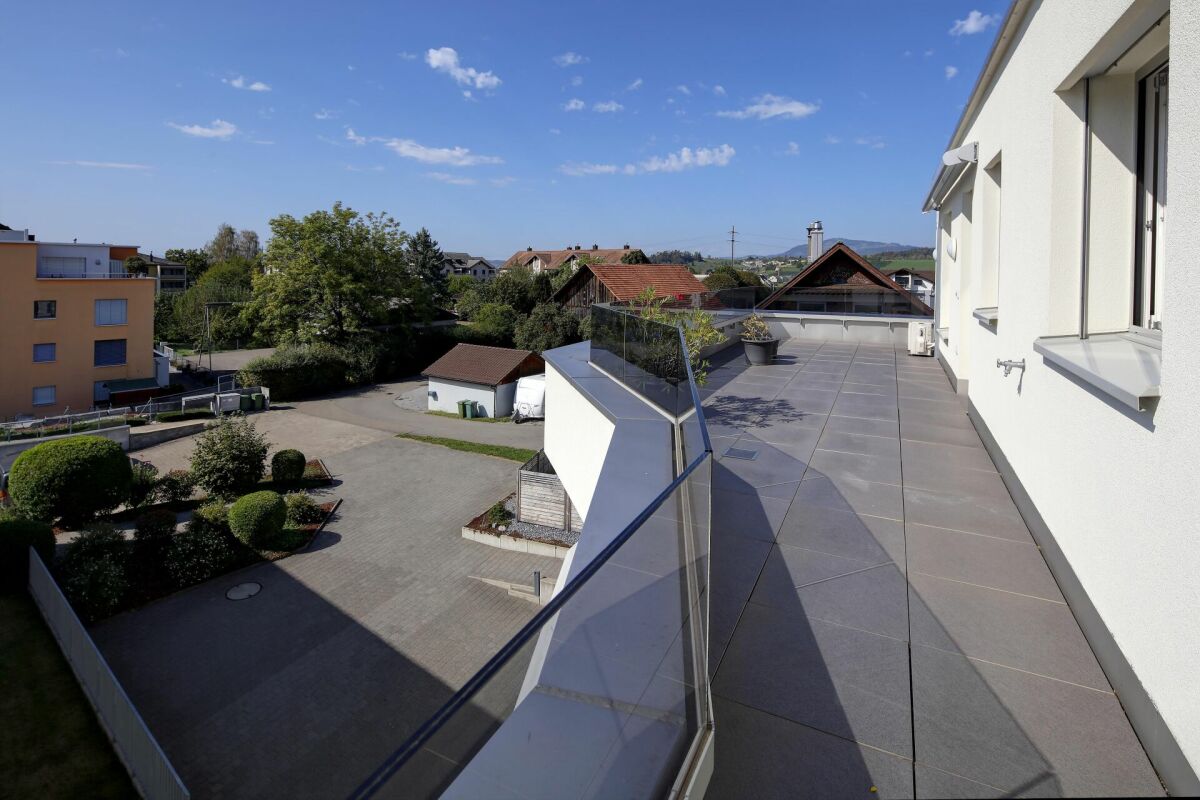
This 3.5-room apartment convinces with its sunny location, intelligent floor plan, and harmonious combination of living comfort and everyday practicality. It is located on the 3rd floor of a well-maintained multi-family house, which was built in 1963 and is part of a condominium community with a total of 11 parties.Already when entering the apartment, one feels the brightness and openness of the floor plan. The living area is generously designed, offers plenty of space for individual design, and is equipped with a beautiful solid wood parquet floor. From here, you can directly access the balcony, which is well-sunned due to its south-facing orientation and offers a magnificent view into the distance - ideal for leaving everyday life behind and enjoying nature.The other rooms as well as the entrance area are equipped with low-maintenance laminate and offer versatile usage possibilities - be it as a bedroom, children's room, or home office. The well-thought-out floor plan allows the individual areas to be optimally adapted to the personal life situation. This makes the apartment perfect for singles with space requirements, couples, or families with one child.The property also convinces functionally: for shared use, the residents have a communal laundry room and a drying room on the ground floor. Additionally, a private basement compartment in the entrance area belongs to the apartment, which provides additional storage space for personal items.Heating is provided by an oil heating system, and the heat is distributed through radiators. An outdoor parking space completes the attractive offer and ensures that parking is always uncomplicated.The location of the apartment is quiet, green, and yet very close to everyday life. Schools and the Siebnen-Wangen train station are within walking distance. Thanks to the good connection, the home is suitable for people who like to live close to nature, as well as for working people who appreciate a good connection to the surrounding communities.A home that exudes a sense of security and adapts optimally to different life situations - be it as a first home for a young couple, as a retreat for singles, or as a cozy home for a small family.Get in touch with us today - we look forward to hearing from you!

1 / 6
CHF 1,590,000.–
3.5 rooms94m² living space
8853 Lachen SZ

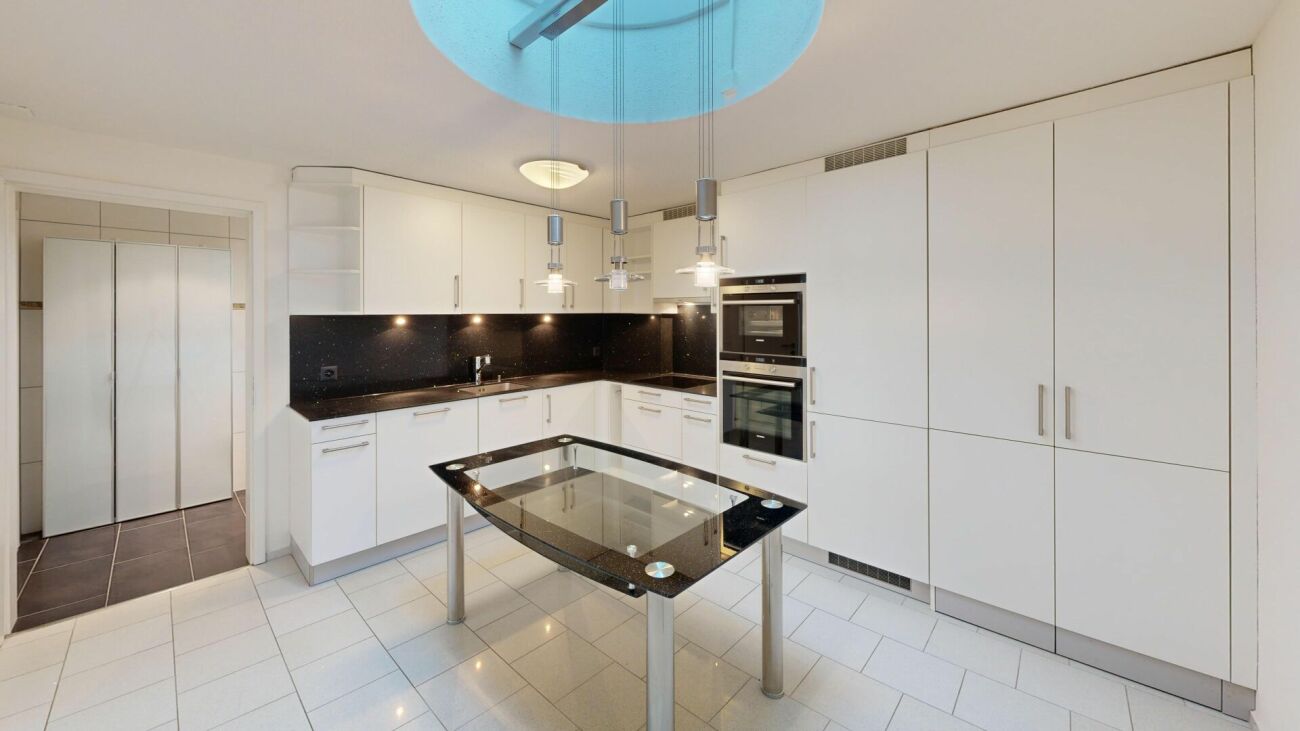
Quality of life in a quiet and sought-after residential area

This well-maintained 3.5-room apartment convinces with a well-thought-out floor plan and a pleasant living atmosphere in a quiet residential area. The apartment is located on the 2nd floor of a well-maintained multi-family house with a lift.The openly designed kitchen and dining area forms the heart of the apartment. The well-equipped kitchen with a cooking island offers plenty of storage space and invites you to cook and linger together. From the dining area, you can directly access the southwest-facing balcony with approximately 11 m² of space, which invites you to relax and enjoy sunny hours.The bright and beautiful living room provides a cozy living atmosphere. The living and sleeping areas are well separated from each other, creating additional comfort and privacy.Two beautiful bedrooms offer versatile usage possibilities, ideal as bedrooms, children's or home offices. Throughout the apartment, except for the wet cells, a high-quality oak parquet floor runs through the rooms, giving the apartment a warm and cozy ambiance.The entrance area has practical built-in closets and additional storage space. The apartment has two wet cells: one with a shower/WC and another with a bathtub/WC. A separate laundry room with a washing machine and dryer complements the comfortable equipment standard.The apartment also includes a private basement compartment and a garage parking space. For electric vehicles, a preparation for an e-charging station is already available.The property is located in a quiet 30 km/h zone and just a few minutes' walk from the lake - ideal for those who want to live close to nature and yet be well connected.Get in touch with us today, we look forward to hearing from you!

1 / 6
CHF 1,370,000.–
5.5 rooms109m² living space
8862 Schübelbach

Quality of life similar to owning your own home

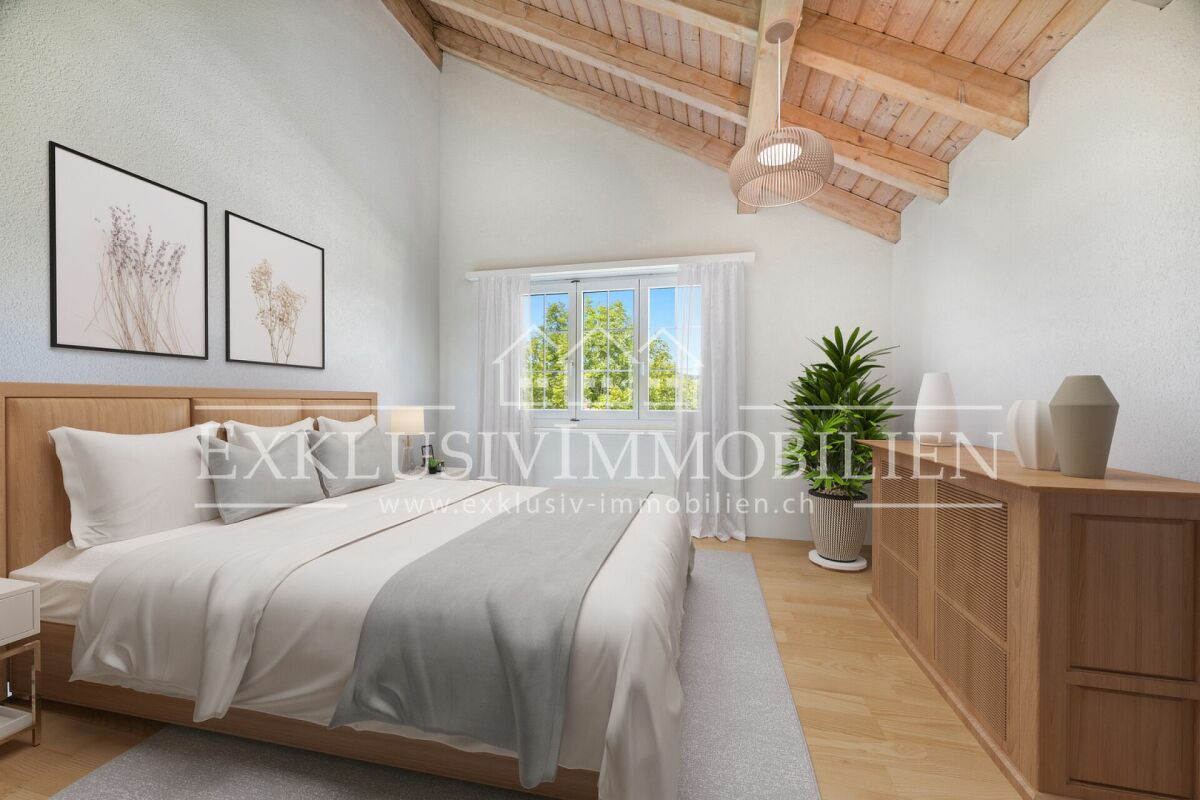
Living with a house character - Charming attic maisonette with garden share More pictures at: www.exklusiv-immobilien.chThis bright 5.5-room attic maisonette combines a spacious room concept with a cozy living atmosphere. Thanks to its attractive potential, a home can be created here that meets modern living standards - ideal for families and couples who value space, privacy, and quality of life.Over three floors of a well-maintained multi-family house, a room program extends that almost conveys the feeling of one's own house - perfect for all those who appreciate independence and yet want to enjoy the advantages of an apartment.The heart of the maisonette is the inviting living area with a fireplace, which opens harmoniously to the balcony and the private garden share. It offers the ideal conditions for relaxed hours outdoors or sociable evenings with family and friends.The kitchen with a cozy dining area invites you to cook and linger together. On this level, a flexibly usable room, a guest shower room, and a practical storage room complement the room offer.On the upper living floor, there are three bright bedrooms, a comfortable family bathroom, and a separate laundry room with additional storage space.A versatile bonus room in the attic offers further possibilities - whether as a retreat, TV room, or hobby room.Two balconies, the private garden with a seating area and garden fireplace, as well as the excellent sunlight create a thoroughly pleasant living atmosphere.This attractive offer is rounded off by a double garage with an opposite cellar, a modern underfloor heating system, and the quiet, family-friendly location in the immediate vicinity of the school and village center.Have we sparked your interest?We would be happy to provide you with further information or arrange a personal viewing appointment.We look forward to your contact!

1 / 6
CHF 1,100,000.–
3 rooms67m² living space
8852 Altendorf

Freshly renovated apartment in prime location

More pictures at www.exklusiv-immobilien.chThis apartment was completely modernized in 2025 and today boasts a harmonious, contemporary overall picture as well as a well-thought-out room layout. The central location opposite the primary school makes it particularly attractive - whether as an investment object, for singles, couples, small families, or also as a comfortable residence in old age.The 3.5-room apartment is located on the second floor and can be easily reached by lift. From the entrance area with practical built-in closet, you enter the bright living and dining area with open, newly designed kitchen, equipped with high-quality appliances from V-ZUG. The balcony invites you to linger with evening sun and beautiful views of Lake Zurich to Rapperswil.The bathroom was already renovated in 2020 and presents itself as modern and timeless with a spacious, floor-level shower. In addition to a spacious bedroom, another room is available, which can be flexibly used as an office, children's or guest room.Further highlights: • Central location and short distances to the lake and shopping facilities • Freshly renovated with modern materials • New kitchen with V-ZUG appliances • Balcony with evening sun and lake view • Bright, spacious room layout • Outdoor parking space included Would you like to know more?We would be happy to send you the complete sales documentation and look forward to your contact.

1 / 4
CHF 1,890,000.–
4.5 rooms
8852 Altendorf

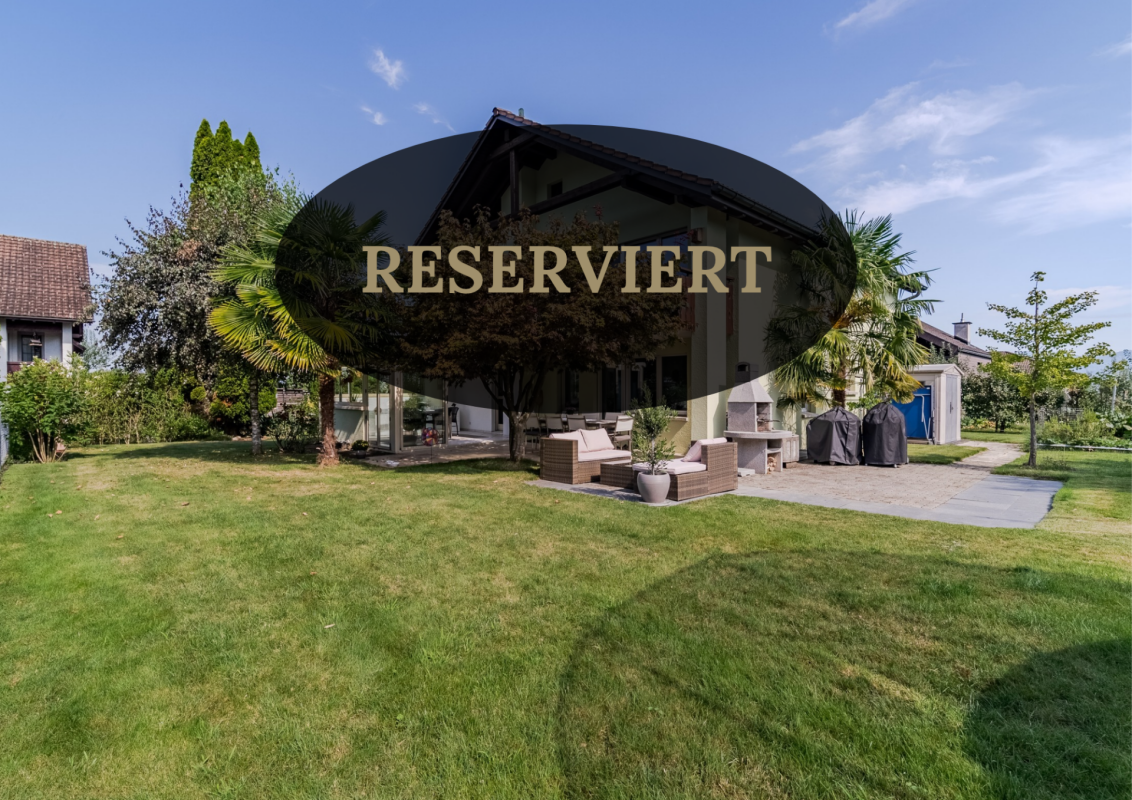
Your peaceful retreat in the green – modern garden apartment with plenty of space

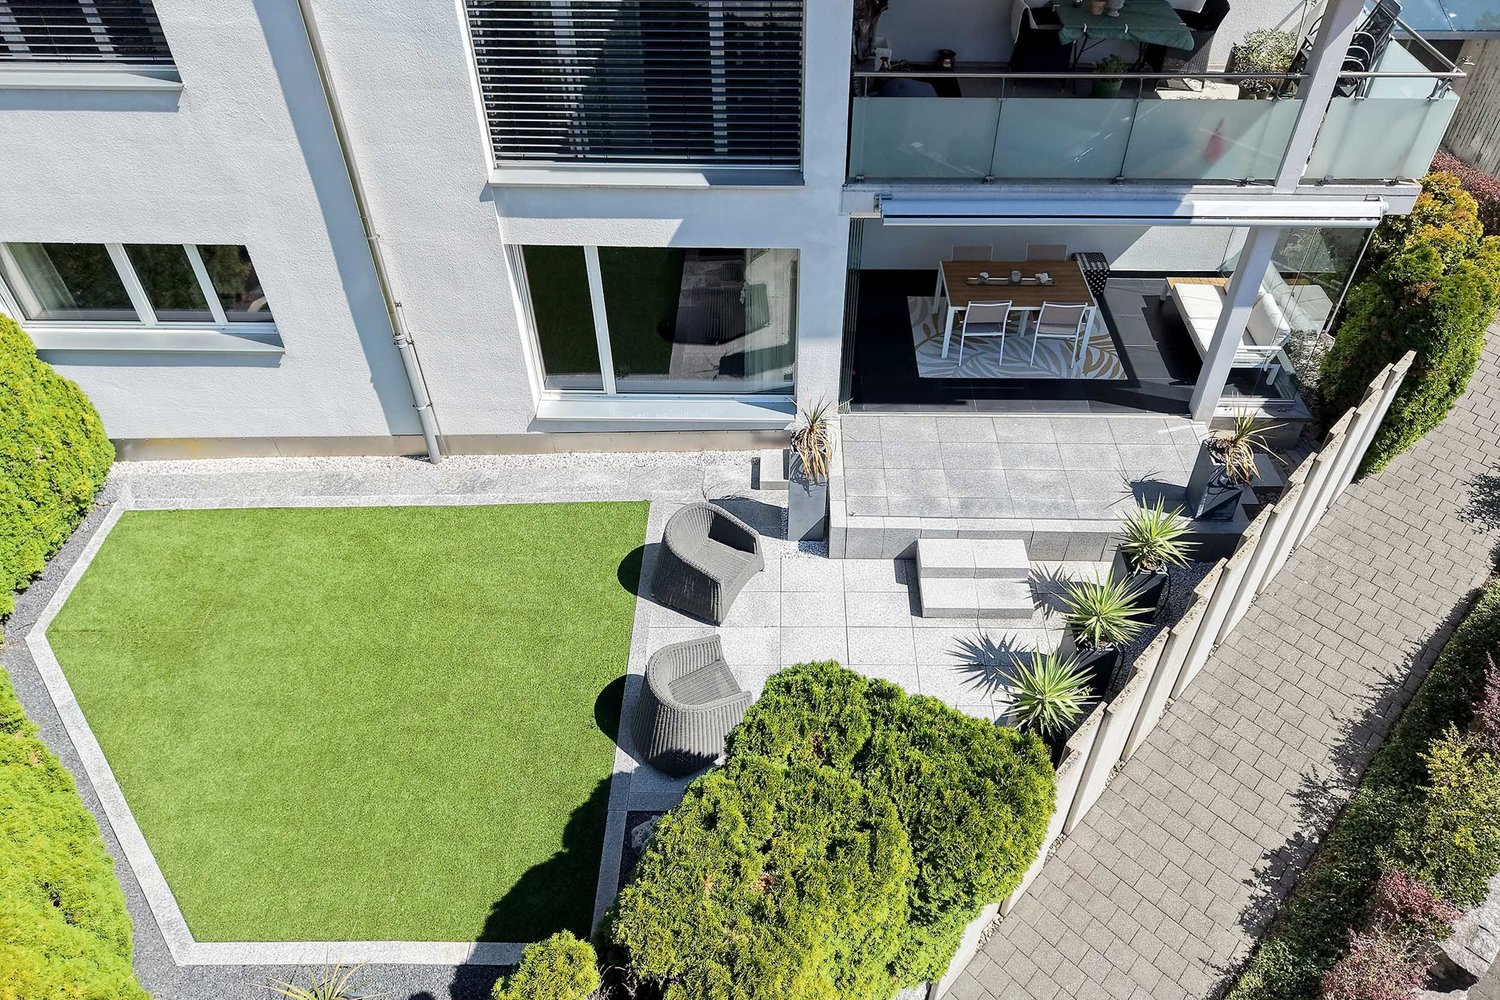
Discover this spacious, modern 4.5-room apartment on the ground floor in the quiet municipality of Altendorf. With 108 m² of living space and a large garden, this property offers plenty of space for families and anyone who values comfort and peace.The highlights of the apartment: • Modern kitchen: Equipped with all necessary appliances, including a dishwasher and enough space for a dining table and direct access to the seating area • Two modern bathrooms: one with a bathtub/WC and a smaller one with a shower/WC • Three bright bedrooms: flooded with light and spacious, one with direct access to the seating area • Parking and garage: Convenient parking options right on site • Ground floor location: Barrier-free access without stairs • Garden: 180m2 large, beautiful garden with two seating areas and a chimney Special advantages:The apartment is located in a very quiet environment in the middle of the green, far from train and road noise. In summer, you can enjoy plenty of sunshine, which further increases the quality of living.This apartment in Altendorf offers the perfect combination of rural peace and good accessibility. Ideal for anyone who wants to escape the urban hustle and bustle without sacrificing modern living comfort.Have we sparked your interest? Arrange a viewing appointment today or request our exposé. We look forward to presenting this beautiful property to you.Viewing by appointment!

1 / 5
CHF 2,890,000.–
5.5 rooms187m² living space
8852 Altendorf

The Feel-Good House

This well-maintained property offers a thoughtful home with generous space and flexibility for different life situations. The rooms are spread over several floors, creating a pleasant separation between living, working, and personal retreats. The heart of the house is the open living, dining, and kitchen area. Large window surfaces provide plenty of daylight and create a bright, inviting living atmosphere. The open design offers ideal conditions for shared hours with family and friends. The other rooms can also be used in a variety of ways - whether as bedrooms, children's rooms, guest rooms, or home offices. The space offer is complemented by a generous, heated hobby room, which opens up additional possibilities for leisure, home office, or individual needs. A special highlight is the protected outdoor area. The generous seating area with sunroof offers plenty of space for relaxed hours outdoors and protects against both sun and rain. A whirlpool provides additional relaxation and privacy. Another terrace also offers the possibility of realizing an attractive outdoor kitchen, for example. Living in Altendorf - central and yet pleasantly quiet The location is also convincing: the family-friendly neighborhood offers a pleasant living environment and at the same time short distances in everyday life. The Altendorf train station, schools, and childcare options, as well as shopping facilities, bakery, church, and village center, are within walking distance. The Obersee is also located in the immediate vicinity. Thus, the property combines a quiet, family-friendly living environment with a very good connection and high everyday suitability in an attractive way. Highlights at a glance: • Family-friendly neighborhood • Train station, schools, childcare, and shopping facilities within walking distance • Bright, open living, dining, and kitchen area • Generous, protected garden seating area with sunroof • Whirlpool in the private outdoor area • Additional terrace with possibility for an outdoor kitchen • Large, heated hobby room with versatile usage options • Lake view from one room in the attic • Direct access from the garage to the house If you are interested, we will be happy to provide you with the detailed exposé after your contact. We look forward to presenting this versatile property to you in person.

1 / 4
Price on request
6 rooms230m² living space
6440 Brunnen

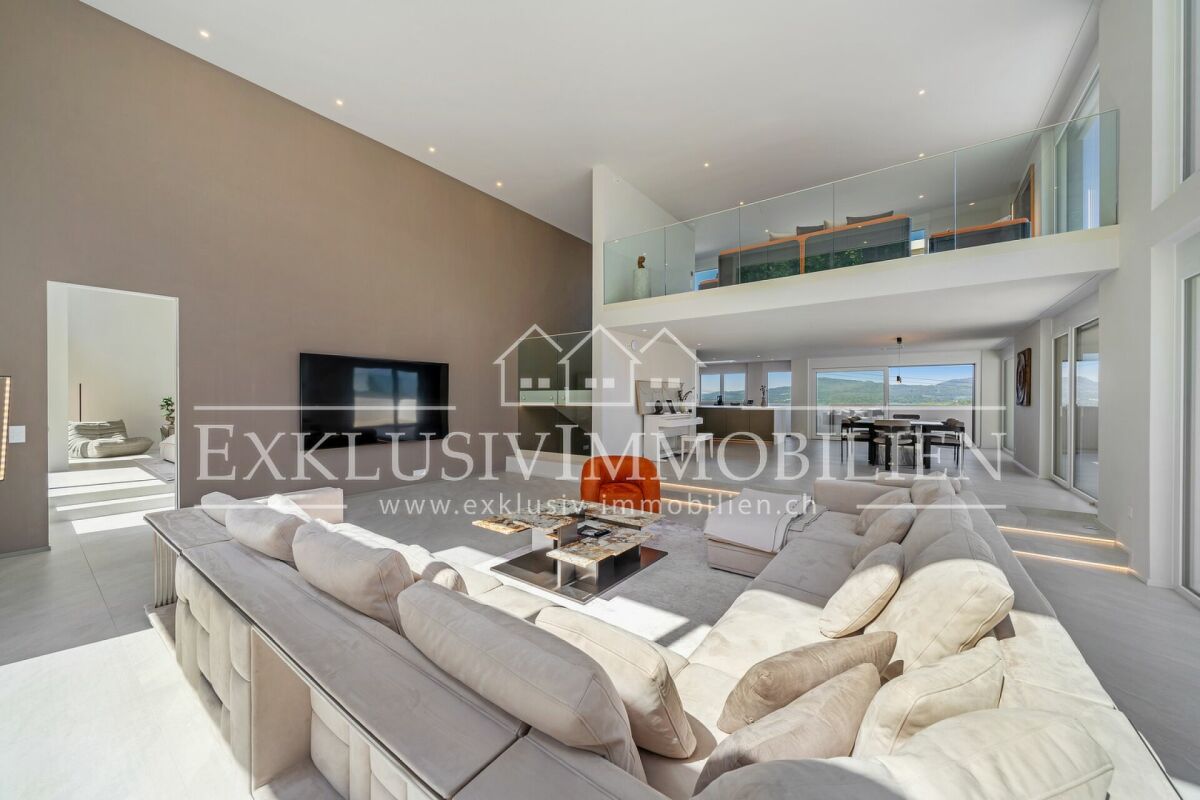
Luxury Designer Villa with Panoramic View

This exceptional luxury property combines timeless architecture with the highest construction quality in one of the most beautiful locations in Central Switzerland. The exclusive property is situated in a high-quality residential area characterized by peace and privacy. An absolute unique selling point is the unobstructable panoramic view of Lake Lucerne and the surrounding mountains with the impressive Urner Alps.The 4.5-room single-family house has a living area of approximately 180 m² and is supplemented by a separate annex with around 50 m² - ideal for a home office, practice, or guests.The property was built in 2013 and was completely and elaborately renovated in 2015/16, which is why it presents itself in a very well-maintained and excellently maintained condition. The interior design is extremely high-quality and aesthetically pleasing, with noble materials, clear lines, and a well-thought-out room concept creating an exclusive living ambiance with plenty of light and generosity.The property is Minergie-certified and thus meets modern requirements for energy efficiency and sustainability. A double garage is integrated into the house, offering direct access to the living area. Additionally, two parking spaces in the adjacent building were acquired and are included in the offer - an extremely comfortable added value.This property is aimed at buyers with the highest demands who are looking for an exclusive property in a privileged location and value quality, design, sustainability, and views.Located in an elevated position, away from the hustle and bustle of everyday life, this luxurious designer villa sits in a privileged and sought-after residential area. Enjoy an Alpine panorama of the highest class, with an unobstructable view over Brunnen and Lake Lucerne.The village center of Brunnen with its train station, many shopping opportunities, and restaurants is easily accessible in a few minutes by car or on foot.Brunnen is located in the tax-friendly canton of Schwyz and is a pearl on Lake Lucerne. The possibility of lump-sum taxation as well as the absence of inheritance and gift taxes also make the canton attractive.The picturesque town with its lakeside promenade, many cafes, and noble hotels is an ideal starting point for boat trips, walks, or hikes in the beautiful mountain world.Lucerne, Zug, and Zurich can be reached by car or train in under or within a good hour. Due to its proximity to the St. Gotthard, you can reach Ticino or further south in a short time.

1 / 4
Price on request
3.5 rooms140m² living space
8834 Schindellegi

LUX Reloaded | SZ | 2903

Eingebettet in die idyllische Naturkulisse von Schindellegi entsteht mit LUX Reloaded ein aussergewöhnliches Wohnkonzept für Menschen mit höchsten Ansprüchen an Ruhe, Design und Lebensqualität. Grosszügige Terrassen mit viel Privatsphäre und eine harmonische Architektur schaffen einen Rückzugsort, nur wenige Minuten von Zürich entfernt. Die hochwertige Materialisierung verbindet zeitlose Eleganz mit internationalem Interior-Design auf höchstem Niveau. Edle Naturmaterialien, exklusive Küchengeräte von Gaggenau sowie luxuriöse Badarmaturen von Gessi, verleihen den Residenzen eine unverwechselbare Premium-Ästhetik. Grosse Fensterfronten bringen Licht und Landschaft in die Räume und schaffen eine Atmosphäre von Ruhe, Weite und Design. Ein Zuhause für Menschen, die nicht einfach wohnen möchten, sondern bewusst leben.Niché dans le cadre naturel idyllique de Schindellegi, LUX Reloaded donne naissance à un concept résidentiel exceptionnel destiné aux personnes ayant les exigences les plus élevées en matière de tranquillité, de design et de qualité de vie. De spacieuses terrasses offrant une grande intimité et une architecture harmonieuse créent un havre de paix, à seulement quelques minutes de Zurich. Les matériaux haut de gamme allient une élégance intemporelle à un design d'intérieur international du plus haut niveau. Des matériaux naturels nobles, des appareils électroménagers exclusifs de la marque Gaggenau ainsi que des robinetteries de salle de bains luxueuses de Gessi, confèrent aux résidences une esthétique haut de gamme incomparable. De grandes baies vitrées laissent entrer la lumière et le paysage dans les pièces et créent une atmosphère de calme, d'espace et de design. Un foyer pour ceux qui ne se contentent pas simplement d'habiter, mais qui choisissent de vivre pleinement.Nestled in the idyllic natural setting of Schindellegi, LUX Reloaded is creating an exceptional residential concept for people with the highest standards for tranquility, design, and quality of life. Spacious terraces offering plenty of privacy and harmonious architecture create a retreat just a few minutes from Zurich. The high-quality materials combine timeless elegance with world-class interior design. Fine natural materials, exclusive kitchen appliances from Gaggenau, and luxurious bathroom fixtures from Gessi, lend the residences an unmistakable premium aesthetic. Large floor-to-ceiling windows bring light and views into the rooms, creating an atmosphere of tranquility, spaciousness, and design. A home for people who don't just want to live, but who live consciously.Immerso nell'idilliaco scenario naturale di Schindellegi, LUX Reloaded dà vita a un straordinario concetto abitativo per chi esige il massimo in termini di tranquillità, design e qualità della vita. Spaziosi terrazzi con ampia privacy e un'architettura armoniosa creano un rifugio a pochi minuti da Zurigo. I materiali di alta qualità uniscono un'eleganza senza tempo a un design d'interni internazionale ai massimi livelli. Materiali naturali pregiati, elettrodomestici da cucina esclusivi di Gaggenau e lussuosi rubinetti da bagno di Gessi, conferiscono alle residenze un'estetica premium inconfondibile. Ampie vetrate portano luce e panorama negli ambienti e creano un'atmosfera di tranquillità, spaziosità e design. Una casa per chi non vuole semplicemente abitare, ma vivere consapevolmente.

Patrick Fries

Patrick Fries

1 / 4
CHF 4,900,000.–
7.5 rooms250m² living space
8832 Wilen b. Wollerau

Grosszügige 7 1/2 Zimmer Terrassenwohnung an bevorzugter Sonnenlage

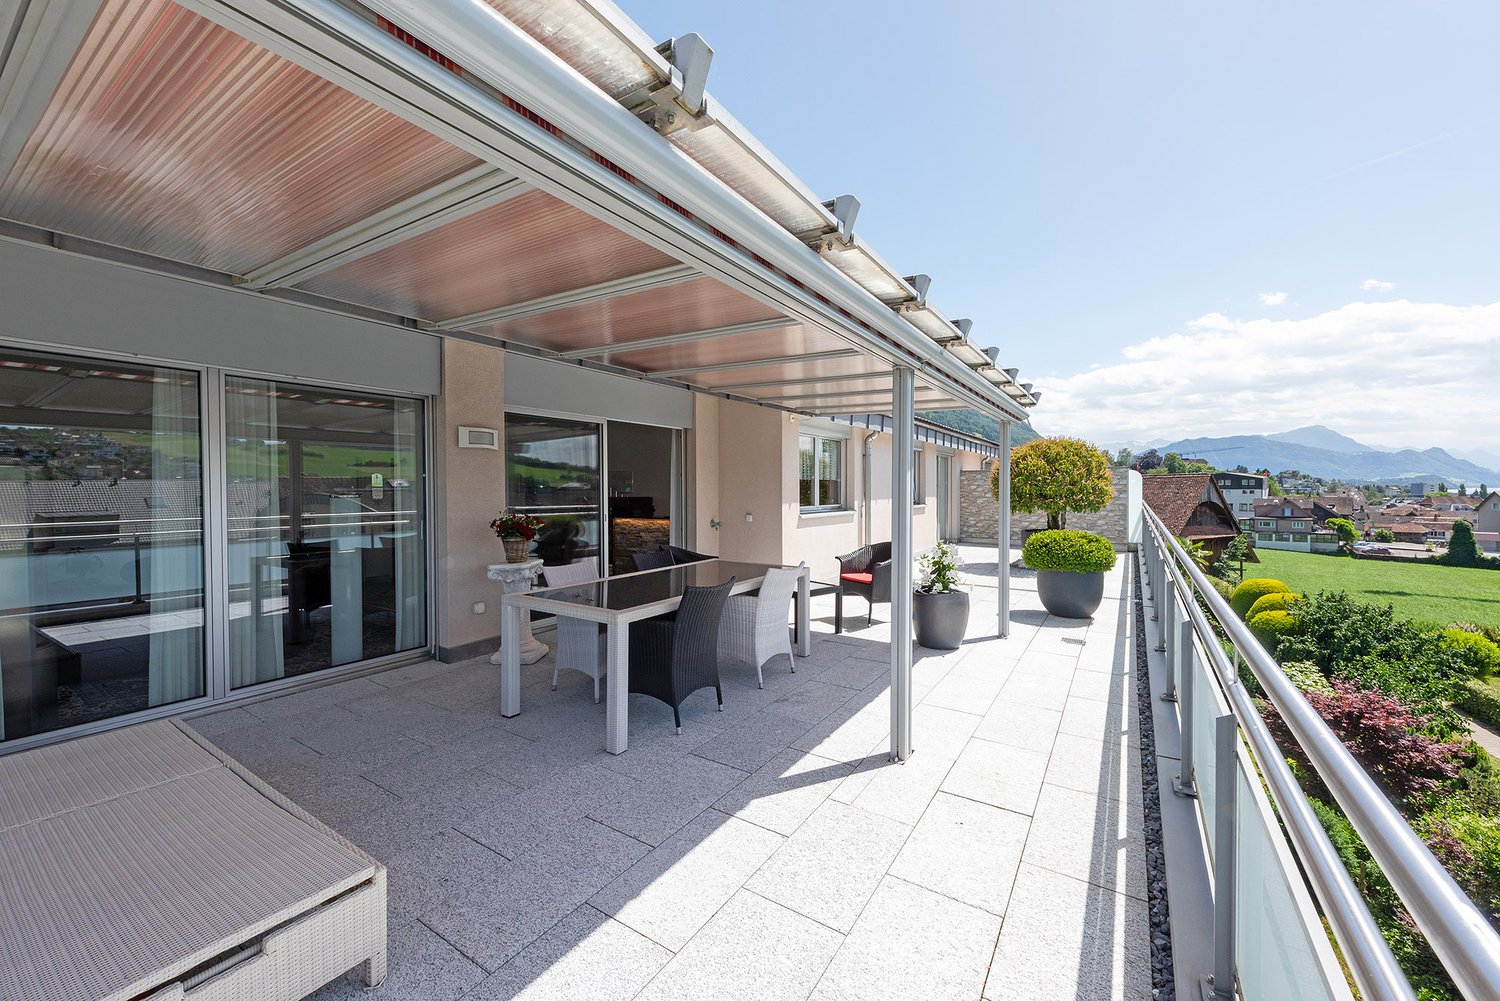
Diese aussergewöhnliche Terrassenwohnung in Wilen b. Wollerau liegt in einer der prestigeträchtigsten Wohngegenden am Ufer des Zürichsees und bietet eine exklusive Kombination aus Privatsphäre, Platz und Panoramablick. Entworfen für anspruchsvolle Käufer, die Eleganz und kompromisslosen Komfort schätzen, ist diese Residenz eine seltene Gelegenheit in einer äusserst begehrten sonnigen Lage.Mit 7,5 grosszügig geschnittenen Zimmern und 3 vollwertigen Badezimmern auf einer Ebene bietet die Immobilie eine bemerkenswerte Flexibilität. Sie ist ideal für grosse Familien, die Bewirtung von Gästen oder die Schaffung separater Bereiche für Homeoffice, Fitness und kreative Hobbys. Dank der bodentiefen Fenster, die den Innen- und Aussenbereich nahtlos miteinander verbinden, sind die weitläufigen Wohn- und Essbereiche lichtdurchflutet. Zudem verfügt die Wohnung über zahlreiche integrierte Stauraumlösungen, die dafür sorgen, dass der Alltag mühelos organisiert bleibt, während die klare und elegante Ästhetik des Interieurs gewahrt wird.Der offene Grundriss verbindet raffiniertes Design mit zeitlosen Materialien und schafft so eine Atmosphäre von dezentem Luxus. Elegante Oberflächen und sorgfältig ausgewählte Details unterstreichen das großzügige Raumgefühl und die Exklusivität. Zudem punktet das Objekt mit praktischen Garagenparkplätzen, die mit Ladeinfrastruktur für Elektrofahrzeuge ausgestattet sind, was den modernen und zukunftsorientierten Charakter der Immobilie unterstreicht.Spektakuläres Outdoor-WohnenDas absolute Highlight dieser aussergewöhnlichen Immobilie ist die weitläufige, sonnendurchflutete Terrasse. Der Aussenbereich wird zu einer wahren Erweiterung des Wohnraums - perfekt, um Gäste zu empfangen, entspannte Sonnenuntergänge zu genießen oder friedliche Morgenstunden zu verbringen. Ob für elegante Empfänge oder ruhige Familienabende: Die Terrasse bietet einen privaten Aussichtspunkt mit einer atemberaubenden Naturkulisse.Privatsphäre, Prestige & KomfortWilen liegt in der steuergünstigen und äusserst attraktiven Gemeinde Freienbach und vereint absolute Ruhe mit hervorragender Anbindung. Das Zürcher Stadtzentrum, der Flughafen und lokale und internationale Schulen sind bequem zu erreichen, während Sie vor Ort eine erstklassige Lebensqualität in einer sicheren und exklusiven Umgebung geniessen.Die wichtigsten Highlights auf einen Blick • Klimaanlage • 6 grosszügige Schlafzimmer • Zahlreiche Einbauschränke, Keller und Fahrradraum • Weitläufiger Wohn- und Essbereich mit Panoramaverglasung • Aussergewöhnliche Terrasse mit Teilseesicht • Gartenanteil mit Zugang zum Umschwung • Hochwertige Materialien und elegantes Innendesign • Liftzugang und grosszügige Nebenräume • Sichere Parkmöglichkeiten inklusive Ladestation für Elektroautos • Ruhige, erhöhte Wohnlage • Nur 100 Meter vom Bahnhof und von der Primarschule entfernt Eine seltene GelegenheitImmobilien dieser Grösse und Qualität kommen in Wilen b. Wollerau nur selten auf den Markt. Diese Terrassenwohnung vereint architektonische Raffinesse, grosszügigen Wohnraum und ganztägige Besonnung.Für Käufer, die Privatsphäre, Prestige und Panoramaqualität suchen, ist dies mehr als nur ein Zuhause - es ist ein klares Statement für einen exklusiven Lebensstil.Rechtlicher Hinweis (Disclaimer):Die Angaben und Visualisierungen sind nicht Bestandteil einer vertraglichen Vereinbarung. Bitte beachten Sie, dass die Informationen in diesem Dokument ohne Gewähr erfolgen. Die Weitergabe dieser Verkaufsdokumentation berechtigt im Falle einer Vermittlung nicht zum Anspruch auf Provision oder eine andere Entschädigung. Das Angebot ist freibleibend und unverbindlich. Der Zwischenverkauf bleibt vorbehalten. Irrtümer und Änderungen vorbehalten (S.E.&O.).A Home of Grand DimensionsPerched in one of the most prestigious residential areas on the shores of Lake Zurich, this extraordinary terrace apartment in Wilen b. Wollerau offers an exceptional blend of privacy, space, and panoramic views. Designed for discerning buyers who value elegance and uncompromising comfort, this residence represents a rare opportunity in a highly sought-after location.With 7.5 generously proportioned rooms and 3 full bathrooms on one floor, this residence offers remarkable flexibility; ideal for large families, hosting guests, or creating dedicated spaces for home office, fitness, or creative pursuits. Expansive living and dining areas are flooded with natural light thanks to floor-to-ceiling windows that seamlessly connect interior and exterior living. The apartment also benefits from an abundance of built-in storage solutions throughout, ensuring that everyday living remains effortlessly organized while maintaining the clean, elegant aesthetic of the interior.The open-plan layout combines refined design with timeless materials, creating an atmosphere of understated luxury. Elegant finishes, and carefully curated details enhance the sense of space and exclusivity.The property further benefits from convenient garage parking equipped with charging facilities for electric vehicles, reflecting the modern and future-oriented character of the residence.Spectacular Outdoor LivingThe defining feature of this exceptional property is its vast sun-drenched terrace. The outdoor area becomes a true extension of the living space - perfect for entertaining, relaxing sunsets, or enjoying peaceful mornings.Whether hosting elegant gatherings or enjoying quiet family evenings, the terrace provides a private vantage point with a breathtaking natural backdrop.Privacy, Prestige & ConvenienceLocated in the tax-efficient and highly desirable municipality of Freienbach, Wilen combines tranquility with excellent connectivity. Zurich city center, the airport, and international schools are within convenient reach, while the surrounding area offers exclusive leisure opportunities - from yachting and golf to fine dining and nature trails.Key Features at a Glance • Air Conditioning • 6 spacious bedrooms • Many Built-in storage solutions, cellar and bicycle room • Expansive living and dining area with panoramic glazing • Exceptional terrace with partial lake views • Small garden • High-quality materials and elegant interior design • Lift access and generous ancillary spaces • Secure parking facilities including charging point for electric car • Quiet, elevated residential setting • 100m from the station and the primary school A Rare OpportunityProperties of this scale and quality in Wilen b. Wollerau rarely come to market. This terrace residence combines architectural sophistication, generous living space, and full day-sun exposure.For buyers seeking privacy, prestige, and panoramic beauty, this is more than a home - it is a statement of lifestyle.Disclaimer:The information and visualizations do not form part of a contractual agreement. Please note that the information in this document is provided without guarantee. The distribution of this sales documentation does not entitle the buyer to claim commission or any other compensation in the event of a brokerage. The offer is non-binding and subject to change. The right to prior sale is reserved. SE&O.
1 / 10
Price on request
4.5 rooms131m² living space
6403 Küssnacht

Exklusive 4.5‑Zimmer-Attikawohnung mit traumhafter Panorama-Aussicht

An bevor­zug­ter, ruhi­ger und den­noch zen­tra­ler Lage erwar­tet Sie diese aus­ser­ge­wöhn­li­che 4.5‑Zimmer-Attikawohnung mit gross­zü­gi­gen Ter­ras­sen und einem ein­zig­ar­ti­gen Wohn­am­bi­ente. Die im Jahr 2002 erbaute Eigen­tums­woh­nung über­zeugt mit einer Wohn­flä­che von rund 131 m² (inkl. beheiz­tem Dis­po­ni­bel), licht­durch­flu­te­ten Räumen und einer beein­dru­cken­den Raum­höhe von bis zu 3.30 Metern. Das Herz­stück der Woh­nung bildet der rund 40 m² grosse Wohn- und Ess­be­reich mit stil­vol­lem Che­mi­née und direk­tem Zugang zur gross­zü­gi­gen 65 m² gros­sen West­ter­rasse. Von hier genies­sen Sie traum­hafte Son­nen­un­ter­gänge sowie einen unver­gleich­li­chen Blick auf den Pila­tus, die Alpen und teil­weise den Vier­wald­stät­ter­see. Die angren­zende Per­gola schafft zusätz­li­chen Wohn­kom­fort im Freien. Auf der Ost­seite lädt eine wei­tere 27 m² grosse Ter­rasse mit herr­li­chem Blick auf die Rigi zum Früh­stück an der Mor­gen­sonne ein. Die ele­gante Küche ist mit hoch­wer­ti­gen Gerä­ten aus­ge­stat­tet und bietet viel Stau­raum. Drei gut geschnit­tene Schlaf­zim­mer, teil­weise mit prak­ti­schen Ein­bau­schrän­ken, sorgen für höchs­ten Wohn­kom­fort. Das Eltern­schlaf­zim­mer sowie die Ter­ras­sen­zu­gänge sind mit Mücken­git­tern aus­ge­stat­tet. Sämt­li­che Schlaf­zim­mer ver­fü­gen über eine Netz­frei­schal­tung zur Reduk­tion von Elek­tro­smog. Ein wei­te­res High­light ist der beheizte Dis­po­ni­bel­raum (17 m²) mit eige­nem Sitz­platz und Rasen­flä­che. Ob als Home­of­fice, Fit­ness­raum, Ate­lier oder Hob­by­raum – hier eröff­nen sich viel­fäl­tige Nutzungsmöglichkeiten.Neben­räume: Keller (9 m²) sowie sepa­ra­tes Wein­kel­ler­ab­teil (3 m²)Par­king: 2 Ein­stell­hal­len­plätze, einer davon vor­be­rei­tet für eine Elektroauto-LadestationVer­kaufs­preis: auf Anfrage Gerne stel­len wir Ihnen die aus­führ­li­che Ver­kaufs­do­ku­men­ta­tion zu oder ver­ein­ba­ren mit Ihnen einen per­sön­li­chen Besich­ti­gungs­ter­min. Lassen Sie sich von dieser ein­zig­ar­ti­gen Atti­ka­woh­nung begeistern.__________________________________________________________________Exclusive 4.5‑room penthouse flat with stunning panoramic viewsIn a prime, quiet yet cen­tral loca­tion, this excep­tio­nal 4.5‑room pent­house flat awaits you, fea­turing spa­cious ter­races and a unique living atmo­sphere. Built in 2002, this free­hold flat boasts a living area of around 131 m² (inclu­ding a heated uti­lity room), light-filled rooms and impres­sive cei­ling heights of up to 3.30 metres. The cen­tre­piece of the flat is the appro­xi­m­ately 40 m² living and dining area with a sty­lish fire­place and direct access to the spa­cious 65 m² west-facing ter­race. From here, you can enjoy stun­ning sun­sets as well as unri­val­led views of Mount Pila­tus, the Alps and, in places, Lake Lucerne. The adjoi­ning per­gola pro­vi­des addi­tio­nal out­door living com­fort. On the east side, ano­ther 27 m² ter­race with a magni­fi­cent view of the Rigi invi­tes you to enjoy break­fast in the mor­ning sun. The ele­gant kit­chen is fitted with high-qua­lity appli­ances and offers plenty of sto­rage space. Three well-pro­por­tio­ned bed­rooms, some with prac­ti­cal fitted ward­ro­bes, ensure the hig­hest level of com­fort. The master bed­room and the ter­race access points are fitted with mos­quito nets. All bed­rooms fea­ture a mains iso­la­tion switch to reduce elec­tro­ma­gne­tic pollution.Ano­ther high­light is the heated uti­lity room (17 m²) with its own sea­ting area and lawn. Whe­ther as a home office, gym, studio or hobby room – this space offers a wide range of possibilities.Ancil­lary rooms: Cellar (9 m²) and sepa­rate wine cellar com­part­ment (3 m²)Par­king: 2 indoor par­king spaces, one of which is fitted for an elec­tric car char­ging pointAsking price: on enquiryWe would be happy to pro­vide you with the detailed sales docu­men­ta­tion or arrange a per­so­nal vie­w­ing appoint­ment with you. Come and be inspi­red by this unique pent­house flat.

1 / 4
Price on request
4.5 rooms185m² living space
8834 Schindellegi

LUX Reloaded | SZ | 2703

Eingebettet in die idyllische Naturkulisse von Schindellegi entsteht mit LUX Reloaded ein aussergewöhnliches Wohnkonzept für Menschen mit höchsten Ansprüchen an Ruhe, Design und Lebensqualität. Grosszügige Terrassen mit viel Privatsphäre und eine harmonische Architektur schaffen einen Rückzugsort, nur wenige Minuten von Zürich entfernt. Die hochwertige Materialisierung verbindet zeitlose Eleganz mit internationalem Interior-Design auf höchstem Niveau. Edle Naturmaterialien, exklusive Küchengeräte von Gaggenau sowie luxuriöse Badarmaturen von Gessi, verleihen den Residenzen eine unverwechselbare Premium-Ästhetik. Grosse Fensterfronten bringen Licht und Landschaft in die Räume und schaffen eine Atmosphäre von Ruhe, Weite und Design. Ein Zuhause für Menschen, die nicht einfach wohnen möchten, sondern bewusst leben.Niché dans le cadre naturel idyllique de Schindellegi, LUX Reloaded donne naissance à un concept résidentiel exceptionnel destiné aux personnes ayant les exigences les plus élevées en matière de tranquillité, de design et de qualité de vie. De spacieuses terrasses offrant une grande intimité et une architecture harmonieuse créent un havre de paix, à seulement quelques minutes de Zurich. Les matériaux haut de gamme allient une élégance intemporelle à un design d'intérieur international du plus haut niveau. Des matériaux naturels nobles, des appareils électroménagers exclusifs de la marque Gaggenau ainsi que des robinetteries de salle de bains luxueuses de Gessi, confèrent aux résidences une esthétique haut de gamme incomparable. De grandes baies vitrées laissent entrer la lumière et le paysage dans les pièces et créent une atmosphère de calme, d'espace et de design. Un foyer pour ceux qui ne se contentent pas simplement d'habiter, mais qui choisissent de vivre pleinement.Nestled in the idyllic natural setting of Schindellegi, LUX Reloaded is creating an exceptional residential concept for people with the highest standards for tranquility, design, and quality of life. Spacious terraces offering plenty of privacy and harmonious architecture create a retreat just a few minutes from Zurich. The high-quality materials combine timeless elegance with world-class interior design. Fine natural materials, exclusive kitchen appliances from Gaggenau, and luxurious bathroom fixtures from Gessi, lend the residences an unmistakable premium aesthetic. Large floor-to-ceiling windows bring light and views into the rooms, creating an atmosphere of tranquility, spaciousness, and design. A home for people who don't just want to live, but who live consciously.Immerso nell'idilliaco scenario naturale di Schindellegi, LUX Reloaded dà vita a un straordinario concetto abitativo per chi esige il massimo in termini di tranquillità, design e qualità della vita. Spaziosi terrazzi con ampia privacy e un'architettura armoniosa creano un rifugio a pochi minuti da Zurigo. I materiali di alta qualità uniscono un'eleganza senza tempo a un design d'interni internazionale ai massimi livelli. Materiali naturali pregiati, elettrodomestici da cucina esclusivi di Gaggenau e lussuosi rubinetti da bagno di Gessi, conferiscono alle residenze un'estetica premium inconfondibile. Ampie vetrate portano luce e panorama negli ambienti e creano un'atmosfera di tranquillità, spaziosità e design. Una casa per chi non vuole semplicemente abitare, ma vivere consapevolmente.

Patrick Fries

Patrick Fries

1 / 10
Price on request
6.5 rooms225m² living space
6405 Immensee

Waterview 2.0 | Villa

WATERVIEW 2.0 | with approved renovation, offers 180-degree unrestricted lake and mountain views and makes the dream of living by the lake come true. A flexible and exciting floor plan is spread over two floors and also offers the possibility of a separate apartment.The detached single-family house is located in the most sought-after location Immensee with 180-degree panoramic lake views over Lake Zug to Arth. The property offers good sunlight all day and is surrounded by a beautiful garden.Description:- 180-degree lake and mountain views- Large garden- All-day sunshine- Whirlpool on the intermediate floor- Chimney- 2.5-room separate apartment with separate entrance and far-reaching viewsGeneral:- Basement- Double garageIndoor pool extension:A legally binding building permit is available for the planned indoor pool extension. The extension will be directly connected to the main property via the ground floor. The swimming pool will be realized in an infinity variant.The pool lining can still be chosen; stainless steel, foil, or plates. Estimated cost around CHF 450,000.-.Renovation suggestion for the existing property:- Large window fronts on all floors towards the lake- Realization of a new wet cell with bathtub and shower on the upper floor- Another new shower on the upper floor- Adjustment of the floor plan on the upper floor- Realization of a new kitchen- New floors- Installation of a geothermal heating system- Expansion of direct access to the indoor pool on the ground floor- Installation of a new laundry room- Construction of a garden house on the ground floor- Estimated cost CHF 350,000.-If you have any further questions or are interested in a viewing appointment, our Senior Real Estate Consultant Yannick R. Holliger is at your disposal.

1 / 2
Price on request
5.5 rooms
8854 Galgenen

Detached single-family house in a quiet and sunny location

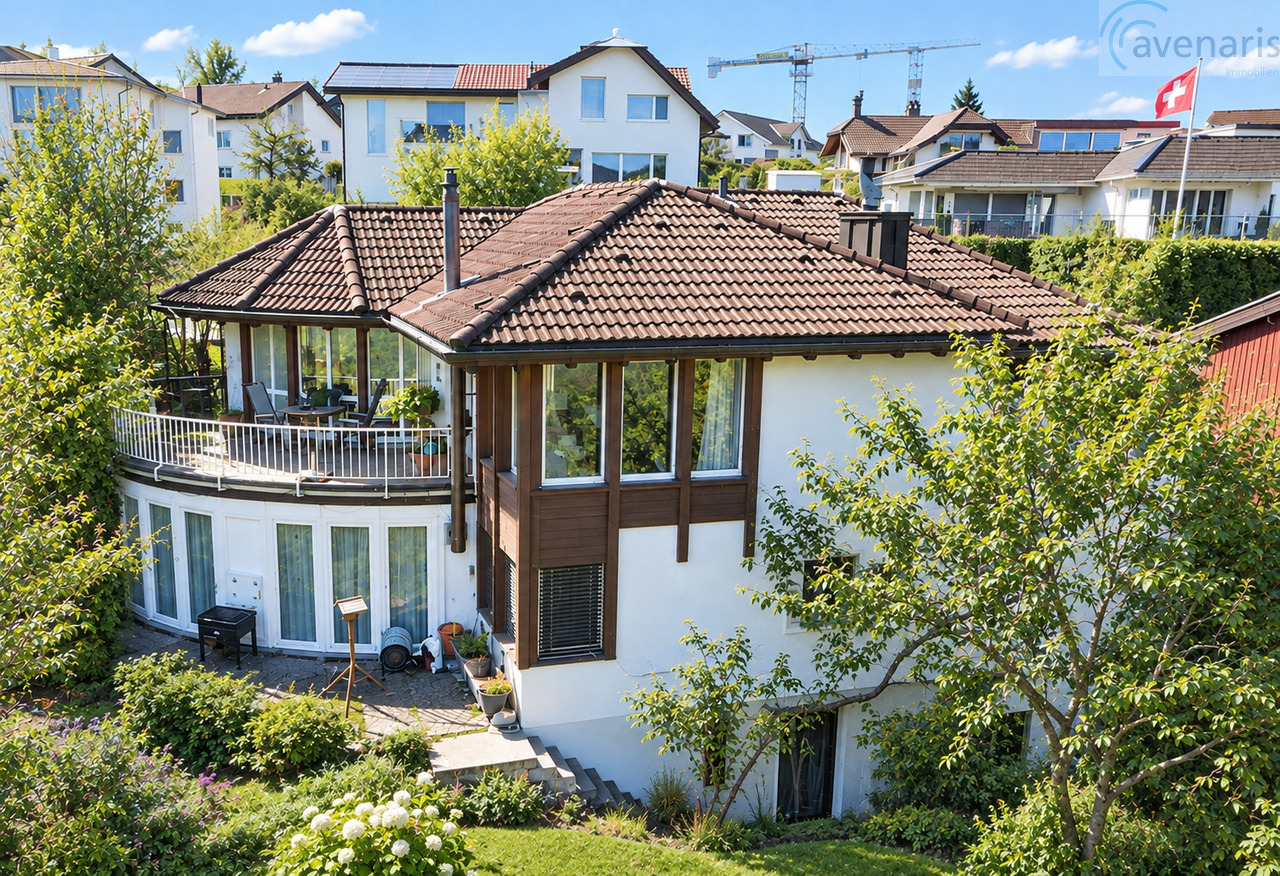
5.5-room single-family house in a quiet and sunny location Here you will find a detached, high-quality built 5.5-room single-family house on a spacious, very well-maintained plot of land. The quiet and sunny location offers ideal conditions for families and all those who value privacy, living quality, and a pleasant environment. The house has a practical and family-friendly room layout. The spacious living areas offer plenty of space for everyday life, while the various rooms can be flexibly used as bedrooms, children's rooms, guest rooms, or home offices. The plot also has an attractive development potential of around 170 m², which offers additional potential for expansion or extension. A special highlight is the spacious plot of land. The garden offers a lot of free space and numerous possibilities to create a personal retreat in the green. Whether a cozy winter garden, a covered seating area, a sunny play area for children, or a well-maintained garden - here the outdoor area can be used according to your own ideas. Thanks to the detached construction, you can enjoy a lot of privacy all around the house. The sunny orientation also ensures a pleasant atmosphere and bright living rooms. The single-family house has been continuously renovated, modernized, and carefully maintained. A house with a lot of potential and space for individual living ideas - ideal for families or couples who want to fulfill their dream of their own single-family house in a quiet and sunny location. Highlights at a glance: • Detached 5.5-room single-family house • Spacious plot of land with 677 m² • Double-shell construction • Quiet and sunny living location • A lot of privacy thanks to detached construction • Family-friendly room layout • Various possible uses of the rooms • Spacious garden with a lot of design potential • Attractive location in Galgenen • Approx. 170m² gross floor area (including 60% attic floor) development potential • The selling price is over CHF 2 million

1 / 6
Price on request
6 rooms306m² living space
6422 Steinen

Bauhaus with character - views without compromise - potential for visionaries

Bauhaus with character. Views without compromise. Potential for visionaries.Spacious property in Bauhaus style and inspired by Mid-Century-Modern style with unparalleled panoramic views. The focus was on quality, design, and creating individual living spaces tailored to the customer's needs.Located high above the landscape, this exceptional property offers a breathtaking view of the Mythen massif, the Glarner Alps, the Stoos, the Rigi, and the picturesque Lake Lauerz. A view that delights every day and makes this property a very special retreat.The villa, designed by the renowned architect Hans Amrein, is an impressive example of Bauhaus architecture in the style of the coveted Mid-Century-Modern style. Clear lines, spacious window fronts, flowing room transitions, and the harmonious connection of indoor and outdoor spaces give the house a timeless elegance and exceptional living quality.The open architecture creates light-filled rooms with impressive generosity. High-quality materials such as wood, glass, steel, and exposed concrete underline the unmistakable character of the house and at the same time provide the ideal basis for a stylish modernization. The internationally sought-after Mid-Century style makes this property a rare opportunity for lovers of iconic architecture.A property with exceptional development potential. This property offers more than a home - it opens up the possibility of realizing a unique living concept. The solid construction, the spacious areas, and the striking architecture create ideal conditions for making your personal living dreams come true and creating sustainable added value at the same time.On the impressive 2,122 m² large plot (LW zone), you enjoy a high level of privacy and freedom - a rare privilege in this location. The extensive outdoor areas offer a variety of possibilities for an exclusive garden design or individual retreats in the midst of nature.The room offer also convinces with exceptional versatility. The existing indoor pool, sauna, shower with toilet, a hobby room, and a spacious family or party room offer numerous usage and design possibilities. The pool area can be converted into additional, high-quality living space if required, thereby further expanding the development potential of the property.In the outdoor area, an outdoor chimney, terraced green spaces, and a sunny seating area invite you to spend relaxed hours with family and friends. Whether sociable summer evenings, quiet moments in nature, or representative living - this estate combines generosity, privacy, and quality of life at a high level.A rare opportunity for people who appreciate exceptional architecture, spectacular views, and the potential to create something truly unique.Get in touch with us today, we look forward to hearing from you!

Suggested properties for you based on search results